24960 Earnest Road, Osawatomie, KS 66064
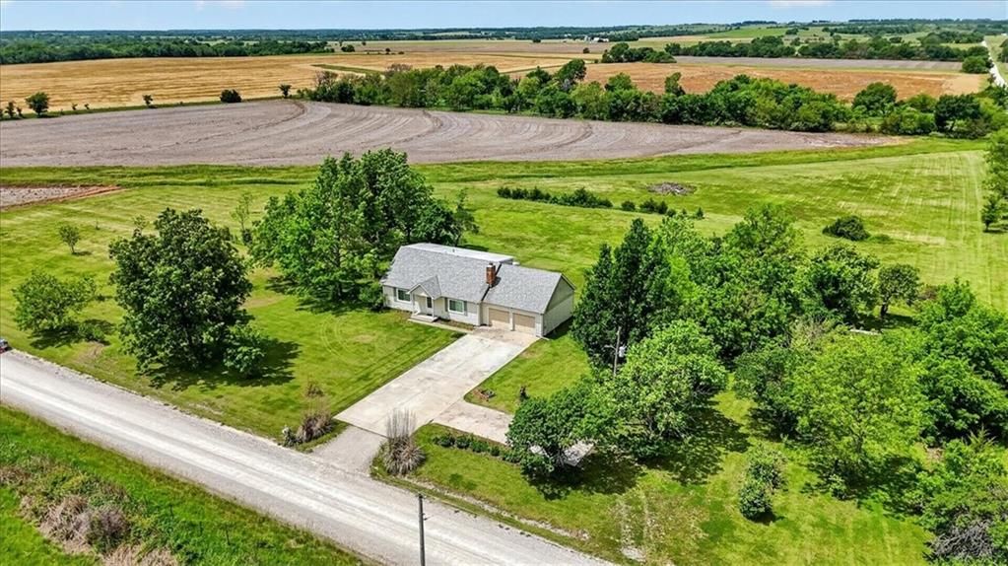
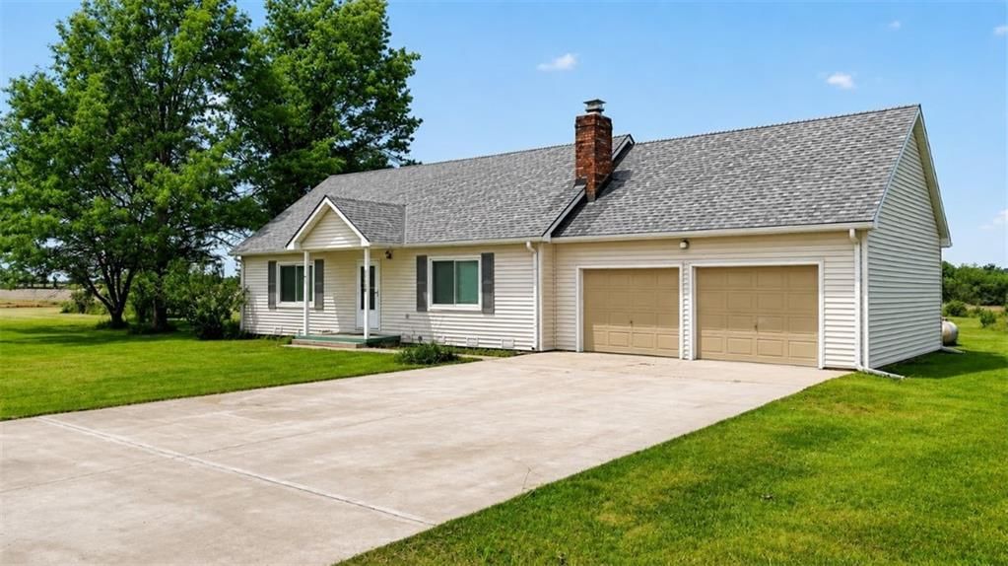
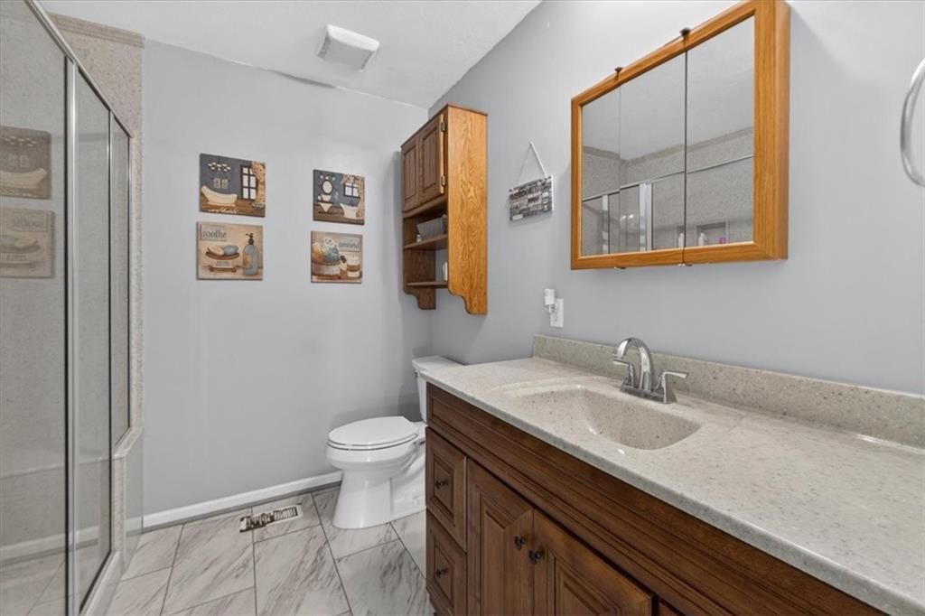
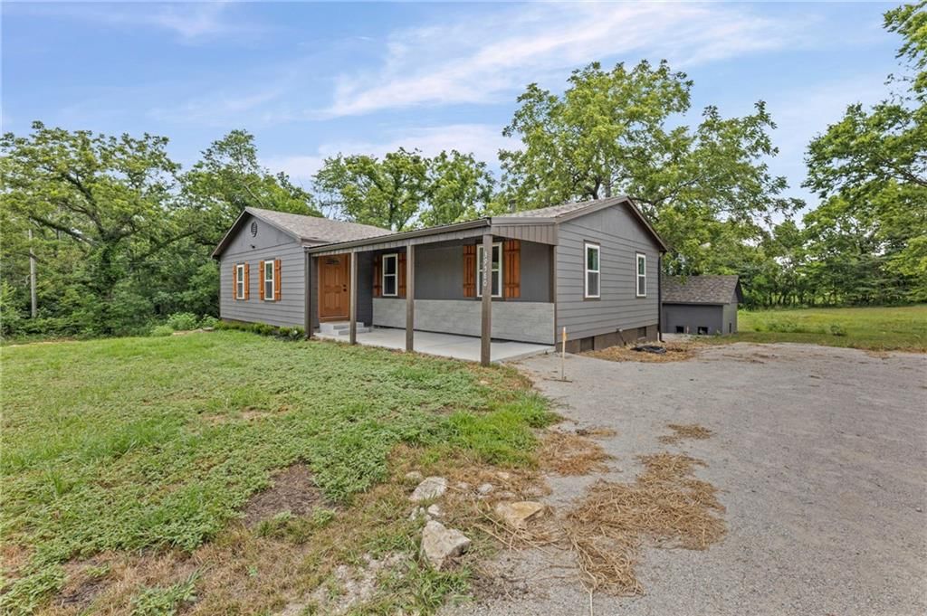
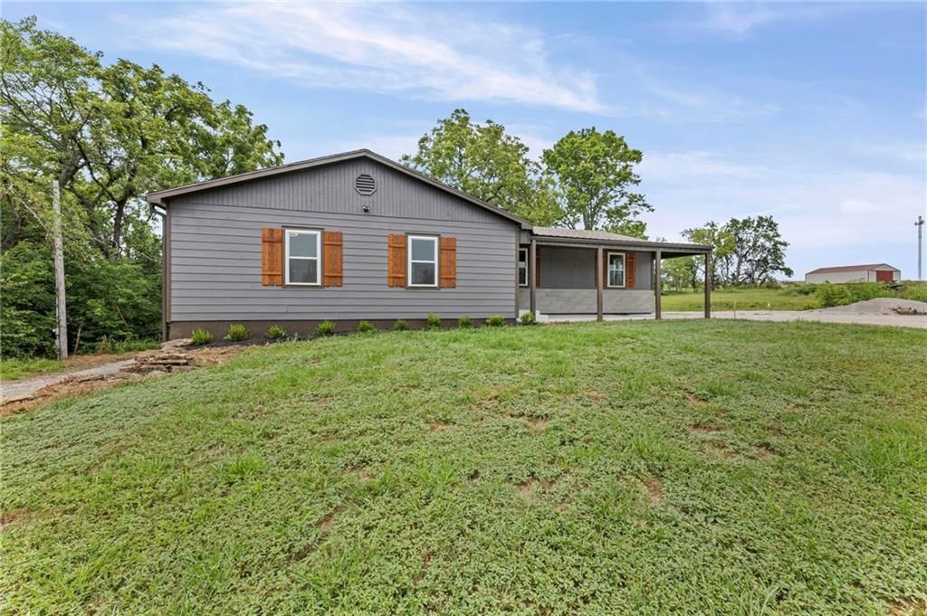
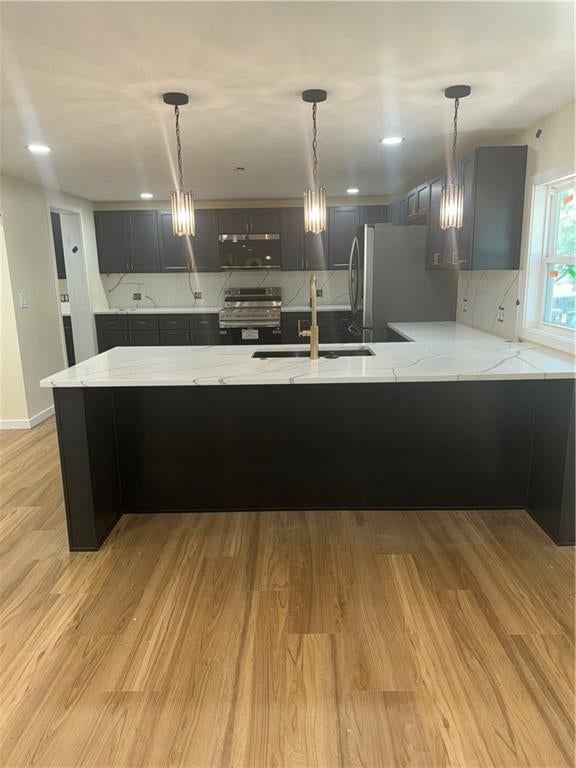
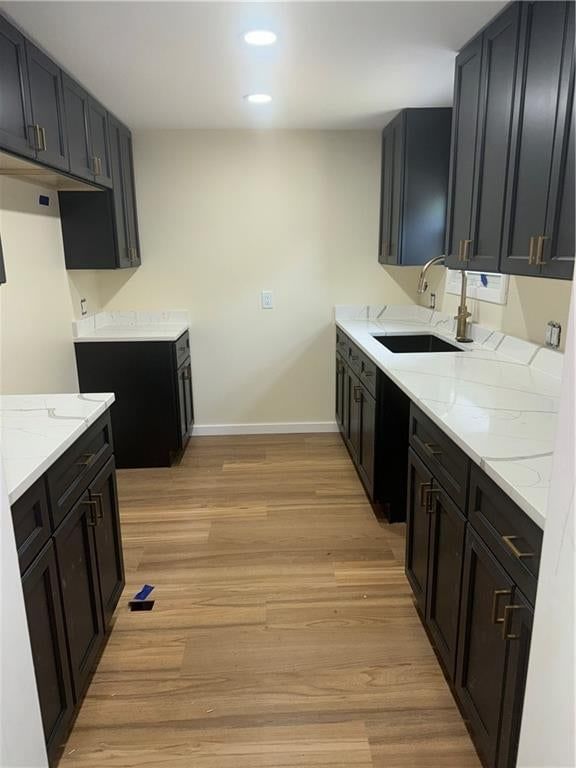
24960 Earnest Road is a 4-bed, 2-bath, 2,125 sq ft home in Linn County, Osawatomie, KS, listed at $395,000 on May 22, 2026. HouseLoop Vision saw fireplace, pond or creek visible on the lot and big backyard in its 36 listing photos (as of November 4, 2026).
$395,000
24960 Earnest Road, Osawatomie, KS 66064
About this home
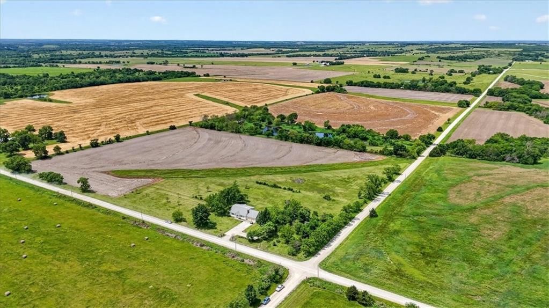
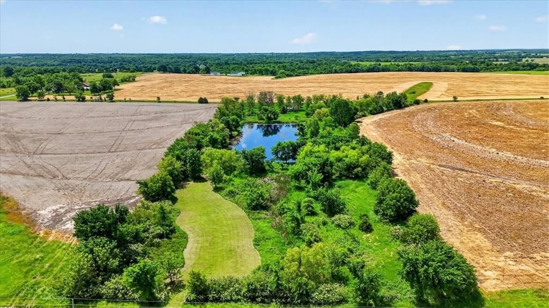
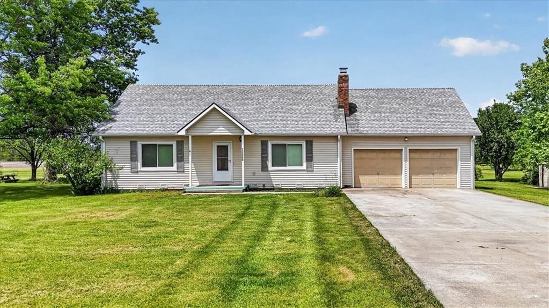
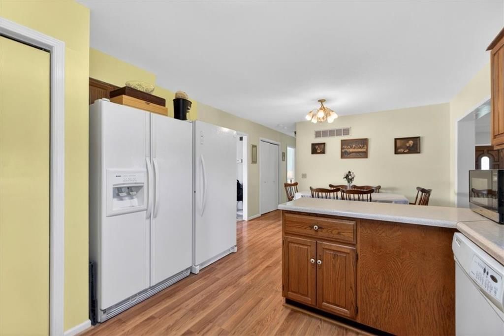
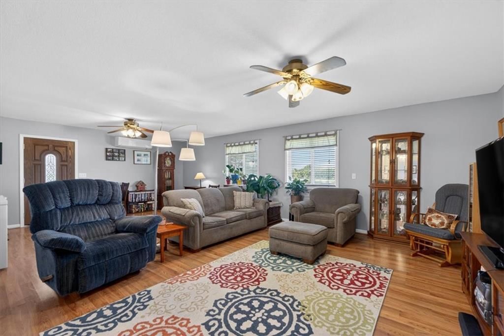
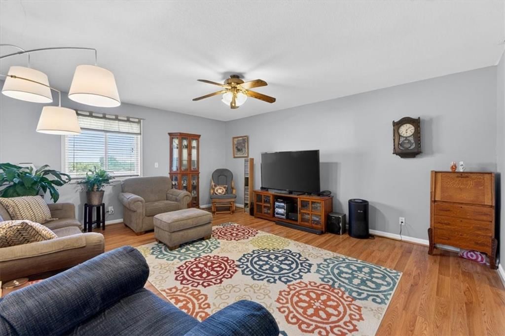
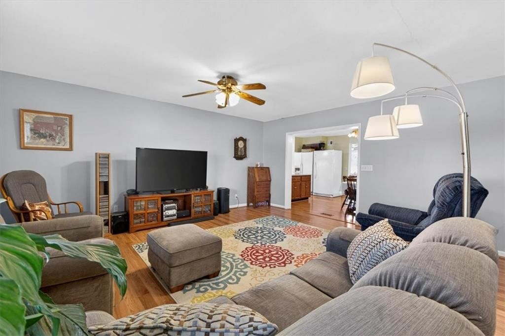
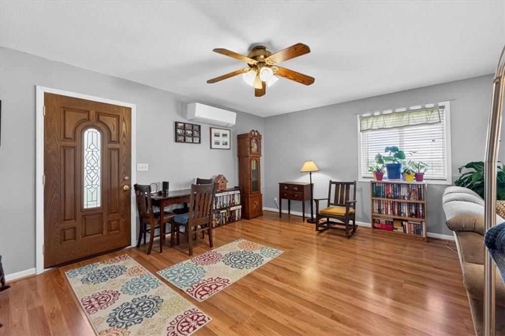
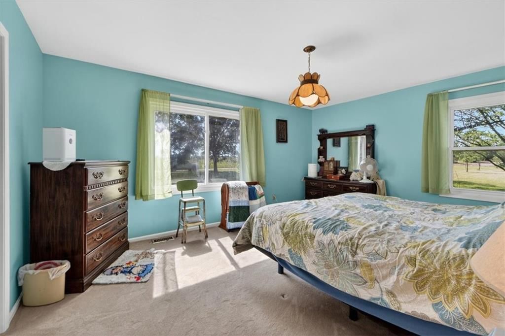
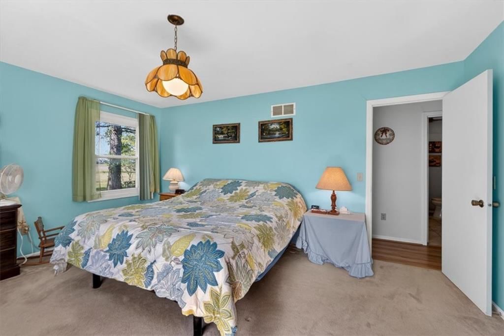
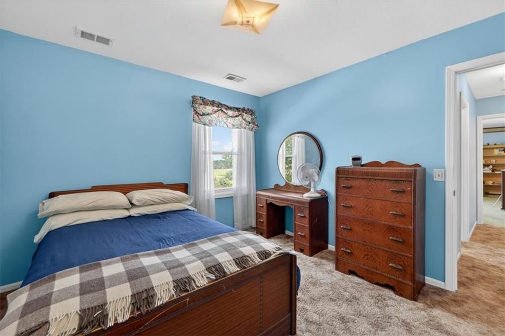
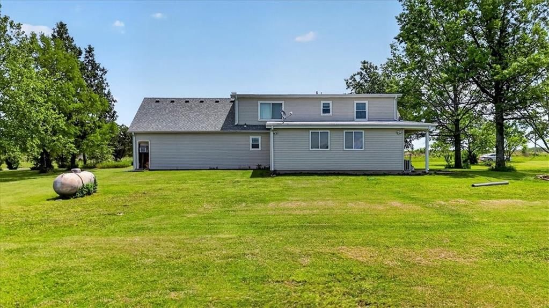
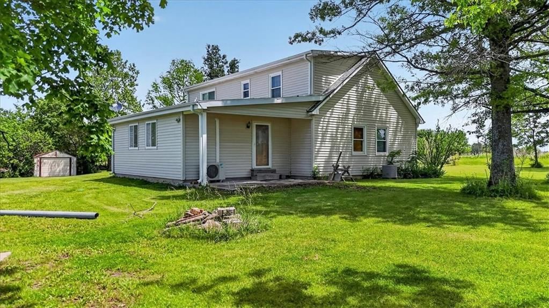
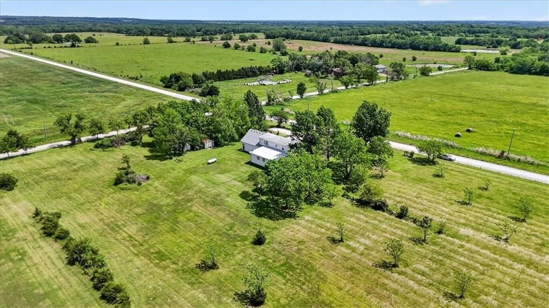
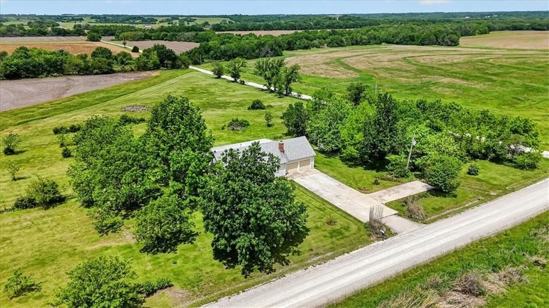
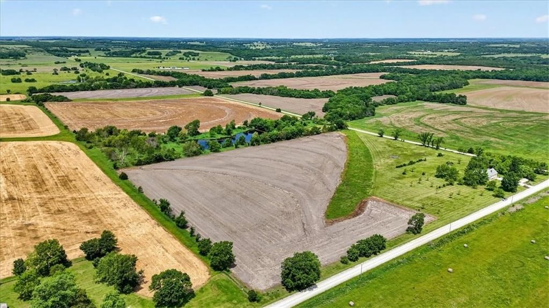
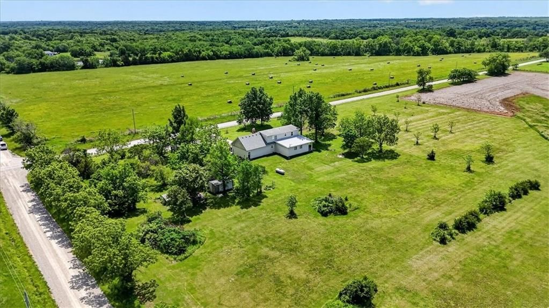
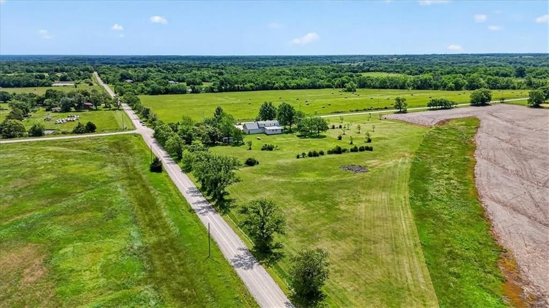
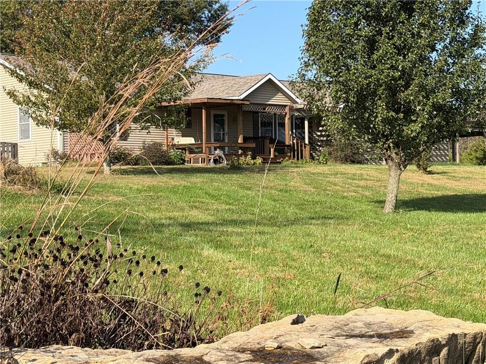
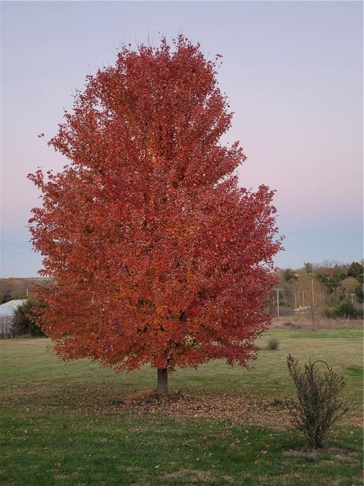
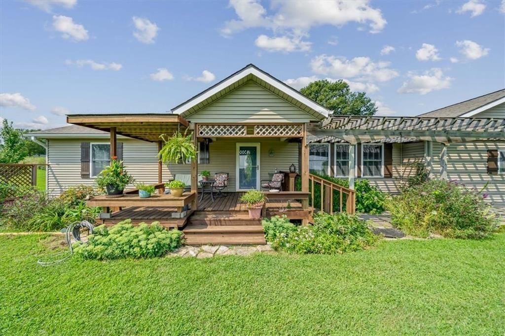
Rare opportunity to own a beautiful slice of country living with the perfect blend of farmland, orchard space, and peaceful surroundings. This well-maintained 4-bedroom, 2-bath home offers a spacious layout with the primary bedroom and laundry conveniently located on the main level. An additional living area added in 2006 provides extra space for entertaining, relaxing, or everyday living. The property is truly one of a kind, featuring mature fruit and nut trees, productive farmland, and a scenic spring-fed pond. Whether you're looking to homestead, farm, raise livestock, or simply enjoy the tranquility of rural living, this property offers endless possibilities. Pride of ownership shines throughout, and the roof is less than five years old, providing added peace of mind. Enjoy the privacy of country living while maintaining convenient access to US-169, shopping, dining, and other nearby amenities. The property is currently part of a larger 58.4-acre tract and will be divided upon an accepted contract. Approximately 10 acres, including the home, will remain with this listing. The remaining 48.4 acres are available separately under MLS# 2626997. Buyers have the option to purchase both parcels together. Acreage, boundaries, and legal descriptions to be determined by survey. Buyer to verify all information.
HouseLoop Vision — AI-detected features from listing photos
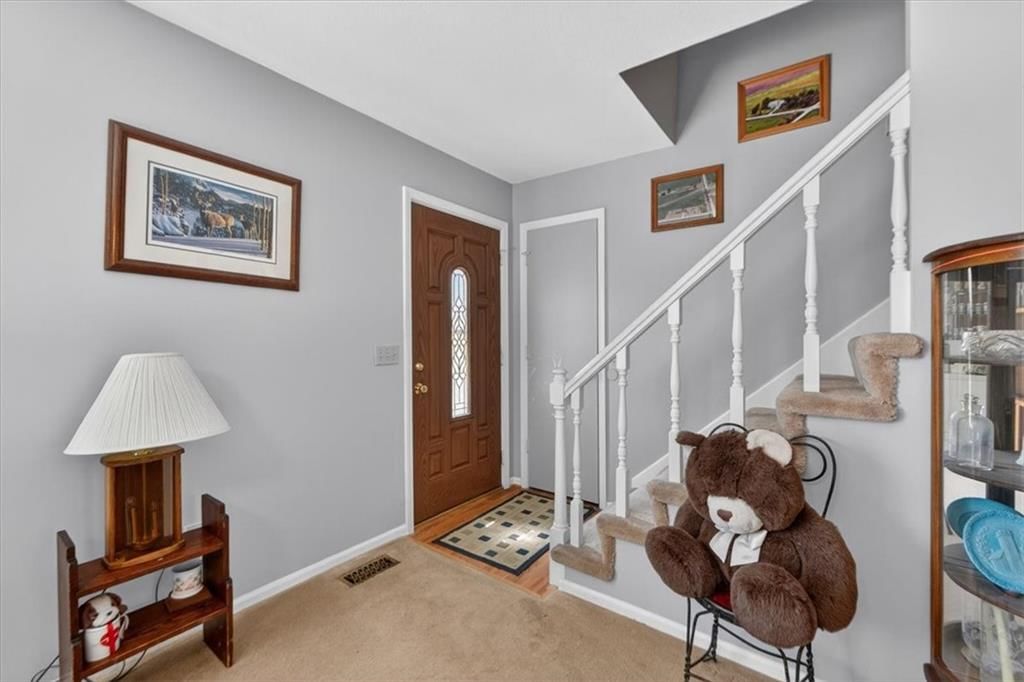
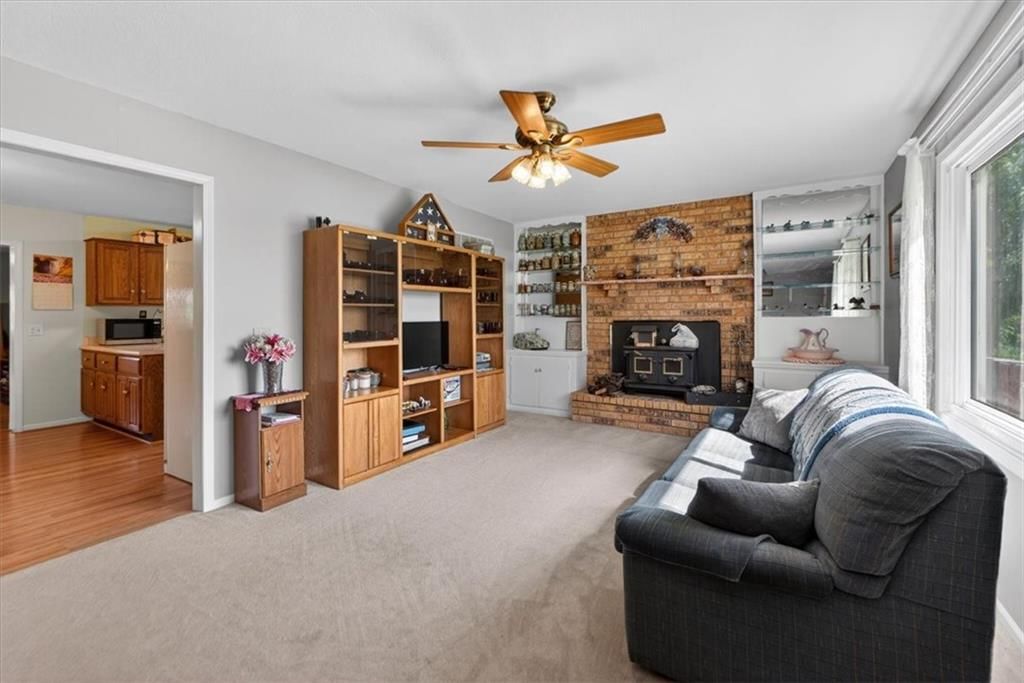
HouseLoop's photo analysis of 24960 Earnest Road, Osawatomie, KS 66064 identified fireplace, pond or creek visible on the lot, big backyard, mature trees, home office and fire pit, plus 11 more features. The home is a sold 4-bedroom, 2-bath, 2,125-square-foot single family residence, MLS #2621031.
Key HouseLoop Vision features
- Fireplace
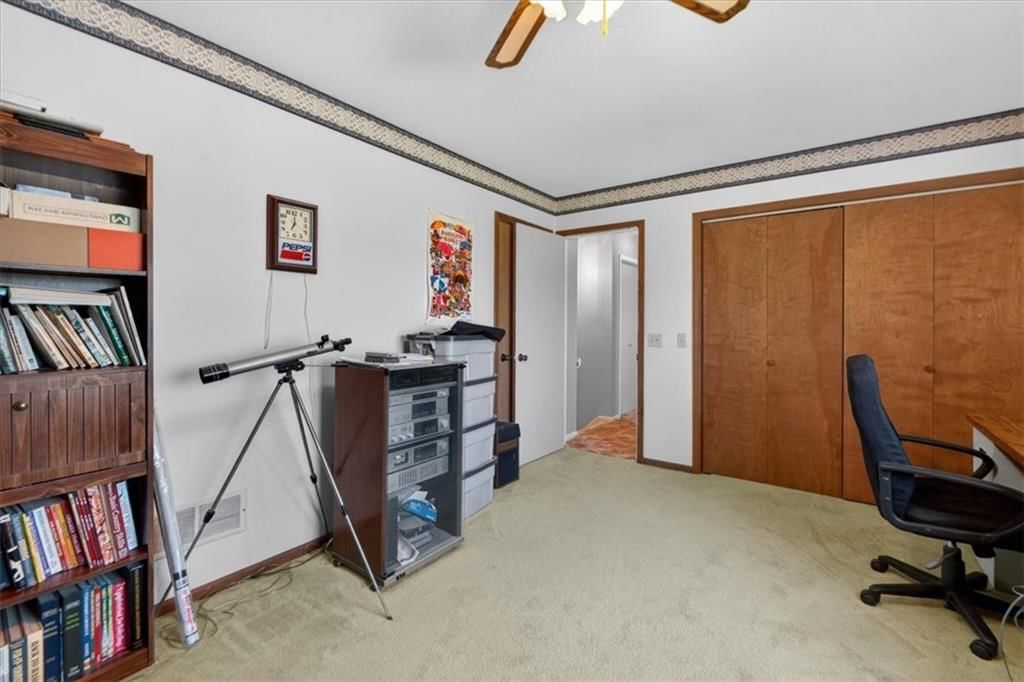
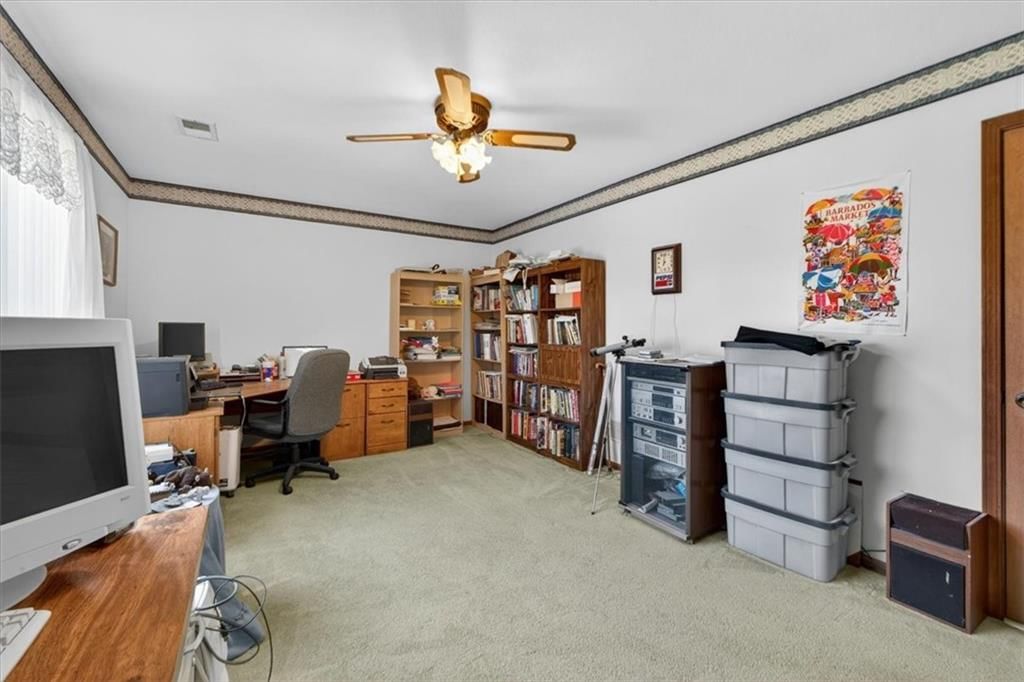
- Home office
- Brick fireplace
- Staircase
- Pond or creek visible on the lot
- Big backyard
- Mature trees
- Fire pit
- Gray roof
- Asphalt shingle roof
- Beige exterior
- Concrete driveway
- Siding exterior
- Flat lot
- Carpet
- Pond or creek
- Attached garage
Interior
Bedrooms & bathrooms
- Bedrooms: 4
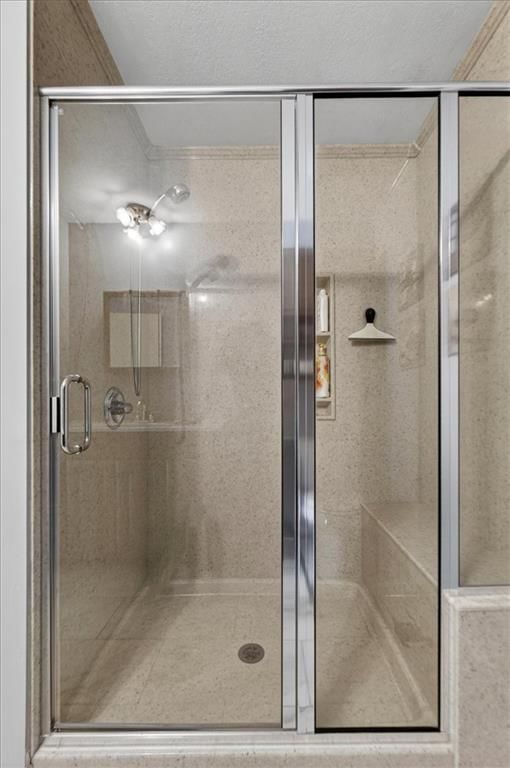
- Full bathrooms: 2
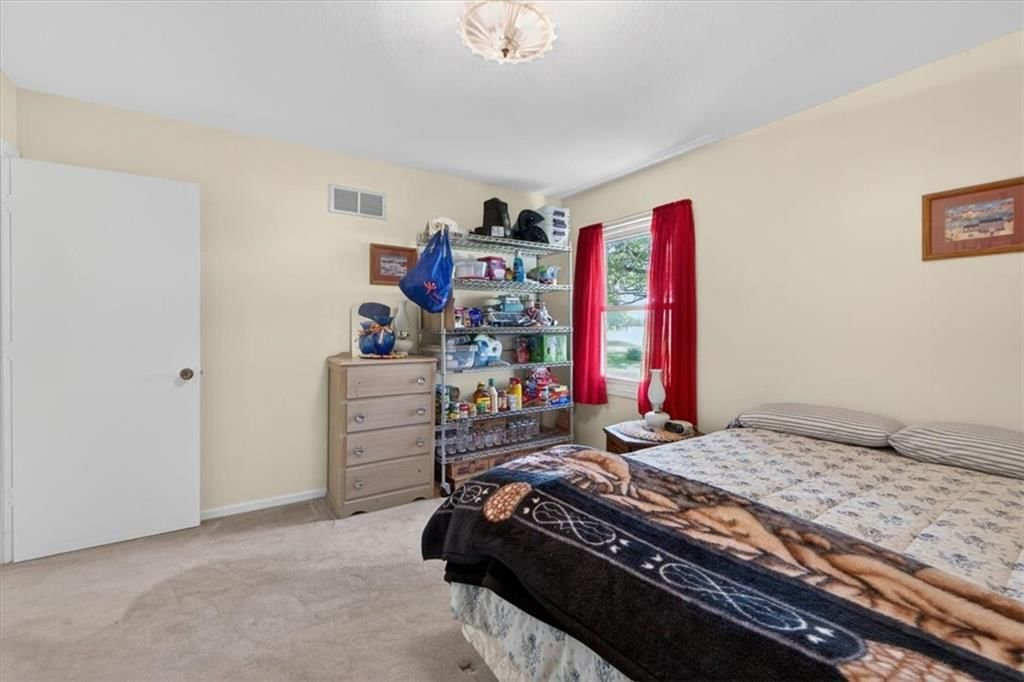
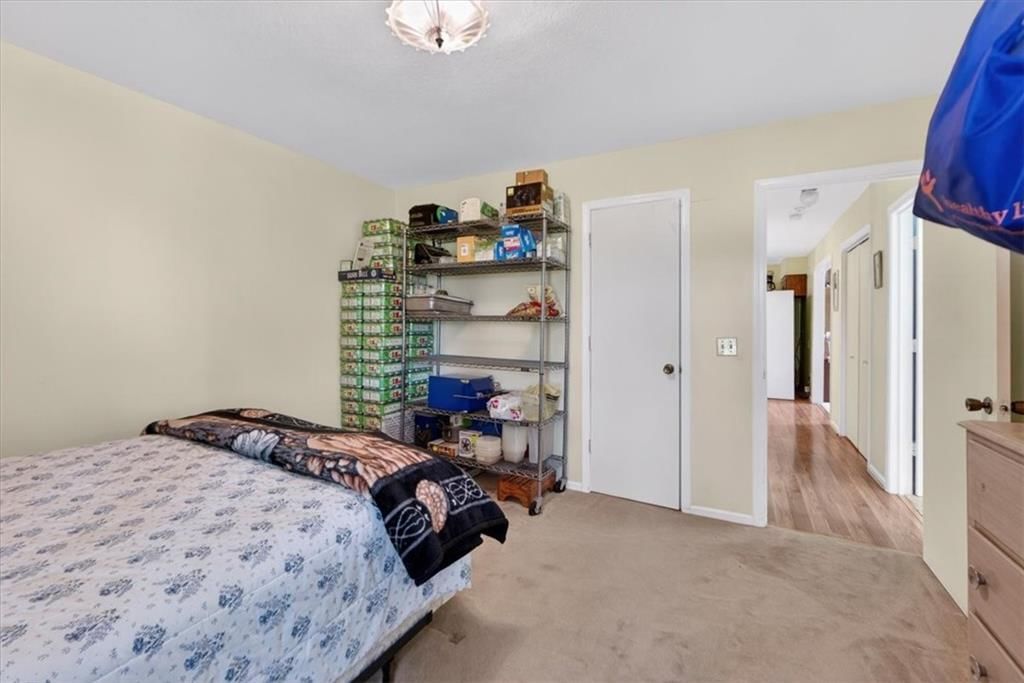
Primary Bedroom
- Level: Main
- Dimensions: 16 × 12
Bedroom 2
- Level: Main
- Dimensions: 12 × 12
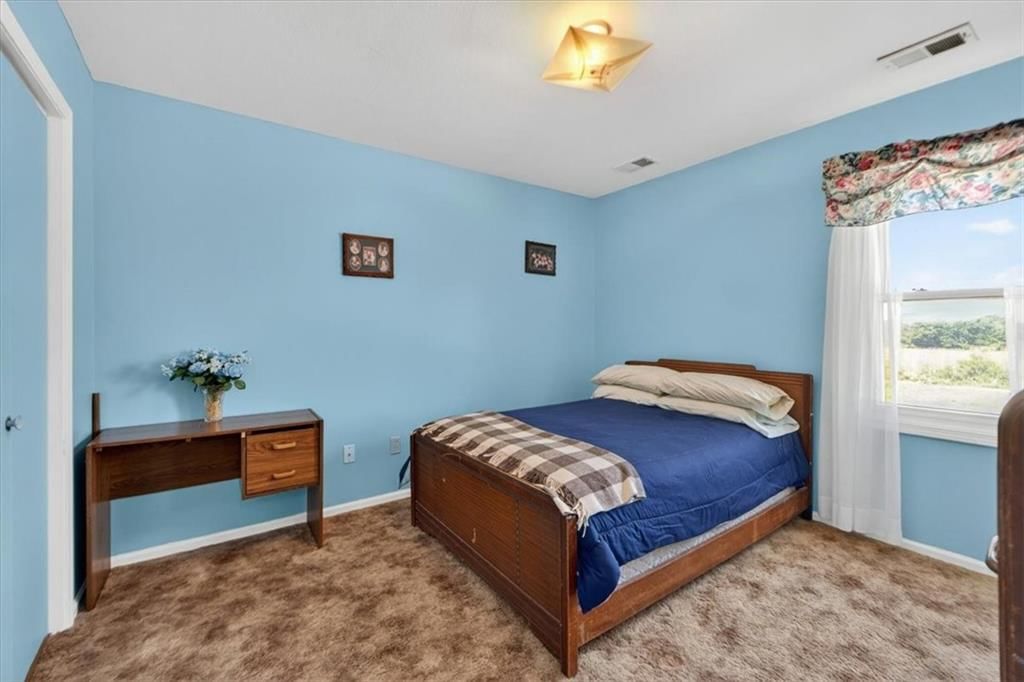
Bedroom 3
- Level: Second
- Dimensions: 17 × 11
Bedroom 4
- Level: Second
- Dimensions: 11 × 12
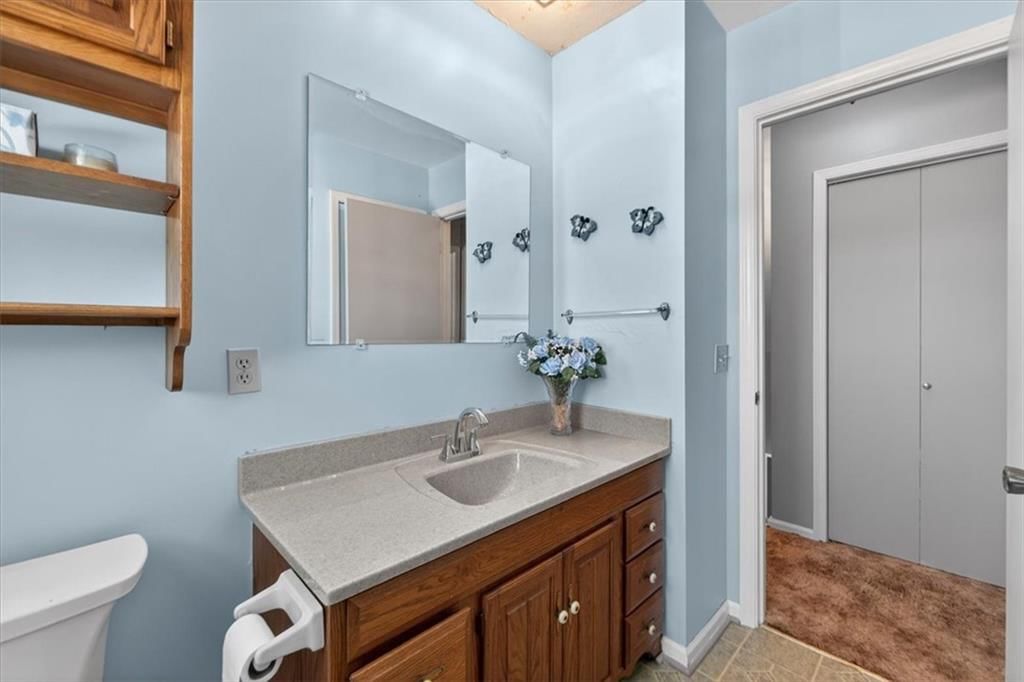
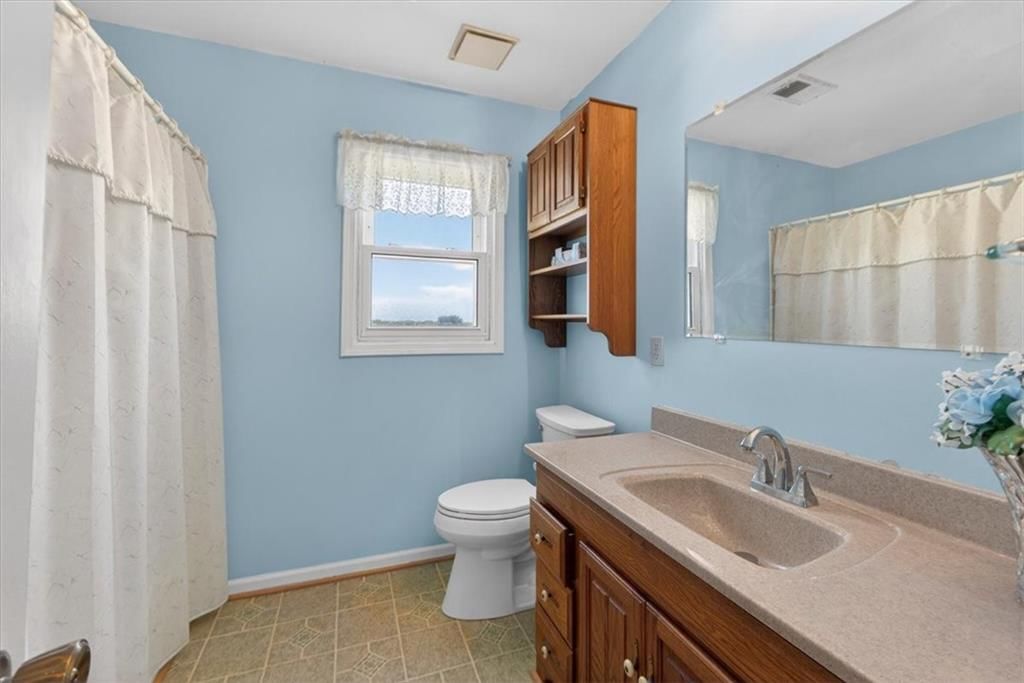
Bathroom 2
- Level: Second
Family Room
- Level: Main
Living Room
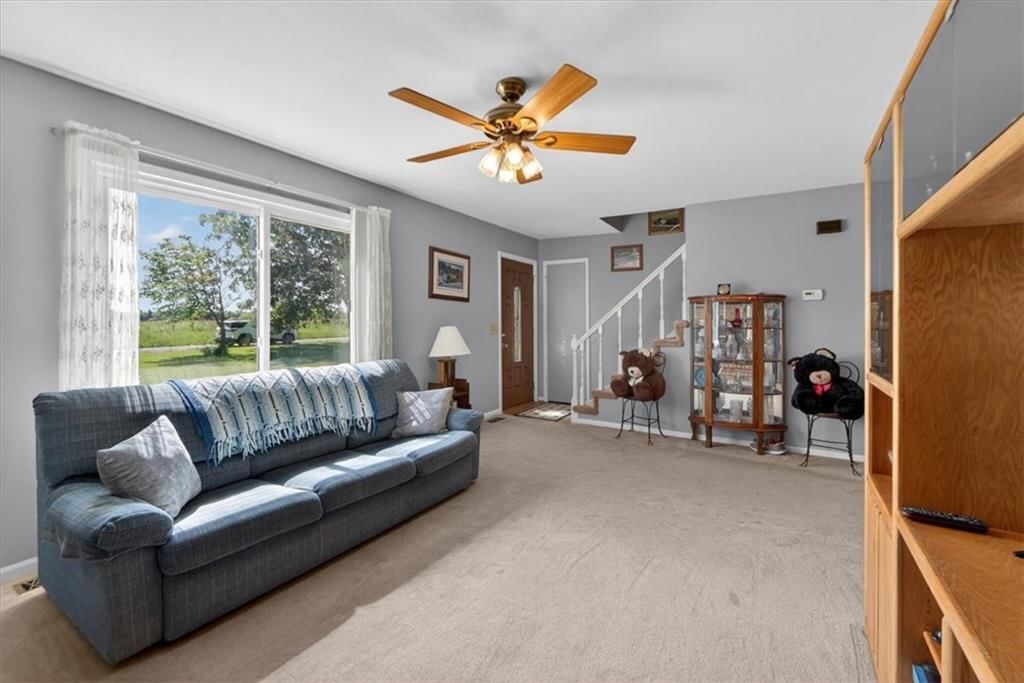
- Features: built-in features, ceiling fan(s)
- Level: Main
- Dimensions: 19 × 13
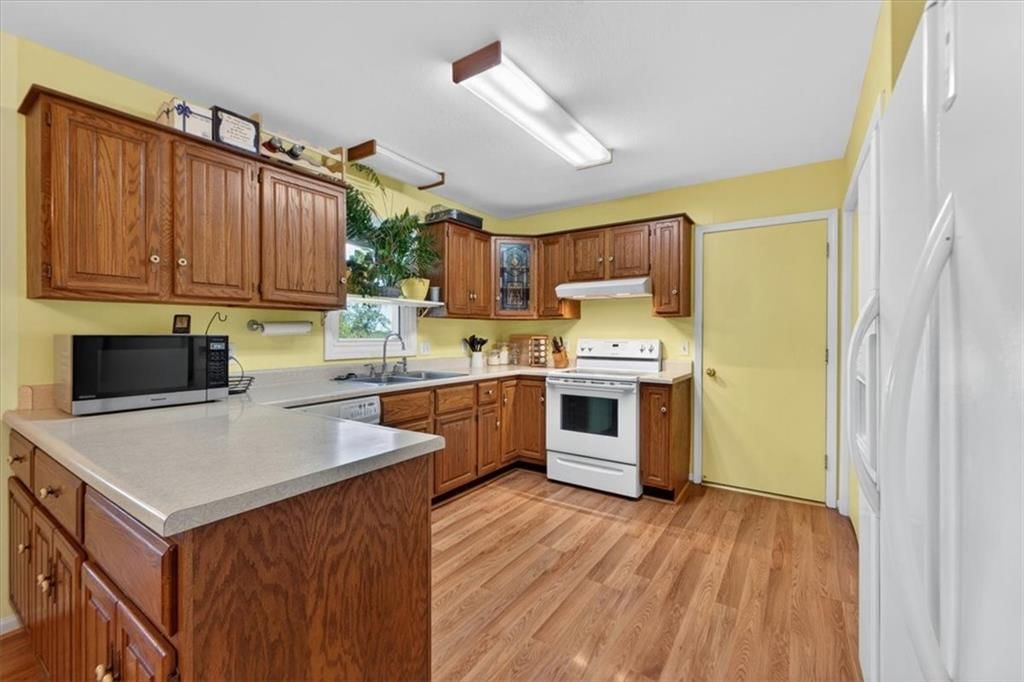
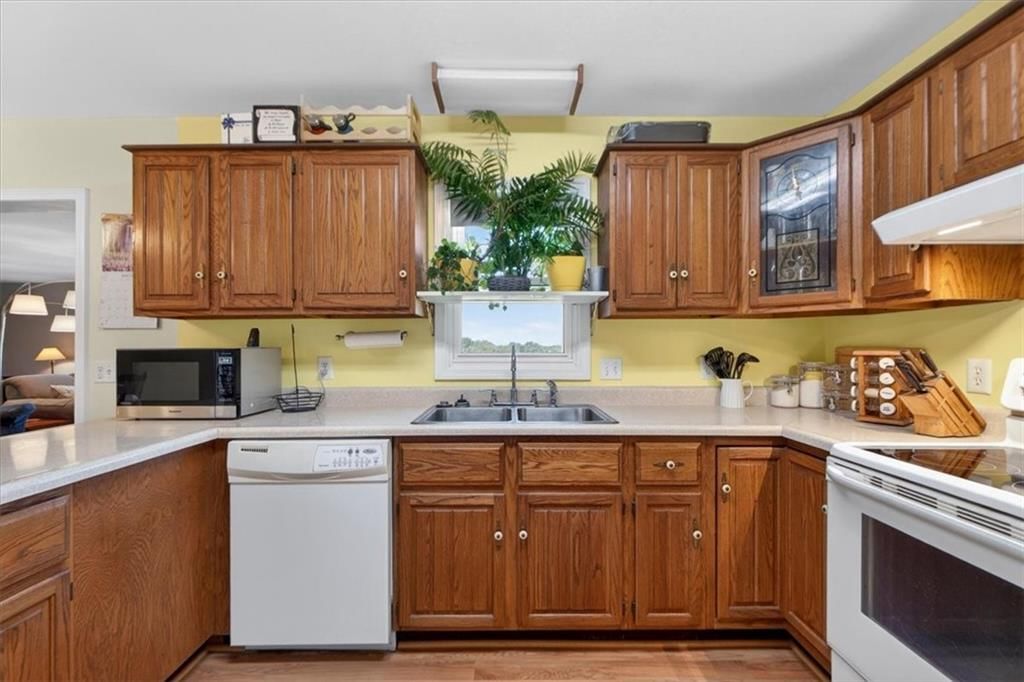
Kitchen
- Level: Main
- Dimensions: 11 × 12
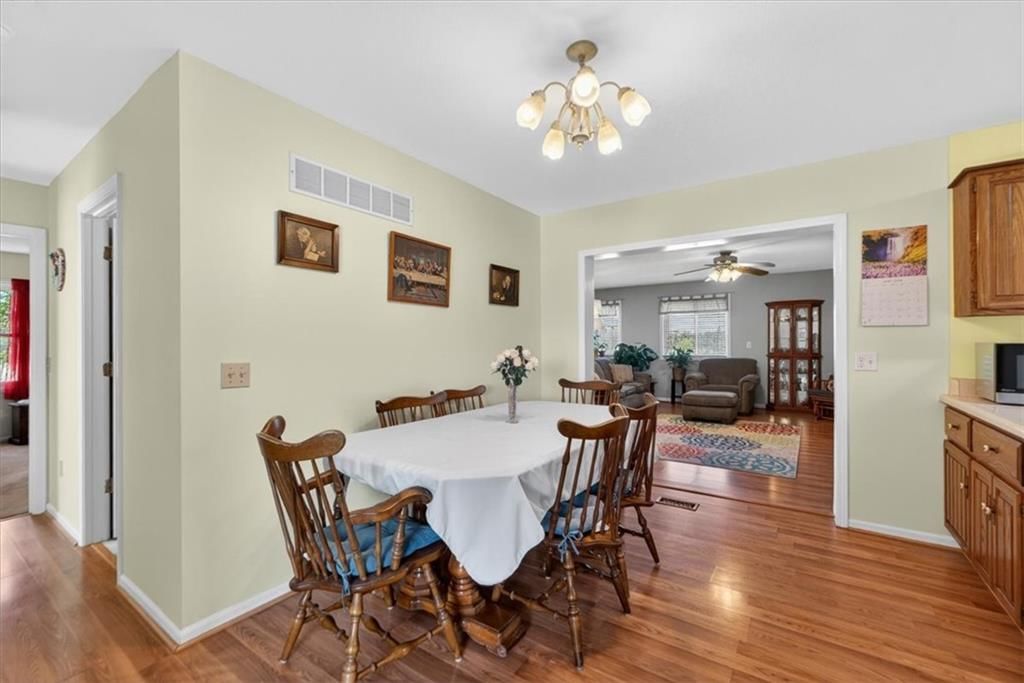
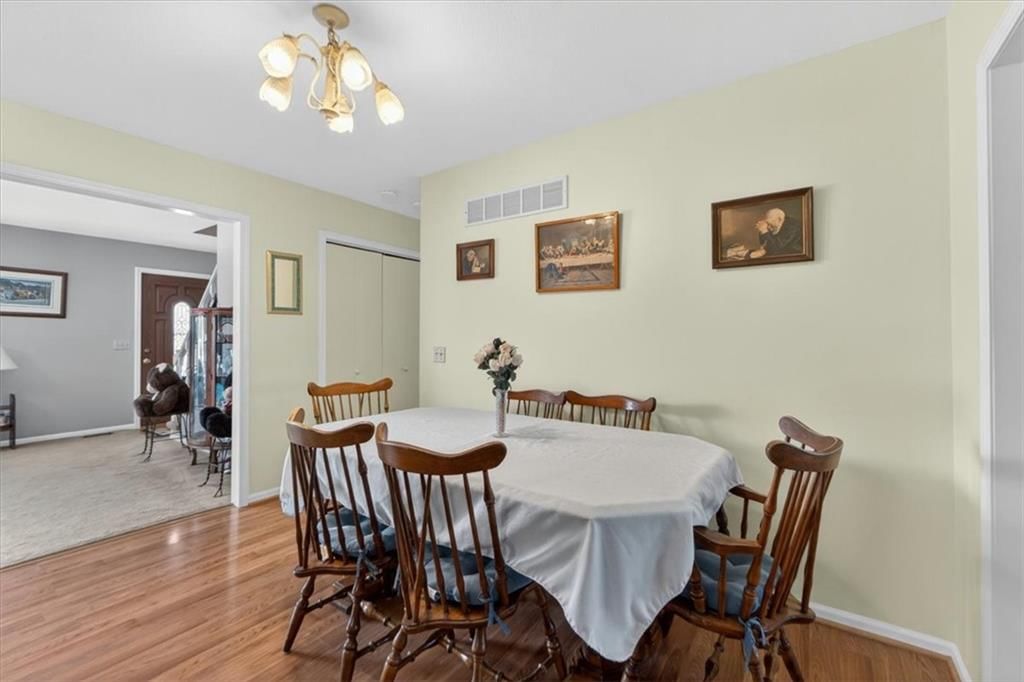
Dining Room
- Level: Main
- Dimensions: 9 × 13
Bathroom 1
- Level: Main
Heating
- Heating: Electric, Propane, Wood Stove
Cooling
- Cooling: Electric
Appliances
- Included: Dishwasher, Disposal, Exhaust Fan, Microwave, Refrigerator, Electric Range
- Laundry: In Kitchen, Main Level
Features
- Features: Expandable Attic
- Flooring: Carpet, Laminate, Other, Tile
- Basement: Crawl Space
- Fireplace features: Living Room, Wood Burn Stove
- Other rooms: Family Room
Interior area
- Finished area above ground: 2,125 sqft
- Total interior livable area: 2,125 sqft
Property
Parking
- Total spaces: 2
- Parking features: Attached, Garage Faces Front
Lot
- Size: 25.10 Acres
- Features: Acreage, Corner Lot, Pond(s), Many Trees
- Patio & porch: Covered Patio
Construction
Type & style
- Home type: Residential
- Architectural style: Single Family Residence
Materials
- Materials: Concrete, Frame, Vinyl Siding
Condition
- Year built: 1988
- Age: 31-40 Years
Utilities & green energy
- Sewer: Septic Tank
- Water: Rural
Highlights
Outdoor & Lot
- Covered Patio
- Fenced Yard
- Mature Trees
- Corner Lot
- Acreage
- Waterfront
Interior
- Tile Floors
Layout
- Bonus Room
Fireplace
- Fireplace
Garage & Parking
- Attached Garage
Financial & listing details
- Annual tax amount: $2,578 / yr
No HOA on this home.
Property tax history
| Year | Property tax | Assessed value |
|---|---|---|
| 2025 | $3,040 | $38,217 |
| 2024 | $2,854 | $34,124 |
| 2023 | — | $31,570 |
| 2022 | — | $29,926 |
| 2021 | — | $22,501 |
| 2020 | — | $20,005 |
| 2019 | — | $19,224 |
| 2018 | — | $19,005 |
| 2017 | — | $18,639 |
| 2016 | — | $18,278 |
| 2015 | — | $18,015 |
| 2014 | — | $17,505 |
Where it’s at
Nearby schools
Prairie View · HouseLoop school ratings
- Parker Elementary School7
- Prairie View Middle School6
- Prairie View High School4
Price & tax history

Myli is ready to help
Myli, your HouseLoop guide
Ask about this home, the neighborhood or what it costs to own.
She answers from HouseLoop’s own data.
Similar listings and the Osawatomie market
Look throughout Osawatomie, Kansas
There are currently 44 homes for sale in Osawatomie, with 8 under contract. Homes here sell for a median of $190,000 and go under contract in a median of 45 days. This home is priced $205,000 above the Osawatomie median.
Osawatomie sits in Miami County, which covers 11 zip codes and 245 homes for sale. Nearby Spring Hill runs a higher median at $395,000; Lane is lower at $187,500.
Listed by Keller Williams KC North
Listed May 22, 2026 07:01 PM · Source: Heartland MLS as distributed by MLS GRID · MLS #2621031
HouseLoop last checked:
Listing updated:
Listed for
$395,000
Sale price not disclosed
24960 Earnest Road, Osawatomie, KS 66064
HouseLoop user activity
HouseLoop last checked:
About this home
Rare opportunity to own a beautiful slice of country living with the perfect blend of farmland, orchard space, and peaceful surroundings. This well-maintained 4-bedroom, 2-bath home offers a spacious layout with the primary bedroom and laundry conveniently located on the main level. An additional living area added in…
HouseLoop Vision — AI-detected features from listing photos
HouseLoop's photo analysis of 24960 Earnest Road, Osawatomie, KS 66064 identified fireplace, pond or creek visible on the lot, big backyard, mature trees, home office and fire pit, plus 11 more features. The home is a sold 4-bedroom, 2-bath, 2,125-square-foot single family residence, MLS #2621031.
Key HouseLoop Vision features
- Fireplace
- Home office
- Brick fireplace
- Staircase
- Pond or creek visible on the lot
- Big backyard
- Mature trees
- Fire pit
- Gray roof
- Asphalt shingle roof
- Beige exterior
- Concrete driveway
- Siding exterior
- Flat lot
- Carpet
- Pond or creek
- Attached garage
Is this your home?
Claim this home to get your HouseLoop Home Valuation & Buyer Demand Report — real-time buyer demand and an up-to-date value for your home. Free, no obligation, about 3 minutes.
Estimated Sales Range
HouseLoop Home Value History
Property Details
Interior
Bedrooms & bathrooms
- Bedrooms: 4
- Full bathrooms: 2
Primary Bedroom
- Level: Main
- Dimensions: 16 × 12
Bedroom 2
- Level: Main
- Dimensions: 12 × 12
Bedroom 3
- Level: Second
- Dimensions: 17 × 11
Bedroom 4
- Level: Second
- Dimensions: 11 × 12
Bathroom 2
- Level: Second
Family Room
- Level: Main
Living Room
- Features: built-in features, ceiling fan(s)
- Level: Main
- Dimensions: 19 × 13
Kitchen
- Level: Main
- Dimensions: 11 × 12
Dining Room
- Level: Main
- Dimensions: 9 × 13
Bathroom 1
- Level: Main
Heating
- Heating: Electric, Propane, Wood Stove
Cooling
- Cooling: Electric
Appliances
- Included: Dishwasher, Disposal, Exhaust Fan, Microwave, Refrigerator, Electric Range
- Laundry: In Kitchen, Main Level
Features
- Features: Expandable Attic
- Flooring: Carpet, Laminate, Other, Tile
- Basement: Crawl Space
- Fireplace features: Living Room, Wood Burn Stove
- Other rooms: Family Room
Interior area
- Finished area above ground: 2,125 sqft
- Total interior livable area: 2,125 sqft
Property
Parking
- Total spaces: 2
- Parking features: Attached, Garage Faces Front
Lot
- Size: 25.10 Acres
- Features: Acreage, Corner Lot, Pond(s), Many Trees
- Patio & porch: Covered Patio
Construction
Type & style
- Home type: Residential
- Architectural style: Single Family Residence
Materials
- Materials: Concrete, Frame, Vinyl Siding
Condition
- Year built: 1988
- Age: 31-40 Years
Utilities & green energy
- Sewer: Septic Tank
- Water: Rural
Highlights
Outdoor & Lot
- Covered Patio
- Fenced Yard
- Mature Trees
- Corner Lot
- Acreage
- Waterfront
Interior
- Tile Floors
Layout
- Bonus Room
Fireplace
- Fireplace
Garage & Parking
- Attached Garage
HOA and Amenities
No HOA on this home.
Nearby schools
GreatSchools rating
- 7Parker Elementary School
- 6Prairie View Middle School
- 4Prairie View High School
Schools provided by the listing agent
- District: Prairie View
- Elementary: Prairie View
- Middle: Prairie View
- High: Prairie View
Price history
Tax
- Annual tax amount: $2,578 / yr
Property tax history
| Year | Property tax | Assessed value |
|---|---|---|
| 2025 | $3,040 | $38,217 |
| 2024 | $2,854 | $34,124 |
| 2023 | — | $31,570 |
| 2022 | — | $29,926 |
| 2021 | — | $22,501 |
| 2020 | — | $20,005 |
| 2019 | — | $19,224 |
| 2018 | — | $19,005 |
| 2017 | — | $18,639 |
| 2016 | — | $18,278 |
| 2015 | — | $18,015 |
| 2014 | — | $17,505 |
Similar listings and the Osawatomie market
Look throughout Osawatomie, Kansas
There are currently 44 homes for sale in Osawatomie, with 8 under contract. Homes here sell for a median of $190,000 and go under contract in a median of 45 days. This home is priced $205,000 above the Osawatomie median.
Osawatomie sits in Miami County, which covers 11 zip codes and 245 homes for sale. Nearby Spring Hill runs a higher median at $395,000; Lane is lower at $187,500.
This home's area
Popular searches in Osawatomie, KS
Search nearby cities
Osawatomie, KS homes for sale by zip code for sale · median sale · days to contract
HouseLoop analysis of Heartland MLS data distributed by MLS GRID · trailing 12 months. Median sale price: the median closed price among sold homes in that zip over the same window.
Counties homes for sale · median list price
Listed by Keller Williams KC North
Listed May 22, 2026 07:01 PM · Source: Heartland MLS as distributed by MLS GRID · MLS #2621031
HouseLoop last checked:
Listing updated: