$629,999
Sold4 bd · 6.5 ba · 4,021 sqftAbout this home
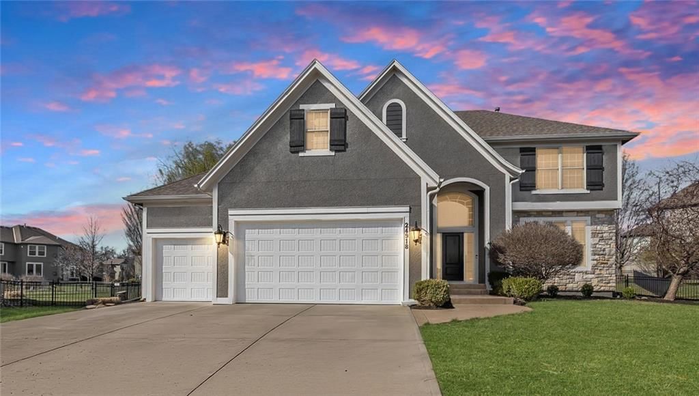
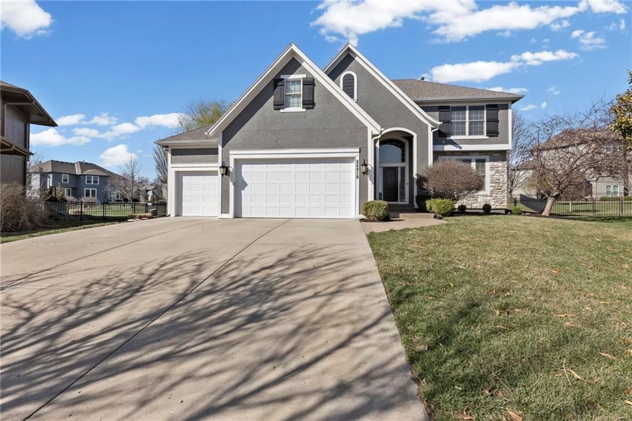
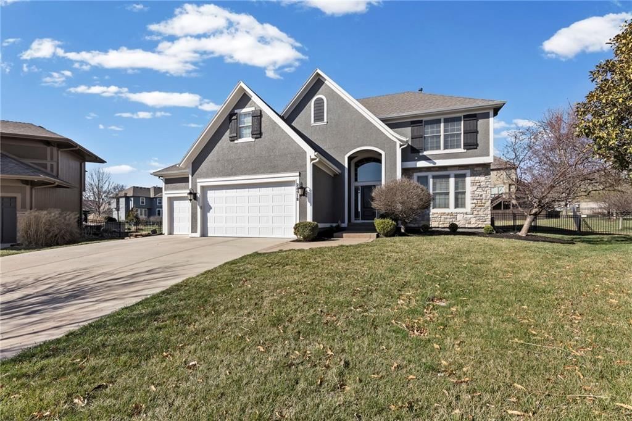
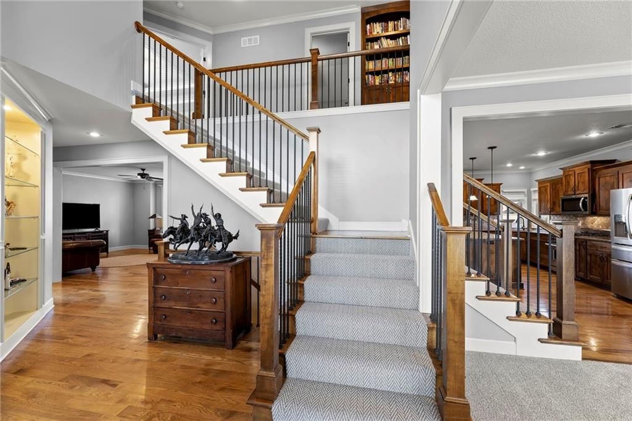
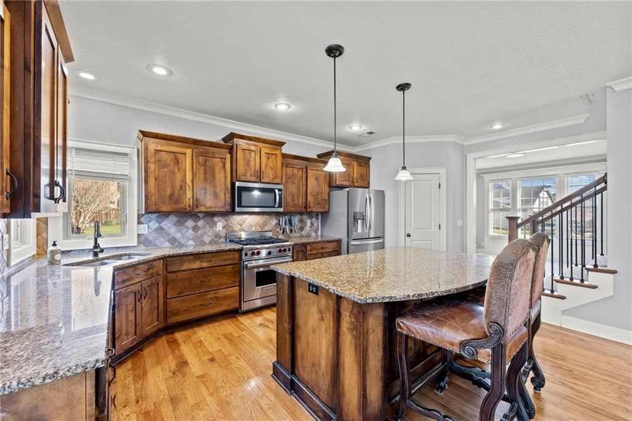
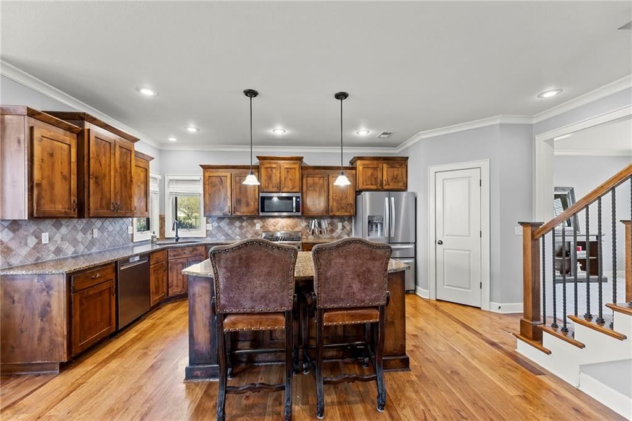
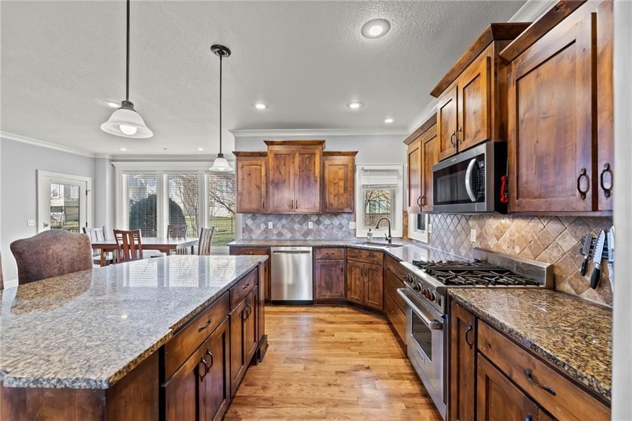
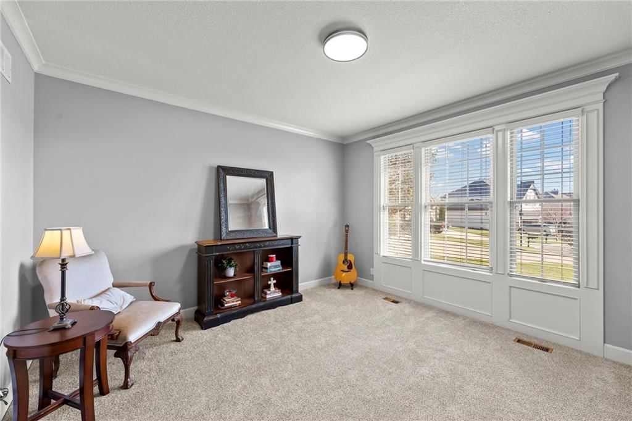
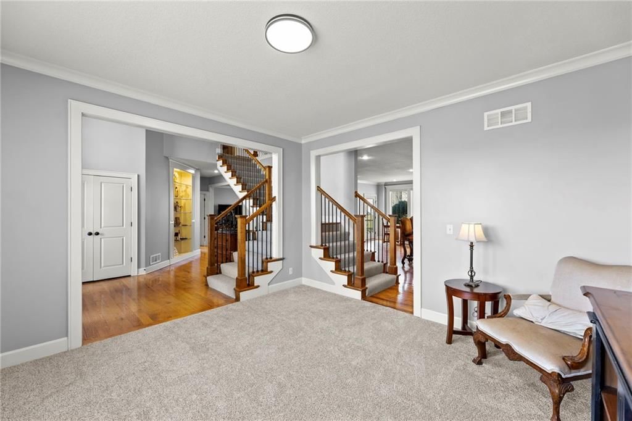
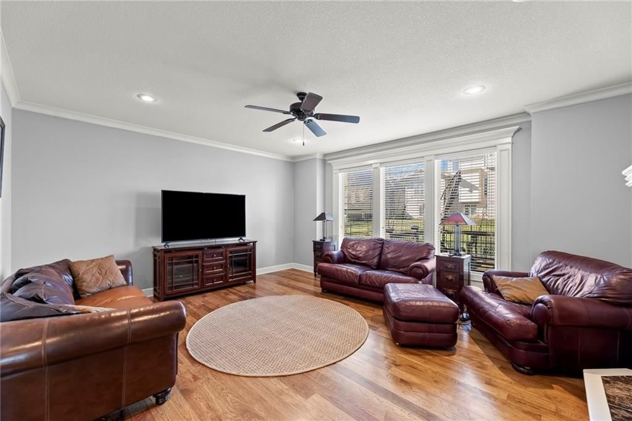
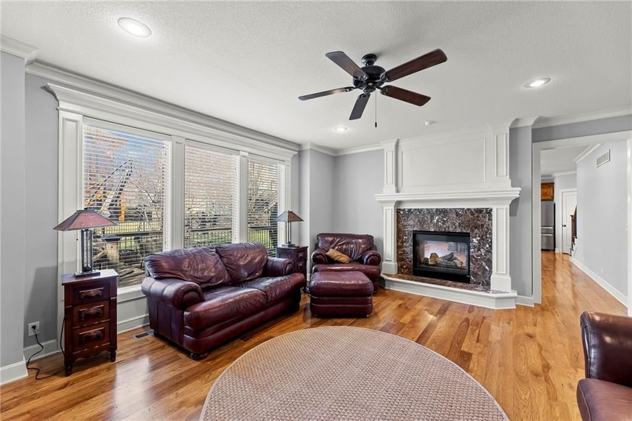
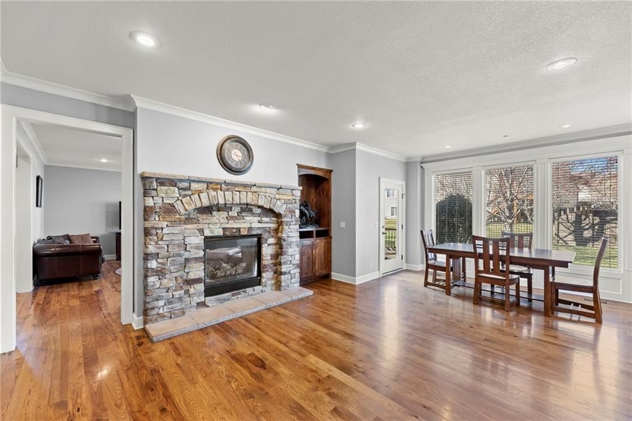
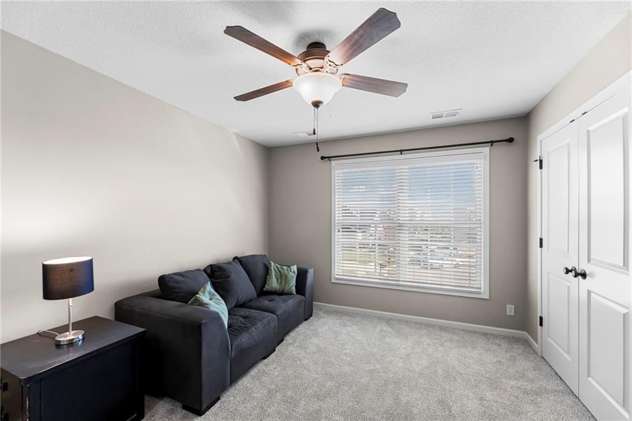
Homes with this much space in a cul-de-sac rarely come along in Arbor Lake—welcome to over 4,000 square feet of comfortable living in Lenexa. Warm wood floors, high ceilings, and multiple living areas create an inviting feel throughout. The spacious kitchen with large island and pantry opens seamlessly to the hearth…
Property Details
Interior
Bedrooms & bathrooms
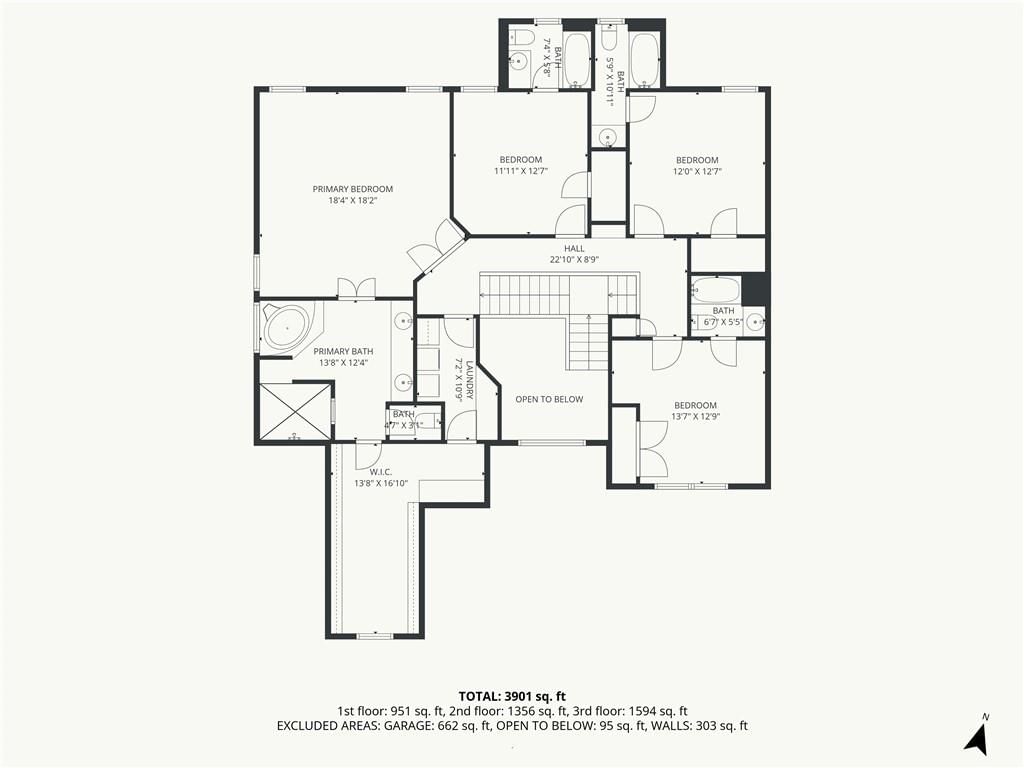
- Bedrooms: 4
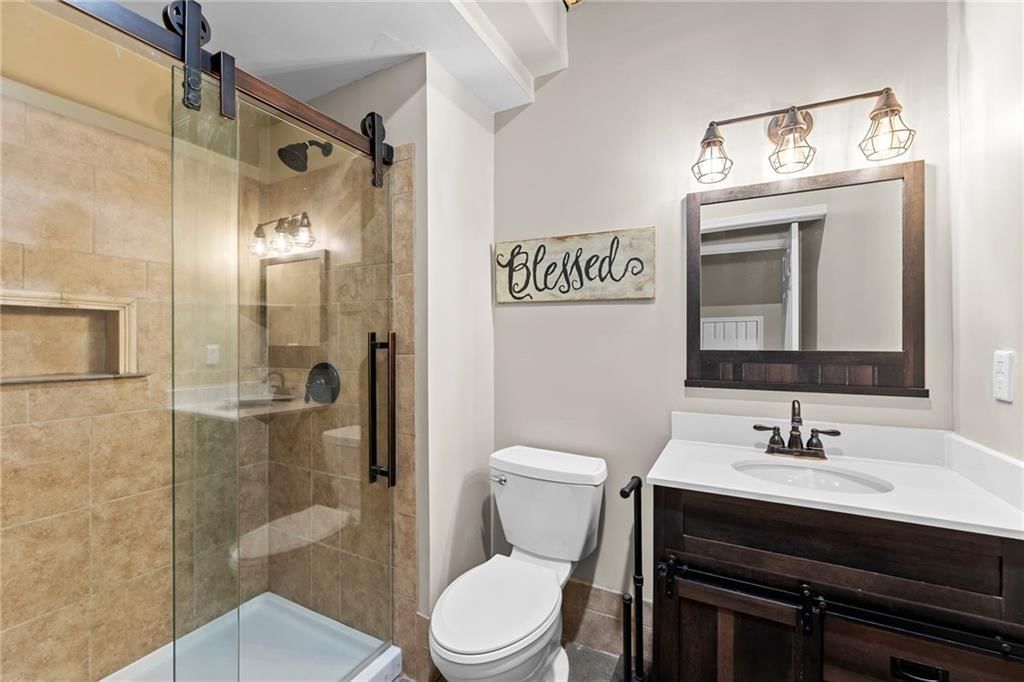
- Full bathrooms: 6
- 1/2 bathrooms: 1
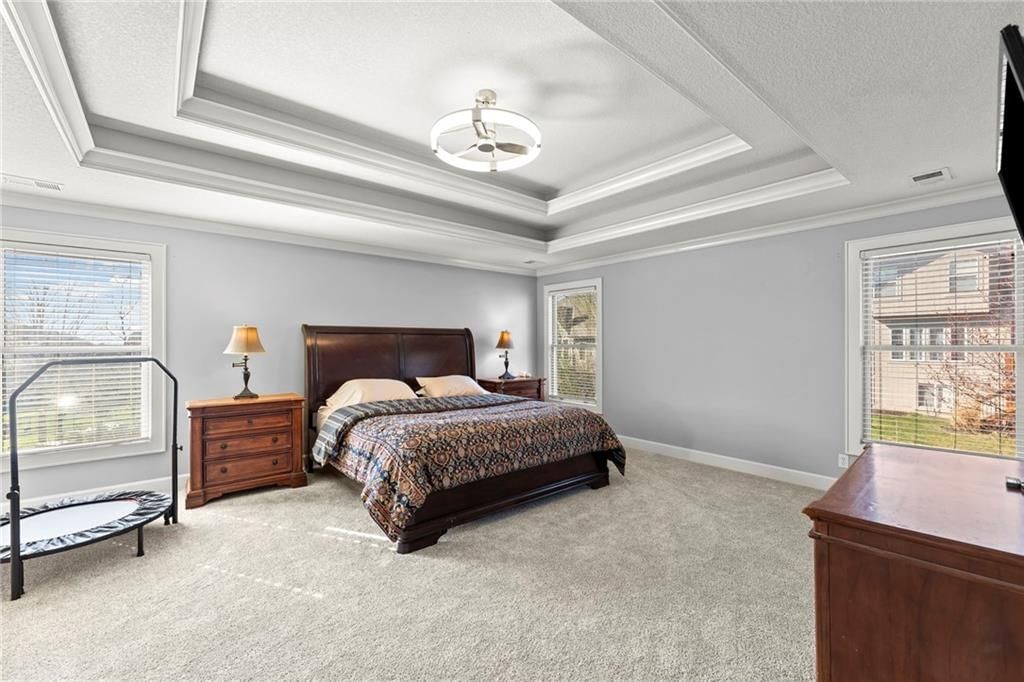
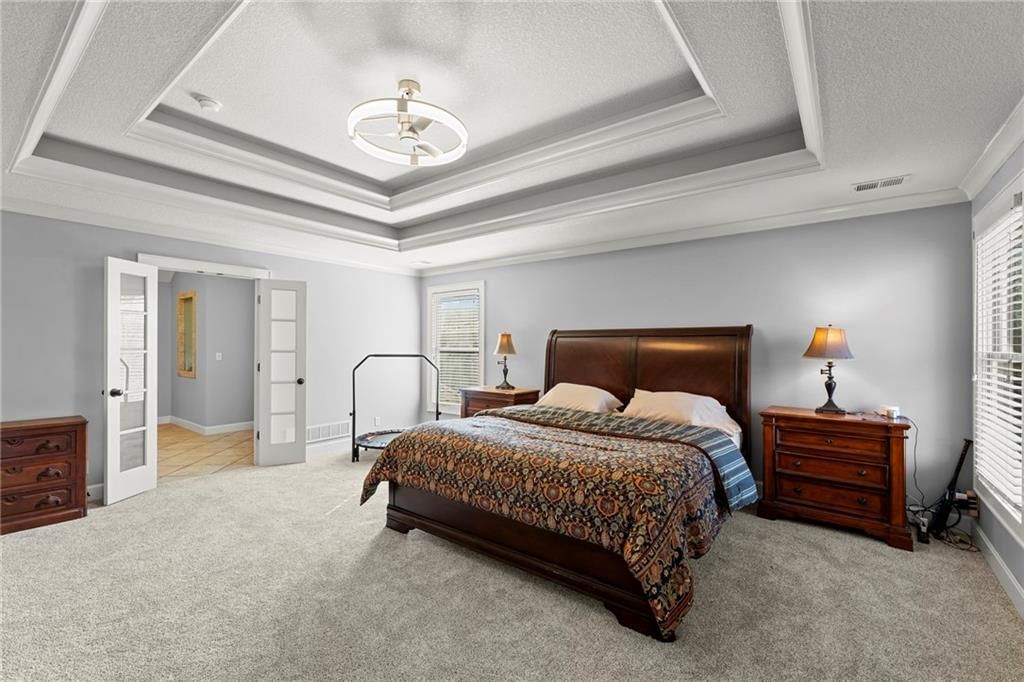
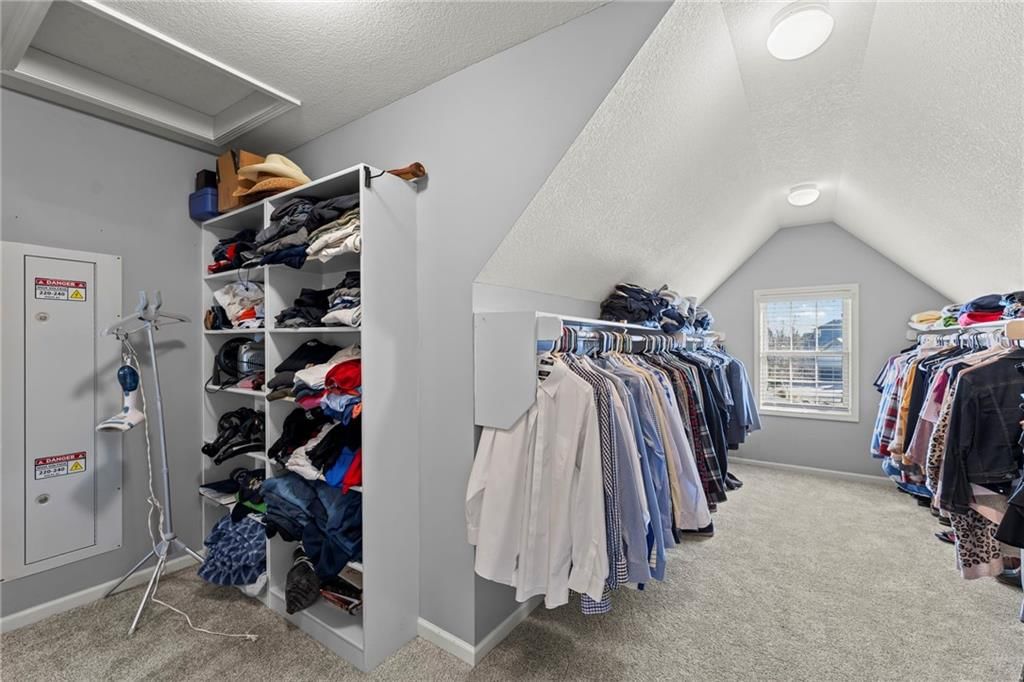
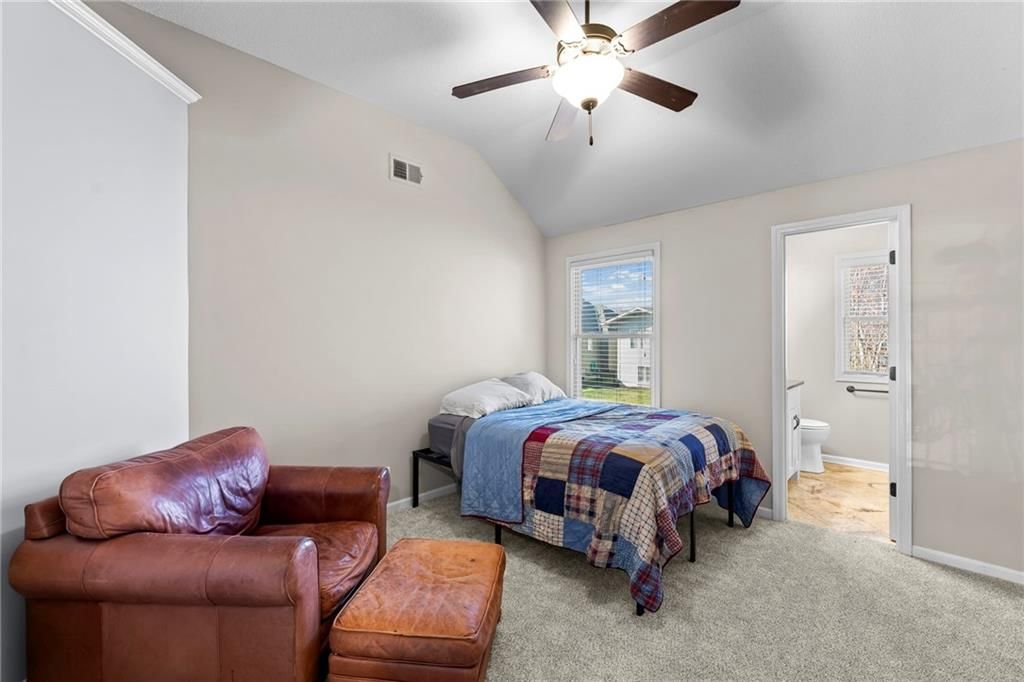
Primary Bedroom
- Features: ceiling fan(s), walk-in closet(s)
- Level: Second
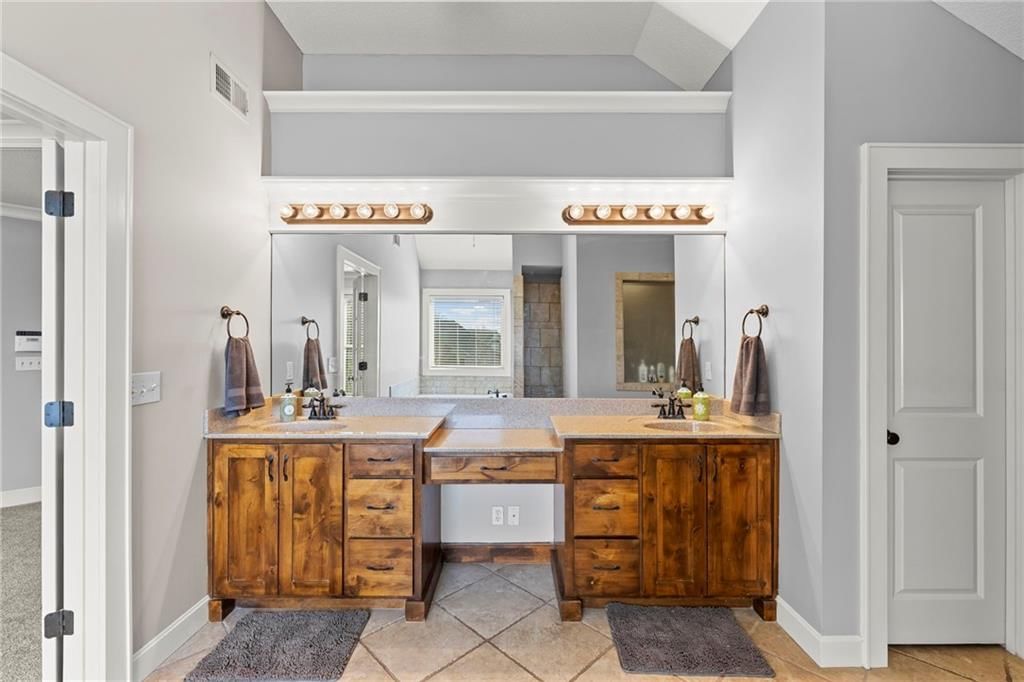
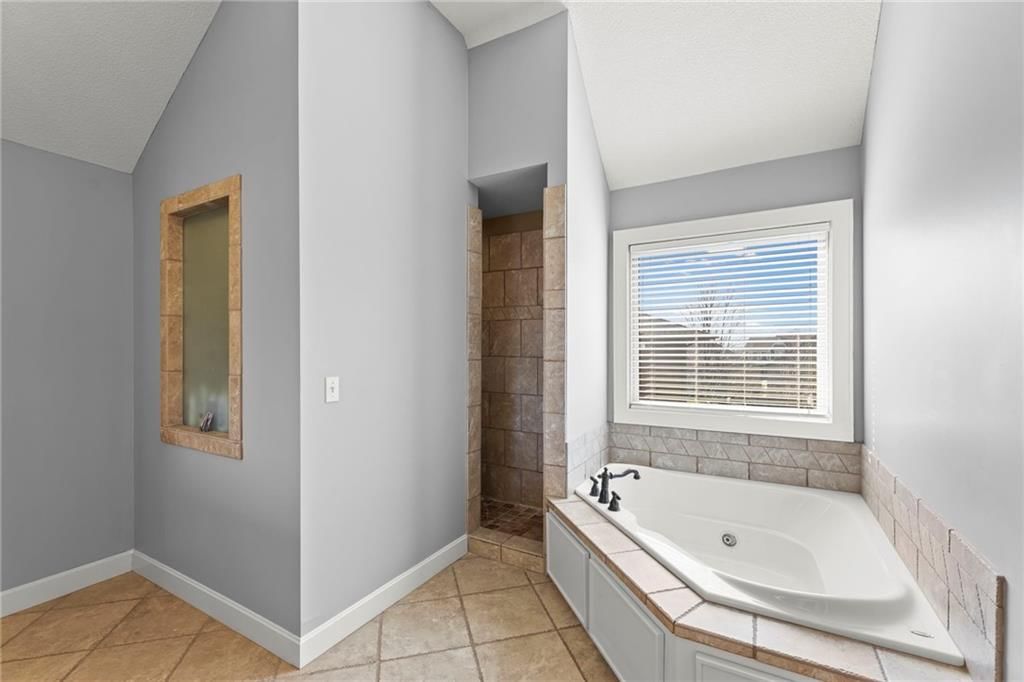
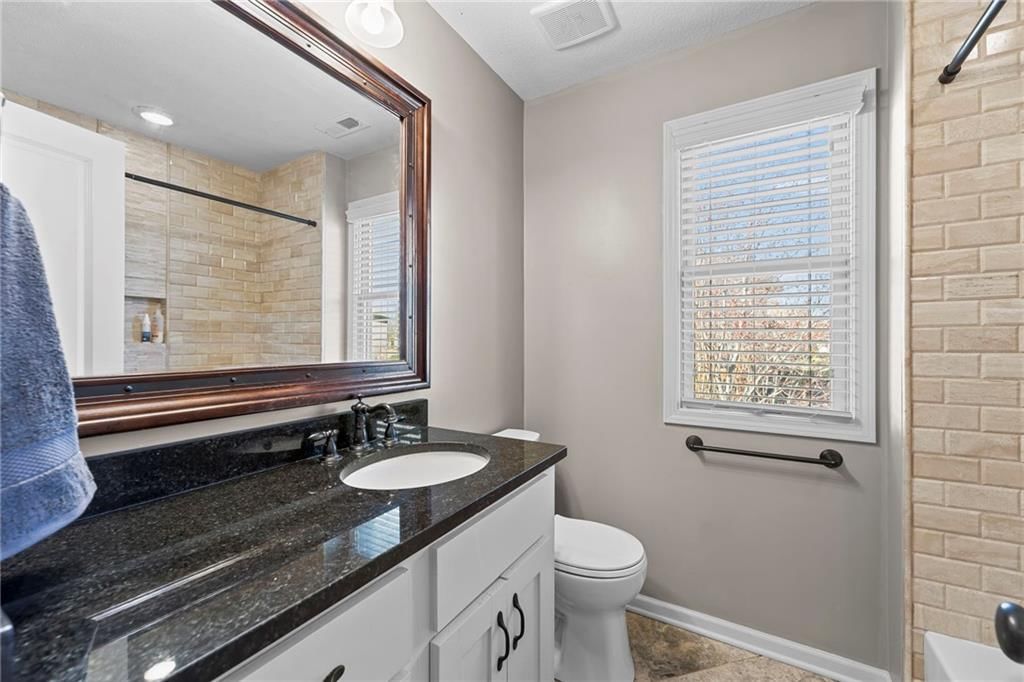
Primary Bathroom
- Features: Double Vanity
- Level: Second
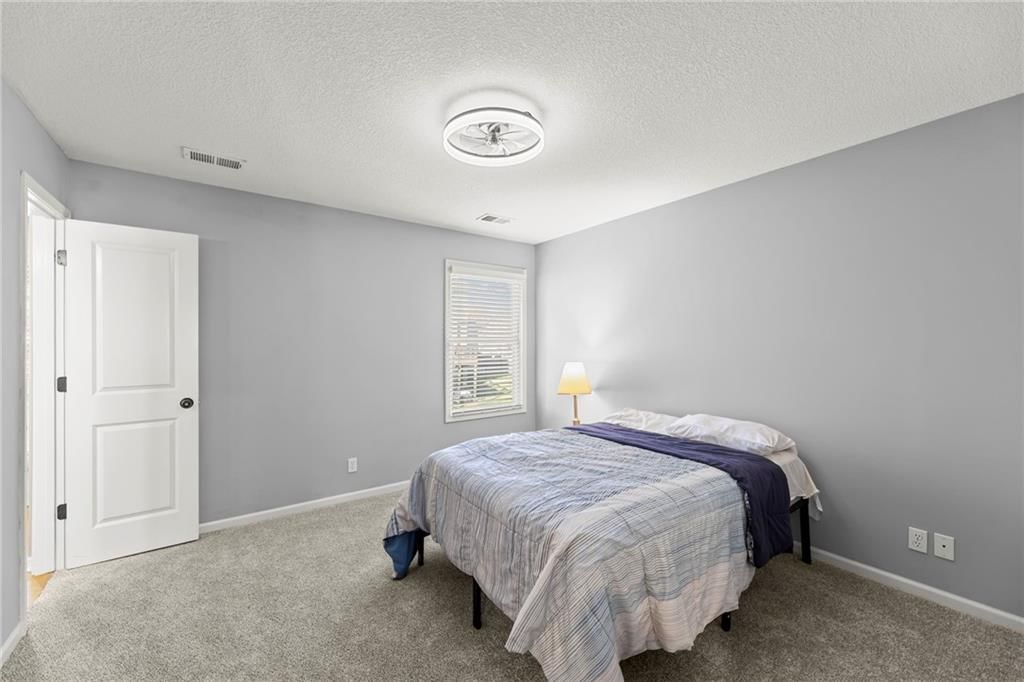
Bedroom 2
- Features: Walk-In Closet(s)
- Level: Second
Bedroom 3
- Features: Walk-In Closet(s)
- Level: Second
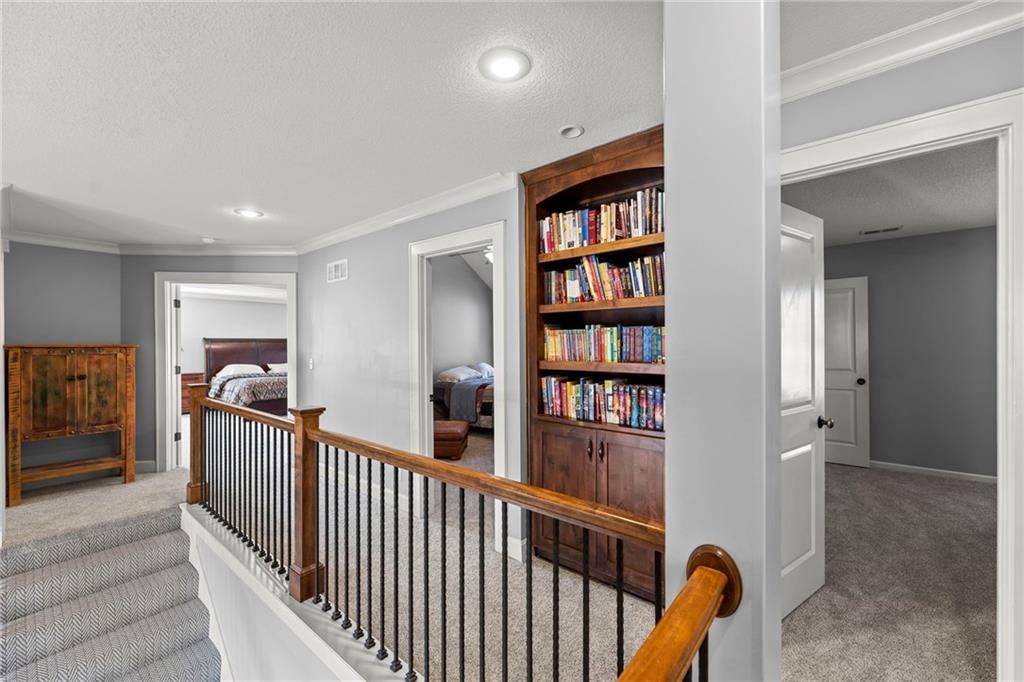
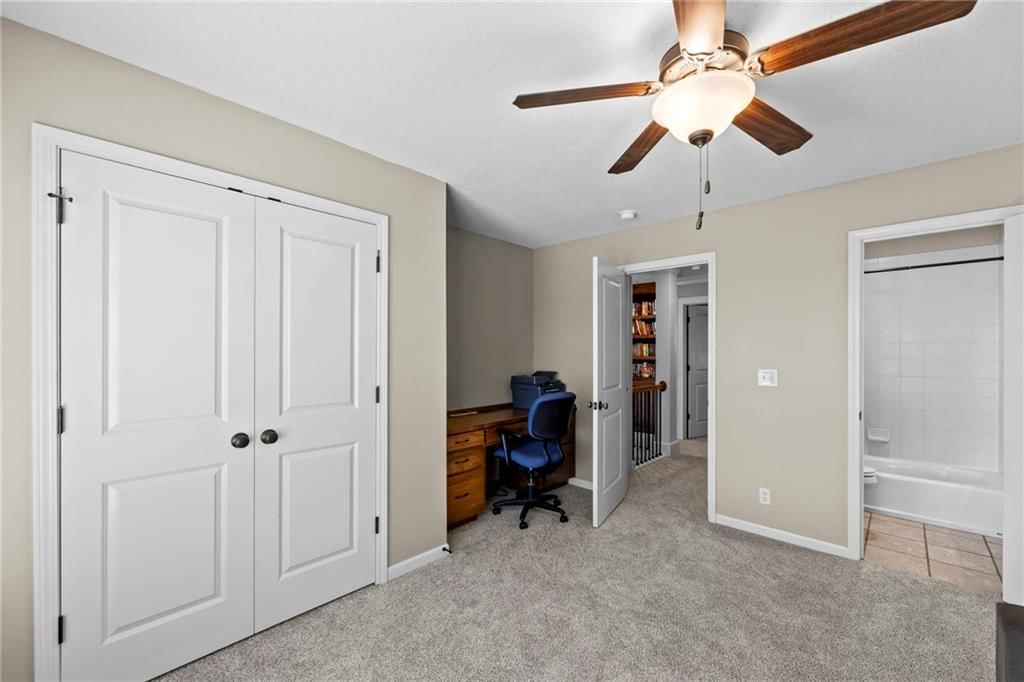
Bedroom 4
- Features: Built-in Features
- Level: Second
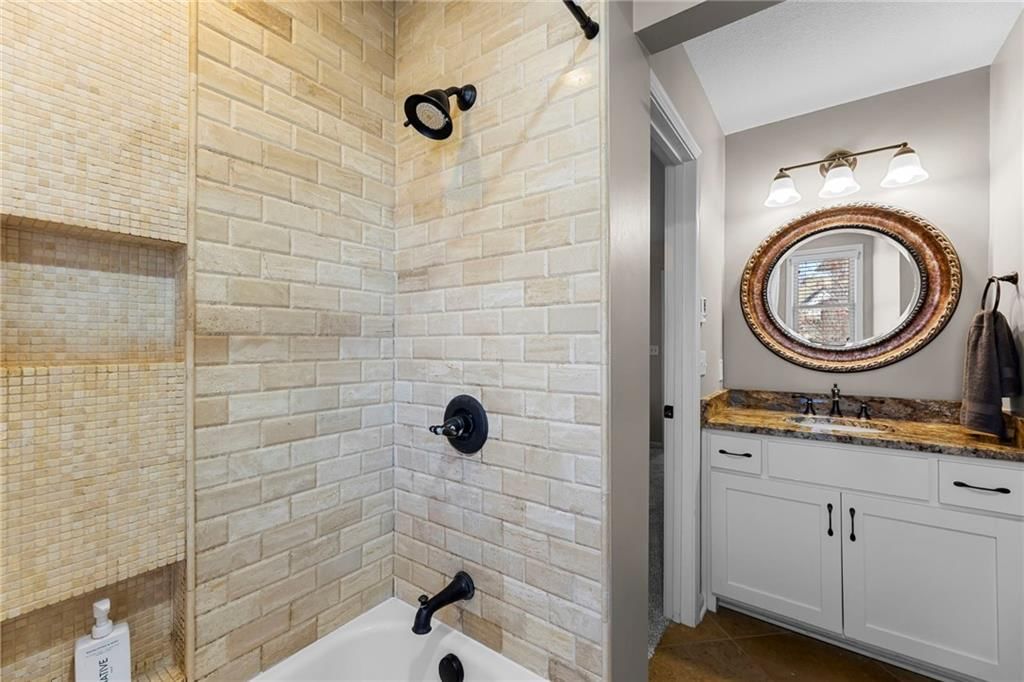
Bathroom 2
- Features: Built-in Features
- Level: Second
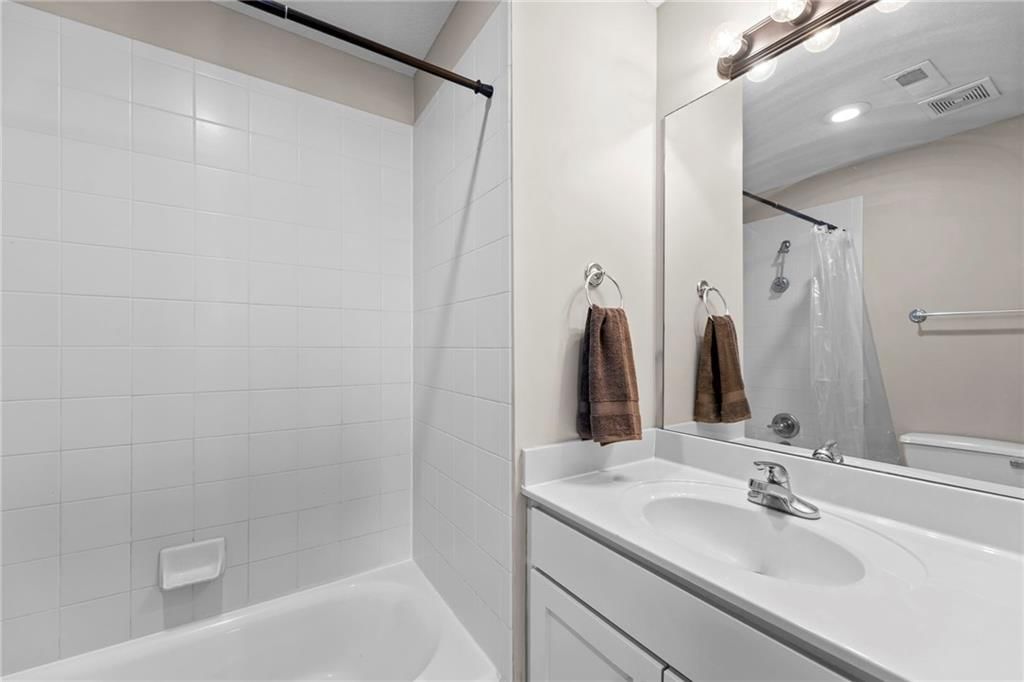
Bathroom 3
- Level: Second
Half Bath
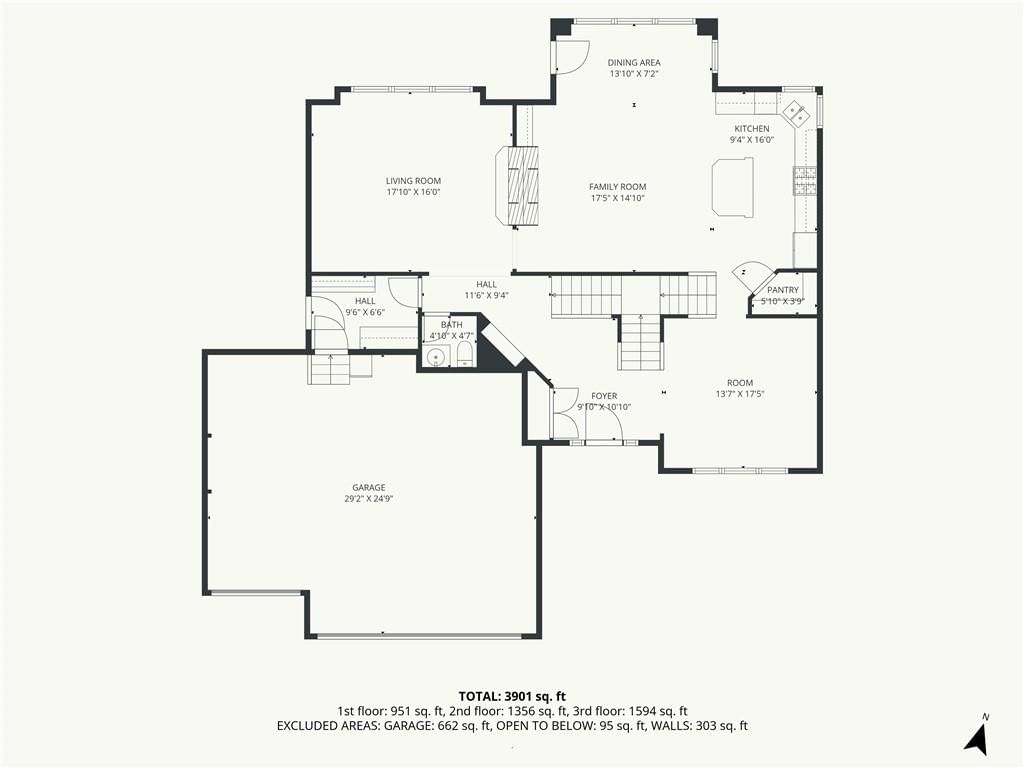
- Level: First
Great Room
- Features: Built-in Features
- Level: First
Living Room
- Features: Ceiling Fan(s)
- Level: First
Kitchen
- Features: kitchen island, pantry
- Level: First
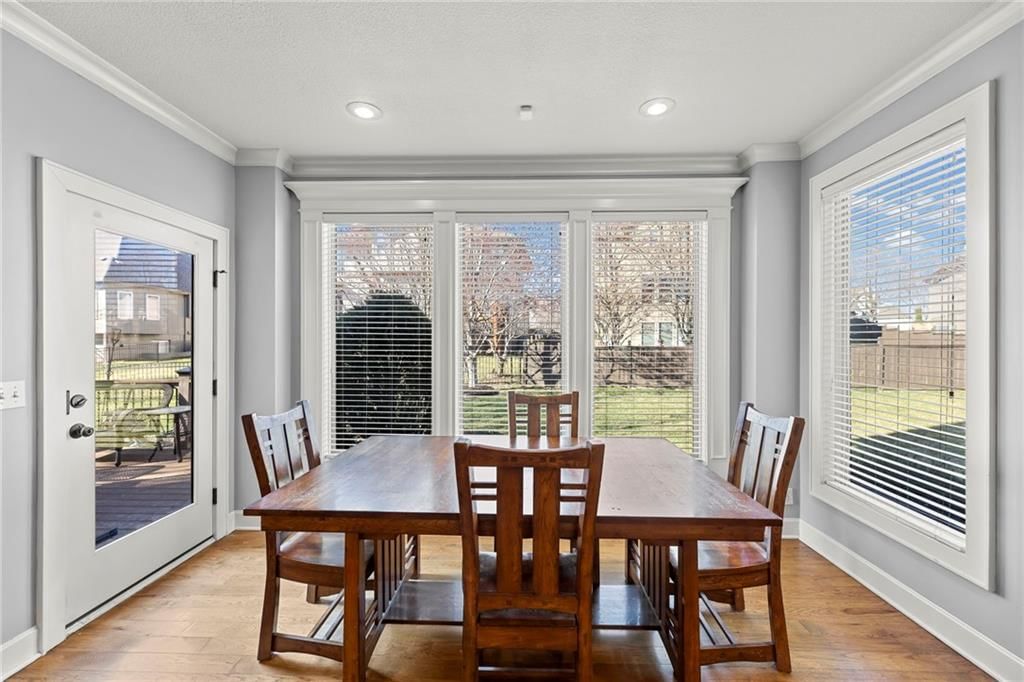
Dining Room
- Level: First
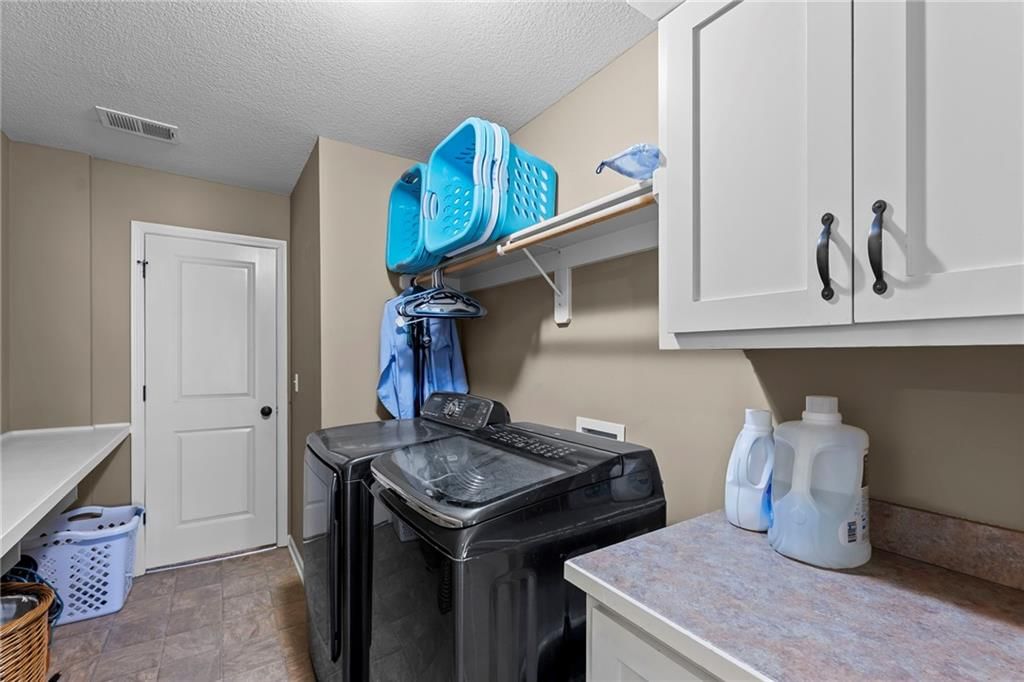
Laundry
- Features: Built-in Features
- Level: Second
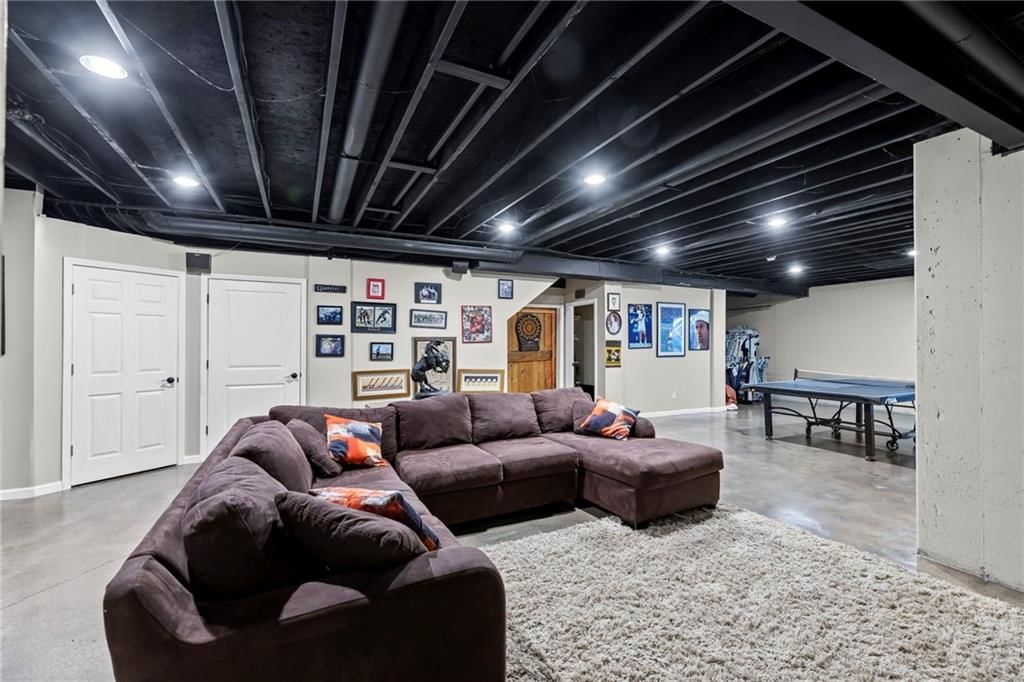
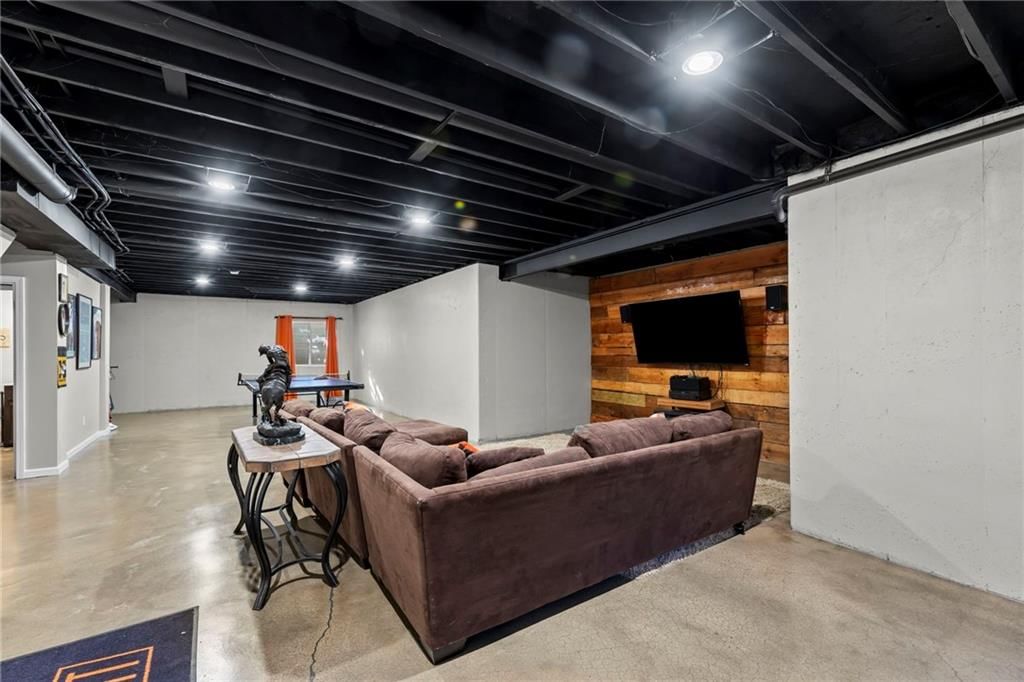
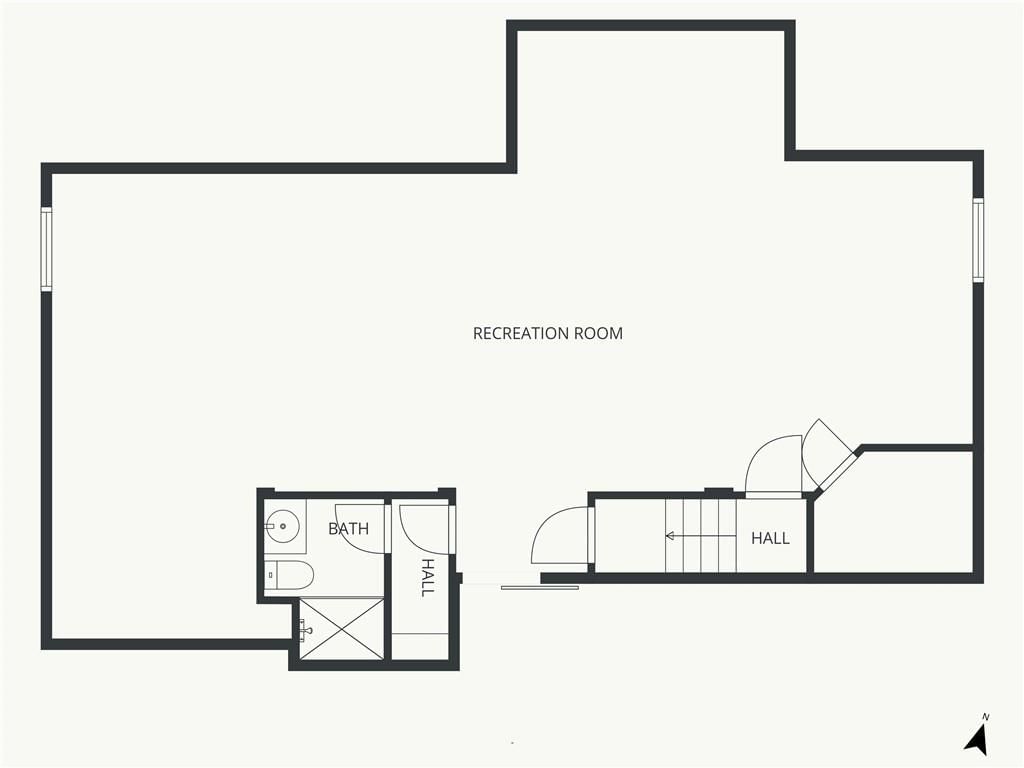
Recreation Room
- Level: Lower
Heating
- Heating: Natural Gas
Cooling
- Cooling: Electric
Appliances
- Included: Dishwasher, Disposal, Microwave, Electric Range
- Laundry: Bedroom Level, Laundry Room
Features
- Features: Kitchen Island, Pantry, Vaulted Ceiling(s), Walk-In Closet(s)
- Flooring: Carpet, Wood
- Basement: Concrete, Finished, Full, Radon Mitigation System, Sump Pump
- Fireplace features: Gas, Great Room, Hearth Room
- Other rooms: Breakfast Room, Family Room, Formal Living Room, Great Room, Mud Room, Recreation Room
Interior area
- Finished area above ground: 4,021 sqft
- Total interior livable area: 4,021 sqft
Property
Parking
- Total spaces: 3
- Parking features: Attached, Garage Faces Front
Lot
- Size: 0.25 Acres
- Features: City Lot, Sprinkler-In Ground
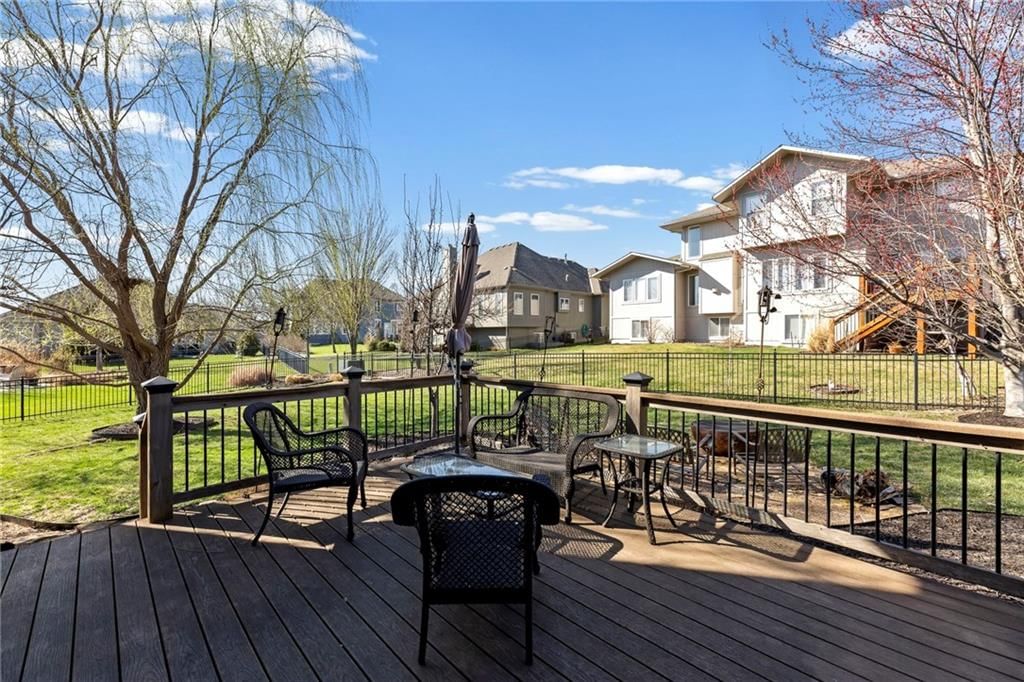
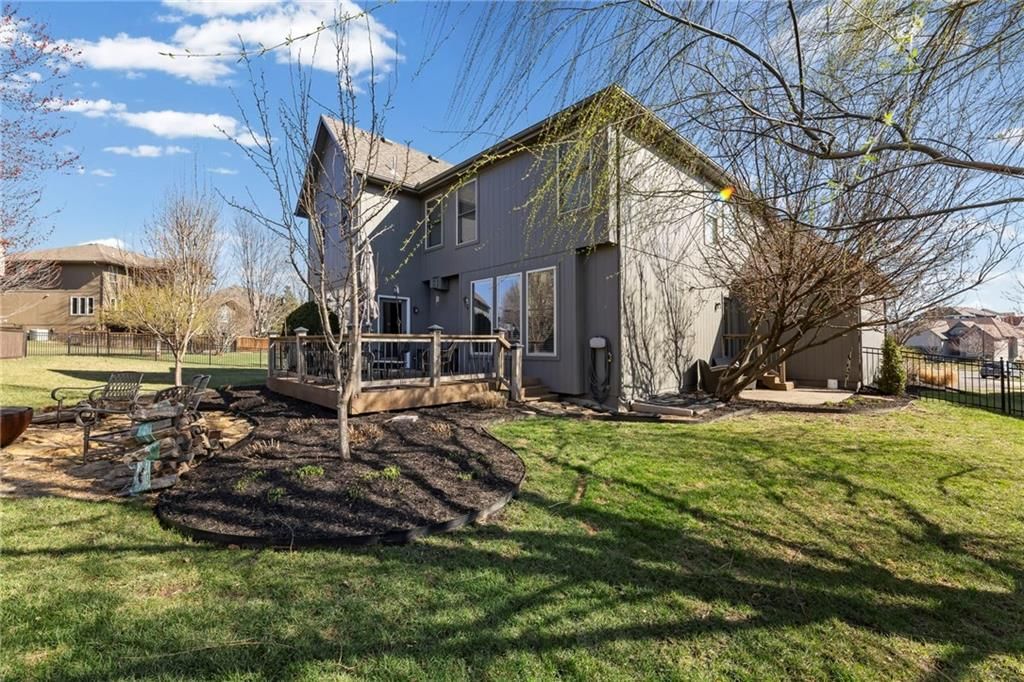
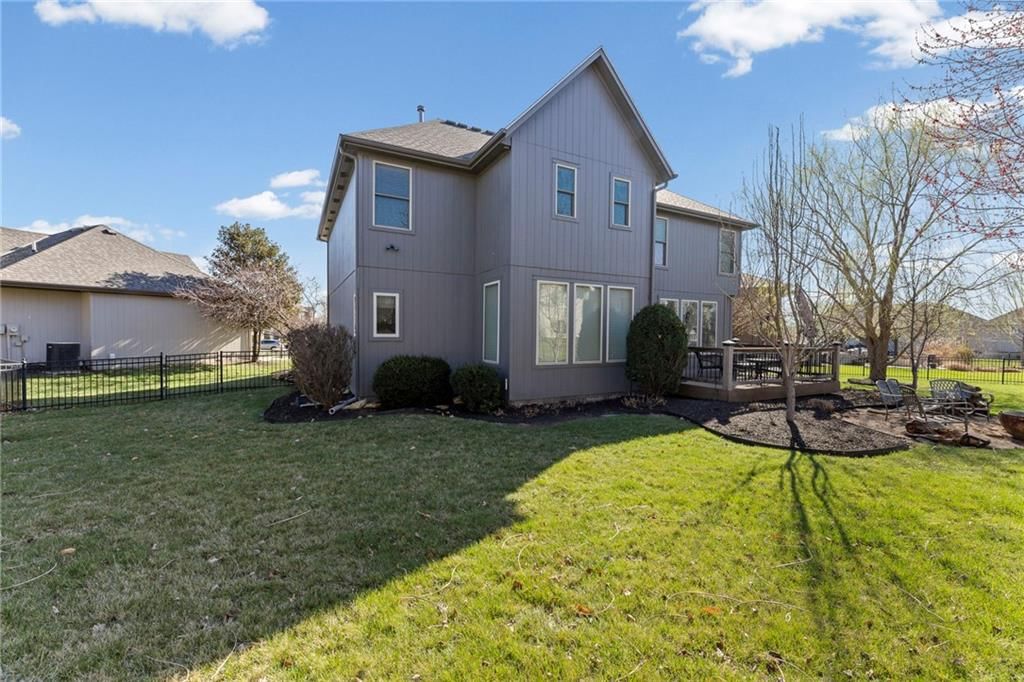
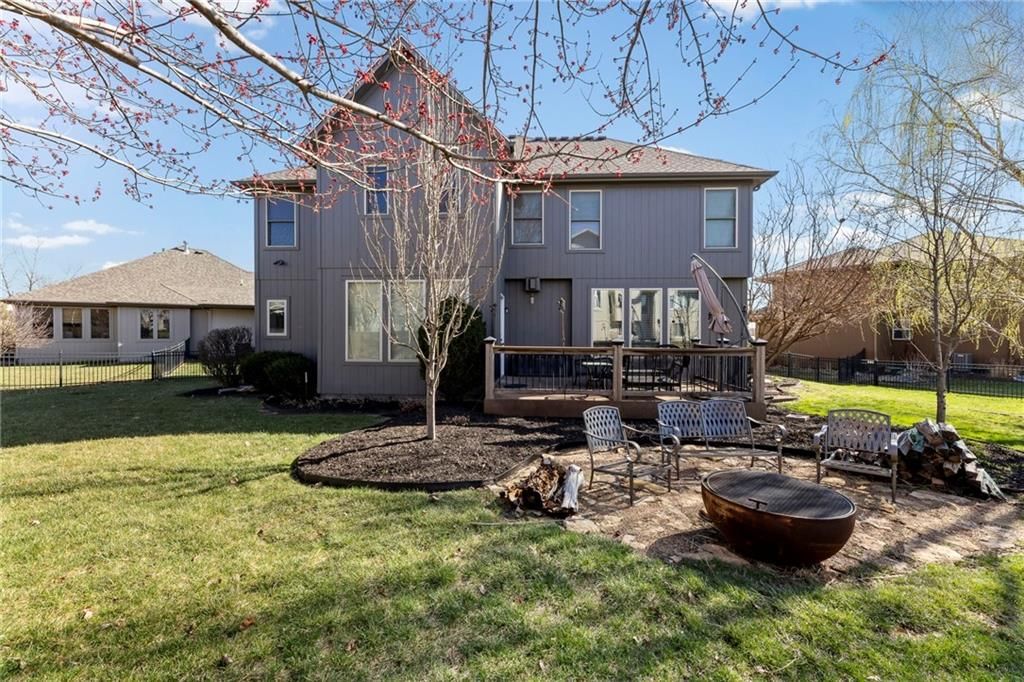
- Patio & porch: Deck
Construction
Type & style
- Home type: Residential
- Architectural style: Single Family Residence
Materials
- Materials: Stone Trim, Stucco
Condition
- Year built: 2006
- Age: 16-20 Years
Utilities & green energy
- Sewer: Public Sewer
- Water: Public
Highlights
Outdoor & Lot
- Deck
- Sprinkler System
Kitchen
- Kitchen Island
- Walk-in Pantry
Interior
- Hardwood Floors
- Tall Ceilings
- Two-Story Living Room
Layout
- Finished Basement
- Mudroom
- Bonus Room
Fireplace
- Fireplace
- Gas Fireplace
Garage & Parking
- Attached Garage
HOA and Amenities
HOA
- Has HOA: Yes
- Fee: $1,200 /year
Amenities
- Other
- Play Area
- Pool
- Trail(s)
Nearby schools
Schools provided by the listing agent
- District: Olathe
- Elementary: Cedar Creek
- Middle: Prairie Trail
- High: Olathe Northwest
Price history
Tax
- Annual tax amount: $8,204 / yr
Listed by EXP Realty LLC
Listed Mar 10, 2026, 7:48 PM · Updated May 15, 2026, 3:57 PM · Source: Heartland MLS as distributed by MLS GRID · MLS #2606424
Listed for
$629,999
Sold24918 W 92nd Street, Lenexa, KS 66227
About this home
Is this your home?
Claim this home to get your HouseLoop Home Valuation & Buyer Demand Report — real-time buyer demand and an up-to-date value for your home. Free, no obligation, about 3 minutes.
Homes with this much space in a cul-de-sac rarely come along in Arbor Lake—welcome to over 4,000 square feet of comfortable living in Lenexa. Warm wood floors, high ceilings, and multiple living areas create an inviting feel throughout. The spacious kitchen with large island and pantry opens seamlessly to the hearth…
Property Details
Interior
Bedrooms & bathrooms
- Bedrooms: 4
- Full bathrooms: 6
- 1/2 bathrooms: 1
Primary Bedroom
- Features: ceiling fan(s), walk-in closet(s)
- Level: Second
Primary Bathroom
- Features: Double Vanity
- Level: Second
Bedroom 2
- Features: Walk-In Closet(s)
- Level: Second
Bedroom 3
- Features: Walk-In Closet(s)
- Level: Second
Bedroom 4
- Features: Built-in Features
- Level: Second
Bathroom 2
- Features: Built-in Features
- Level: Second
Bathroom 3
- Level: Second
Half Bath
- Level: First
Great Room
- Features: Built-in Features
- Level: First
Living Room
- Features: Ceiling Fan(s)
- Level: First
Kitchen
- Features: kitchen island, pantry
- Level: First
Dining Room
- Level: First
Laundry
- Features: Built-in Features
- Level: Second
Recreation Room
- Level: Lower
Heating
- Heating: Natural Gas
Cooling
- Cooling: Electric
Appliances
- Included: Dishwasher, Disposal, Microwave, Electric Range
- Laundry: Bedroom Level, Laundry Room
Features
- Features: Kitchen Island, Pantry, Vaulted Ceiling(s), Walk-In Closet(s)
- Flooring: Carpet, Wood
- Basement: Concrete, Finished, Full, Radon Mitigation System, Sump Pump
- Fireplace features: Gas, Great Room, Hearth Room
- Other rooms: Breakfast Room, Family Room, Formal Living Room, Great Room, Mud Room, Recreation Room
Interior area
- Finished area above ground: 4,021 sqft
- Total interior livable area: 4,021 sqft
Property
Parking
- Total spaces: 3
- Parking features: Attached, Garage Faces Front
Lot
- Size: 0.25 Acres
- Features: City Lot, Sprinkler-In Ground
- Patio & porch: Deck
Construction
Type & style
- Home type: Residential
- Architectural style: Single Family Residence
Materials
- Materials: Stone Trim, Stucco
Condition
- Year built: 2006
- Age: 16-20 Years
Utilities & green energy
- Sewer: Public Sewer
- Water: Public
Highlights
Outdoor & Lot
- Deck
- Sprinkler System
Kitchen
- Kitchen Island
- Walk-in Pantry
Interior
- Hardwood Floors
- Tall Ceilings
- Two-Story Living Room
Layout
- Finished Basement
- Mudroom
- Bonus Room
Fireplace
- Fireplace
- Gas Fireplace
Garage & Parking
- Attached Garage
HOA and Amenities
HOA
- Has HOA: Yes
- Fee: $1,200 /year
Amenities
- Other
- Play Area
- Pool
- Trail(s)
Nearby schools
Schools provided by the listing agent
- District: Olathe
- Elementary: Cedar Creek
- Middle: Prairie Trail
- High: Olathe Northwest
Price history
Tax
- Annual tax amount: $8,204 / yr
Is this your home?
Claim this home to get your HouseLoop Home Valuation & Buyer Demand Report — real-time buyer demand and an up-to-date value for your home. Free, no obligation, about 3 minutes.
Listed by EXP Realty LLC
Listed Mar 10, 2026, 7:48 PM · Updated May 15, 2026, 3:57 PM · Source: Heartland MLS as distributed by MLS GRID · MLS #2606424