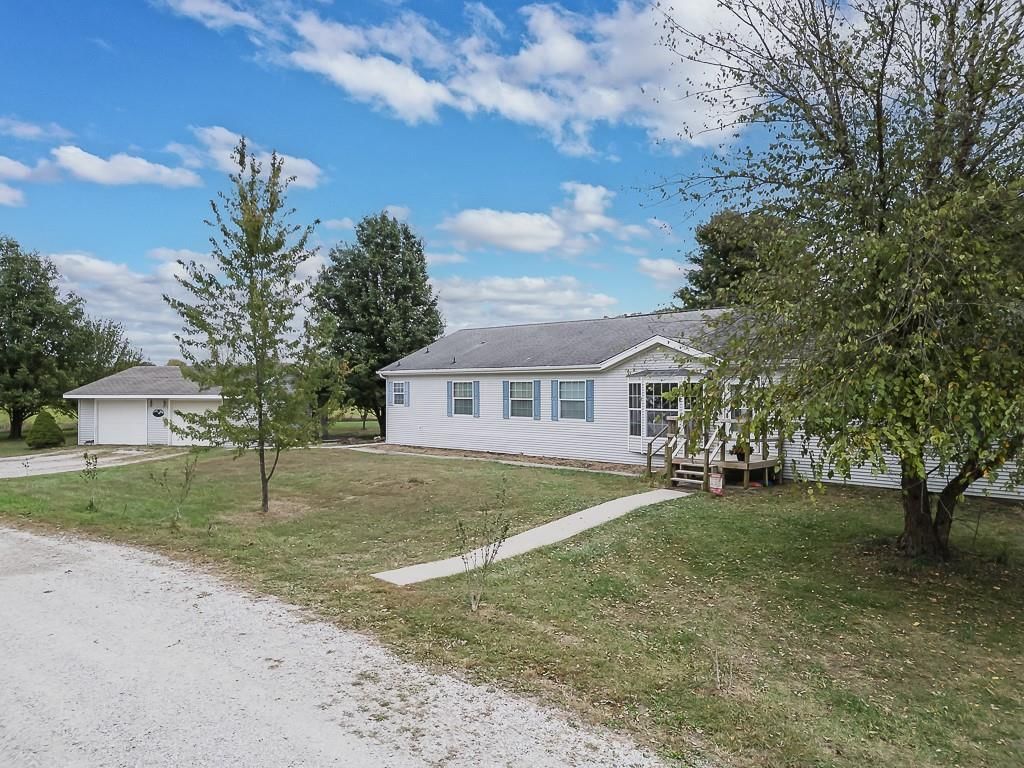
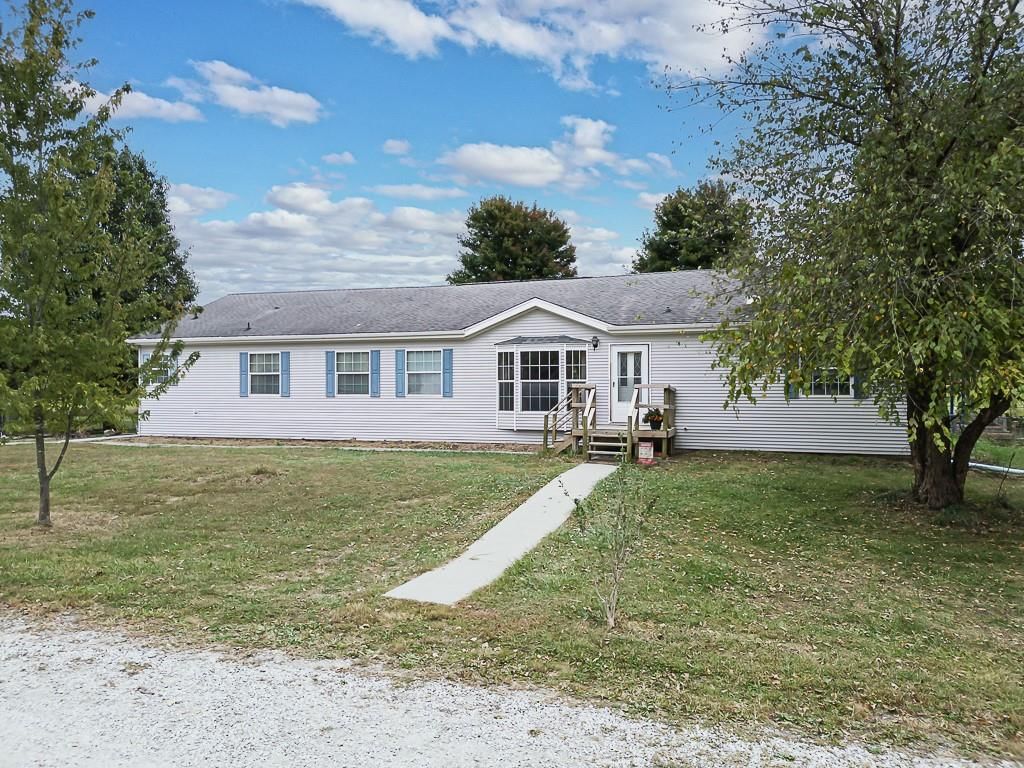
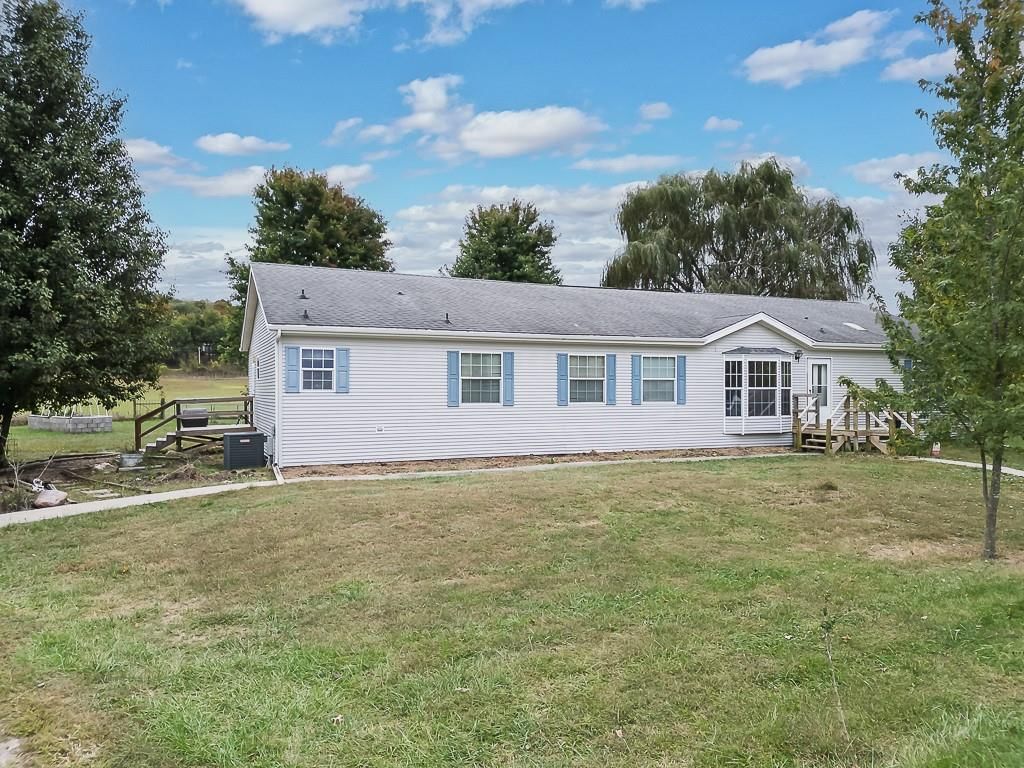
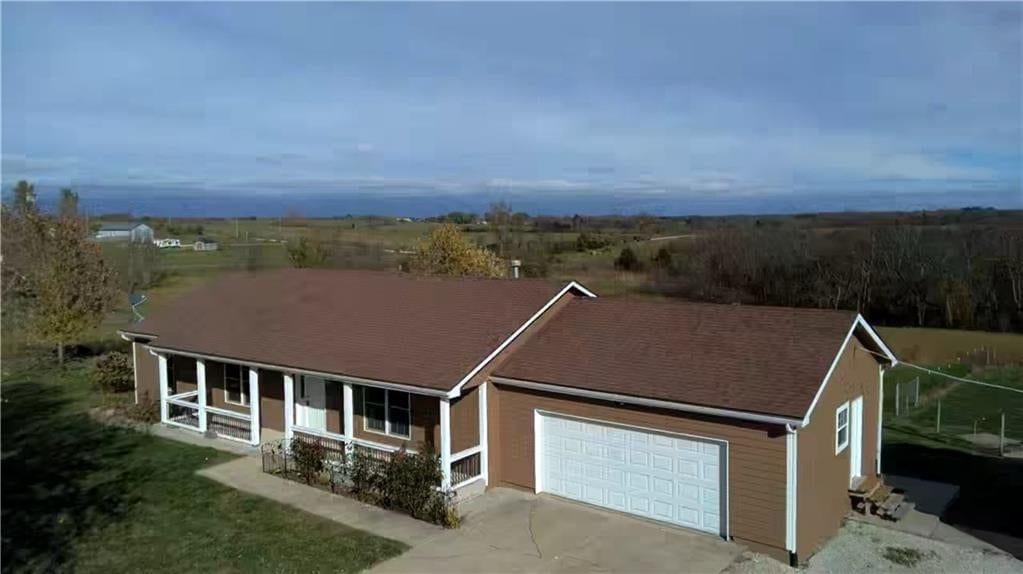
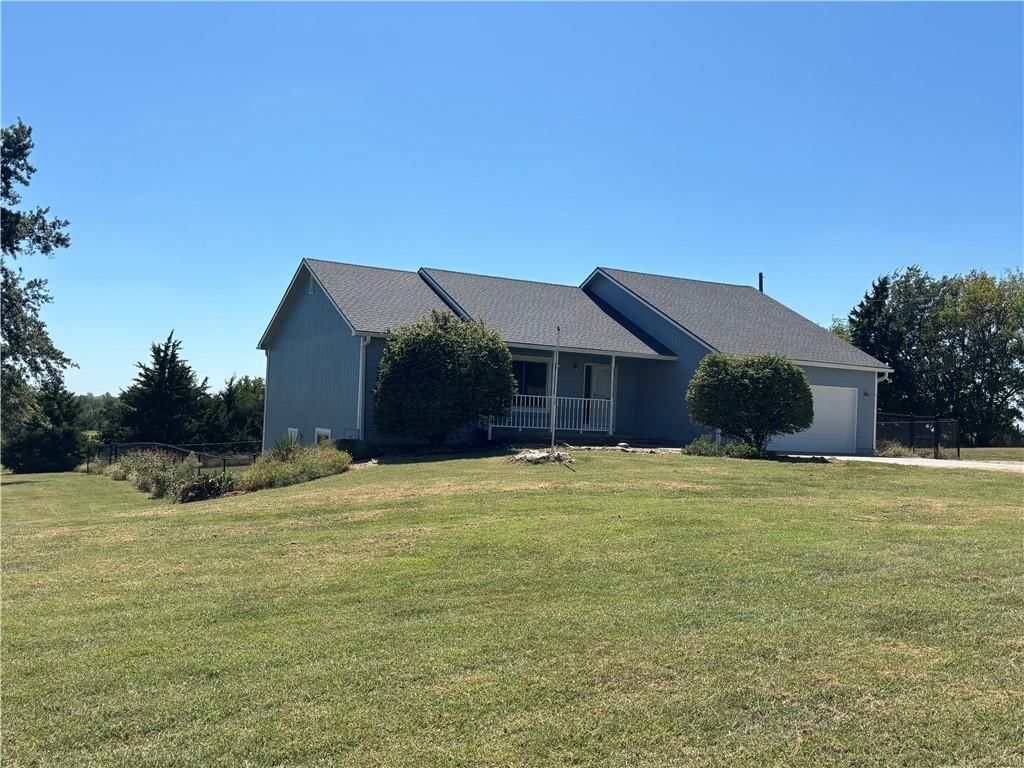
24785 Evans Road is a 4-bed, 3-bath, 2,280 sq ft home in Tonganoxie, KS, listed at $499,950 on October 13, 2025. HouseLoop Vision saw ranch-style home, fireplace and deck in its 29 listing photos (as of November 14, 2026).
$499,950
24785 Evans Road, Tonganoxie, KS 66086
About this home
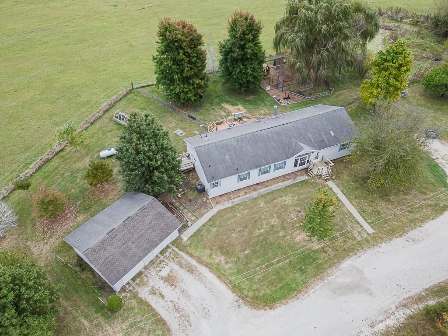
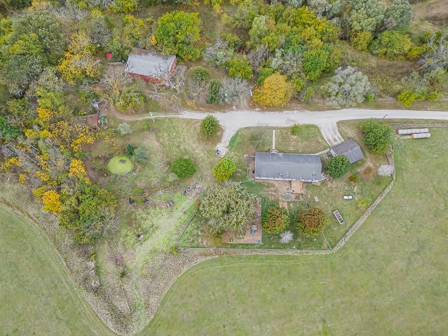
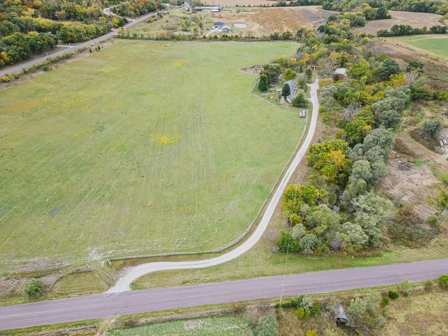
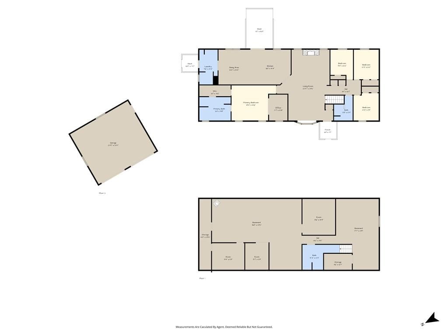
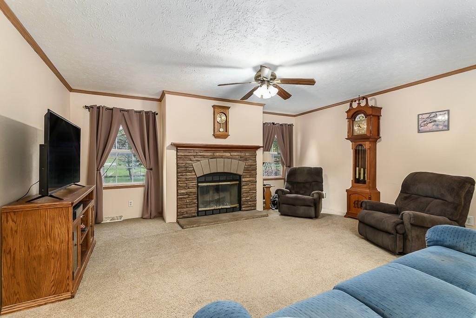
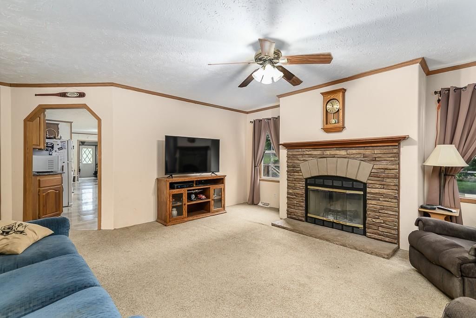
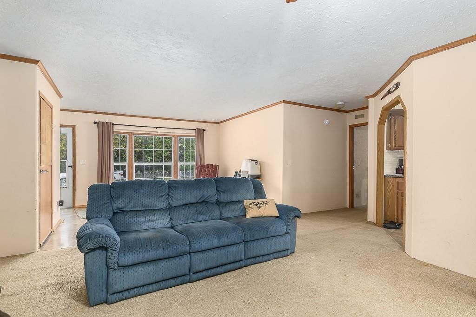
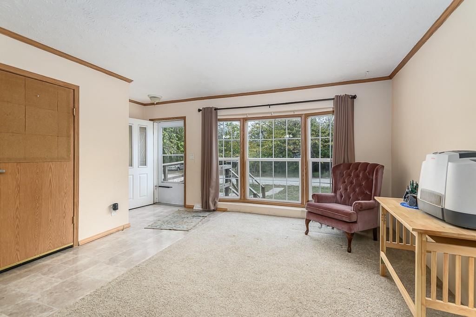
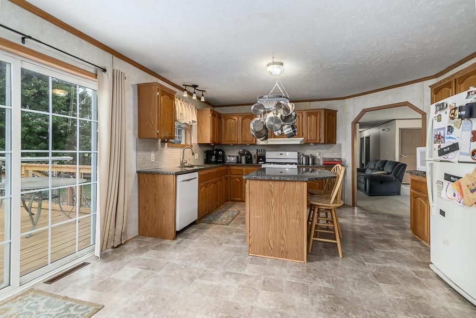
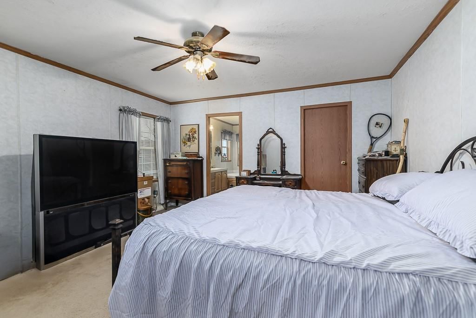
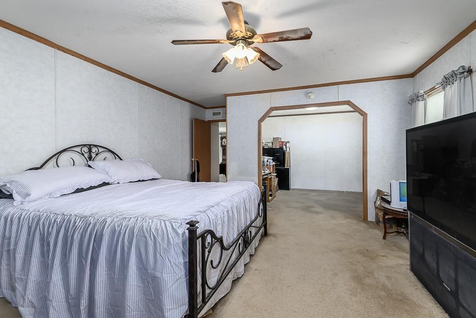
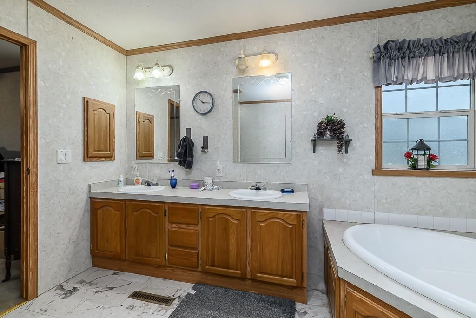
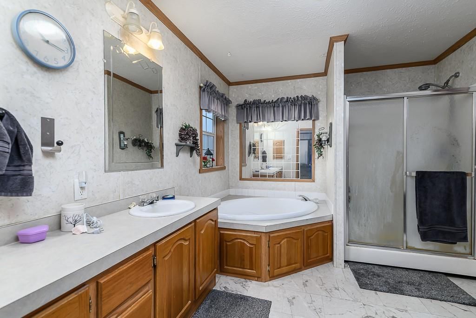
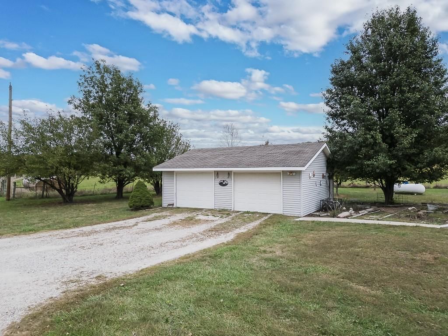
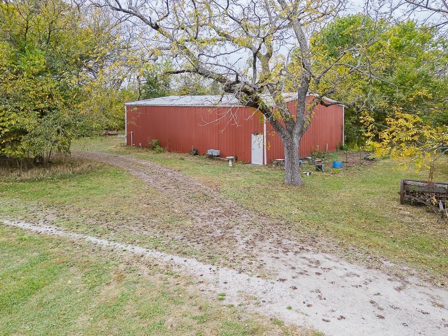
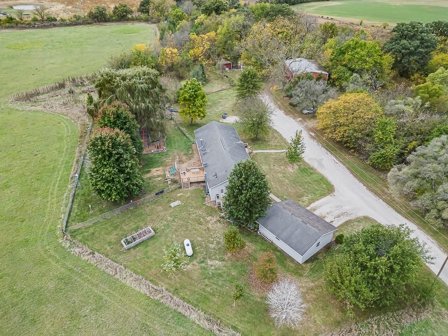
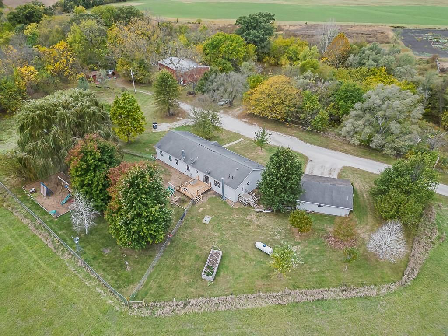
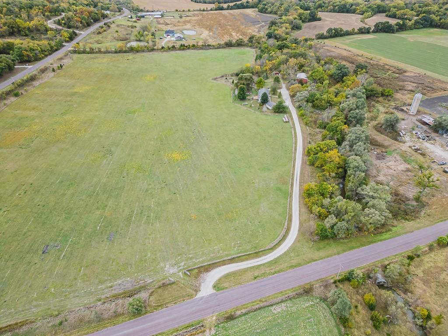
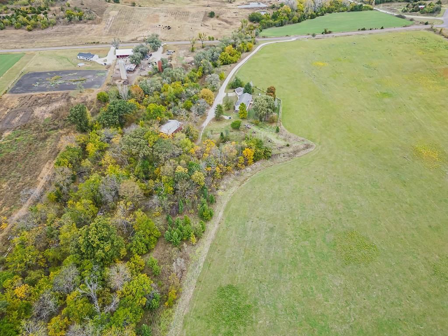
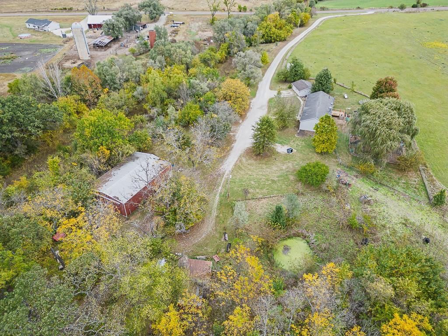
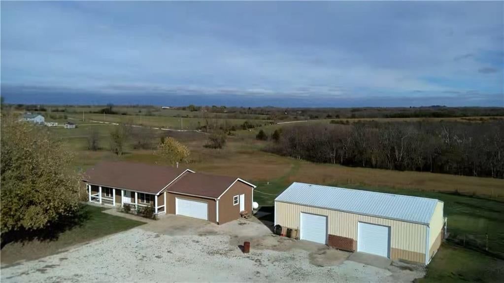
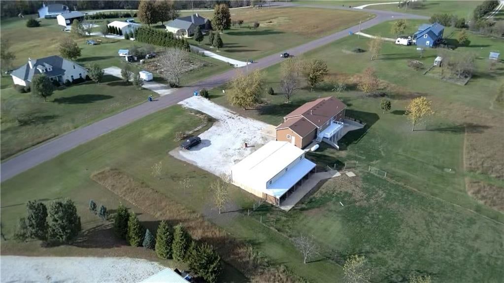
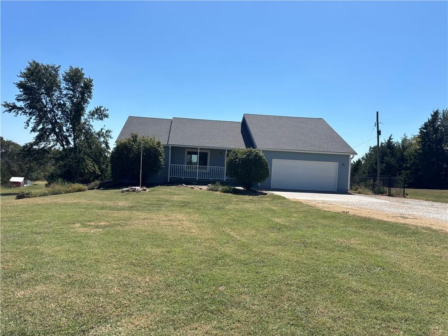
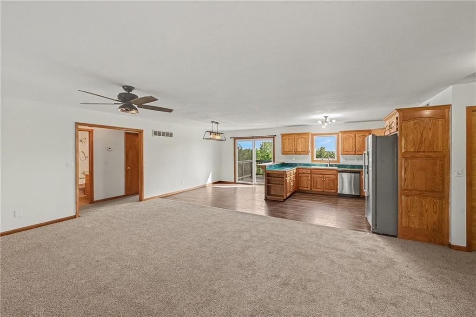
COUNTRY LIVING AT ITS BEST! This spacious ranch home sits on 14+ beautiful acres with paved road access and plenty of room to spread out. The main level features 4 bedrooms, a large living room with a cozy fireplace, and a country kitchen with granite countertops, center island, and ample storage. The primary suite offers a private retreat with a walk-in closet, double vanities, soaking tub, separate shower, and an adjoining sitting room or office. The partially finished basement adds incredible versatility with a family room featuring a wood-burning stove, full bath, and 3 non-conforming bedrooms—perfect for guests or hobbies. Outside, enjoy a detached 2-car garage, a massive 60x40 barn for equipment or livestock, and wide-open spaces ideal for recreation or farming. Conveniently located with great access to surrounding areas, this property delivers the perfect blend of peaceful country living and everyday practicality!
HouseLoop Vision — AI-detected features from listing photos
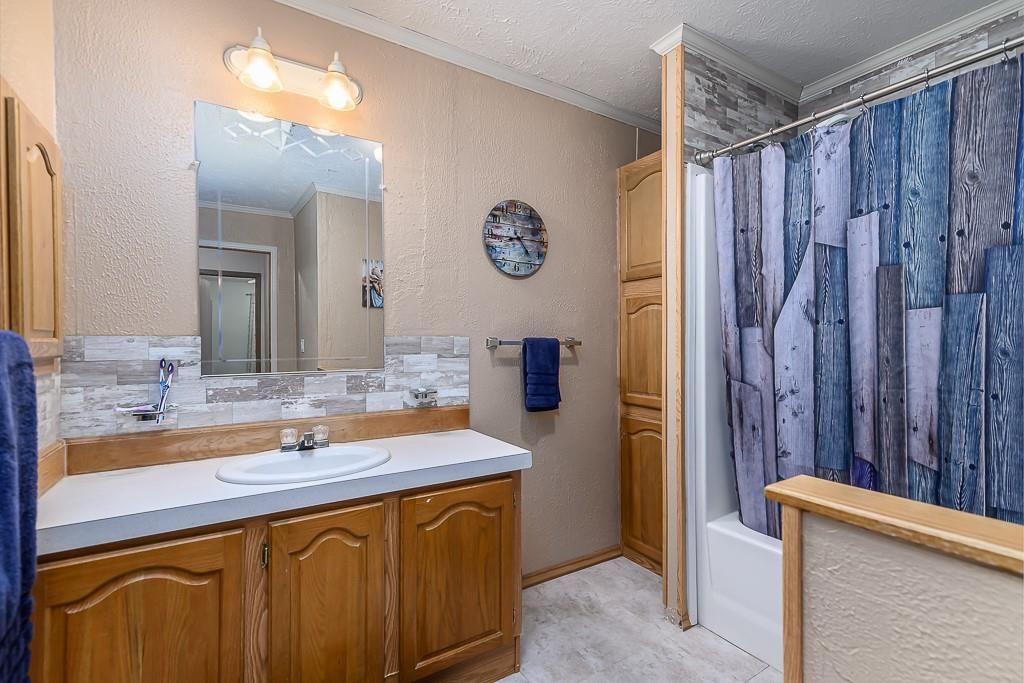
HouseLoop's photo analysis of 24785 Evans Road, Tonganoxie, KS 66086 identified ranch-style home, fireplace, deck, open floor plan, main-floor primary bedroom and big backyard, plus 20 more features. The home is a sold 4-bedroom, 3-bath, 2,280-square-foot single family residence, MLS #2581611.
Key HouseLoop Vision features
- Open floor plan
- Kitchen island
- Breakfast nook
- Wood kitchen cabinets
- White appliances
- Kitchen backsplash
- Raised-panel cabinets
- Fireplace
- Stone fireplace
- Main-floor primary bedroom
- Double vanity
- Wood vanity
- Deck
- Big backyard
- Fenced yard
- Mature trees
- Gray roof
- Asphalt shingle roof
- White exterior
- Siding exterior
- Wood fence
- Wood deck
- Flat lot
- Ranch-style home
- Beige walls
- Carpet
Interior
Bedrooms & bathrooms
- Bedrooms: 4
- Full bathrooms: 3
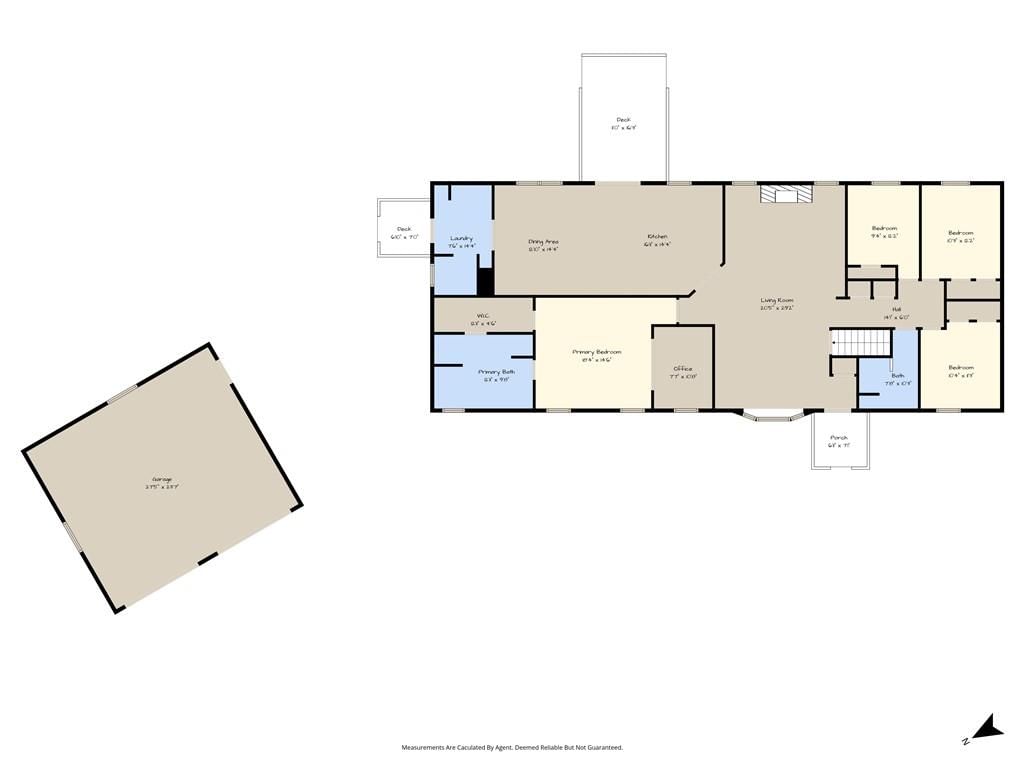
Primary Bedroom
- Features: ceiling fan(s), walk-in closet(s)
- Level: First
- Dimensions: 16 × 15
Primary Bathroom
- Features: Double Vanity
- Level: First
- Dimensions: 13 × 9
Bedroom 2
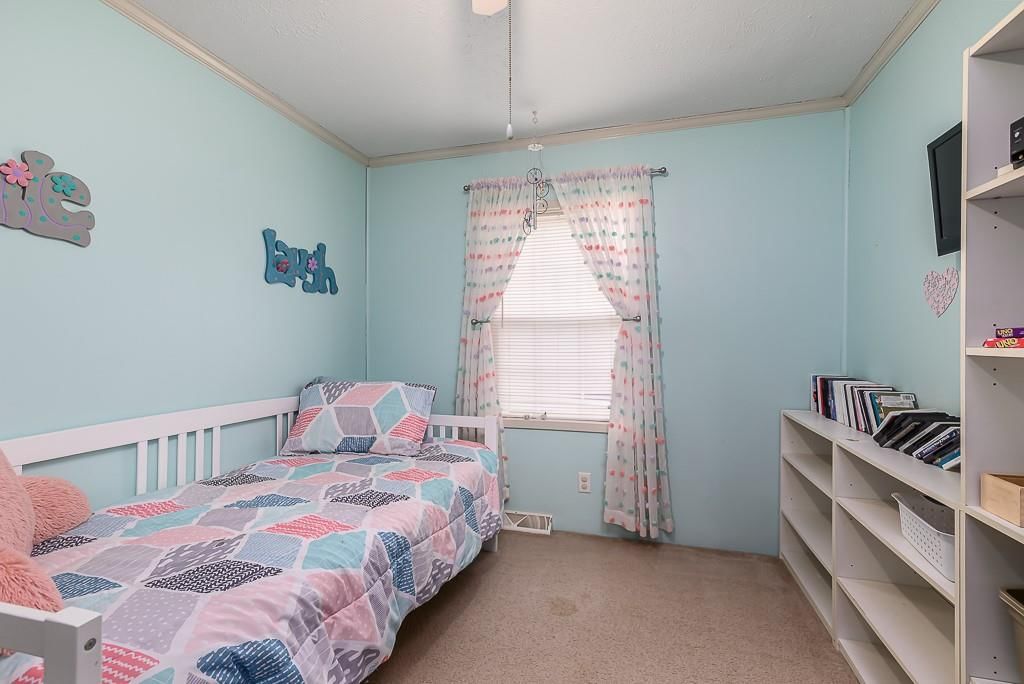
- Features: Ceiling Fan(s)
- Level: First
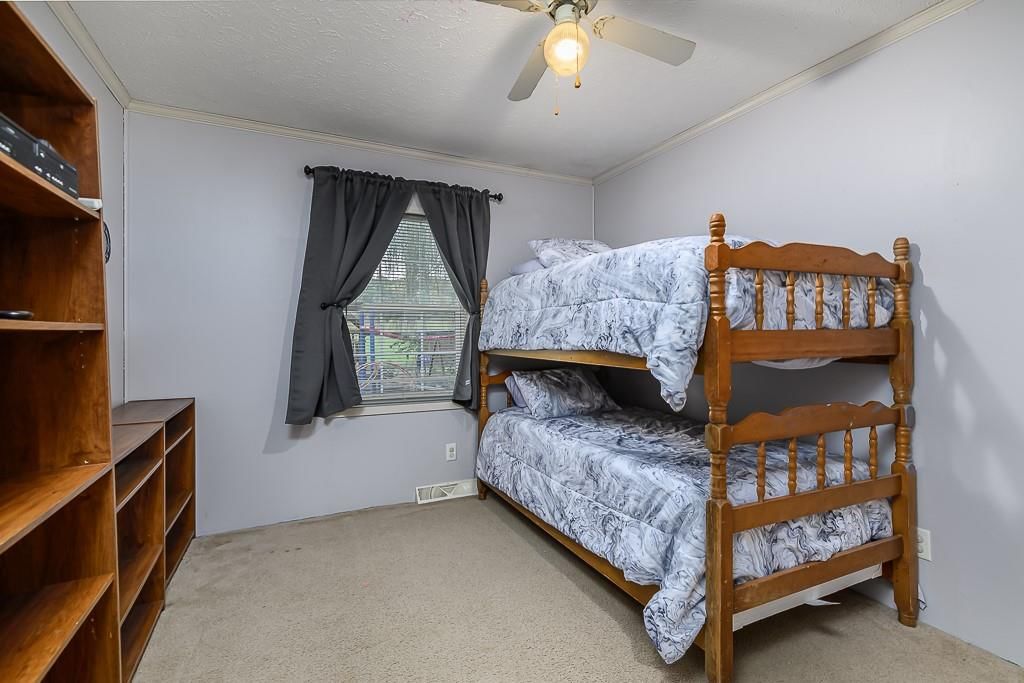
- Dimensions: 12 × 10
Bedroom 3
- Features: Ceiling Fan(s)
- Level: First
- Dimensions: 12 × 10
Bedroom 4
- Features: Ceiling Fan(s)
- Level: First
- Dimensions: 12 × 10
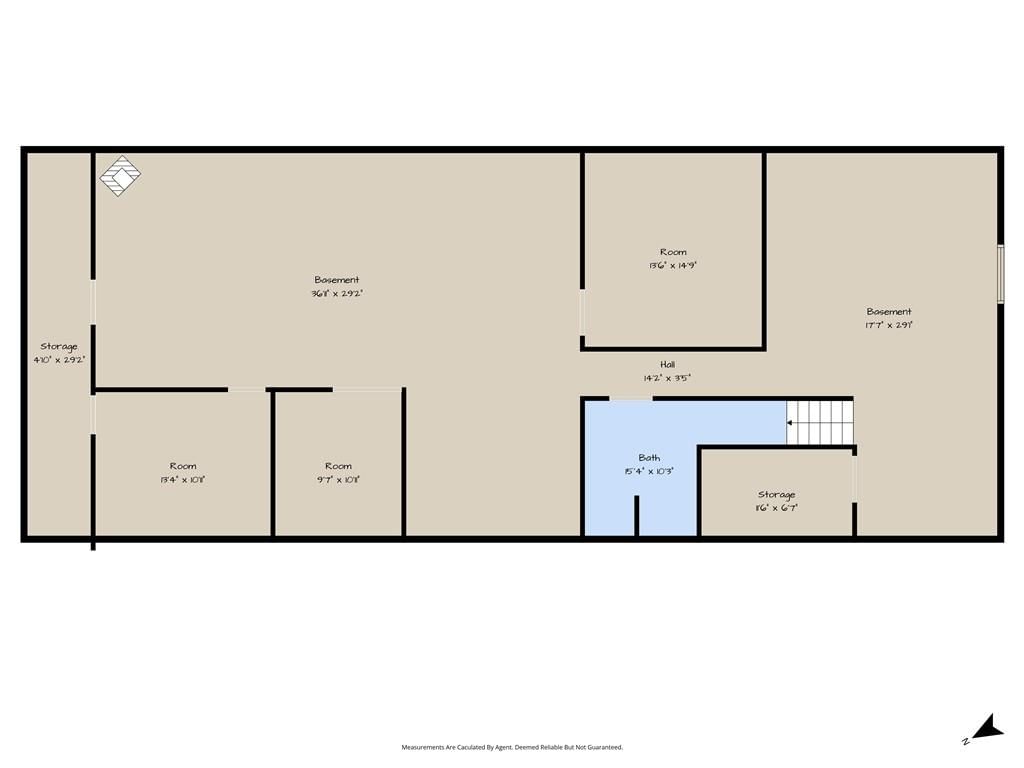
Bathroom 2
- Level: Basement
- Dimensions: 10 × 9
Family Room
- Level: Basement
- Dimensions: 36 × 18
Family Room
- Features: Ceiling Fan(s)
- Level: First
- Dimensions: 17 × 16
Living Room
- Level: First
- Dimensions: 14 × 14
Kitchen
- Features: granite counters, kitchen island
- Level: First
- Dimensions: 16 × 14
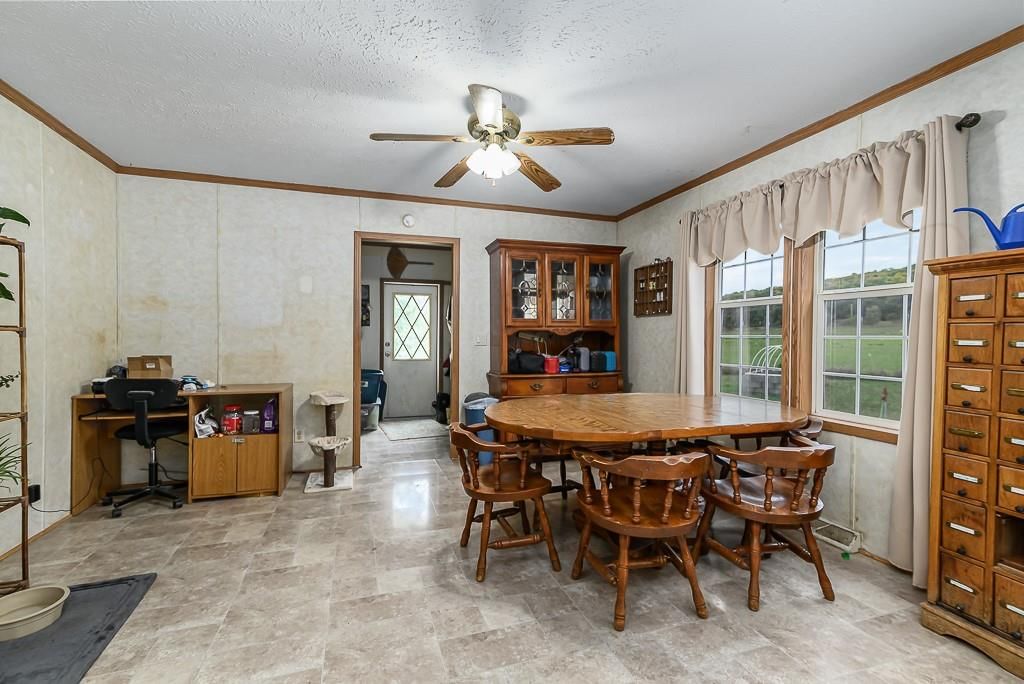
Dining Room
- Features: Ceiling Fan(s)
- Level: First
- Dimensions: 14 × 14
Laundry
- Level: First
- Dimensions: 9 × 8
Sitting Room
- Level: First
- Dimensions: 11 × 10
Bathroom 1
- Level: First
- Dimensions: 11 × 9
Heating
- Heating: Forced Air, Propane
Cooling
- Cooling: Electric
Appliances
- Included: Dishwasher, Exhaust Fan, Gas Range
- Laundry: Laundry Room, Main Level
Features
- Features: Ceiling Fan(s), Kitchen Island, Walk-In Closet(s)
- Flooring: Carpet, Vinyl
- Basement: Full
- Fireplace features: Family Room
- Other rooms: Main Floor BR, Main Floor Primary Bedroom
Interior area
- Finished area above ground: 2,280 sqft
- Total interior livable area: 2,280 sqft
Property
Parking
- Total spaces: 2
- Parking features: Detached
Lot
- Size: 14.35 Acres
- Features: Acreage, Level, Many Trees
- Patio & porch: Deck
Construction
Type & style
- Home type: Residential
- Architectural style: Single Family Residence
Materials
- Materials: Vinyl Siding
Condition
- Year built: 2002
- Age: 21-30 Years
Utilities & green energy
- Sewer: Lagoon
- Water: Rural
Highlights
Outdoor & Lot
- Deck
- Fenced Yard
- Mature Trees
- Acreage
Kitchen
- Kitchen Island
- Gas Range
Layout
- Main Floor Primary
- Basement
Garage & Parking
- Detached Garage
Financial & listing details
- Annual tax amount: $4,899 / yr
No HOA on this home.
Where it’s at
Nearby schools
Tonganoxie · HouseLoop school ratings
- Tonganoxie
- Tonganoxie
- Tonganoxie
Price & tax history

Myli is ready to help
Myli, your HouseLoop guide
Ask about this home, the neighborhood or what it costs to own.
She answers from HouseLoop’s own data.
Similar listings and the Tonganoxie market
Look throughout Tonganoxie, Kansas
There are currently 109 homes for sale in Tonganoxie, with 21 under contract. Homes here sell for a median of $335,120 and go under contract in a median of 28 days. This home is priced $164,830 above the Tonganoxie median.
Tonganoxie sits in Johnson County, which covers 31 zip codes and 1,992 homes for sale. Nearby Olathe runs a higher median at $470,894; Edgerton is lower at $303,980.
Listed by Lynch Real Estate
Listed October 13, 2025 12:50 PM · Source: Heartland MLS as distributed by MLS GRID · MLS #2581611
HouseLoop last checked:
Listing updated:
Listed for
$499,950
Sale price not disclosed
24785 Evans Road, Tonganoxie, KS 66086
HouseLoop user activity
HouseLoop last checked:
About this home
COUNTRY LIVING AT ITS BEST! This spacious ranch home sits on 14+ beautiful acres with paved road access and plenty of room to spread out. The main level features 4 bedrooms, a large living room with a cozy fireplace, and a country kitchen with granite countertops, center island, and ample storage. The primary suite…
HouseLoop Vision — AI-detected features from listing photos
HouseLoop's photo analysis of 24785 Evans Road, Tonganoxie, KS 66086 identified ranch-style home, fireplace, deck, open floor plan, main-floor primary bedroom and big backyard, plus 20 more features. The home is a sold 4-bedroom, 3-bath, 2,280-square-foot single family residence, MLS #2581611.
Key HouseLoop Vision features
- Open floor plan
- Kitchen island
- Breakfast nook
- Wood kitchen cabinets
- White appliances
- Kitchen backsplash
- Raised-panel cabinets
- Fireplace
- Stone fireplace
- Main-floor primary bedroom
- Double vanity
- Wood vanity
- Deck
- Big backyard
- Fenced yard
- Mature trees
- Gray roof
- Asphalt shingle roof
- White exterior
- Siding exterior
- Wood fence
- Wood deck
- Flat lot
- Ranch-style home
- Beige walls
- Carpet
Is this your home?
Claim this home to get your HouseLoop Home Valuation & Buyer Demand Report — real-time buyer demand and an up-to-date value for your home. Free, no obligation, about 3 minutes.
Estimated Sales Range
HouseLoop Home Value History
Property Details
Interior
Bedrooms & bathrooms
- Bedrooms: 4
- Full bathrooms: 3
Primary Bedroom
- Features: ceiling fan(s), walk-in closet(s)
- Level: First
- Dimensions: 16 × 15
Primary Bathroom
- Features: Double Vanity
- Level: First
- Dimensions: 13 × 9
Bedroom 2
- Features: Ceiling Fan(s)
- Level: First
- Dimensions: 12 × 10
Bedroom 3
- Features: Ceiling Fan(s)
- Level: First
- Dimensions: 12 × 10
Bedroom 4
- Features: Ceiling Fan(s)
- Level: First
- Dimensions: 12 × 10
Bathroom 2
- Level: Basement
- Dimensions: 10 × 9
Family Room
- Level: Basement
- Dimensions: 36 × 18
Family Room
- Features: Ceiling Fan(s)
- Level: First
- Dimensions: 17 × 16
Living Room
- Level: First
- Dimensions: 14 × 14
Kitchen
- Features: granite counters, kitchen island
- Level: First
- Dimensions: 16 × 14
Dining Room
- Features: Ceiling Fan(s)
- Level: First
- Dimensions: 14 × 14
Laundry
- Level: First
- Dimensions: 9 × 8
Sitting Room
- Level: First
- Dimensions: 11 × 10
Bathroom 1
- Level: First
- Dimensions: 11 × 9
Heating
- Heating: Forced Air, Propane
Cooling
- Cooling: Electric
Appliances
- Included: Dishwasher, Exhaust Fan, Gas Range
- Laundry: Laundry Room, Main Level
Features
- Features: Ceiling Fan(s), Kitchen Island, Walk-In Closet(s)
- Flooring: Carpet, Vinyl
- Basement: Full
- Fireplace features: Family Room
- Other rooms: Main Floor BR, Main Floor Primary Bedroom
Interior area
- Finished area above ground: 2,280 sqft
- Total interior livable area: 2,280 sqft
Property
Parking
- Total spaces: 2
- Parking features: Detached
Lot
- Size: 14.35 Acres
- Features: Acreage, Level, Many Trees
- Patio & porch: Deck
Construction
Type & style
- Home type: Residential
- Architectural style: Single Family Residence
Materials
- Materials: Vinyl Siding
Condition
- Year built: 2002
- Age: 21-30 Years
Utilities & green energy
- Sewer: Lagoon
- Water: Rural
Highlights
Outdoor & Lot
- Deck
- Fenced Yard
- Mature Trees
- Acreage
Kitchen
- Kitchen Island
- Gas Range
Layout
- Main Floor Primary
- Basement
Garage & Parking
- Detached Garage
HOA and Amenities
No HOA on this home.
Nearby schools
Schools provided by the listing agent
- District: Tonganoxie
- Elementary: Tonganoxie
- Middle: Tonganoxie
- High: Tonganoxie
Price history
Tax
- Annual tax amount: $4,899 / yr
Similar listings and the Tonganoxie market
Look throughout Tonganoxie, Kansas
There are currently 109 homes for sale in Tonganoxie, with 21 under contract. Homes here sell for a median of $335,120 and go under contract in a median of 28 days. This home is priced $164,830 above the Tonganoxie median.
Tonganoxie sits in Johnson County, which covers 31 zip codes and 1,992 homes for sale. Nearby Olathe runs a higher median at $470,894; Edgerton is lower at $303,980.
This home's area
Popular searches in Tonganoxie, KS
Search nearby cities
Tonganoxie, KS homes for sale by zip code for sale · median sale · days to contract
HouseLoop analysis of Heartland MLS data distributed by MLS GRID · trailing 12 months. Median sale price: the median closed price among sold homes in that zip over the same window.
Counties homes for sale · median list price
Listed by Lynch Real Estate
Listed October 13, 2025 12:50 PM · Source: Heartland MLS as distributed by MLS GRID · MLS #2581611
HouseLoop last checked:
Listing updated:
Insights on 24785 Evans Road
This 2002 single-family residence took 182 days to reach contract—significantly longer than typical market pace, suggesting limited initial buyer demand. Despite moderate engagement with 140 page views and 8 likes, the property's detected features—including a deck, fireplace, and pool—appealed to a specific buyer segment seeking outdoor amenities and established condition. The extended timeline indicates this home required patience to find the right buyer willing to meet expectations.
Homes with similar features
| Home | Neighborhood |
|---|---|
| 620 N 13th Terrace | Other |
| 16620 Evans Road | Other |
| 114 Ethel Lane | None |
| 1525 Gatewood Street | Other |
| 627 Miami Street | Other |
Frequently asked questions
How much did 24785 Evans Road sell for?
24785 Evans Road was listed at $499,950 and sold in Jun 2026. Individual sold prices aren't published here, but the surrounding data tells the story: it featured Ranch-style home, Fireplace, Deck per HouseLoop Vision.
How fast did 24785 Evans Road sell?
It went under contract in 182 days.
What features did this home have?
HouseLoop Vision detected: Ranch-style home, Fireplace, Deck, Open floor plan, Main-floor primary bedroom, Big backyard, Fenced yard, Mature trees.
What schools serve 24785 Evans Road?
This home is in the Tonganoxie school district (Tonganoxie High School). Verify the exact attendance boundary for this address before relying on it.