24355 Jingo Road, Bucyrus, KS 66013
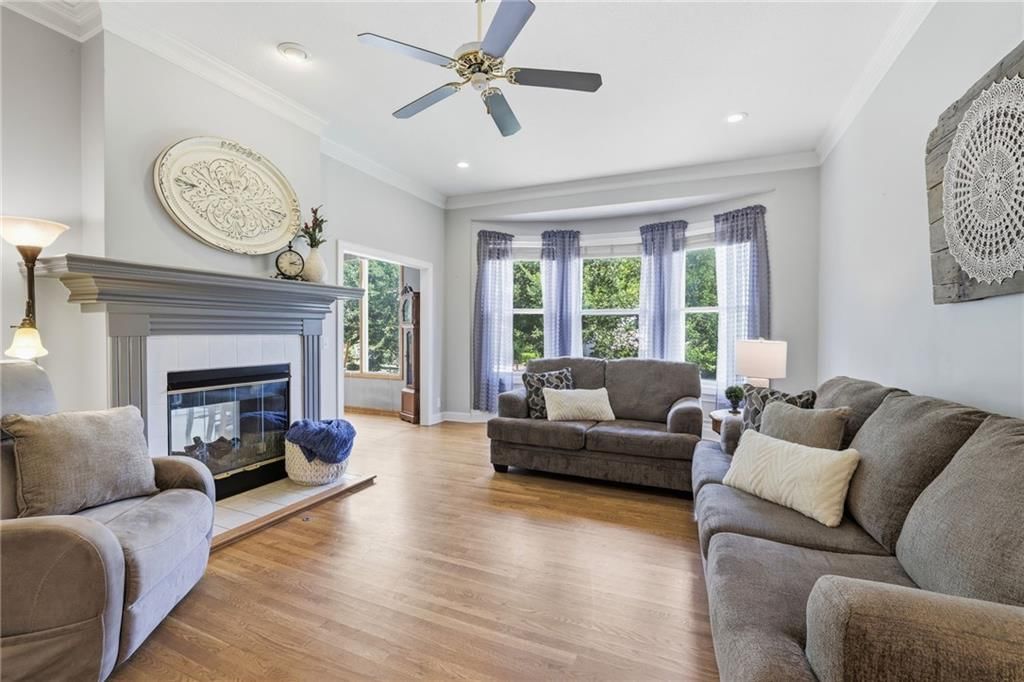
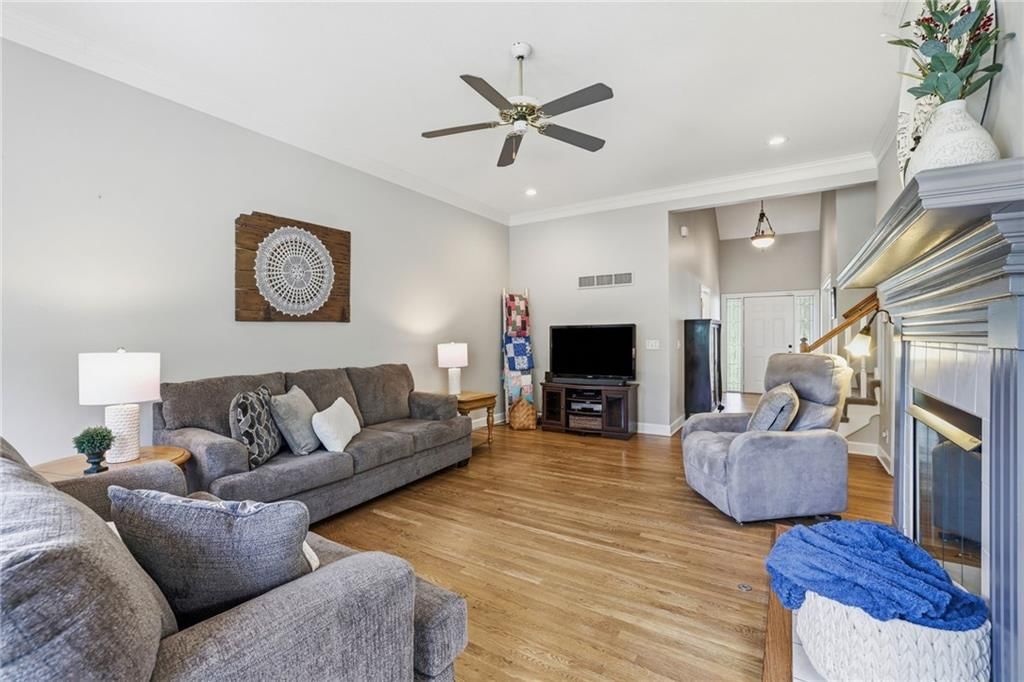
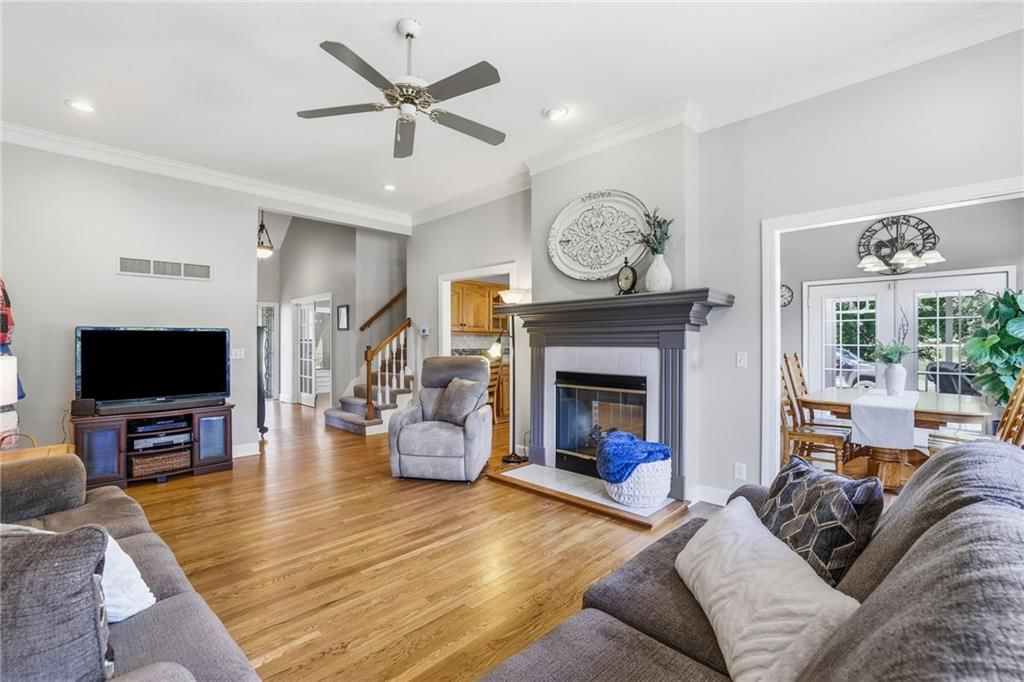
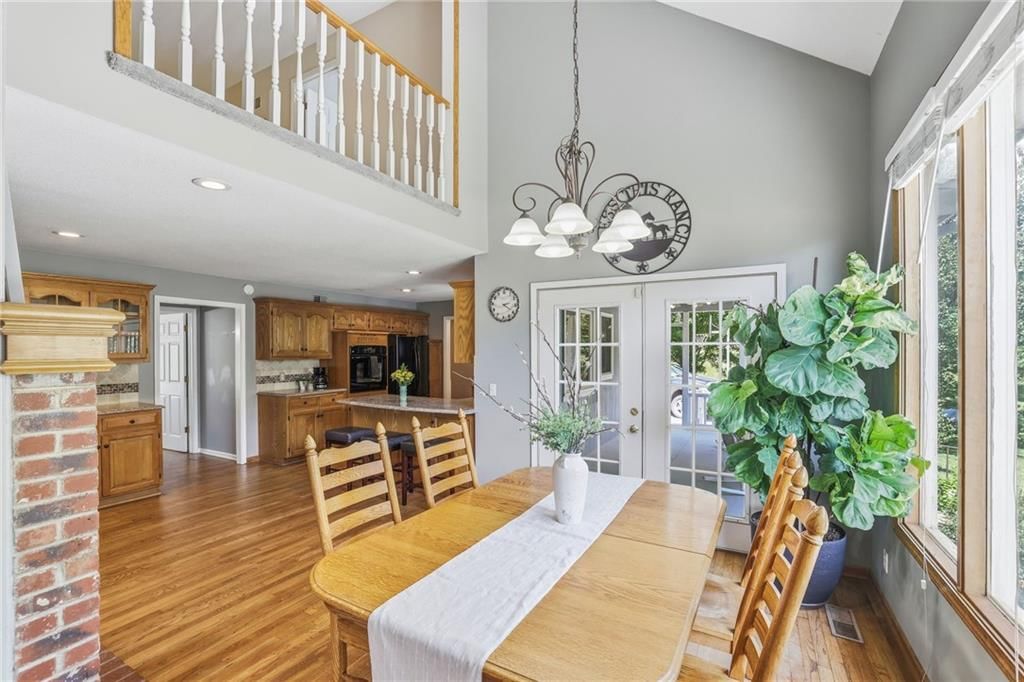
$1,025,000
24355 Jingo Road, Bucyrus, KS 66013
Price & tax history

Myli is ready to help
Myli, your HouseLoop guide
Ask about this home, the neighborhood or what it costs to own.
She answers from HouseLoop’s own data.
Where it’s at
Nearby schools
Louisburg · HouseLoop school ratings
- Rockville Elementary School
- Louisburg Middle School8
- Louisburg High School10
Similar listings and the Bucyrus market
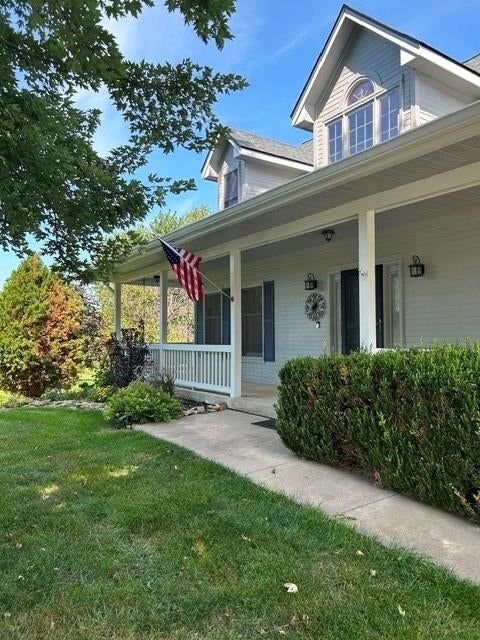
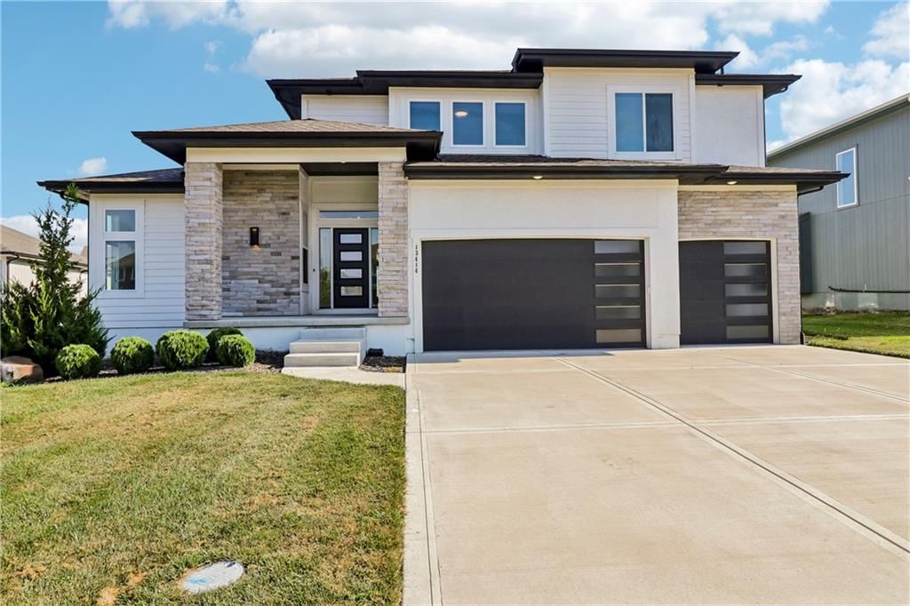
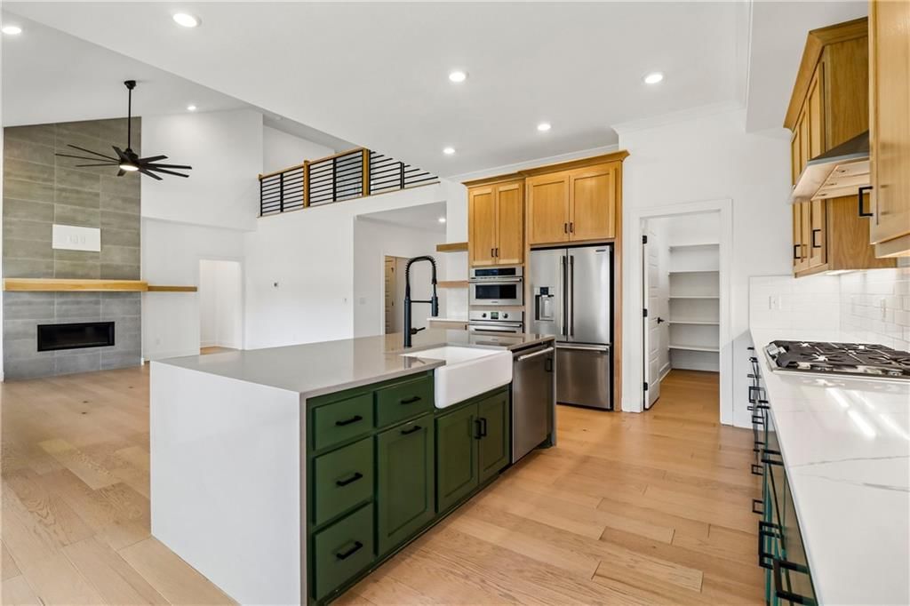
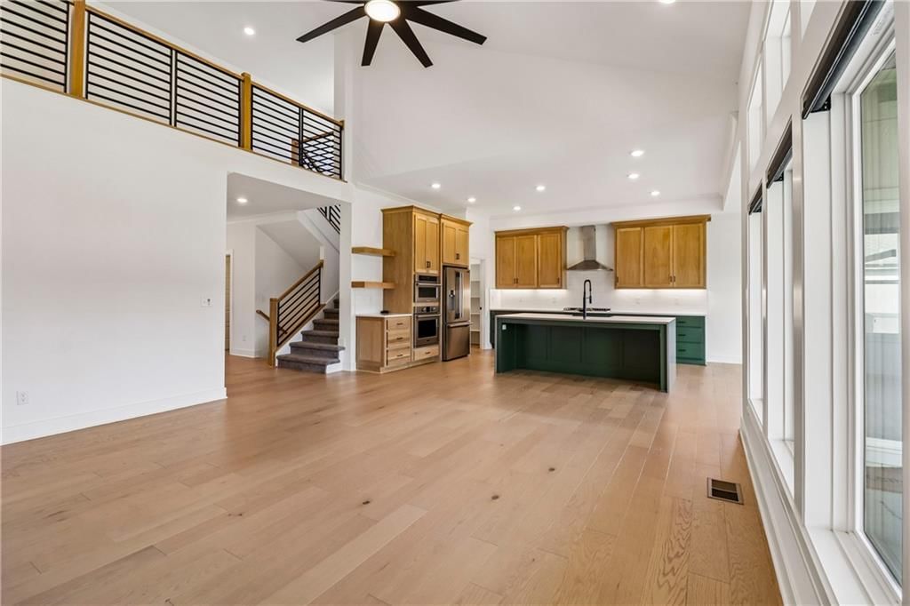
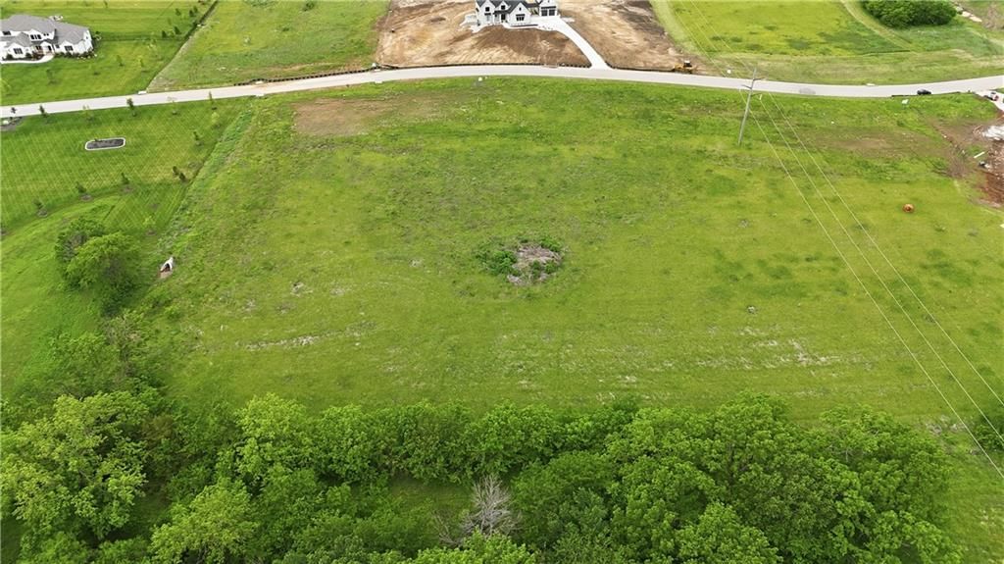
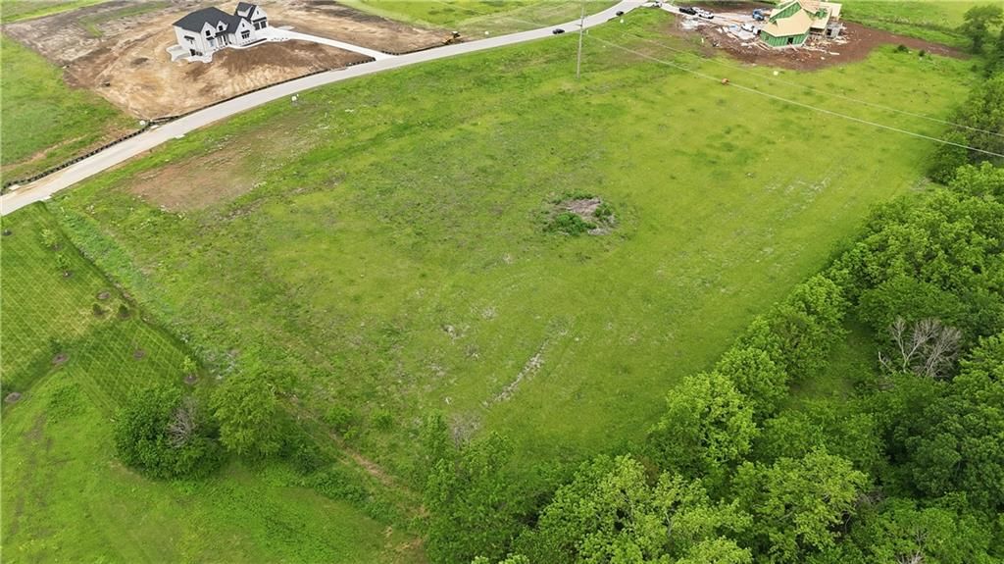
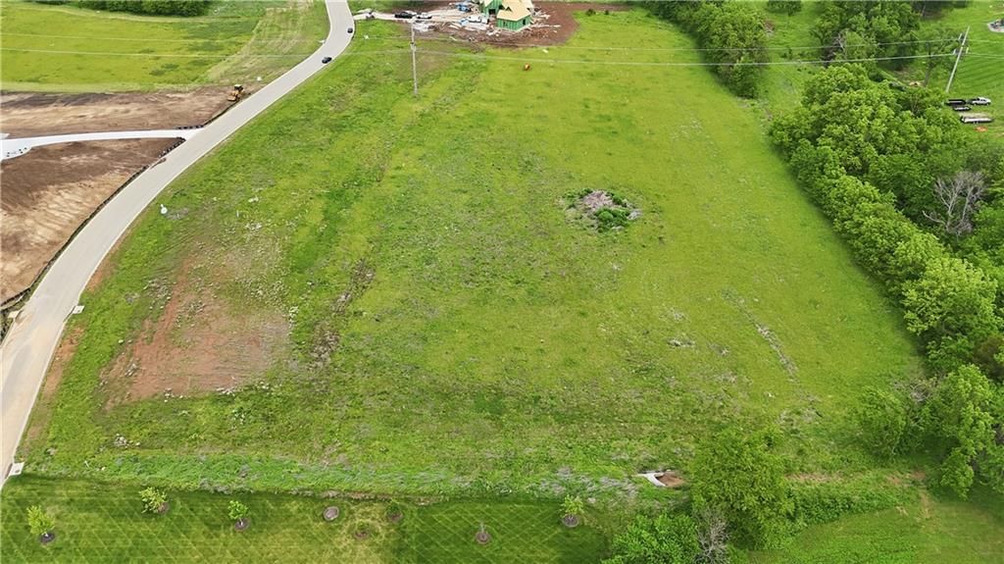
Look throughout Bucyrus, Kansas
There are currently 17 homes for sale in Bucyrus, with 4 under contract. Homes here sell for a median of $750,000 and go under contract in a median of 20 days. This home is priced $275,000 above the Bucyrus median.
Bucyrus sits in Johnson County, which covers 31 zip codes and 2,026 homes for sale. Nearby Leawood runs a higher median at $765,000; Olathe is lower at $474,950 with more inventory.
Listed by Keller Williams Realty Partners Inc.
Listed July 01, 2026 06:26 PM · Source: Heartland MLS as distributed by MLS GRID · MLS #2628697
HouseLoop last checked:
Listing updated:
About this home
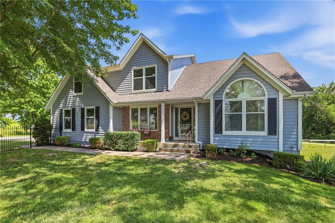
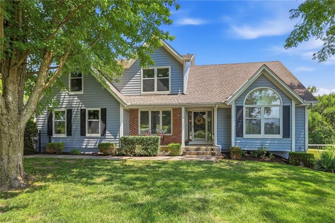
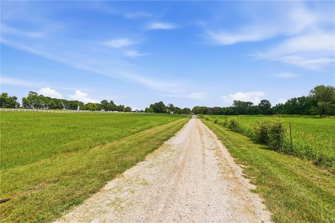
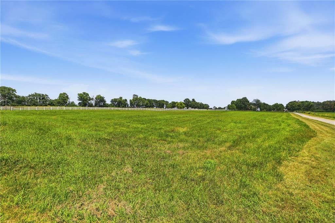
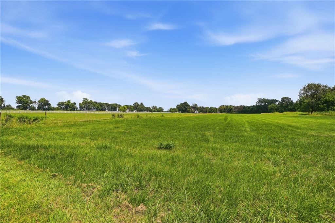
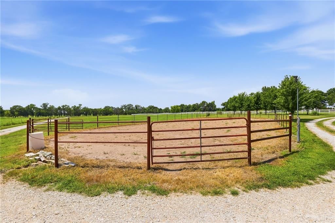
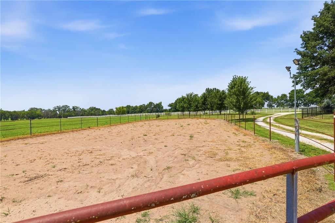
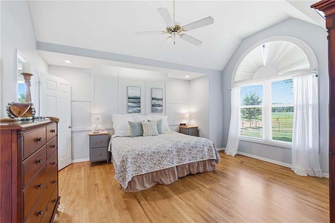
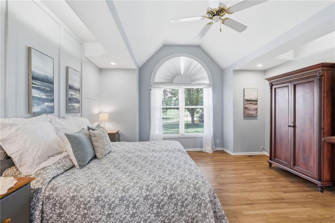
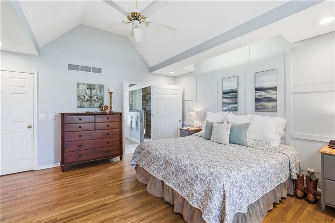
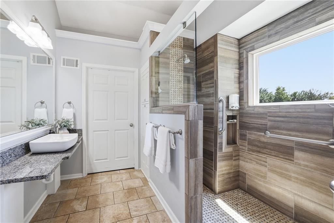
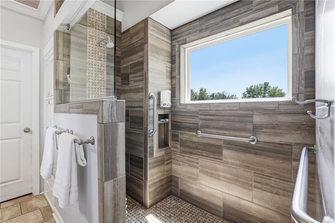
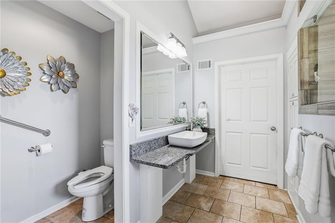
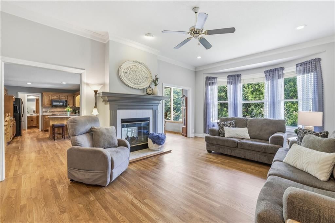
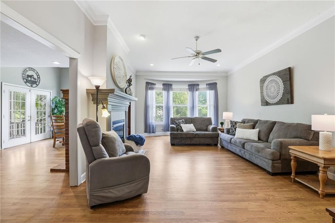
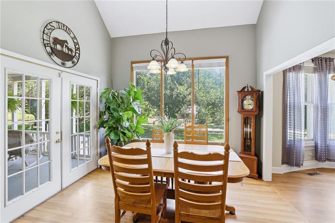
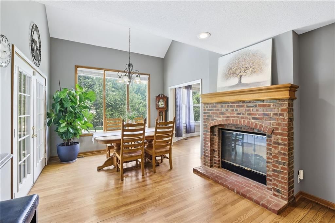
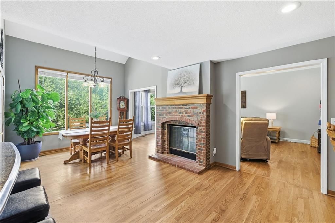
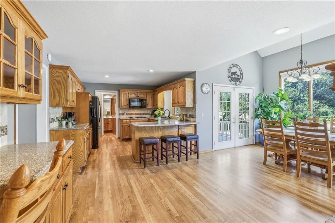
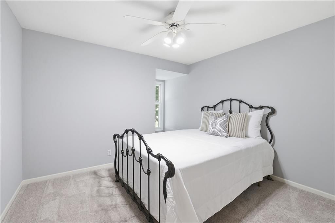
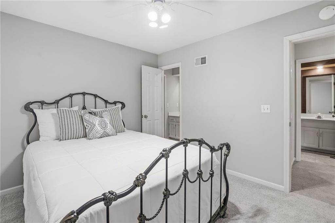
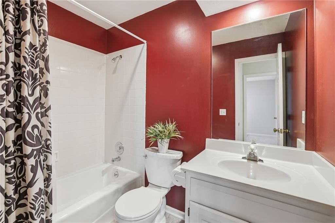
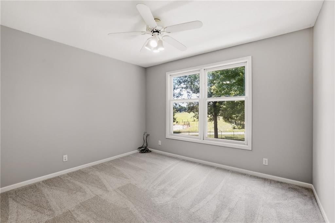
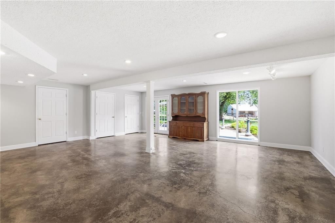
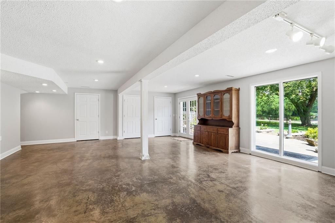
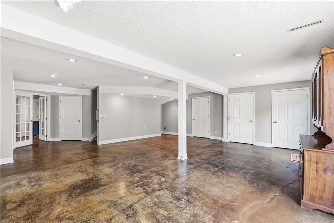
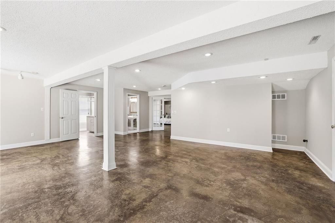
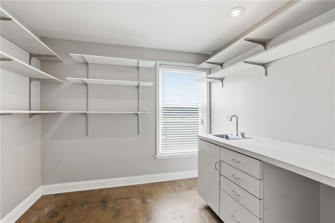
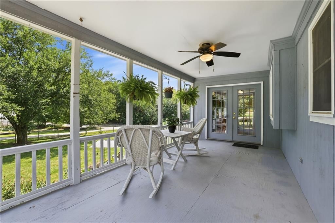
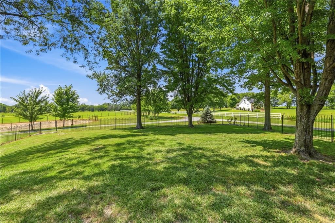
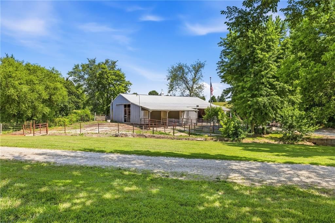
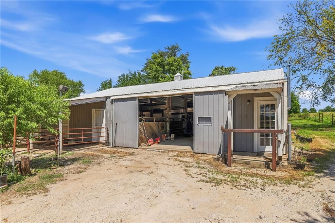
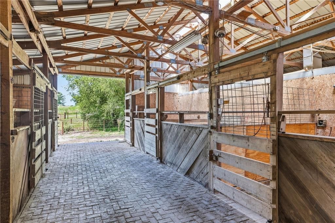
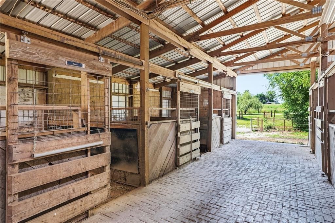
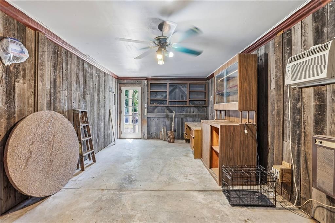
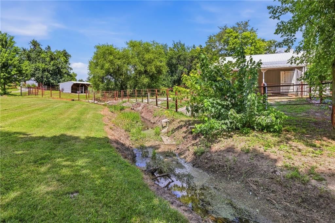
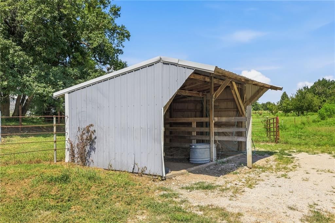
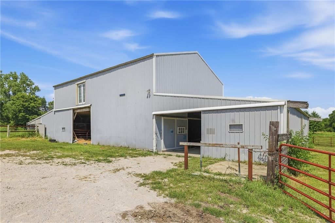
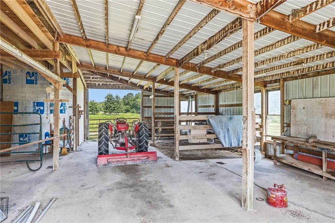
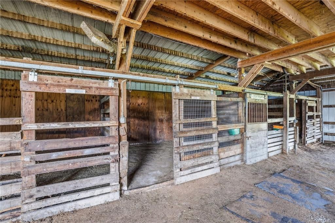
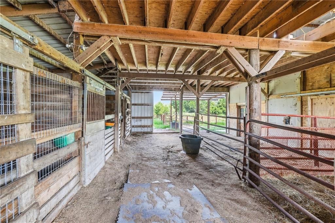
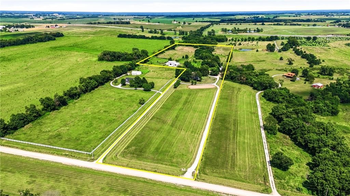
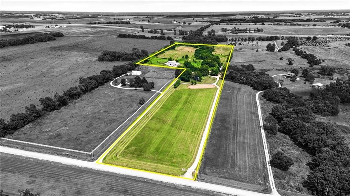
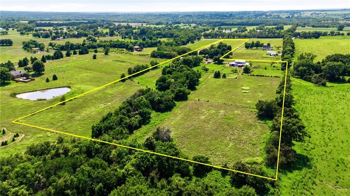
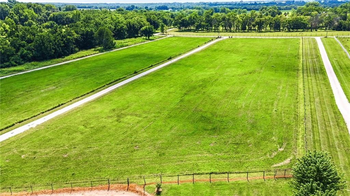
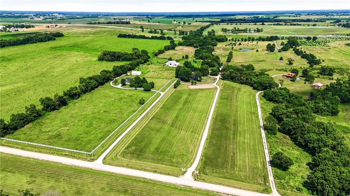
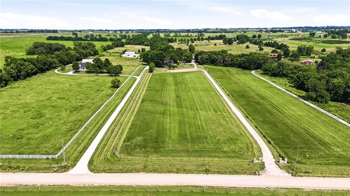
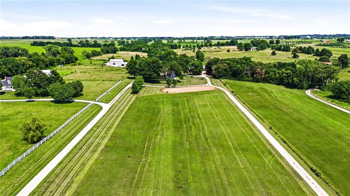
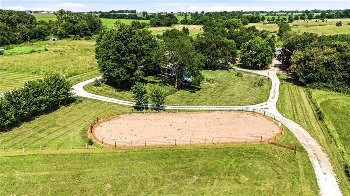
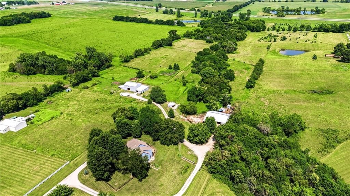
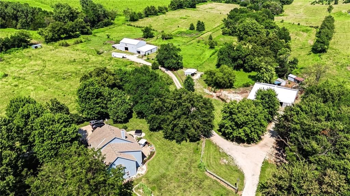
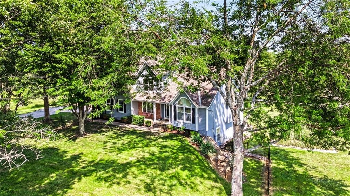
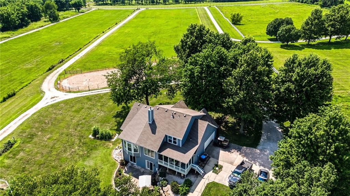
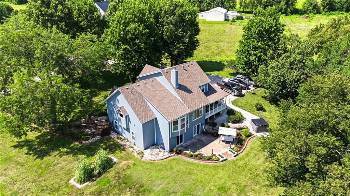
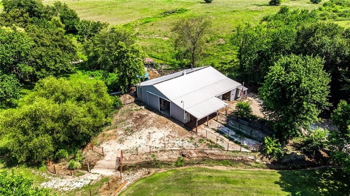
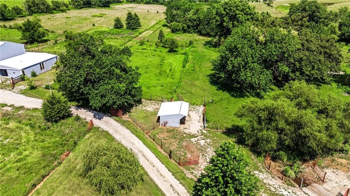
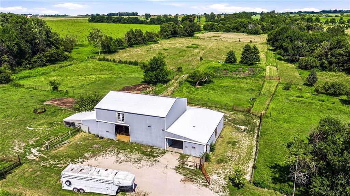
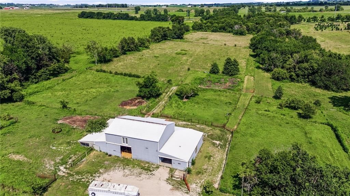
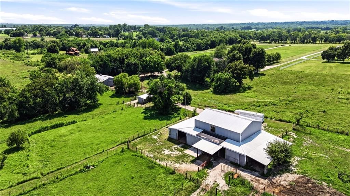
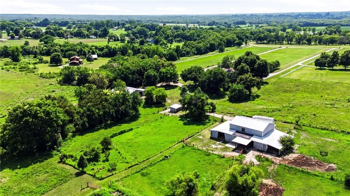
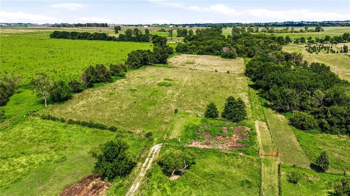
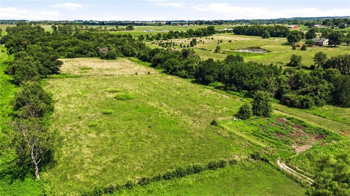
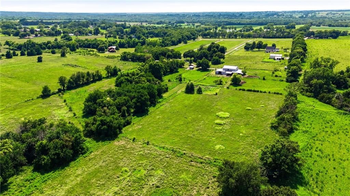
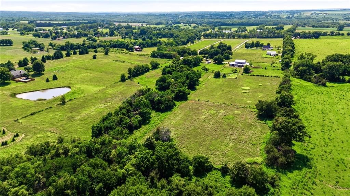
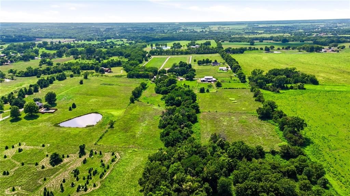
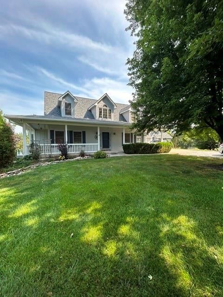
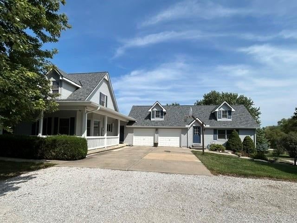
Discover this beautifully maintained 5-bedroom, 4.5-bath 1.5-story home situated on 19.08 picturesque acres in Miami County, Kansas. Designed with horse enthusiasts in mind, this exceptional equestrian property features multiple outbuildings, horse stables, and a training pen, offering everything needed for riding, training, and caring for your horses. Inside, you'll find a spacious, thoughtfully designed floor plan filled with an abundance of natural light, creating a warm and inviting atmosphere throughout. The main level is designed for convenience and easy living, featuring a primary suite and bathroom that are both ADA-compatible, providing both comfort and accessibility. Upstairs, you'll find three spacious bedrooms, a versatile loft, and two full bathrooms, all gently lived in and beautifully maintained, offering comfortable accommodations for family and guests. The expansive walkout basement features a fifth bedroom, exceptional additional living space, and abundant storage, making it ideal for guests, recreation, hobbies, or future customization. Creative buyers will appreciate the dedicated craft room—a perfect space for quilting, sewing, art, or other creative pursuits. Step outside and enjoy the peaceful beauty of country living, where you'll have plenty of space to relax and take in the breathtaking Kansas sunsets from your own backyard. Whether you're seeking a private country retreat, a working horse property, or acreage with room to grow and create your vision, this remarkable property offers endless possibilities while combining comfort, functionality, and the beauty of rural living. All outbuildings are being sold AS IS. A barn attendant lives on-site and may be present during showings, along with the ranch dog, Rocky. No worries—neither the barn attendant nor Rocky will stay with the property! (SqFt and Taxes per county record. Room sizes are estimated.)
HouseLoop Vision — AI-detected features from listing photos
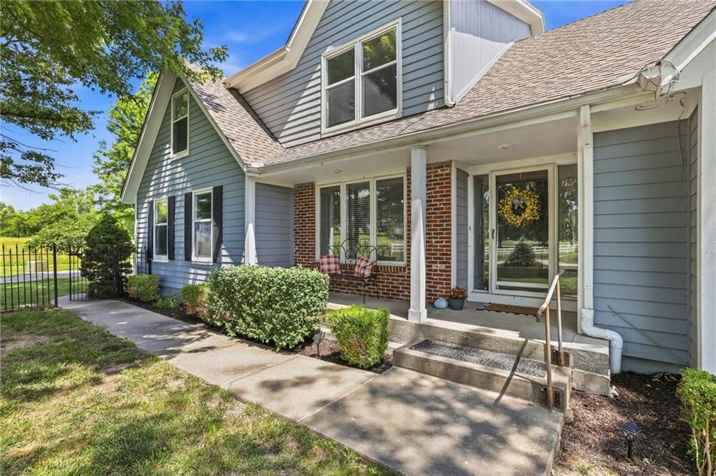
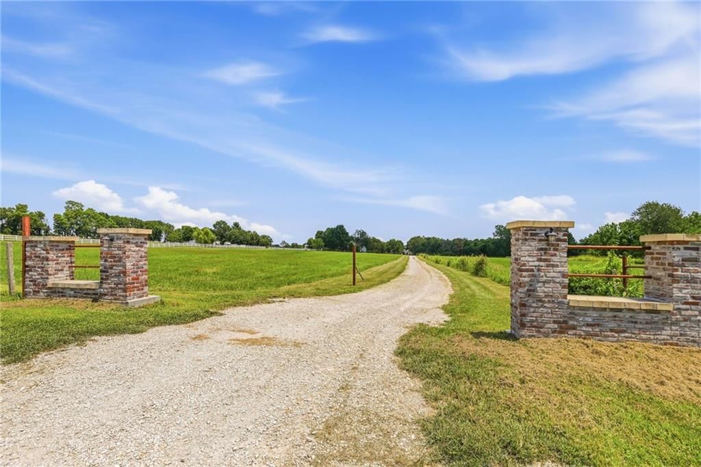
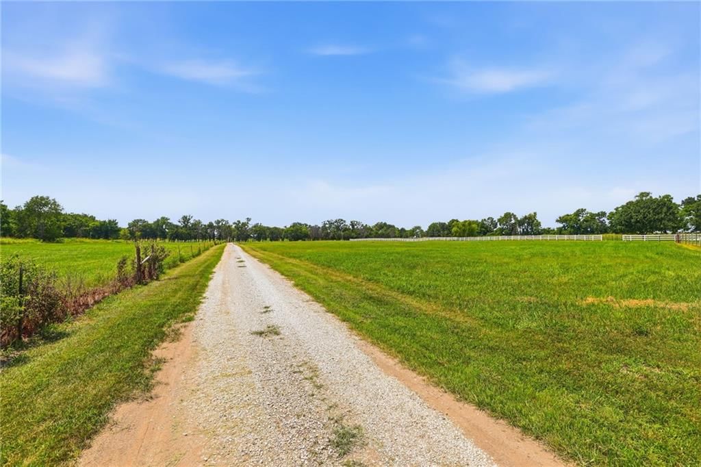
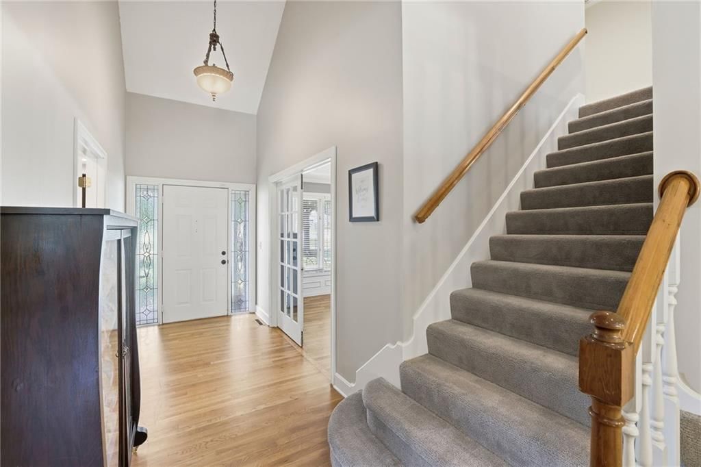
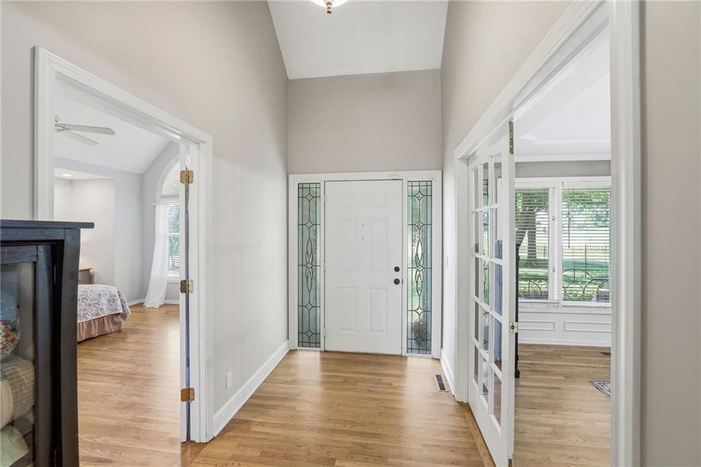
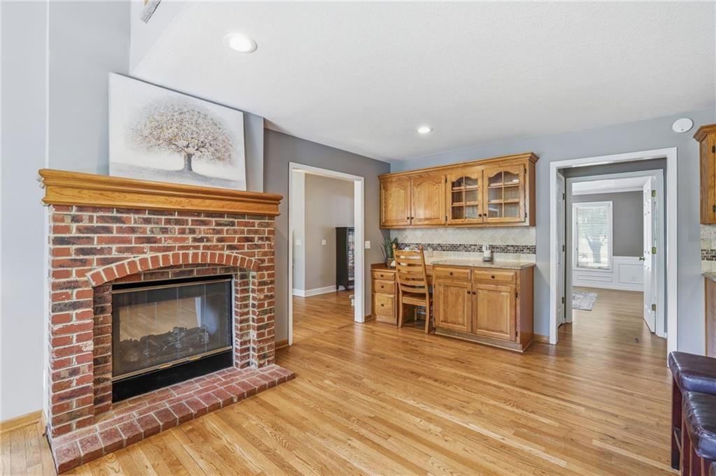
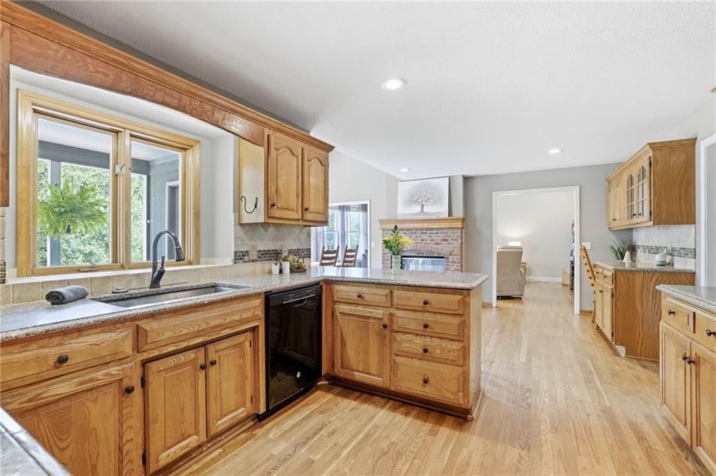
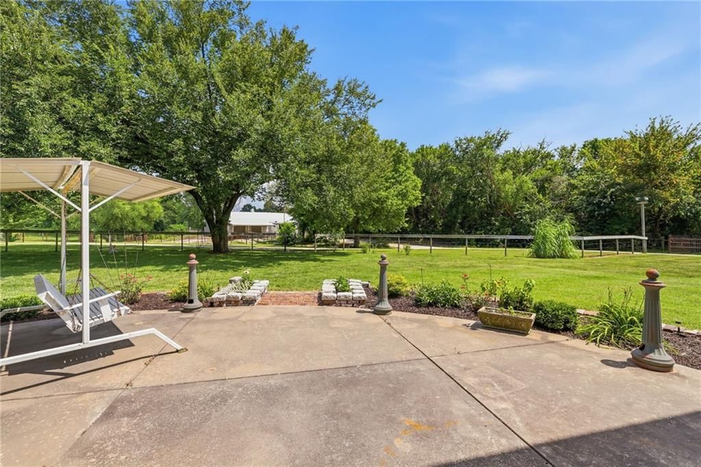
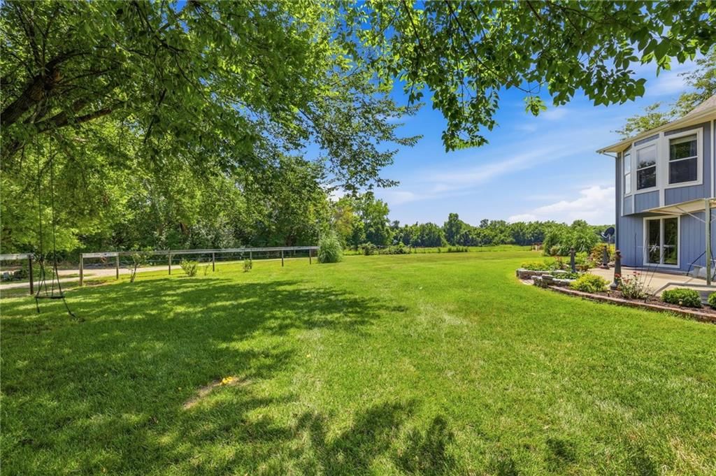
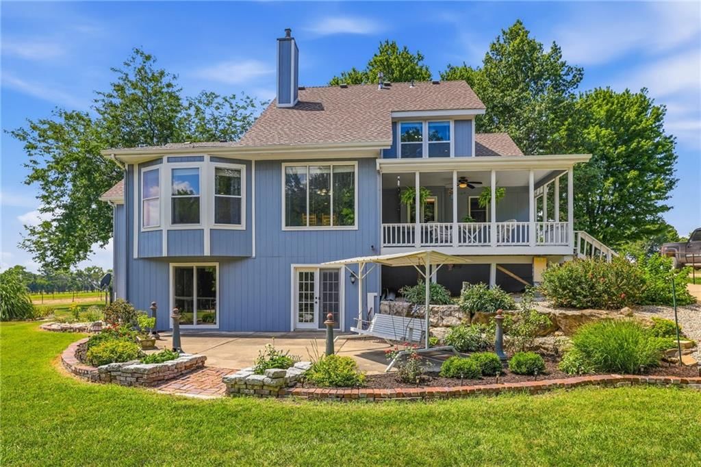
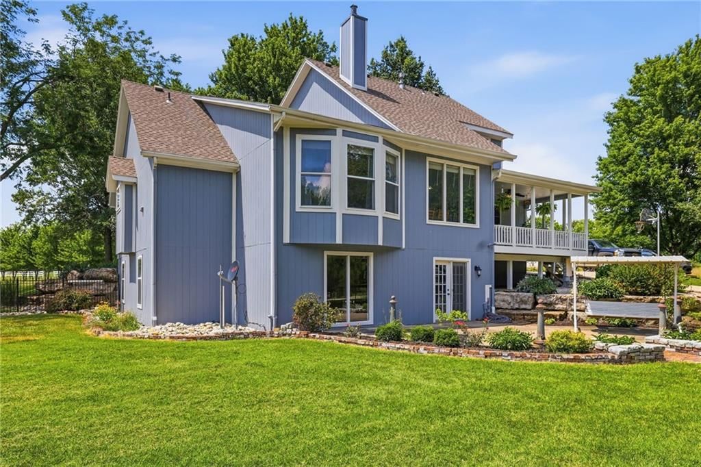
HouseLoop's photo analysis of 24355 Jingo Road, Bucyrus, KS 66013 identified gated driveway, covered front porch, finished basement, tall ceilings, fireplace and pond or creek visible on the lot, plus 57 more features. The home is a sold 5-bedroom, 5.5-bath, 3,481-square-foot single family residence, MLS #2628697.
Key HouseLoop Vision features
- Open floor plan
- Kitchen island
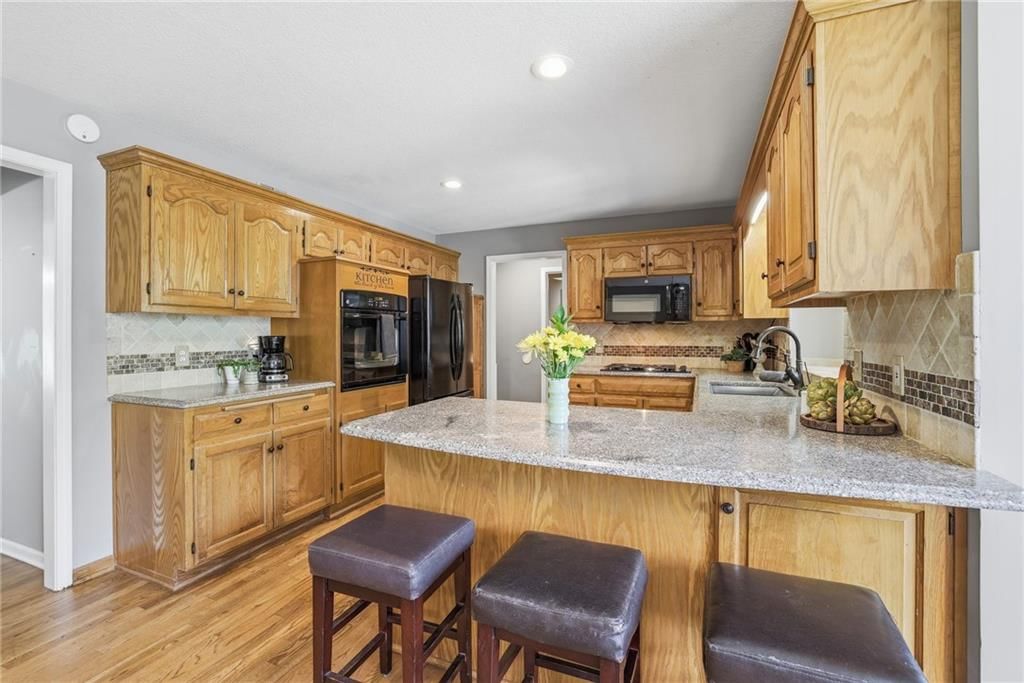
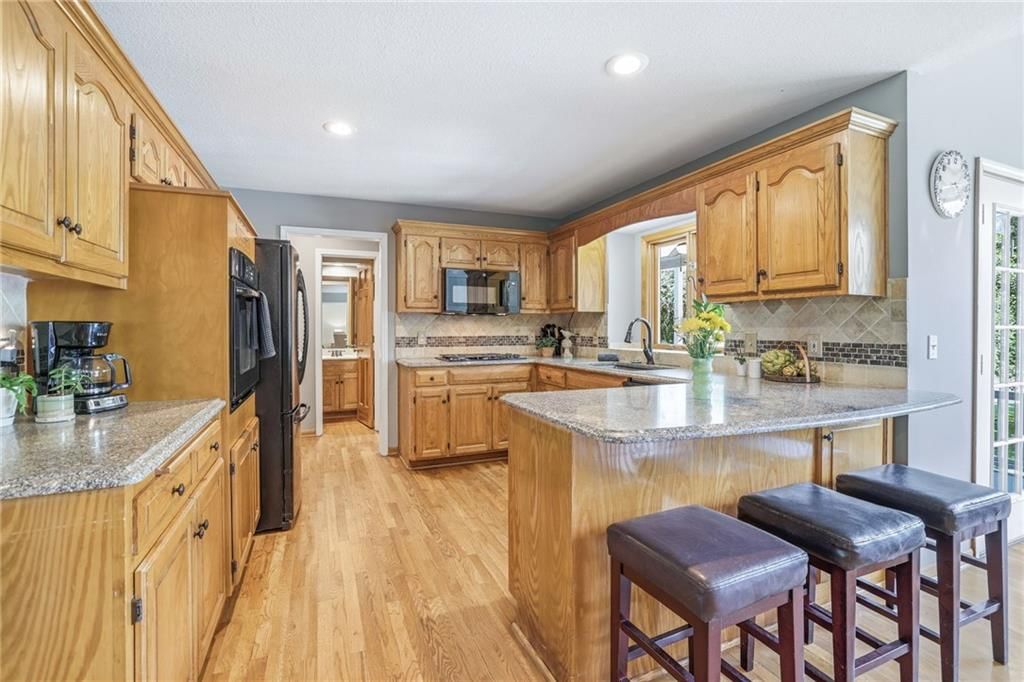
- Granite counters
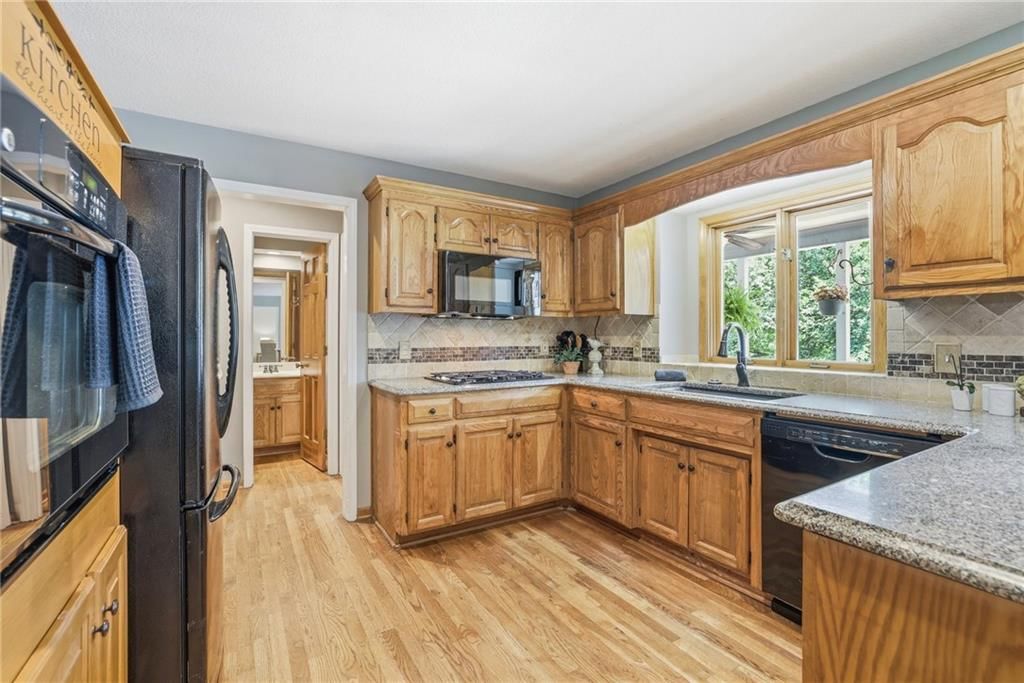
- Gas range
- Walk-in pantry
- Breakfast nook
- Wood kitchen cabinets
- Updated kitchen
- Kitchen backsplash
- Mosaic tile backsplash
- Black appliances
- Gray countertops
- Raised-panel cabinets
- Finished basement
- Tall ceilings
- Fireplace
- Floor-to-ceiling windows
- Statement lighting
- Coffered ceiling
- Tray ceiling
- Brick fireplace
- Wall of windows
- Two-story living room
- Recessed lighting
- Staircase
- Wood stair railing
- Main-floor primary bedroom
- Walk-in shower
- Freestanding tub
- Tiled shower
- Double vanity
- Frameless glass shower
- White vanity
- Renovated bathrooms
- Gated driveway
- Covered front porch
- Pond or creek visible on the lot
- Deck
- Big backyard
- Pergola
- Fenced yard
- Mature trees
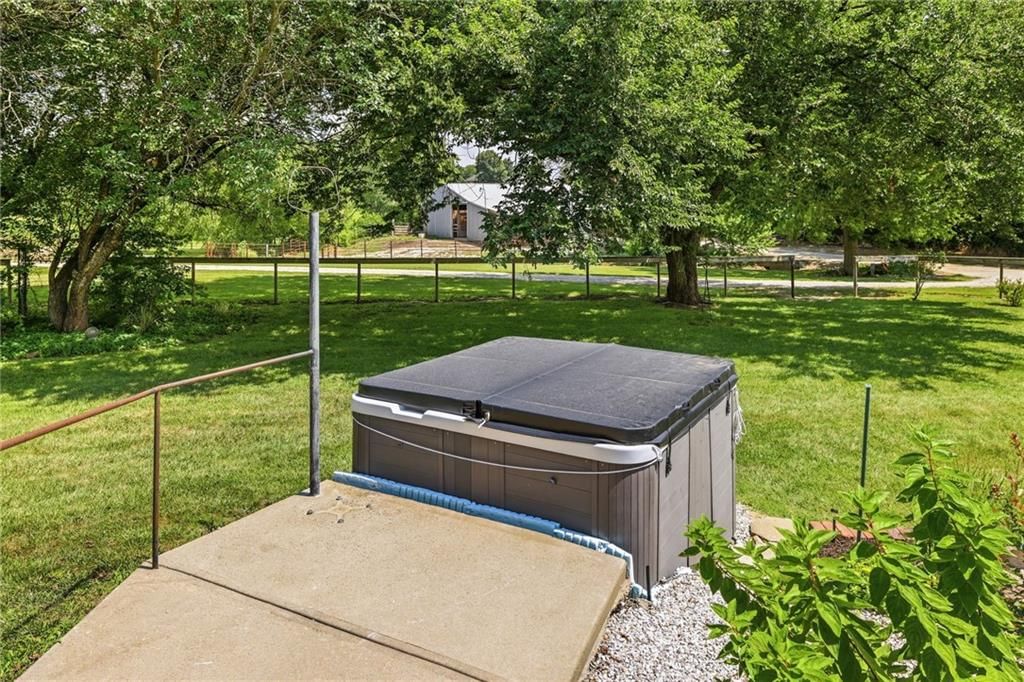
- Hot tub
- Composite deck
- Covered patio
- Circular driveway
- Gray roof
- Asphalt shingle roof
- Blue exterior
- Wood fence
- Concrete patio
- Hardwood floors
- Exposed brick wall
- Wainscoting or board and batten
- White trim
- Farmhouse style
- Brushed nickel hardware
- Greige walls
- Carpet
- Equestrian facilities
- Pond
- Gated entry
- Acreage
Interior
Bedrooms & bathrooms
- Bedrooms: 5
- Full bathrooms: 5
- 1/2 bathrooms: 1
Primary Bedroom
- Features: ceiling fan(s), walk-in closet(s)
- Level: Main
- Dimensions: 15 × 15
Primary Bathroom
- Features: granite counters, walk-in closet(s)
- Level: Main
- Dimensions: 12 × 9
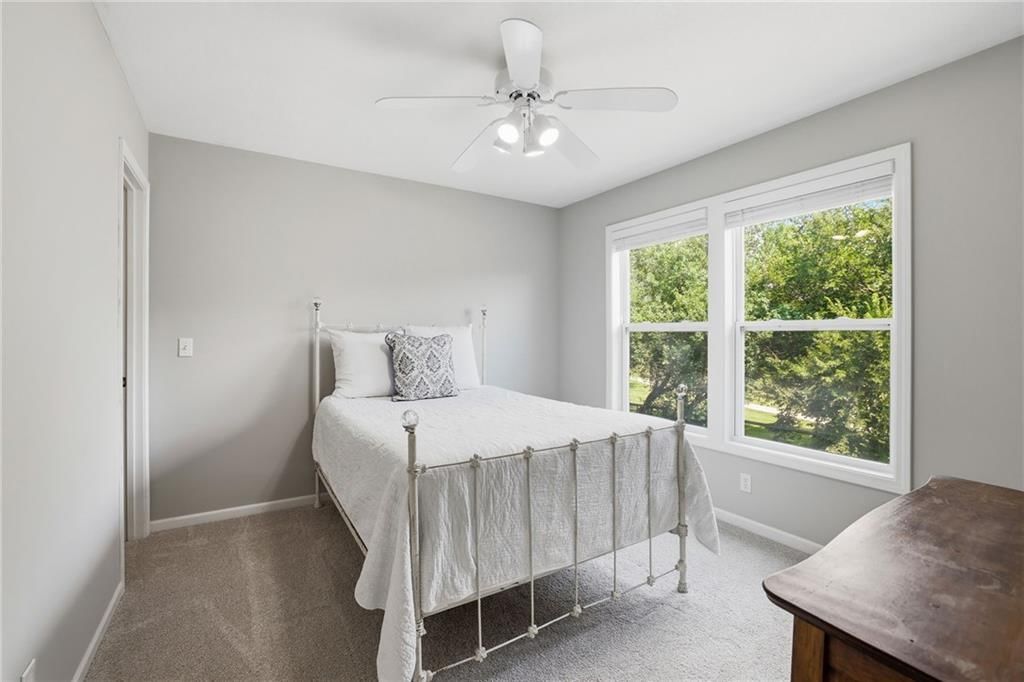
Bedroom 2
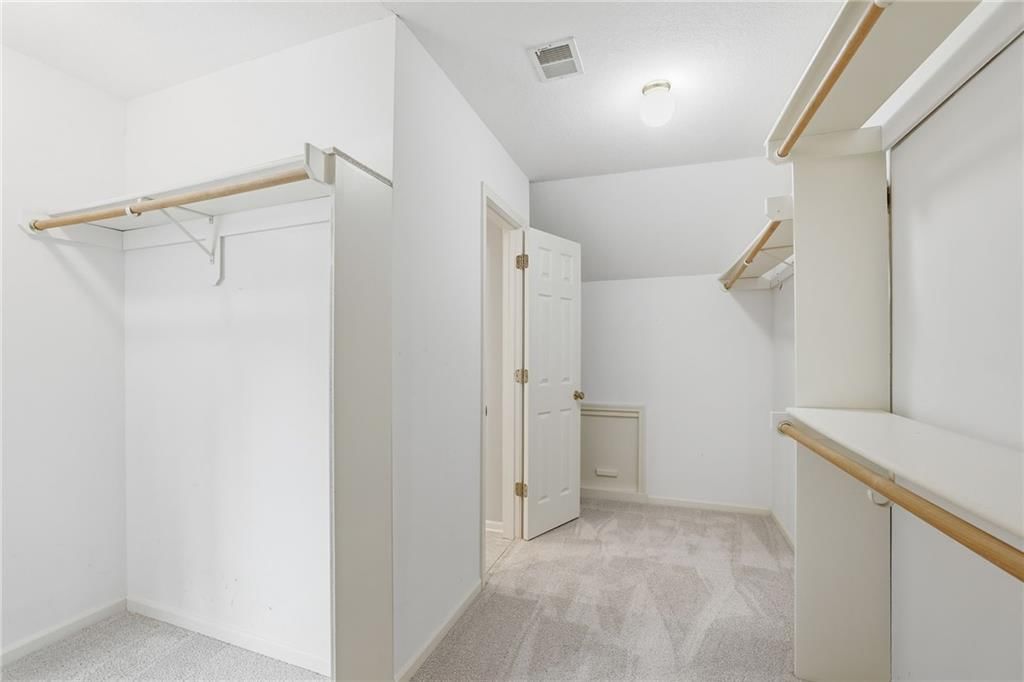
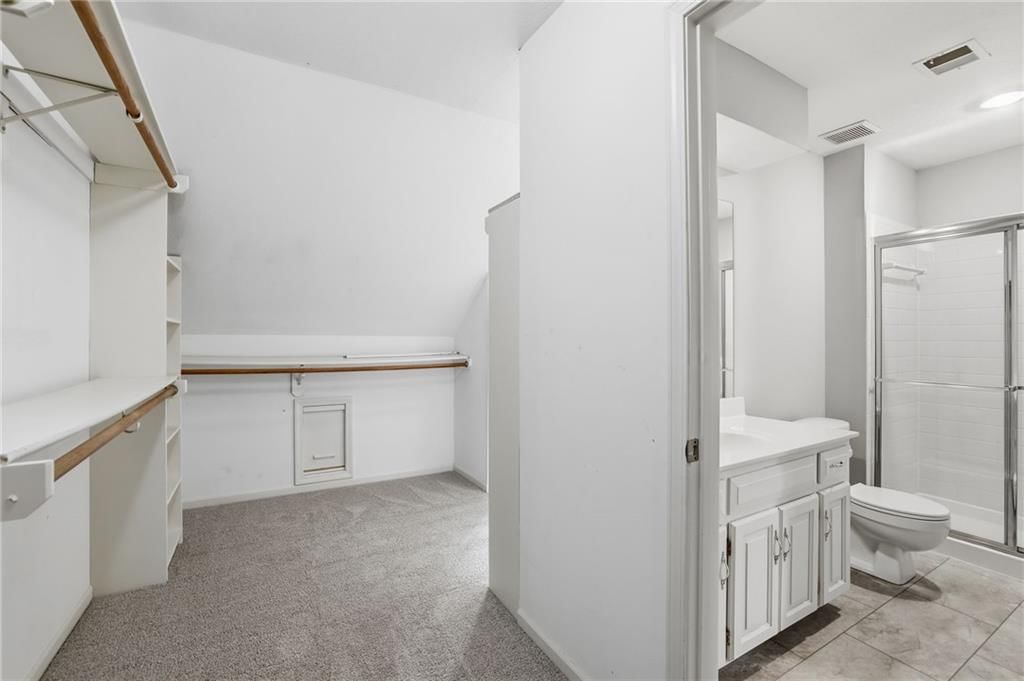
- Features: ceiling fan(s), walk-in closet(s)
- Level: Second
- Dimensions: 11 × 10
Bedroom 3
- Features: Ceiling Fan(s)
- Level: Second
- Dimensions: 11 × 10
Bedroom 4
- Features: ceiling fan(s), walk-in closet(s)
- Level: Second
- Dimensions: 11 × 10
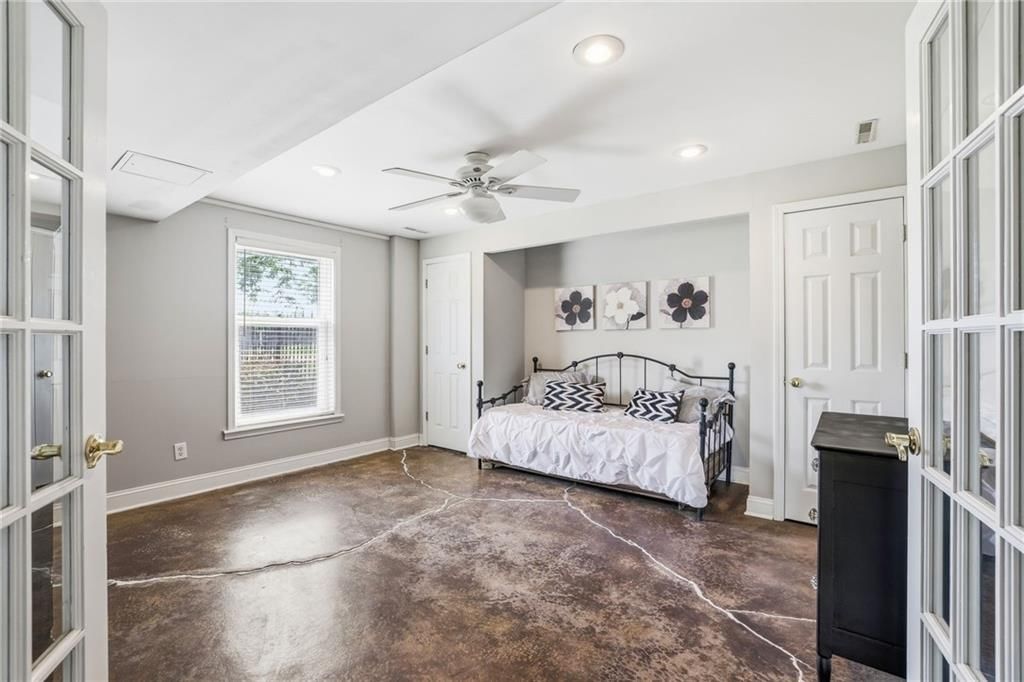
Bedroom 5
- Features: Ceiling Fan(s)
- Level: Basement
- Dimensions: 15 × 14
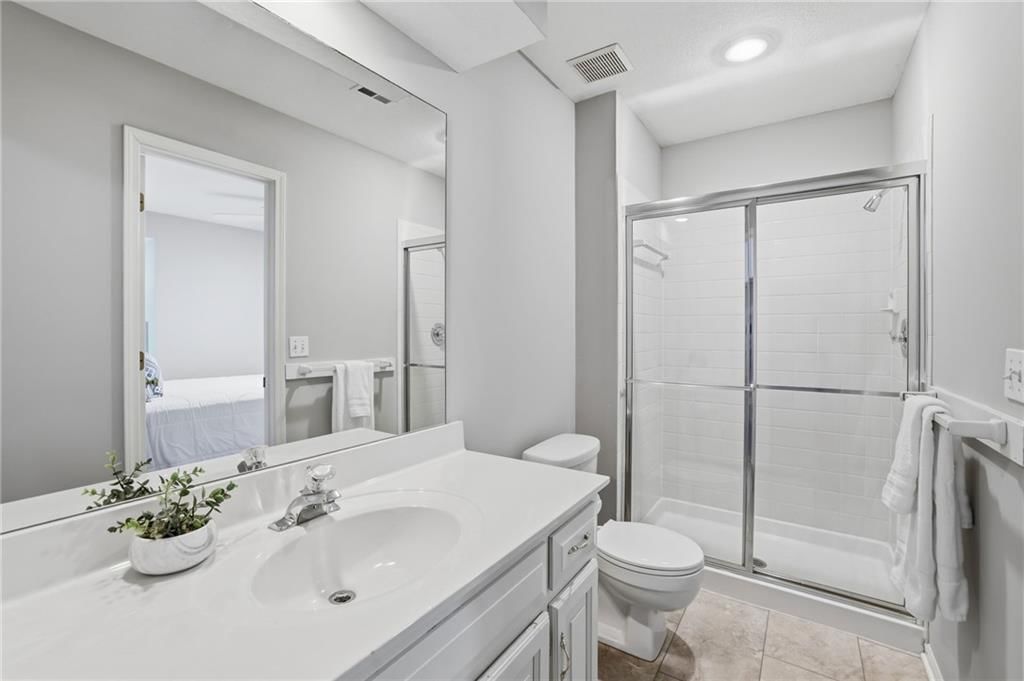
Bathroom 2
- Level: Second
- Dimensions: 10 × 4
Bathroom 3
- Level: Second
- Dimensions: 7 × 5
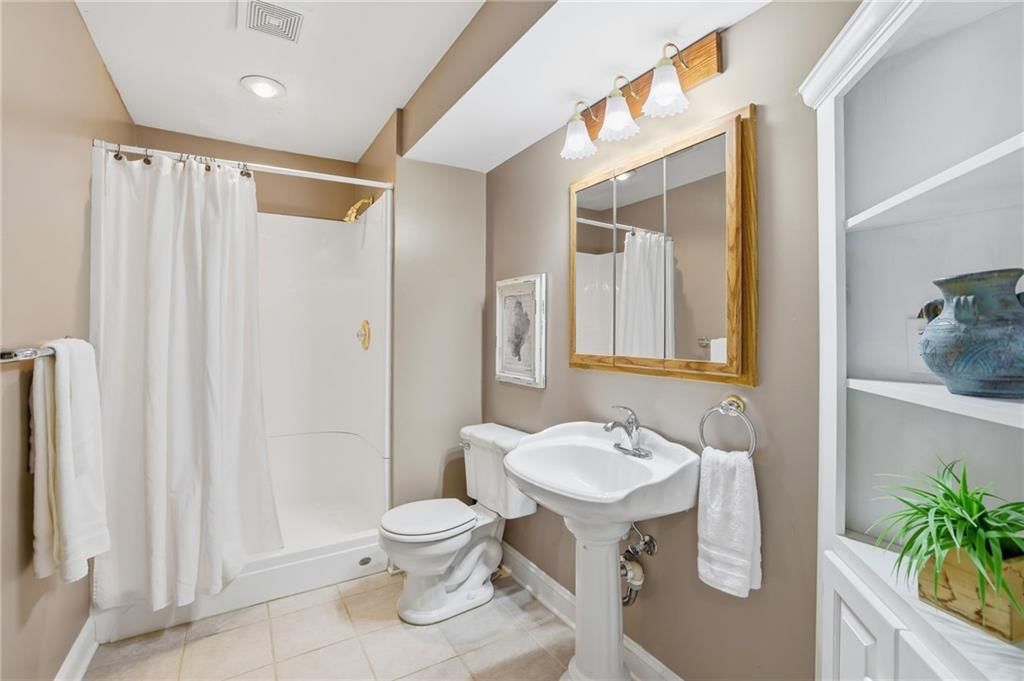
Bathroom 4
- Features: Built-in Features
- Level: Basement
- Dimensions: 10 × 5
Half Bath
- Level: Main
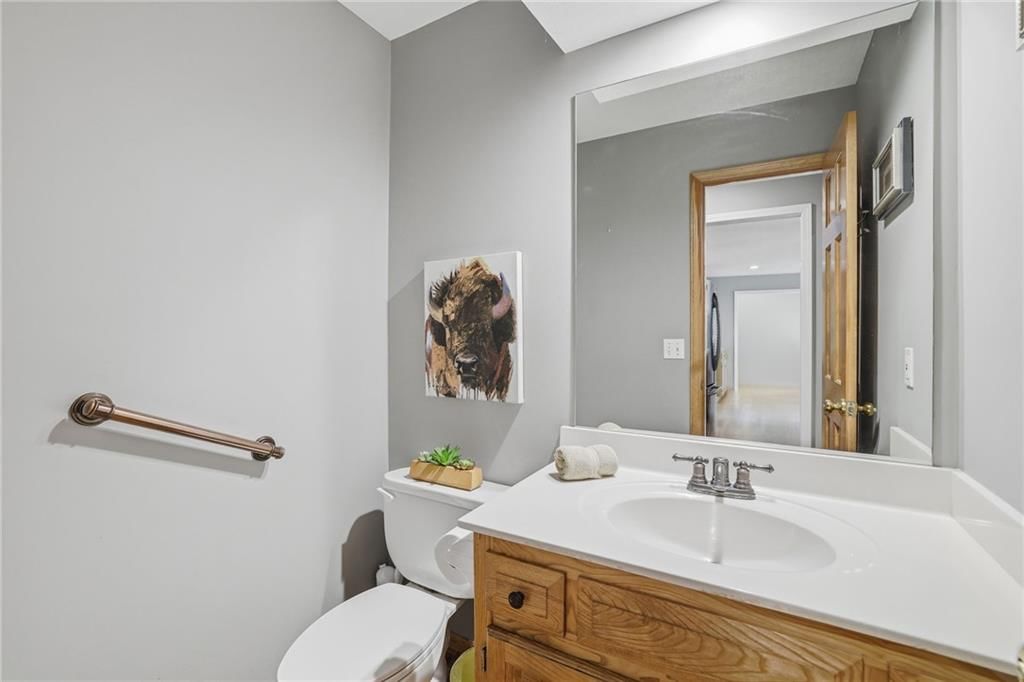
- Dimensions: 5 × 4
Great Room
- Features: Ceiling Fan(s)
- Level: Main
- Dimensions: 23 × 14
Kitchen
- Features: Pantry
- Level: Main
- Dimensions: 11 × 11
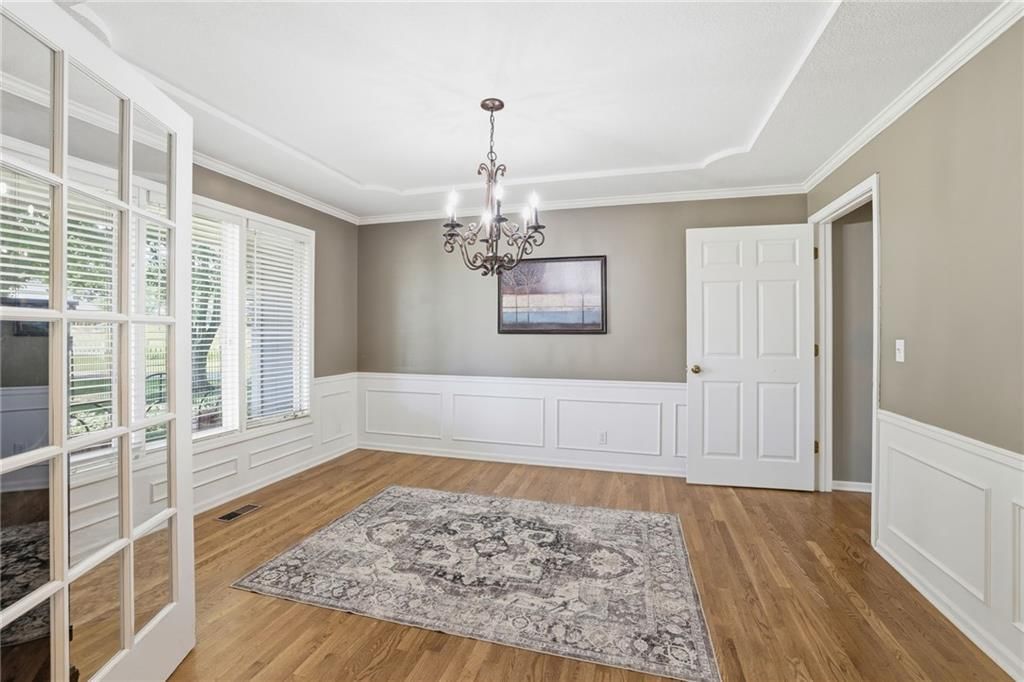
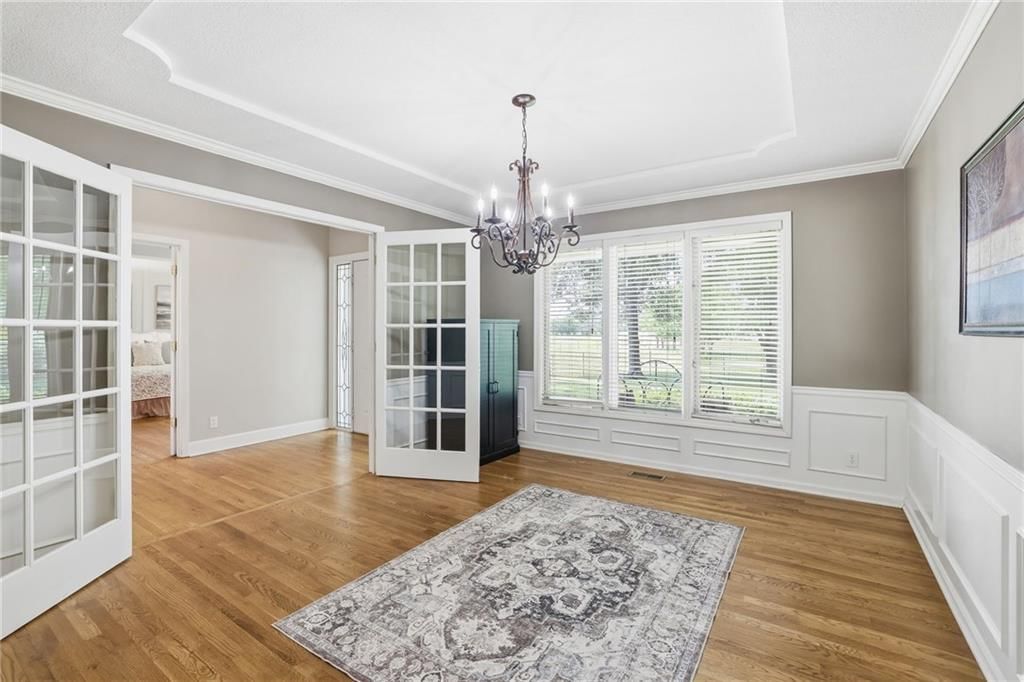
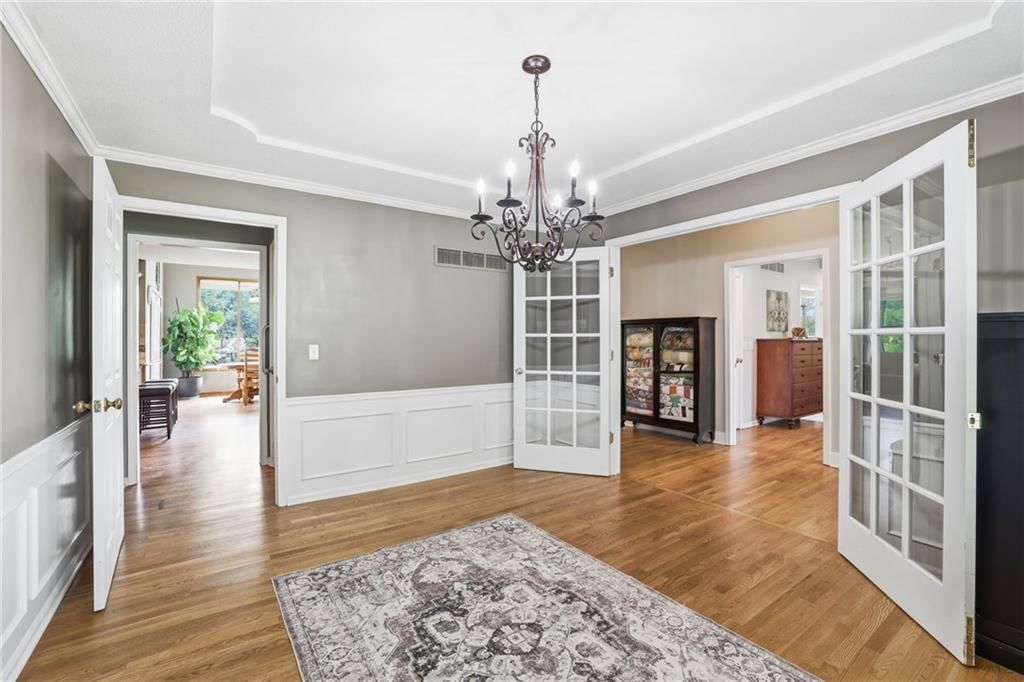
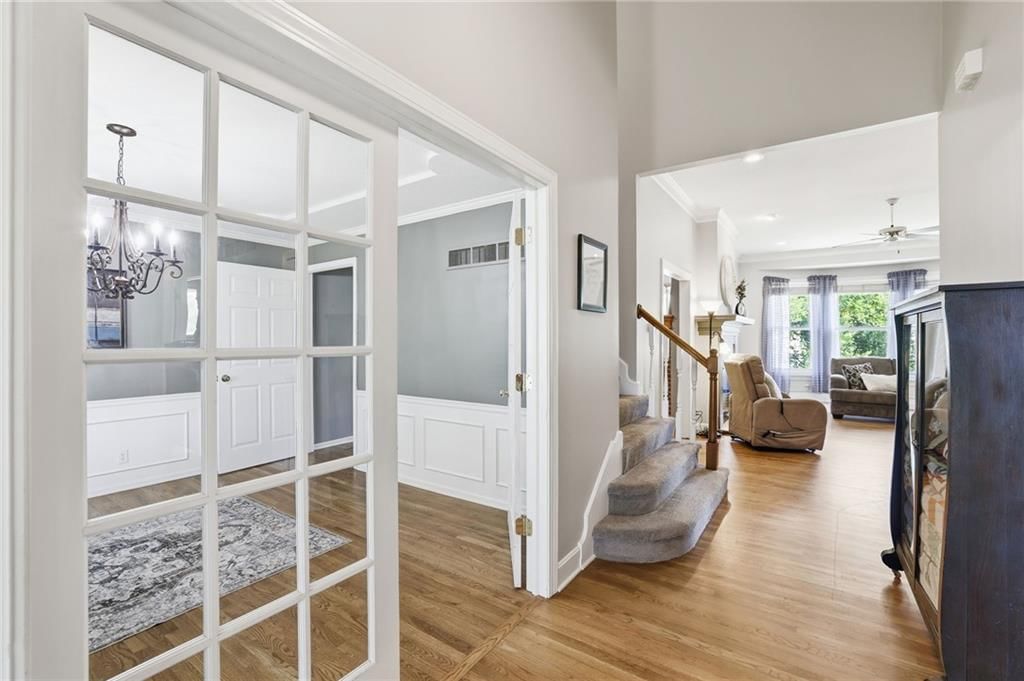
Dining Room
- Level: Main
- Dimensions: 13 × 11
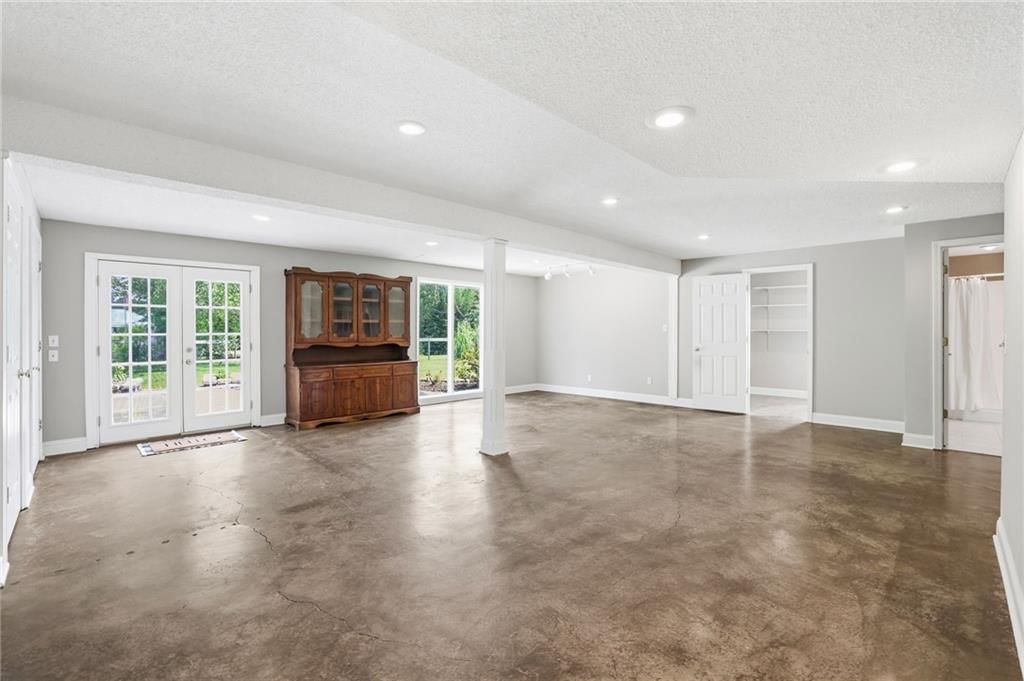
Recreation Room
- Level: Basement
- Dimensions: 25 × 21
Hearth Room
- Features: Built-in Features
- Level: Main
- Dimensions: 15 × 11
Loft
- Level: Second
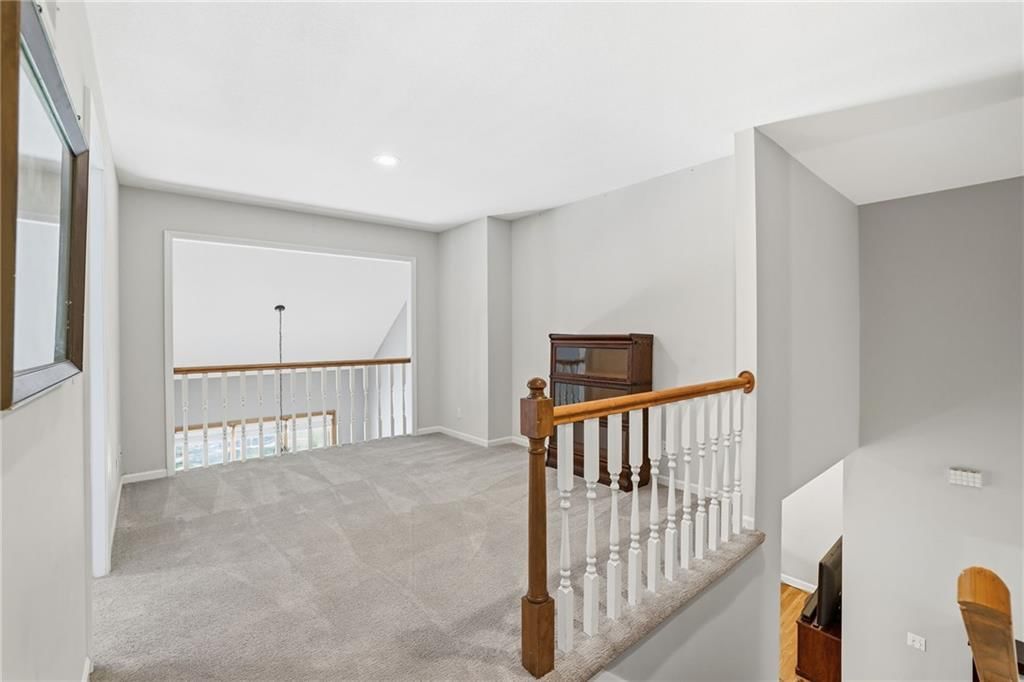
- Dimensions: 11 × 11
Heating
- Heating: Propane
Cooling
- Cooling: Attic Fan, Electric
Appliances
- Included: Cooktop, Dishwasher, Disposal, Microwave, Refrigerator, Built-In Oven, Water Softener
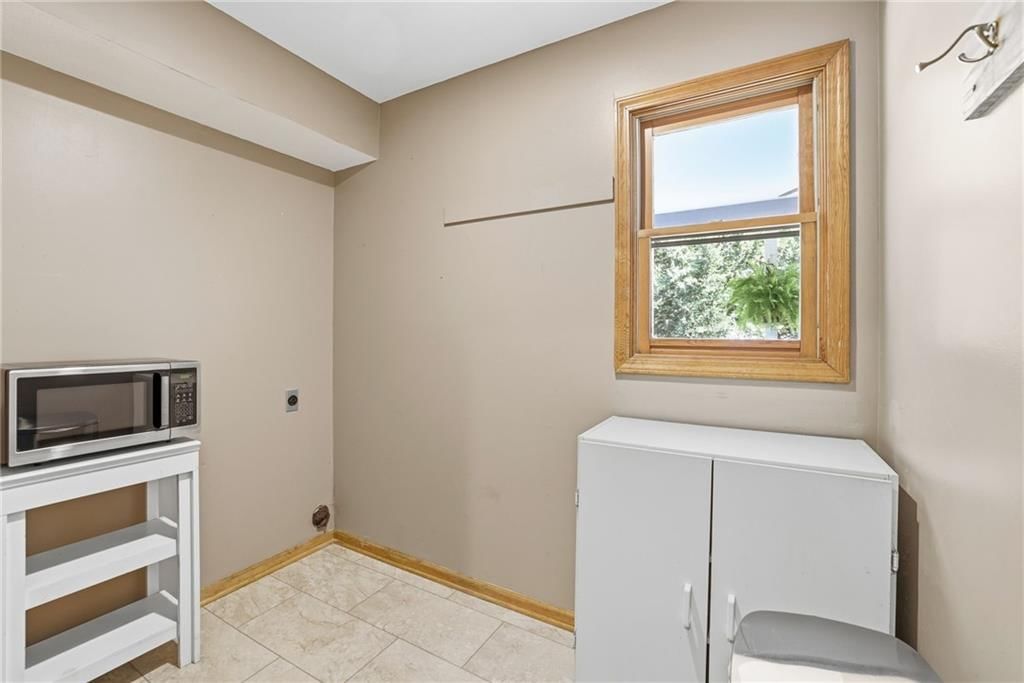
- Laundry: Laundry Room, Main Level
Features
- Features: Ceiling Fan(s), Pantry, Stained Cabinets, Vaulted Ceiling(s), Walk-In Closet(s)
- Flooring: Carpet, Concrete, Luxury Vinyl, Wood
- Basement: Basement BR, Concrete, Finished, Walk-Out Access
- Fireplace features: Gas, Great Room, See Through
- Other rooms: Balcony/Loft, Entry, Great Room, Main Floor Primary Bedroom, Media Room
Interior area
- Finished area above ground: 3,481 sqft
- Total interior livable area: 3,481 sqft
Property
Parking
- Total spaces: 2
- Parking features: Attached, Garage Door Opener, Garage Faces Side
Lot
- Size: 19.08 Acres
- Features: Acreage, Many Trees
- Patio & porch: Deck- Covered, Covered Patio
Construction
Type & style
- Home type: Residential
- Architectural style: Single Family Residence
Materials
- Materials: Stone Veneer, Wood Siding
Condition
- Year built: 1992
- Age: 31-40 Years
Utilities & green energy
- Sewer: Septic Tank
- Water: Public
Highlights
Outdoor & Lot
- Hot Tub
- Covered Patio
- Fenced Yard
- Mature Trees
- Acreage
Kitchen
- Walk-in Pantry
Interior
- Hardwood Floors
- Tall Ceilings
- Two-Story Living Room
Layout
- Main Floor Primary
- Basement
- Finished Basement
- Walk-out Basement
- In-law Suite
- Theater Room
Fireplace
- Fireplace
- Gas Fireplace
Garage & Parking
- Attached Garage
Financial & listing details
- Annual tax amount: $8,995 / yr
No HOA on this home.
Property tax history
| Year | Property tax | Assessed value |
|---|---|---|
| 2025 | — | $93,838 |
| 2024 | $8,260 | $87,622 |
| 2023 | $8,161 | $86,204 |
| 2022 | $7,206 | $71,735 |
| 2021 | — | $65,251 |
| 2020 | $6,202 | $60,047 |
| 2019 | $6,202 | — |
| 2018 | $6,361 | — |
| 2017 | $6,361 | — |
| 2009 | — | $49,851 |
| 2008 | — | $50,114 |
| 2007 | — | $47,739 |
Listed for
$1,025,000
Sale price not disclosed
24355 Jingo Road, Bucyrus, KS 66013
HouseLoop user activity
HouseLoop last checked:
About this home
Discover this beautifully maintained 5-bedroom, 4.5-bath 1.5-story home situated on 19.08 picturesque acres in Miami County, Kansas. Designed with horse enthusiasts in mind, this exceptional equestrian property features multiple outbuildings, horse stables, and a training pen, offering everything needed for riding,…
HouseLoop Vision — AI-detected features from listing photos
HouseLoop's photo analysis of 24355 Jingo Road, Bucyrus, KS 66013 identified gated driveway, covered front porch, finished basement, tall ceilings, fireplace and pond or creek visible on the lot, plus 57 more features. The home is a sold 5-bedroom, 5.5-bath, 3,481-square-foot single family residence, MLS #2628697.
Key HouseLoop Vision features
- Open floor plan
- Kitchen island
- Granite counters
- Gas range
- Walk-in pantry
- Breakfast nook
- Wood kitchen cabinets
- Updated kitchen
- Kitchen backsplash
- Mosaic tile backsplash
- Black appliances
- Gray countertops
- Raised-panel cabinets
- Finished basement
- Tall ceilings
- Fireplace
- Floor-to-ceiling windows
- Statement lighting
- Coffered ceiling
- Tray ceiling
- Brick fireplace
- Wall of windows
- Two-story living room
- Recessed lighting
- Staircase
- Wood stair railing
- Main-floor primary bedroom
- Walk-in shower
- Freestanding tub
- Tiled shower
- Double vanity
- Frameless glass shower
- White vanity
- Renovated bathrooms
- Gated driveway
- Covered front porch
- Pond or creek visible on the lot
- Deck
- Big backyard
- Pergola
- Fenced yard
- Mature trees
- Hot tub
- Composite deck
- Covered patio
- Circular driveway
- Gray roof
- Asphalt shingle roof
- Blue exterior
- Wood fence
- Concrete patio
- Hardwood floors
- Exposed brick wall
- Wainscoting or board and batten
- White trim
- Farmhouse style
- Brushed nickel hardware
- Greige walls
- Carpet
- Equestrian facilities
- Pond
- Gated entry
- Acreage
Is this your home?
Claim this home to get your HouseLoop Home Valuation & Buyer Demand Report — real-time buyer demand and an up-to-date value for your home. Free, no obligation, about 3 minutes.
Estimated Sales Range
HouseLoop Home Value History
Property Details
Interior
Bedrooms & bathrooms
- Bedrooms: 5
- Full bathrooms: 5
- 1/2 bathrooms: 1
Primary Bedroom
- Features: ceiling fan(s), walk-in closet(s)
- Level: Main
- Dimensions: 15 × 15
Primary Bathroom
- Features: granite counters, walk-in closet(s)
- Level: Main
- Dimensions: 12 × 9
Bedroom 2
- Features: ceiling fan(s), walk-in closet(s)
- Level: Second
- Dimensions: 11 × 10
Bedroom 3
- Features: Ceiling Fan(s)
- Level: Second
- Dimensions: 11 × 10
Bedroom 4
- Features: ceiling fan(s), walk-in closet(s)
- Level: Second
- Dimensions: 11 × 10
Bedroom 5
- Features: Ceiling Fan(s)
- Level: Basement
- Dimensions: 15 × 14
Bathroom 2
- Level: Second
- Dimensions: 10 × 4
Bathroom 3
- Level: Second
- Dimensions: 7 × 5
Bathroom 4
- Features: Built-in Features
- Level: Basement
- Dimensions: 10 × 5
Half Bath
- Level: Main
- Dimensions: 5 × 4
Great Room
- Features: Ceiling Fan(s)
- Level: Main
- Dimensions: 23 × 14
Kitchen
- Features: Pantry
- Level: Main
- Dimensions: 11 × 11
Dining Room
- Level: Main
- Dimensions: 13 × 11
Recreation Room
- Level: Basement
- Dimensions: 25 × 21
Hearth Room
- Features: Built-in Features
- Level: Main
- Dimensions: 15 × 11
Loft
- Level: Second
- Dimensions: 11 × 11
Heating
- Heating: Propane
Cooling
- Cooling: Attic Fan, Electric
Appliances
- Included: Cooktop, Dishwasher, Disposal, Microwave, Refrigerator, Built-In Oven, Water Softener
- Laundry: Laundry Room, Main Level
Features
- Features: Ceiling Fan(s), Pantry, Stained Cabinets, Vaulted Ceiling(s), Walk-In Closet(s)
- Flooring: Carpet, Concrete, Luxury Vinyl, Wood
- Basement: Basement BR, Concrete, Finished, Walk-Out Access
- Fireplace features: Gas, Great Room, See Through
- Other rooms: Balcony/Loft, Entry, Great Room, Main Floor Primary Bedroom, Media Room
Interior area
- Finished area above ground: 3,481 sqft
- Total interior livable area: 3,481 sqft
Property
Parking
- Total spaces: 2
- Parking features: Attached, Garage Door Opener, Garage Faces Side
Lot
- Size: 19.08 Acres
- Features: Acreage, Many Trees
- Patio & porch: Deck- Covered, Covered Patio
Construction
Type & style
- Home type: Residential
- Architectural style: Single Family Residence
Materials
- Materials: Stone Veneer, Wood Siding
Condition
- Year built: 1992
- Age: 31-40 Years
Utilities & green energy
- Sewer: Septic Tank
- Water: Public
Highlights
Outdoor & Lot
- Hot Tub
- Covered Patio
- Fenced Yard
- Mature Trees
- Acreage
Kitchen
- Walk-in Pantry
Interior
- Hardwood Floors
- Tall Ceilings
- Two-Story Living Room
Layout
- Main Floor Primary
- Basement
- Finished Basement
- Walk-out Basement
- In-law Suite
- Theater Room
Fireplace
- Fireplace
- Gas Fireplace
Garage & Parking
- Attached Garage
HOA and Amenities
No HOA on this home.
Nearby schools
GreatSchools rating
- Rockville Elementary School
- 8Louisburg Middle School
- 10Louisburg High School
Schools provided by the listing agent
- District: Louisburg
- Elementary: Louisburg
- Middle: Louisburg
- High: Louisburg
Price history
Tax
- Annual tax amount: $8,995 / yr
Property tax history
| Year | Property tax | Assessed value |
|---|---|---|
| 2025 | — | $93,838 |
| 2024 | $8,260 | $87,622 |
| 2023 | $8,161 | $86,204 |
| 2022 | $7,206 | $71,735 |
| 2021 | — | $65,251 |
| 2020 | $6,202 | $60,047 |
| 2019 | $6,202 | — |
| 2018 | $6,361 | — |
| 2017 | $6,361 | — |
| 2009 | — | $49,851 |
| 2008 | — | $50,114 |
| 2007 | — | $47,739 |
Similar listings and the Bucyrus market
Look throughout Bucyrus, Kansas
There are currently 17 homes for sale in Bucyrus, with 4 under contract. Homes here sell for a median of $750,000 and go under contract in a median of 20 days. This home is priced $275,000 above the Bucyrus median.
Bucyrus sits in Johnson County, which covers 31 zip codes and 2,026 homes for sale. Nearby Leawood runs a higher median at $765,000; Olathe is lower at $474,950 with more inventory.
Popular searches in Bucyrus, KS
Search nearby cities
Counties homes for sale · median list price
Listed by Keller Williams Realty Partners Inc.
Listed July 01, 2026 06:26 PM · Source: Heartland MLS as distributed by MLS GRID · MLS #2628697
HouseLoop last checked:
Listing updated:
Insights on 24355 Jingo Road
This five-bedroom single-family home moved to contract in 22 days, reflecting steady buyer interest in the market. The home's 1992 construction and 3,481 square feet positioned it as a well-appointed property capable of attracting families seeking both recreation space and established character.
Homes with similar features
| Home | Neighborhood |
|---|---|
| 200 N Metcalf Road | Other |
| 5763 W 335 Street | Other |
| 22785 S Renner Road | Miami County |
| 12245 W 279th Terrace | Other |
| 3341 W 271 Street | Louisburg |
Frequently asked questions
How much did 24355 Jingo Road sell for?
24355 Jingo Road was listed at $1,025,000 and sold in Sep 2026. Individual sold prices aren't published here, but the surrounding data tells the story: it featured Gated driveway, Covered front porch, Finished basement per HouseLoop Vision.
How fast did 24355 Jingo Road sell?
It went under contract in 22 days.
What features did this home have?
HouseLoop Vision detected: Gated driveway, Covered front porch, Finished basement, Tall ceilings, Fireplace, Pond or creek visible on the lot, Deck, Open floor plan.
What schools serve 24355 Jingo Road?
This home is in the Louisburg school district (Louisburg High School). Verify the exact attendance boundary for this address before relying on it.