HouseLoop Vision
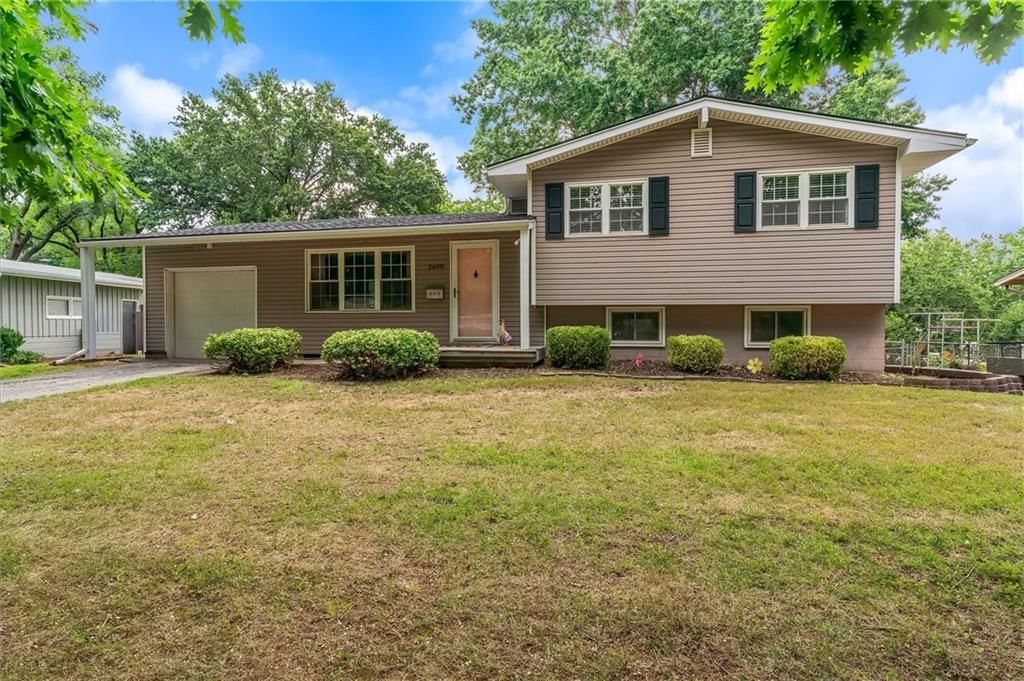
2408 NE 63rd Place, Gladstone, MO 64118 is a 3-bedroom, 1-bath, 1,165-square-foot single family residence that sold on August 17, 2026. MLS #2632078.
$239,900
2408 NE 63rd Place, Gladstone, MO 64118
About this home
HouseLoop user activity
HouseLoop last checked:
Interior
Bedrooms & bathrooms
- Bedrooms: 3
- Full bathrooms: 1
Primary Bedroom
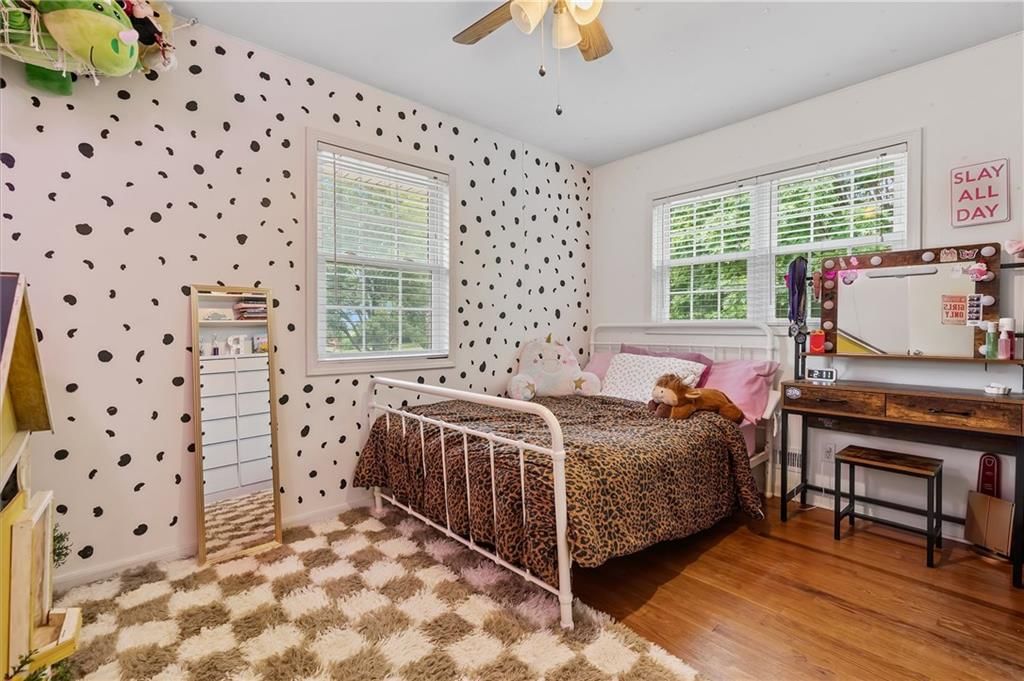
- Features: Ceiling Fan(s)
- Level: Second
Bedroom 2
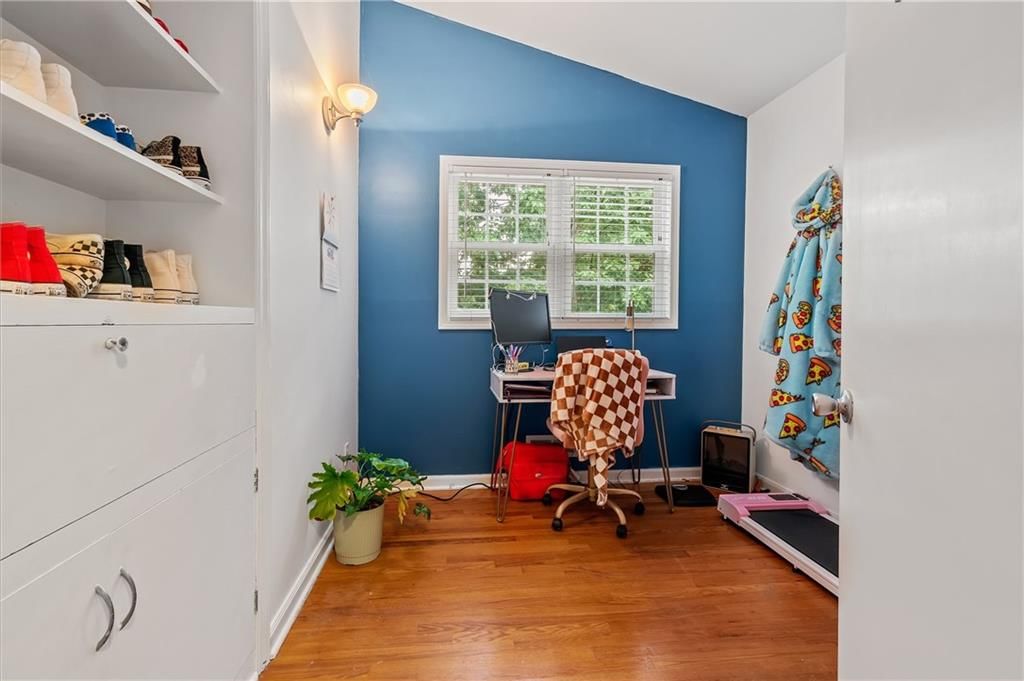
- Features: Built-in Features
- Level: Second
Bedroom 3
- Features: Built-in Features
- Level: Second
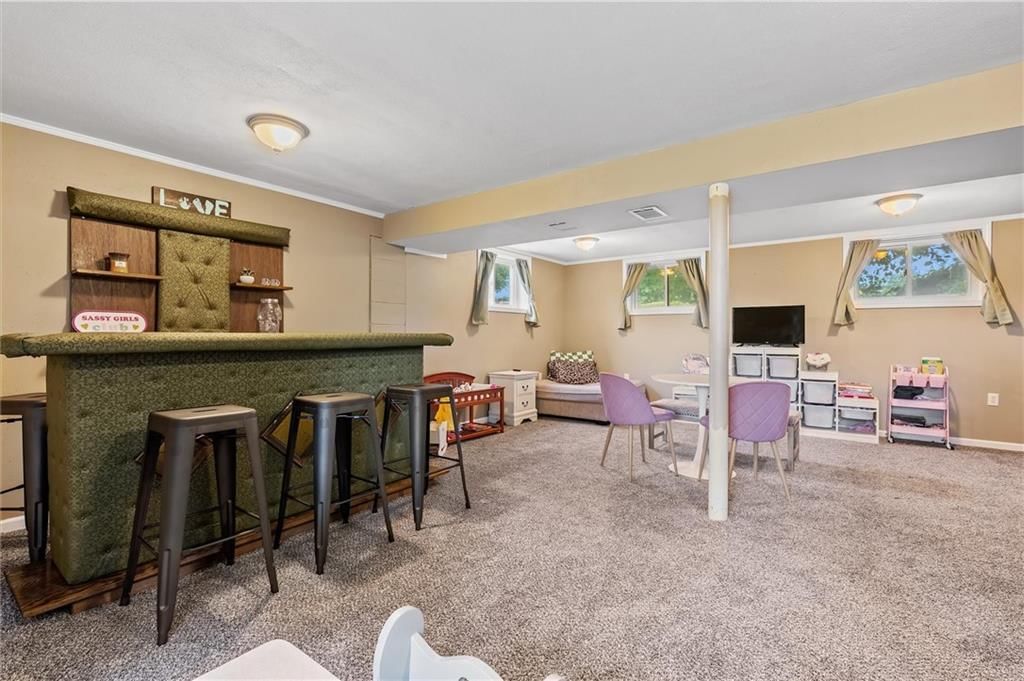
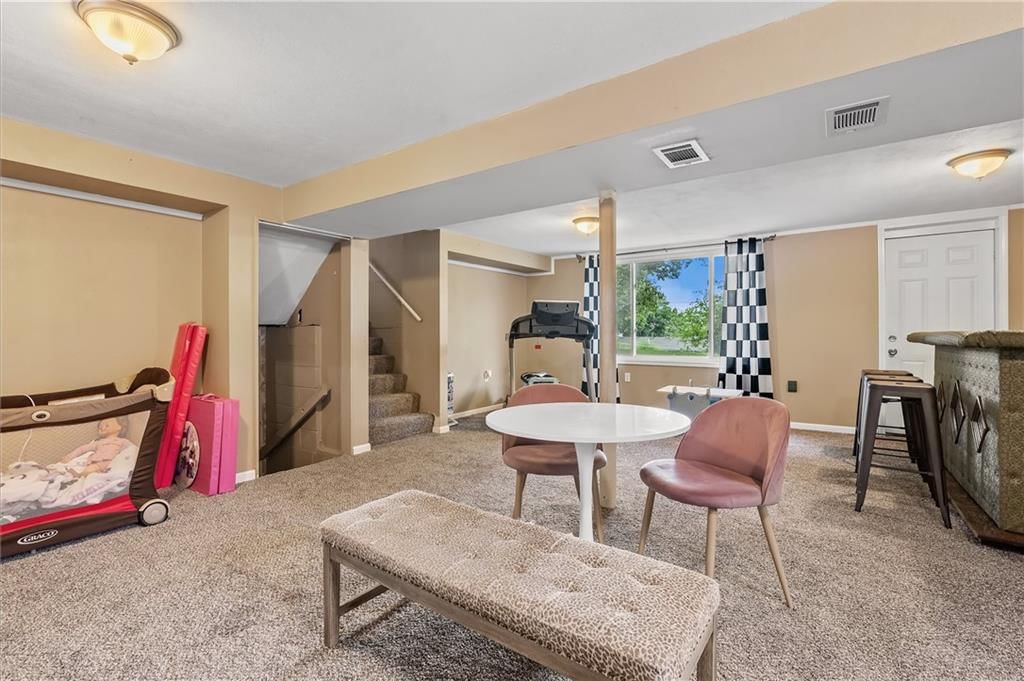
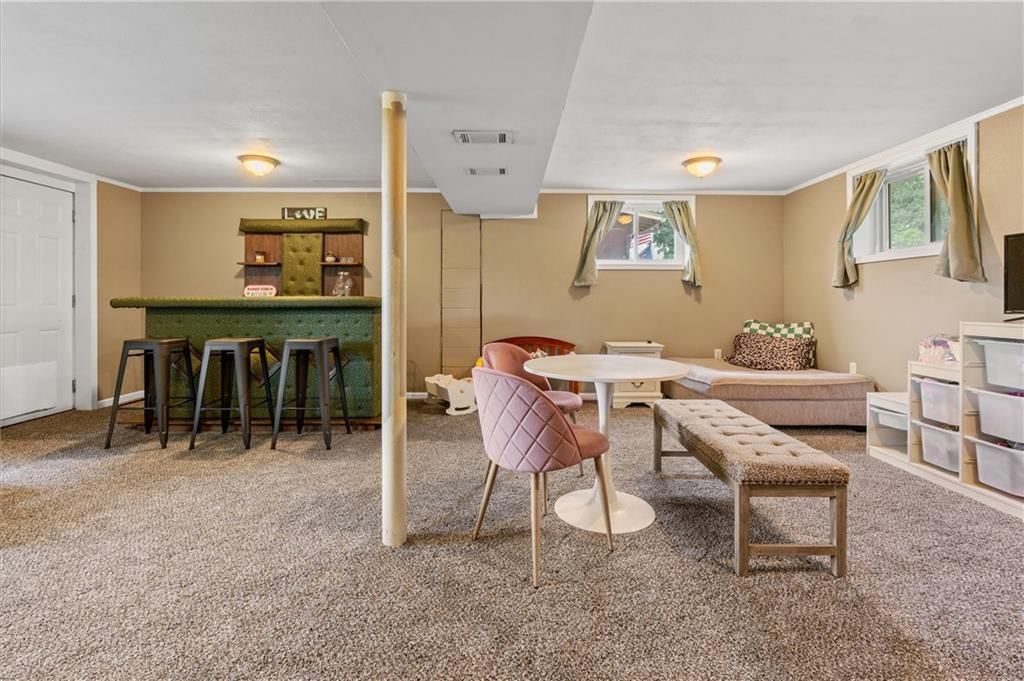
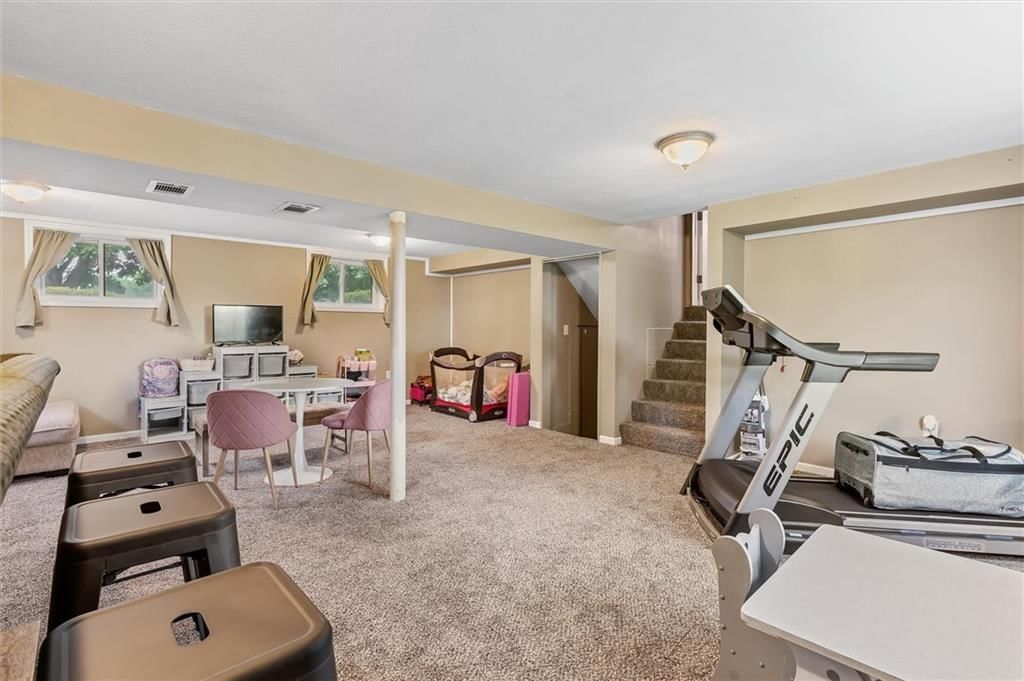
Family Room
- Level: Basement
Living Room
- Features: Ceiling Fan(s)
- Level: First
Kitchen
- Level: First
Bathroom 1
- Features: Built-in Features
- Level: Second
Heating
- Heating: Forced Air
Cooling
- Cooling: Electric
Appliances
- Included: Cooktop, Dishwasher, Disposal, Microwave
- Laundry: In Garage
Features
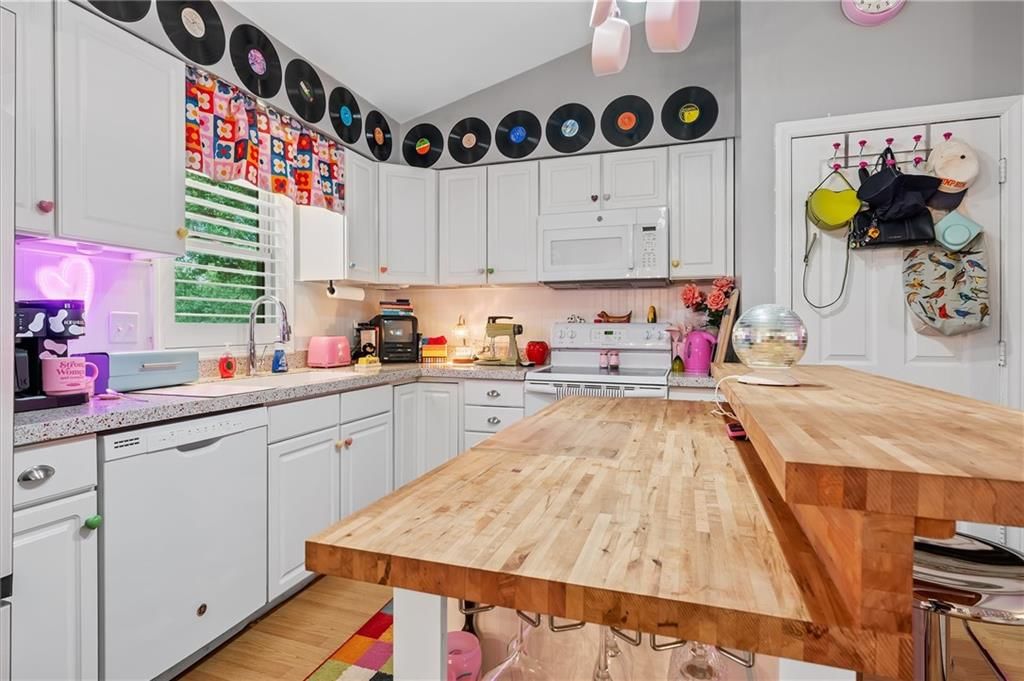
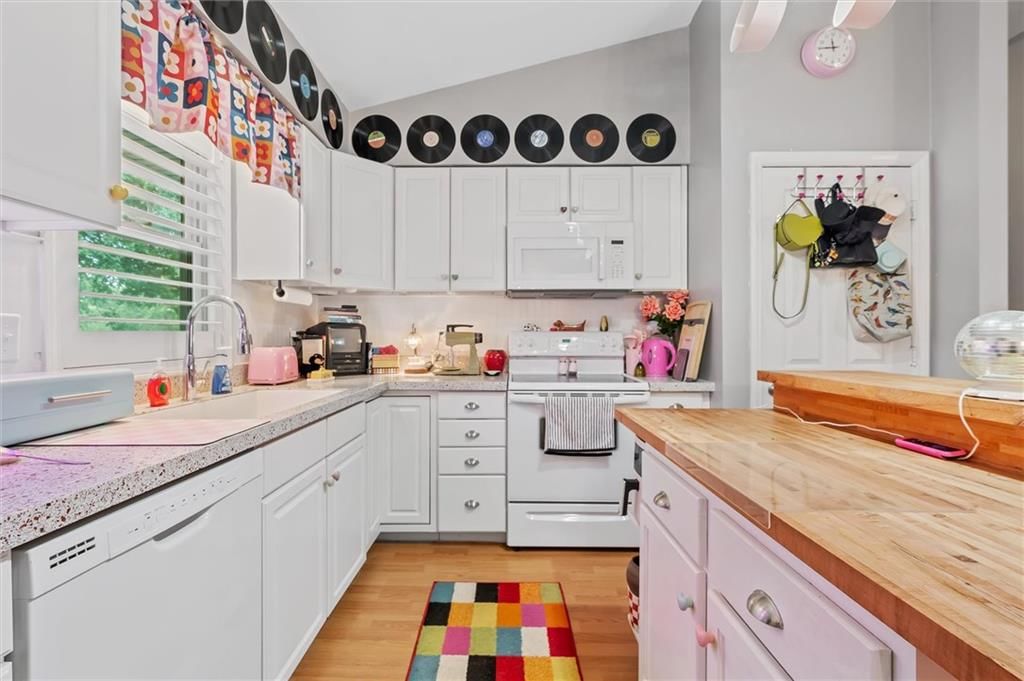
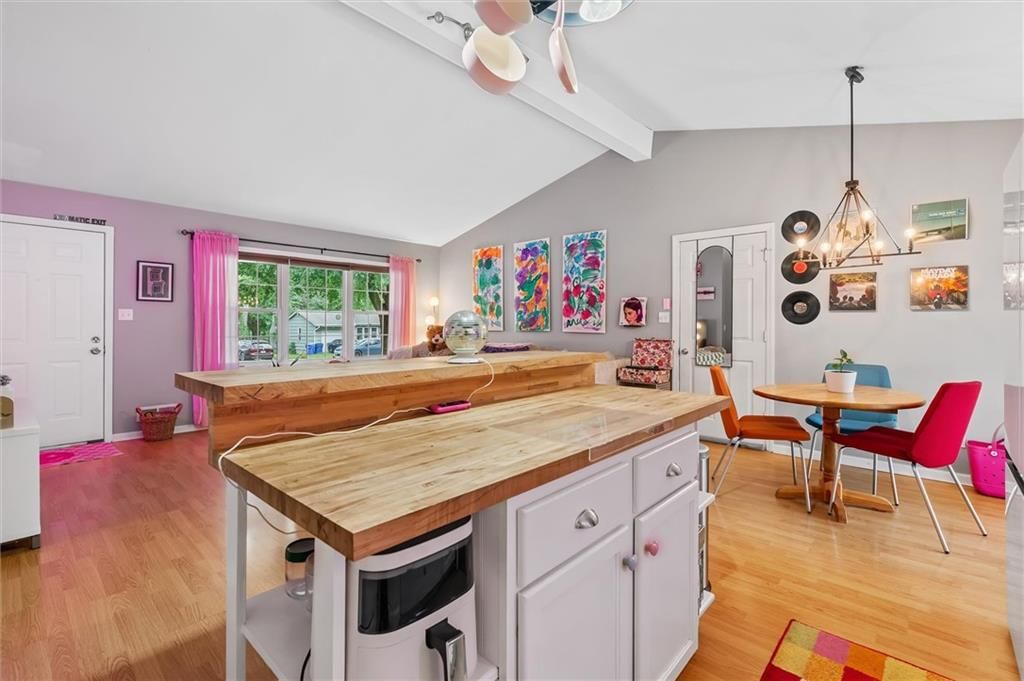
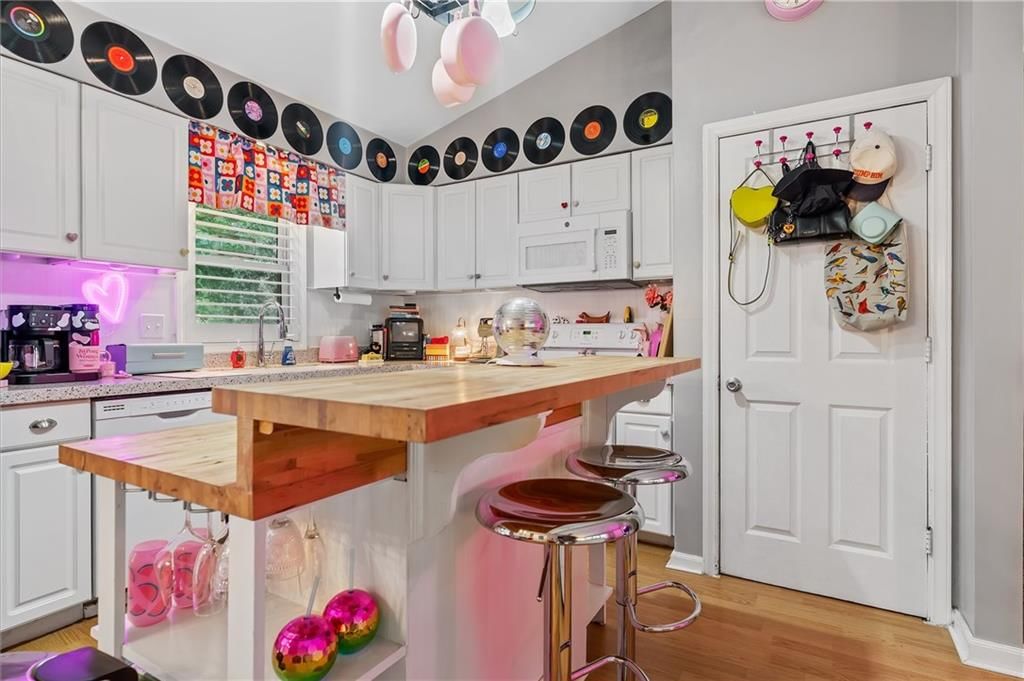
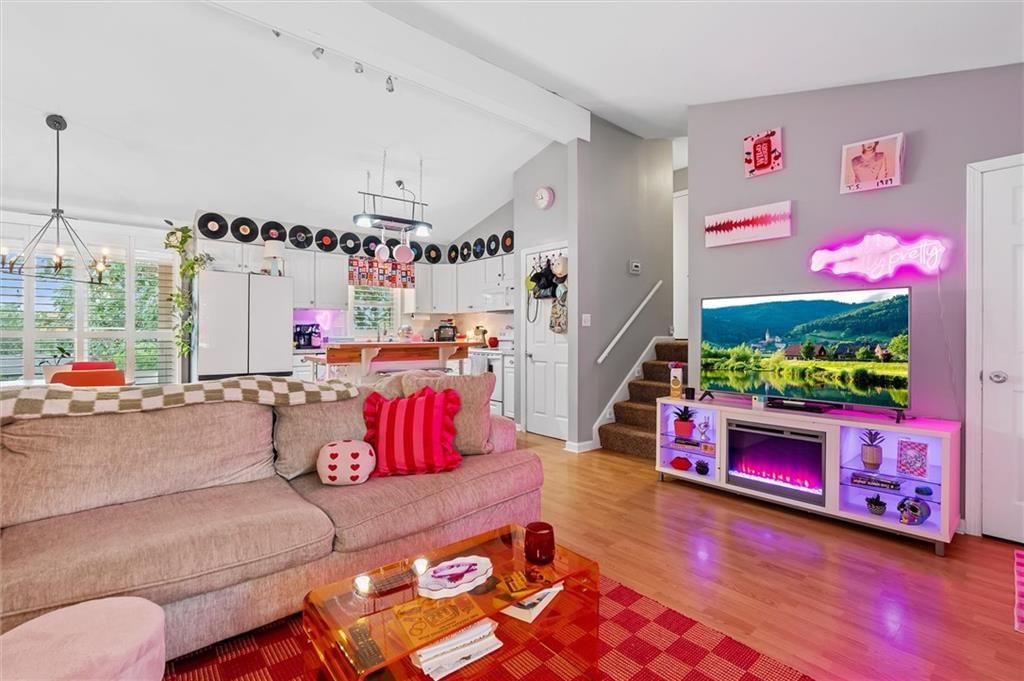
- Features: Kitchen Island, Vaulted Ceiling(s)
- Flooring: Carpet, Wood
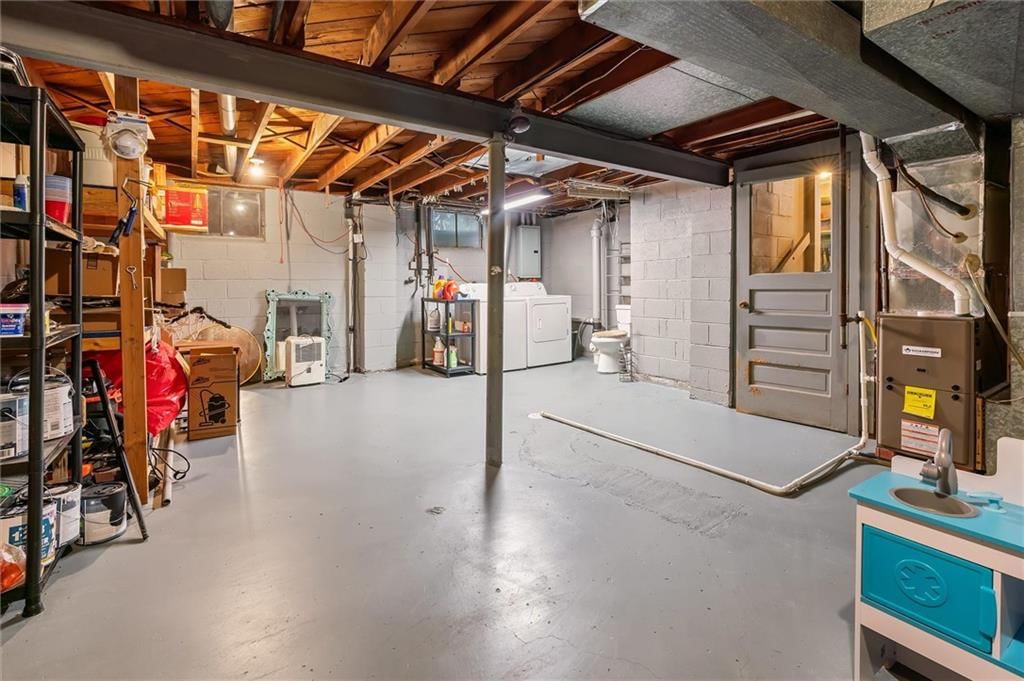
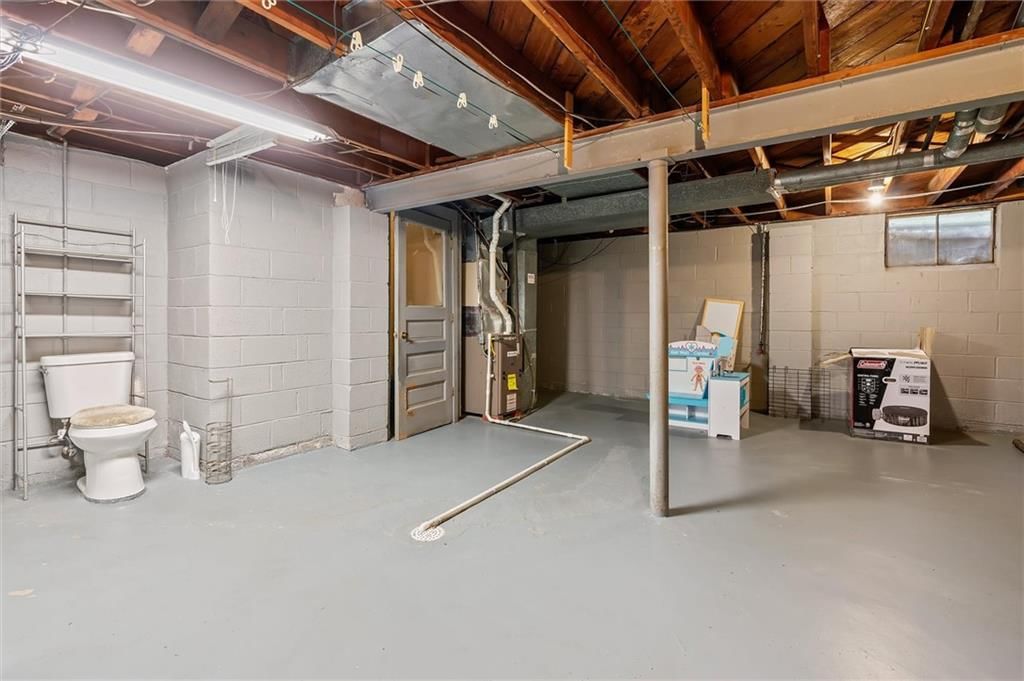
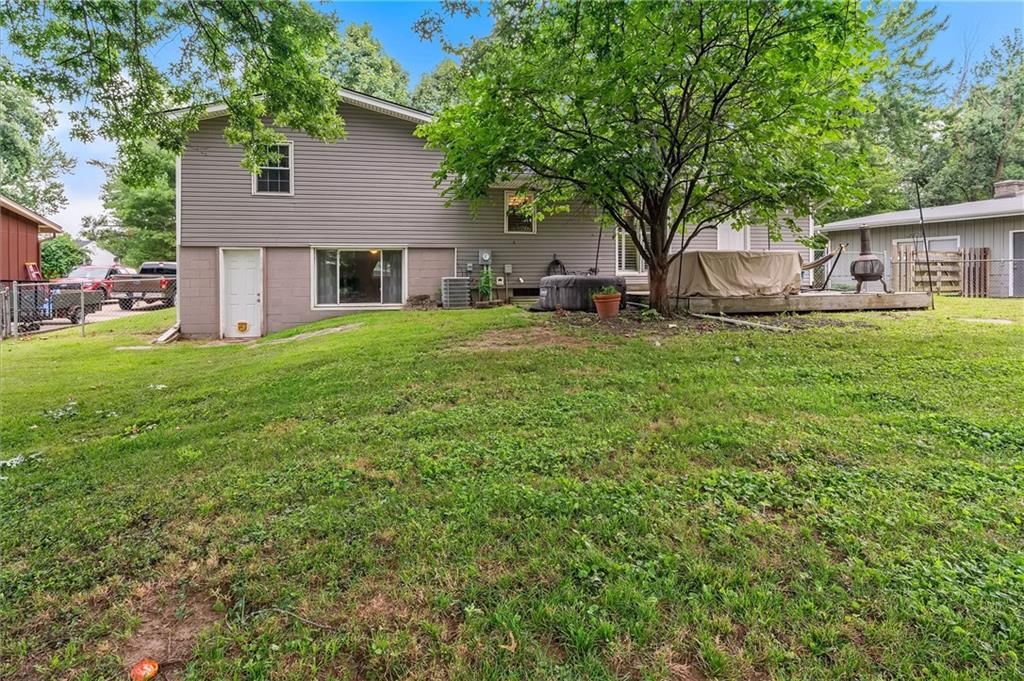
- Basement: Finished, Walk-Out Access
Interior area
- Finished area above ground: 1,165 sqft
- Total interior livable area: 1,165 sqft
Property
Parking
- Total spaces: 1
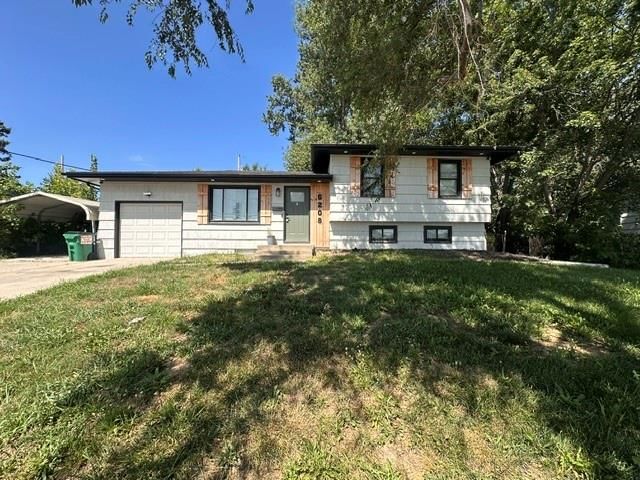
- Parking features: Attached, Garage Door Opener, Garage Faces Front
Lot
- Size: 0.24 Acres
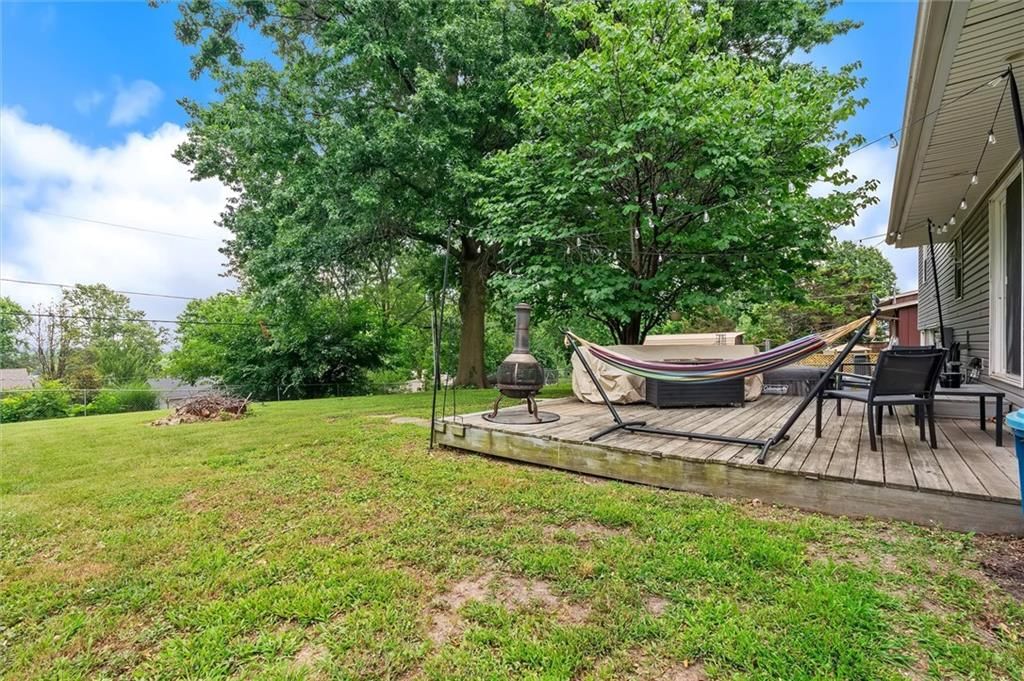
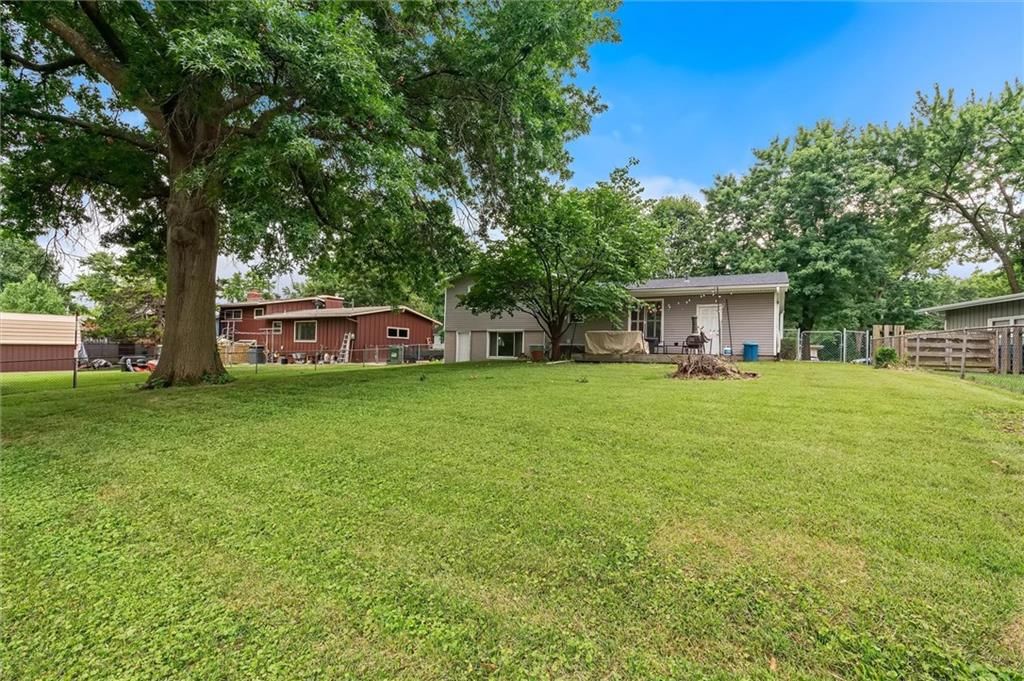
- Features: City Lot, Level, Many Trees
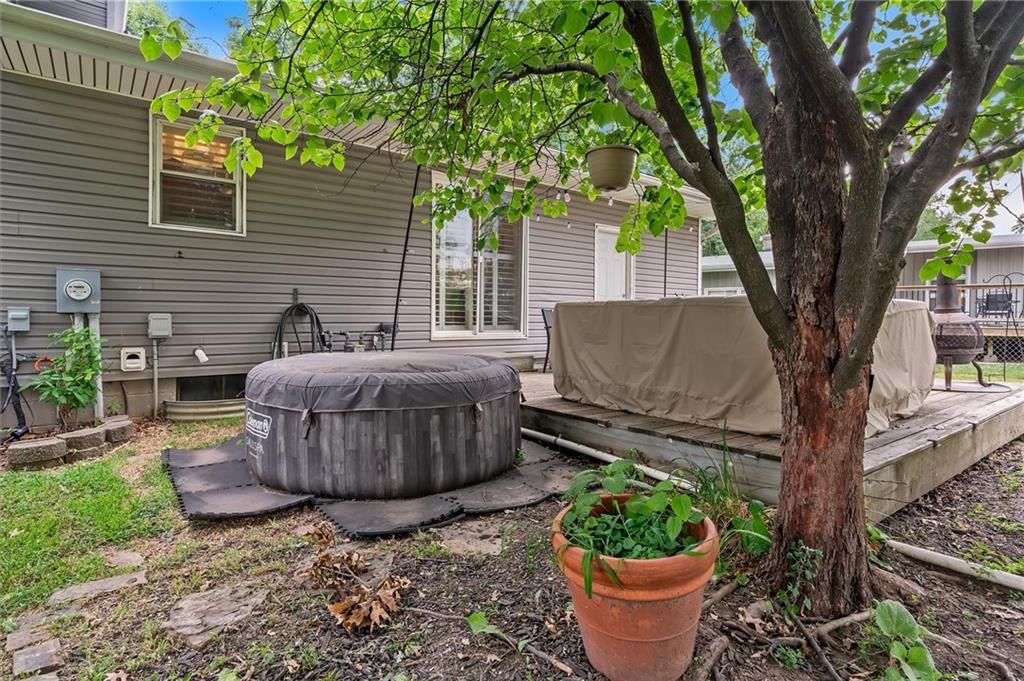
- Patio & porch: Deck, Patio
Construction
Type & style
- Home type: Residential
- Architectural style: Single Family Residence
Materials
- Materials: Board & Batten Siding, Frame
Condition
- Year built: 1960
- Age: 51-75 Years
Utilities & green energy
- Sewer: Public Sewer
- Water: Public
Highlights
Outdoor & Lot
- Deck
- Mature Trees
Kitchen
- Kitchen Island
Interior
- Hardwood Floors
- Tall Ceilings
Layout
- Basement
- Finished Basement
- Walk-out Basement
Garage & Parking
- Attached Garage
No HOA on this home.
GreatSchools rating
- 7Meadowbrook Elementary School
- 6Antioch Middle School
- 7Oak Park High School
Schools provided by the listing agent
- District: North Kansas City
- Elementary: Meadowbrook
- Middle: Antioch
- High: Winnetonka
Price history
- Annual tax amount: $2,481 / yr
Property tax history
| Year | Property tax | Assessed value |
|---|---|---|
| 2025 | $2,774 | $39,440 |
| 2024 | $2,481 | $34,330 |
| 2023 | $2,465 | $34,330 |
| 2022 | $2,046 | $27,590 |
| 2021 | $2,048 | $27,590 |
| 2020 | $1,648 | $20,200 |
| 2019 | $1,648 | $20,197 |
| 2018 | $1,645 | $19,300 |
| 2017 | $1,632 | $19,300 |
| 2016 | $1,632 | $19,300 |
| 2015 | $1,632 | $19,300 |
| 2014 | $1,632 | $14,650 |
Estimated Sales Range
HouseLoop Home Value History
Similar listings and the Gladstone market


Look throughout Gladstone, Missouri
There are currently 41 homes for sale in Gladstone, with 29 under contract. Homes here sell for a median of $275,000 and go under contract in a median of 10 days. This home is priced $35,100 below the Gladstone median.
Gladstone sits in Clay County, which covers 18 zip codes and 879 homes for sale. Nearby Kansas City runs a higher median at $293,512; Independence is lower at $220,000 with more inventory.
Sources — listings and prices: Heartland MLS as distributed by MLS GRID, as of October 5, 2026 · analysis: HouseLoop.
This home's area
Popular searches in Gladstone, MO
Search nearby cities
Counties homes for sale · median list price
Listed by RE/MAX Innovations
Listed July 17, 2026 08:37 AM · Source: Heartland MLS as distributed by MLS GRID · MLS #2632078
HouseLoop last checked:
Listing updated:
Listed for
$239,900
Sale price not disclosed
2408 NE 63rd Place, Gladstone, MO 64118
About this home
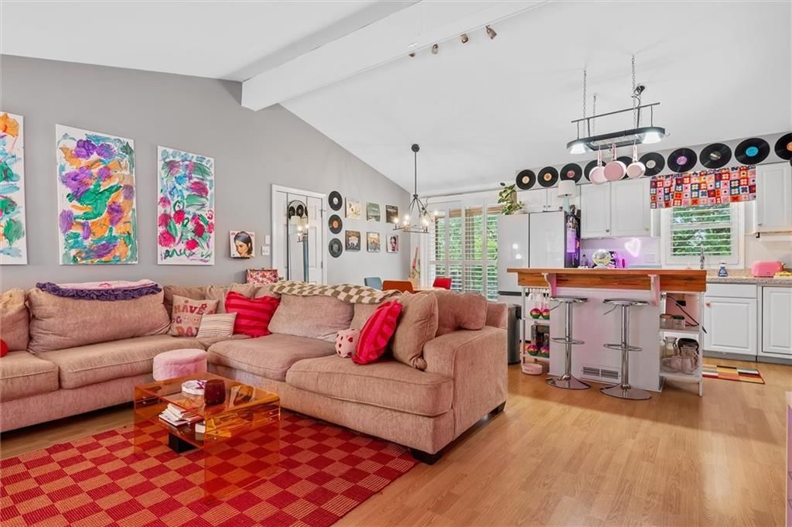
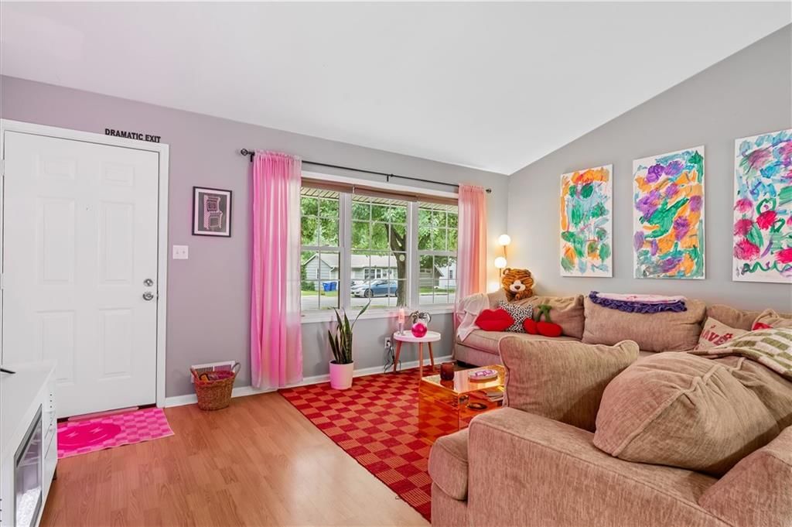
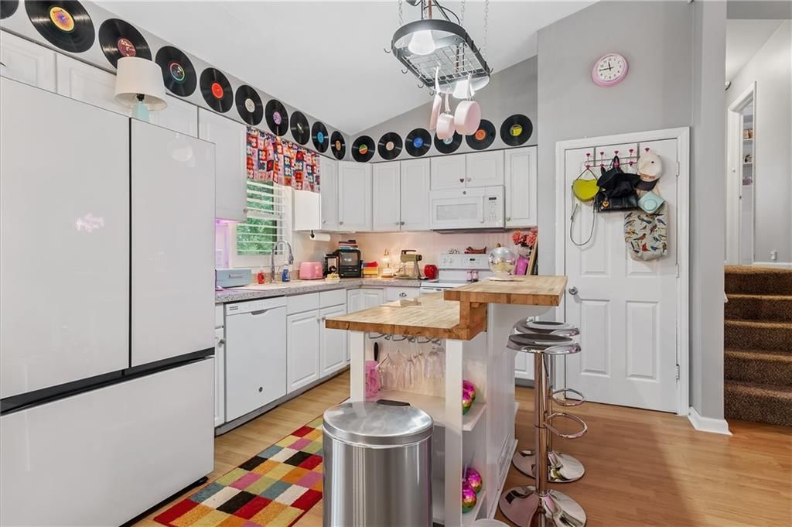
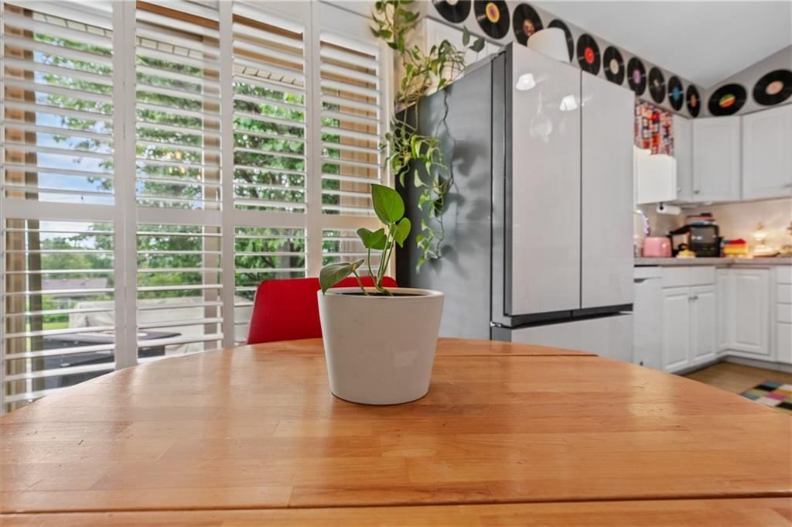
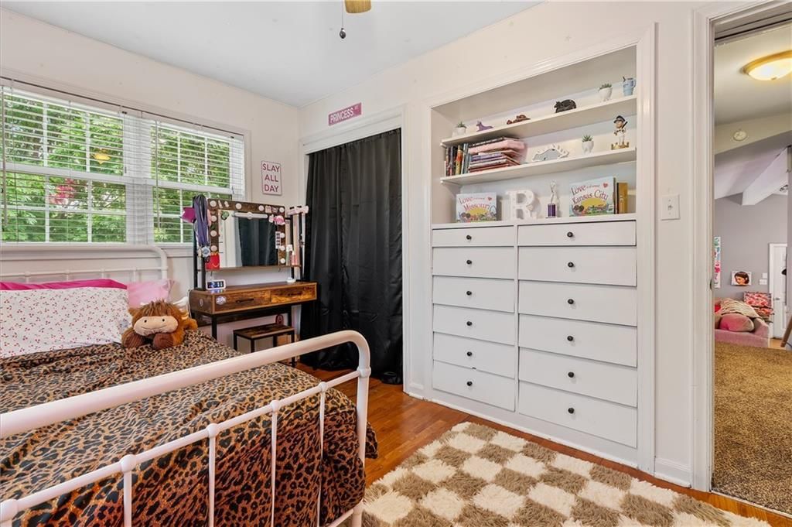
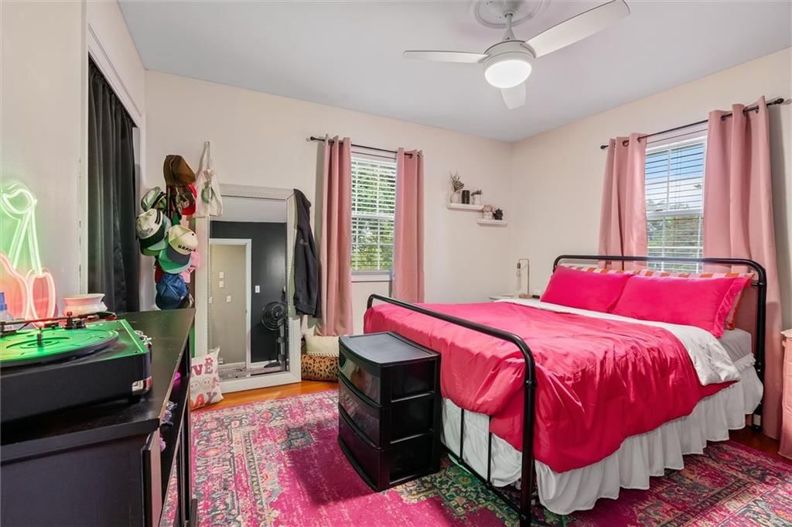
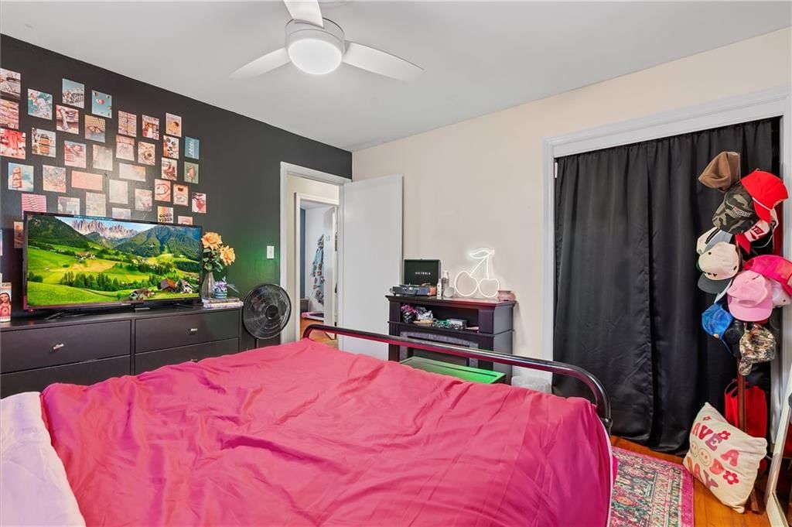
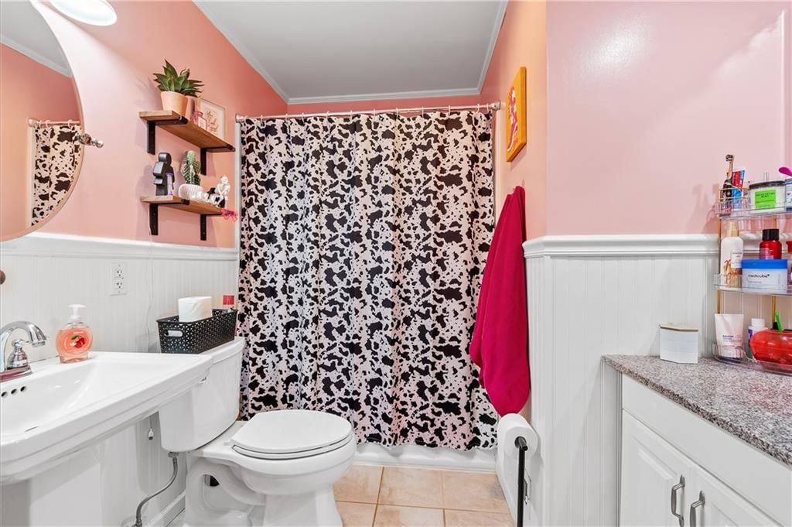
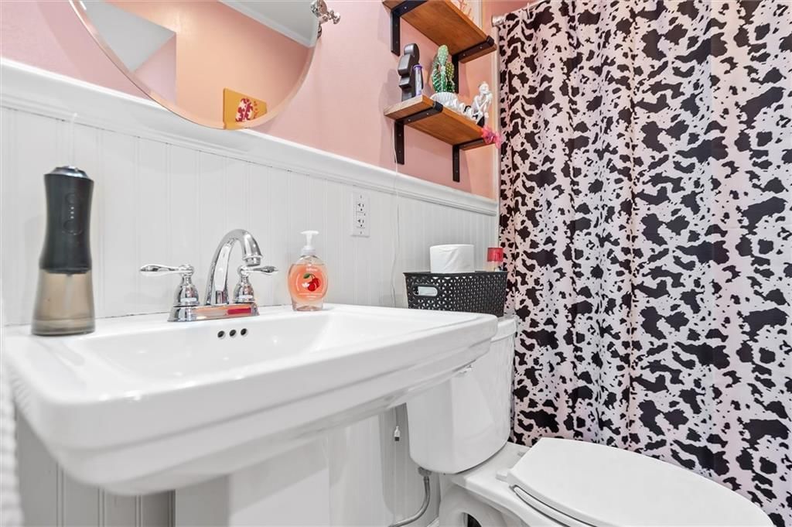
Seller has received multiple offers and has asked for highest and best by 6 , Full of personality, charm, and color, this adorable 3-bedroom, 1-bath home is anything but ordinary! The cheerful interior features playful pink décor, updated lighting, new carpet, a kitchen island, and a new refrigerator with…
HouseLoop user activity
HouseLoop last checked:
Property Details
Interior
Bedrooms & bathrooms
- Bedrooms: 3
- Full bathrooms: 1
Primary Bedroom
- Features: Ceiling Fan(s)
- Level: Second
Bedroom 2
- Features: Built-in Features
- Level: Second
Bedroom 3
- Features: Built-in Features
- Level: Second
Family Room
- Level: Basement
Living Room
- Features: Ceiling Fan(s)
- Level: First
Kitchen
- Level: First
Bathroom 1
- Features: Built-in Features
- Level: Second
Heating
- Heating: Forced Air
Cooling
- Cooling: Electric
Appliances
- Included: Cooktop, Dishwasher, Disposal, Microwave
- Laundry: In Garage
Features
- Features: Kitchen Island, Vaulted Ceiling(s)
- Flooring: Carpet, Wood
- Basement: Finished, Walk-Out Access
Interior area
- Finished area above ground: 1,165 sqft
- Total interior livable area: 1,165 sqft
Property
Parking
- Total spaces: 1
- Parking features: Attached, Garage Door Opener, Garage Faces Front
Lot
- Size: 0.24 Acres
- Features: City Lot, Level, Many Trees
- Patio & porch: Deck, Patio
Construction
Type & style
- Home type: Residential
- Architectural style: Single Family Residence
Materials
- Materials: Board & Batten Siding, Frame
Condition
- Year built: 1960
- Age: 51-75 Years
Utilities & green energy
- Sewer: Public Sewer
- Water: Public
Highlights
Outdoor & Lot
- Deck
- Mature Trees
Kitchen
- Kitchen Island
Interior
- Hardwood Floors
- Tall Ceilings
Layout
- Basement
- Finished Basement
- Walk-out Basement
Garage & Parking
- Attached Garage
HOA and Amenities
No HOA on this home.
Nearby schools
GreatSchools rating
- 7Meadowbrook Elementary School
- 6Antioch Middle School
- 7Oak Park High School
Schools provided by the listing agent
- District: North Kansas City
- Elementary: Meadowbrook
- Middle: Antioch
- High: Winnetonka
Price history
Tax
- Annual tax amount: $2,481 / yr
Property tax history
| Year | Property tax | Assessed value |
|---|---|---|
| 2025 | $2,774 | $39,440 |
| 2024 | $2,481 | $34,330 |
| 2023 | $2,465 | $34,330 |
| 2022 | $2,046 | $27,590 |
| 2021 | $2,048 | $27,590 |
| 2020 | $1,648 | $20,200 |
| 2019 | $1,648 | $20,197 |
| 2018 | $1,645 | $19,300 |
| 2017 | $1,632 | $19,300 |
| 2016 | $1,632 | $19,300 |
| 2015 | $1,632 | $19,300 |
| 2014 | $1,632 | $14,650 |
HouseLoop Vision
2408 NE 63rd Place, Gladstone, MO 64118 is a 3-bedroom, 1-bath, 1,165-square-foot single family residence that sold on August 17, 2026. MLS #2632078.
Is this your home?
Claim this home to get your HouseLoop Home Valuation & Buyer Demand Report — real-time buyer demand and an up-to-date value for your home. Free, no obligation, about 3 minutes.
Estimated Sales Range
HouseLoop Home Value History
Similar listings and the Gladstone market
Look throughout Gladstone, Missouri
There are currently 41 homes for sale in Gladstone, with 29 under contract. Homes here sell for a median of $275,000 and go under contract in a median of 10 days. This home is priced $35,100 below the Gladstone median.
Gladstone sits in Clay County, which covers 18 zip codes and 879 homes for sale. Nearby Kansas City runs a higher median at $293,512; Independence is lower at $220,000 with more inventory.
Sources — listings and prices: Heartland MLS as distributed by MLS GRID, as of October 5, 2026 · analysis: HouseLoop.
This home's area
Popular searches in Gladstone, MO
Search nearby cities
Counties homes for sale · median list price
Listed by RE/MAX Innovations
Listed July 17, 2026 08:37 AM · Source: Heartland MLS as distributed by MLS GRID · MLS #2632078
HouseLoop last checked:
Listing updated:
Insights on 2408 NE 63rd Place
This 1960 single-family home in Meadowbrook Estates moved to contract in just one day—significantly faster than typical subdivision pace—signaling strong buyer demand. With 182 page views and solid engagement (11 saves, 9 likes), the property attracted focused interest, driven by HouseLoop's AI detection of key features: deck, fire pit, flat lot, home gym, and fireplace. The combination of these lifestyle amenities, along with the home's condition and well-composed photography, resonated with buyers seeking move-in-ready value in this established neighborhood.
Homes with similar features
| Home | Neighborhood |
|---|---|
| 2144 Crooked Creek Drive | Timber Creek |
| 606 Camelot Drive | Camelot |
| 9001 N Norton Avenue | Highlands of Northview |
| 17224 NE 121st Terrace | Holmes Creek Hills North |
| 3410 NE 102nd Street | Staley Farms |
Frequently asked questions
How much did 2408 NE 63rd Place sell for?
2408 NE 63rd Place was listed at $239,900 and sold in Aug 2026.
How fast did 2408 NE 63rd Place sell?
It went under contract in 1 day.
What schools serve 2408 NE 63rd Place?
This home is in the North Kansas City school district (Oak Park High School). Verify the exact attendance boundary for this address before relying on it.