240 S 100th Street, Edwardsville, KS 66111
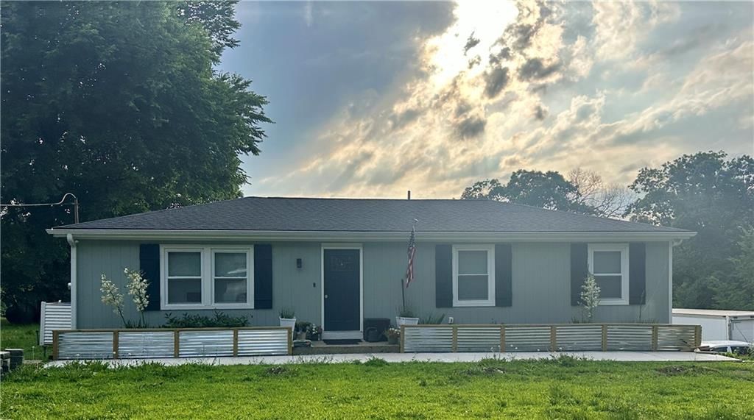
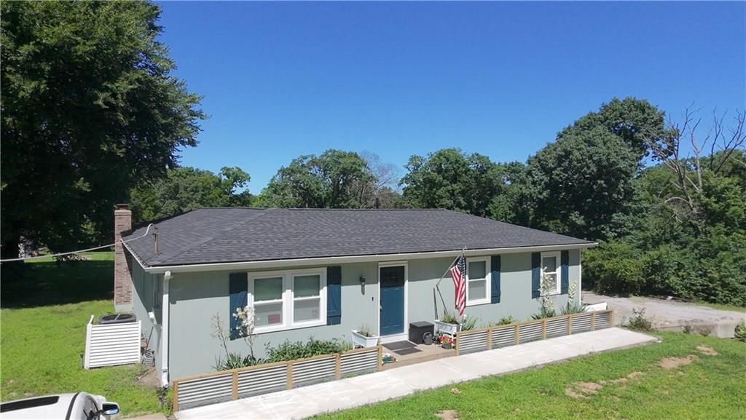
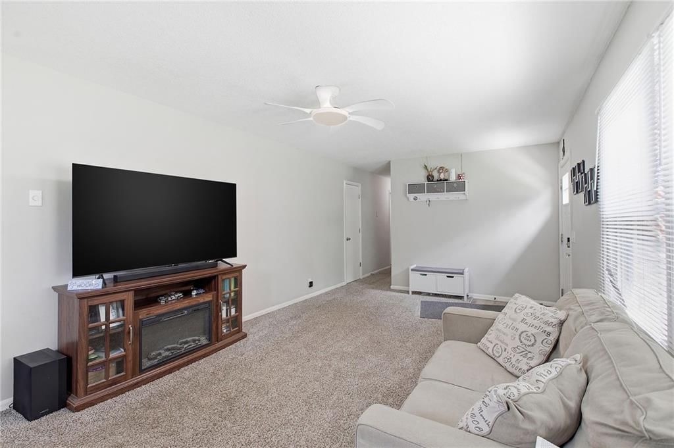
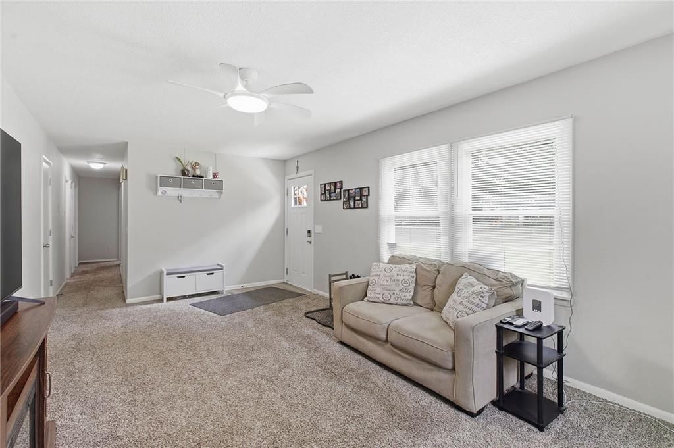
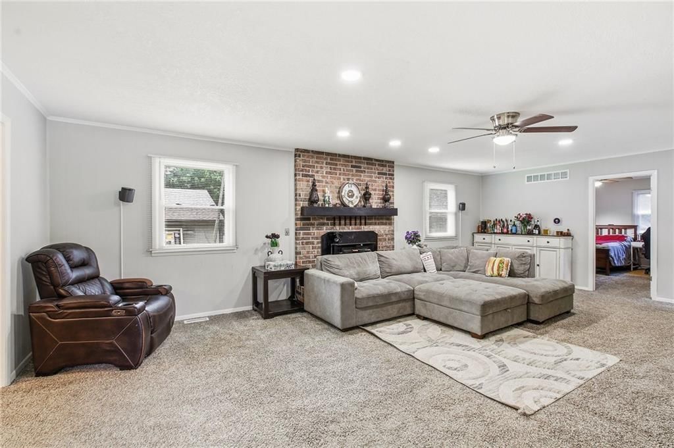
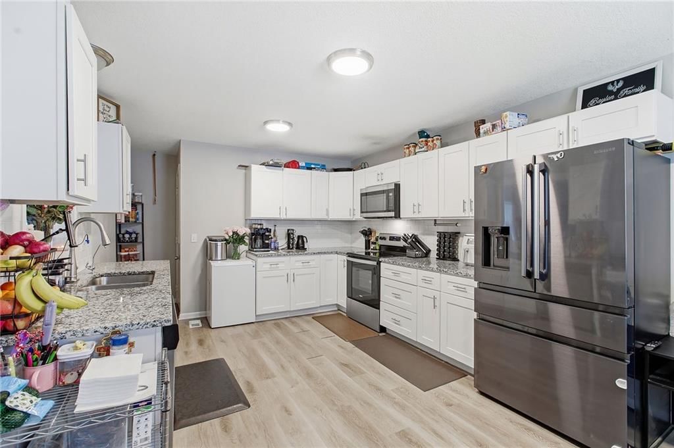
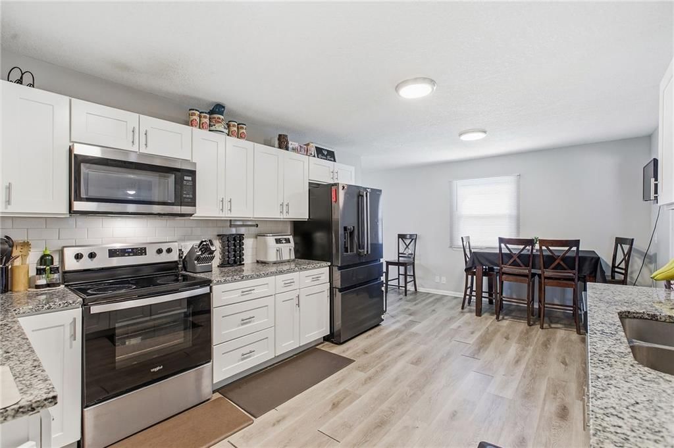
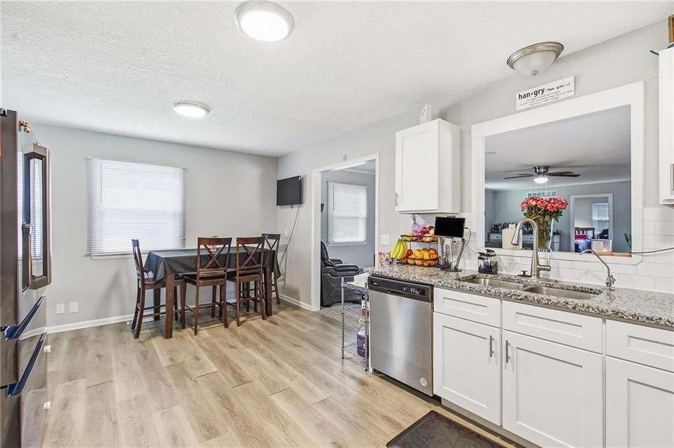
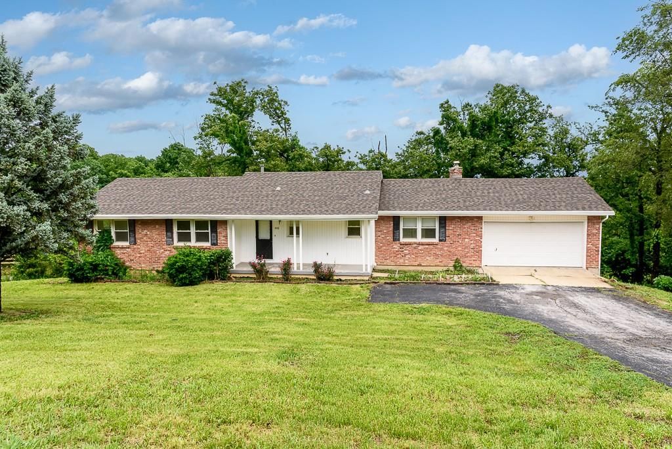
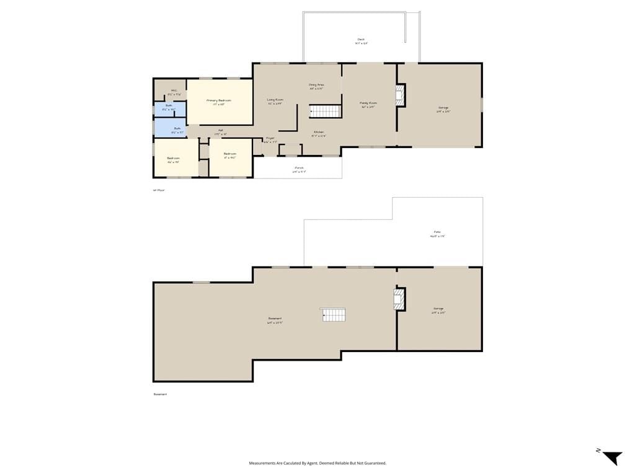
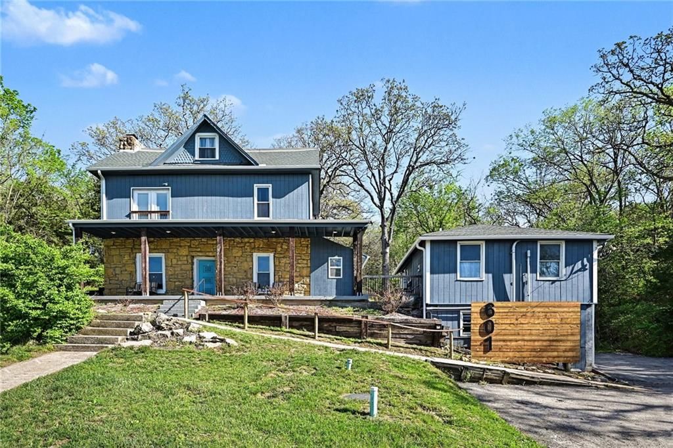
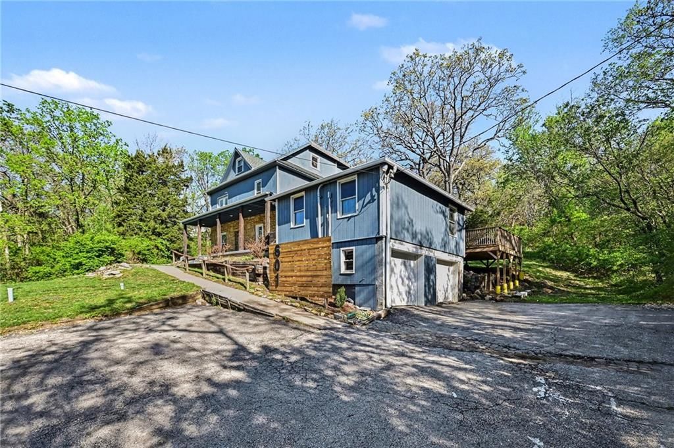
240 S 100th Street is a 5-bed, 3.5-bath, 2,042 sq ft home in Medford Farms, Edwardsville, KS, listed at $495,000 on May 31, 2026. HouseLoop Vision saw ranch-style home, fireplace and open floor plan in its 21 listing photos (as of November 4, 2026).
$439,118
240 S 100th Street, Edwardsville, KS 66111
About this home
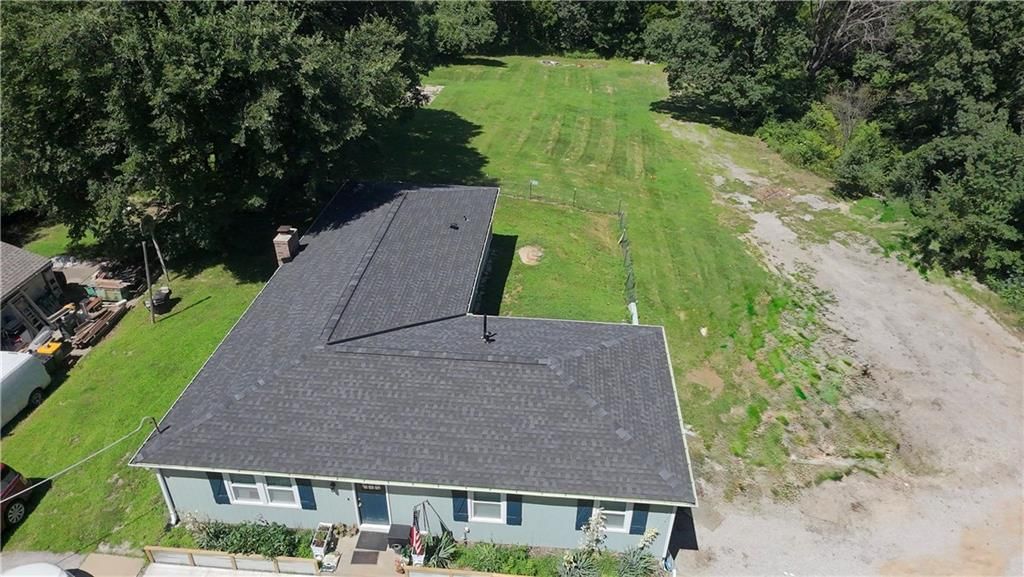
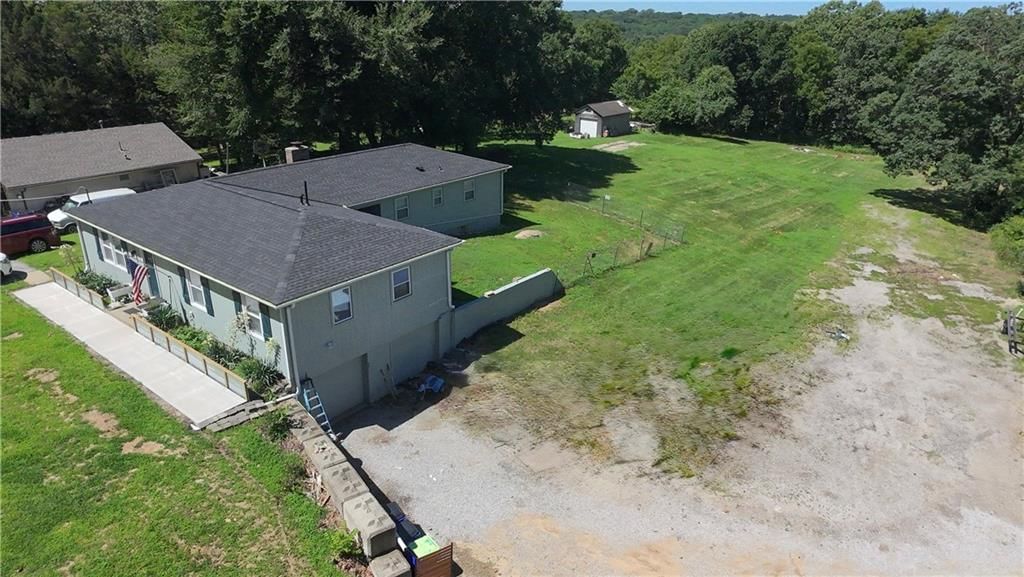
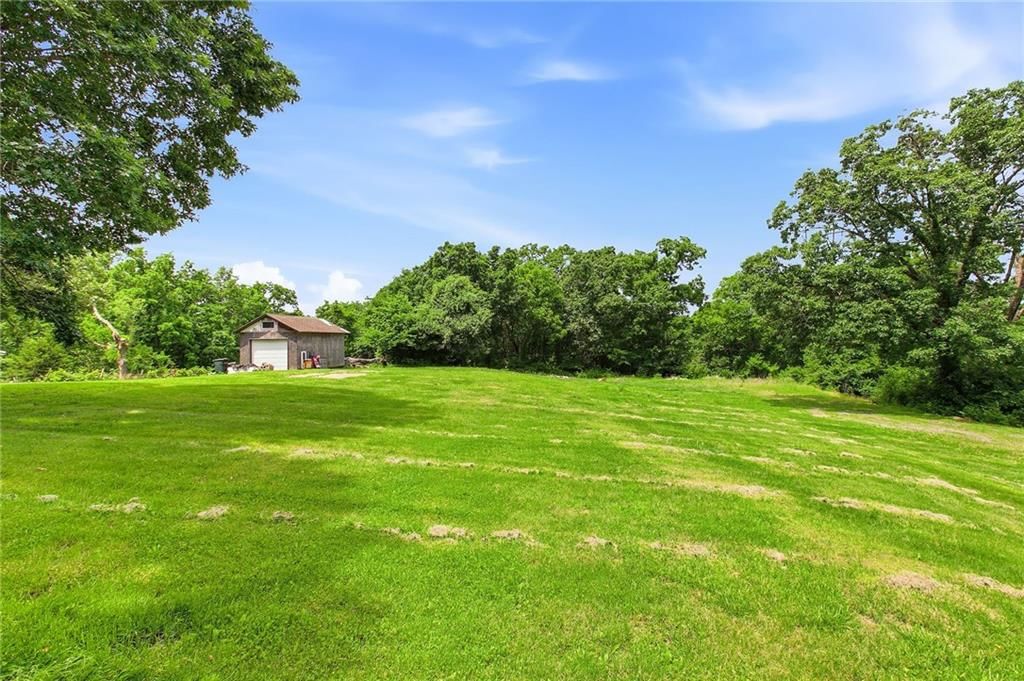
Discover the perfect blend of space, privacy and comfort in this well maintained home! Being tucked away on almost 2.5 acres on dead end street, you'll be able to enjoy the peace away from the city, and still have easy access to it. There is plenty of space for entertaining, campfires, animals or gardening. With this home you'll have peace of mind with a new HVAC system, and a roof that is about 3 years old. Don't miss out on this opportunity to escape the hustle and bustle of life!
HouseLoop Vision — AI-detected features from listing photos
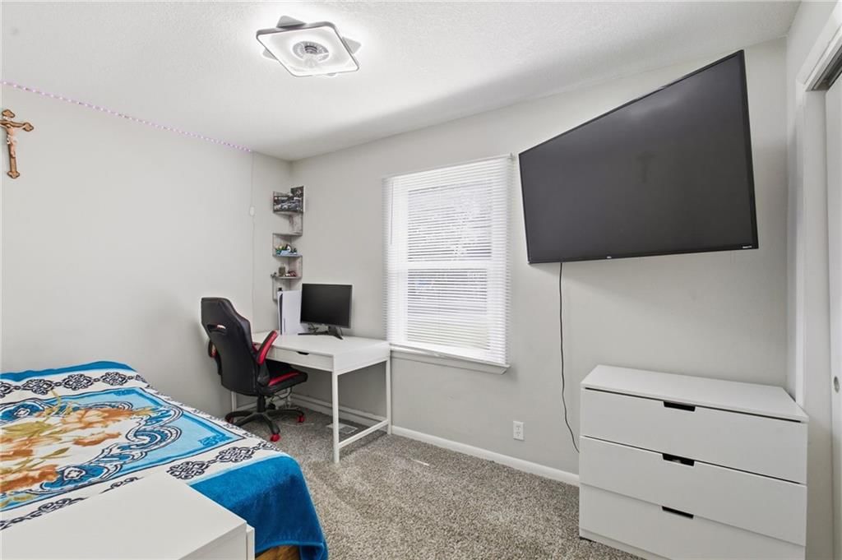
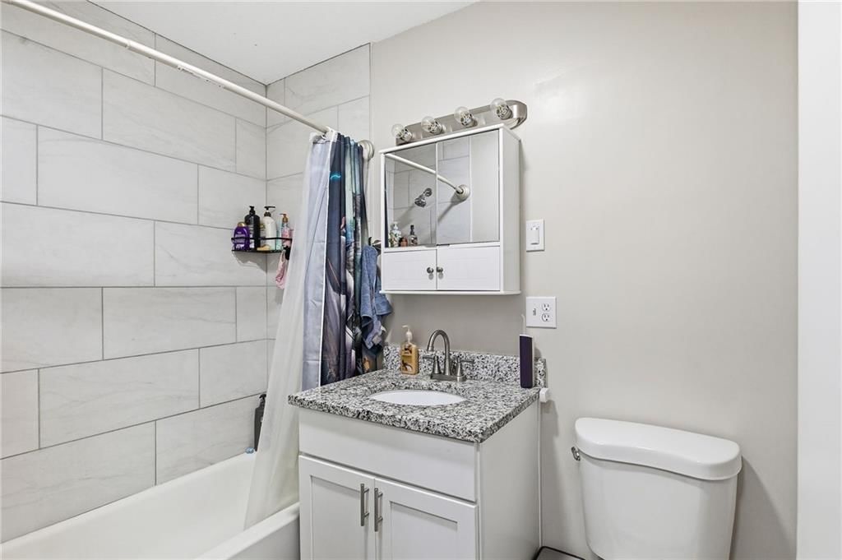
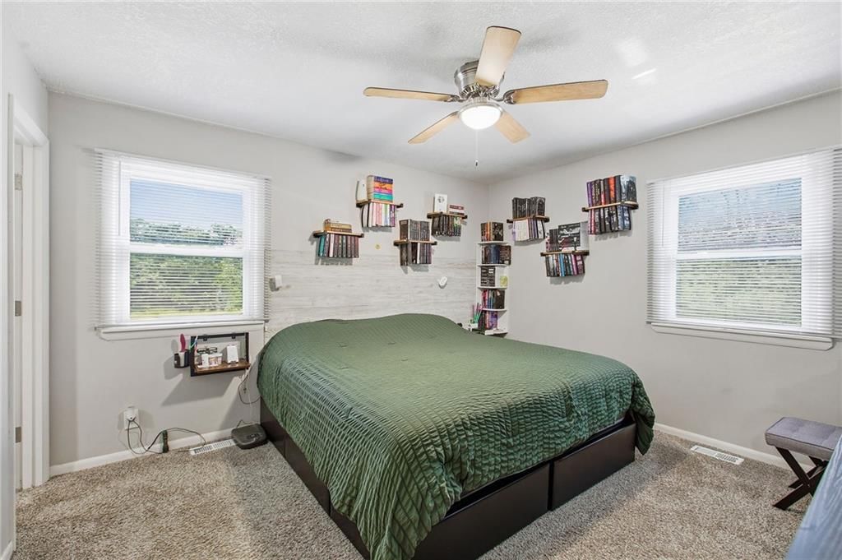
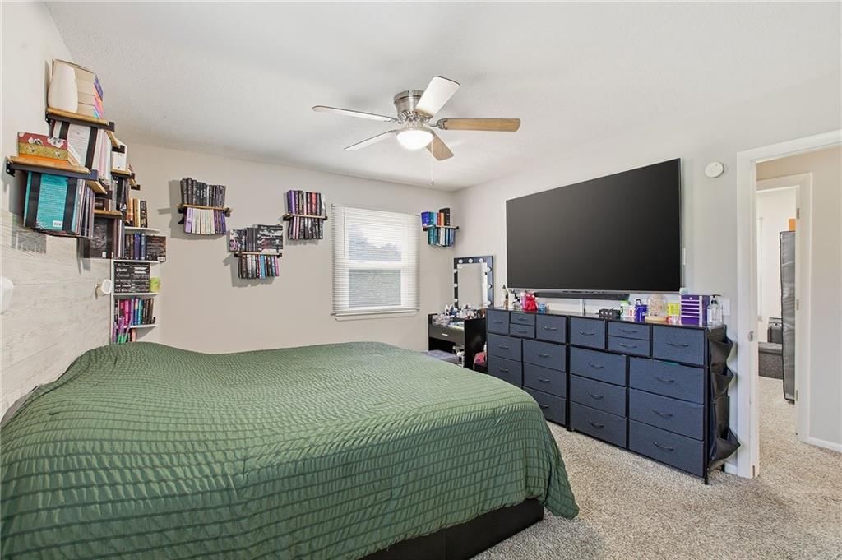
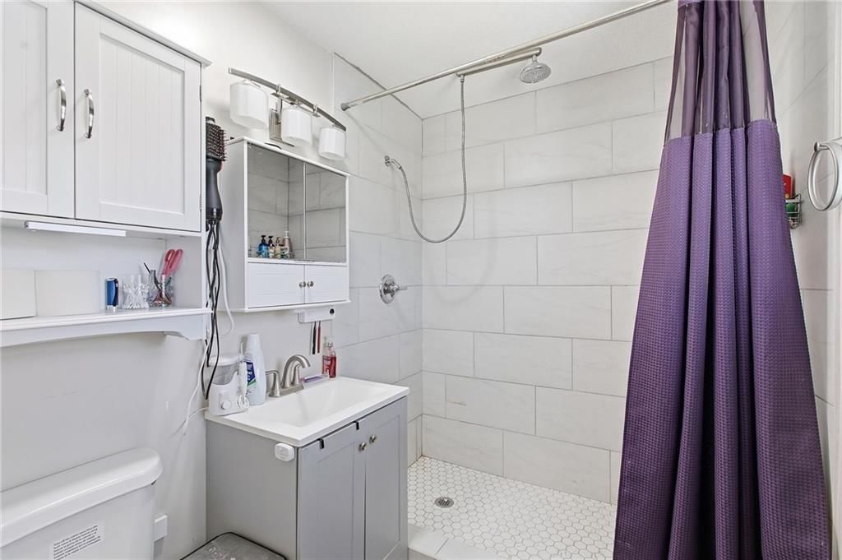
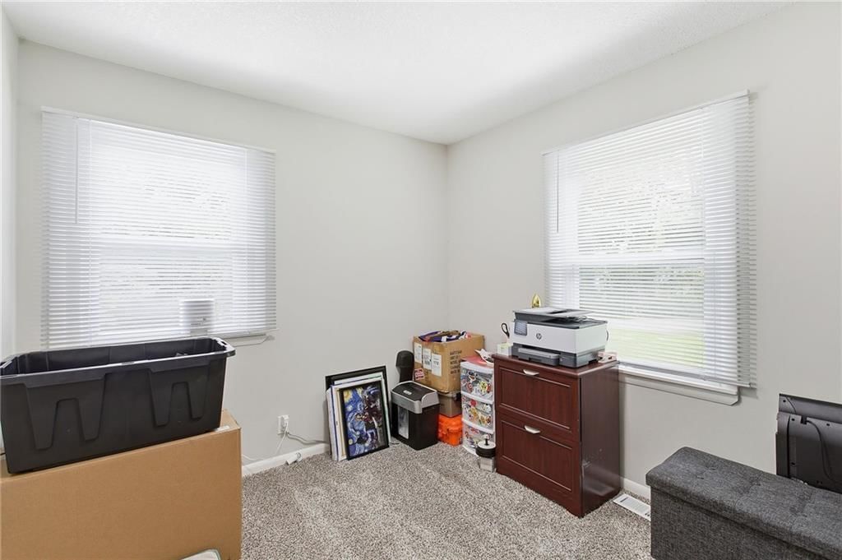
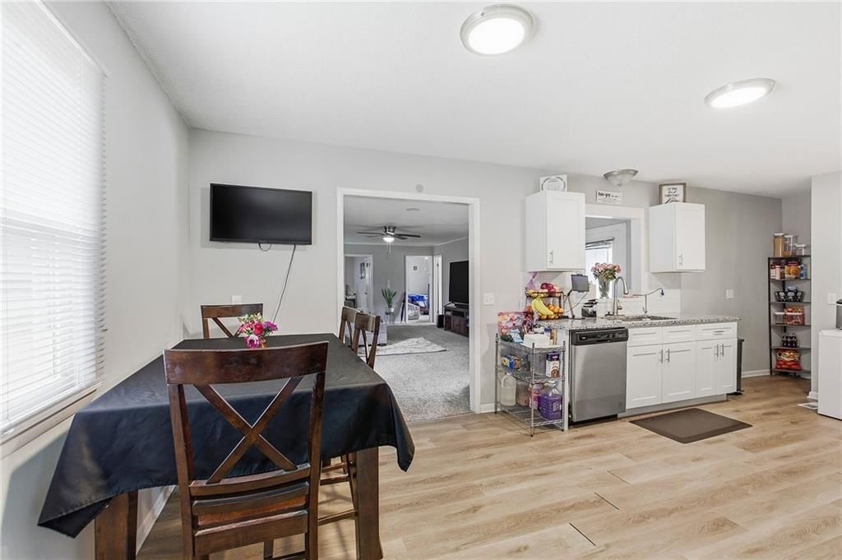
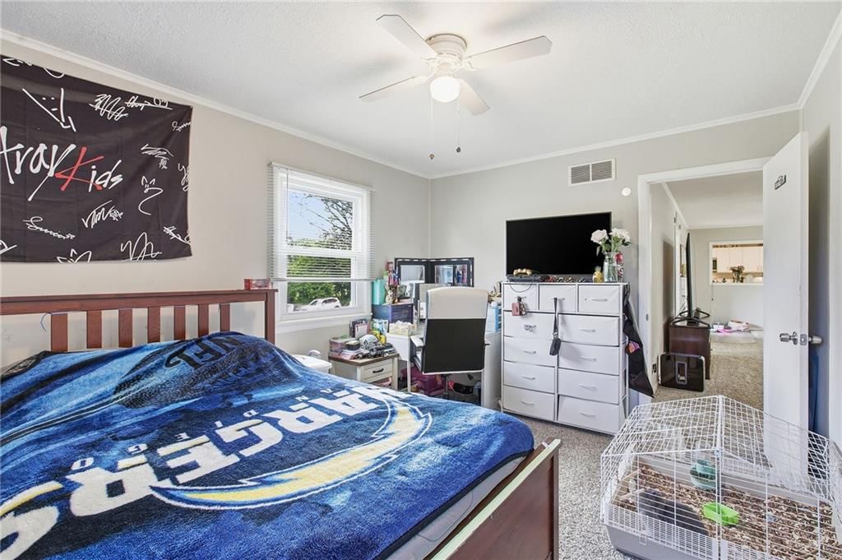
HouseLoop's photo analysis of 240 S 100th Street, Edwardsville, KS 66111 identified ranch-style home, fireplace, open floor plan, main-floor primary bedroom, big backyard and fenced yard, plus 25 more features. The home is an off-market 5-bedroom, 3.5-bath, 2,042-square-foot single family residence, MLS #2623361.
Key HouseLoop Vision features
- Open floor plan
- White kitchen
- Granite counters
- Shaker cabinets
- Breakfast nook
- Updated kitchen
- Electric range
- Kitchen backsplash
- Subway tile backsplash
- Black appliances
- Gray countertops
- Fireplace
- Brick fireplace
- Recessed lighting
- Main-floor primary bedroom
- Tiled shower
- White vanity
- Big backyard
- Fenced yard
- Mature trees
- Black roof
- Asphalt shingle roof
- Blue exterior
- Concrete driveway
- Wood fence
- Concrete patio
- Flat lot
- Ranch-style home
- White trim
- Gray walls
- Carpet
Interior
Bedrooms & bathrooms
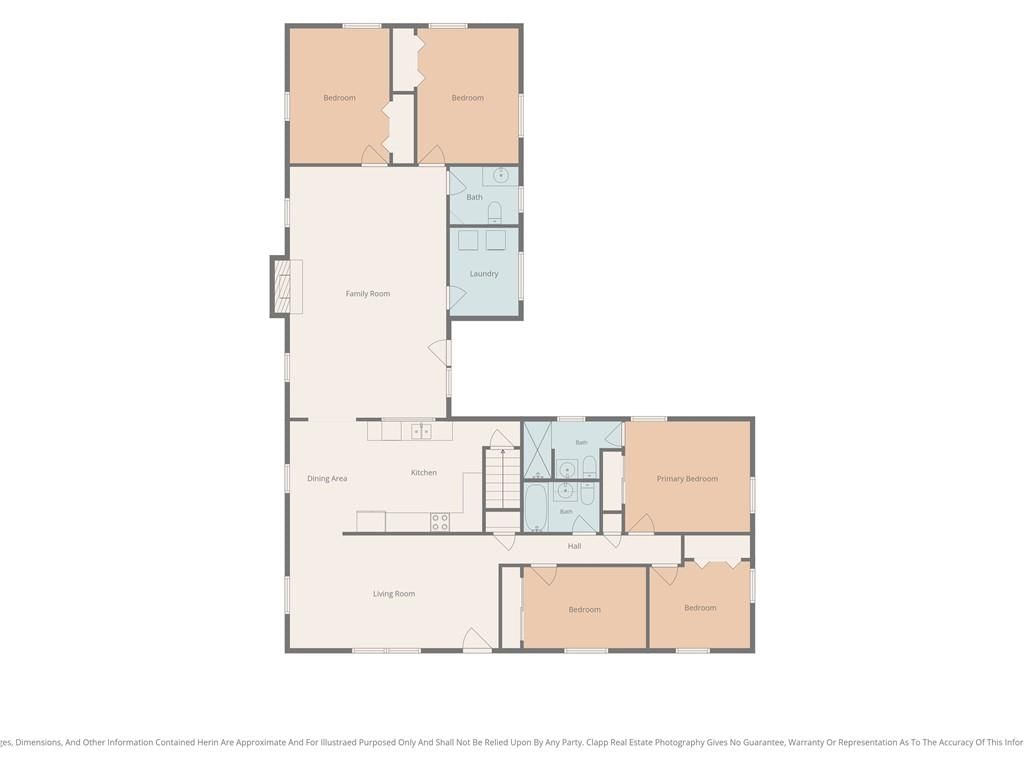
- Bedrooms: 5
- Full bathrooms: 3
- 1/2 bathrooms: 1
Bedroom 2
- Level: Main
Bedroom 3
- Level: Main
Bedroom 4
- Level: Main
Bedroom 5
- Level: Main
Bedroom 1
- Level: Main
Heating
- Heating: Electric
Cooling
- Cooling: Attic Fan, Heat Pump
Appliances
- Included: Dishwasher, Microwave, Electric Range, Free-Standing Electric Oven
- Laundry: Laundry Room, Main Level
Features
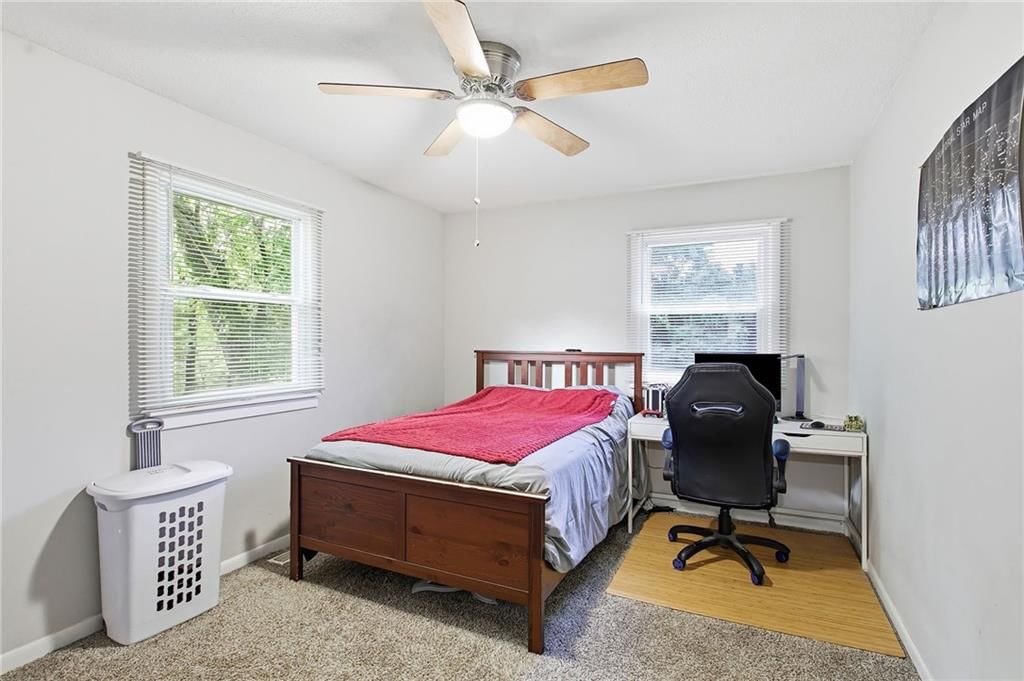
- Features: Ceiling Fan(s), Custom Cabinets, Painted Cabinets
- Flooring: Carpet, Luxury Vinyl
- Basement: Crawl Space, Inside Entrance, Partial
- Fireplace features: Family Room, Wood Burn Stove
- Other rooms: Fam Rm Main Level, Formal Living Room, Main Floor BR, Main Floor Primary Bedroom
Interior area
- Finished area above ground: 2,042 sqft
- Total interior livable area: 2,042 sqft
Property
Parking
- Total spaces: 3
- Parking features: Garage Faces Side, Tandem
Lot
- Size: 2.42 Acres
- Features: Acreage, Many Trees
- Patio & porch: Deck- Covered
Construction
Type & style
- Home type: Residential
- Architectural style: Single Family Residence
Materials
- Materials: Frame, Wood Siding
Condition
- Year built: 1970
- Age: 51-75 Years
Utilities & green energy
- Sewer: Septic Tank
- Water: Public
Highlights
Outdoor & Lot
- Mature Trees
- Acreage
Layout
- Main Floor Primary
- Basement
Fireplace
- Fireplace
Financial & listing details
- Annual tax amount: $7,342 / yr
No HOA on this home.
Property tax history
| Year | Property tax | Assessed value |
|---|---|---|
| 2025 | $7,408 | $48,415 |
| 2024 | $7,313 | $47,783 |
| 2023 | $3,930 | $24,426 |
| 2022 | $4,903 | $29,980 |
| 2021 | $4,669 | $27,013 |
| 2020 | $4,871 | $27,531 |
| 2019 | $3,697 | $20,468 |
| 2018 | $3,546 | $19,872 |
| 2017 | $3,691 | $19,107 |
| 2016 | $3,441 | $18,976 |
| 2015 | $3,605 | $18,976 |
| 2014 | $2,949 | $17,672 |
Your payment
Est. payment
$3,332/mo
Where it’s at
Nearby schools
Bonner Springs · HouseLoop school ratings
- Edwardsville Elementary School5
- Robert E Clark Middle School4
- Bonner Springs High School2
Price & tax history

Myli is ready to help
Myli, your HouseLoop guide
Ask about this home, the neighborhood or what it costs to own.
She answers from HouseLoop’s own data.
Similar listings and the Edwardsville market
Look throughout Edwardsville, Kansas
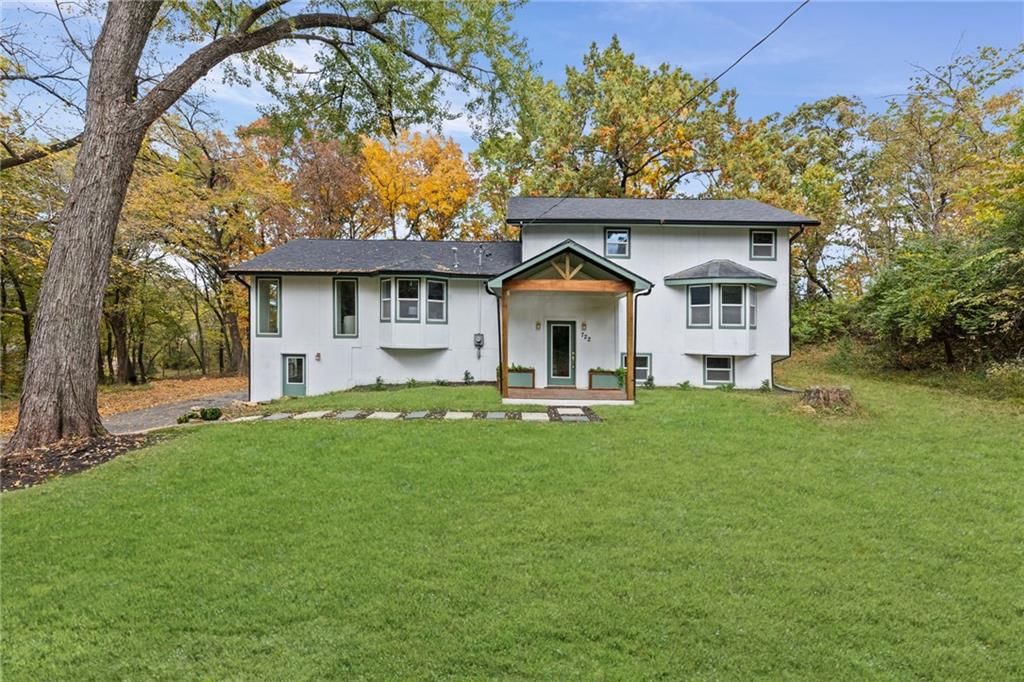
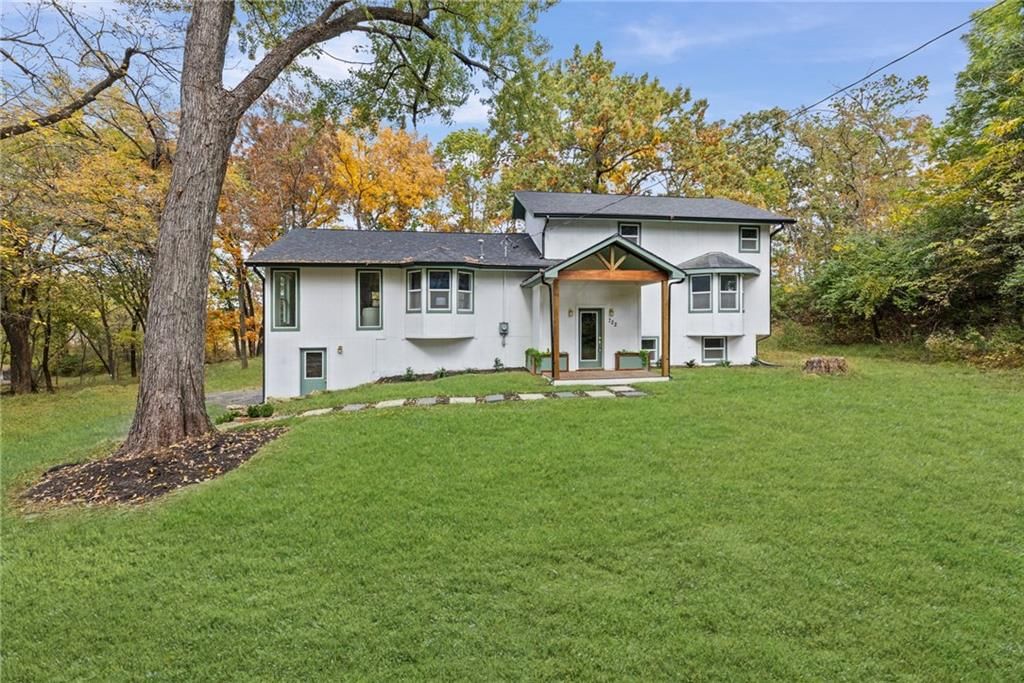
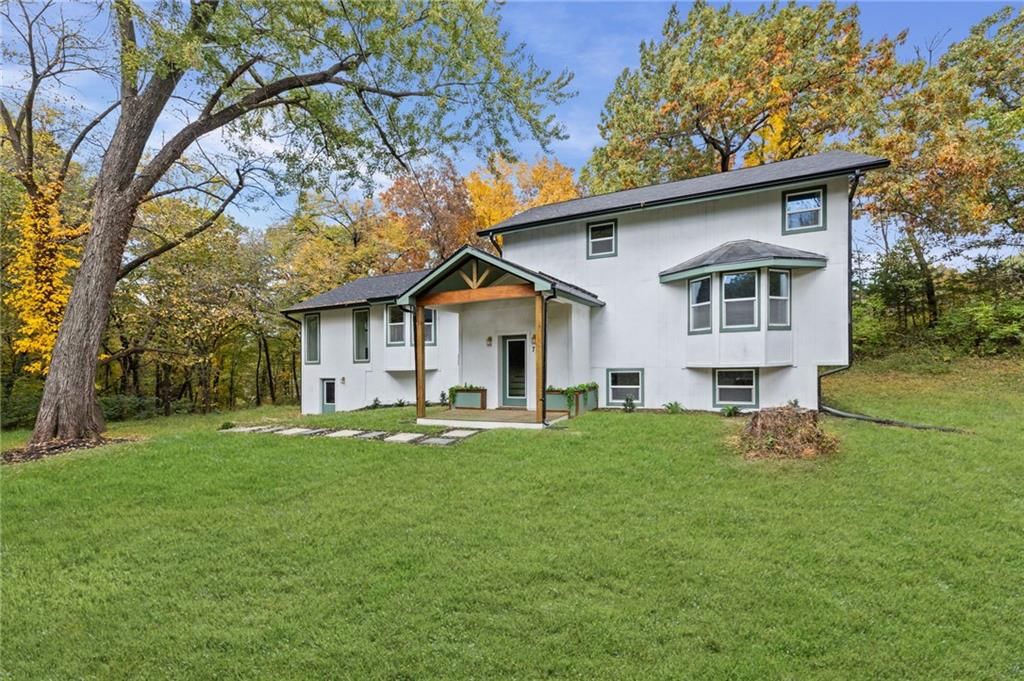
There are currently 12 homes for sale in Edwardsville, with 5 under contract. Homes here sell for a median of $329,500 and go under contract in a median of 37 days. This home is priced $165,500 above the Edwardsville median.
Edwardsville sits in Wyandotte County, which covers 10 zip codes and 499 homes for sale. Nearby Shawnee runs a higher median at $425,000; Kansas City is lower at $227,000 with more inventory.
Listed by Real Broker, LLC
Listed May 31, 2026 07:41 PM · Source: Heartland MLS as distributed by MLS GRID · MLS #2623361
HouseLoop last checked:
Listing updated:
HouseLoop Value
$439,118
240 S 100th Street, Edwardsville, KS 66111
HouseLoop user activity
HouseLoop last checked:
About this home
Discover the perfect blend of space, privacy and comfort in this well maintained home! Being tucked away on almost 2.5 acres on dead end street, you'll be able to enjoy the peace away from the city, and still have easy access to it. There is plenty of space for entertaining, campfires, animals or gardening. With this…
HouseLoop Vision — AI-detected features from listing photos
HouseLoop's photo analysis of 240 S 100th Street, Edwardsville, KS 66111 identified ranch-style home, fireplace, open floor plan, main-floor primary bedroom, big backyard and fenced yard, plus 25 more features. The home is an off-market 5-bedroom, 3.5-bath, 2,042-square-foot single family residence, MLS #2623361.
Key HouseLoop Vision features
- Open floor plan
- White kitchen
- Granite counters
- Shaker cabinets
- Breakfast nook
- Updated kitchen
- Electric range
- Kitchen backsplash
- Subway tile backsplash
- Black appliances
- Gray countertops
- Fireplace
- Brick fireplace
- Recessed lighting
- Main-floor primary bedroom
- Tiled shower
- White vanity
- Big backyard
- Fenced yard
- Mature trees
- Black roof
- Asphalt shingle roof
- Blue exterior
- Concrete driveway
- Wood fence
- Concrete patio
- Flat lot
- Ranch-style home
- White trim
- Gray walls
- Carpet
HouseLoop Mortgage Calculator
$3,332
Estimated Sales Range
HouseLoop Home Value History
Already own a home?
What's your home worth?
Enter your address and I'll build your free report.
- Estimated value
- Estimated sales range
- Homes sold near you
No obligation · 100% free · 60 seconds or less
Property Details
Interior
Bedrooms & bathrooms
- Bedrooms: 5
- Full bathrooms: 3
- 1/2 bathrooms: 1
Bedroom 2
- Level: Main
Bedroom 3
- Level: Main
Bedroom 4
- Level: Main
Bedroom 5
- Level: Main
Bedroom 1
- Level: Main
Heating
- Heating: Electric
Cooling
- Cooling: Attic Fan, Heat Pump
Appliances
- Included: Dishwasher, Microwave, Electric Range, Free-Standing Electric Oven
- Laundry: Laundry Room, Main Level
Features
- Features: Ceiling Fan(s), Custom Cabinets, Painted Cabinets
- Flooring: Carpet, Luxury Vinyl
- Basement: Crawl Space, Inside Entrance, Partial
- Fireplace features: Family Room, Wood Burn Stove
- Other rooms: Fam Rm Main Level, Formal Living Room, Main Floor BR, Main Floor Primary Bedroom
Interior area
- Finished area above ground: 2,042 sqft
- Total interior livable area: 2,042 sqft
Property
Parking
- Total spaces: 3
- Parking features: Garage Faces Side, Tandem
Lot
- Size: 2.42 Acres
- Features: Acreage, Many Trees
- Patio & porch: Deck- Covered
Construction
Type & style
- Home type: Residential
- Architectural style: Single Family Residence
Materials
- Materials: Frame, Wood Siding
Condition
- Year built: 1970
- Age: 51-75 Years
Utilities & green energy
- Sewer: Septic Tank
- Water: Public
Highlights
Outdoor & Lot
- Mature Trees
- Acreage
Layout
- Main Floor Primary
- Basement
Fireplace
- Fireplace
HOA and Amenities
No HOA on this home.
Nearby schools
GreatSchools rating
- 5Edwardsville Elementary School
- 4Robert E Clark Middle School
- 2Bonner Springs High School
Schools provided by the listing agent
- District: Bonner Springs
Price history
Tax
- Annual tax amount: $7,342 / yr
Property tax history
| Year | Property tax | Assessed value |
|---|---|---|
| 2025 | $7,408 | $48,415 |
| 2024 | $7,313 | $47,783 |
| 2023 | $3,930 | $24,426 |
| 2022 | $4,903 | $29,980 |
| 2021 | $4,669 | $27,013 |
| 2020 | $4,871 | $27,531 |
| 2019 | $3,697 | $20,468 |
| 2018 | $3,546 | $19,872 |
| 2017 | $3,691 | $19,107 |
| 2016 | $3,441 | $18,976 |
| 2015 | $3,605 | $18,976 |
| 2014 | $2,949 | $17,672 |
Similar listings and the Edwardsville market
Look throughout Edwardsville, Kansas
There are currently 12 homes for sale in Edwardsville, with 5 under contract. Homes here sell for a median of $329,500 and go under contract in a median of 37 days. This home is priced $165,500 above the Edwardsville median.
Edwardsville sits in Wyandotte County, which covers 10 zip codes and 499 homes for sale. Nearby Shawnee runs a higher median at $425,000; Kansas City is lower at $227,000 with more inventory.
This home's area
Popular searches in Edwardsville, KS
Search nearby cities
Counties homes for sale · median list price
Listed by Real Broker, LLC
Listed May 31, 2026 07:41 PM · Source: Heartland MLS as distributed by MLS GRID · MLS #2623361
HouseLoop last checked:
Listing updated: