HouseLoop Vision
Detected from listing photos.
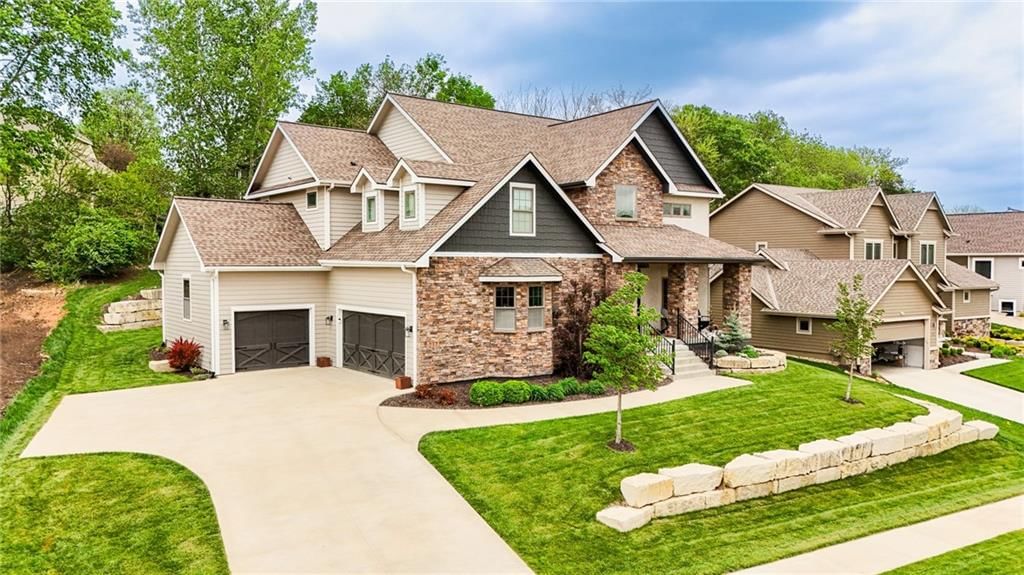
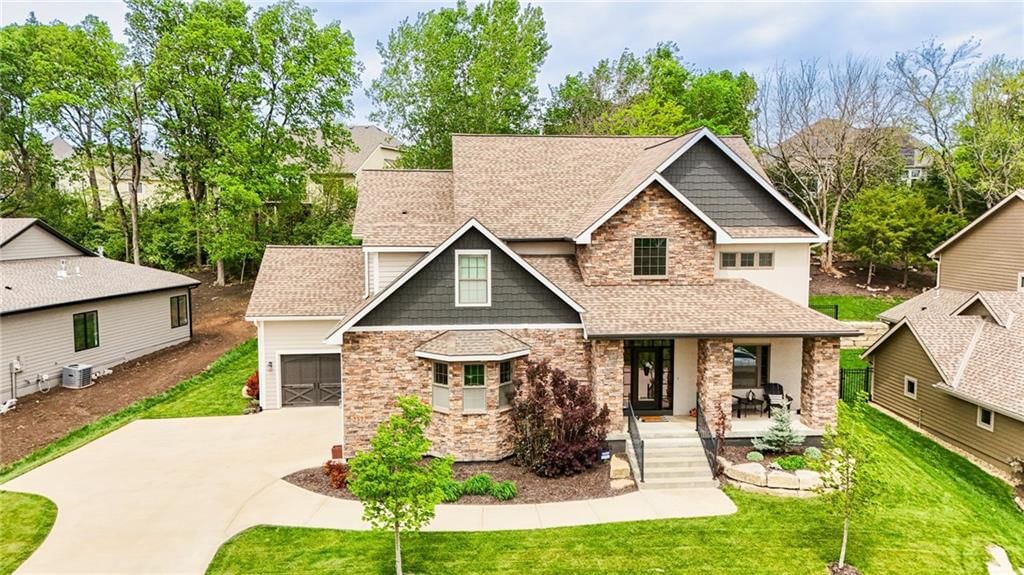
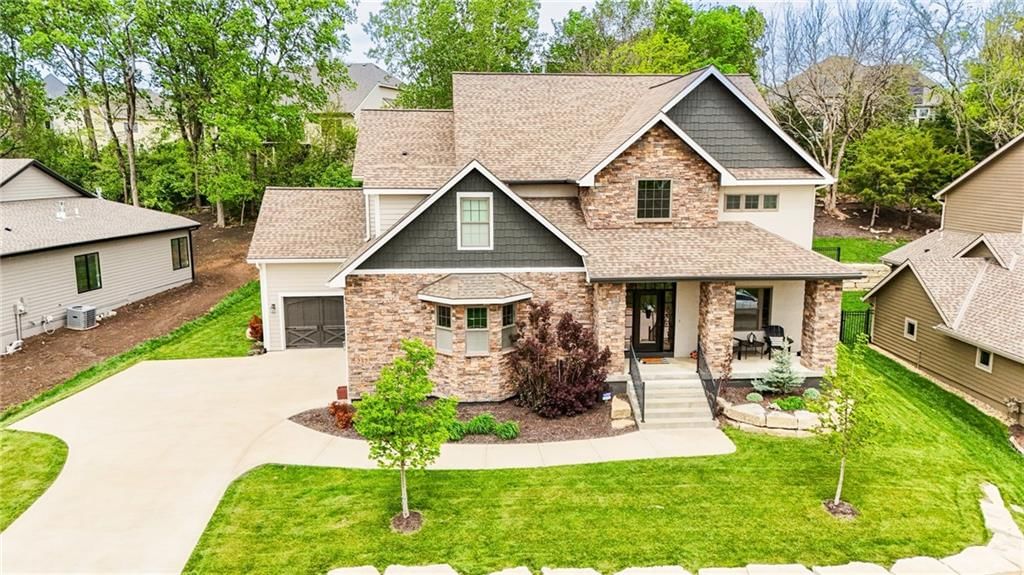
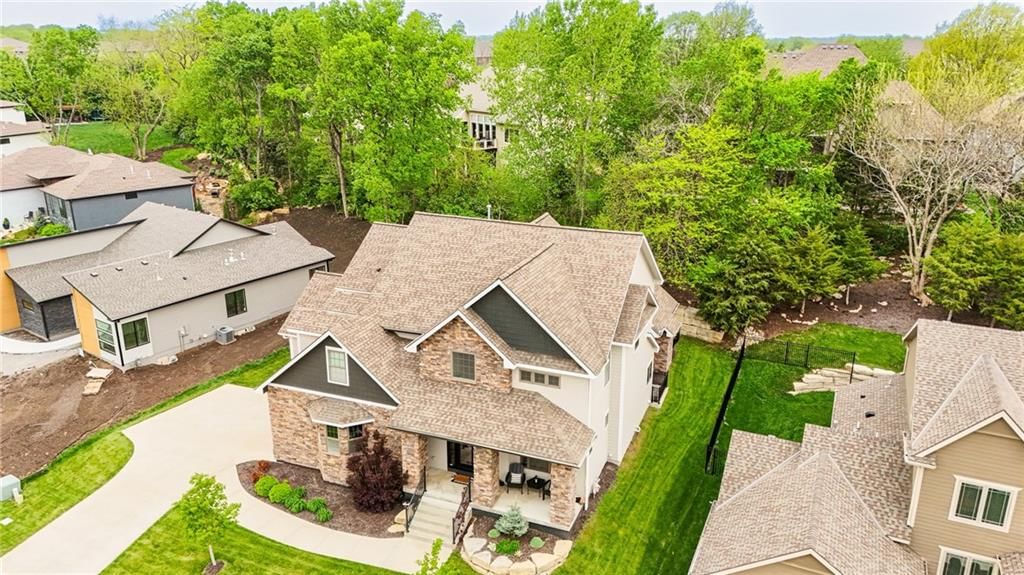
237 Landon Court, Lawrence, KS 66049 is a 5-bedroom, 6.5-bath, 4,104-square-foot single family residence that sold on June 26, 2026. MLS #2604979.
From Heartland MLS
- 5 beds
- 6.5 baths
- 4,104 sq ft
- 0.17 acre
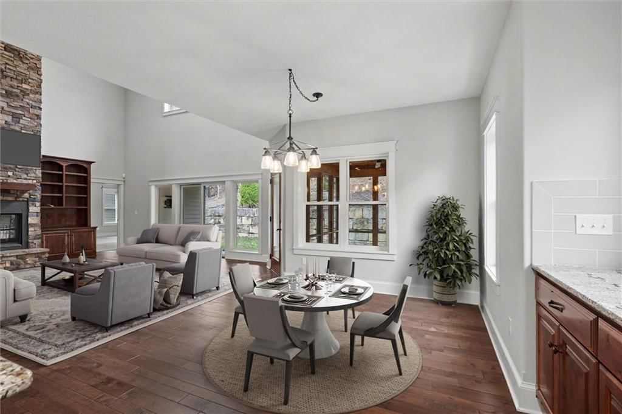
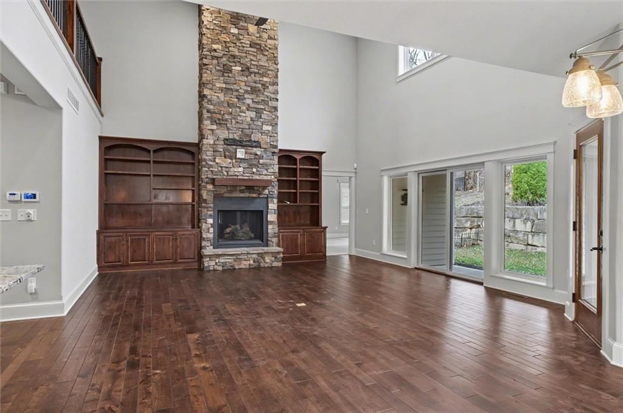
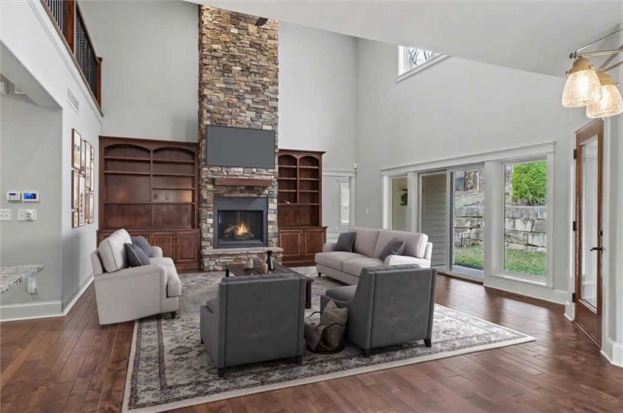
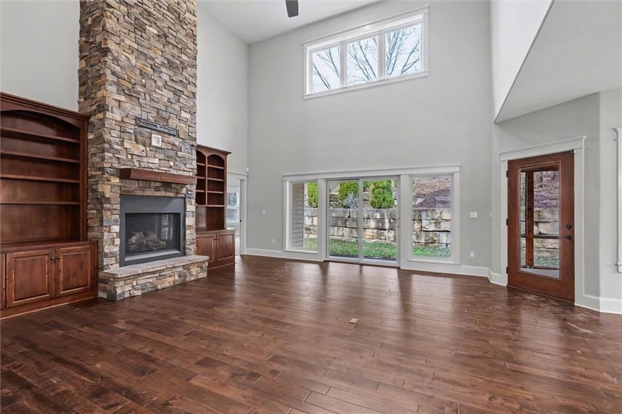
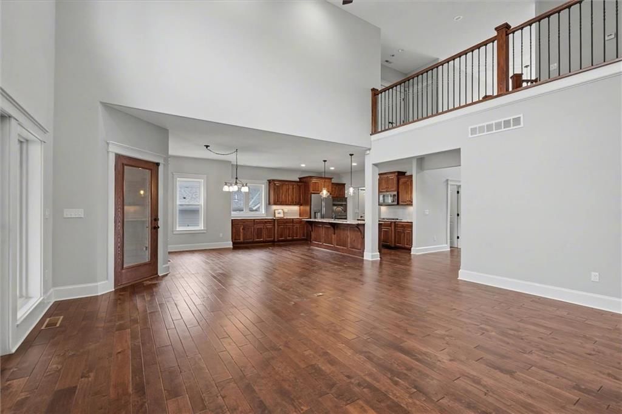
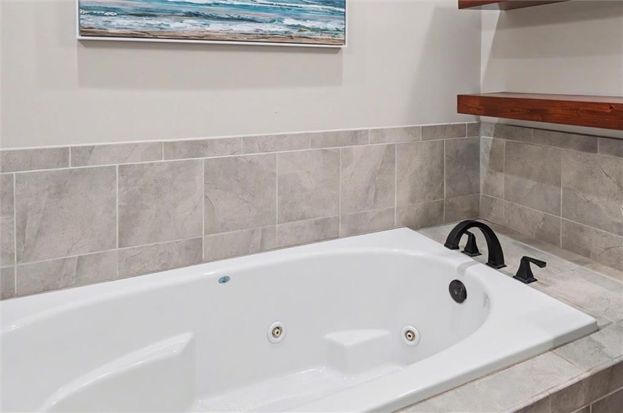
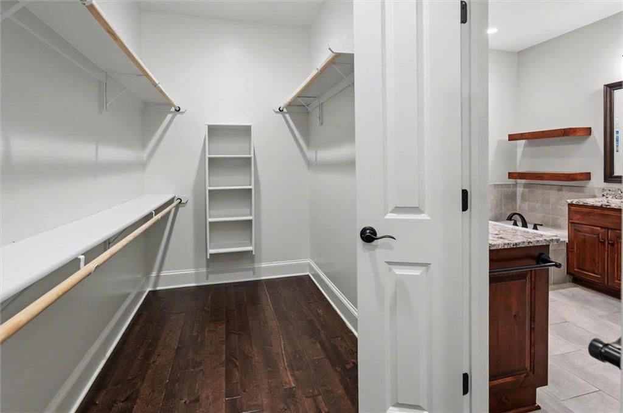
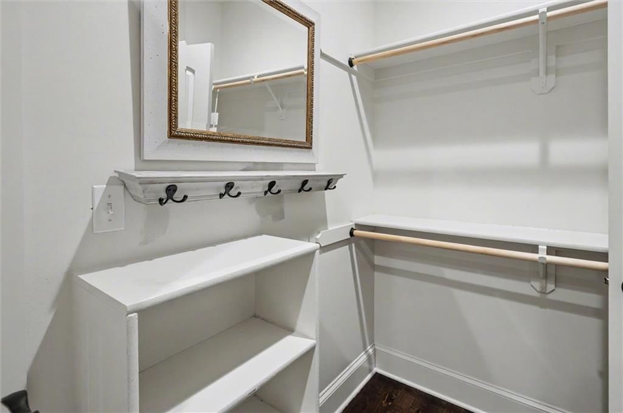
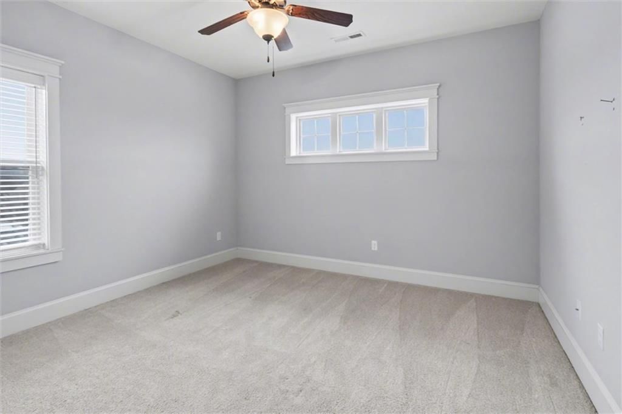
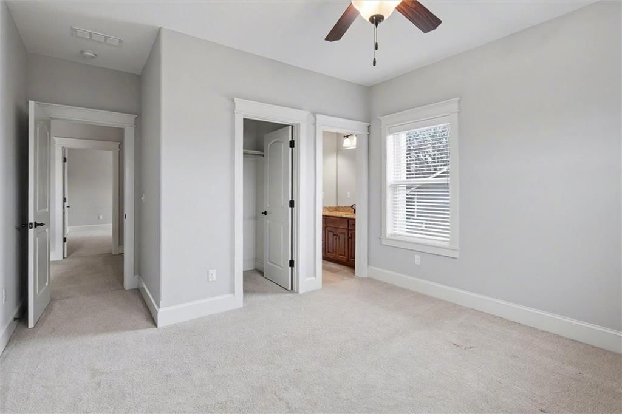
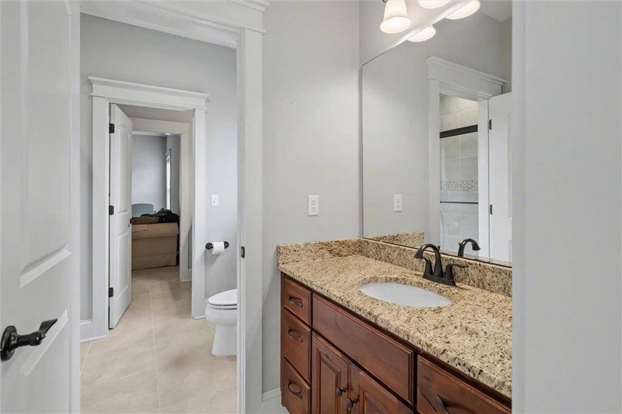
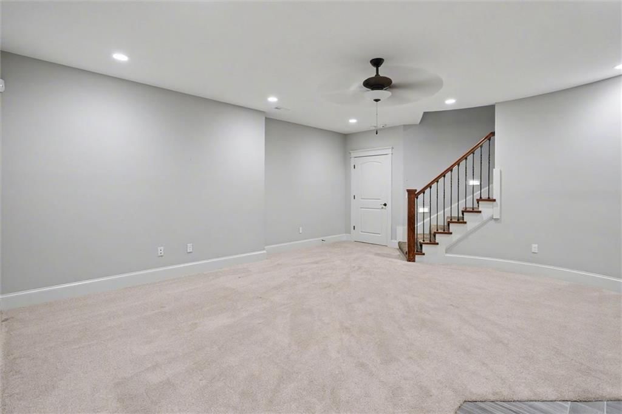
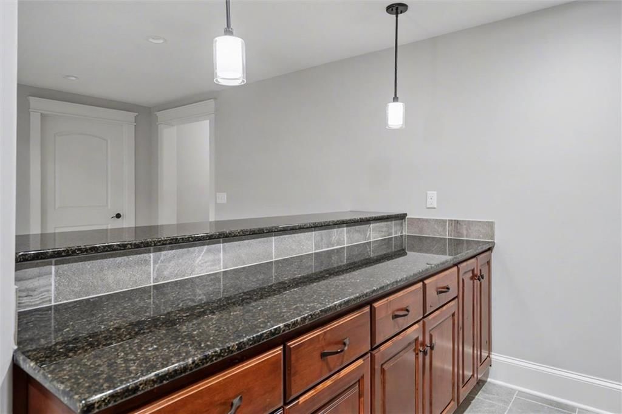
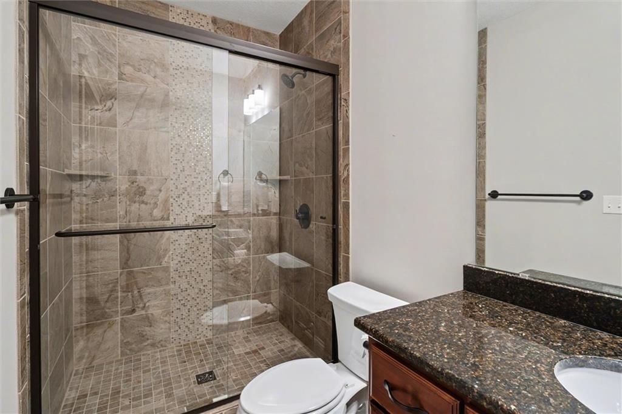
HouseLoop's photo analysis of this home identified open floor plan, finished basement, frameless glass shower, tiled shower, walk-in shower and tall ceilings, plus 51 more features.
Kitchen
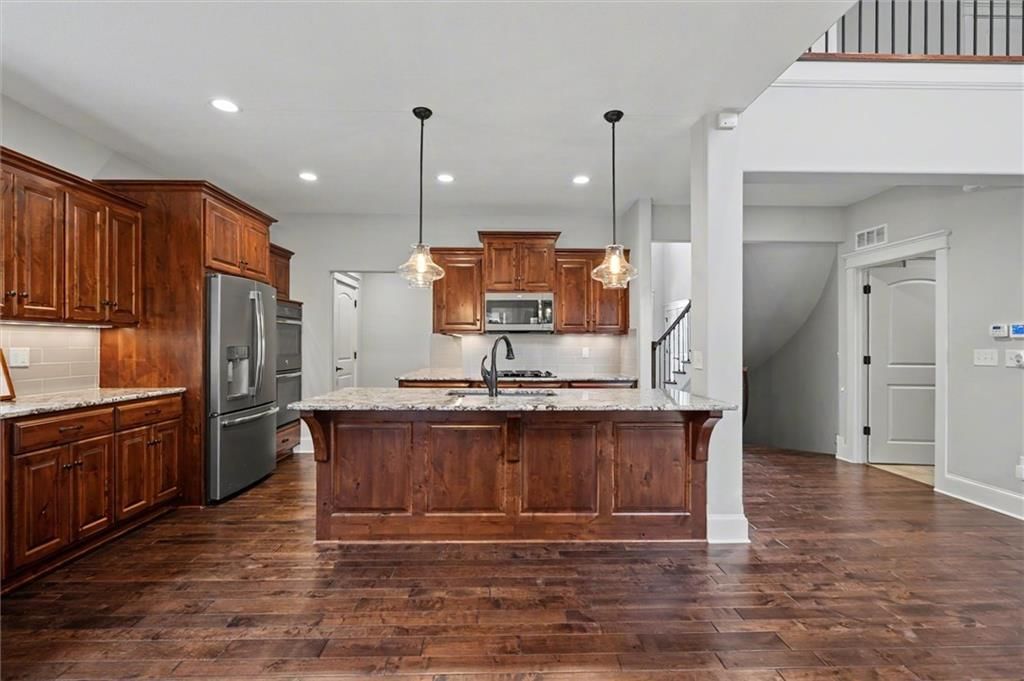
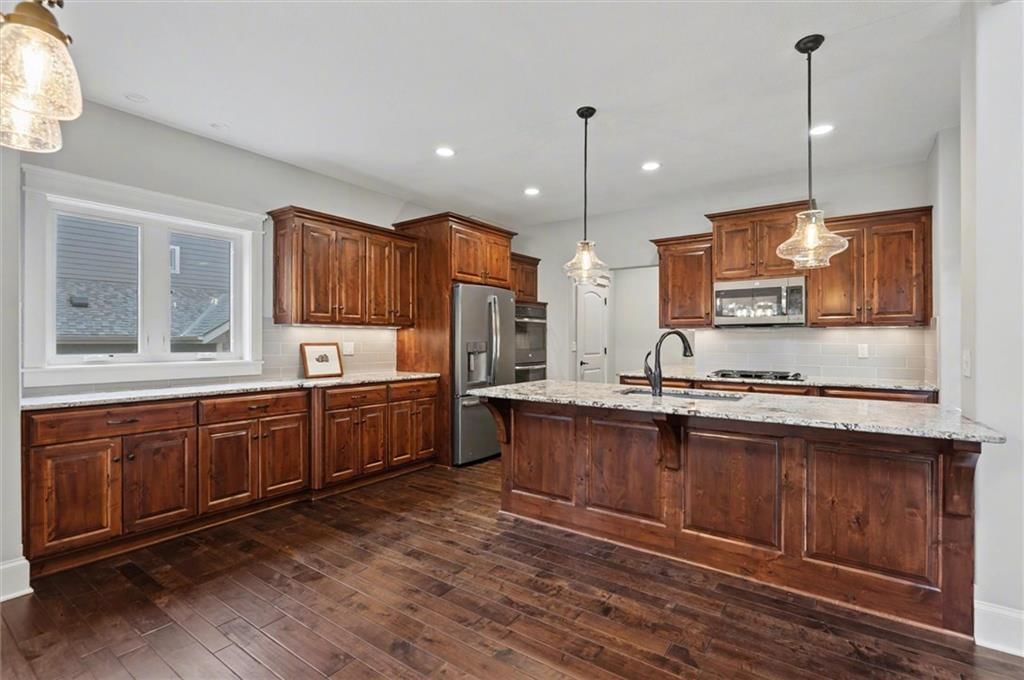
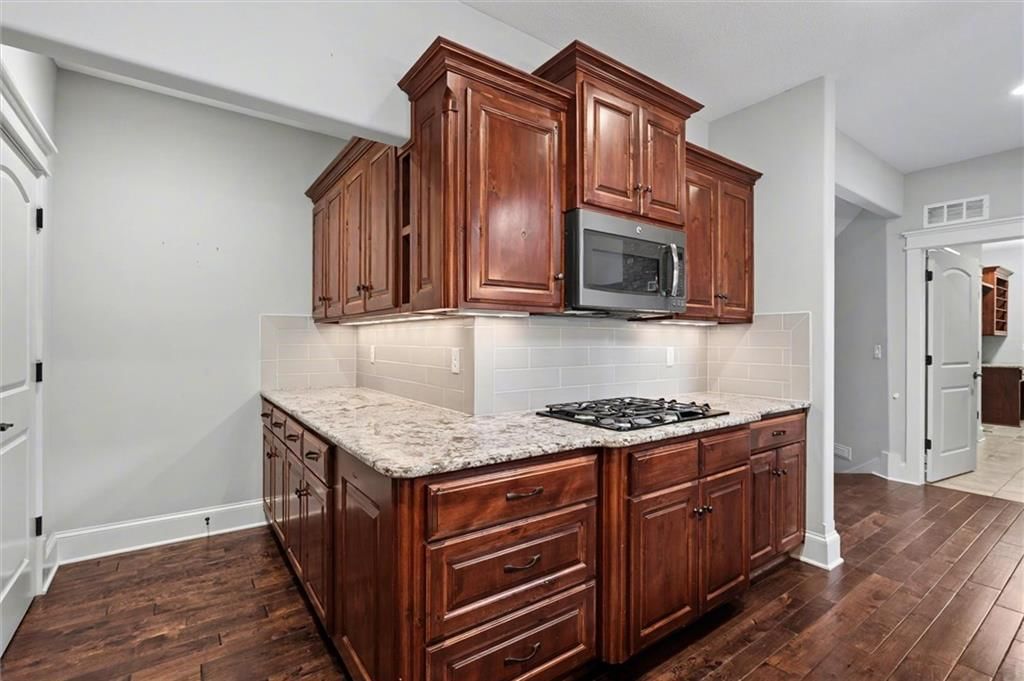
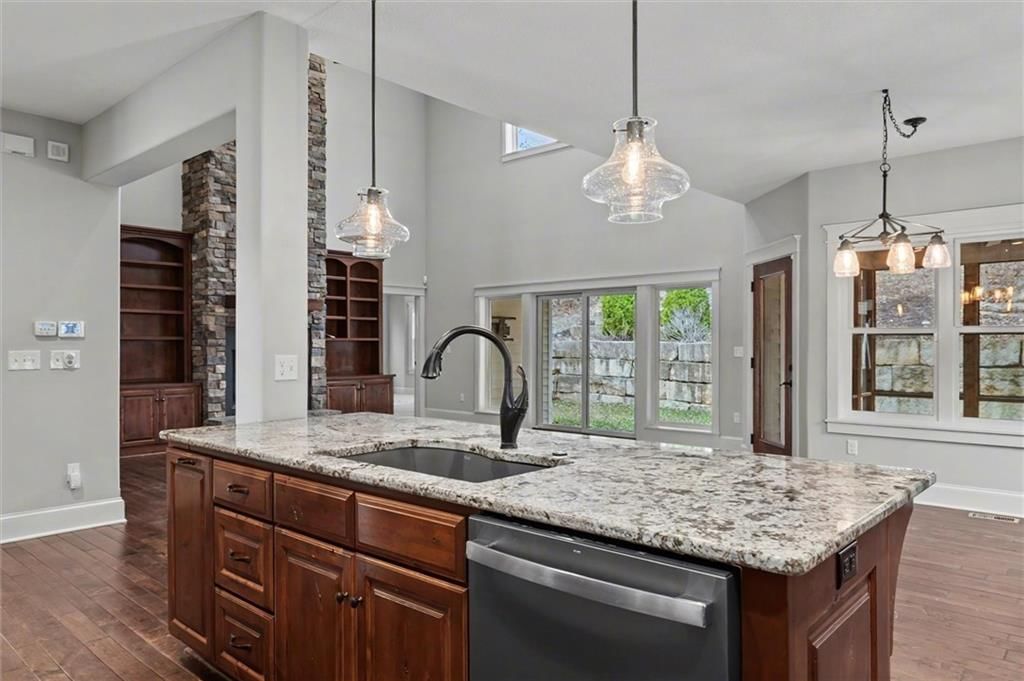
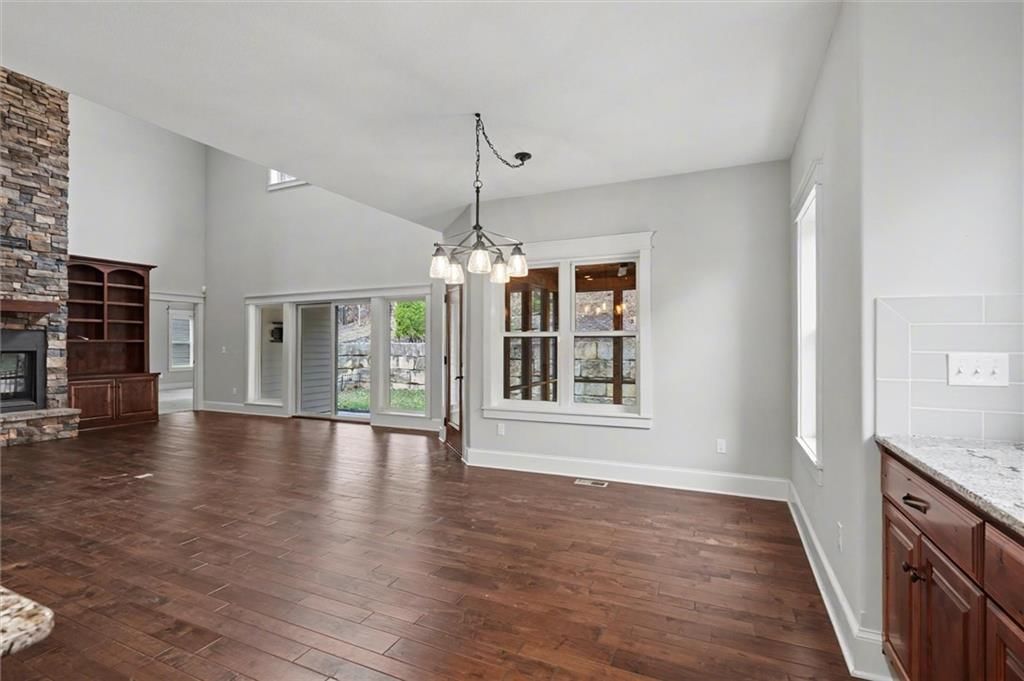
- Open floor planseen in the listing photos
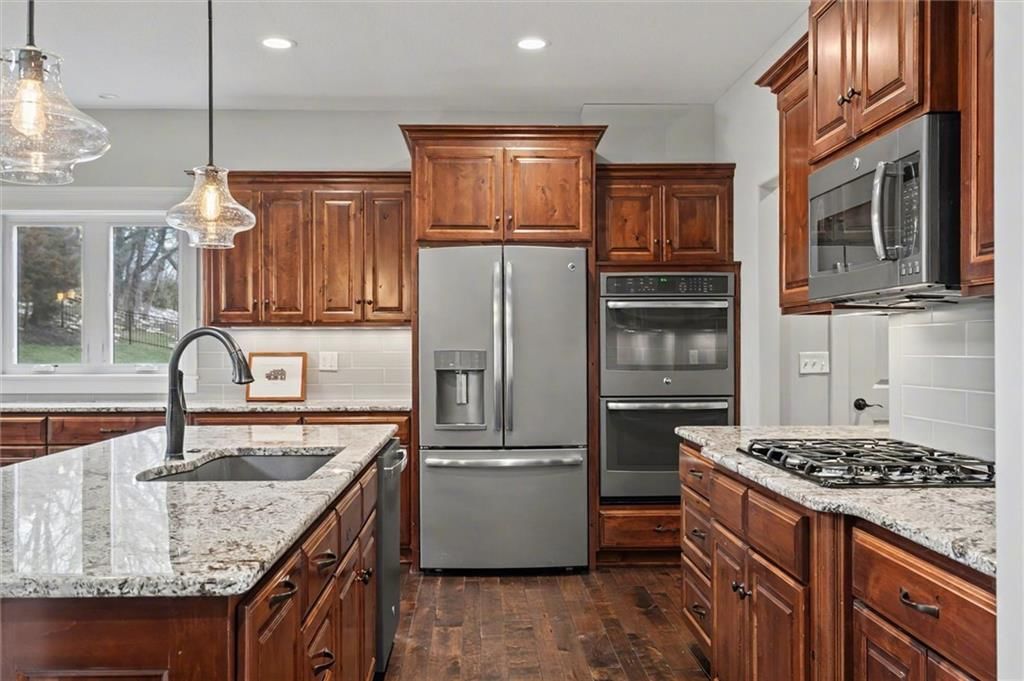
- Kitchen islandseen in the listing photos
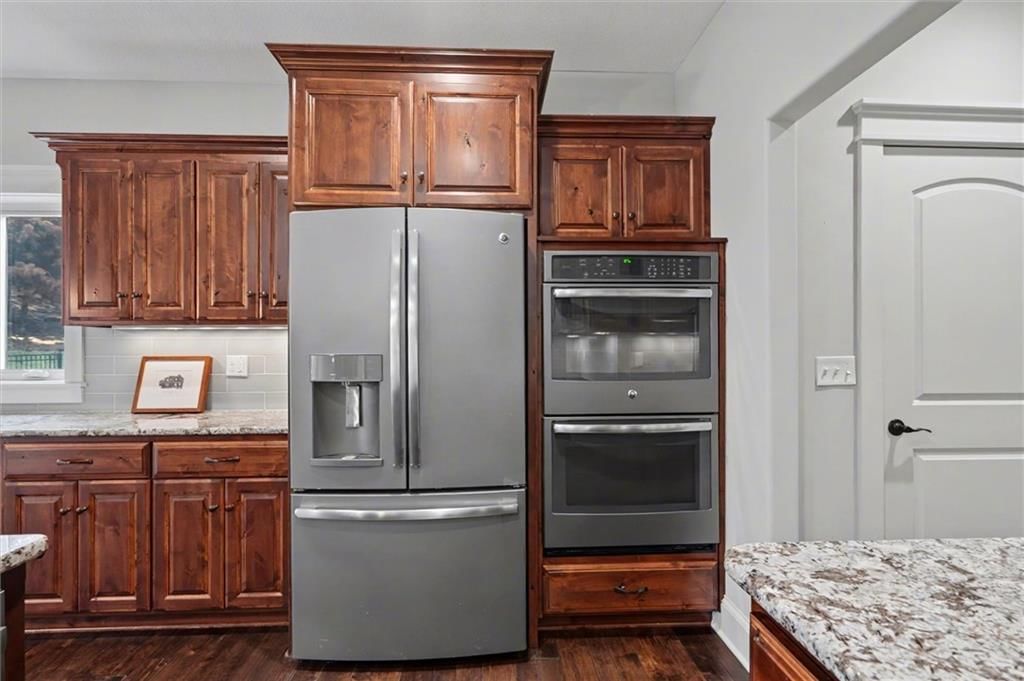
- Double ovenseen in the listing photos
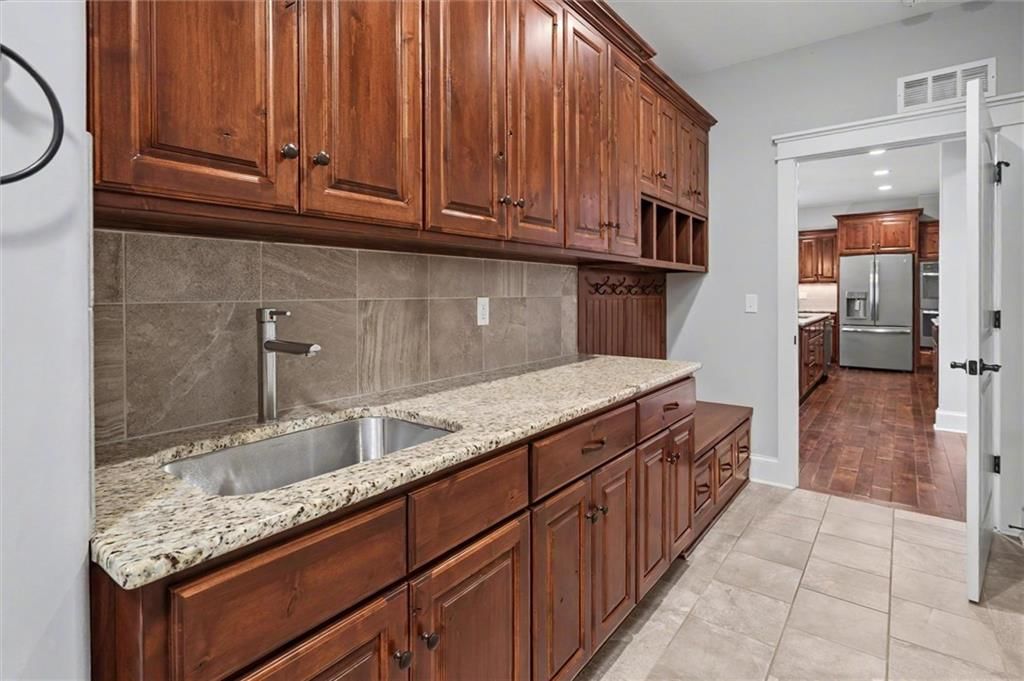
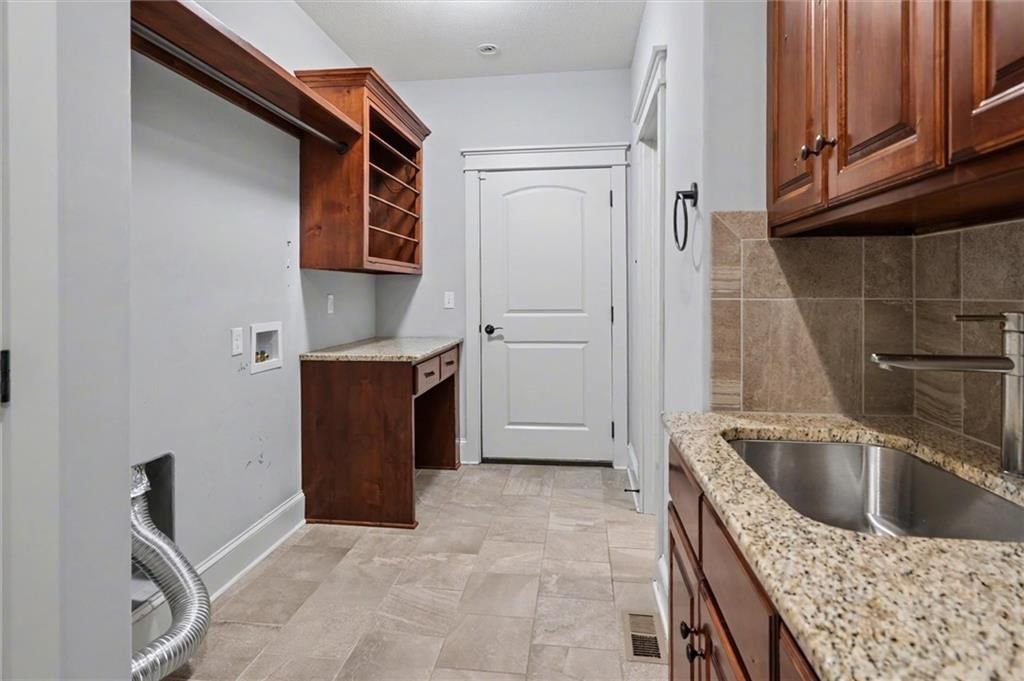
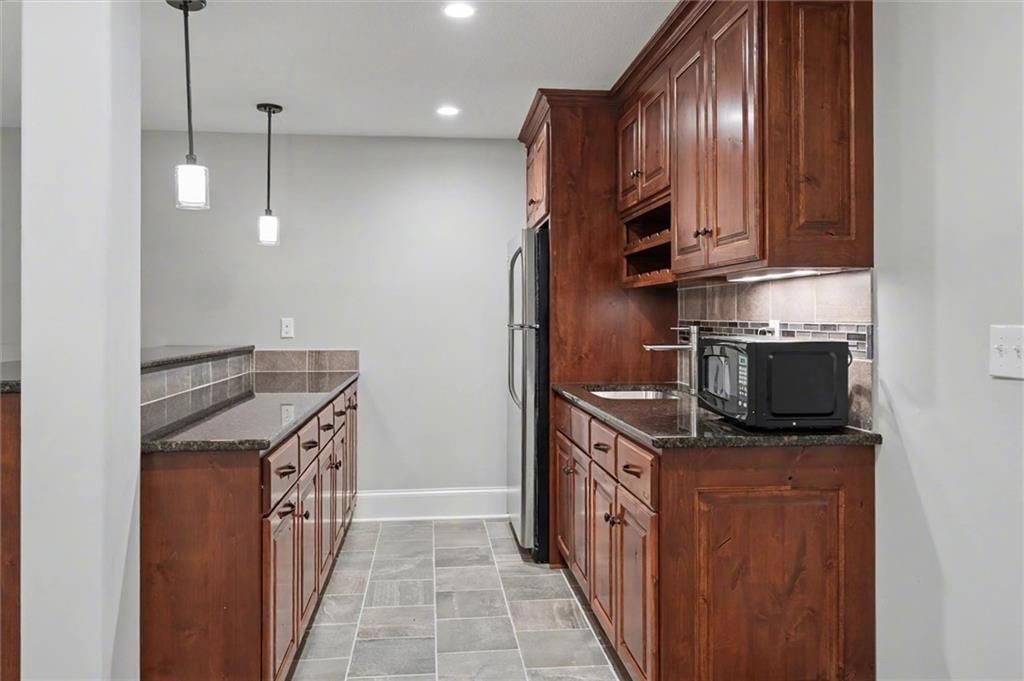
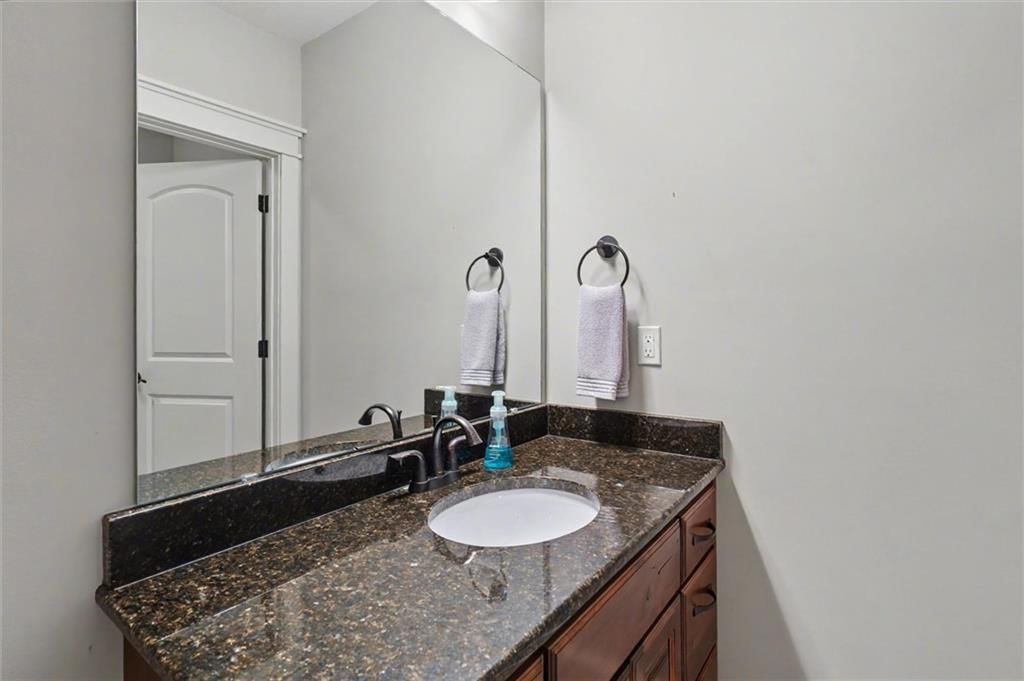
- Granite countersseen in the listing photos
- Stainless steel appliancesseen in the listing photos
- Gas rangeseen in the listing photos
- Kitchen backsplashseen in the listing photos
- Butler's pantryseen in the listing photos
- Breakfast nookseen in the listing photos
- Walk-in pantryseen in the listing photos
- Subway tile backsplashseen in the listing photos
- Veined countertopsseen in the listing photos
- Wood kitchen cabinetsseen in the listing photos
- Raised-panel cabinetsseen in the listing photos
Bathrooms
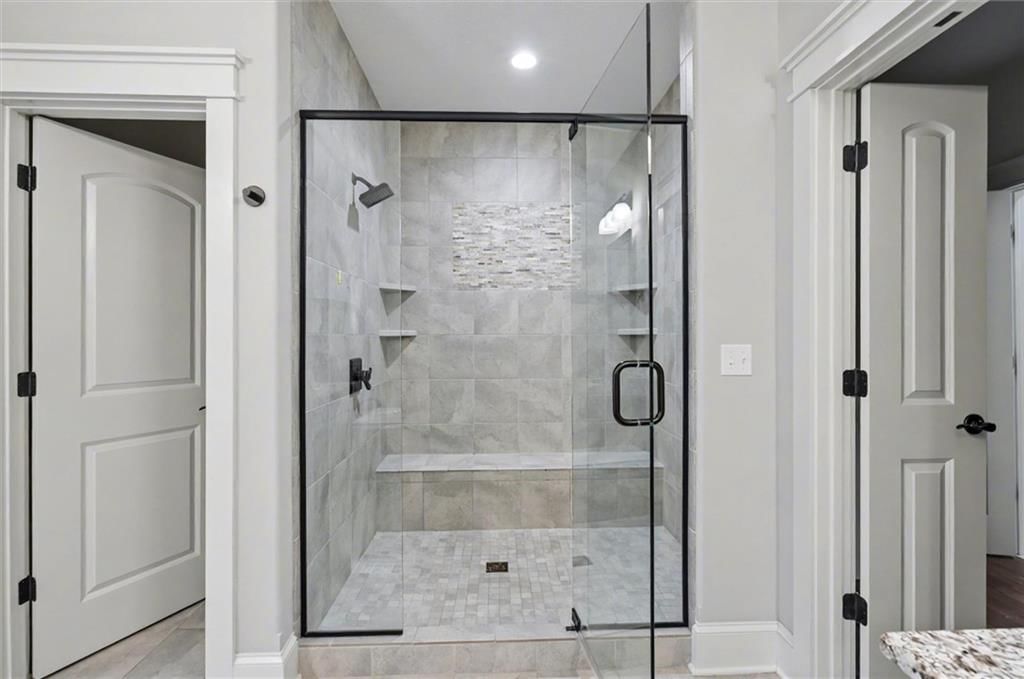
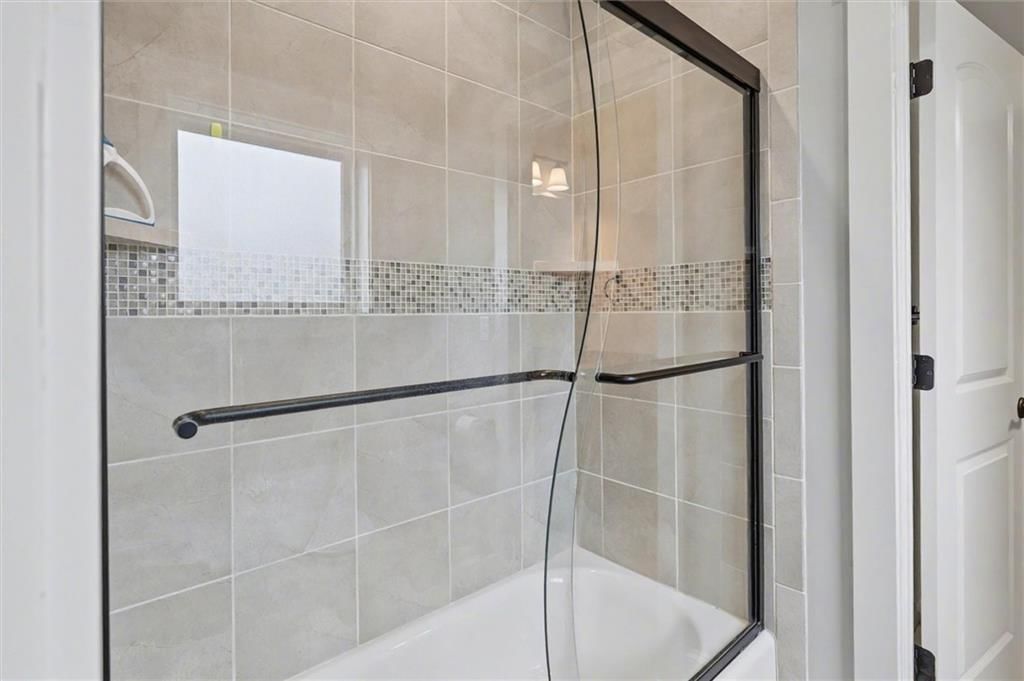
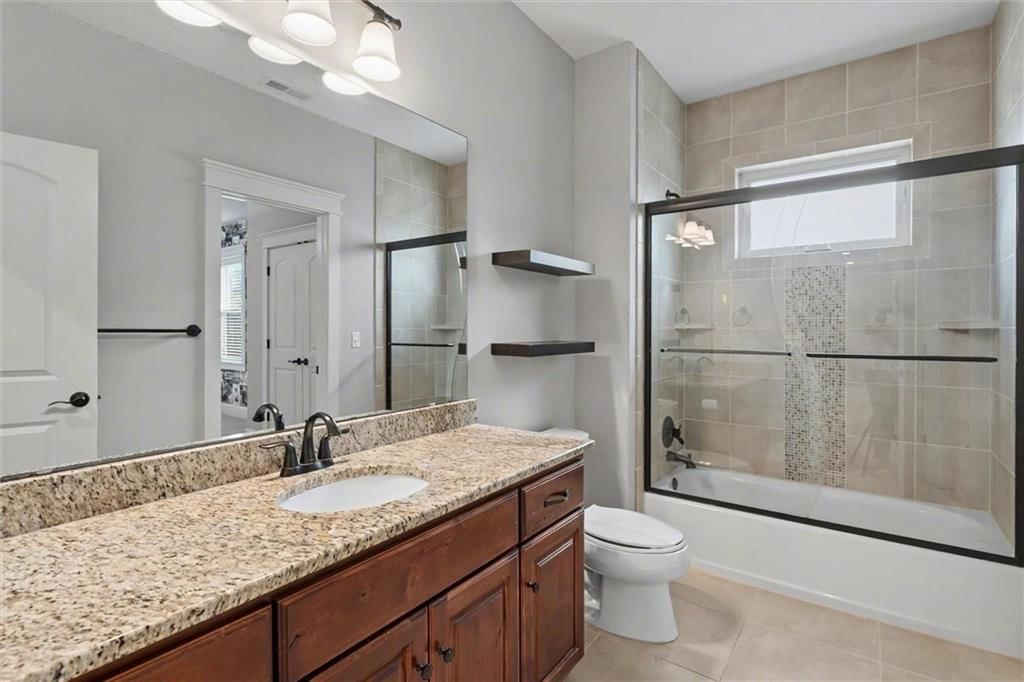
- Frameless glass showerseen in the listing photos
- Tiled showerseen in the listing photos
- Walk-in showerseen in the listing photos
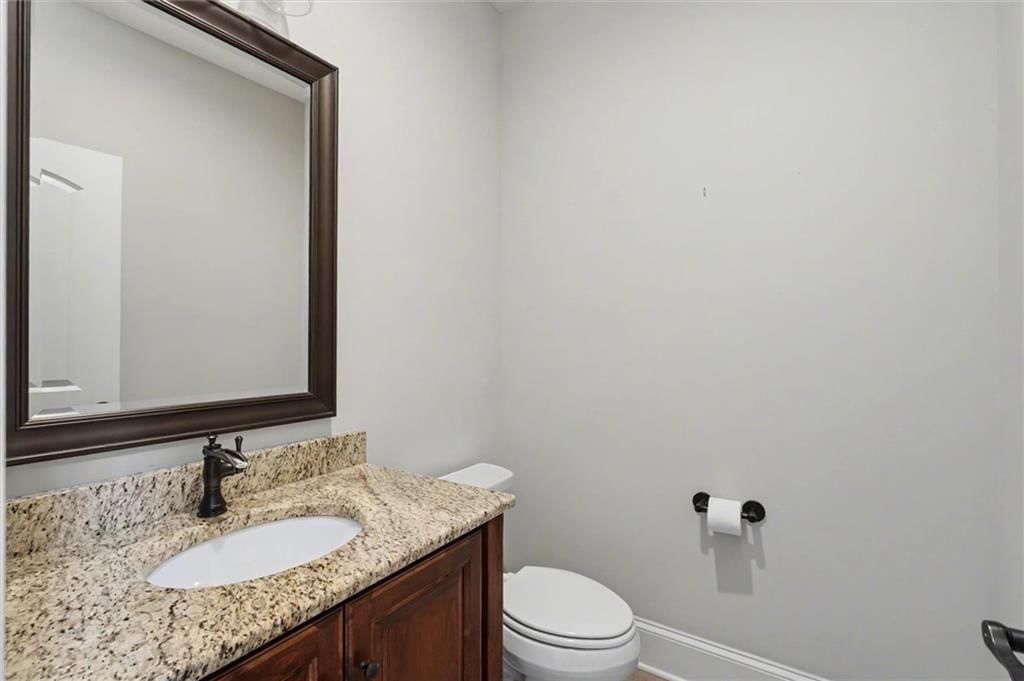
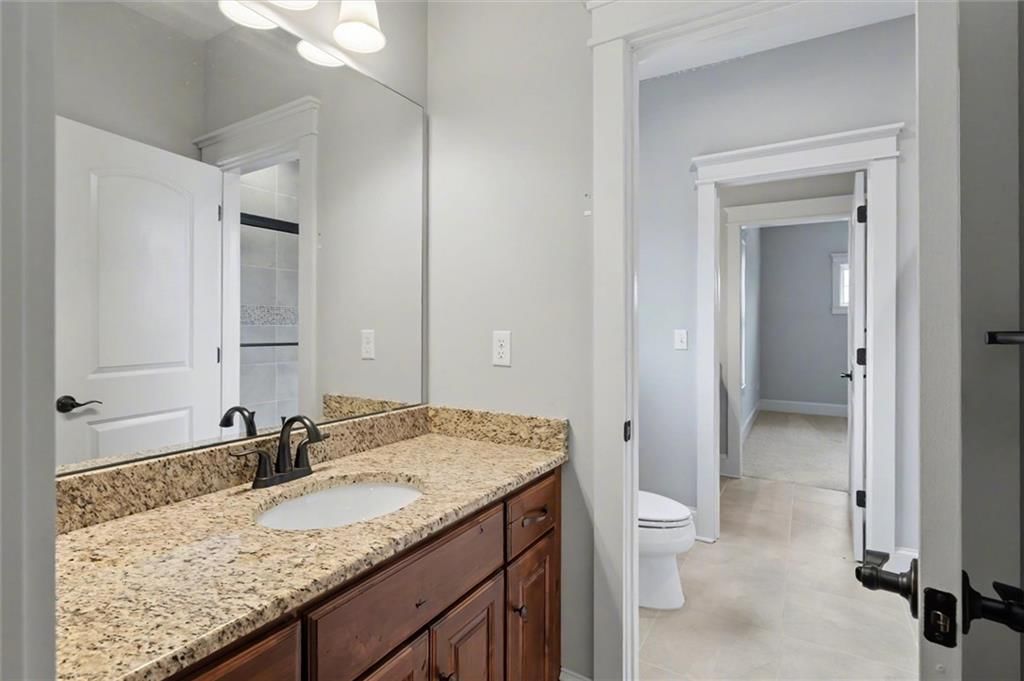
- Double vanityseen in the listing photos
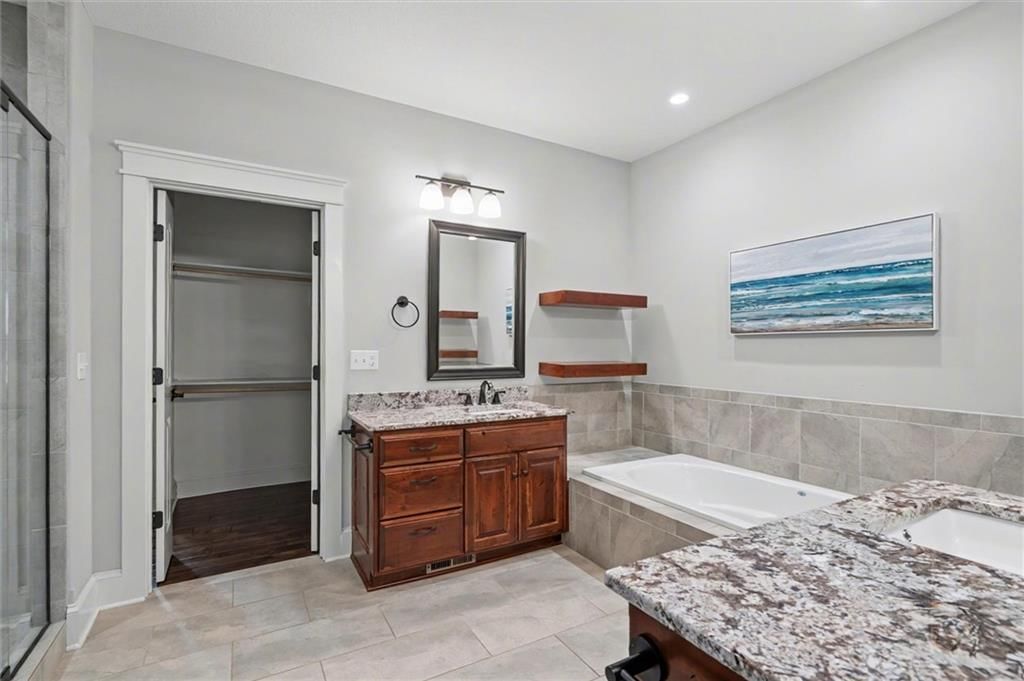
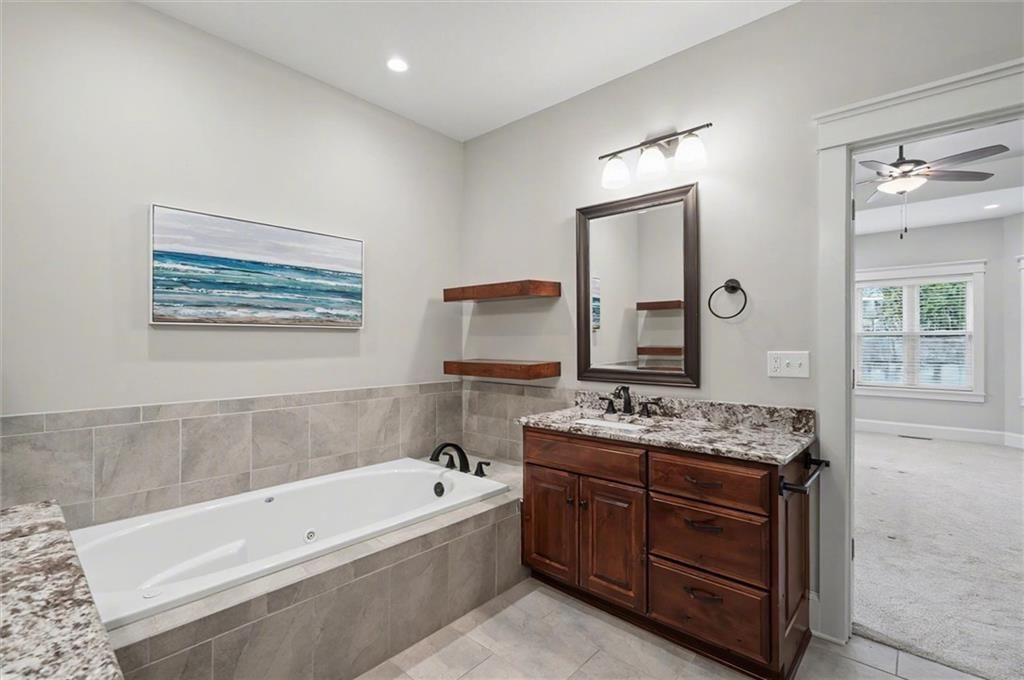
- Wood vanityseen in the listing photos
Living spaces
- Tall ceilingsseen in the listing photos
- Statement lightingseen in the listing photos
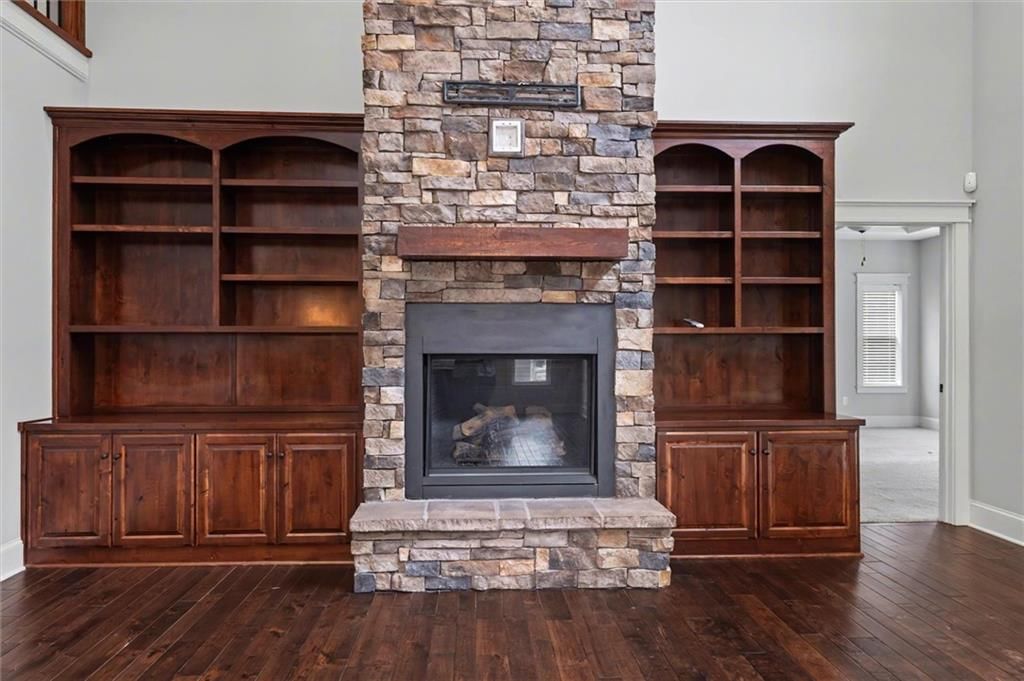
- Fireplaceseen in the listing photos
- Two-story fireplaceseen in the listing photos
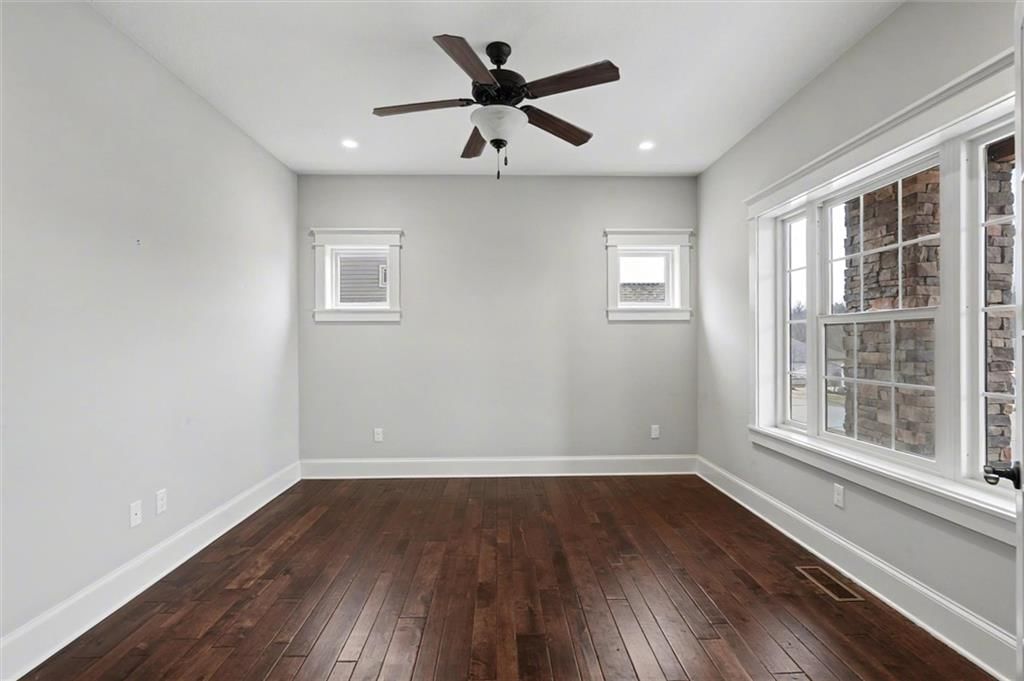
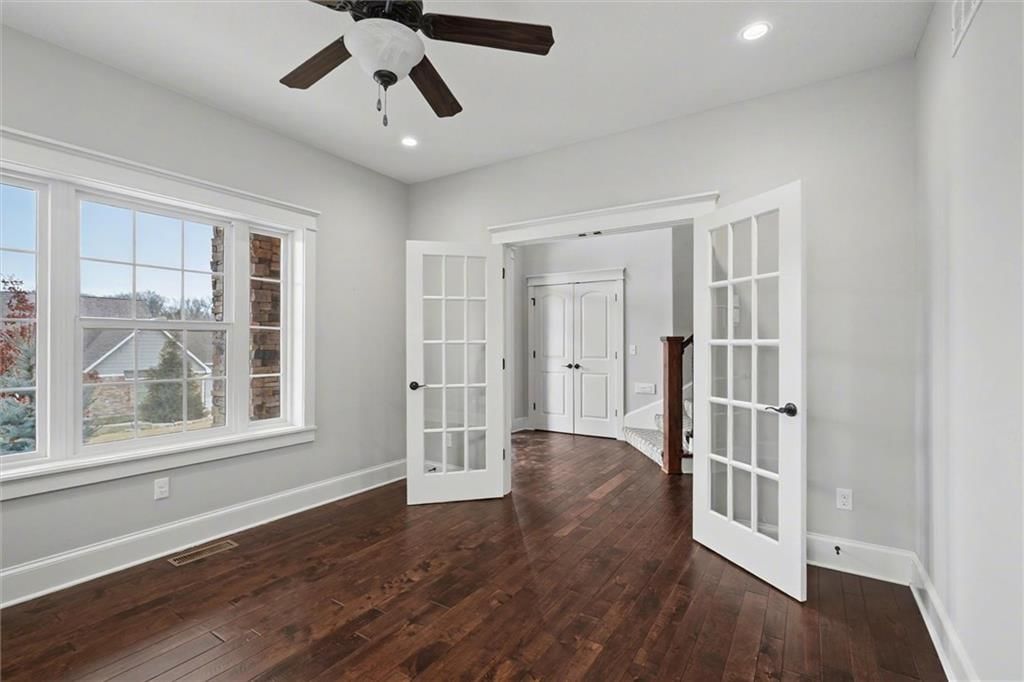
- Home officeseen in the listing photos
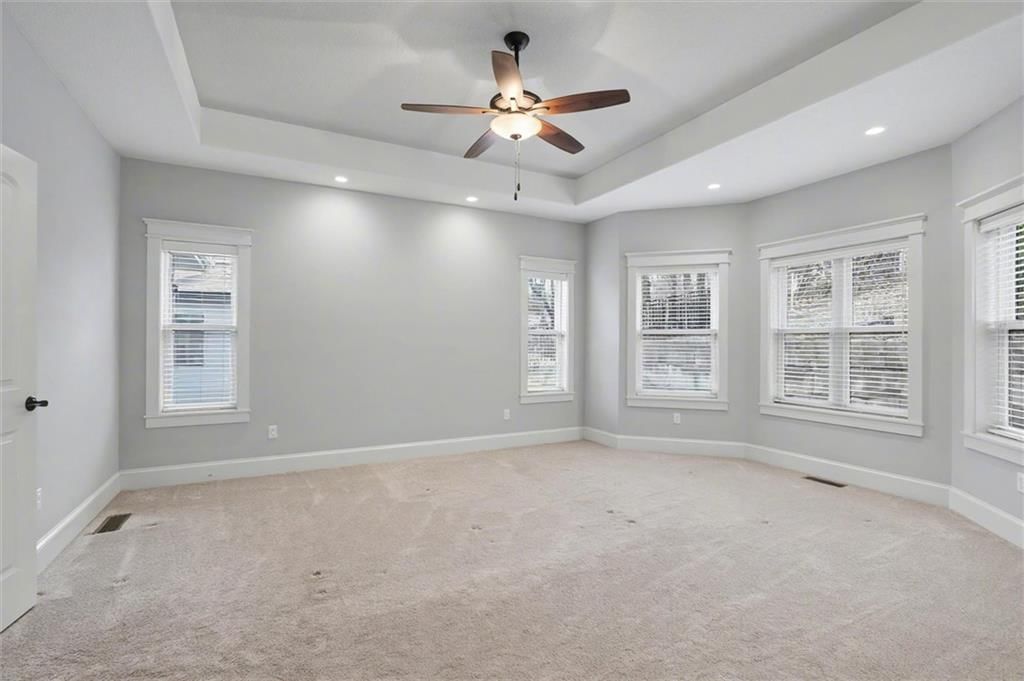
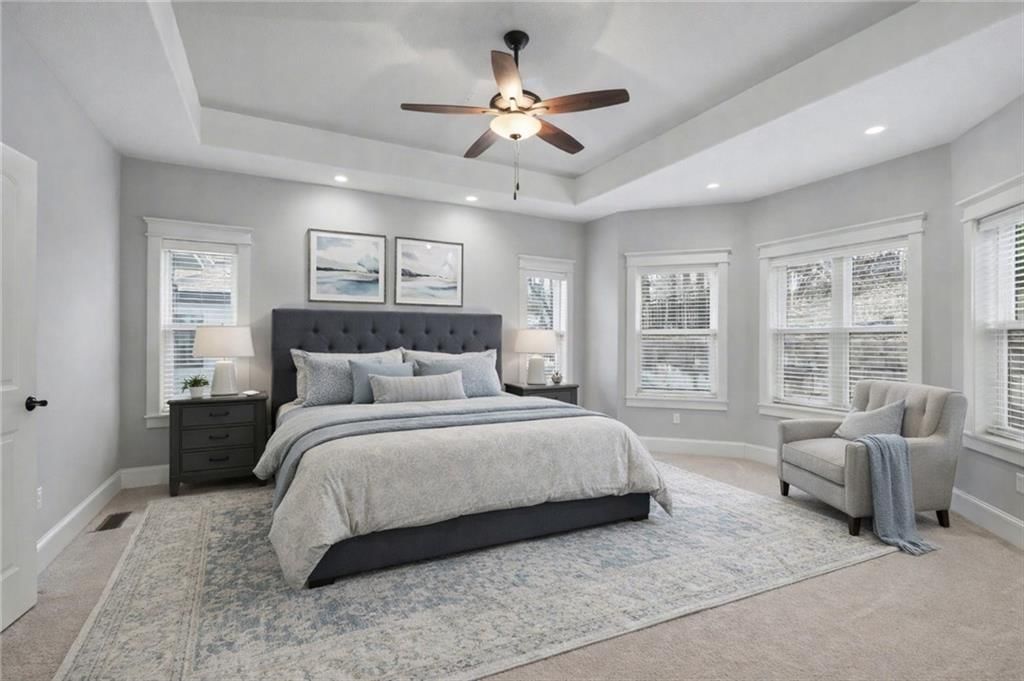
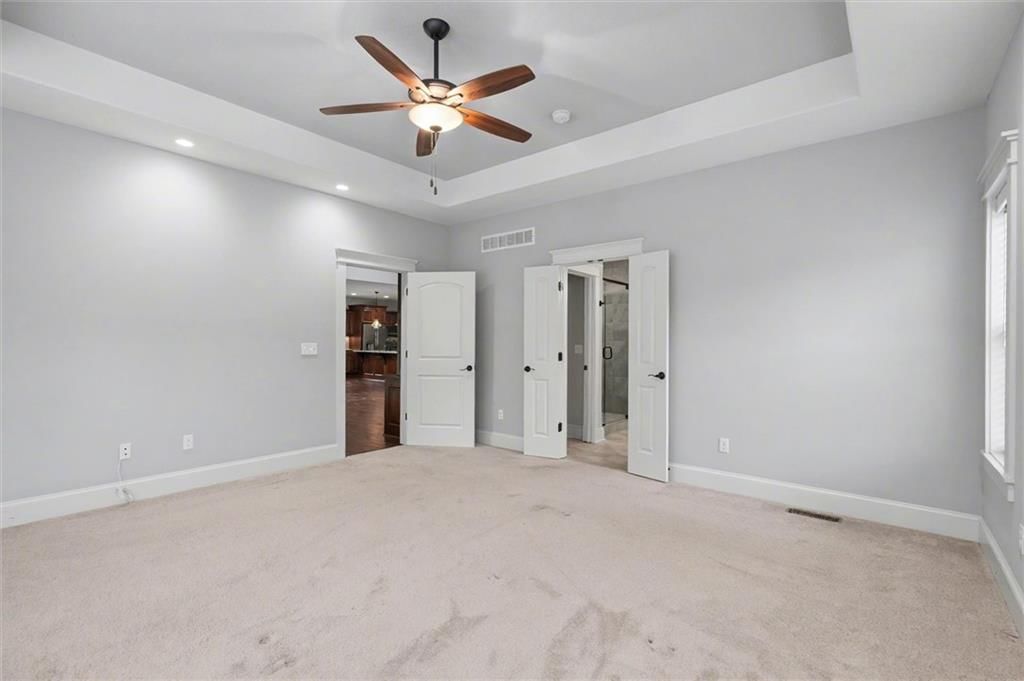
- Tray ceilingseen in the listing photos
- Wall of windowsseen in the listing photos
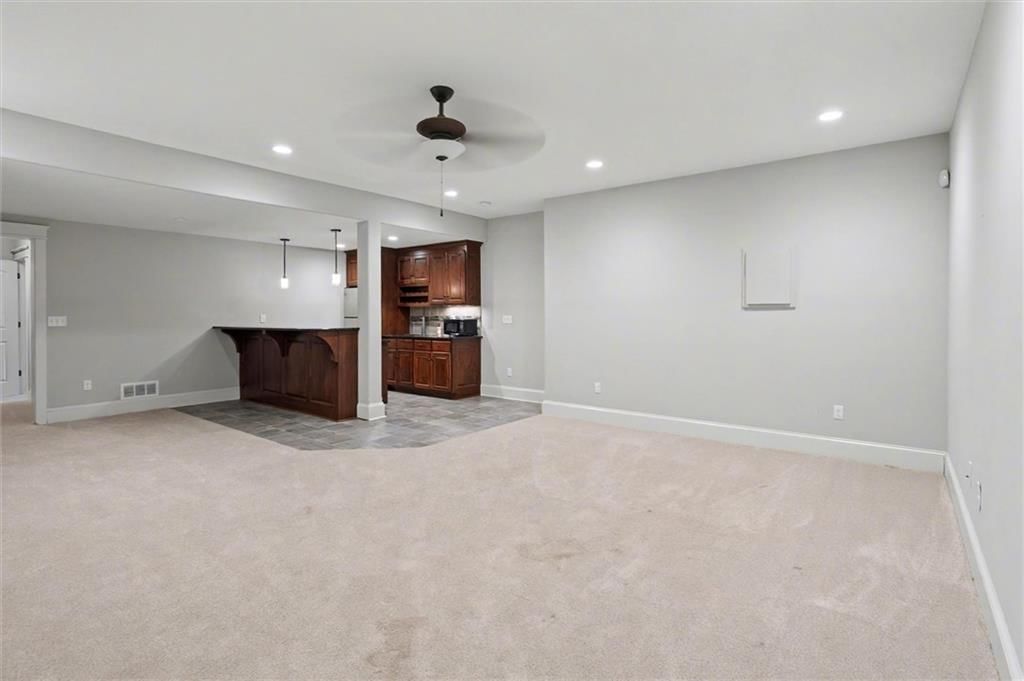
- Wet barseen in the listing photos
- Recessed lightingseen in the listing photos
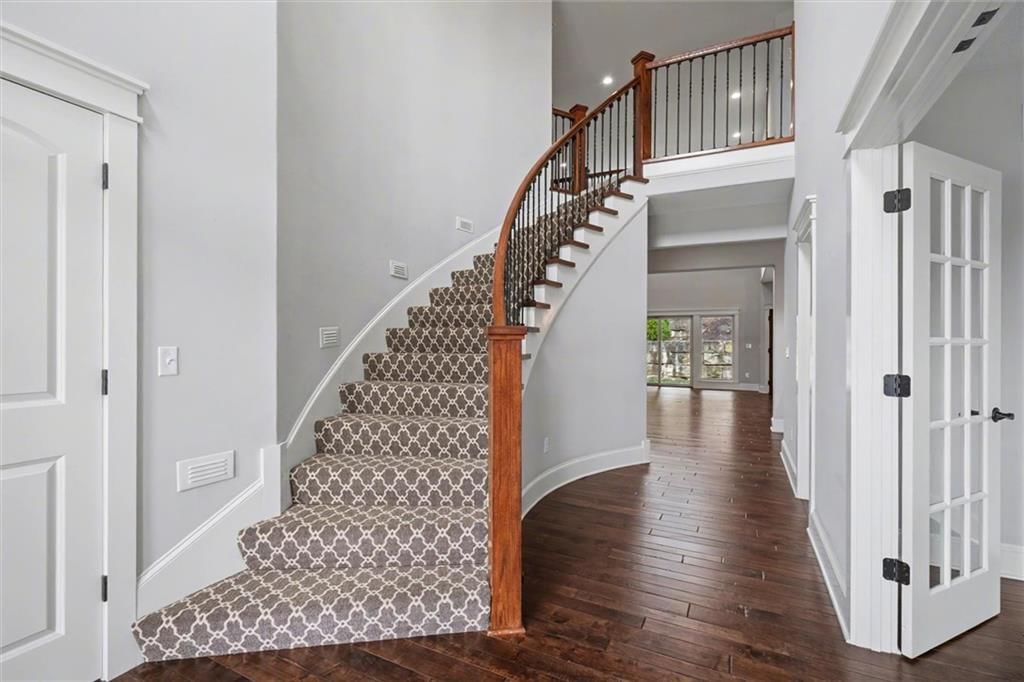
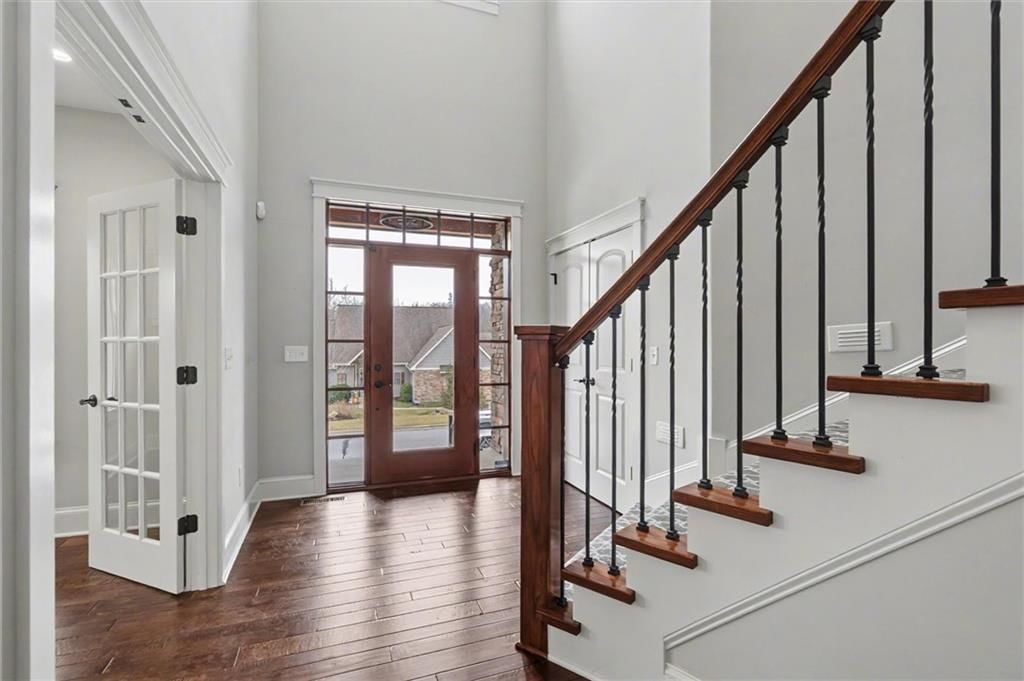
- Staircaseseen in the listing photos
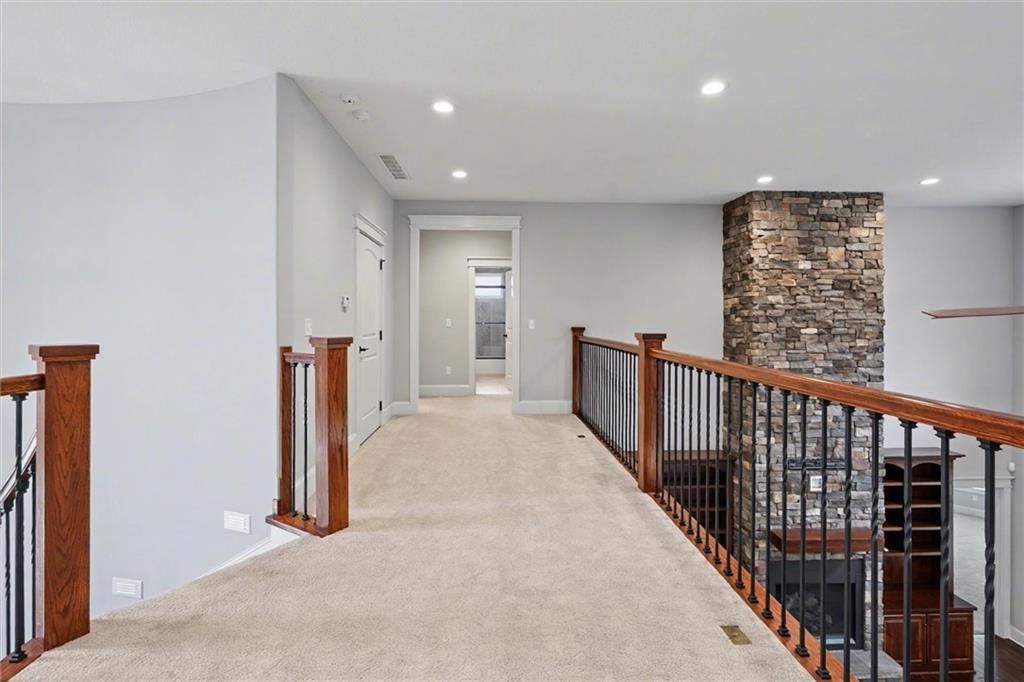
- Iron stair railingseen in the listing photos
- Stone fireplaceseen in the listing photos
- Two-story living roomseen in the listing photos
Floors, walls and trim
- Hardwood floorsseen in the listing photos
- Black hardwareseen in the listing photos
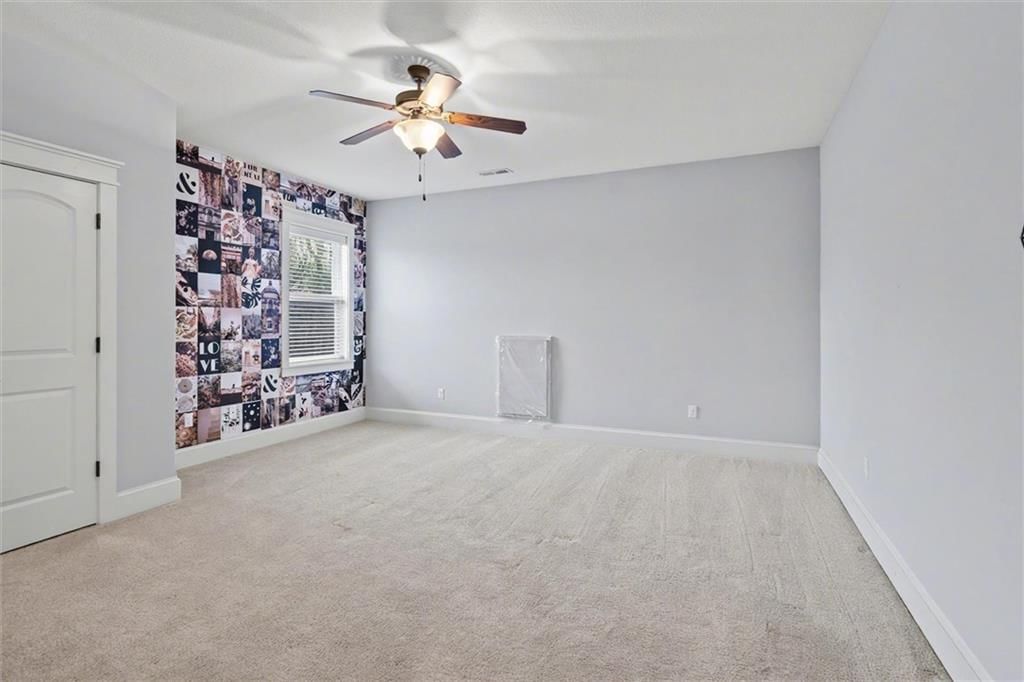
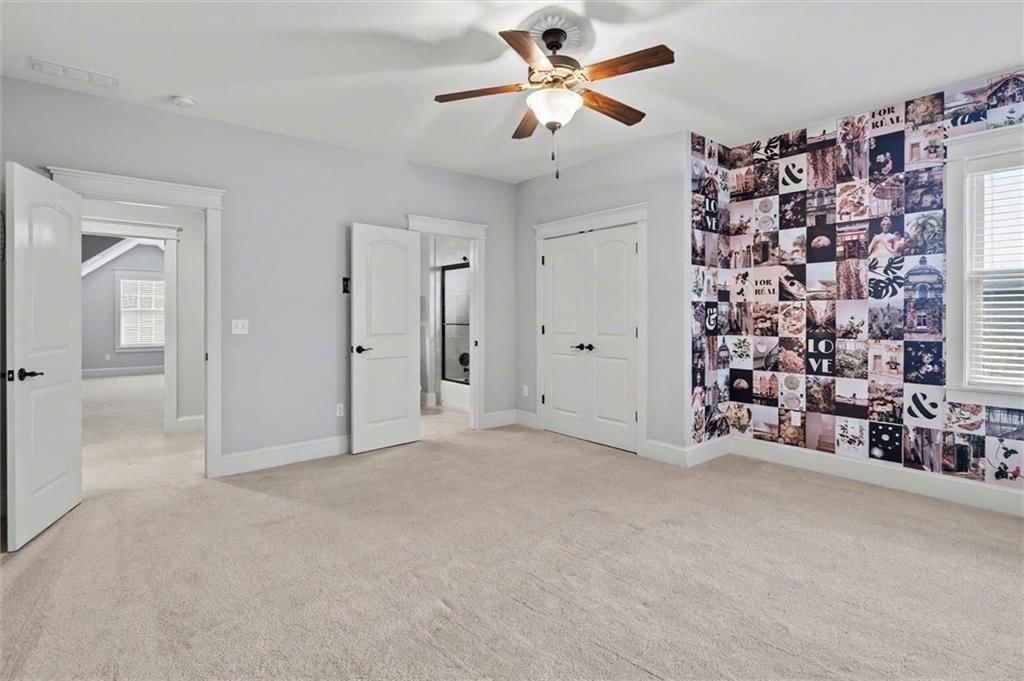
- White trimseen in the listing photos
- Traditional styleseen in the listing photos
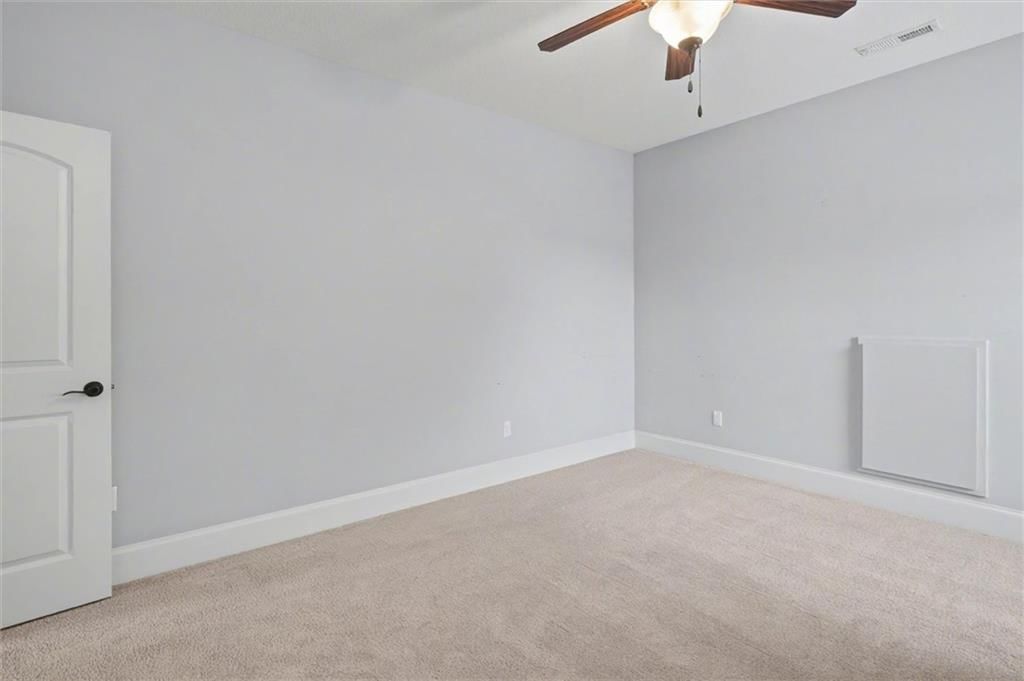
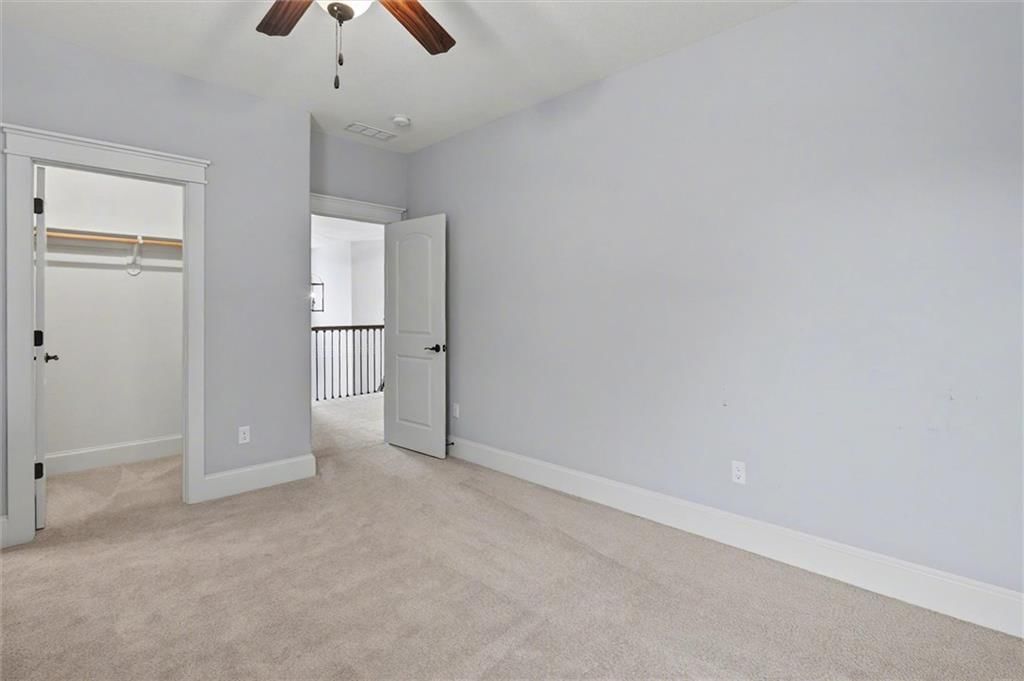
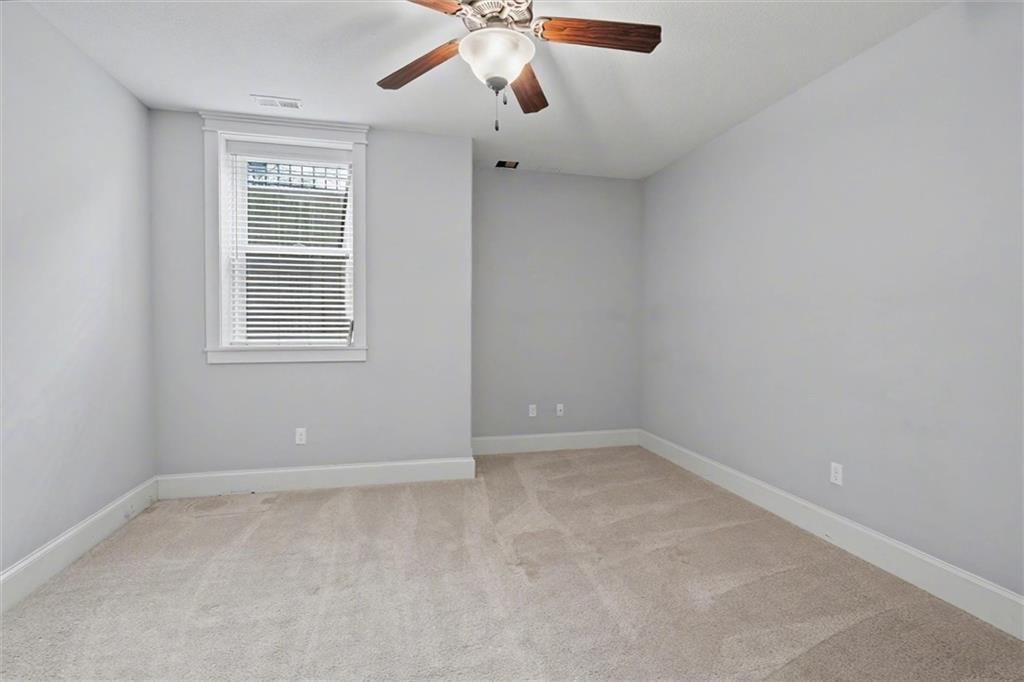
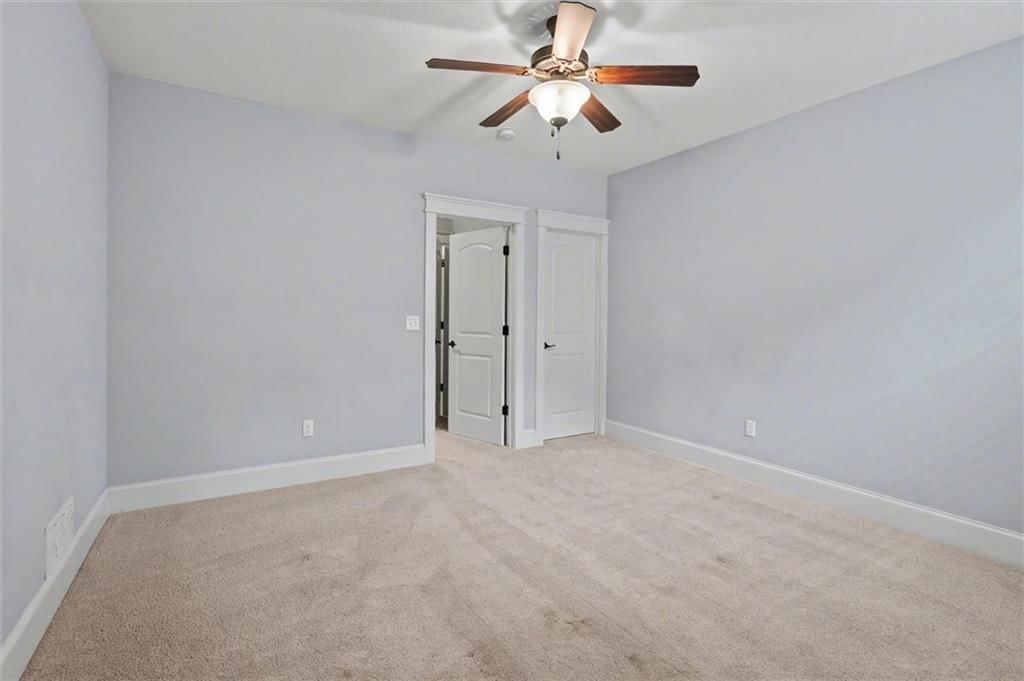
- Gray wallsseen in the listing photos
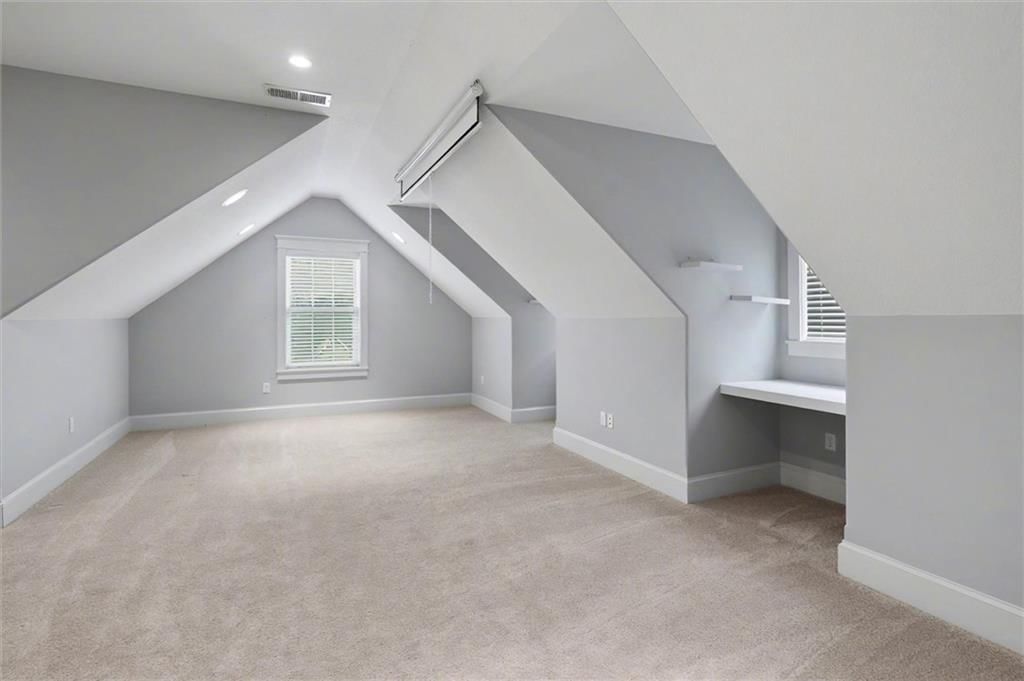
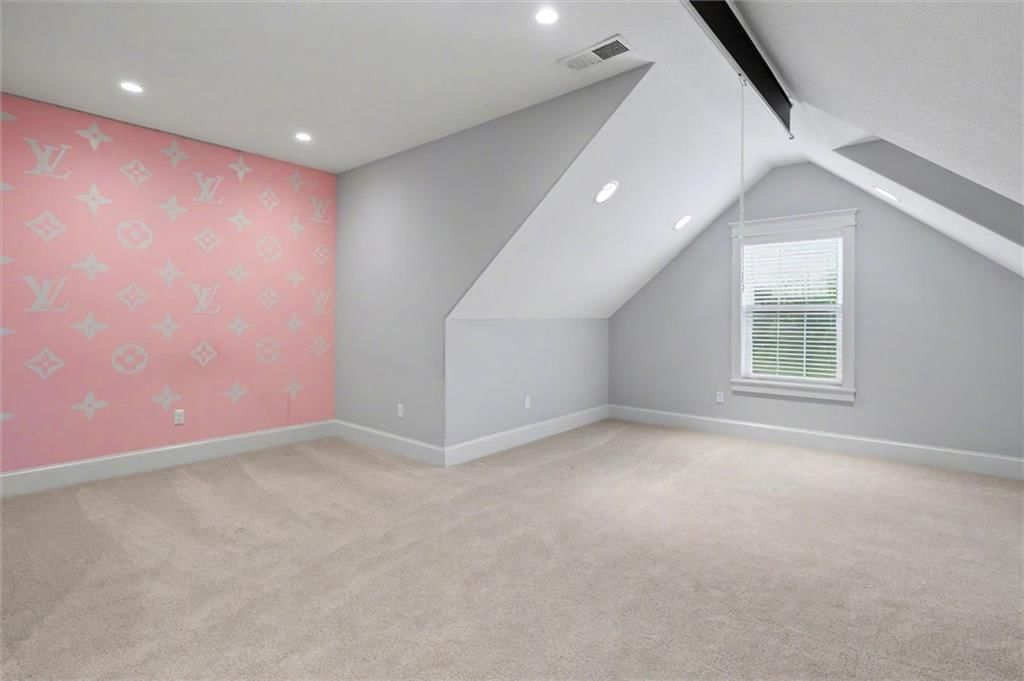
- Carpetseen in the listing photos
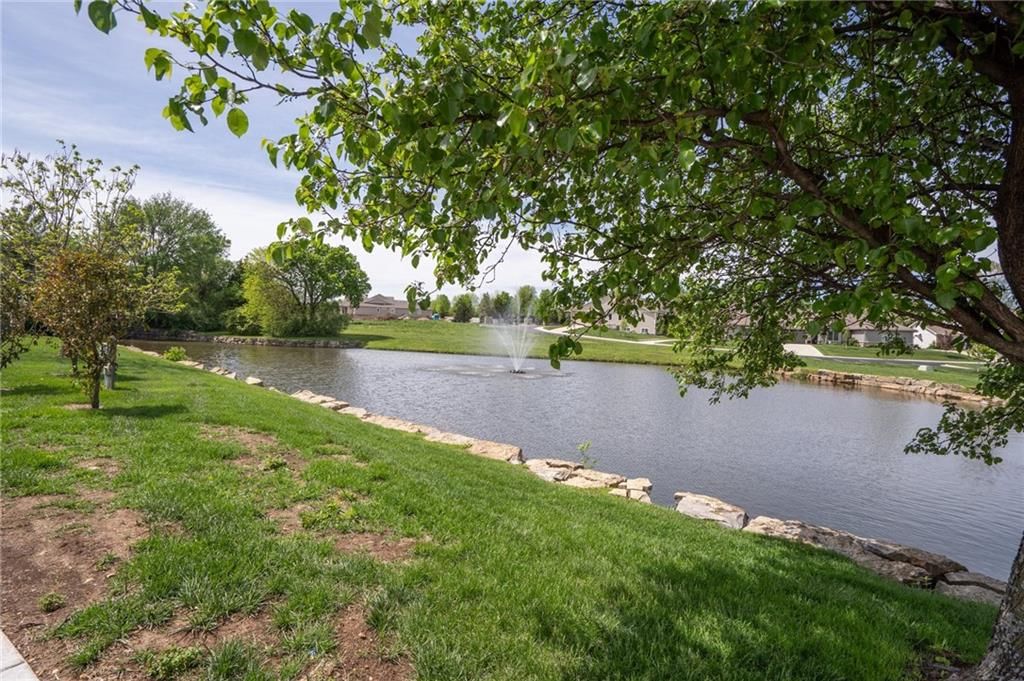
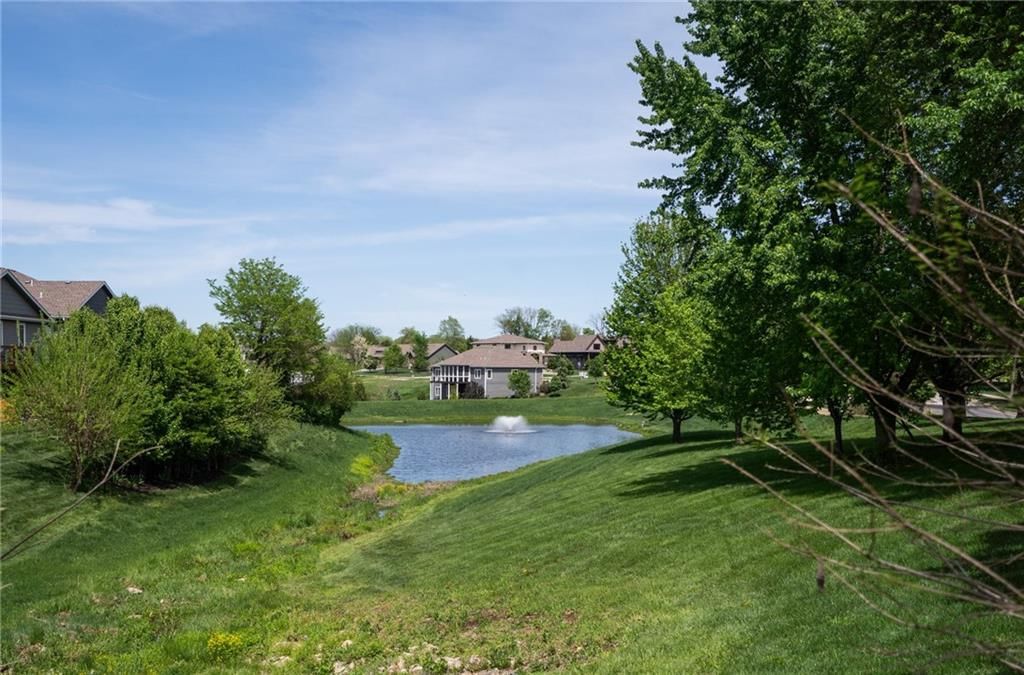
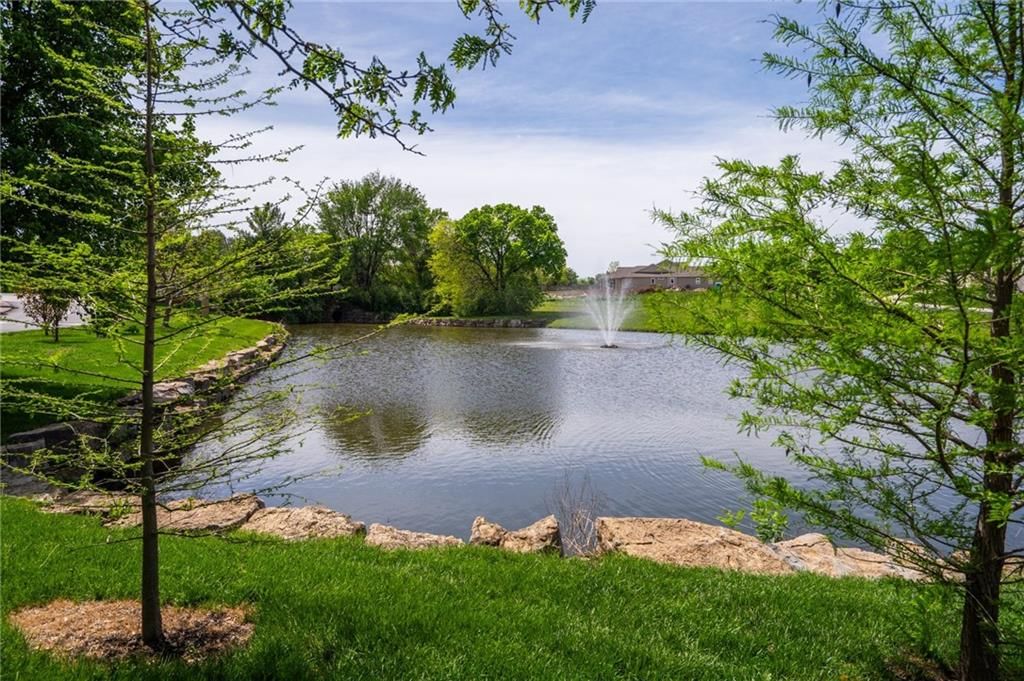
- Pond or creekseen in the listing photos
Basement and bonus rooms
- Finished basementseen in the listing photos
- Bonus roomseen in the listing photos
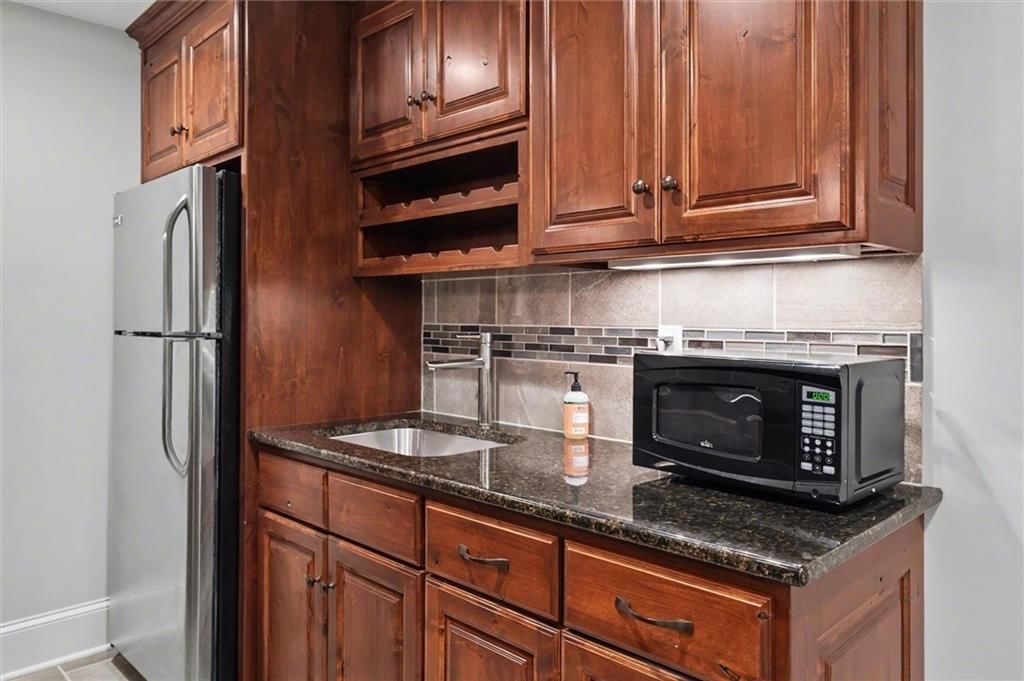
- Second kitchenseen in the listing photos
Garage, laundry and mudroom
- Attached garageseen in the listing photos
Exterior and style
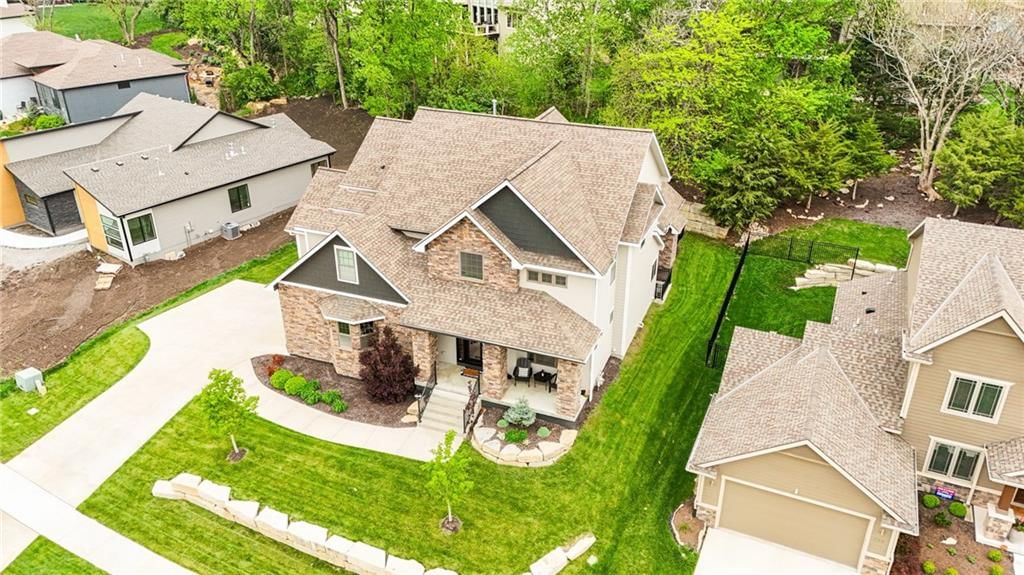
- Brown roofseen in the listing photos
- Asphalt shingle roofseen in the listing photos
- Two-tone exteriorseen in the listing photos
- Concrete drivewayseen in the listing photos
- Mixed exterior materialsseen in the listing photos
- Covered front porchseen in the listing photos
Backyard and outdoor living
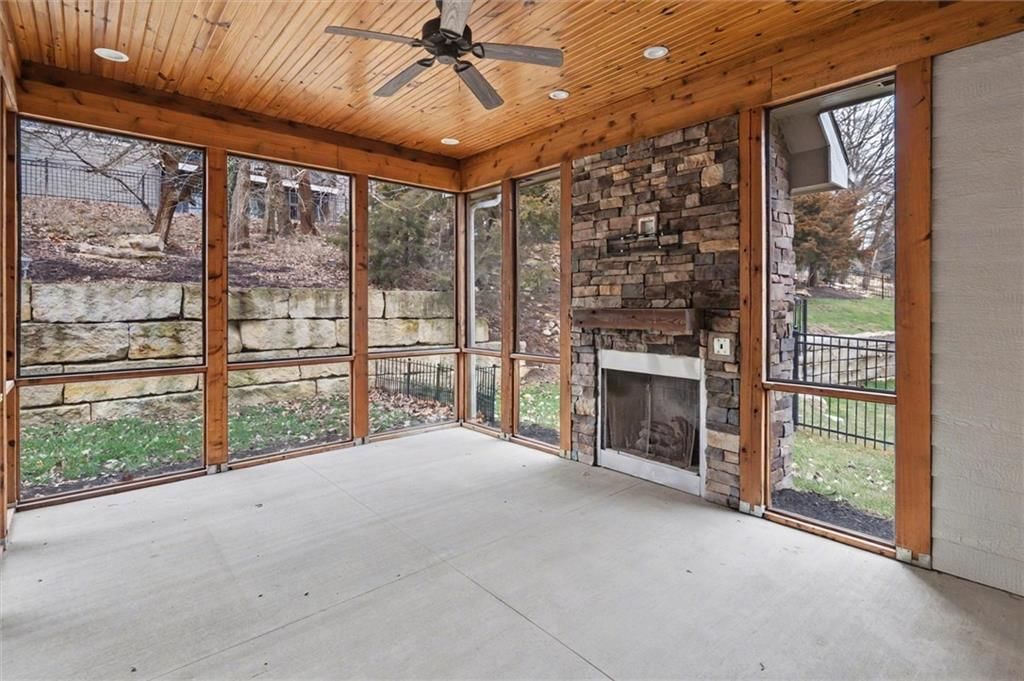
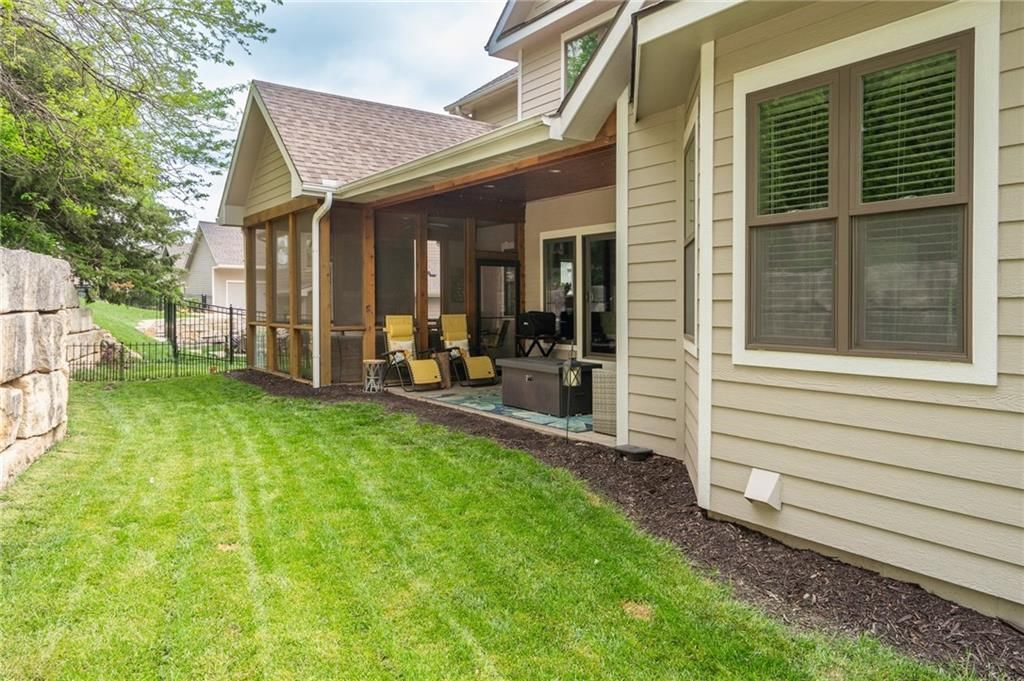
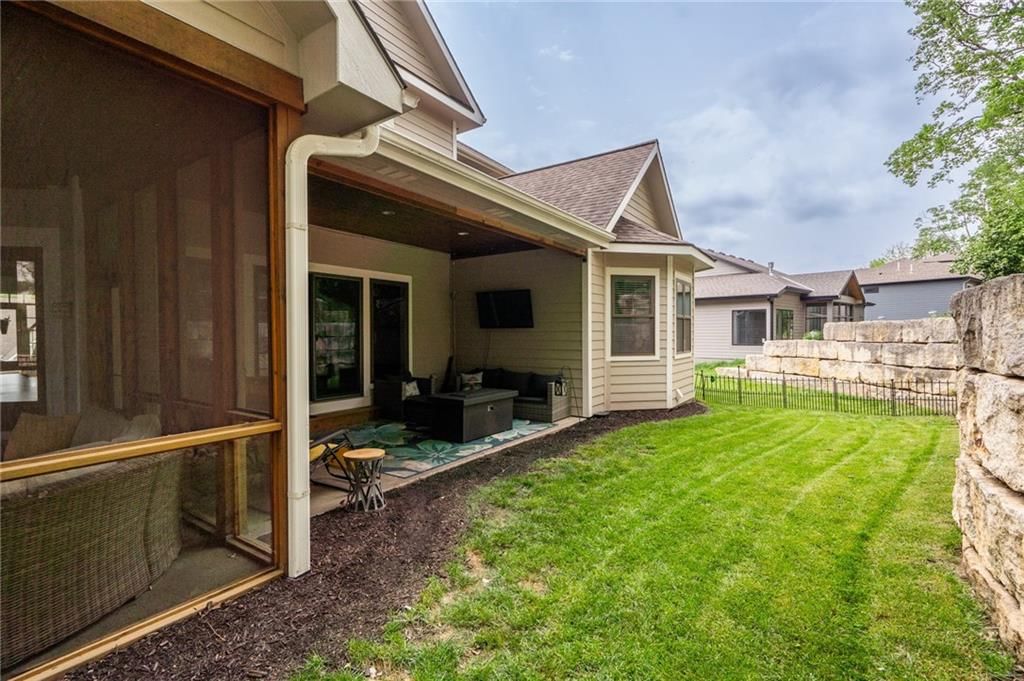
- Covered patioseen in the listing photos
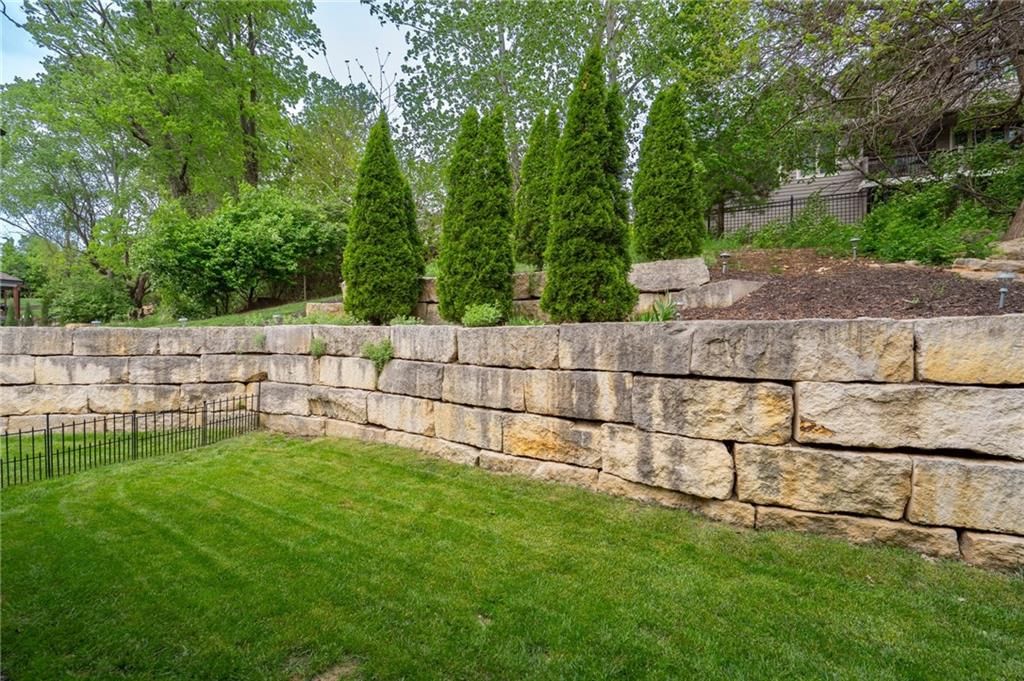
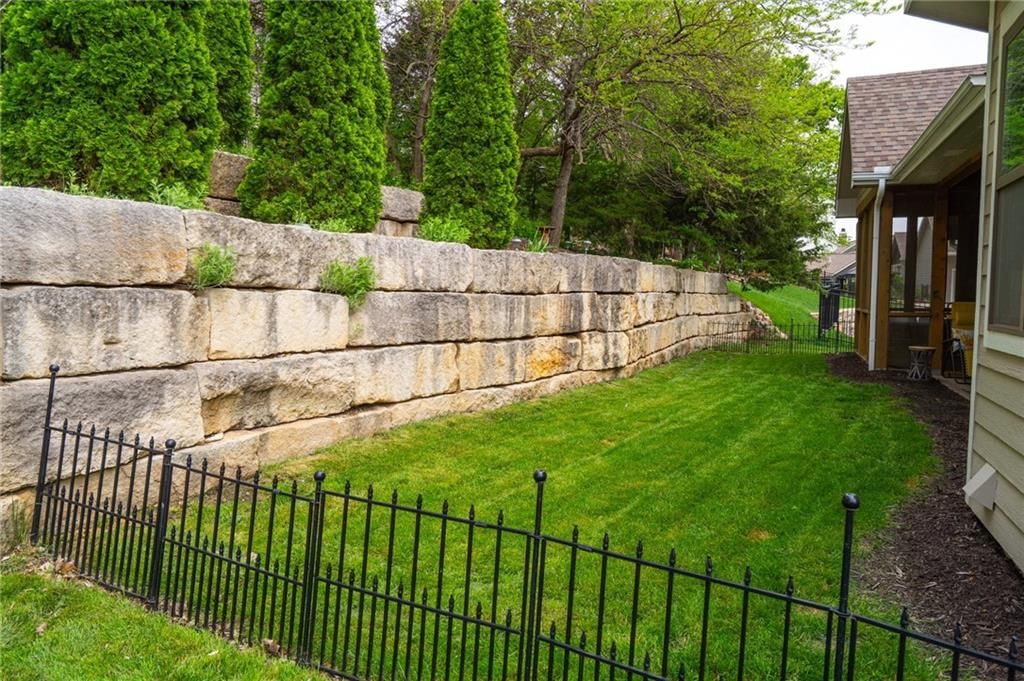
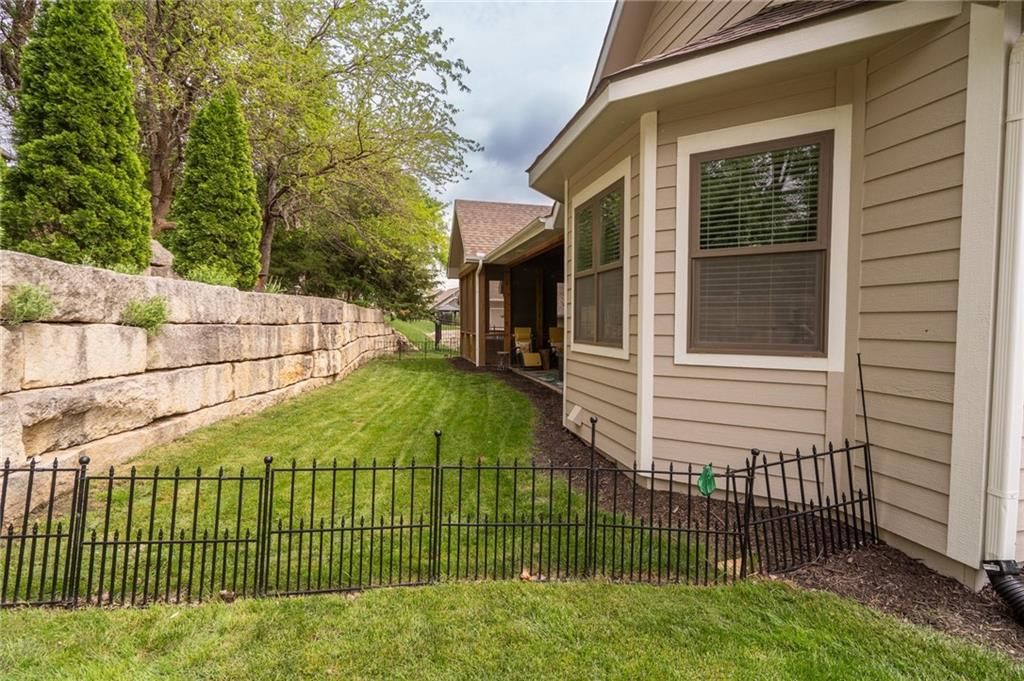
- Fenced yardseen in the listing photos
- Iron fenceseen in the listing photos
- Screened porchseen in the listing photos
- Outdoor fireplaceseen in the listing photos
Lot, water and community
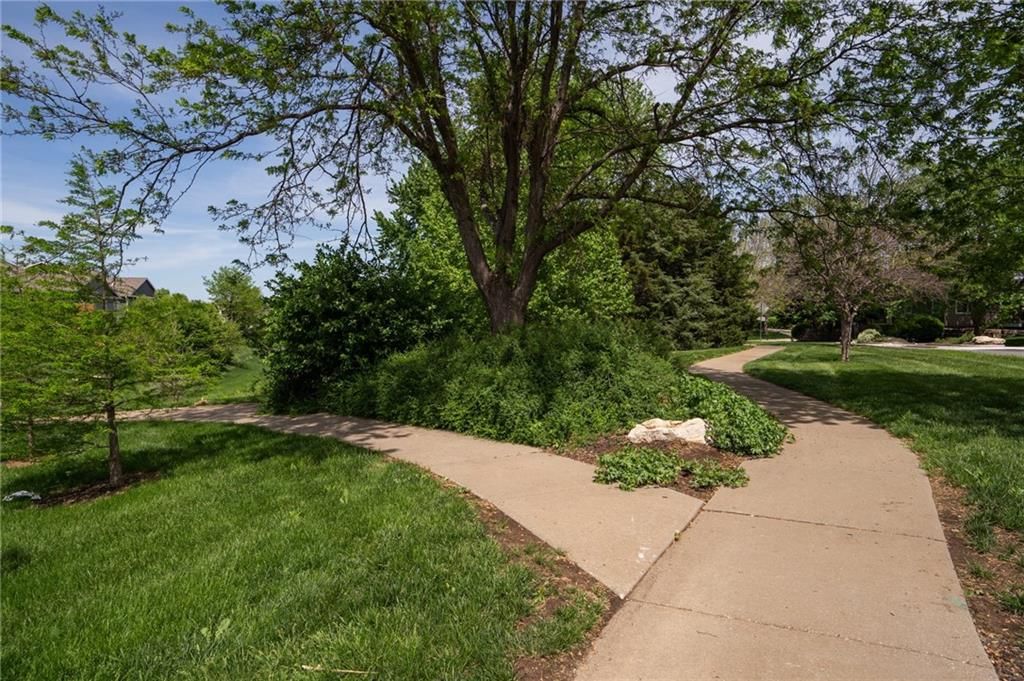
- Mature treesseen in the listing photos
- Flat lotseen in the listing photos
- Pond or creek visible on the lotseen in the listing photos
HouseLoop Vision findings
- HouseLoop Vision detected an open floor plan in the listing photos.
- HouseLoop Vision detected a finished basement in the listing photos.
- HouseLoop Vision detected a frameless glass shower in the listing photos.
- HouseLoop Vision detected a tiled shower in the listing photos.
- HouseLoop Vision detected a walk-in shower in the listing photos.
- HouseLoop Vision detected tall ceilings in the listing photos.
- HouseLoop Vision detected hardwood floors in the listing photos.
- HouseLoop Vision detected black hardware in the listing photos.
- HouseLoop Vision detected white trim in the listing photos.
- HouseLoop Vision detected statement lighting in the listing photos.
- HouseLoop Vision detected a double vanity in the listing photos.
- HouseLoop Vision detected a kitchen island in the listing photos.
- HouseLoop Vision detected a double oven in the listing photos.
- HouseLoop Vision detected mature trees in the listing photos.
- HouseLoop Vision detected granite counters in the listing photos.
- HouseLoop Vision detected an attached garage in the listing photos.
- HouseLoop Vision detected stainless steel appliances in the listing photos.
- HouseLoop Vision detected a fireplace in the listing photos.
- HouseLoop Vision detected a gas range in the listing photos.
- HouseLoop Vision detected a two-story fireplace in the listing photos.
- HouseLoop Vision detected a covered patio in the listing photos.
- HouseLoop Vision detected a fenced yard in the listing photos.
- HouseLoop Vision detected a flat lot in the listing photos.
- HouseLoop Vision detected a kitchen backsplash in the listing photos.
- HouseLoop Vision detected a bonus room in the listing photos.
- HouseLoop Vision detected an iron fence in the listing photos.
- HouseLoop Vision detected a brown roof in the listing photos.
- HouseLoop Vision detected a home office in the listing photos.
- HouseLoop Vision detected a tray ceiling in the listing photos.
- HouseLoop Vision detected a wood vanity in the listing photos.
- HouseLoop Vision detected a wall of windows in the listing photos.
- HouseLoop Vision detected a pond or creek visible on the lot in the listing photos.
- HouseLoop Vision detected a traditional style in the listing photos.
- HouseLoop Vision detected an asphalt shingle roof in the listing photos.
- HouseLoop Vision detected a butler's pantry in the listing photos.
- HouseLoop Vision detected a breakfast nook in the listing photos.
- HouseLoop Vision detected a two-tone exterior in the listing photos.
- HouseLoop Vision detected a screened porch in the listing photos.
- HouseLoop Vision detected a second kitchen in the listing photos.
- HouseLoop Vision detected a walk-in pantry in the listing photos.
- HouseLoop Vision detected a subway tile backsplash in the listing photos.
- HouseLoop Vision detected gray walls in the listing photos.
- HouseLoop Vision detected a wet bar in the listing photos.
- HouseLoop Vision detected veined countertops in the listing photos.
- HouseLoop Vision detected a concrete driveway in the listing photos.
- HouseLoop Vision detected mixed exterior materials in the listing photos.
- HouseLoop Vision detected an outdoor fireplace in the listing photos.
- HouseLoop Vision detected recessed lighting in the listing photos.
- HouseLoop Vision detected a staircase in the listing photos.
- HouseLoop Vision detected an iron stair railing in the listing photos.
- HouseLoop Vision detected carpet in the listing photos.
- HouseLoop Vision detected a stone fireplace in the listing photos.
- HouseLoop Vision detected a covered front porch in the listing photos.
- HouseLoop Vision detected wood kitchen cabinets in the listing photos.
- HouseLoop Vision detected raised-panel cabinets in the listing photos.
- HouseLoop Vision detected a two-story living room in the listing photos.
- HouseLoop Vision detected a pond or creek in the listing photos.
$899,900
237 Landon Court, Lawrence, KS 66049
About this home
HouseLoop user activity
HouseLoop last checked:
Interior
Bedrooms & bathrooms
- Bedrooms: 5
- Full bathrooms: 6
- 1/2 bathrooms: 1
Heating
- Heating: Forced Air
Cooling
- Cooling: Electric
Features
- Basement: Finished, Full
Interior area
- Finished area above ground: 4,104 sqft
- Total interior livable area: 4,104 sqft
Property
Parking
- Total spaces: 3
- Parking features: Attached
Lot
- Size: 0.17 Acres
Construction
Type & style
- Home type: Residential
- Architectural style: Single Family Residence
Materials
- Materials: Concrete, Frame, Stone Veneer
Condition
- Year built: 2015
- Age: 11-15 Years
Utilities & green energy
- Sewer: Public Sewer
- Water: Public
Highlights
Outdoor & Lot
- Covered Patio
- Fenced Yard
- Mature Trees
- Waterfront
Kitchen
- Kitchen Island
- Walk-in Pantry
- Kitchen Open to Living
- Double Oven
- Gas Range
- Stainless Appliances
Bathroom
- Frameless Glass Shower
- Walk-in Shower
- Tiled Shower
- Double Vanity
Interior
- White Trim
- Hardwood Floors
- Tall Ceilings
- Two-Story Living Room
- Coffered or Tray Ceiling
- Wet Bar
- Statement Lighting
Layout
- Open Floor Plan
- Basement
- Finished Basement
- Home Office
- Bonus Room
Fireplace
- Fireplace
- Stone Fireplace
- Two-Story Fireplace
Garage & Parking
- Attached Garage
HOA
- Has HOA: Yes
- Fee: $1,200 /year
GreatSchools rating
- 7Quail Run Elementary School
- 6Lawrence West Middle School
- 8Lawrence Free State High School
Price history
- Annual tax amount: $10,884 / yr
Property tax history
| Year | Property tax | Assessed value |
|---|---|---|
| 2018 | $8,883 | $66,033 |
| 2017 | $10,047 | $73,807 |
| 2016 | $10,264 | $82,087 |
| 2015 | — | $18,521 |
| 2014 | — | $12,006 |
| 2013 | — | $1,248 |
| 2012 | — | $1,248 |
Estimated Sales Range
HouseLoop Home Value History
Similar listings and the Lawrence market
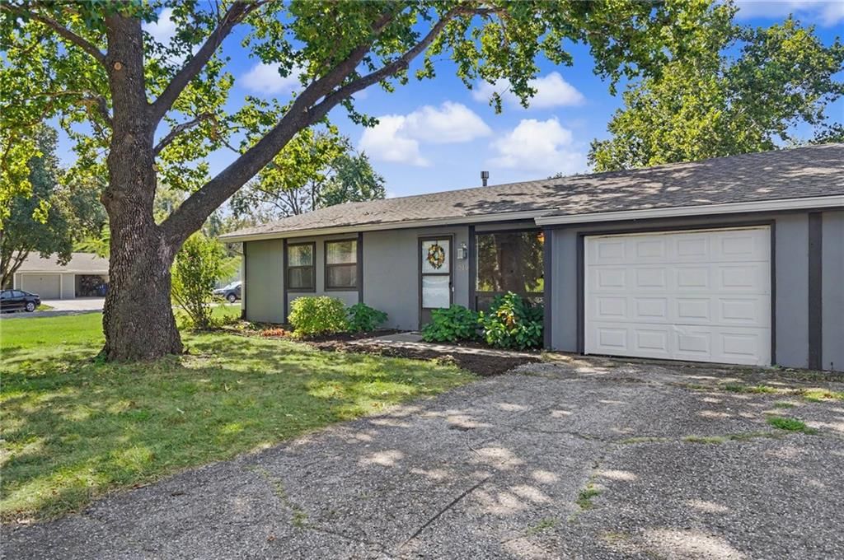
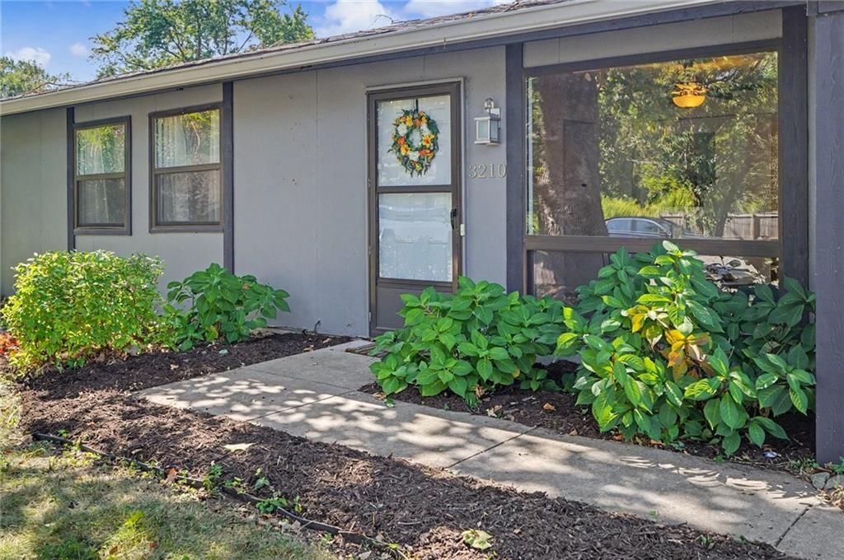
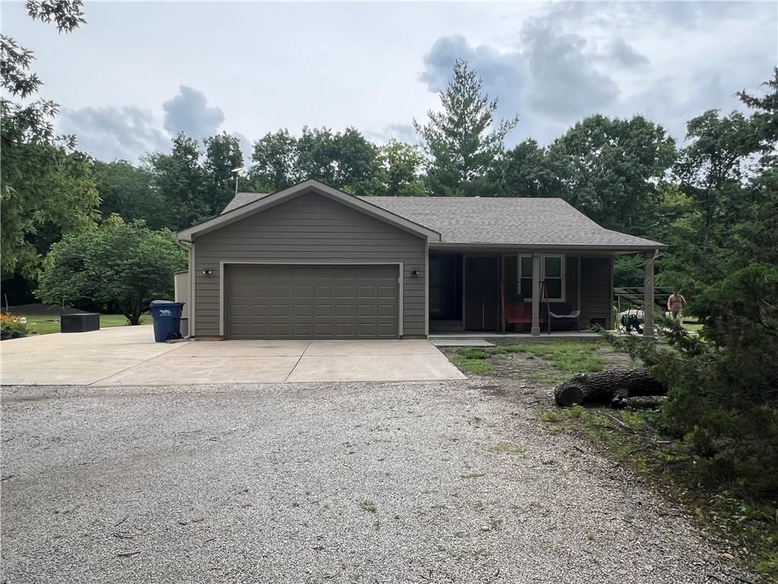
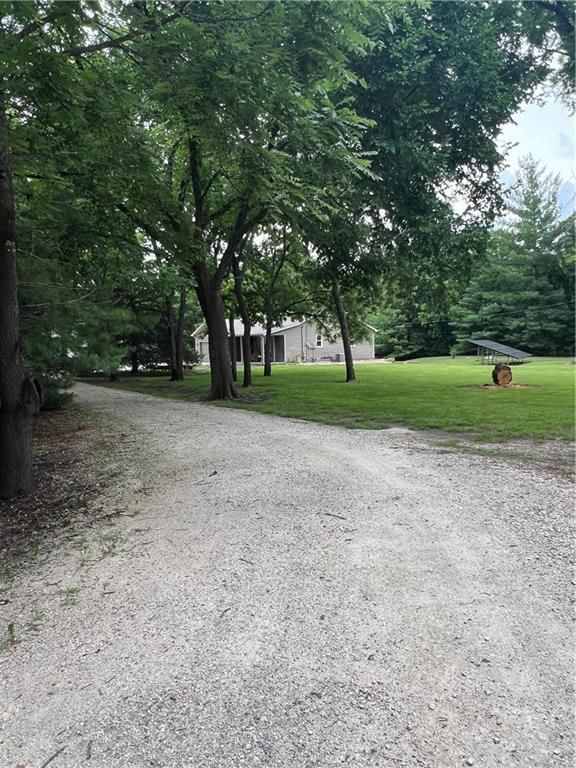
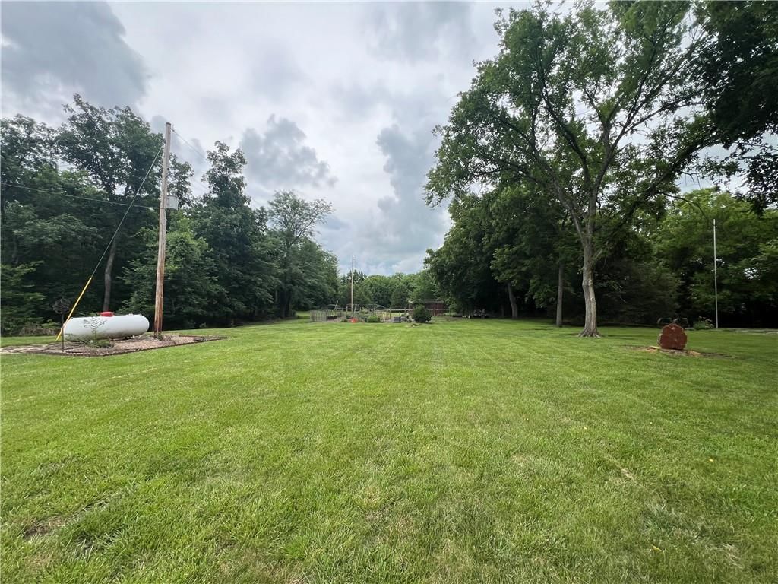
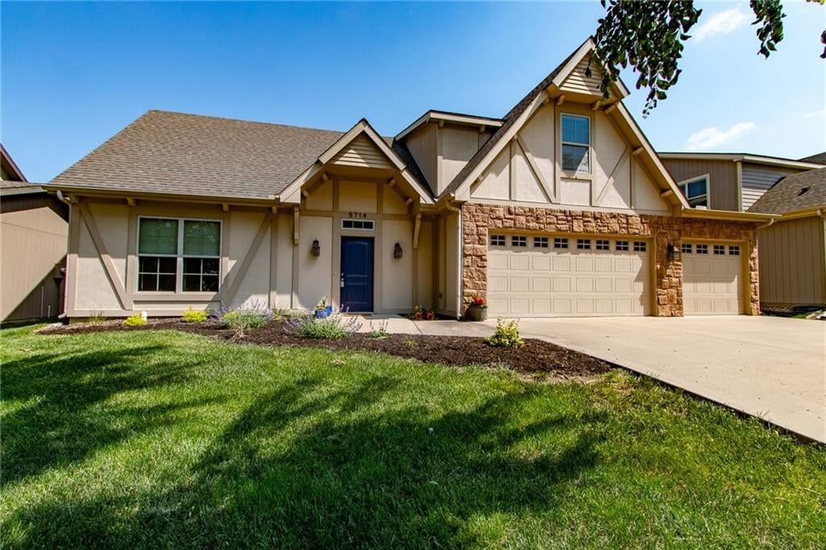
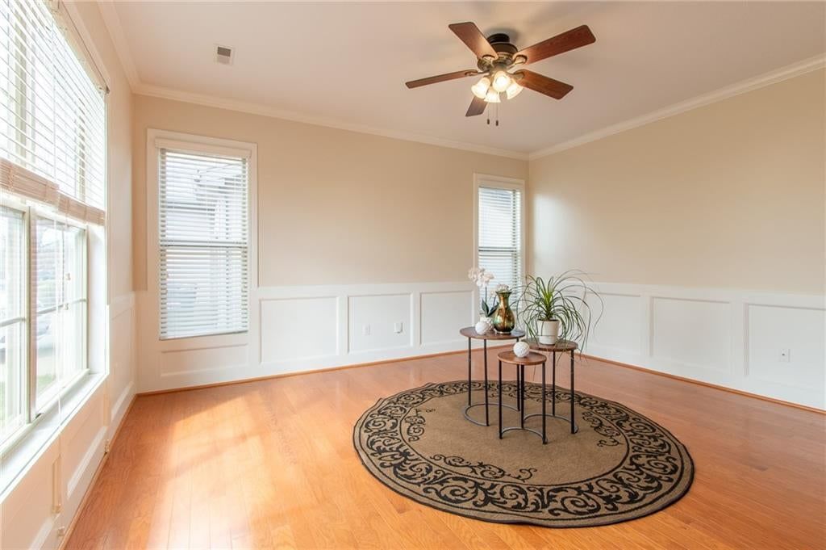
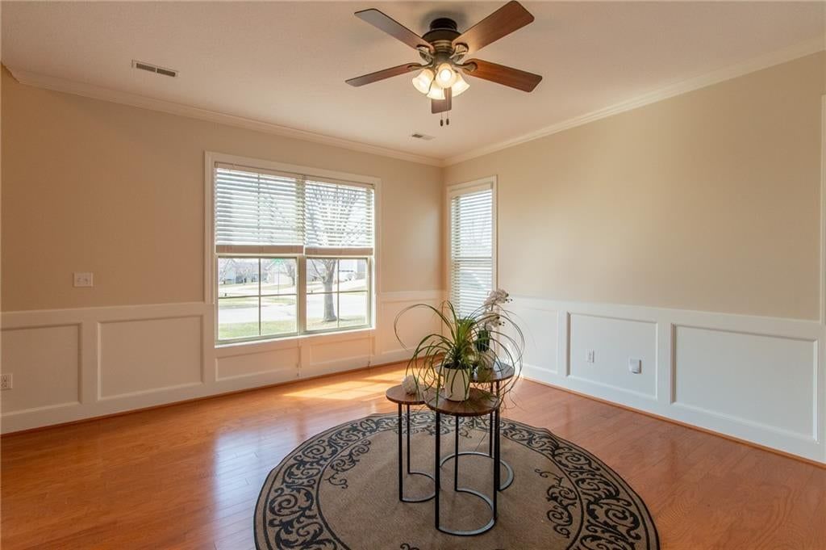
Look throughout Lawrence, Kansas
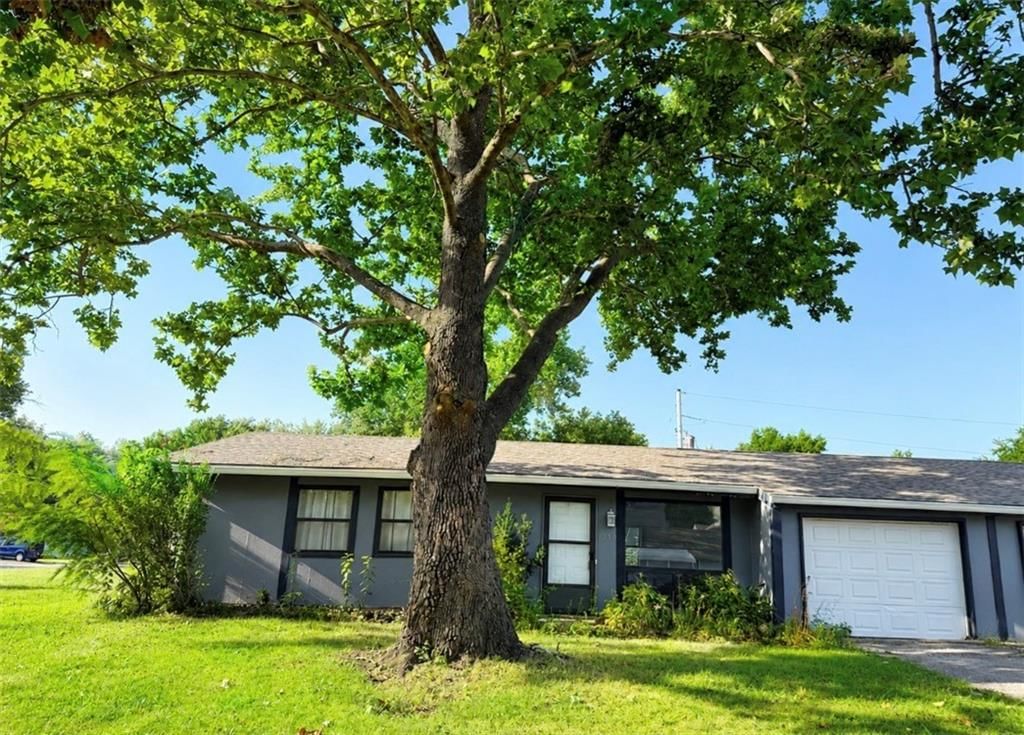
There are currently 7 homes for sale in Lawrence, with 48 under contract. Homes here sell for a median of $316,750 and go under contract in a median of 17 days. This home is priced $583,150 above the Lawrence median.
Lawrence sits in Leavenworth County, which covers 10 zip codes and 472 homes for sale. Nearby Tonganoxie runs a higher median at $328,495; Kansas City is lower at $226,000 with more inventory.
Sources — listings and prices: Heartland MLS as distributed by MLS GRID, as of October 4, 2026 · analysis: HouseLoop.
Popular searches in Lawrence, KS
Search nearby cities
Lawrence, KS homes for sale by zip code for sale · median sale · days to contract
HouseLoop analysis of Heartland MLS data distributed by MLS GRID · trailing 12 months. Median sale price: the median closed price among sold homes in that zip over the same window.
Counties homes for sale · median list price
Listed by Crystal Clear Realty
Listed March 03, 2026 12:19 PM · Source: Heartland MLS as distributed by MLS GRID · MLS #2604979
HouseLoop last checked:
Listing updated:
Listed for
$899,900
Sale price not disclosed
237 Landon Court, Lawrence, KS 66049
About this home
An incredible opportunity to own this one-owner home showcasing quality craftsmanship and thoughtful design throughout From the welcoming front porch to the soaring two-story living room, this home makes an immediate impression. The main level offers true convenience with a spacious primary suite, dedicated office,…
HouseLoop user activity
HouseLoop last checked:
Property Details
Interior
Bedrooms & bathrooms
- Bedrooms: 5
- Full bathrooms: 6
- 1/2 bathrooms: 1
Heating
- Heating: Forced Air
Cooling
- Cooling: Electric
Features
- Basement: Finished, Full
Interior area
- Finished area above ground: 4,104 sqft
- Total interior livable area: 4,104 sqft
Property
Parking
- Total spaces: 3
- Parking features: Attached
Lot
- Size: 0.17 Acres
Construction
Type & style
- Home type: Residential
- Architectural style: Single Family Residence
Materials
- Materials: Concrete, Frame, Stone Veneer
Condition
- Year built: 2015
- Age: 11-15 Years
Utilities & green energy
- Sewer: Public Sewer
- Water: Public
Highlights
Outdoor & Lot
- Covered Patio
- Fenced Yard
- Mature Trees
- Waterfront
Kitchen
- Kitchen Island
- Walk-in Pantry
- Kitchen Open to Living
- Double Oven
- Gas Range
- Stainless Appliances
Bathroom
- Frameless Glass Shower
- Walk-in Shower
- Tiled Shower
- Double Vanity
Interior
- White Trim
- Hardwood Floors
- Tall Ceilings
- Two-Story Living Room
- Coffered or Tray Ceiling
- Wet Bar
- Statement Lighting
Layout
- Open Floor Plan
- Basement
- Finished Basement
- Home Office
- Bonus Room
Fireplace
- Fireplace
- Stone Fireplace
- Two-Story Fireplace
Garage & Parking
- Attached Garage
HOA and Amenities
HOA
- Has HOA: Yes
- Fee: $1,200 /year
Nearby schools
GreatSchools rating
- 7Quail Run Elementary School
- 6Lawrence West Middle School
- 8Lawrence Free State High School
Price history
Tax
- Annual tax amount: $10,884 / yr
Property tax history
| Year | Property tax | Assessed value |
|---|---|---|
| 2018 | $8,883 | $66,033 |
| 2017 | $10,047 | $73,807 |
| 2016 | $10,264 | $82,087 |
| 2015 | — | $18,521 |
| 2014 | — | $12,006 |
| 2013 | — | $1,248 |
| 2012 | — | $1,248 |
HouseLoop Vision
Detected from listing photos.
237 Landon Court, Lawrence, KS 66049 is a 5-bedroom, 6.5-bath, 4,104-square-foot single family residence that sold on June 26, 2026. MLS #2604979.
From Heartland MLS
- 5 beds
- 6.5 baths
- 4,104 sq ft
- 0.17 acre
HouseLoop's photo analysis of this home identified open floor plan, finished basement, frameless glass shower, tiled shower, walk-in shower and tall ceilings, plus 51 more features.
Kitchen
- Open floor planseen in the listing photos
- Kitchen islandseen in the listing photos
- Double ovenseen in the listing photos
- Granite countersseen in the listing photos
- Stainless steel appliancesseen in the listing photos
- Gas rangeseen in the listing photos
- Kitchen backsplashseen in the listing photos
- Butler's pantryseen in the listing photos
- Breakfast nookseen in the listing photos
- Walk-in pantryseen in the listing photos
- Subway tile backsplashseen in the listing photos
- Veined countertopsseen in the listing photos
- Wood kitchen cabinetsseen in the listing photos
- Raised-panel cabinetsseen in the listing photos
Bathrooms
- Frameless glass showerseen in the listing photos
- Tiled showerseen in the listing photos
- Walk-in showerseen in the listing photos
- Double vanityseen in the listing photos
- Wood vanityseen in the listing photos
Living spaces
- Tall ceilingsseen in the listing photos
- Statement lightingseen in the listing photos
- Fireplaceseen in the listing photos
- Two-story fireplaceseen in the listing photos
- Home officeseen in the listing photos
- Tray ceilingseen in the listing photos
- Wall of windowsseen in the listing photos
- Wet barseen in the listing photos
- Recessed lightingseen in the listing photos
- Staircaseseen in the listing photos
- Iron stair railingseen in the listing photos
- Stone fireplaceseen in the listing photos
- Two-story living roomseen in the listing photos
Floors, walls and trim
- Hardwood floorsseen in the listing photos
- Black hardwareseen in the listing photos
- White trimseen in the listing photos
- Traditional styleseen in the listing photos
- Gray wallsseen in the listing photos
- Carpetseen in the listing photos
- Pond or creekseen in the listing photos
Basement and bonus rooms
- Finished basementseen in the listing photos
- Bonus roomseen in the listing photos
- Second kitchenseen in the listing photos
Garage, laundry and mudroom
- Attached garageseen in the listing photos
Exterior and style
- Brown roofseen in the listing photos
- Asphalt shingle roofseen in the listing photos
- Two-tone exteriorseen in the listing photos
- Concrete drivewayseen in the listing photos
- Mixed exterior materialsseen in the listing photos
- Covered front porchseen in the listing photos
Backyard and outdoor living
- Covered patioseen in the listing photos
- Fenced yardseen in the listing photos
- Iron fenceseen in the listing photos
- Screened porchseen in the listing photos
- Outdoor fireplaceseen in the listing photos
Lot, water and community
- Mature treesseen in the listing photos
- Flat lotseen in the listing photos
- Pond or creek visible on the lotseen in the listing photos
HouseLoop Vision findings
- HouseLoop Vision detected an open floor plan in the listing photos.
- HouseLoop Vision detected a finished basement in the listing photos.
- HouseLoop Vision detected a frameless glass shower in the listing photos.
- HouseLoop Vision detected a tiled shower in the listing photos.
- HouseLoop Vision detected a walk-in shower in the listing photos.
- HouseLoop Vision detected tall ceilings in the listing photos.
- HouseLoop Vision detected hardwood floors in the listing photos.
- HouseLoop Vision detected black hardware in the listing photos.
- HouseLoop Vision detected white trim in the listing photos.
- HouseLoop Vision detected statement lighting in the listing photos.
- HouseLoop Vision detected a double vanity in the listing photos.
- HouseLoop Vision detected a kitchen island in the listing photos.
- HouseLoop Vision detected a double oven in the listing photos.
- HouseLoop Vision detected mature trees in the listing photos.
- HouseLoop Vision detected granite counters in the listing photos.
- HouseLoop Vision detected an attached garage in the listing photos.
- HouseLoop Vision detected stainless steel appliances in the listing photos.
- HouseLoop Vision detected a fireplace in the listing photos.
- HouseLoop Vision detected a gas range in the listing photos.
- HouseLoop Vision detected a two-story fireplace in the listing photos.
- HouseLoop Vision detected a covered patio in the listing photos.
- HouseLoop Vision detected a fenced yard in the listing photos.
- HouseLoop Vision detected a flat lot in the listing photos.
- HouseLoop Vision detected a kitchen backsplash in the listing photos.
- HouseLoop Vision detected a bonus room in the listing photos.
- HouseLoop Vision detected an iron fence in the listing photos.
- HouseLoop Vision detected a brown roof in the listing photos.
- HouseLoop Vision detected a home office in the listing photos.
- HouseLoop Vision detected a tray ceiling in the listing photos.
- HouseLoop Vision detected a wood vanity in the listing photos.
- HouseLoop Vision detected a wall of windows in the listing photos.
- HouseLoop Vision detected a pond or creek visible on the lot in the listing photos.
- HouseLoop Vision detected a traditional style in the listing photos.
- HouseLoop Vision detected an asphalt shingle roof in the listing photos.
- HouseLoop Vision detected a butler's pantry in the listing photos.
- HouseLoop Vision detected a breakfast nook in the listing photos.
- HouseLoop Vision detected a two-tone exterior in the listing photos.
- HouseLoop Vision detected a screened porch in the listing photos.
- HouseLoop Vision detected a second kitchen in the listing photos.
- HouseLoop Vision detected a walk-in pantry in the listing photos.
- HouseLoop Vision detected a subway tile backsplash in the listing photos.
- HouseLoop Vision detected gray walls in the listing photos.
- HouseLoop Vision detected a wet bar in the listing photos.
- HouseLoop Vision detected veined countertops in the listing photos.
- HouseLoop Vision detected a concrete driveway in the listing photos.
- HouseLoop Vision detected mixed exterior materials in the listing photos.
- HouseLoop Vision detected an outdoor fireplace in the listing photos.
- HouseLoop Vision detected recessed lighting in the listing photos.
- HouseLoop Vision detected a staircase in the listing photos.
- HouseLoop Vision detected an iron stair railing in the listing photos.
- HouseLoop Vision detected carpet in the listing photos.
- HouseLoop Vision detected a stone fireplace in the listing photos.
- HouseLoop Vision detected a covered front porch in the listing photos.
- HouseLoop Vision detected wood kitchen cabinets in the listing photos.
- HouseLoop Vision detected raised-panel cabinets in the listing photos.
- HouseLoop Vision detected a two-story living room in the listing photos.
- HouseLoop Vision detected a pond or creek in the listing photos.
Is this your home?
Claim this home to get your HouseLoop Home Valuation & Buyer Demand Report — real-time buyer demand and an up-to-date value for your home. Free, no obligation, about 3 minutes.
Estimated Sales Range
HouseLoop Home Value History
Similar listings and the Lawrence market
Look throughout Lawrence, Kansas
There are currently 7 homes for sale in Lawrence, with 48 under contract. Homes here sell for a median of $316,750 and go under contract in a median of 17 days. This home is priced $583,150 above the Lawrence median.
Lawrence sits in Leavenworth County, which covers 10 zip codes and 472 homes for sale. Nearby Tonganoxie runs a higher median at $328,495; Kansas City is lower at $226,000 with more inventory.
Sources — listings and prices: Heartland MLS as distributed by MLS GRID, as of October 4, 2026 · analysis: HouseLoop.
Popular searches in Lawrence, KS
Search nearby cities
Lawrence, KS homes for sale by zip code for sale · median sale · days to contract
HouseLoop analysis of Heartland MLS data distributed by MLS GRID · trailing 12 months. Median sale price: the median closed price among sold homes in that zip over the same window.
Counties homes for sale · median list price
Listed by Crystal Clear Realty
Listed March 03, 2026 12:19 PM · Source: Heartland MLS as distributed by MLS GRID · MLS #2604979
HouseLoop last checked:
Listing updated: