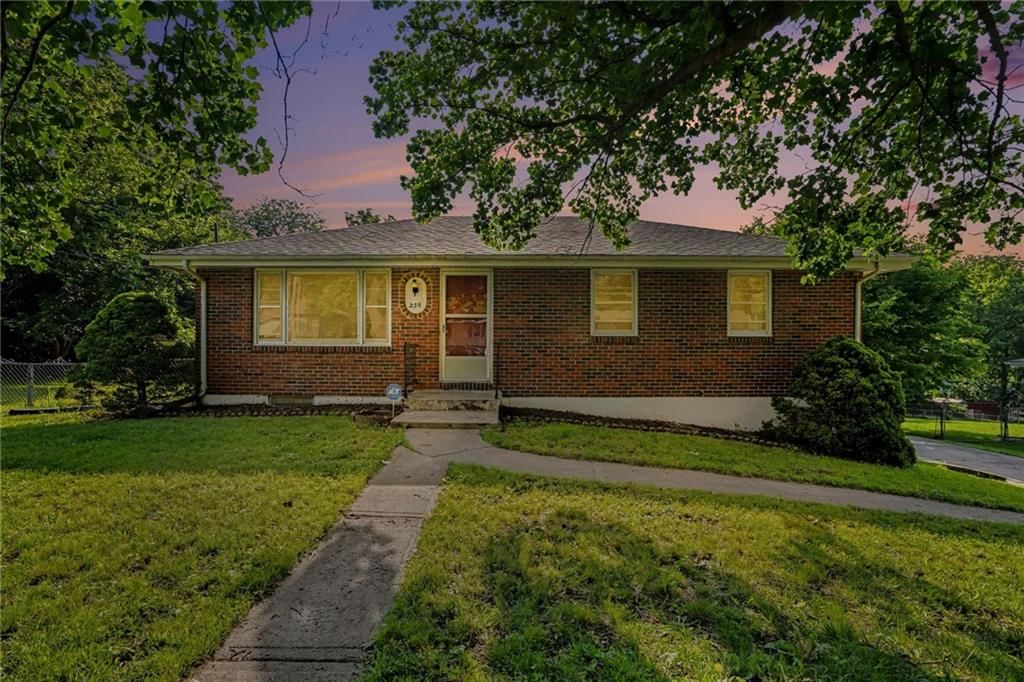
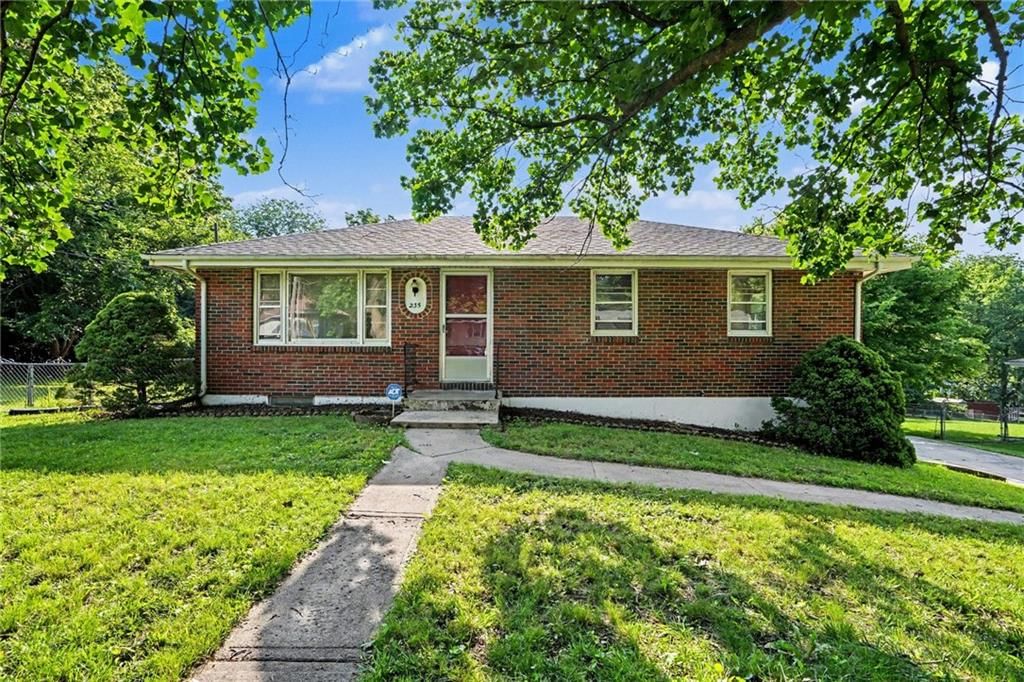
$224,900
235 N Eugene Field Road, Claycomo, MO 64119
About this home
HouseLoop user activity
HouseLoop last checked:
Interior
Bedrooms & bathrooms
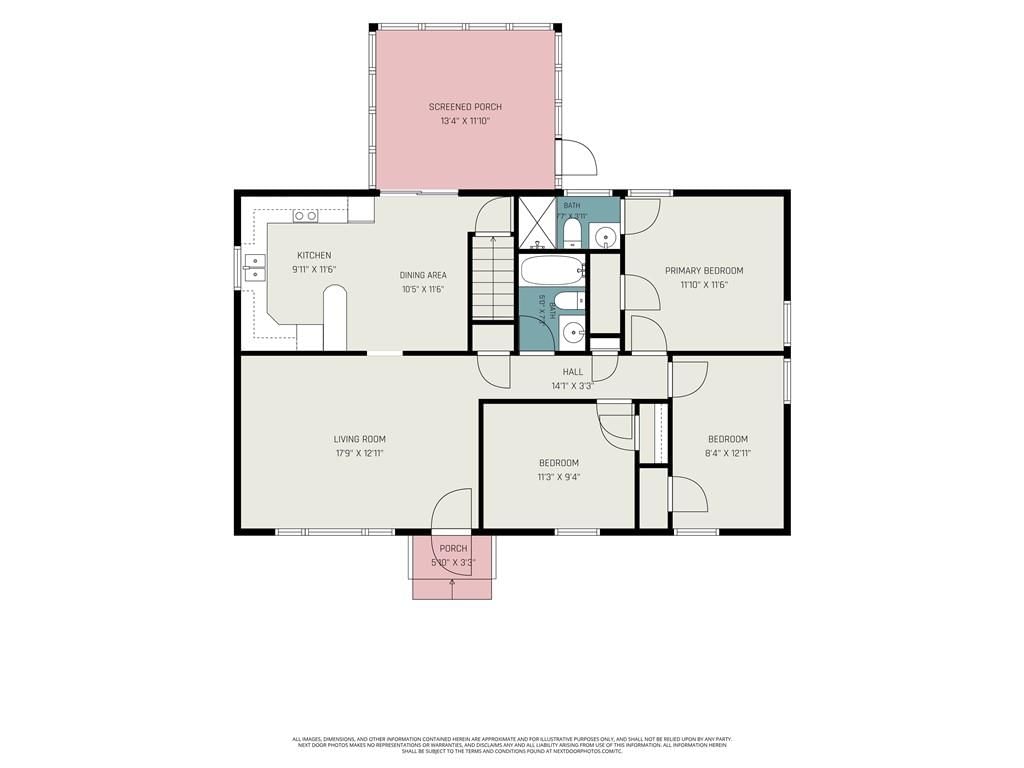
- Bedrooms: 3
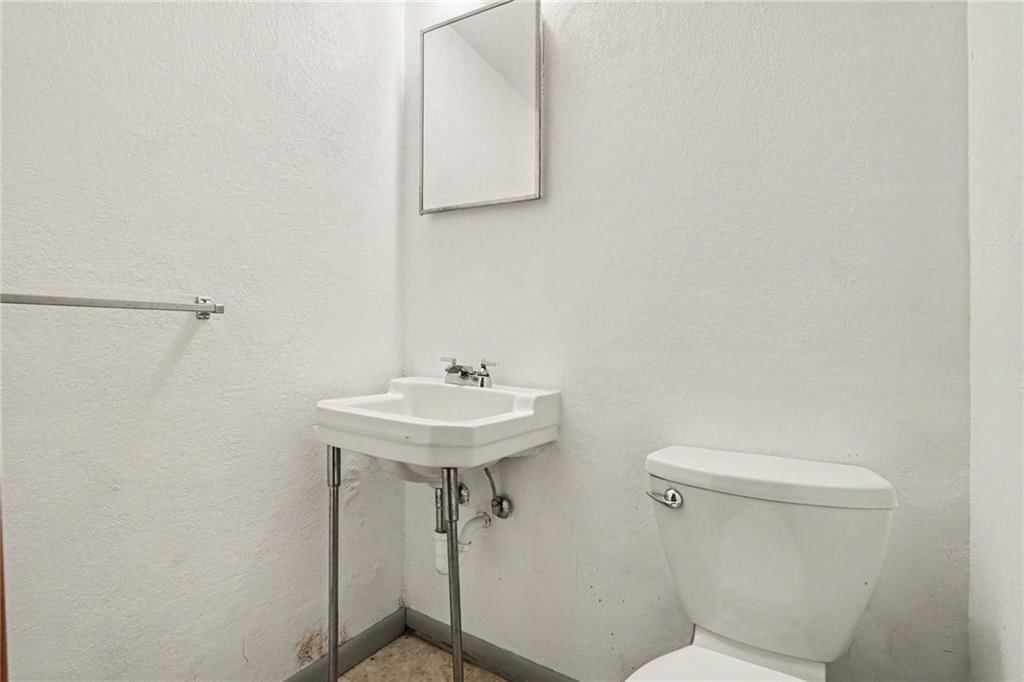
- Full bathrooms: 3
- 1/2 bathrooms: 1
Heating
- Heating: Natural Gas, Forced Air
Cooling
- Cooling: Electric
Appliances
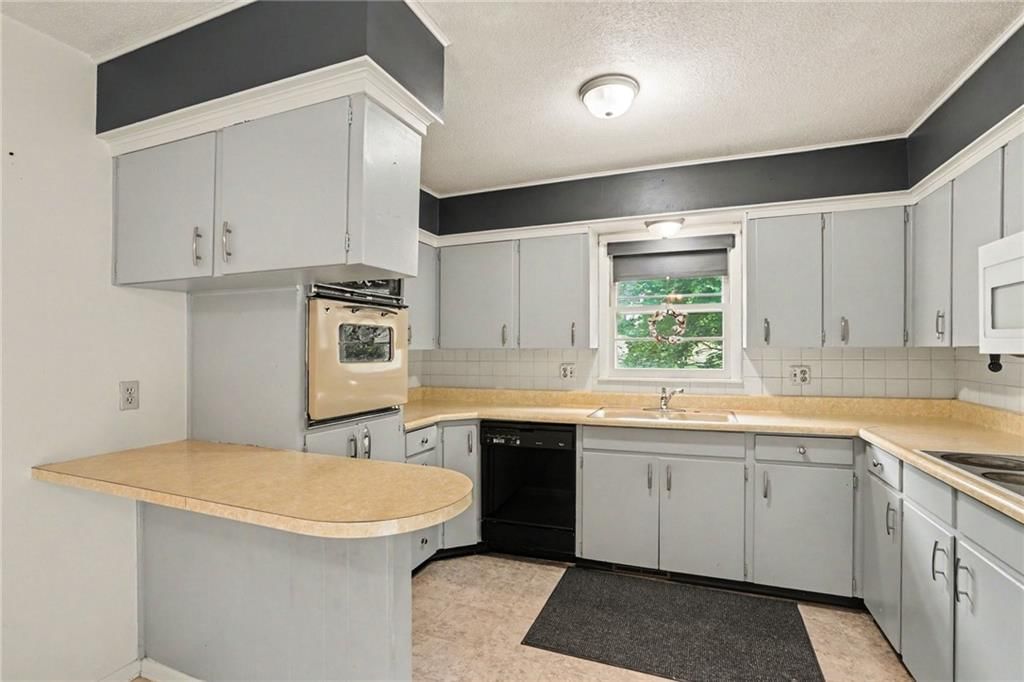
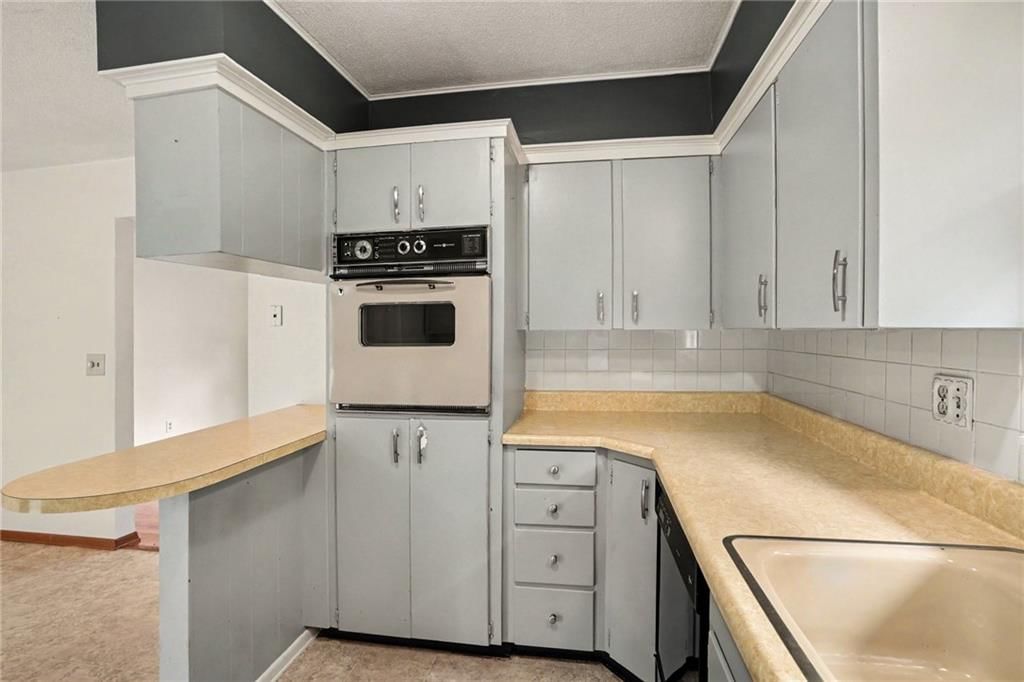
- Included: Dishwasher, Disposal, Exhaust Fan, Built-In Oven
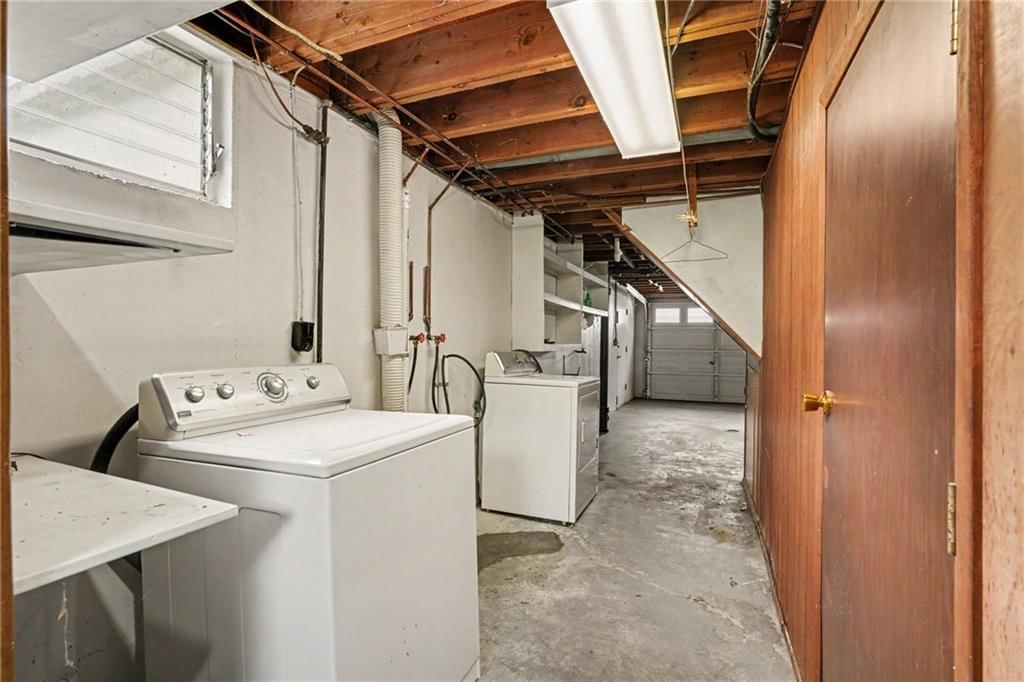
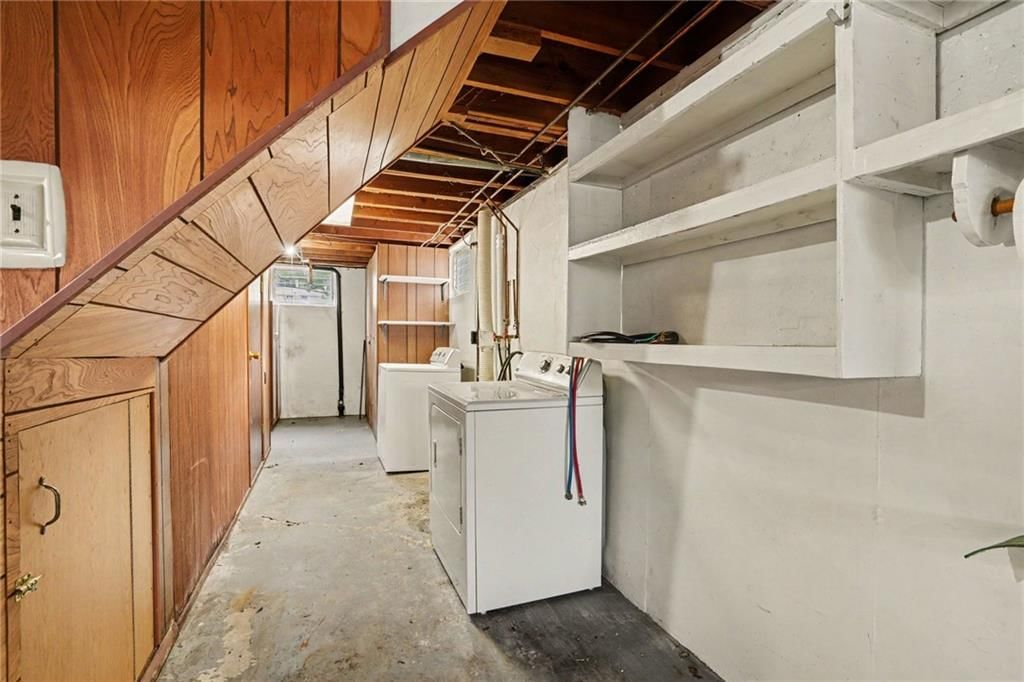
- Laundry: In Basement
Features
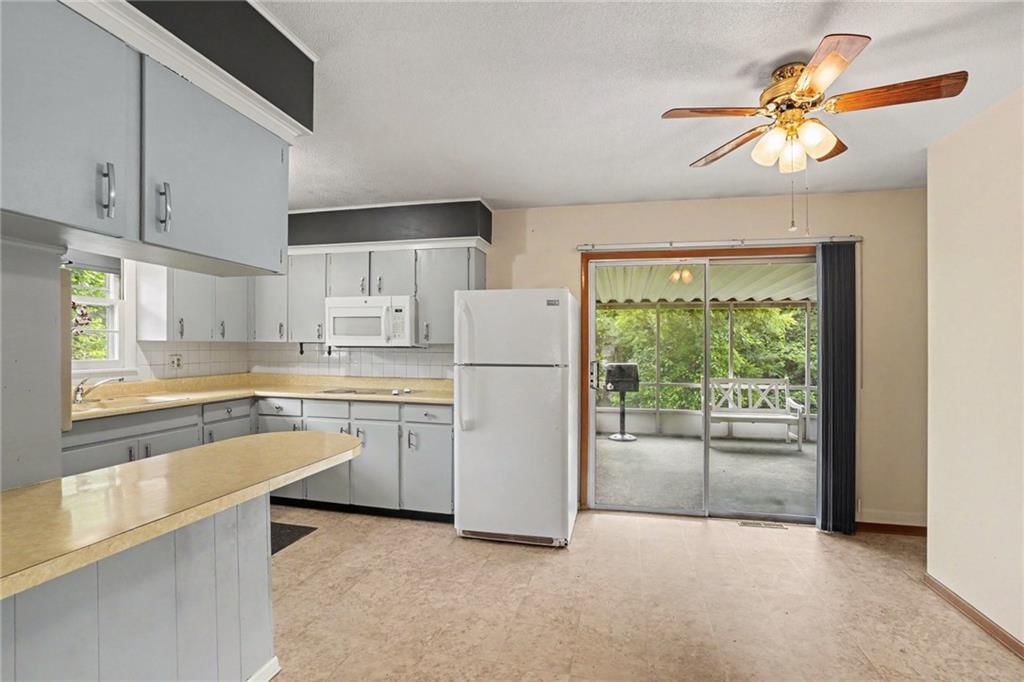
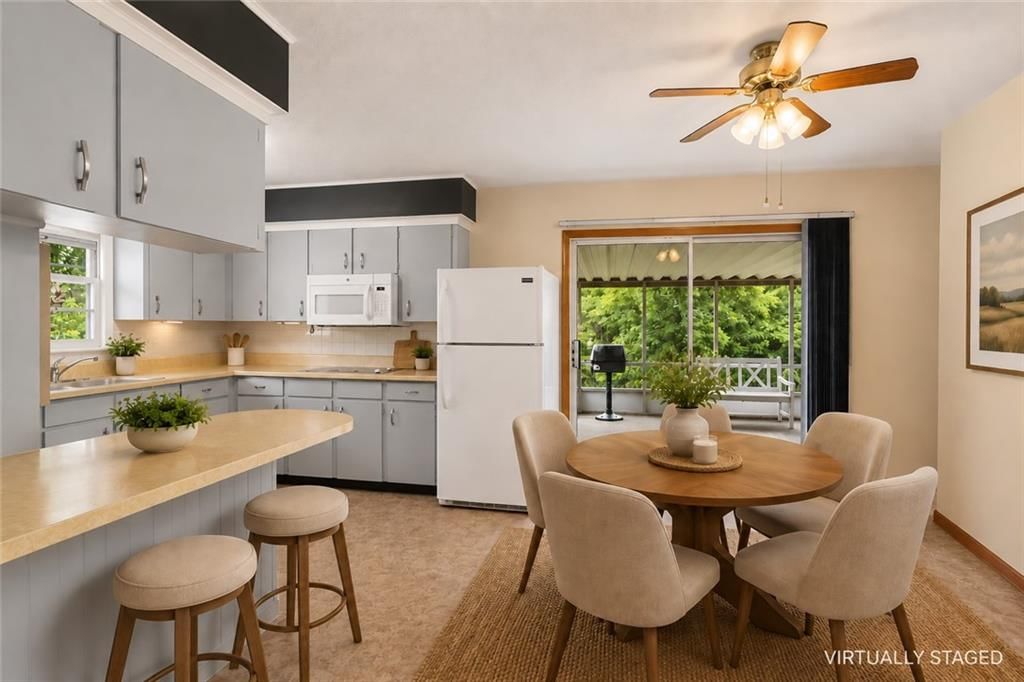
- Features: Ceiling Fan(s), Kitchen Island
- Flooring: Carpet
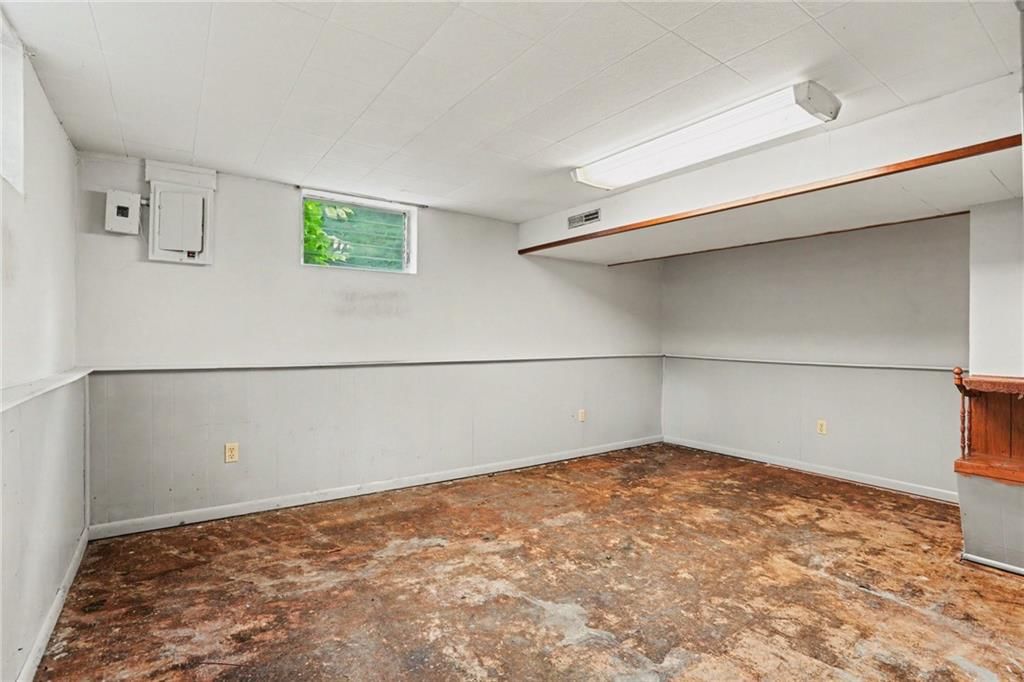
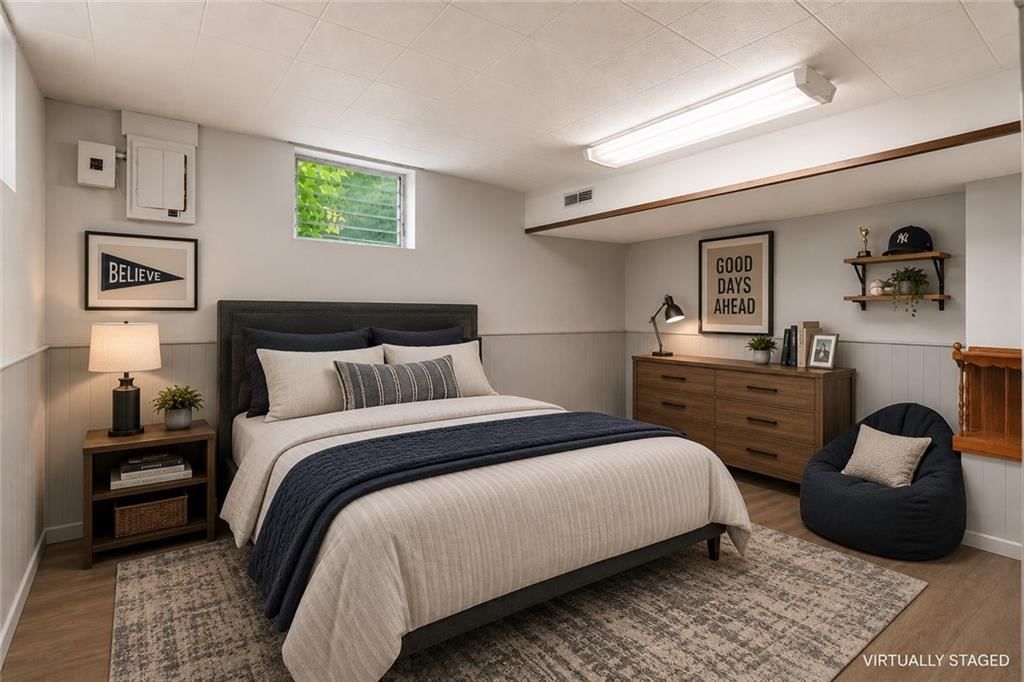
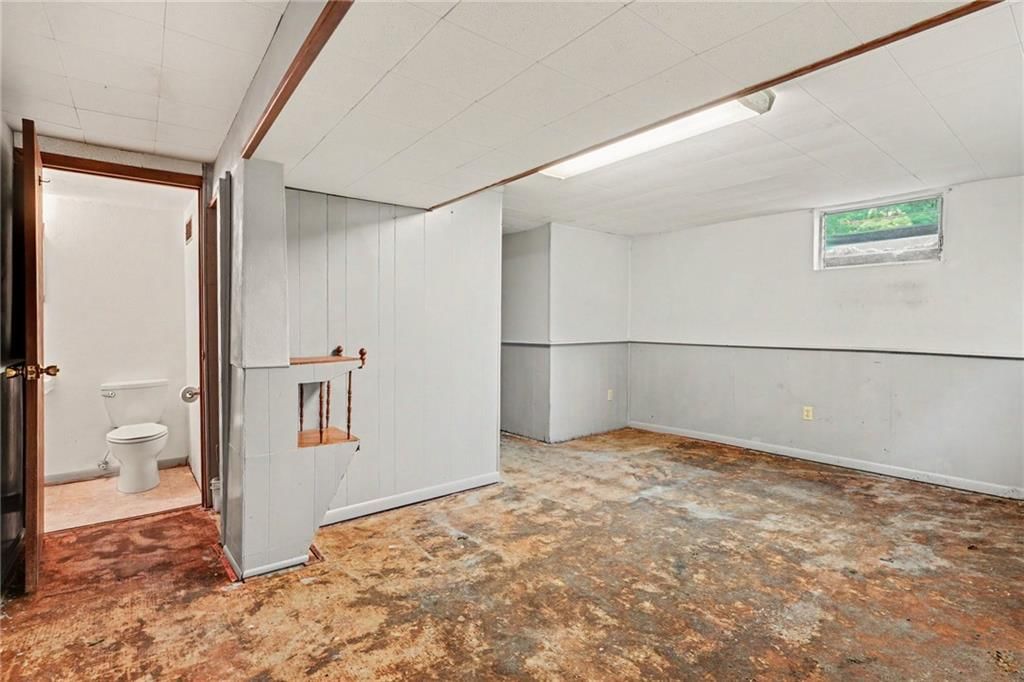
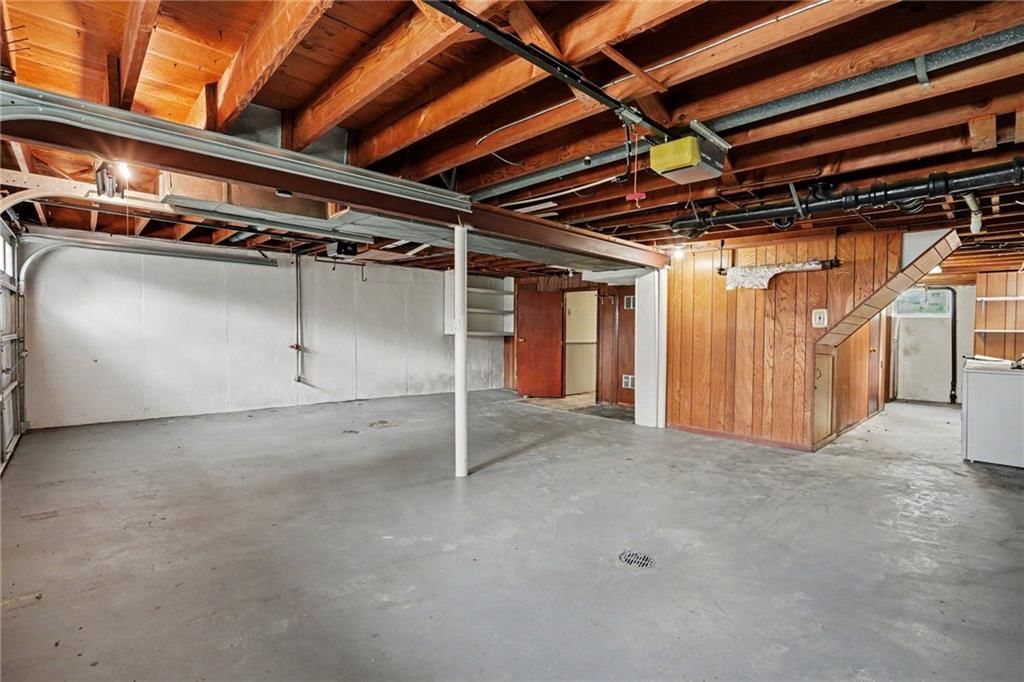
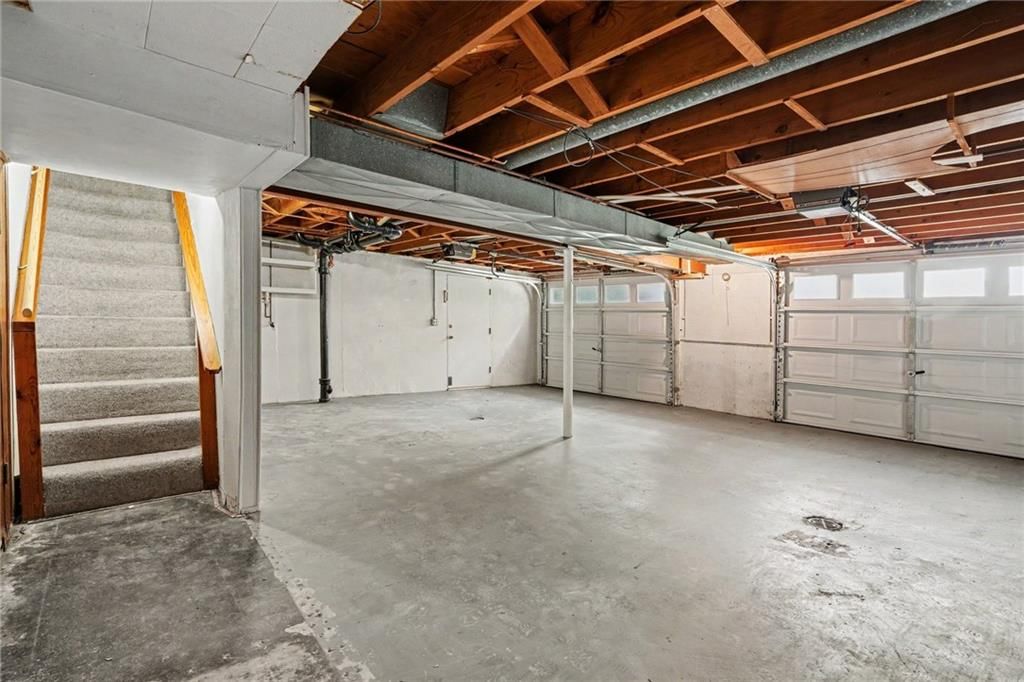
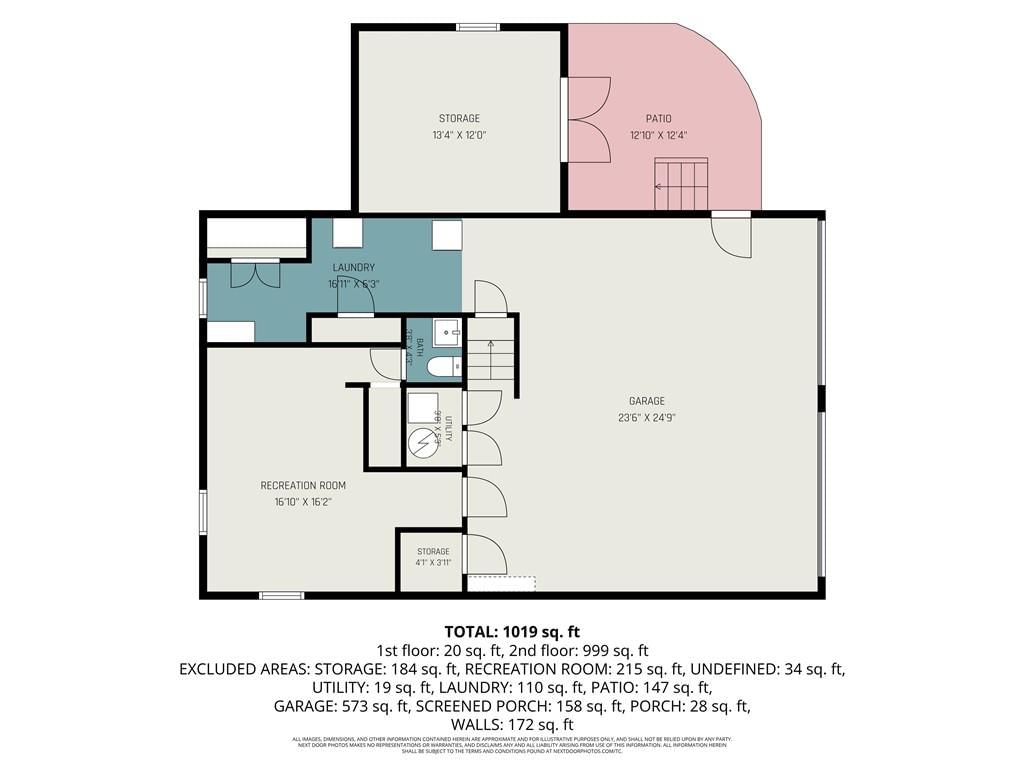
- Basement: Concrete, Finished, Inside Entrance
- Other rooms: Den/Study, Enclosed Porch, Formal Living Room, Main Floor BR, Main Floor Primary Bedroom, Office, Recreation Room, Workshop
Interior area
- Finished area above ground: 1,324 sqft
- Total interior livable area: 1,324 sqft
Property
Parking
- Total spaces: 2
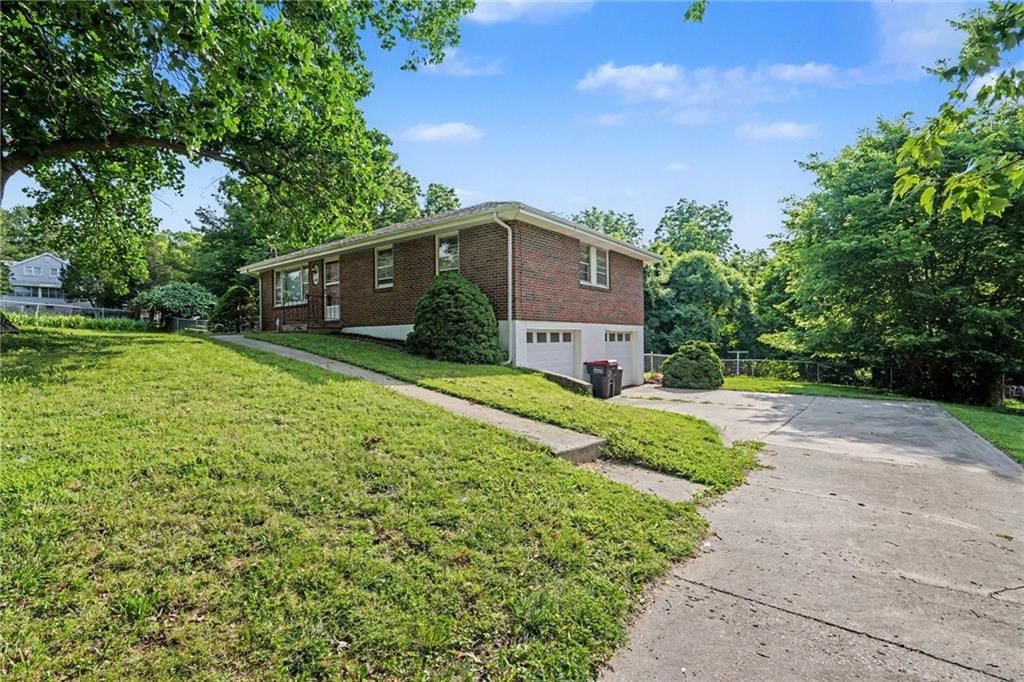
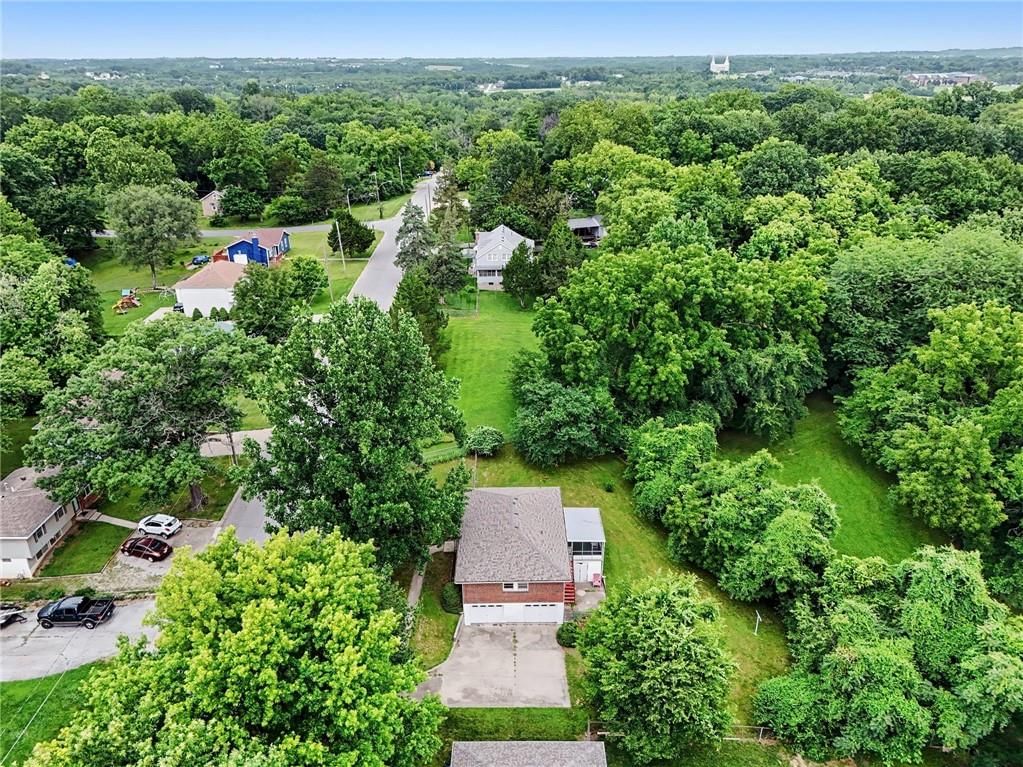
- Parking features: Basement, Garage Door Opener, Garage Faces Side, Direct Access
Lot
- Size: 0.35 Acres
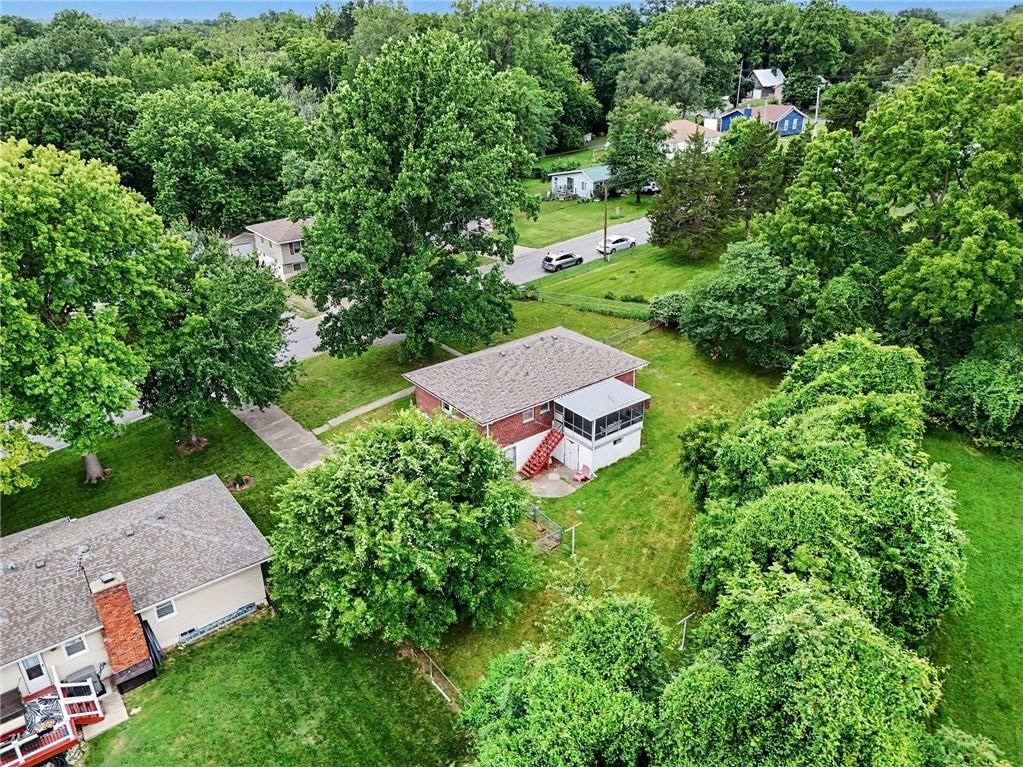
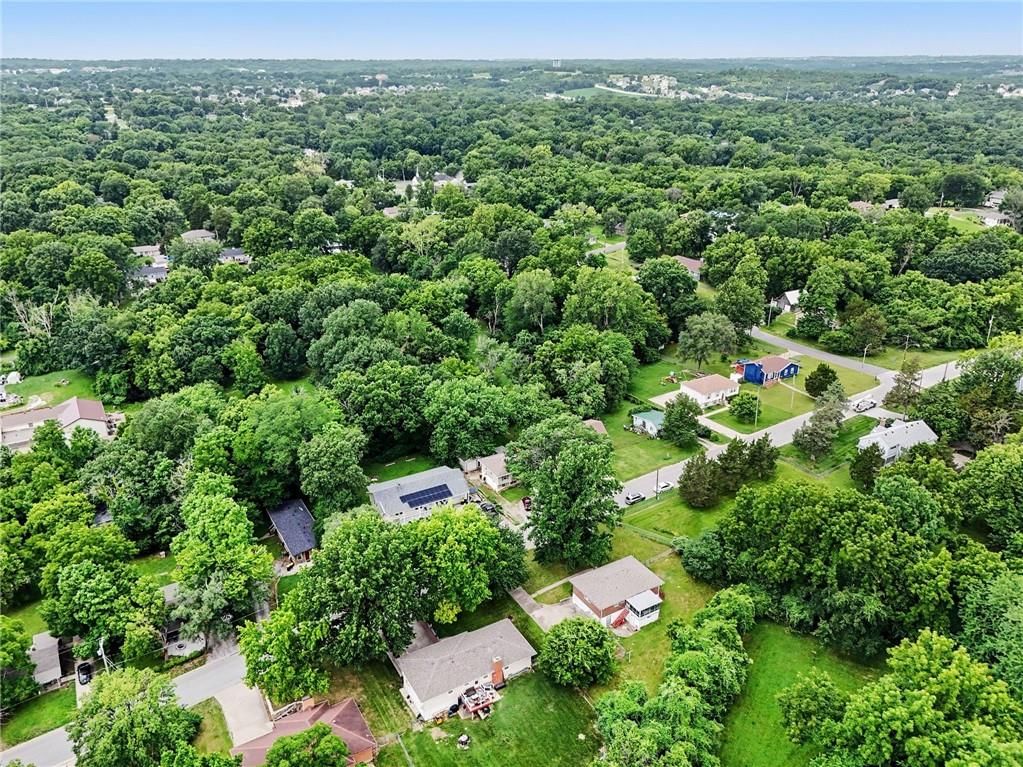
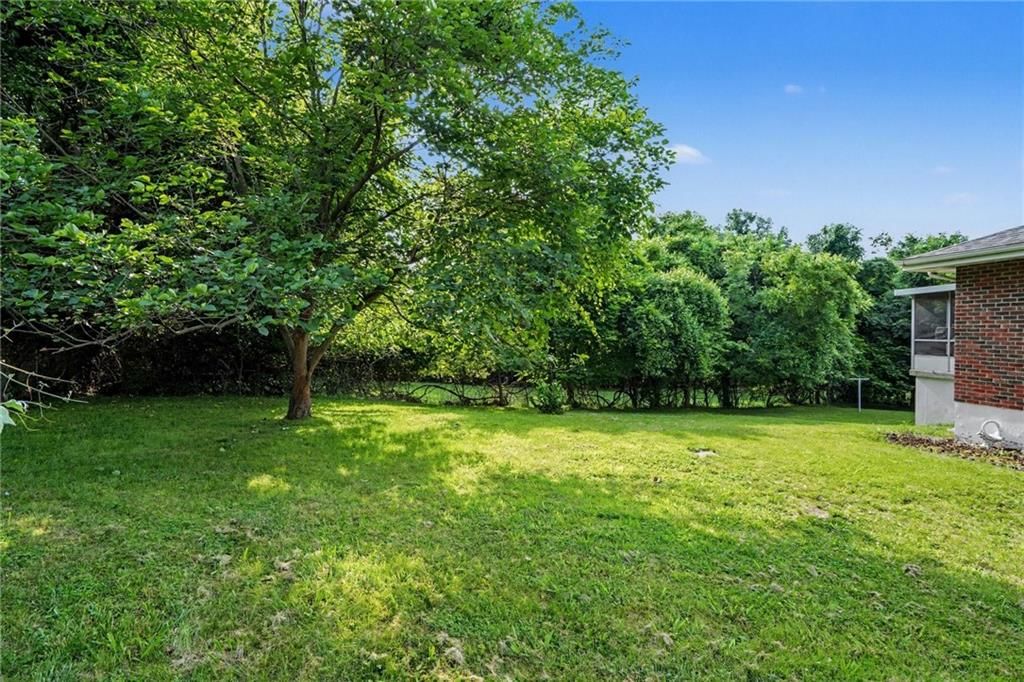
- Features: Adjoin Greenspace, City Limits, Many Trees
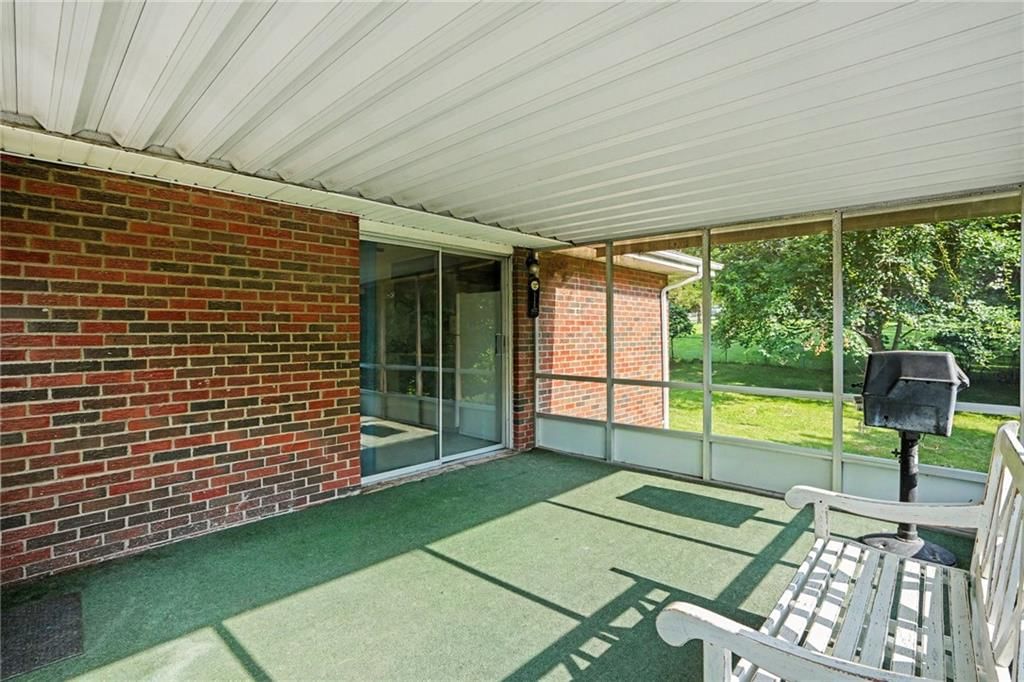
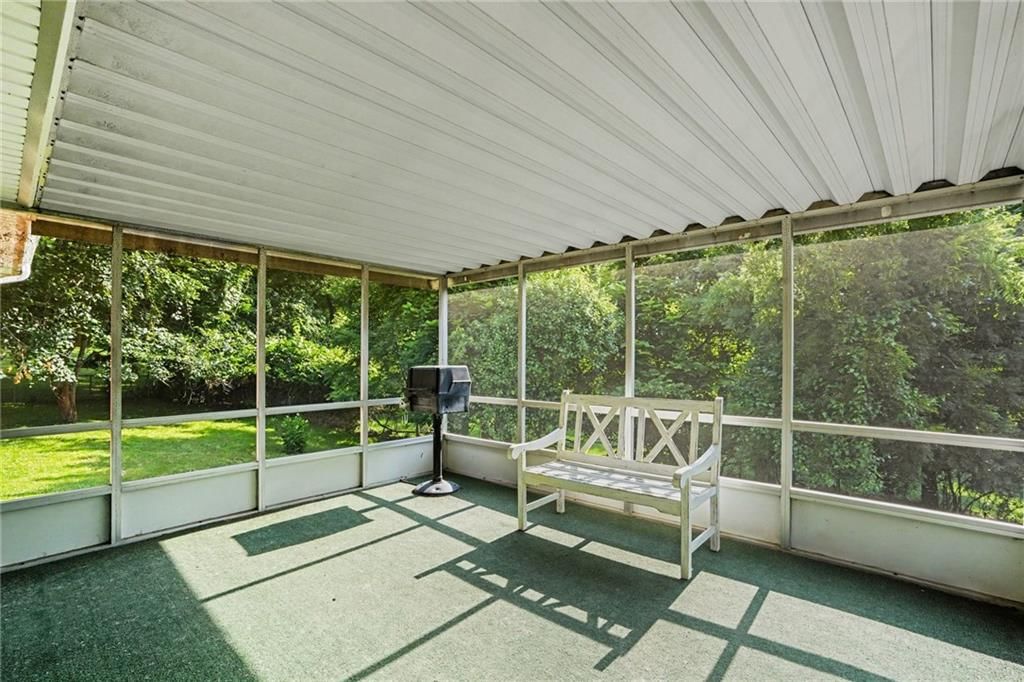
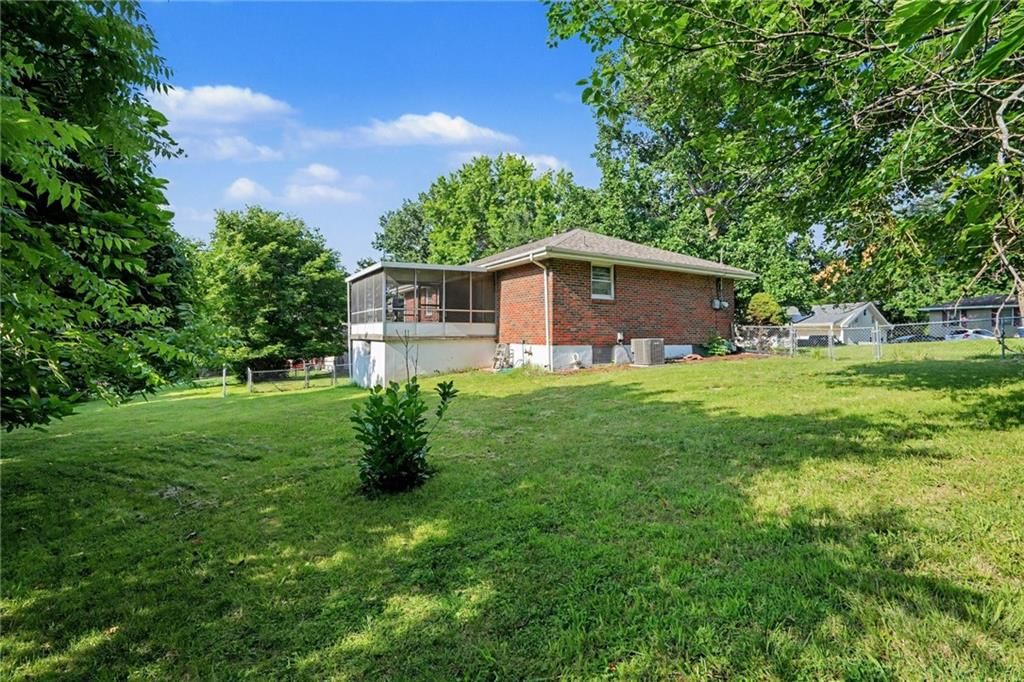
- Patio & porch: Screened
Construction
Type & style
- Home type: Residential
- Architectural style: Single Family Residence
Materials
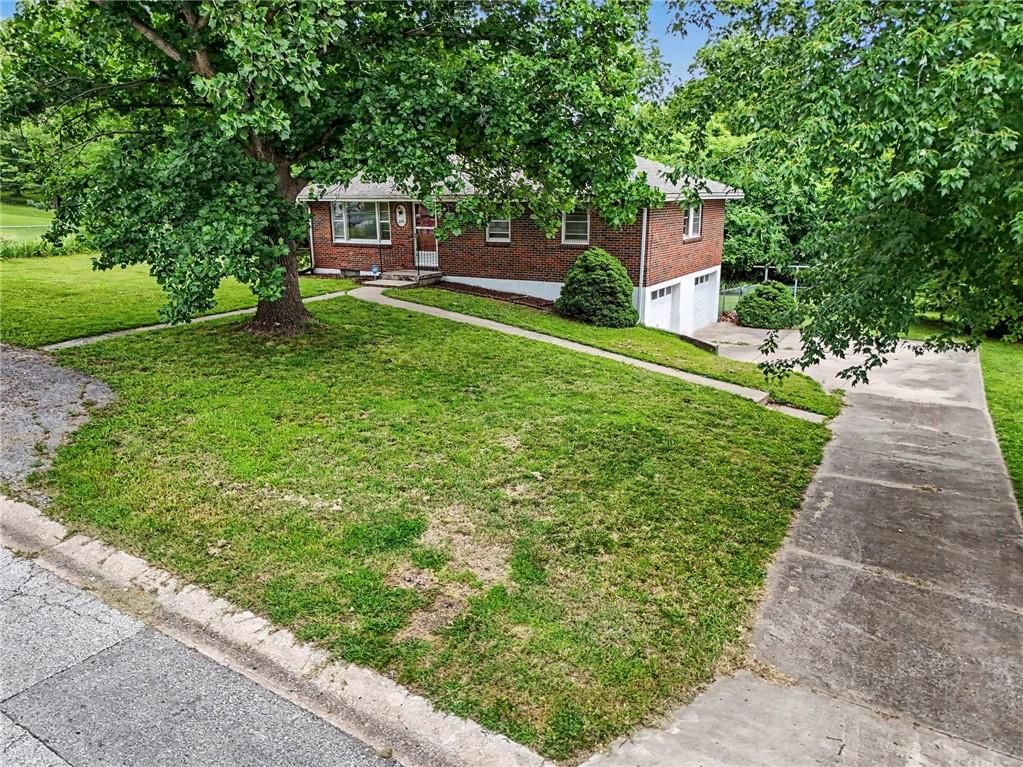
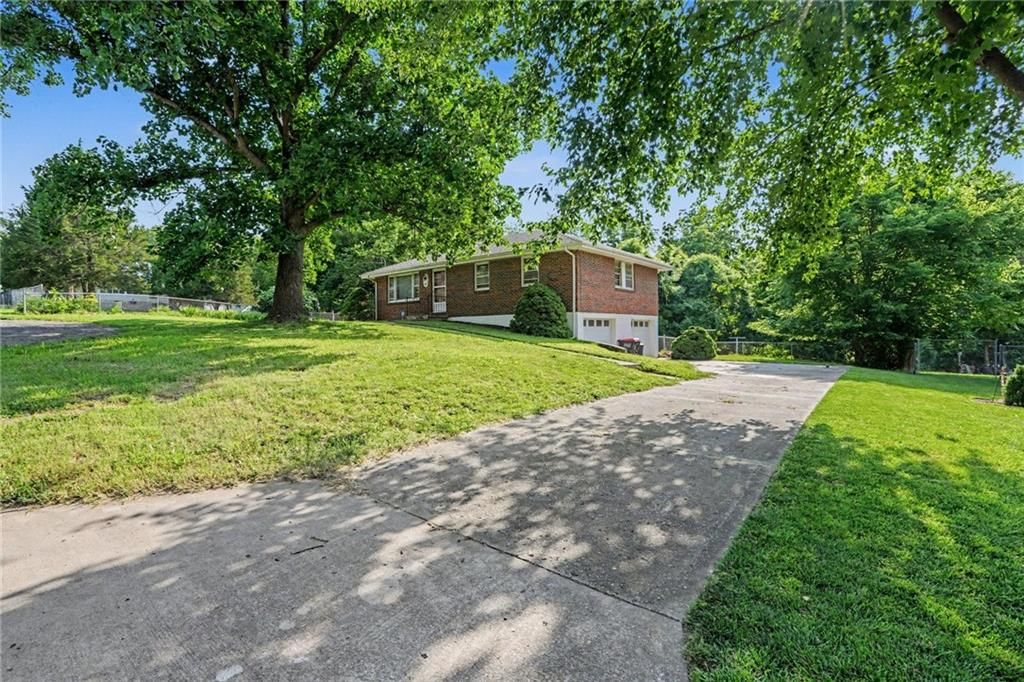
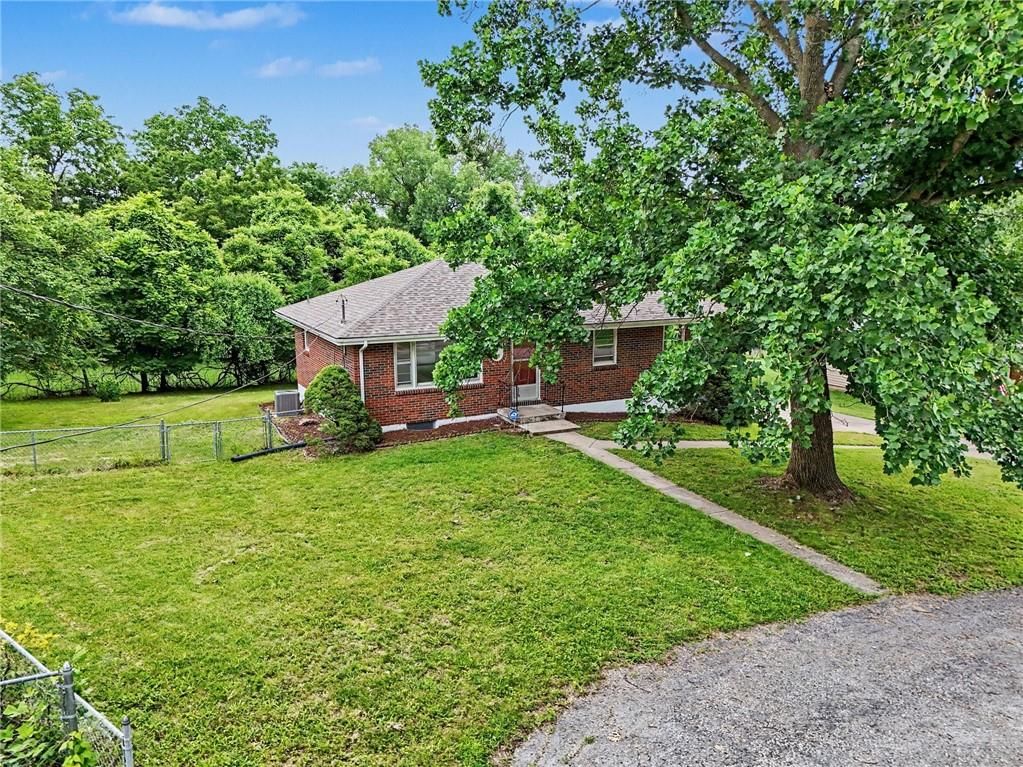
- Materials: Brick
Condition
- Year built: 1965
- Age: 51-75 Years
Utilities & green energy
- Sewer: Public Sewer
- Water: Public
Highlights
Outdoor & Lot
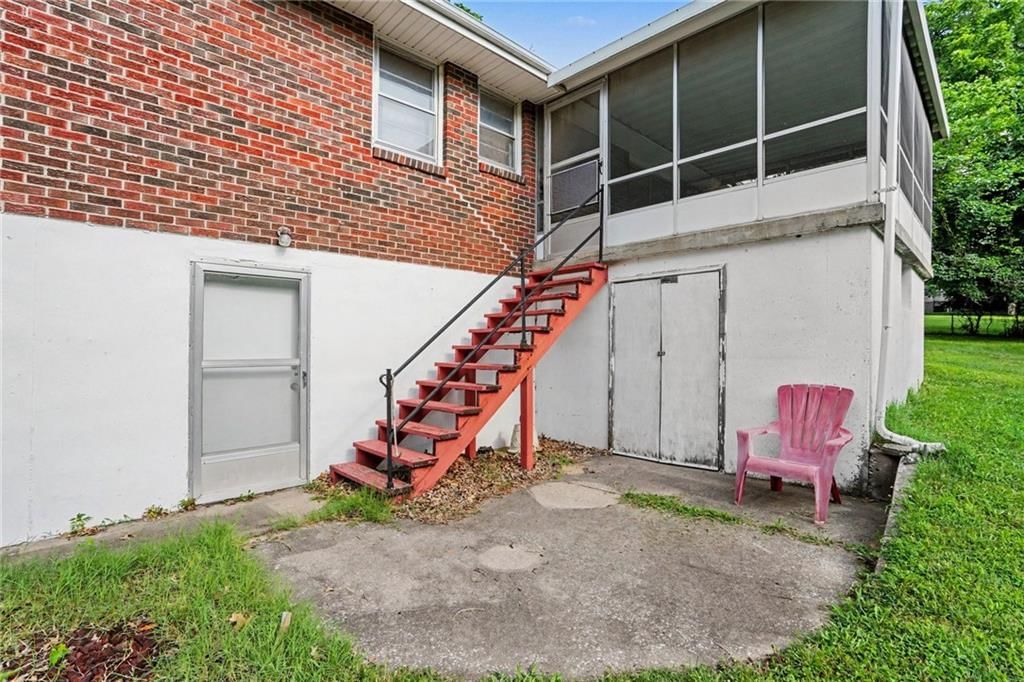
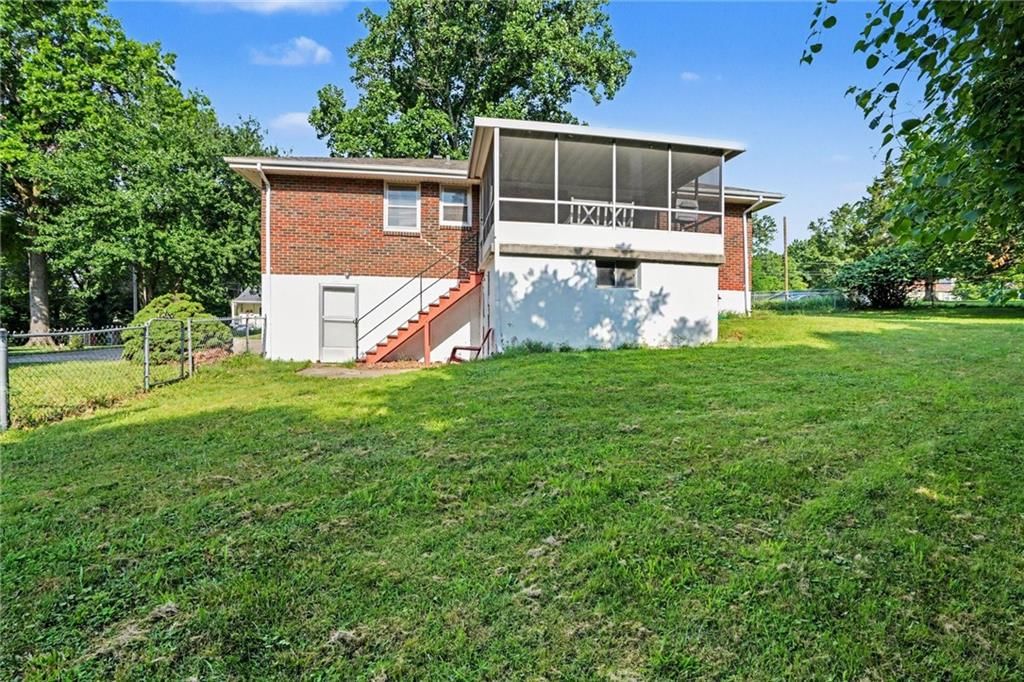
- Covered Patio
- Concrete Patio
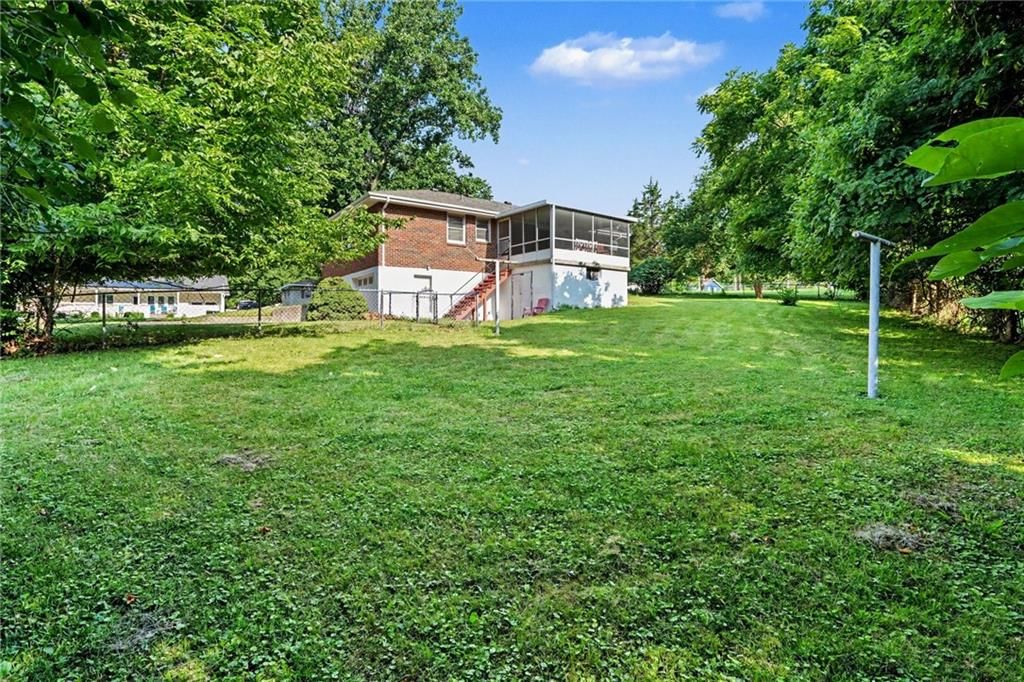
- Fenced Yard
- Big Backyard
- Mature Trees
- Adjoins Greenspace
Kitchen
- Kitchen Island
- Kitchen Open to Living
- Double Oven
Bathroom
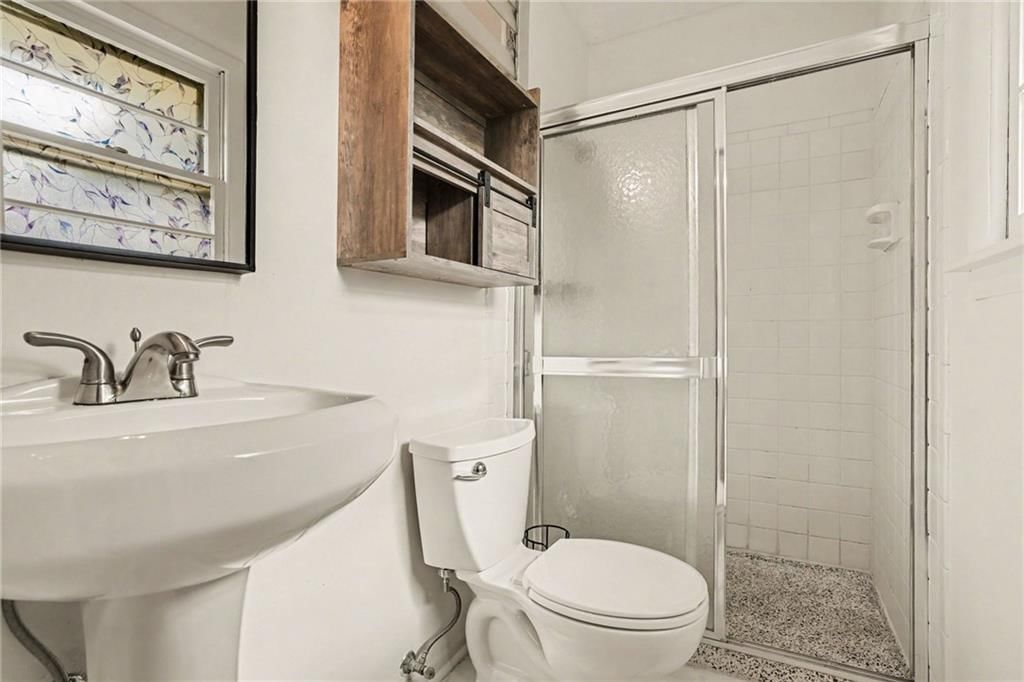
- Tiled Shower
Interior
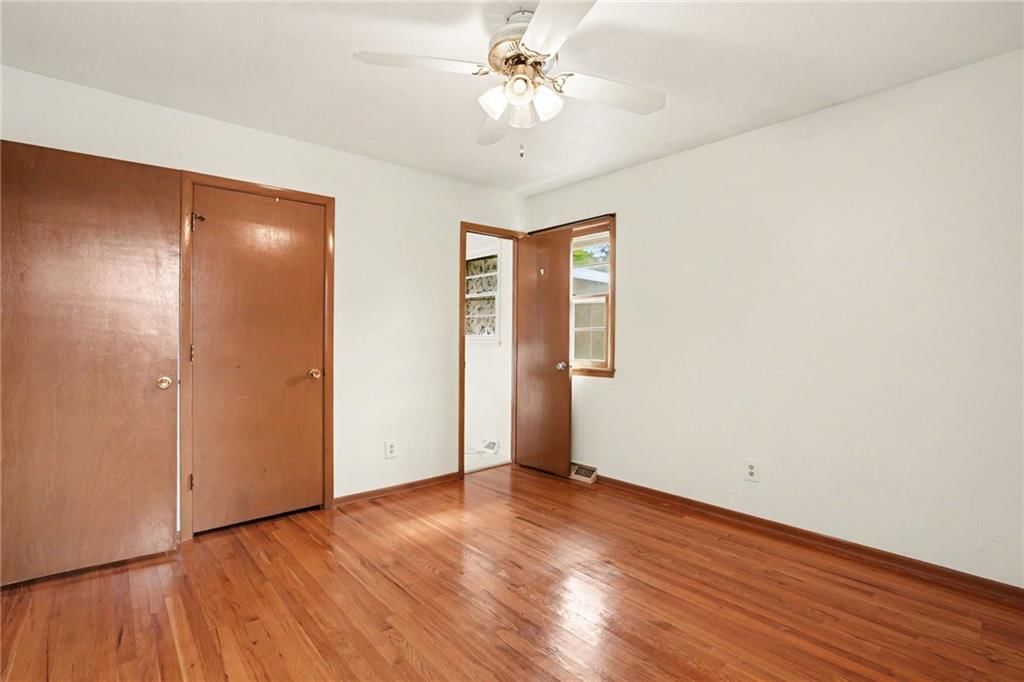
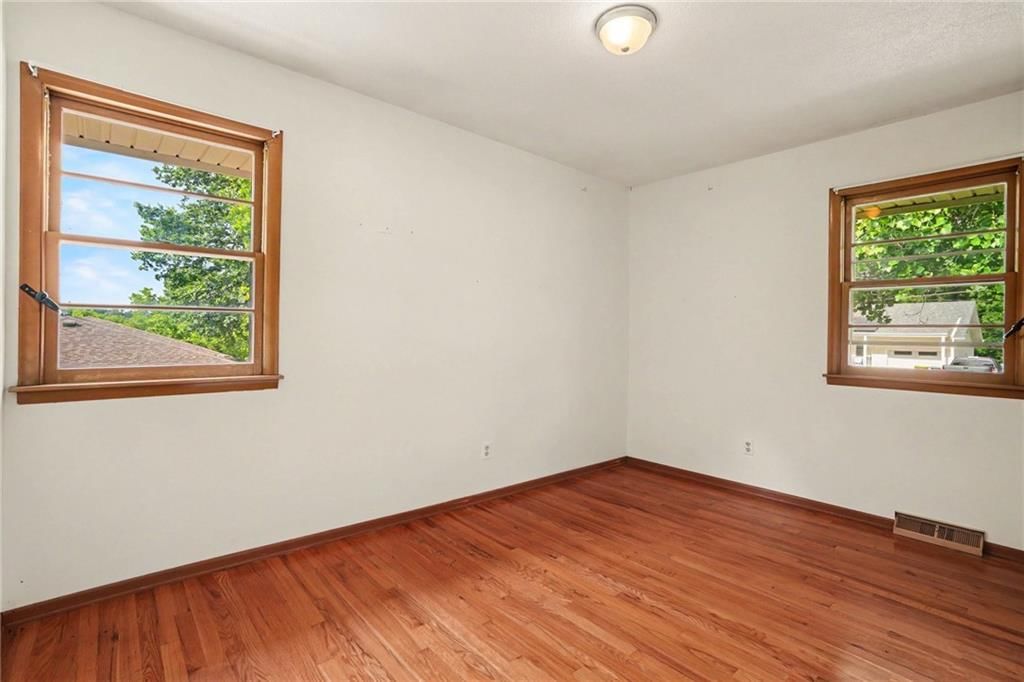
- Hardwood Floors
Layout
- Open Floor Plan
- Main Floor Primary
- Basement
- Finished Basement
- Home Office
- Bonus Room
- Workshop
Garage & Parking
- Attached Garage
No HOA on this home.
GreatSchools rating
- 4Ravenwood Elementary School
- 3Maple Park Middle School
- 4Winnetonka High School
Schools provided by the listing agent
- District: North Kansas City
- Elementary: Ravenwood
- Middle: Maple Park
- High: Winnetonka
Price history
- Annual tax amount: $2,306 / yr
Property tax history
| Year | Property tax | Assessed value |
|---|---|---|
| 2025 | $2,306 | $34,030 |
| 2024 | $2,030 | $29,620 |
| 2023 | $2,019 | $29,620 |
| 2022 | $1,843 | $26,370 |
| 2021 | $1,844 | $26,370 |
| 2020 | $1,875 | $24,610 |
| 2019 | $1,875 | $24,605 |
| 2018 | $1,872 | $22,380 |
| 2017 | $1,756 | $22,380 |
| 2016 | $1,756 | $22,380 |
| 2015 | $1,756 | $22,380 |
| 2014 | $1,760 | $23,460 |
235 N Eugene Field Road, Claycomo, MO 64119 is a 3-bedroom, 3.5-bath, 1,324-square-foot single family residence that sold on August 14, 2026. MLS #2628197.
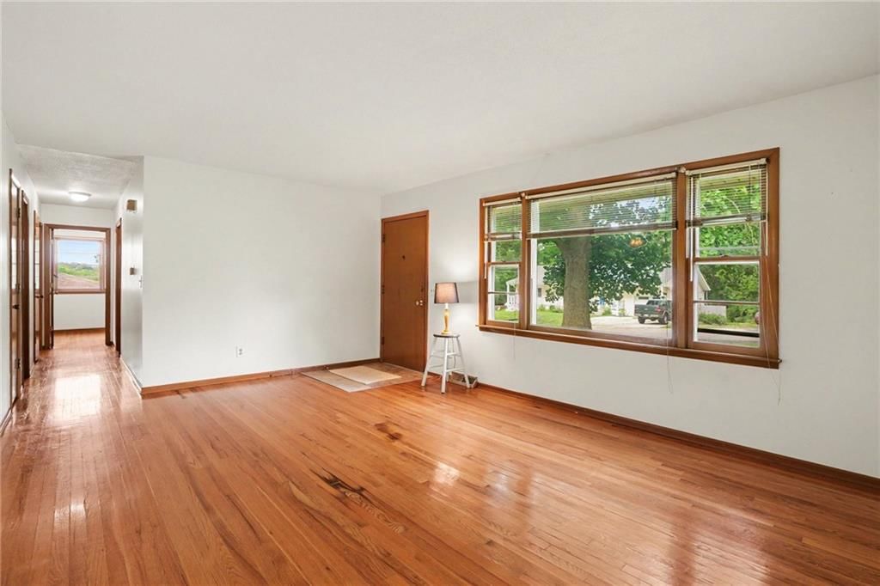
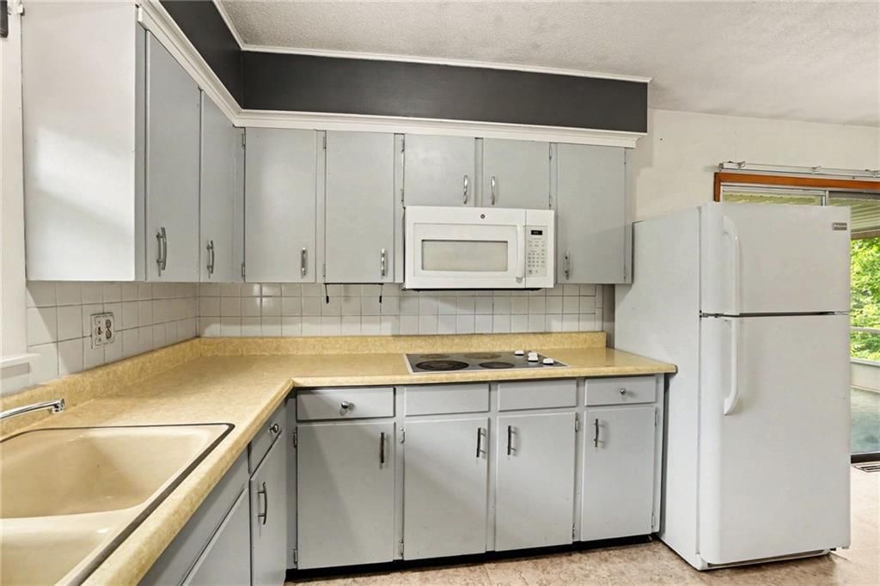
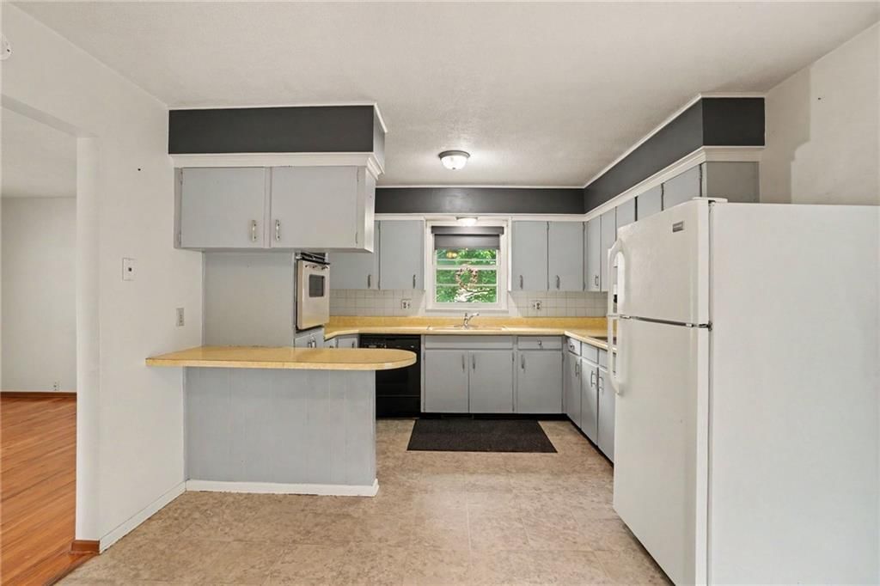
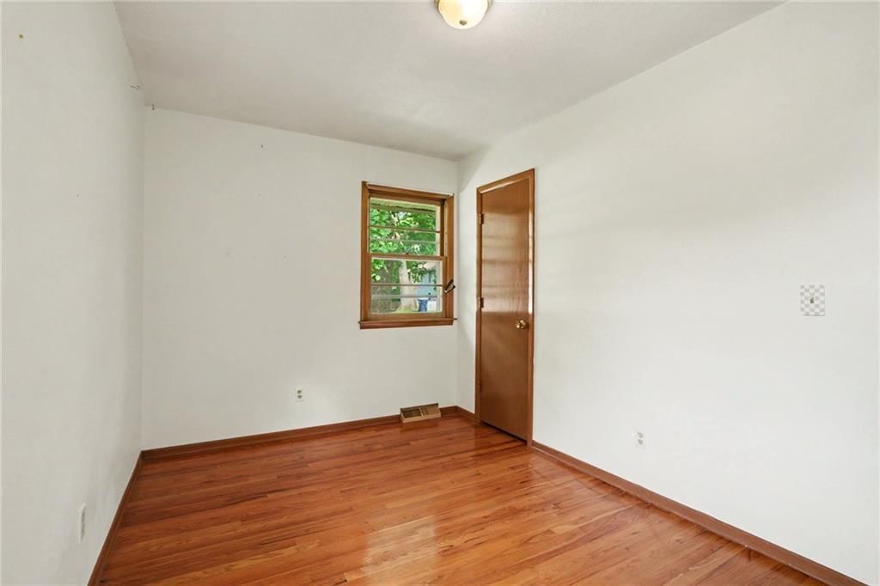
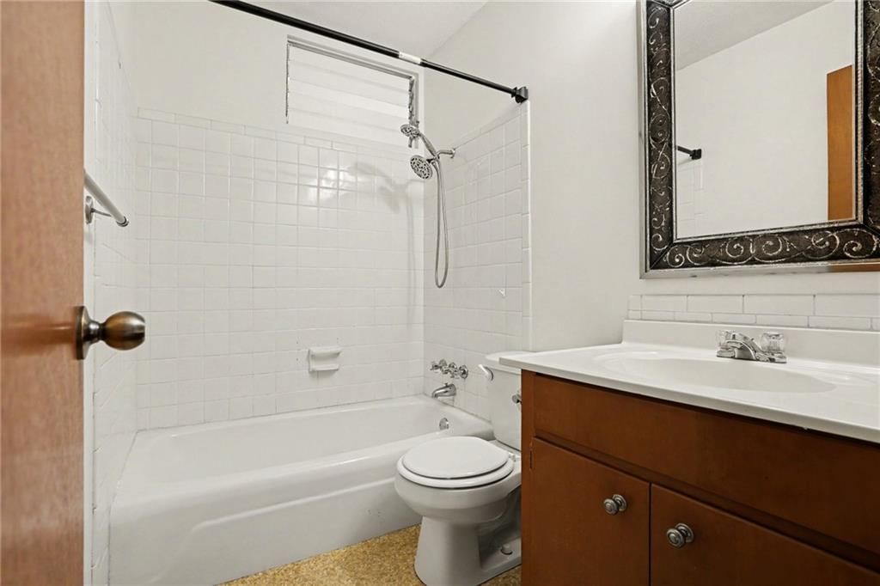
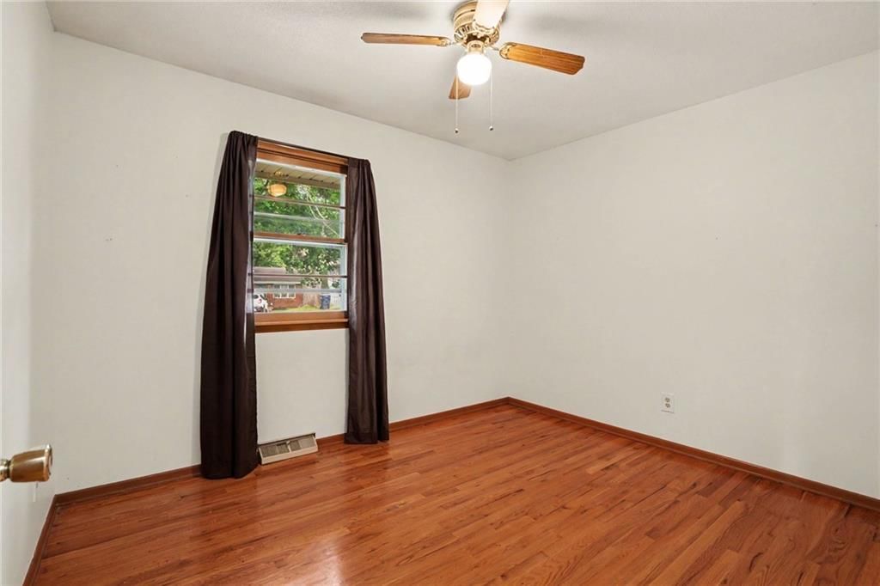
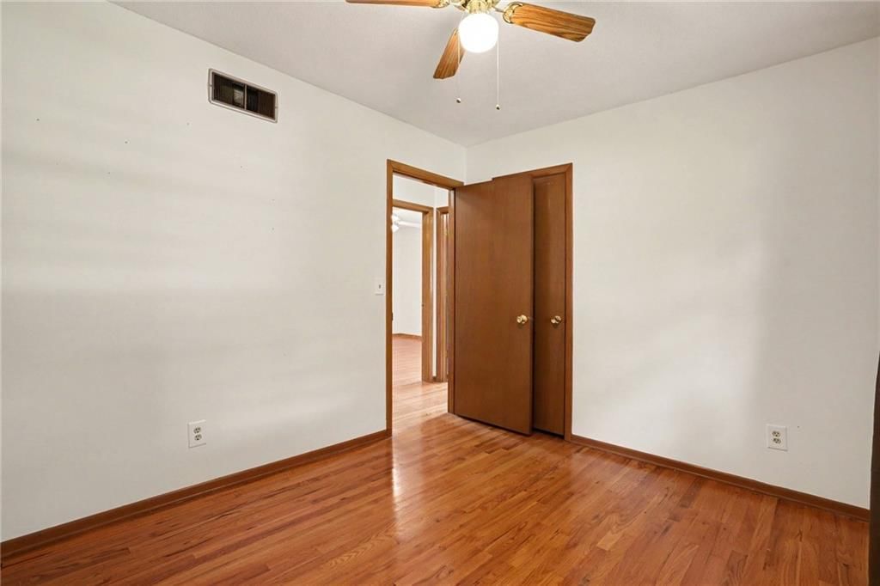
HouseLoop's photo analysis of this home identified open floor plan, tiled shower, hardwood floors, double oven and mature trees.
Key AI Vision features
- Open Floor Plan
- Tiled Shower
- Hardwood Floors
- Double Oven
- Mature Trees
Estimated Sales Range
HouseLoop Home Value History
Similar listings and the Claycomo market



Look throughout Claycomo, Missouri
There are currently 5 homes for sale in Claycomo, with 0 under contract. Homes here sell for a median of $217,500 and go under contract in a median of 1 day. This home is priced $7,400 above the Claycomo median.
Claycomo sits in Clay County, which covers 18 zip codes and 877 homes for sale. Nearby Kansas City runs a higher median at $293,596; Missouri City is lower at $125,000.
Sources — listings and prices: Heartland MLS as distributed by MLS GRID, as of September 30, 2026 · analysis: HouseLoop.
Search nearby cities
Counties homes for sale · median list price
Listed by ReeceNichols-KCN
Listed June 26, 2026 01:38 PM · Source: Heartland MLS as distributed by MLS GRID · MLS #2628197
HouseLoop last checked:
Listing updated:
Listed for
$224,900
Sale price not disclosed
235 N Eugene Field Road, Claycomo, MO 64119
About this home
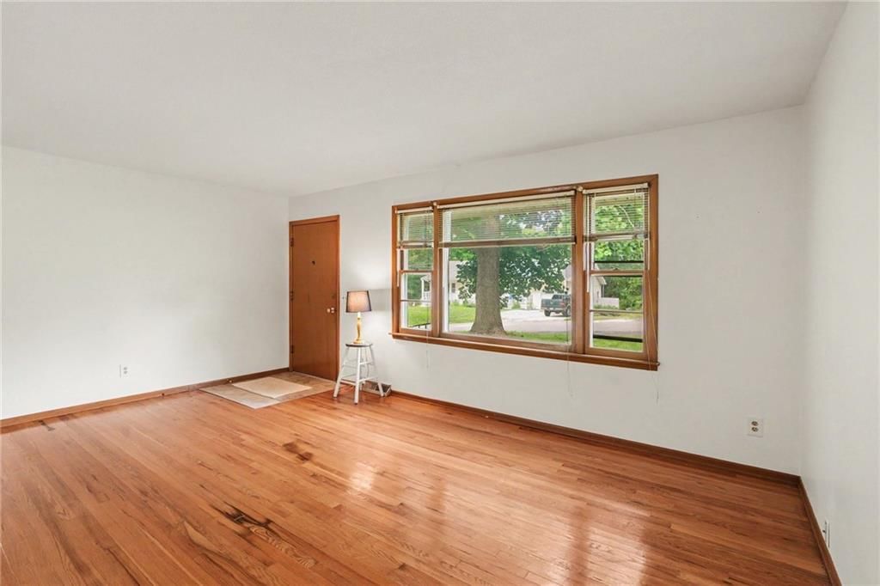
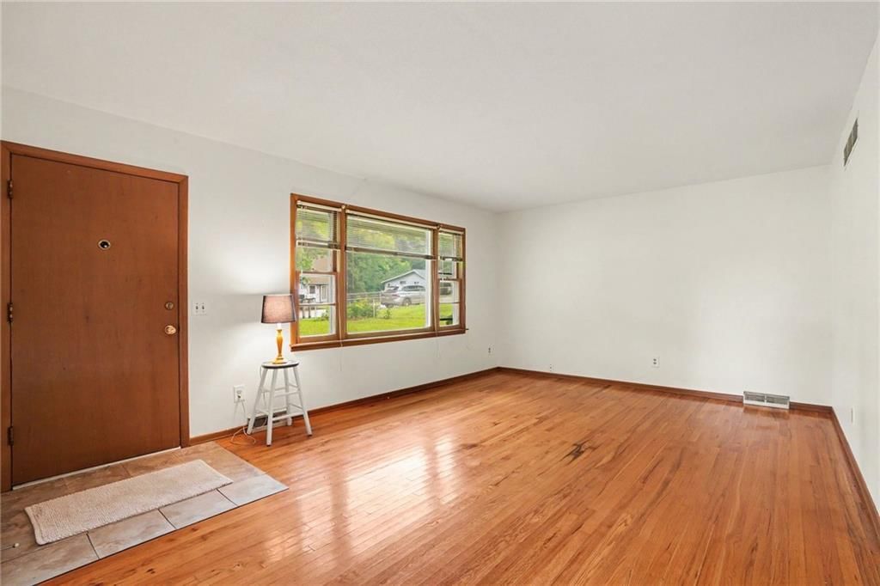
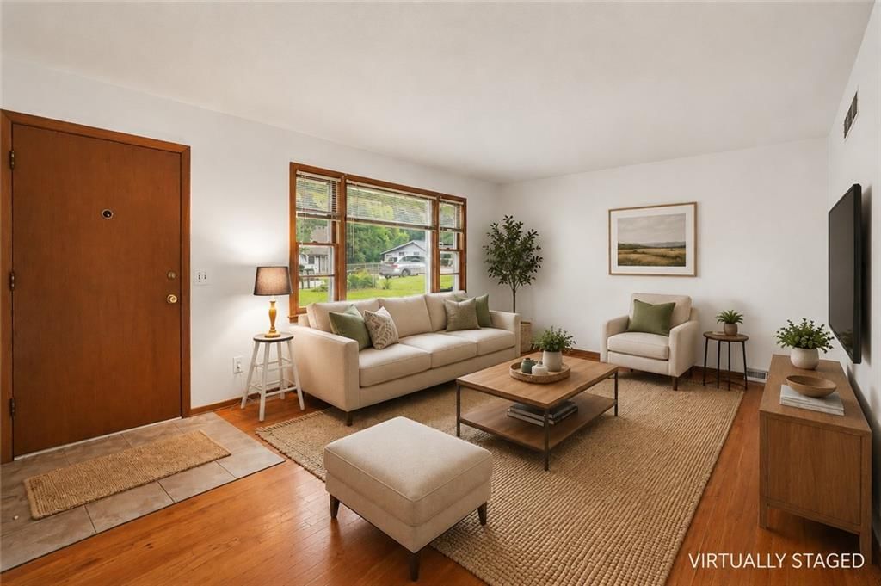
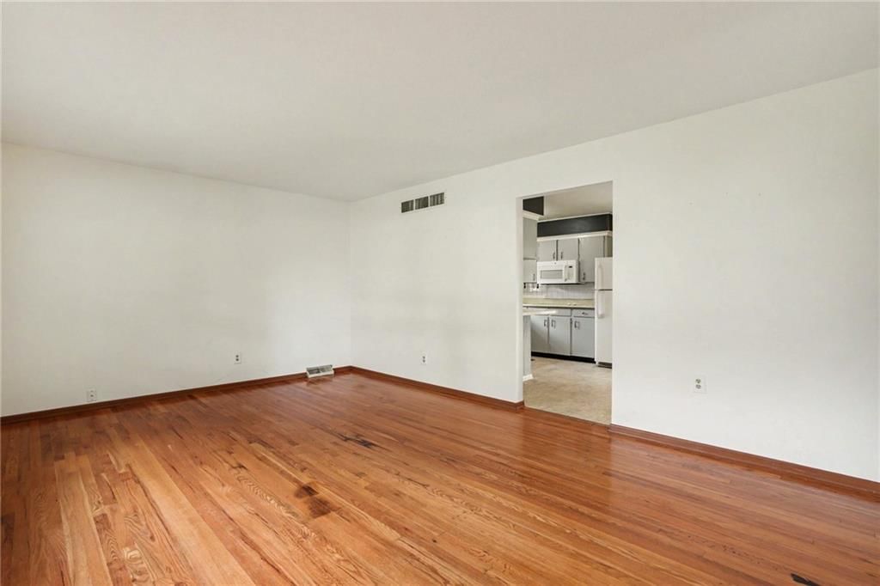
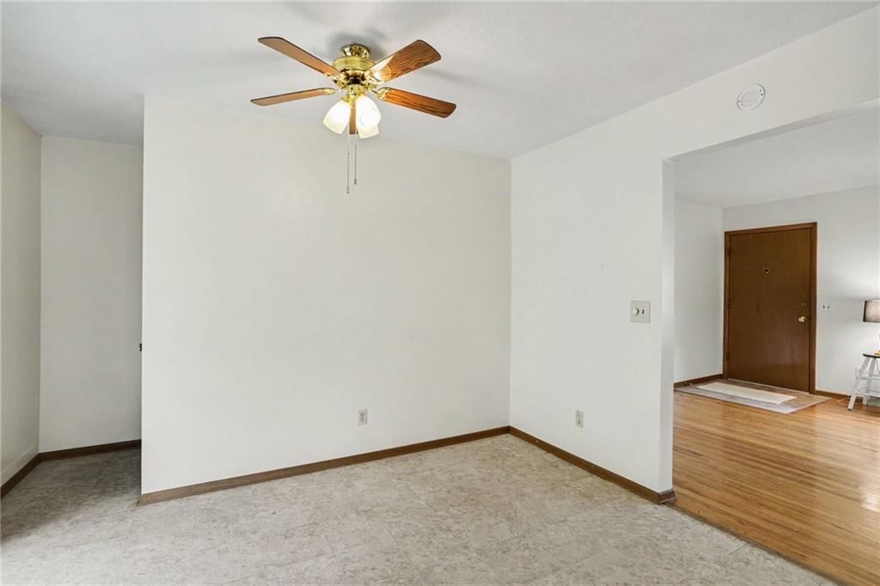
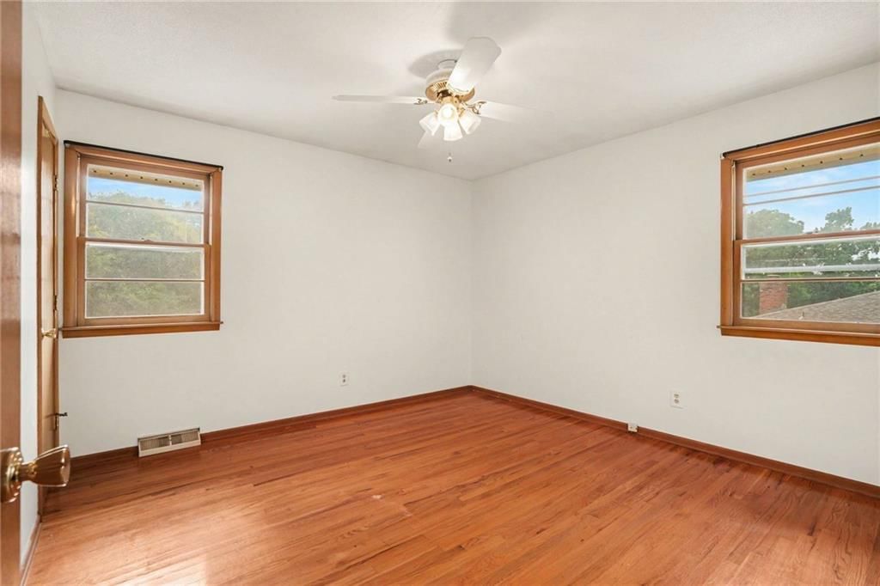
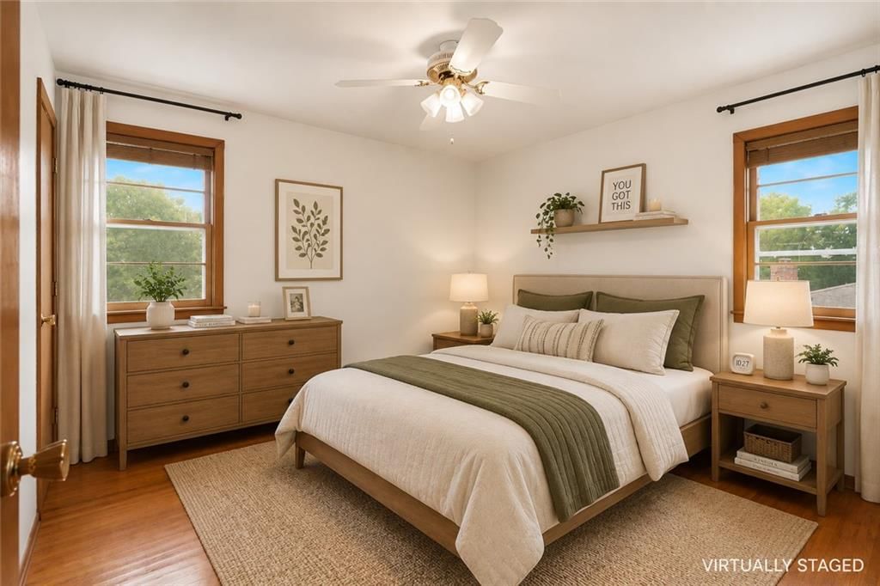
This well-maintained 3-bedroom, 2.5-bath brick raised ranch with a 2-car garage offers timeless charm, beautiful hardwood floors, and plenty of space to make your own. ** BRAND NEW hot water heater 6/2026**NEW ROOF 2025 The bright living room is filled with natural light from the oversized picture window, creating a…
HouseLoop user activity
HouseLoop last checked:
Property Details
Interior
Bedrooms & bathrooms
- Bedrooms: 3
- Full bathrooms: 3
- 1/2 bathrooms: 1
Heating
- Heating: Natural Gas, Forced Air
Cooling
- Cooling: Electric
Appliances
- Included: Dishwasher, Disposal, Exhaust Fan, Built-In Oven
- Laundry: In Basement
Features
- Features: Ceiling Fan(s), Kitchen Island
- Flooring: Carpet
- Basement: Concrete, Finished, Inside Entrance
- Other rooms: Den/Study, Enclosed Porch, Formal Living Room, Main Floor BR, Main Floor Primary Bedroom, Office, Recreation Room, Workshop
Interior area
- Finished area above ground: 1,324 sqft
- Total interior livable area: 1,324 sqft
Property
Parking
- Total spaces: 2
- Parking features: Basement, Garage Door Opener, Garage Faces Side, Direct Access
Lot
- Size: 0.35 Acres
- Features: Adjoin Greenspace, City Limits, Many Trees
- Patio & porch: Screened
Construction
Type & style
- Home type: Residential
- Architectural style: Single Family Residence
Materials
- Materials: Brick
Condition
- Year built: 1965
- Age: 51-75 Years
Utilities & green energy
- Sewer: Public Sewer
- Water: Public
Highlights
Outdoor & Lot
- Covered Patio
- Concrete Patio
- Fenced Yard
- Big Backyard
- Mature Trees
- Adjoins Greenspace
Kitchen
- Kitchen Island
- Kitchen Open to Living
- Double Oven
Bathroom
- Tiled Shower
Interior
- Hardwood Floors
Layout
- Open Floor Plan
- Main Floor Primary
- Basement
- Finished Basement
- Home Office
- Bonus Room
- Workshop
Garage & Parking
- Attached Garage
HOA and Amenities
No HOA on this home.
Nearby schools
GreatSchools rating
- 4Ravenwood Elementary School
- 3Maple Park Middle School
- 4Winnetonka High School
Schools provided by the listing agent
- District: North Kansas City
- Elementary: Ravenwood
- Middle: Maple Park
- High: Winnetonka
Price history
Tax
- Annual tax amount: $2,306 / yr
Property tax history
| Year | Property tax | Assessed value |
|---|---|---|
| 2025 | $2,306 | $34,030 |
| 2024 | $2,030 | $29,620 |
| 2023 | $2,019 | $29,620 |
| 2022 | $1,843 | $26,370 |
| 2021 | $1,844 | $26,370 |
| 2020 | $1,875 | $24,610 |
| 2019 | $1,875 | $24,605 |
| 2018 | $1,872 | $22,380 |
| 2017 | $1,756 | $22,380 |
| 2016 | $1,756 | $22,380 |
| 2015 | $1,756 | $22,380 |
| 2014 | $1,760 | $23,460 |
HouseLoop Insights — AI-detected features from listing photos
235 N Eugene Field Road, Claycomo, MO 64119 is a 3-bedroom, 3.5-bath, 1,324-square-foot single family residence that sold on August 14, 2026. MLS #2628197.
HouseLoop's photo analysis of this home identified open floor plan, tiled shower, hardwood floors, double oven and mature trees.
Key AI Vision features
- Open Floor Plan
- Tiled Shower
- Hardwood Floors
- Double Oven
- Mature Trees
Is this your home?
Claim this home to get your HouseLoop Home Valuation & Buyer Demand Report — real-time buyer demand and an up-to-date value for your home. Free, no obligation, about 3 minutes.
Estimated Sales Range
HouseLoop Home Value History
Similar listings and the Claycomo market
Look throughout Claycomo, Missouri
There are currently 5 homes for sale in Claycomo, with 0 under contract. Homes here sell for a median of $217,500 and go under contract in a median of 1 day. This home is priced $7,400 above the Claycomo median.
Claycomo sits in Clay County, which covers 18 zip codes and 877 homes for sale. Nearby Kansas City runs a higher median at $293,596; Missouri City is lower at $125,000.
Sources — listings and prices: Heartland MLS as distributed by MLS GRID, as of September 30, 2026 · analysis: HouseLoop.
Search nearby cities
Counties homes for sale · median list price
Listed by ReeceNichols-KCN
Listed June 26, 2026 01:38 PM · Source: Heartland MLS as distributed by MLS GRID · MLS #2628197
HouseLoop last checked:
Listing updated:
Insights on 235 N Eugene Field Road
This 1965 single-family home in Claycomo Acres closed in just one day—dramatically faster than the subdivision median—signaling strong buyer demand in a competitive market. The property attracted 147 views and modest but meaningful engagement (4 saves, 9 likes), with HouseLoop's AI analysis identifying buyer interest in its condition, flat lot, pool features, and updated kitchen elements including backsplash and range type. The combination of swift contract timing and feature-driven engagement reflects a home that aligned with what local buyers actively pursued.
Homes with similar features
| Home | Neighborhood | Shared features |
|---|---|---|
| 11300 N Michigan Avenue | Staley Hills | model, luxury, photos, flat lot |
| 10834 N Manchester Avenue | Brooke Ridge | model, luxury, photos, flat lot |
| 17224 NE 121st Terrace | Holmes Creek Hills North | model, luxury, photos, flat lot |
| 8806 N Norton Avenue | Highlands of Northview | model, luxury, photos, flat lot |
| 1601 Lynn Road | Other | model, luxury, photos, flat lot |
Frequently asked questions
How much did 235 N Eugene Field Road sell for?
235 N Eugene Field Road was listed at $224,900 and sold in Aug 2026. Individual sold prices aren't published here, but the surrounding data tells the story: it featured model, luxury, photos per HouseLoop's AI photo analysis.
How fast did 235 N Eugene Field Road sell?
It went under contract in 1 day.
What features did this home have?
HouseLoop's AI photo analysis detected: model, luxury, photos, flat lot, condition, pool form, pool type, backsplash.
What schools serve 235 N Eugene Field Road?
This home is in the North Kansas City school district (Winnetonka High School). Verify the exact attendance boundary for this address before relying on it.