2319 Fayette Street, North Kansas City, MO 64116
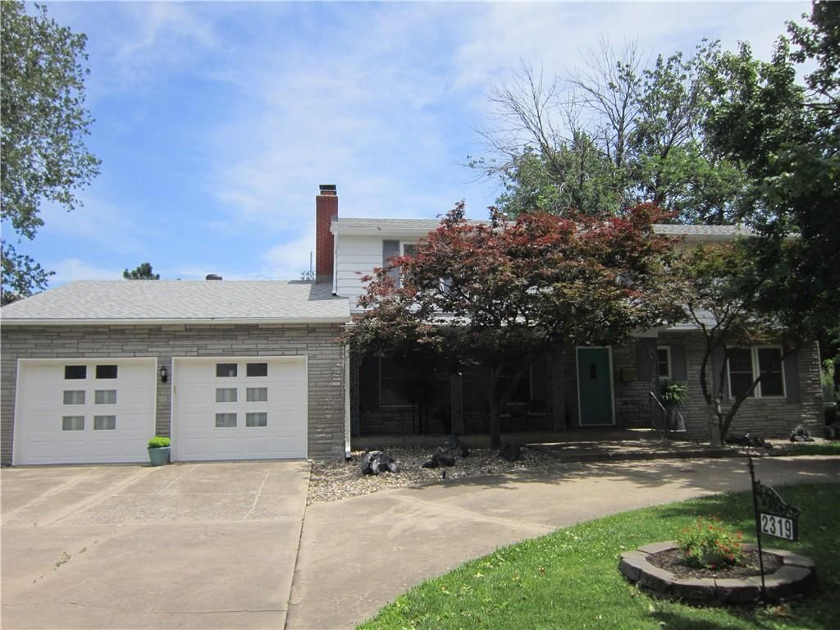
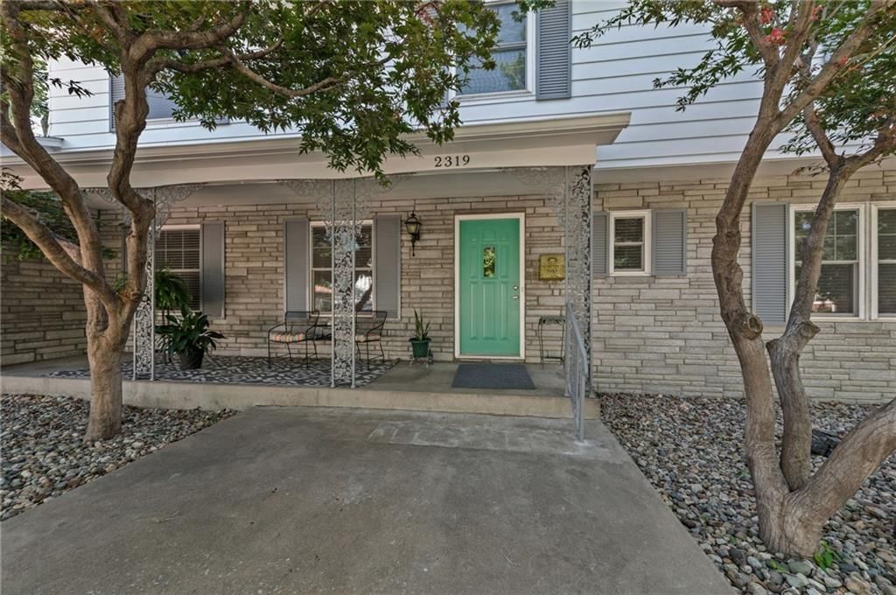
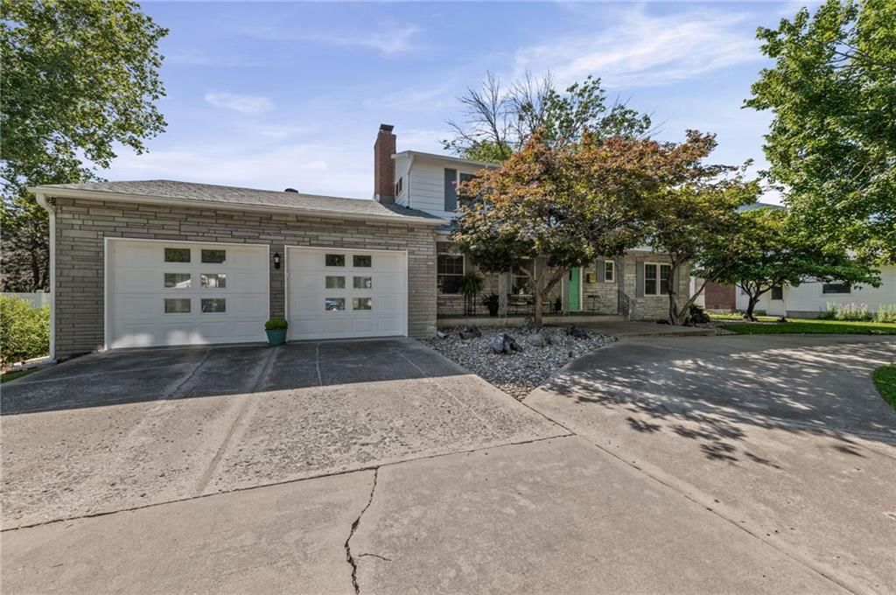
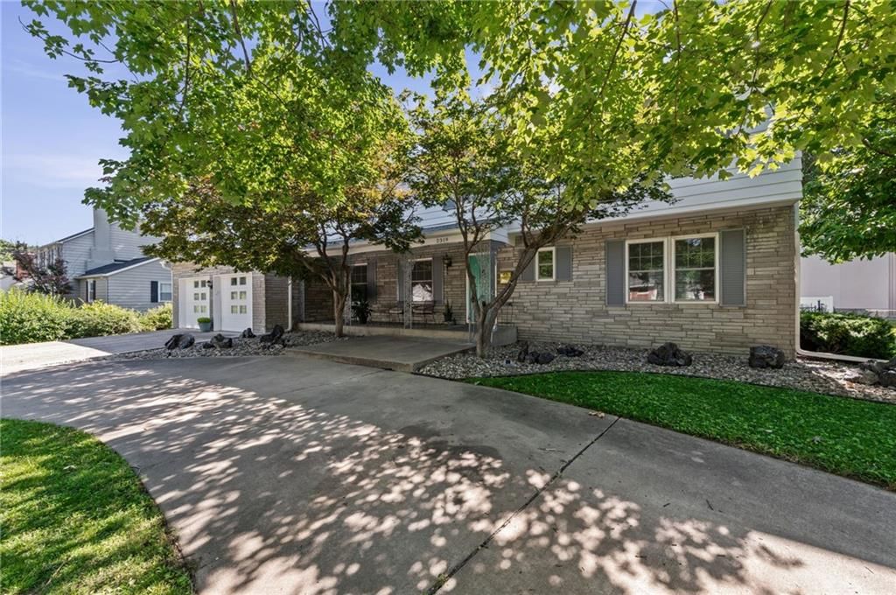
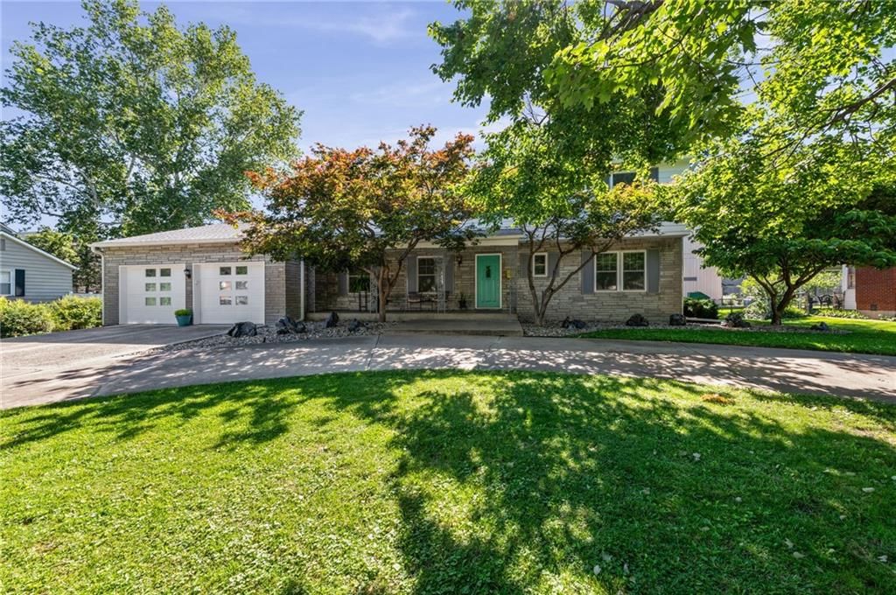
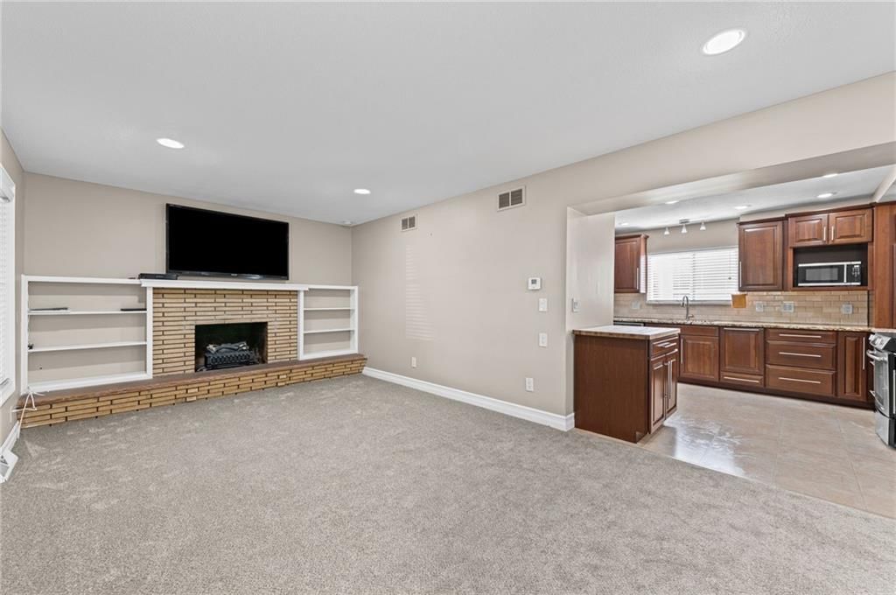
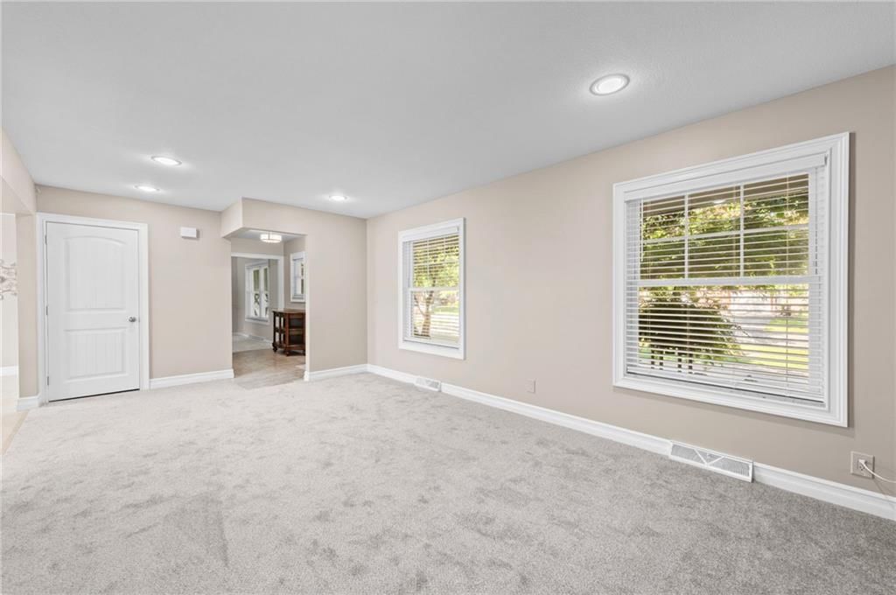
2319 Fayette Street is a 5-bed, 4.5-bath, 2,368 sq ft home in NKC Development, North Kansas City, MO, listed at $475,000 on June 2, 2026. HouseLoop Vision saw covered front porch, fireplace and open floor plan in its 66 listing photos (as of November 4, 2026).
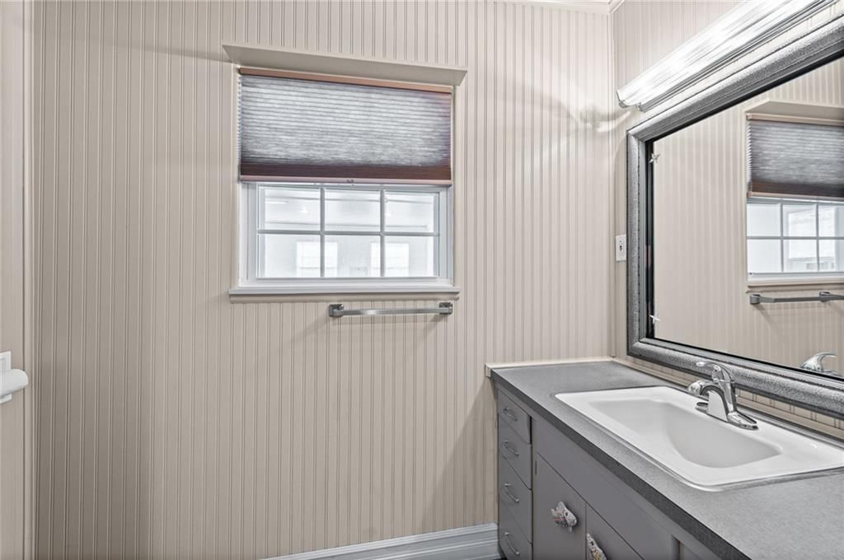
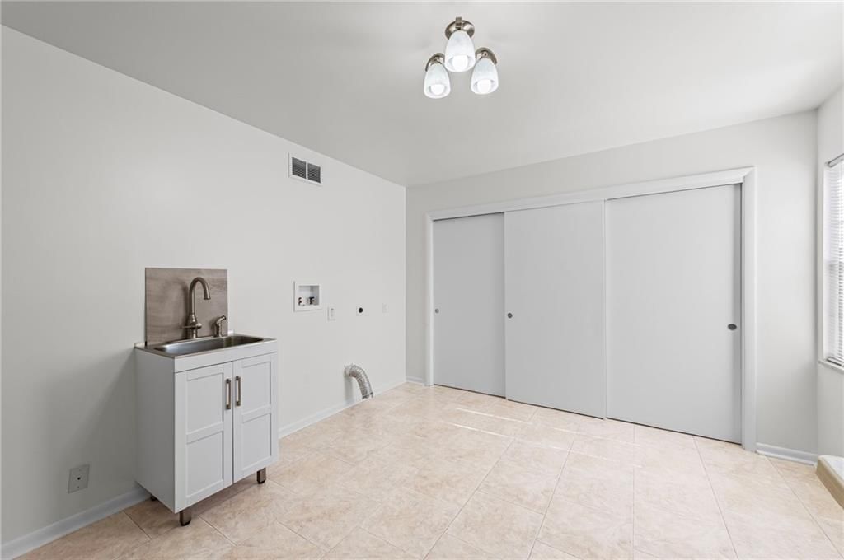
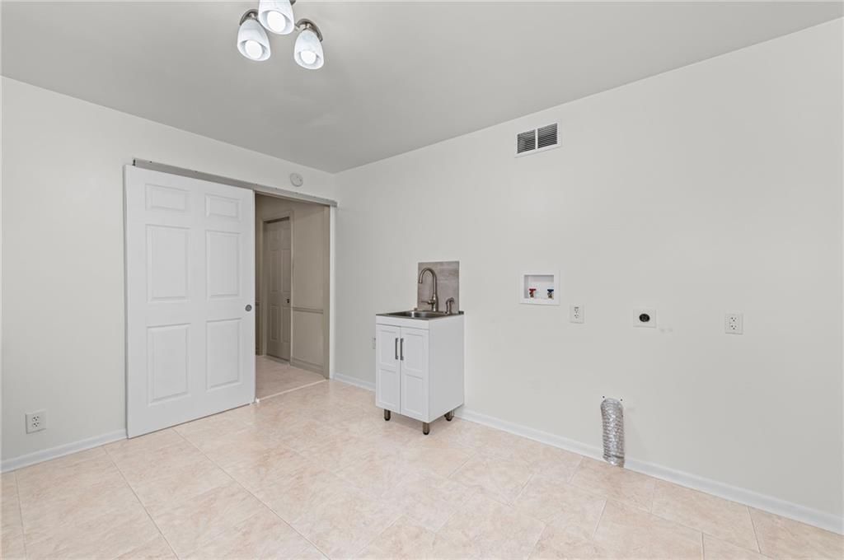
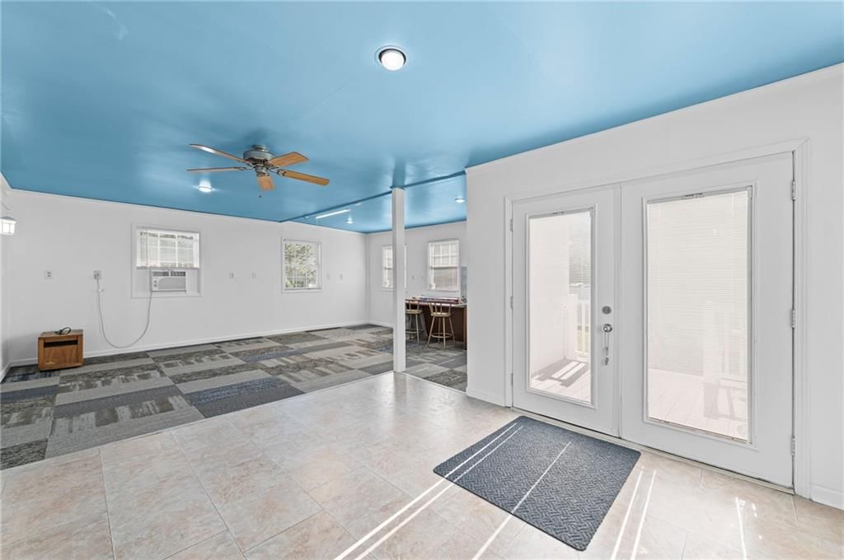
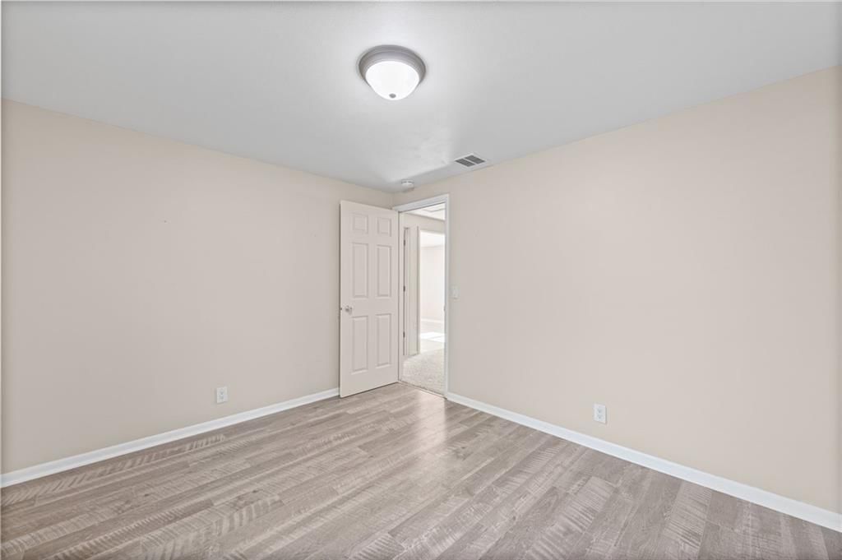
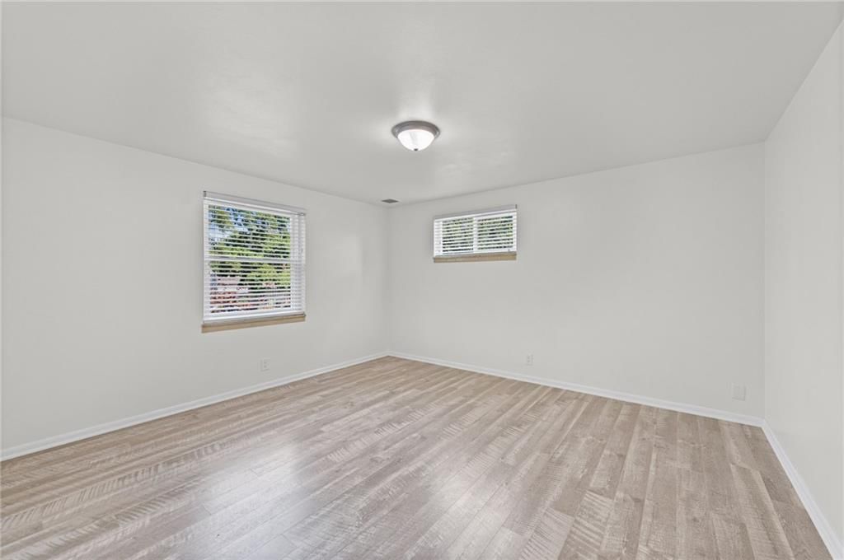
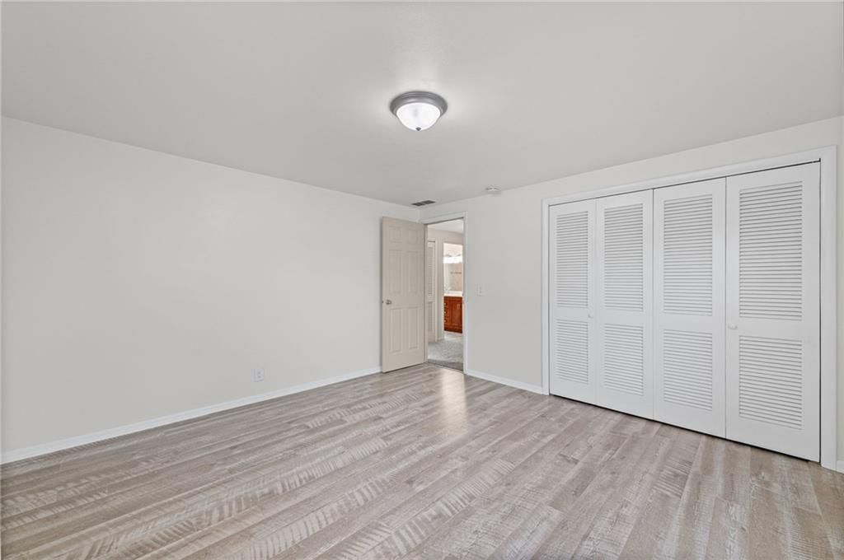
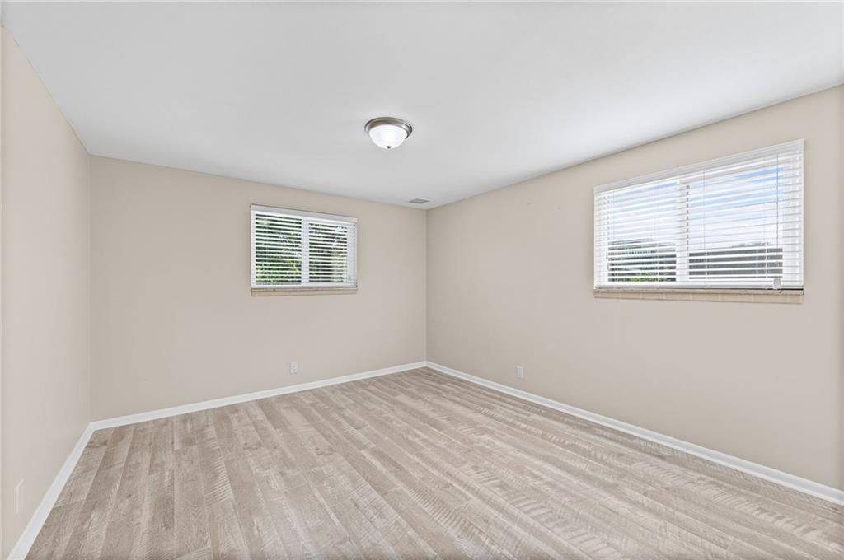
$475,000
2319 Fayette Street, North Kansas City, MO 64116
About this home
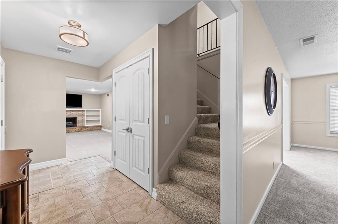
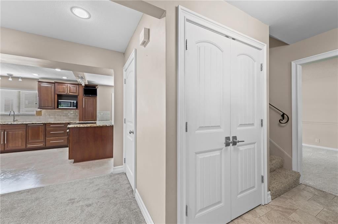
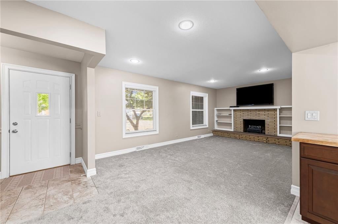
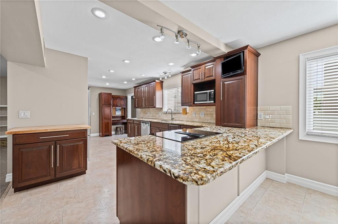
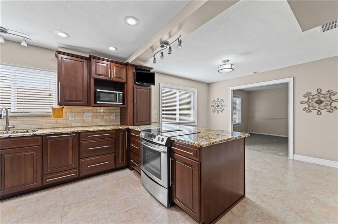
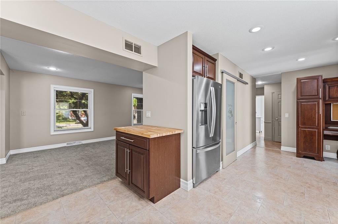
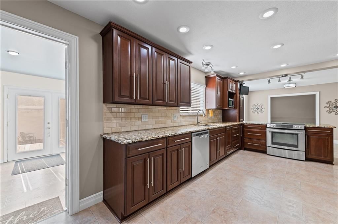
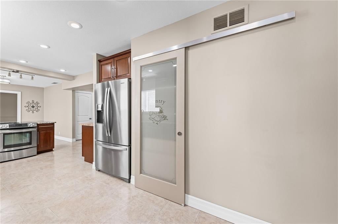
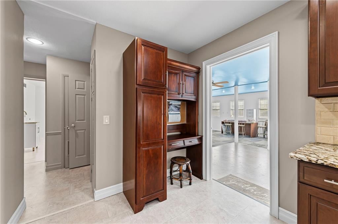
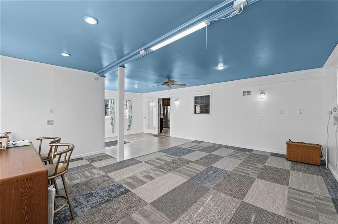
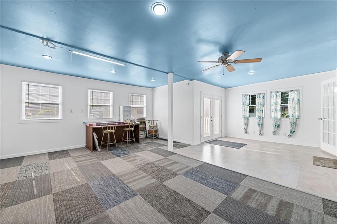
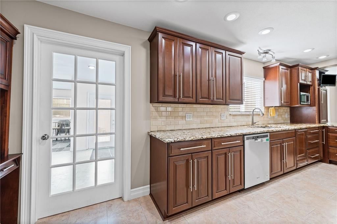
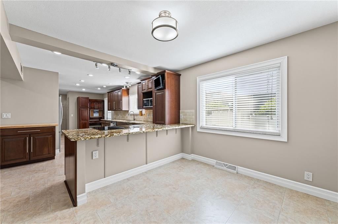
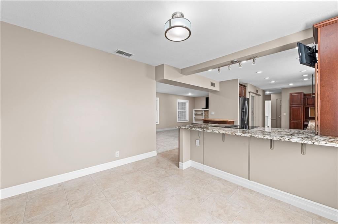
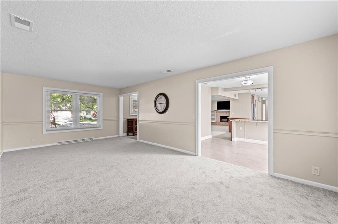
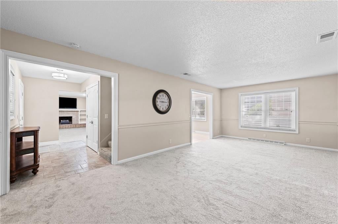
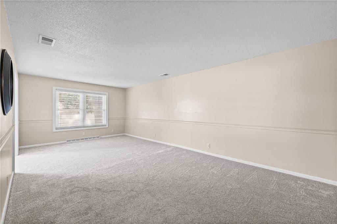
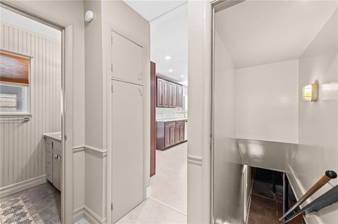
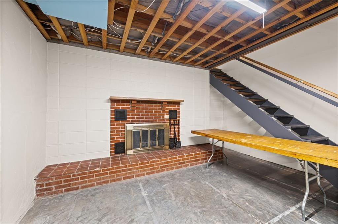
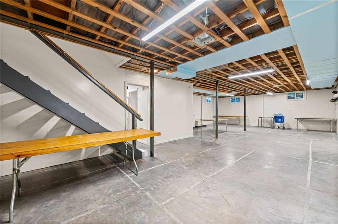
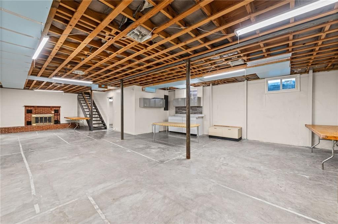
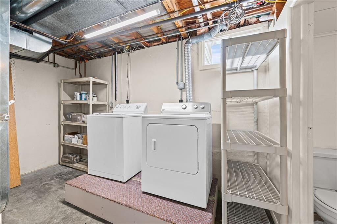
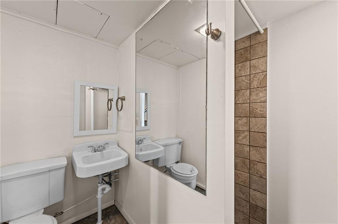
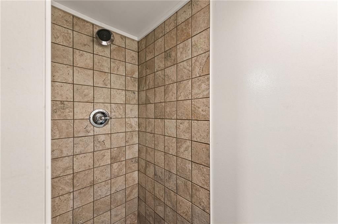
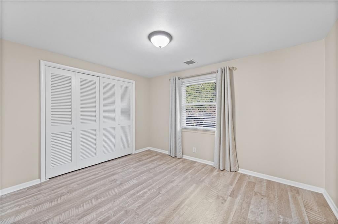
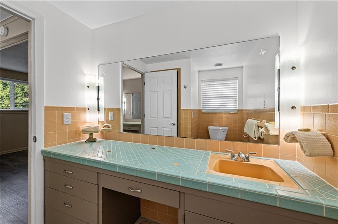
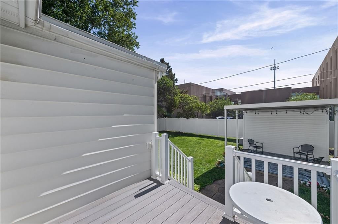
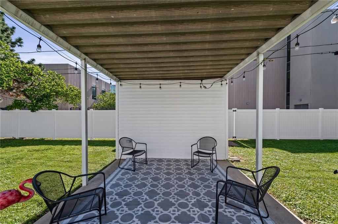
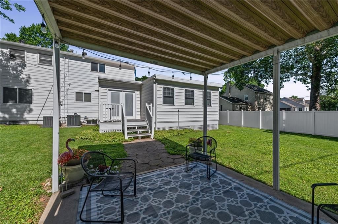
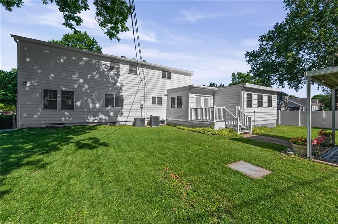
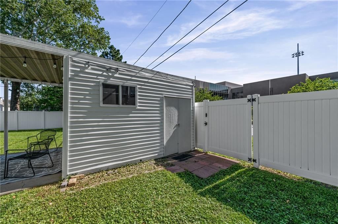
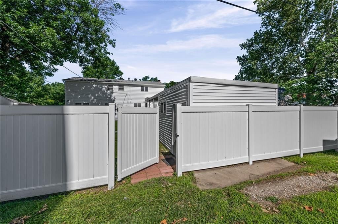
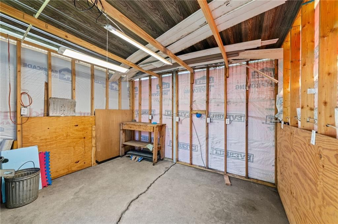
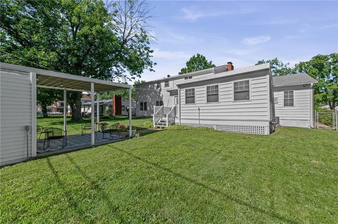
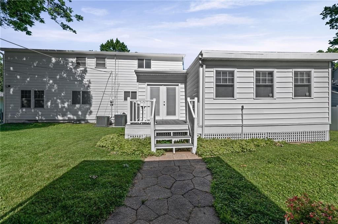
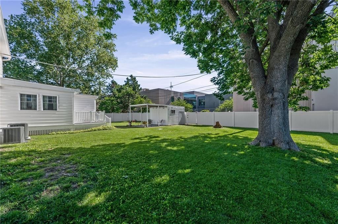
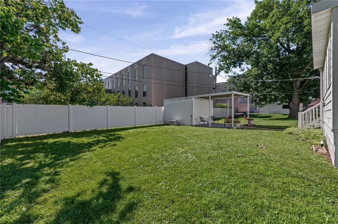
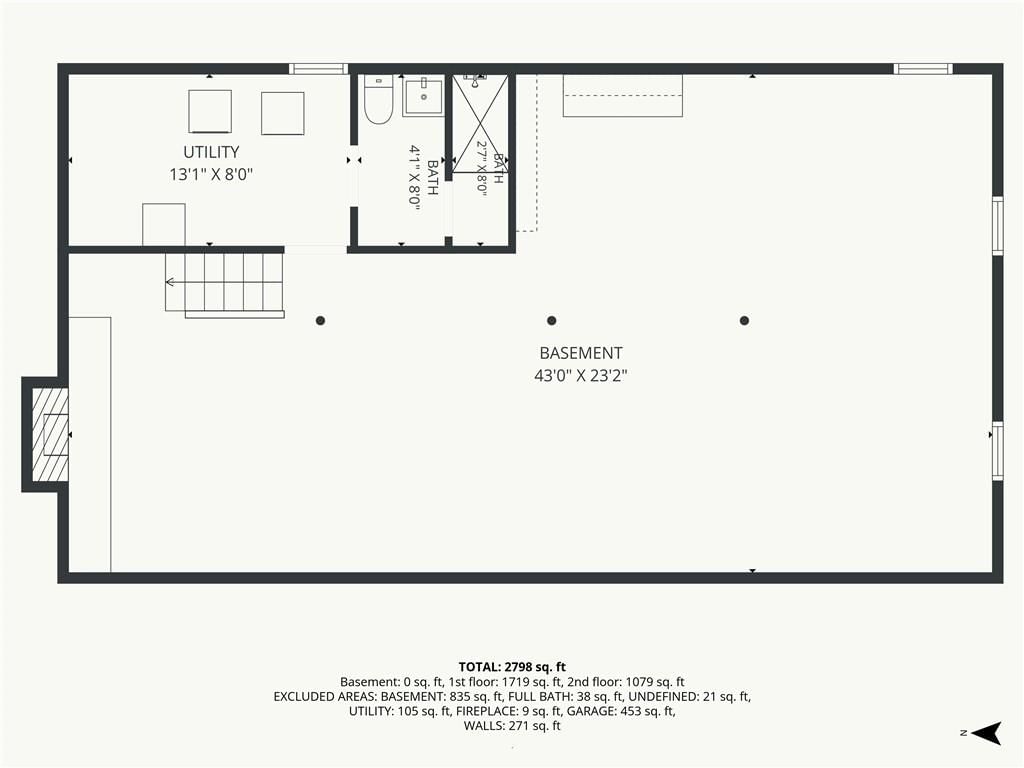
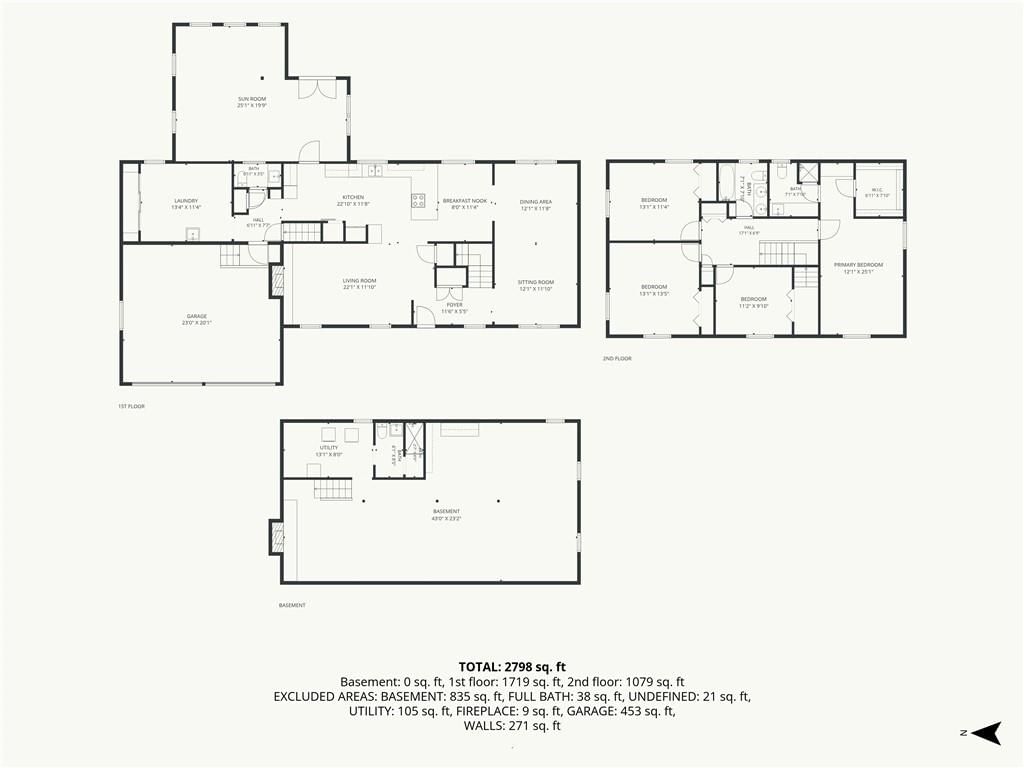
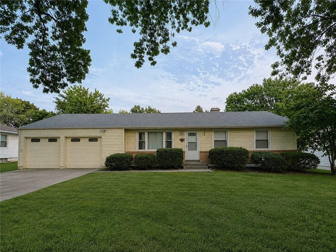
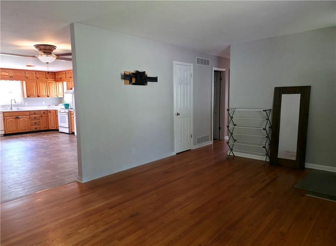
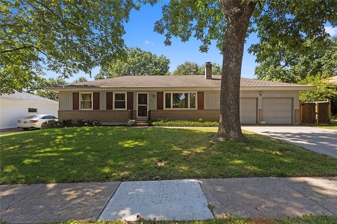
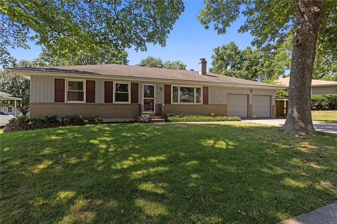
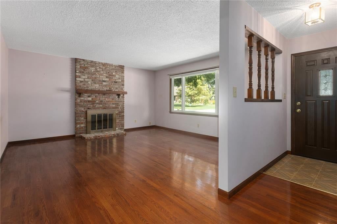
Rare opportunity to own a spacious 5-bedroom home in the heart of North Kansas City! Homes with this much living space are hard to find, offering 2,368 square feet plus an additional 336-square-foot bonus room off the back of the home. Situated on a generous 0.3-acre lot along picturesque tree-lined streets, this property combines space, convenience, and location. Proudly offered by only the second owners, this home has been lovingly maintained and cared for over the past 30 years—a testament to the comfort and quality it provides. The updated kitchen is designed for both everyday living and entertaining, featuring granite countertops, a butcher block coffee bar, and an impressive three pantries for exceptional storage. Flexible living options include five bedrooms, with one conveniently located on the main level, plus two separate laundry hookups on the main floor and in the basement. Major updates provide peace of mind, including a new roof and exterior paint in 2024 and a new HVAC system in 2025. The basement offers outstanding potential with high ceilings, a full bathroom, a fireplace, and ample space to create a future rec room, media room, or additional living area. Outdoor amenities include a covered front porch, covered patio, composite deck, fenced backyard, storage shed with electricity, circle driveway, and attached two-car garage. The walkable neighborhood places you just minutes from all the dining, entertainment, and attractions that make North Kansas City such a desirable place to live. Residents also enjoy the many benefits of North Kansas City, including no earnings tax, free trash, recycling, and leaf pickup services, plus access to no monthly fee fiber internet service. Don't miss this rare opportunity to own a meticulously maintained home with exceptional space, valuable updates, and an unbeatable North Kansas City location!
HouseLoop Vision — AI-detected features from listing photos
HouseLoop's photo analysis of 2319 Fayette Street, North Kansas City, MO 64116 identified covered front porch, fireplace, open floor plan, big backyard, pergola and fenced yard, plus 29 more features. The home is a sold 5-bedroom, 4.5-bath, 2,368-square-foot single family residence, MLS #2623628.
Key HouseLoop Vision features
- Open floor plan
- Kitchen island
- Granite counters
- Walk-in pantry
- Stainless steel appliances
- Breakfast nook
- Electric range
- Kitchen backsplash
- Subway tile backsplash
- Beige or brown countertops
- Fireplace
- Sunroom
- Brick fireplace
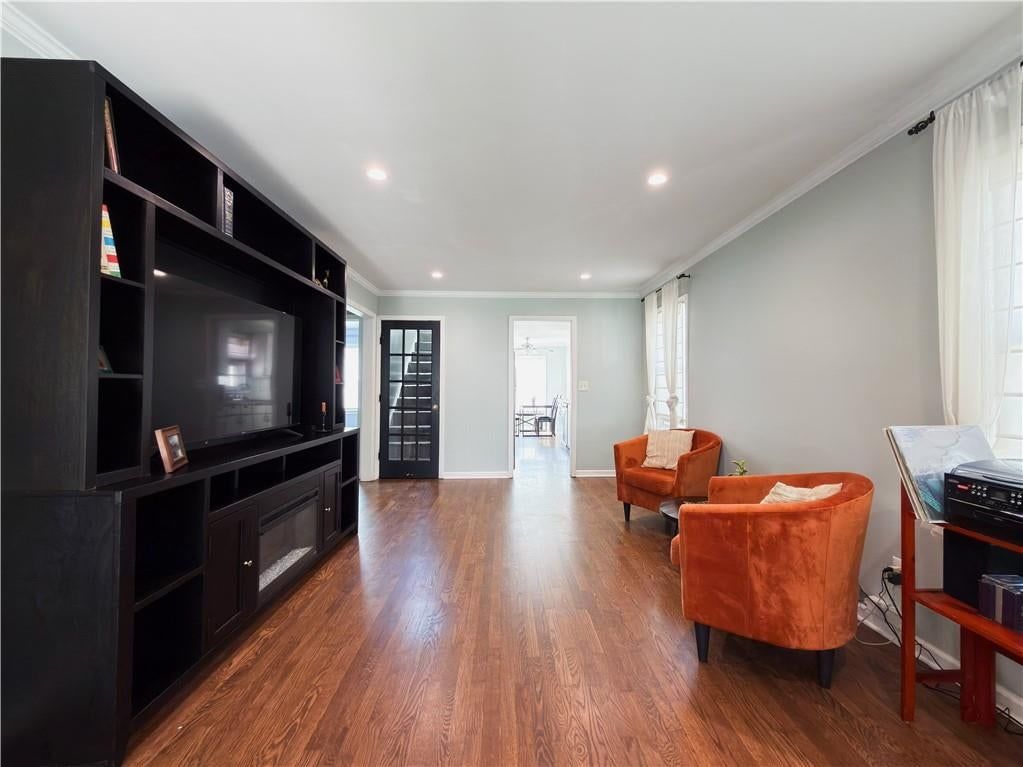
- Recessed lighting
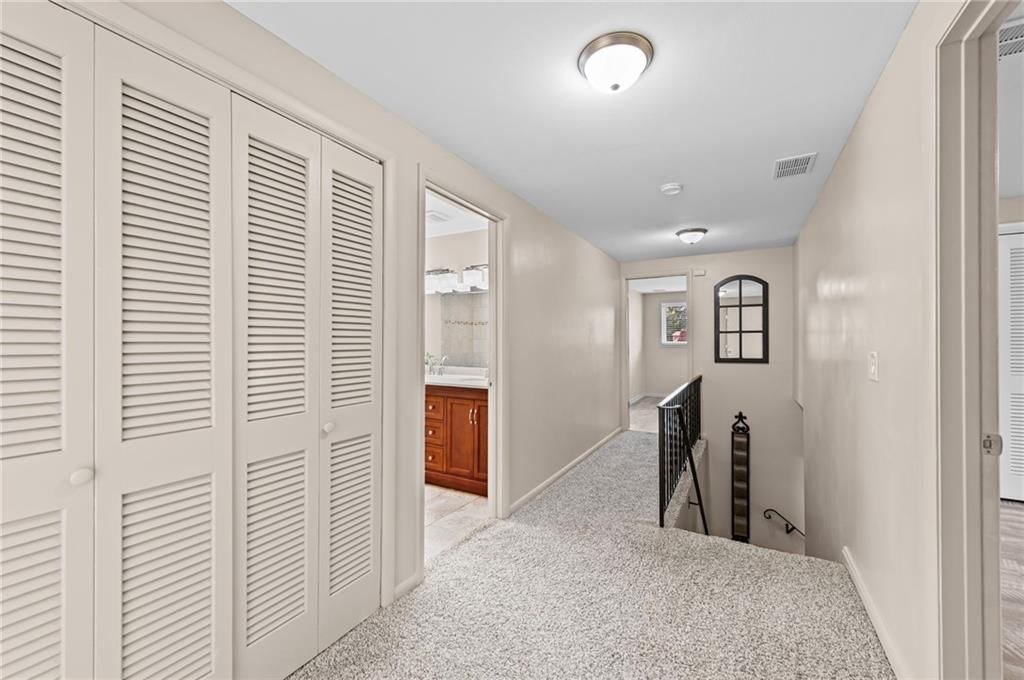
- Staircase
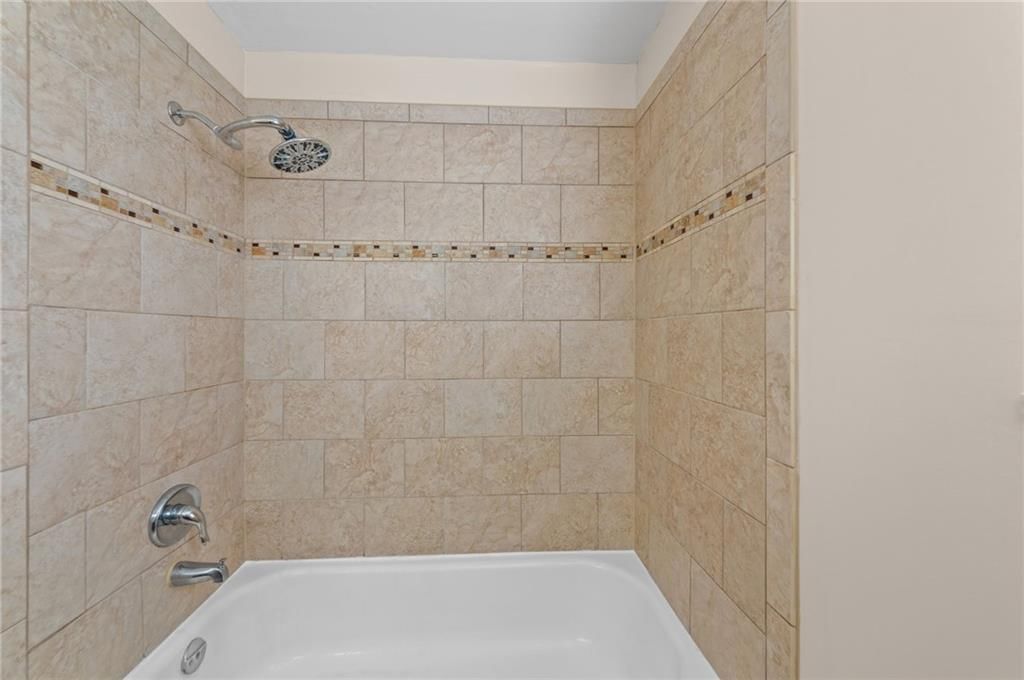
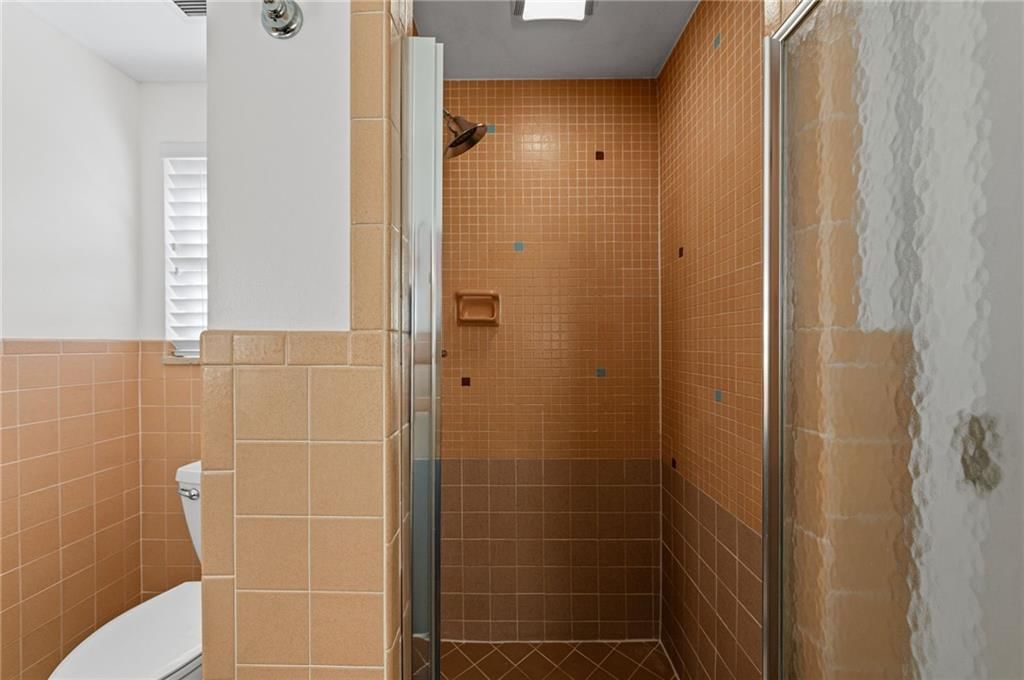
- Tiled shower
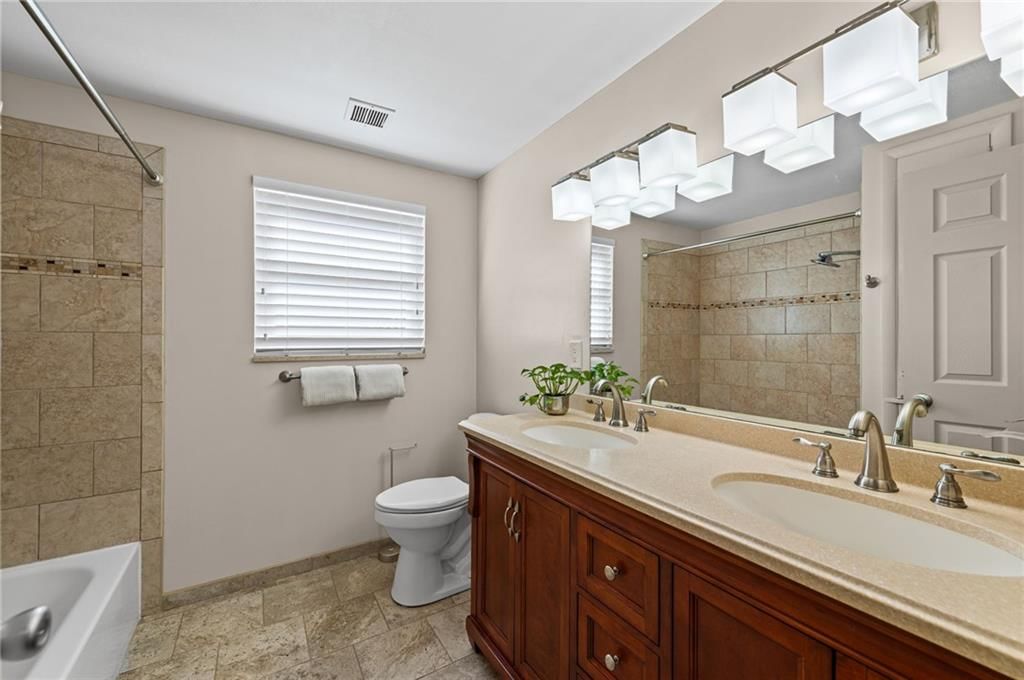
- Double vanity
- Wood vanity
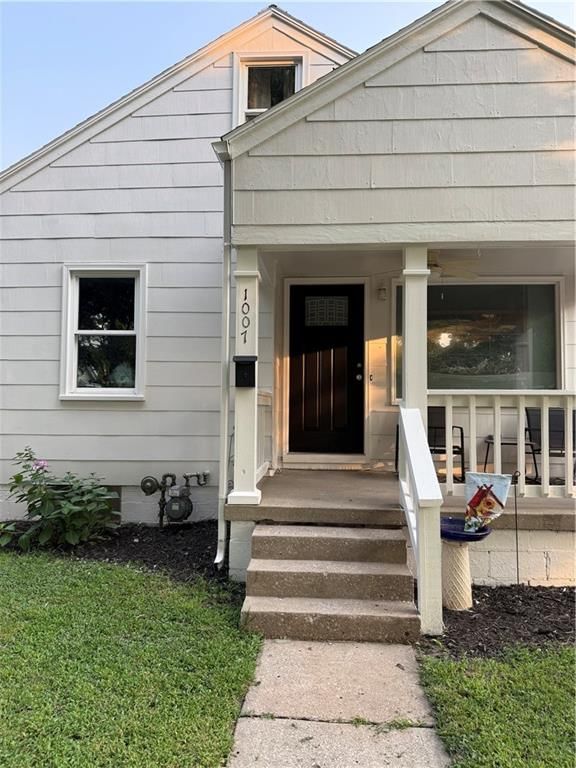
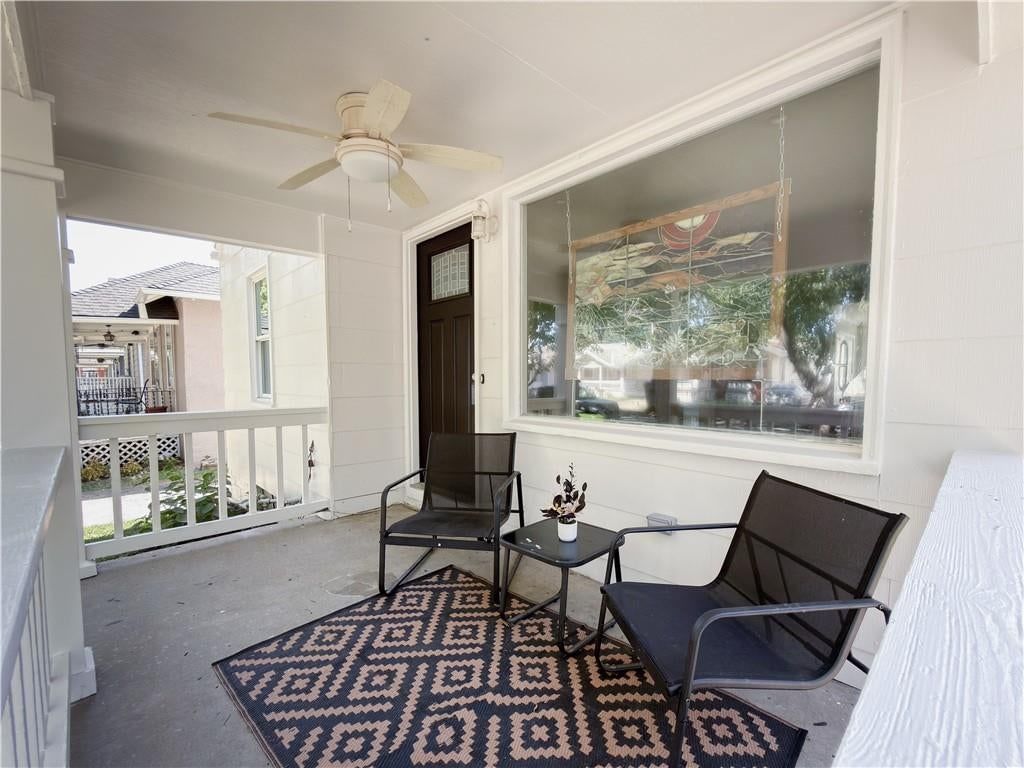
- Covered front porch
- Big backyard
- Pergola
- Fenced yard
- Mature trees
- Covered patio
- Circular driveway
- Gray exterior
- Concrete driveway
- Vinyl fence
- Concrete patio
- Flat lot
- Tile floors
- White trim
- Beige walls
- Carpet
- Attached garage
Interior
Bedrooms & bathrooms
- Bedrooms: 5
- Full bathrooms: 4
- 1/2 bathrooms: 1
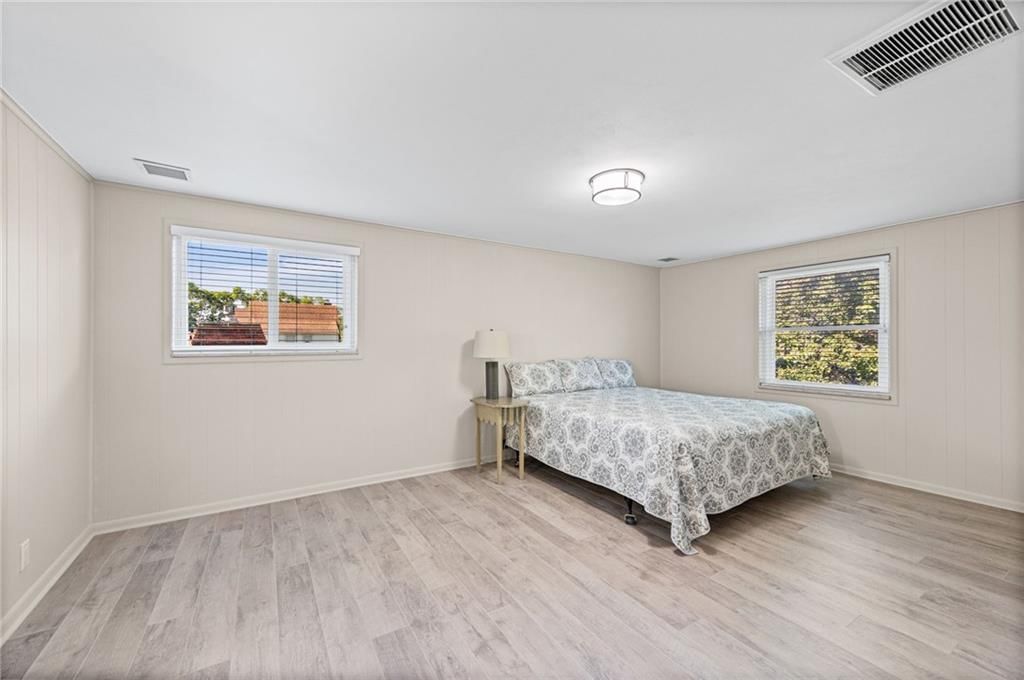
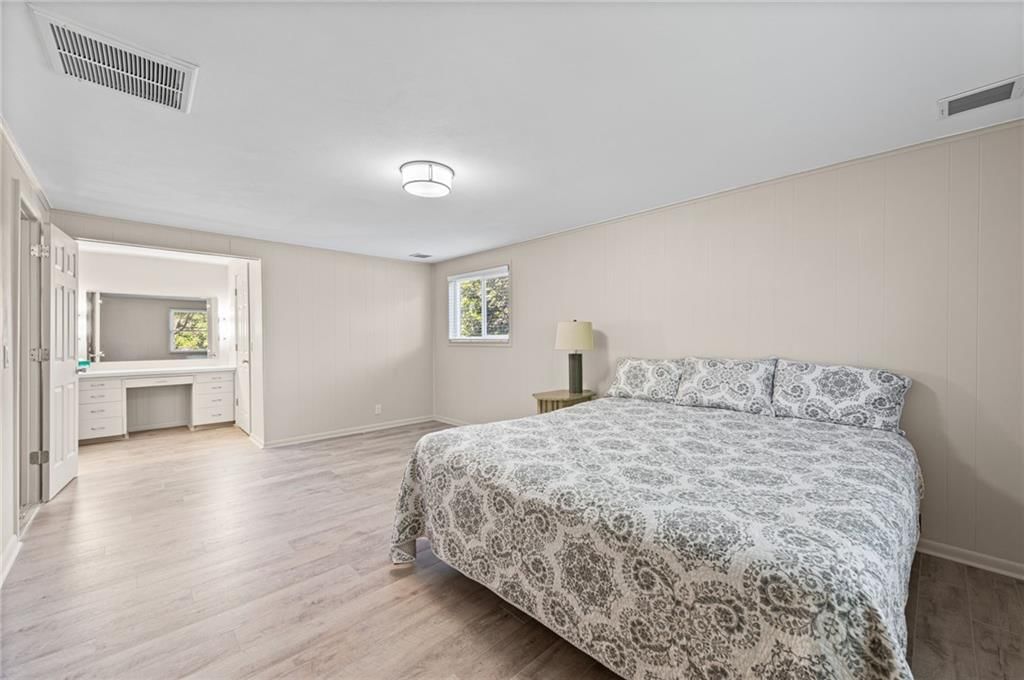
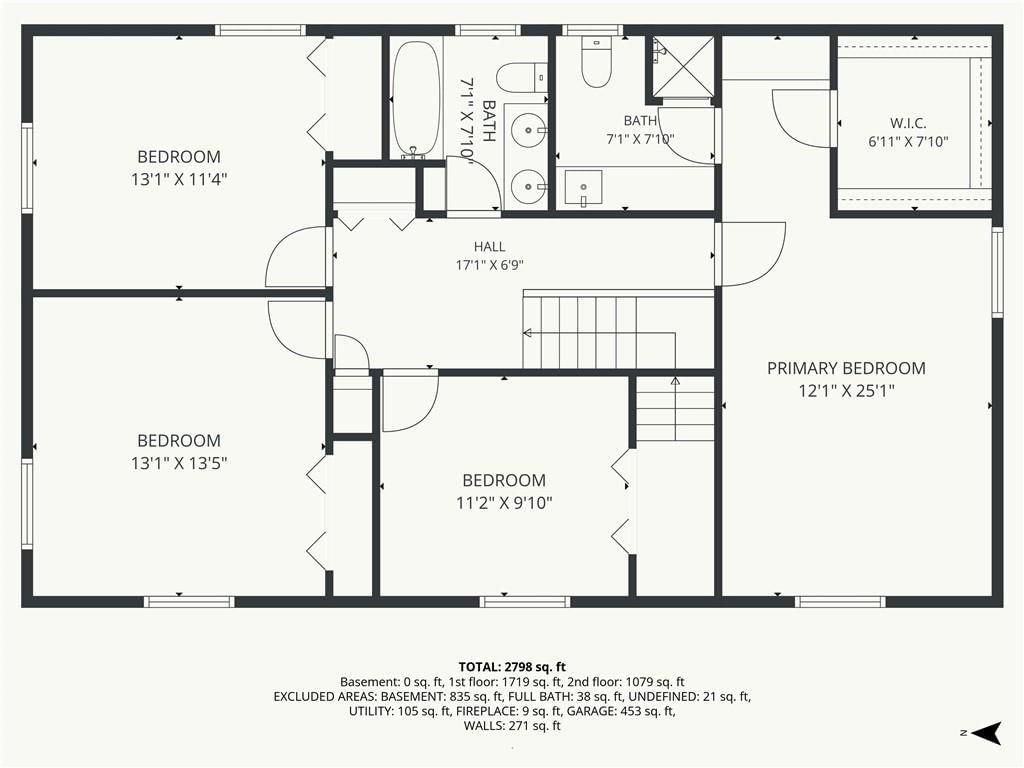
Primary Bedroom
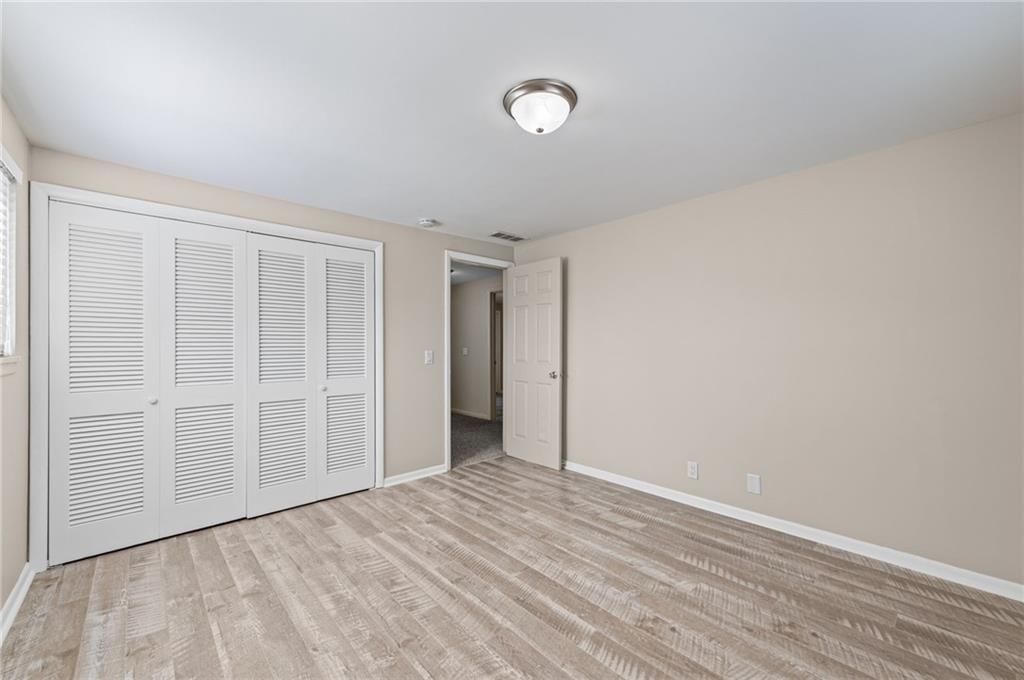
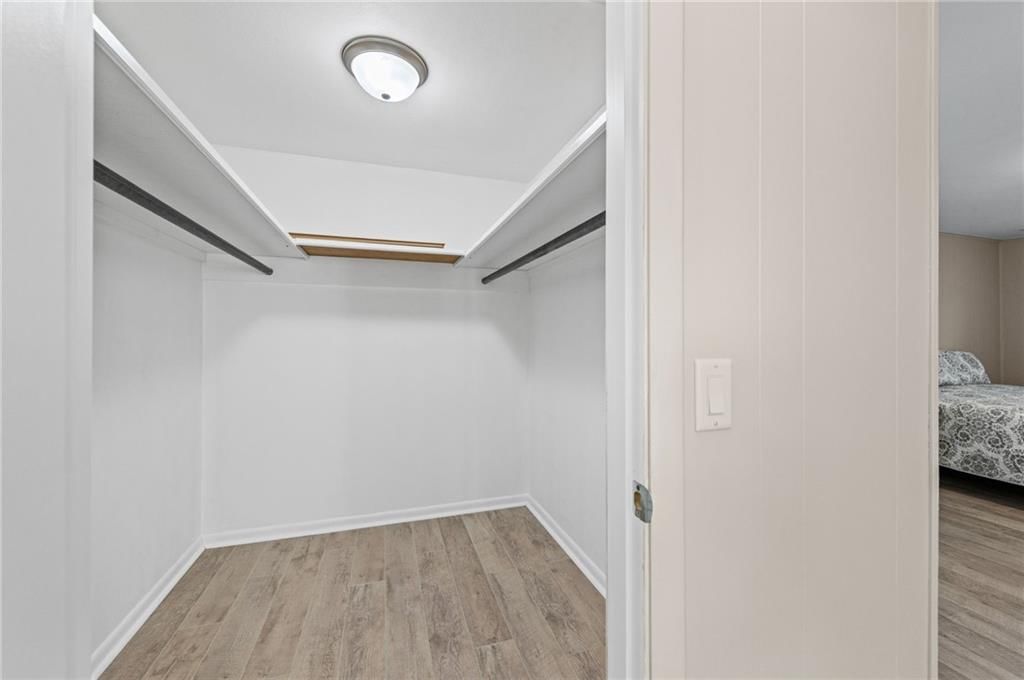
- Features: Walk-In Closet(s)
- Level: Second
- Dimensions: 25 × 12
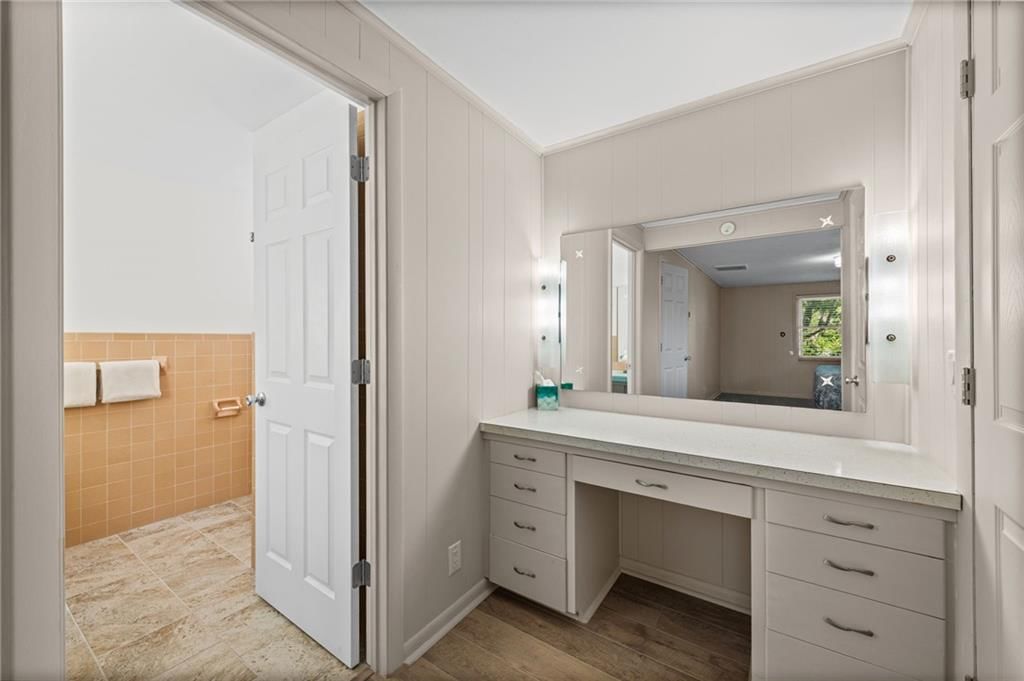
Primary Bathroom
- Level: Second
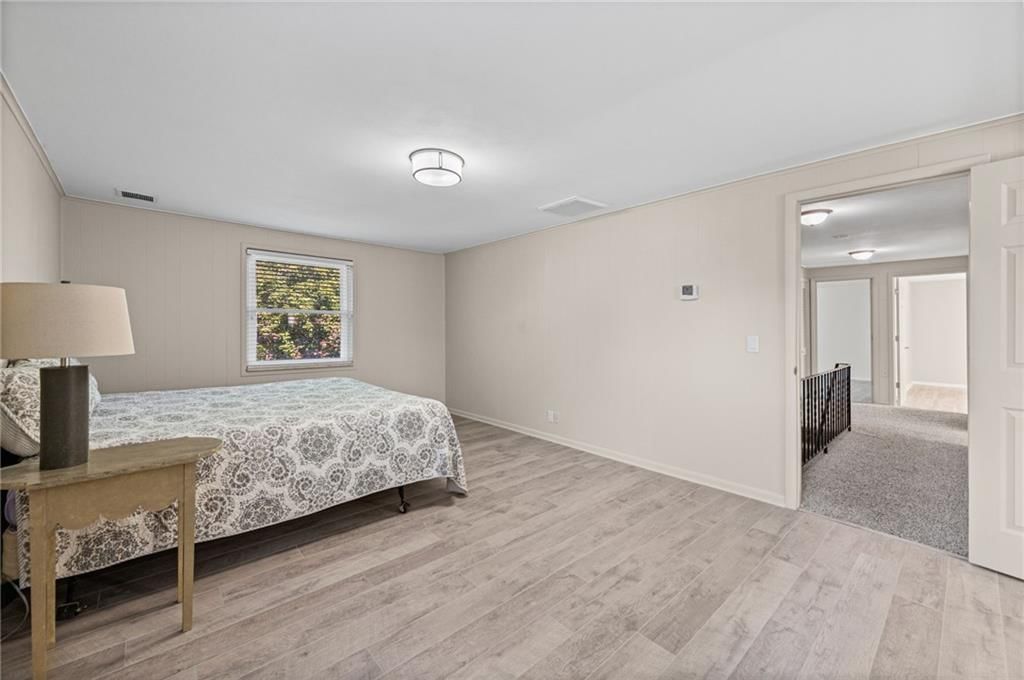
Bedroom 2
- Level: Second
- Dimensions: 12 × 10
Bedroom 3
- Level: Second
- Dimensions: 13 × 13
Bedroom 4
- Level: Second
- Dimensions: 13 × 11
Bathroom 2
- Features: Double Vanity
- Level: Second
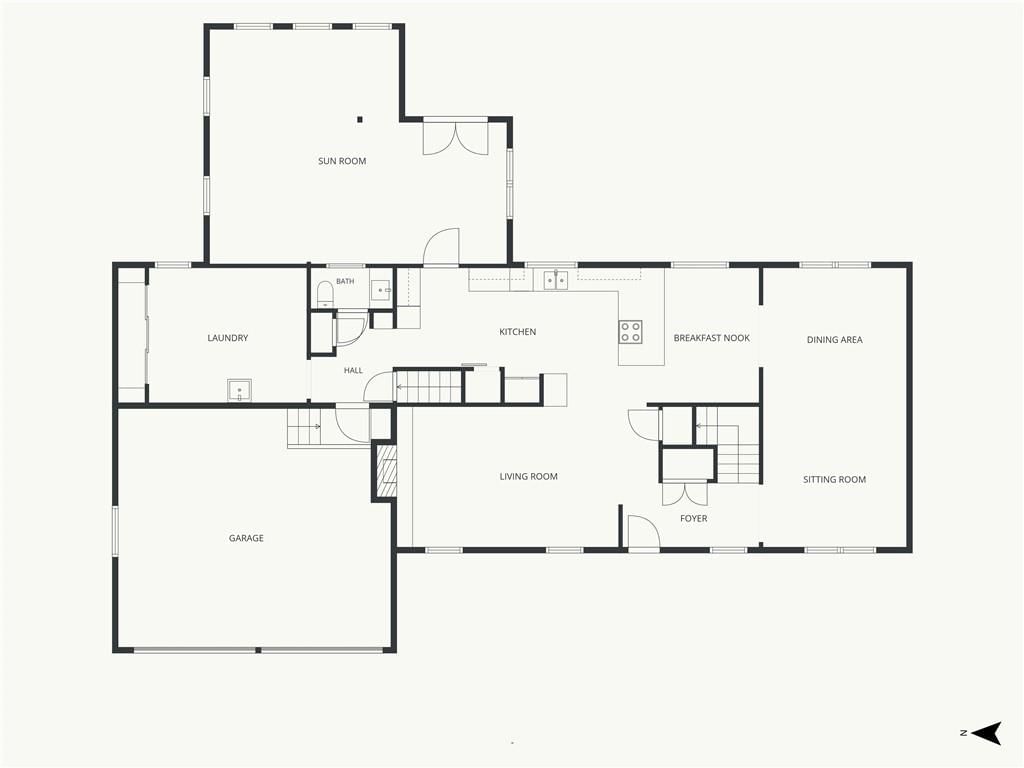
Family Room
- Level: Main
- Dimensions: 23 × 12
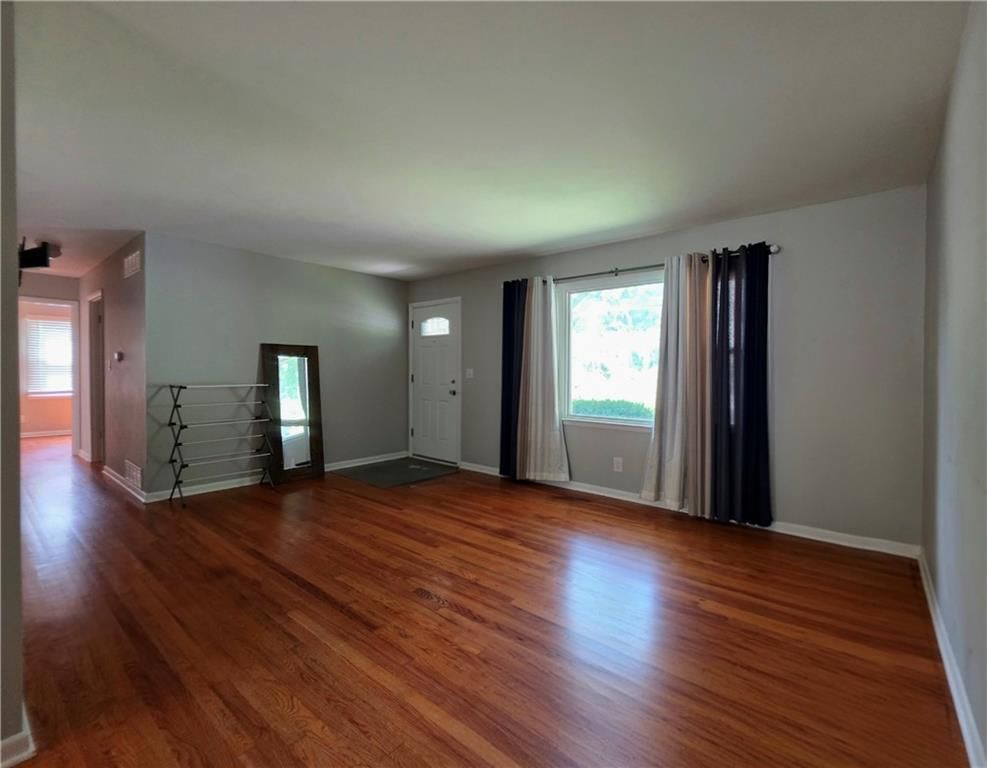
Living Room
- Level: Main
- Dimensions: 22 × 11
Kitchen
- Features: built-in features, granite counters, kitchen island
- Level: Main
- Dimensions: 23 × 12
Dining Room
- Level: Main
- Dimensions: 12 × 9
Bedroom 1
- Level: Main
- Dimensions: 13 × 11
Bonus Room
- Features: Ceiling Fan(s)
- Level: Main
- Dimensions: 25 × 20
Heating
- Heating: Natural Gas
Cooling
- Cooling: Multi Units, Electric
Appliances
- Included: Dishwasher, Dryer, Microwave, Refrigerator, Electric Range, Stainless Steel Appliance(s), Washer
- Laundry: In Basement, Main Level
Features
- Features: Cedar Closet, Ceiling Fan(s)
- Flooring: Carpet, Ceramic Floor, Luxury Vinyl, Vinyl
- Basement: Concrete, Full, Inside Entrance, Unfinished
- Fireplace features: Basement, Living Room
- Other rooms: Enclosed Porch, Fam Rm Main Level, Formal Living Room, Main Floor BR
Interior area
- Finished area above ground: 2,368 sqft
- Total interior livable area: 2,368 sqft
Property
Parking
- Total spaces: 2
- Parking features: Attached, Garage Door Opener, Garage Faces Front
Lot
- Size: 0.30 Acres
- Patio & porch: Porch
Construction
Type & style
- Home type: Residential
- Architectural style: Single Family Residence
Materials
- Materials: Brick Trim, Metal Siding, Vinyl Siding
Condition
- Year built: 1961
- Age: 51-75 Years
Utilities & green energy
- Sewer: Public Sewer
- Water: Public
Highlights
Outdoor & Lot
- Covered Patio
- Fenced Yard
Kitchen
- Stainless Appliances
Interior
- Tile Floors
Layout
- Main Floor Primary
- Basement
Garage & Parking
- Attached Garage
Financial & listing details
- Annual tax amount: $3,754 / yr
No HOA on this home.
Property tax history
| Year | Property tax | Assessed value |
|---|---|---|
| 2025 | $3,754 | $54,550 |
| 2024 | $3,754 | $49,400 |
| 2023 | $3,729 | $49,400 |
| 2022 | $3,260 | $41,630 |
| 2021 | $3,248 | $41,630 |
| 2020 | $3,360 | $39,480 |
| 2019 | $3,360 | $39,480 |
| 2018 | $3,356 | $34,140 |
| 2017 | $2,914 | $34,140 |
| 2016 | $2,914 | $32,660 |
| 2015 | $2,914 | $32,660 |
| 2014 | $2,914 | $33,310 |
Where it’s at
Nearby schools
North Kansas City · HouseLoop school ratings
- Briarcliff Elementary School8
- Northgate Middle School3
- North Kansas City High School5
Price & tax history

Myli is ready to help
Myli, your HouseLoop guide
Ask about this home, the neighborhood or what it costs to own.
She answers from HouseLoop’s own data.
Similar listings and the North Kansas City market
Look throughout North Kansas City, Missouri
There are currently 4 homes for sale in North Kansas City, with 6 under contract. Homes here sell for a median of $355,000 and go under contract in a median of 34 days. This home is priced $120,000 above the North Kansas City median.
North Kansas City sits in Clay County, which covers 18 zip codes and 865 homes for sale. Nearby Kearney runs a higher median at $429,750; Kansas City is lower at $299,987 with more inventory.
Listed by RE/MAX Elite, REALTORS
Listed June 02, 2026 09:55 PM · Source: Heartland MLS as distributed by MLS GRID · MLS #2623628
HouseLoop last checked:
Listing updated:
Listed for
$475,000
Sale price not disclosed
2319 Fayette Street, North Kansas City, MO 64116
HouseLoop user activity
HouseLoop last checked:
About this home
Rare opportunity to own a spacious 5-bedroom home in the heart of North Kansas City! Homes with this much living space are hard to find, offering 2,368 square feet plus an additional 336-square-foot bonus room off the back of the home. Situated on a generous 0.3-acre lot along picturesque tree-lined streets, this…
HouseLoop Vision — AI-detected features from listing photos
HouseLoop's photo analysis of 2319 Fayette Street, North Kansas City, MO 64116 identified covered front porch, fireplace, open floor plan, big backyard, pergola and fenced yard, plus 29 more features. The home is a sold 5-bedroom, 4.5-bath, 2,368-square-foot single family residence, MLS #2623628.
Key HouseLoop Vision features
- Open floor plan
- Kitchen island
- Granite counters
- Walk-in pantry
- Stainless steel appliances
- Breakfast nook
- Electric range
- Kitchen backsplash
- Subway tile backsplash
- Beige or brown countertops
- Fireplace
- Sunroom
- Brick fireplace
- Recessed lighting
- Staircase
- Tiled shower
- Double vanity
- Wood vanity
- Covered front porch
- Big backyard
- Pergola
- Fenced yard
- Mature trees
- Covered patio
- Circular driveway
- Gray exterior
- Concrete driveway
- Vinyl fence
- Concrete patio
- Flat lot
- Tile floors
- White trim
- Beige walls
- Carpet
- Attached garage
Is this your home?
Claim this home to get your HouseLoop Home Valuation & Buyer Demand Report — real-time buyer demand and an up-to-date value for your home. Free, no obligation, about 3 minutes.
Estimated Sales Range
HouseLoop Home Value History
Property Details
Interior
Bedrooms & bathrooms
- Bedrooms: 5
- Full bathrooms: 4
- 1/2 bathrooms: 1
Primary Bedroom
- Features: Walk-In Closet(s)
- Level: Second
- Dimensions: 25 × 12
Primary Bathroom
- Level: Second
Bedroom 2
- Level: Second
- Dimensions: 12 × 10
Bedroom 3
- Level: Second
- Dimensions: 13 × 13
Bedroom 4
- Level: Second
- Dimensions: 13 × 11
Bathroom 2
- Features: Double Vanity
- Level: Second
Family Room
- Level: Main
- Dimensions: 23 × 12
Living Room
- Level: Main
- Dimensions: 22 × 11
Kitchen
- Features: built-in features, granite counters, kitchen island
- Level: Main
- Dimensions: 23 × 12
Dining Room
- Level: Main
- Dimensions: 12 × 9
Bedroom 1
- Level: Main
- Dimensions: 13 × 11
Bonus Room
- Features: Ceiling Fan(s)
- Level: Main
- Dimensions: 25 × 20
Heating
- Heating: Natural Gas
Cooling
- Cooling: Multi Units, Electric
Appliances
- Included: Dishwasher, Dryer, Microwave, Refrigerator, Electric Range, Stainless Steel Appliance(s), Washer
- Laundry: In Basement, Main Level
Features
- Features: Cedar Closet, Ceiling Fan(s)
- Flooring: Carpet, Ceramic Floor, Luxury Vinyl, Vinyl
- Basement: Concrete, Full, Inside Entrance, Unfinished
- Fireplace features: Basement, Living Room
- Other rooms: Enclosed Porch, Fam Rm Main Level, Formal Living Room, Main Floor BR
Interior area
- Finished area above ground: 2,368 sqft
- Total interior livable area: 2,368 sqft
Property
Parking
- Total spaces: 2
- Parking features: Attached, Garage Door Opener, Garage Faces Front
Lot
- Size: 0.30 Acres
- Patio & porch: Porch
Construction
Type & style
- Home type: Residential
- Architectural style: Single Family Residence
Materials
- Materials: Brick Trim, Metal Siding, Vinyl Siding
Condition
- Year built: 1961
- Age: 51-75 Years
Utilities & green energy
- Sewer: Public Sewer
- Water: Public
Highlights
Outdoor & Lot
- Covered Patio
- Fenced Yard
Kitchen
- Stainless Appliances
Interior
- Tile Floors
Layout
- Main Floor Primary
- Basement
Garage & Parking
- Attached Garage
HOA and Amenities
No HOA on this home.
Nearby schools
GreatSchools rating
- 8Briarcliff Elementary School
- 3Northgate Middle School
- 5North Kansas City High School
Schools provided by the listing agent
- District: North Kansas City
- Elementary: Briarcliff
- Middle: Northgate
- High: North Kansas City
Price history
Tax
- Annual tax amount: $3,754 / yr
Property tax history
| Year | Property tax | Assessed value |
|---|---|---|
| 2025 | $3,754 | $54,550 |
| 2024 | $3,754 | $49,400 |
| 2023 | $3,729 | $49,400 |
| 2022 | $3,260 | $41,630 |
| 2021 | $3,248 | $41,630 |
| 2020 | $3,360 | $39,480 |
| 2019 | $3,360 | $39,480 |
| 2018 | $3,356 | $34,140 |
| 2017 | $2,914 | $34,140 |
| 2016 | $2,914 | $32,660 |
| 2015 | $2,914 | $32,660 |
| 2014 | $2,914 | $33,310 |
Similar listings and the North Kansas City market
Look throughout North Kansas City, Missouri
There are currently 4 homes for sale in North Kansas City, with 6 under contract. Homes here sell for a median of $355,000 and go under contract in a median of 34 days. This home is priced $120,000 above the North Kansas City median.
North Kansas City sits in Clay County, which covers 18 zip codes and 865 homes for sale. Nearby Kearney runs a higher median at $429,750; Kansas City is lower at $299,987 with more inventory.
This home's area
Popular searches in North Kansas City, MO
Search nearby cities
Counties homes for sale · median list price
Listed by RE/MAX Elite, REALTORS
Listed June 02, 2026 09:55 PM · Source: Heartland MLS as distributed by MLS GRID · MLS #2623628
HouseLoop last checked:
Listing updated:
Insights on 2319 Fayette Street
This 1961 single-family home closed 17 days from list to accepted offer—faster than the NKC Development median—driven by strong engagement of 574 views and 41 saves. HouseLoop's AI analysis detected luxury finishes and well-curated photography that resonated with buyers, alongside distinctive features including a pergola, sunroom, fireplace, and pool amenities on a flat lot. The combination of mid-century bones, maintained condition, and modern appeal kept buyer interest steady throughout the listing period.
Homes with similar features
| Home | Neighborhood |
|---|---|
| 2310 Fishing Lane | The Meadows At Greenfield |
| 3811 NE 94th Terrace | Northview Place |
| 1830 Parkside Drive | Withersfield |
| 9209 NE 127th Street | Millen |
| 600 Rock Bridge Court | Greyhawke |
Frequently asked questions
How much did 2319 Fayette Street sell for?
2319 Fayette Street was listed at $475,000 and sold in Jul 2026. Individual sold prices aren't published here, but the surrounding data tells the story: it featured Covered front porch, Fireplace, Open floor plan per HouseLoop Vision.
How fast did 2319 Fayette Street sell?
It went under contract in 17 days.
What features did this home have?
HouseLoop Vision detected: Covered front porch, Fireplace, Open floor plan, Big backyard, Pergola, Fenced yard, Mature trees, Kitchen island.
What schools serve 2319 Fayette Street?
This home is in the North Kansas City school district (North Kansas City High School). Verify the exact attendance boundary for this address before relying on it.