22960 Bedford Road, Spring Hill, KS 66083
22960 Bedford Road is a 4-bed, 3.5-bath, 3,412 sq ft home in Spring Hill, KS, listed at $899,950 on October 10, 2025.
$899,950
22960 Bedford Road, Spring Hill, KS 66083
About this home
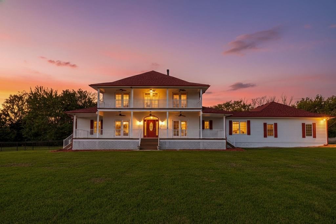
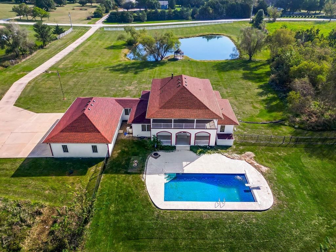
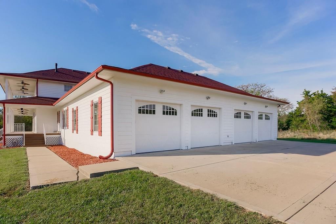
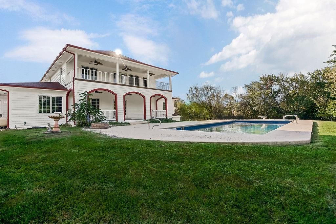
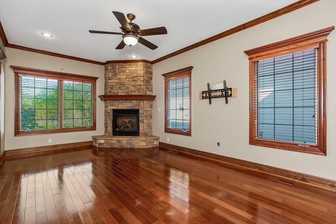
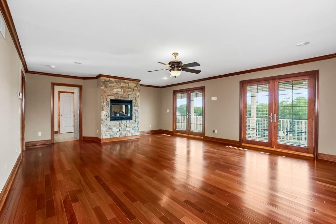
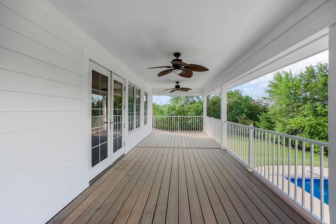
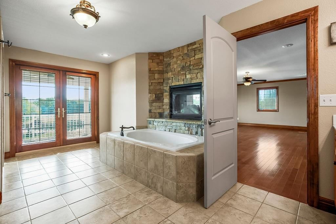
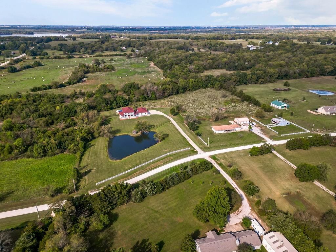
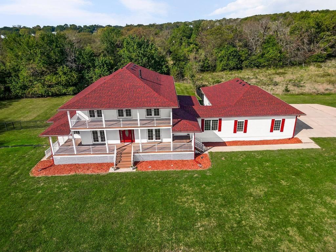
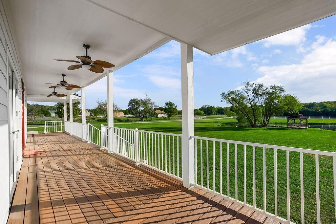
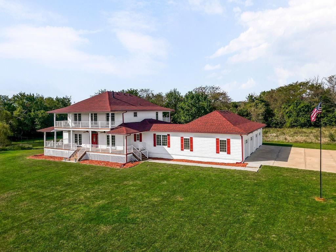
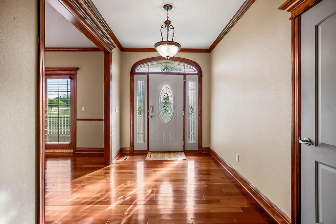
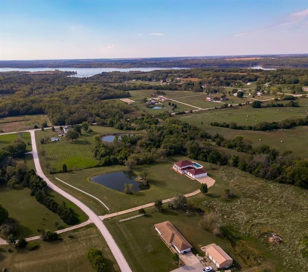
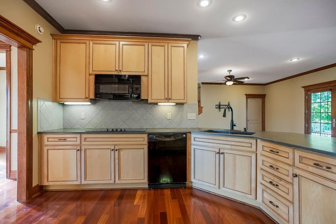
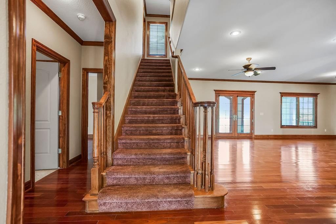
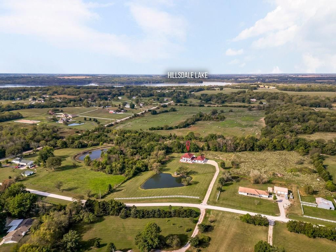
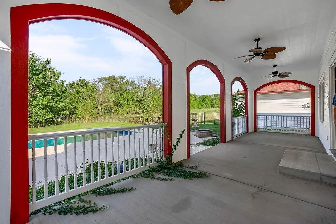
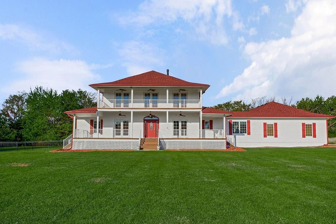
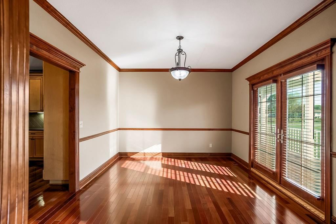
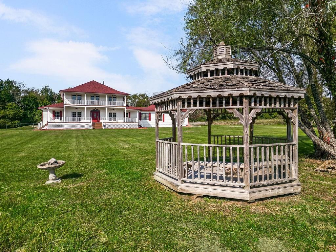
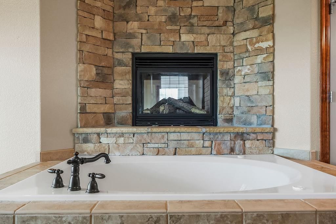
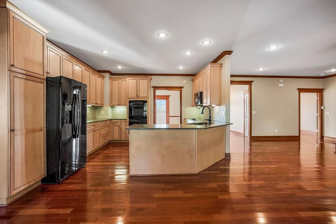
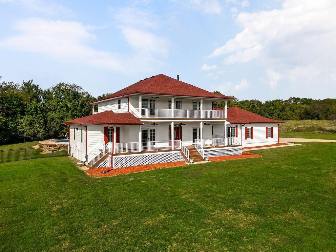
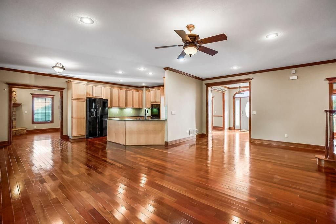
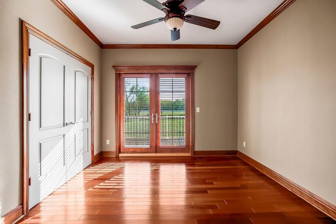
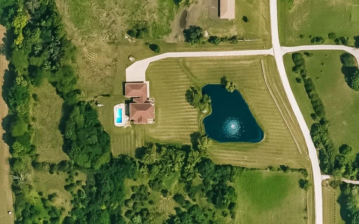
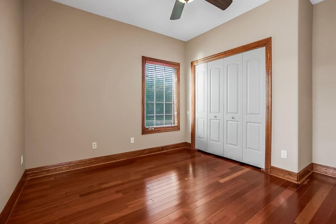
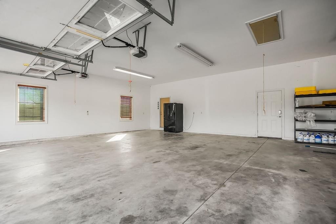
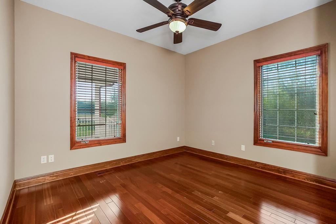
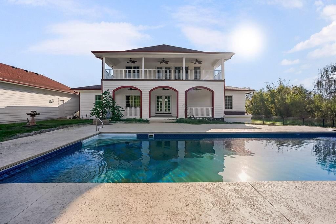
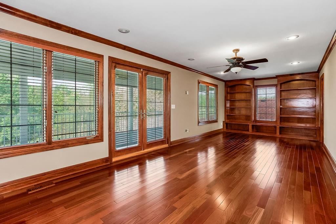
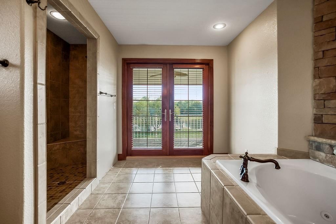
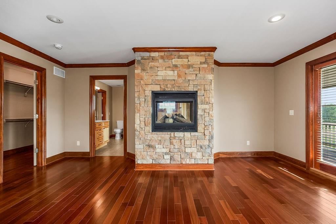
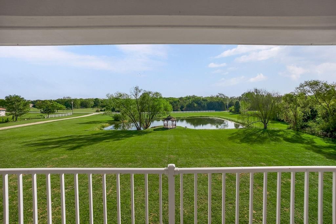
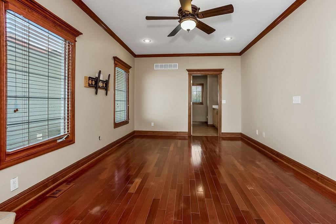
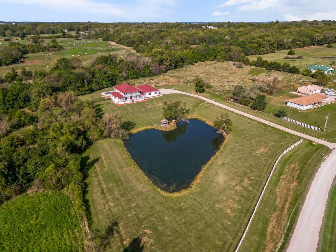
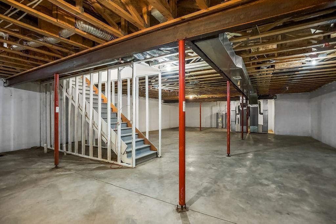
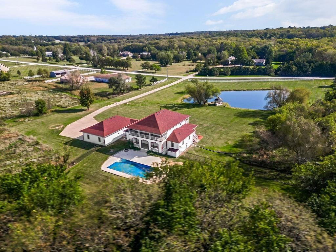
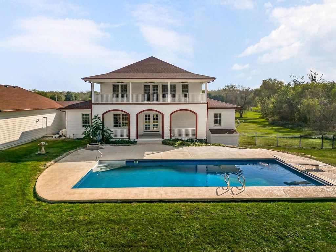
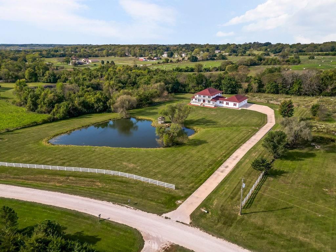
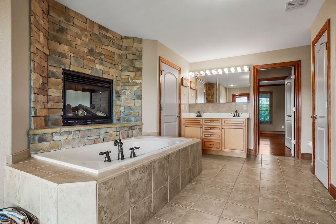
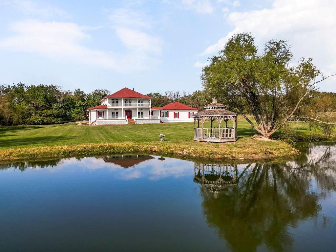
Refined country living with a touch of Americana charm! This custom-built two-story home sits in the heart of 5.48-acres and framed by a classic updated red roof, multiple decks w/white railings, and bold shutters! The open floorplan spans with hardwood floors throughout and designed for both comfort and entertainment, always just steps away from the action. Gourmet kitchen—with custom cabinetry, granite and appliances—serves as the hub for entertainment. Three main-level bedrooms offer flexibility, including one with French doors that’s perfect for a home office or guest room with exterior access. The massive master suite is an absolute dream! Access the newly decked balcony through a multitude of French-doors from either your bedroom or the master bath! Soak your stress away in the oversized tub sitting next to the see-through fireplace or rinse off in the walk-in shower overlooking the front pond! The basement features elevated ceilings, a built-in storm shelter, walk up access and plenty of room to expand for your personal gym, workshop, or additional living space. The garage is super versatile with a walkout; four insulated bays built extra deep for your vehicles and space for everything you need to manicure the property. The refreshed in-ground pool, complete with a new auto cover, updated deck & depths up to 8', is ready for making family memories. The private pond, stocked with a variety of fish species, begs for family fishing competitions! This property sits on a quiet, privately maintained road and offers the lifestyle you've been searching for—peaceful & practical with just the right distance from town, schools, and major highways. Bring the horses, grow your gardens or erect an outbuilding for even more options. Hillsdale Lake is a couple minutes away where there's open access to miles of lakeside equestrian trails, public land, stellar fishing & watersport opportunities. You really don't want this one to get away!
Interior
Bedrooms & bathrooms
- Bedrooms: 4
- Full bathrooms: 3
- 1/2 bathrooms: 1
Primary Bedroom
- Features: Ceiling Fan(s)
- Level: Upper
- Dimensions: 18 × 24
Primary Bathroom
- Level: Upper
- Dimensions: 11 × 19
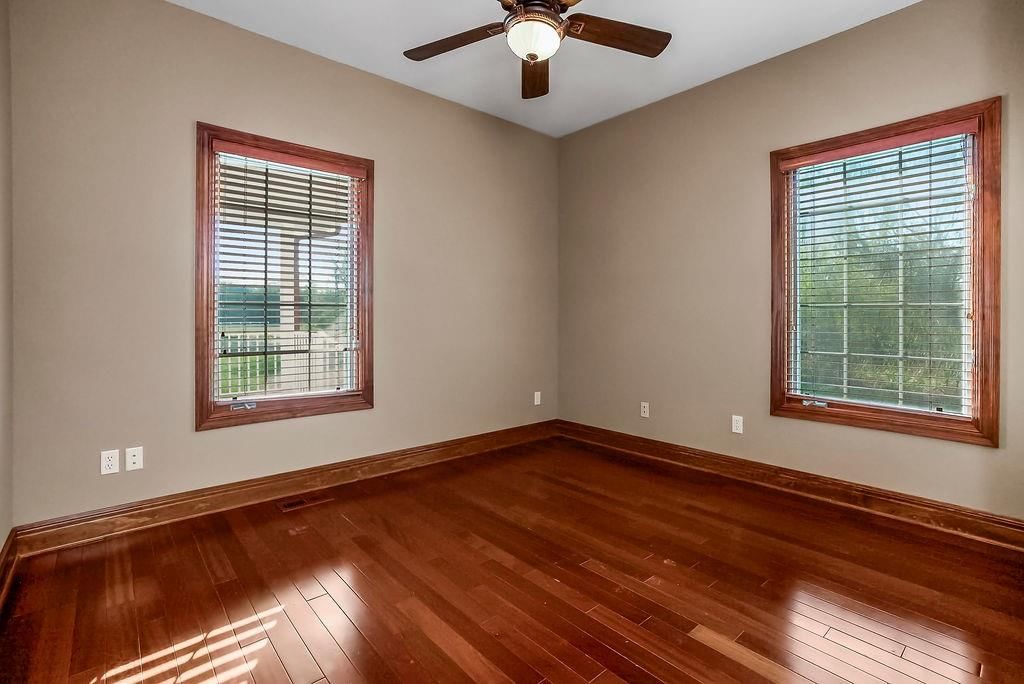
Bedroom 2
- Features: Ceiling Fan(s)
- Level: Main
- Dimensions: 11 × 12
Bedroom 3
- Features: Ceiling Fan(s)
- Level: Main
- Dimensions: 11 × 15
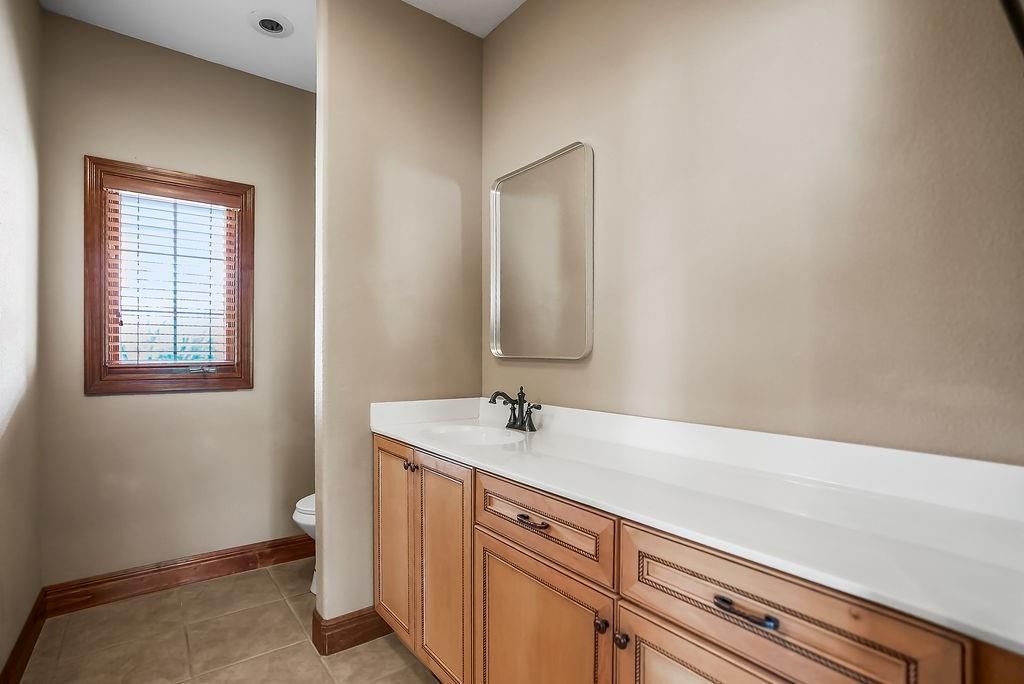
Half Bath
- Level: Main
- Dimensions: 6 × 10
Family Room
- Level: Main
- Dimensions: 12 × 19
Living Room
- Level: Main
- Dimensions: 23 × 14
Kitchen
- Features: built-in features, granite counters
- Level: Main
- Dimensions: 16 × 13
Dining Room
- Level: Main
- Dimensions: 14 × 12
Den
- Level: Upper
- Dimensions: 11 × 28
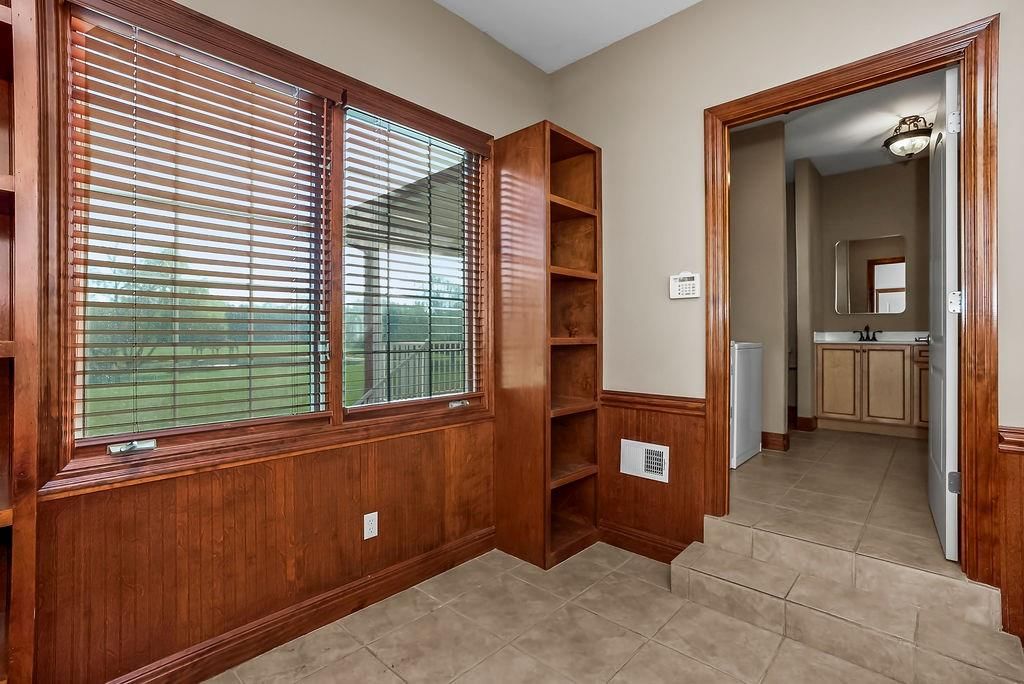
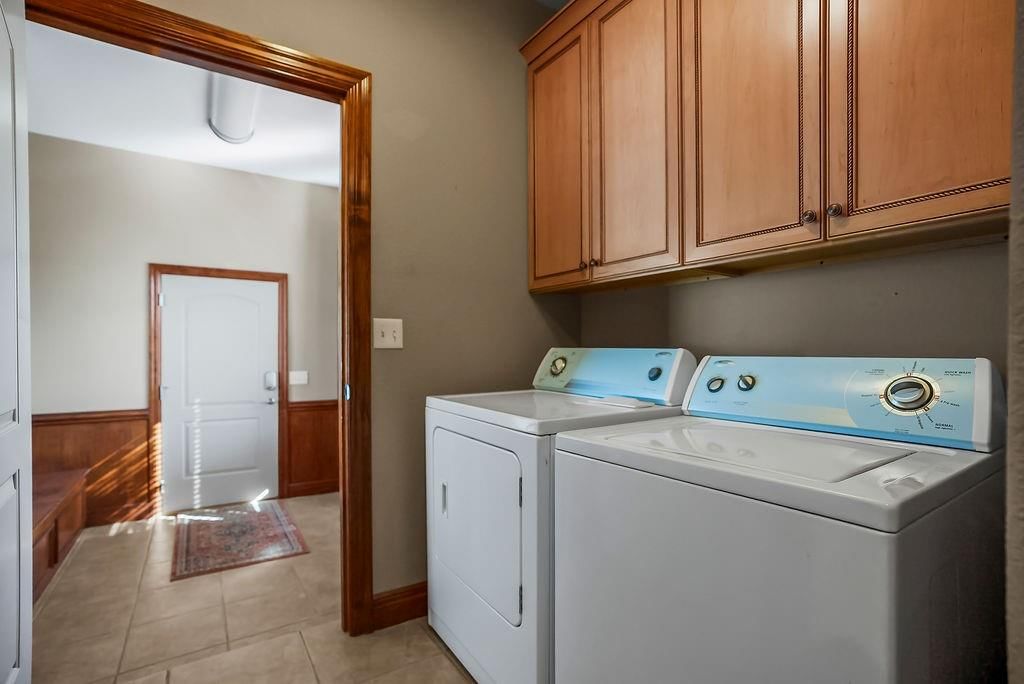
Laundry
- Level: Main
- Dimensions: 6 × 6
Bedroom 1
- Features: Ceiling Fan(s)
- Level: Main
- Dimensions: 12 × 10
Other Room
- Level: Main
- Dimensions: 9 × 10
Bathroom 1
- Features: Ceiling Fan(s)
- Level: Main
- Dimensions: 5 × 12
Heating
- Heating: Electric, Heat Pump
Cooling
- Cooling: Electric
Appliances
- Included: Dishwasher, Disposal, Double Oven, Dryer, Refrigerator, Washer
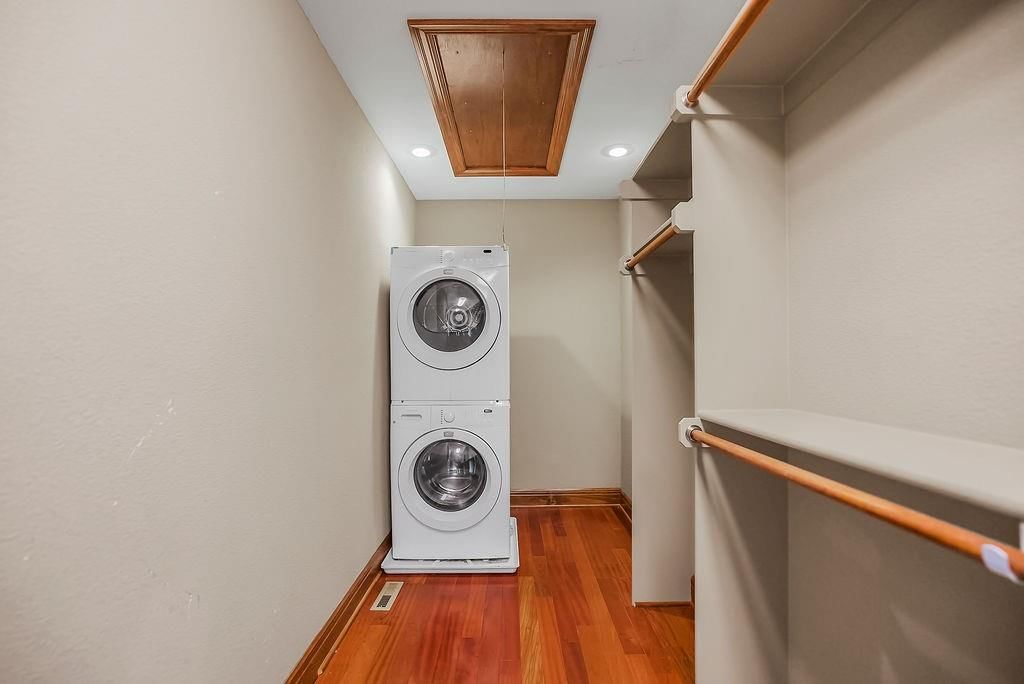
- Laundry: Main Level, Multiple Locations
Features
- Features: Ceiling Fan(s), Custom Cabinets, Walk-In Closet(s)
- Flooring: Concrete, Tile, Wood
- Basement: Concrete, Full, Inside Entrance, Other, Walk-Up Access
- Fireplace features: Family Room, Gas, Primary Bedroom, See Through
- Other rooms: Balcony/Loft, Den/Study, Entry, Main Floor BR, Mud Room, Office, Sitting Room
Interior area
- Finished area above ground: 3,412 sqft
- Total interior livable area: 3,412 sqft
Property
Parking
- Total spaces: 4
- Parking features: Attached, Built-In, Garage Door Opener, Garage Faces Side, Other
Lot
- Size: 5.48 Acres
- Features: Acreage, Level, Pond(s), Many Trees
- Patio & porch: Deck, Deck- Covered, Covered Patio
Construction
Type & style
- Home type: Residential
- Architectural style: Single Family Residence
Materials
- Materials: Frame
Condition
- Year built: 2007
- Age: 16-20 Years
Utilities & green energy
- Sewer: Septic Tank
- Water: Rural
Highlights
Outdoor & Lot
- Pool
- Deck
- Covered Patio
- Fenced Yard
- Mature Trees
- Acreage
- Waterfront
Kitchen
- Double Oven
Interior
- Hardwood Floors
- Tile Floors
Layout
- Main Floor Primary
- Basement
- Home Office
- Mudroom
Fireplace
- Fireplace
- Gas Fireplace
Garage & Parking
- Attached Garage
Financial & listing details
- Annual tax amount: $8,688 / yr
HOA
- Has HOA: Yes
- Fee: $350 /year
Where it’s at
Nearby schools
Gardner Edgerton · HouseLoop school ratings
- Gardner Edgerton
Price & tax history

Myli is ready to help
Myli, your HouseLoop guide
Ask about this home, the neighborhood or what it costs to own.
She answers from HouseLoop’s own data.
Similar listings and the Spring Hill market
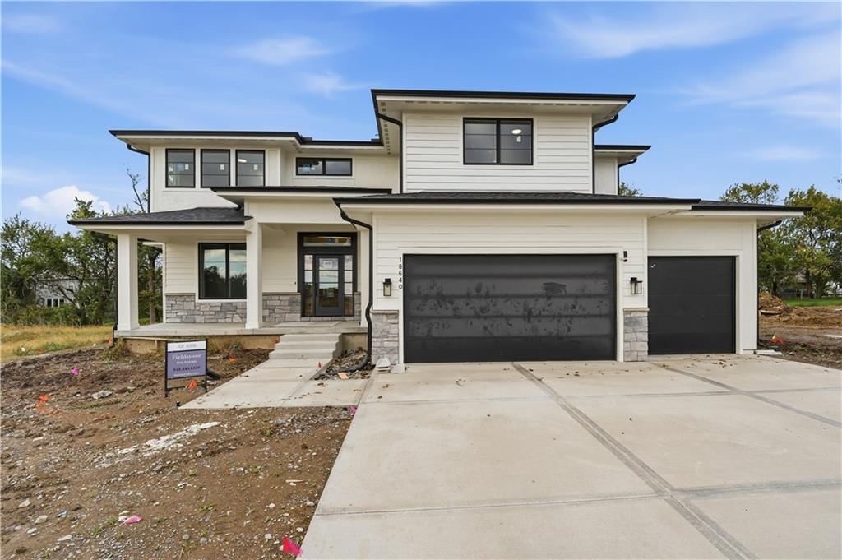
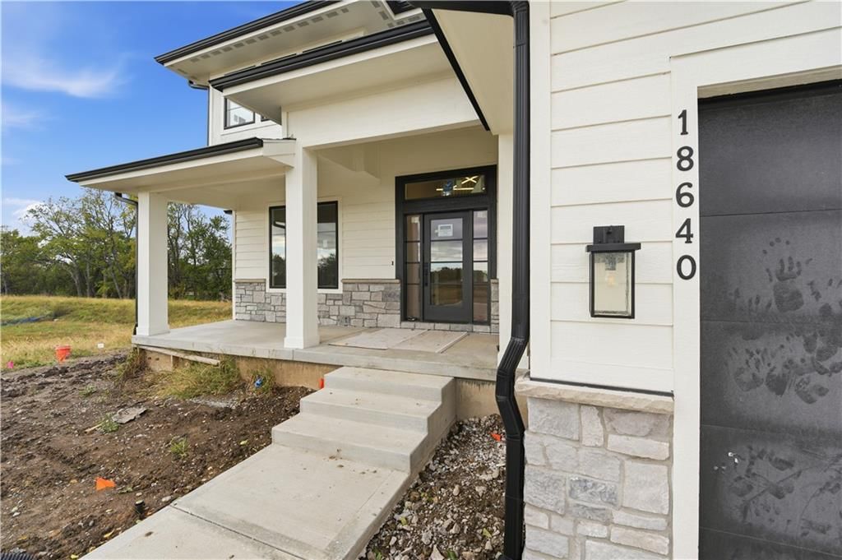
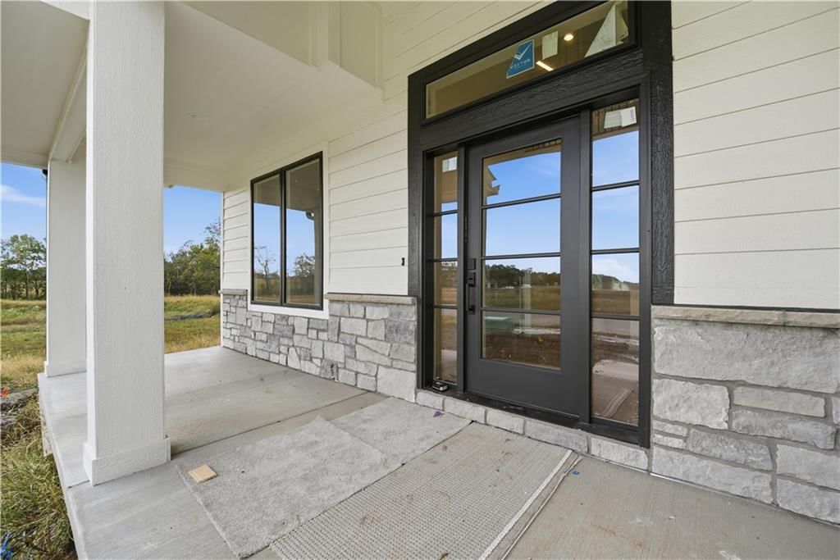
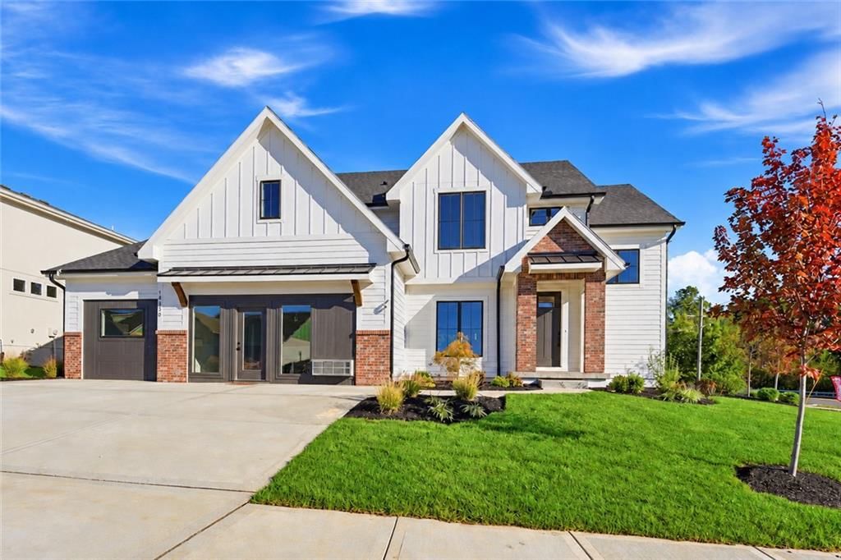
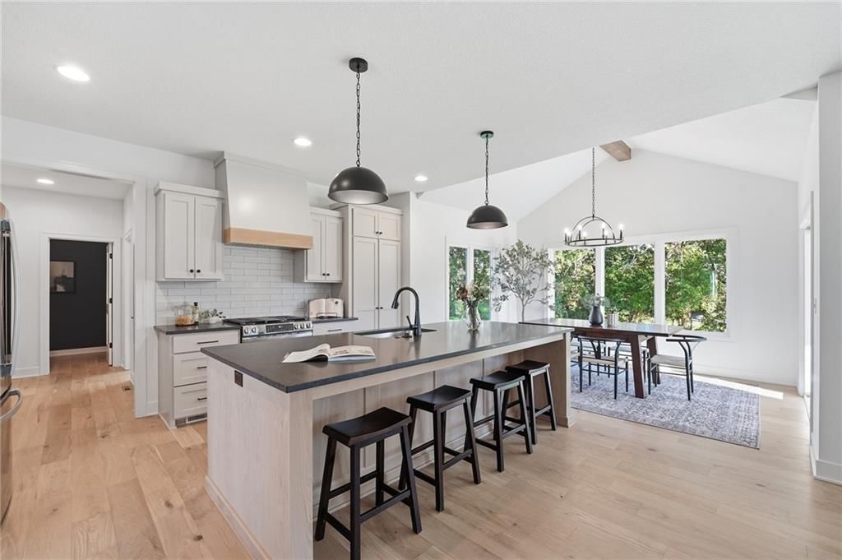
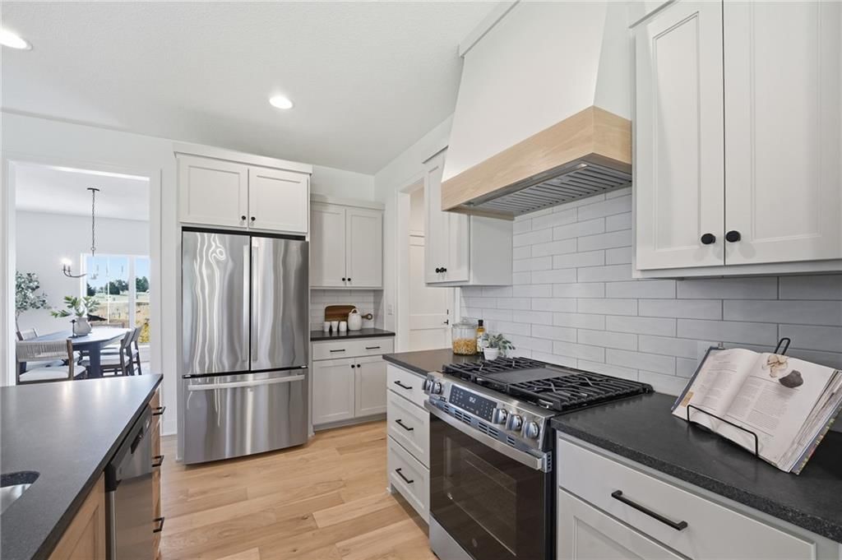
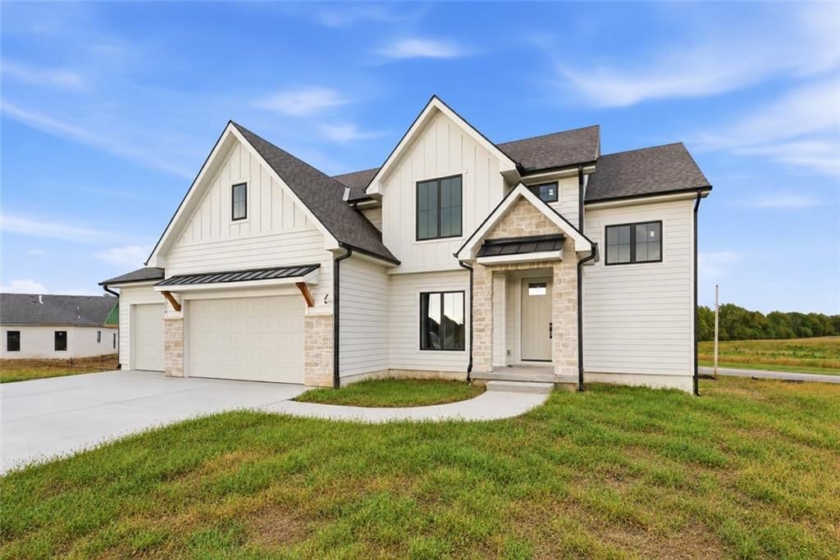
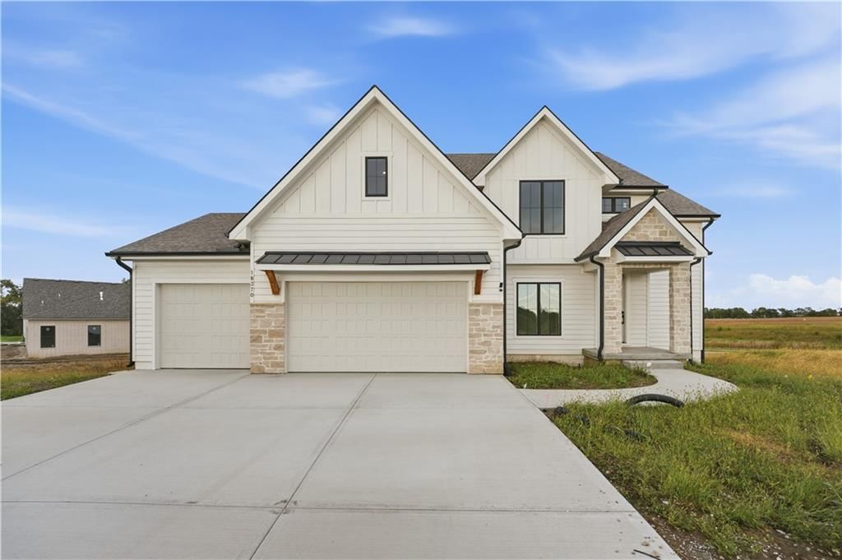
Look throughout Spring Hill, Kansas
There are currently 160 homes for sale in Spring Hill, with 74 under contract. Homes here sell for a median of $395,000 and go under contract in a median of 29 days. This home is priced $504,950 above the Spring Hill median.
Spring Hill sits in Johnson County, which covers 31 zip codes and 1,977 homes for sale. Nearby Olathe runs a higher median at $470,000; Tonganoxie is lower at $332,308.
Listed by Platinum Realty LLC
Listed October 10, 2025 01:21 PM · Source: Heartland MLS as distributed by MLS GRID · MLS #2575151
HouseLoop last checked:
Listing updated:
Listed for
$899,950
Sale price not disclosed
22960 Bedford Road, Spring Hill, KS 66083
HouseLoop user activity
HouseLoop last checked:
About this home
Refined country living with a touch of Americana charm! This custom-built two-story home sits in the heart of 5.48-acres and framed by a classic updated red roof, multiple decks w/white railings, and bold shutters! The open floorplan spans with hardwood floors throughout and designed for both comfort and…
HouseLoop Vision
22960 Bedford Road, Spring Hill, KS 66083 is a 4-bedroom, 3.5-bath, 3,412-square-foot single family residence that sold on May 6, 2026. MLS #2575151.
HouseLoop Vision hasn't looked at this home's photos yet. This listing has 48 photos.
No kitchen photos in this listing yet
1 / 6What HouseLoop Vision looks for in a kitchen
- Open floor plan
- Kitchen island
- White kitchen cabinets
- Quartz countertops
- Granite countertops
- Gas range
- Walk-in pantry
- Pantry
No living room photos in this listing yet
2 / 6What HouseLoop Vision looks for in a living room
- Loft
- Finished basement
- Walkout basement
- Vaulted ceilings
- Second kitchen
- Fireplace
- Curved staircase
- Floor-to-ceiling windows
No bedroom photos in this listing yet
3 / 6What HouseLoop Vision looks for in a bedroom
- Mother-in-law suite
- First-floor master bedroom
- Walk-in closets
- Basement bedroom
- Primary bedroom sitting area
No bathroom photos in this listing yet
4 / 6What HouseLoop Vision looks for in a bathroom
- Bidet
- Walk-in shower
- Freestanding tub
- Private toilet room
- Tiled shower
- Double vanity
- Frameless glass shower
No outside photos in this listing yet
5 / 6What HouseLoop Vision looks for outside
- Lakefront
- Land and acreage
- Swimming pool
- Waterfront
- Golf course
- Brick
- Stone exterior
- Gated entry
No style & features photos in this listing yet
6 / 6What HouseLoop Vision looks for in style & features
- Ranch-style and single-story
- Mid-century modern
- Contemporary and modern
- Craftsman
- Shop or workshop
- Tudor
- Colonial
- 3-car garage
Is this your home?
Claim this home to get your HouseLoop Home Valuation & Buyer Demand Report — real-time buyer demand and an up-to-date value for your home. Free, no obligation, about 3 minutes.
Estimated Sales Range
HouseLoop Home Value History
Property Details
Interior
Bedrooms & bathrooms
- Bedrooms: 4
- Full bathrooms: 3
- 1/2 bathrooms: 1
Primary Bedroom
- Features: Ceiling Fan(s)
- Level: Upper
- Dimensions: 18 × 24
Primary Bathroom
- Level: Upper
- Dimensions: 11 × 19
Bedroom 2
- Features: Ceiling Fan(s)
- Level: Main
- Dimensions: 11 × 12
Bedroom 3
- Features: Ceiling Fan(s)
- Level: Main
- Dimensions: 11 × 15
Half Bath
- Level: Main
- Dimensions: 6 × 10
Family Room
- Level: Main
- Dimensions: 12 × 19
Living Room
- Level: Main
- Dimensions: 23 × 14
Kitchen
- Features: built-in features, granite counters
- Level: Main
- Dimensions: 16 × 13
Dining Room
- Level: Main
- Dimensions: 14 × 12
Den
- Level: Upper
- Dimensions: 11 × 28
Laundry
- Level: Main
- Dimensions: 6 × 6
Bedroom 1
- Features: Ceiling Fan(s)
- Level: Main
- Dimensions: 12 × 10
Other Room
- Level: Main
- Dimensions: 9 × 10
Bathroom 1
- Features: Ceiling Fan(s)
- Level: Main
- Dimensions: 5 × 12
Heating
- Heating: Electric, Heat Pump
Cooling
- Cooling: Electric
Appliances
- Included: Dishwasher, Disposal, Double Oven, Dryer, Refrigerator, Washer
- Laundry: Main Level, Multiple Locations
Features
- Features: Ceiling Fan(s), Custom Cabinets, Walk-In Closet(s)
- Flooring: Concrete, Tile, Wood
- Basement: Concrete, Full, Inside Entrance, Other, Walk-Up Access
- Fireplace features: Family Room, Gas, Primary Bedroom, See Through
- Other rooms: Balcony/Loft, Den/Study, Entry, Main Floor BR, Mud Room, Office, Sitting Room
Interior area
- Finished area above ground: 3,412 sqft
- Total interior livable area: 3,412 sqft
Property
Parking
- Total spaces: 4
- Parking features: Attached, Built-In, Garage Door Opener, Garage Faces Side, Other
Lot
- Size: 5.48 Acres
- Features: Acreage, Level, Pond(s), Many Trees
- Patio & porch: Deck, Deck- Covered, Covered Patio
Construction
Type & style
- Home type: Residential
- Architectural style: Single Family Residence
Materials
- Materials: Frame
Condition
- Year built: 2007
- Age: 16-20 Years
Utilities & green energy
- Sewer: Septic Tank
- Water: Rural
Highlights
Outdoor & Lot
- Pool
- Deck
- Covered Patio
- Fenced Yard
- Mature Trees
- Acreage
- Waterfront
Kitchen
- Double Oven
Interior
- Hardwood Floors
- Tile Floors
Layout
- Main Floor Primary
- Basement
- Home Office
- Mudroom
Fireplace
- Fireplace
- Gas Fireplace
Garage & Parking
- Attached Garage
HOA and Amenities
HOA
- Has HOA: Yes
- Fee: $350 /year
Nearby schools
Schools provided by the listing agent
- District: Gardner Edgerton
- High: Gardner Edgerton
Price history
Tax
- Annual tax amount: $8,688 / yr
Similar listings and the Spring Hill market
Look throughout Spring Hill, Kansas
There are currently 160 homes for sale in Spring Hill, with 74 under contract. Homes here sell for a median of $395,000 and go under contract in a median of 29 days. This home is priced $504,950 above the Spring Hill median.
Spring Hill sits in Johnson County, which covers 31 zip codes and 1,977 homes for sale. Nearby Olathe runs a higher median at $470,000; Tonganoxie is lower at $332,308.
This home's area
Popular searches in Spring Hill, KS
Search nearby cities
Spring Hill, KS homes for sale by zip code for sale · median sale · days to contract
HouseLoop analysis of Heartland MLS data distributed by MLS GRID · trailing 12 months. Median sale price: the median closed price among sold homes in that zip over the same window.
Counties homes for sale · median list price
Listed by Platinum Realty LLC
Listed October 10, 2025 01:21 PM · Source: Heartland MLS as distributed by MLS GRID · MLS #2575151
HouseLoop last checked:
Listing updated: