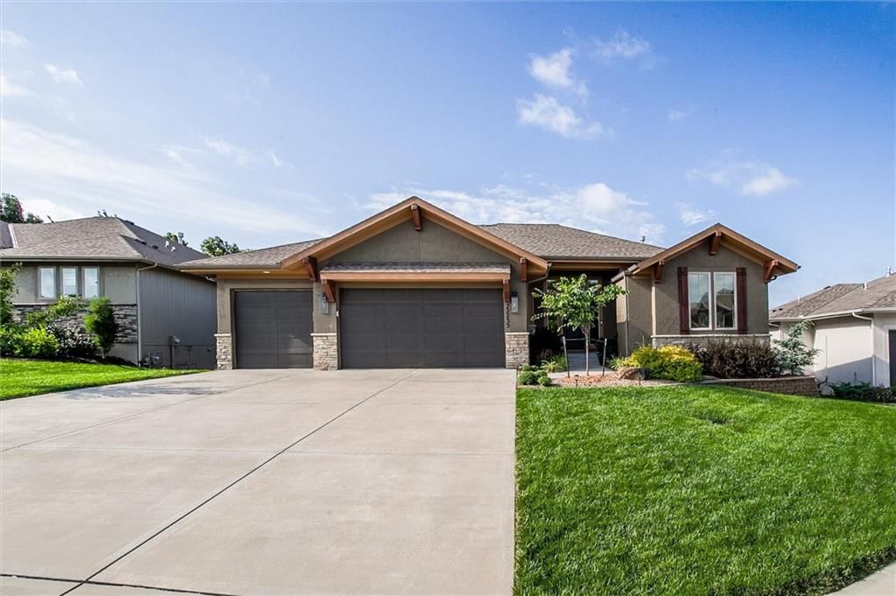
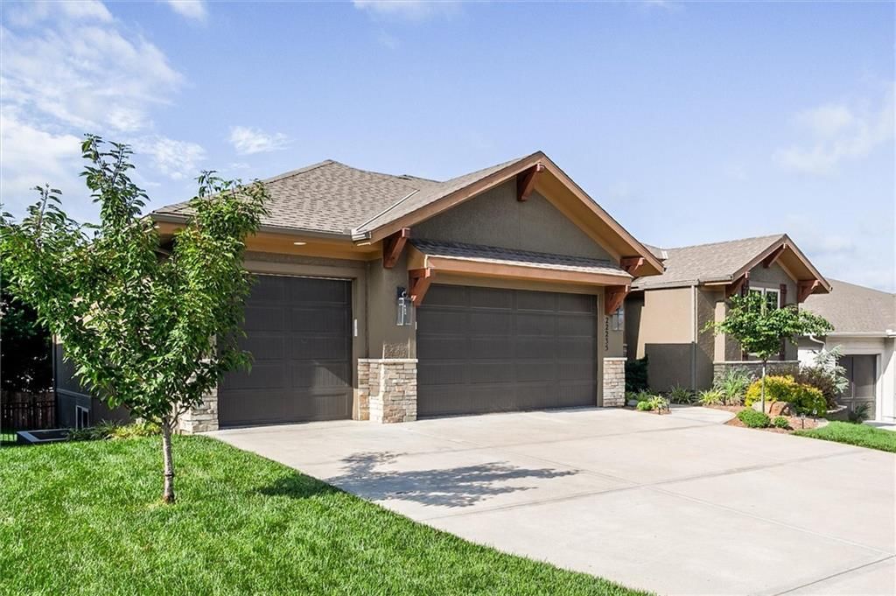
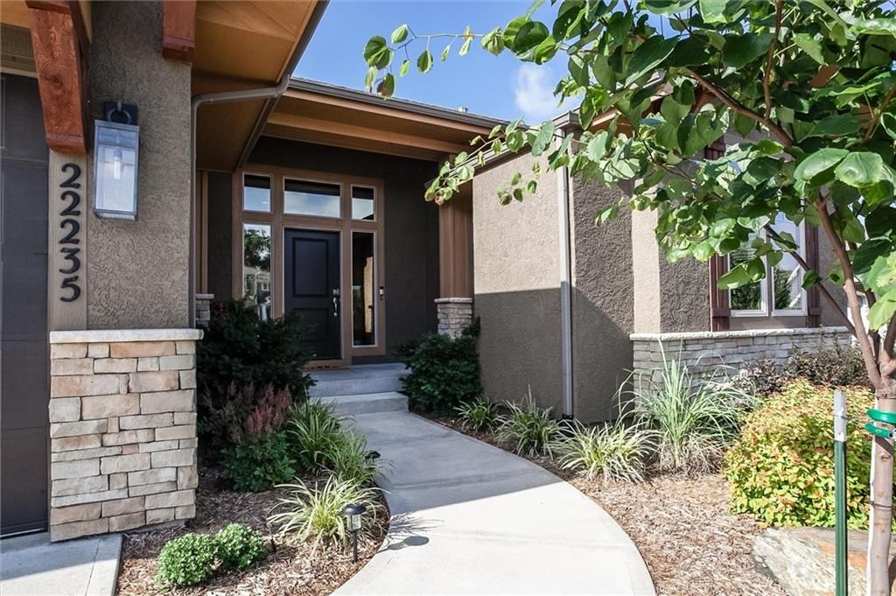
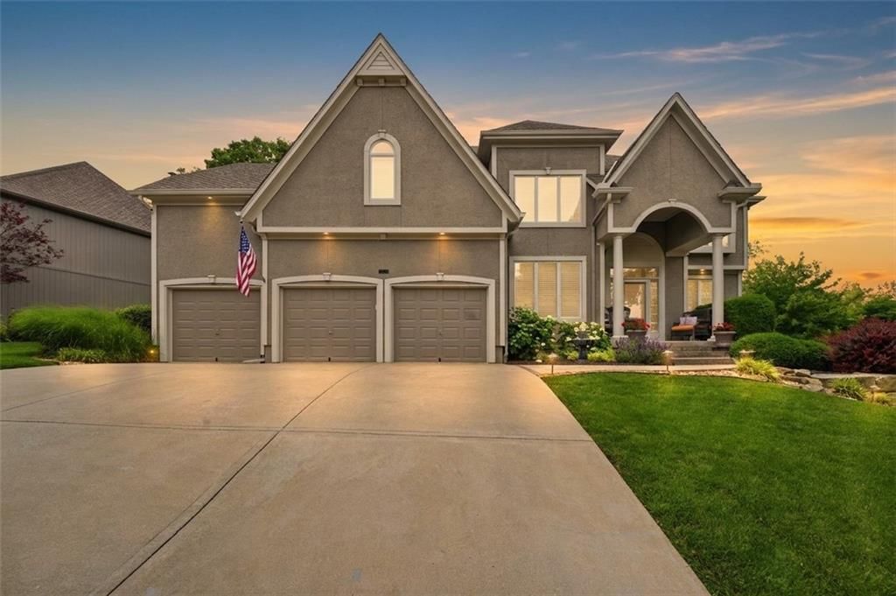
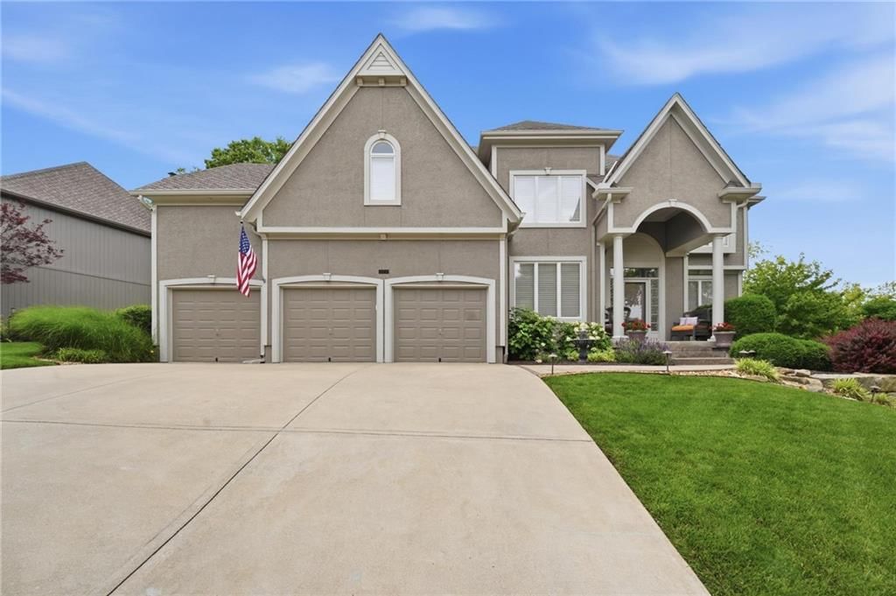
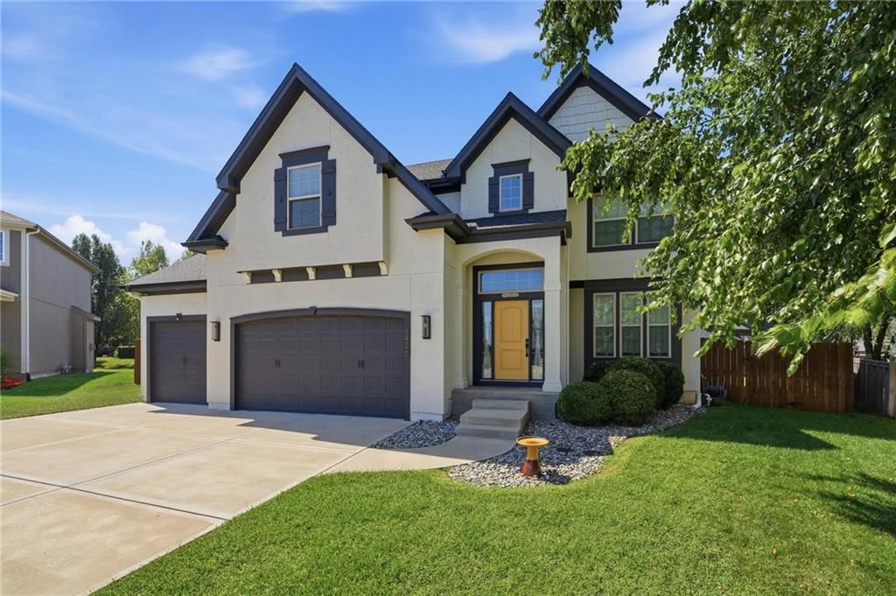
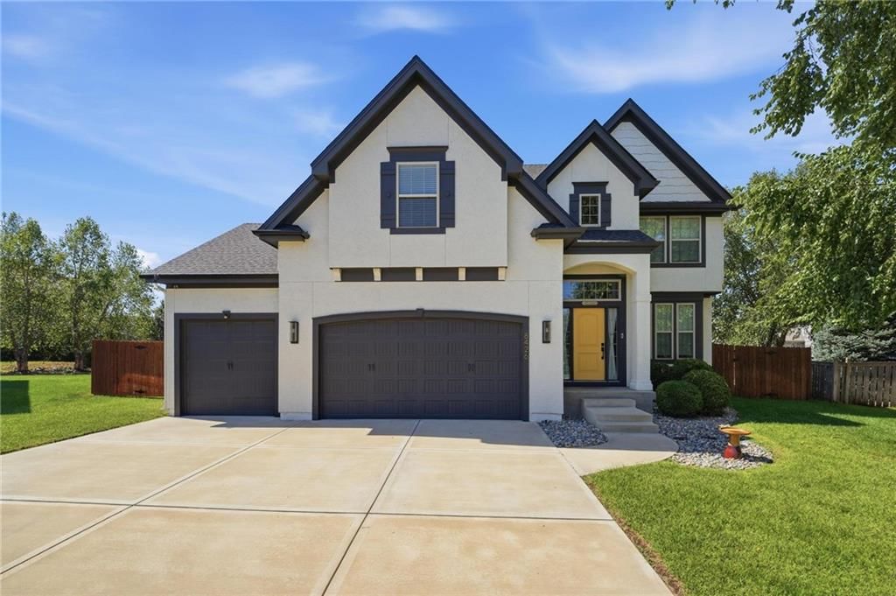
22235 W 98th Terrace is a 4-bed, 3-bath, 2,691 sq ft home in Reserve at Manchester Park, Lenexa, KS, listed at $625,000 on June 23, 2026. HouseLoop Vision saw garage for three or more cars, covered front porch and finished basement in its 30 listing photos (as of November 14, 2026).
$625,000
22235 W 98th Terrace, Lenexa, KS 66220
About this home
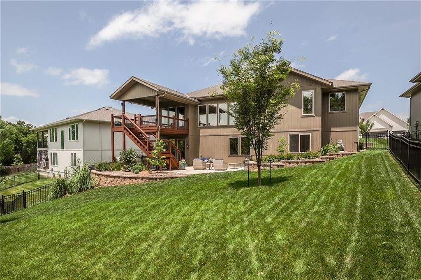
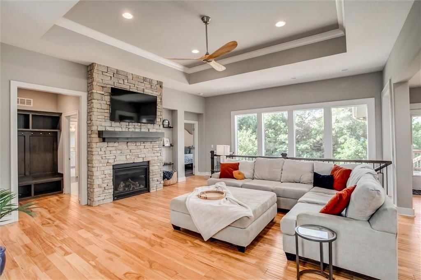
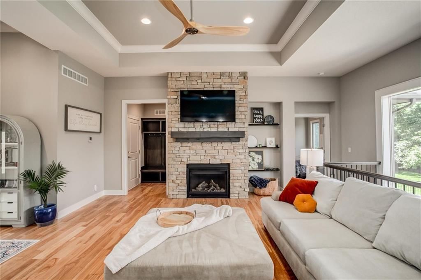
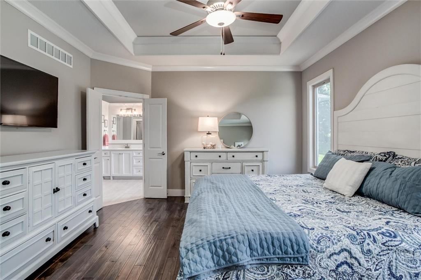
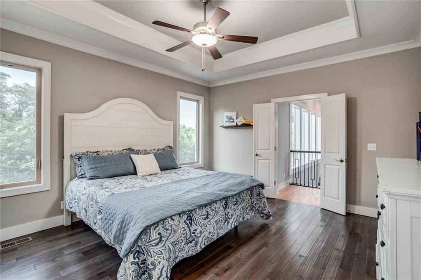
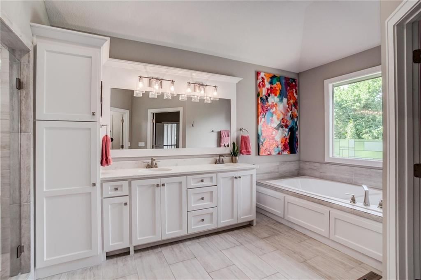
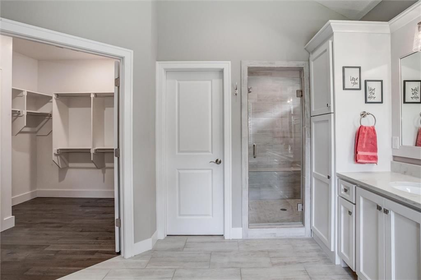
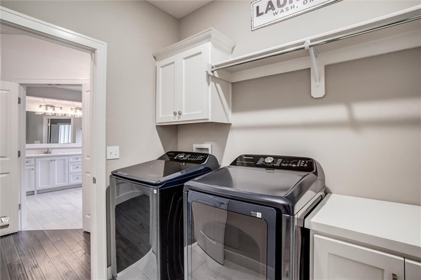
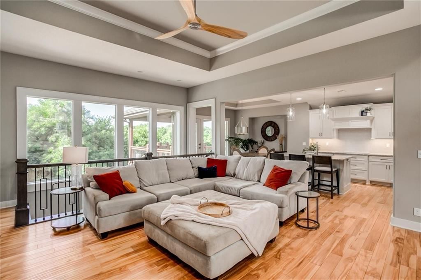
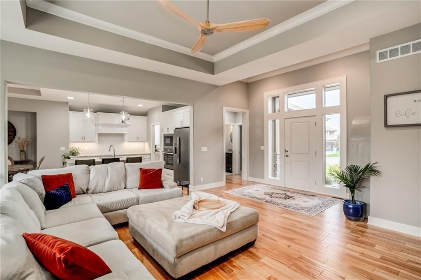
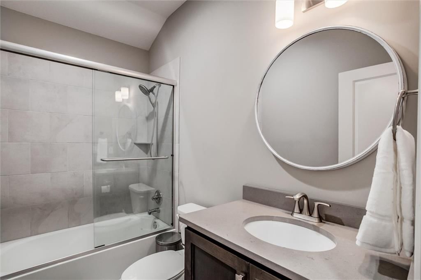
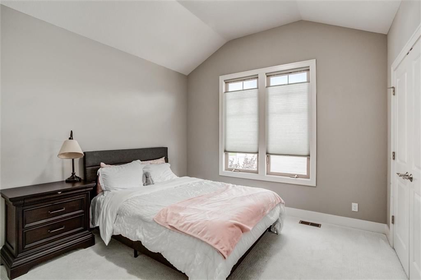
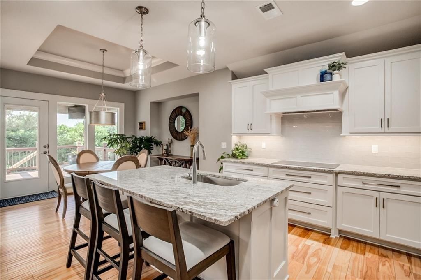
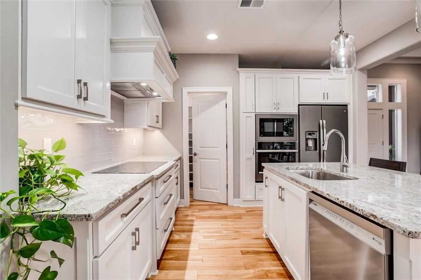
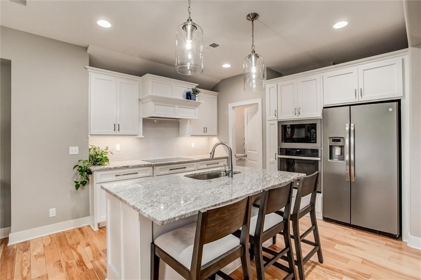
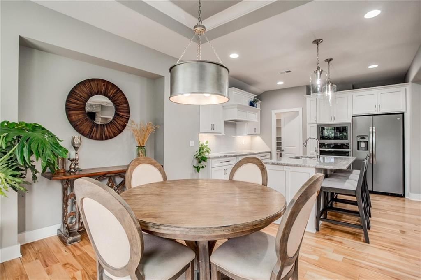
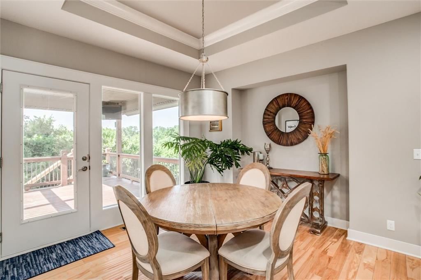
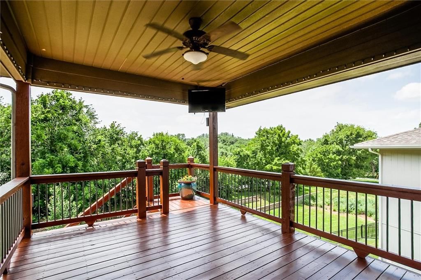
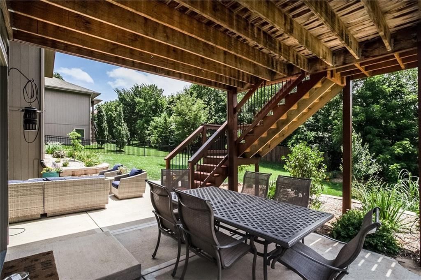
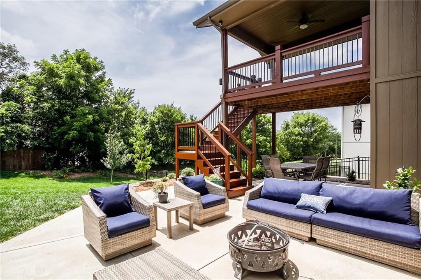
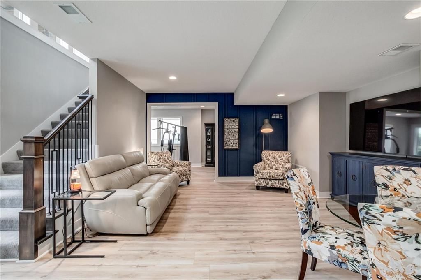
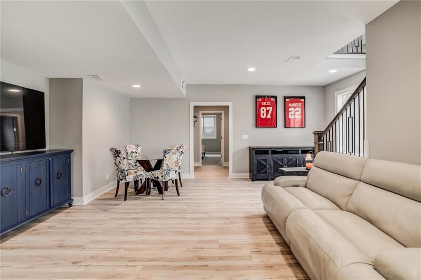
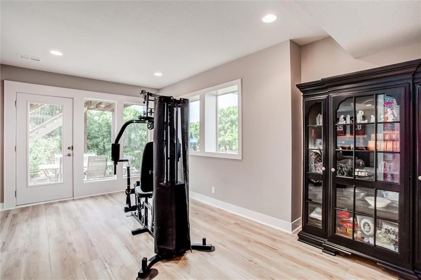
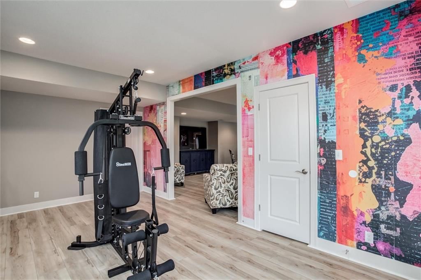
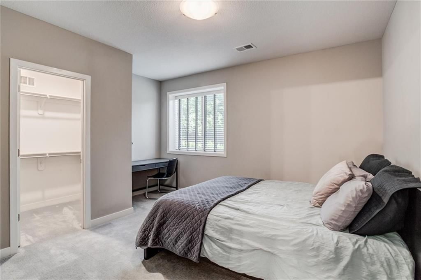
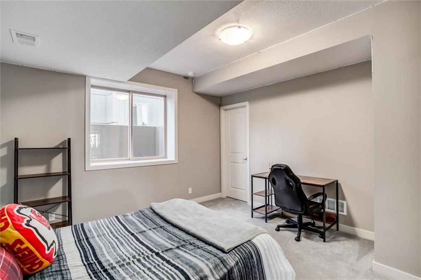
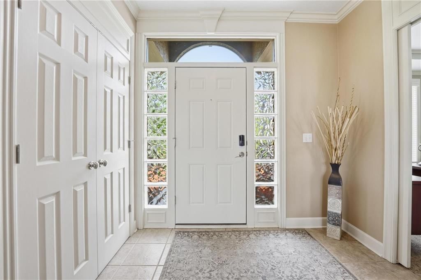
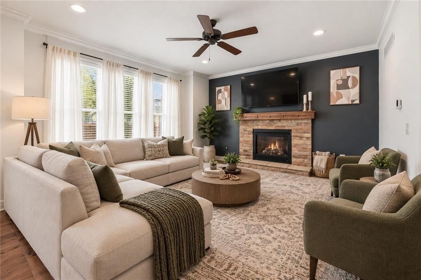
The one you’ve been waiting for — a stunning reverse 1.5-story on a private treed lot in the highly sought-after Reserve at Manchester Park. Designed for both comfort and effortless entertaining, this light-filled home welcomes you with rich hardwood floors, detailed ceiling insets, and an open-concept layout. At the heart of the home, the white kitchen features a large island with seating, walk-in pantry, light granite countertops, and an adjoining dining area — all flowing seamlessly into the spacious living room anchored by a striking stacked-stone fireplace. A wall of windows frames the backyard and brings the outdoors in, showcasing one of this home’s standout features: privacy. Enjoy a covered deck, expansive patio, iron fencing, and a line of mature trees along the back of the property, creating a peaceful backdrop — perfect for grilling, gathering, or quiet evenings outside. The split-bedroom floor plan offers flexibility, with a main-level primary suite featuring a spa-like bath, oversized walk-in closet, and direct access to the laundry room. On the opposite side of the home, a second bedroom or office with vaulted ceilings and a full bath creates the perfect guest space, work-from-home setup, or room for a teen. The walkout lower level expands your living space with a large family room, workout/game room, two additional bedrooms, full bath, and a generous unfinished storage space with a safe room. Built by one of the area’s premier luxury builders, this home offers the extras buyers want — extensive landscaping, custom retaining walls, a full sprinkler system (including flowerpots), and a spacious 3-car garage. Located just minutes from Black Hoof Park, neighborhood pool amenities, trails, and convenient highway access, this home offers the perfect blend of luxury, privacy, and location in one of Lenexa’s most desirable communities. Better than new and move-in ready-come see for yourself!
HouseLoop Vision — AI-detected features from listing photos
HouseLoop's photo analysis of 22235 W 98th Terrace, Lenexa, KS 66220 identified garage for three or more cars, covered front porch, finished basement, tall ceilings, fireplace and deck, plus 48 more features. The home is a sold 4-bedroom, 3-bath, 2,691-square-foot single family residence, MLS #2627672.
Key HouseLoop Vision features
- Open floor plan
- Kitchen island
- White kitchen
- Granite counters
- Shaker cabinets
- Double oven
- Stainless steel appliances
- Breakfast nook
- Updated kitchen
- Electric range
- Kitchen backsplash
- Subway tile backsplash
- Gray countertops
- Finished basement
- Tall ceilings
- Fireplace
- Statement lighting
- Home gym
- Tray ceiling
- Stone fireplace
- Wall of windows
- Recessed lighting
- Staircase
- Iron stair railing
- Main-floor primary bedroom
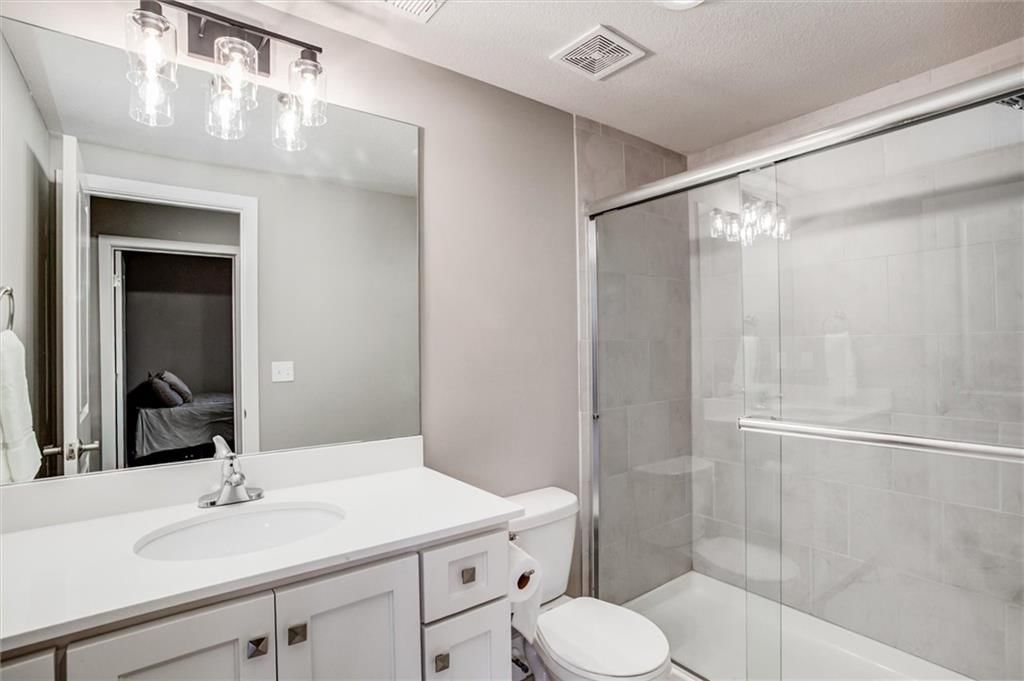
- Walk-in shower
- Tiled shower
- Double vanity
- White vanity
- Renovated bathrooms
- Covered front porch
- Deck
- Big backyard
- Fenced yard
- Mature trees
- Stucco exterior
- Fire pit
- Covered patio
- Gray roof
- Asphalt shingle roof
- Brown exterior
- Concrete driveway
- Iron fence
- Wood deck
- Concrete patio
- Flat lot
- Garage for three or more cars
- Hardwood floors
- White trim
- Accent wall
- Chrome hardware
- Greige walls
- Carpet
- Attached garage
Interior
Bedrooms & bathrooms
- Bedrooms: 4
- Full bathrooms: 3
Primary Bedroom
- Features: Ceiling Fan(s)
- Level: First
- Dimensions: 13 × 15
Primary Bathroom
- Features: double vanity, walk-in closet(s)
- Level: First
- Dimensions: 19 × 8
Bedroom 2
- Level: First
- Dimensions: 13 × 11
Bedroom 3
- Features: Walk-In Closet(s)
- Level: Lower
- Dimensions: 13 × 11
Bedroom 4
- Level: Lower
- Dimensions: 12 × 12
Bathroom 2
- Level: First
- Dimensions: 8 × 5
Bathroom 3
- Level: Basement
- Dimensions: 8 × 5
Great Room
- Features: Ceiling Fan(s)
- Level: First
- Dimensions: 18 × 16
Family Room
- Level: Basement
- Dimensions: 19 × 13
Kitchen
- Features: granite counters, kitchen island, pantry
- Level: First
- Dimensions: 12 × 12
Dining Room
- Level: First
- Dimensions: 10 × 12
Laundry
- Level: First
- Dimensions: 7 × 6
Recreation Room
- Level: Basement
- Dimensions: 19 × 11
Heating
- Heating: Electric
Cooling
- Cooling: Electric
Appliances
- Included: Dishwasher, Disposal, Microwave, Built-In Oven, Electric Range, Stainless Steel Appliance(s)
- Laundry: Laundry Room, Main Level
Features
- Features: Ceiling Fan(s), Custom Cabinets, Kitchen Island, Pantry, Walk-In Closet(s)
- Flooring: Carpet, Luxury Vinyl, Tile, Wood
- Basement: Finished, Full, Walk-Out Access
- Fireplace features: Gas, Great Room
- Other rooms: Breakfast Room, Family Room, Great Room, Main Floor BR, Main Floor Primary Bedroom, Recreation Room
Interior area
- Finished area above ground: 2,691 sqft
- Total interior livable area: 2,691 sqft
Property
Parking
- Total spaces: 3
- Parking features: Attached, Garage Faces Front
Lot
- Size: 0.19 Acres
- Features: Adjoin Greenspace, City Lot, Cul-De-Sac, Wooded
- Patio & porch: Deck- Covered, Patio, Covered Patio
Construction
Type & style
- Home type: Residential
- Architectural style: Single Family Residence
Materials
- Materials: Stone & Frame, Stucco
Condition
- Year built: 2019
- Age: 6-10 Years
Utilities & green energy
- Sewer: Public Sewer
- Water: Public
Highlights
Outdoor & Lot
- Covered Patio
- Fenced Yard
- Wooded Lot
- Cul-de-sac
- Adjoins Greenspace
Kitchen
- Kitchen Island
- Walk-in Pantry
- Stainless Appliances
Interior
- Hardwood Floors
- Tile Floors
- Two-Story Living Room
Layout
- Main Floor Primary
- Basement
- Finished Basement
- Walk-out Basement
- Bonus Room
Fireplace
- Fireplace
- Gas Fireplace
Garage & Parking
- Attached Garage
Community
- Community Pool
Financial & listing details
- Annual tax amount: $8,083 / yr
HOA
- Has HOA: Yes
- Fee: $875 /year
Amenities
- Pool
Property tax history
| Year | Property tax | Assessed value |
|---|---|---|
| 2025 | $8,083 | $66,930 |
| 2024 | $8,046 | $65,412 |
| 2023 | $8,358 | $66,781 |
| 2022 | $7,520 | $58,593 |
| 2021 | — | $53,222 |
| 2020 | $7,291 | $54,390 |
| 2019 | — | $21,497 |
| 2018 | — | $6,731 |
| 2017 | — | $4,327 |
| 2016 | $191 | $1,393 |
Where it’s at
Nearby schools
Olathe · HouseLoop school ratings
- Manchester Park Elementary School7
- Prairie Trail Middle School8
- Olathe Northwest High School10
Price & tax history

Myli is ready to help
Myli, your HouseLoop guide
Ask about this home, the neighborhood or what it costs to own.
She answers from HouseLoop’s own data.
Similar listings and the Lenexa market
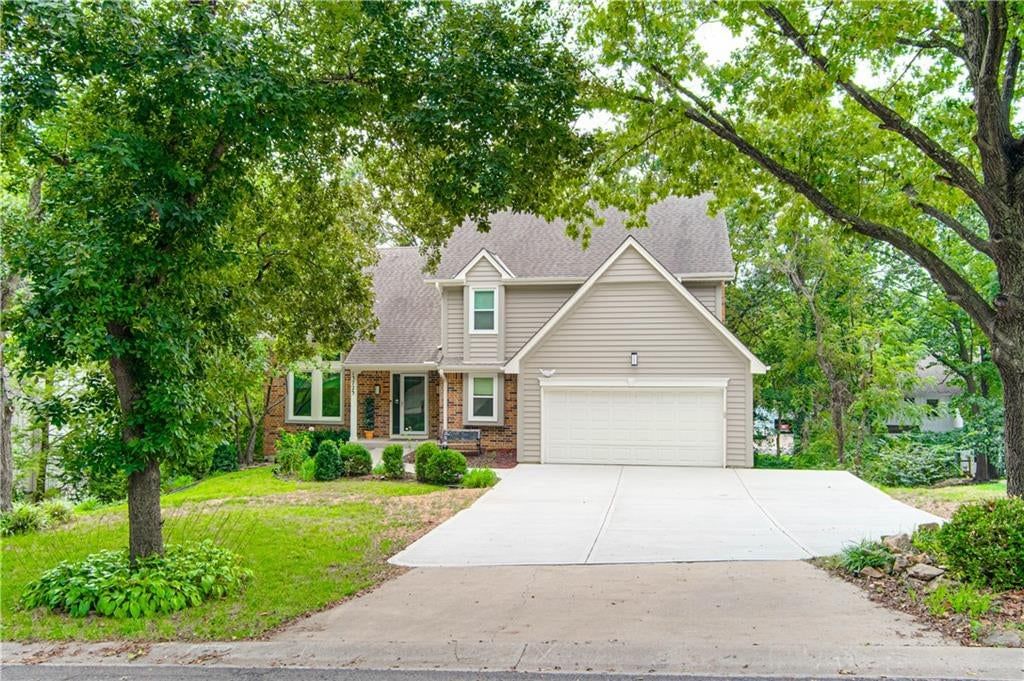
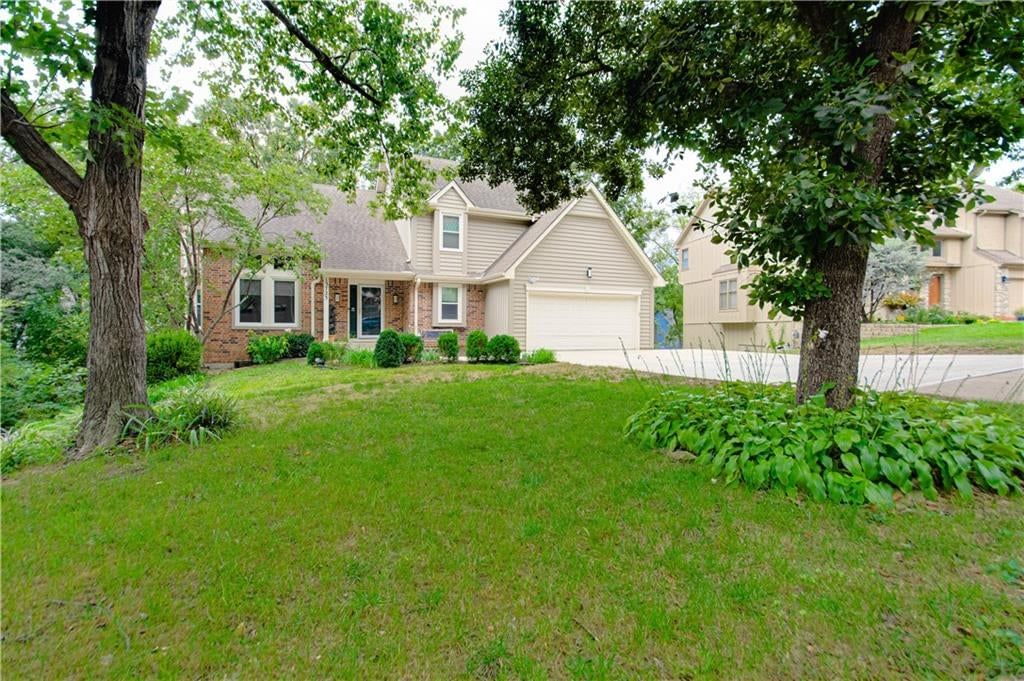
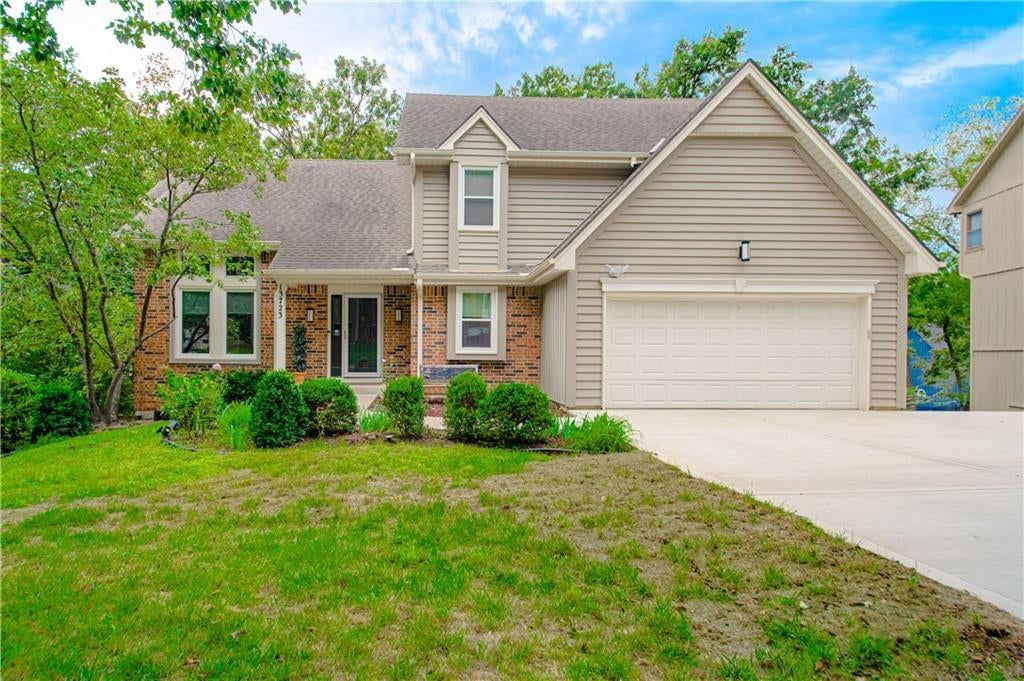
Look throughout Lenexa, Kansas
There are currently 181 homes for sale in Lenexa, with 77 under contract. Homes here sell for a median of $515,000 and go under contract in a median of 21 days. This home is priced $110,000 above the Lenexa median.
Lenexa sits in Johnson County, which covers 31 zip codes and 1,992 homes for sale. Nearby Leawood runs a higher median at $775,000; Olathe is lower at $470,894 with more inventory.
Listed by ReeceNichols -Johnson County W
Listed June 23, 2026 03:36 PM · Source: Heartland MLS as distributed by MLS GRID · MLS #2627672
HouseLoop last checked:
Listing updated:
Listed for
$625,000
Sale price not disclosed
22235 W 98th Terrace, Lenexa, KS 66220
HouseLoop user activity
HouseLoop last checked:
About this home
The one you’ve been waiting for — a stunning reverse 1.5-story on a private treed lot in the highly sought-after Reserve at Manchester Park. Designed for both comfort and effortless entertaining, this light-filled home welcomes you with rich hardwood floors, detailed ceiling insets, and an open-concept layout. At the…
HouseLoop Vision — AI-detected features from listing photos
HouseLoop's photo analysis of 22235 W 98th Terrace, Lenexa, KS 66220 identified garage for three or more cars, covered front porch, finished basement, tall ceilings, fireplace and deck, plus 48 more features. The home is a sold 4-bedroom, 3-bath, 2,691-square-foot single family residence, MLS #2627672.
Key HouseLoop Vision features
- Open floor plan
- Kitchen island
- White kitchen
- Granite counters
- Shaker cabinets
- Double oven
- Stainless steel appliances
- Breakfast nook
- Updated kitchen
- Electric range
- Kitchen backsplash
- Subway tile backsplash
- Gray countertops
- Finished basement
- Tall ceilings
- Fireplace
- Statement lighting
- Home gym
- Tray ceiling
- Stone fireplace
- Wall of windows
- Recessed lighting
- Staircase
- Iron stair railing
- Main-floor primary bedroom
- Walk-in shower
- Tiled shower
- Double vanity
- White vanity
- Renovated bathrooms
- Covered front porch
- Deck
- Big backyard
- Fenced yard
- Mature trees
- Stucco exterior
- Fire pit
- Covered patio
- Gray roof
- Asphalt shingle roof
- Brown exterior
- Concrete driveway
- Iron fence
- Wood deck
- Concrete patio
- Flat lot
- Garage for three or more cars
- Hardwood floors
- White trim
- Accent wall
- Chrome hardware
- Greige walls
- Carpet
- Attached garage
Is this your home?
Claim this home to get your HouseLoop Home Valuation & Buyer Demand Report — real-time buyer demand and an up-to-date value for your home. Free, no obligation, about 3 minutes.
Estimated Sales Range
HouseLoop Home Value History
Property Details
Interior
Bedrooms & bathrooms
- Bedrooms: 4
- Full bathrooms: 3
Primary Bedroom
- Features: Ceiling Fan(s)
- Level: First
- Dimensions: 13 × 15
Primary Bathroom
- Features: double vanity, walk-in closet(s)
- Level: First
- Dimensions: 19 × 8
Bedroom 2
- Level: First
- Dimensions: 13 × 11
Bedroom 3
- Features: Walk-In Closet(s)
- Level: Lower
- Dimensions: 13 × 11
Bedroom 4
- Level: Lower
- Dimensions: 12 × 12
Bathroom 2
- Level: First
- Dimensions: 8 × 5
Bathroom 3
- Level: Basement
- Dimensions: 8 × 5
Great Room
- Features: Ceiling Fan(s)
- Level: First
- Dimensions: 18 × 16
Family Room
- Level: Basement
- Dimensions: 19 × 13
Kitchen
- Features: granite counters, kitchen island, pantry
- Level: First
- Dimensions: 12 × 12
Dining Room
- Level: First
- Dimensions: 10 × 12
Laundry
- Level: First
- Dimensions: 7 × 6
Recreation Room
- Level: Basement
- Dimensions: 19 × 11
Heating
- Heating: Electric
Cooling
- Cooling: Electric
Appliances
- Included: Dishwasher, Disposal, Microwave, Built-In Oven, Electric Range, Stainless Steel Appliance(s)
- Laundry: Laundry Room, Main Level
Features
- Features: Ceiling Fan(s), Custom Cabinets, Kitchen Island, Pantry, Walk-In Closet(s)
- Flooring: Carpet, Luxury Vinyl, Tile, Wood
- Basement: Finished, Full, Walk-Out Access
- Fireplace features: Gas, Great Room
- Other rooms: Breakfast Room, Family Room, Great Room, Main Floor BR, Main Floor Primary Bedroom, Recreation Room
Interior area
- Finished area above ground: 2,691 sqft
- Total interior livable area: 2,691 sqft
Property
Parking
- Total spaces: 3
- Parking features: Attached, Garage Faces Front
Lot
- Size: 0.19 Acres
- Features: Adjoin Greenspace, City Lot, Cul-De-Sac, Wooded
- Patio & porch: Deck- Covered, Patio, Covered Patio
Construction
Type & style
- Home type: Residential
- Architectural style: Single Family Residence
Materials
- Materials: Stone & Frame, Stucco
Condition
- Year built: 2019
- Age: 6-10 Years
Utilities & green energy
- Sewer: Public Sewer
- Water: Public
Highlights
Outdoor & Lot
- Covered Patio
- Fenced Yard
- Wooded Lot
- Cul-de-sac
- Adjoins Greenspace
Kitchen
- Kitchen Island
- Walk-in Pantry
- Stainless Appliances
Interior
- Hardwood Floors
- Tile Floors
- Two-Story Living Room
Layout
- Main Floor Primary
- Basement
- Finished Basement
- Walk-out Basement
- Bonus Room
Fireplace
- Fireplace
- Gas Fireplace
Garage & Parking
- Attached Garage
Community
- Community Pool
HOA and Amenities
HOA
- Has HOA: Yes
- Fee: $875 /year
Amenities
- Pool
Nearby schools
GreatSchools rating
- 7Manchester Park Elementary School
- 8Prairie Trail Middle School
- 10Olathe Northwest High School
Schools provided by the listing agent
- District: Olathe
- Elementary: Manchester Park
- Middle: Prairie Trail
- High: Olathe Northwest
Price history
Tax
- Annual tax amount: $8,083 / yr
Property tax history
| Year | Property tax | Assessed value |
|---|---|---|
| 2025 | $8,083 | $66,930 |
| 2024 | $8,046 | $65,412 |
| 2023 | $8,358 | $66,781 |
| 2022 | $7,520 | $58,593 |
| 2021 | — | $53,222 |
| 2020 | $7,291 | $54,390 |
| 2019 | — | $21,497 |
| 2018 | — | $6,731 |
| 2017 | — | $4,327 |
| 2016 | $191 | $1,393 |
Similar listings and the Lenexa market
Look throughout Lenexa, Kansas
There are currently 181 homes for sale in Lenexa, with 77 under contract. Homes here sell for a median of $515,000 and go under contract in a median of 21 days. This home is priced $110,000 above the Lenexa median.
Lenexa sits in Johnson County, which covers 31 zip codes and 1,992 homes for sale. Nearby Leawood runs a higher median at $775,000; Olathe is lower at $470,894 with more inventory.
This home's area
Popular searches in Lenexa, KS
Search nearby cities
Lenexa, KS homes for sale by zip code for sale · median sale · days to contract
HouseLoop analysis of Heartland MLS data distributed by MLS GRID · trailing 12 months. Median sale price: the median closed price among sold homes in that zip over the same window.
Counties homes for sale · median list price
Listed by ReeceNichols -Johnson County W
Listed June 23, 2026 03:36 PM · Source: Heartland MLS as distributed by MLS GRID · MLS #2627672
HouseLoop last checked:
Listing updated:
Insights on 22235 W 98th Terrace
This 2019 Reserve at Manchester Park home went under contract in 8 days—well ahead of the subdivision median—signaling strong buyer demand. With 491 page views and 24 saves, the property attracted sustained interest, driven by HouseLoop's AI detection of luxury finishes and desirable outdoor features including a deck, fire pit, and pool. The home gym and fireplace likely amplified appeal among buyers seeking move-in-ready comfort, while the flat lot and excellent condition documented through photos reinforced its market position in this contemporary community.
Homes with similar features
| Home | Neighborhood |
|---|---|
| 13344 W 147th Street | The Willows |
| 25326 W 144th Street | Prairie Highlands- The Greens |
| 11204 W 165TH Street | Mills Farm |
| 16913 BRADSHAW Street | Chapel Hill |
| 14713 CONNELL Street | Windsor Hills |
Frequently asked questions
How much did 22235 W 98th Terrace sell for?
22235 W 98th Terrace was listed at $625,000 and sold in Jul 2026. Individual sold prices aren't published here, but the surrounding data tells the story: it featured Garage for three or more cars, Covered front porch, Finished basement per HouseLoop Vision.
How fast did 22235 W 98th Terrace sell?
It went under contract in 8 days.
What features did this home have?
HouseLoop Vision detected: Garage for three or more cars, Covered front porch, Finished basement, Tall ceilings, Fireplace, Deck, Open floor plan, Main-floor primary bedroom.
What schools serve 22235 W 98th Terrace?
This home is in the Olathe school district (Olathe Northwest High School). Verify the exact attendance boundary for this address before relying on it.