HouseLoop Vision
Detected from listing photos.
22117 W 80 Terrace, Shawnee, KS 66220 is a 4-bedroom, 5.5-bath, 3,270-square-foot single family residence that sold on May 29, 2026. MLS #2582628.
From Heartland MLS
- 4 beds
- 5.5 baths
- 3,270 sq ft
- 0.28 acre
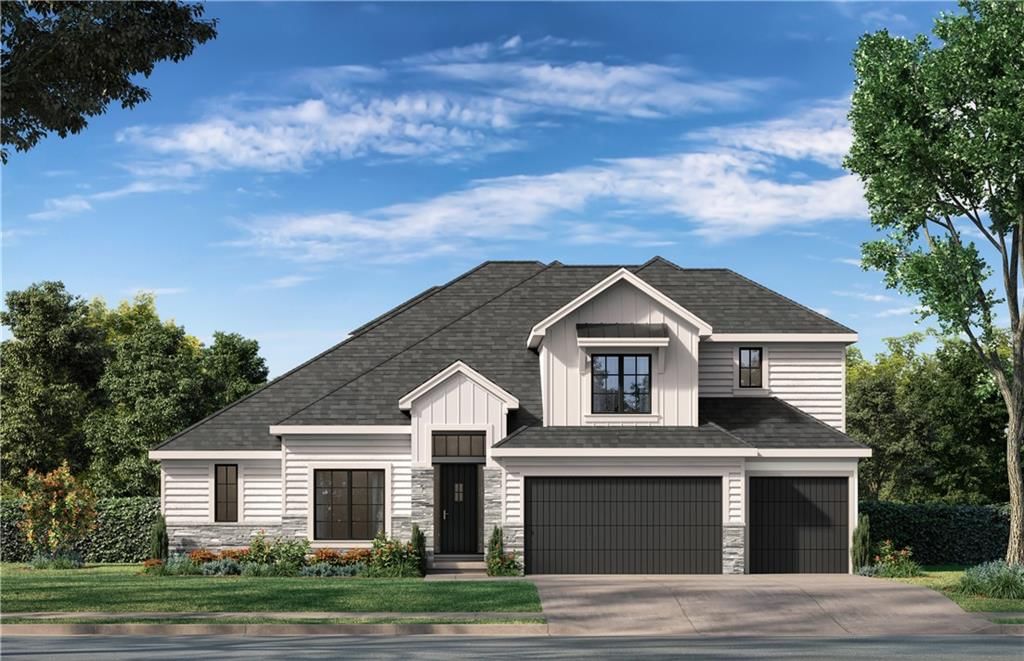
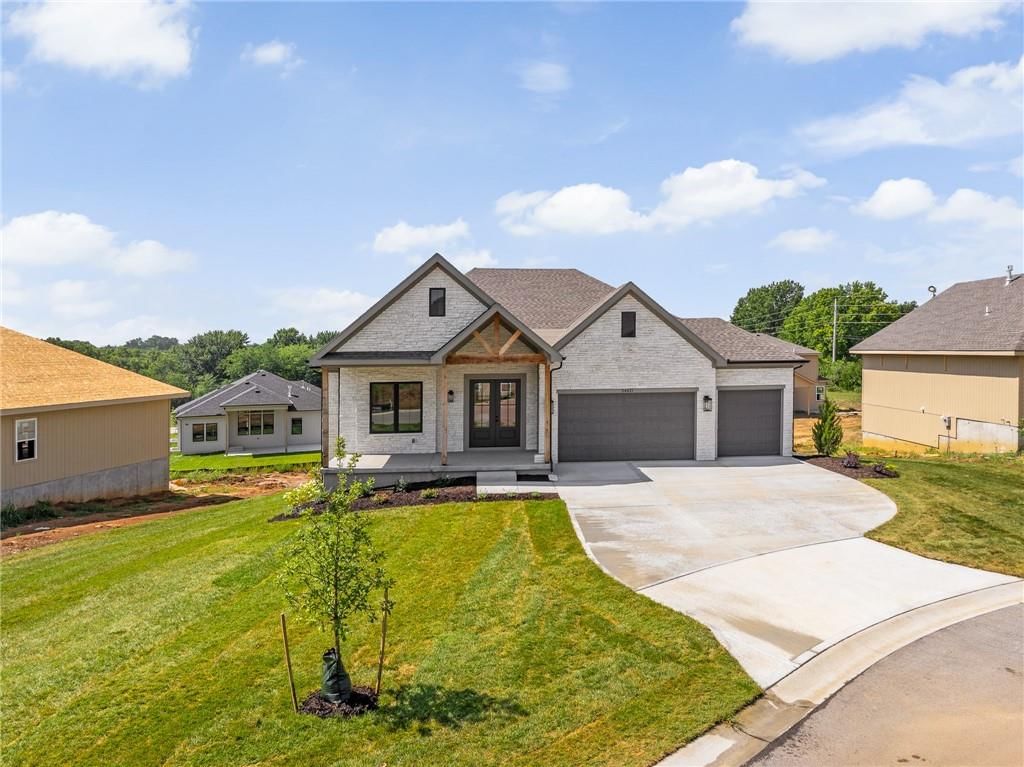
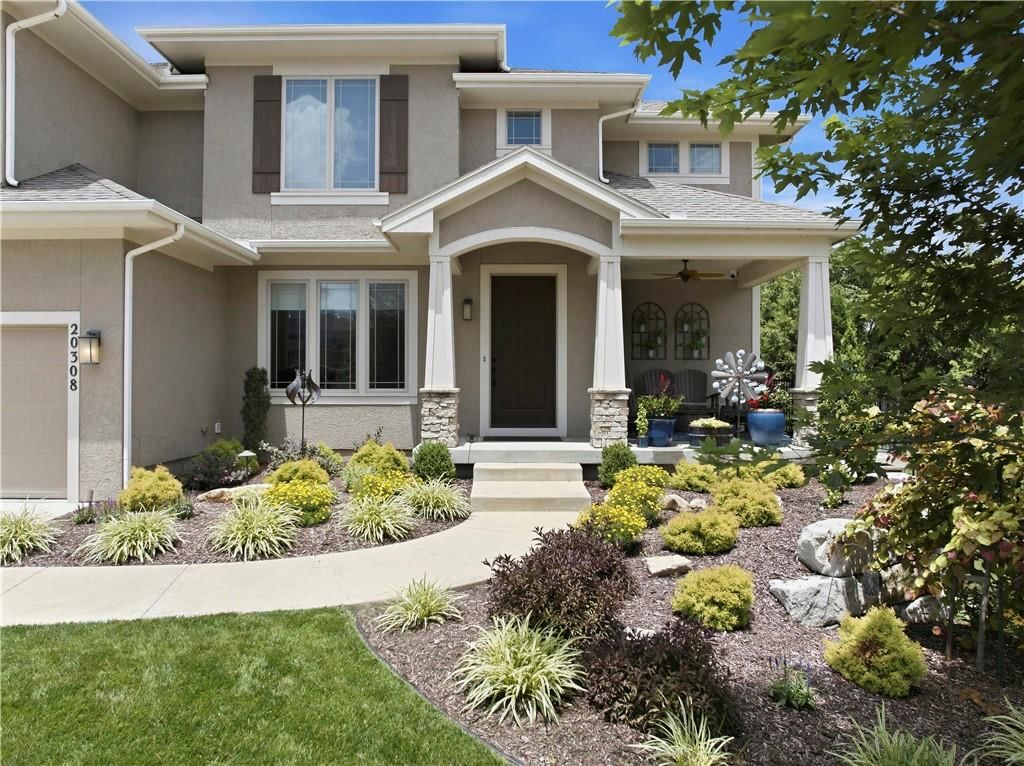
HouseLoop's photo analysis of this home identified gray roof, white exterior and siding exterior.
Exterior and style
- Gray roofseen in the listing photos
- White exteriorseen in the listing photos
- Siding exteriorseen in the listing photos
HouseLoop Vision findings
- HouseLoop Vision detected a gray roof in the listing photos.
- HouseLoop Vision detected a white exterior in the listing photos.
- HouseLoop Vision detected a siding exterior in the listing photos.
$819,000
22117 W 80 Terrace, Shawnee, KS 66220
About this home
HouseLoop user activity
HouseLoop last checked:
Interior
Bedrooms & bathrooms
- Bedrooms: 4
- Full bathrooms: 5
- 1/2 bathrooms: 1
Primary Bedroom
Primary Bathroom
Bedroom 2
Bedroom 3
Bedroom 4
Bathroom 2
Bathroom 3
Bathroom 4
Half Bath
Office
Laundry
Loft
Heating
- Heating: Forced Air
Cooling
- Cooling: Electric
Appliances
- Included: Cooktop, Dishwasher, Disposal, Exhaust Fan, Humidifier, Microwave, Built-In Oven, Gas Range, Stainless Steel Appliance(s)
- Laundry: Laundry Room, Main Level
Features
- Features: Custom Cabinets, Kitchen Island, Painted Cabinets, Pantry, Vaulted Ceiling(s), Walk-In Closet(s)
- Flooring: Carpet, Tile, Wood
- Basement: Daylight, Unfinished, Stubbed for Bath, Sump Pump
- Fireplace features: Gas, Great Room
- Other rooms: Balcony/Loft, Breakfast Room, Great Room, Main Floor Primary Bedroom, Mud Room, Office
Interior area
- Finished area above ground: 3,270 sqft
- Total interior livable area: 3,270 sqft
Property
Parking
- Total spaces: 3
- Parking features: Attached, Garage Door Opener, Garage Faces Front
Lot
- Size: 0.28 Acres
- Features: Adjoin Greenspace, Cul-De-Sac, Sprinkler-In Ground
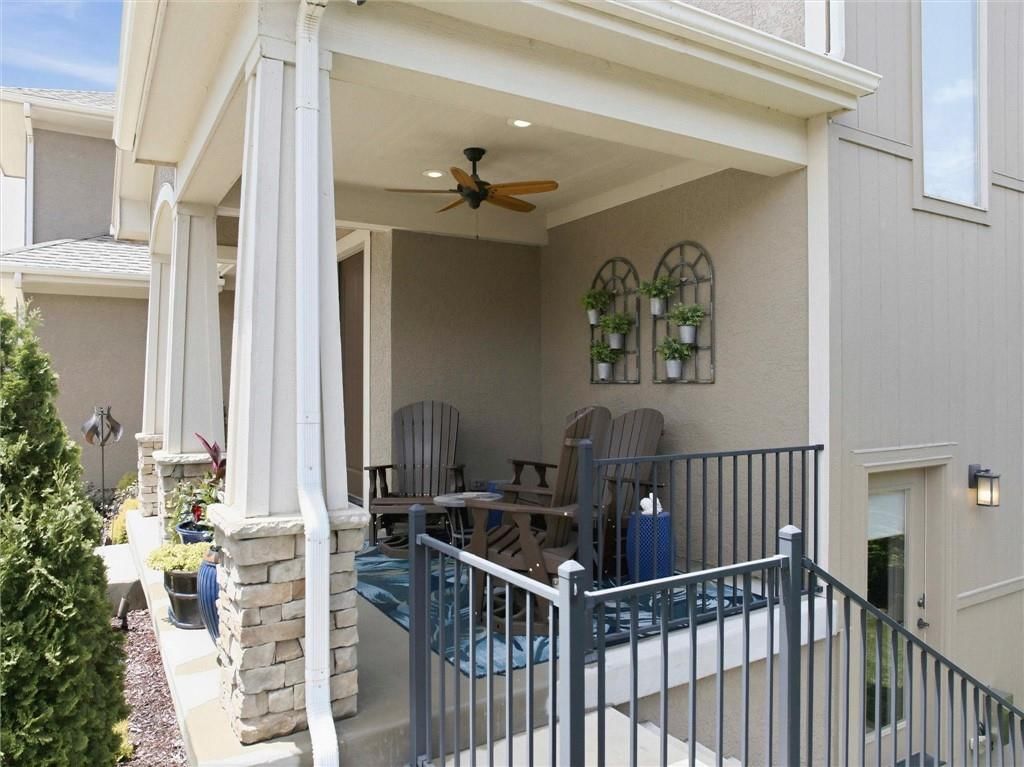
- Patio & porch: Covered Patio
Construction
Type & style
- Home type: Residential
- Architectural style: Single Family Residence
Materials
- Materials: Stone Trim, Stucco & Frame
Condition
- Year built: 2025
- Age: 2 Years/Less
Utilities & green energy
- Sewer: Public Sewer
- Water: Public
Highlights
Outdoor & Lot
- Covered Patio
- Cul-de-sac
- Adjoins Greenspace
- Sprinkler System
Kitchen
- Kitchen Island
- Walk-in Pantry
- Gas Range
- Stainless Appliances
Interior
- Hardwood Floors
- Tile Floors
- Tall Ceilings
- Two-Story Living Room
Layout
- Main Floor Primary
- Basement
- Walk-out Basement
- Home Office
- Mudroom
Fireplace
- Fireplace
- Gas Fireplace
Garage & Parking
- Attached Garage
Community
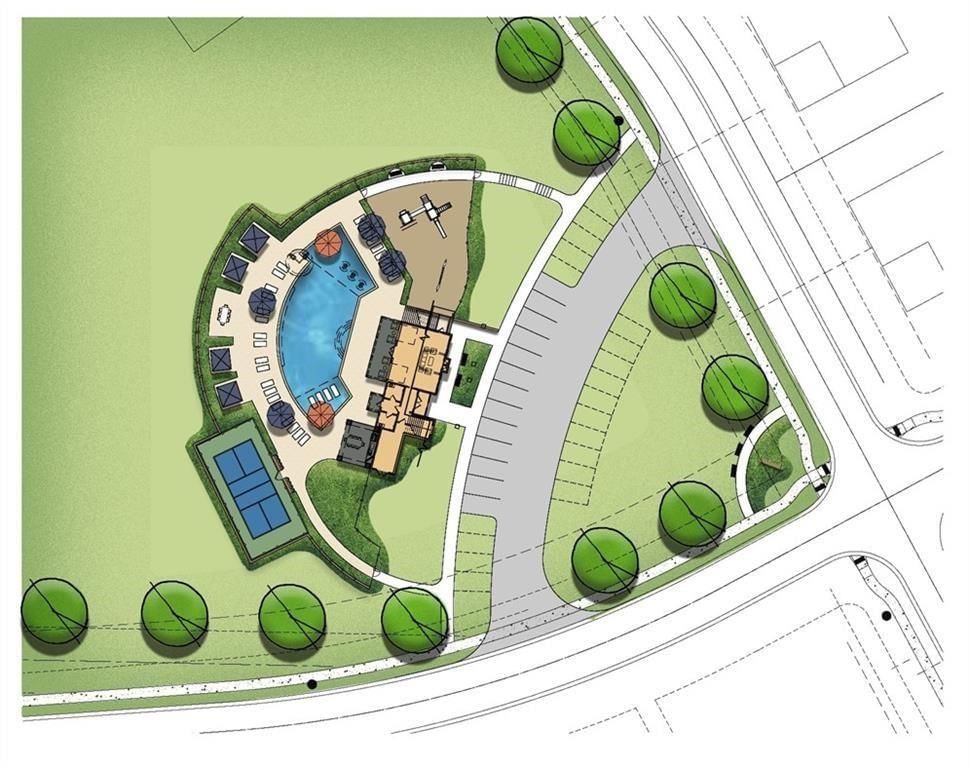
- Community Pool
- Clubhouse
- Trails
- Playground
HOA
- Has HOA: Yes
- Fee: $975 /year
Amenities
- Clubhouse
- Pickleball Court(s)
- Play Area
- Pool
- Trail(s)
Schools provided by the listing agent
- District: De Soto
- Elementary: Horizon
- Middle: Mill Creek
- High: Mill Valley
Price history
- Annual tax amount: $11,148 / yr
Estimated Sales Range
HouseLoop Home Value History
Similar listings and the Shawnee market



Look throughout Shawnee, Kansas
There are currently 181 homes for sale in Shawnee, with 97 under contract.
Shawnee sits in Johnson County, which covers 31 zip codes and 1,927 homes for sale.
Sources — listings and prices: Heartland MLS as distributed by MLS GRID, as of October 4, 2026 · analysis: HouseLoop.
This home's area
Popular searches in Shawnee, KS
Search nearby cities
Shawnee, KS homes for sale by zip code for sale · median sale · days to contract
HouseLoop analysis of Heartland MLS data distributed by MLS GRID · trailing 12 months. Median sale price: the median closed price among sold homes in that zip over the same window.
Counties homes for sale · median list price
Listed by Weichert, Realtors Welch & Co.
Listed October 18, 2025 12:57 PM · Source: Heartland MLS as distributed by MLS GRID · MLS #2582628
HouseLoop last checked:
Listing updated:
Listed for
$819,000
Sale price not disclosed
22117 W 80 Terrace, Shawnee, KS 66220
About this home
Sold Before Processed - The Haley by New Mark Homes - Ready in Summer 2026 - Situated on a private cul-sac next to treed greenspace, this stunning 1.5 Story plan is uniquely designed to create the feeling of first floor living while still being functional for any family. The Haley is designed with a very open entrance…
HouseLoop user activity
HouseLoop last checked:
Property Details
Interior
Bedrooms & bathrooms
- Bedrooms: 4
- Full bathrooms: 5
- 1/2 bathrooms: 1
Primary Bedroom
Primary Bathroom
Bedroom 2
Bedroom 3
Bedroom 4
Bathroom 2
Bathroom 3
Bathroom 4
Half Bath
Office
Laundry
Loft
Heating
- Heating: Forced Air
Cooling
- Cooling: Electric
Appliances
- Included: Cooktop, Dishwasher, Disposal, Exhaust Fan, Humidifier, Microwave, Built-In Oven, Gas Range, Stainless Steel Appliance(s)
- Laundry: Laundry Room, Main Level
Features
- Features: Custom Cabinets, Kitchen Island, Painted Cabinets, Pantry, Vaulted Ceiling(s), Walk-In Closet(s)
- Flooring: Carpet, Tile, Wood
- Basement: Daylight, Unfinished, Stubbed for Bath, Sump Pump
- Fireplace features: Gas, Great Room
- Other rooms: Balcony/Loft, Breakfast Room, Great Room, Main Floor Primary Bedroom, Mud Room, Office
Interior area
- Finished area above ground: 3,270 sqft
- Total interior livable area: 3,270 sqft
Property
Parking
- Total spaces: 3
- Parking features: Attached, Garage Door Opener, Garage Faces Front
Lot
- Size: 0.28 Acres
- Features: Adjoin Greenspace, Cul-De-Sac, Sprinkler-In Ground
- Patio & porch: Covered Patio
Construction
Type & style
- Home type: Residential
- Architectural style: Single Family Residence
Materials
- Materials: Stone Trim, Stucco & Frame
Condition
- Year built: 2025
- Age: 2 Years/Less
Utilities & green energy
- Sewer: Public Sewer
- Water: Public
Highlights
Outdoor & Lot
- Covered Patio
- Cul-de-sac
- Adjoins Greenspace
- Sprinkler System
Kitchen
- Kitchen Island
- Walk-in Pantry
- Gas Range
- Stainless Appliances
Interior
- Hardwood Floors
- Tile Floors
- Tall Ceilings
- Two-Story Living Room
Layout
- Main Floor Primary
- Basement
- Walk-out Basement
- Home Office
- Mudroom
Fireplace
- Fireplace
- Gas Fireplace
Garage & Parking
- Attached Garage
Community
- Community Pool
- Clubhouse
- Trails
- Playground
HOA and Amenities
HOA
- Has HOA: Yes
- Fee: $975 /year
Amenities
- Clubhouse
- Pickleball Court(s)
- Play Area
- Pool
- Trail(s)
Nearby schools
Schools provided by the listing agent
- District: De Soto
- Elementary: Horizon
- Middle: Mill Creek
- High: Mill Valley
Price history
Tax
- Annual tax amount: $11,148 / yr
HouseLoop Vision
Detected from listing photos.
22117 W 80 Terrace, Shawnee, KS 66220 is a 4-bedroom, 5.5-bath, 3,270-square-foot single family residence that sold on May 29, 2026. MLS #2582628.
From Heartland MLS
- 4 beds
- 5.5 baths
- 3,270 sq ft
- 0.28 acre
HouseLoop's photo analysis of this home identified gray roof, white exterior and siding exterior.
Exterior and style
- Gray roofseen in the listing photos
- White exteriorseen in the listing photos
- Siding exteriorseen in the listing photos
HouseLoop Vision findings
- HouseLoop Vision detected a gray roof in the listing photos.
- HouseLoop Vision detected a white exterior in the listing photos.
- HouseLoop Vision detected a siding exterior in the listing photos.
Is this your home?
Claim this home to get your HouseLoop Home Valuation & Buyer Demand Report — real-time buyer demand and an up-to-date value for your home. Free, no obligation, about 3 minutes.
Estimated Sales Range
HouseLoop Home Value History
Similar listings and the Shawnee market
Look throughout Shawnee, Kansas
There are currently 181 homes for sale in Shawnee, with 97 under contract.
Shawnee sits in Johnson County, which covers 31 zip codes and 1,927 homes for sale.
Sources — listings and prices: Heartland MLS as distributed by MLS GRID, as of October 4, 2026 · analysis: HouseLoop.
This home's area
Popular searches in Shawnee, KS
Search nearby cities
Shawnee, KS homes for sale by zip code for sale · median sale · days to contract
HouseLoop analysis of Heartland MLS data distributed by MLS GRID · trailing 12 months. Median sale price: the median closed price among sold homes in that zip over the same window.
Counties homes for sale · median list price
Listed by Weichert, Realtors Welch & Co.
Listed October 18, 2025 12:57 PM · Source: Heartland MLS as distributed by MLS GRID · MLS #2582628
HouseLoop last checked:
Listing updated:
Insights on 22117 W 80 Terrace
This 2025 Bristol Highlands home went under contract in just one day, well ahead of the subdivision median, signaling strong buyer demand in a competitive market. With 140 HouseLoop page views, 9 likes, and 6 saves, the property attracted focused attention—particularly for its pool, modern finishes, and outdoor spaces, as identified by HouseLoop's AI photo analysis. The rapid acceptance reflects both the home's appeal and a buyer base actively seeking newly built inventory in this neighborhood.
Homes with similar features
| Home | Neighborhood | Shared features |
|---|---|---|
| 10237 Marion Street | Stoneview | model, photos, condition, pool form |
| 5811 W 124th Street | Deer Run | model, photos, condition, pool form |
| 12010 W 74th Street | Governours Square | model, photos, condition, pool form |
| 12313 Beverly Street | Buckingham Estates | model, photos, condition, pool form |
| 12436 LONG Street | Villas Of Fairway Woods | model, photos, condition, pool form |
Frequently asked questions
How much did 22117 W 80 Terrace sell for?
22117 W 80 Terrace was listed at $819,000 and sold in May 2026. Individual sold prices aren't published here, but the surrounding data tells the story: it featured model, photos, condition per HouseLoop's AI photo analysis.
How fast did 22117 W 80 Terrace sell?
It went under contract in 1 day.
What features did this home have?
HouseLoop's AI photo analysis detected: model, photos, condition, pool form, pool type, fence type, range type, roof color.
What schools serve 22117 W 80 Terrace?
This home is in the De Soto school district (Mill Valley High School). Verify the exact attendance boundary for this address before relying on it.