2211 W 69th Terrace, Mission Hills, KS 66208
2211 W 69th Terrace is a 4-bed, 7-bath, 4,298 sq ft home in Sagamore Hills, Mission Hills, KS, listed at $2,100,000 on May 26, 2026. HouseLoop Vision saw brick exterior, fireplace and mature trees in its 4 listing photos (as of November 3, 2026).
$2,100,000
2211 W 69th Terrace, Mission Hills, KS 66208
About this home
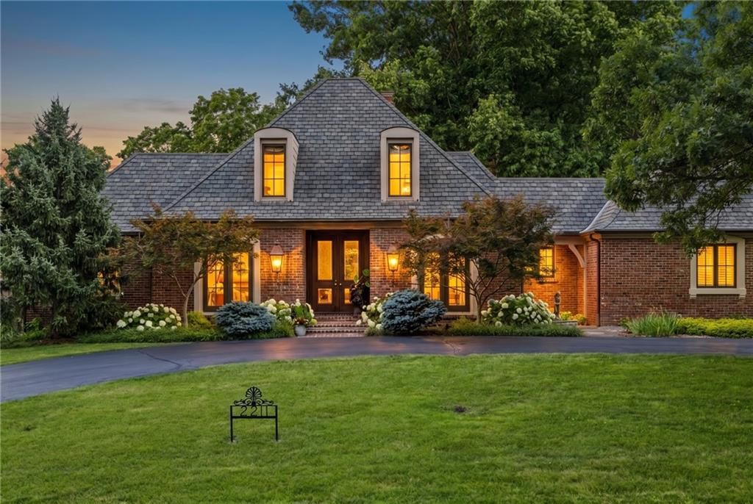
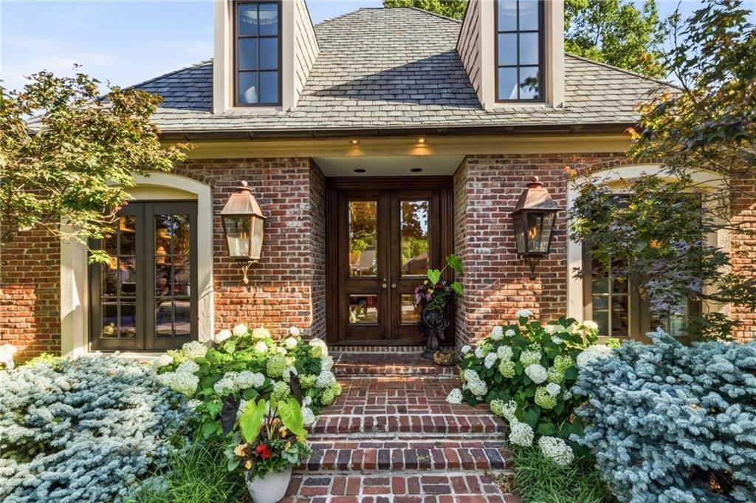
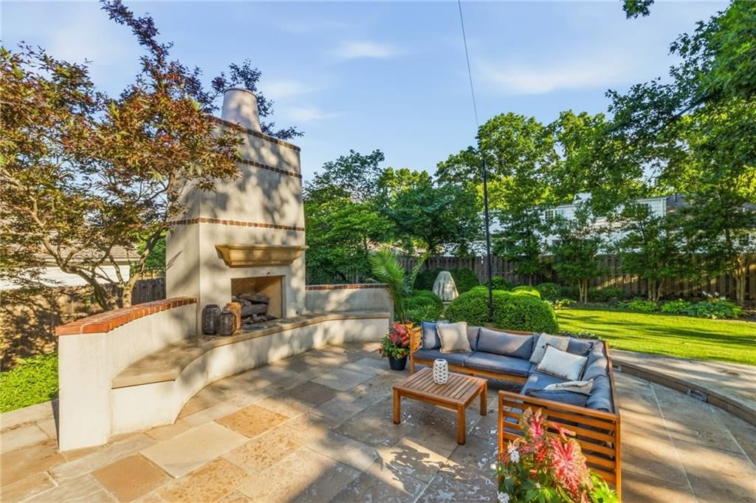
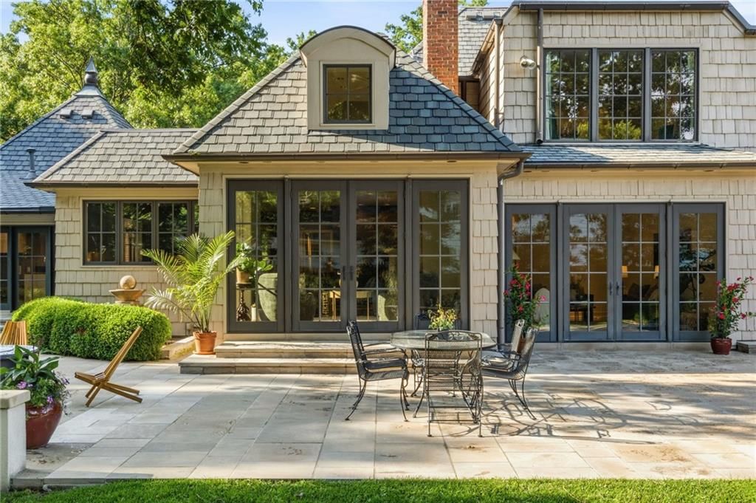
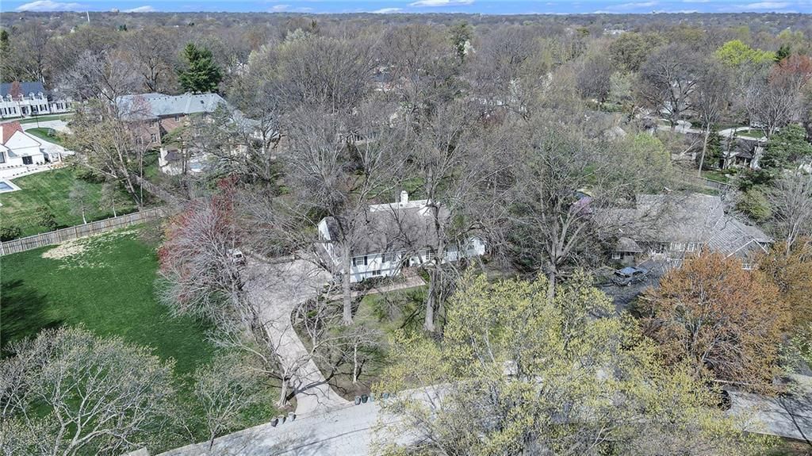
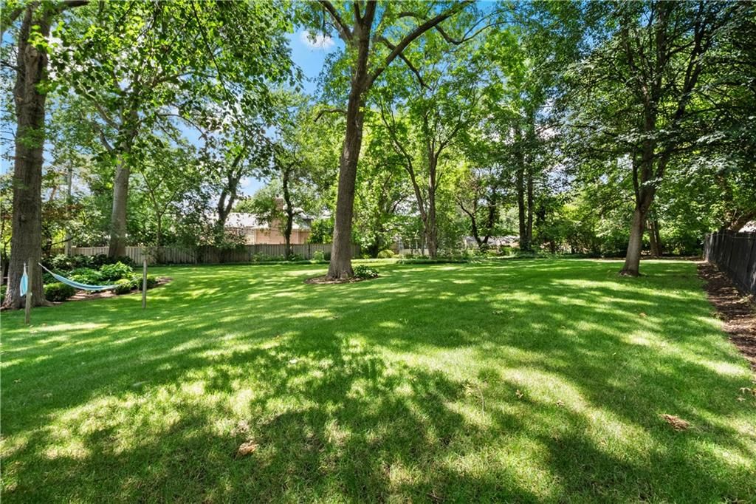
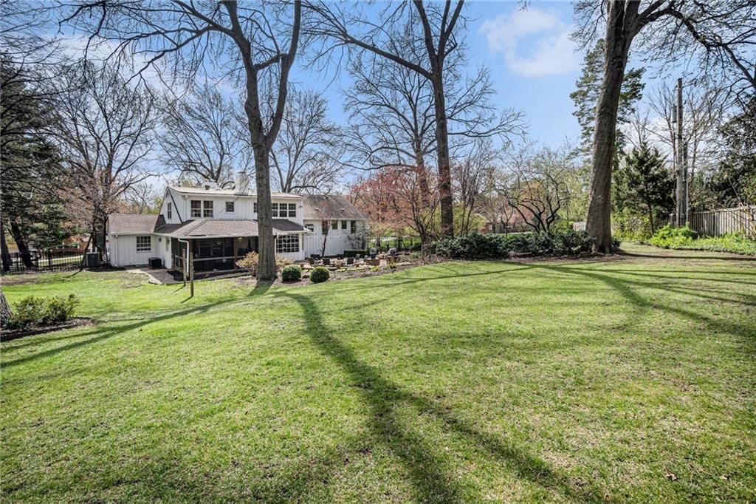
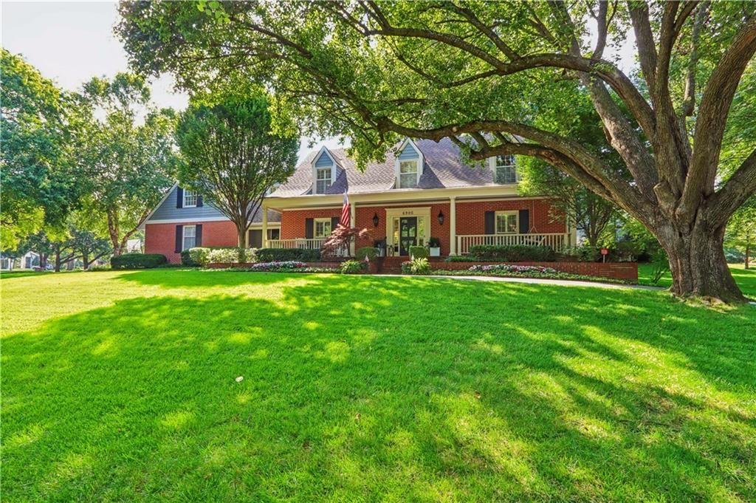
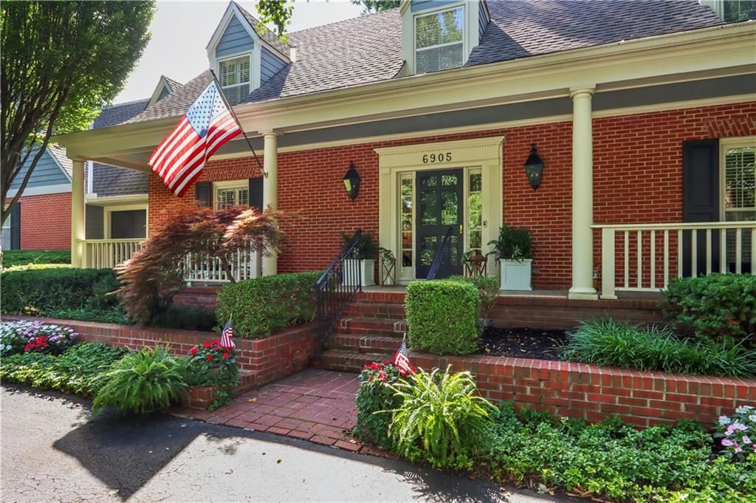
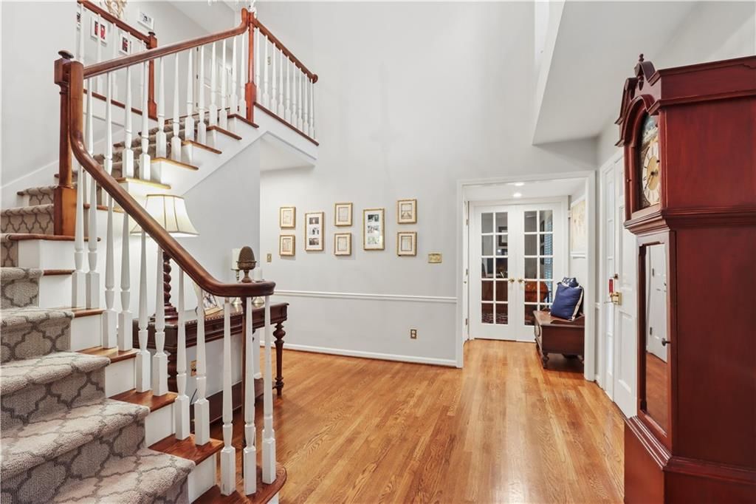
Situated on one of the most desirable tree-lined streets in Mission Hills coveted Sagamore Hills enclave, this classic 1.5-story brick home (on over 1/2 acre) offers a perfect balance of quiet sophistication and timeless craftsmanship. The semi-circle drive, mature trees, and flickering copper gas lanterns create an understated first impression that always welcomes you home. The layout is designed for both comfortable daily living and seamless entertaining. Main-level primary suite is its own private wing, ensuring a serene retreat that features custom built-ins, a spacious bath, walk in closets with additional built ins, and direct access to the expansive patio and outdoor fireplace—an exceptional outdoor living space tailored for large gatherings. A generous home office with custom display cabinetry provides a quiet workspace, while the formal dining room is ideal for hosting family gatherings. Two distinct living spaces easily flow into one another and are filled with natural light, highlighting the vaulted ceilings, skylights, and beautiful 8" rift & quartered sawn hardwood floors with wood flooring continuing through the 2nd floor. The heart of the home is the expansive open kitchen and hearth room. Built with lasting quality, featuring a whole home generator, custom solid-wood cabinetry, large center island w/seating, new premium Sub-Zero & Wolf appliances (PROFESSIONAL grade), and cozy fireplace. The QUALITY of this home cannot be surpassed! Upstairs, the layout includes a large suite ideal for a caregiver, au pair, or long-term guests. Every secondary bedroom in the home is uniquely private, each featuring wonderfully generous closet space and en-suite bathroom. Updated security system monitors CO, fire, and security (including panic buttons). Positioned moments from premier private golf clubs, boutique dining at the Shops of Prairie Village, and the upscale lifestyle of the Country Club Plaza, this is a rare opportunity on an exceptional street.
HouseLoop Vision — AI-detected features from listing photos
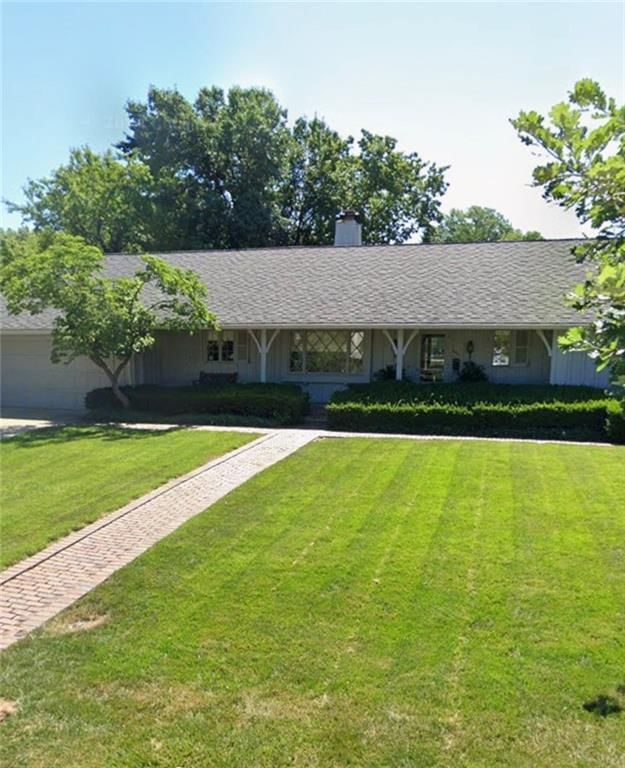
HouseLoop's photo analysis of 2211 W 69th Terrace, Mission Hills, KS 66208 identified brick exterior, fireplace, mature trees, outdoor fireplace, stone fireplace and circular driveway, plus 4 more features. The home is a sold 4-bedroom, 7-bath, 4,298-square-foot single family residence, MLS #2622046.
Key HouseLoop Vision features
- Fireplace
- Stone fireplace
- Brick exterior
- Mature trees
- Outdoor fireplace
- Circular driveway
- Gray roof
- Asphalt shingle roof
- Concrete driveway
- Concrete patio
Interior
Bedrooms & bathrooms
- Bedrooms: 4
- Full bathrooms: 6
- 1/2 bathrooms: 2
Primary Bedroom
- Features: built-in features, walk-in closet(s)
- Level: Main
Primary Bathroom
- Features: built-in features, double vanity
- Level: Main
- Dimensions: 12 × 11
Bedroom 2
- Level: Second
- Dimensions: 27 × 19
Bedroom 3
- Level: Second
- Dimensions: 17 × 13
Bedroom 4
- Features: Walk-In Closet(s)
- Level: Second
- Dimensions: 14 × 14
Bathroom 2
- Features: double vanity, granite counters
- Level: Second
- Dimensions: 10 × 11
Bathroom 3
- Features: Granite Counters
- Level: Second
- Dimensions: 7 × 13
Bathroom 4
- Features: Granite Counters
- Level: Second
- Dimensions: 12 × 11
Living Room
- Level: Main
- Dimensions: 14 × 22
Kitchen
- Features: kitchen island, wet bar
- Level: Main
- Dimensions: 12 × 26
Dining Room
- Level: Main
- Dimensions: 13 × 15
Office
- Level: Main
- Dimensions: 14 × 13
Laundry
- Features: Built-in Features
- Level: Main
- Dimensions: 12 × 7
Basement
- Features: Built-in Features
- Level: Basement
Hearth Room
- Features: Built-in Features
- Level: Main
- Dimensions: 23 × 14
Heating
- Heating: Natural Gas, Heat Pump, Zoned
Cooling
- Cooling: Multi Units, Electric, Zoned
Appliances
- Included: Cooktop, Dishwasher, Disposal, Double Oven, Humidifier, Refrigerator, Stainless Steel Appliance(s)
- Laundry: Main Level, Sink
Features
- Features: Ceiling Fan(s), Custom Cabinets, Kitchen Island, Smart Thermostat, Stained Cabinets, Vaulted Ceiling(s), Walk-In Closet(s)
- Flooring: Carpet, Tile, Wood
- Basement: Inside Entrance, Sump Pump
- Fireplace features: Hearth Room, Living Room, Other
- Other rooms: Breakfast Room, Entry, Formal Living Room, Main Floor Primary Bedroom, Office, Sun Room
Interior area
- Finished area above ground: 4,298 sqft
- Total interior livable area: 4,298 sqft
Property
Parking
- Total spaces: 2
- Parking features: Attached, Garage Door Opener, Garage Faces Side
Lot
- Size: 0.52 Acres
- Features: Level, Sprinkler-In Ground, Many Trees
- Patio & porch: Patio
Construction
Type & style
- Home type: Residential
- Architectural style: Single Family Residence
Materials
- Materials: Brick/Mortar
Condition
- Year built: 1965
- Age: 51-75 Years
Utilities & green energy
- Sewer: Public Sewer
- Water: Public
Highlights
Outdoor & Lot
- Fenced Yard
- Mature Trees
- Sprinkler System
Kitchen
- Kitchen Island
- Double Oven
- Stainless Appliances
Interior
- Hardwood Floors
- Tile Floors
- Tall Ceilings
- Smart Thermostat
Layout
- Main Floor Primary
- Basement
- Home Office
- Sunroom
Garage & Parking
- Attached Garage
Financial & listing details
- Annual tax amount: $24,411 / yr
HOA
- Has HOA: Yes
- Fee: $45 /year
Property tax history
| Year | Property tax | Assessed value |
|---|---|---|
| 2025 | $24,411 | $206,023 |
| 2024 | $23,231 | $194,753 |
| 2023 | $15,785 | $131,238 |
| 2022 | $15,079 | $125,442 |
| 2021 | — | $116,944 |
| 2020 | $14,705 | $116,461 |
| 2019 | — | $117,415 |
| 2018 | — | $115,851 |
| 2017 | $14,092 | $113,344 |
| 2016 | $13,947 | $110,848 |
| 2015 | $13,614 | $105,409 |
| 2013 | $13,331 | $101,717 |
Where it’s at
Nearby schools
Shawnee Mission · HouseLoop school ratings
- Belinder Elementary School7
- Indian Hills Middle School9
- Shawnee Mission East High School8
Price & tax history

Myli is ready to help
Myli, your HouseLoop guide
Ask about this home, the neighborhood or what it costs to own.
She answers from HouseLoop’s own data.
Similar listings and the Mission Hills market
Look throughout Mission Hills, Kansas
There are currently 5 homes for sale in Mission Hills, with 7 under contract. Homes here sell for a median of $1,538,000 and go under contract in a median of 14 days. This home is priced $562,000 above the Mission Hills median.
Mission Hills sits in Johnson County, which covers 31 zip codes and 1,977 homes for sale. Nearby Olathe is lower at $470,000 with more inventory.
Listed by Compass Realty Group
Listed May 26, 2026 12:11 AM · Source: Heartland MLS as distributed by MLS GRID · MLS #2622046
HouseLoop last checked:
Listing updated:
Listed for
$2,100,000
Sale price not disclosed
2211 W 69th Terrace, Mission Hills, KS 66208
HouseLoop user activity
HouseLoop last checked:
About this home
Situated on one of the most desirable tree-lined streets in Mission Hills coveted Sagamore Hills enclave, this classic 1.5-story brick home (on over 1/2 acre) offers a perfect balance of quiet sophistication and timeless craftsmanship. The semi-circle drive, mature trees, and flickering copper gas lanterns create an…
HouseLoop Vision — AI-detected features from listing photos
HouseLoop's photo analysis of 2211 W 69th Terrace, Mission Hills, KS 66208 identified brick exterior, fireplace, mature trees, outdoor fireplace, stone fireplace and circular driveway, plus 4 more features. The home is a sold 4-bedroom, 7-bath, 4,298-square-foot single family residence, MLS #2622046.
Key HouseLoop Vision features
- Fireplace
- Stone fireplace
- Brick exterior
- Mature trees
- Outdoor fireplace
- Circular driveway
- Gray roof
- Asphalt shingle roof
- Concrete driveway
- Concrete patio
Is this your home?
Claim this home to get your HouseLoop Home Valuation & Buyer Demand Report — real-time buyer demand and an up-to-date value for your home. Free, no obligation, about 3 minutes.
Estimated Sales Range
HouseLoop Home Value History
Property Details
Interior
Bedrooms & bathrooms
- Bedrooms: 4
- Full bathrooms: 6
- 1/2 bathrooms: 2
Primary Bedroom
- Features: built-in features, walk-in closet(s)
- Level: Main
Primary Bathroom
- Features: built-in features, double vanity
- Level: Main
- Dimensions: 12 × 11
Bedroom 2
- Level: Second
- Dimensions: 27 × 19
Bedroom 3
- Level: Second
- Dimensions: 17 × 13
Bedroom 4
- Features: Walk-In Closet(s)
- Level: Second
- Dimensions: 14 × 14
Bathroom 2
- Features: double vanity, granite counters
- Level: Second
- Dimensions: 10 × 11
Bathroom 3
- Features: Granite Counters
- Level: Second
- Dimensions: 7 × 13
Bathroom 4
- Features: Granite Counters
- Level: Second
- Dimensions: 12 × 11
Living Room
- Level: Main
- Dimensions: 14 × 22
Kitchen
- Features: kitchen island, wet bar
- Level: Main
- Dimensions: 12 × 26
Dining Room
- Level: Main
- Dimensions: 13 × 15
Office
- Level: Main
- Dimensions: 14 × 13
Laundry
- Features: Built-in Features
- Level: Main
- Dimensions: 12 × 7
Basement
- Features: Built-in Features
- Level: Basement
Hearth Room
- Features: Built-in Features
- Level: Main
- Dimensions: 23 × 14
Heating
- Heating: Natural Gas, Heat Pump, Zoned
Cooling
- Cooling: Multi Units, Electric, Zoned
Appliances
- Included: Cooktop, Dishwasher, Disposal, Double Oven, Humidifier, Refrigerator, Stainless Steel Appliance(s)
- Laundry: Main Level, Sink
Features
- Features: Ceiling Fan(s), Custom Cabinets, Kitchen Island, Smart Thermostat, Stained Cabinets, Vaulted Ceiling(s), Walk-In Closet(s)
- Flooring: Carpet, Tile, Wood
- Basement: Inside Entrance, Sump Pump
- Fireplace features: Hearth Room, Living Room, Other
- Other rooms: Breakfast Room, Entry, Formal Living Room, Main Floor Primary Bedroom, Office, Sun Room
Interior area
- Finished area above ground: 4,298 sqft
- Total interior livable area: 4,298 sqft
Property
Parking
- Total spaces: 2
- Parking features: Attached, Garage Door Opener, Garage Faces Side
Lot
- Size: 0.52 Acres
- Features: Level, Sprinkler-In Ground, Many Trees
- Patio & porch: Patio
Construction
Type & style
- Home type: Residential
- Architectural style: Single Family Residence
Materials
- Materials: Brick/Mortar
Condition
- Year built: 1965
- Age: 51-75 Years
Utilities & green energy
- Sewer: Public Sewer
- Water: Public
Highlights
Outdoor & Lot
- Fenced Yard
- Mature Trees
- Sprinkler System
Kitchen
- Kitchen Island
- Double Oven
- Stainless Appliances
Interior
- Hardwood Floors
- Tile Floors
- Tall Ceilings
- Smart Thermostat
Layout
- Main Floor Primary
- Basement
- Home Office
- Sunroom
Garage & Parking
- Attached Garage
HOA and Amenities
HOA
- Has HOA: Yes
- Fee: $45 /year
Nearby schools
GreatSchools rating
- 7Belinder Elementary School
- 9Indian Hills Middle School
- 8Shawnee Mission East High School
Schools provided by the listing agent
- District: Shawnee Mission
- Elementary: Belinder
- Middle: Indian Hills
- High: SM East
Price history
Tax
- Annual tax amount: $24,411 / yr
Property tax history
| Year | Property tax | Assessed value |
|---|---|---|
| 2025 | $24,411 | $206,023 |
| 2024 | $23,231 | $194,753 |
| 2023 | $15,785 | $131,238 |
| 2022 | $15,079 | $125,442 |
| 2021 | — | $116,944 |
| 2020 | $14,705 | $116,461 |
| 2019 | — | $117,415 |
| 2018 | — | $115,851 |
| 2017 | $14,092 | $113,344 |
| 2016 | $13,947 | $110,848 |
| 2015 | $13,614 | $105,409 |
| 2013 | $13,331 | $101,717 |
Similar listings and the Mission Hills market
Look throughout Mission Hills, Kansas
There are currently 5 homes for sale in Mission Hills, with 7 under contract. Homes here sell for a median of $1,538,000 and go under contract in a median of 14 days. This home is priced $562,000 above the Mission Hills median.
Mission Hills sits in Johnson County, which covers 31 zip codes and 1,977 homes for sale. Nearby Olathe is lower at $470,000 with more inventory.
This home's area
Popular searches in Mission Hills, KS
Search nearby cities
Counties homes for sale · median list price
Listed by Compass Realty Group
Listed May 26, 2026 12:11 AM · Source: Heartland MLS as distributed by MLS GRID · MLS #2622046
HouseLoop last checked:
Listing updated:
Insights on 2211 W 69th Terrace
This 1965 single-family home in Sagamore Hills took 31 days to go under contract, slightly above the subdivision median, reflecting steady but measured buyer interest. The property attracted 514 HouseLoop page views with modest engagement (13 saves, 14 likes), suggesting appeal to a defined buyer segment.
Homes with similar features
| Home | Neighborhood |
|---|---|
| 20711 Benson Street | Cottonwood Bend Estates |
| 11204 W 165TH Street | Mills Farm |
| 8214 W 99th Street | Pinehurst Est. |
| 11278 S Whitehall Street | Brighton's Landing |
| 23970 W 112th Terrace | Cedar Creek- Southglen |
Frequently asked questions
How much did 2211 W 69th Terrace sell for?
2211 W 69th Terrace was listed at $2,100,000 and sold in Jul 2026. Individual sold prices aren't published here, but the surrounding data tells the story: it featured Brick exterior, Fireplace, Mature trees per HouseLoop Vision.
How fast did 2211 W 69th Terrace sell?
It went under contract in 31 days.
What features did this home have?
HouseLoop Vision detected: Brick exterior, Fireplace, Mature trees, Outdoor fireplace, Stone fireplace, Circular driveway, Gray roof, Asphalt shingle roof.
What schools serve 2211 W 69th Terrace?
This home is in the Shawnee Mission school district (Shawnee Mission East High School). Verify the exact attendance boundary for this address before relying on it.