220 SW Seaside Sparrow Street, Lee's Summit, MO 64082
$338,900
220 SW Seaside Sparrow Street, Lee's Summit, MO 64082
Price & tax history

Myli is ready to help
Myli, your HouseLoop guide
Ask about this home, the neighborhood or what it costs to own.
She answers from HouseLoop’s own data.
Where it’s at
Nearby schools
Raymore-Peculiar · HouseLoop school ratings
- Timber Creek
- Raymore-Peculiar
- Raymore-Peculiar
Similar listings and the Lee's Summit market
Look throughout Lee's Summit, Missouri
There are currently 411 homes for sale in Lee's Summit, with 203 under contract. Homes here sell for a median of $412,000 and go under contract in a median of 20 days. This home is priced $73,100 below the Lee's Summit median.
Lee's Summit sits in Jackson County, which covers 51 zip codes and 2,958 homes for sale. Nearby Lone Jack runs a higher median at $417,000; Kansas City is lower at $299,000 with more inventory.
Listed by RE/MAX State Line
Listed March 20, 2026 12:09 AM · Source: Heartland MLS as distributed by MLS GRID · MLS #2608023
HouseLoop last checked:
Listing updated:
About this home
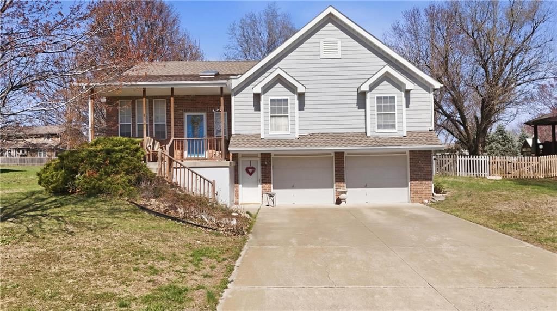
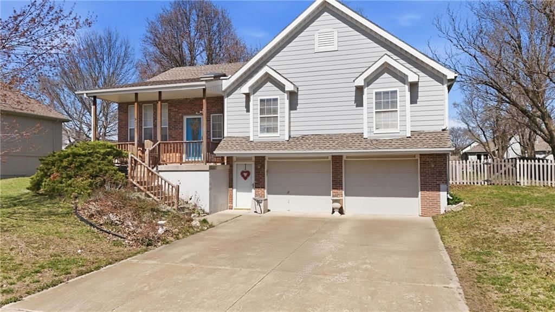
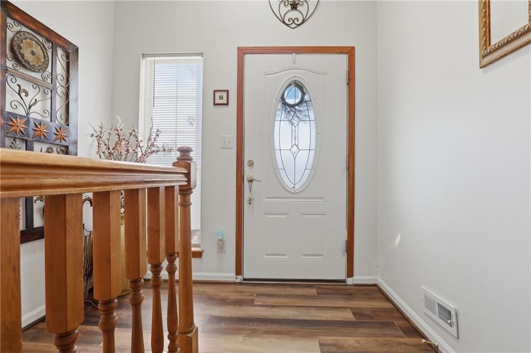
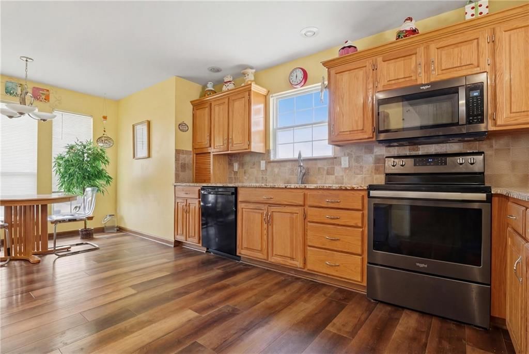
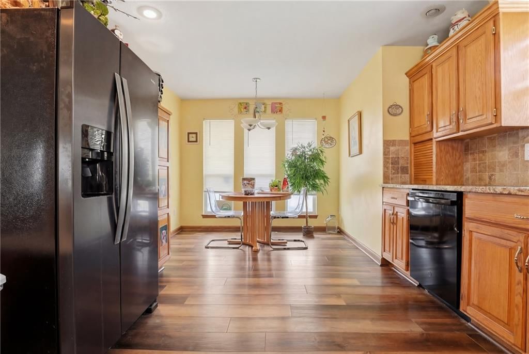
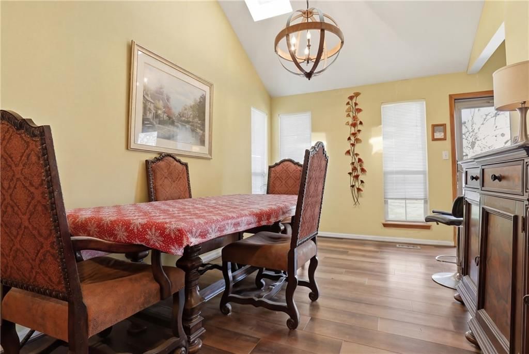
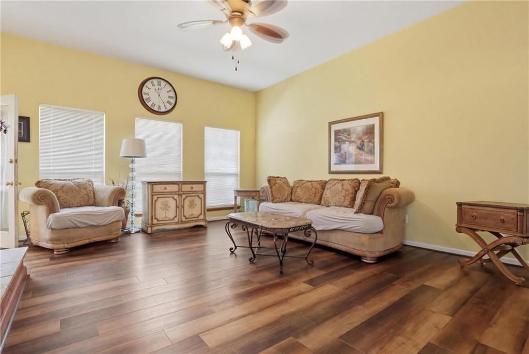
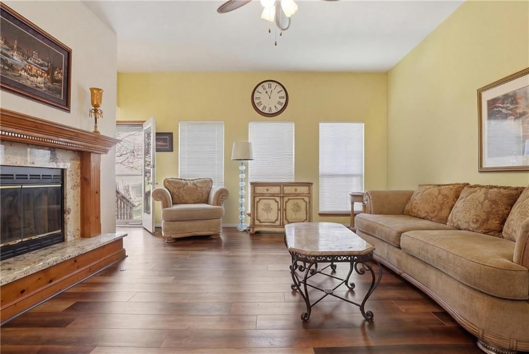
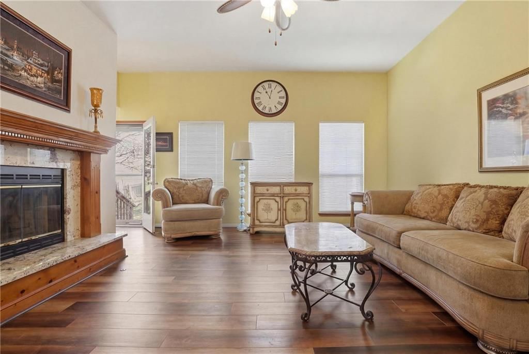
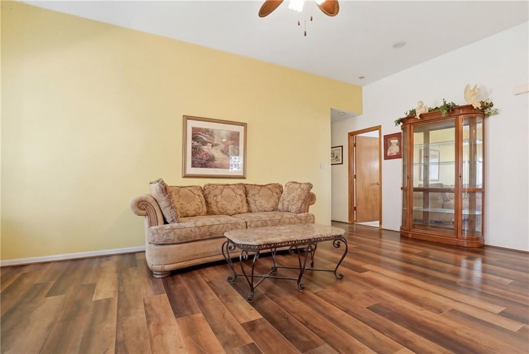
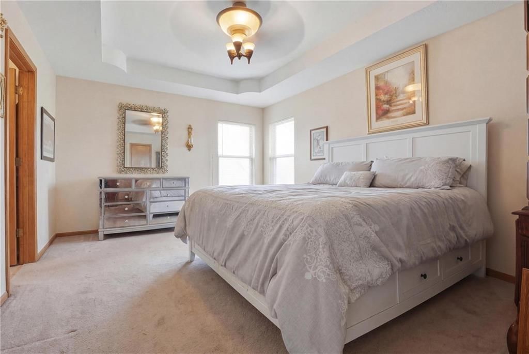
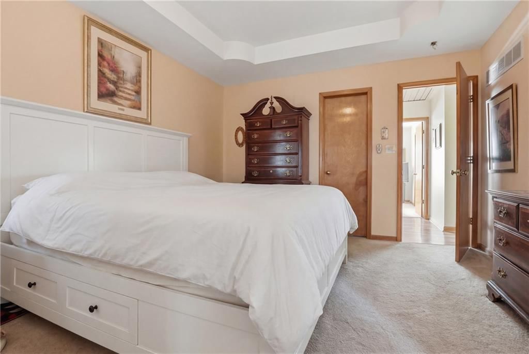
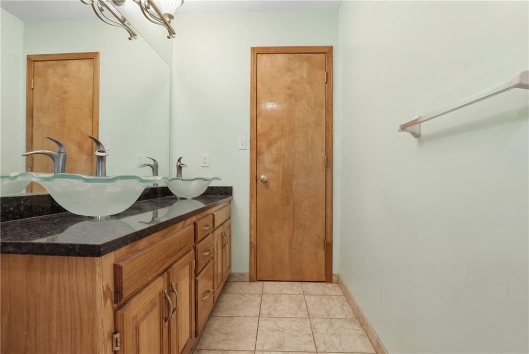
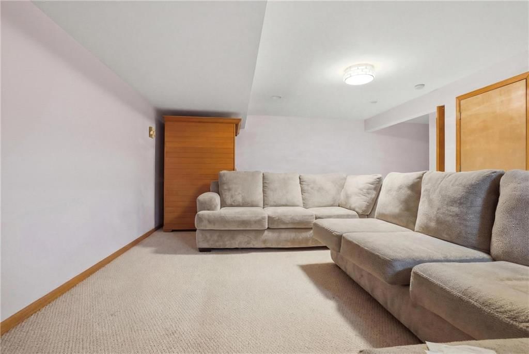
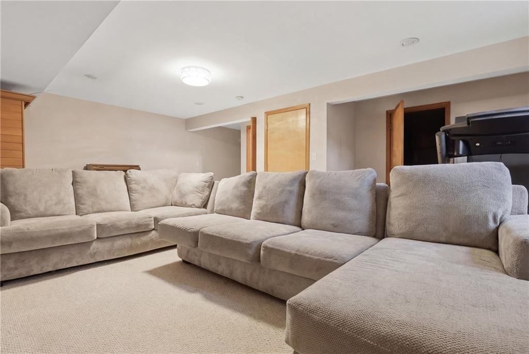
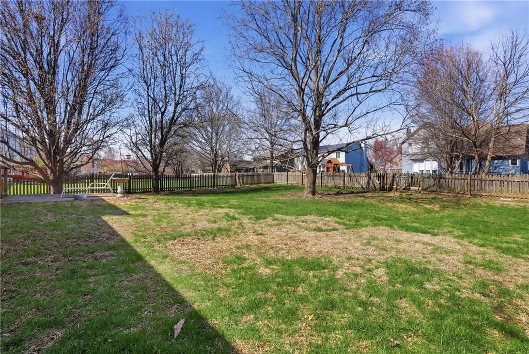
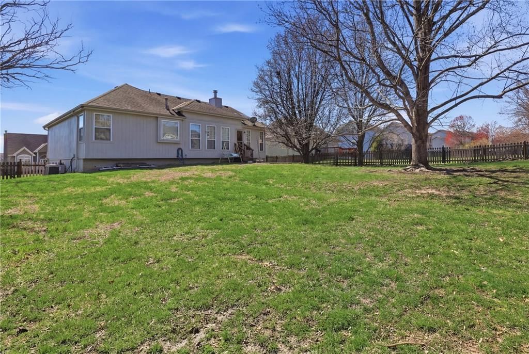
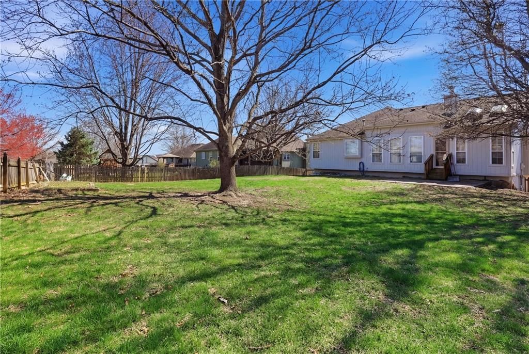
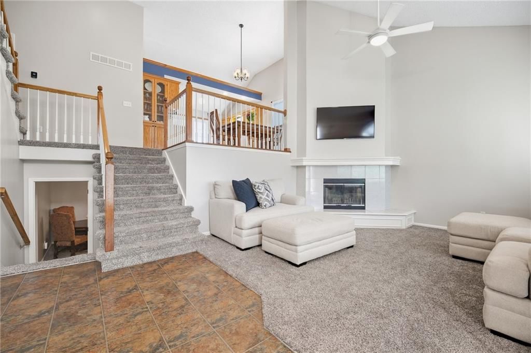
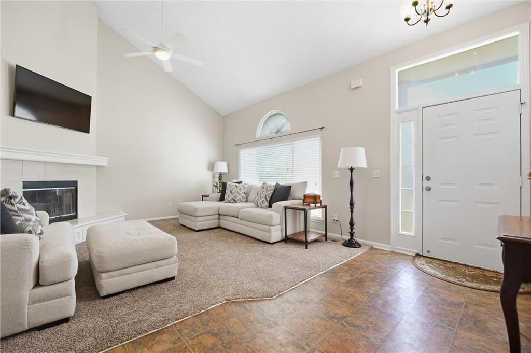
Big price drop--low price for subdivision Bring offer! 3 bedroom raised ranch is located in this very desirable Raintree Lake community. Home offers a wonderful main level living floor plan with a cozy fireplace in the great room. Luxury vinyl flooring elevates in entry, great room & kitchen/dining areas. The master bathroom has new vanity. Lower level has partly finished basement with sauna and potential half bath. On same level is extra large 2 car garage that could hold 3 cars. Backyard is level, spacious and fenced. Home has 1 year home warranty. Conveniently located near the community pool and public lake access makes for a fun summer.
HouseLoop Vision — AI-detected features from listing photos
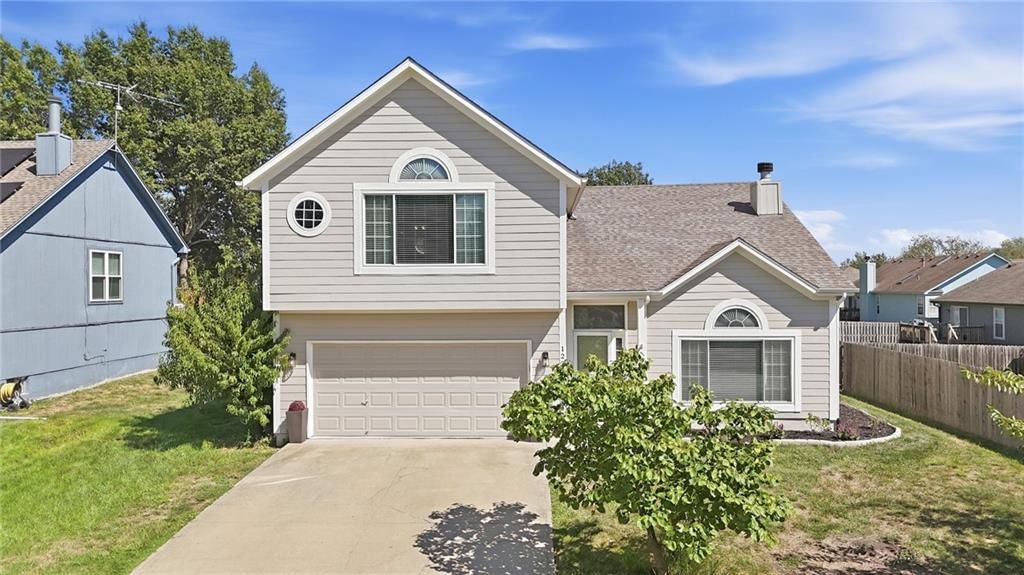
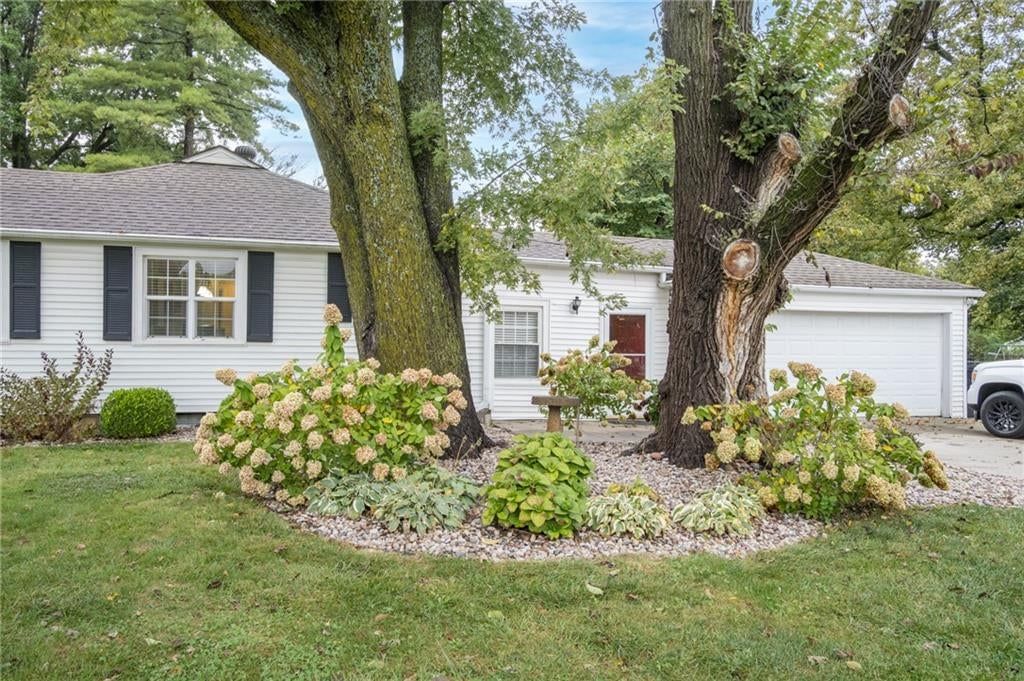
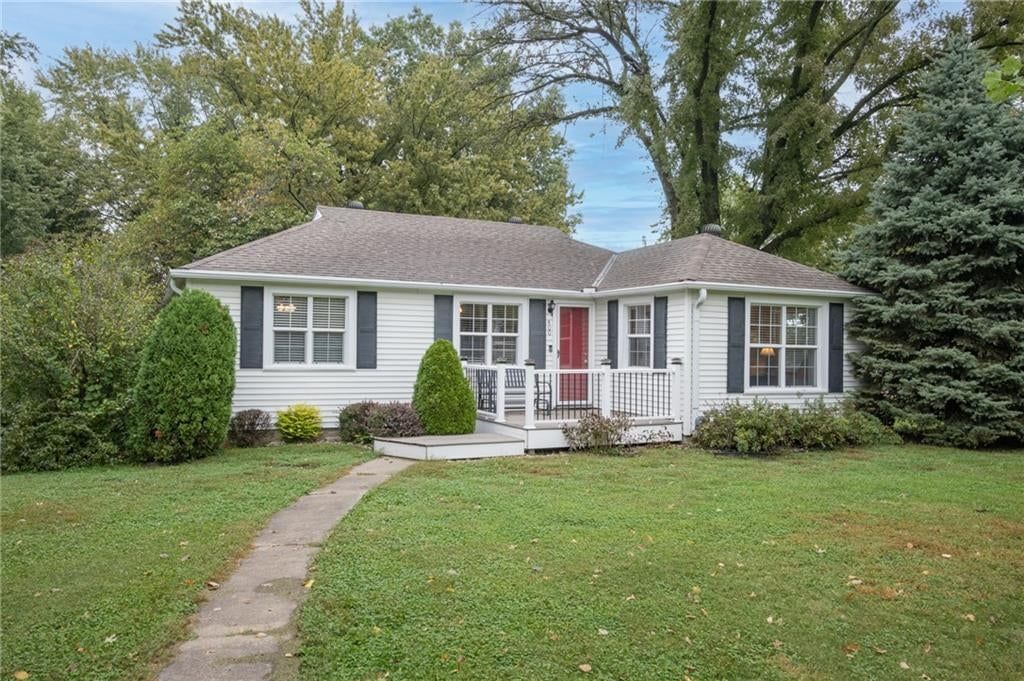
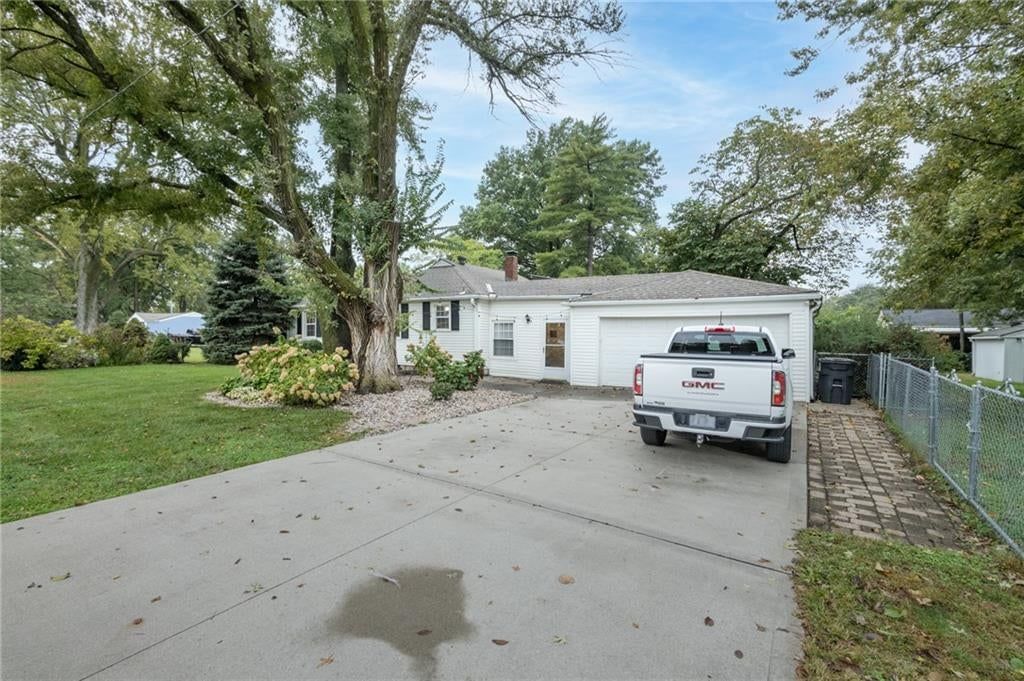
HouseLoop's photo analysis of 220 SW Seaside Sparrow Street, Lee's Summit, MO 64082 identified covered front porch, finished basement, fireplace, open floor plan, big backyard and fenced yard, plus 22 more features. The home is a sold 3-bedroom, 3.5-bath, 2,260-square-foot single family residence, MLS #2608023.
Key HouseLoop Vision features
- Open floor plan
- Breakfast nook
- Wood kitchen cabinets
- Kitchen backsplash
- Black appliances
- Finished basement
- Fireplace
- Statement lighting
- Tray ceiling
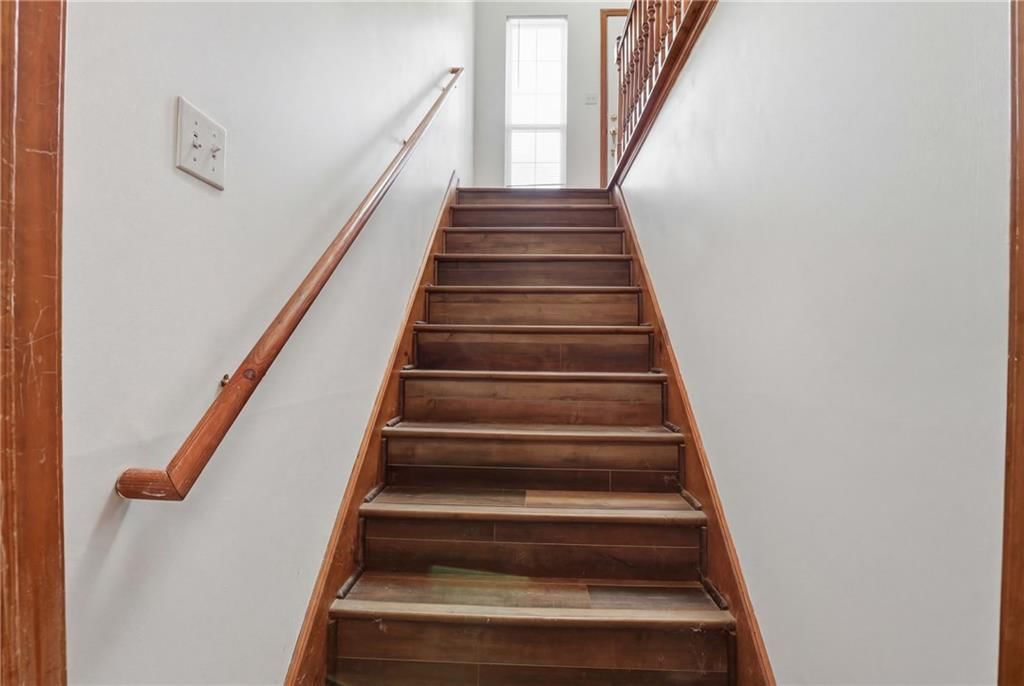
- Staircase
- Wood stair railing
- Wood-paneled fireplace
- Double vanity
- Wood vanity
- Covered front porch
- Big backyard
- Fenced yard
- Mature trees
- Brown roof
- Asphalt shingle roof
- Two-tone exterior
- Concrete driveway
- Mixed exterior materials
- Wood fence
- Concrete patio
- Flat lot
- Carpet
- Attached garage
Interior
Bedrooms & bathrooms
- Bedrooms: 3
- Full bathrooms: 3
- 1/2 bathrooms: 1
Primary Bedroom
- Features: Ceiling Fan(s)
- Level: First
- Dimensions: 14 × 15
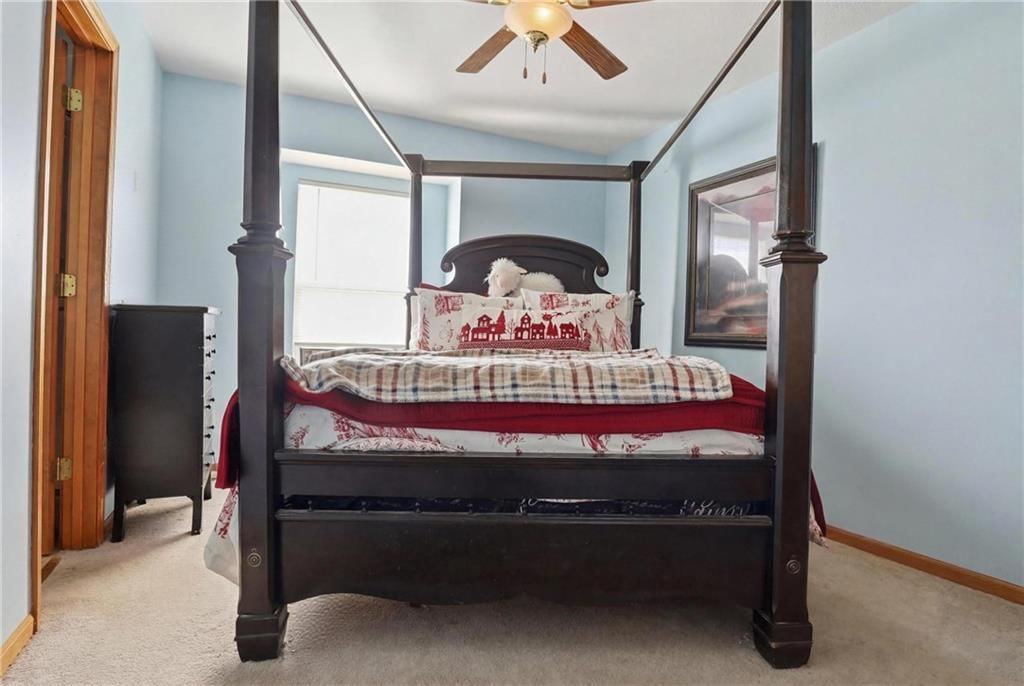
Bedroom 2
- Features: Ceiling Fan(s)
- Level: First
- Dimensions: 12 × 13
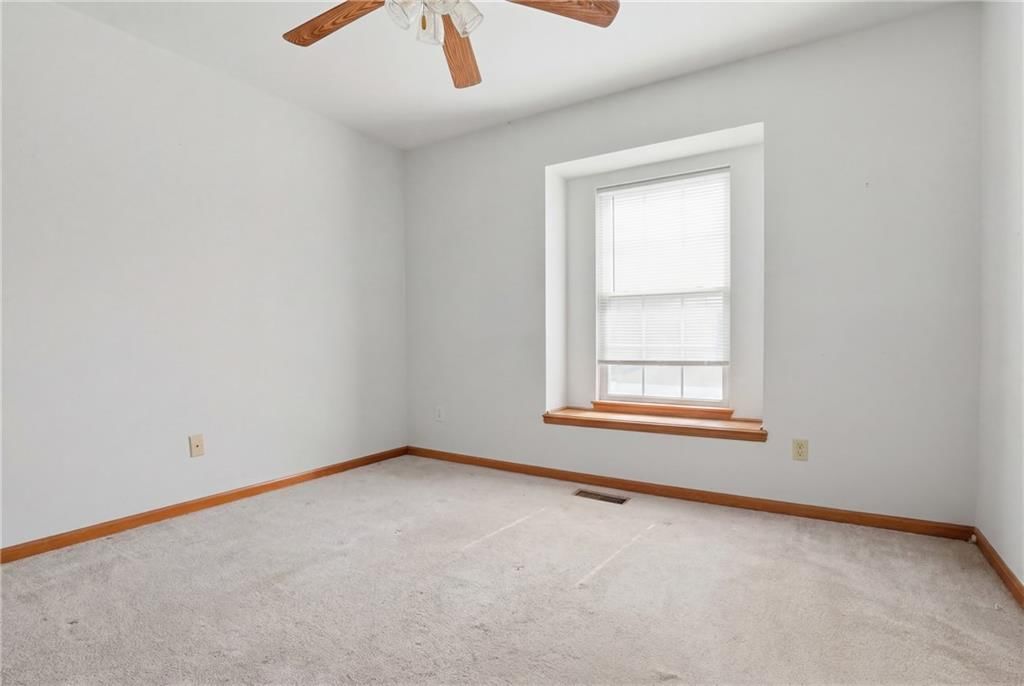
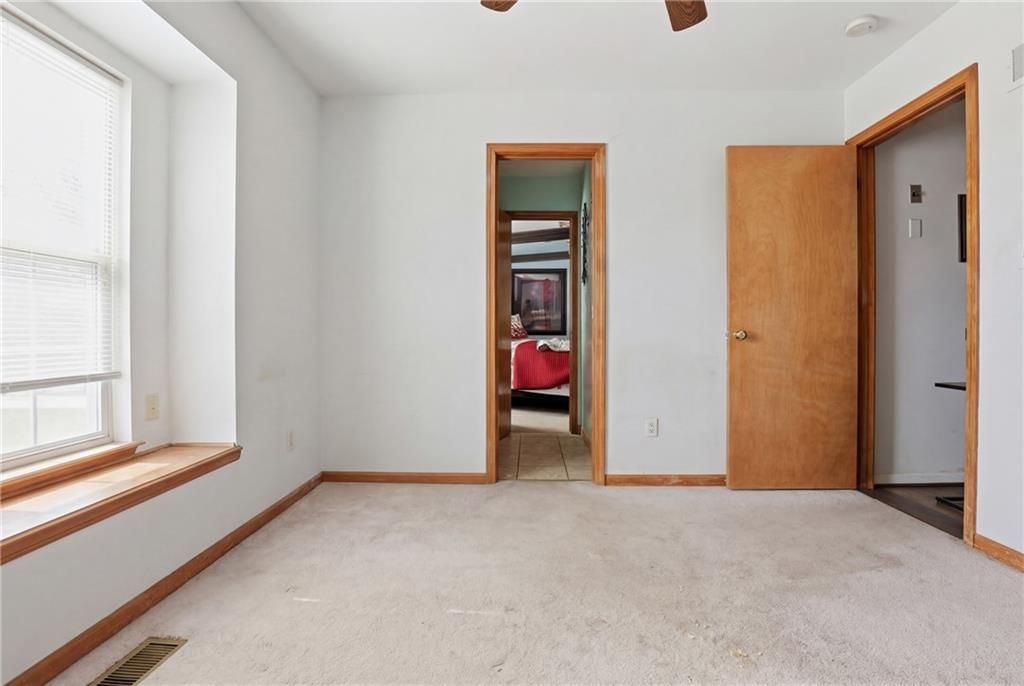
Bedroom 3
- Features: Ceiling Fan(s)
- Level: First
- Dimensions: 12 × 13
Bathroom 2
- Level: First
Half Bath
- Level: Basement
Great Room
- Features: Ceiling Fan(s)
- Level: First
- Dimensions: 15 × 22
Kitchen
- Features: built-in features, kitchen island
- Level: First
Dining Room
- Level: First
Recreation Room
- Level: Basement
- Dimensions: 13 × 16
Other Room
- Level: Basement
Bathroom 1
- Level: First
Heating
- Heating: Forced Air
Cooling
- Cooling: Electric
Appliances
- Included: Disposal, Refrigerator, Electric Range
- Laundry: In Basement
Features
- Features: Ceiling Fan(s), Sauna
- Flooring: Carpet, Luxury Vinyl
- Basement: Finished, Full
- Fireplace features: Great Room, Wood Burning
Interior area
- Finished area above ground: 2,260 sqft
- Total interior livable area: 2,260 sqft
Property
Parking
- Total spaces: 2
- Parking features: Attached, Garage Door Opener, Garage Faces Front
Lot
- Features: City Lot
- Patio & porch: Patio
Construction
Type & style
- Home type: Residential
- Architectural style: Single Family Residence
Materials
- Materials: Brick Trim, Brick Veneer
Condition
- Year built: 1995
- Age: 31-40 Years
Utilities & green energy
- Sewer: Public Sewer
- Water: Public
Highlights
Layout
- Basement
- Finished Basement
Fireplace
- Fireplace
Garage & Parking
- Attached Garage
Extras
- Sauna
Community
- Community Pool
- Clubhouse
- Trails
Financial & listing details
- Annual tax amount: $3,637 / yr
HOA
- Has HOA: Yes
- Fee: $145 /quarter
Amenities
- Clubhouse
- Pool
- Trail(s)
Listed for
$338,900
Sale price not disclosed
220 SW Seaside Sparrow Street, Lee's Summit, MO 64082
HouseLoop user activity
HouseLoop last checked:
About this home
Big price drop--low price for subdivision Bring offer! 3 bedroom raised ranch is located in this very desirable Raintree Lake community. Home offers a wonderful main level living floor plan with a cozy fireplace in the great room. Luxury vinyl flooring elevates in entry, great room & kitchen/dining areas. The master…
HouseLoop Vision — AI-detected features from listing photos
HouseLoop's photo analysis of 220 SW Seaside Sparrow Street, Lee's Summit, MO 64082 identified covered front porch, finished basement, fireplace, open floor plan, big backyard and fenced yard, plus 22 more features. The home is a sold 3-bedroom, 3.5-bath, 2,260-square-foot single family residence, MLS #2608023.
Key HouseLoop Vision features
- Open floor plan
- Breakfast nook
- Wood kitchen cabinets
- Kitchen backsplash
- Black appliances
- Finished basement
- Fireplace
- Statement lighting
- Tray ceiling
- Staircase
- Wood stair railing
- Wood-paneled fireplace
- Double vanity
- Wood vanity
- Covered front porch
- Big backyard
- Fenced yard
- Mature trees
- Brown roof
- Asphalt shingle roof
- Two-tone exterior
- Concrete driveway
- Mixed exterior materials
- Wood fence
- Concrete patio
- Flat lot
- Carpet
- Attached garage
Is this your home?
Claim this home to get your HouseLoop Home Valuation & Buyer Demand Report — real-time buyer demand and an up-to-date value for your home. Free, no obligation, about 3 minutes.
Estimated Sales Range
HouseLoop Home Value History
Property Details
Interior
Bedrooms & bathrooms
- Bedrooms: 3
- Full bathrooms: 3
- 1/2 bathrooms: 1
Primary Bedroom
- Features: Ceiling Fan(s)
- Level: First
- Dimensions: 14 × 15
Bedroom 2
- Features: Ceiling Fan(s)
- Level: First
- Dimensions: 12 × 13
Bedroom 3
- Features: Ceiling Fan(s)
- Level: First
- Dimensions: 12 × 13
Bathroom 2
- Level: First
Half Bath
- Level: Basement
Great Room
- Features: Ceiling Fan(s)
- Level: First
- Dimensions: 15 × 22
Kitchen
- Features: built-in features, kitchen island
- Level: First
Dining Room
- Level: First
Recreation Room
- Level: Basement
- Dimensions: 13 × 16
Other Room
- Level: Basement
Bathroom 1
- Level: First
Heating
- Heating: Forced Air
Cooling
- Cooling: Electric
Appliances
- Included: Disposal, Refrigerator, Electric Range
- Laundry: In Basement
Features
- Features: Ceiling Fan(s), Sauna
- Flooring: Carpet, Luxury Vinyl
- Basement: Finished, Full
- Fireplace features: Great Room, Wood Burning
Interior area
- Finished area above ground: 2,260 sqft
- Total interior livable area: 2,260 sqft
Property
Parking
- Total spaces: 2
- Parking features: Attached, Garage Door Opener, Garage Faces Front
Lot
- Features: City Lot
- Patio & porch: Patio
Construction
Type & style
- Home type: Residential
- Architectural style: Single Family Residence
Materials
- Materials: Brick Trim, Brick Veneer
Condition
- Year built: 1995
- Age: 31-40 Years
Utilities & green energy
- Sewer: Public Sewer
- Water: Public
Highlights
Layout
- Basement
- Finished Basement
Fireplace
- Fireplace
Garage & Parking
- Attached Garage
Extras
- Sauna
Community
- Community Pool
- Clubhouse
- Trails
HOA and Amenities
HOA
- Has HOA: Yes
- Fee: $145 /quarter
Amenities
- Clubhouse
- Pool
- Trail(s)
Nearby schools
Schools provided by the listing agent
- District: Raymore-Peculiar
- Elementary: Timber Creek
- Middle: Raymore-Peculiar
- High: Raymore-Peculiar
Price history
Tax
- Annual tax amount: $3,637 / yr
Similar listings and the Lee's Summit market
Look throughout Lee's Summit, Missouri
There are currently 411 homes for sale in Lee's Summit, with 203 under contract. Homes here sell for a median of $412,000 and go under contract in a median of 20 days. This home is priced $73,100 below the Lee's Summit median.
Lee's Summit sits in Jackson County, which covers 51 zip codes and 2,958 homes for sale. Nearby Lone Jack runs a higher median at $417,000; Kansas City is lower at $299,000 with more inventory.
This home's area
Popular searches in Lee's Summit, MO
Search nearby cities
Lee's Summit, MO homes for sale by zip code for sale · median sale · days to contract
HouseLoop analysis of Heartland MLS data distributed by MLS GRID · trailing 12 months. Median sale price: the median closed price among sold homes in that zip over the same window.
Counties homes for sale · median list price
Listed by RE/MAX State Line
Listed March 20, 2026 12:09 AM · Source: Heartland MLS as distributed by MLS GRID · MLS #2608023
HouseLoop last checked:
Listing updated:
Insights on 220 SW Seaside Sparrow Street
This 1995 single-family home in Raintree Lake took 129 days to reach an accepted offer—significantly longer than the subdivision's 25-day median—reflecting a competitive market where pricing or positioning mattered. With 49 homes sold in the subdivision over the past year and a 97% sell-to-list ratio, extended days on market suggest this property required strategic repositioning to attract buyers in an otherwise active neighborhood.
More sold homes in Raintree Lake →
| Home | Bd/Ba | Sqft | Days to contract |
|---|---|---|---|
| 5130 SW Royal Tern Point | 3/— | 1,868 | 8 |
| 4132 SW Leeward Drive | 4/— | 3,361 | 17 |
| 4498 SW Bowsprit Drive | 3/— | 2,564 | 21 |
| 4070 SW Camelot Drive | 3/— | 2,304 | 33 |
| 4079 SW Camelot Drive | 3/— | 3,022 | 48 |
Homes with similar features
Frequently asked questions
How much did 220 SW Seaside Sparrow Street sell for?
220 SW Seaside Sparrow Street was listed at $338,900 and sold in Sep 2026. Individual sold prices aren't published here, but the surrounding data tells the story: homes in Raintree Lake have been selling for about 97% of list price; this home performed slower than the market, going under contract in 129 days; it featured Covered front porch, Finished basement, Fireplace per HouseLoop Vision.
How fast did 220 SW Seaside Sparrow Street sell?
It went under contract in 129 days — slower than the market for the area.
What features did this home have?
HouseLoop Vision detected: Covered front porch, Finished basement, Fireplace, Open floor plan, Big backyard, Fenced yard, Mature trees, Statement lighting.
What schools serve 220 SW Seaside Sparrow Street?
This home is in the Lee's Summit school district (Lee's Summit West High School). Verify the exact attendance boundary for this address before relying on it.