21926 W 99th Terrace, Lenexa, KS 66220
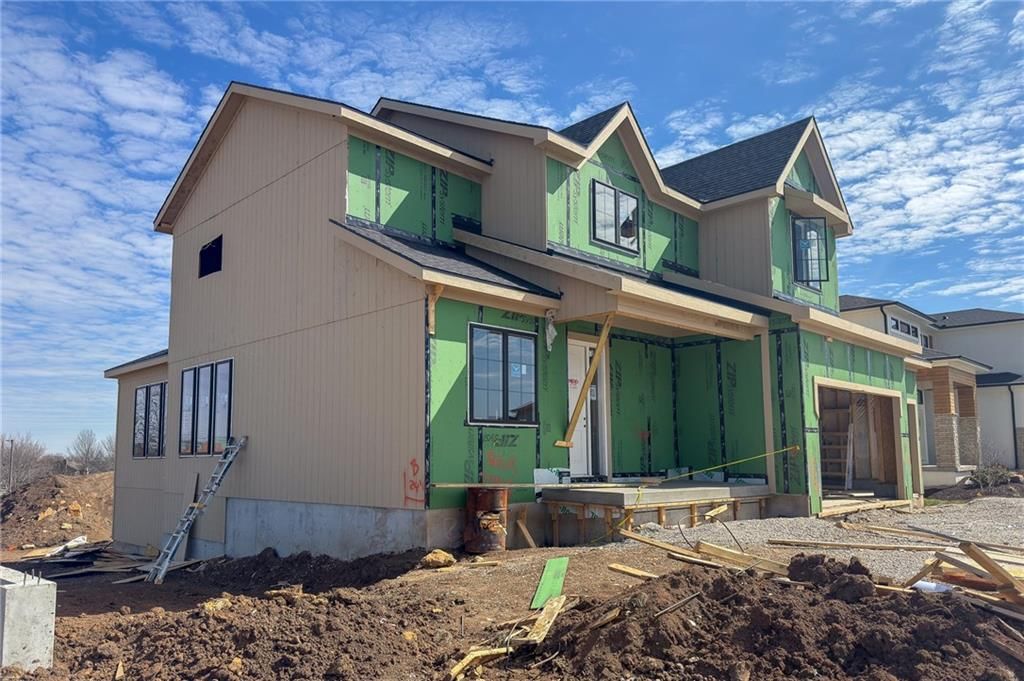
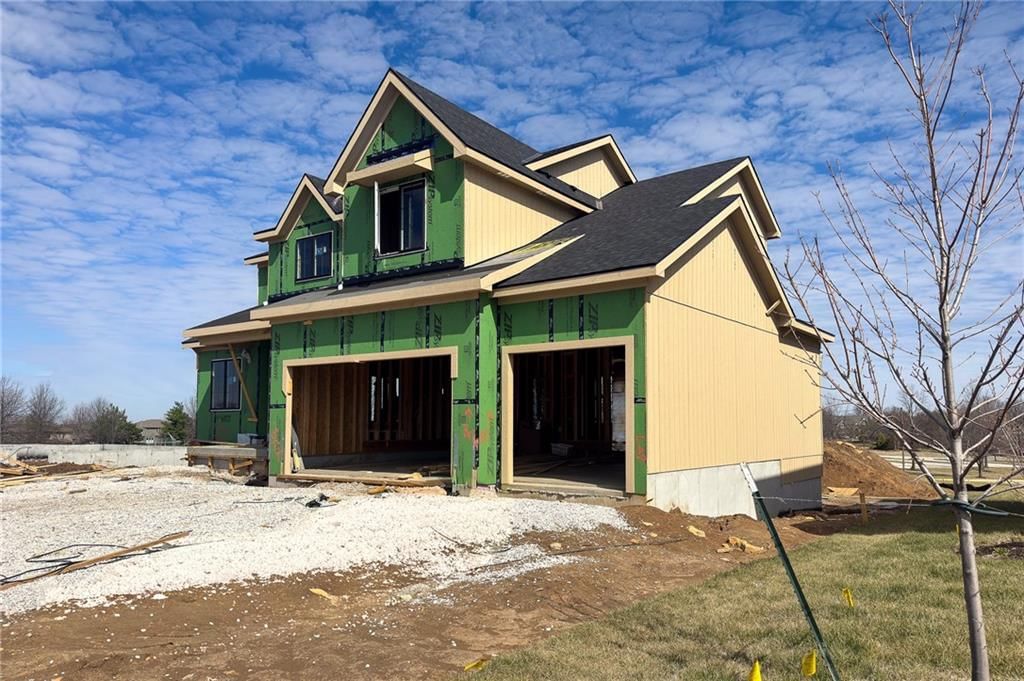
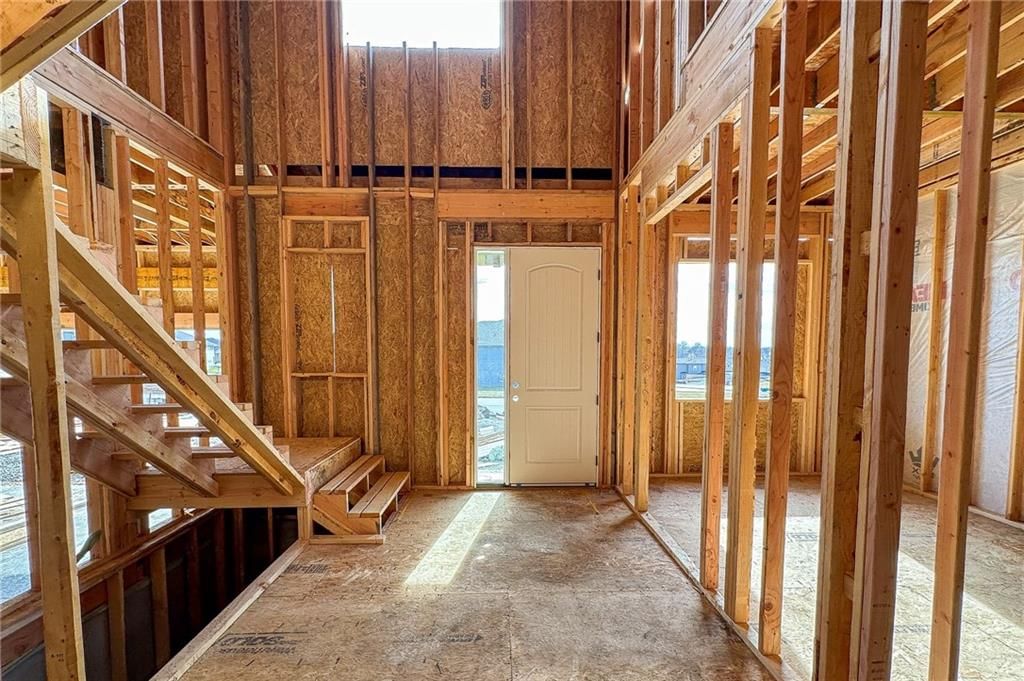
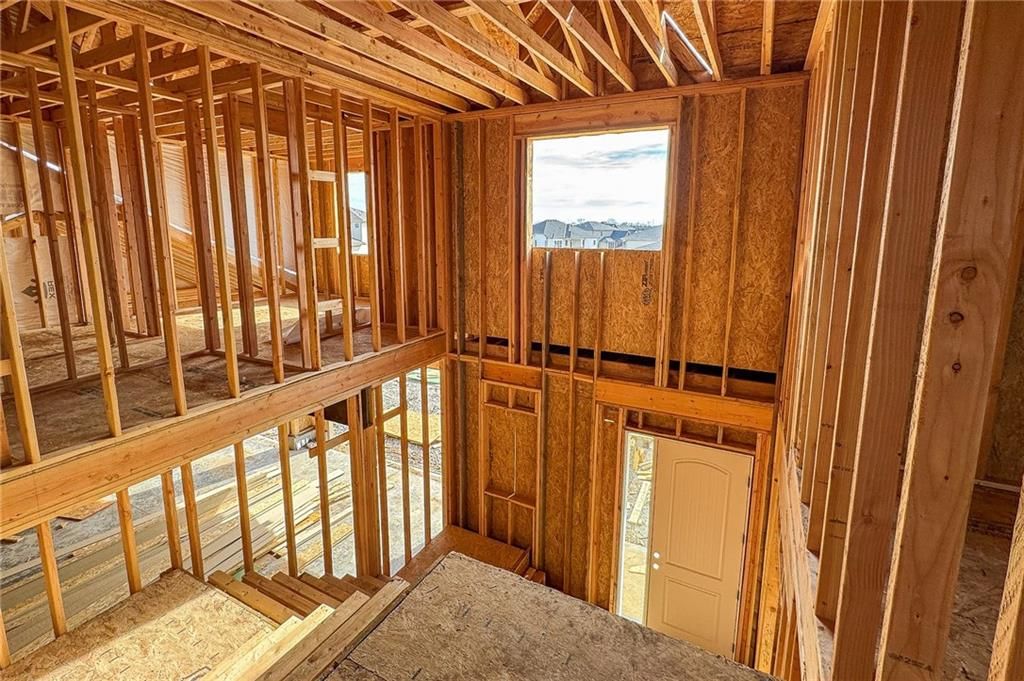
21926 W 99th Terrace is a 5-bed, 5-bath, 2,899 sq ft home in Enclave at Manchester Park, Lenexa, KS, listed at $804,675 on November 7, 2025. HouseLoop Vision saw garage for three or more cars, loft and tall ceilings in its 41 listing photos (as of November 4, 2026).
$804,675
21926 W 99th Terrace, Lenexa, KS 66220
About this home
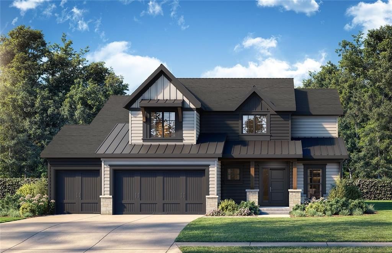
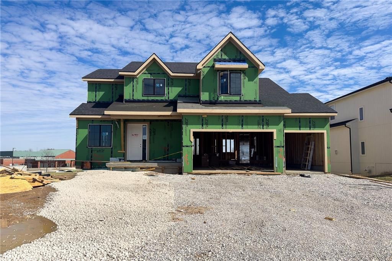
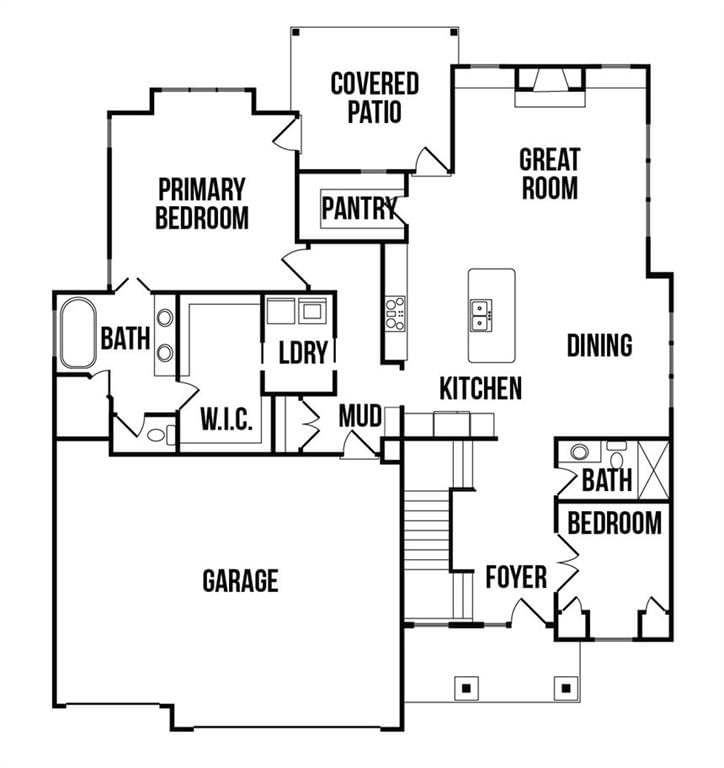
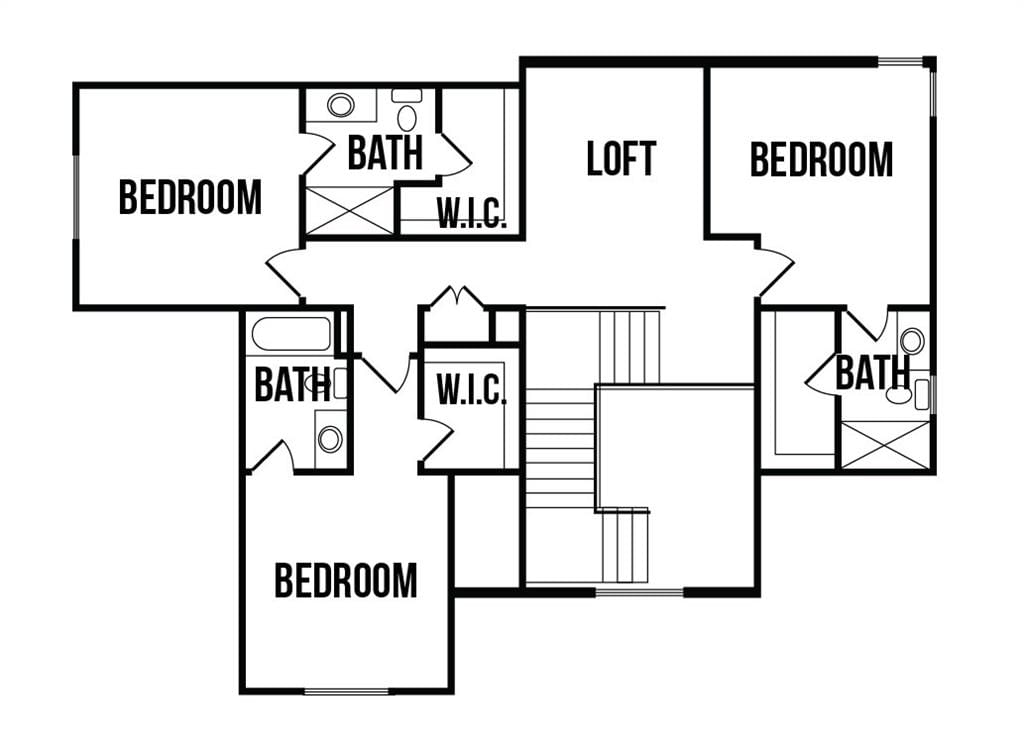
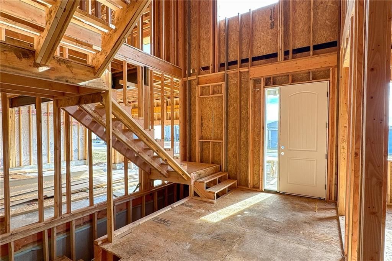
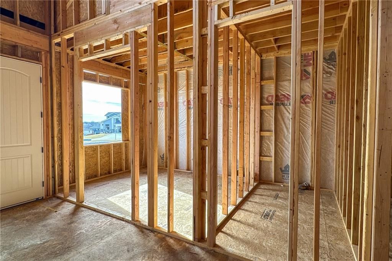
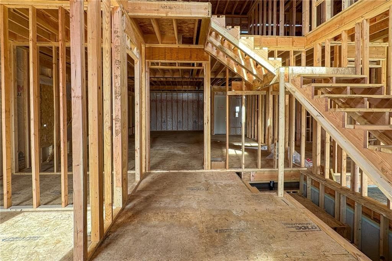
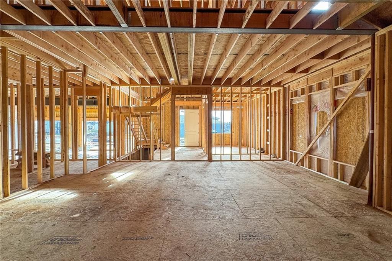
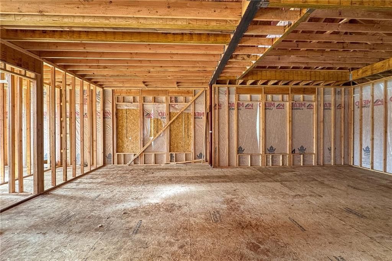
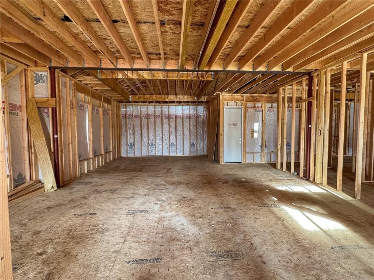
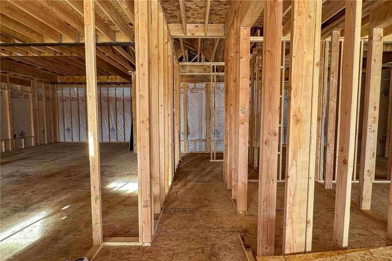
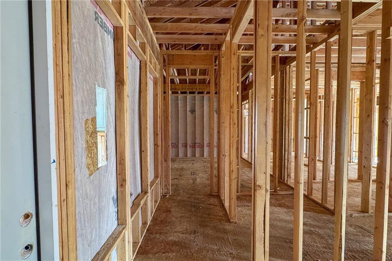
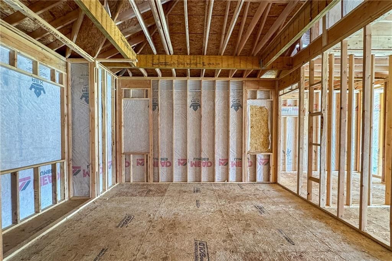
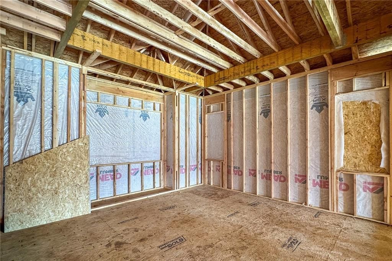
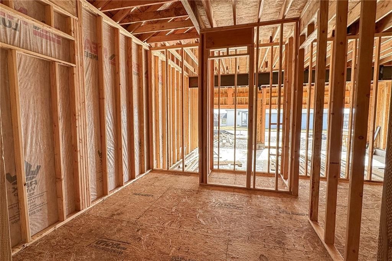
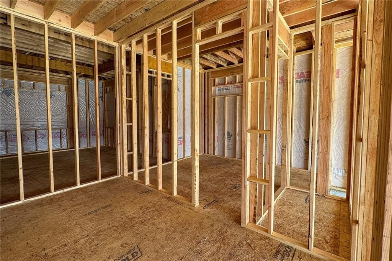
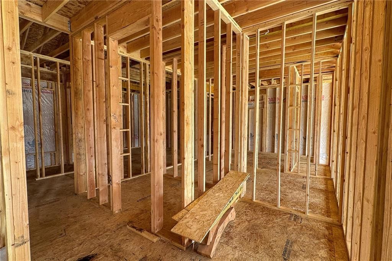
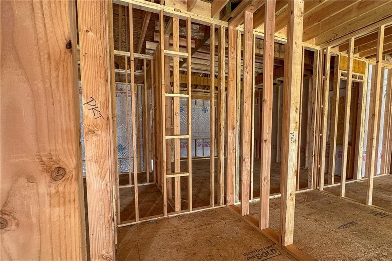
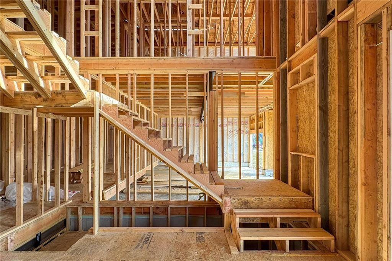
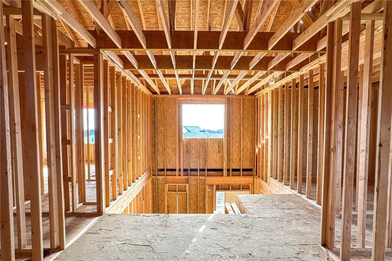
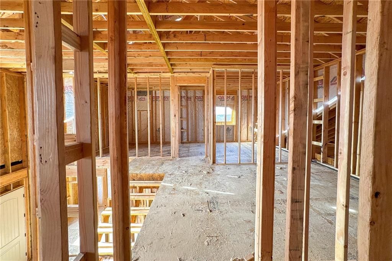
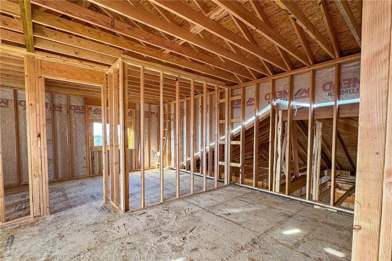
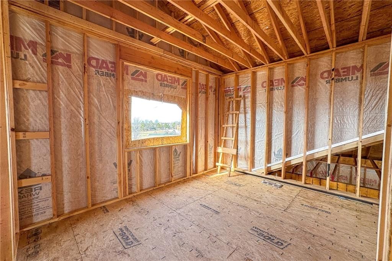
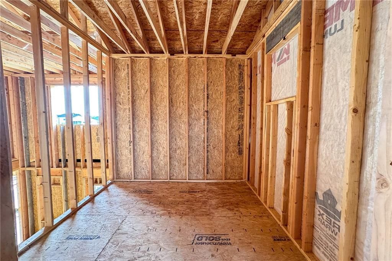
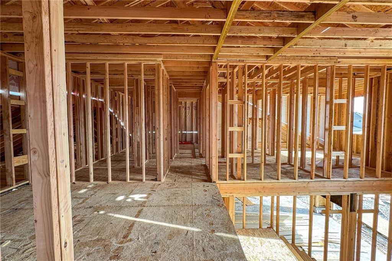
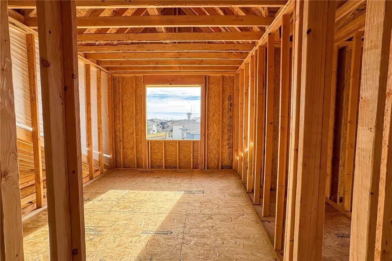
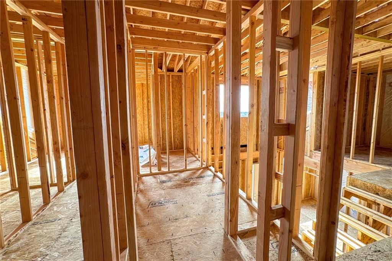
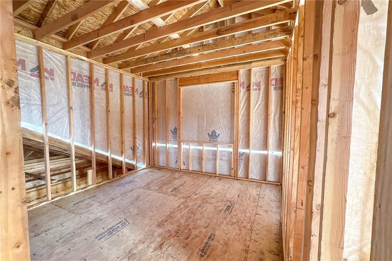
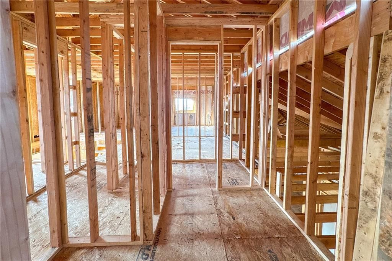
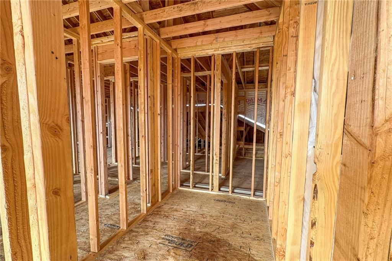
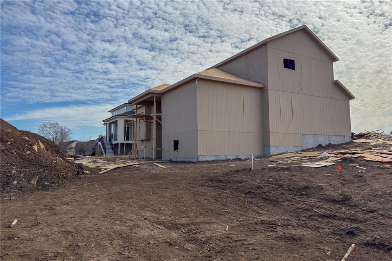
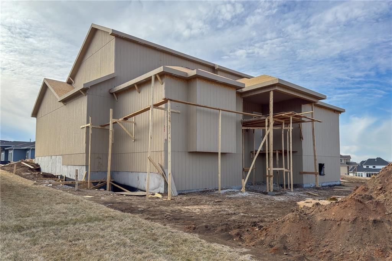
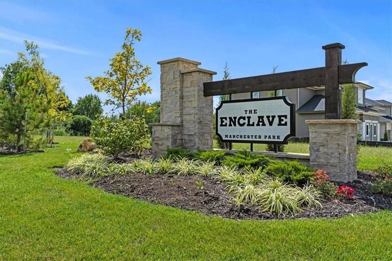
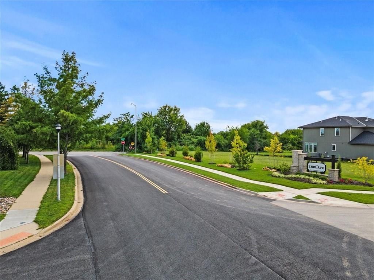
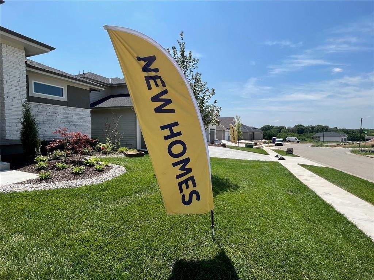
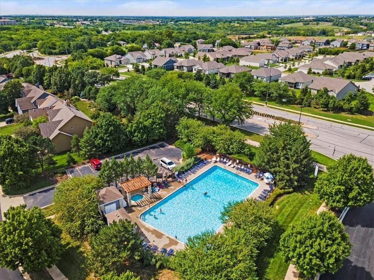
Introducing "The St. John" by C3 Homes — a stunning brand-new 1.5 Story nestled on a desirable daylight lot backing to the elementary school! This thoughtfully designed 5 Bed / 5 Bath / 3-Car Garage home offers 2,899 sq.ft. of exceptional style, comfort, and function. Step inside to a grand entry leading to the light-filled great room with fireplace, open breakfast area, and a chef’s kitchen featuring a spacious island, walk-in pantry, and beautiful finishes throughout. The main level includes a convenient primary suite with an oversized walk-in closet and spa-inspired bath showcasing a free-standing tub, walk-in shower, and dual quartz-top vanity, laundry room, a flex room/study or 5th bedroom. The upper level offers a versatile loft and three generous secondary bedrooms, each with its own full bath and walk-in closet—a rare find! This home sits upon lot #45 in The Enclave @ Manchester Park. This wonderful community is walking distance to elementary school, has neighborhood pool, and is within very close proximity to everything else you'll need! **Progress photos will be uploaded** (ECD: July 2026)
HouseLoop Vision — AI-detected features from listing photos
HouseLoop's photo analysis of 21926 W 99th Terrace, Lenexa, KS 66220 identified garage for three or more cars, loft, tall ceilings, open floor plan, main-floor primary bedroom and walk-in pantry, plus 8 more features. The home is a sold 5-bedroom, 5-bath, 2,899-square-foot single family residence, MLS #2586781.
Key HouseLoop Vision features
- Open floor plan
- Walk-in pantry
- Loft
- Tall ceilings
- Two-story living room
- Staircase
- Main-floor primary bedroom
- Covered patio
- Siding exterior
- Flat lot
- Garage for three or more cars
- Mudroom built-ins
- New construction
- Attached garage
Interior
Bedrooms & bathrooms
- Bedrooms: 5
- Full bathrooms: 5
Primary Bedroom
- Features: Walk-In Closet(s)
- Level: Main
Primary Bathroom
- Features: Double Vanity
- Level: Main
Bedroom 2
- Features: Walk-In Closet(s)
- Level: Upper
Bedroom 3
- Features: Walk-In Closet(s)
- Level: Upper
Bedroom 4
- Features: Walk-In Closet(s)
- Level: Upper
Bedroom 5
- Level: Main
Bathroom 2
- Level: Upper
Bathroom 3
- Level: Upper
Great Room
- Level: Main
Kitchen
- Features: built-in features, kitchen island, pantry
- Level: Main
Breakfast Room
- Level: Main
Office
- Level: Main
Laundry
- Level: Main
Bathroom 1
- Level: Main
Heating
- Heating: Forced Air
Cooling
- Cooling: Electric
Appliances
- Included: Cooktop, Dishwasher, Disposal, Exhaust Fan, Humidifier, Microwave, Built-In Oven, Stainless Steel Appliance(s), Under Cabinet Appliance(s)
- Laundry: Laundry Room, Main Level
Features
- Features: Custom Cabinets, Kitchen Island, Pantry, Vaulted Ceiling(s), Walk-In Closet(s)
- Flooring: Carpet, Tile, Wood
- Basement: Daylight, Unfinished, Stubbed for Bath
- Fireplace features: Gas, Great Room
- Other rooms: Balcony/Loft, Breakfast Room, Entry, Great Room, Main Floor Primary Bedroom, Mud Room, Office
Interior area
- Finished area above ground: 2,899 sqft
- Total interior livable area: 2,899 sqft
Property
Parking
- Total spaces: 3
- Parking features: Attached, Garage Door Opener
Lot
- Size: 0.27 Acres
- Features: Sprinkler-In Ground
- Patio & porch: Deck- Covered, Porch
Construction
Type & style
- Home type: Residential
- Architectural style: Single Family Residence
Materials
- Materials: Brick Veneer, Lap Siding
Condition
- Age: 2 Years/Less
Utilities & green energy
- Sewer: Public Sewer
- Water: Public
Highlights
Outdoor & Lot
- Covered Patio
- Sprinkler System
Kitchen
- Kitchen Island
- Walk-in Pantry
- Stainless Appliances
Interior
- Hardwood Floors
- Tile Floors
- Tall Ceilings
- Two-Story Living Room
Layout
- Main Floor Primary
- Basement
- Walk-out Basement
- Home Office
- Mudroom
Fireplace
- Fireplace
- Gas Fireplace
Garage & Parking
- Attached Garage
Community
- Community Pool
Financial & listing details
- Annual tax amount: $12,070 / yr
HOA
- Has HOA: Yes
- Fee: $700 /year
Amenities
- Pool
Property tax history
| Year | Property tax | Assessed value |
|---|---|---|
| 2025 | $2,294 | $17,802 |
| 2024 | $1,559 | $11,555 |
| 2023 | $1,503 | $11,010 |
Where it’s at
Nearby schools
Olathe · HouseLoop school ratings
- Manchester Park Elementary School7
- Prairie Trail Middle School8
- Olathe Northwest High School10
Price & tax history

Myli is ready to help
Myli, your HouseLoop guide
Ask about this home, the neighborhood or what it costs to own.
She answers from HouseLoop’s own data.
Similar listings and the Lenexa market
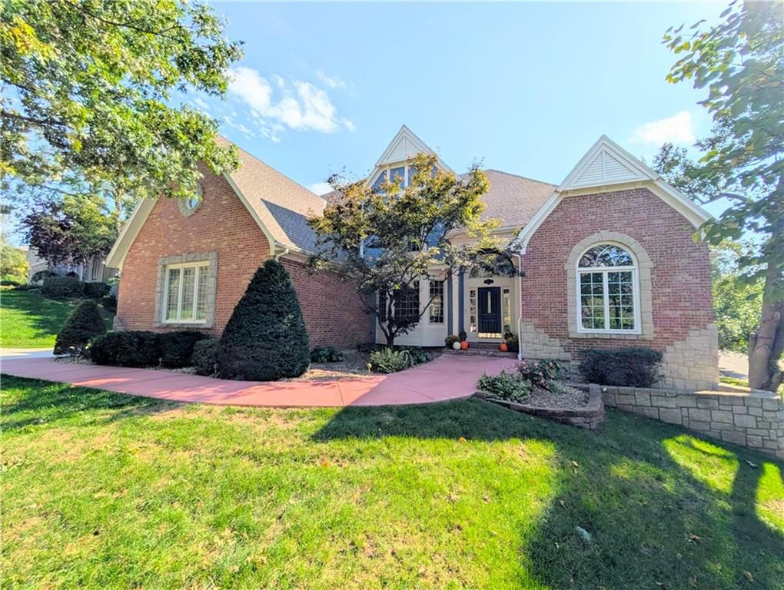
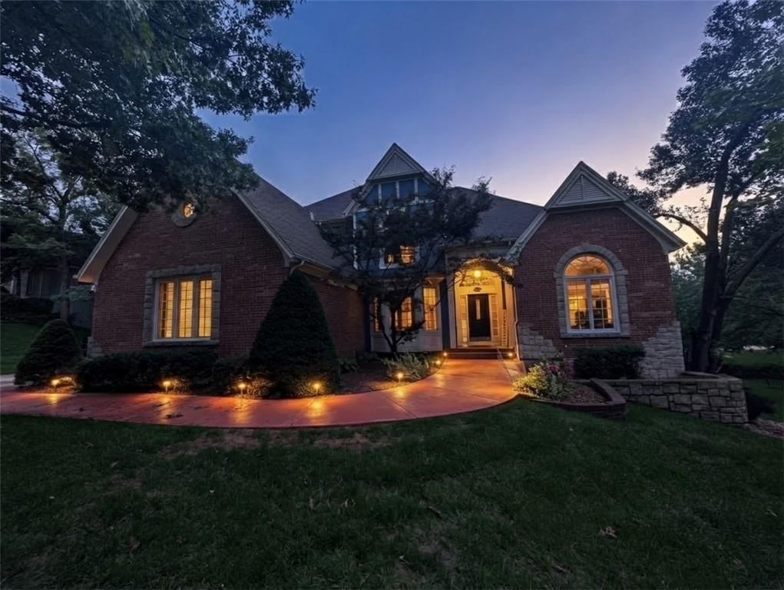
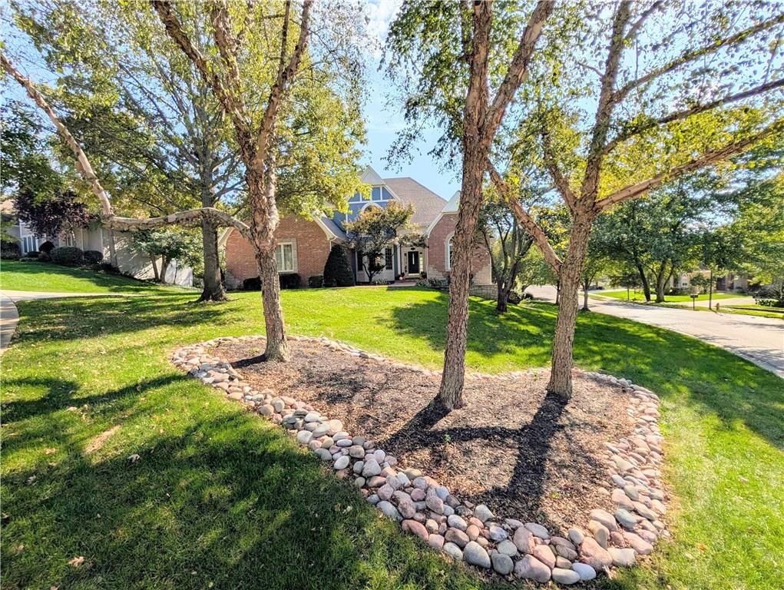
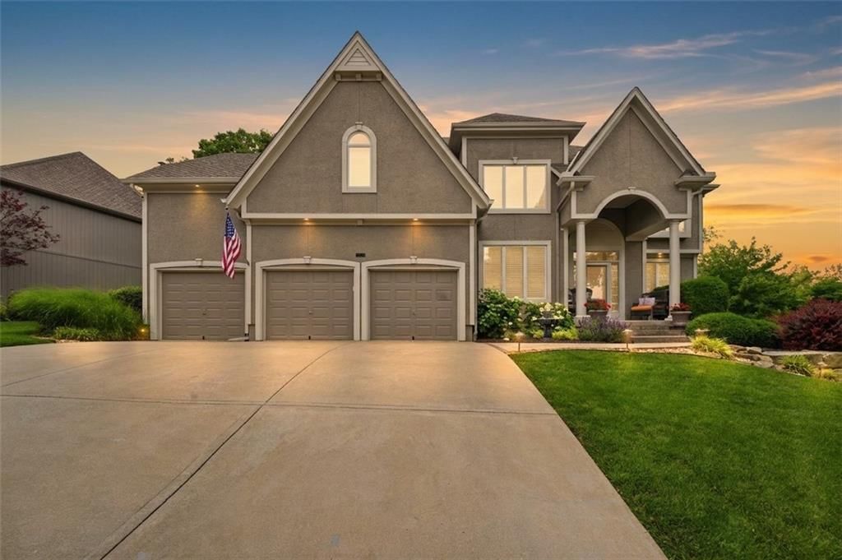
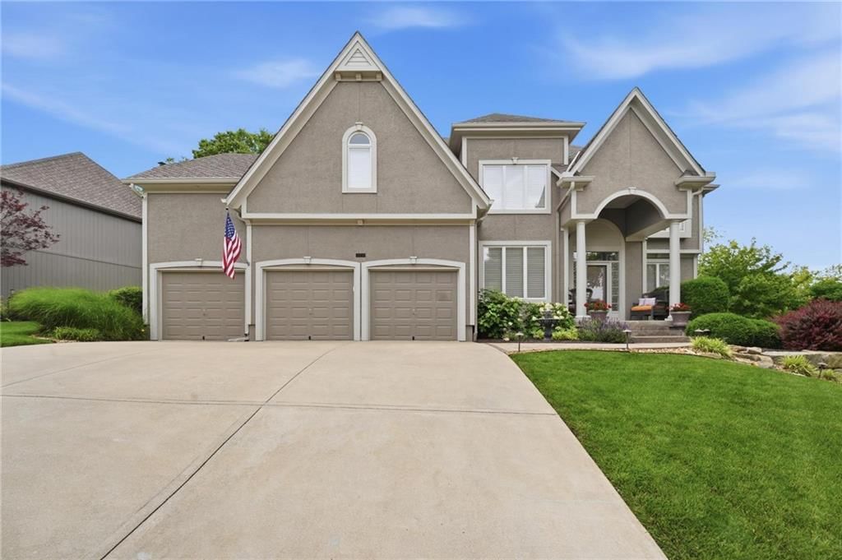
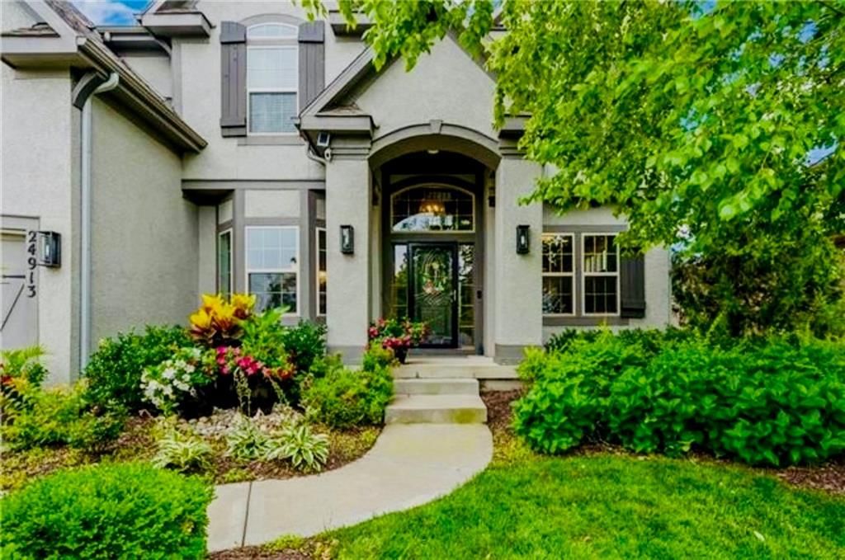
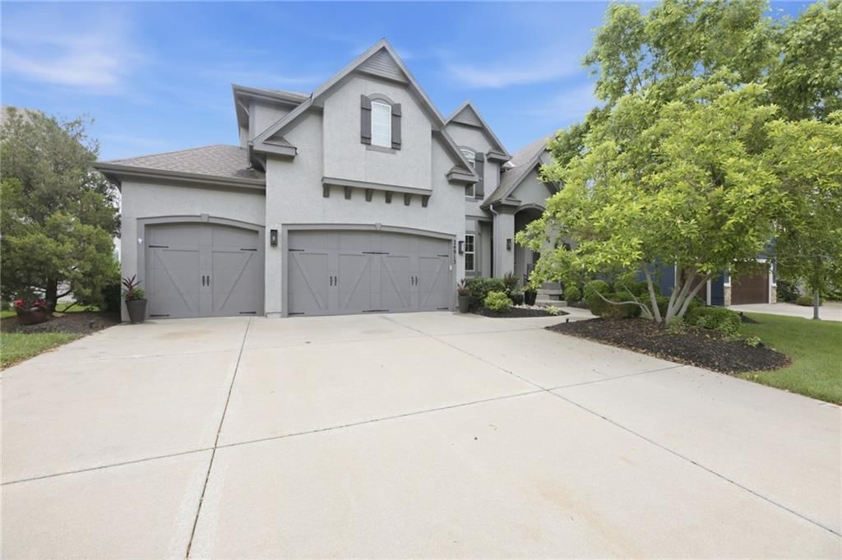
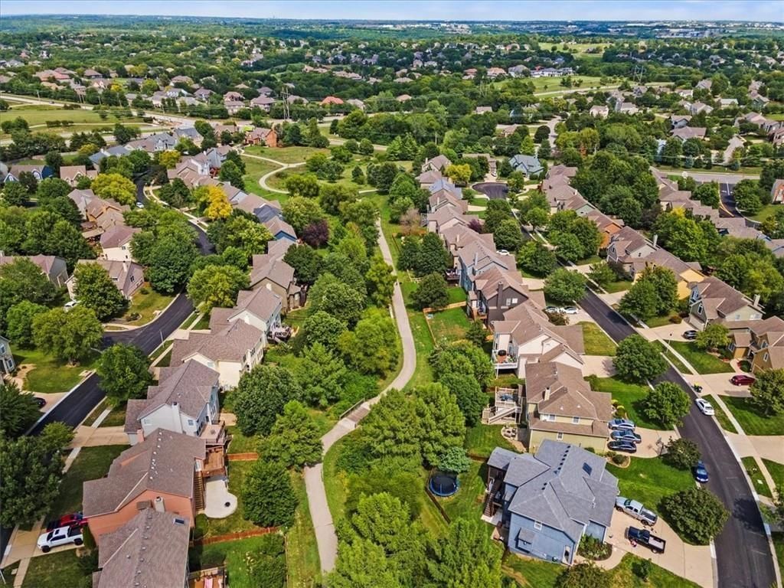
Look throughout Lenexa, Kansas
There are currently 183 homes for sale in Lenexa, with 90 under contract. Homes here sell for a median of $515,000 and go under contract in a median of 21 days. This home is priced $289,675 above the Lenexa median.
Lenexa sits in Johnson County, which covers 31 zip codes and 1,977 homes for sale. Nearby Leawood runs a higher median at $770,000; Olathe is lower at $470,000 with more inventory.
Listed by Weichert, Realtors Welch & Co.
Listed November 07, 2025 04:18 PM · Source: Heartland MLS as distributed by MLS GRID · MLS #2586781
HouseLoop last checked:
Listing updated:
Listed for
$804,675
Sale price not disclosed
21926 W 99th Terrace, Lenexa, KS 66220
HouseLoop user activity
HouseLoop last checked:
About this home
Introducing "The St. John" by C3 Homes — a stunning brand-new 1.5 Story nestled on a desirable daylight lot backing to the elementary school! This thoughtfully designed 5 Bed / 5 Bath / 3-Car Garage home offers 2,899 sq.ft. of exceptional style, comfort, and function. Step inside to a grand entry leading to the…
HouseLoop Vision — AI-detected features from listing photos
HouseLoop's photo analysis of 21926 W 99th Terrace, Lenexa, KS 66220 identified garage for three or more cars, loft, tall ceilings, open floor plan, main-floor primary bedroom and walk-in pantry, plus 8 more features. The home is a sold 5-bedroom, 5-bath, 2,899-square-foot single family residence, MLS #2586781.
Key HouseLoop Vision features
- Open floor plan
- Walk-in pantry
- Loft
- Tall ceilings
- Two-story living room
- Staircase
- Main-floor primary bedroom
- Covered patio
- Siding exterior
- Flat lot
- Garage for three or more cars
- Mudroom built-ins
- New construction
- Attached garage
Is this your home?
Claim this home to get your HouseLoop Home Valuation & Buyer Demand Report — real-time buyer demand and an up-to-date value for your home. Free, no obligation, about 3 minutes.
Estimated Sales Range
HouseLoop Home Value History
Property Details
Interior
Bedrooms & bathrooms
- Bedrooms: 5
- Full bathrooms: 5
Primary Bedroom
- Features: Walk-In Closet(s)
- Level: Main
Primary Bathroom
- Features: Double Vanity
- Level: Main
Bedroom 2
- Features: Walk-In Closet(s)
- Level: Upper
Bedroom 3
- Features: Walk-In Closet(s)
- Level: Upper
Bedroom 4
- Features: Walk-In Closet(s)
- Level: Upper
Bedroom 5
- Level: Main
Bathroom 2
- Level: Upper
Bathroom 3
- Level: Upper
Great Room
- Level: Main
Kitchen
- Features: built-in features, kitchen island, pantry
- Level: Main
Breakfast Room
- Level: Main
Office
- Level: Main
Laundry
- Level: Main
Bathroom 1
- Level: Main
Heating
- Heating: Forced Air
Cooling
- Cooling: Electric
Appliances
- Included: Cooktop, Dishwasher, Disposal, Exhaust Fan, Humidifier, Microwave, Built-In Oven, Stainless Steel Appliance(s), Under Cabinet Appliance(s)
- Laundry: Laundry Room, Main Level
Features
- Features: Custom Cabinets, Kitchen Island, Pantry, Vaulted Ceiling(s), Walk-In Closet(s)
- Flooring: Carpet, Tile, Wood
- Basement: Daylight, Unfinished, Stubbed for Bath
- Fireplace features: Gas, Great Room
- Other rooms: Balcony/Loft, Breakfast Room, Entry, Great Room, Main Floor Primary Bedroom, Mud Room, Office
Interior area
- Finished area above ground: 2,899 sqft
- Total interior livable area: 2,899 sqft
Property
Parking
- Total spaces: 3
- Parking features: Attached, Garage Door Opener
Lot
- Size: 0.27 Acres
- Features: Sprinkler-In Ground
- Patio & porch: Deck- Covered, Porch
Construction
Type & style
- Home type: Residential
- Architectural style: Single Family Residence
Materials
- Materials: Brick Veneer, Lap Siding
Condition
- Age: 2 Years/Less
Utilities & green energy
- Sewer: Public Sewer
- Water: Public
Highlights
Outdoor & Lot
- Covered Patio
- Sprinkler System
Kitchen
- Kitchen Island
- Walk-in Pantry
- Stainless Appliances
Interior
- Hardwood Floors
- Tile Floors
- Tall Ceilings
- Two-Story Living Room
Layout
- Main Floor Primary
- Basement
- Walk-out Basement
- Home Office
- Mudroom
Fireplace
- Fireplace
- Gas Fireplace
Garage & Parking
- Attached Garage
Community
- Community Pool
HOA and Amenities
HOA
- Has HOA: Yes
- Fee: $700 /year
Amenities
- Pool
Nearby schools
GreatSchools rating
- 7Manchester Park Elementary School
- 8Prairie Trail Middle School
- 10Olathe Northwest High School
Schools provided by the listing agent
- District: Olathe
- Elementary: Manchester Park
- Middle: Prairie Trail
- High: Olathe Northwest
Price history
Tax
- Annual tax amount: $12,070 / yr
Property tax history
| Year | Property tax | Assessed value |
|---|---|---|
| 2025 | $2,294 | $17,802 |
| 2024 | $1,559 | $11,555 |
| 2023 | $1,503 | $11,010 |
Similar listings and the Lenexa market
Look throughout Lenexa, Kansas
There are currently 183 homes for sale in Lenexa, with 90 under contract. Homes here sell for a median of $515,000 and go under contract in a median of 21 days. This home is priced $289,675 above the Lenexa median.
Lenexa sits in Johnson County, which covers 31 zip codes and 1,977 homes for sale. Nearby Leawood runs a higher median at $770,000; Olathe is lower at $470,000 with more inventory.
Popular searches in Lenexa, KS
Search nearby cities
Lenexa, KS homes for sale by zip code for sale · median sale · days to contract
HouseLoop analysis of Heartland MLS data distributed by MLS GRID · trailing 12 months. Median sale price: the median closed price among sold homes in that zip over the same window.
Counties homes for sale · median list price
Listed by Weichert, Realtors Welch & Co.
Listed November 07, 2025 04:18 PM · Source: Heartland MLS as distributed by MLS GRID · MLS #2586781
HouseLoop last checked:
Listing updated:
Insights on 21926 W 99th Terrace
This 5-bedroom single-family home took 141 days to reach an accepted offer, notably slower than the Enclave at Manchester Park median, suggesting selective buyer interest in this price range or segment. Moderate engagement—140 page views with 5 saves and 8 likes—reflected curiosity, though conversion remained deliberate.
Homes with similar features
| Home | Neighborhood |
|---|---|
| 18604 Howe Drive | Southern Meadows |
| 17220 Goddard Street | Terrybrook Farms |
| 9718 W 176th Terrace | Wild Horse |
| 12810 W 172nd Terrace | Chapel Hill |
| 24031 W 121st Street | Forest View The Estates |
Frequently asked questions
How much did 21926 W 99th Terrace sell for?
21926 W 99th Terrace was listed at $804,675 and sold in Aug 2026. Individual sold prices aren't published here, but the surrounding data tells the story: it featured Garage for three or more cars, Loft, Tall ceilings per HouseLoop Vision.
How fast did 21926 W 99th Terrace sell?
It went under contract in 141 days.
What features did this home have?
HouseLoop Vision detected: Garage for three or more cars, Loft, Tall ceilings, Open floor plan, Main-floor primary bedroom, Walk-in pantry, Mudroom built-ins, Covered patio.
What schools serve 21926 W 99th Terrace?
This home is in the Olathe school district (Olathe Northwest High School). Verify the exact attendance boundary for this address before relying on it.