$300,000
21808 Southcreek Road, Peculiar, MO 64078
About this home
HouseLoop user activity
HouseLoop last checked:
Interior
Bedrooms & bathrooms
- Bedrooms: 4
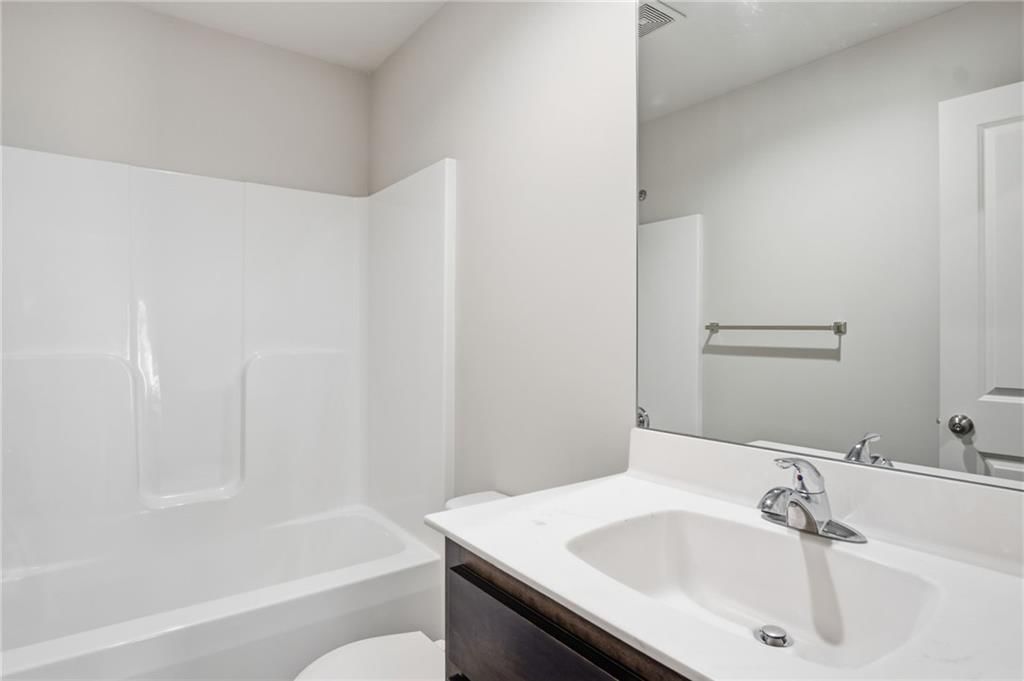
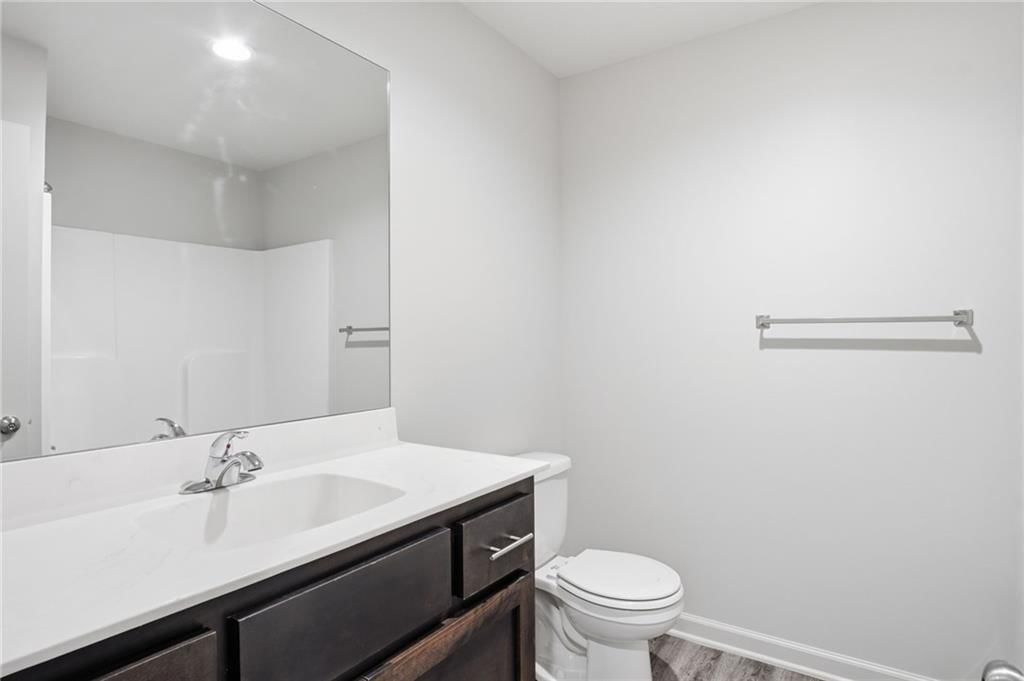
- Full bathrooms: 3
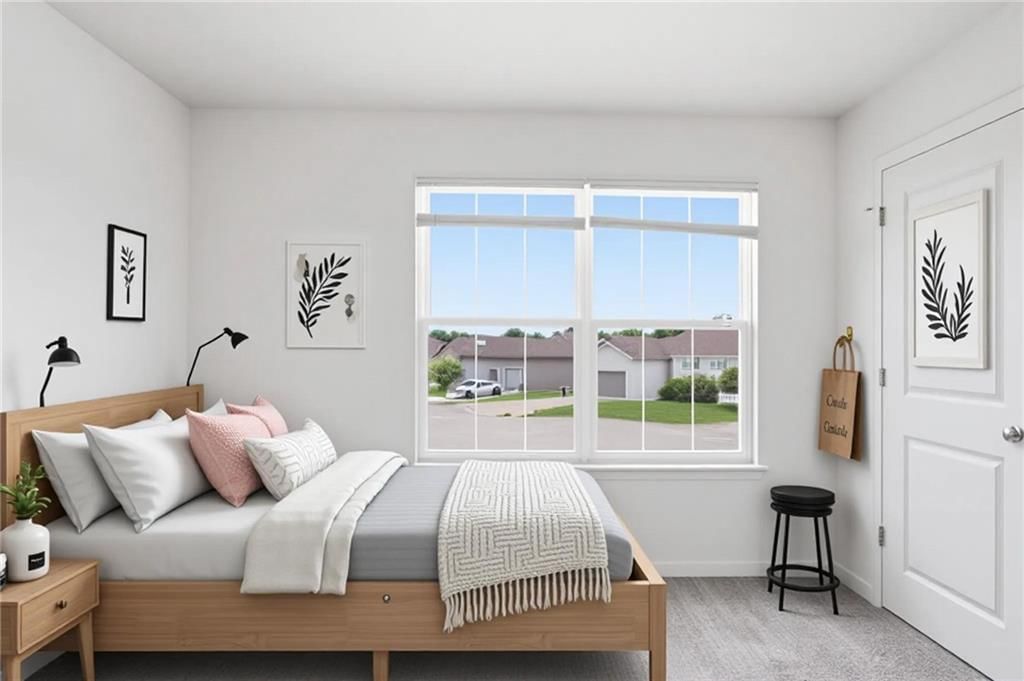
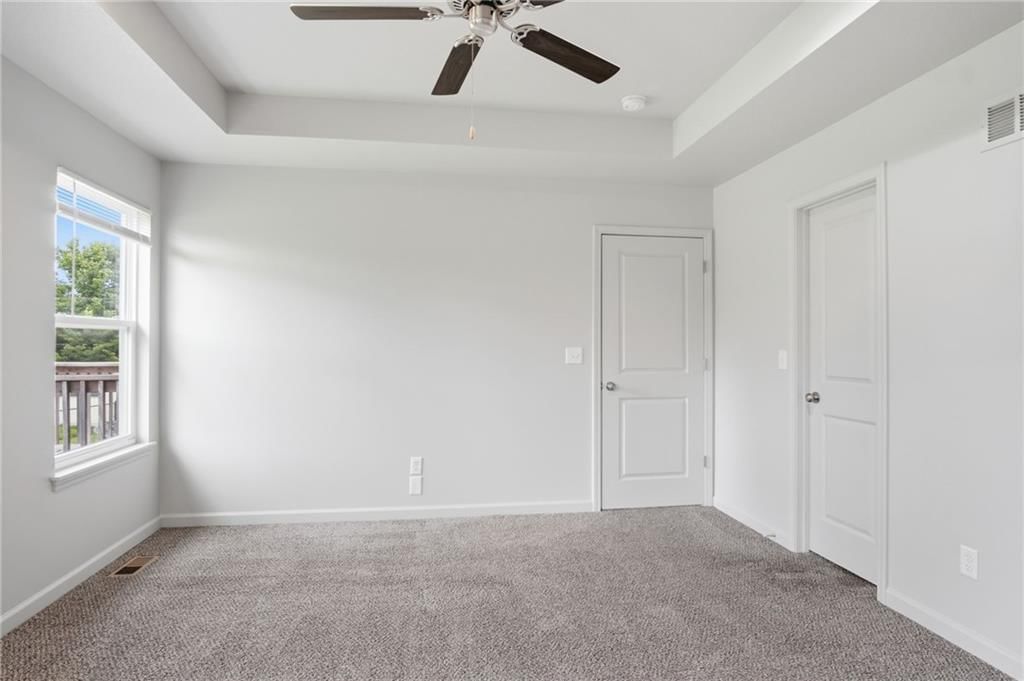
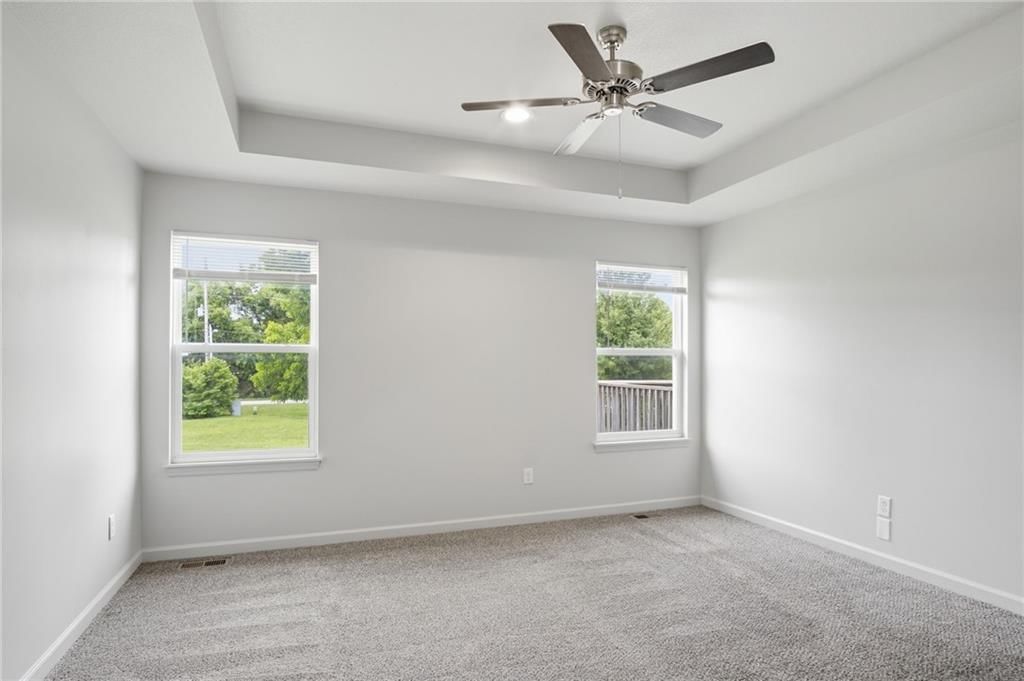
Primary Bedroom
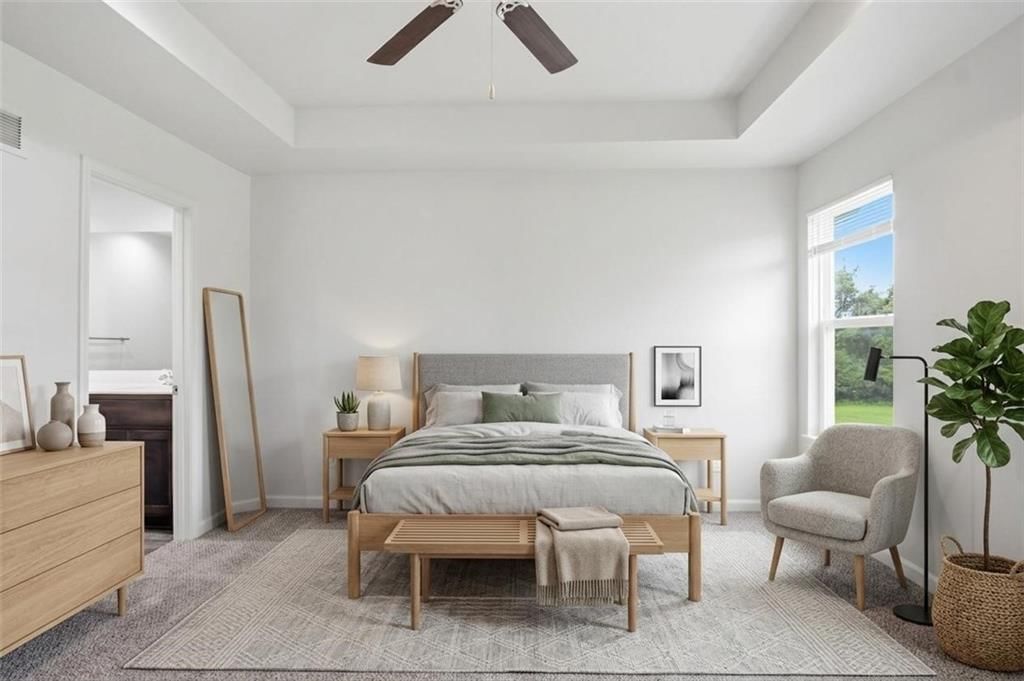
- Level: Main
- Dimensions: 13 × 12
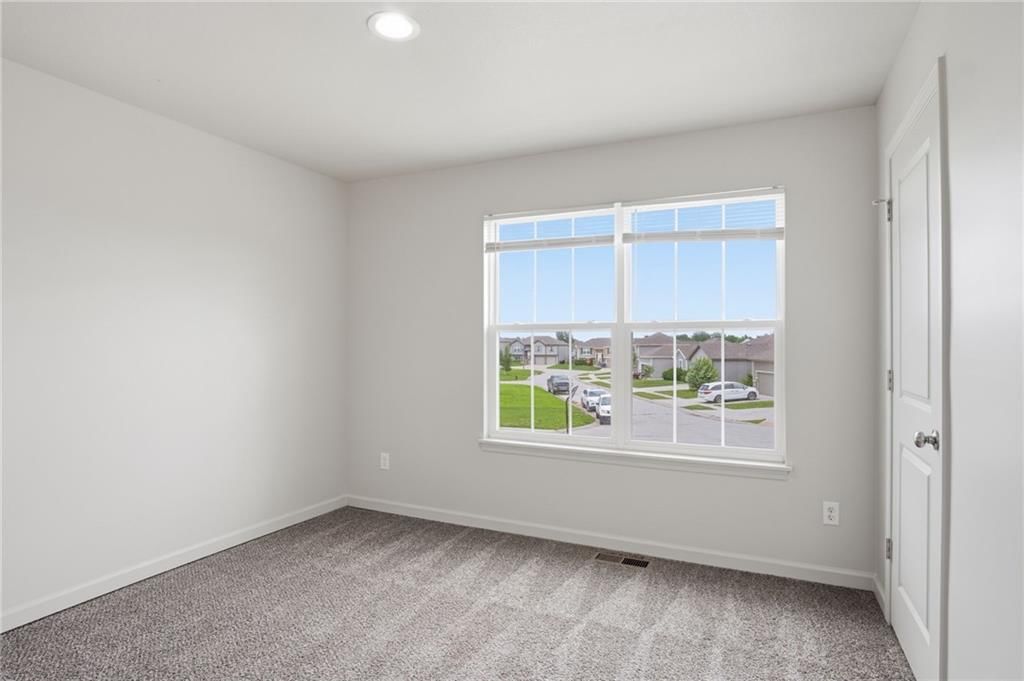
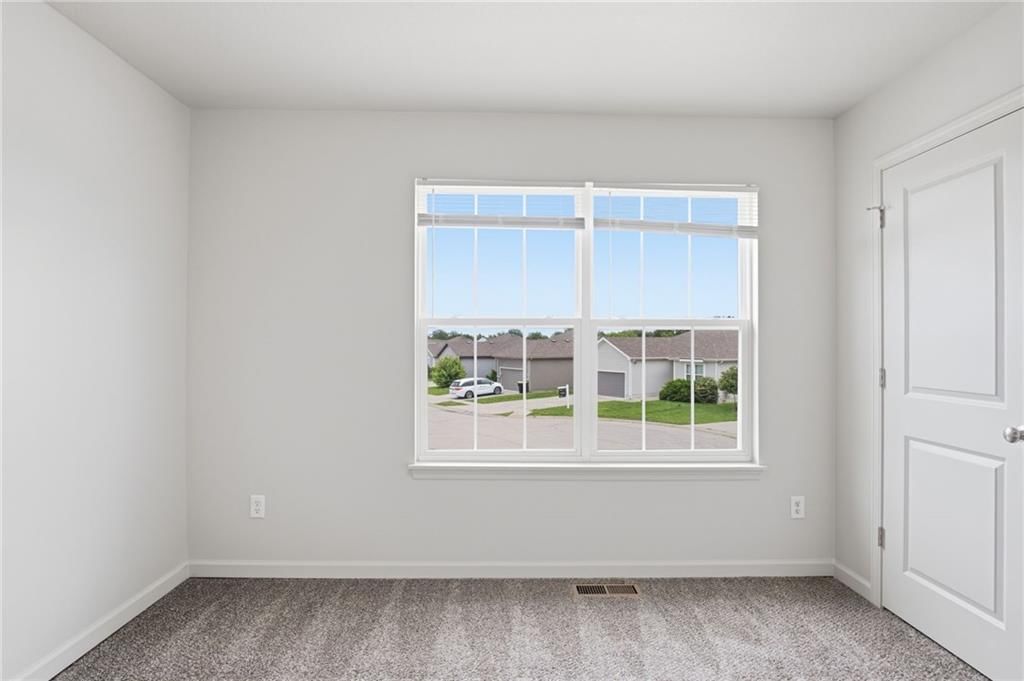
Bedroom 2
- Level: Main
- Dimensions: 11 × 10
Bedroom 3
- Level: Basement
- Dimensions: 13 × 10
Bathroom 2
- Level: Main
Bathroom 3
- Level: Basement
Bathroom 1
- Level: Main
Bedroom 1
- Level: Main
- Dimensions: 11 × 10
Heating
- Heating: Electric
Cooling
- Cooling: Electric
Appliances
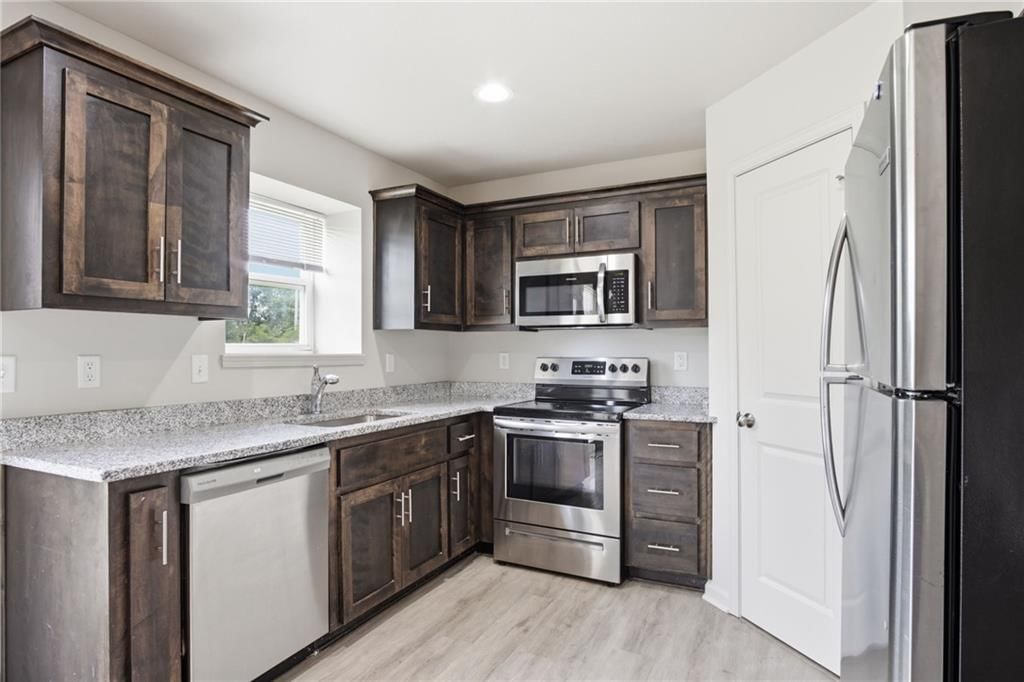
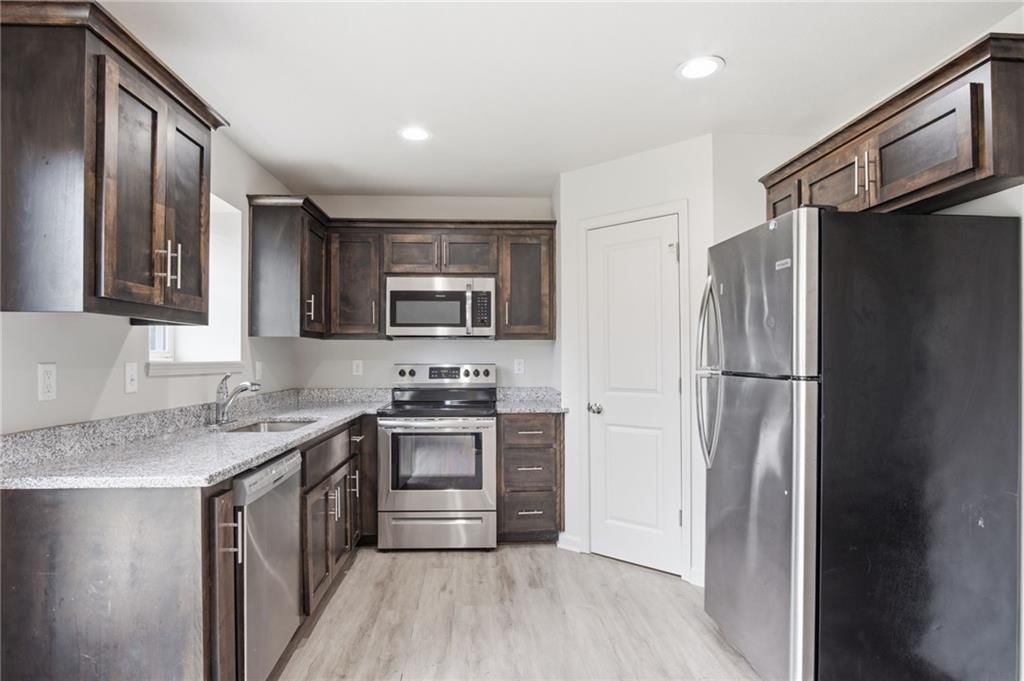
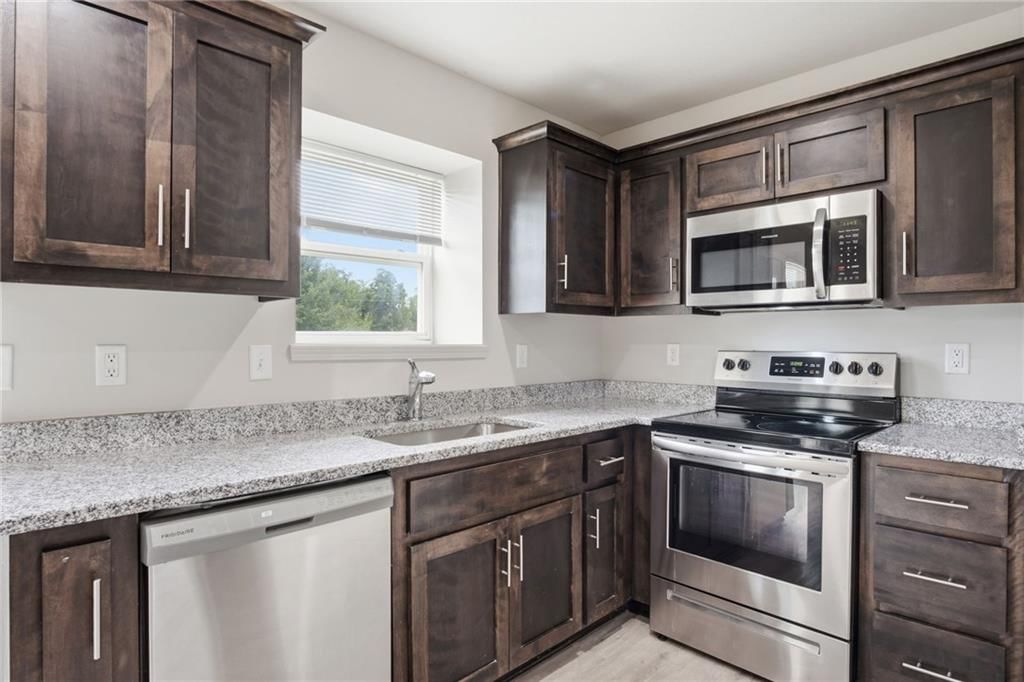
- Included: Dishwasher, Microwave, Refrigerator, Electric Range
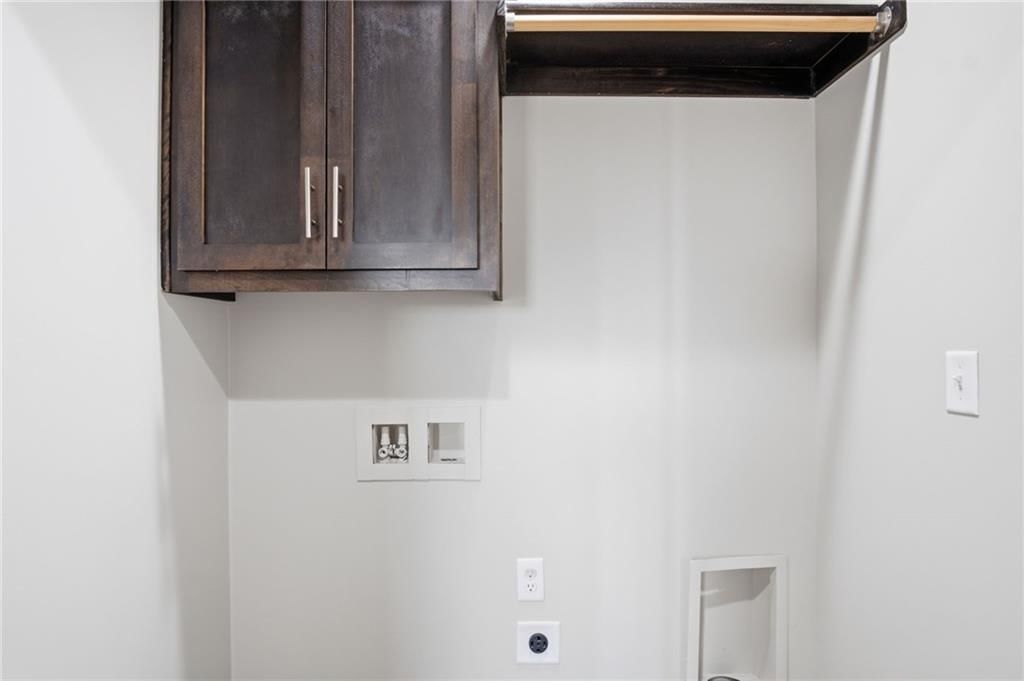
- Laundry: Bedroom Level, Laundry Closet
Features
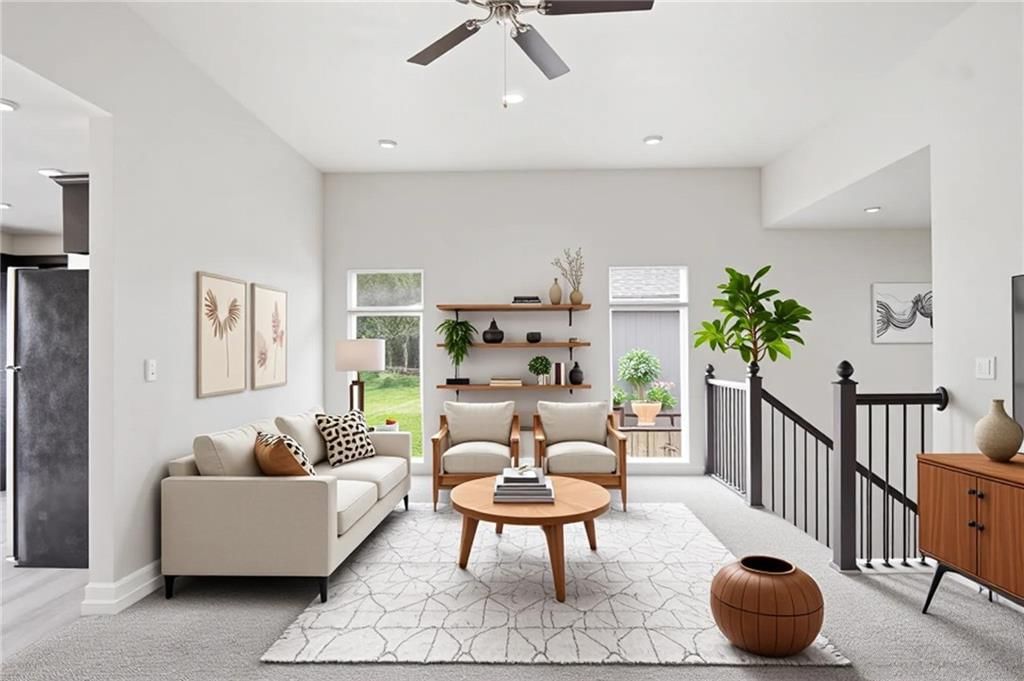
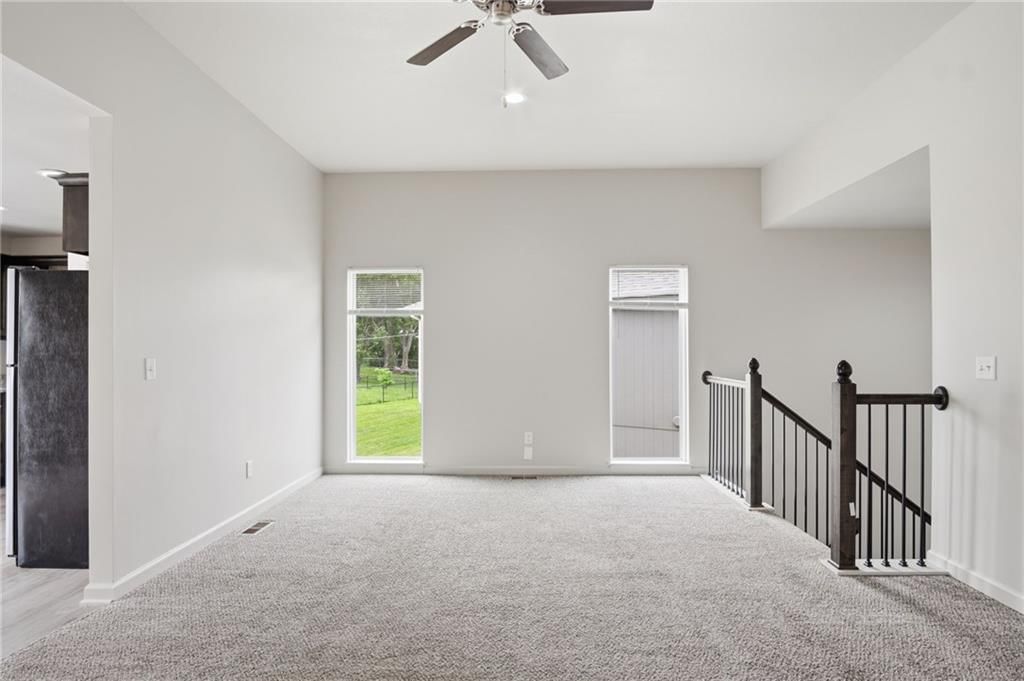
- Features: Ceiling Fan(s), Pantry
- Flooring: Carpet, Laminate, Wood
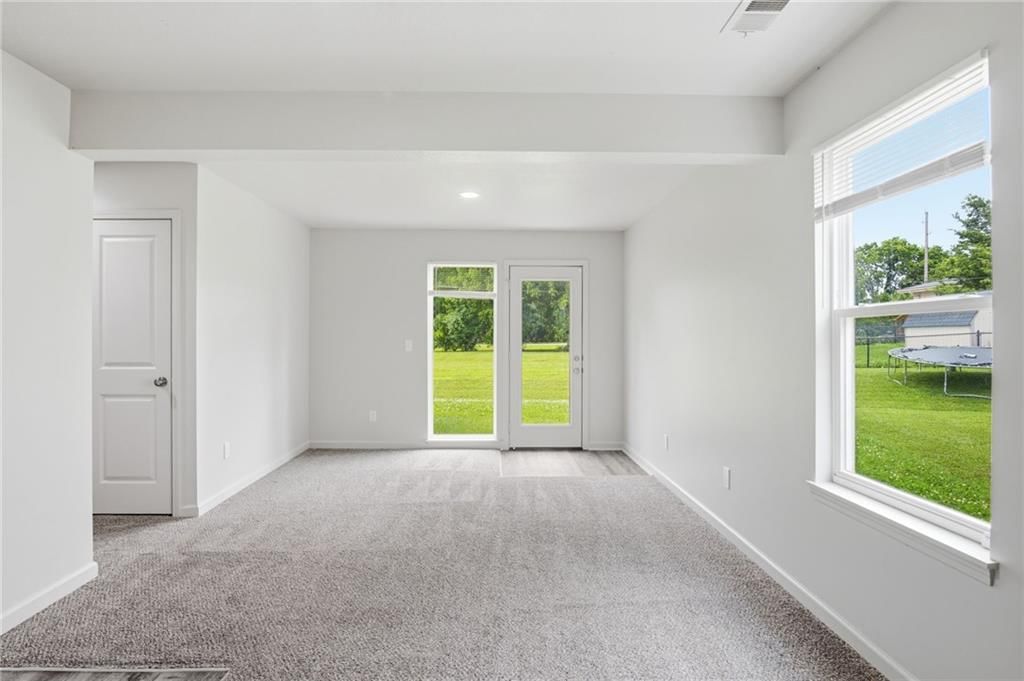
- Basement: Finished, Partial
- Other rooms: Fam Rm Gar Level, Main Floor BR, Main Floor Primary Bedroom
Interior area
- Finished area above ground: 1,820 sqft
- Total interior livable area: 1,820 sqft
Property
Parking
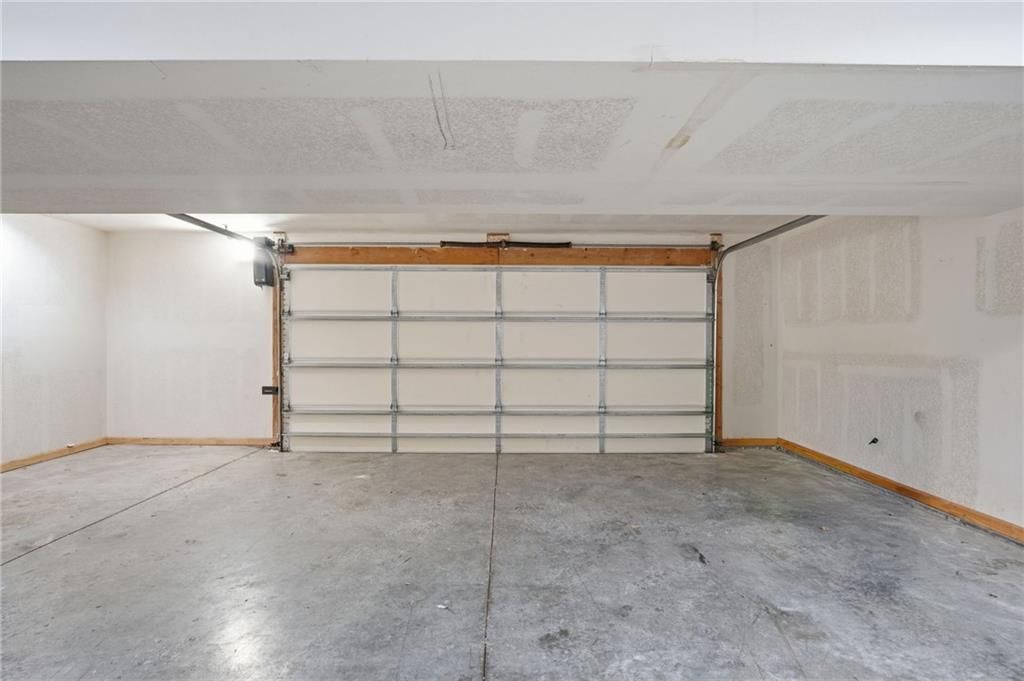
- Total spaces: 2
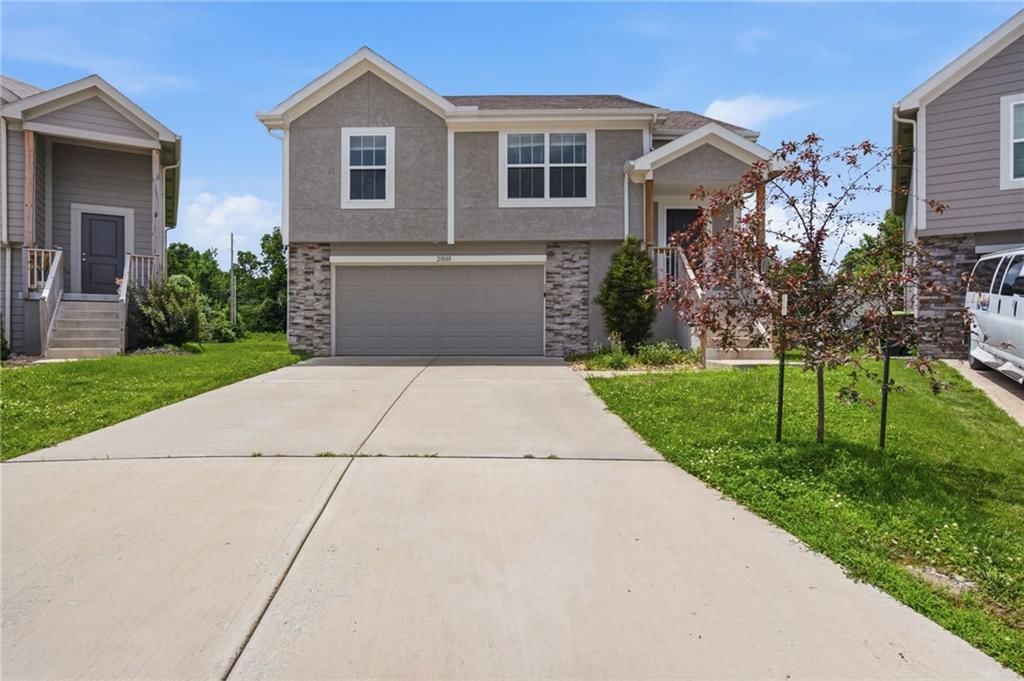
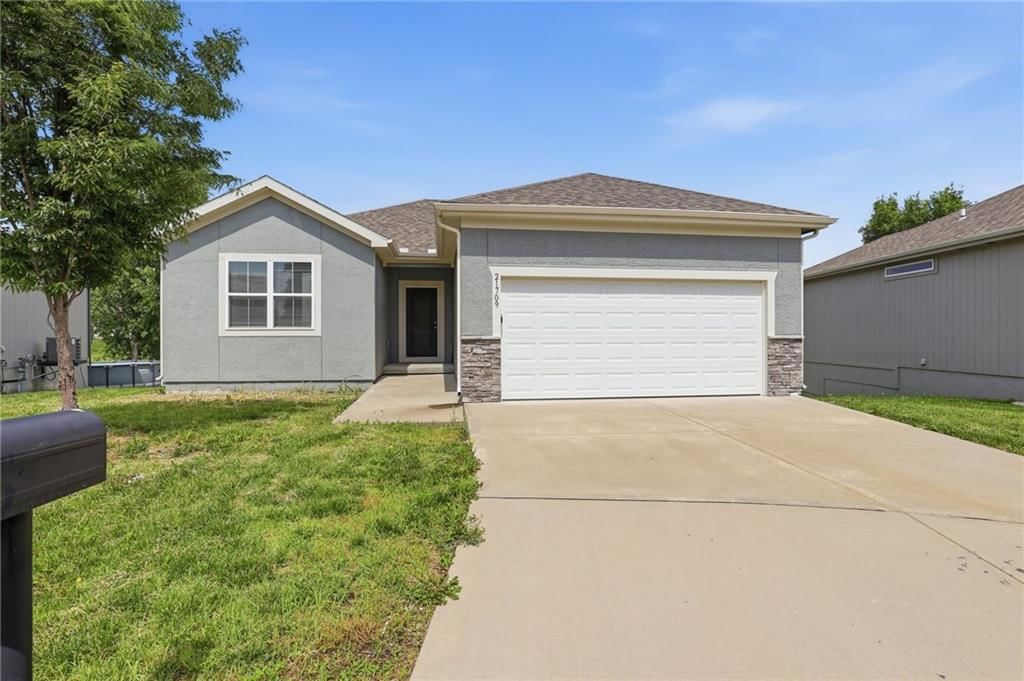
- Parking features: Attached, Garage Faces Front
Lot
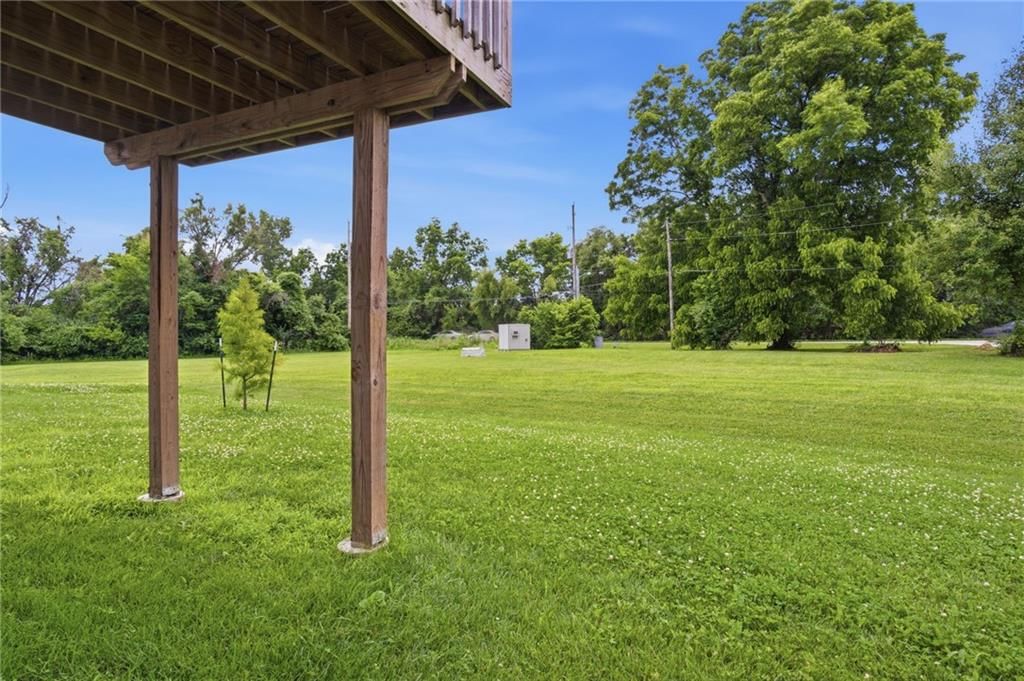
- Size: 0.15 Acres
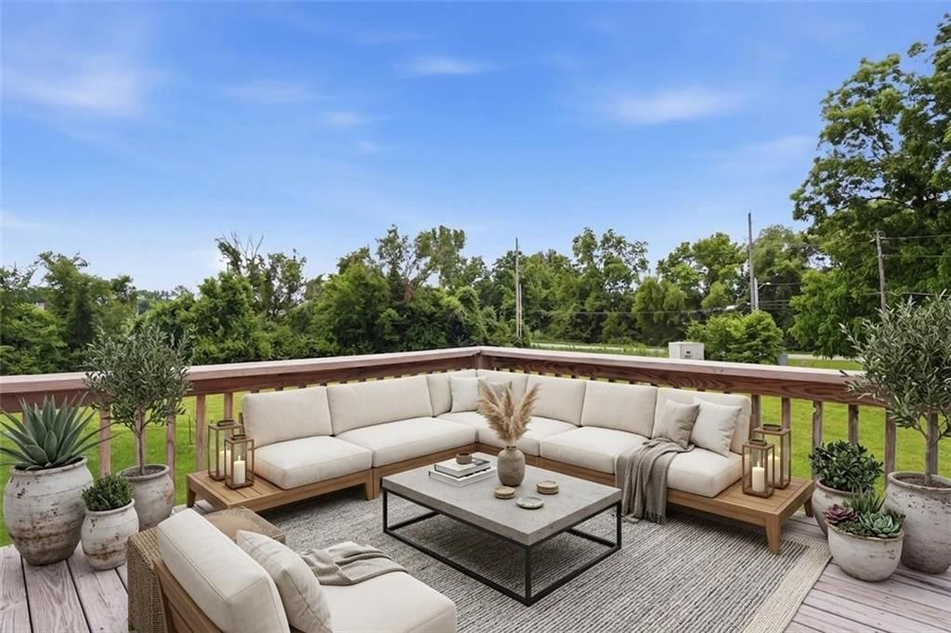
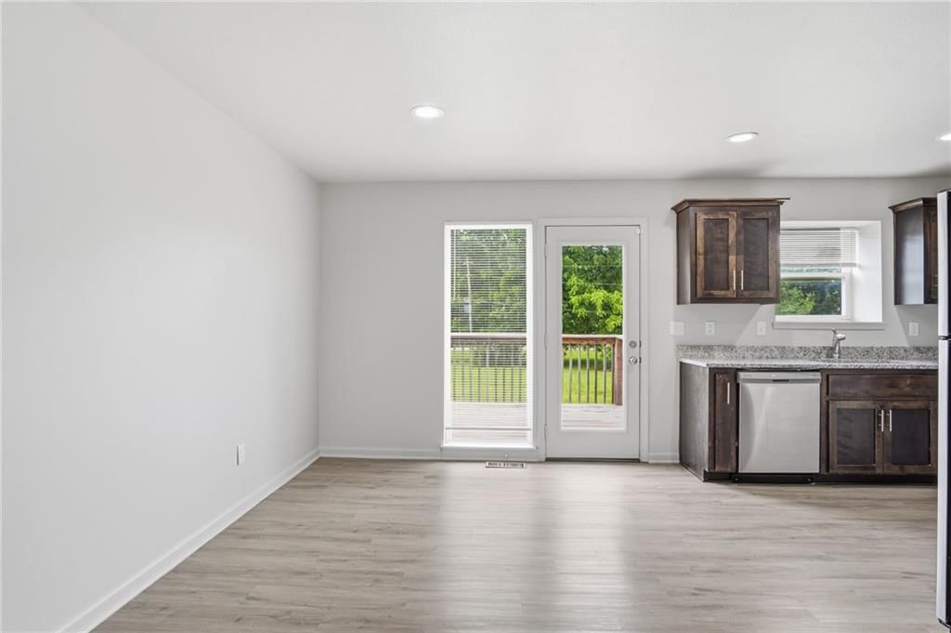
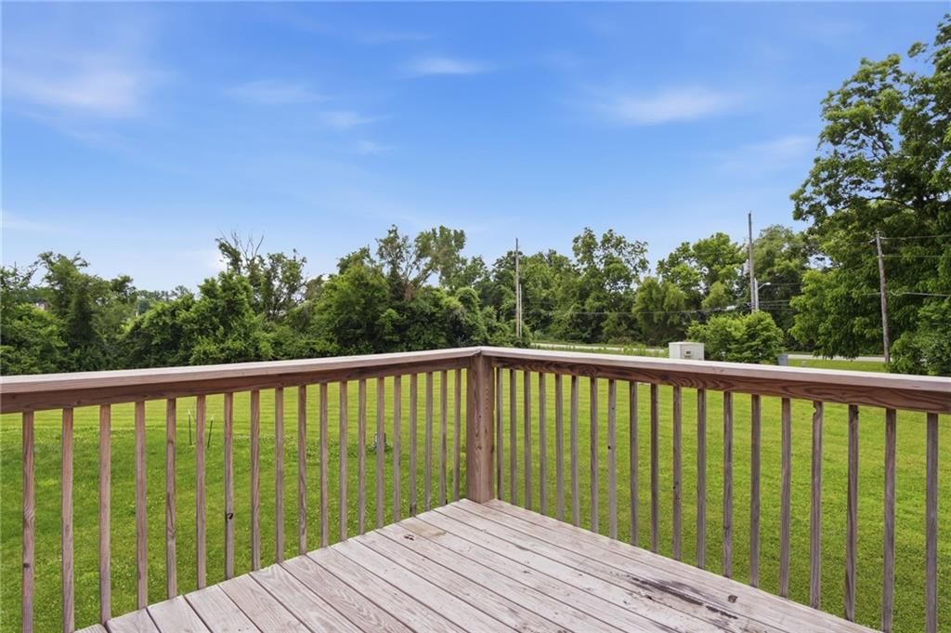
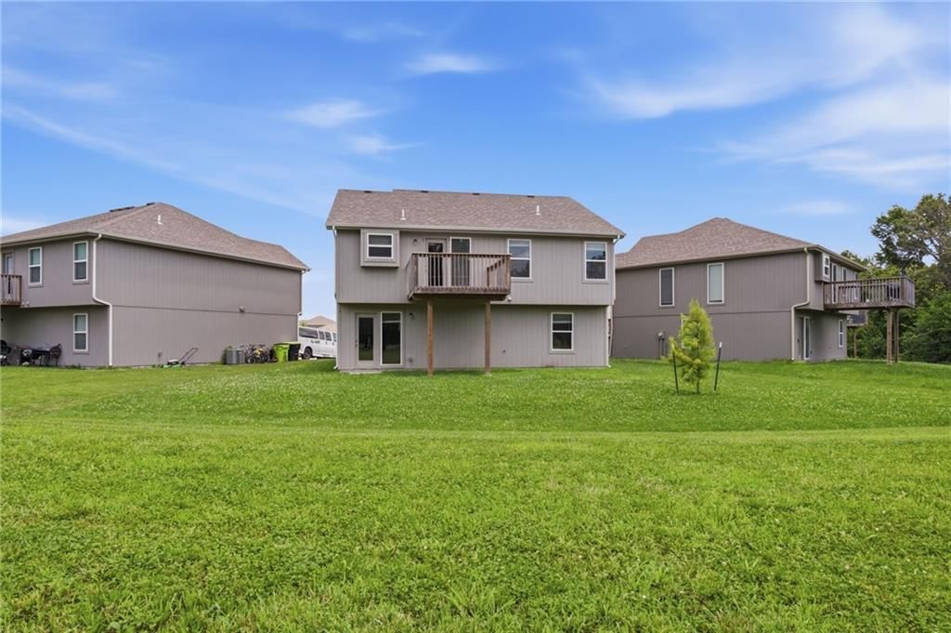
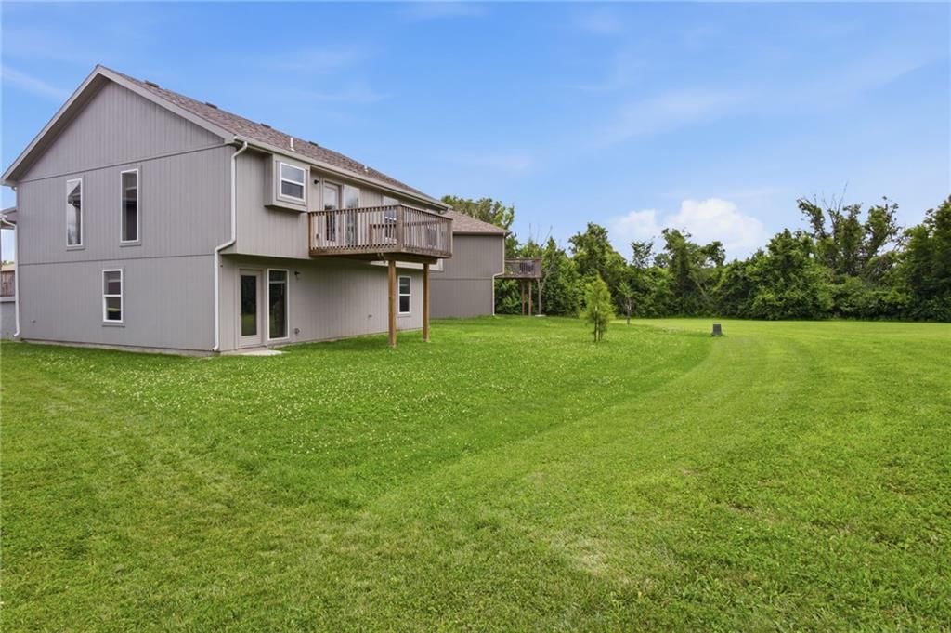
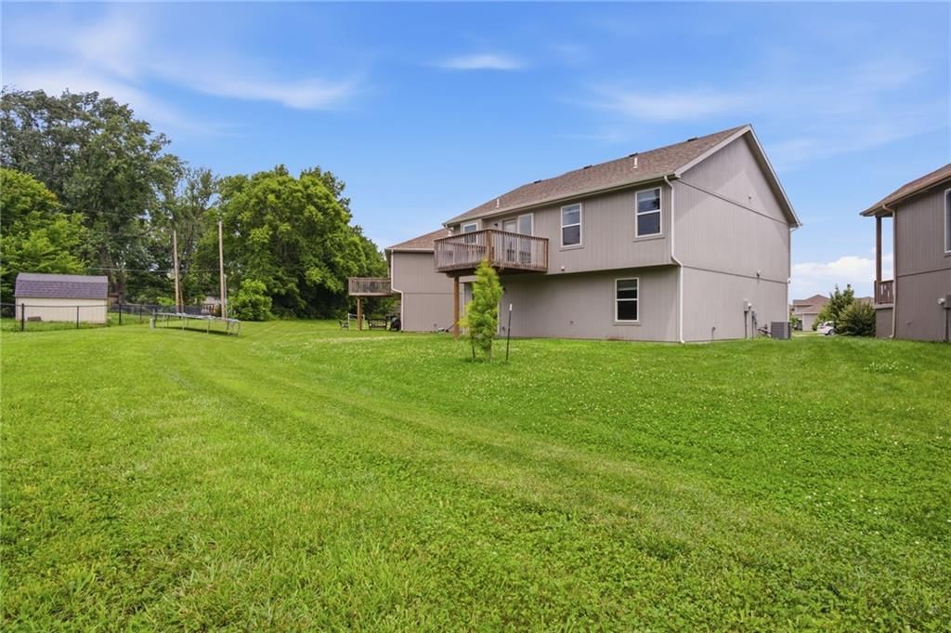
- Patio & porch: Deck
Construction
Type & style
- Home type: Residential
- Architectural style: Single Family Residence
Materials
- Materials: Stone Veneer, Vinyl Siding
Condition
- Year built: 2021
- Age: 3-5 Years
Utilities & green energy
- Sewer: Public Sewer, Other
- Water: City/Public - Verify, Other
Highlights
Outdoor & Lot
- Deck
- Big Backyard
Kitchen
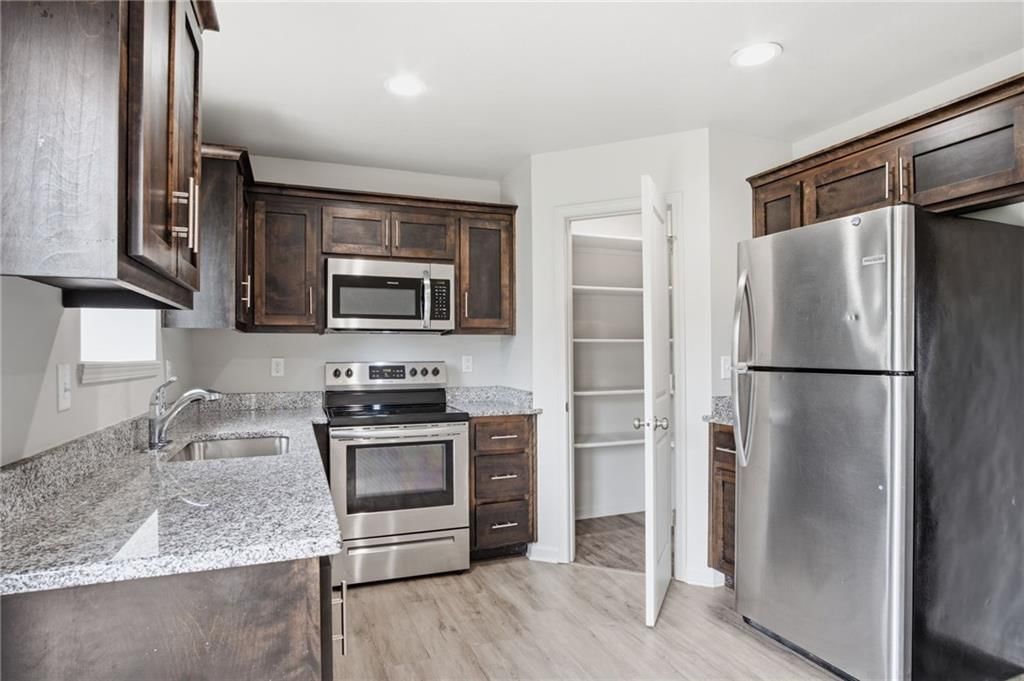
- Walk-in Pantry
- Kitchen Open to Living
- Stainless Appliances
Bathroom
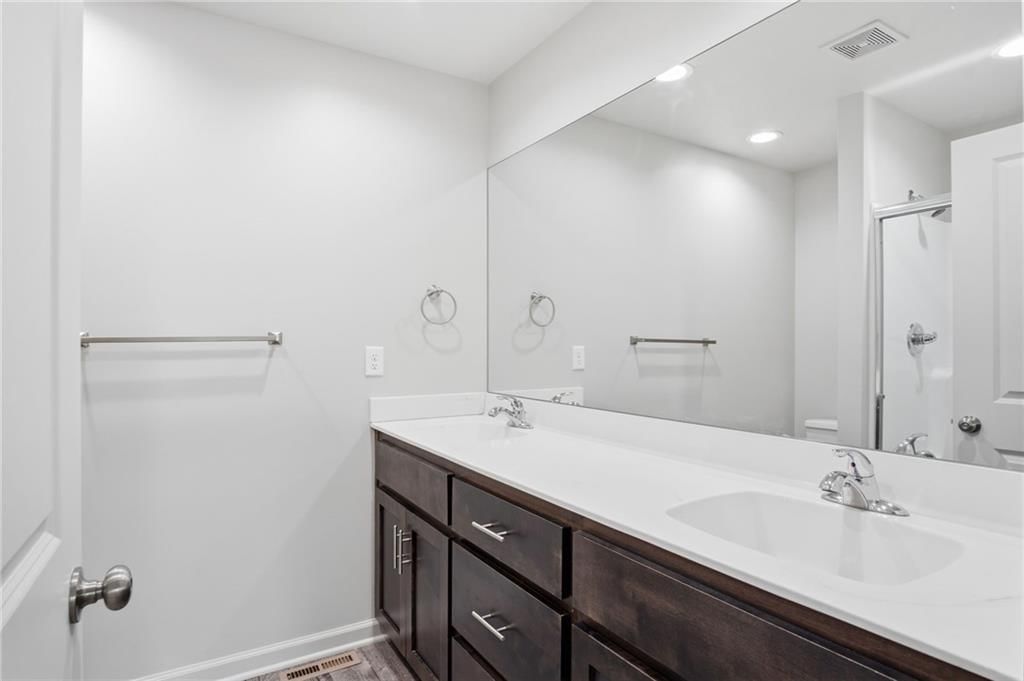
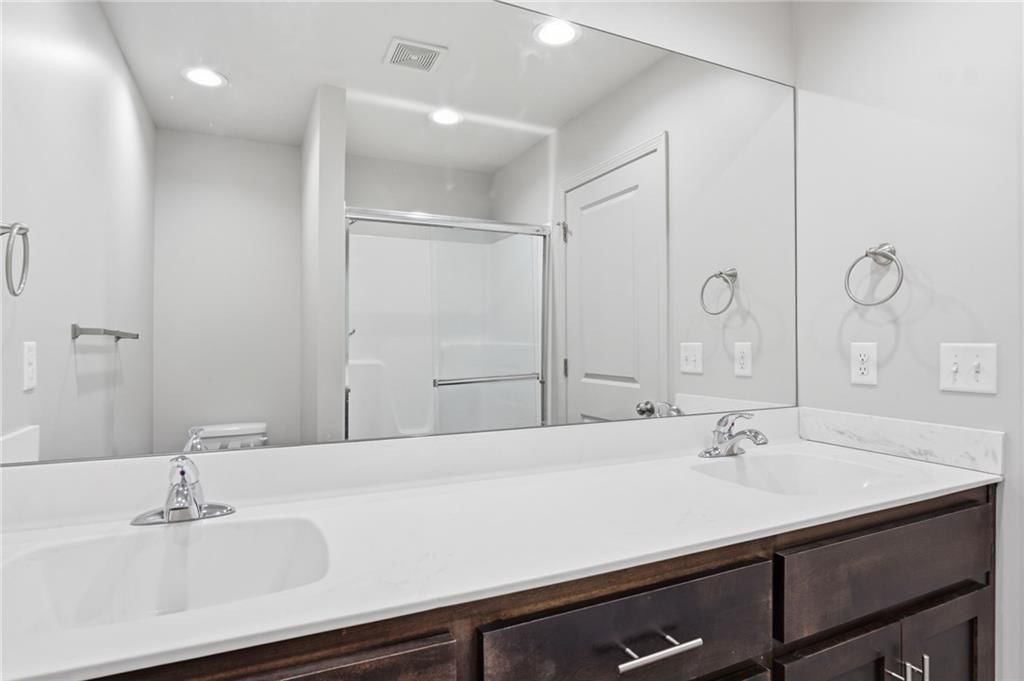
- Double Vanity
Interior
- White Trim
- Hardwood Floors
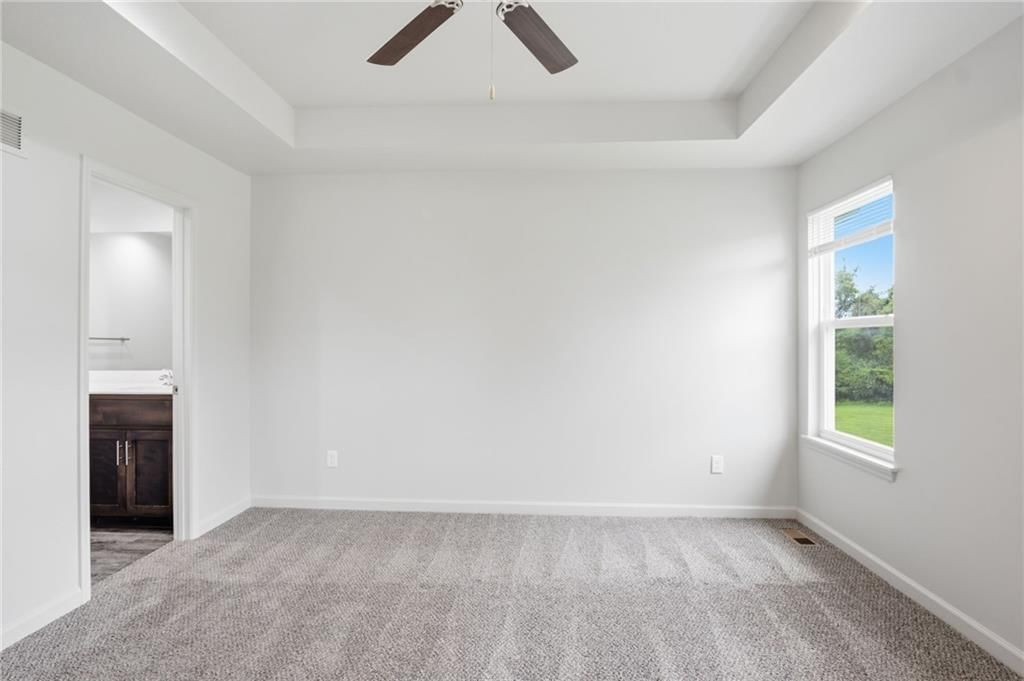
- Coffered or Tray Ceiling
Layout
- Open Floor Plan
- Main Floor Primary
- Basement
- Finished Basement
Garage & Parking
- Attached Garage
HOA
- Has HOA: Yes
- Fee: $140 /month
GreatSchools rating
- 6Bridle Ridge Intermediate School
- 4Raymore-Peculiar South Middle School
- 6Raymore-Peculiar Sr. High School
Schools provided by the listing agent
- District: Raymore-Peculiar
- Elementary: Bridle Ridge
- Middle: Raymore-Peculiar South
- High: Raymore-Peculiar
Price history
- Annual tax amount: $3,438 / yr
Property tax history
| Year | Property tax | Assessed value |
|---|---|---|
| 2025 | $3,438 | $44,800 |
| 2024 | $3,279 | $41,530 |
| 2023 | $3,258 | $41,530 |
| 2022 | $3,367 | $41,530 |
| 2021 | — | $33,400 |
| 2020 | — | $300 |
| 2019 | — | $300 |
| 2018 | $24 | $270 |
| 2017 | $24 | $270 |
| 2016 | $24 | $270 |
| 2015 | $24 | $270 |
| 2014 | $21 | $270 |
21808 Southcreek Road, Peculiar, MO 64078 is a 4-bedroom, 3-bath, 1,820-square-foot single family residence that sold on July 15, 2026. MLS #2625046.
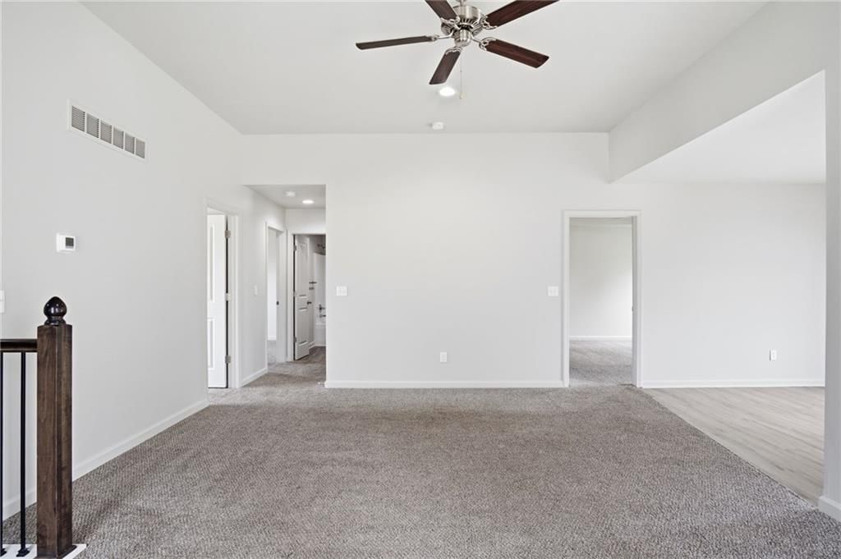
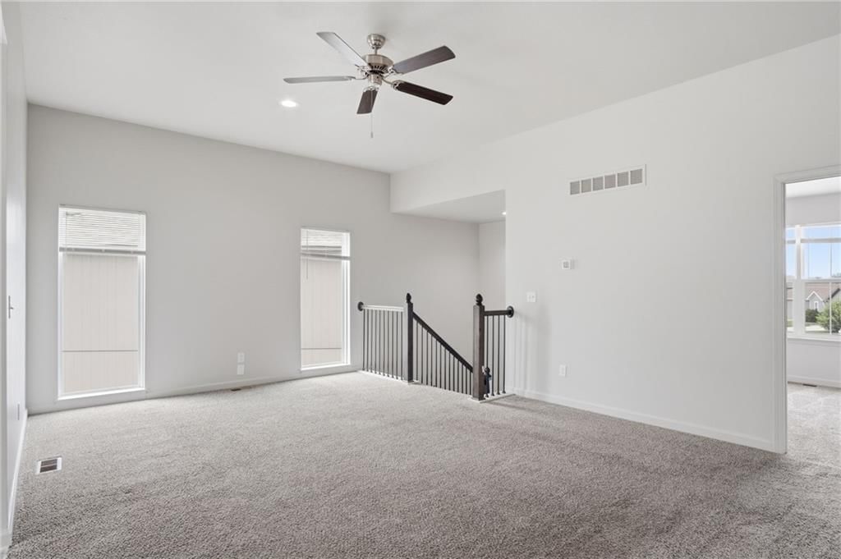
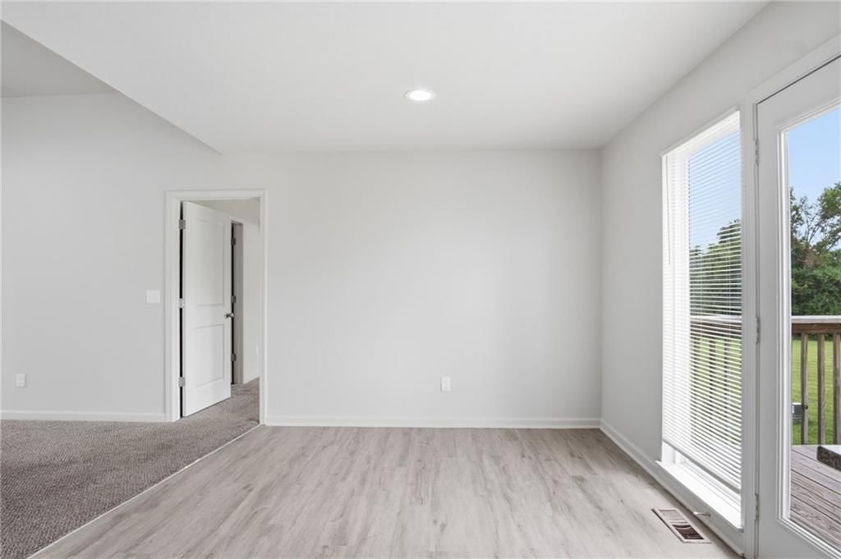
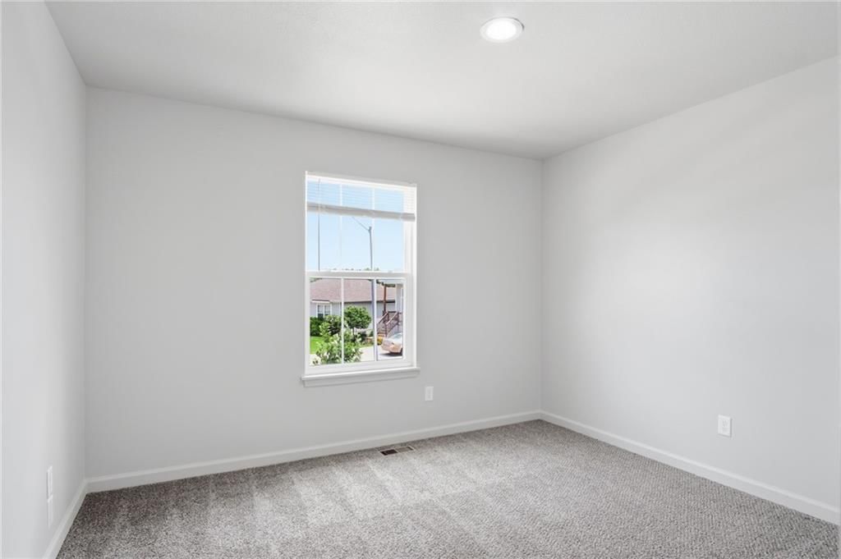
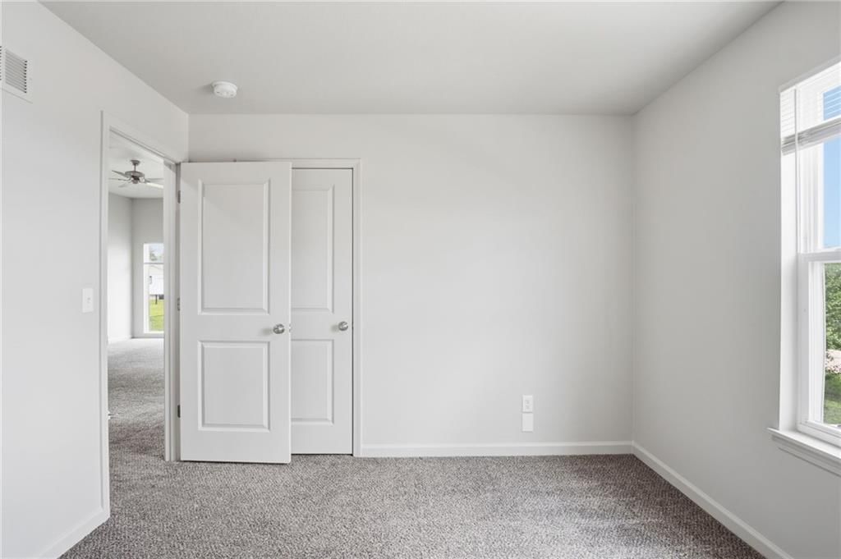
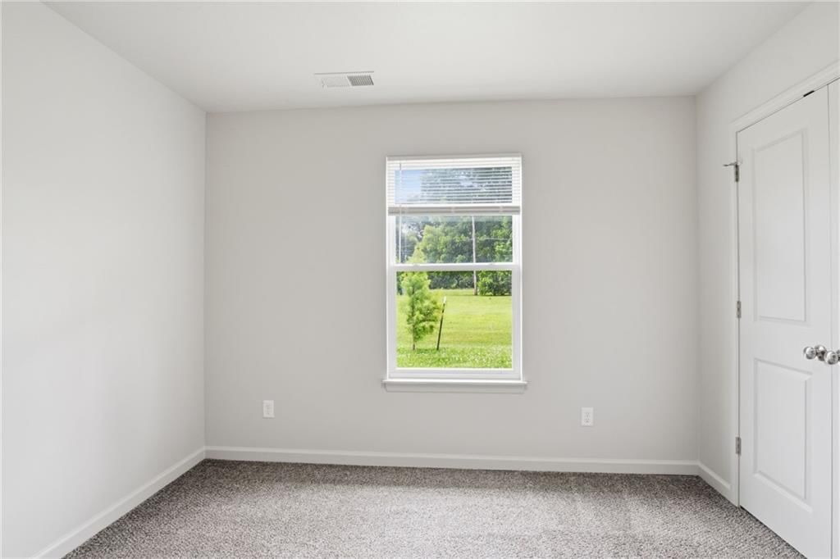
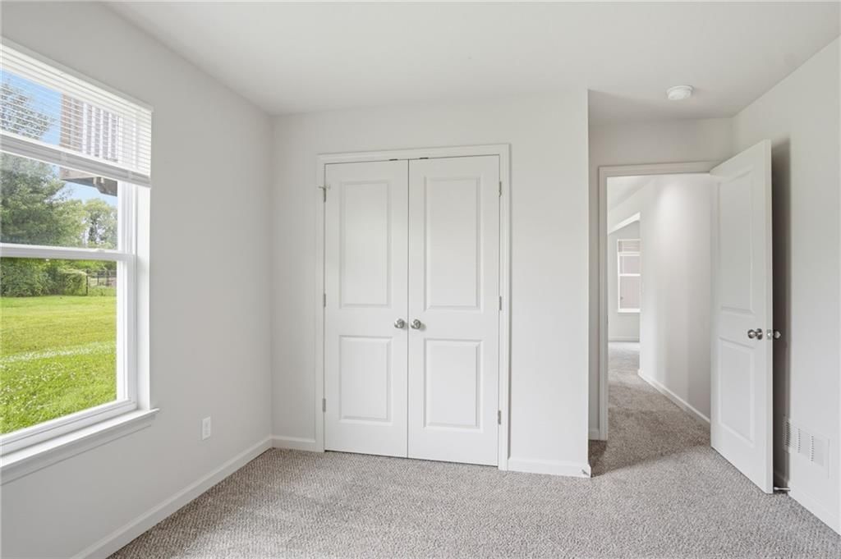
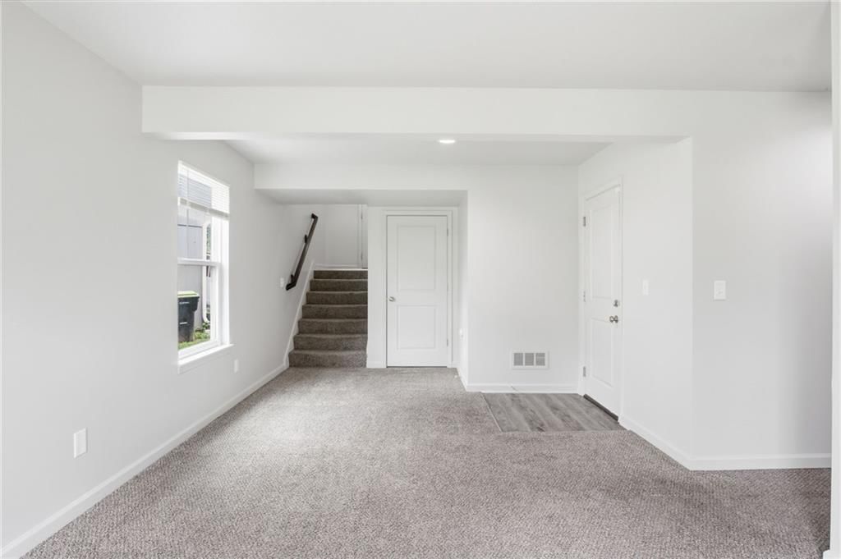
HouseLoop's photo analysis of this home identified open floor plan, white trim, double vanity, granite counters, attached garage and stainless steel appliances, plus 1 more feature.
Key AI Vision features
- Open Floor Plan
- White Trim
- Double Vanity
- Granite Counters
- Attached garage
- Stainless steel appliances
- Looks like an electric range
Estimated Sales Range
HouseLoop Home Value History
Similar listings and the Peculiar market



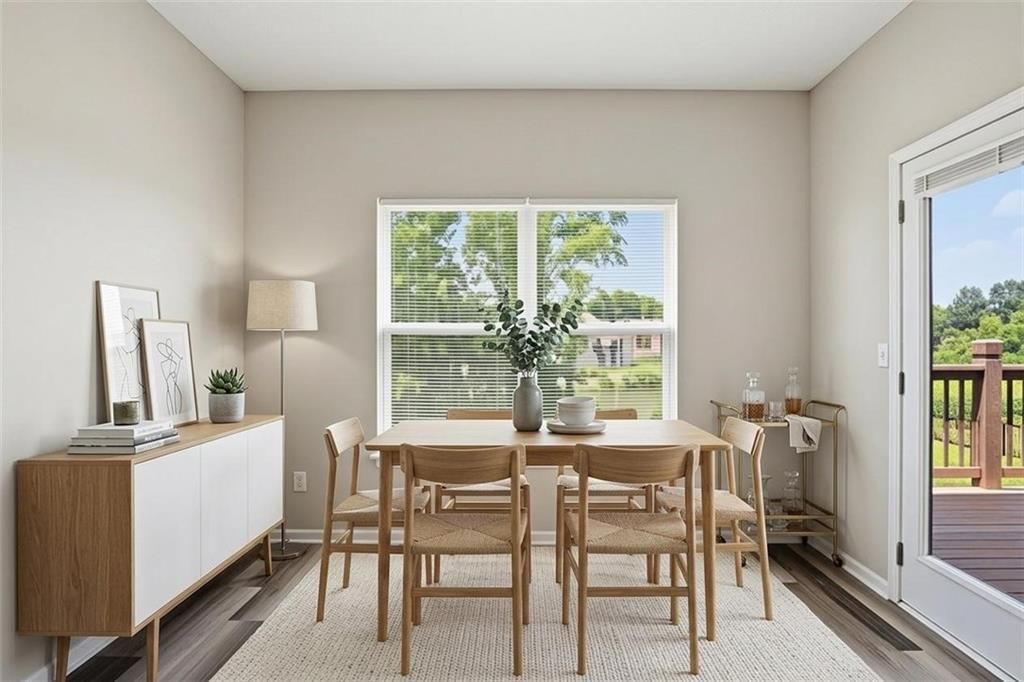
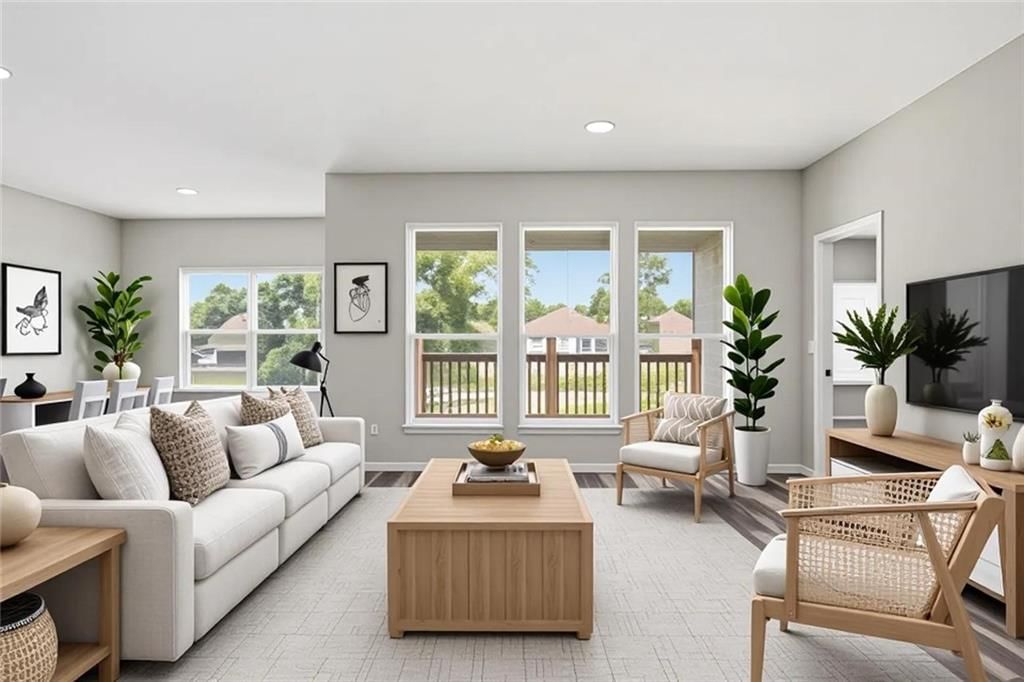


Look throughout Peculiar, Missouri
There are currently 78 homes for sale in Peculiar, with 25 under contract. Homes here sell for a median of $355,000 and go under contract in a median of 37 days. This home is priced $55,000 below the Peculiar median.
Peculiar sits in Cass County, which covers 19 zip codes and 649 homes for sale. Nearby Lee's Summit runs a higher median at $400,000; Belton is lower at $297,500.
Sources — listings and prices: Heartland MLS as distributed by MLS GRID, as of October 2, 2026 · analysis: HouseLoop.
This home's area
Popular searches in Peculiar, MO
Search nearby cities
Peculiar, MO homes for sale by zip code for sale · median sale · days to contract
HouseLoop analysis of Heartland MLS data distributed by MLS GRID · trailing 12 months. Median sale price: the median closed price among sold homes in that zip over the same window.
Counties homes for sale · median list price
Listed by Mainstay Brokerage LLC
Listed June 10, 2026 10:45 AM · Source: Heartland MLS as distributed by MLS GRID · MLS #2625046
HouseLoop last checked:
Listing updated:
Listed for
$300,000
Sale price not disclosed
21808 Southcreek Road, Peculiar, MO 64078
About this home
Don't miss this inviting home featuring 3 bedrooms, 2 bathrooms, and a 2-car garage with a comfortable layout designed for everyday living. The functional floor plan offers welcoming living spaces and well-sized bedrooms, providing flexibility for guests, a home office, or hobbies. Step outside to enjoy the wood deck,…
HouseLoop user activity
HouseLoop last checked:
Property Details
Interior
Bedrooms & bathrooms
- Bedrooms: 4
- Full bathrooms: 3
Primary Bedroom
- Level: Main
- Dimensions: 13 × 12
Bedroom 2
- Level: Main
- Dimensions: 11 × 10
Bedroom 3
- Level: Basement
- Dimensions: 13 × 10
Bathroom 2
- Level: Main
Bathroom 3
- Level: Basement
Bathroom 1
- Level: Main
Bedroom 1
- Level: Main
- Dimensions: 11 × 10
Heating
- Heating: Electric
Cooling
- Cooling: Electric
Appliances
- Included: Dishwasher, Microwave, Refrigerator, Electric Range
- Laundry: Bedroom Level, Laundry Closet
Features
- Features: Ceiling Fan(s), Pantry
- Flooring: Carpet, Laminate, Wood
- Basement: Finished, Partial
- Other rooms: Fam Rm Gar Level, Main Floor BR, Main Floor Primary Bedroom
Interior area
- Finished area above ground: 1,820 sqft
- Total interior livable area: 1,820 sqft
Property
Parking
- Total spaces: 2
- Parking features: Attached, Garage Faces Front
Lot
- Size: 0.15 Acres
- Patio & porch: Deck
Construction
Type & style
- Home type: Residential
- Architectural style: Single Family Residence
Materials
- Materials: Stone Veneer, Vinyl Siding
Condition
- Year built: 2021
- Age: 3-5 Years
Utilities & green energy
- Sewer: Public Sewer, Other
- Water: City/Public - Verify, Other
Highlights
Outdoor & Lot
- Deck
- Big Backyard
Kitchen
- Walk-in Pantry
- Kitchen Open to Living
- Stainless Appliances
Bathroom
- Double Vanity
Interior
- White Trim
- Hardwood Floors
- Coffered or Tray Ceiling
Layout
- Open Floor Plan
- Main Floor Primary
- Basement
- Finished Basement
Garage & Parking
- Attached Garage
HOA and Amenities
HOA
- Has HOA: Yes
- Fee: $140 /month
Nearby schools
GreatSchools rating
- 6Bridle Ridge Intermediate School
- 4Raymore-Peculiar South Middle School
- 6Raymore-Peculiar Sr. High School
Schools provided by the listing agent
- District: Raymore-Peculiar
- Elementary: Bridle Ridge
- Middle: Raymore-Peculiar South
- High: Raymore-Peculiar
Price history
Tax
- Annual tax amount: $3,438 / yr
Property tax history
| Year | Property tax | Assessed value |
|---|---|---|
| 2025 | $3,438 | $44,800 |
| 2024 | $3,279 | $41,530 |
| 2023 | $3,258 | $41,530 |
| 2022 | $3,367 | $41,530 |
| 2021 | — | $33,400 |
| 2020 | — | $300 |
| 2019 | — | $300 |
| 2018 | $24 | $270 |
| 2017 | $24 | $270 |
| 2016 | $24 | $270 |
| 2015 | $24 | $270 |
| 2014 | $21 | $270 |
HouseLoop Insights — AI-detected features from listing photos
21808 Southcreek Road, Peculiar, MO 64078 is a 4-bedroom, 3-bath, 1,820-square-foot single family residence that sold on July 15, 2026. MLS #2625046.
HouseLoop's photo analysis of this home identified open floor plan, white trim, double vanity, granite counters, attached garage and stainless steel appliances, plus 1 more feature.
Key AI Vision features
- Open Floor Plan
- White Trim
- Double Vanity
- Granite Counters
- Attached garage
- Stainless steel appliances
- Looks like an electric range
Is this your home?
Claim this home to get your HouseLoop Home Valuation & Buyer Demand Report — real-time buyer demand and an up-to-date value for your home. Free, no obligation, about 3 minutes.
Estimated Sales Range
HouseLoop Home Value History
Similar listings and the Peculiar market
Look throughout Peculiar, Missouri
There are currently 78 homes for sale in Peculiar, with 25 under contract. Homes here sell for a median of $355,000 and go under contract in a median of 37 days. This home is priced $55,000 below the Peculiar median.
Peculiar sits in Cass County, which covers 19 zip codes and 649 homes for sale. Nearby Lee's Summit runs a higher median at $400,000; Belton is lower at $297,500.
Sources — listings and prices: Heartland MLS as distributed by MLS GRID, as of October 2, 2026 · analysis: HouseLoop.
This home's area
Popular searches in Peculiar, MO
Search nearby cities
Peculiar, MO homes for sale by zip code for sale · median sale · days to contract
HouseLoop analysis of Heartland MLS data distributed by MLS GRID · trailing 12 months. Median sale price: the median closed price among sold homes in that zip over the same window.
Counties homes for sale · median list price
Listed by Mainstay Brokerage LLC
Listed June 10, 2026 10:45 AM · Source: Heartland MLS as distributed by MLS GRID · MLS #2625046
HouseLoop last checked:
Listing updated:
Insights on 21808 Southcreek Road
This 2021 Bradley's Crossing home went under contract in just 2 days—significantly faster than typical for the subdivision—signaling strong market demand. The property attracted 275 page views and modest but deliberate engagement (5 saves, 10 likes), with buyer interest concentrated on features HouseLoop's AI photo analysis identified as key: the deck, flat lot condition, pool amenities, and fencing. The combination of newer construction, four bedrooms across 1,820 square feet, and these buyer-preferred outdoor features positioned it competitively in an active market.
Homes with similar features
| Home | Neighborhood | Shared features |
|---|---|---|
| 1209 Ashford Street | Willow Creek | deck, model, luxury, photos |
| 821 Cindy Lane | Evan Brook | deck, model, luxury, photos |
| 21811 LOMBARDO Lane | Tuscany | deck, model, luxury, photos |
| 1500 Whispering Ridge | Sugarland at Whispering Ridge | deck, model, luxury, photos |
| 1814 Winchester Drive | Hunters Ridge | deck, model, luxury, photos |
Frequently asked questions
How much did 21808 Southcreek Road sell for?
21808 Southcreek Road was listed at $300,000 and sold in Jul 2026. Individual sold prices aren't published here, but the surrounding data tells the story: it featured deck, model, luxury per HouseLoop's AI photo analysis.
How fast did 21808 Southcreek Road sell?
It went under contract in 2 days.
What features did this home have?
HouseLoop's AI photo analysis detected: deck, model, luxury, photos, flat lot, condition, pool form, pool type.
What schools serve 21808 Southcreek Road?
This home is in the Raymore-Peculiar school district (Raymore-Peculiar High School). Verify the exact attendance boundary for this address before relying on it.