HouseLoop Vision
Detected from listing photos.
218 Cedarlane Drive, Wellsville, KS 66092 is a 3-bedroom, 2-bath, 1,728-square-foot single family residence that sold on July 24, 2026. MLS #2624033.
From Heartland MLS
- 3 beds
- 2 baths
- 1,728 sq ft
- 0.22 acre
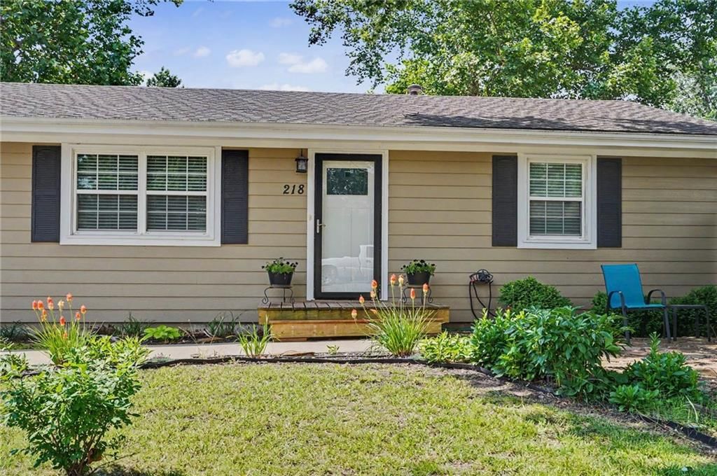
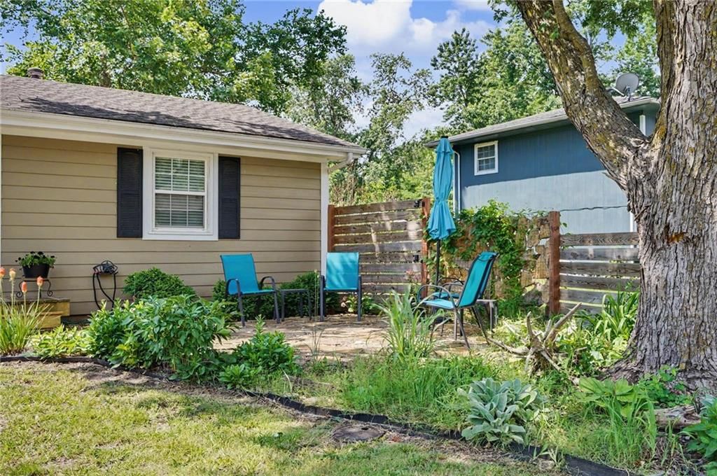
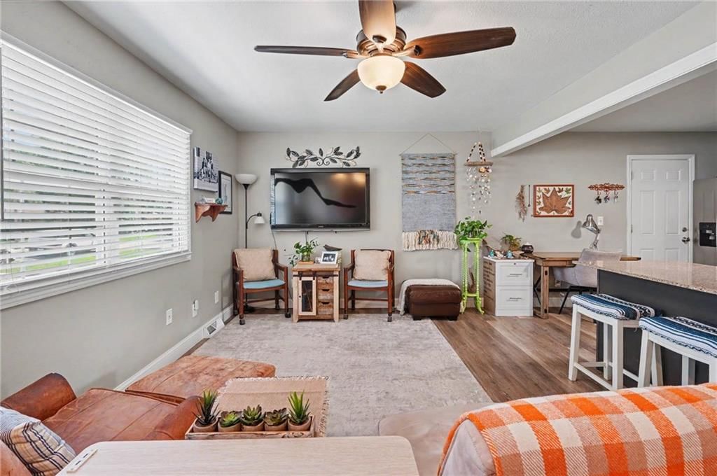
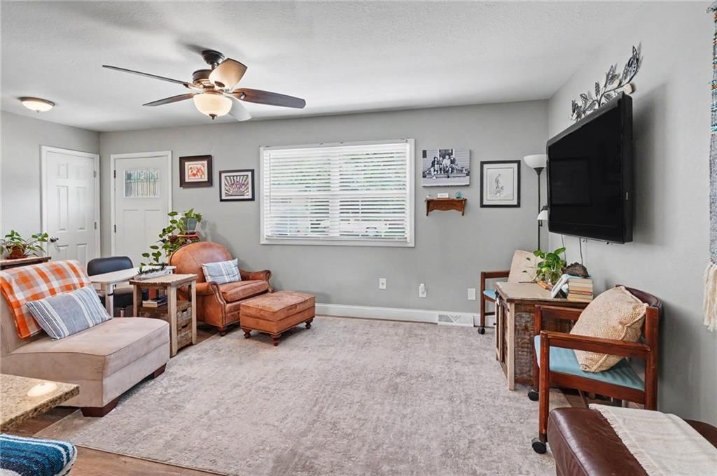
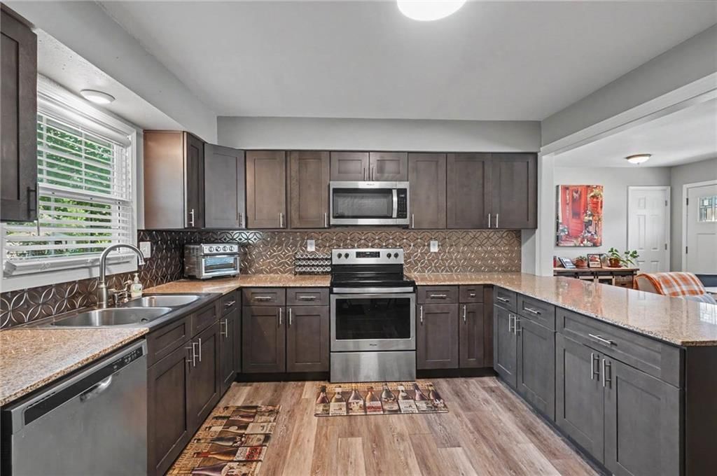
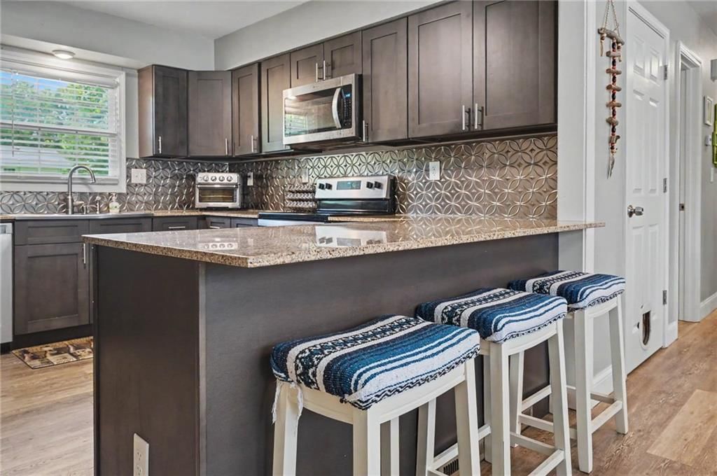
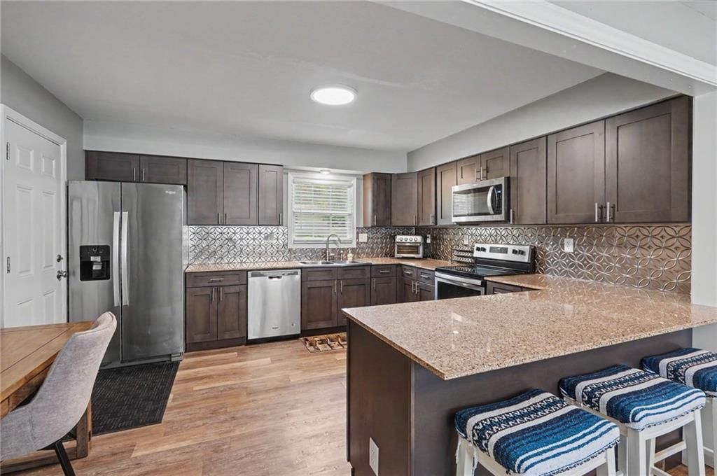
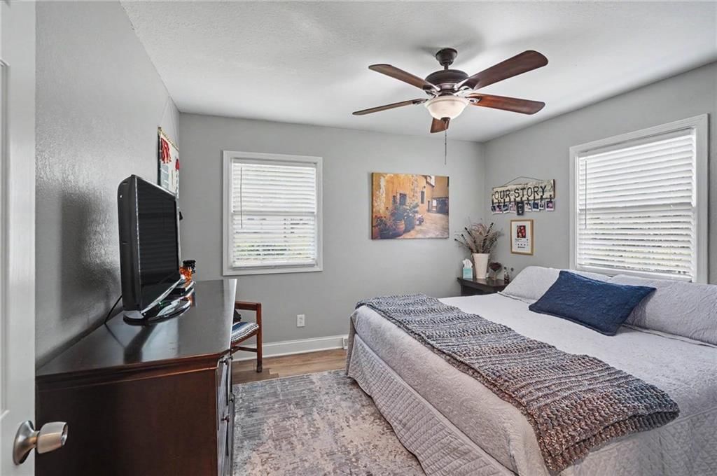
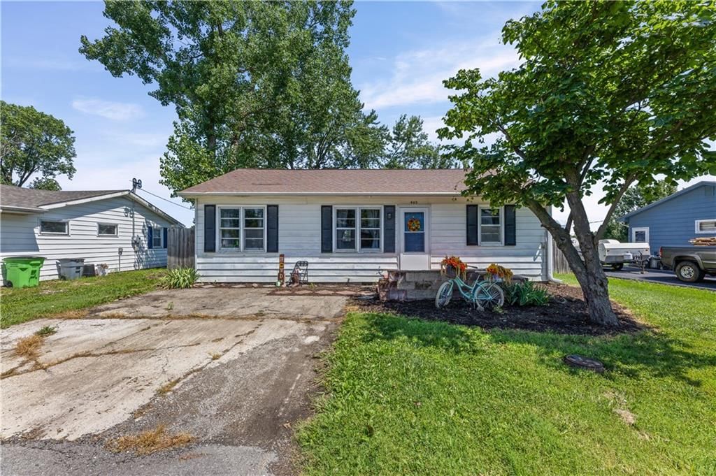
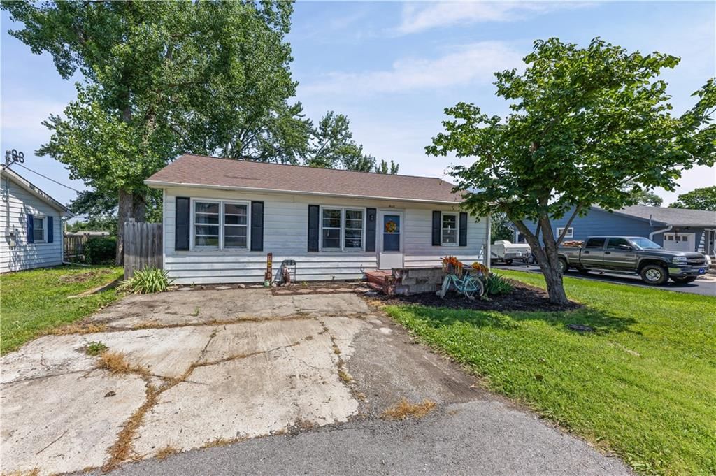
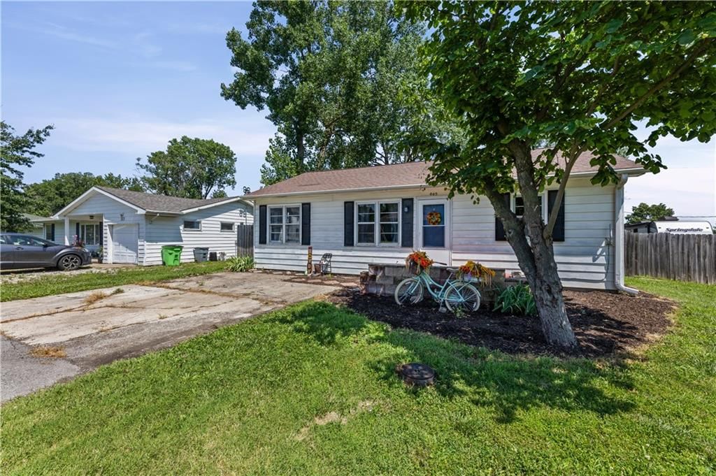
HouseLoop's photo analysis of this home identified open floor plan, finished basement, white trim, kitchen island, mature trees and attached garage, plus 22 more features.
Kitchen
- Open floor planseen in the listing photos
- Kitchen islandseen in the listing photos
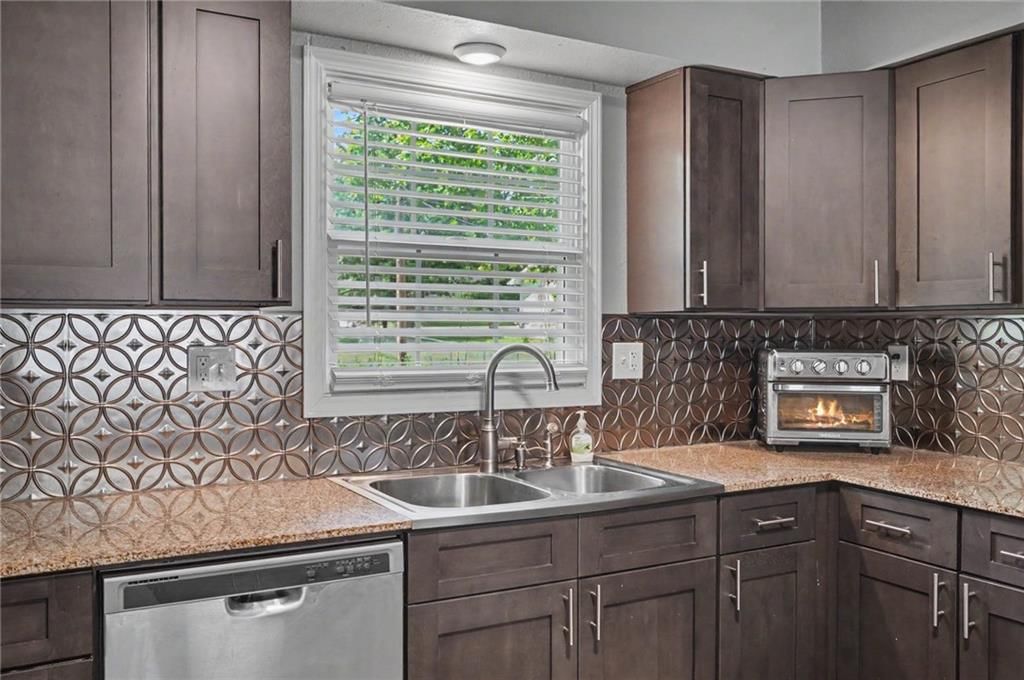
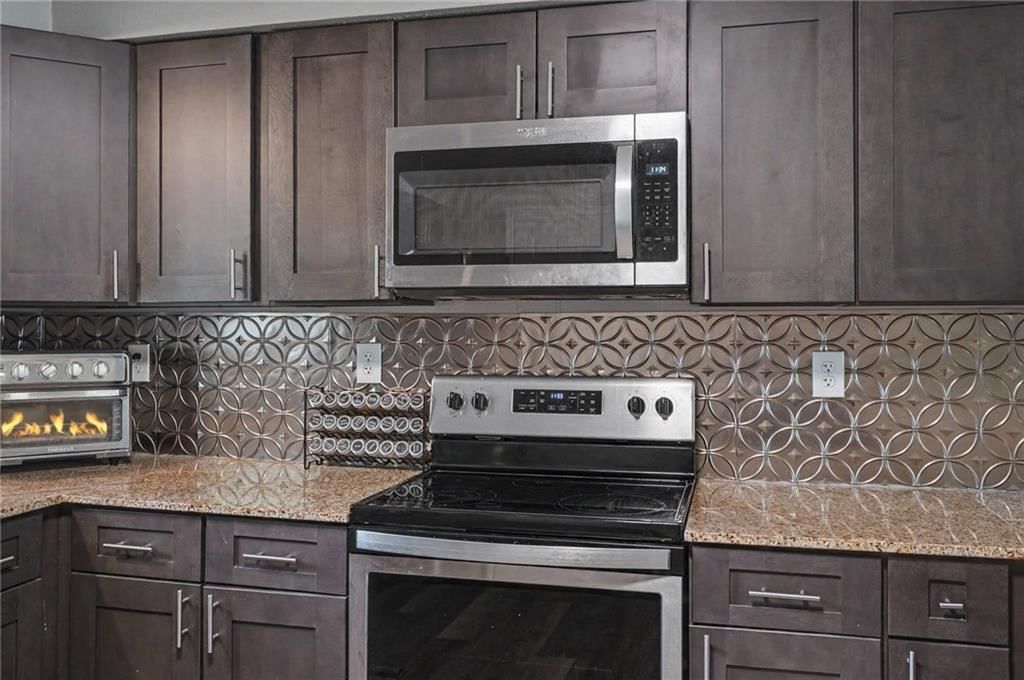
- Stainless steel appliancesseen in the listing photos
- Electric rangeseen in the listing photos
- Kitchen backsplashseen in the listing photos
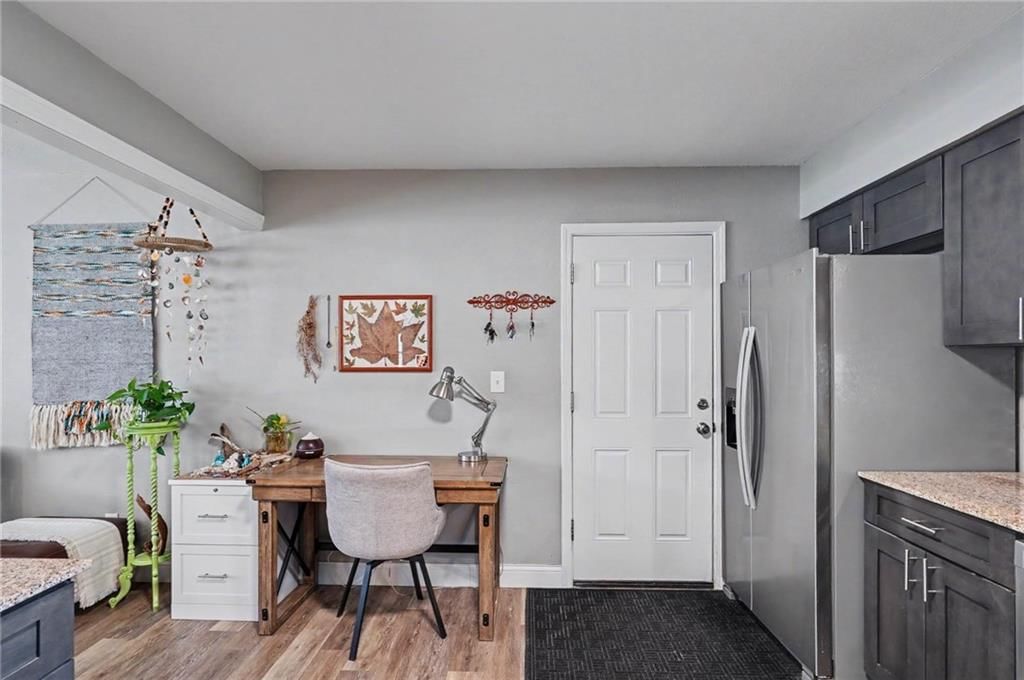
- Breakfast nookseen in the listing photos
- Kitchen island seatingseen in the listing photos
- Beige or brown countertopsseen in the listing photos
- Dark kitchen cabinetsseen in the listing photos
Living spaces
- Recessed lightingseen in the listing photos
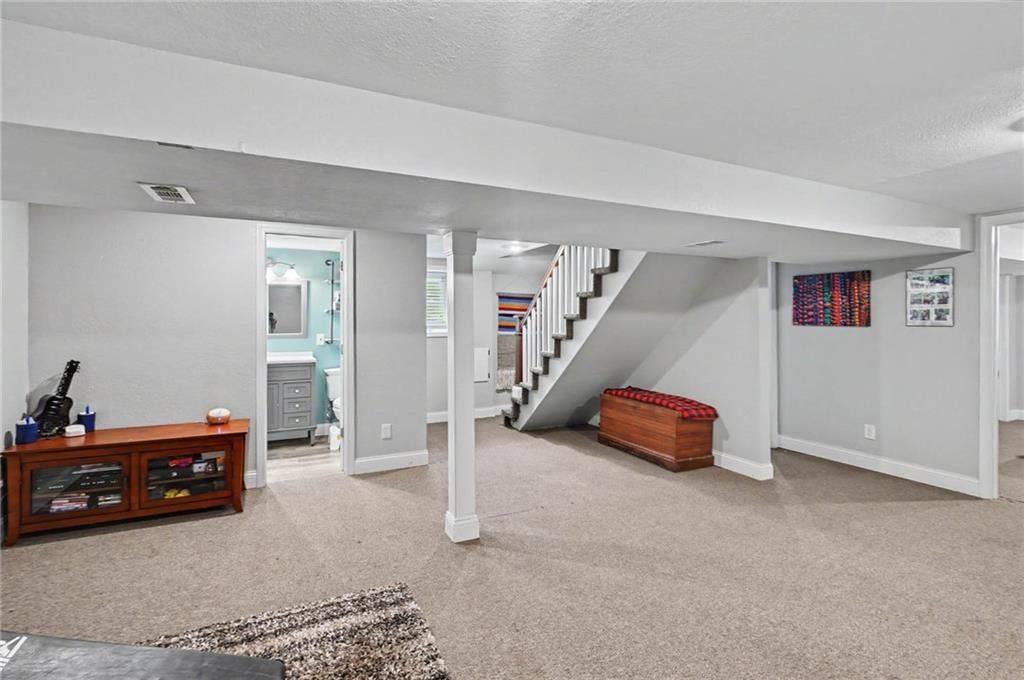
- Staircaseseen in the listing photos
Floors, walls and trim
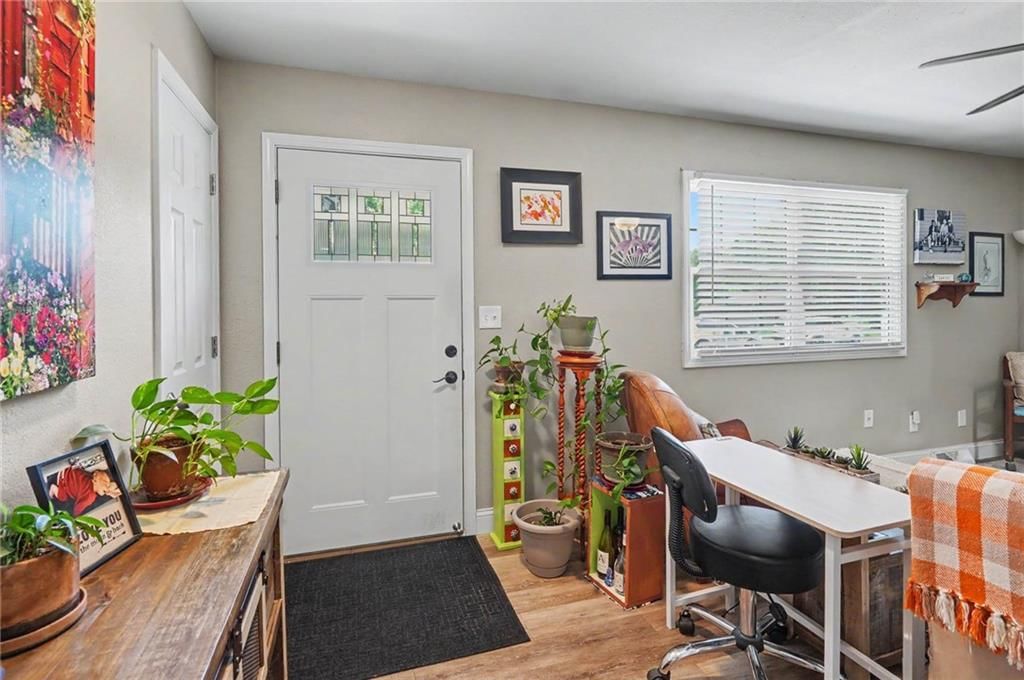
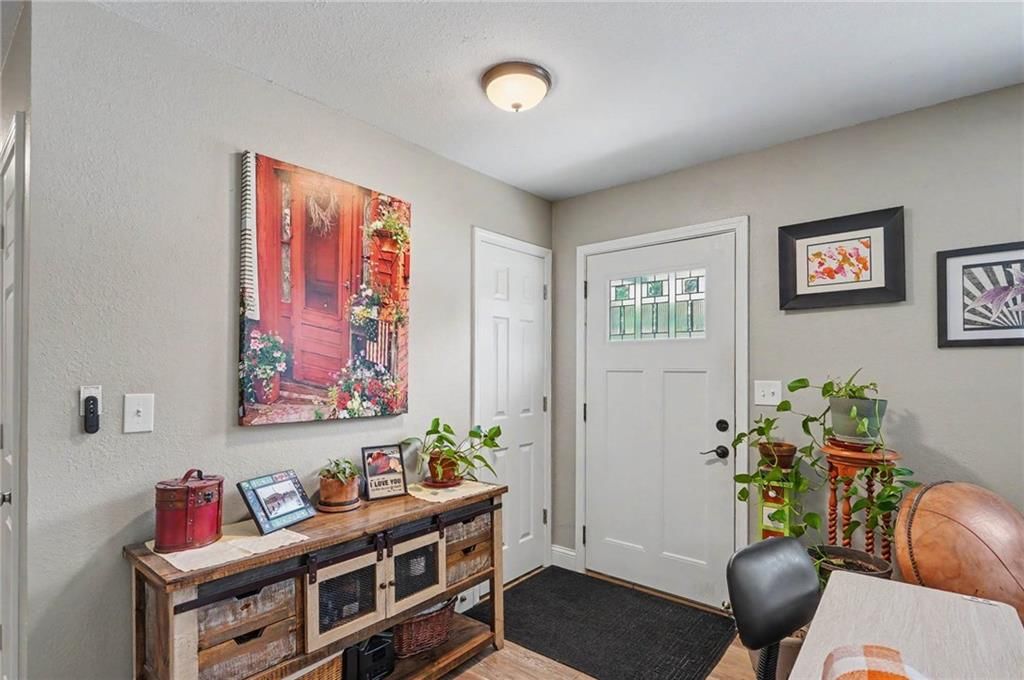
- White trimseen in the listing photos
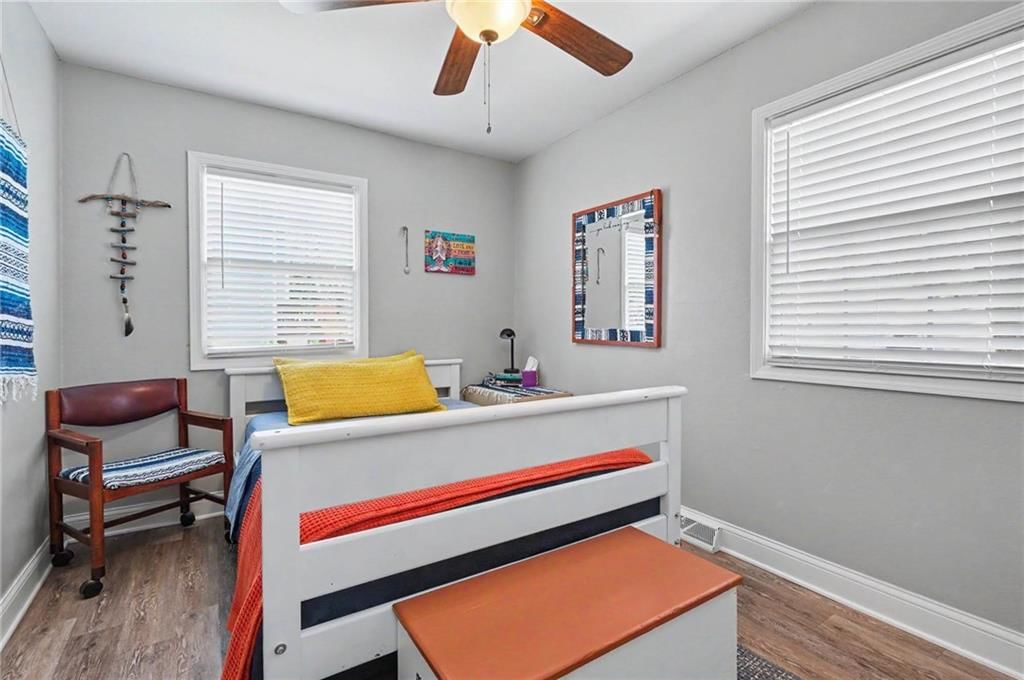
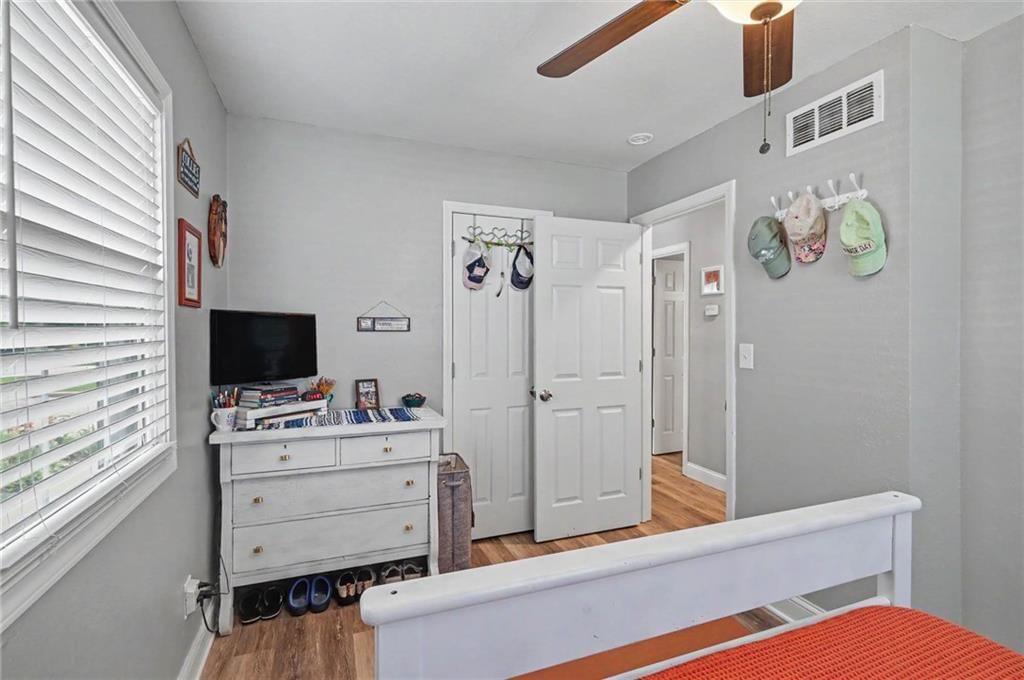
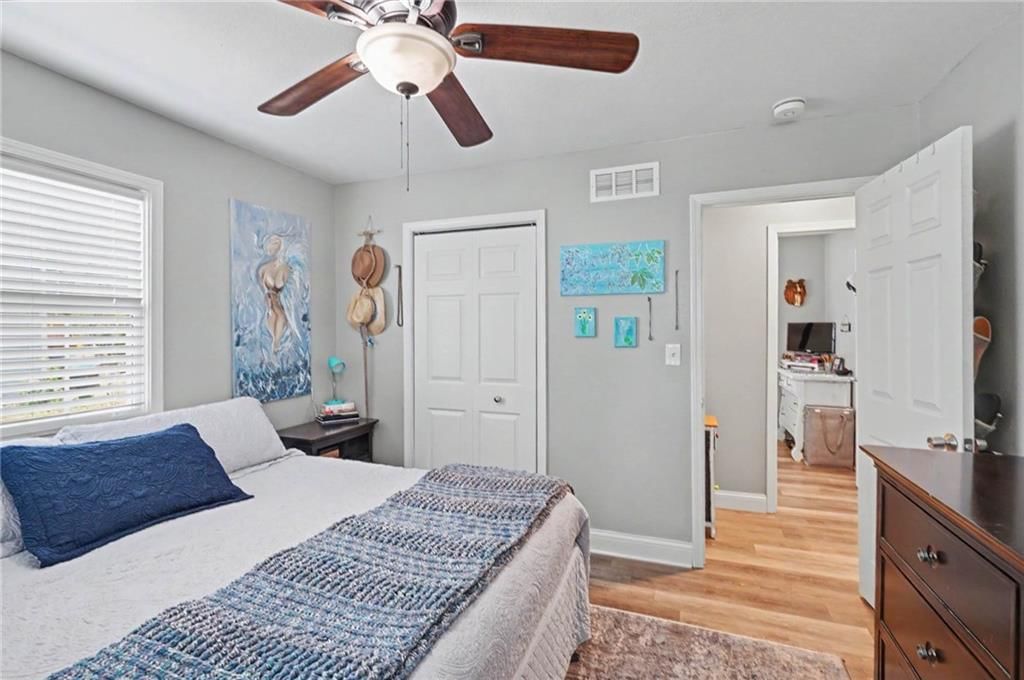
- Gray wallsseen in the listing photos
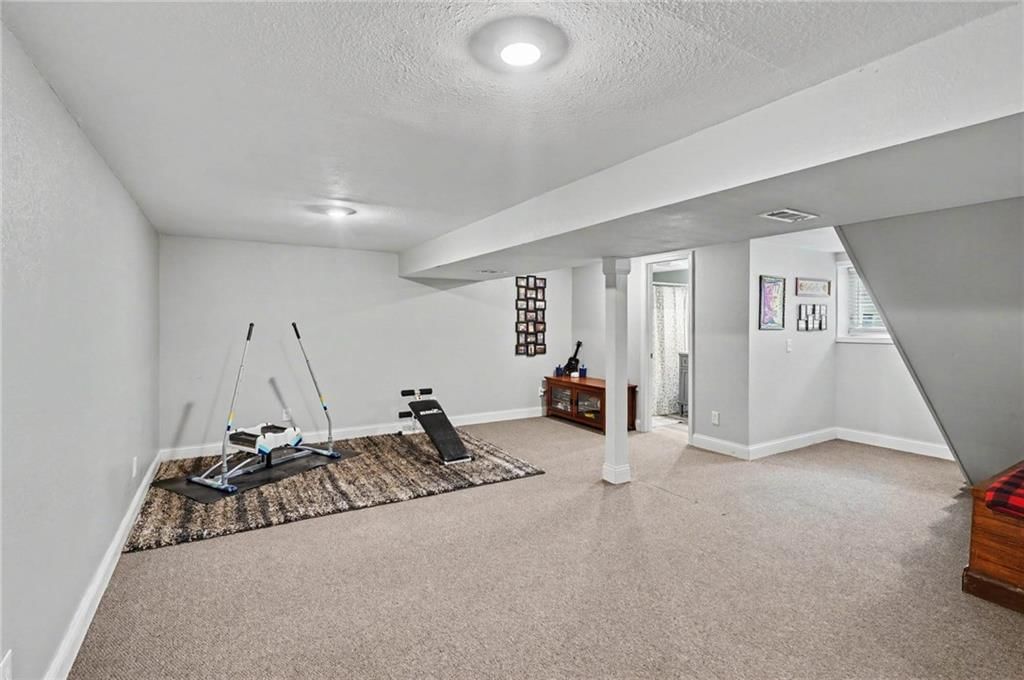
- Carpetseen in the listing photos
Basement and bonus rooms
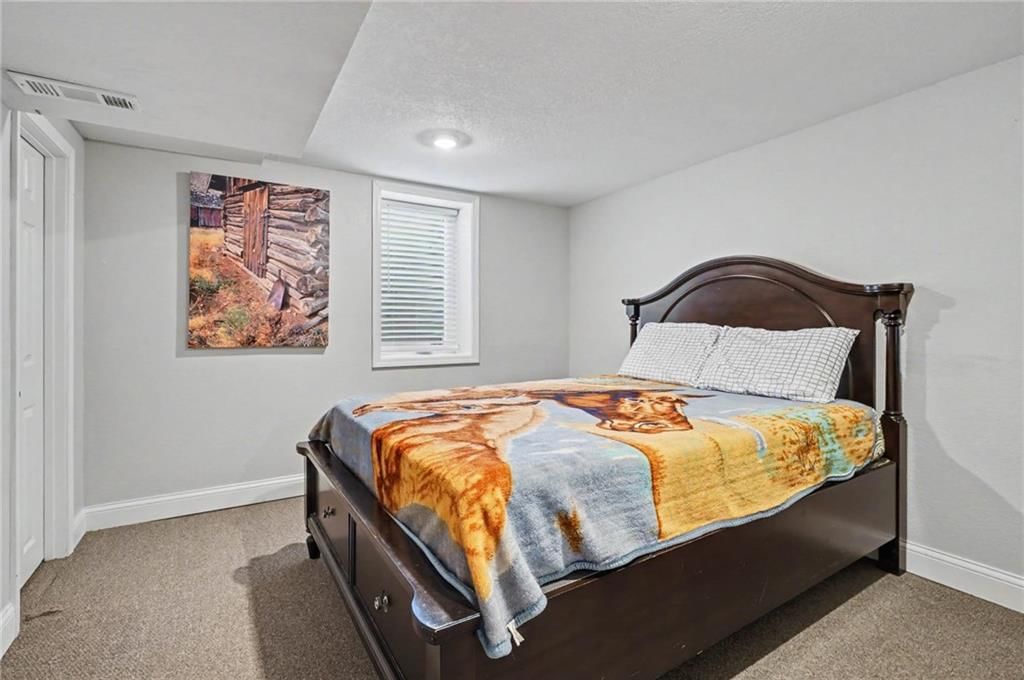
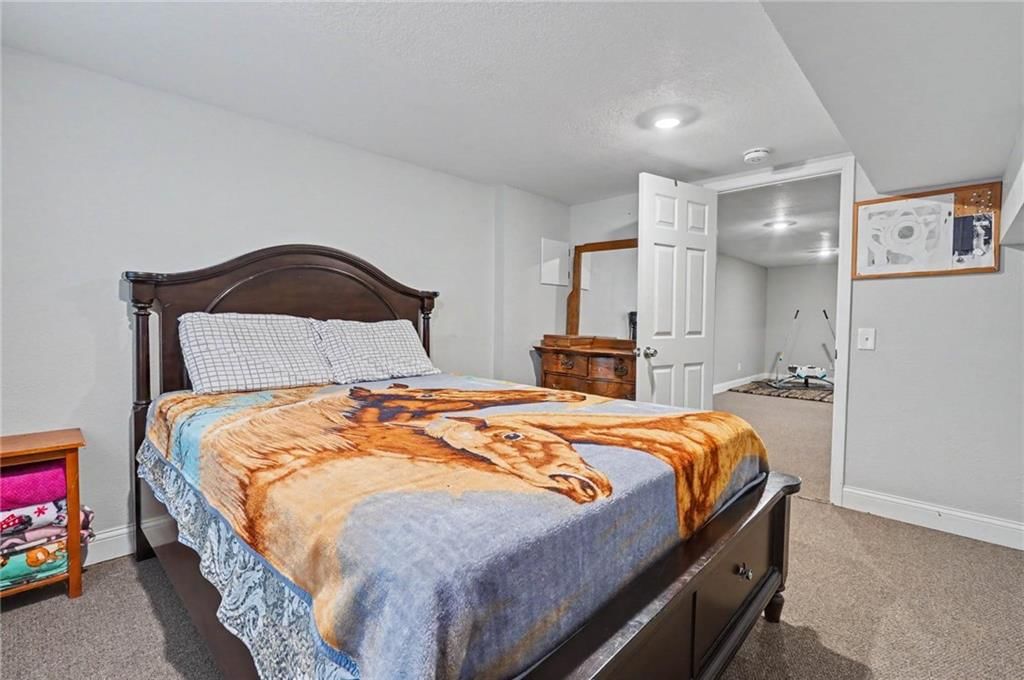
- Finished basementseen in the listing photos
Garage, laundry and mudroom
- Attached garageseen in the listing photos
Exterior and style
- Gray roofseen in the listing photos
- Ranch-style homeseen in the listing photos
- Asphalt shingle roofseen in the listing photos
- Beige exteriorseen in the listing photos
- Siding exteriorseen in the listing photos
Backyard and outdoor living
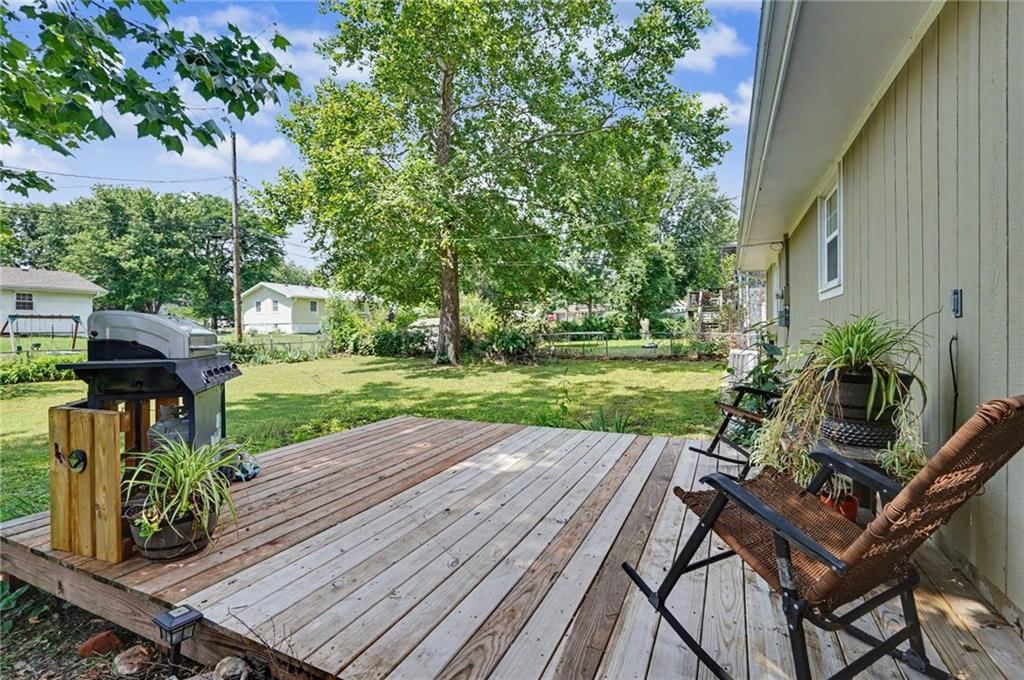
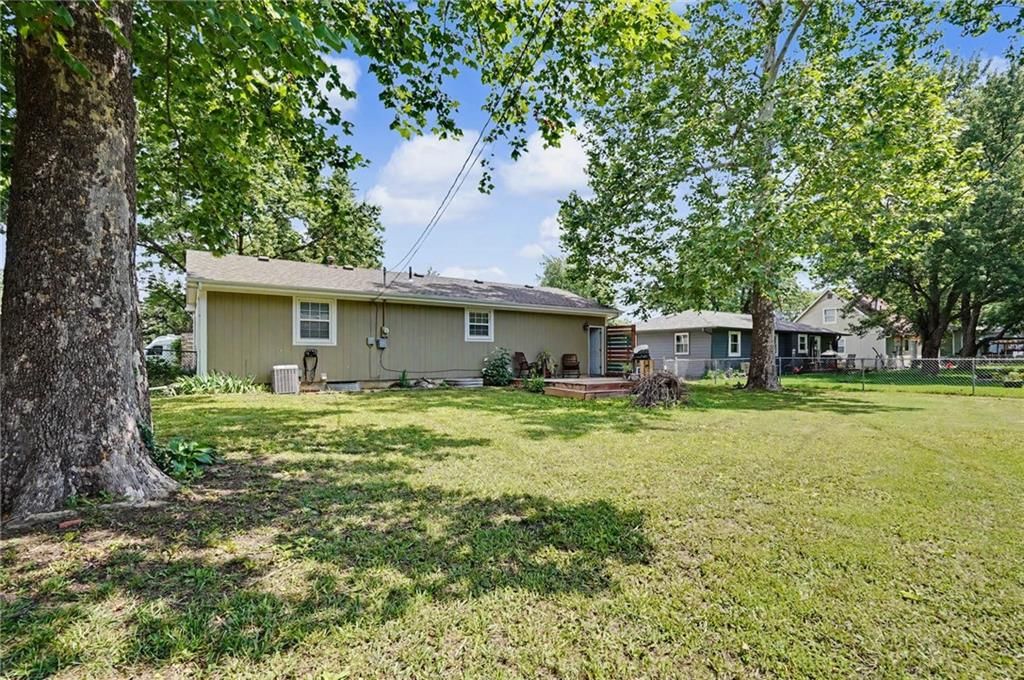
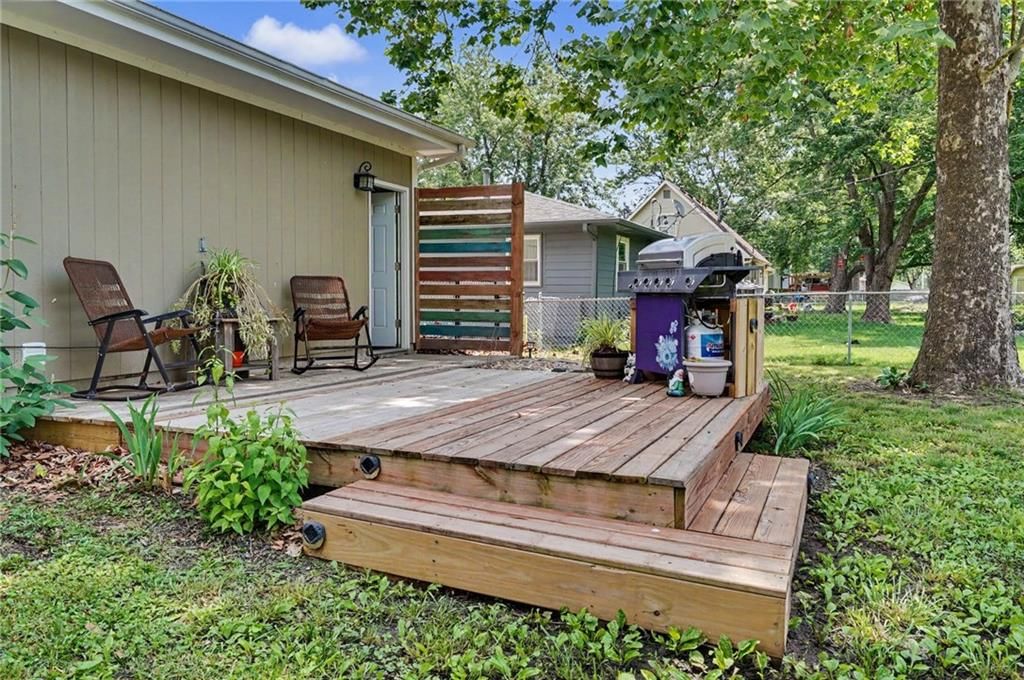
- Deckseen in the listing photos
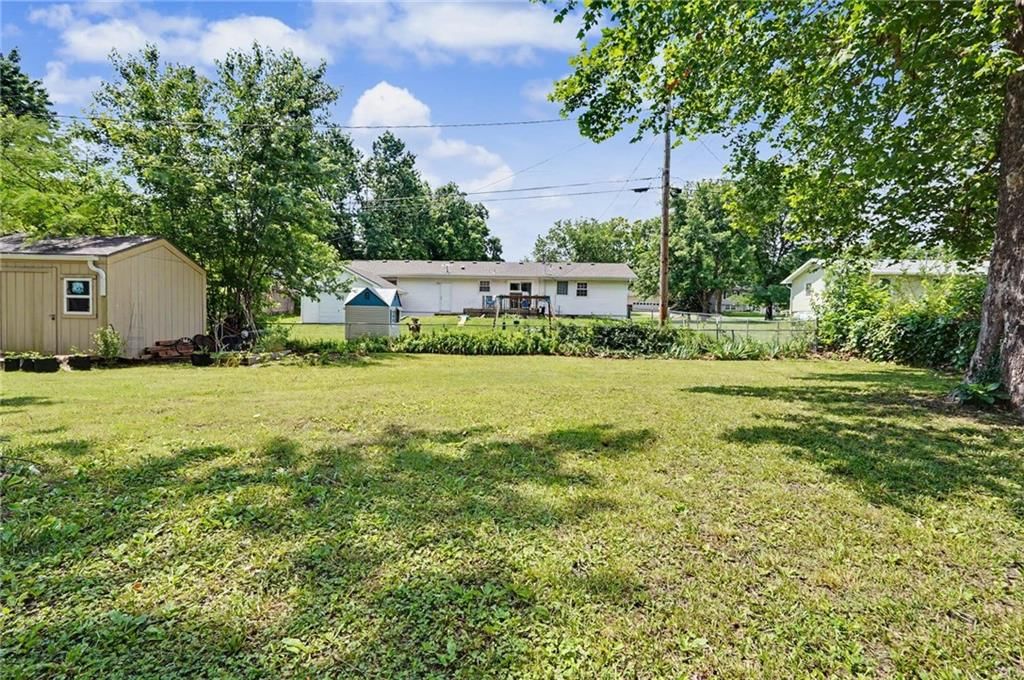
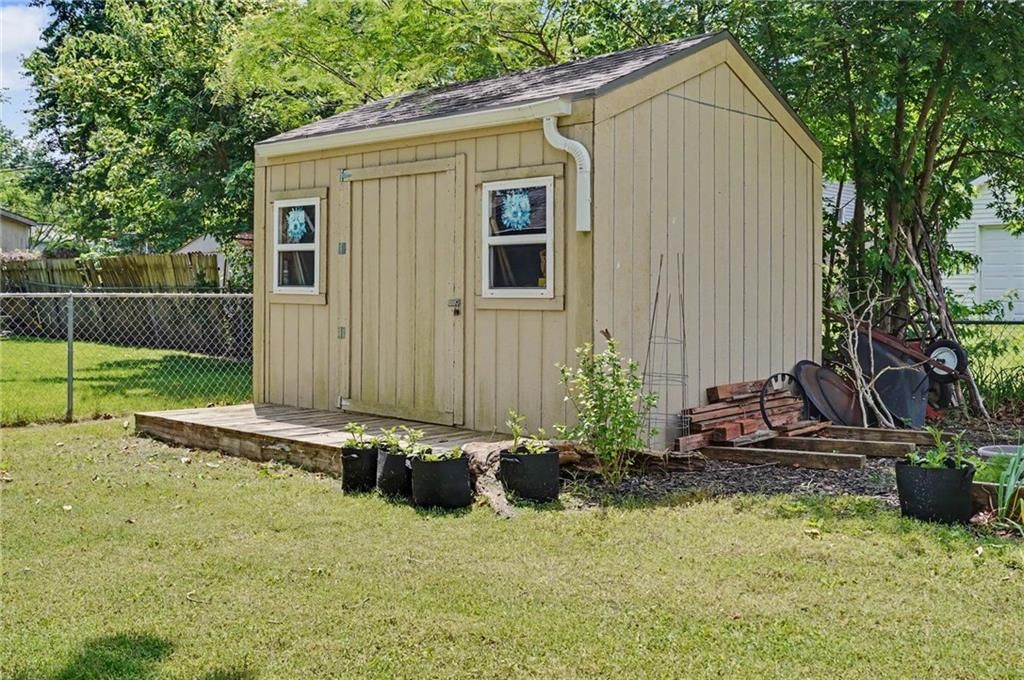
- Fenced yardseen in the listing photos
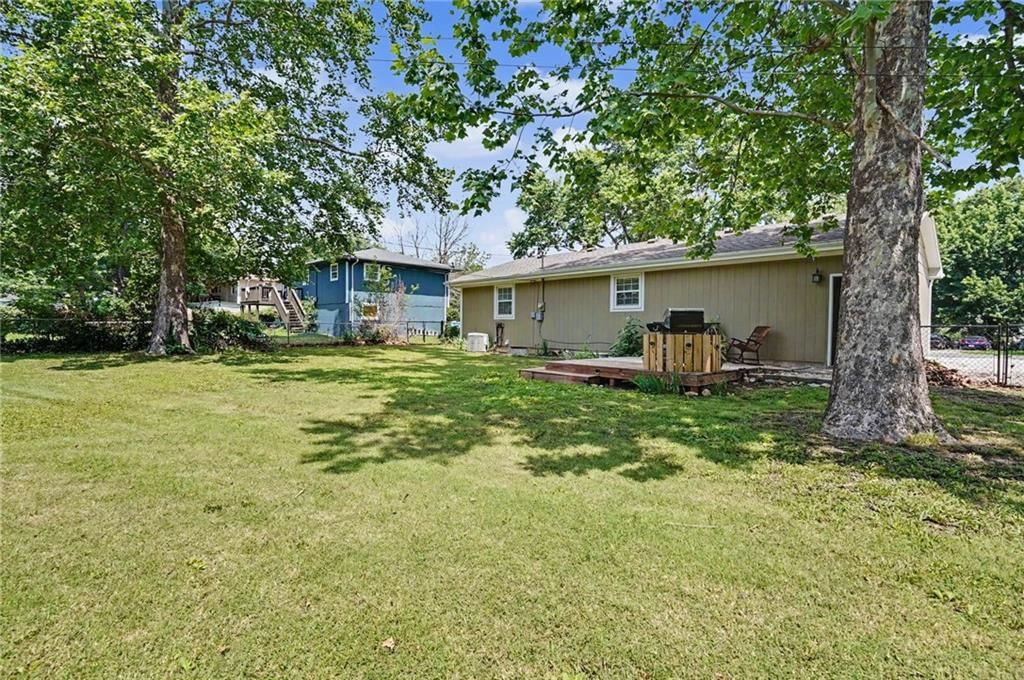
- Big backyardseen in the listing photos
- Chain-link fenceseen in the listing photos
- Wood deckseen in the listing photos
Lot, water and community
- Mature treesseen in the listing photos
- Flat lotseen in the listing photos
HouseLoop Vision findings
- HouseLoop Vision detected an open floor plan in the listing photos.
- HouseLoop Vision detected a finished basement in the listing photos.
- HouseLoop Vision detected white trim in the listing photos.
- HouseLoop Vision detected a kitchen island in the listing photos.
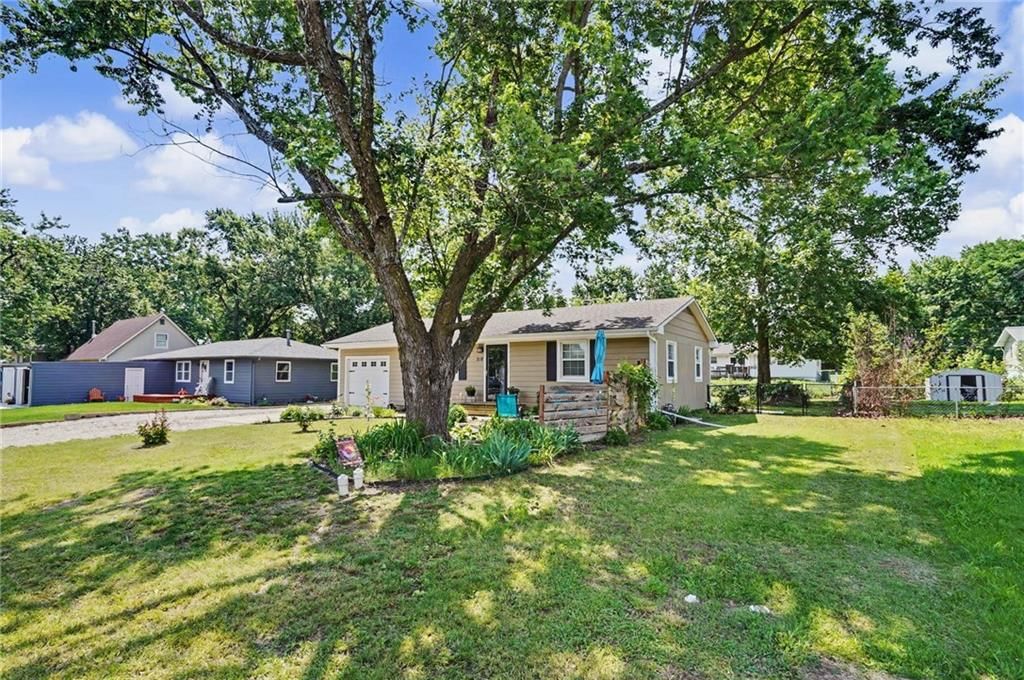
- HouseLoop Vision detected mature trees in the listing photos.
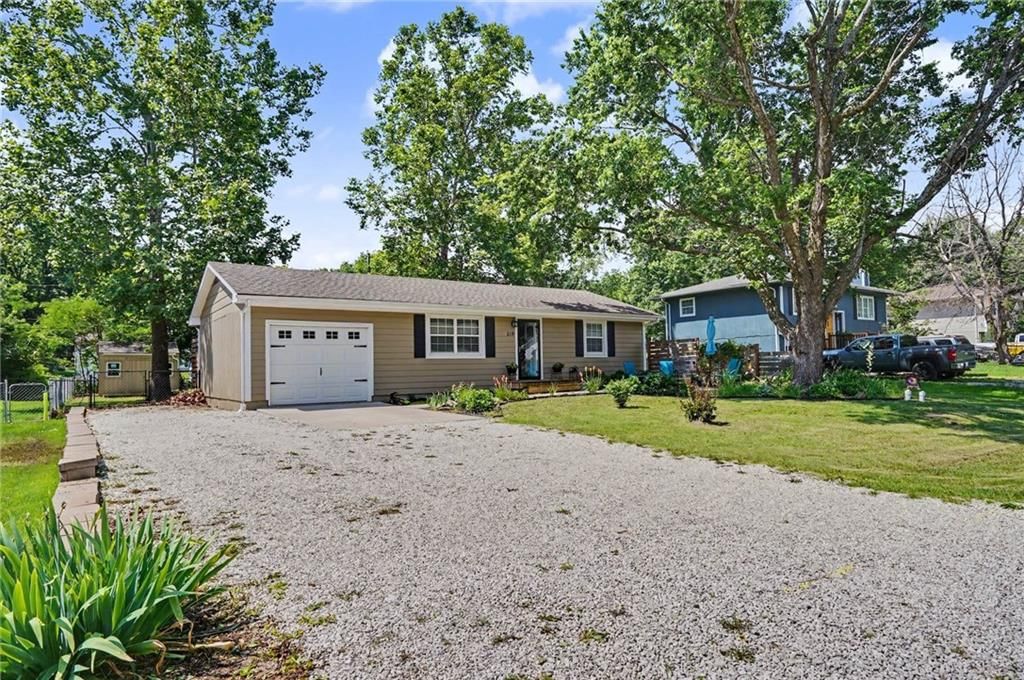
- HouseLoop Vision detected an attached garage in the listing photos.
- HouseLoop Vision detected stainless steel appliances in the listing photos.
- HouseLoop Vision detected an electric range in the listing photos.
- HouseLoop Vision detected a deck in the listing photos.
- HouseLoop Vision detected a fenced yard in the listing photos.
- HouseLoop Vision detected a big backyard in the listing photos.
- HouseLoop Vision detected a flat lot in the listing photos.
- HouseLoop Vision detected a kitchen backsplash in the listing photos.
- HouseLoop Vision detected a chain-link fence in the listing photos.
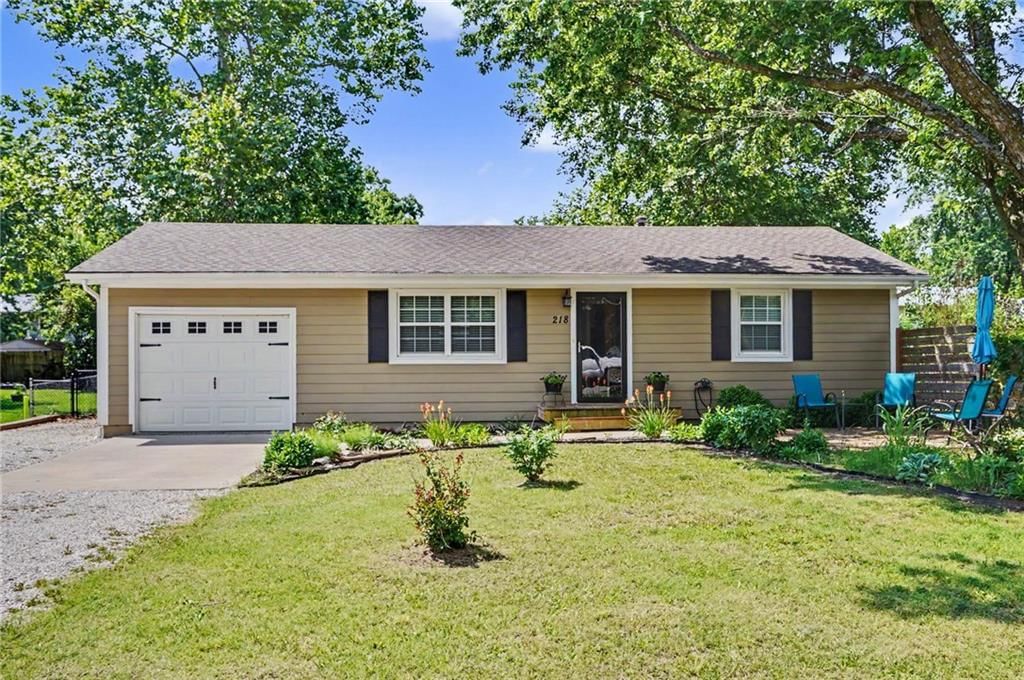
- HouseLoop Vision detected a gray roof in the listing photos.
- HouseLoop Vision detected a wood deck in the listing photos.
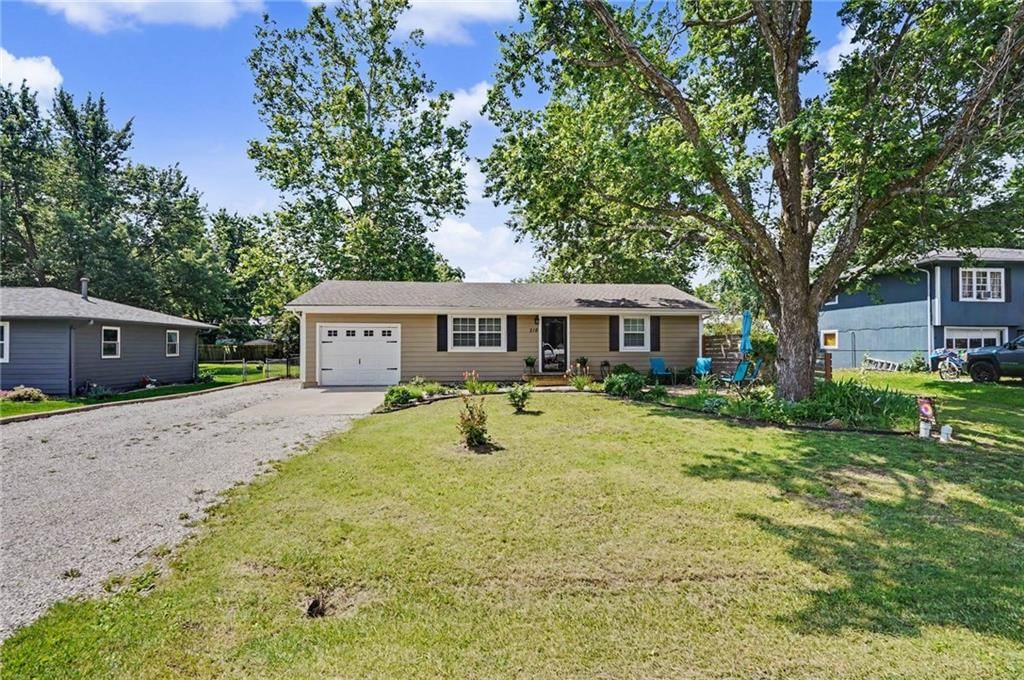
- HouseLoop Vision detected a ranch-style home in the listing photos.
- HouseLoop Vision detected an asphalt shingle roof in the listing photos.
- HouseLoop Vision detected a breakfast nook in the listing photos.
- HouseLoop Vision detected a beige exterior in the listing photos.
- HouseLoop Vision detected seating at the kitchen island in the listing photos.
- HouseLoop Vision detected gray walls in the listing photos.
- HouseLoop Vision detected beige or brown countertops in the listing photos.
- HouseLoop Vision detected a siding exterior in the listing photos.
- HouseLoop Vision detected recessed lighting in the listing photos.
- HouseLoop Vision detected a staircase in the listing photos.
- HouseLoop Vision detected carpet in the listing photos.
- HouseLoop Vision detected dark kitchen cabinets in the listing photos.
$256,500
218 Cedarlane Drive, Wellsville, KS 66092
About this home
HouseLoop user activity
HouseLoop last checked:
Interior
Bedrooms & bathrooms
- Bedrooms: 3
- Full bathrooms: 2
Heating
- Heating: Natural Gas
Cooling
- Cooling: Electric
Appliances
- Included: Dishwasher, Disposal, Refrigerator, Free-Standing Electric Oven, Stainless Steel Appliance(s)
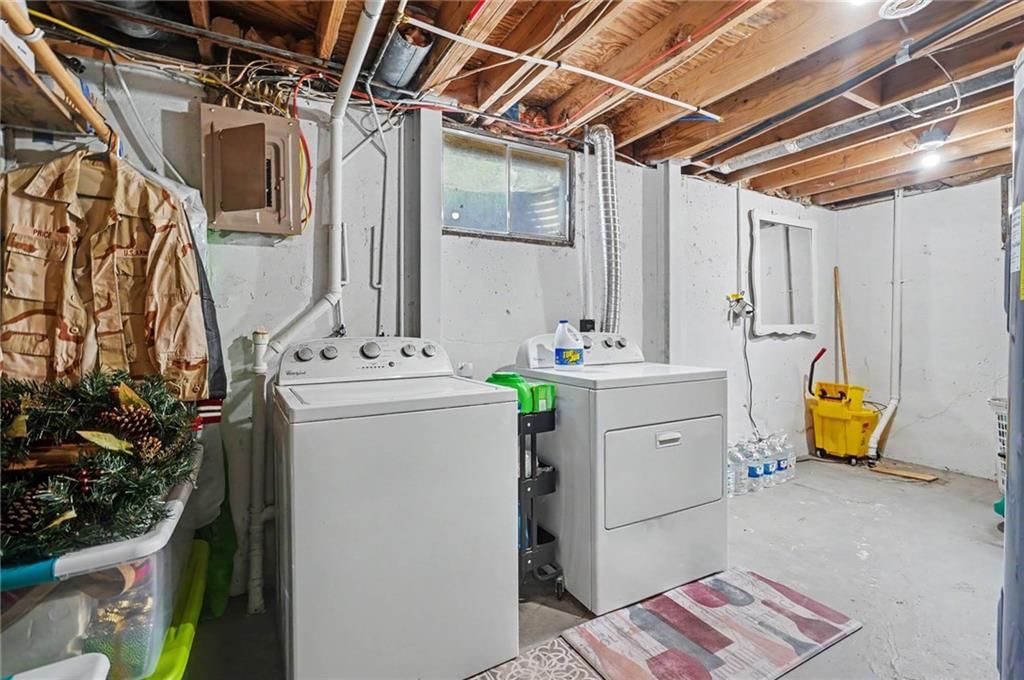
- Laundry: In Basement
Features
- Features: Ceiling Fan(s)
- Basement: Egress Window(s), Finished, Full
Interior area
- Finished area above ground: 1,728 sqft
- Total interior livable area: 1,728 sqft
Property
Parking
- Total spaces: 1
- Parking features: Attached
Lot
- Size: 0.22 Acres
- Features: City Lot
- Patio & porch: Deck
Construction
Type & style
- Home type: Residential
- Architectural style: Single Family Residence
Materials
- Materials: Wood Siding
Condition
- Year built: 1962
- Age: 51-75 Years
Utilities & green energy
- Sewer: Public Sewer
- Water: Public
Highlights
Outdoor & Lot
- Deck
- Fenced Yard
- Big Backyard
- Mature Trees
Kitchen
- Kitchen Island
- Kitchen Open to Living
- Stainless Appliances
Interior
- White Trim
Layout
- Open Floor Plan
- Basement
- Finished Basement
Garage & Parking
- Attached Garage
No HOA on this home.
GreatSchools rating
- 6Wellsville Elementary School
- 7Wellsville Middle School
- 6Wellsville High School
Schools provided by the listing agent
- District: Wellsville
- Elementary: Wellsville
- Middle: Wellsville
- High: Wellsville
Price history
- Annual tax amount: $3,902 / yr
Property tax history
| Year | Property tax | Assessed value |
|---|---|---|
| 2024 | $3,587 | $22,804 |
| 2023 | $3,494 | $21,252 |
| 2022 | $3,573 | $20,585 |
| 2021 | — | $20,482 |
| 2020 | — | $19,539 |
| 2019 | $1,256 | $7,072 |
| 2018 | $2,315 | $12,727 |
| 2017 | $2,249 | $12,429 |
| 2016 | $2,238 | $12,523 |
| 2015 | $2,080 | $12,247 |
| 2014 | $2,080 | $12,121 |
| 2013 | — | $12,132 |
Estimated Sales Range
HouseLoop Home Value History
Similar listings and the Wellsville market
Look throughout Wellsville, Kansas
There are currently 3 homes for sale in Wellsville, with 8 under contract. Homes here sell for a median of $300,000 and go under contract in a median of 38 days. This home is priced $43,500 below the Wellsville median.
Wellsville sits in Miami County, which covers 11 zip codes and 248 homes for sale. Nearby Louisburg runs a higher median at $369,975; Paola is lower at $285,000 with more inventory.
Sources — listings and prices: Heartland MLS as distributed by MLS GRID, as of October 4, 2026 · analysis: HouseLoop.
This home's area
Popular searches in Wellsville, KS
Search nearby cities
Wellsville, KS homes for sale by zip code for sale · median sale · days to contract
HouseLoop analysis of Heartland MLS data distributed by MLS GRID · trailing 12 months. Median sale price: the median closed price among sold homes in that zip over the same window.
Counties homes for sale · median list price
Listed by Compass Realty Group
Listed June 04, 2026 02:32 PM · Source: Heartland MLS as distributed by MLS GRID · MLS #2624033
HouseLoop last checked:
Listing updated:
Listed for
$256,500
Sale price not disclosed
218 Cedarlane Drive, Wellsville, KS 66092
About this home
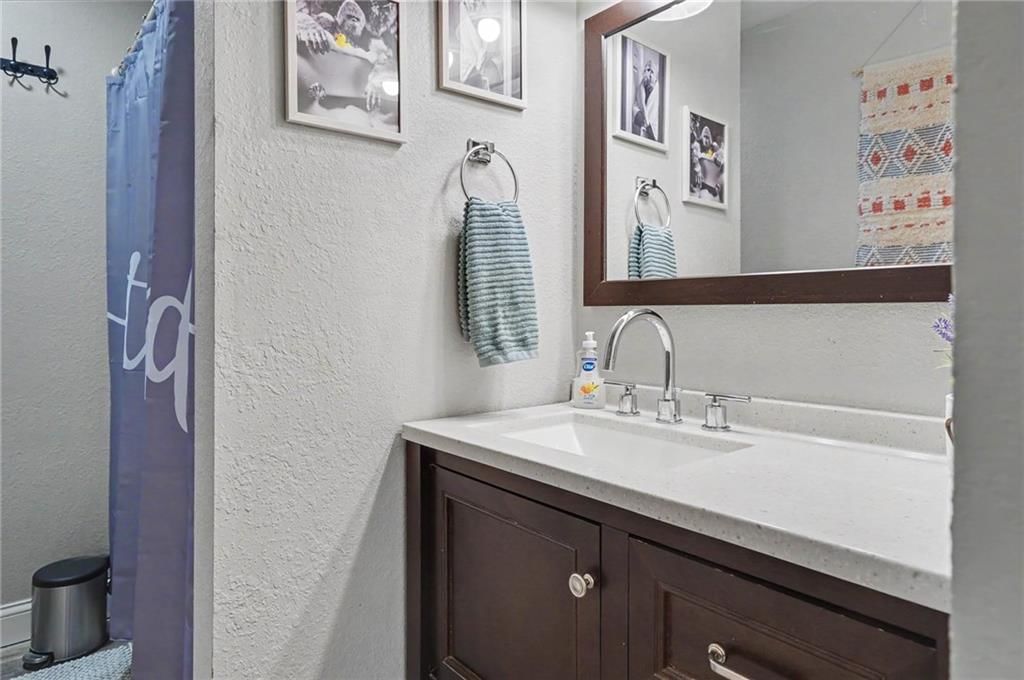
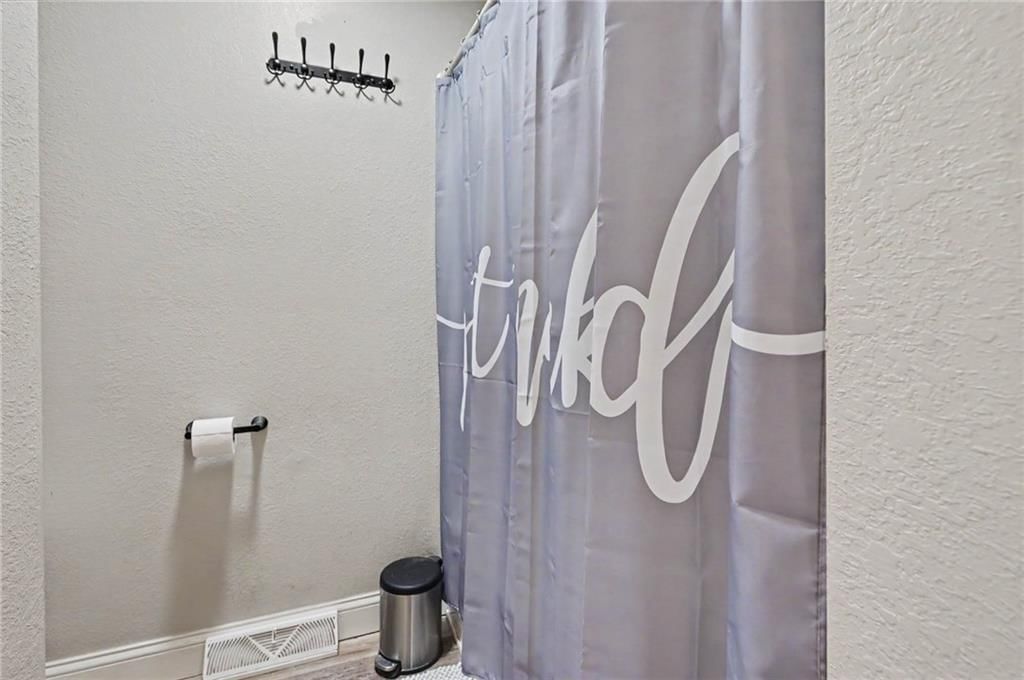
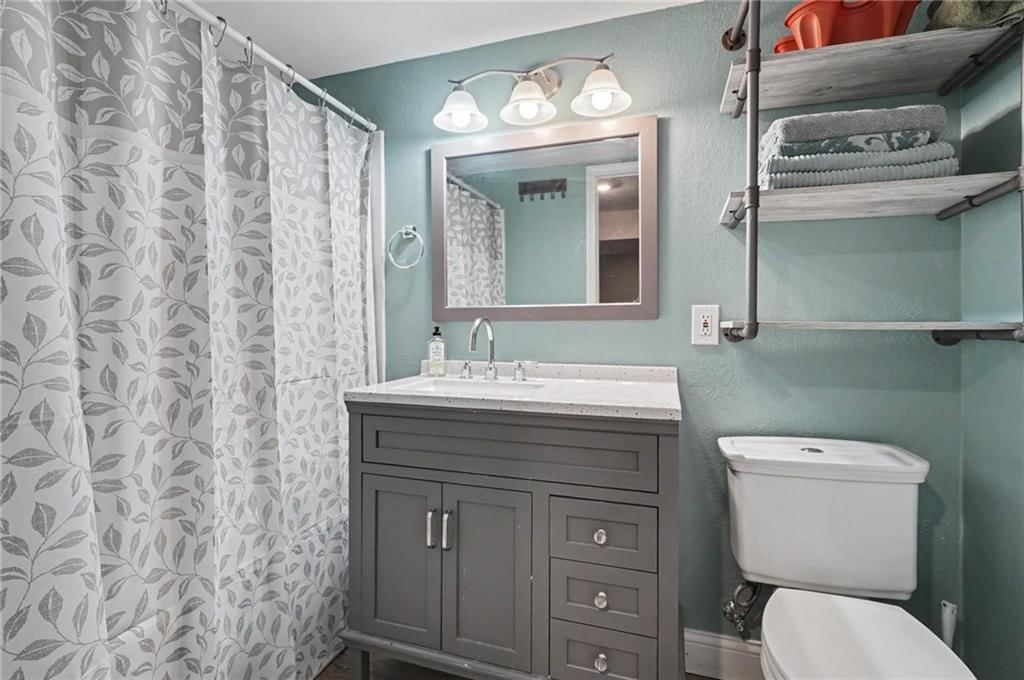
From the moment you pull up, this one feels like home. Mature trees, beautifully kept landscaping and a spacious driveway set the tone for what's waiting inside. 218 Cedarlane was fully updated in 2019. New roof, siding, windows, doors, garage door, HVAC, water heater, kitchen, baths, flooring, trim, paint, driveway…
HouseLoop user activity
HouseLoop last checked:
Property Details
Interior
Bedrooms & bathrooms
- Bedrooms: 3
- Full bathrooms: 2
Heating
- Heating: Natural Gas
Cooling
- Cooling: Electric
Appliances
- Included: Dishwasher, Disposal, Refrigerator, Free-Standing Electric Oven, Stainless Steel Appliance(s)
- Laundry: In Basement
Features
- Features: Ceiling Fan(s)
- Basement: Egress Window(s), Finished, Full
Interior area
- Finished area above ground: 1,728 sqft
- Total interior livable area: 1,728 sqft
Property
Parking
- Total spaces: 1
- Parking features: Attached
Lot
- Size: 0.22 Acres
- Features: City Lot
- Patio & porch: Deck
Construction
Type & style
- Home type: Residential
- Architectural style: Single Family Residence
Materials
- Materials: Wood Siding
Condition
- Year built: 1962
- Age: 51-75 Years
Utilities & green energy
- Sewer: Public Sewer
- Water: Public
Highlights
Outdoor & Lot
- Deck
- Fenced Yard
- Big Backyard
- Mature Trees
Kitchen
- Kitchen Island
- Kitchen Open to Living
- Stainless Appliances
Interior
- White Trim
Layout
- Open Floor Plan
- Basement
- Finished Basement
Garage & Parking
- Attached Garage
HOA and Amenities
No HOA on this home.
Nearby schools
GreatSchools rating
- 6Wellsville Elementary School
- 7Wellsville Middle School
- 6Wellsville High School
Schools provided by the listing agent
- District: Wellsville
- Elementary: Wellsville
- Middle: Wellsville
- High: Wellsville
Price history
Tax
- Annual tax amount: $3,902 / yr
Property tax history
| Year | Property tax | Assessed value |
|---|---|---|
| 2024 | $3,587 | $22,804 |
| 2023 | $3,494 | $21,252 |
| 2022 | $3,573 | $20,585 |
| 2021 | — | $20,482 |
| 2020 | — | $19,539 |
| 2019 | $1,256 | $7,072 |
| 2018 | $2,315 | $12,727 |
| 2017 | $2,249 | $12,429 |
| 2016 | $2,238 | $12,523 |
| 2015 | $2,080 | $12,247 |
| 2014 | $2,080 | $12,121 |
| 2013 | — | $12,132 |
HouseLoop Vision
Detected from listing photos.
218 Cedarlane Drive, Wellsville, KS 66092 is a 3-bedroom, 2-bath, 1,728-square-foot single family residence that sold on July 24, 2026. MLS #2624033.
From Heartland MLS
- 3 beds
- 2 baths
- 1,728 sq ft
- 0.22 acre
HouseLoop's photo analysis of this home identified open floor plan, finished basement, white trim, kitchen island, mature trees and attached garage, plus 22 more features.
Kitchen
- Open floor planseen in the listing photos
- Kitchen islandseen in the listing photos
- Stainless steel appliancesseen in the listing photos
- Electric rangeseen in the listing photos
- Kitchen backsplashseen in the listing photos
- Breakfast nookseen in the listing photos
- Kitchen island seatingseen in the listing photos
- Beige or brown countertopsseen in the listing photos
- Dark kitchen cabinetsseen in the listing photos
Living spaces
- Recessed lightingseen in the listing photos
- Staircaseseen in the listing photos
Floors, walls and trim
- White trimseen in the listing photos
- Gray wallsseen in the listing photos
- Carpetseen in the listing photos
Basement and bonus rooms
- Finished basementseen in the listing photos
Garage, laundry and mudroom
- Attached garageseen in the listing photos
Exterior and style
- Gray roofseen in the listing photos
- Ranch-style homeseen in the listing photos
- Asphalt shingle roofseen in the listing photos
- Beige exteriorseen in the listing photos
- Siding exteriorseen in the listing photos
Backyard and outdoor living
- Deckseen in the listing photos
- Fenced yardseen in the listing photos
- Big backyardseen in the listing photos
- Chain-link fenceseen in the listing photos
- Wood deckseen in the listing photos
Lot, water and community
- Mature treesseen in the listing photos
- Flat lotseen in the listing photos
HouseLoop Vision findings
- HouseLoop Vision detected an open floor plan in the listing photos.
- HouseLoop Vision detected a finished basement in the listing photos.
- HouseLoop Vision detected white trim in the listing photos.
- HouseLoop Vision detected a kitchen island in the listing photos.
- HouseLoop Vision detected mature trees in the listing photos.
- HouseLoop Vision detected an attached garage in the listing photos.
- HouseLoop Vision detected stainless steel appliances in the listing photos.
- HouseLoop Vision detected an electric range in the listing photos.
- HouseLoop Vision detected a deck in the listing photos.
- HouseLoop Vision detected a fenced yard in the listing photos.
- HouseLoop Vision detected a big backyard in the listing photos.
- HouseLoop Vision detected a flat lot in the listing photos.
- HouseLoop Vision detected a kitchen backsplash in the listing photos.
- HouseLoop Vision detected a chain-link fence in the listing photos.
- HouseLoop Vision detected a gray roof in the listing photos.
- HouseLoop Vision detected a wood deck in the listing photos.
- HouseLoop Vision detected a ranch-style home in the listing photos.
- HouseLoop Vision detected an asphalt shingle roof in the listing photos.
- HouseLoop Vision detected a breakfast nook in the listing photos.
- HouseLoop Vision detected a beige exterior in the listing photos.
- HouseLoop Vision detected seating at the kitchen island in the listing photos.
- HouseLoop Vision detected gray walls in the listing photos.
- HouseLoop Vision detected beige or brown countertops in the listing photos.
- HouseLoop Vision detected a siding exterior in the listing photos.
- HouseLoop Vision detected recessed lighting in the listing photos.
- HouseLoop Vision detected a staircase in the listing photos.
- HouseLoop Vision detected carpet in the listing photos.
- HouseLoop Vision detected dark kitchen cabinets in the listing photos.
Is this your home?
Claim this home to get your HouseLoop Home Valuation & Buyer Demand Report — real-time buyer demand and an up-to-date value for your home. Free, no obligation, about 3 minutes.
Estimated Sales Range
HouseLoop Home Value History
Similar listings and the Wellsville market
Look throughout Wellsville, Kansas
There are currently 3 homes for sale in Wellsville, with 8 under contract. Homes here sell for a median of $300,000 and go under contract in a median of 38 days. This home is priced $43,500 below the Wellsville median.
Wellsville sits in Miami County, which covers 11 zip codes and 248 homes for sale. Nearby Louisburg runs a higher median at $369,975; Paola is lower at $285,000 with more inventory.
Sources — listings and prices: Heartland MLS as distributed by MLS GRID, as of October 4, 2026 · analysis: HouseLoop.
This home's area
Popular searches in Wellsville, KS
Search nearby cities
Wellsville, KS homes for sale by zip code for sale · median sale · days to contract
HouseLoop analysis of Heartland MLS data distributed by MLS GRID · trailing 12 months. Median sale price: the median closed price among sold homes in that zip over the same window.
Counties homes for sale · median list price
Listed by Compass Realty Group
Listed June 04, 2026 02:32 PM · Source: Heartland MLS as distributed by MLS GRID · MLS #2624033
HouseLoop last checked:
Listing updated: