21725 S Madison Street, Spring Hill, KS 66083
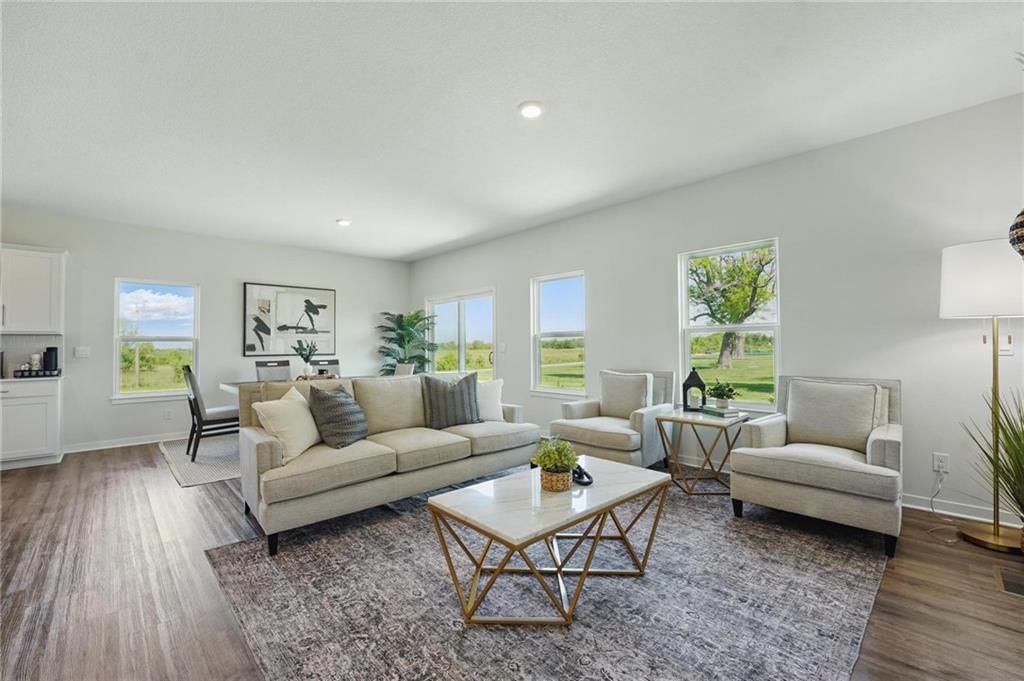
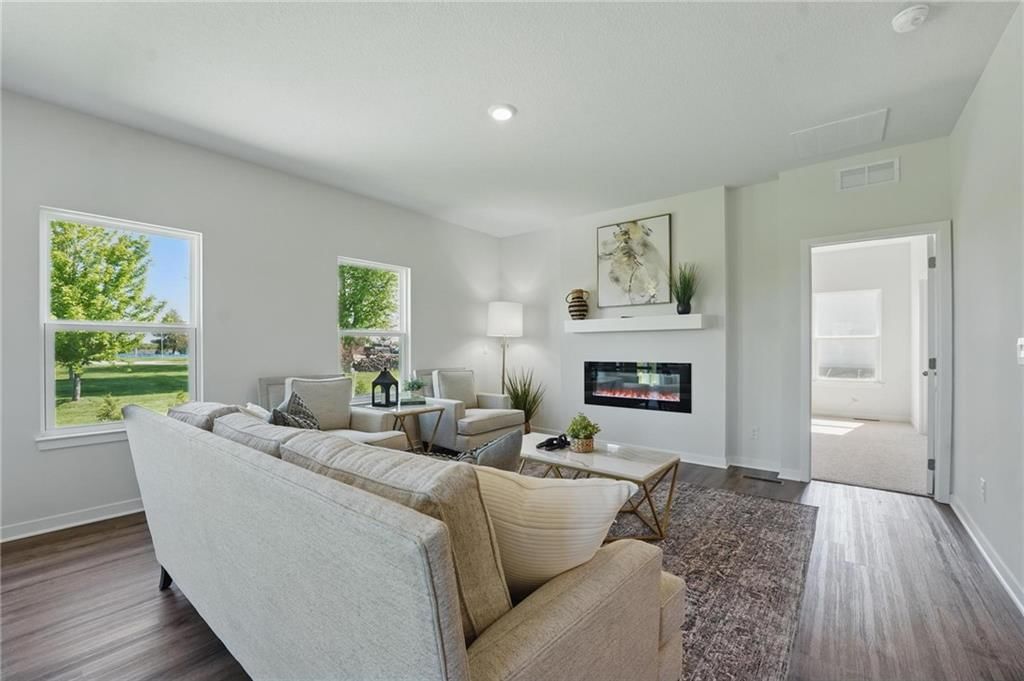
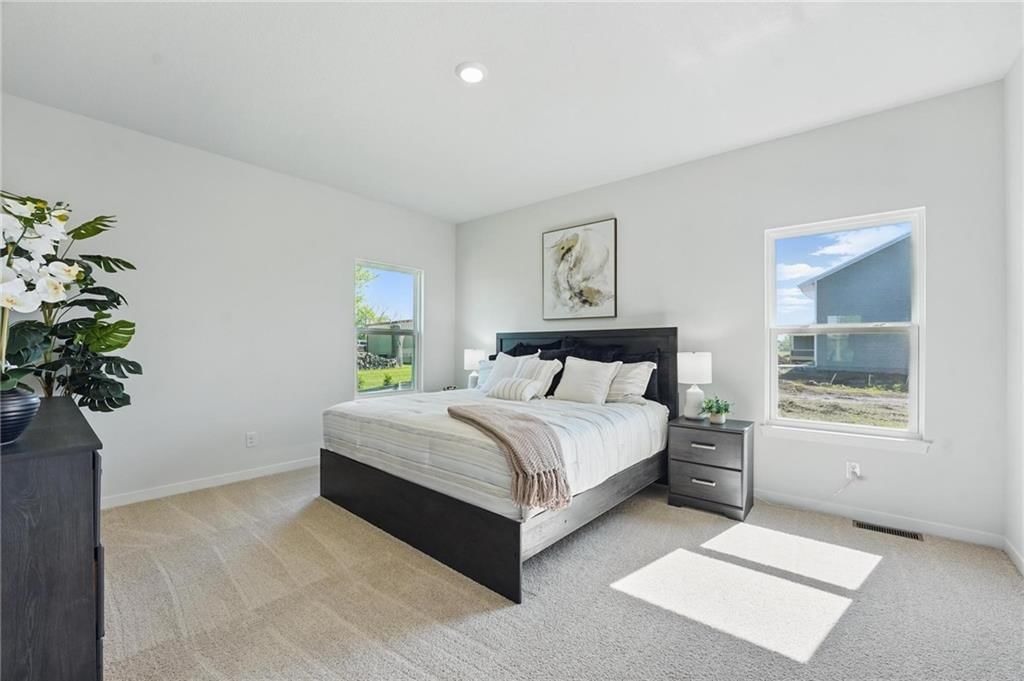
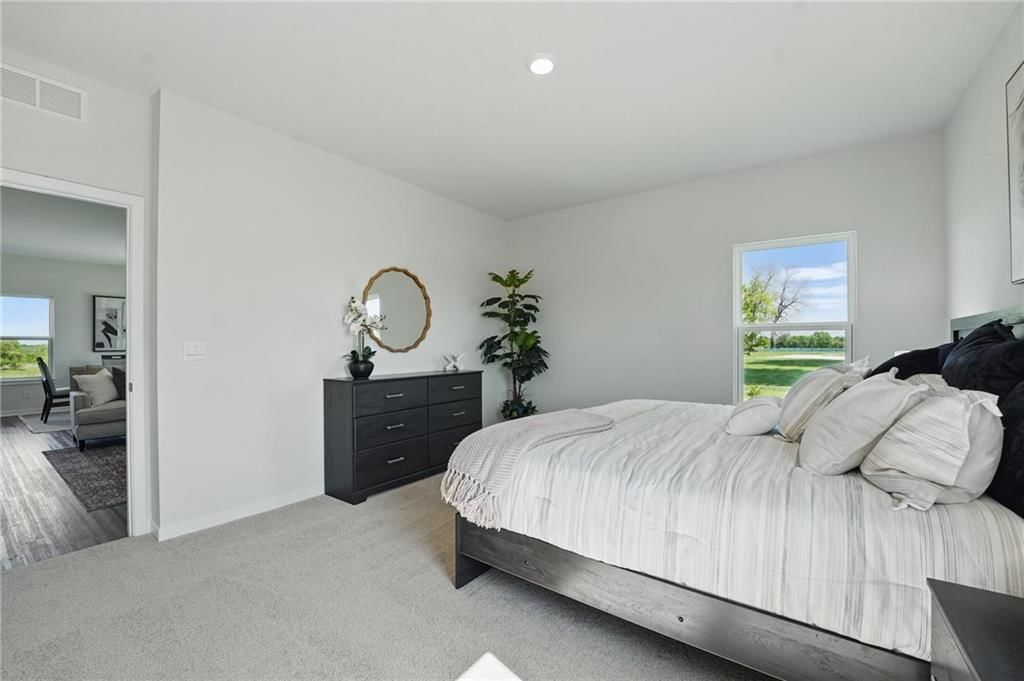
21725 S Madison Street is a 3-bed, 2-bath, 1,635 sq ft home in Maplewood Valley, Spring Hill, KS, listed at $397,990 on December 27, 2025. HouseLoop Vision saw fireplace, open floor plan and main-floor primary bedroom in its 21 listing photos (as of November 4, 2026).
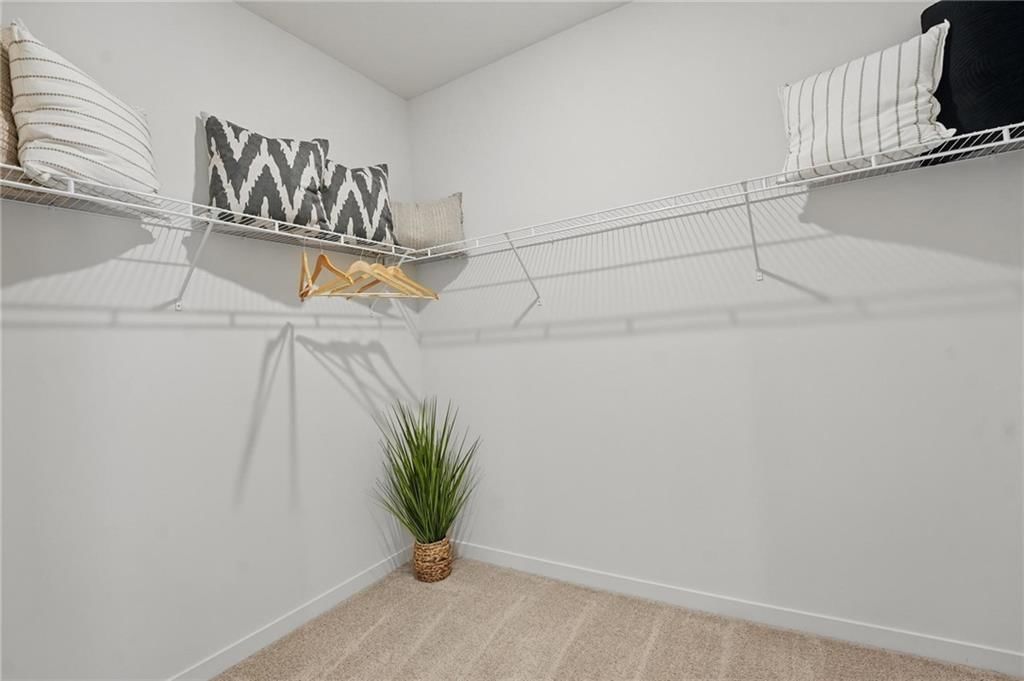
$397,990
21725 S Madison Street, Spring Hill, KS 66083
About this home
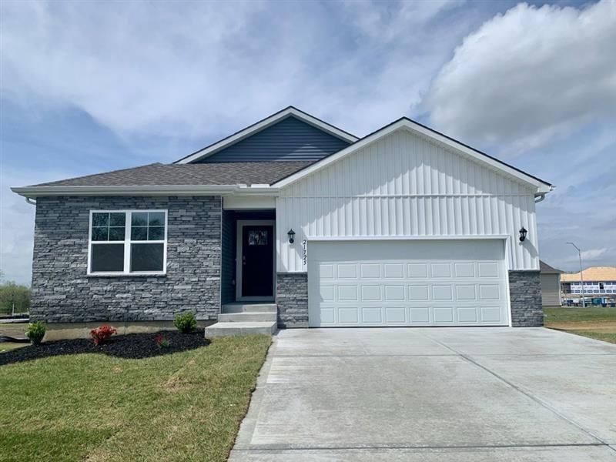
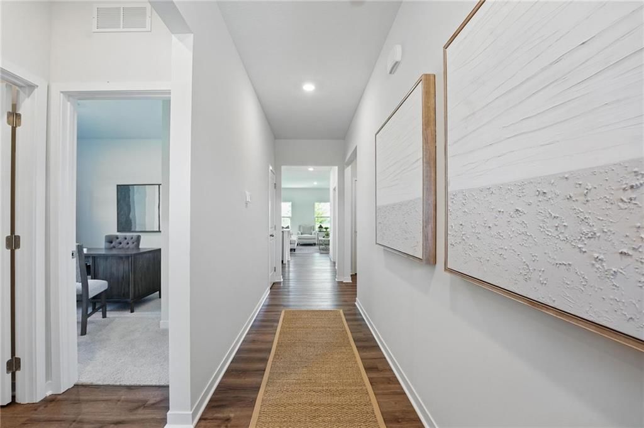
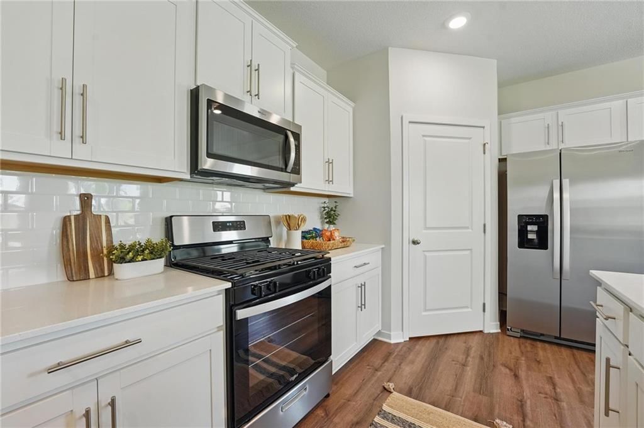
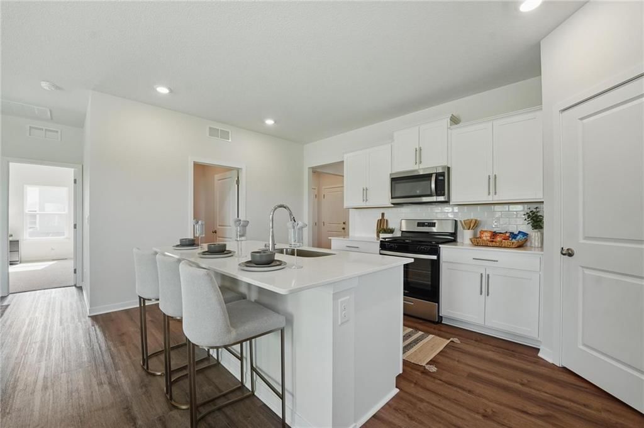
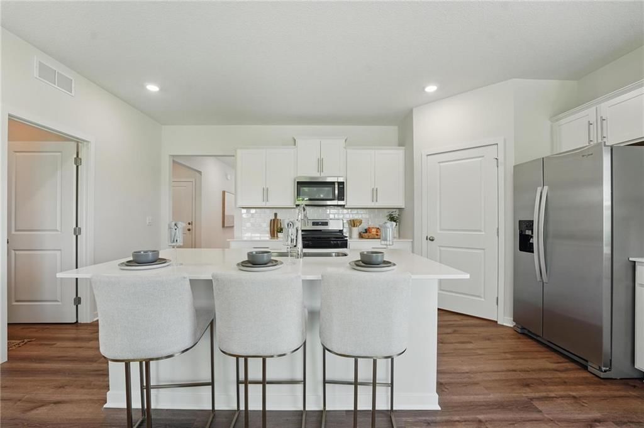
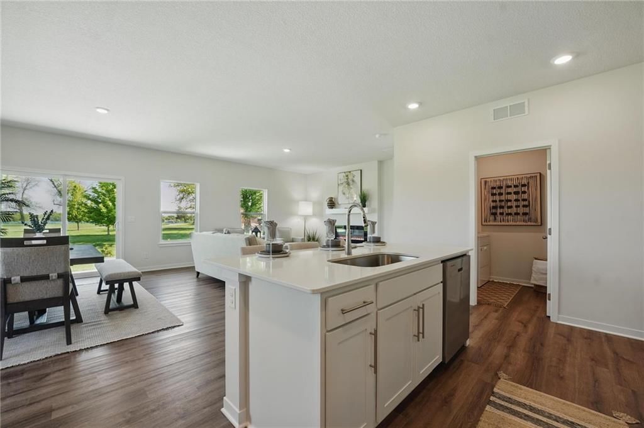
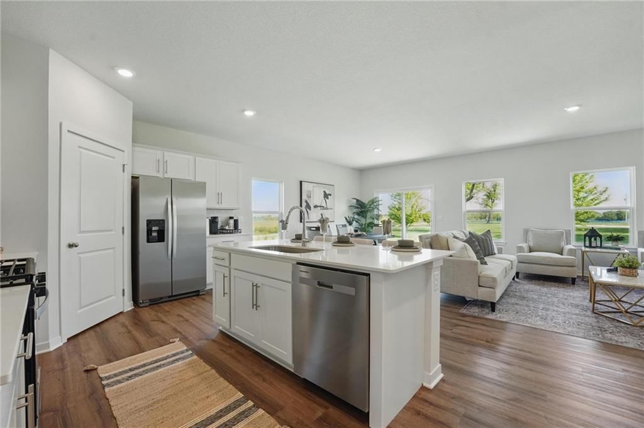
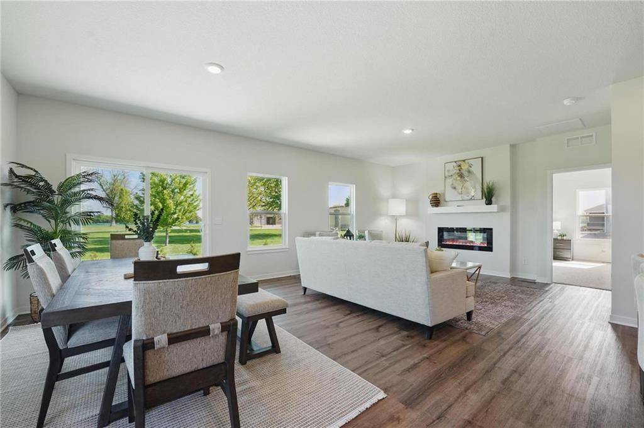
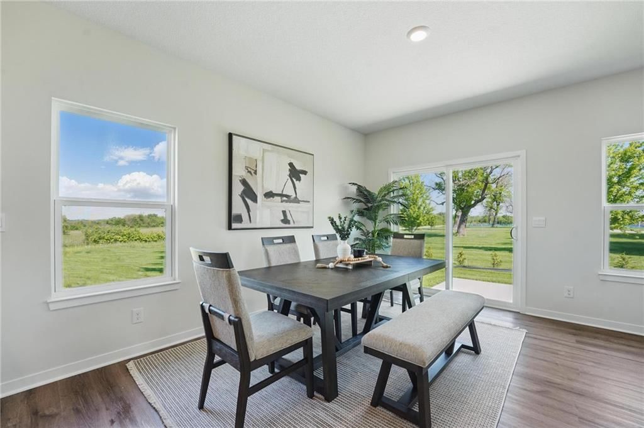
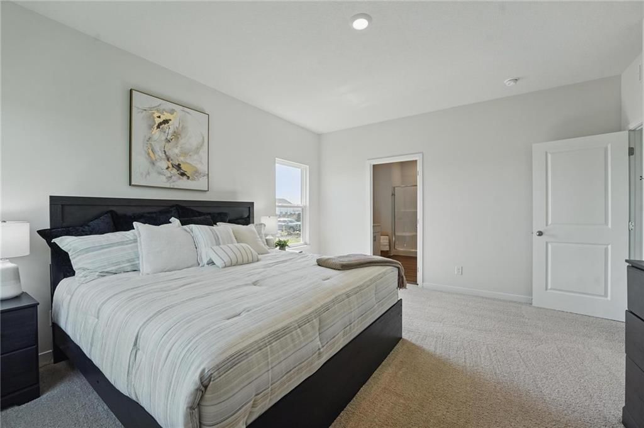
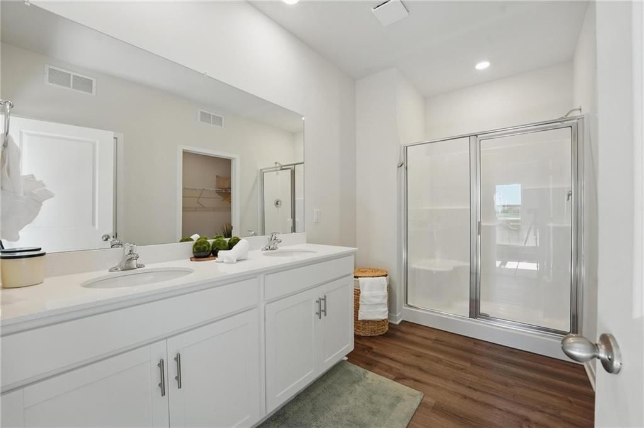
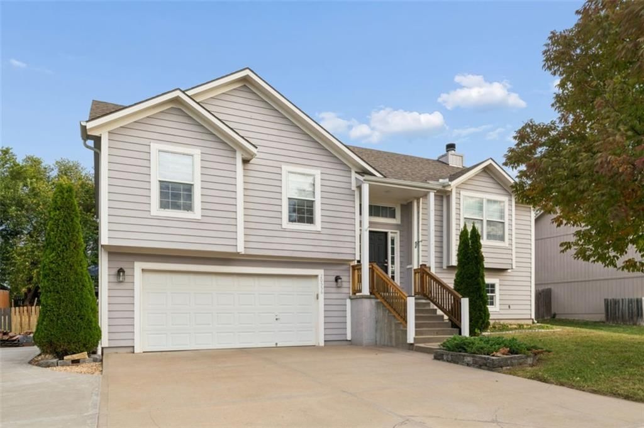
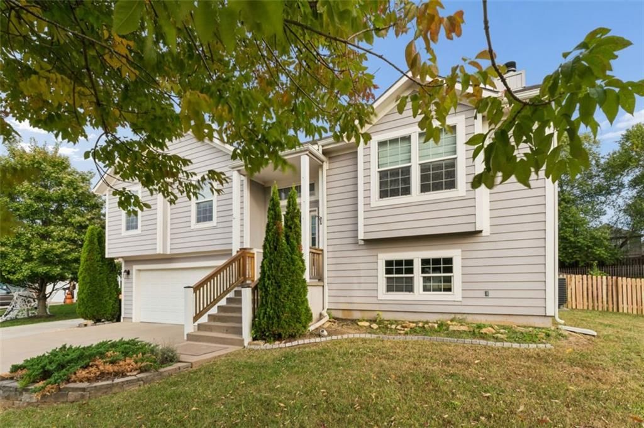
Experience the perfect blend of modern convenience, thoughtful design, and quality craftsmanship in this beautifully built home built by D.R. Horton Inc®. This stunning residence is our Newcastle plan, which combines superior craftsmanship with the latest in-home design, creating a space that’s as functional as it is beautiful. This 3-bedroom, 2-bathroom, ranch style home is comfortably nestled in the heart of our Maplewood Valley community, right next door to the amazing Spring Hill Aquatic Center! This home is situated on a large 9,000 sq ft lot and includes a daylight basement! As you approach, you’ll be greeted by charming landscaping and insulated front door. As you step inside, you’ll be greeted by an abundance of natural light. The heart of this home is undoubtedly the Chefs Kitchen, featuring gorgeous 30-inch painted maple cabinets, beautiful white quartz countertops, and top-of-the-line Whirlpool® stainless steel appliances. The primary bath boasts a 5-foot shower with a framed glass enclosure. This home is designed for the future! Equipped Smart Home technology including a Honeywell® Pro Z-Wave® Thermostat, Amazon Echo, and a connected home panel, you can control your space from anywhere with just a few taps. Energy With LED lighting throughout, a high-efficiency gas furnace, and insulated low E vinyl windows, comfort and savings are guaranteed year-round. Enjoy luxury vinyl plank flooring, a spacious garage complete with openers, and clever wiring solutions like dual data/TV lines in the main bedroom and family room for all your tech needs. D.R. Horton's commitment to quality shines through in every detail of this home, offering a perfect blend of luxury, technology, and comfort.
HouseLoop Vision — AI-detected features from listing photos
HouseLoop's photo analysis of 21725 S Madison Street, Spring Hill, KS 66083 identified fireplace, open floor plan, main-floor primary bedroom, kitchen island, white kitchen and home office, plus 21 more features. The home is a sold 3-bedroom, 2-bath, 1,635-square-foot single family residence, MLS #2593114.
Key HouseLoop Vision features
- Open floor plan
- Kitchen island
- White kitchen
- Shaker cabinets
- Stainless steel appliances
- Breakfast nook
- Kitchen backsplash
- Subway tile backsplash
- White countertops
- Fireplace
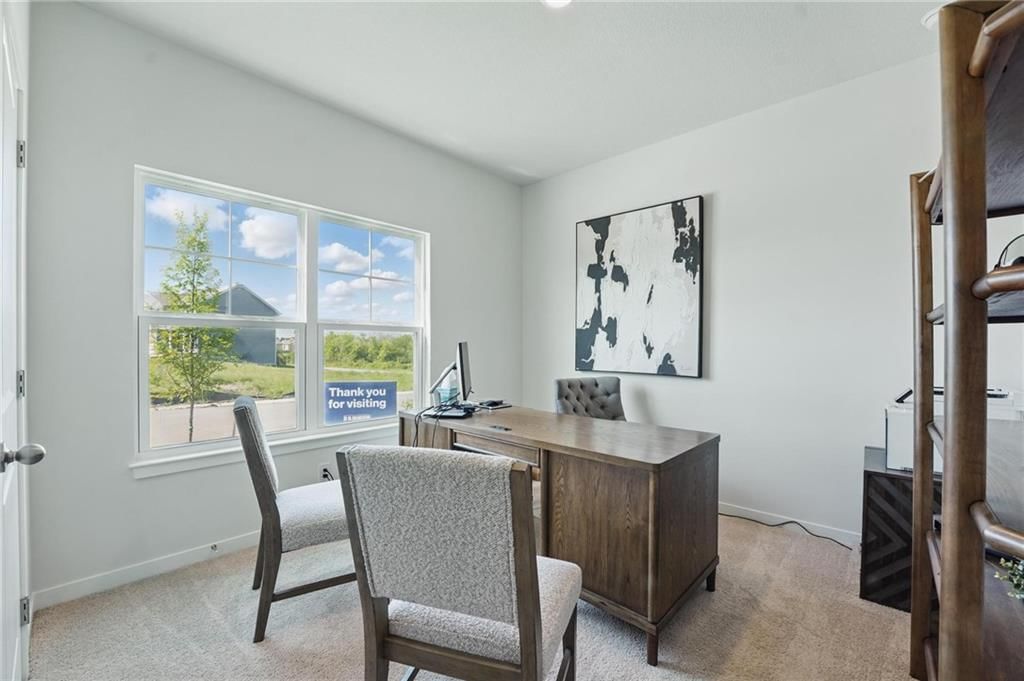
- Home office
- Recessed lighting
- Main-floor primary bedroom
- Walk-in shower
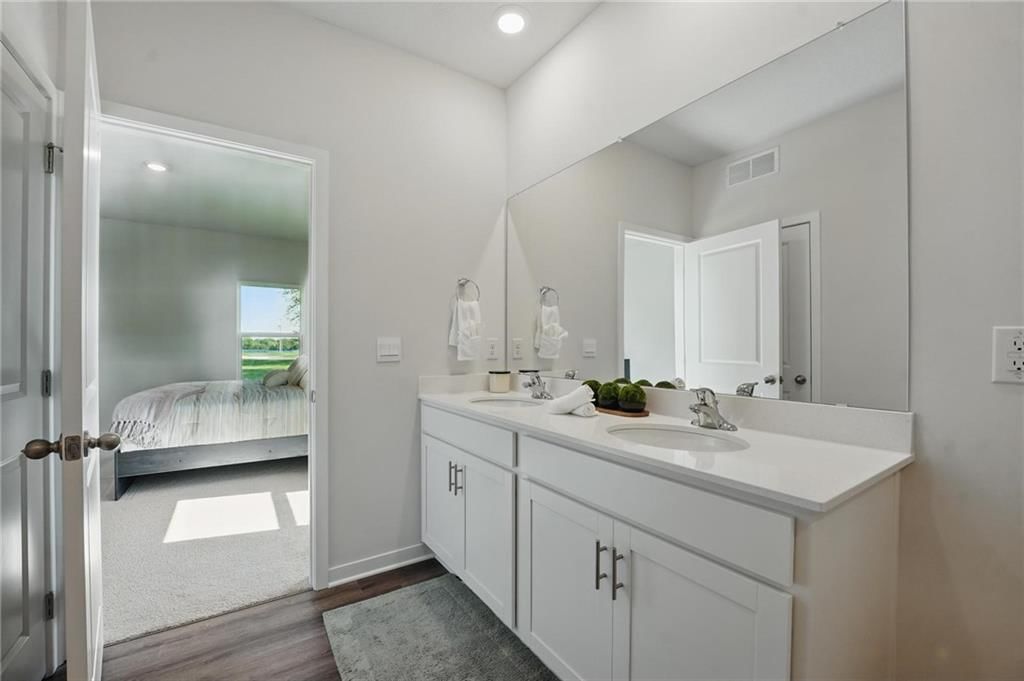
- Double vanity
- White vanity
- Gray roof
- Asphalt shingle roof
- White exterior
- Concrete driveway
- Mixed exterior materials
- Concrete patio
- Flat lot
- White trim
- White walls
- Carpet
- Attached garage
Interior
Bedrooms & bathrooms
- Bedrooms: 3
- Full bathrooms: 2
Bedroom 2
- Level: Main
- Dimensions: 11 × 11
Bedroom 3
- Level: Main
- Dimensions: 11 × 11
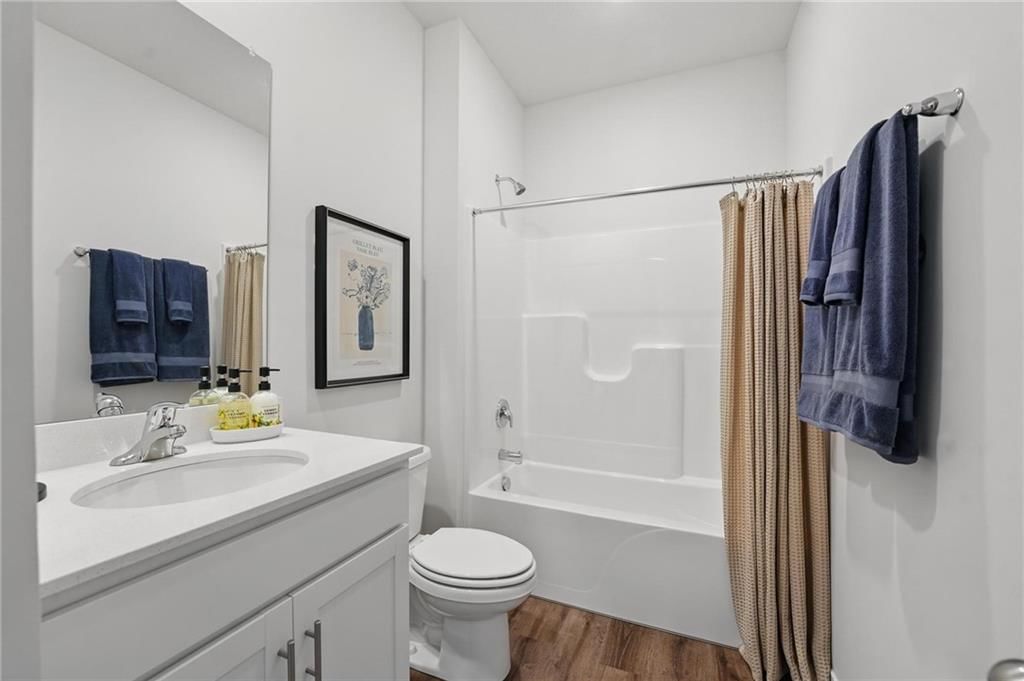
Bathroom 2
- Level: Main
Great Room
- Level: Main
- Dimensions: 13 × 9
Kitchen
- Features: kitchen island, pantry
- Level: Main
- Dimensions: 14 × 11
Dining Room
- Level: Main
- Dimensions: 10 × 15
Bedroom 1
- Level: Main
- Dimensions: 13 × 16
Bathroom 1
- Features: double vanity, walk-in closet(s)
- Level: Main
Heating
- Heating: Exhaust Fan, Heat Pump
Cooling
- Cooling: Electric
Appliances
- Included: Dishwasher, Disposal, Microwave, Electric Range, Stainless Steel Appliance(s)
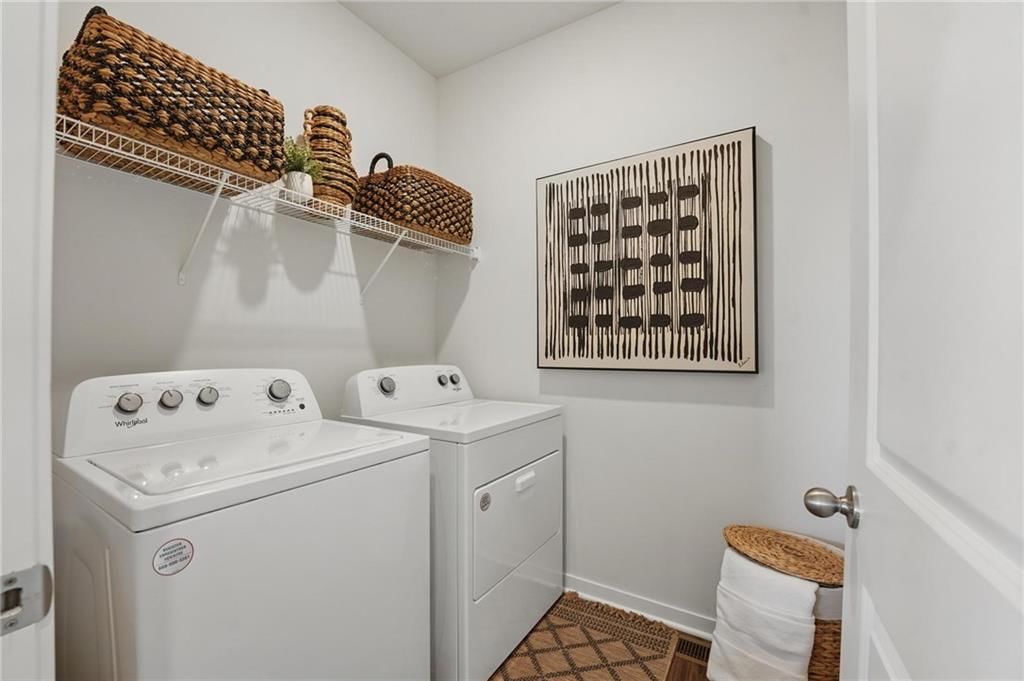
- Laundry: Dryer Hookup-Ele, Main Level
Features
- Features: Kitchen Island, Painted Cabinets, Pantry, Smart Thermostat, Walk-In Closet(s)
- Flooring: Carpet, Luxury Vinyl
- Basement: Egress Window(s), Unfinished, Radon Mitigation System, Stubbed for Bath, Sump Pump
Interior area
- Finished area above ground: 1,635 sqft
- Total interior livable area: 1,635 sqft
Property
Parking
- Total spaces: 2
- Parking features: Attached, Garage Door Opener, Garage Faces Front
Lot
- Size: 0.21 Acres
- Features: City Limits, City Lot
- Patio & porch: Deck, Patio
Construction
Type & style
- Home type: Residential
- Architectural style: Single Family Residence
Materials
- Materials: Board & Batten Siding, Stone Trim, Vinyl Siding
Condition
- Year built: 2026
- Age: 2 Years/Less
Utilities & green energy
- Sewer: Public Sewer
- Water: Public
Highlights
Outdoor & Lot
- Deck
Kitchen
- Kitchen Island
- Walk-in Pantry
- Stainless Appliances
Interior
- Smart Thermostat
Layout
- Basement
Garage & Parking
- Attached Garage
No HOA on this home.
Where it’s at
Nearby schools
Spring Hill · HouseLoop school ratings
- Spring Hill
- Spring Hill
- Spring Hill
Price & tax history

Myli is ready to help
Myli, your HouseLoop guide
Ask about this home, the neighborhood or what it costs to own.
She answers from HouseLoop’s own data.
Similar listings and the Spring Hill market
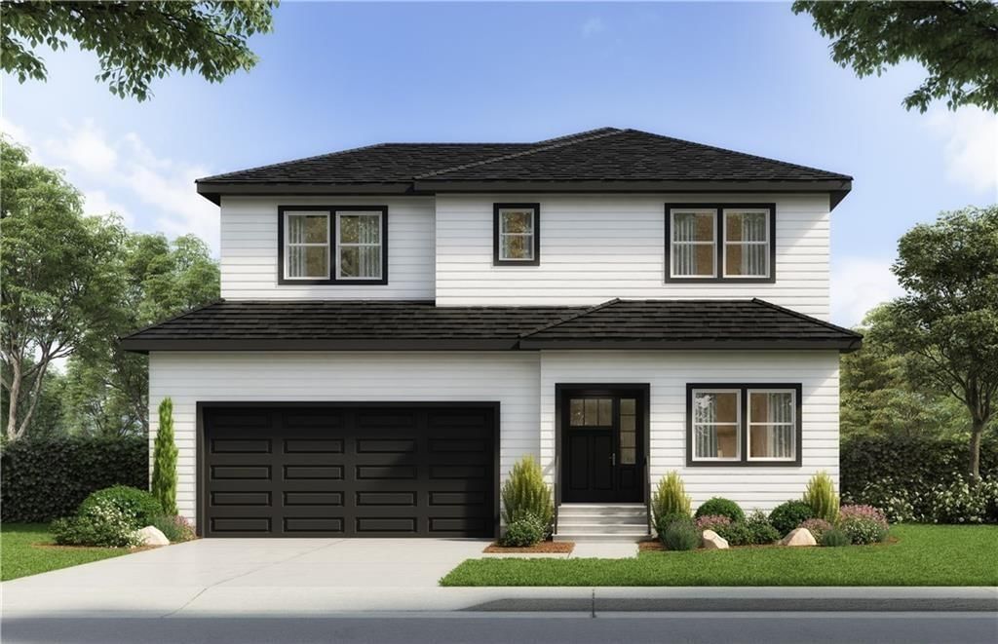
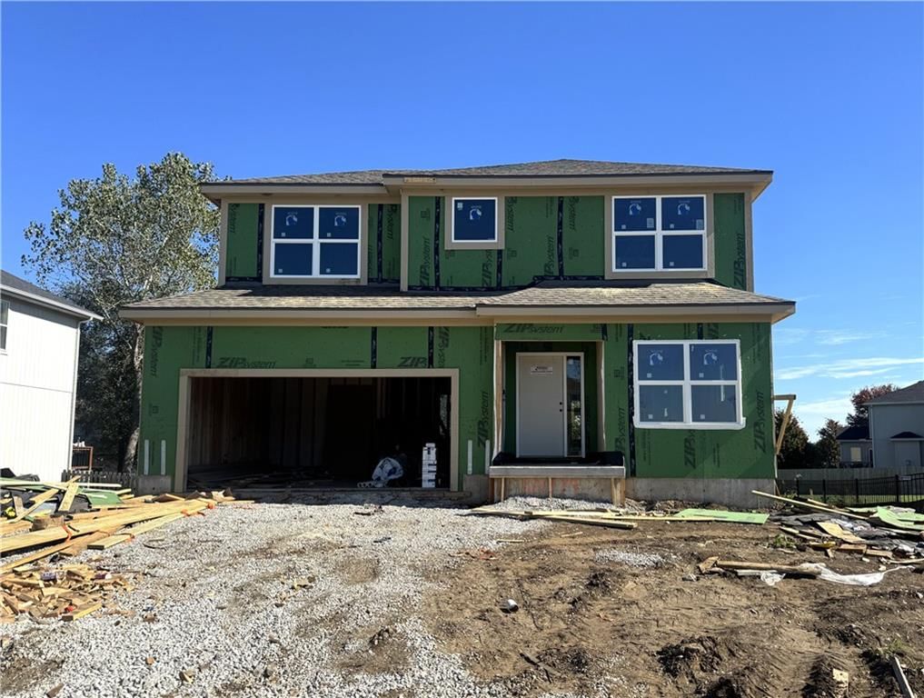
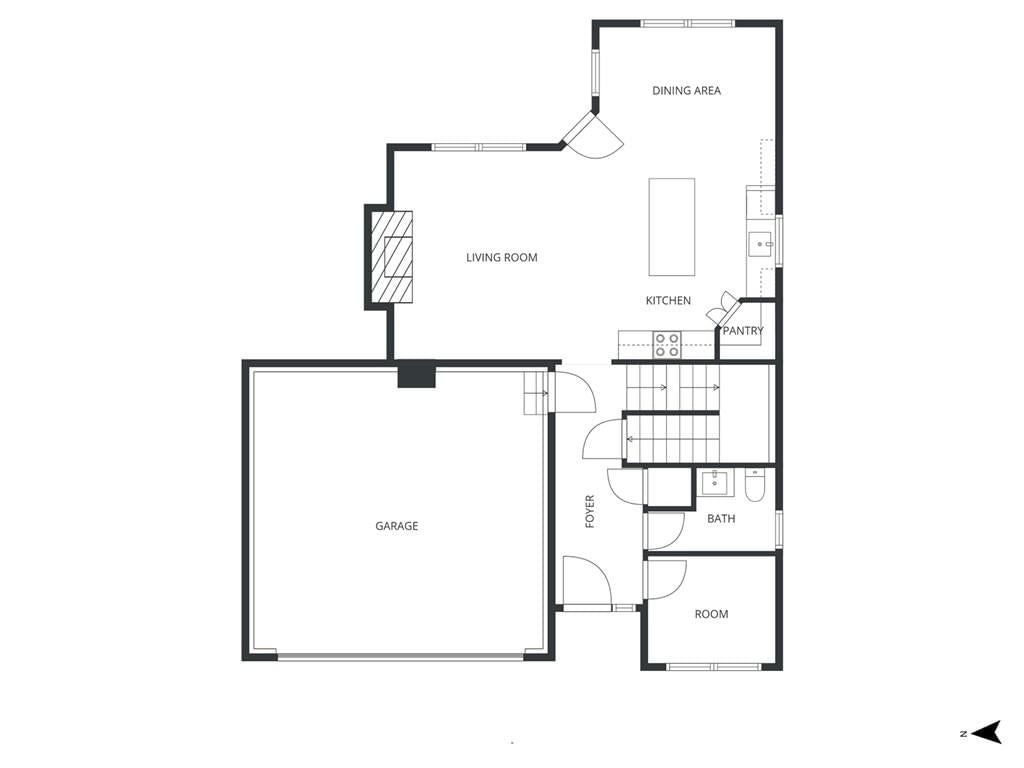
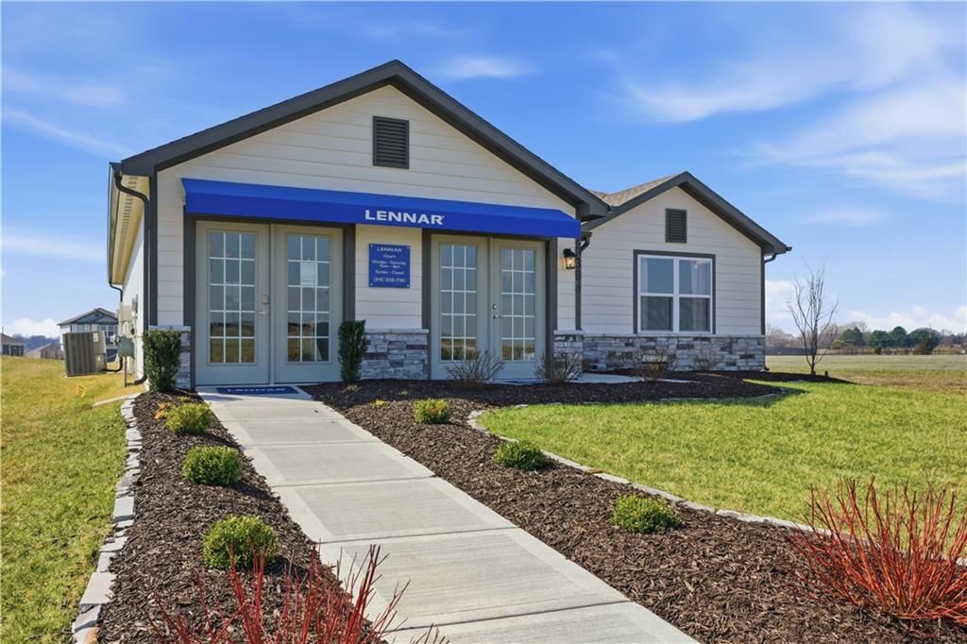
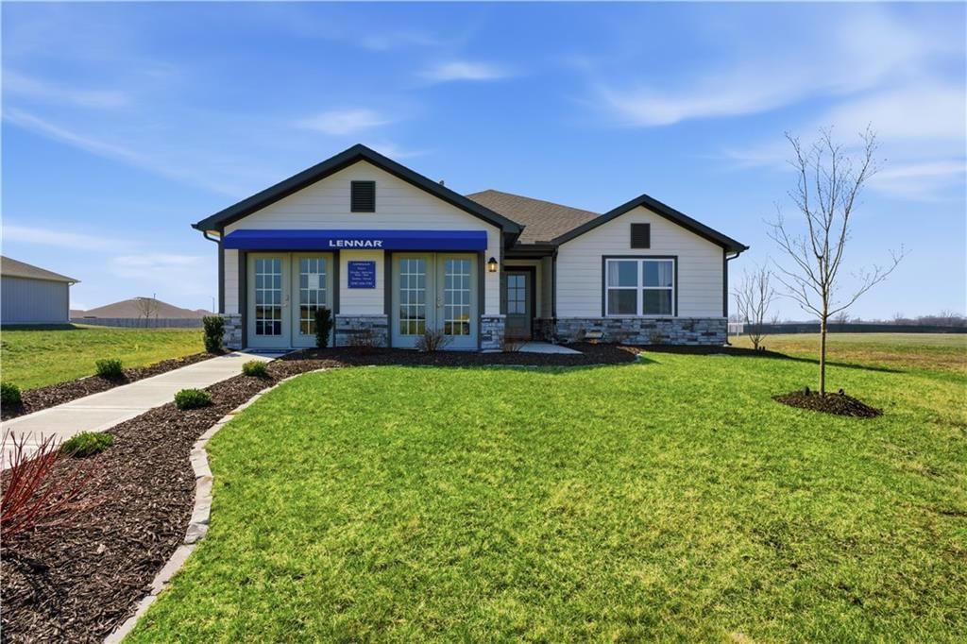
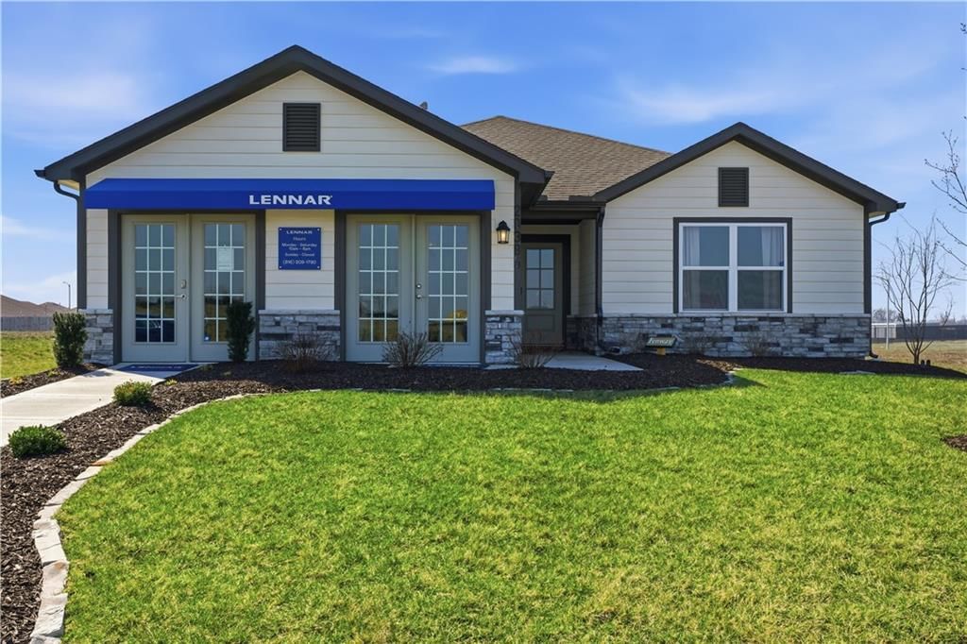
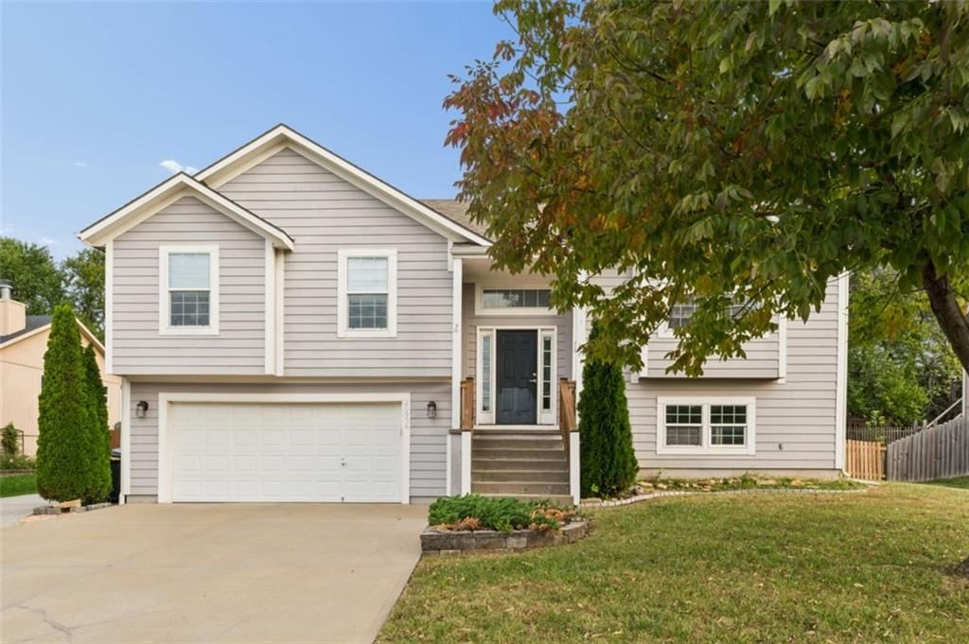
Look throughout Spring Hill, Kansas
There are currently 160 homes for sale in Spring Hill, with 74 under contract. Homes here sell for a median of $395,000 and go under contract in a median of 29 days. This home is priced $2,990 above the Spring Hill median.
Spring Hill sits in Johnson County, which covers 31 zip codes and 1,976 homes for sale. Nearby Olathe runs a higher median at $470,394; Tonganoxie is lower at $332,308.
Listed by DRH Realty of Kansas City, LLC
Listed December 27, 2025 02:18 PM · Source: Heartland MLS as distributed by MLS GRID · MLS #2593114
HouseLoop last checked:
Listing updated:
Listed for
$397,990
Sale price not disclosed
21725 S Madison Street, Spring Hill, KS 66083
HouseLoop user activity
HouseLoop last checked:
About this home
Experience the perfect blend of modern convenience, thoughtful design, and quality craftsmanship in this beautifully built home built by D.R. Horton Inc®. This stunning residence is our Newcastle plan, which combines superior craftsmanship with the latest in-home design, creating a space that’s as functional as it is…
HouseLoop Vision — AI-detected features from listing photos
HouseLoop's photo analysis of 21725 S Madison Street, Spring Hill, KS 66083 identified fireplace, open floor plan, main-floor primary bedroom, kitchen island, white kitchen and home office, plus 21 more features. The home is a sold 3-bedroom, 2-bath, 1,635-square-foot single family residence, MLS #2593114.
Key HouseLoop Vision features
- Open floor plan
- Kitchen island
- White kitchen
- Shaker cabinets
- Stainless steel appliances
- Breakfast nook
- Kitchen backsplash
- Subway tile backsplash
- White countertops
- Fireplace
- Home office
- Recessed lighting
- Main-floor primary bedroom
- Walk-in shower
- Double vanity
- White vanity
- Gray roof
- Asphalt shingle roof
- White exterior
- Concrete driveway
- Mixed exterior materials
- Concrete patio
- Flat lot
- White trim
- White walls
- Carpet
- Attached garage
Is this your home?
Claim this home to get your HouseLoop Home Valuation & Buyer Demand Report — real-time buyer demand and an up-to-date value for your home. Free, no obligation, about 3 minutes.
Estimated Sales Range
HouseLoop Home Value History
Property Details
Interior
Bedrooms & bathrooms
- Bedrooms: 3
- Full bathrooms: 2
Bedroom 2
- Level: Main
- Dimensions: 11 × 11
Bedroom 3
- Level: Main
- Dimensions: 11 × 11
Bathroom 2
- Level: Main
Great Room
- Level: Main
- Dimensions: 13 × 9
Kitchen
- Features: kitchen island, pantry
- Level: Main
- Dimensions: 14 × 11
Dining Room
- Level: Main
- Dimensions: 10 × 15
Bedroom 1
- Level: Main
- Dimensions: 13 × 16
Bathroom 1
- Features: double vanity, walk-in closet(s)
- Level: Main
Heating
- Heating: Exhaust Fan, Heat Pump
Cooling
- Cooling: Electric
Appliances
- Included: Dishwasher, Disposal, Microwave, Electric Range, Stainless Steel Appliance(s)
- Laundry: Dryer Hookup-Ele, Main Level
Features
- Features: Kitchen Island, Painted Cabinets, Pantry, Smart Thermostat, Walk-In Closet(s)
- Flooring: Carpet, Luxury Vinyl
- Basement: Egress Window(s), Unfinished, Radon Mitigation System, Stubbed for Bath, Sump Pump
Interior area
- Finished area above ground: 1,635 sqft
- Total interior livable area: 1,635 sqft
Property
Parking
- Total spaces: 2
- Parking features: Attached, Garage Door Opener, Garage Faces Front
Lot
- Size: 0.21 Acres
- Features: City Limits, City Lot
- Patio & porch: Deck, Patio
Construction
Type & style
- Home type: Residential
- Architectural style: Single Family Residence
Materials
- Materials: Board & Batten Siding, Stone Trim, Vinyl Siding
Condition
- Year built: 2026
- Age: 2 Years/Less
Utilities & green energy
- Sewer: Public Sewer
- Water: Public
Highlights
Outdoor & Lot
- Deck
Kitchen
- Kitchen Island
- Walk-in Pantry
- Stainless Appliances
Interior
- Smart Thermostat
Layout
- Basement
Garage & Parking
- Attached Garage
HOA and Amenities
No HOA on this home.
Nearby schools
Schools provided by the listing agent
- District: Spring Hill
- Elementary: Spring Hill
- Middle: Spring Hill
- High: Spring Hill
Price history
Tax
No tax data available for this listing.
Similar listings and the Spring Hill market
Look throughout Spring Hill, Kansas
There are currently 160 homes for sale in Spring Hill, with 74 under contract. Homes here sell for a median of $395,000 and go under contract in a median of 29 days. This home is priced $2,990 above the Spring Hill median.
Spring Hill sits in Johnson County, which covers 31 zip codes and 1,976 homes for sale. Nearby Olathe runs a higher median at $470,394; Tonganoxie is lower at $332,308.
This home's area
Popular searches in Spring Hill, KS
Search nearby cities
Spring Hill, KS homes for sale by zip code for sale · median sale · days to contract
HouseLoop analysis of Heartland MLS data distributed by MLS GRID · trailing 12 months. Median sale price: the median closed price among sold homes in that zip over the same window.
Counties homes for sale · median list price
Listed by DRH Realty of Kansas City, LLC
Listed December 27, 2025 02:18 PM · Source: Heartland MLS as distributed by MLS GRID · MLS #2593114
HouseLoop last checked:
Listing updated:
Insights on 21725 S Madison Street
This 2026 single-family home in Maplewood Valley took 132 days to receive an accepted offer, notably slower than typical market pace, suggesting softer demand despite its newer construction status. The property drew modest engagement with 11 HouseLoop page views but generated no saves or likes, indicating limited buyer conversion despite HouseLoop's AI detection of luxury finishes, a fireplace, pool amenities, and backsplash details. The extended timeline may reflect buyer hesitation around specific features or market conditions in the subdivision rather than obvious deficiencies in the home's presentation or condition.
Homes with similar features
| Home | Neighborhood |
|---|---|
| 20910 W 217th Street | Maplewood Valley |
Frequently asked questions
How much did 21725 S Madison Street sell for?
21725 S Madison Street was listed at $397,990 and sold in Jun 2026. Individual sold prices aren't published here, but the surrounding data tells the story: it featured Fireplace, Open floor plan, Main-floor primary bedroom per HouseLoop Vision.
How fast did 21725 S Madison Street sell?
It went under contract in 132 days.
What features did this home have?
HouseLoop Vision detected: Fireplace, Open floor plan, Main-floor primary bedroom, Kitchen island, White kitchen, Home office, Walk-in shower, Shaker cabinets.
What schools serve 21725 S Madison Street?
This home is in the Spring Hill school district (Spring Hill High School). Verify the exact attendance boundary for this address before relying on it.