215 Earhart Circle, Lawrence, KS 66049
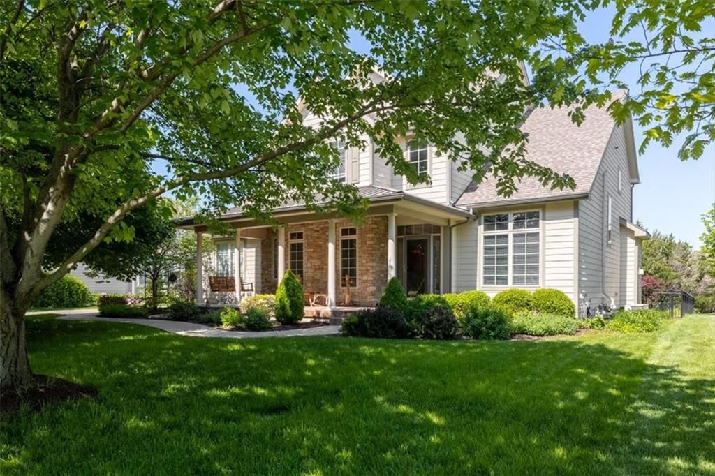
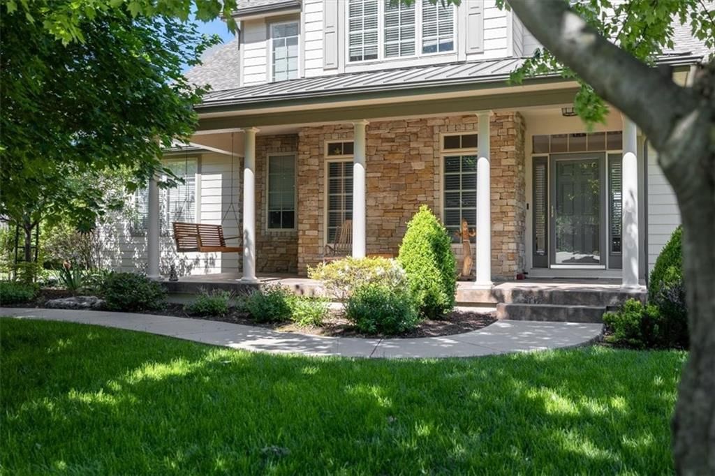
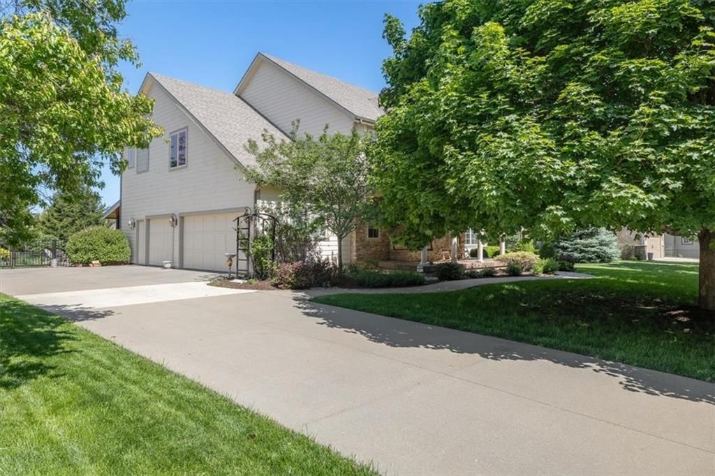
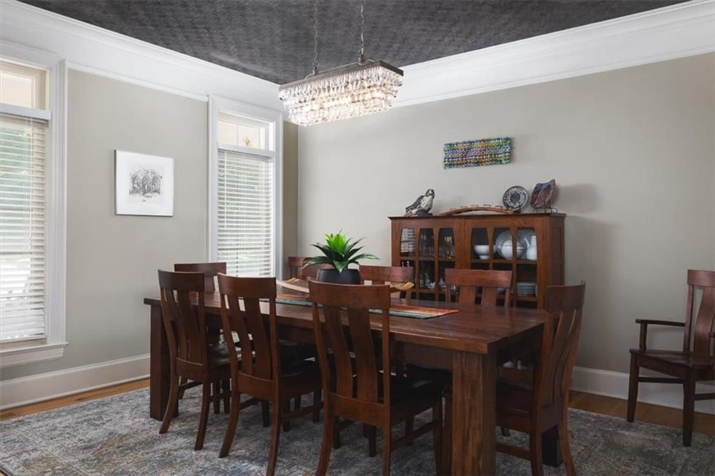
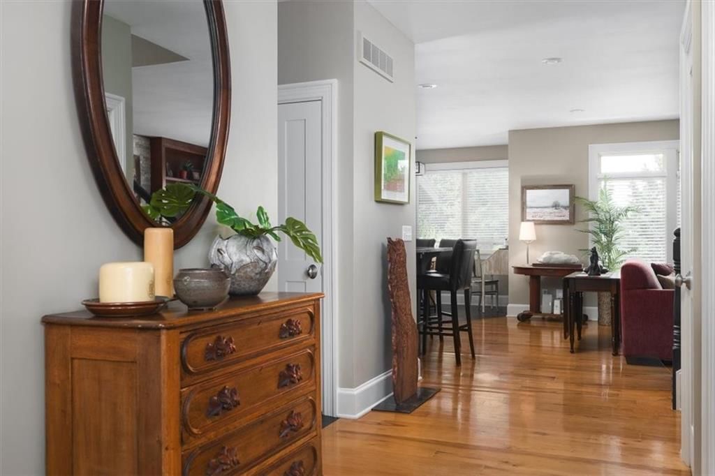
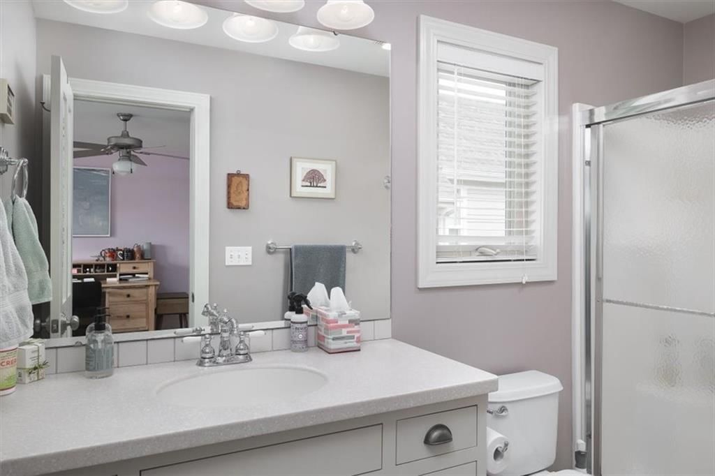
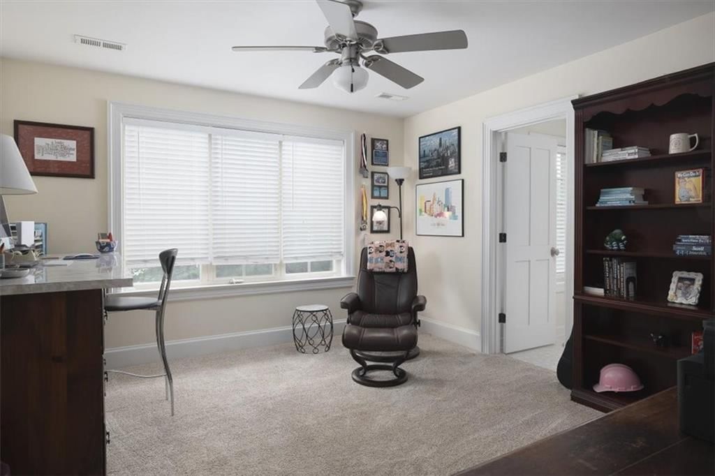
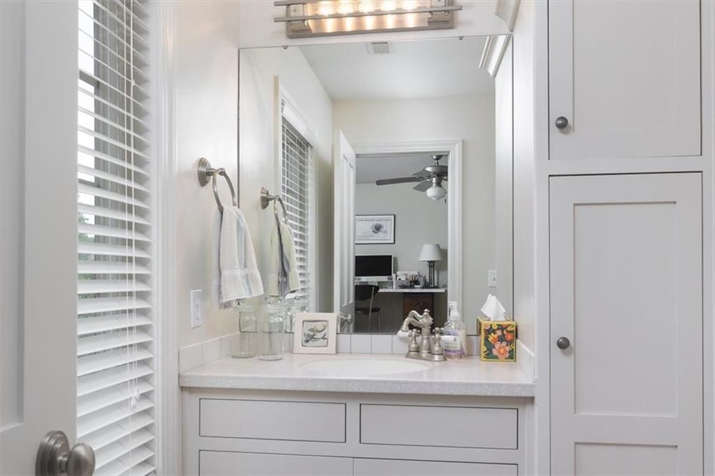
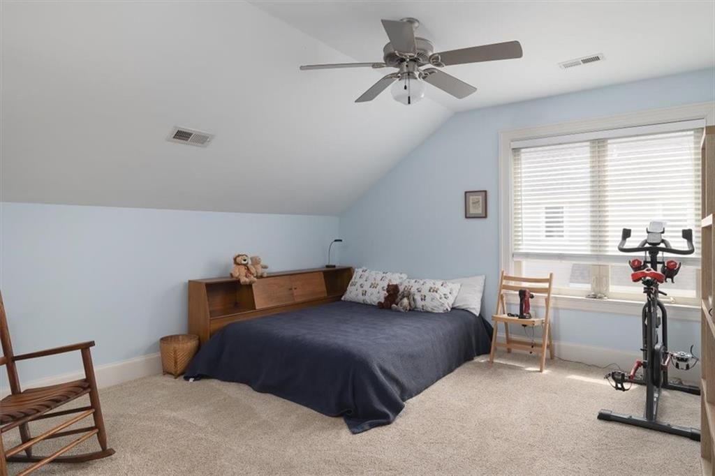
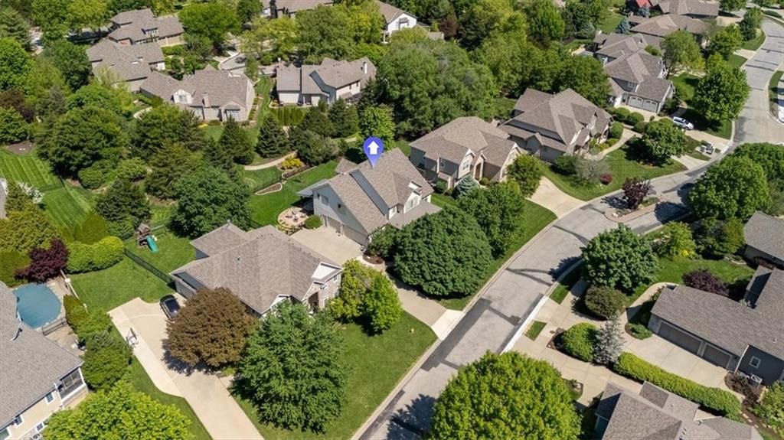
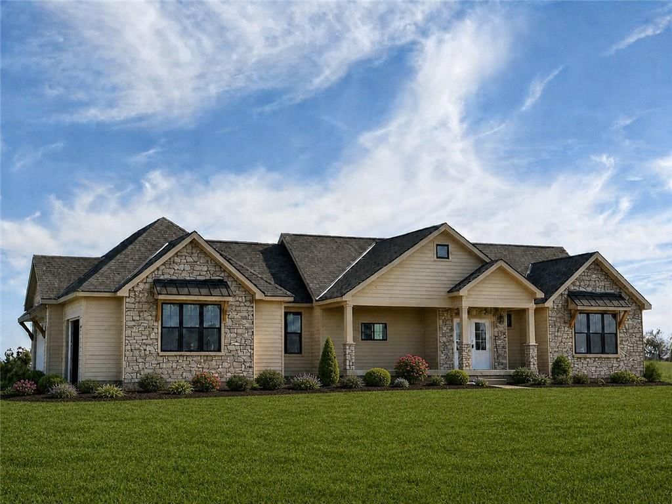
215 Earhart Circle is a 5-bed, 5.5-bath, 4,206 sq ft home in Westwood Hills, Lawrence, KS, listed at $795,000 on May 11, 2026. HouseLoop Vision saw covered front porch, finished basement and traditional style in its 43 listing photos (as of November 4, 2026).
$795,000
215 Earhart Circle, Lawrence, KS 66049
About this home
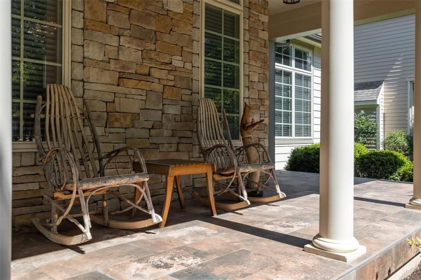
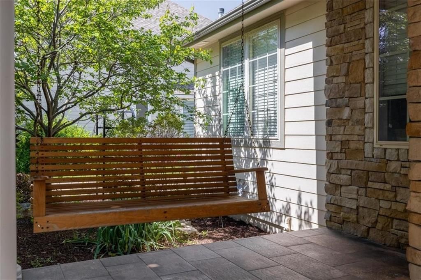
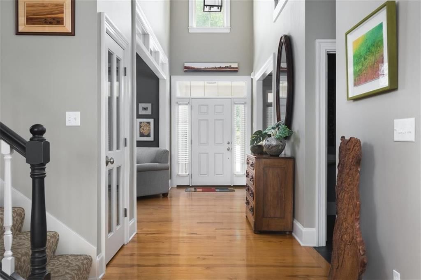
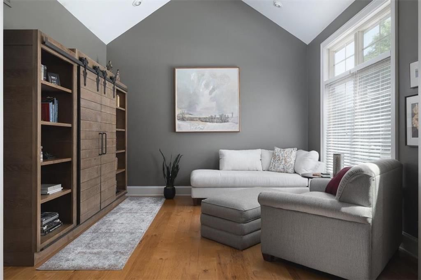
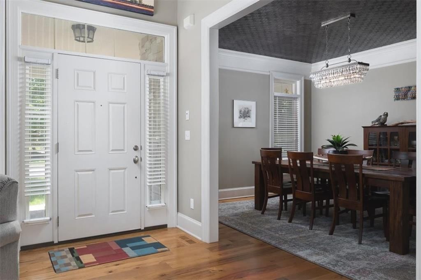
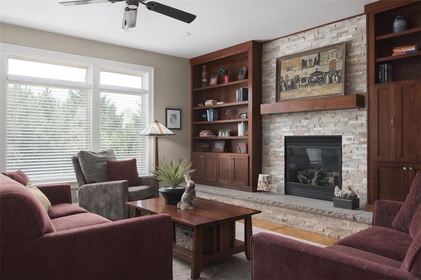
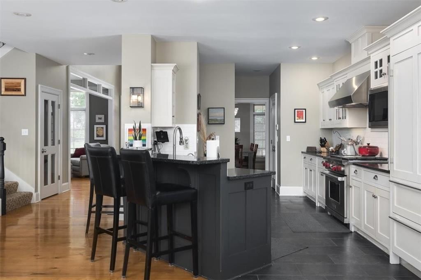
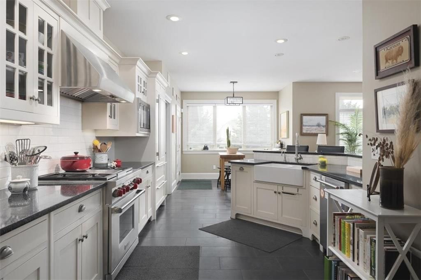
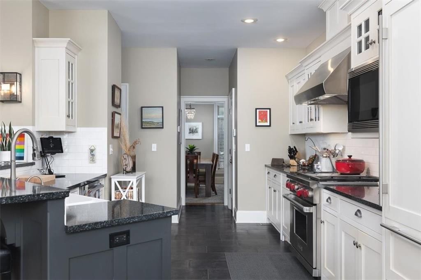
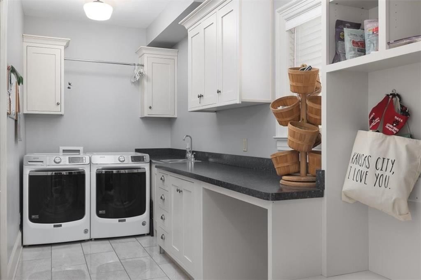
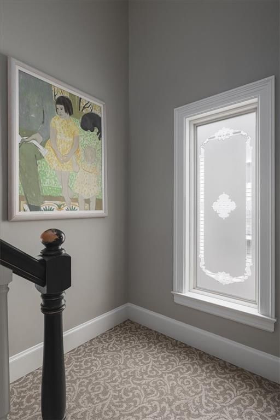
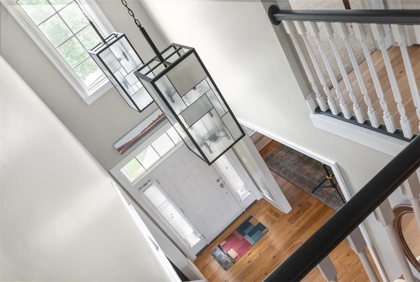
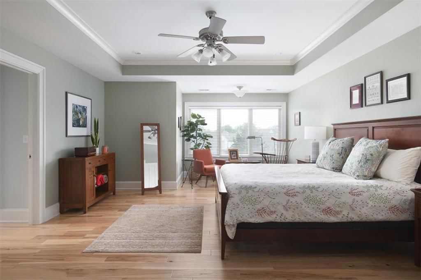
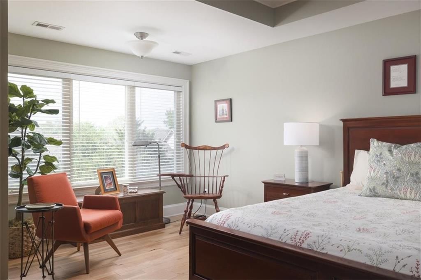
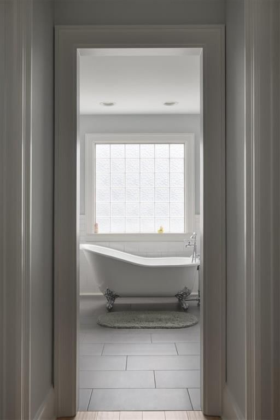
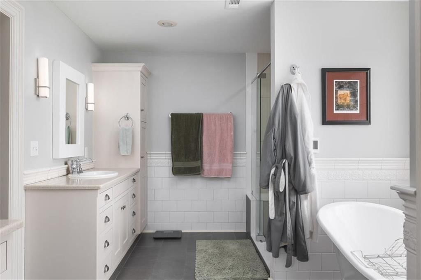
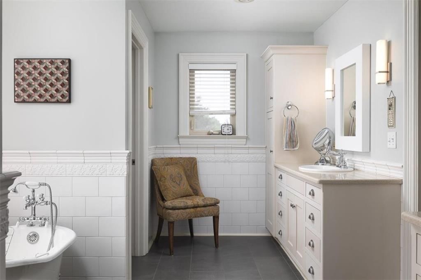
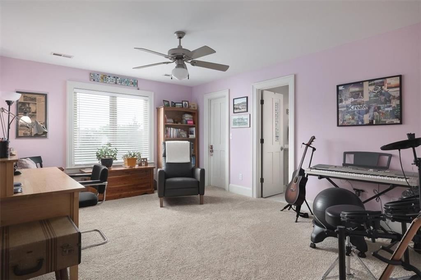
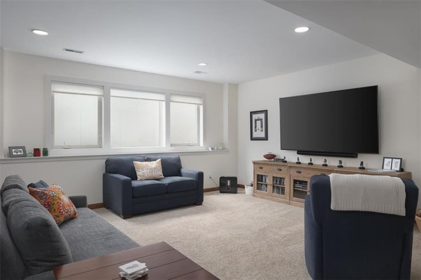
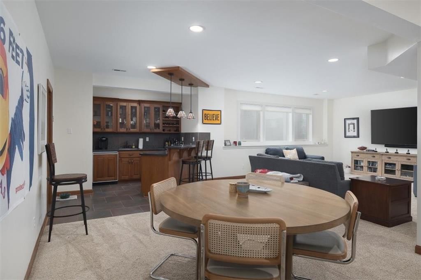
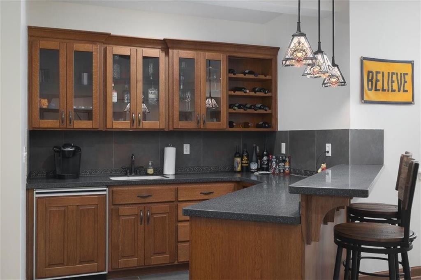
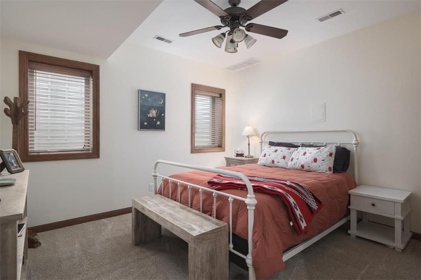
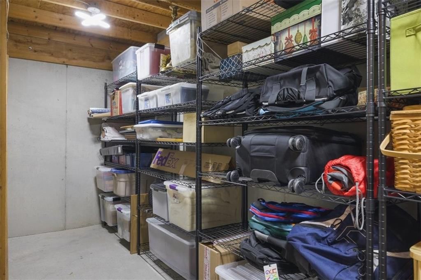
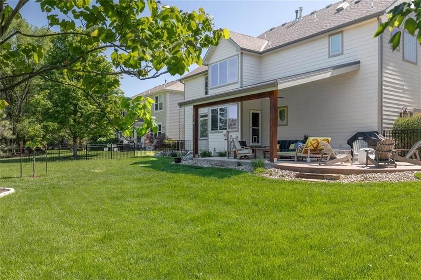
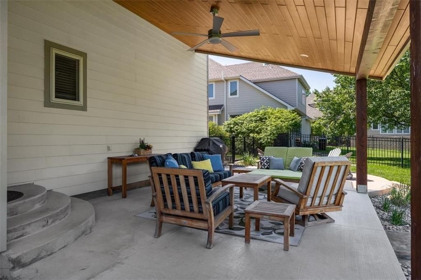
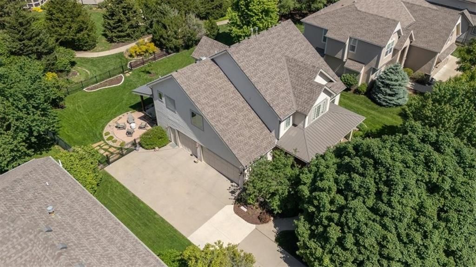
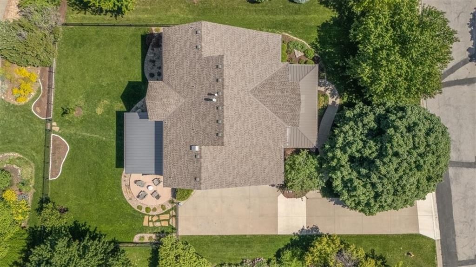
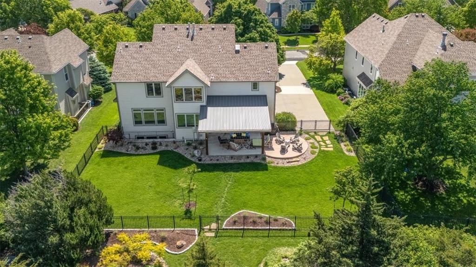
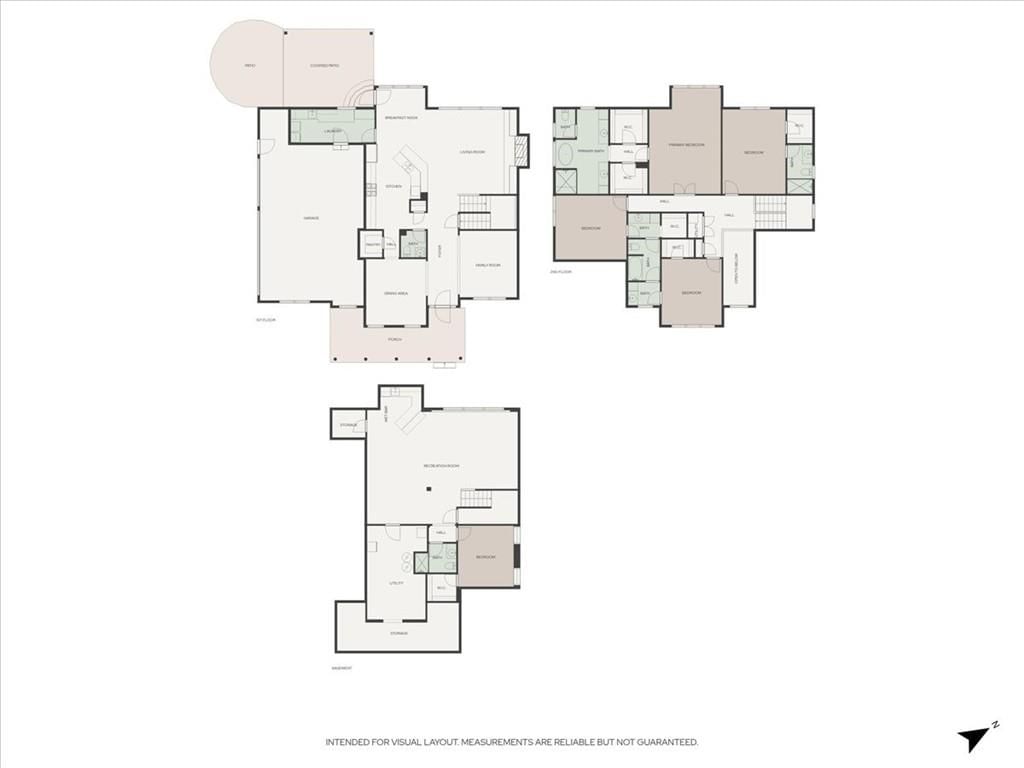
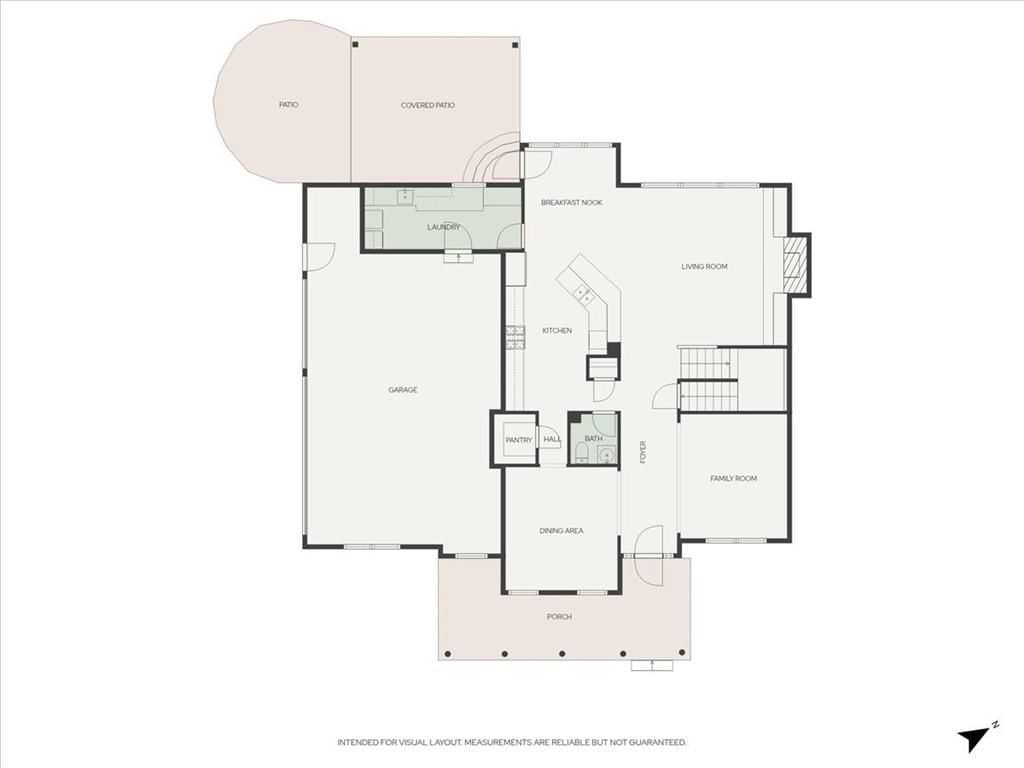
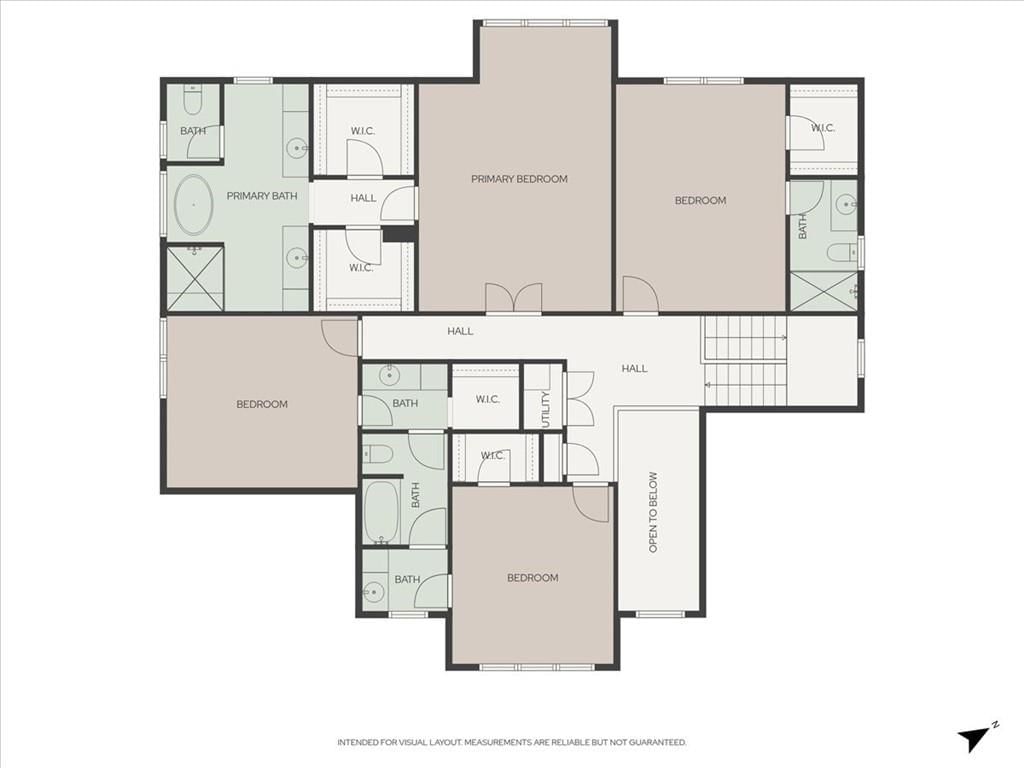
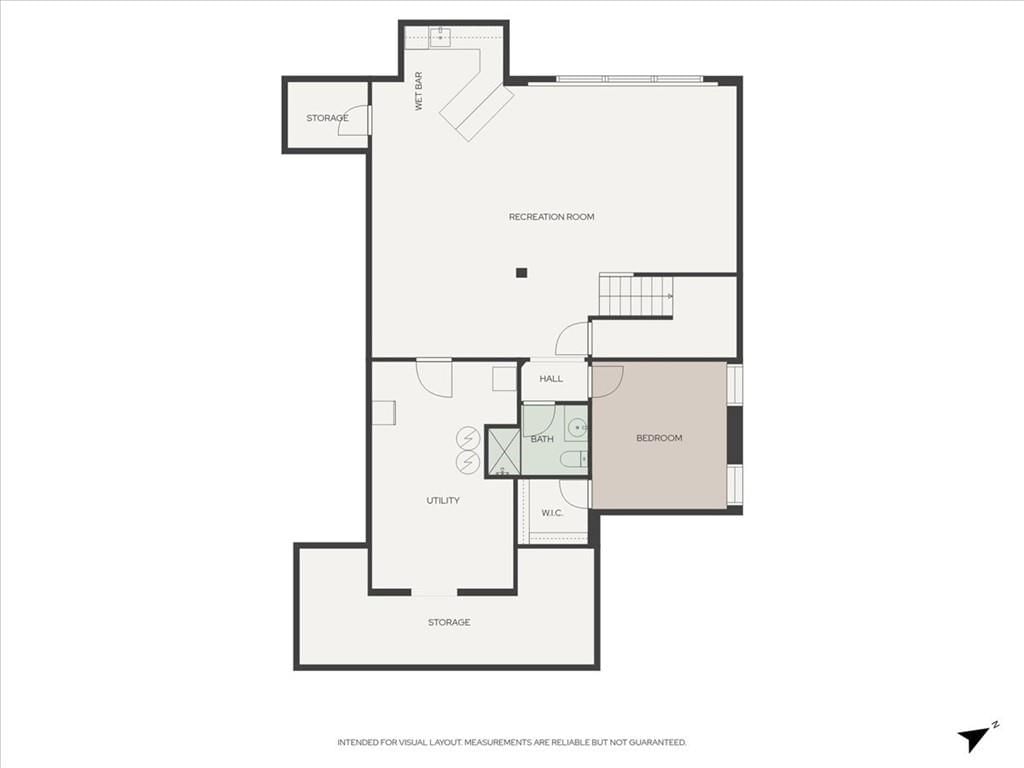
Immaculately maintained and beautifully updated, this stunning home in Westwood Hills offers exceptional finishes, abundant natural light, and gorgeous wood flooring throughout, including the second floor added in 2020. The repainted interior complements the chef’s kitchen featuring a Wolf gas range and oven, Sub-Zero refrigerator, farmhouse sink, and spacious walk-in pantry. The laundry/mud room is conveniently located off the garage. The second level includes four generously sized bedrooms, highlighted by a luxurious primary suite with dual walk-in closets, and a remodeled primary bathroom (2020) that features a beautiful bathtub, large shower with two shower heads, and heated tiled floors. The finished lower level provides additional living space with a large recreation/entertainment room, wet bar, fifth bedroom, full bath, and ample storage. Recent improvements include two new 40-gallon water heaters (2025), custom fireplace mantle and built-in bookshelves (2020), new front porch tile (2020), covered back patio with ceiling fan (2022), backyard fence (2021), professional landscaping (2022), and CertainTeed 50-year shingles installed in 2020. Enjoy wonderful neighborhood amenities including a pool, basketball court, and trails. This exceptional home has been meticulously cared for and is truly move-in ready! Measurements approximate.
HouseLoop Vision — AI-detected features from listing photos
HouseLoop's photo analysis of 215 Earhart Circle, Lawrence, KS 66049 identified covered front porch, finished basement, traditional style, tall ceilings, fireplace and open floor plan, plus 50 more features. The home is a sold 5-bedroom, 5.5-bath, 4,206-square-foot single family residence, MLS #2619429.
Key HouseLoop Vision features
- Open floor plan
- Kitchen island
- White kitchen
- Gas range
- Walk-in pantry
- High end appliances
- Stainless steel appliances
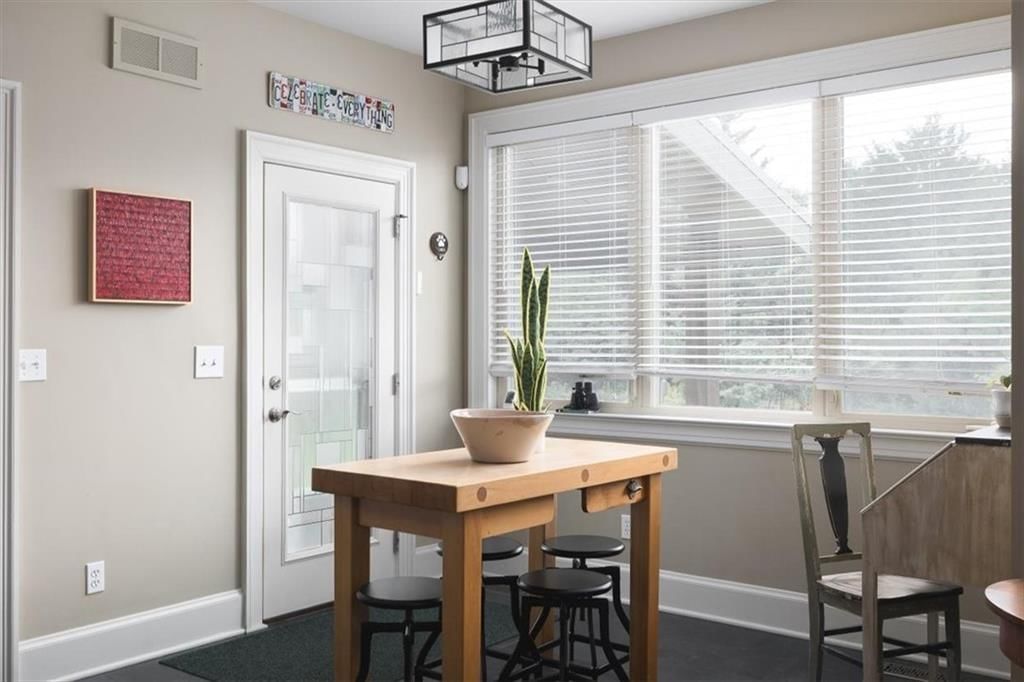
- Breakfast nook
- Updated kitchen
- Kitchen backsplash
- Subway tile backsplash
- Black countertops
- Glass-front cabinets
- Finished basement
- Tall ceilings
- Fireplace
- Home office
- Statement lighting
- Tray ceiling
- Wet bar
- Stone fireplace
- Wall of windows
- Recessed lighting
- Staircase
- Wood stair railing
- Bedroom sitting area
- Walk-in shower
- Freestanding tub
- Private toilet room
- Tiled shower
- Double vanity
- Frameless glass shower
- White vanity
- Renovated bathrooms
- Covered front porch
- Big backyard
- Fenced yard
- Mature trees
- Covered patio
- Gray roof
- Asphalt shingle roof
- Beige exterior
- Concrete driveway
- Mixed exterior materials
- Iron fence
- Concrete patio
- Flat lot
- Traditional style
- Hardwood floors
- Tile floors
- White trim
- Mixed-finish hardware
- Gray walls
- Carpet
- Large windows
- Attached garage
Interior
Bedrooms & bathrooms
- Bedrooms: 5
- Full bathrooms: 5
- 1/2 bathrooms: 1
Primary Bedroom
- Level: Second
- Dimensions: 21 × 17
Bedroom 2
- Level: Second
- Dimensions: 16 × 12
Bedroom 3
- Level: Second
- Dimensions: 14 × 14
Bedroom 4
- Level: Second
- Dimensions: 13 × 12
Bedroom 5
- Level: Basement
- Dimensions: 12 × 12
Family Room
- Level: First
- Dimensions: 16 × 17
Living Room
- Level: First
- Dimensions: 13 × 12
Kitchen
- Level: First
- Dimensions: 18 × 11
Breakfast Room
- Level: First
- Dimensions: 10 × 9
Dining Room
- Level: First
- Dimensions: 13 × 12
Laundry
- Level: First
- Dimensions: 21 × 7
Recreation Room
- Level: Basement
- Dimensions: 29 × 28
Heating
- Heating: Forced Air
Cooling
- Cooling: Electric
Appliances
- Included: Dishwasher, Disposal, Microwave, Refrigerator, Gas Range
Features
- Features: Ceiling Fan(s), Pantry
- Flooring: Carpet, Ceramic Floor, Wood
- Basement: Basement BR, Egress Window(s), Full, Radon Mitigation System
- Fireplace features: Family Room, Gas
- Other rooms: Entry, Family Room, Formal Living Room
Interior area
- Finished area above ground: 4,206 sqft
- Total interior livable area: 4,206 sqft
Property
Parking
- Total spaces: 3
- Parking features: Attached
Lot
- Size: 0.27 Acres
- Patio & porch: Covered Patio
Construction
Type & style
- Home type: Residential
- Architectural style: Single Family Residence
Materials
- Materials: Concrete
Condition
- Age: 21-30 Years
Utilities & green energy
- Sewer: Public Sewer
- Water: Public
Highlights
Outdoor & Lot
- Covered Patio
Kitchen
- Walk-in Pantry
- Gas Range
Interior
- Hardwood Floors
- Tile Floors
Layout
- Basement
- In-law Suite
- Bonus Room
Fireplace
- Fireplace
- Gas Fireplace
Garage & Parking
- Attached Garage
Community
- Community Pool
- Trails
Financial & listing details
- Annual tax amount: $9,885 / yr
HOA
- Has HOA: Yes
- Fee: $410 /quarter
Amenities
- Pool
- Trail(s)
Property tax history
| Year | Property tax | Assessed value |
|---|---|---|
| 2024 | $9,885 | $78,385 |
| 2023 | $9,046 | $69,725 |
| 2022 | $8,765 | $67,103 |
| 2021 | $7,797 | $58,075 |
| 2019 | $8,291 | $62,111 |
| 2018 | $8,202 | $60,996 |
| 2017 | $8,180 | $60,156 |
| 2016 | $7,776 | $59,720 |
| 2015 | $7,378 | $56,672 |
| 2014 | $7,378 | $55,729 |
| 2013 | — | $59,167 |
| 2012 | — | $59,926 |
Where it’s at
Nearby schools
Lawrence · HouseLoop school ratings
- Quail Run Elementary School7
- Lawrence West Middle School6
- Lawrence Free State High School8
Price & tax history

Myli is ready to help
Myli, your HouseLoop guide
Ask about this home, the neighborhood or what it costs to own.
She answers from HouseLoop’s own data.
Similar listings and the Lawrence market
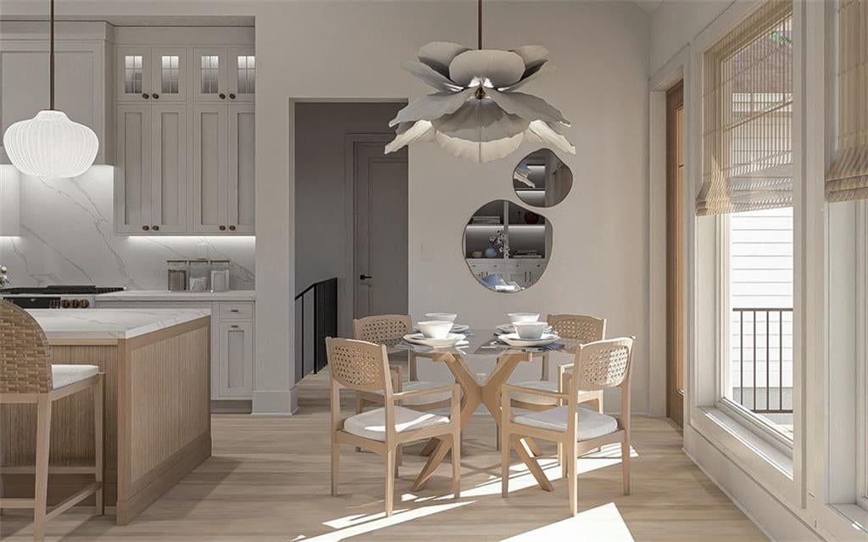
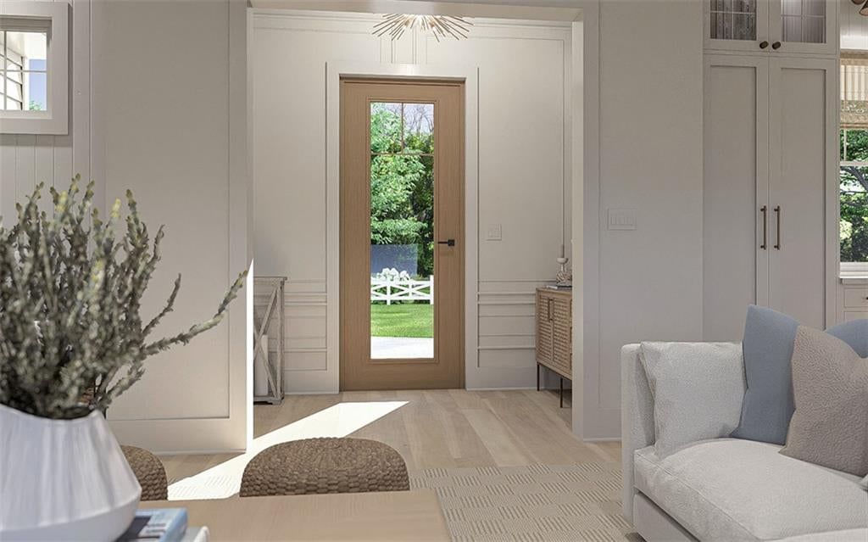
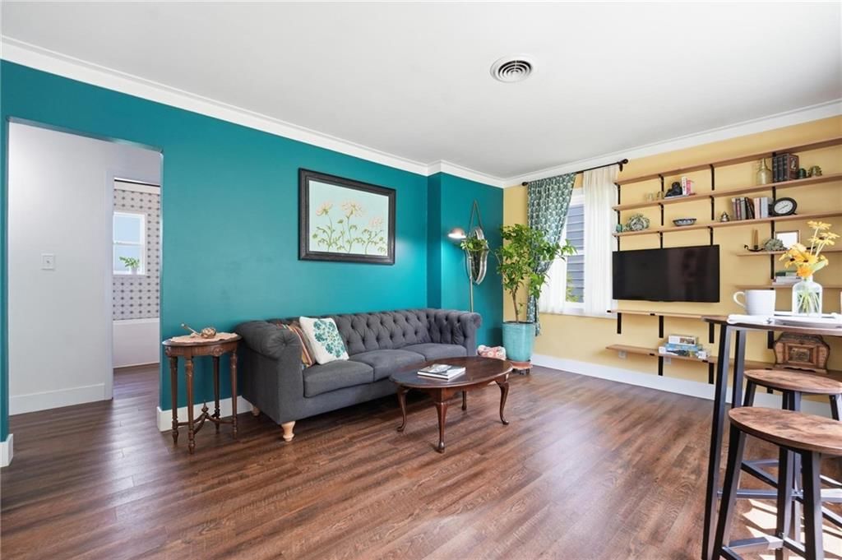
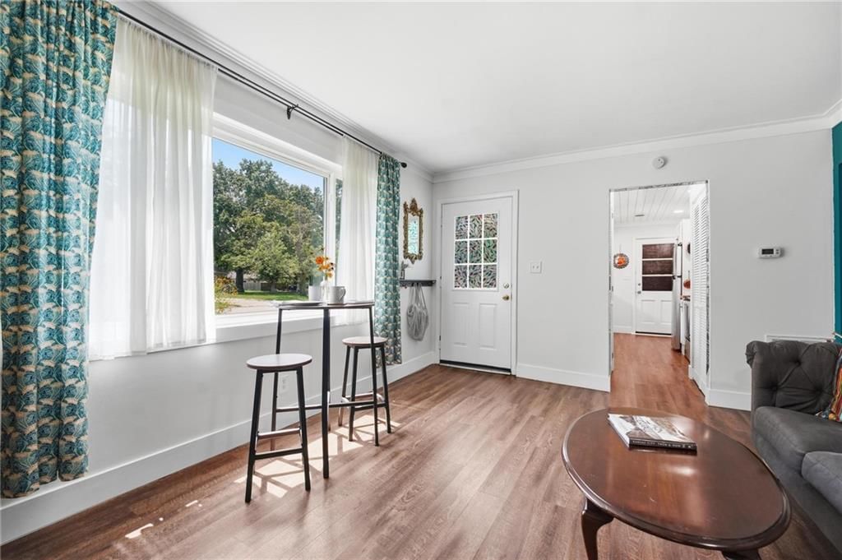
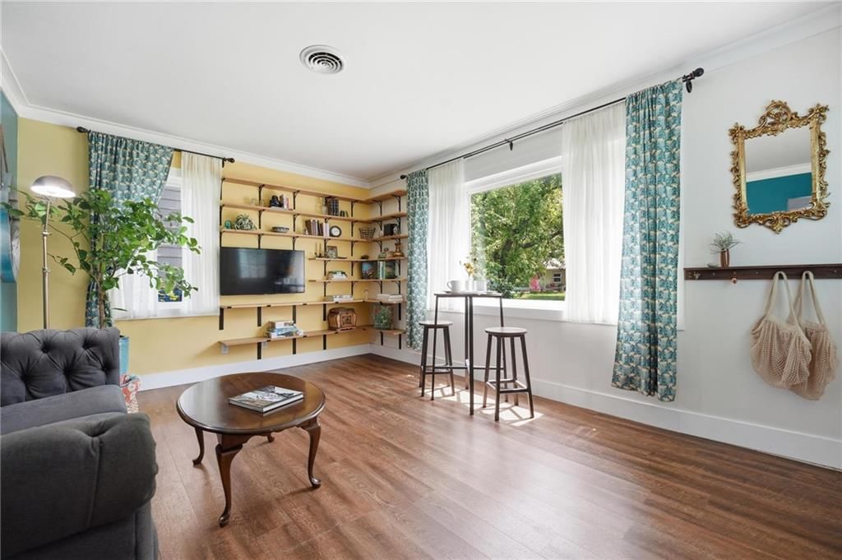
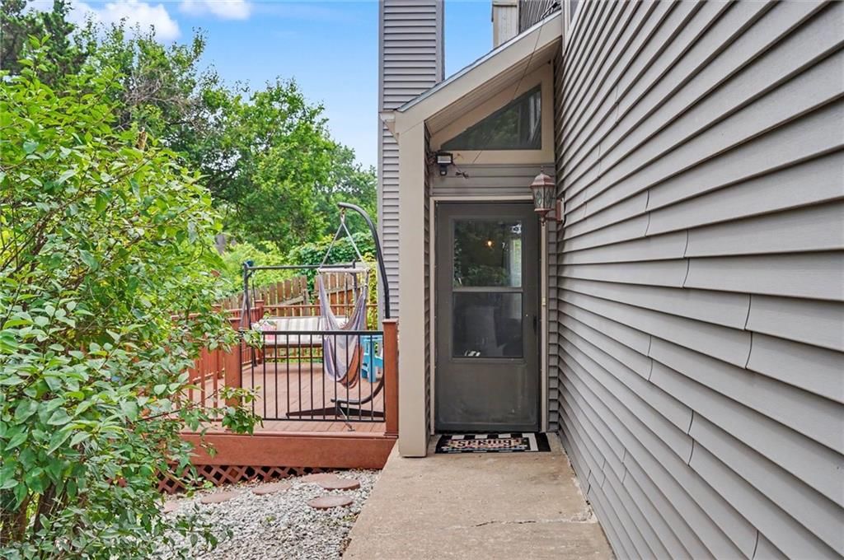
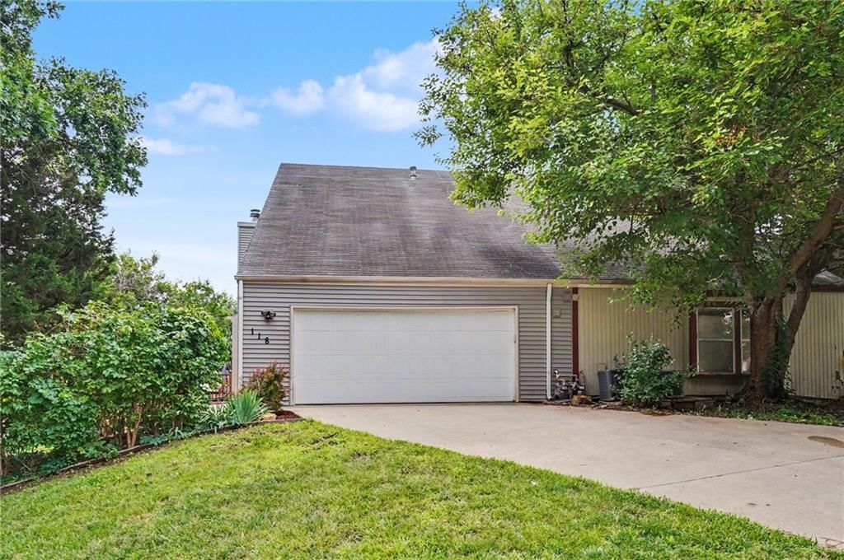
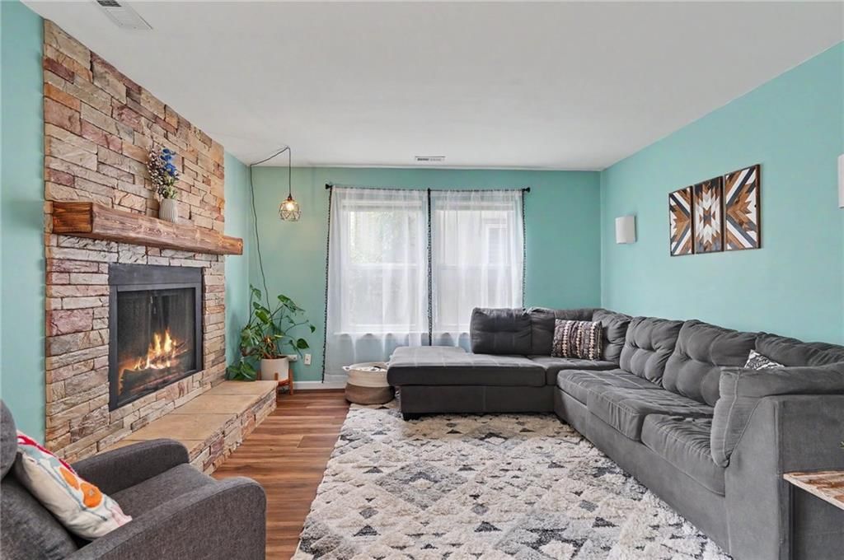
Look throughout Lawrence, Kansas
There are currently 10 homes for sale in Lawrence, with 29 under contract. Homes here sell for a median of $325,000 and go under contract in a median of 14 days. This home is priced $470,000 above the Lawrence median.
Lawrence sits in Leavenworth County, which covers 10 zip codes and 460 homes for sale. Nearby Tonganoxie runs a higher median at $332,308; Kansas City is lower at $227,000 with more inventory.
Listed by KW Integrity
Listed May 11, 2026 10:22 AM · Source: Heartland MLS as distributed by MLS GRID · MLS #2619429
HouseLoop last checked:
Listing updated:
Listed for
$795,000
Sale price not disclosed
215 Earhart Circle, Lawrence, KS 66049
HouseLoop user activity
HouseLoop last checked:
About this home
Immaculately maintained and beautifully updated, this stunning home in Westwood Hills offers exceptional finishes, abundant natural light, and gorgeous wood flooring throughout, including the second floor added in 2020. The repainted interior complements the chef’s kitchen featuring a Wolf gas range and oven, Sub-Zero…
HouseLoop Vision — AI-detected features from listing photos
HouseLoop's photo analysis of 215 Earhart Circle, Lawrence, KS 66049 identified covered front porch, finished basement, traditional style, tall ceilings, fireplace and open floor plan, plus 50 more features. The home is a sold 5-bedroom, 5.5-bath, 4,206-square-foot single family residence, MLS #2619429.
Key HouseLoop Vision features
- Open floor plan
- Kitchen island
- White kitchen
- Gas range
- Walk-in pantry
- High end appliances
- Stainless steel appliances
- Breakfast nook
- Updated kitchen
- Kitchen backsplash
- Subway tile backsplash
- Black countertops
- Glass-front cabinets
- Finished basement
- Tall ceilings
- Fireplace
- Home office
- Statement lighting
- Tray ceiling
- Wet bar
- Stone fireplace
- Wall of windows
- Recessed lighting
- Staircase
- Wood stair railing
- Bedroom sitting area
- Walk-in shower
- Freestanding tub
- Private toilet room
- Tiled shower
- Double vanity
- Frameless glass shower
- White vanity
- Renovated bathrooms
- Covered front porch
- Big backyard
- Fenced yard
- Mature trees
- Covered patio
- Gray roof
- Asphalt shingle roof
- Beige exterior
- Concrete driveway
- Mixed exterior materials
- Iron fence
- Concrete patio
- Flat lot
- Traditional style
- Hardwood floors
- Tile floors
- White trim
- Mixed-finish hardware
- Gray walls
- Carpet
- Large windows
- Attached garage
Is this your home?
Claim this home to get your HouseLoop Home Valuation & Buyer Demand Report — real-time buyer demand and an up-to-date value for your home. Free, no obligation, about 3 minutes.
Estimated Sales Range
HouseLoop Home Value History
Property Details
Interior
Bedrooms & bathrooms
- Bedrooms: 5
- Full bathrooms: 5
- 1/2 bathrooms: 1
Primary Bedroom
- Level: Second
- Dimensions: 21 × 17
Bedroom 2
- Level: Second
- Dimensions: 16 × 12
Bedroom 3
- Level: Second
- Dimensions: 14 × 14
Bedroom 4
- Level: Second
- Dimensions: 13 × 12
Bedroom 5
- Level: Basement
- Dimensions: 12 × 12
Family Room
- Level: First
- Dimensions: 16 × 17
Living Room
- Level: First
- Dimensions: 13 × 12
Kitchen
- Level: First
- Dimensions: 18 × 11
Breakfast Room
- Level: First
- Dimensions: 10 × 9
Dining Room
- Level: First
- Dimensions: 13 × 12
Laundry
- Level: First
- Dimensions: 21 × 7
Recreation Room
- Level: Basement
- Dimensions: 29 × 28
Heating
- Heating: Forced Air
Cooling
- Cooling: Electric
Appliances
- Included: Dishwasher, Disposal, Microwave, Refrigerator, Gas Range
Features
- Features: Ceiling Fan(s), Pantry
- Flooring: Carpet, Ceramic Floor, Wood
- Basement: Basement BR, Egress Window(s), Full, Radon Mitigation System
- Fireplace features: Family Room, Gas
- Other rooms: Entry, Family Room, Formal Living Room
Interior area
- Finished area above ground: 4,206 sqft
- Total interior livable area: 4,206 sqft
Property
Parking
- Total spaces: 3
- Parking features: Attached
Lot
- Size: 0.27 Acres
- Patio & porch: Covered Patio
Construction
Type & style
- Home type: Residential
- Architectural style: Single Family Residence
Materials
- Materials: Concrete
Condition
- Age: 21-30 Years
Utilities & green energy
- Sewer: Public Sewer
- Water: Public
Highlights
Outdoor & Lot
- Covered Patio
Kitchen
- Walk-in Pantry
- Gas Range
Interior
- Hardwood Floors
- Tile Floors
Layout
- Basement
- In-law Suite
- Bonus Room
Fireplace
- Fireplace
- Gas Fireplace
Garage & Parking
- Attached Garage
Community
- Community Pool
- Trails
HOA and Amenities
HOA
- Has HOA: Yes
- Fee: $410 /quarter
Amenities
- Pool
- Trail(s)
Nearby schools
GreatSchools rating
- 7Quail Run Elementary School
- 6Lawrence West Middle School
- 8Lawrence Free State High School
Schools provided by the listing agent
- District: Lawrence
- Elementary: Quail Run
- Middle: West
- High: Lawrence Free State
Price history
Tax
- Annual tax amount: $9,885 / yr
Property tax history
| Year | Property tax | Assessed value |
|---|---|---|
| 2024 | $9,885 | $78,385 |
| 2023 | $9,046 | $69,725 |
| 2022 | $8,765 | $67,103 |
| 2021 | $7,797 | $58,075 |
| 2019 | $8,291 | $62,111 |
| 2018 | $8,202 | $60,996 |
| 2017 | $8,180 | $60,156 |
| 2016 | $7,776 | $59,720 |
| 2015 | $7,378 | $56,672 |
| 2014 | $7,378 | $55,729 |
| 2013 | — | $59,167 |
| 2012 | — | $59,926 |
Similar listings and the Lawrence market
Look throughout Lawrence, Kansas
There are currently 10 homes for sale in Lawrence, with 29 under contract. Homes here sell for a median of $325,000 and go under contract in a median of 14 days. This home is priced $470,000 above the Lawrence median.
Lawrence sits in Leavenworth County, which covers 10 zip codes and 460 homes for sale. Nearby Tonganoxie runs a higher median at $332,308; Kansas City is lower at $227,000 with more inventory.
Popular searches in Lawrence, KS
Search nearby cities
Lawrence, KS homes for sale by zip code for sale · median sale · days to contract
HouseLoop analysis of Heartland MLS data distributed by MLS GRID · trailing 12 months. Median sale price: the median closed price among sold homes in that zip over the same window.
Counties homes for sale · median list price
Listed by KW Integrity
Listed May 11, 2026 10:22 AM · Source: Heartland MLS as distributed by MLS GRID · MLS #2619429
HouseLoop last checked:
Listing updated: