HouseLoop Vision
Detected from listing photos.
2133 E Kansas City Road Road, Olathe, KS 66061 is a 1,980-square-foot warehouse that sold on June 18, 2026. MLS #2584417.
From Heartland MLS
- 1,980 sq ft
- 2 acre
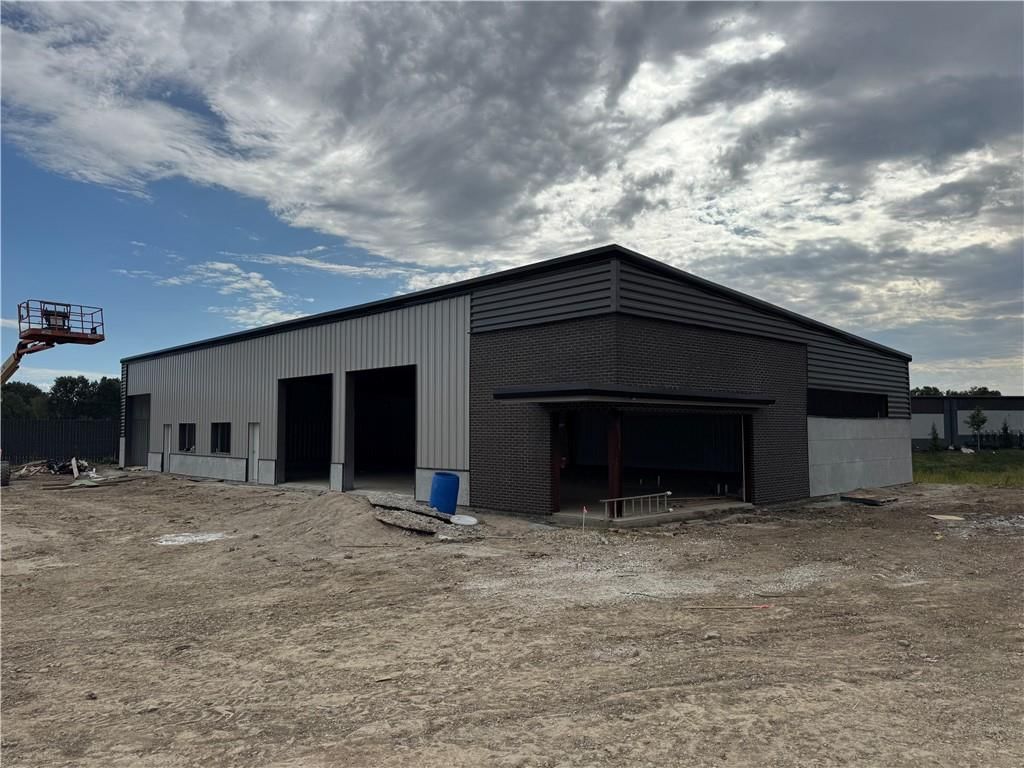
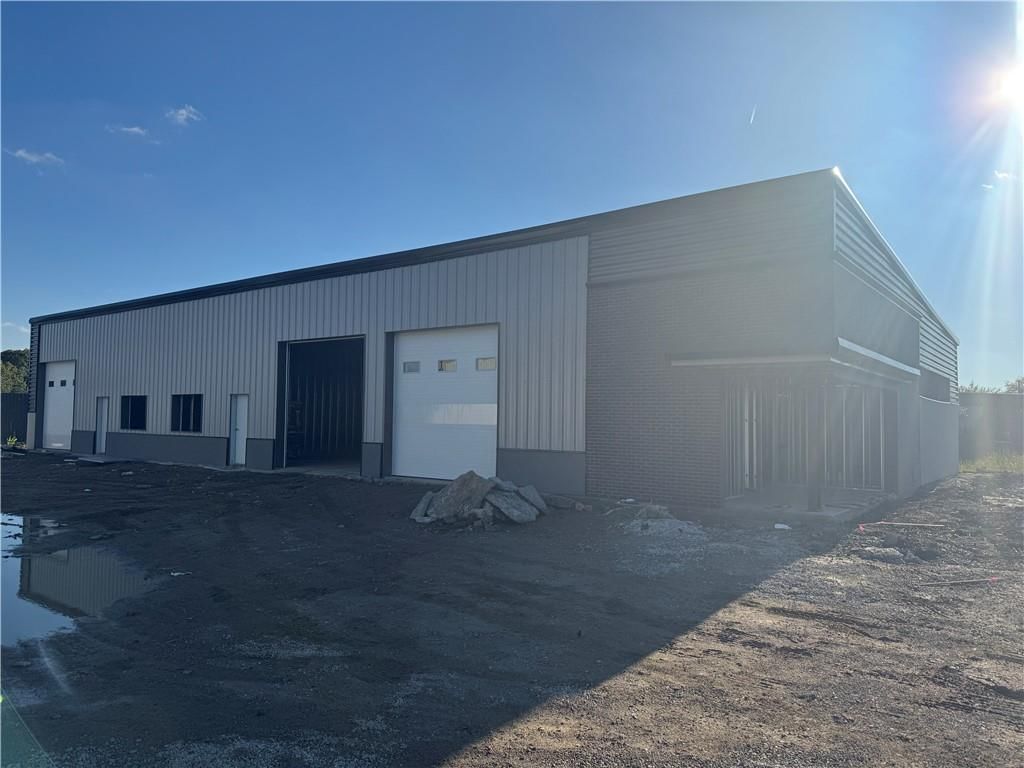
HouseLoop's photo analysis of this home identified flat lot, gray exterior and metal siding.
Exterior and style
- Gray exteriorseen in the listing photos
- Metal sidingseen in the listing photos
Lot, water and community
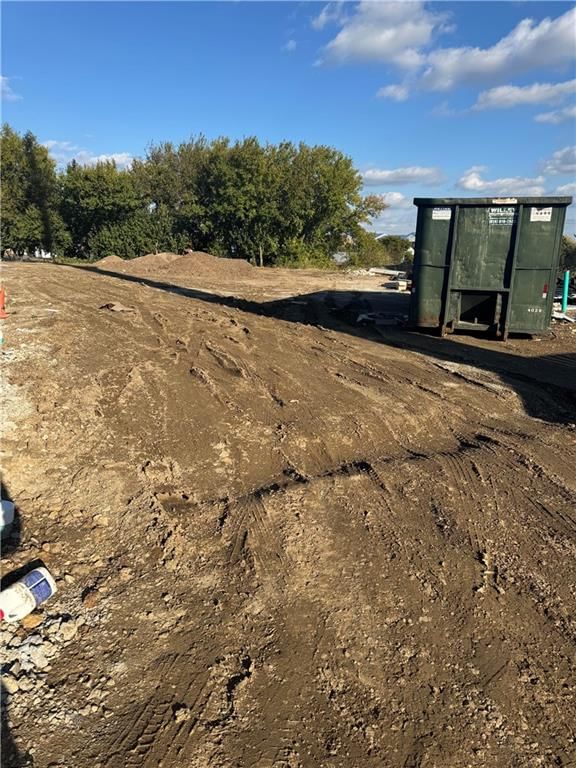
- Flat lotseen in the listing photos
HouseLoop Vision findings
- HouseLoop Vision detected a flat lot in the listing photos.
- HouseLoop Vision detected a gray exterior in the listing photos.
- HouseLoop Vision detected metal siding in the listing photos.
$4,290
2133 E Kansas City Road Road, Olathe, KS 66061
About this home
HouseLoop user activity
HouseLoop last checked:
Interior
Bedrooms & bathrooms
- Full bathrooms: 0
Interior area
- Finished area above ground: 1,980 sqft
- Total interior livable area: 1,980 sqft
Property
Parking
- Parking features: Parking Lot, See Remarks
Lot
- Size: 2.00 Acres
Construction
Type & style
- Home type: Commercial Lease
- Architectural style: Warehouse
Condition
- Year built: 2025
- Age: 2 Years/Less
No HOA on this home.
GreatSchools rating
- 2Elk Valley Elementary School
- 7Elk Valley High School
Price history
- Annual tax amount: $4,000 / yr
Property tax history
| Year | Property tax | Assessed value |
|---|---|---|
| 2025 | — | $18,700 |
| 2024 | $2,382 | $18,003 |
| 2023 | $2,385 | $17,123 |
| 2022 | $2,278 | $16,269 |
| 2021 | — | $14,435 |
| 2020 | $2,314 | $14,650 |
| 2019 | — | $13,727 |
| 2018 | — | $12,984 |
| 2017 | — | $13,211 |
| 2016 | — | $12,500 |
| 2015 | — | $12,341 |
| 2014 | — | $12,541 |
Estimated Sales Range
HouseLoop Home Value History
Similar listings and the Olathe market
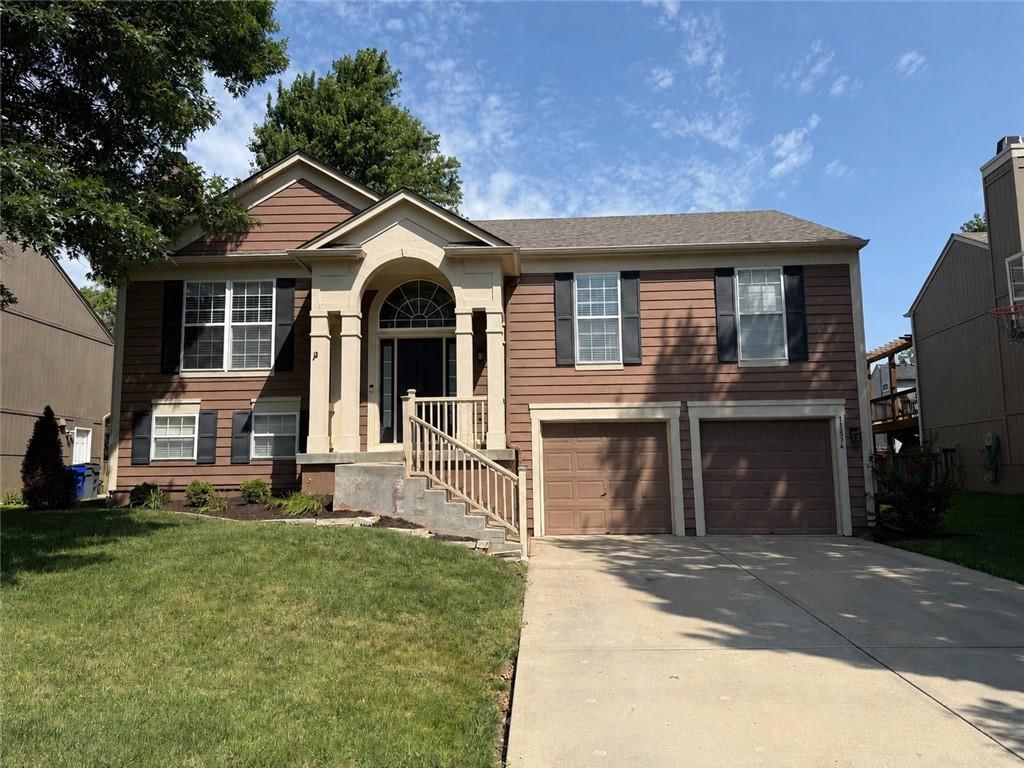
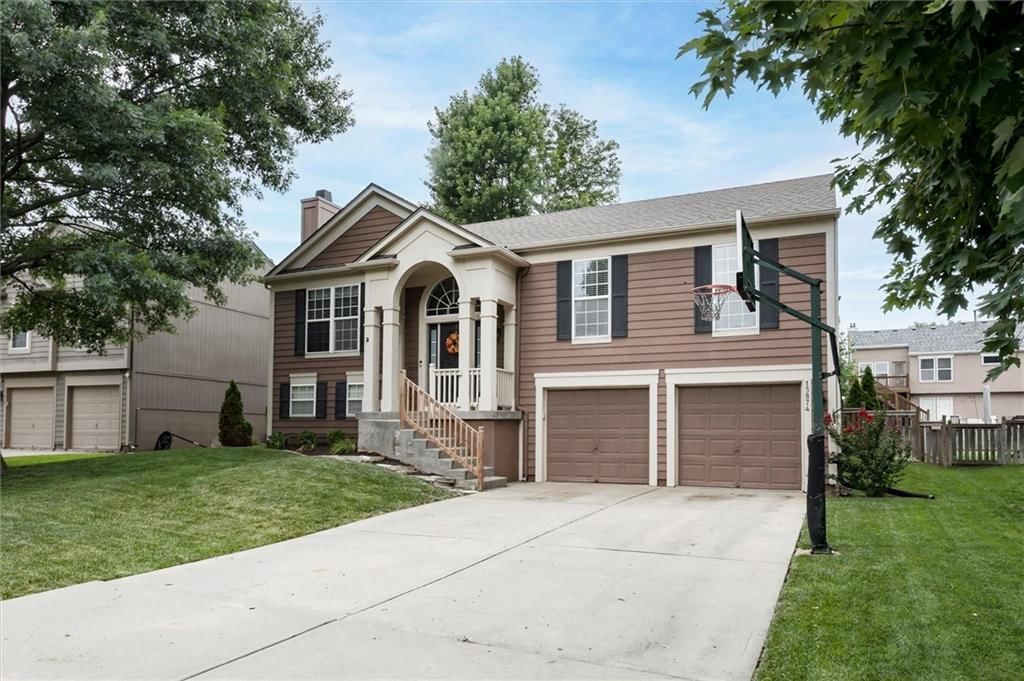
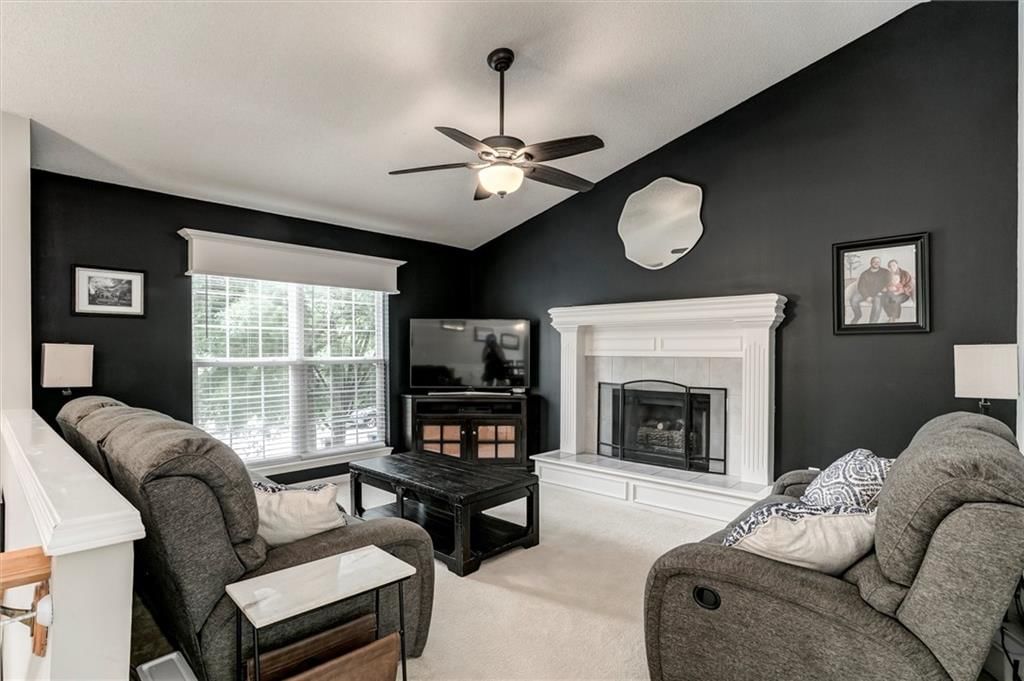
Look throughout Olathe, Kansas
There are currently 529 homes for sale in Olathe, with 296 under contract.
Olathe sits in Johnson County, which covers 31 zip codes and 1,927 homes for sale.
Sources — listings and prices: Heartland MLS as distributed by MLS GRID, as of October 4, 2026 · analysis: HouseLoop.
This home's area
Popular searches in Olathe, KS
Search nearby cities
Olathe, KS homes for sale by zip code for sale · median sale · days to contract
HouseLoop analysis of Heartland MLS data distributed by MLS GRID · trailing 12 months. Median sale price: the median closed price among sold homes in that zip over the same window.
Counties homes for sale · median list price
Listed by Real Broker, LLC
Listed October 30, 2025 09:23 AM · Source: Heartland MLS as distributed by MLS GRID · MLS #2584417
HouseLoop last checked:
Listing updated:
Listed for
$4,290
Sale price not disclosed
2133 E Kansas City Road Road, Olathe, KS 66061
About this home
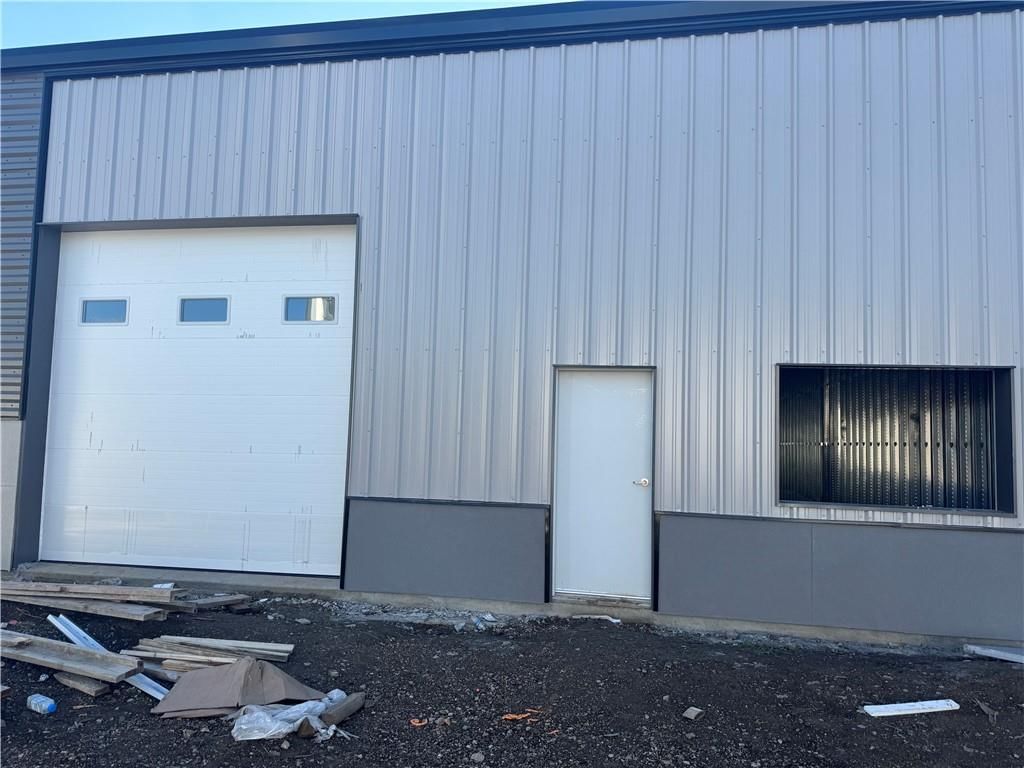
2133 E Kansas City Road, suite C. New office warehouse with outdoor storage (approximately 20,000 sf), fenced, warehouse has one drive in door, office and bathroom. Ceiling height is 14' to 16'. Space has full climate control system.
HouseLoop user activity
HouseLoop last checked:
Property Details
Interior
Bedrooms & bathrooms
- Full bathrooms: 0
Interior area
- Finished area above ground: 1,980 sqft
- Total interior livable area: 1,980 sqft
Property
Parking
- Parking features: Parking Lot, See Remarks
Lot
- Size: 2.00 Acres
Construction
Type & style
- Home type: Commercial Lease
- Architectural style: Warehouse
Condition
- Year built: 2025
- Age: 2 Years/Less
HOA and Amenities
No HOA on this home.
Nearby schools
GreatSchools rating
- 2Elk Valley Elementary School
- 7Elk Valley High School
Price history
Tax
- Annual tax amount: $4,000 / yr
Property tax history
| Year | Property tax | Assessed value |
|---|---|---|
| 2025 | — | $18,700 |
| 2024 | $2,382 | $18,003 |
| 2023 | $2,385 | $17,123 |
| 2022 | $2,278 | $16,269 |
| 2021 | — | $14,435 |
| 2020 | $2,314 | $14,650 |
| 2019 | — | $13,727 |
| 2018 | — | $12,984 |
| 2017 | — | $13,211 |
| 2016 | — | $12,500 |
| 2015 | — | $12,341 |
| 2014 | — | $12,541 |
HouseLoop Vision
Detected from listing photos.
2133 E Kansas City Road Road, Olathe, KS 66061 is a 1,980-square-foot warehouse that sold on June 18, 2026. MLS #2584417.
From Heartland MLS
- 1,980 sq ft
- 2 acre
HouseLoop's photo analysis of this home identified flat lot, gray exterior and metal siding.
Exterior and style
- Gray exteriorseen in the listing photos
- Metal sidingseen in the listing photos
Lot, water and community
- Flat lotseen in the listing photos
HouseLoop Vision findings
- HouseLoop Vision detected a flat lot in the listing photos.
- HouseLoop Vision detected a gray exterior in the listing photos.
- HouseLoop Vision detected metal siding in the listing photos.
Is this your home?
Claim this home to get your HouseLoop Home Valuation & Buyer Demand Report — real-time buyer demand and an up-to-date value for your home. Free, no obligation, about 3 minutes.
Estimated Sales Range
HouseLoop Home Value History
Similar listings and the Olathe market
Look throughout Olathe, Kansas
There are currently 529 homes for sale in Olathe, with 296 under contract.
Olathe sits in Johnson County, which covers 31 zip codes and 1,927 homes for sale.
Sources — listings and prices: Heartland MLS as distributed by MLS GRID, as of October 4, 2026 · analysis: HouseLoop.
This home's area
Popular searches in Olathe, KS
Search nearby cities
Olathe, KS homes for sale by zip code for sale · median sale · days to contract
HouseLoop analysis of Heartland MLS data distributed by MLS GRID · trailing 12 months. Median sale price: the median closed price among sold homes in that zip over the same window.
Counties homes for sale · median list price
Listed by Real Broker, LLC
Listed October 30, 2025 09:23 AM · Source: Heartland MLS as distributed by MLS GRID · MLS #2584417
HouseLoop last checked:
Listing updated: