2106 W 48th Street, Westwood, KS 66205
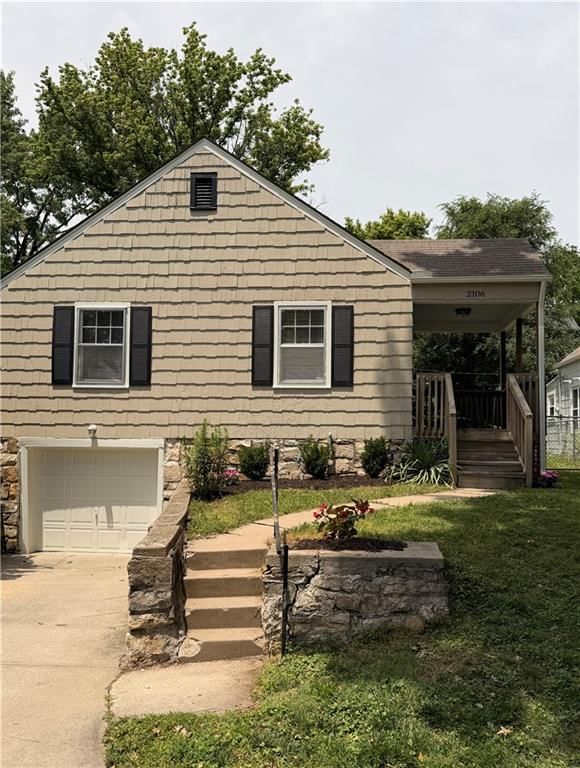
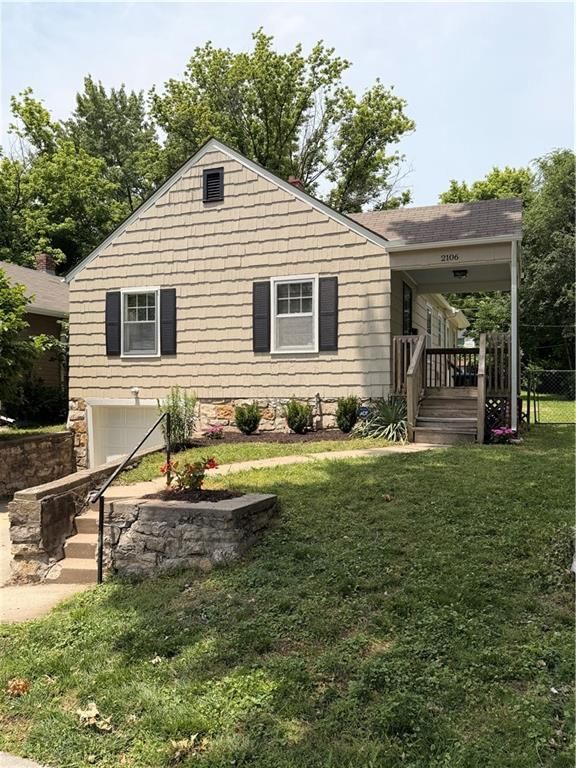
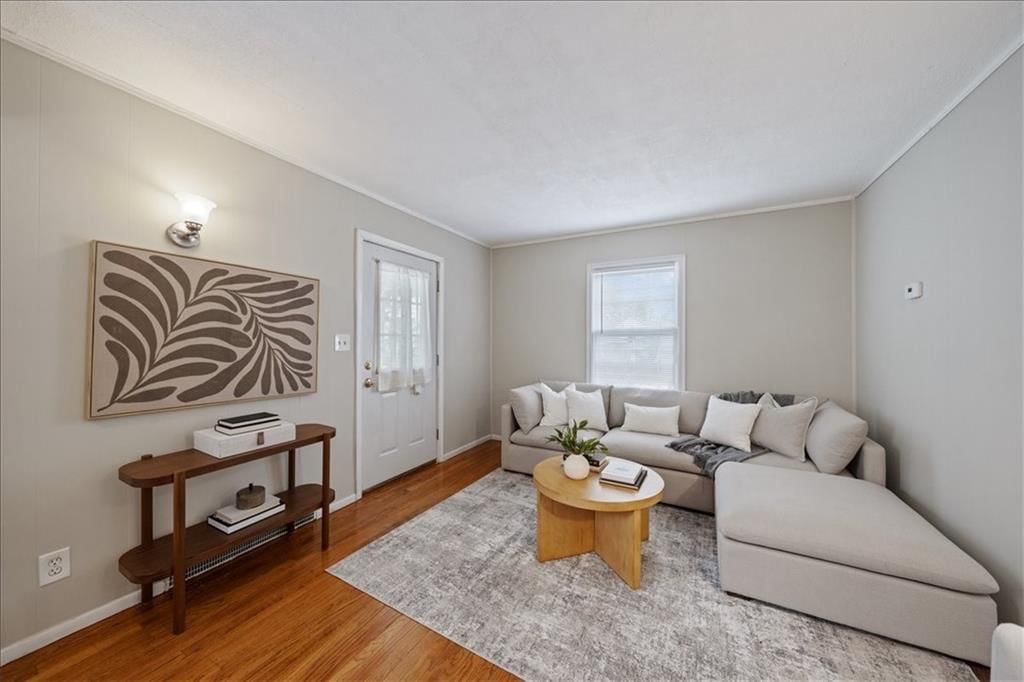
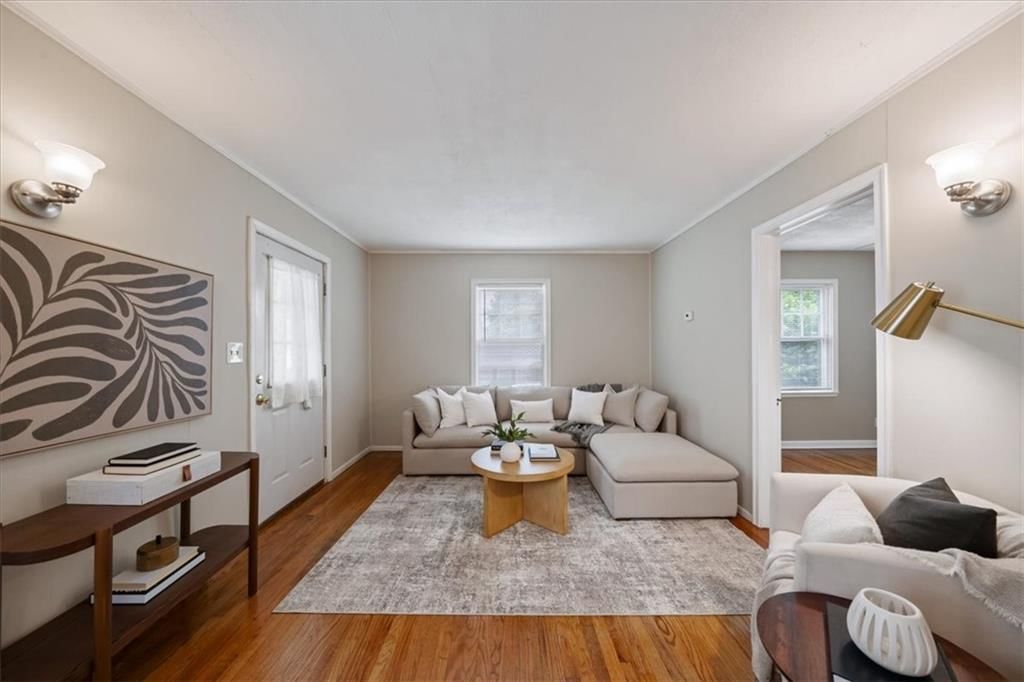
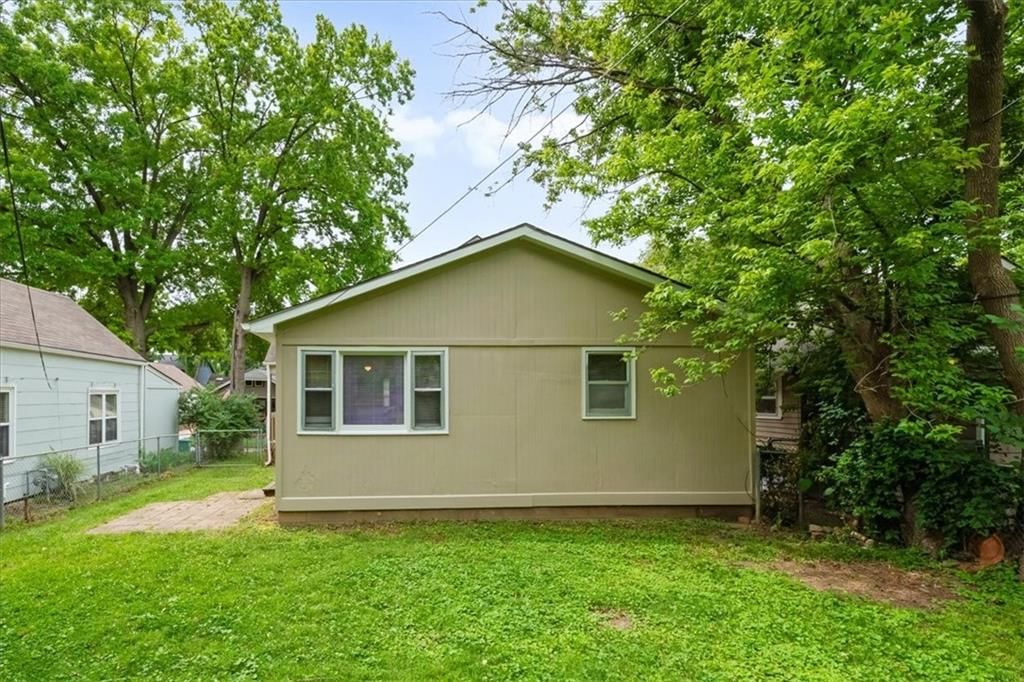
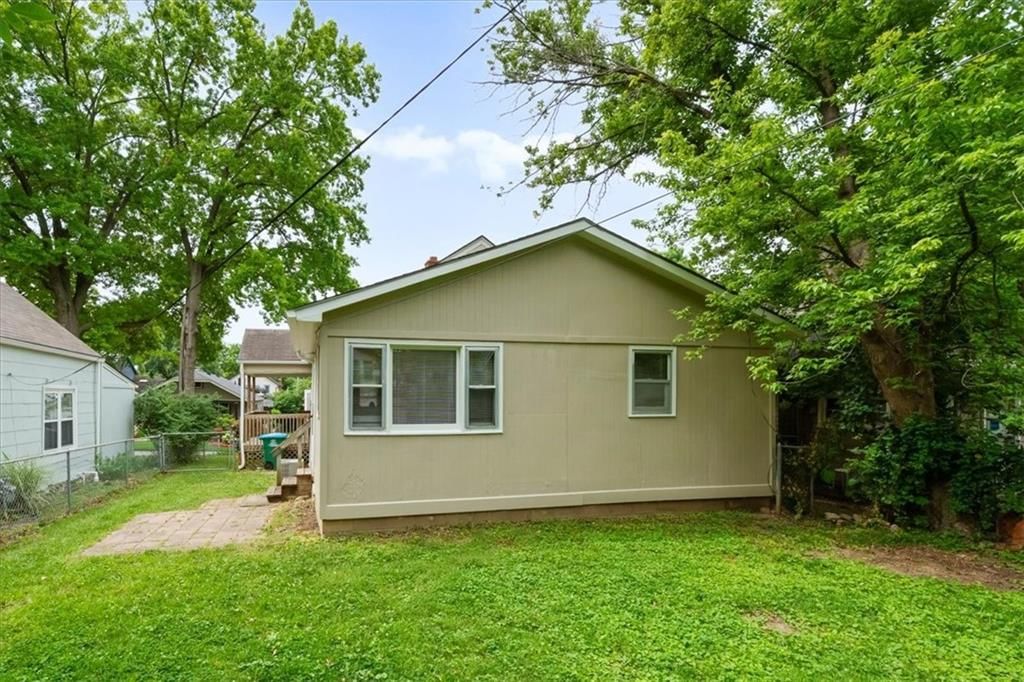
2106 W 48th Street is a 3-bed, 1-bath, 960 sq ft home in Westport Annex, Westwood, KS, listed at $299,000 on June 20, 2026. HouseLoop Vision saw covered front porch, open floor plan and fenced yard in its 26 listing photos (as of November 4, 2026).
$299,000
2106 W 48th Street, Westwood, KS 66205
About this home
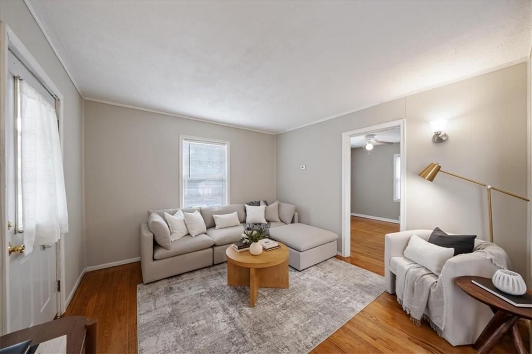
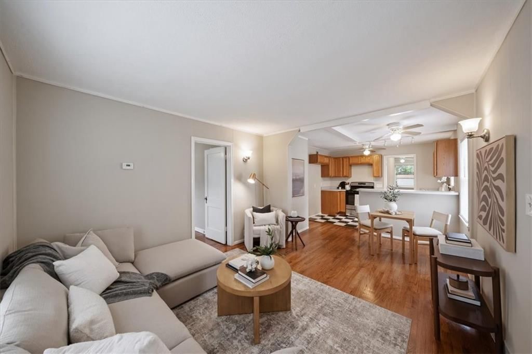
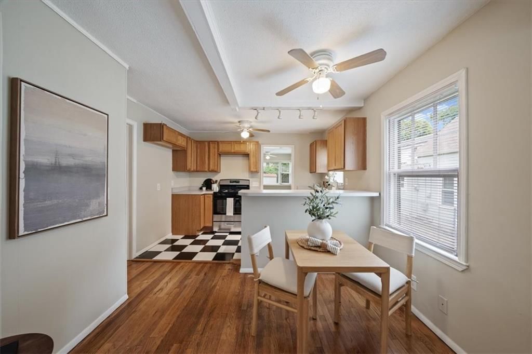
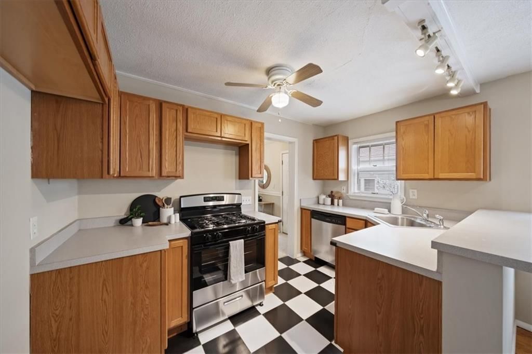
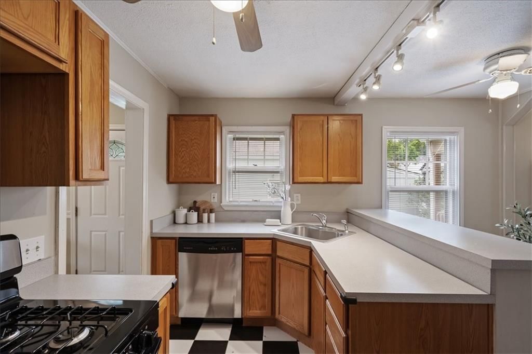
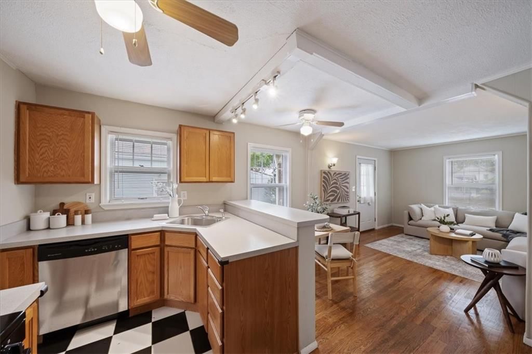
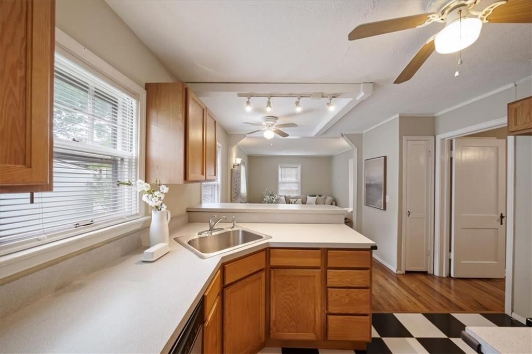
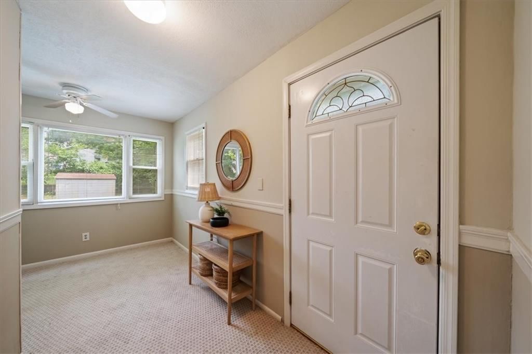
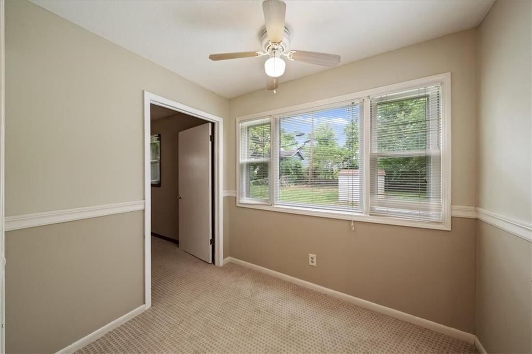
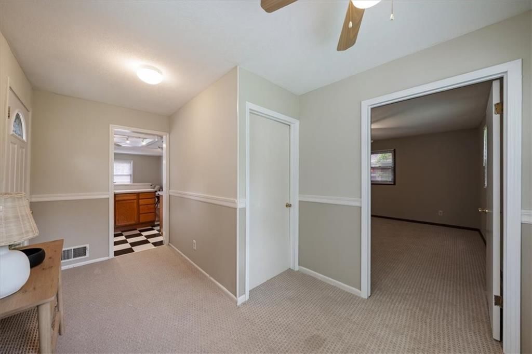
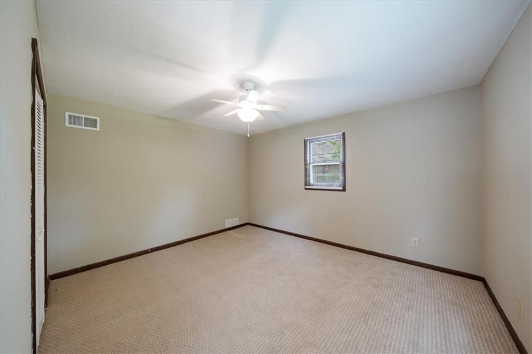
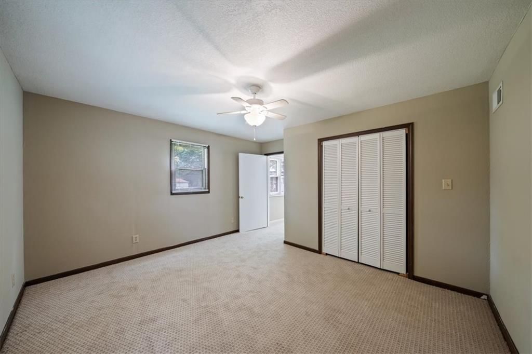
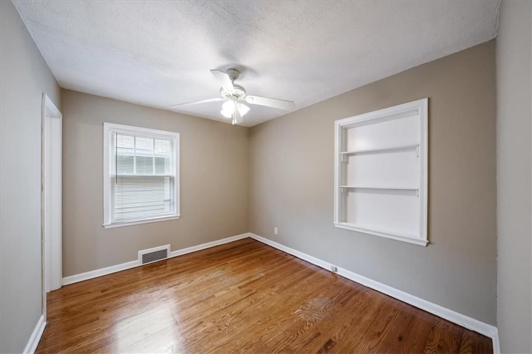
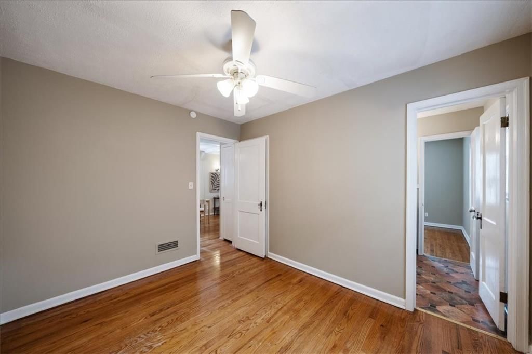
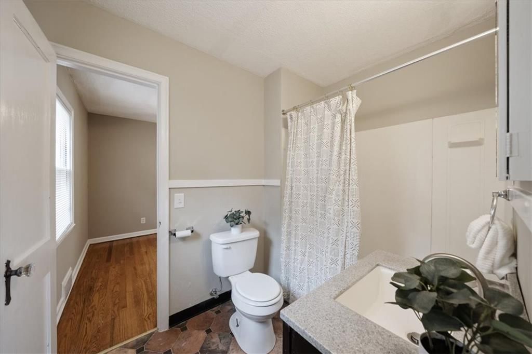
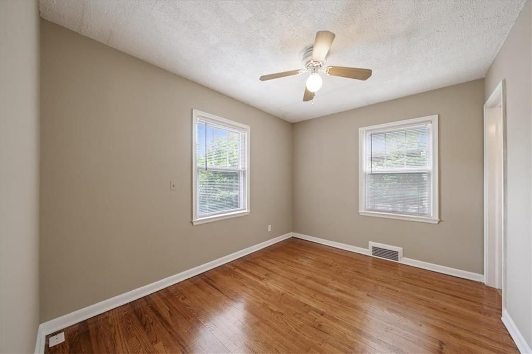
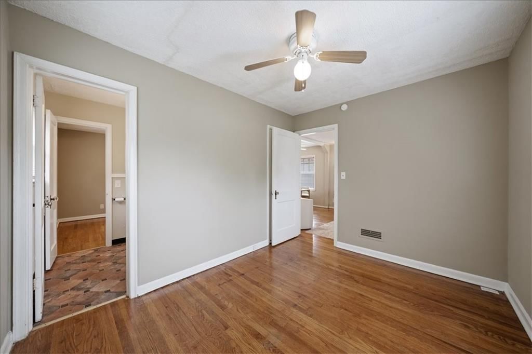
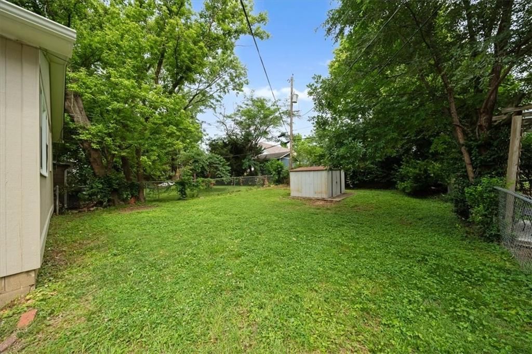
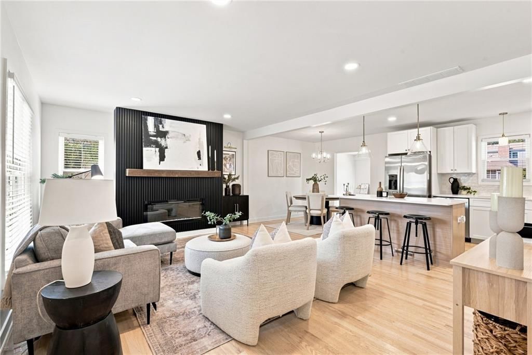
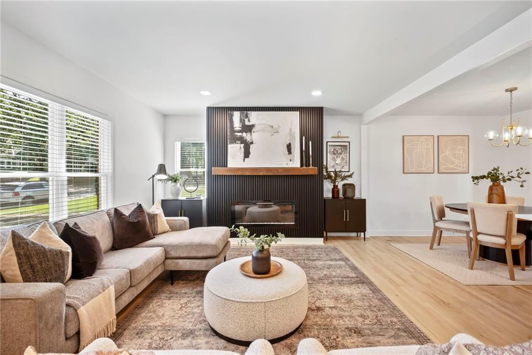
Classic Charm Meets premier Westwood Living. Nestled in one of the area's most sought-after pockets, this 3-bedroom, 1-bath home blends character with modern living . An open-concept floor plan with hardwood floors throughout. Spacious back bedroom easily accommodates a king-sized bed. Enjoy your morning coffee on the welcoming side porch overlooking the tree-lined street. Private backyard with storage shed. Stone basement and garage for additional storage. New exterior paint, landscaping & new stove. Offering an unbeatable, walkable lifestyle, just blocks from Woodside, parks, and Westwood Hills & Fairway Shops. Surrounded by $1M+ new construction homes, this turn-key gem offers an incredible value opportunity within the Westwood View Elementary and Shawnee Mission East area.
HouseLoop Vision — AI-detected features from listing photos
HouseLoop's photo analysis of 2106 W 48th Street, Westwood, KS 66205 identified covered front porch, open floor plan, fenced yard, mature trees, hardwood floors and gas range, plus 15 more features. The home is a sold 3-bedroom, 1-bath, 960-square-foot single family residence, MLS #2627317.
Key HouseLoop Vision features
- Open floor plan
- Gas range
- Stainless steel appliances
- Breakfast nook
- Wood kitchen cabinets
- White countertops
- Laminate countertops
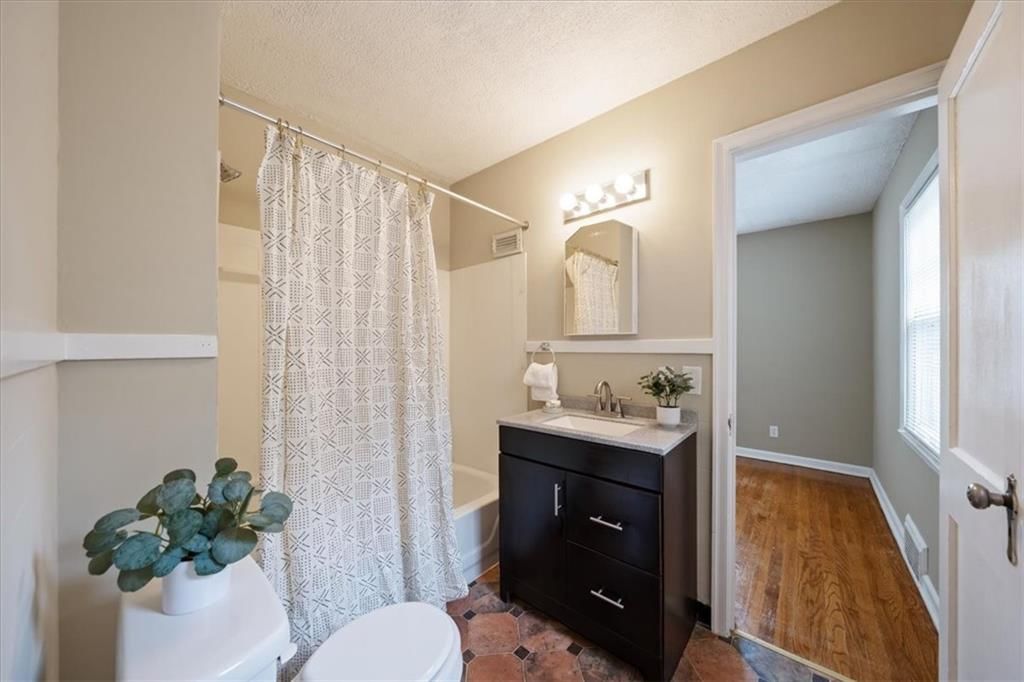
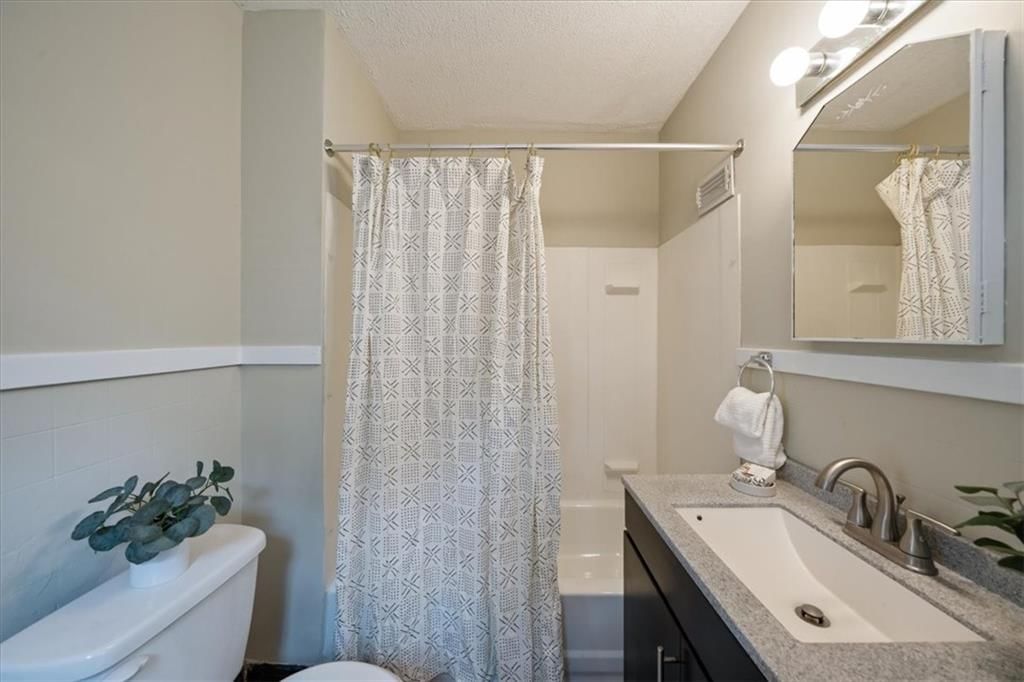
- Black vanity
- Covered front porch
- Fenced yard
- Mature trees
- Beige exterior
- Concrete driveway
- Siding exterior
- Mixed fence
- Flat lot
- Hardwood floors
- White trim
- Greige walls
- Carpet
- Attached garage
Interior
Bedrooms & bathrooms
- Bedrooms: 3
- Full bathrooms: 1
Primary Bedroom
- Features: Ceiling Fan(s)
- Level: First
- Dimensions: 13 × 13
Bedroom 2
- Features: Ceiling Fan(s)
- Level: First
- Dimensions: 11 × 9
Bedroom 3
- Features: Ceiling Fan(s)
- Level: First
- Dimensions: 11 × 9
Living Room
- Level: First
- Dimensions: 12 × 11
Kitchen
- Level: First
- Dimensions: 11 × 7
Dining Room
- Features: Ceiling Fan(s)
- Level: First
- Dimensions: 6 × 11
Bathroom 1
- Level: First
Heating
- Heating: Forced Air
Cooling
- Cooling: Electric
Appliances
- Laundry: In Basement
Features
- Flooring: Wood
- Basement: Stone/Rock, Sump Pump
Interior area
- Finished area above ground: 960 sqft
- Total interior livable area: 960 sqft
Property
Parking
- Total spaces: 1
- Parking features: Attached, Garage Faces Front
Lot
- Size: 0.10 Acres
- Features: City Lot
- Patio & porch: Porch
Construction
Type & style
- Home type: Residential
- Architectural style: Single Family Residence
Materials
- Materials: Shingle Siding
Condition
- Year built: 1930
- Age: 76-100 Years
Utilities & green energy
- Sewer: Public Sewer
- Water: Public
Highlights
Outdoor & Lot
- Covered Patio
- Fenced Yard
Interior
- Hardwood Floors
Layout
- Basement
Garage & Parking
- Attached Garage
Financial & listing details
- Annual tax amount: $3,861 / yr
No HOA on this home.
Property tax history
| Year | Property tax | Assessed value |
|---|---|---|
| 2025 | $3,861 | $30,946 |
| 2024 | $3,197 | $26,208 |
| 2023 | $3,100 | $24,806 |
| 2022 | $2,671 | $21,655 |
| 2021 | — | $20,045 |
| 2020 | $2,580 | $19,722 |
| 2019 | — | $18,515 |
| 2018 | — | $17,721 |
| 2017 | $1,864 | $13,616 |
| 2016 | $1,765 | $12,926 |
| 2015 | $1,696 | $12,374 |
| 2013 | $1,551 | $11,247 |
Where it’s at
Nearby schools
Shawnee Mission · HouseLoop school ratings
- Westwood View Elementary School9
- Indian Hills Middle School9
- Shawnee Mission East High School8
Price & tax history

Myli is ready to help
Myli, your HouseLoop guide
Ask about this home, the neighborhood or what it costs to own.
She answers from HouseLoop’s own data.
Similar listings and the Westwood market
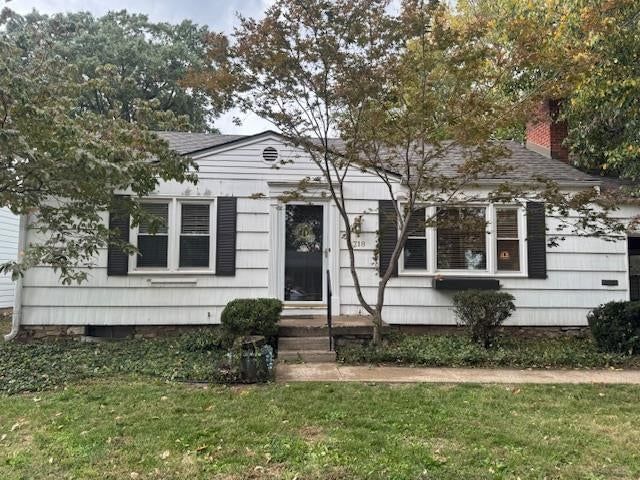
4940 Belinder Road, Westwood, KS
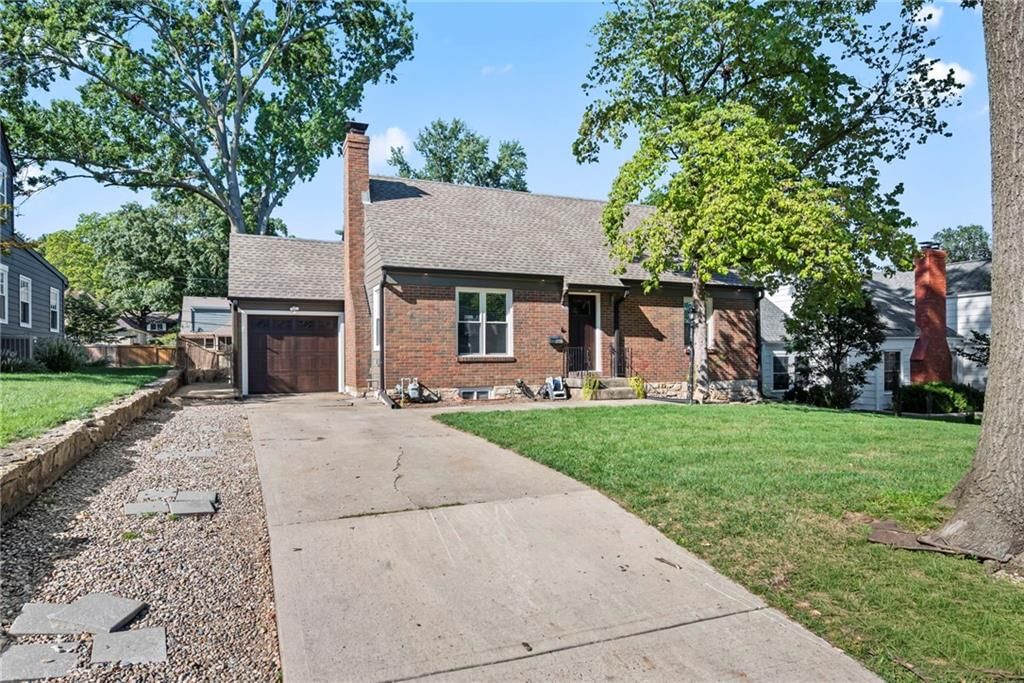
Look throughout Westwood, Kansas
There are currently 10 homes for sale in Westwood, with 2 under contract. Homes here sell for a median of $445,000 and go under contract in a median of 16 days. This home is priced $146,000 below the Westwood median.
Westwood sits in Johnson County, which covers 31 zip codes and 1,976 homes for sale. Nearby Olathe runs a higher median at $470,394; Shawnee is lower at $425,000 with more inventory.
Listed by Compass Realty Group
Listed June 20, 2026 02:50 PM · Source: Heartland MLS as distributed by MLS GRID · MLS #2627317
HouseLoop last checked:
Listing updated:
Listed for
$299,000
Sale price not disclosed
2106 W 48th Street, Westwood, KS 66205
HouseLoop user activity
HouseLoop last checked:
About this home
Classic Charm Meets premier Westwood Living. Nestled in one of the area's most sought-after pockets, this 3-bedroom, 1-bath home blends character with modern living . An open-concept floor plan with hardwood floors throughout. Spacious back bedroom easily accommodates a king-sized bed. Enjoy your morning coffee on the…
HouseLoop Vision — AI-detected features from listing photos
HouseLoop's photo analysis of 2106 W 48th Street, Westwood, KS 66205 identified covered front porch, open floor plan, fenced yard, mature trees, hardwood floors and gas range, plus 15 more features. The home is a sold 3-bedroom, 1-bath, 960-square-foot single family residence, MLS #2627317.
Key HouseLoop Vision features
- Open floor plan
- Gas range
- Stainless steel appliances
- Breakfast nook
- Wood kitchen cabinets
- White countertops
- Laminate countertops
- Black vanity
- Covered front porch
- Fenced yard
- Mature trees
- Beige exterior
- Concrete driveway
- Siding exterior
- Mixed fence
- Flat lot
- Hardwood floors
- White trim
- Greige walls
- Carpet
- Attached garage
Is this your home?
Claim this home to get your HouseLoop Home Valuation & Buyer Demand Report — real-time buyer demand and an up-to-date value for your home. Free, no obligation, about 3 minutes.
Estimated Sales Range
HouseLoop Home Value History
Property Details
Interior
Bedrooms & bathrooms
- Bedrooms: 3
- Full bathrooms: 1
Primary Bedroom
- Features: Ceiling Fan(s)
- Level: First
- Dimensions: 13 × 13
Bedroom 2
- Features: Ceiling Fan(s)
- Level: First
- Dimensions: 11 × 9
Bedroom 3
- Features: Ceiling Fan(s)
- Level: First
- Dimensions: 11 × 9
Living Room
- Level: First
- Dimensions: 12 × 11
Kitchen
- Level: First
- Dimensions: 11 × 7
Dining Room
- Features: Ceiling Fan(s)
- Level: First
- Dimensions: 6 × 11
Bathroom 1
- Level: First
Heating
- Heating: Forced Air
Cooling
- Cooling: Electric
Appliances
- Laundry: In Basement
Features
- Flooring: Wood
- Basement: Stone/Rock, Sump Pump
Interior area
- Finished area above ground: 960 sqft
- Total interior livable area: 960 sqft
Property
Parking
- Total spaces: 1
- Parking features: Attached, Garage Faces Front
Lot
- Size: 0.10 Acres
- Features: City Lot
- Patio & porch: Porch
Construction
Type & style
- Home type: Residential
- Architectural style: Single Family Residence
Materials
- Materials: Shingle Siding
Condition
- Year built: 1930
- Age: 76-100 Years
Utilities & green energy
- Sewer: Public Sewer
- Water: Public
Highlights
Outdoor & Lot
- Covered Patio
- Fenced Yard
Interior
- Hardwood Floors
Layout
- Basement
Garage & Parking
- Attached Garage
HOA and Amenities
No HOA on this home.
Nearby schools
GreatSchools rating
- 9Westwood View Elementary School
- 9Indian Hills Middle School
- 8Shawnee Mission East High School
Schools provided by the listing agent
- District: Shawnee Mission
- Elementary: Westwood View
- Middle: Indian Hills
- High: SM East
Price history
Tax
- Annual tax amount: $3,861 / yr
Property tax history
| Year | Property tax | Assessed value |
|---|---|---|
| 2025 | $3,861 | $30,946 |
| 2024 | $3,197 | $26,208 |
| 2023 | $3,100 | $24,806 |
| 2022 | $2,671 | $21,655 |
| 2021 | — | $20,045 |
| 2020 | $2,580 | $19,722 |
| 2019 | — | $18,515 |
| 2018 | — | $17,721 |
| 2017 | $1,864 | $13,616 |
| 2016 | $1,765 | $12,926 |
| 2015 | $1,696 | $12,374 |
| 2013 | $1,551 | $11,247 |
Similar listings and the Westwood market
4940 Belinder Road, Westwood, KS
Look throughout Westwood, Kansas
There are currently 10 homes for sale in Westwood, with 2 under contract. Homes here sell for a median of $445,000 and go under contract in a median of 16 days. This home is priced $146,000 below the Westwood median.
Westwood sits in Johnson County, which covers 31 zip codes and 1,976 homes for sale. Nearby Olathe runs a higher median at $470,394; Shawnee is lower at $425,000 with more inventory.
This home's area
Popular searches in Westwood, KS
Search nearby cities
Counties homes for sale · median list price
Listed by Compass Realty Group
Listed June 20, 2026 02:50 PM · Source: Heartland MLS as distributed by MLS GRID · MLS #2627317
HouseLoop last checked:
Listing updated:
Insights on 2106 W 48th Street
This 1930 Westport Annex single-family home went under contract in 16 days, outpacing typical neighborhood pace and signaling strong early buyer interest. The combination of vintage character and modern condition upgrades proved compelling in a historically tight market segment.
Homes with similar features
| Home | Neighborhood |
|---|---|
| 19736 Norton Street | Prairie Ridge at Spring Hill |
| 2229 W 121st Street | Verona Gardens |
| 8601 W 139th Street | Nottingham Forest South |
| 18870 W 116th Street | Northwood Trails |
| 25205 W 97th Place | Canyon Creek by the Lake |
Frequently asked questions
How much did 2106 W 48th Street sell for?
2106 W 48th Street was listed at $299,000 and sold in Aug 2026. Individual sold prices aren't published here, but the surrounding data tells the story: it featured Covered front porch, Open floor plan, Fenced yard per HouseLoop Vision.
How fast did 2106 W 48th Street sell?
It went under contract in 16 days.
What features did this home have?
HouseLoop Vision detected: Covered front porch, Open floor plan, Fenced yard, Mature trees, Hardwood floors, Gas range, Stainless steel appliances, Breakfast nook.
What schools serve 2106 W 48th Street?
This home is in the Shawnee Mission school district (Shawnee Mission East High School). Verify the exact attendance boundary for this address before relying on it.