2105 W 50th Terrace is a 3-bed, 3.5-bath, 2,178 sq ft home in Mission Woods, Mission Woods, KS, listed at $715,000 on April 21, 2026. HouseLoop Vision saw pool, fireplace and deck in its 42 listing photos (as of November 17, 2026).
$715,000
2105 W 50th Terrace, Mission Woods, KS 66205
About this home
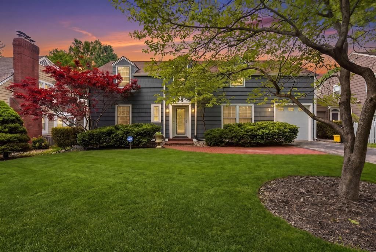
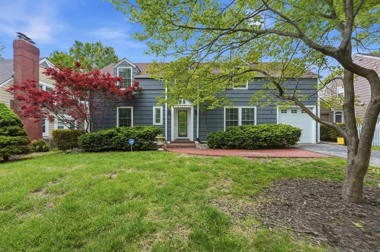
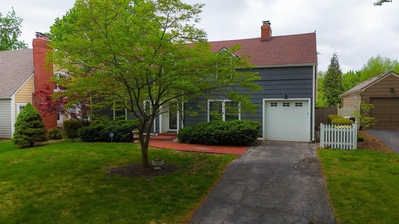
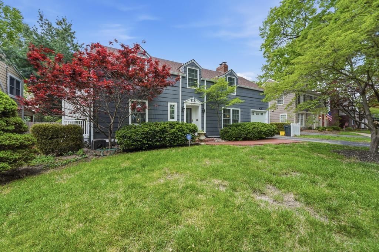
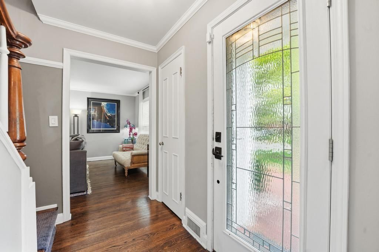
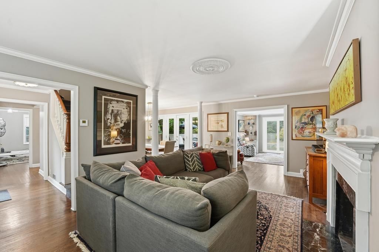
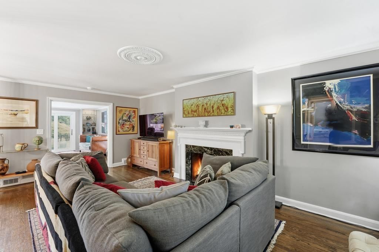
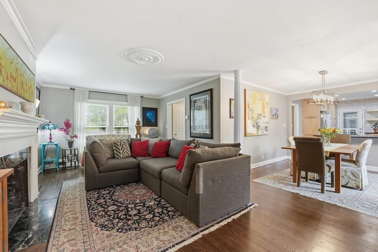
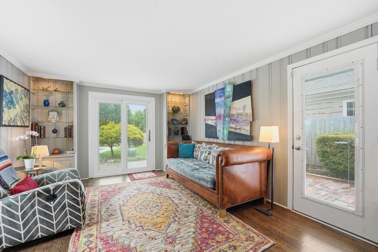
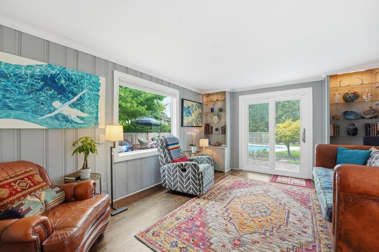
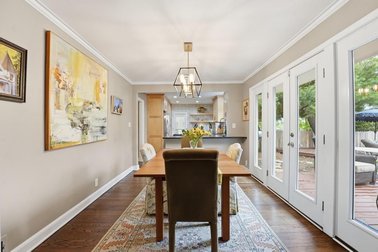
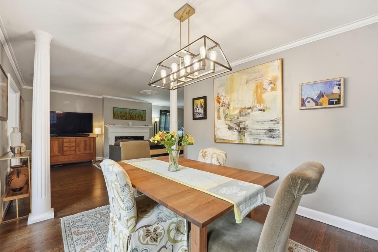
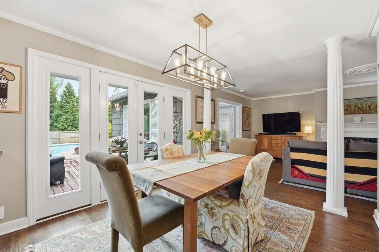
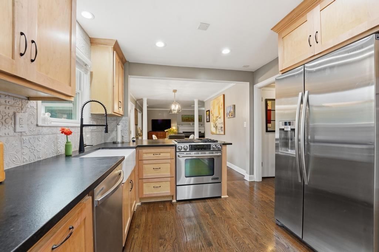
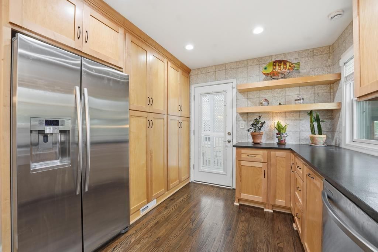
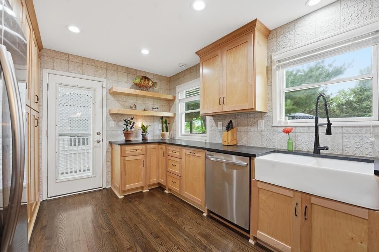
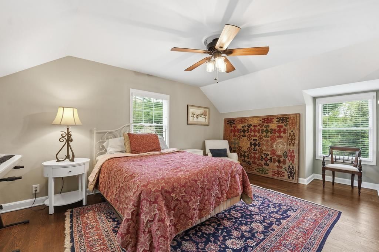
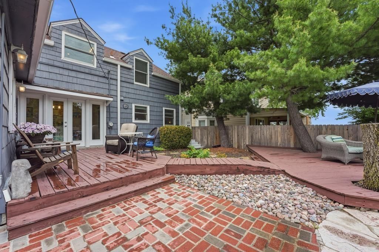
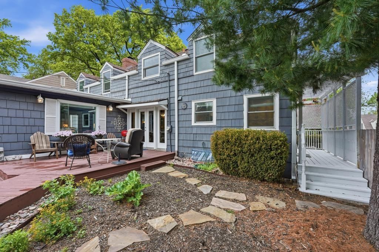
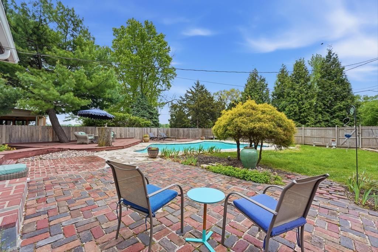
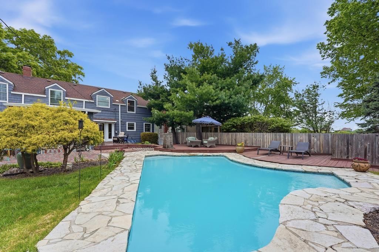
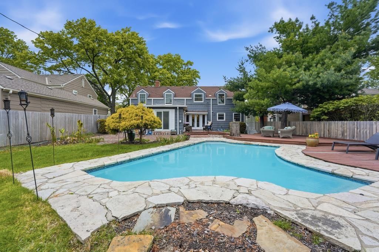
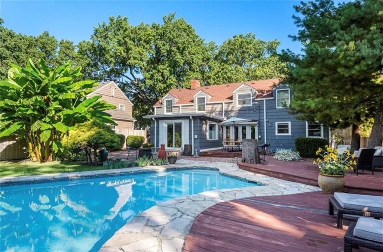
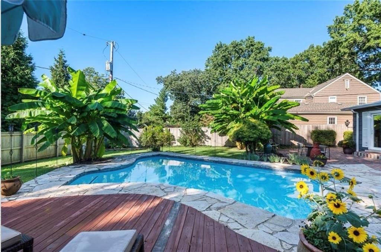
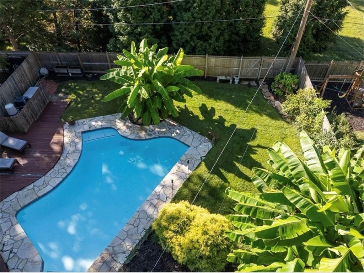
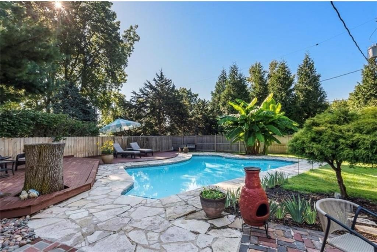
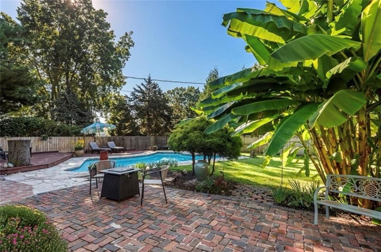
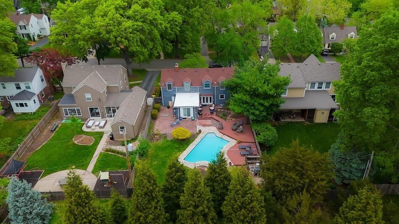
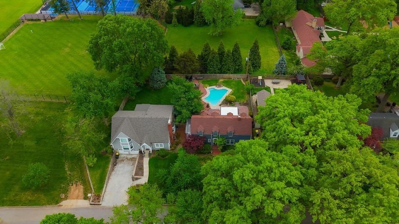
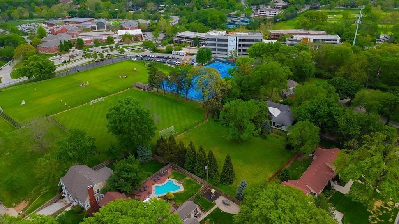
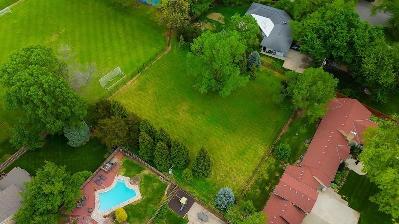
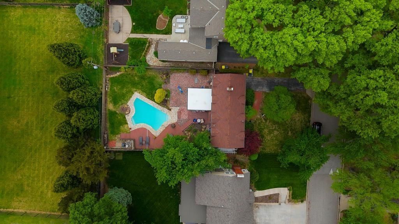
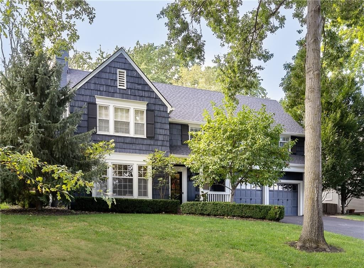
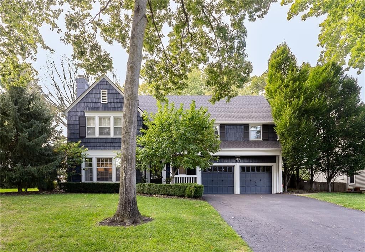
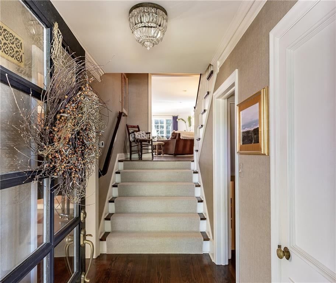
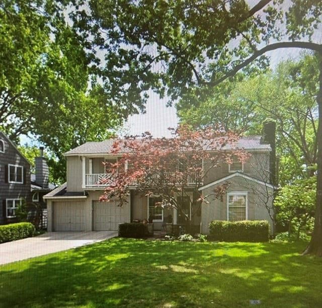
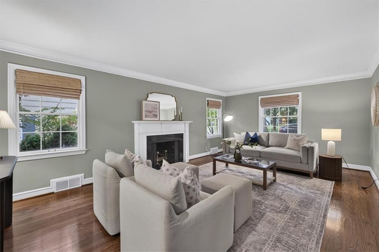
This is an exceptional opportunity in the heart of Mission Woods, one of Johnson County’s tightly held communities. Tucked along tree-lined streets just moments from Westwood Hills, this 1.5-story colonial offers the perfect blend of timeless charm and modern updates—all in a location where homes rarely become available. Inside, you’ll find classic architectural details, beautiful wood floors, and abundant natural light that create a warm, inviting atmosphere throughout. A recently remodeled kitchen offers ample storage and space to gather, seamlessly connecting to a covered patio—perfect for morning coffee or relaxed evenings with friends. But what truly sets this home apart is the outdoor living experience. Step outside to your own private retreat, where a stunning pool is surrounded by mature landscaping and lush green space. In the warmer months, the property transforms into a secluded oasis—banana trees in full bloom create a natural canopy of shade and privacy, making it feel worlds away while still being in the heart of the city. But that’s not all… enjoy endless views of the iconic Country Club Plaza from the adjoining green space. And the location? Truly unmatched. Enjoy walkable access to local favorites like Hi Hat Coffee and the shops of Westwood Hills, while being just minutes from the Country Club Plaza, Loose Park, and KU Medical Center. With quick highway access, getting anywhere in the metro is effortless. New furnace and new water heater added in 2026!
HouseLoop Vision — AI-detected features from listing photos
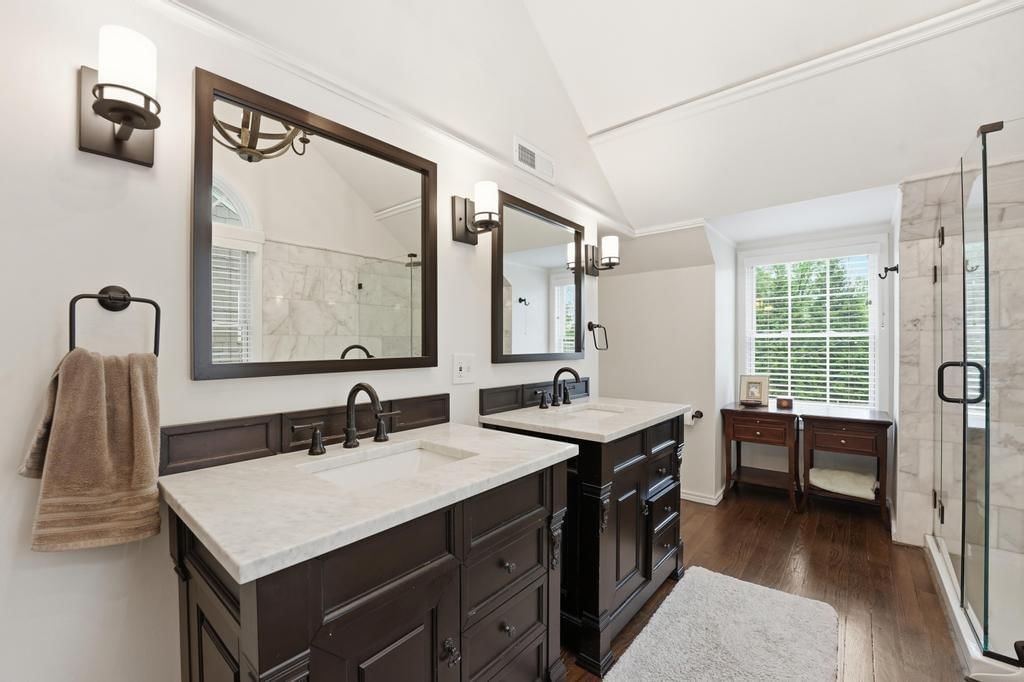
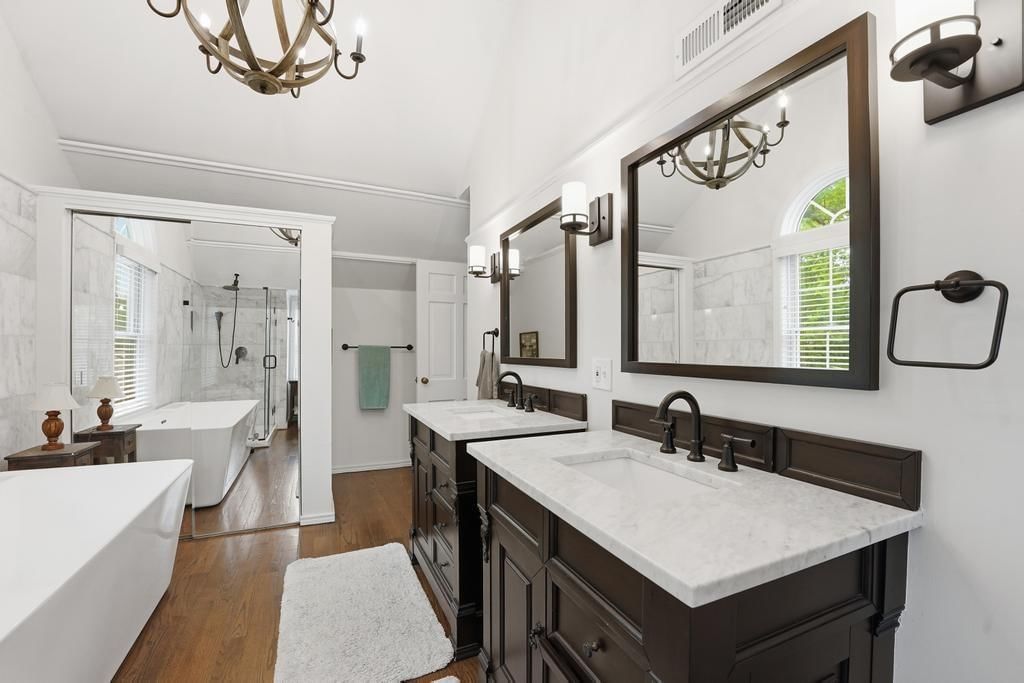
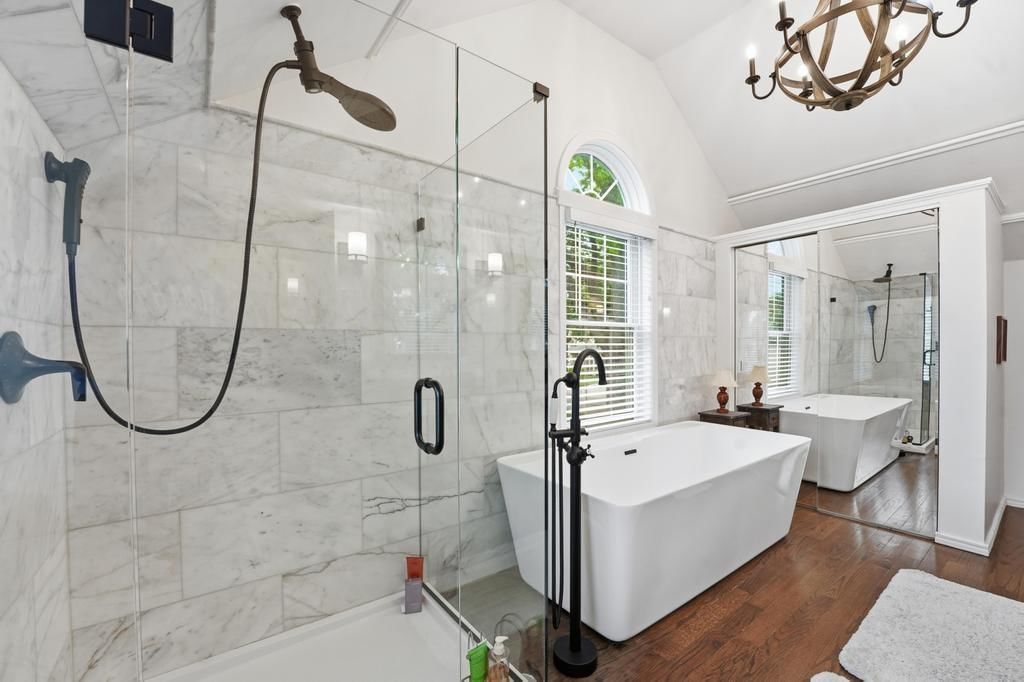
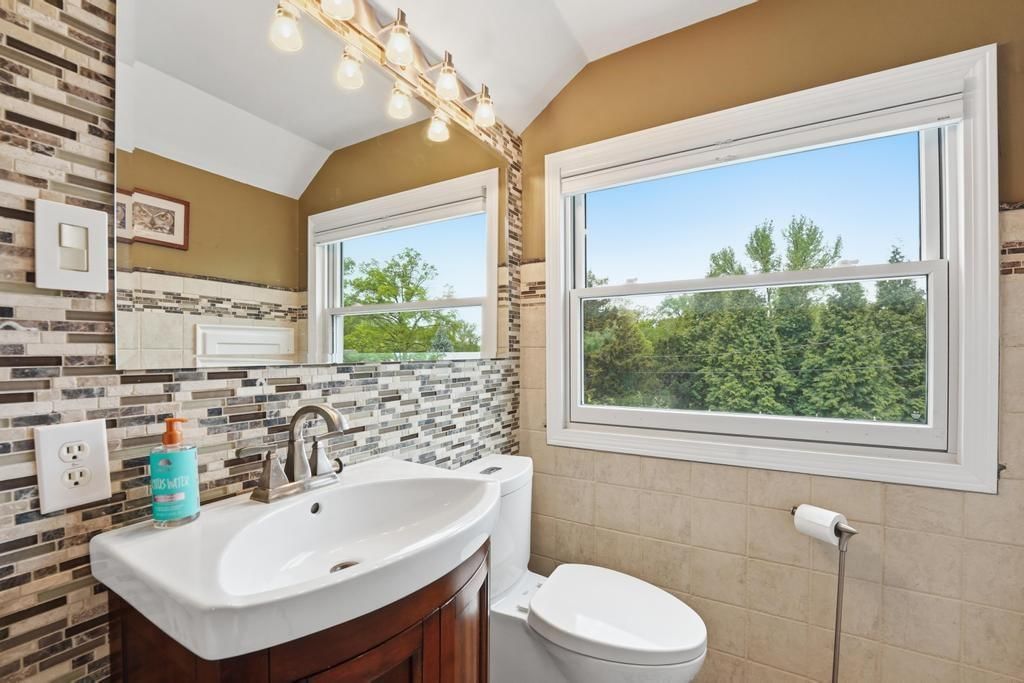
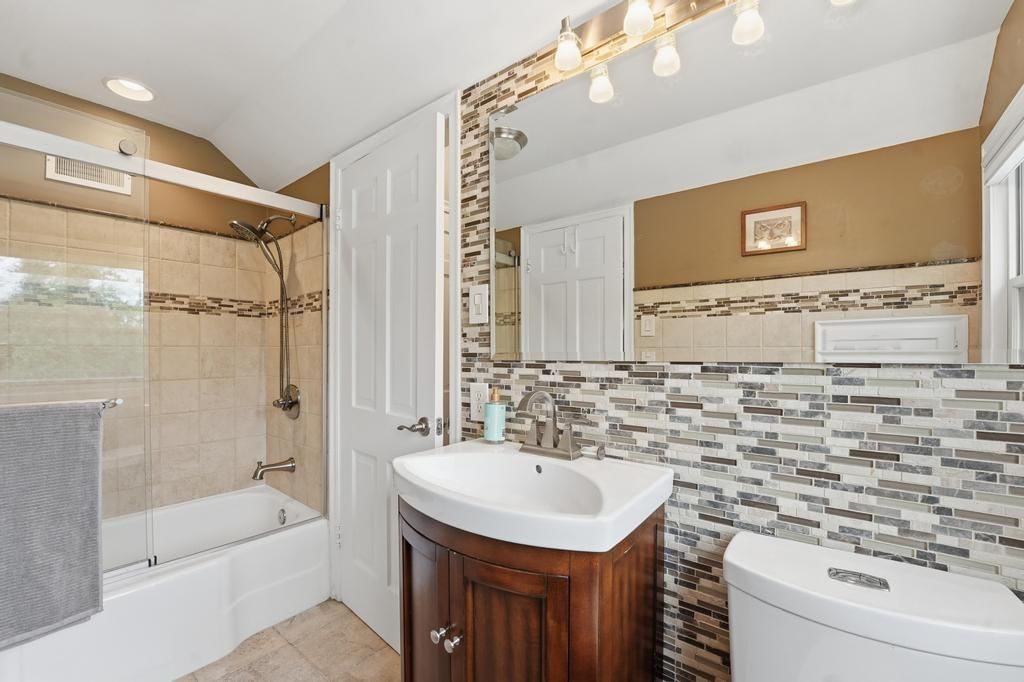
HouseLoop's photo analysis of 2105 W 50th Terrace, Mission Woods, KS 66205 identified pool, fireplace, deck, open floor plan, big backyard and fenced yard, plus 31 more features. The home is a sold 3-bedroom, 3.5-bath, 2,178-square-foot single family residence, MLS #2615668.
Key HouseLoop Vision features
- Open floor plan
- Stainless steel appliances
- Wood kitchen cabinets
- Kitchen backsplash
- Black countertops
- Fireplace
- Statement lighting
- Recessed lighting
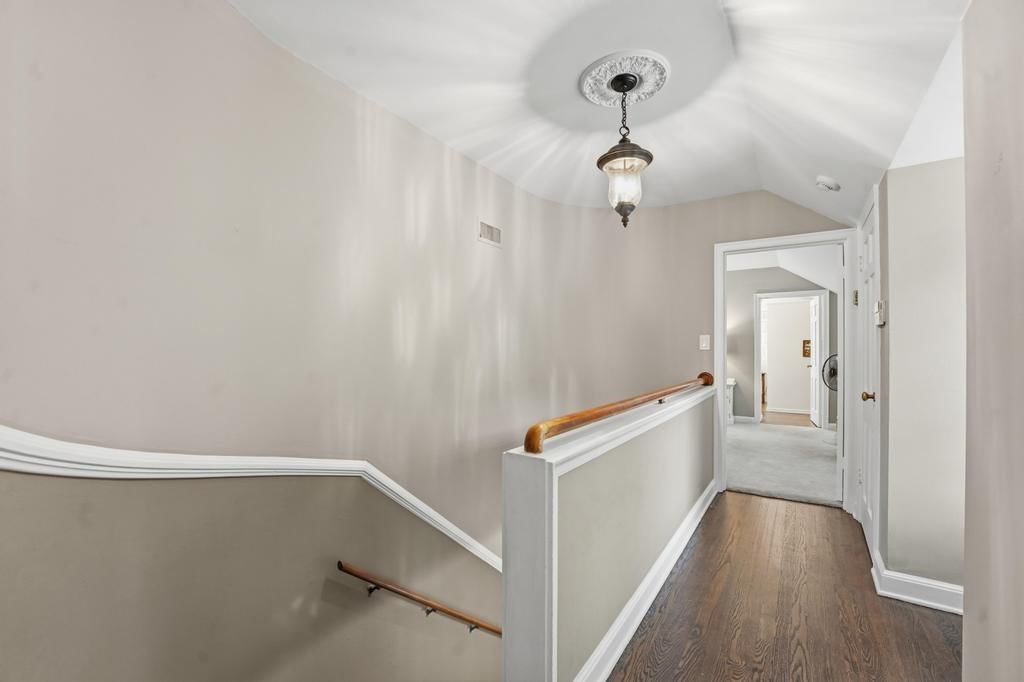
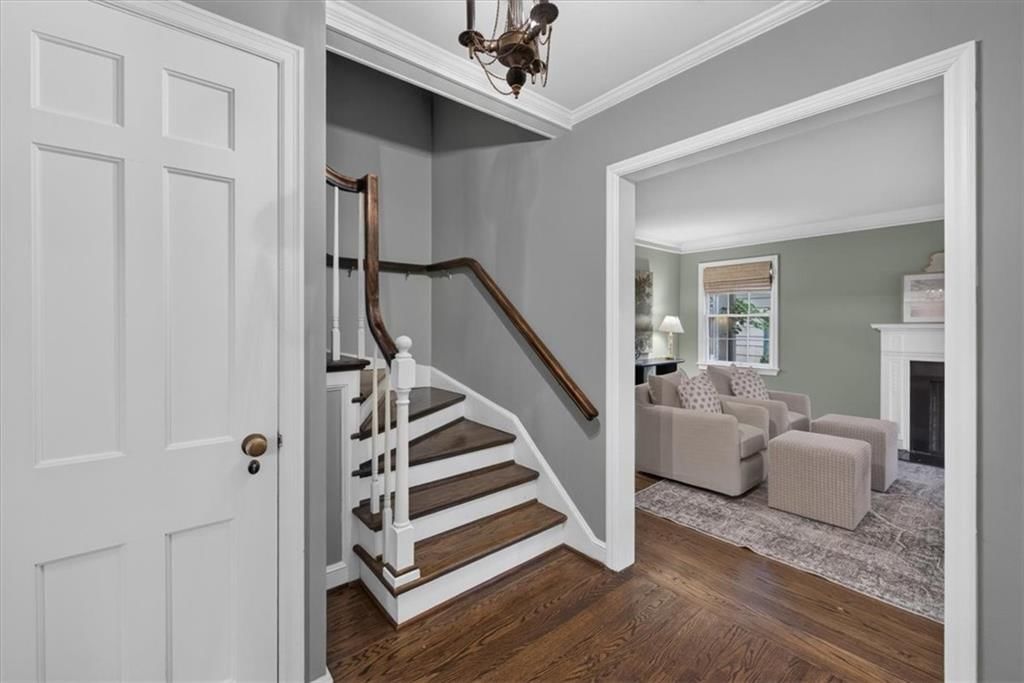
- Staircase
- Wood stair railing
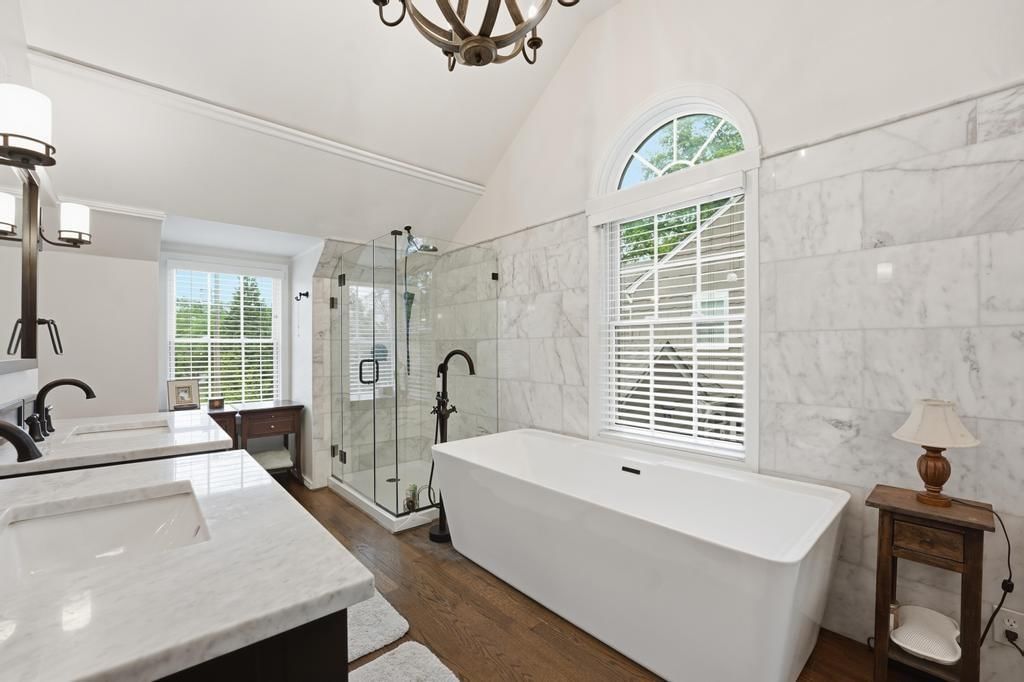
- Walk-in shower
- Freestanding tub
- Tiled shower
- Double vanity
- Frameless glass shower
- Renovated bathrooms
- Pool
- Deck
- Big backyard
- Fenced yard
- Mature trees
- Paver patio
- Red roof
- Asphalt shingle roof
- Blue exterior
- Siding exterior
- In-ground pool
- Wood fence
- Pool fence
- Wood deck
- Flat lot
- Hardwood floors
- Shiplap / paneling
- White trim
- Black hardware
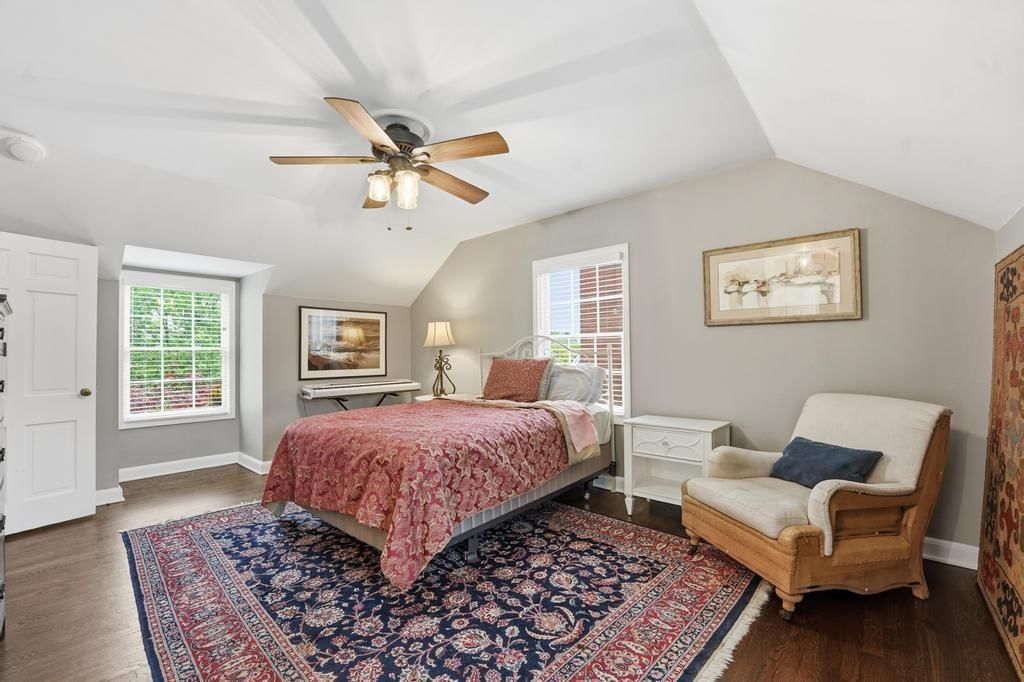
- Gray walls
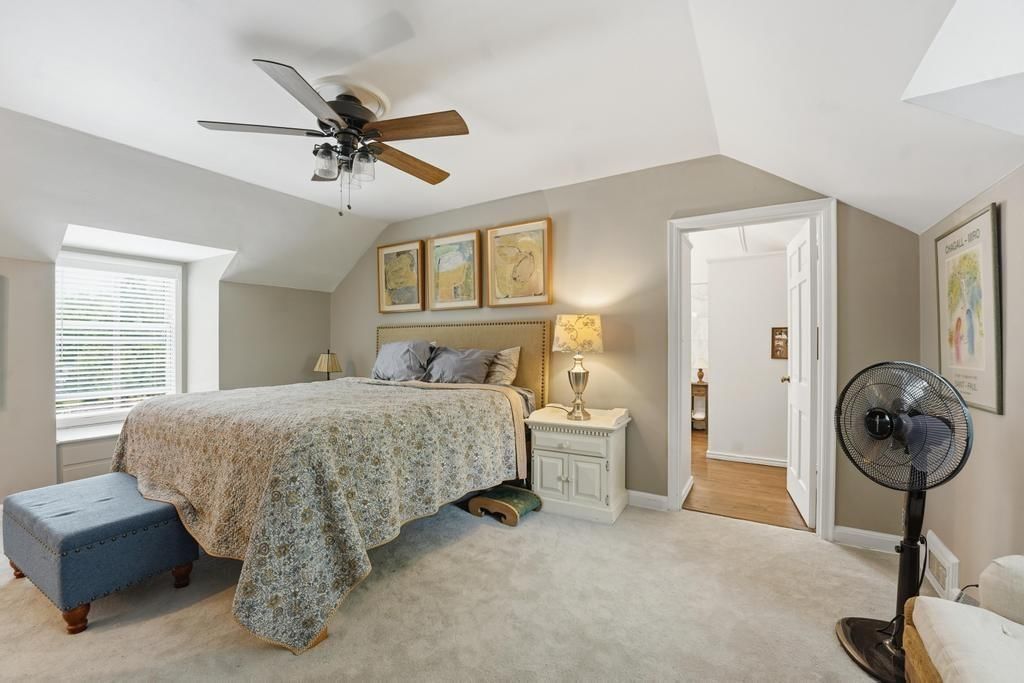
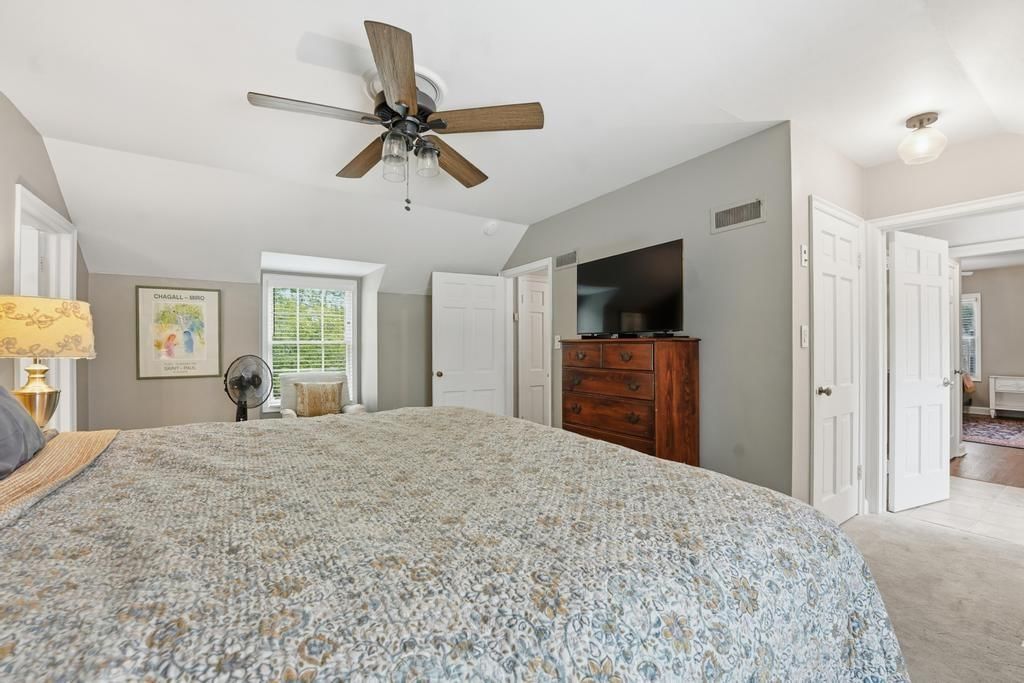
- Carpet
Interior
Bedrooms & bathrooms
- Bedrooms: 3
- Full bathrooms: 3
- 1/2 bathrooms: 1
Primary Bedroom
- Level: Second
Primary Bathroom
- Level: Second
Bedroom 2
- Level: Second
Bedroom 3
- Level: First
Bathroom 2
- Level: Second
Half Bath
- Level: First
Family Room
- Level: First
Living Room
- Level: First
Kitchen
- Level: First
Dining Room
- Level: First
Laundry
- Level: Basement
Heating
- Heating: Natural Gas
Cooling
- Cooling: Electric
Appliances
- Included: Microwave, Refrigerator, Gas Range, Stainless Steel Appliance(s)
- Laundry: In Basement
Features
- Flooring: Carpet, Wood
- Basement: Daylight, Inside Entrance, Stone/Rock
- Fireplace features: Basement, Living Room, Wood Burning
- Other rooms: Den/Study, Fam Rm Main Level, Recreation Room
Interior area
- Finished area above ground: 2,178 sqft
- Total interior livable area: 2,178 sqft
Property
Parking
- Total spaces: 1
- Parking features: Detached, Garage Faces Front
Lot
- Size: 0.20 Acres
- Features: City Lot, Many Trees
- Patio & porch: Deck, Porch
Construction
Type & style
- Home type: Residential
- Architectural style: Single Family Residence
Materials
- Materials: Shingle Siding
Condition
- Year built: 1941
- Age: 76-100 Years
Utilities & green energy
- Sewer: Public Sewer
- Water: Public
Highlights
Outdoor & Lot
- Pool
- Deck
- Covered Patio
- Fenced Yard
- Mature Trees
Kitchen
- Gas Range
- Stainless Appliances
Interior
- Hardwood Floors
Layout
- Basement
- Walk-out Basement
- Bonus Room
Fireplace
- Fireplace
Garage & Parking
- Detached Garage
Financial & listing details
- Annual tax amount: $8,323 / yr
HOA
- Has HOA: Yes
- Fee: $95 /year
Where it’s at
Nearby schools
Shawnee Mission · HouseLoop school ratings
- Westwood View
- Indian Hills
- SM East
Price & tax history

Myli is ready to help
Myli, your HouseLoop guide
Ask about this home, the neighborhood or what it costs to own.
She answers from HouseLoop’s own data.
Similar listings and the Mission Woods market
Look throughout Mission Woods, Kansas
There are currently 1 home for sale in Mission Woods, with 0 under contract. Homes here sell for a median of $1,050,000. This home is priced $335,000 below the Mission Woods median.
Mission Woods sits in Johnson County, which covers 31 zip codes and 1,964 homes for sale. Nearby Mission Hills runs a higher median at $1,500,000; Olathe is lower at $472,500 with more inventory.
Listed by RE/MAX State Line
Listed April 21, 2026 04:06 PM · Source: Heartland MLS as distributed by MLS GRID · MLS #2615668
HouseLoop last checked:
Listing updated:
Listed for
$715,000
Sale price not disclosed
2105 W 50th Terrace, Mission Woods, KS 66205
HouseLoop user activity
HouseLoop last checked:
About this home
This is an exceptional opportunity in the heart of Mission Woods, one of Johnson County’s tightly held communities. Tucked along tree-lined streets just moments from Westwood Hills, this 1.5-story colonial offers the perfect blend of timeless charm and modern updates—all in a location where homes rarely become…
HouseLoop Vision — AI-detected features from listing photos
HouseLoop's photo analysis of 2105 W 50th Terrace, Mission Woods, KS 66205 identified pool, fireplace, deck, open floor plan, big backyard and fenced yard, plus 31 more features. The home is a sold 3-bedroom, 3.5-bath, 2,178-square-foot single family residence, MLS #2615668.
Key HouseLoop Vision features
- Open floor plan
- Stainless steel appliances
- Wood kitchen cabinets
- Kitchen backsplash
- Black countertops
- Fireplace
- Statement lighting
- Recessed lighting
- Staircase
- Wood stair railing
- Walk-in shower
- Freestanding tub
- Tiled shower
- Double vanity
- Frameless glass shower
- Renovated bathrooms
- Pool
- Deck
- Big backyard
- Fenced yard
- Mature trees
- Paver patio
- Red roof
- Asphalt shingle roof
- Blue exterior
- Siding exterior
- In-ground pool
- Wood fence
- Pool fence
- Wood deck
- Flat lot
- Hardwood floors
- Shiplap / paneling
- White trim
- Black hardware
- Gray walls
- Carpet
Is this your home?
Claim this home to get your HouseLoop Home Valuation & Buyer Demand Report — real-time buyer demand and an up-to-date value for your home. Free, no obligation, about 3 minutes.
Estimated Sales Range
HouseLoop Home Value History
Property Details
Interior
Bedrooms & bathrooms
- Bedrooms: 3
- Full bathrooms: 3
- 1/2 bathrooms: 1
Primary Bedroom
- Level: Second
Primary Bathroom
- Level: Second
Bedroom 2
- Level: Second
Bedroom 3
- Level: First
Bathroom 2
- Level: Second
Half Bath
- Level: First
Family Room
- Level: First
Living Room
- Level: First
Kitchen
- Level: First
Dining Room
- Level: First
Laundry
- Level: Basement
Heating
- Heating: Natural Gas
Cooling
- Cooling: Electric
Appliances
- Included: Microwave, Refrigerator, Gas Range, Stainless Steel Appliance(s)
- Laundry: In Basement
Features
- Flooring: Carpet, Wood
- Basement: Daylight, Inside Entrance, Stone/Rock
- Fireplace features: Basement, Living Room, Wood Burning
- Other rooms: Den/Study, Fam Rm Main Level, Recreation Room
Interior area
- Finished area above ground: 2,178 sqft
- Total interior livable area: 2,178 sqft
Property
Parking
- Total spaces: 1
- Parking features: Detached, Garage Faces Front
Lot
- Size: 0.20 Acres
- Features: City Lot, Many Trees
- Patio & porch: Deck, Porch
Construction
Type & style
- Home type: Residential
- Architectural style: Single Family Residence
Materials
- Materials: Shingle Siding
Condition
- Year built: 1941
- Age: 76-100 Years
Utilities & green energy
- Sewer: Public Sewer
- Water: Public
Highlights
Outdoor & Lot
- Pool
- Deck
- Covered Patio
- Fenced Yard
- Mature Trees
Kitchen
- Gas Range
- Stainless Appliances
Interior
- Hardwood Floors
Layout
- Basement
- Walk-out Basement
- Bonus Room
Fireplace
- Fireplace
Garage & Parking
- Detached Garage
HOA and Amenities
HOA
- Has HOA: Yes
- Fee: $95 /year
Nearby schools
Schools provided by the listing agent
- District: Shawnee Mission
- Elementary: Westwood View
- Middle: Indian Hills
- High: SM East
Price history
Tax
- Annual tax amount: $8,323 / yr
Similar listings and the Mission Woods market
Look throughout Mission Woods, Kansas
There are currently 1 home for sale in Mission Woods, with 0 under contract. Homes here sell for a median of $1,050,000. This home is priced $335,000 below the Mission Woods median.
Mission Woods sits in Johnson County, which covers 31 zip codes and 1,964 homes for sale. Nearby Mission Hills runs a higher median at $1,500,000; Olathe is lower at $472,500 with more inventory.
Popular searches in Mission Woods, KS
Search nearby cities
Counties homes for sale · median list price
Listed by RE/MAX State Line
Listed April 21, 2026 04:06 PM · Source: Heartland MLS as distributed by MLS GRID · MLS #2615668
HouseLoop last checked:
Listing updated:
Insights on 2105 W 50th Terrace
This 1941 Mission Woods home went under contract in 10 days, matching the subdivision median and signaling steady, predictable demand. With 2,302 HouseLoop page views and 145 saves, the listing attracted genuine buyer interest—engagement driven by the property's combination of classic charm and thoughtful updates. HouseLoop's AI analysis identified that buyers were drawn to the deck, fireplace, flat lot, and updated finishes including the backsplash, elements that resonated strongly in a market where condition and usable outdoor space typically command attention for mid-century homes in this neighborhood.
Homes with similar features
| Home | Neighborhood |
|---|---|
| 15320 Larsen Street | Colton Lake Estates |
| 13811 W 153rd Court | Symphony at the Reserve |
| 12504 S Summertree Lane | Olathe Trails |
| 9569 Outlook Drive | Chalet |
Frequently asked questions
How much did 2105 W 50th Terrace sell for?
2105 W 50th Terrace was listed at $715,000 and sold. Individual sold prices aren't published here, but the surrounding data tells the story: it featured Pool, Fireplace, Deck per HouseLoop Vision.
How fast did 2105 W 50th Terrace sell?
It went under contract in 10 days.
What features did this home have?
HouseLoop Vision detected: Pool, Fireplace, Deck, Open floor plan, Big backyard, Fenced yard, Mature trees, Hardwood floors.
What schools serve 2105 W 50th Terrace?
This home is in the Shawnee Mission school district (Shawnee Mission East High School). Verify the exact attendance boundary for this address before relying on it.