21020 W 81st Place, Lenexa, KS 66220
21020 W 81st Place is a 4-bed, 5.5-bath, 5,600 sq ft home in Bristol Ridge, Lenexa, KS, listed at $875,000 on May 28, 2026. HouseLoop Vision saw fireplace, pergola and mature trees in its 50 listing photos (as of November 4, 2026).
$875,000
21020 W 81st Place, Lenexa, KS 66220
About this home
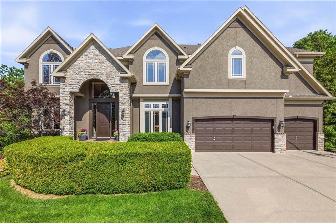
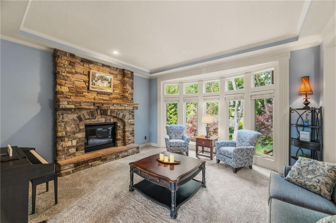
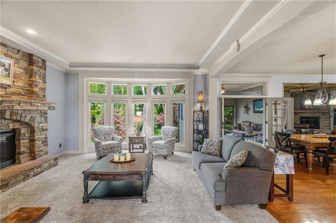
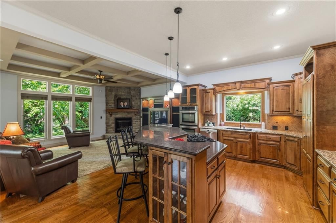
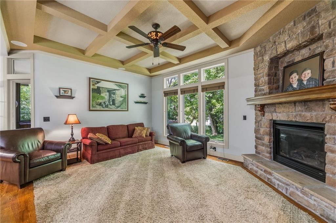
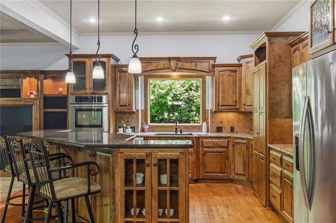
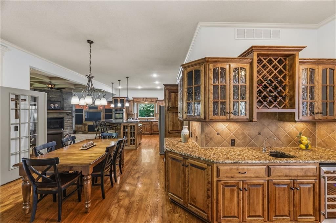
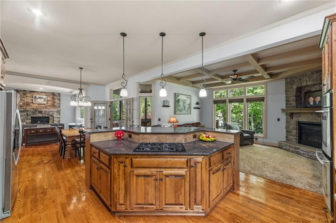
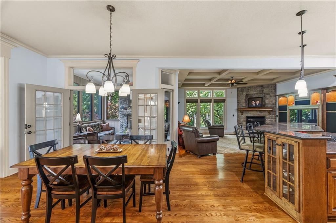
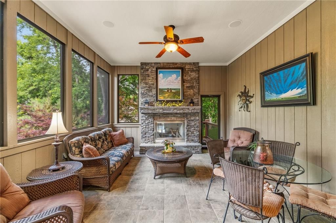
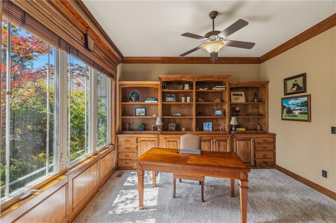
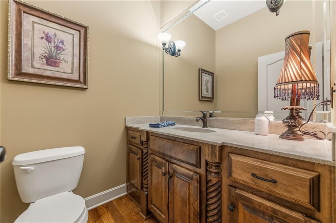
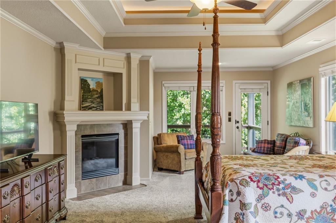
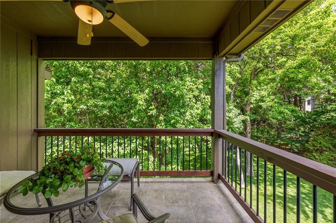
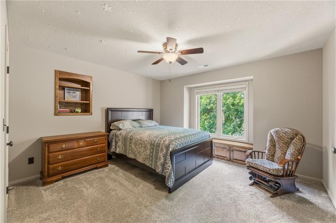
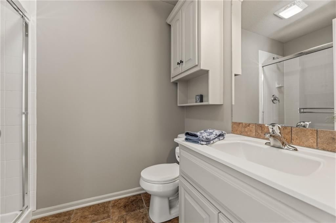
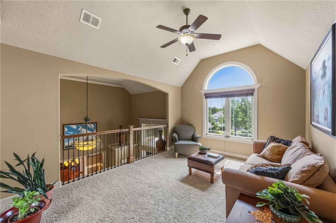
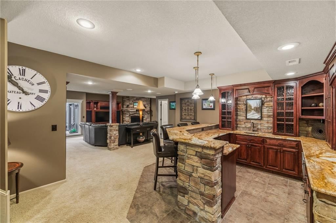
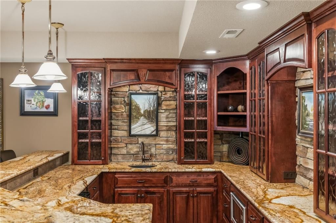
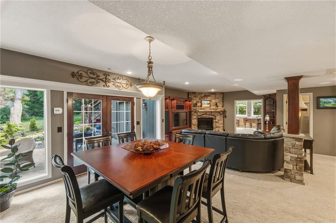
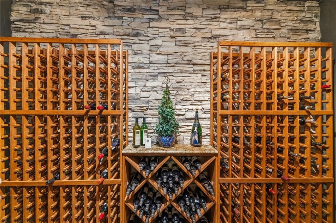
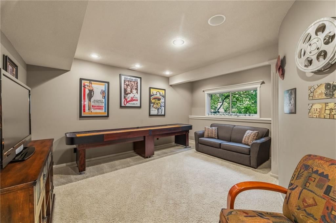
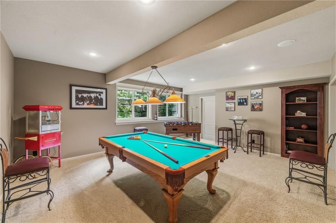
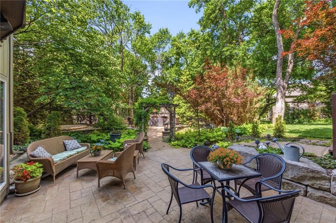
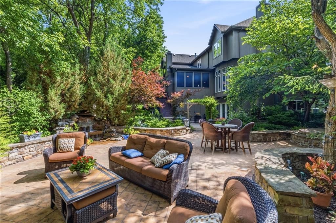
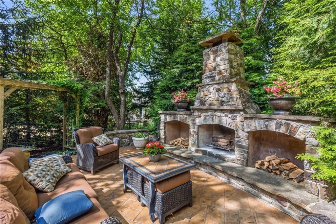
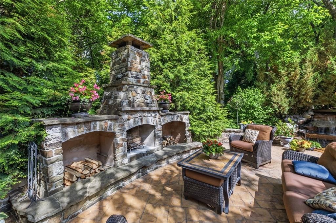
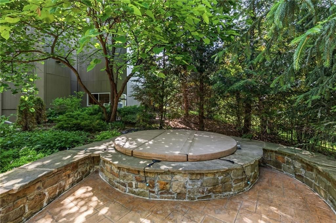
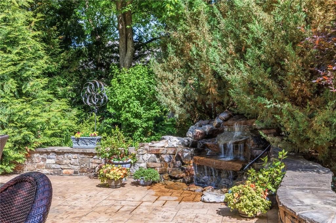
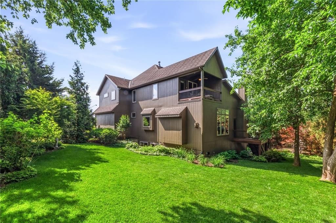
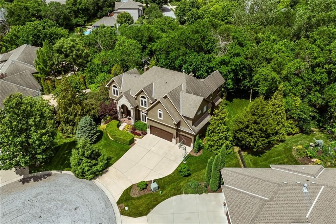
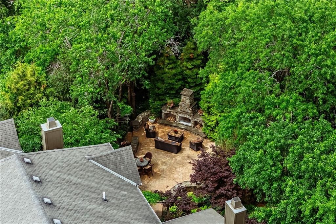
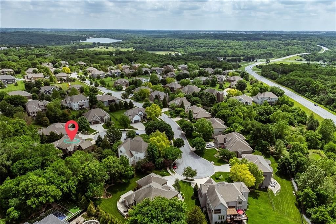
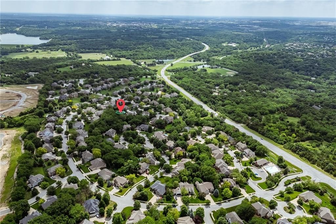
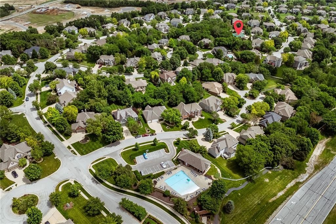
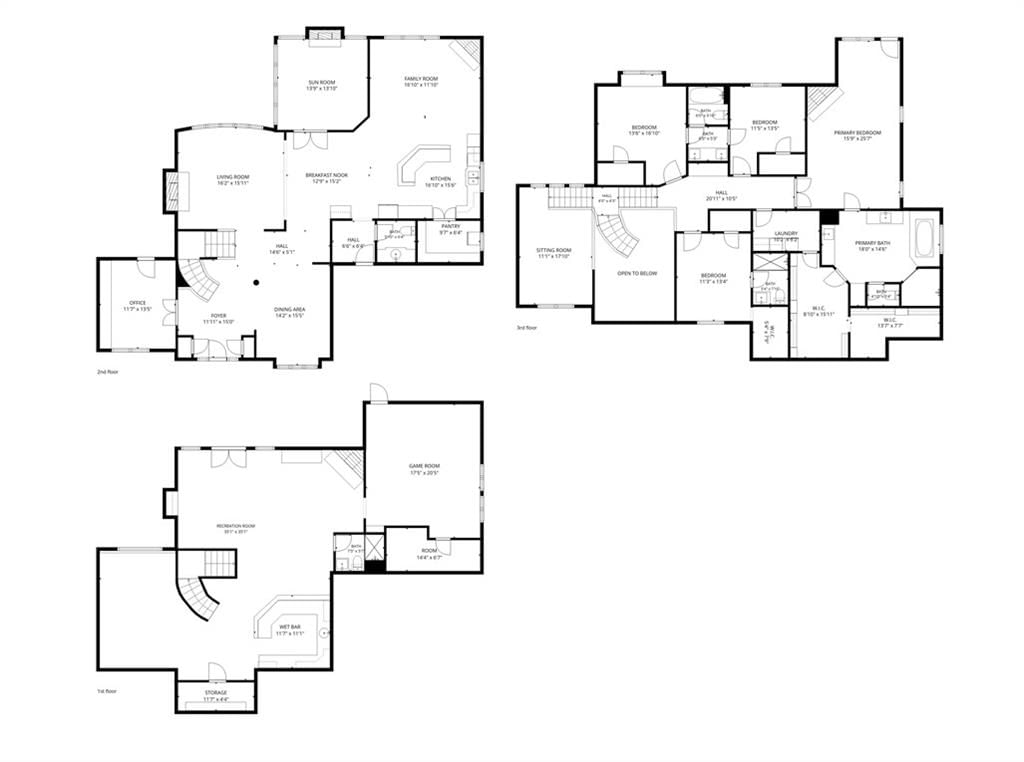
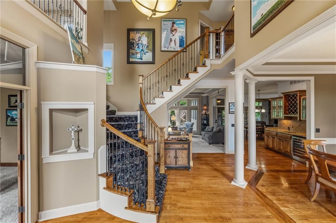
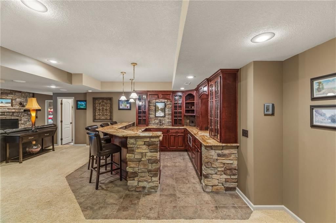
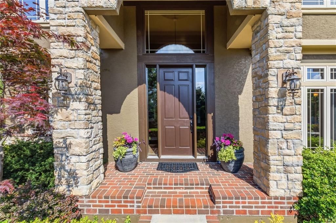
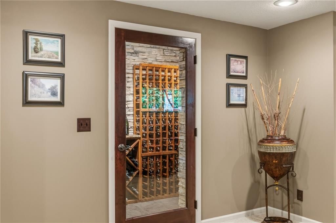
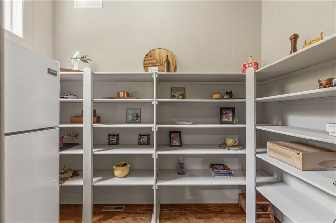
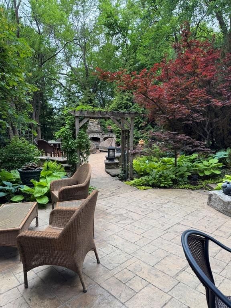
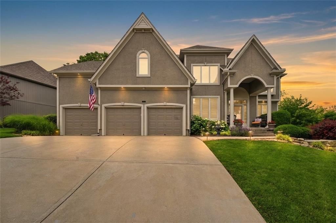
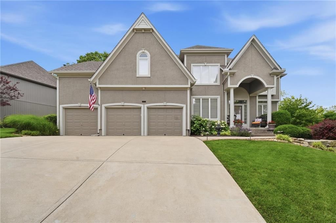
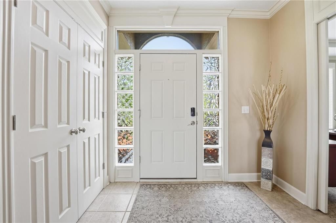
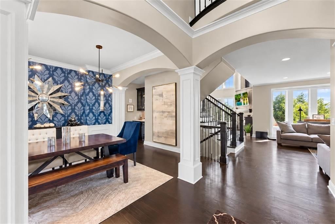
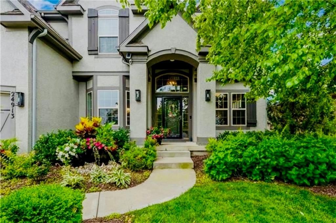
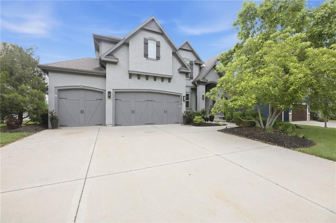
Step through the soaring vaulted entry of this 4bed/4.5bath/3car garage 2-story and feel right at home. The heart of the home is the chef's kitchen w/gleaming granite counters, a generous island, double ovens & a charming coffee/wine bar. The screened in porch off main level is an entertainers dream w/fireplace & surround. A large walk-in pantry w/windows adds function & natural light. The open great room centers around a dramatic stone fireplace & the adjacent hearth room offers a 2nd fireplace and built-ins. A cozy office provides rich wood built-ins and lots of natural light. All bedrooms are generous sizes complete w/walk-in closets & full bathrooms. An extra loft area upstairs can provide a quiet area or gaming area. The primary BR is a personal sanctuary with a cozy fireplace, huge double walk-ins connected to laundry and walks out to a private covered deck. Lower level redefines the rec room! Anchored with a gorgeous granite wet bar, a dedicated wine cellar and an entertainment built-in for fun movie nights. Huge game room and another extra room that can be a nonconforming 5th bedroom, home office or private guest suite. The walk-out LL opens to a stunning private patio framed by a canopy of trees featuring a massive stone fireplace, tranquil water feature and a bubbling jacuzzi - your own backyard oasis designed for 4-season enjoyment. Surround sound flows seamlessly throughout the entire home including the porch and patio areas perfect for hosting. Generous storage and plenty of upgrades throughout! Set on a cul-de-sac lot on nearly half an acre, this Bristol Ridge gem offers a rare combination of peaceful seclusion and polished luxury. This sought after neighborhood has a wonderful pool, clubhouse and walking trail. Great location near Lenexa City Center, Shawnee Mission Park and excellent schools.
HouseLoop Vision — AI-detected features from listing photos
HouseLoop's photo analysis of 21020 W 81st Place, Lenexa, KS 66220 identified fireplace, pergola, mature trees, outdoor fireplace, screened porch and paver patio, plus 3 more features. The home is a sold 4-bedroom, 5.5-bath, 5,600-square-foot single family residence, MLS #2622523.
Key HouseLoop Vision features
- Fireplace
- Stone fireplace
- Pergola
- Mature trees
- Outdoor fireplace
- Screened porch
- Paver patio
- Concrete driveway
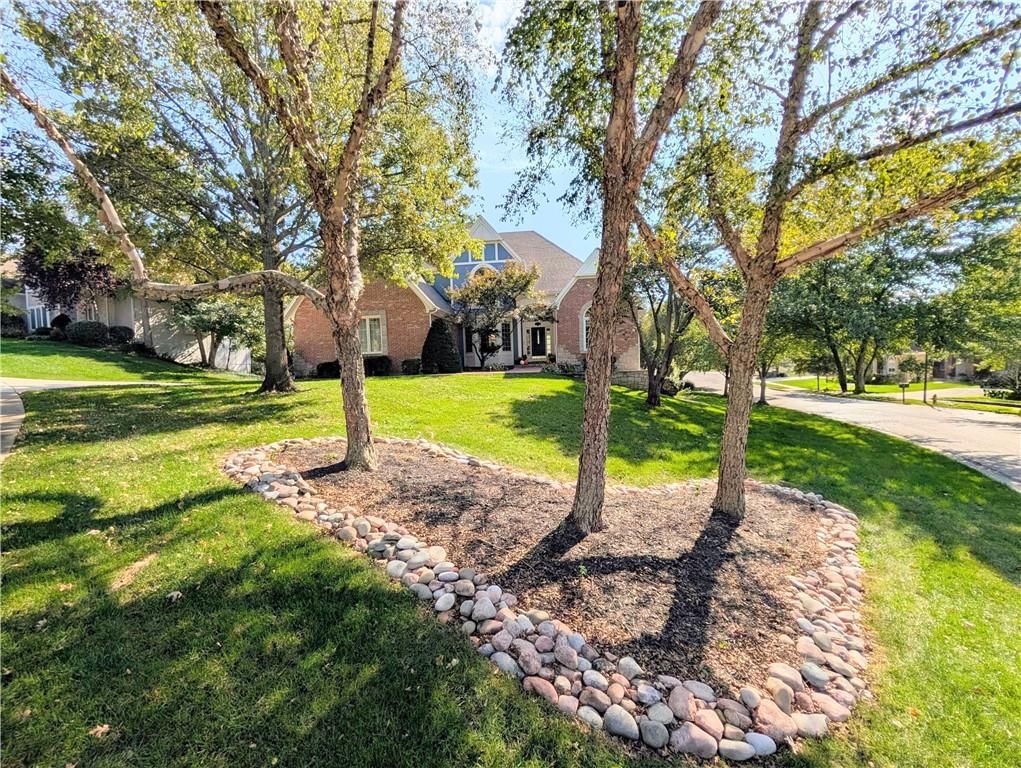
- Wooded lot
Interior
Bedrooms & bathrooms
- Bedrooms: 4
- Full bathrooms: 5
- 1/2 bathrooms: 1
Primary Bedroom
- Features: ceiling fan(s), walk-in closet(s)
- Level: Second
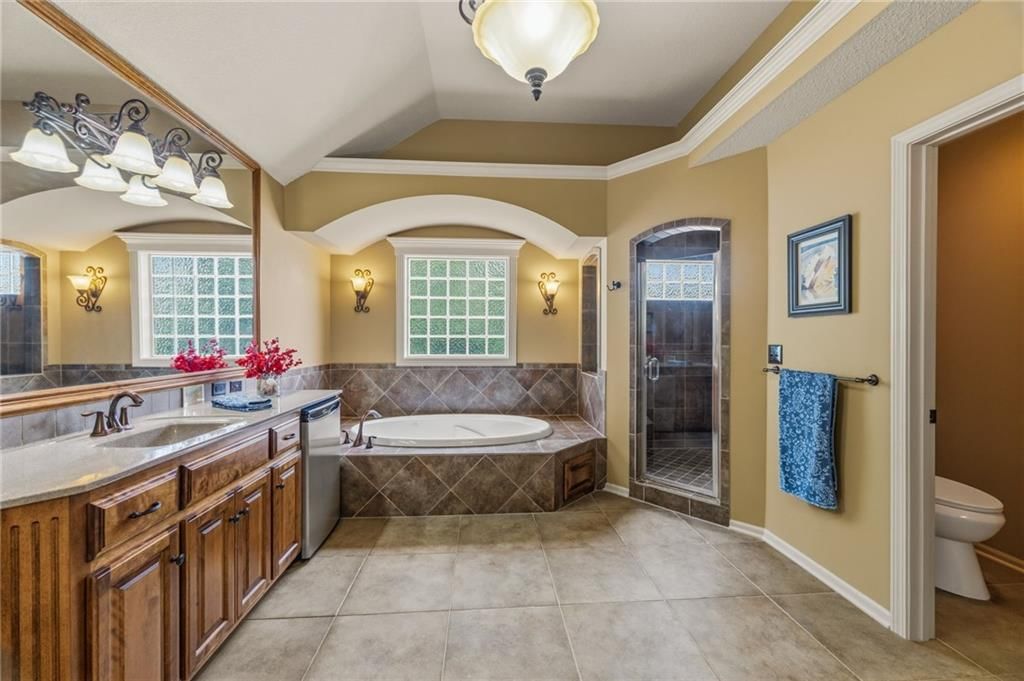
Primary Bathroom
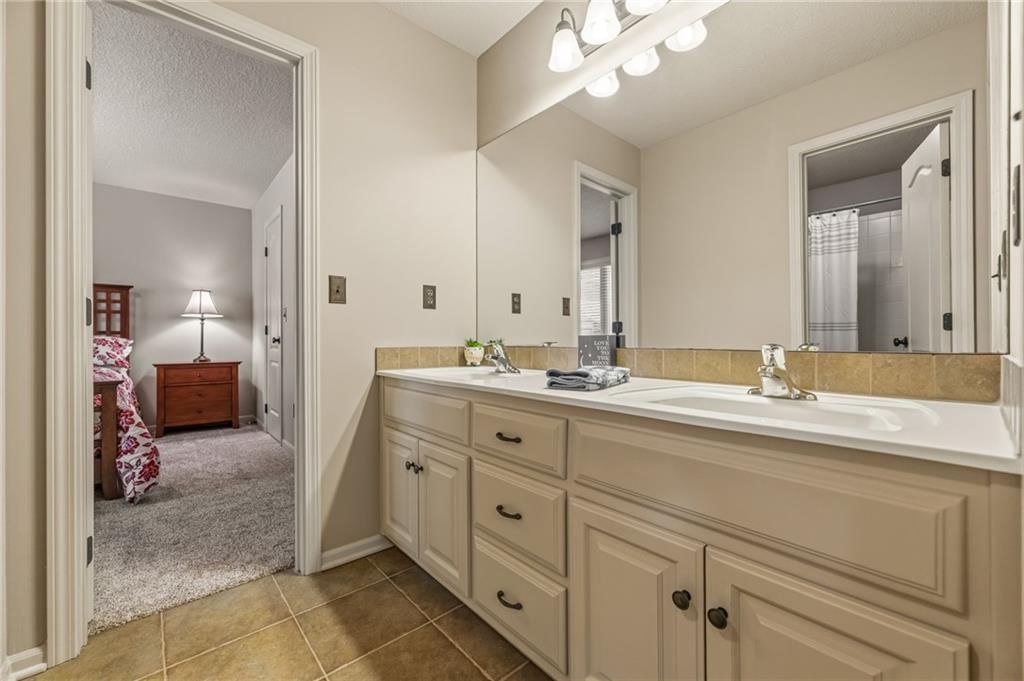
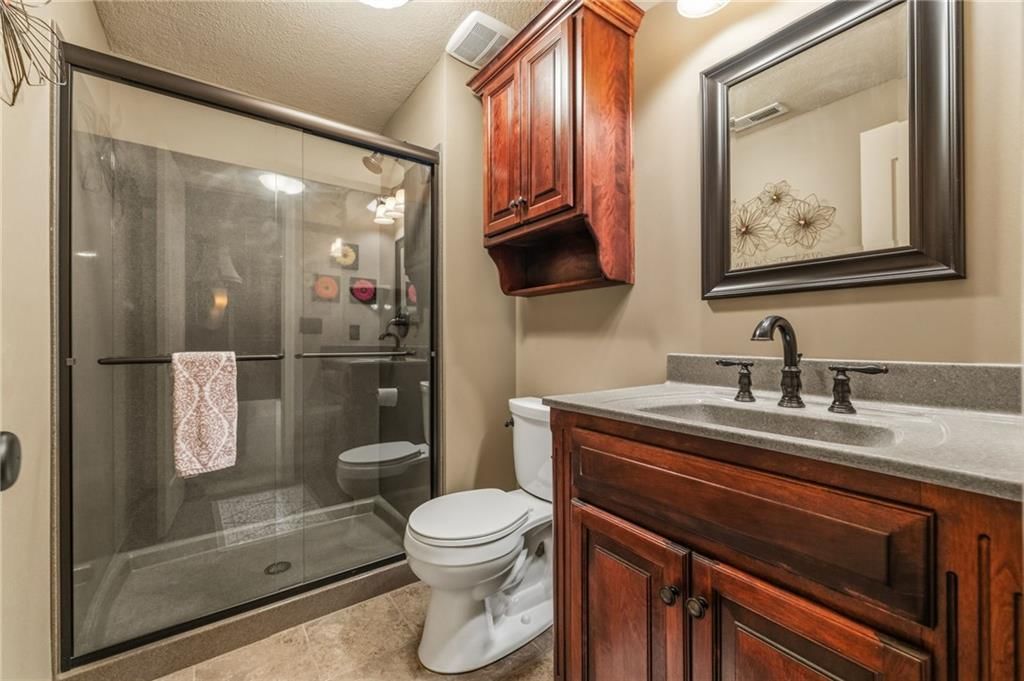
- Features: double vanity, granite counters
- Level: Second
Bedroom 2
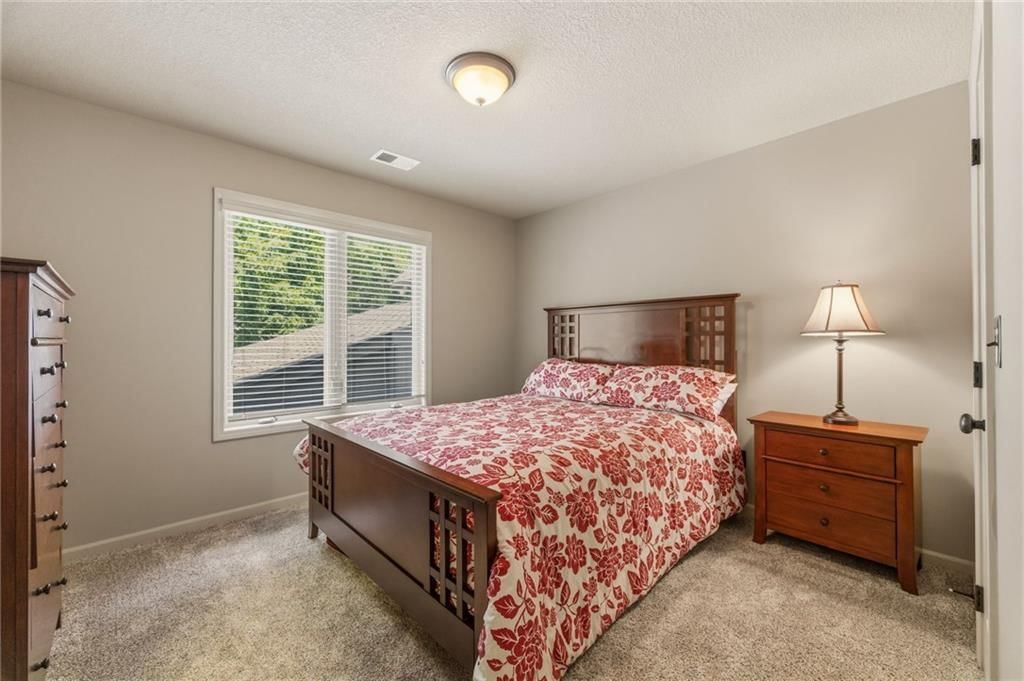
- Features: ceiling fan(s), walk-in closet(s)
- Level: Second
Bedroom 3
- Features: ceiling fan(s), walk-in closet(s)
- Level: Second
Bedroom 4
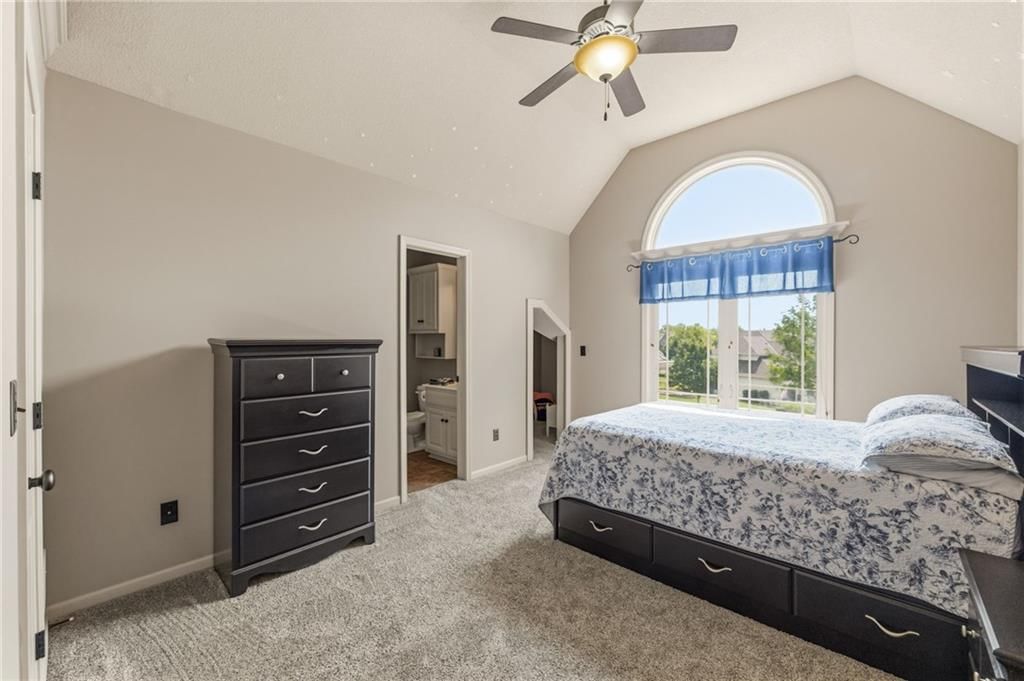
- Features: ceiling fan(s), walk-in closet(s)
- Level: Second
Half Bath
- Level: First
Great Room
- Features: Built-in Features
- Level: First
Kitchen
- Features: granite counters, kitchen island, pantry
- Level: First
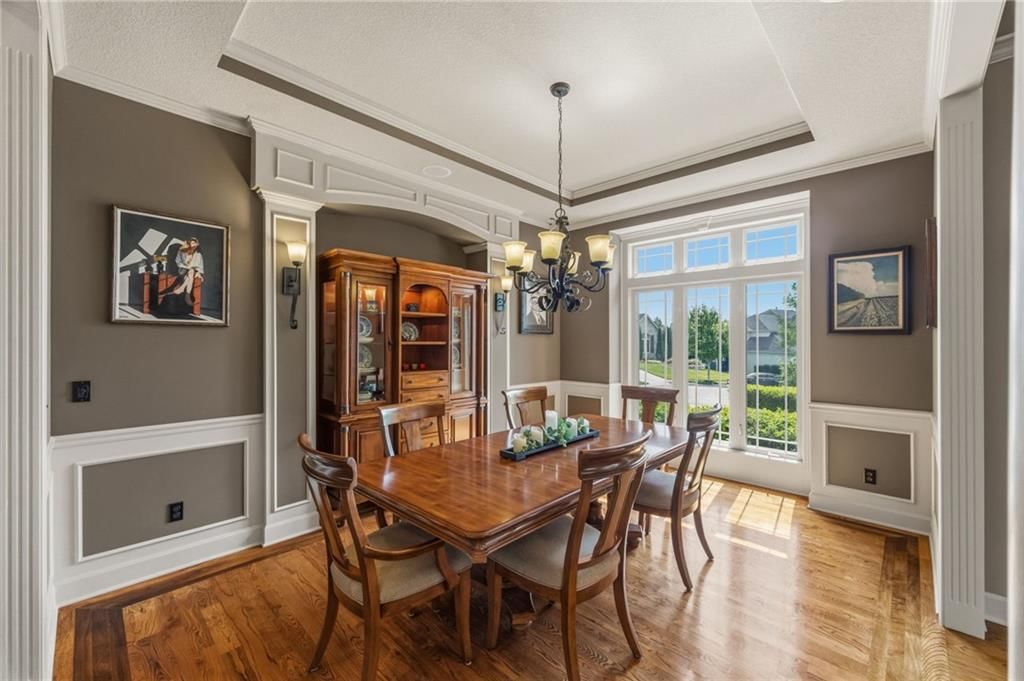
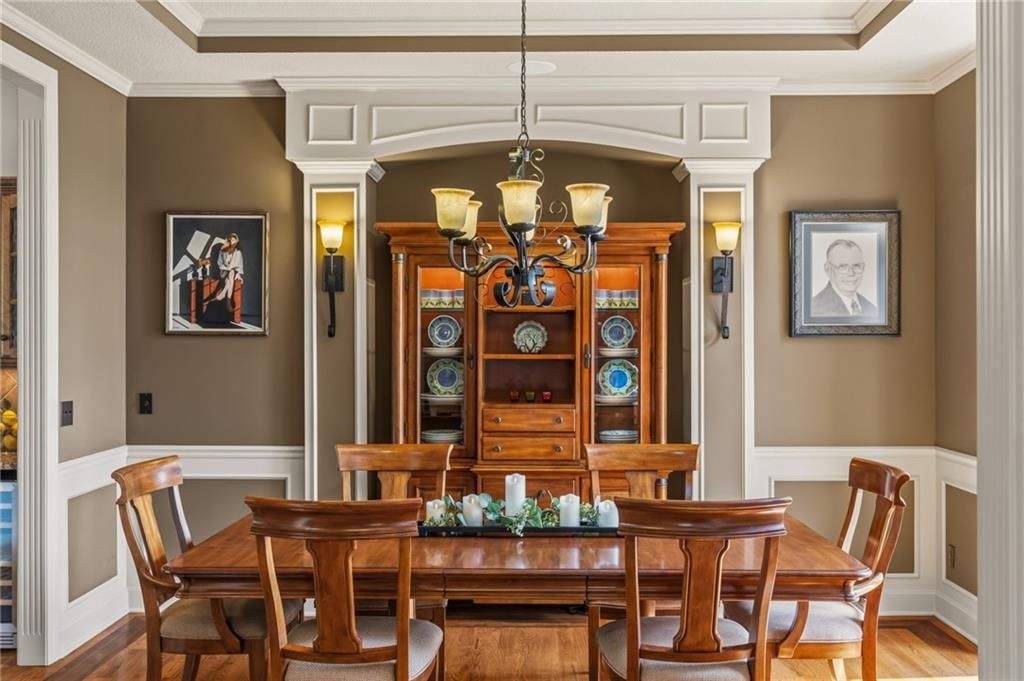
Dining Room
- Level: First
Office
- Features: Built-in Features
- Level: First
Recreation Room
- Features: built-in features, granite counters, wet bar
- Level: Lower
Hearth Room
- Features: built-in features, ceiling fan(s)
- Level: First
Bonus Room
- Level: Lower
Game Room
- Level: Lower
Loft
- Features: Ceiling Fan(s)
- Level: Second
Sun Room
- Features: Ceiling Fan(s)
- Level: First
Heating
- Heating: Natural Gas, Zoned
Cooling
- Cooling: Electric
Appliances
- Included: Dishwasher, Disposal, Double Oven, Humidifier, Microwave, Refrigerator, Gas Range, Stainless Steel Appliance(s)
- Laundry: Bedroom Level, Upper Level
Features
- Features: Ceiling Fan(s), Custom Cabinets, Kitchen Island, Pantry, Vaulted Ceiling(s), Walk-In Closet(s), Wet Bar
- Flooring: Carpet, Tile, Wood
- Basement: Finished, Full, Walk-Out Access
- Fireplace features: Gas, Great Room, Hearth Room, Primary Bedroom, Other, Recreation Room
- Other rooms: Balcony/Loft, Den/Study, Family Room, Great Room, Media Room, Office, Recreation Room, Sitting Room
Interior area
- Finished area above ground: 5,600 sqft
- Total interior livable area: 5,600 sqft
Property
Parking
- Total spaces: 3
- Parking features: Attached
Lot
- Size: 0.46 Acres
- Features: Cul-De-Sac, Sprinkler-In Ground, Many Trees
- Patio & porch: Deck- Covered, Patio, Screened
Construction
Type & style
- Home type: Residential
- Architectural style: Single Family Residence
Materials
- Materials: Stucco & Frame
Condition
- Year built: 2006
- Age: 16-20 Years
Utilities & green energy
- Sewer: Public Sewer
- Water: Public
Highlights
Outdoor & Lot
- Hot Tub
- Covered Patio
- Mature Trees
- Cul-de-sac
- Sprinkler System
Kitchen
- Kitchen Island
- Walk-in Pantry
- Double Oven
- Gas Range
- Stainless Appliances
Interior
- Hardwood Floors
- Tile Floors
- Tall Ceilings
- Two-Story Living Room
- Wet Bar
Layout
- Basement
- Finished Basement
- Walk-out Basement
- Home Office
- Bonus Room
- Theater Room
Fireplace
- Fireplace
- Gas Fireplace
Garage & Parking
- Attached Garage
Community
- Community Pool
- Clubhouse
- Trails
Financial & listing details
- Annual tax amount: $10,278 / yr
HOA
- Has HOA: Yes
- Fee: $1,166 /year
Amenities
- Clubhouse
- Pool
- Trail(s)
Property tax history
| Year | Property tax | Assessed value |
|---|---|---|
| 2025 | $10,278 | $84,893 |
| 2024 | $9,786 | $80,684 |
| 2023 | $9,466 | $77,154 |
| 2022 | $8,798 | $70,495 |
| 2021 | — | $64,768 |
| 2020 | $8,106 | $62,813 |
| 2019 | — | $62,652 |
| 2018 | — | $65,952 |
| 2017 | $8,825 | $64,101 |
| 2016 | $8,264 | $59,294 |
| 2015 | $8,897 | $61,410 |
| 2013 | $8,306 | $58,121 |
Where it’s at
Nearby schools
De Soto · HouseLoop school ratings
- Horizon Elementary School8
- Mill Creek Middle School5
- Mill Valley High School10
Price & tax history

Myli is ready to help
Myli, your HouseLoop guide
Ask about this home, the neighborhood or what it costs to own.
She answers from HouseLoop’s own data.
Similar listings and the Lenexa market
Look throughout Lenexa, Kansas
There are currently 182 homes for sale in Lenexa, with 90 under contract. Homes here sell for a median of $515,000 and go under contract in a median of 21 days. This home is priced $360,000 above the Lenexa median.
Lenexa sits in Johnson County, which covers 31 zip codes and 1,976 homes for sale. Nearby Leawood runs a higher median at $770,000; Olathe is lower at $470,394 with more inventory.
Listed by NextHome Gadwood Group
Listed May 28, 2026 02:34 PM · Source: Heartland MLS as distributed by MLS GRID · MLS #2622523
HouseLoop last checked:
Listing updated:
Listed for
$875,000
Sale price not disclosed
21020 W 81st Place, Lenexa, KS 66220
HouseLoop user activity
HouseLoop last checked:
About this home
Step through the soaring vaulted entry of this 4bed/4.5bath/3car garage 2-story and feel right at home. The heart of the home is the chef's kitchen w/gleaming granite counters, a generous island, double ovens & a charming coffee/wine bar. The screened in porch off main level is an entertainers dream w/fireplace &…
HouseLoop Vision — AI-detected features from listing photos
HouseLoop's photo analysis of 21020 W 81st Place, Lenexa, KS 66220 identified fireplace, pergola, mature trees, outdoor fireplace, screened porch and paver patio, plus 3 more features. The home is a sold 4-bedroom, 5.5-bath, 5,600-square-foot single family residence, MLS #2622523.
Key HouseLoop Vision features
- Fireplace
- Stone fireplace
- Pergola
- Mature trees
- Outdoor fireplace
- Screened porch
- Paver patio
- Concrete driveway
- Wooded lot
Is this your home?
Claim this home to get your HouseLoop Home Valuation & Buyer Demand Report — real-time buyer demand and an up-to-date value for your home. Free, no obligation, about 3 minutes.
Estimated Sales Range
HouseLoop Home Value History
Property Details
Interior
Bedrooms & bathrooms
- Bedrooms: 4
- Full bathrooms: 5
- 1/2 bathrooms: 1
Primary Bedroom
- Features: ceiling fan(s), walk-in closet(s)
- Level: Second
Primary Bathroom
- Features: double vanity, granite counters
- Level: Second
Bedroom 2
- Features: ceiling fan(s), walk-in closet(s)
- Level: Second
Bedroom 3
- Features: ceiling fan(s), walk-in closet(s)
- Level: Second
Bedroom 4
- Features: ceiling fan(s), walk-in closet(s)
- Level: Second
Half Bath
- Level: First
Great Room
- Features: Built-in Features
- Level: First
Kitchen
- Features: granite counters, kitchen island, pantry
- Level: First
Dining Room
- Level: First
Office
- Features: Built-in Features
- Level: First
Recreation Room
- Features: built-in features, granite counters, wet bar
- Level: Lower
Hearth Room
- Features: built-in features, ceiling fan(s)
- Level: First
Bonus Room
- Level: Lower
Game Room
- Level: Lower
Loft
- Features: Ceiling Fan(s)
- Level: Second
Sun Room
- Features: Ceiling Fan(s)
- Level: First
Heating
- Heating: Natural Gas, Zoned
Cooling
- Cooling: Electric
Appliances
- Included: Dishwasher, Disposal, Double Oven, Humidifier, Microwave, Refrigerator, Gas Range, Stainless Steel Appliance(s)
- Laundry: Bedroom Level, Upper Level
Features
- Features: Ceiling Fan(s), Custom Cabinets, Kitchen Island, Pantry, Vaulted Ceiling(s), Walk-In Closet(s), Wet Bar
- Flooring: Carpet, Tile, Wood
- Basement: Finished, Full, Walk-Out Access
- Fireplace features: Gas, Great Room, Hearth Room, Primary Bedroom, Other, Recreation Room
- Other rooms: Balcony/Loft, Den/Study, Family Room, Great Room, Media Room, Office, Recreation Room, Sitting Room
Interior area
- Finished area above ground: 5,600 sqft
- Total interior livable area: 5,600 sqft
Property
Parking
- Total spaces: 3
- Parking features: Attached
Lot
- Size: 0.46 Acres
- Features: Cul-De-Sac, Sprinkler-In Ground, Many Trees
- Patio & porch: Deck- Covered, Patio, Screened
Construction
Type & style
- Home type: Residential
- Architectural style: Single Family Residence
Materials
- Materials: Stucco & Frame
Condition
- Year built: 2006
- Age: 16-20 Years
Utilities & green energy
- Sewer: Public Sewer
- Water: Public
Highlights
Outdoor & Lot
- Hot Tub
- Covered Patio
- Mature Trees
- Cul-de-sac
- Sprinkler System
Kitchen
- Kitchen Island
- Walk-in Pantry
- Double Oven
- Gas Range
- Stainless Appliances
Interior
- Hardwood Floors
- Tile Floors
- Tall Ceilings
- Two-Story Living Room
- Wet Bar
Layout
- Basement
- Finished Basement
- Walk-out Basement
- Home Office
- Bonus Room
- Theater Room
Fireplace
- Fireplace
- Gas Fireplace
Garage & Parking
- Attached Garage
Community
- Community Pool
- Clubhouse
- Trails
HOA and Amenities
HOA
- Has HOA: Yes
- Fee: $1,166 /year
Amenities
- Clubhouse
- Pool
- Trail(s)
Nearby schools
GreatSchools rating
- 8Horizon Elementary School
- 5Mill Creek Middle School
- 10Mill Valley High School
Schools provided by the listing agent
- District: De Soto
- Elementary: Horizon
- Middle: Mill Creek
- High: Mill Valley
Price history
Tax
- Annual tax amount: $10,278 / yr
Property tax history
| Year | Property tax | Assessed value |
|---|---|---|
| 2025 | $10,278 | $84,893 |
| 2024 | $9,786 | $80,684 |
| 2023 | $9,466 | $77,154 |
| 2022 | $8,798 | $70,495 |
| 2021 | — | $64,768 |
| 2020 | $8,106 | $62,813 |
| 2019 | — | $62,652 |
| 2018 | — | $65,952 |
| 2017 | $8,825 | $64,101 |
| 2016 | $8,264 | $59,294 |
| 2015 | $8,897 | $61,410 |
| 2013 | $8,306 | $58,121 |
Similar listings and the Lenexa market
Look throughout Lenexa, Kansas
There are currently 182 homes for sale in Lenexa, with 90 under contract. Homes here sell for a median of $515,000 and go under contract in a median of 21 days. This home is priced $360,000 above the Lenexa median.
Lenexa sits in Johnson County, which covers 31 zip codes and 1,976 homes for sale. Nearby Leawood runs a higher median at $770,000; Olathe is lower at $470,394 with more inventory.
Popular searches in Lenexa, KS
Search nearby cities
Lenexa, KS homes for sale by zip code for sale · median sale · days to contract
HouseLoop analysis of Heartland MLS data distributed by MLS GRID · trailing 12 months. Median sale price: the median closed price among sold homes in that zip over the same window.
Counties homes for sale · median list price
Listed by NextHome Gadwood Group
Listed May 28, 2026 02:34 PM · Source: Heartland MLS as distributed by MLS GRID · MLS #2622523
HouseLoop last checked:
Listing updated:
Insights on 21020 W 81st Place
This 4-bedroom, 5,600-sq-ft single-family home in Bristol Ridge moved under contract in 12 days—notably fast for the subdivision. With 827 page views and strong engagement (24 likes, 19 saves), the home resonated with buyers seeking luxury finishes and outdoor amenities.
Homes with similar features
| Home | Neighborhood |
|---|---|
| 14105 Belinder Street | Highlands Ranch |
| 8709 Pine Street | Woodland Reserve |
| 15007 W 76th Street | Hickory Ridge |
| 16533 Hardy Street | BluHawk |
| 12340 S Hastings Street | Forest View The Estates |
Frequently asked questions
How much did 21020 W 81st Place sell for?
21020 W 81st Place was listed at $875,000 and sold in Aug 2026. Individual sold prices aren't published here, but the surrounding data tells the story: it featured Fireplace, Pergola, Mature trees per HouseLoop Vision.
How fast did 21020 W 81st Place sell?
It went under contract in 12 days.
What features did this home have?
HouseLoop Vision detected: Fireplace, Pergola, Mature trees, Outdoor fireplace, Screened porch, Paver patio, Stone fireplace, Concrete driveway.
What schools serve 21020 W 81st Place?
This home is in the De Soto school district (Mill Valley High School). Verify the exact attendance boundary for this address before relying on it.