2100 Crescent Drive, Liberty, MO 64068
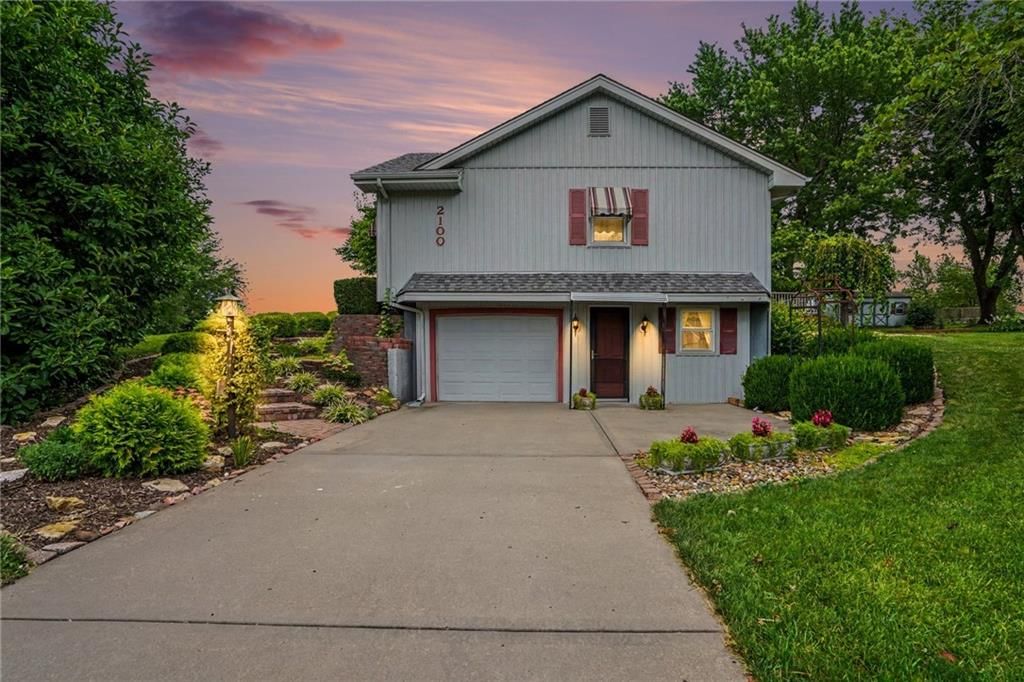
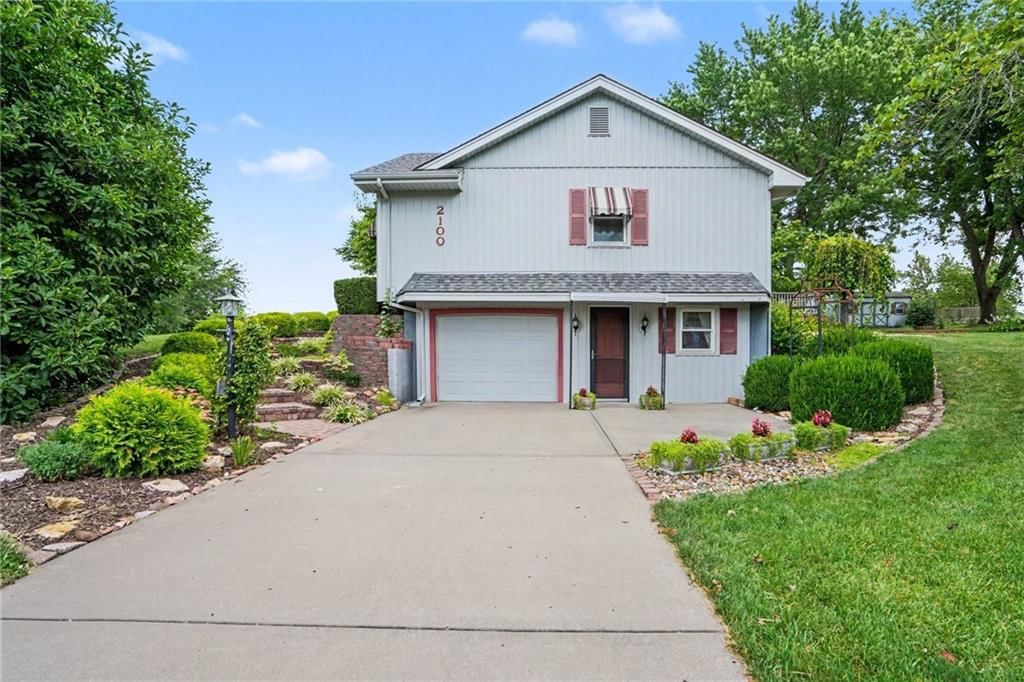
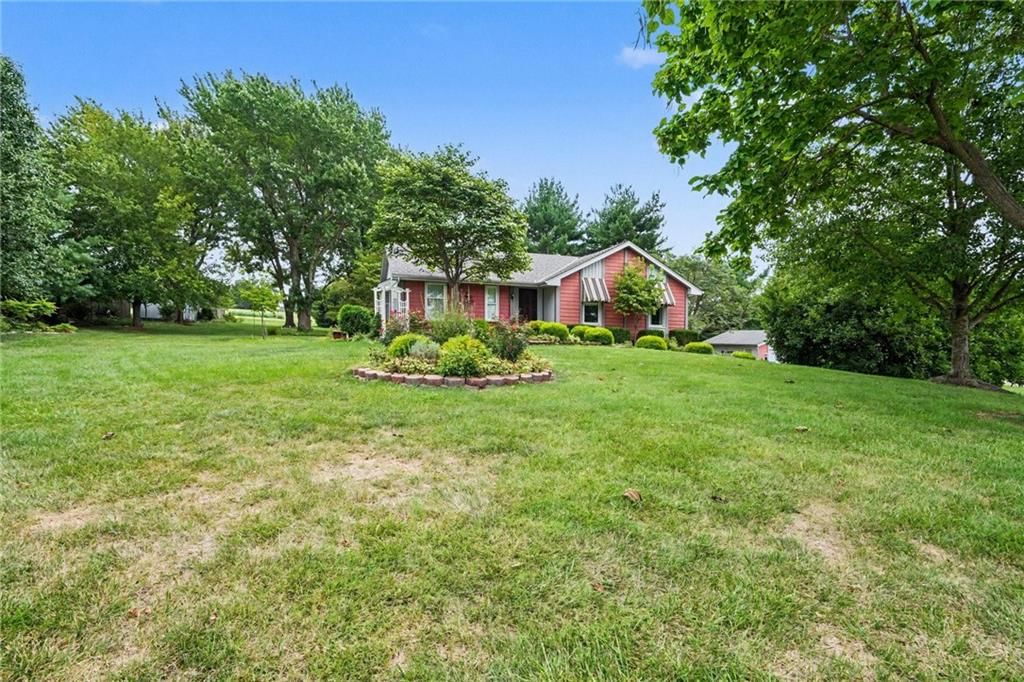
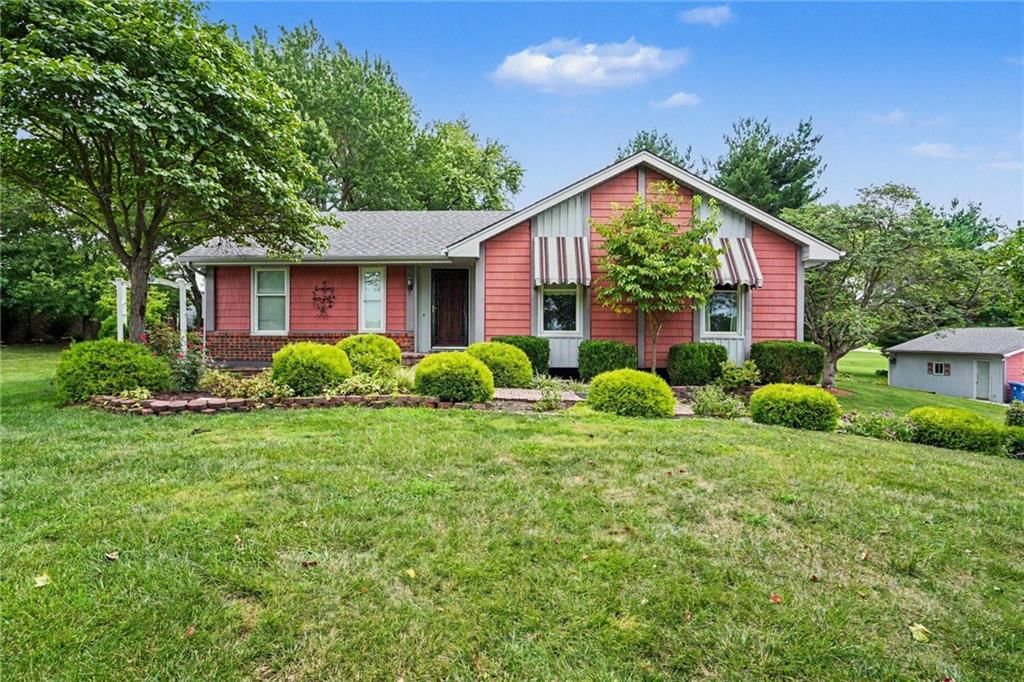
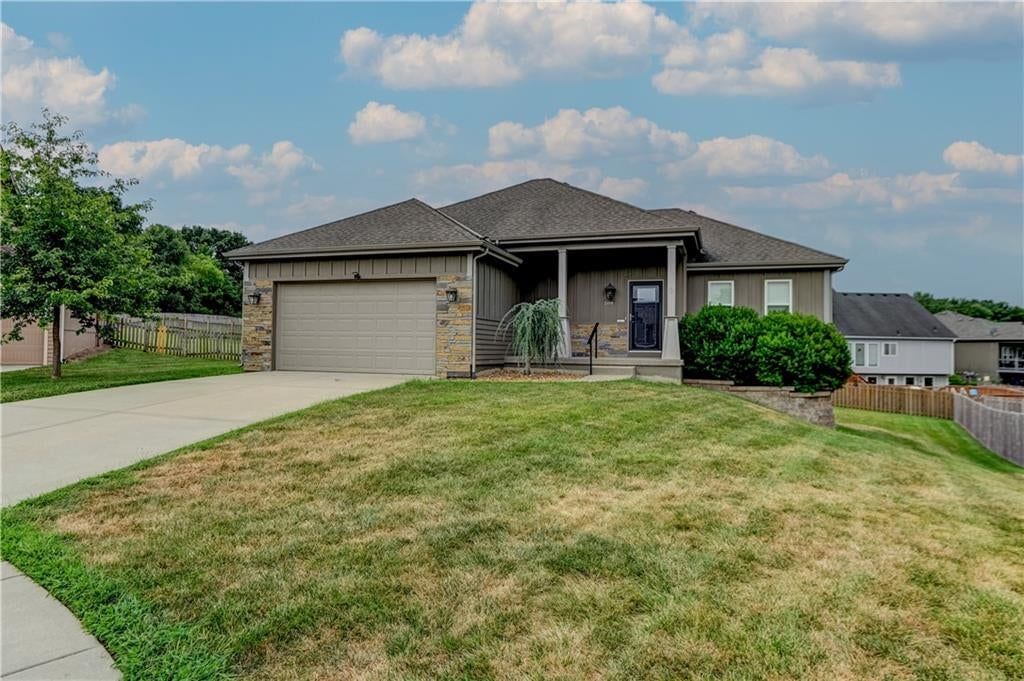
2100 Crescent Drive is a 3-bed, 2-bath, 1,886 sq ft home in The Dalles, Liberty, MO, listed at $450,000 on August 13, 2026. HouseLoop Vision saw ranch-style home, covered front porch and fireplace in its 36 listing photos (as of November 4, 2026).
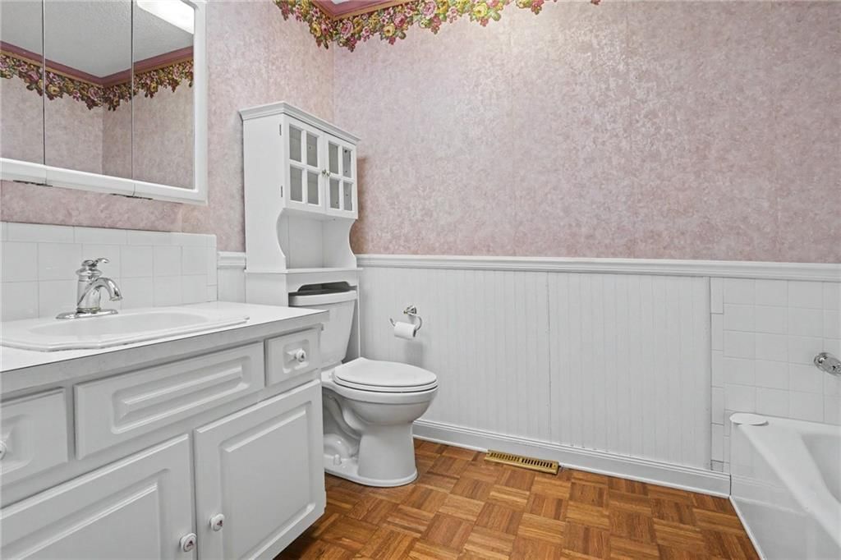
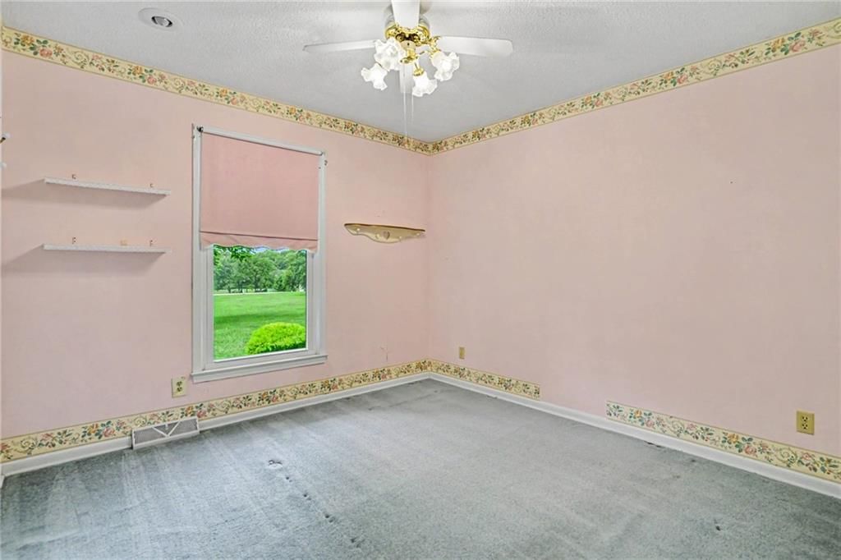
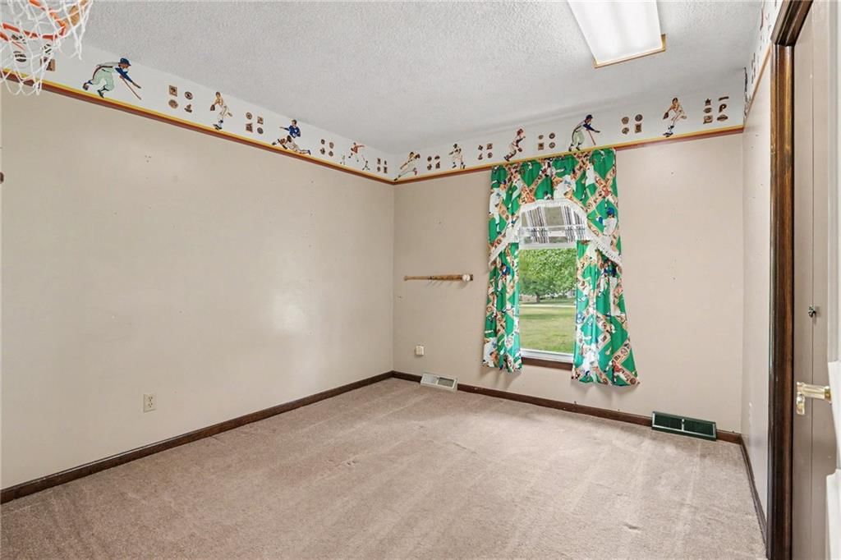
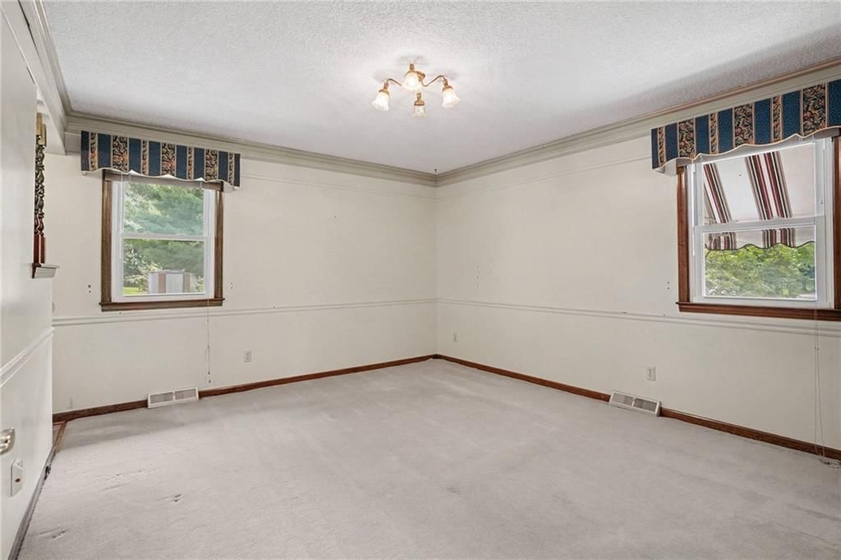
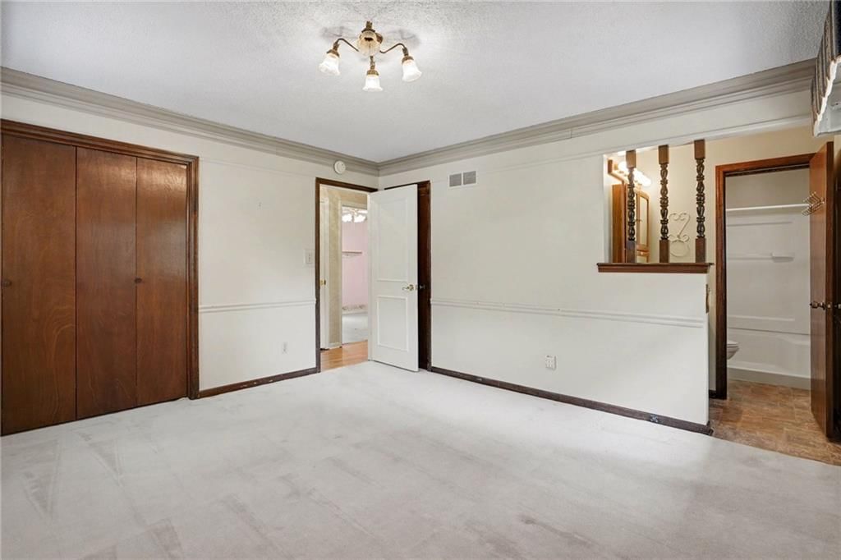
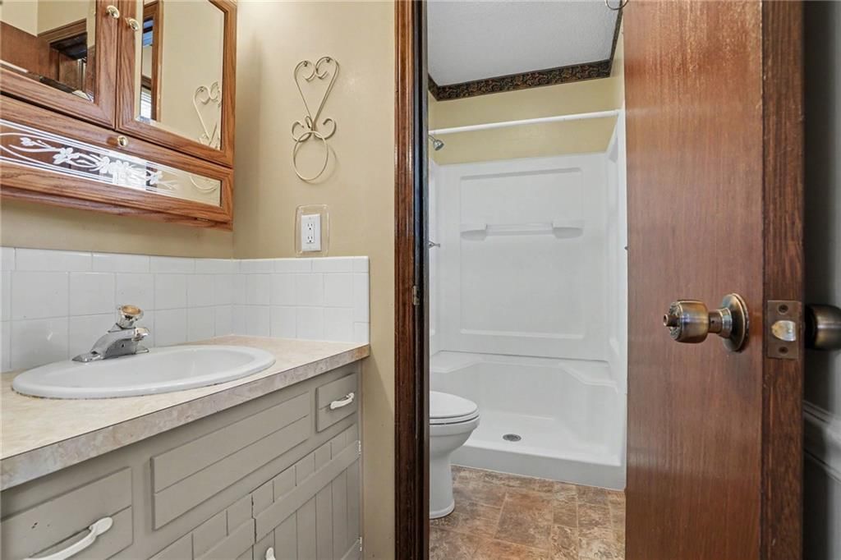
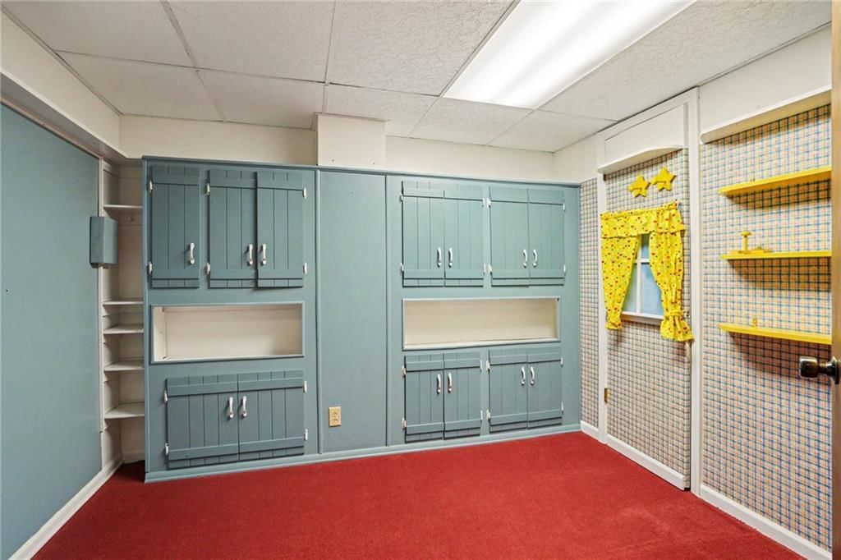
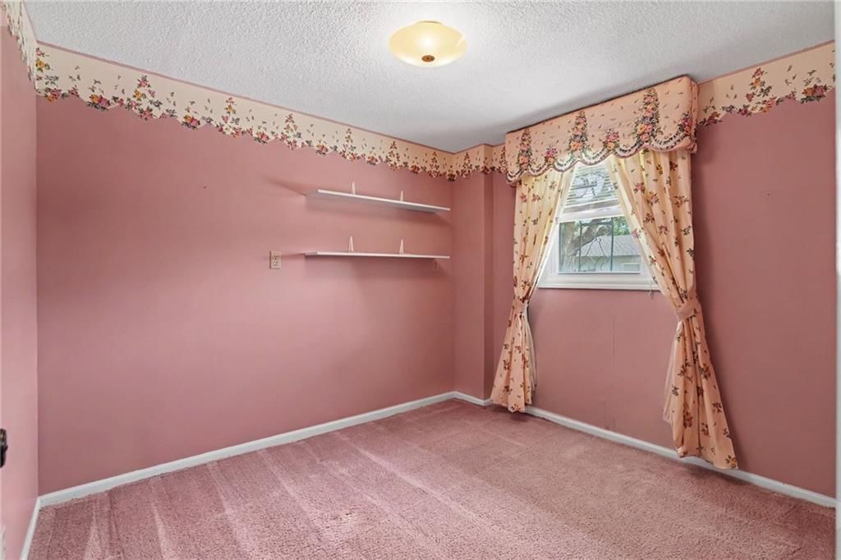
$450,000
2100 Crescent Drive, Liberty, MO 64068
About this home
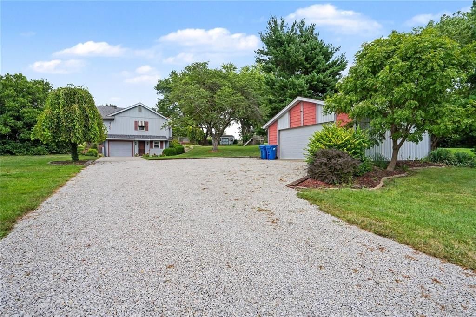
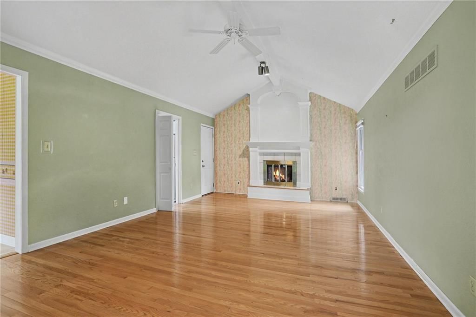
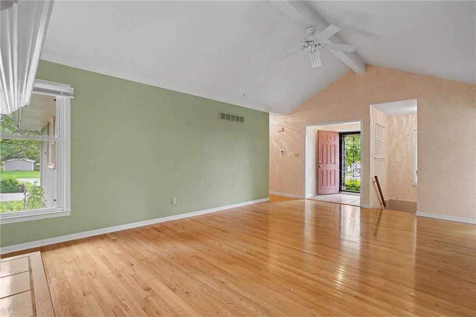
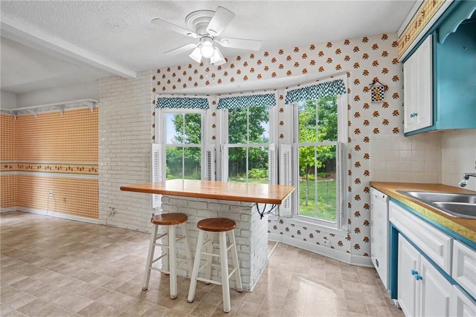
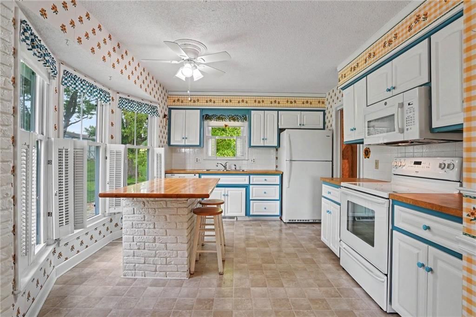
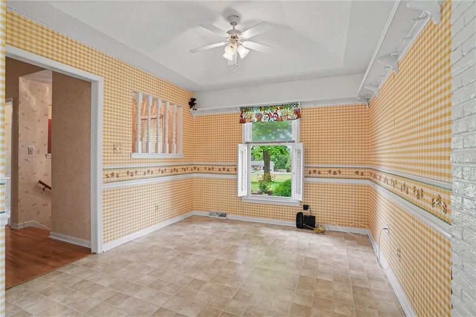
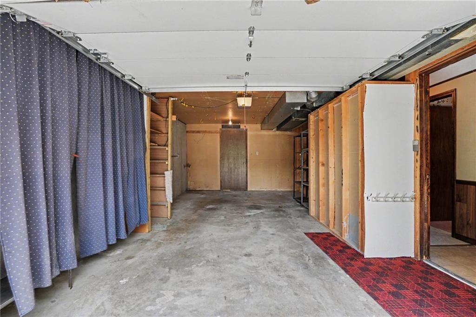
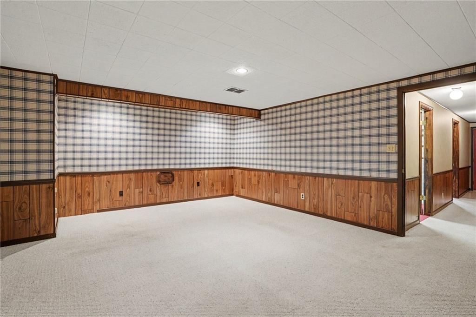
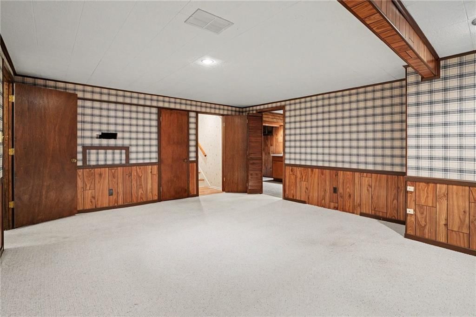
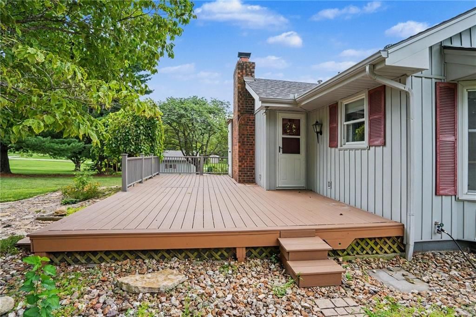
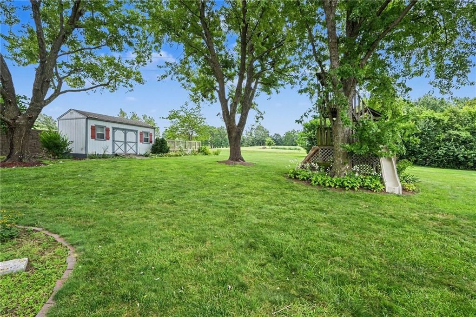
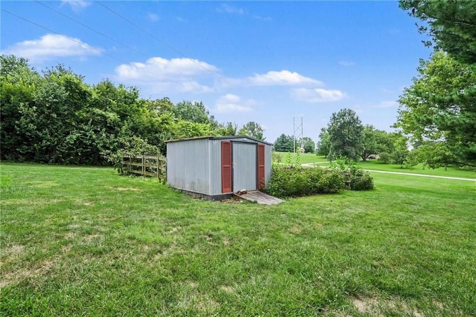
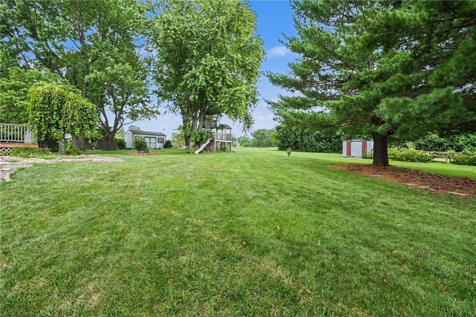
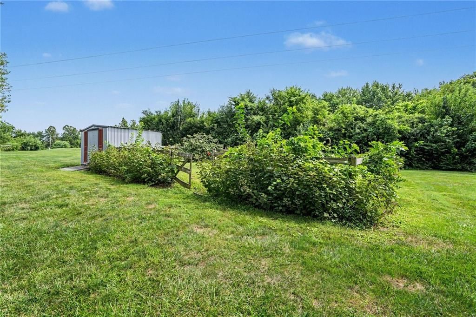
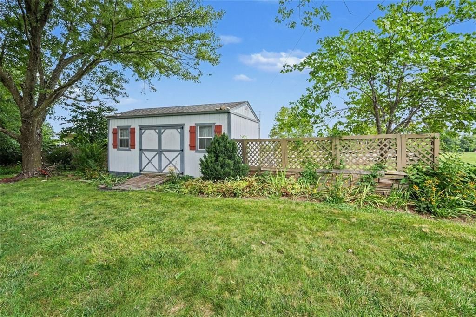
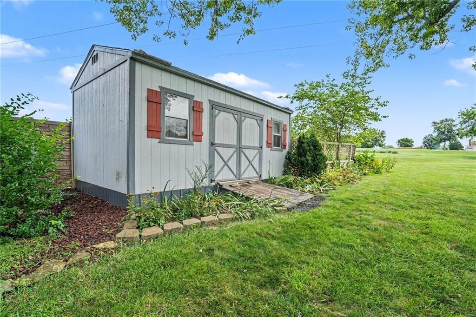
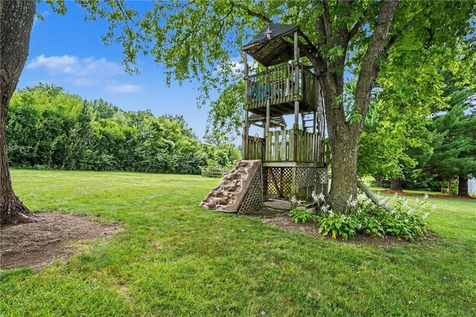
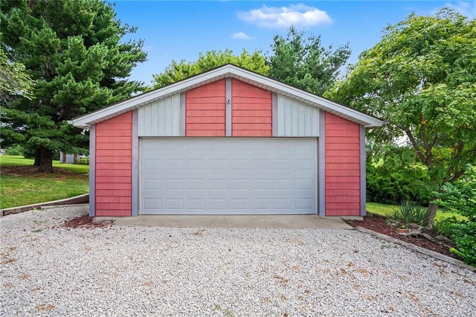
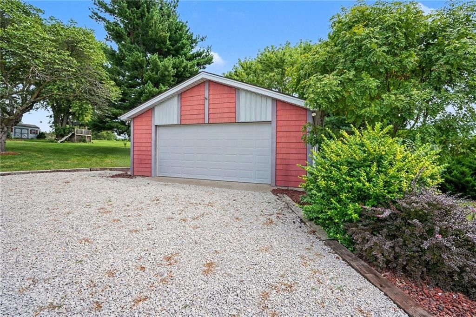
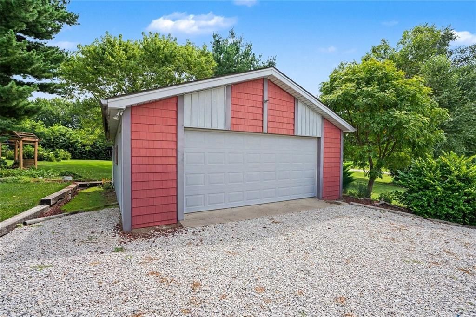
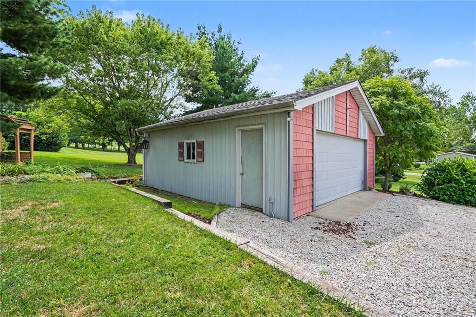
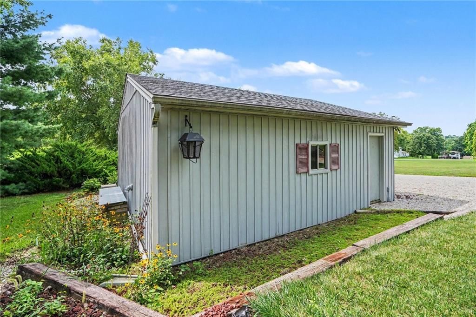
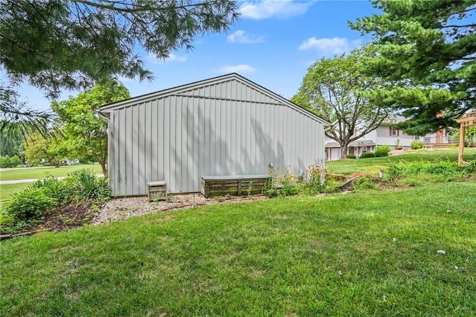
FOR 47 YEARS THIS HOME, NESTLED IN A GROVE OF TREES, HAS BEEN LOVED! KIDS RAISED, 59 YEARS OF MARRIAGE, GARDENS PLANTED AND TENDED, SHEDS AND A SHOP BUILT BIG ENOUGH FOR EXTRA VEHICLES, YET QUAINT ENOUGH WHERE A GENTLE MAN HANDCRAFTED HIS OWN FLY FISHING TACKLE AND ENDLESS PROJECTS. THERE IS EVERYTHING UNIQUE ABOUT THIS HOME THAT SITS ON JUST OVER 3 ACRES ON THE OUTSKIRTS OF LIBERTY. THE EXTERIOR HAS A BEAUTIFUL PARCEL WITH NICE TREES TO SHADE THE BACK PATIO, FRONT PORCH AND A WOODEN SWING THAT HOLDS HOURS AND HOURS OF LIFE CONVERSATIONS BETWEEN LIFE PARTNERS, KIDS AND GRANDKIDS. THE OUTBUILDING / GARAGE IS OVERSIZED AND PERFECT FOR JUST ABOUT ANYTHING YOU NEED IT TO BE. THERE ARE TWO ADDITIONAL SMALLER SHEDS FOR GARDEN TOOLS AND YARD EQUIPMENT. INSIDE IS A VAULTED CEILING IN THE GREAT ROOM, EAT-IN KITCHEN WITH AN ISLAND, 3 BEDROOMS UPSTAIRS, AND WOOD FLOORING IN THE LIVING ROOM AND INTO THE HALLWAY. A NICE FINISHED BASEMENT PROVIDES A PLACE TO ESCAPE THE STRESSES OF THE WORLD BY WATCHING YOUR FAVORITE MOVIE/SHOW OR SPORTS TEAM WHILE SPENDING TIME WITHT HE POEPLE YOU CARE ABOUT MOST. ALSO DOWNSTAIRS IS A NON-CONFORMING BEDROOM, AND TWO MULTI PURPOSE AREAS PERFECT FOR HOME SCHOOLING. SOME COSMETIC UPDATING IS NEEDED, BUT THE BONES OF THIS HOME ARE UNDENIABLY GOOD. IF YOU NEED SOME ELBOW ROOM FROM PEOPLE, BUT STILL DESIRE TO HAVE NEIGHBORS WITHIN EYESIGHT, THIS JUST MIGHT BE THE PERFECT PLACE FOR YOU TO CALL HOME. LIBERTY SCHOOLS. CLOSE TO HIGHWAYS AND OTHER MODERN CONVENIENCES.
HouseLoop Vision — AI-detected features from listing photos
HouseLoop's photo analysis of 2100 Crescent Drive, Liberty, MO 64068 identified ranch-style home, covered front porch, fireplace, deck, open floor plan and big backyard, plus 34 more features. The home is a sold 3-bedroom, 2-bath, 1,886-square-foot single family residence, MLS #2634125.
Key HouseLoop Vision features
- Open floor plan
- Kitchen island
- White kitchen cabinets
- Double oven
- Breakfast nook
- White appliances
- Electric range
- Kitchen backsplash
- Mosaic tile backsplash
- Beige or brown countertops
- Raised-panel cabinets
- Fireplace
- Statement lighting
- Stone fireplace
- Wall of windows
- Recessed lighting
- Tiled shower
- White vanity
- Covered front porch
- Deck
- Big backyard
- Mature trees
- Composite deck
- Covered patio
- Gray roof
- Asphalt shingle roof
- Red brick exterior
- Siding exterior
- Flat lot
- Ranch-style home
- Hardwood floors
- Wainscoting or board and batten
- Shiplap / paneling
- Garage storage system
- White trim
- Green walls
- Carpet
- Tree house
- Storage sheds
- Detached garage
Interior
Bedrooms & bathrooms
- Bedrooms: 3
- Full bathrooms: 2
Primary Bedroom
- Level: First
- Dimensions: 12 × 13
Primary Bathroom
- Level: First
- Dimensions: 9 × 4
Bedroom 2
- Level: First
- Dimensions: 10 × 11
Bedroom 3
- Level: First
- Dimensions: 10 × 10
Bedroom 4
- Level: Lower
- Dimensions: 9 × 8
Bathroom 2
- Level: First
- Dimensions: 8 × 8
Living Room
- Level: First
- Dimensions: 13 × 20
Kitchen
- Level: First
- Dimensions: 10 × 12
Dining Room
- Level: First
- Dimensions: 10 × 10
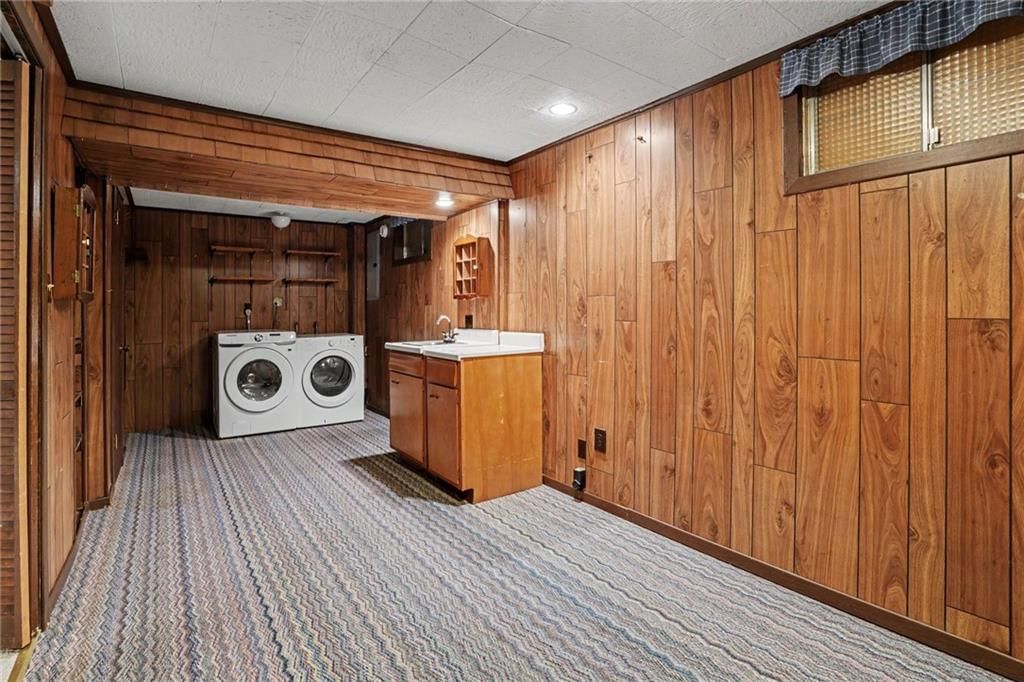
Laundry
- Level: Lower
- Dimensions: 15 × 17
Other Room
- Level: Lower
- Dimensions: 10 × 8
Heating
- Heating: Forced Air
Cooling
- Cooling: Electric
Appliances
- Included: Dishwasher, Disposal, Electric Range
- Laundry: Lower Level
Features
- Features: Ceiling Fan(s), Vaulted Ceiling(s)
- Flooring: Carpet
- Basement: Finished, Garage Entrance, Walk-Out Access
- Fireplace features: Living Room, Masonry
Interior area
- Finished area above ground: 1,886 sqft
- Total interior livable area: 1,886 sqft
Property
Parking
- Total spaces: 3
- Parking features: Attached, Detached, Garage Faces Front, Garage Faces Side
Lot
- Size: 3.15 Acres
- Features: Acreage, Corner Lot, Level, Many Trees
Construction
Type & style
- Home type: Residential
- Architectural style: Single Family Residence
Materials
- Materials: Vinyl Siding
Condition
- Year built: 1976
- Age: 41-50 Years
Utilities & green energy
- Sewer: Septic Tank
- Water: Public
Highlights
Outdoor & Lot
- Mature Trees
- Corner Lot
- Acreage
Interior
- Tall Ceilings
Layout
- Basement
- Finished Basement
- Walk-out Basement
Fireplace
- Fireplace
Garage & Parking
- Attached Garage
- Detached Garage
Financial & listing details
- Annual tax amount: $3,292 / yr
No HOA on this home.
Property tax history
| Year | Property tax | Assessed value |
|---|---|---|
| 2025 | $3,292 | $45,810 |
| 2024 | $3,155 | $41,020 |
| 2023 | $3,208 | $41,020 |
| 2022 | $2,712 | $34,240 |
| 2021 | $2,691 | $34,240 |
| 2020 | $2,511 | $30,000 |
| 2019 | $2,511 | $30,000 |
| 2018 | $2,511 | $26,470 |
| 2017 | $2,235 | $26,470 |
| 2016 | $2,235 | $26,470 |
| 2015 | $2,235 | $26,470 |
| 2014 | $2,236 | $22,840 |
Where it’s at
Nearby schools
Liberty · HouseLoop school ratings
- Franklin Elementary School6
- Heritage Middle School7
- Liberty North High School9
Price & tax history

Myli is ready to help
Myli, your HouseLoop guide
Ask about this home, the neighborhood or what it costs to own.
She answers from HouseLoop’s own data.
Similar listings and the Liberty market
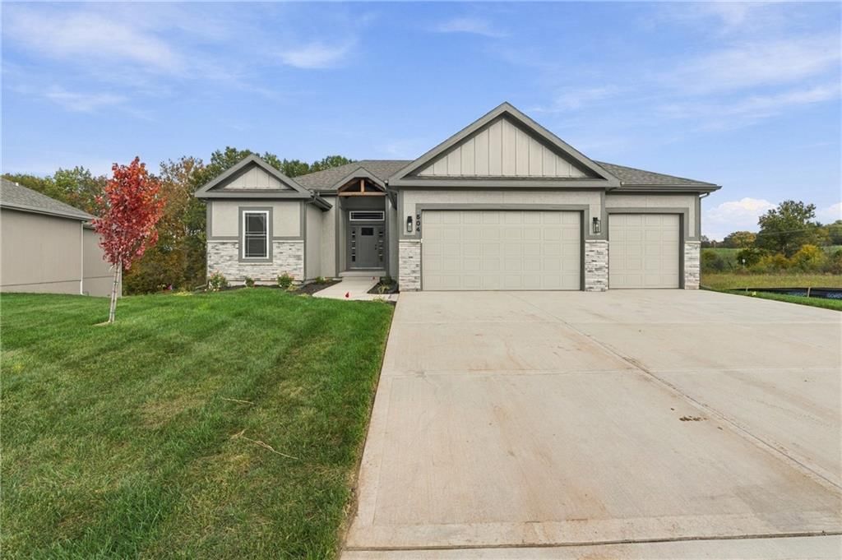
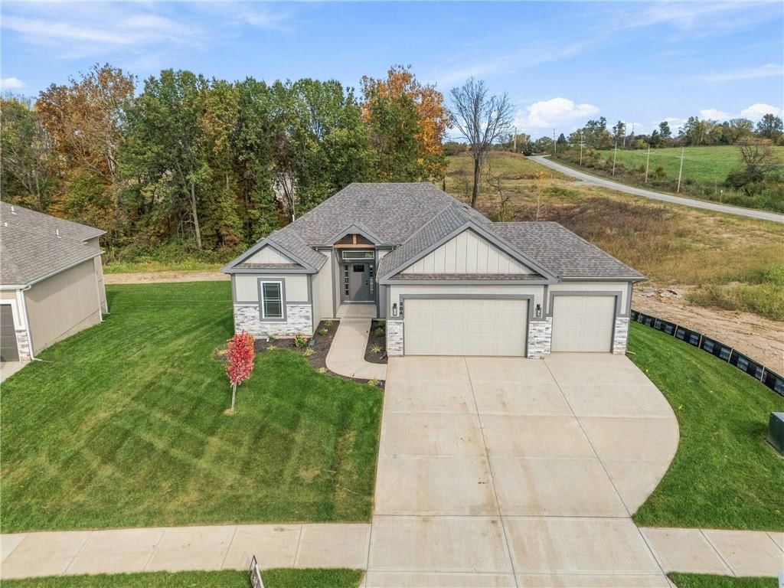
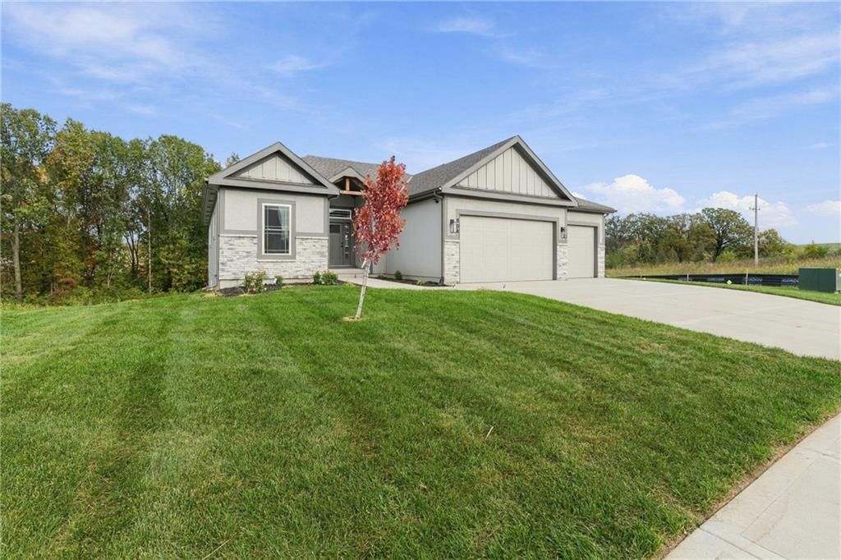
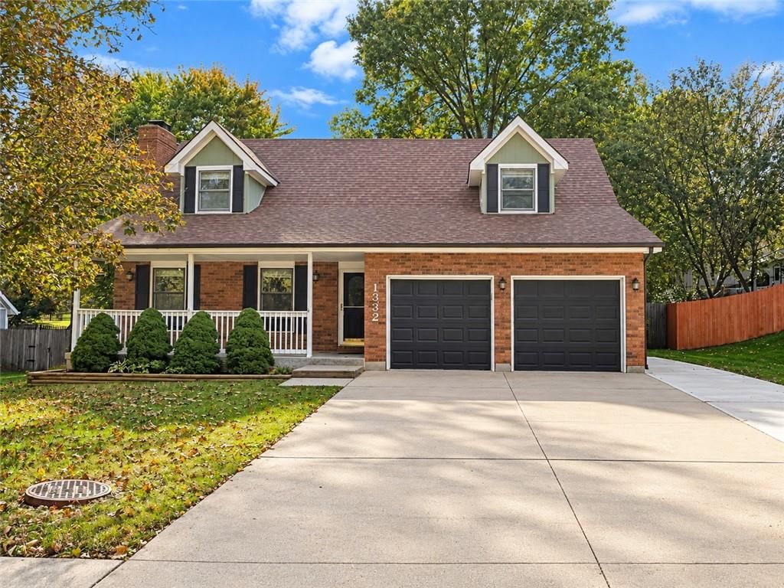
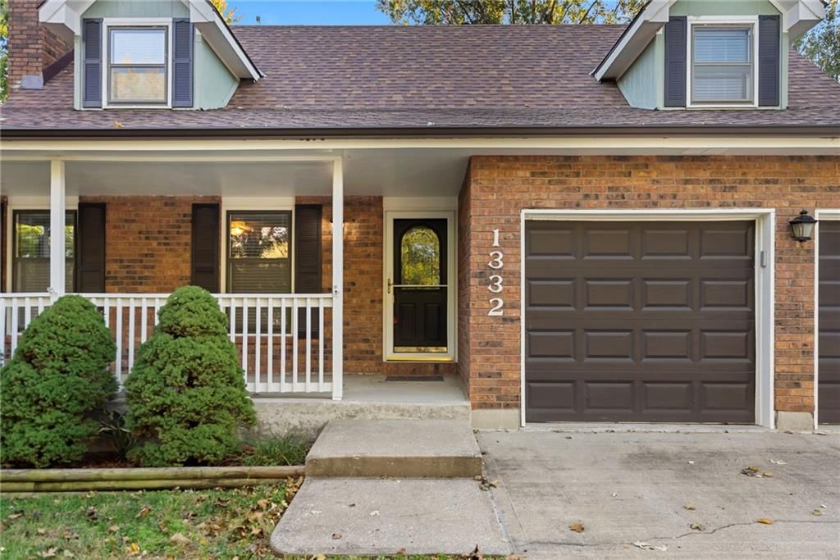
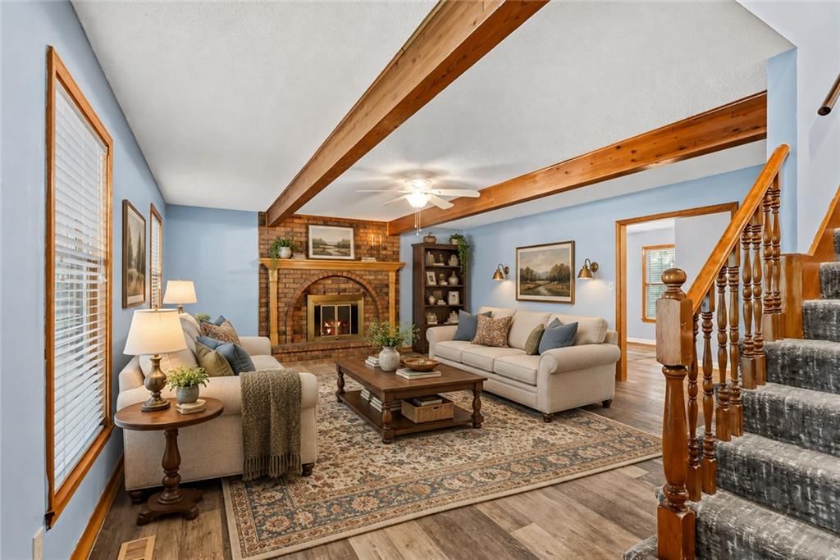
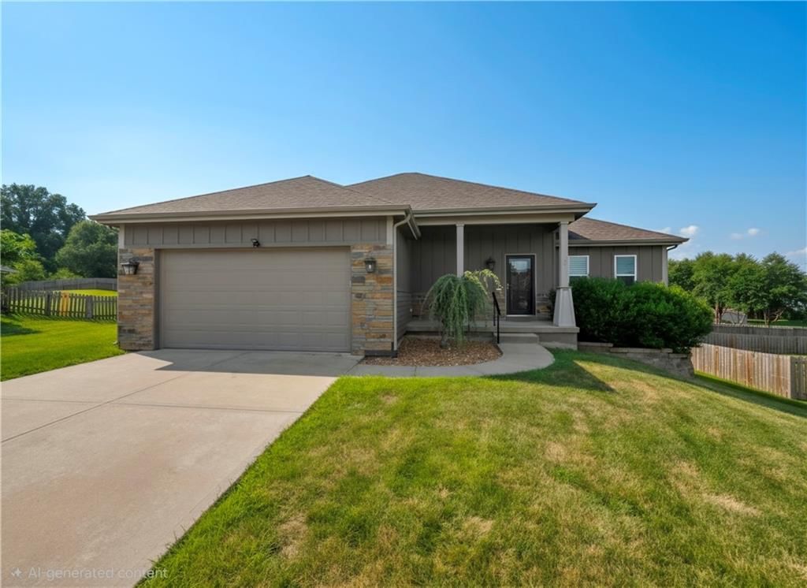
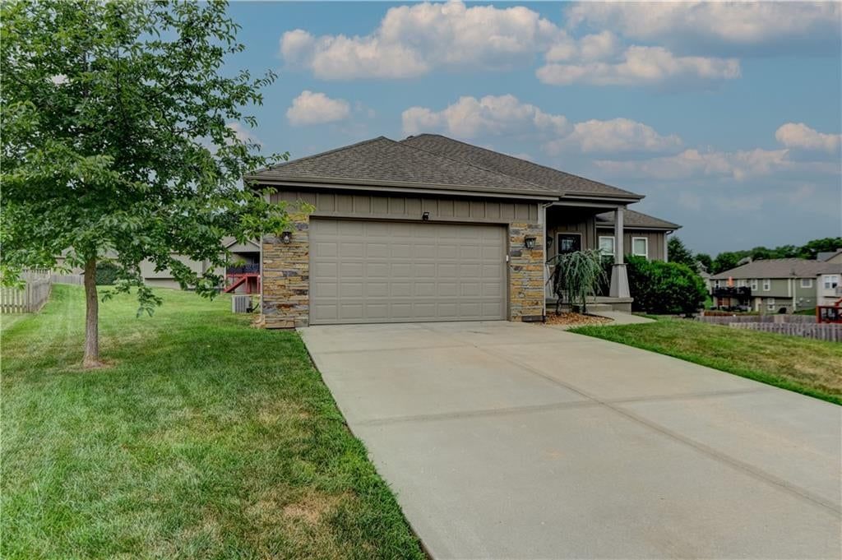
Look throughout Liberty, Missouri
There are currently 94 homes for sale in Liberty, with 48 under contract. Homes here sell for a median of $372,500 and go under contract in a median of 25 days. This home is priced $77,500 above the Liberty median.
Liberty sits in Clay County, which covers 18 zip codes and 865 homes for sale. Nearby Kearney runs a higher median at $429,750; Kansas City is lower at $299,987 with more inventory.
Listed by RE/MAX Revolution
Listed August 13, 2026 08:15 PM · Source: Heartland MLS as distributed by MLS GRID · MLS #2634125
HouseLoop last checked:
Listing updated:
Listed for
$450,000
Sale price not disclosed
2100 Crescent Drive, Liberty, MO 64068
HouseLoop user activity
HouseLoop last checked:
About this home
FOR 47 YEARS THIS HOME, NESTLED IN A GROVE OF TREES, HAS BEEN LOVED! KIDS RAISED, 59 YEARS OF MARRIAGE, GARDENS PLANTED AND TENDED, SHEDS AND A SHOP BUILT BIG ENOUGH FOR EXTRA VEHICLES, YET QUAINT ENOUGH WHERE A GENTLE MAN HANDCRAFTED HIS OWN FLY FISHING TACKLE AND ENDLESS PROJECTS. THERE IS EVERYTHING UNIQUE ABOUT…
HouseLoop Vision — AI-detected features from listing photos
HouseLoop's photo analysis of 2100 Crescent Drive, Liberty, MO 64068 identified ranch-style home, covered front porch, fireplace, deck, open floor plan and big backyard, plus 34 more features. The home is a sold 3-bedroom, 2-bath, 1,886-square-foot single family residence, MLS #2634125.
Key HouseLoop Vision features
- Open floor plan
- Kitchen island
- White kitchen cabinets
- Double oven
- Breakfast nook
- White appliances
- Electric range
- Kitchen backsplash
- Mosaic tile backsplash
- Beige or brown countertops
- Raised-panel cabinets
- Fireplace
- Statement lighting
- Stone fireplace
- Wall of windows
- Recessed lighting
- Tiled shower
- White vanity
- Covered front porch
- Deck
- Big backyard
- Mature trees
- Composite deck
- Covered patio
- Gray roof
- Asphalt shingle roof
- Red brick exterior
- Siding exterior
- Flat lot
- Ranch-style home
- Hardwood floors
- Wainscoting or board and batten
- Shiplap / paneling
- Garage storage system
- White trim
- Green walls
- Carpet
- Tree house
- Storage sheds
- Detached garage
Is this your home?
Claim this home to get your HouseLoop Home Valuation & Buyer Demand Report — real-time buyer demand and an up-to-date value for your home. Free, no obligation, about 3 minutes.
Estimated Sales Range
HouseLoop Home Value History
Property Details
Interior
Bedrooms & bathrooms
- Bedrooms: 3
- Full bathrooms: 2
Primary Bedroom
- Level: First
- Dimensions: 12 × 13
Primary Bathroom
- Level: First
- Dimensions: 9 × 4
Bedroom 2
- Level: First
- Dimensions: 10 × 11
Bedroom 3
- Level: First
- Dimensions: 10 × 10
Bedroom 4
- Level: Lower
- Dimensions: 9 × 8
Bathroom 2
- Level: First
- Dimensions: 8 × 8
Living Room
- Level: First
- Dimensions: 13 × 20
Kitchen
- Level: First
- Dimensions: 10 × 12
Dining Room
- Level: First
- Dimensions: 10 × 10
Laundry
- Level: Lower
- Dimensions: 15 × 17
Other Room
- Level: Lower
- Dimensions: 10 × 8
Heating
- Heating: Forced Air
Cooling
- Cooling: Electric
Appliances
- Included: Dishwasher, Disposal, Electric Range
- Laundry: Lower Level
Features
- Features: Ceiling Fan(s), Vaulted Ceiling(s)
- Flooring: Carpet
- Basement: Finished, Garage Entrance, Walk-Out Access
- Fireplace features: Living Room, Masonry
Interior area
- Finished area above ground: 1,886 sqft
- Total interior livable area: 1,886 sqft
Property
Parking
- Total spaces: 3
- Parking features: Attached, Detached, Garage Faces Front, Garage Faces Side
Lot
- Size: 3.15 Acres
- Features: Acreage, Corner Lot, Level, Many Trees
Construction
Type & style
- Home type: Residential
- Architectural style: Single Family Residence
Materials
- Materials: Vinyl Siding
Condition
- Year built: 1976
- Age: 41-50 Years
Utilities & green energy
- Sewer: Septic Tank
- Water: Public
Highlights
Outdoor & Lot
- Mature Trees
- Corner Lot
- Acreage
Interior
- Tall Ceilings
Layout
- Basement
- Finished Basement
- Walk-out Basement
Fireplace
- Fireplace
Garage & Parking
- Attached Garage
- Detached Garage
HOA and Amenities
No HOA on this home.
Nearby schools
GreatSchools rating
- 6Franklin Elementary School
- 7Heritage Middle School
- 9Liberty North High School
Schools provided by the listing agent
- District: Liberty
- Elementary: Franklin
- Middle: Liberty
- High: Liberty
Price history
Tax
- Annual tax amount: $3,292 / yr
Property tax history
| Year | Property tax | Assessed value |
|---|---|---|
| 2025 | $3,292 | $45,810 |
| 2024 | $3,155 | $41,020 |
| 2023 | $3,208 | $41,020 |
| 2022 | $2,712 | $34,240 |
| 2021 | $2,691 | $34,240 |
| 2020 | $2,511 | $30,000 |
| 2019 | $2,511 | $30,000 |
| 2018 | $2,511 | $26,470 |
| 2017 | $2,235 | $26,470 |
| 2016 | $2,235 | $26,470 |
| 2015 | $2,235 | $26,470 |
| 2014 | $2,236 | $22,840 |
Similar listings and the Liberty market
Look throughout Liberty, Missouri
There are currently 94 homes for sale in Liberty, with 48 under contract. Homes here sell for a median of $372,500 and go under contract in a median of 25 days. This home is priced $77,500 above the Liberty median.
Liberty sits in Clay County, which covers 18 zip codes and 865 homes for sale. Nearby Kearney runs a higher median at $429,750; Kansas City is lower at $299,987 with more inventory.
This home's area
Popular searches in Liberty, MO
Search nearby cities
Liberty, MO homes for sale by zip code for sale · median sale · days to contract
HouseLoop analysis of Heartland MLS data distributed by MLS GRID · trailing 12 months. Median sale price: the median closed price among sold homes in that zip over the same window.
Counties homes for sale · median list price
Listed by RE/MAX Revolution
Listed August 13, 2026 08:15 PM · Source: Heartland MLS as distributed by MLS GRID · MLS #2634125
HouseLoop last checked:
Listing updated:
Insights on 2100 Crescent Drive
This 1976 single-family home in The Dalles moved to contract in seven days, signaling strong early interest in a competitive market. The three-bedroom layout and 1,886 square feet positioned it to meet demand for mid-sized homes in this Liberty neighborhood.
More sold homes in The Dalles →
| Home | Bd/Ba | Sqft | Days to contract |
|---|---|---|---|
| 500 Oakridge Drive | 3/3 | 2,638 | 4 |
| 421 Overland Drive | 4/5 | 1,982 | — |
| 400 Overland Drive | 3/— | 1,622 | 14 |
| 2225 E County H Road | 3/— | 3,016 | — |
| 511 Columbia Road | 3/— | — | 7 |
Homes with similar features
Frequently asked questions
How much did 2100 Crescent Drive sell for?
2100 Crescent Drive was listed at $450,000 and sold in Sep 2026. Individual sold prices aren't published here, but the surrounding data tells the story: it featured Ranch-style home, Covered front porch, Fireplace per HouseLoop Vision.
How fast did 2100 Crescent Drive sell?
It went under contract in 7 days.
What features did this home have?
HouseLoop Vision detected: Ranch-style home, Covered front porch, Fireplace, Deck, Open floor plan, Big backyard, Mature trees, Kitchen island.
What schools serve 2100 Crescent Drive?
This home is in the Liberty school district (Liberty North High School). Verify the exact attendance boundary for this address before relying on it.