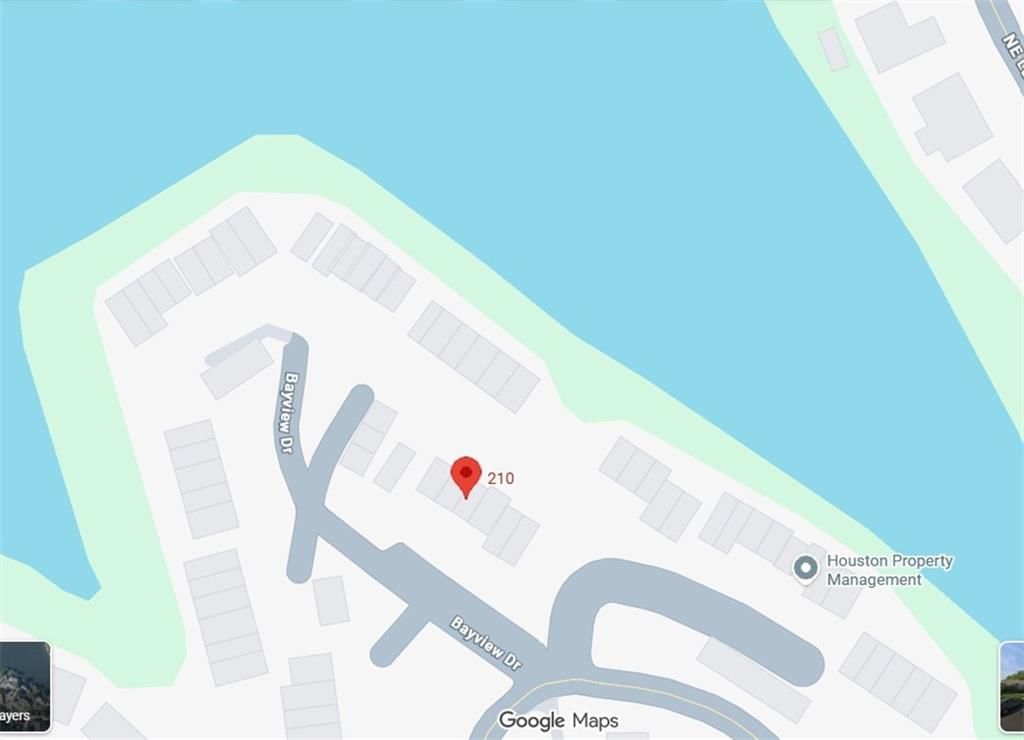
210 NE Bayview Drive, Lee's Summit, MO 64064
210 NE Bayview Drive is a 2-bed, 3.5-bath, 1,832 sq ft home in Lakewood Bay, Lee's Summit, MO, listed at $275,000 on January 21, 2026. HouseLoop Vision saw lake visible from the property, finished basement and tall ceilings in its 41 listing photos (as of November 3, 2026).
$275,000
210 NE Bayview Drive, Lee's Summit, MO 64064
About this home
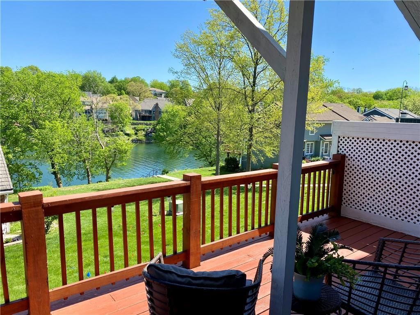
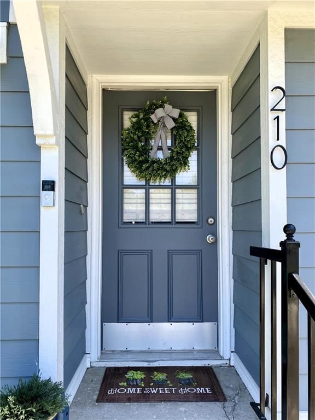
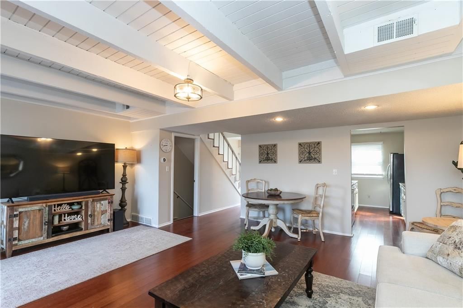
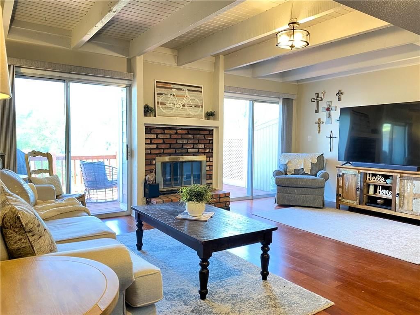
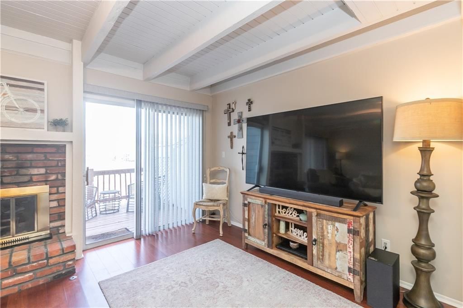
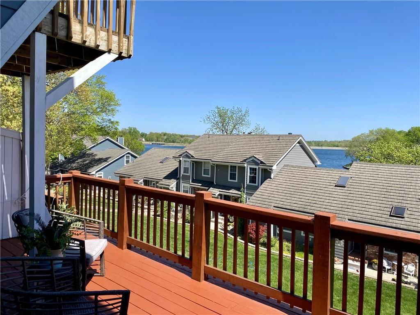
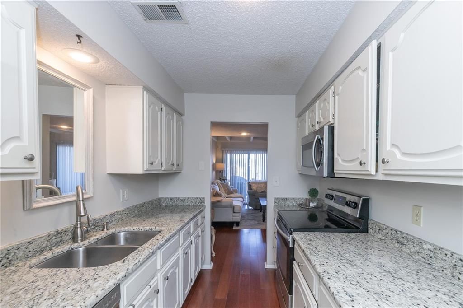
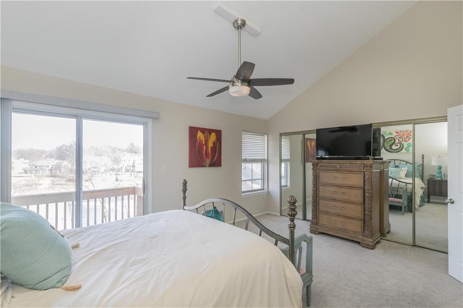
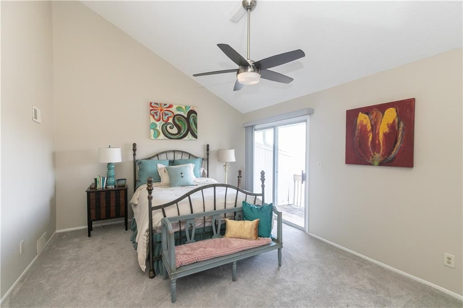
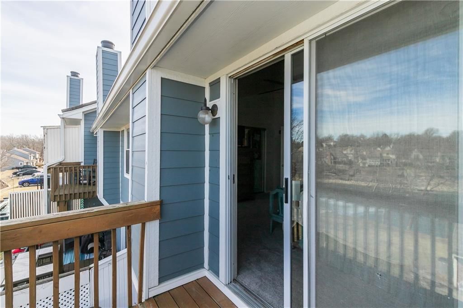
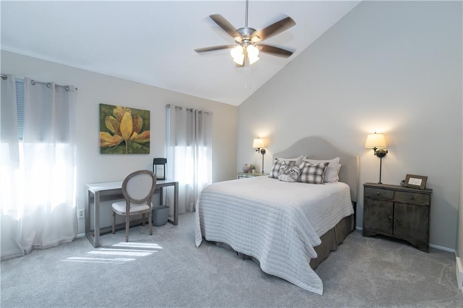
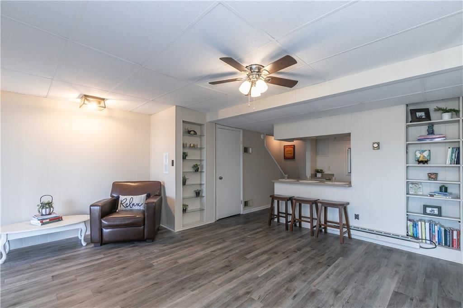
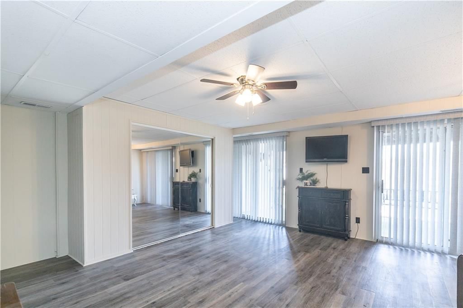
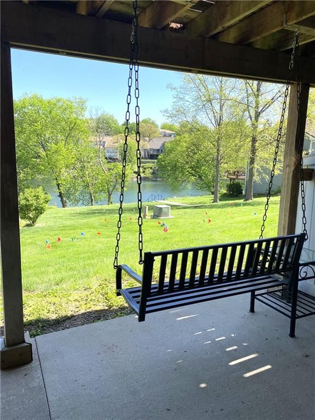
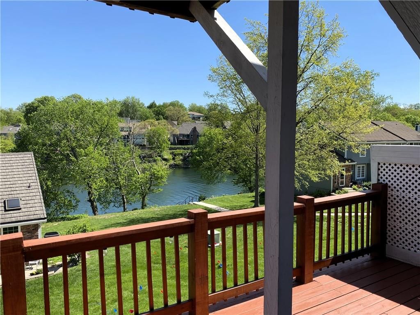
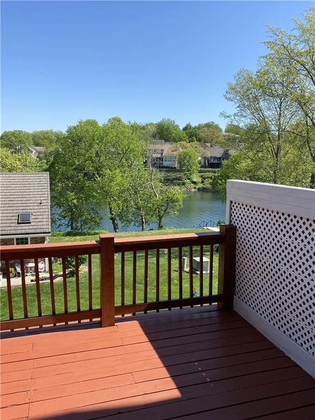
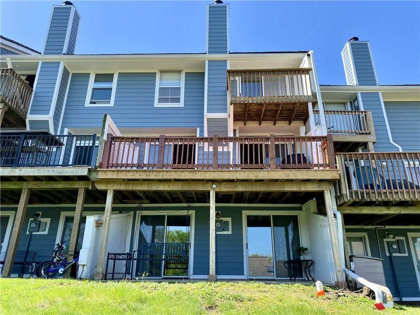
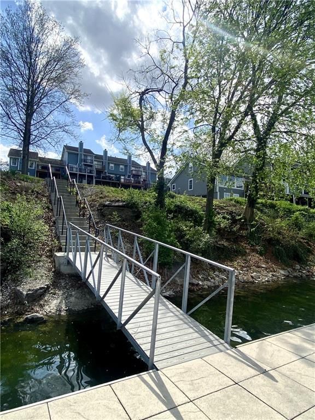
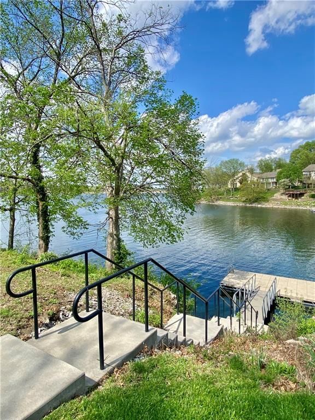
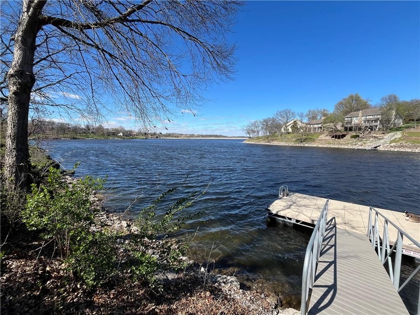
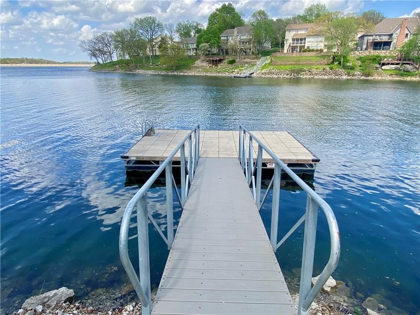
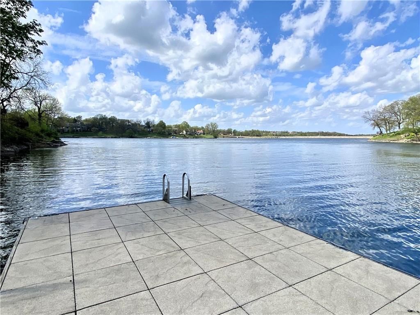
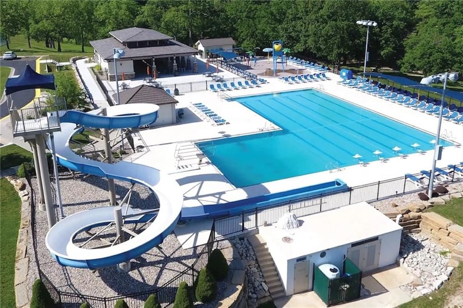
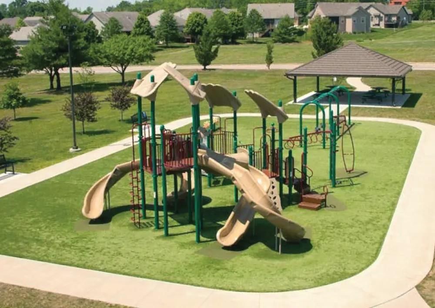
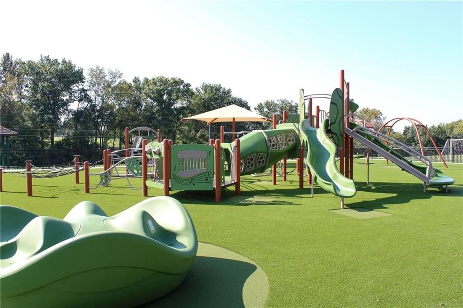
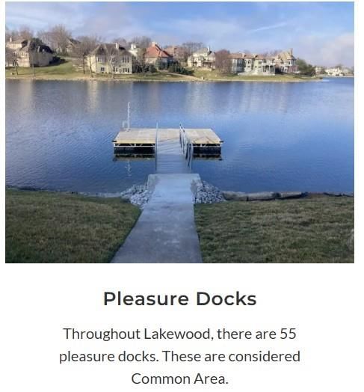
**HUGE PRICE DROP*** DON'T FRET DAYS ON MARKET.. Consistent GREAT feedback, just needing to get the price point aligned for the RIGHT buyer! Seller will honor purchasing a 2/1 interest rate buy down for any an offer of 280K ** ASK FOR DETAILS ** Lakewood Community- Townhome with Stunning Lake Views - BRAND NEW HVAC!!! Also just recently replaced the lattice on the partition of the deck, power-washed, & repainted mail level deck, as well as repainted the front door! Welcome to this nicely maintained 3-level townhome in the highly sought-after Lakewood Community-where resort-style living meets everyday convenience. Enjoy direct lake views from your home, offering a peaceful backdrop that's hard to find and even harder to leave. This home has been meticulously cared for and features and brand-new HVAC system, providing peace of mind for years to come. Natural light and water views take center stage in this multi-level townhome, where expansive doors/windows on each floor open up to the lake and bring the outdoors in. Enjoy breathtaking sunsets and seasonal fireworks from the comfort of your own home. The primary suite offers peaceful lake views to start and end your day, while the additional bedrooms easily adapt to guests, work-from-home needs, or creative space. The walkout lower level provides effortless access to the private swim dock, making it easy to kayak, take a refreshing swim, or relax right at the water's edge. Ideally situated near Lakewood's most popular amenities-including pools, walking trails, sport courts, and the golf course-this home delivers a true resort-style lifestyle. Exterior maintenance, lawn care, snow removal, trash service, siding, roof, and property insurance are all handled by the HOA, allowing you to spend more time enjoying the lake and less time worrying about upkeep. Simply move in and start living the Lakewood lifestyle.
HouseLoop Vision — AI-detected features from listing photos
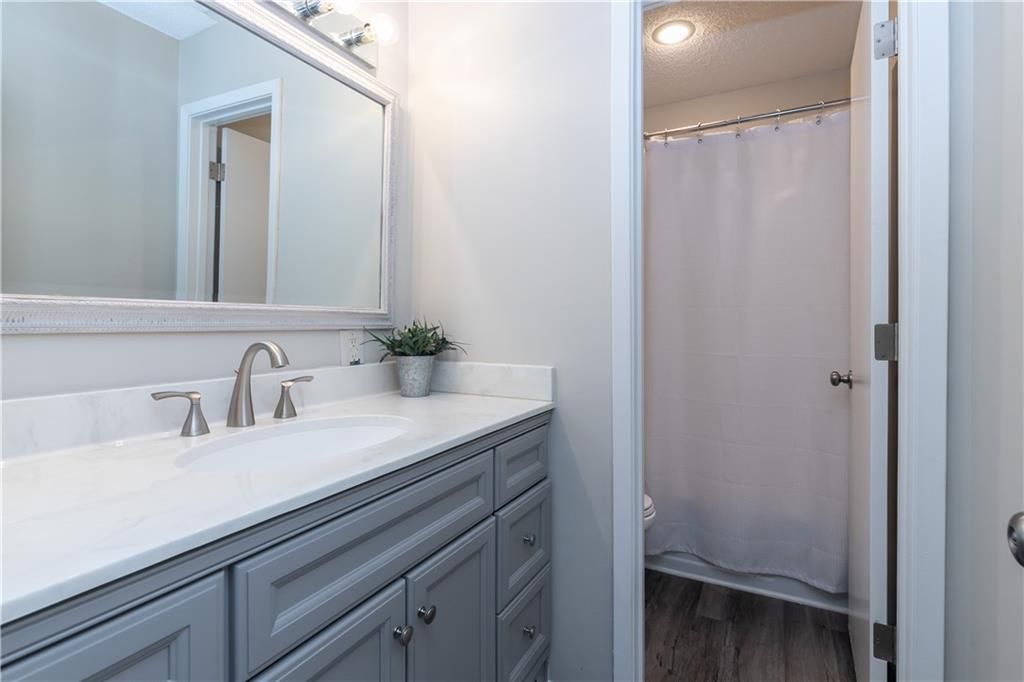
HouseLoop's photo analysis of 210 NE Bayview Drive, Lee's Summit, MO 64064 identified lake visible from the property, finished basement, tall ceilings, fireplace, deck and open floor plan, plus 28 more features. The home is a sold 2-bedroom, 3.5-bath, 1,832-square-foot townhouse, MLS #2597546.
Key HouseLoop Vision features
- Open floor plan
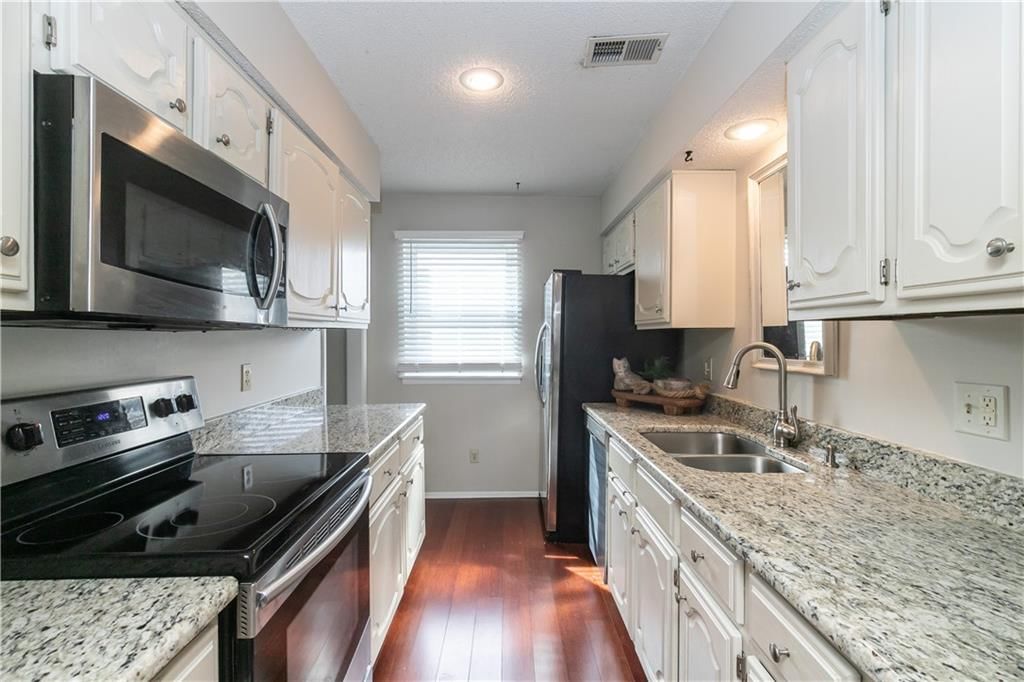
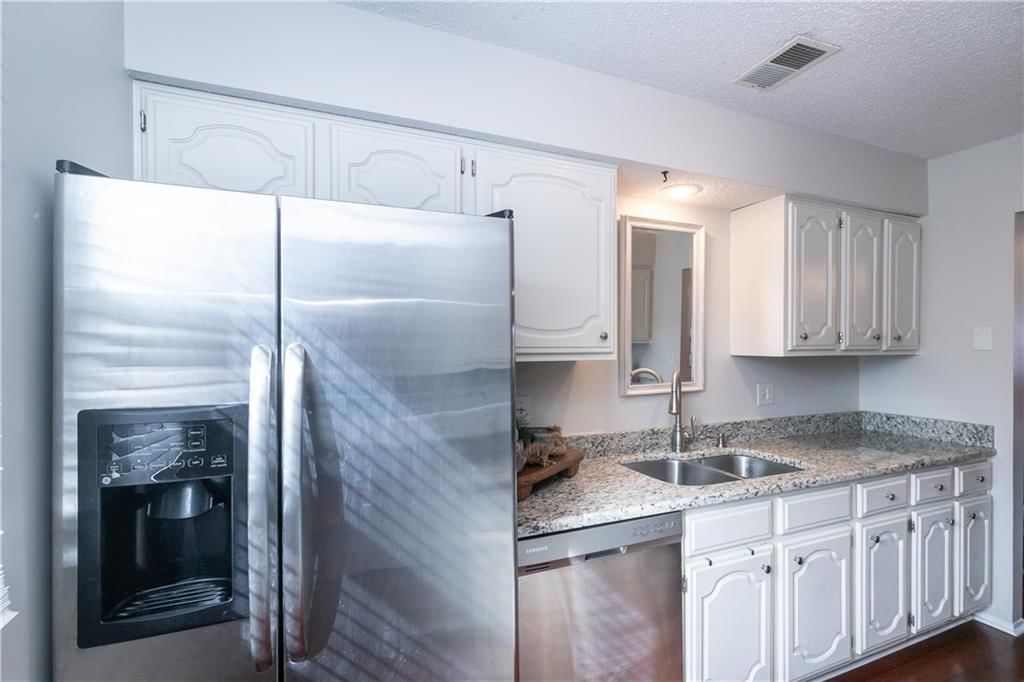
- White kitchen
- Granite counters
- Stainless steel appliances
- Electric range
- Gray countertops
- Raised-panel cabinets
- Finished basement
- Tall ceilings
- Fireplace
- Statement lighting
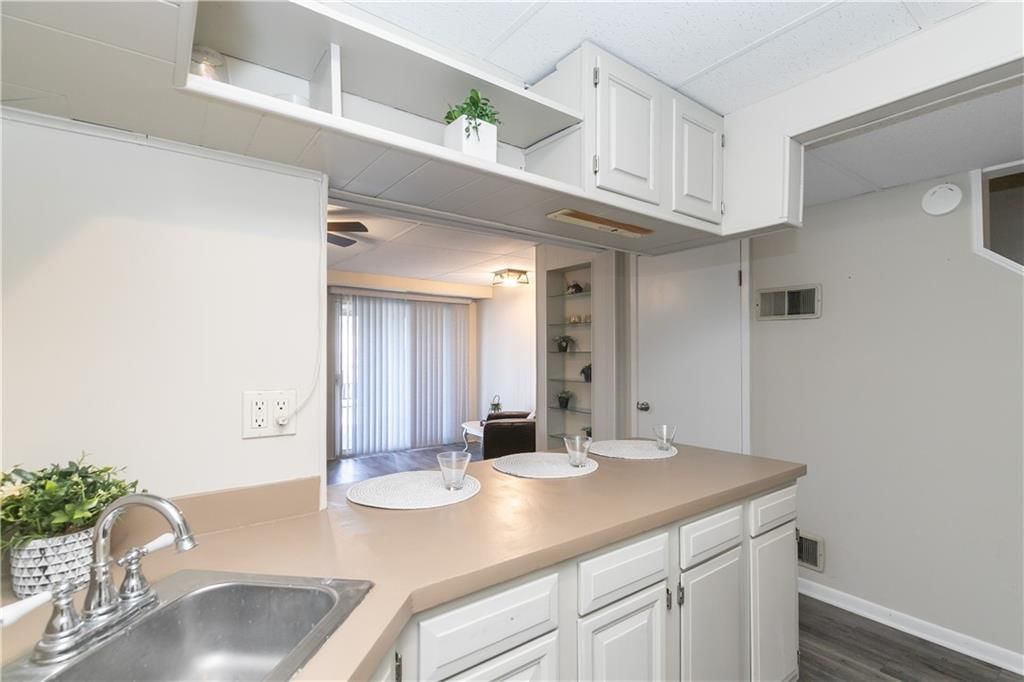
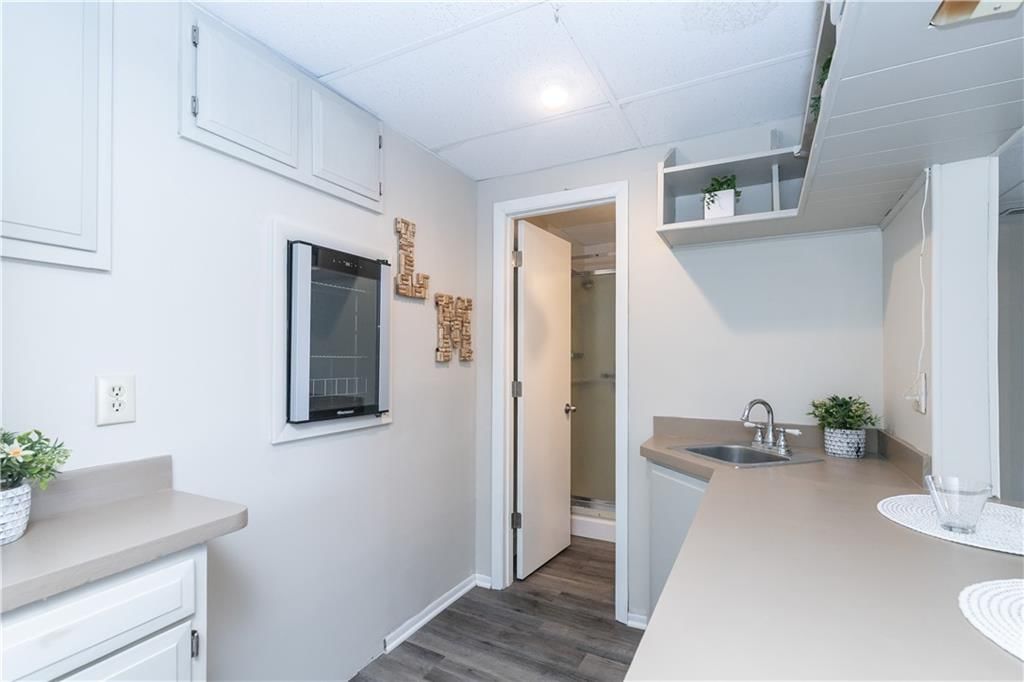
- Wet bar
- Ceiling beams
- Brick fireplace
- Staircase
- Wood stair railing
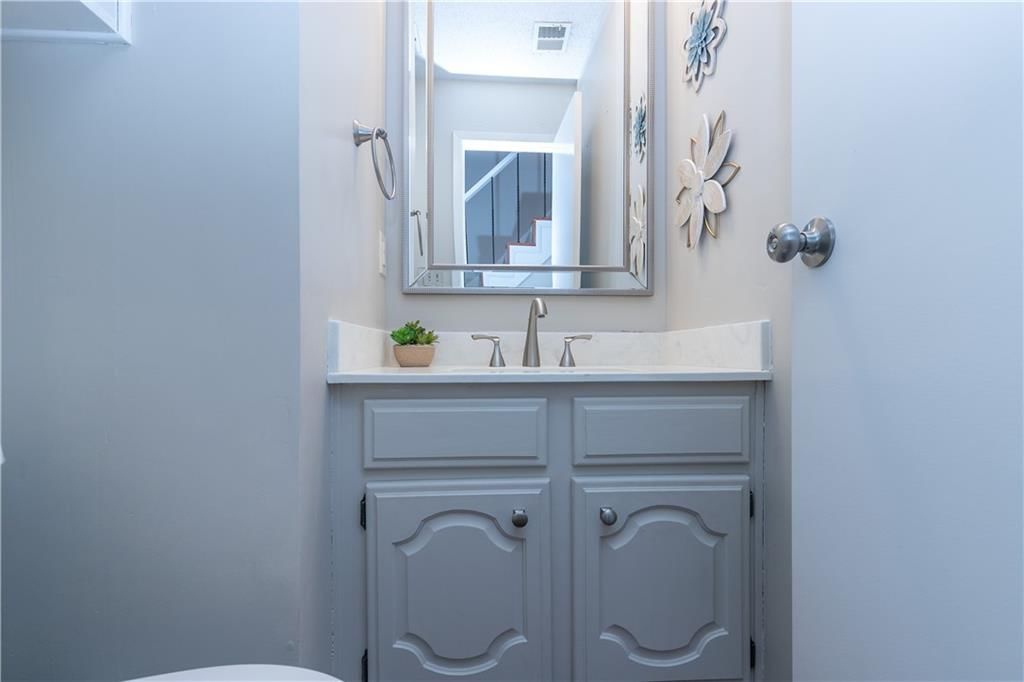
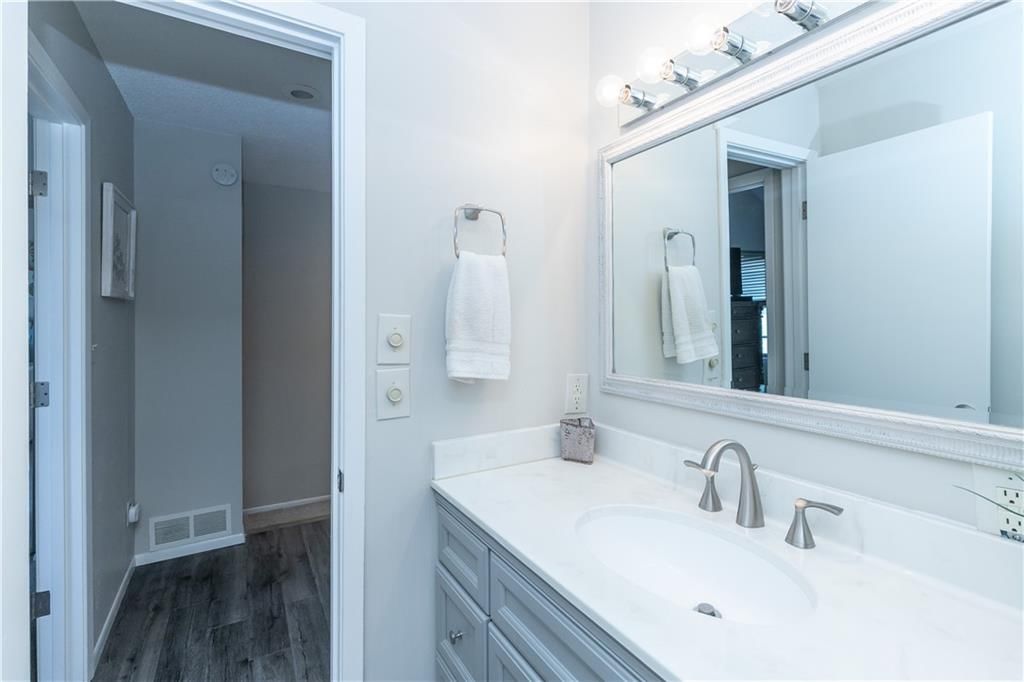
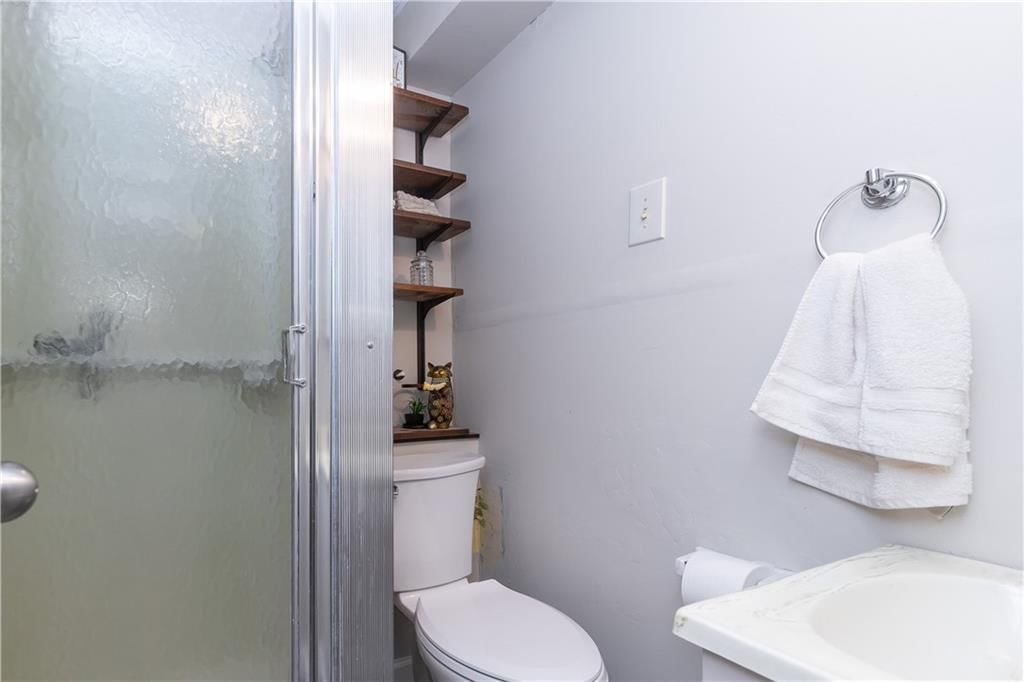
- Gray vanity
- Lake visible from the property
- Deck
- Mature trees
- Gray roof
- Asphalt shingle roof
- Blue exterior
- Wood deck
- Concrete patio
- Flat lot
- Hardwood floors
- Exposed brick wall
- White trim
- Chrome hardware
- Greige walls
- Carpet
- Waterfront
- Basement wet bar
Interior
Bedrooms & bathrooms
- Bedrooms: 2
- Full bathrooms: 3
- 1/2 bathrooms: 1
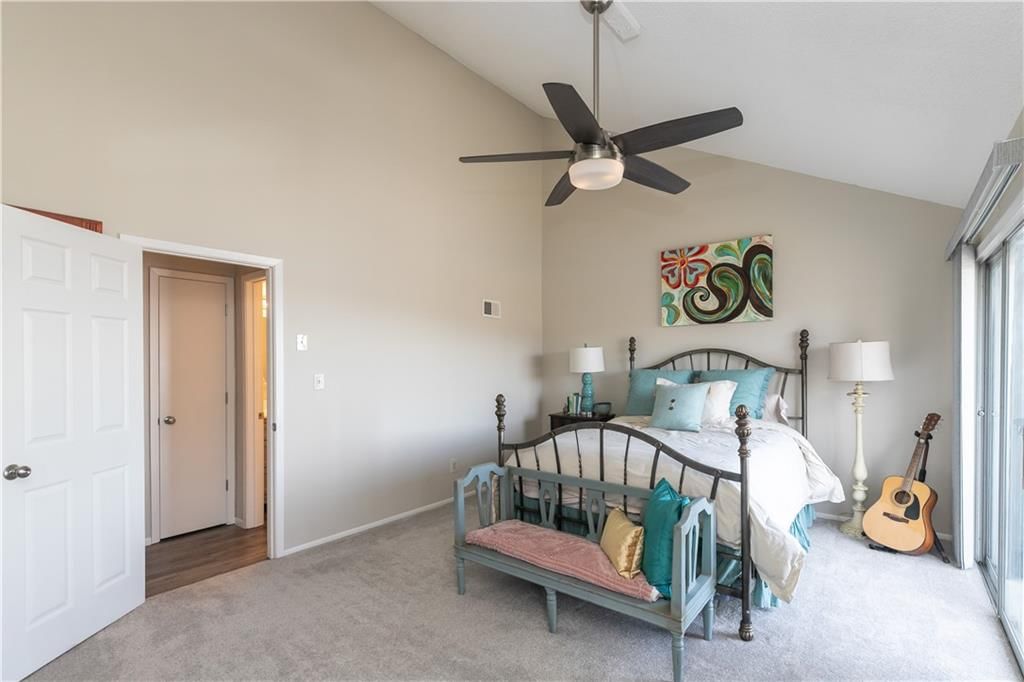
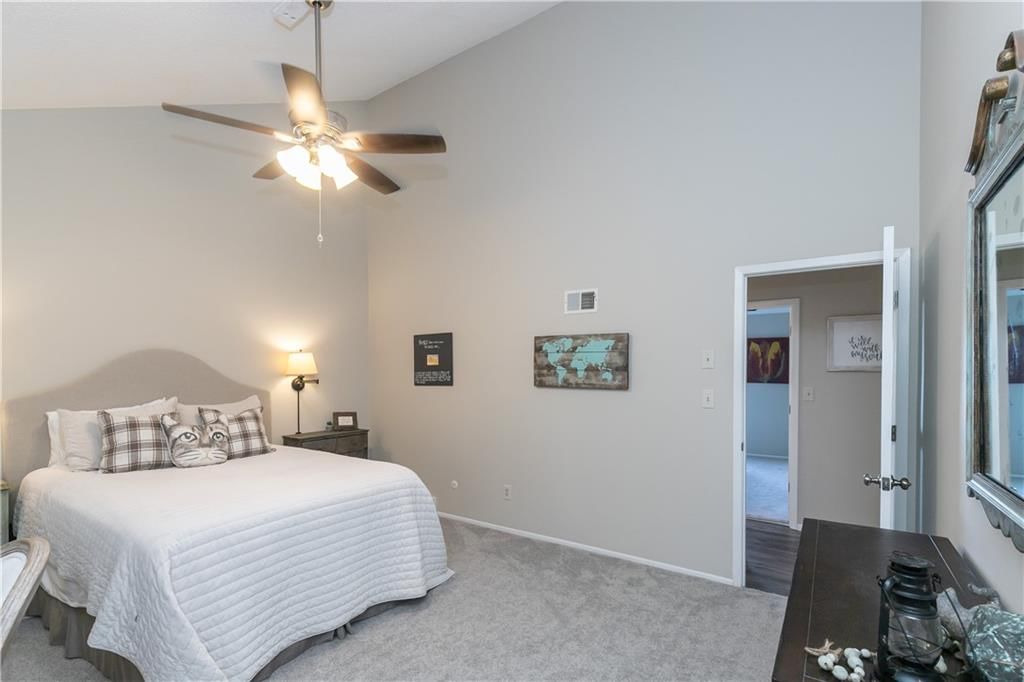
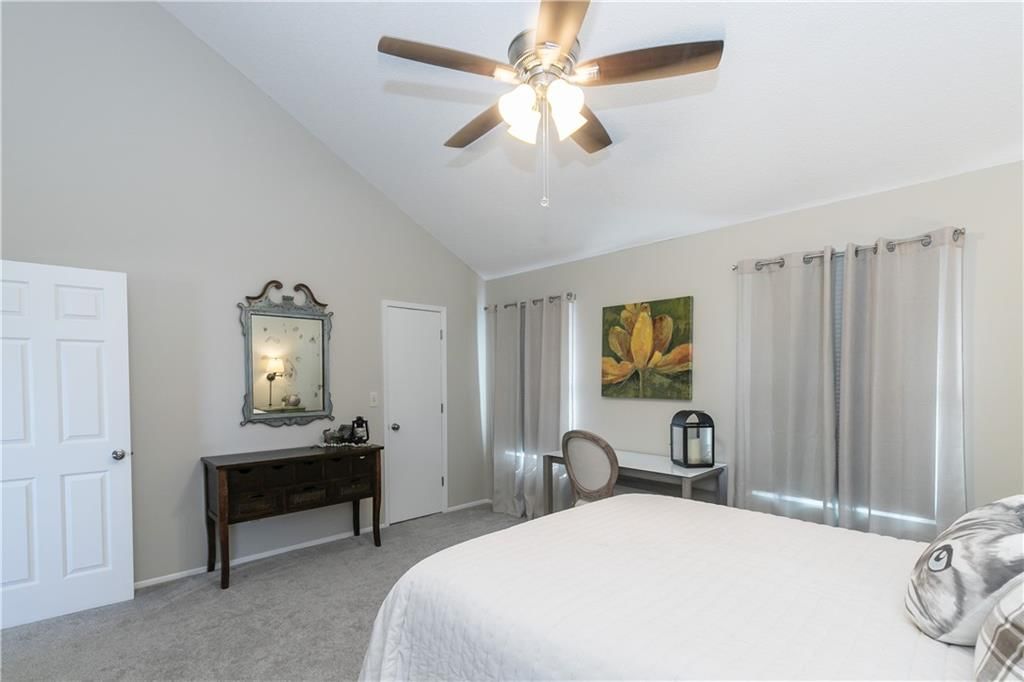
Primary Bedroom
- Features: Ceiling Fan(s)
- Level: Second
- Dimensions: 12 × 17
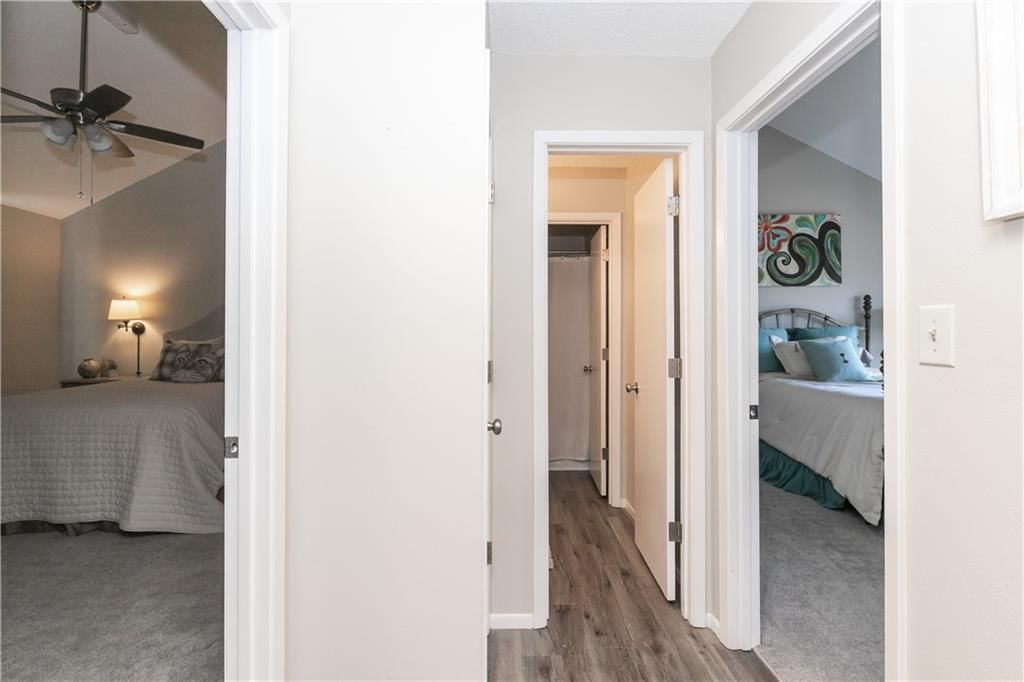
Bedroom 2
- Features: ceiling fan(s), walk-in closet(s)
- Level: Second
- Dimensions: 12 × 15
Family Room
- Features: built-in features, wet bar
- Level: Basement
- Dimensions: 16 × 21
Living Room
- Features: Laminate Counters
- Level: First
- Dimensions: 12 × 19
Kitchen
- Features: granite counters, laminate counters, pantry
- Level: First
- Dimensions: 11 × 17
Dining Room
- Features: Laminate Counters
- Level: First
- Dimensions: 13 × 7
Heating
- Heating: Electric, Forced Air
Cooling
- Cooling: Electric
Appliances
- Included: Dishwasher, Disposal, Microwave, Refrigerator, Electric Range, Washer
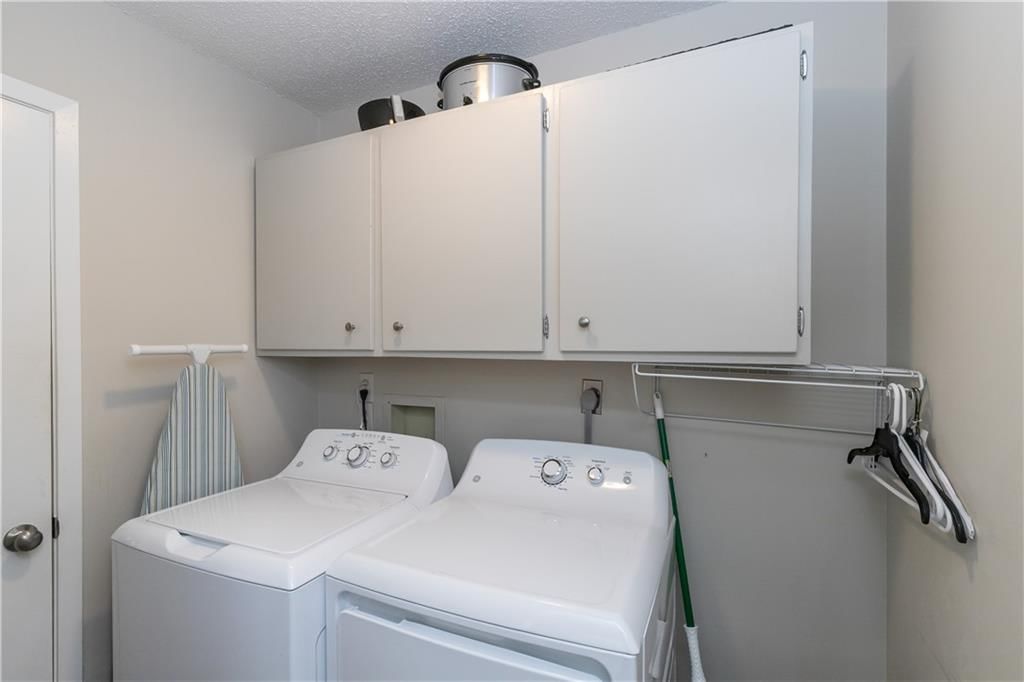
- Laundry: Laundry Room, Off The Kitchen
Features
- Features: Painted Cabinets, Pantry, Vaulted Ceiling(s), Walk-In Closet(s), Wet Bar
- Flooring: Carpet
- Basement: Finished, Walk-Out Access
- Fireplace features: Family Room, Gas Starter, Living Room
Interior area
- Finished area above ground: 1,832 sqft
- Total interior livable area: 1,832 sqft
Property
Parking
- Parking features: Off Street, Other
Lot
- Size: 0.02 Acres
- Features: City Limits, Lake on Lot
- Patio & porch: Deck, Patio
Construction
Type & style
- Home type: Residential
- Architectural style: Townhouse
Materials
- Materials: Frame, Other, Wood Siding
Condition
- Year built: 1976
- Age: 41-50 Years
Utilities & green energy
- Sewer: Public Sewer
- Water: City/Public - Verify
Highlights
Outdoor & Lot
- Deck
Kitchen
- Walk-in Pantry
Interior
- Tall Ceilings
- Wet Bar
Layout
- Basement
- Finished Basement
- Walk-out Basement
Fireplace
- Fireplace
- Gas Fireplace
Community
- Community Pool
- Clubhouse
- Trails
- Playground
- Tennis Court
- Golf Course
- Boat Dock
Financial & listing details
- Annual tax amount: $2,535 / yr
HOA
- Has HOA: Yes
- Fee: $476 /month
Amenities
- Boat Dock
- Clubhouse
- Golf Course
- Pickleball Court(s)
- Play Area
- Pool
- Tennis Court(s)
- Trail(s)
Property tax history
| Year | Property tax | Assessed value |
|---|---|---|
| 2025 | $2,535 | $32,916 |
| 2024 | $2,866 | $37,430 |
| 2023 | $2,815 | $37,430 |
| 2022 | $2,114 | $24,890 |
| 2021 | $2,112 | $24,890 |
| 2020 | $1,879 | $21,899 |
| 2019 | $1,821 | $21,899 |
| 2018 | $1,821 | $19,059 |
| 2017 | $1,676 | $19,059 |
| 2016 | $1,586 | $18,582 |
| 2014 | $1,501 | $17,458 |
| 2013 | $1,305 | $17,458 |
Where it’s at
Nearby schools
Blue Springs · HouseLoop school ratings
- Chapel Lakes Elementary School8
- Delta Woods Middle School5
- Blue Springs South High School8
Price & tax history

Myli is ready to help
Myli, your HouseLoop guide
Ask about this home, the neighborhood or what it costs to own.
She answers from HouseLoop’s own data.
Similar listings and the Lee's Summit market
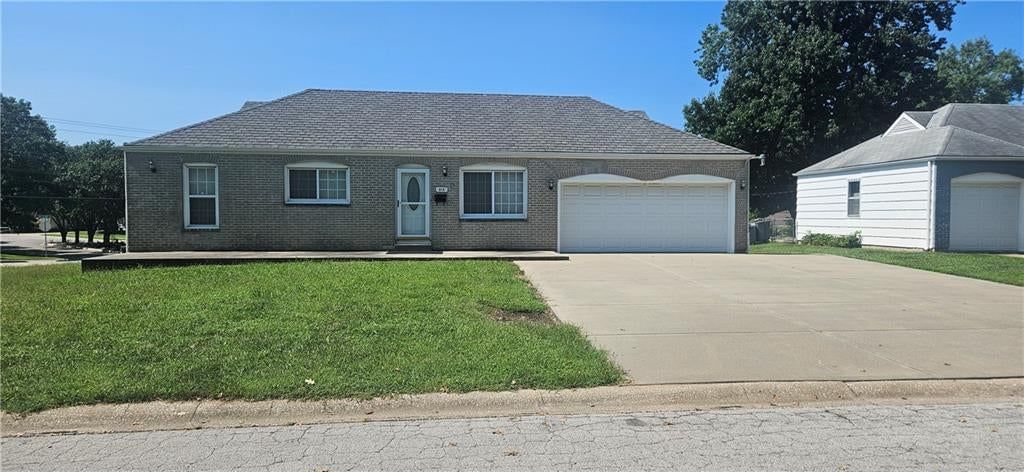
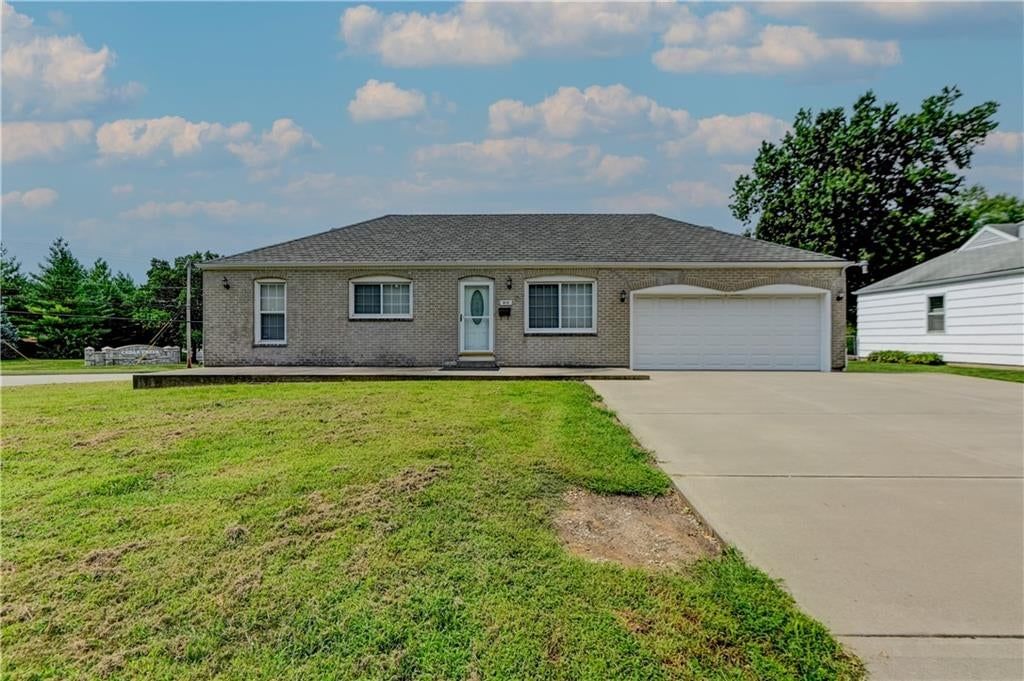
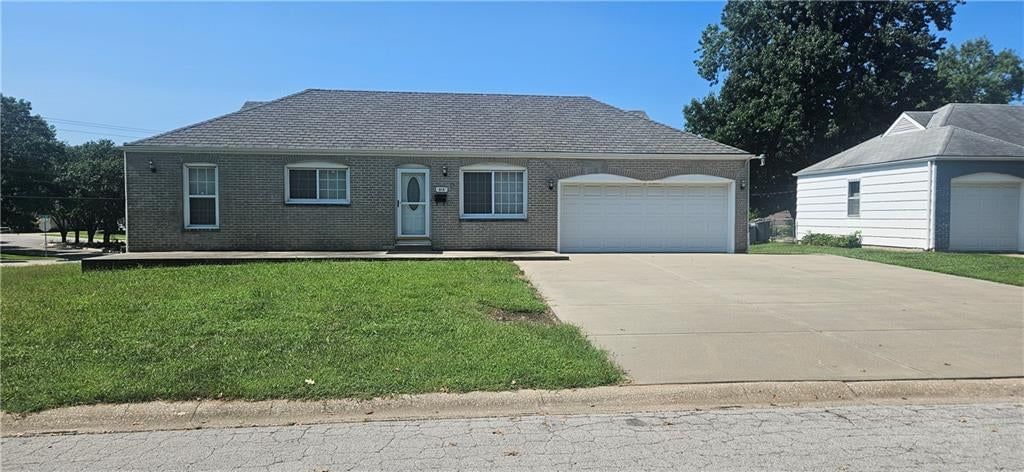
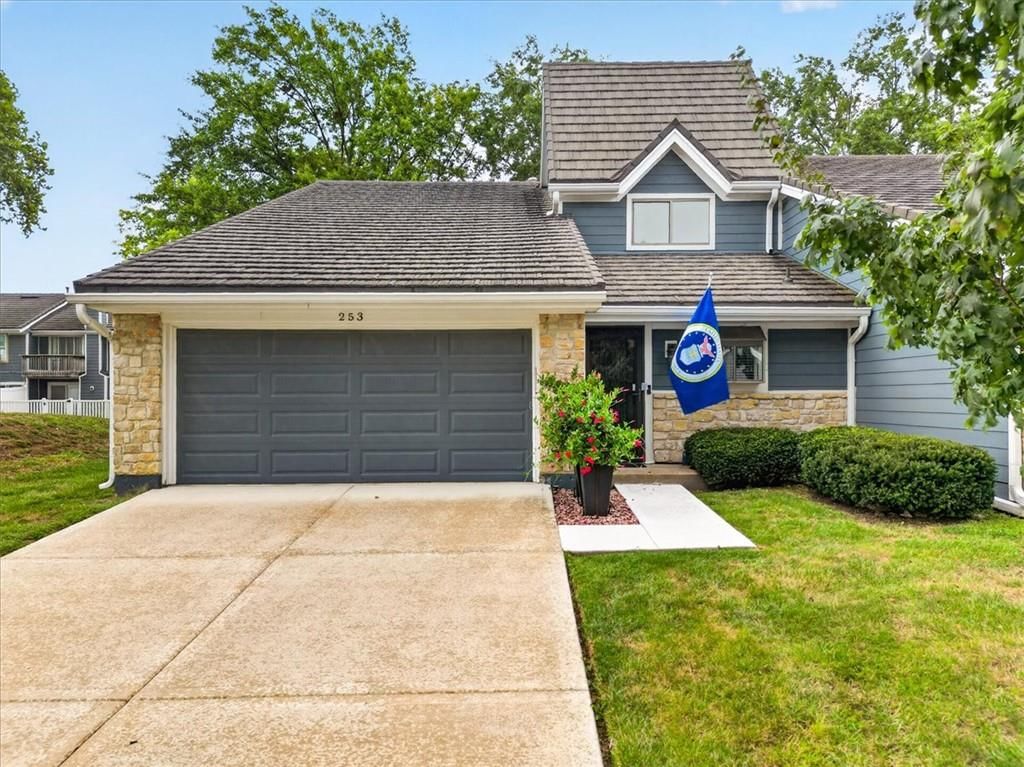
Look throughout Lee's Summit, Missouri
There are currently 410 homes for sale in Lee's Summit, with 209 under contract. Homes here sell for a median of $410,000 and go under contract in a median of 19 days. This home is priced $135,000 below the Lee's Summit median.
Lee's Summit sits in Jackson County, which covers 51 zip codes and 2,911 homes for sale. Nearby Lone Jack runs a higher median at $418,500; Kansas City is lower at $299,987 with more inventory.
Listed by ReeceNichols- Leawood Town Center
Listed January 21, 2026 06:14 PM · Source: Heartland MLS as distributed by MLS GRID · MLS #2597546
HouseLoop last checked:
Listing updated:
Listed for
$275,000
Sale price not disclosed
210 NE Bayview Drive, Lee's Summit, MO 64064
HouseLoop user activity
HouseLoop last checked:
About this home
**HUGE PRICE DROP*** DON'T FRET DAYS ON MARKET.. Consistent GREAT feedback, just needing to get the price point aligned for the RIGHT buyer! Seller will honor purchasing a 2/1 interest rate buy down for any an offer of 280K ** ASK FOR DETAILS ** Lakewood Community- Townhome with Stunning Lake Views - BRAND NEW…
HouseLoop Vision — AI-detected features from listing photos
HouseLoop's photo analysis of 210 NE Bayview Drive, Lee's Summit, MO 64064 identified lake visible from the property, finished basement, tall ceilings, fireplace, deck and open floor plan, plus 28 more features. The home is a sold 2-bedroom, 3.5-bath, 1,832-square-foot townhouse, MLS #2597546.
Key HouseLoop Vision features
- Open floor plan
- White kitchen
- Granite counters
- Stainless steel appliances
- Electric range
- Gray countertops
- Raised-panel cabinets
- Finished basement
- Tall ceilings
- Fireplace
- Statement lighting
- Wet bar
- Ceiling beams
- Brick fireplace
- Staircase
- Wood stair railing
- Gray vanity
- Lake visible from the property
- Deck
- Mature trees
- Gray roof
- Asphalt shingle roof
- Blue exterior
- Wood deck
- Concrete patio
- Flat lot
- Hardwood floors
- Exposed brick wall
- White trim
- Chrome hardware
- Greige walls
- Carpet
- Waterfront
- Basement wet bar
Is this your home?
Claim this home to get your HouseLoop Home Valuation & Buyer Demand Report — real-time buyer demand and an up-to-date value for your home. Free, no obligation, about 3 minutes.
Estimated Sales Range
HouseLoop Home Value History
Property Details
Interior
Bedrooms & bathrooms
- Bedrooms: 2
- Full bathrooms: 3
- 1/2 bathrooms: 1
Primary Bedroom
- Features: Ceiling Fan(s)
- Level: Second
- Dimensions: 12 × 17
Bedroom 2
- Features: ceiling fan(s), walk-in closet(s)
- Level: Second
- Dimensions: 12 × 15
Family Room
- Features: built-in features, wet bar
- Level: Basement
- Dimensions: 16 × 21
Living Room
- Features: Laminate Counters
- Level: First
- Dimensions: 12 × 19
Kitchen
- Features: granite counters, laminate counters, pantry
- Level: First
- Dimensions: 11 × 17
Dining Room
- Features: Laminate Counters
- Level: First
- Dimensions: 13 × 7
Heating
- Heating: Electric, Forced Air
Cooling
- Cooling: Electric
Appliances
- Included: Dishwasher, Disposal, Microwave, Refrigerator, Electric Range, Washer
- Laundry: Laundry Room, Off The Kitchen
Features
- Features: Painted Cabinets, Pantry, Vaulted Ceiling(s), Walk-In Closet(s), Wet Bar
- Flooring: Carpet
- Basement: Finished, Walk-Out Access
- Fireplace features: Family Room, Gas Starter, Living Room
Interior area
- Finished area above ground: 1,832 sqft
- Total interior livable area: 1,832 sqft
Property
Parking
- Parking features: Off Street, Other
Lot
- Size: 0.02 Acres
- Features: City Limits, Lake on Lot
- Patio & porch: Deck, Patio
Construction
Type & style
- Home type: Residential
- Architectural style: Townhouse
Materials
- Materials: Frame, Other, Wood Siding
Condition
- Year built: 1976
- Age: 41-50 Years
Utilities & green energy
- Sewer: Public Sewer
- Water: City/Public - Verify
Highlights
Outdoor & Lot
- Deck
Kitchen
- Walk-in Pantry
Interior
- Tall Ceilings
- Wet Bar
Layout
- Basement
- Finished Basement
- Walk-out Basement
Fireplace
- Fireplace
- Gas Fireplace
Community
- Community Pool
- Clubhouse
- Trails
- Playground
- Tennis Court
- Golf Course
- Boat Dock
HOA and Amenities
HOA
- Has HOA: Yes
- Fee: $476 /month
Amenities
- Boat Dock
- Clubhouse
- Golf Course
- Pickleball Court(s)
- Play Area
- Pool
- Tennis Court(s)
- Trail(s)
Nearby schools
GreatSchools rating
- 8Chapel Lakes Elementary School
- 5Delta Woods Middle School
- 8Blue Springs South High School
Schools provided by the listing agent
- District: Blue Springs
- Elementary: Chapel Lakes
- Middle: Delta Woods
- High: Blue Springs
Price history
Tax
- Annual tax amount: $2,535 / yr
Property tax history
| Year | Property tax | Assessed value |
|---|---|---|
| 2025 | $2,535 | $32,916 |
| 2024 | $2,866 | $37,430 |
| 2023 | $2,815 | $37,430 |
| 2022 | $2,114 | $24,890 |
| 2021 | $2,112 | $24,890 |
| 2020 | $1,879 | $21,899 |
| 2019 | $1,821 | $21,899 |
| 2018 | $1,821 | $19,059 |
| 2017 | $1,676 | $19,059 |
| 2016 | $1,586 | $18,582 |
| 2014 | $1,501 | $17,458 |
| 2013 | $1,305 | $17,458 |
Similar listings and the Lee's Summit market
Look throughout Lee's Summit, Missouri
There are currently 410 homes for sale in Lee's Summit, with 209 under contract. Homes here sell for a median of $410,000 and go under contract in a median of 19 days. This home is priced $135,000 below the Lee's Summit median.
Lee's Summit sits in Jackson County, which covers 51 zip codes and 2,911 homes for sale. Nearby Lone Jack runs a higher median at $418,500; Kansas City is lower at $299,987 with more inventory.
This home's area
Popular searches in Lee's Summit, MO
Search nearby cities
Lee's Summit, MO homes for sale by zip code for sale · median sale · days to contract
HouseLoop analysis of Heartland MLS data distributed by MLS GRID · trailing 12 months. Median sale price: the median closed price among sold homes in that zip over the same window.
Counties homes for sale · median list price
Listed by ReeceNichols- Leawood Town Center
Listed January 21, 2026 06:14 PM · Source: Heartland MLS as distributed by MLS GRID · MLS #2597546
HouseLoop last checked:
Listing updated:
Insights on 210 NE Bayview Drive
This 1976 townhouse in Lakewood Bay took 116 days to go under contract—significantly slower than typical market pace, suggesting limited buyer demand despite appealing features. HouseLoop's AI analysis identified several attractive elements including the deck, fireplace, and flat lot, though engagement metrics (67 page views, 1 save, 0 likes) indicate the property struggled to convert interest into serious offers. The combination of slower-than-average days on market and modest engagement suggests pricing or market positioning may have been headwinds for this two-bedroom home.
Homes with similar features
| Home | Neighborhood |
|---|---|
| 2400 SW Wintercreek Court | Winterset Park |
| 125 SW GRAY Circle | Winterset Valley |
| 1206 SW Misty Creek Street | Stonecreek |
| 1520 SW Antiquity Drive | Siena At Longview |
| 4411 SE Lariat Drive | Belmont Farms |
Frequently asked questions
How much did 210 NE Bayview Drive sell for?
210 NE Bayview Drive was listed at $275,000 and sold in Jun 2026. Individual sold prices aren't published here, but the surrounding data tells the story: it featured Lake visible from the property, Finished basement, Tall ceilings per HouseLoop Vision.
How fast did 210 NE Bayview Drive sell?
It went under contract in 116 days.
What features did this home have?
HouseLoop Vision detected: Lake visible from the property, Finished basement, Tall ceilings, Fireplace, Deck, Open floor plan, Mature trees, Hardwood floors.
What schools serve 210 NE Bayview Drive?
This home is in the Blue Springs school district (Blue Springs South High School). Verify the exact attendance boundary for this address before relying on it.