HouseLoop Vision
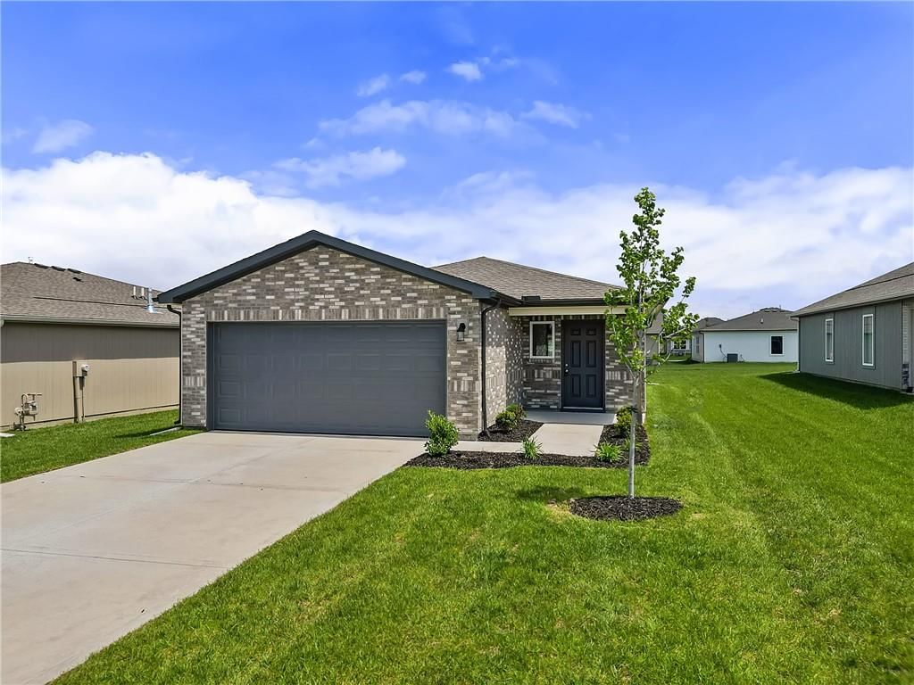
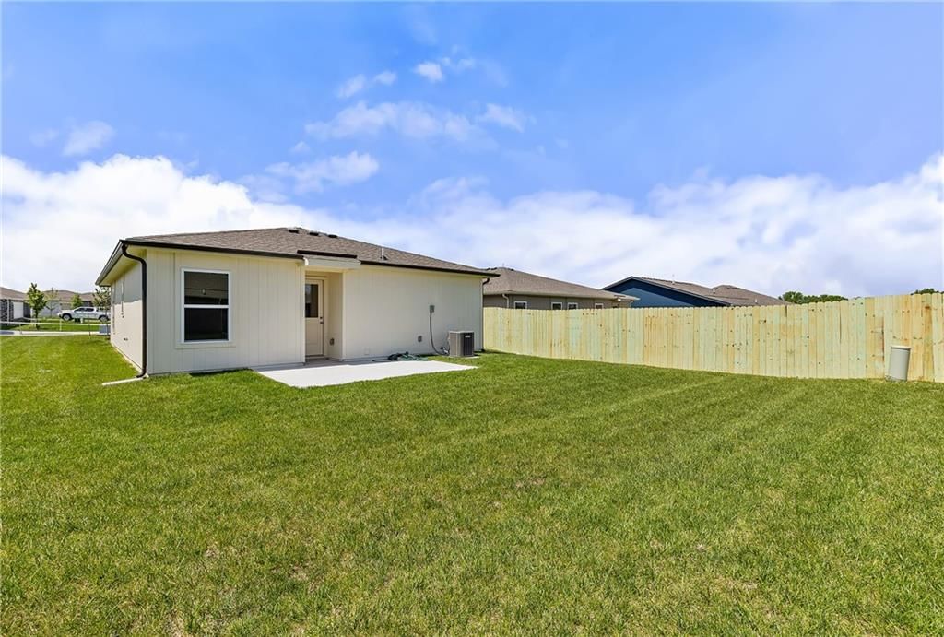
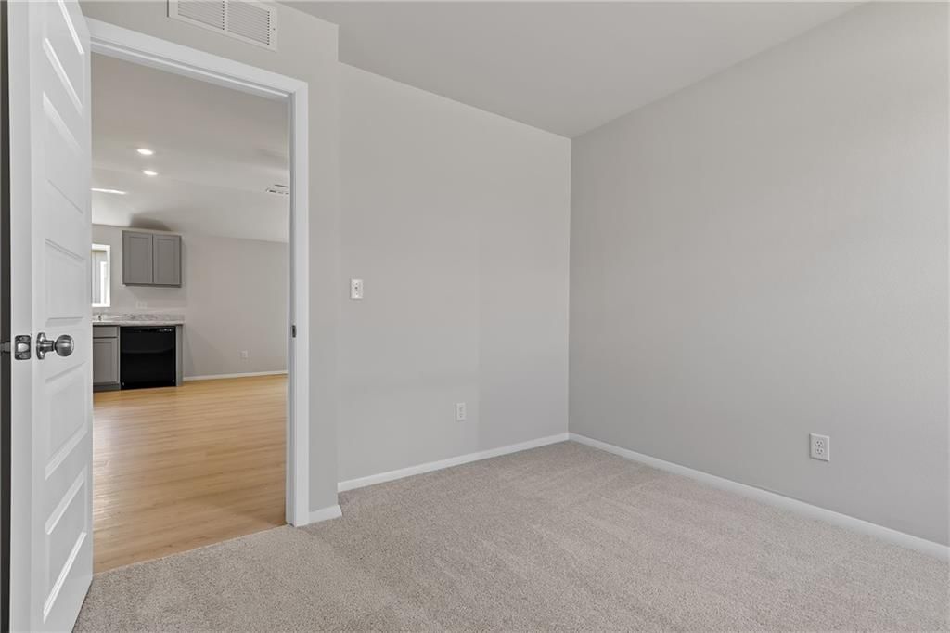
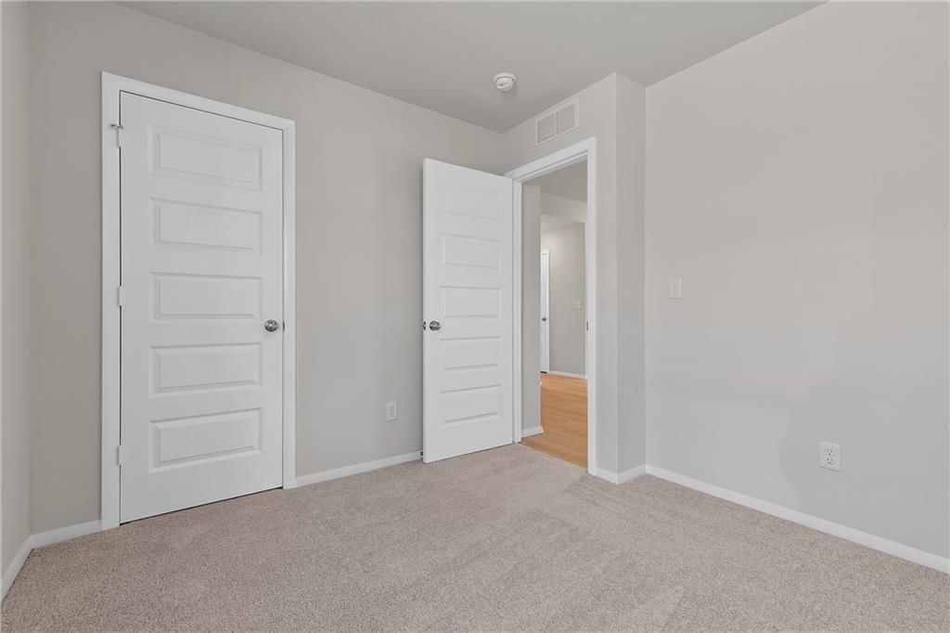
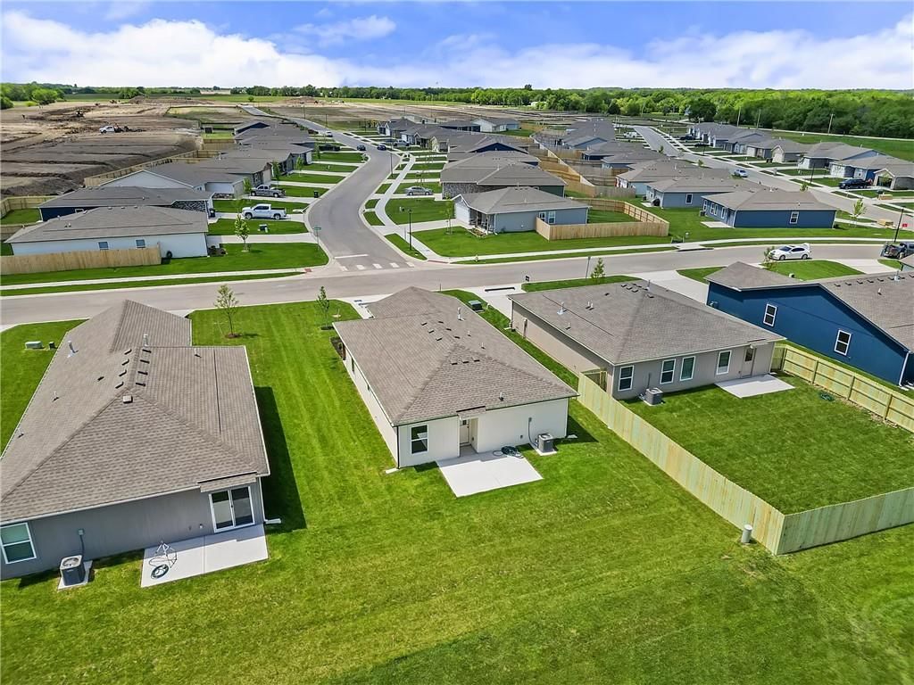
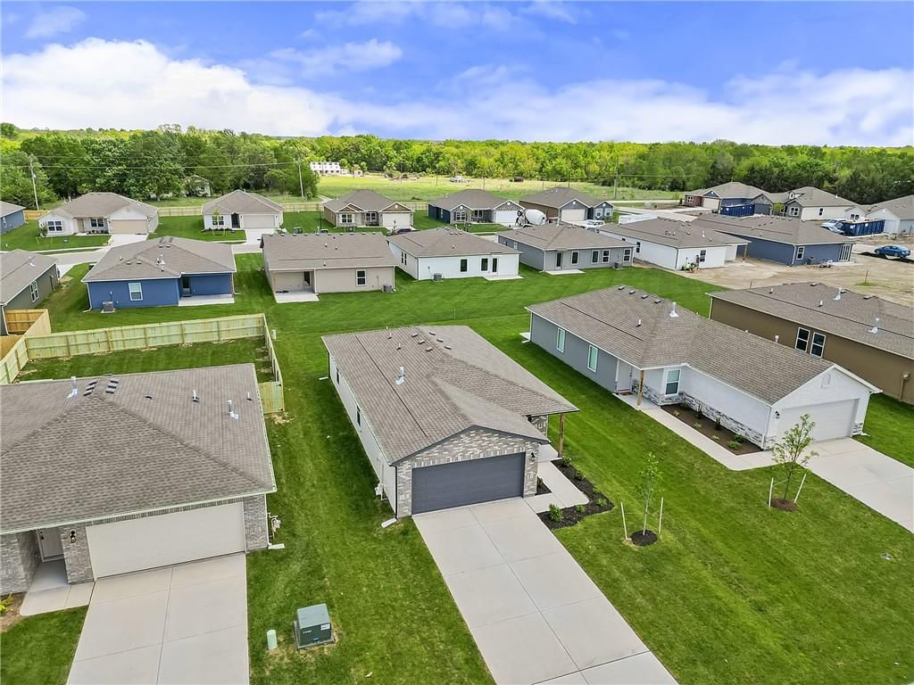
20843 Fairview Street, Edgerton, KS 66021 is a 3-bedroom, 2-bath, 1,051-square-foot single family residence that sold on June 25, 2026. MLS #2607484.
$269,990
20843 Fairview Street, Edgerton, KS 66021
About this home
HouseLoop user activity
HouseLoop last checked:
Interior
Bedrooms & bathrooms
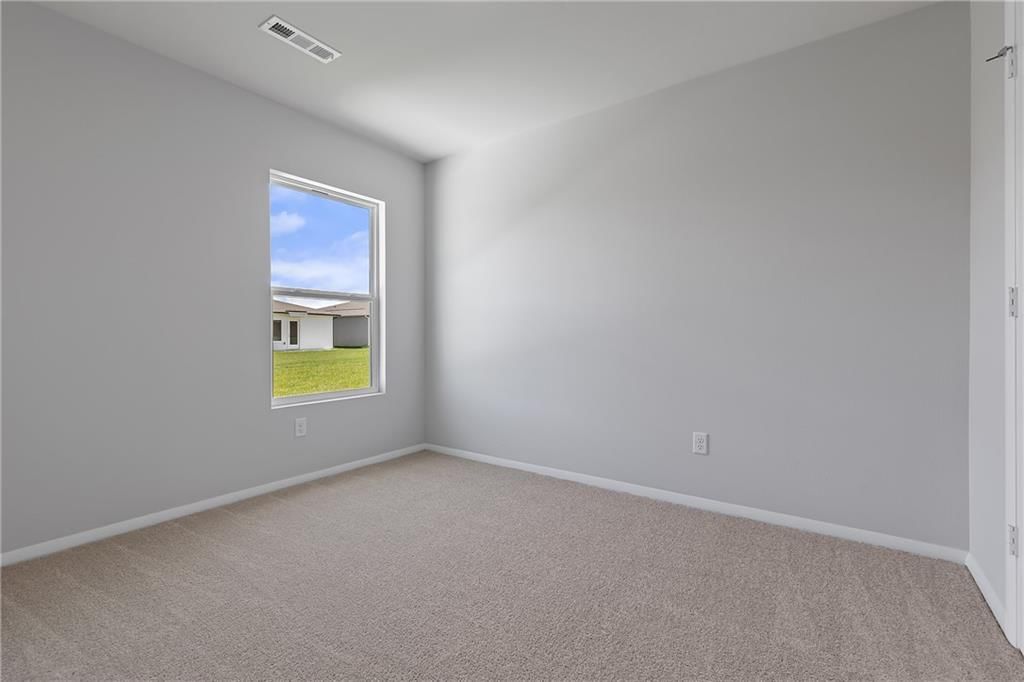
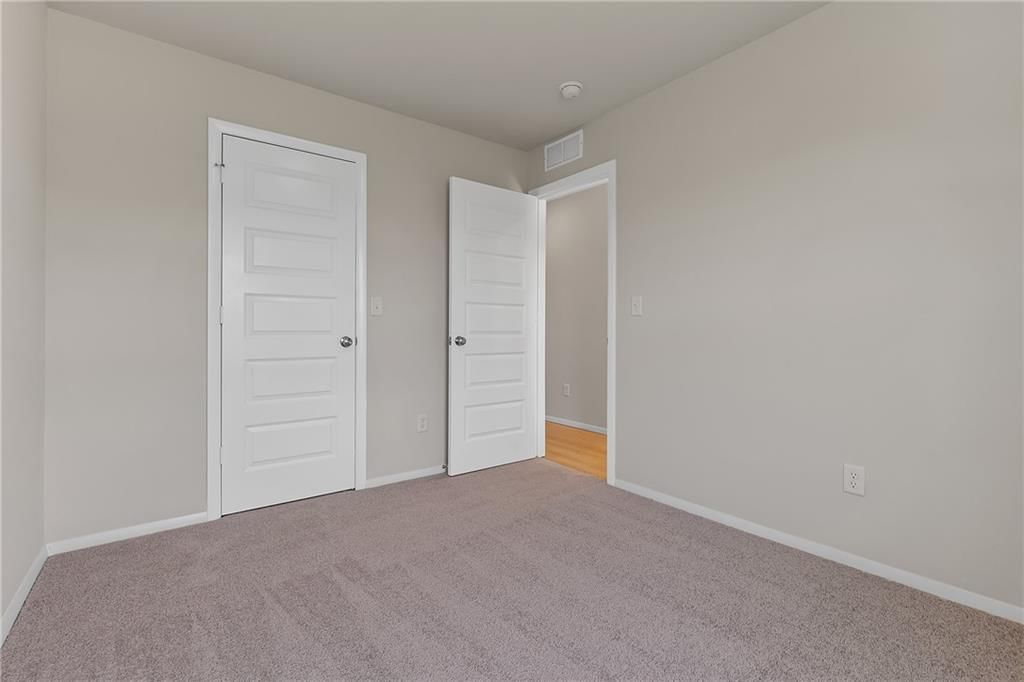
- Bedrooms: 3
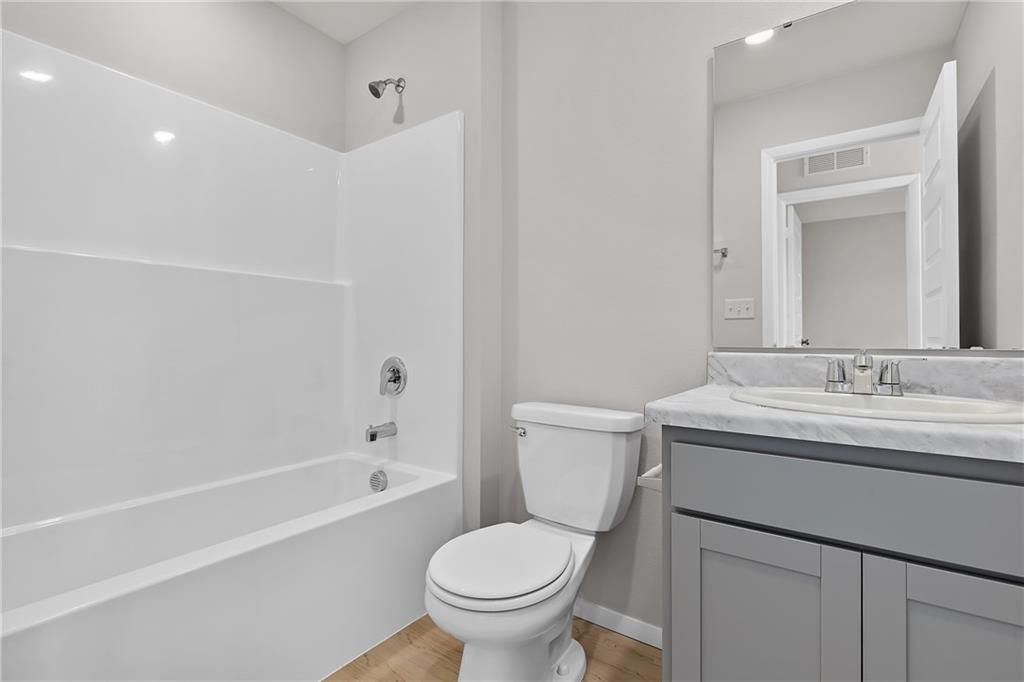
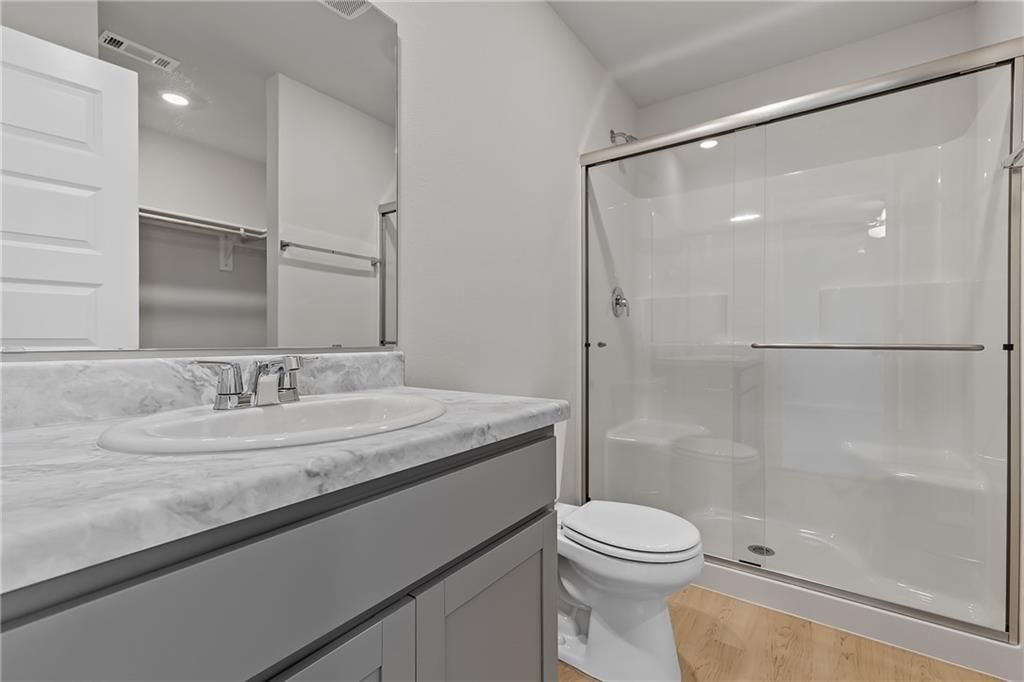
- Full bathrooms: 2
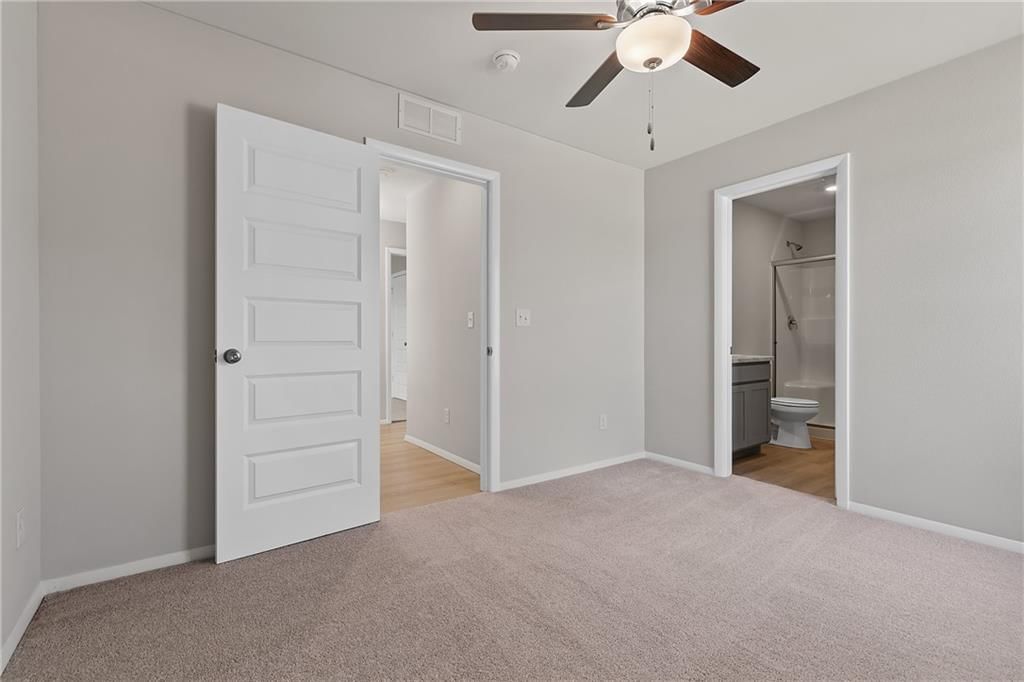
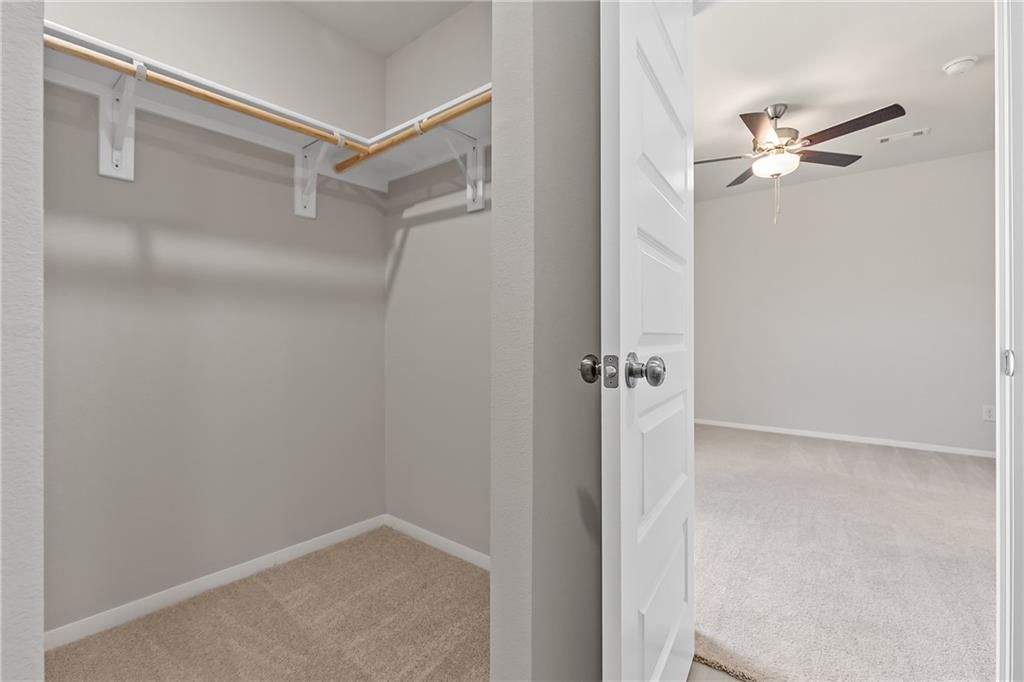
Primary Bedroom
- Level: Main
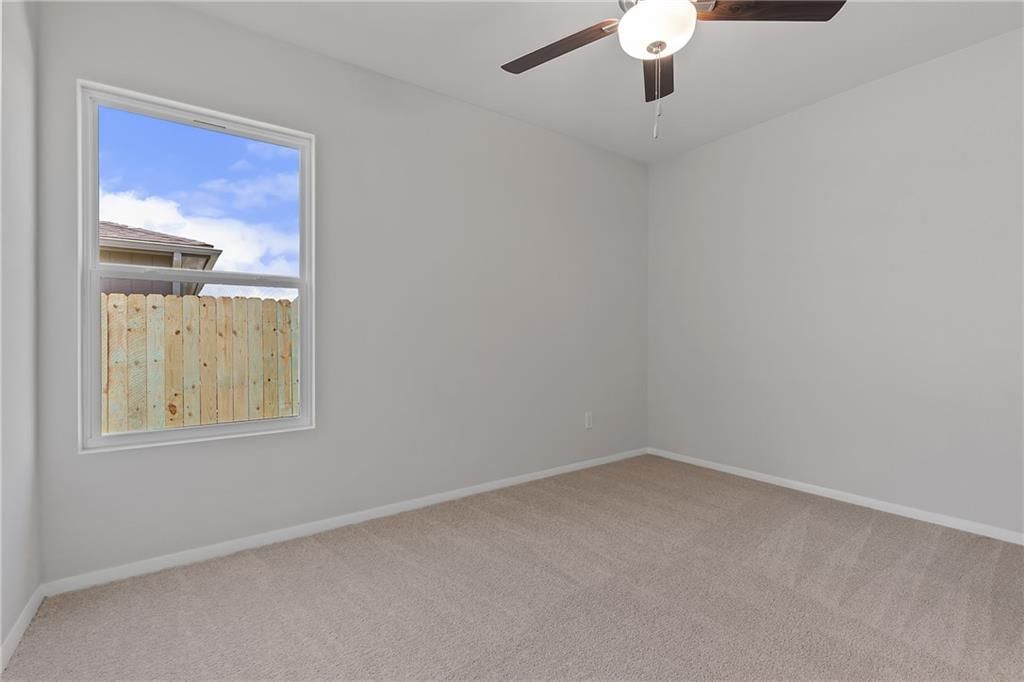
Bedroom 2
Bedroom 3
Heating
- Heating: Natural Gas
Cooling
- Cooling: Electric
Appliances
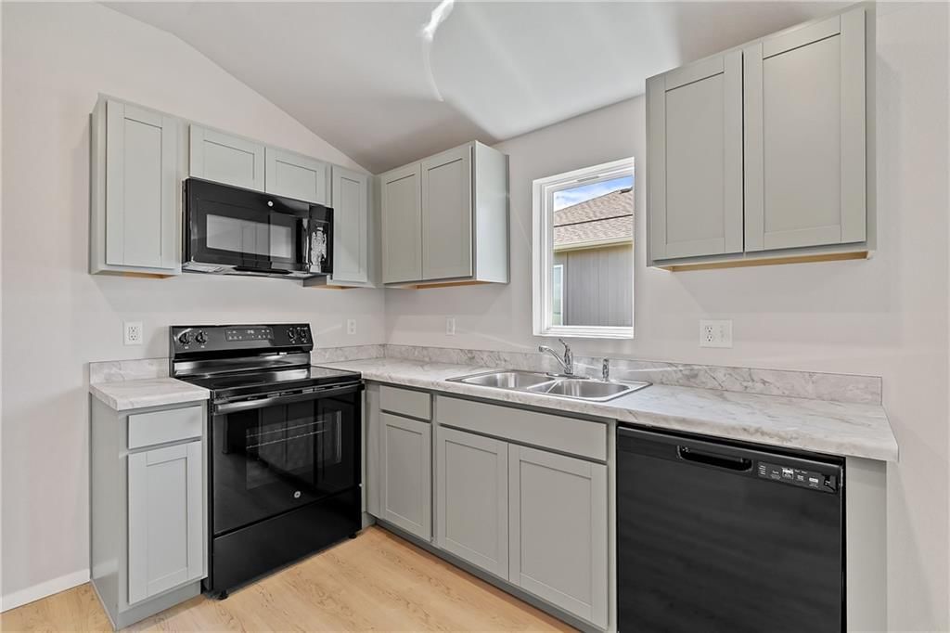
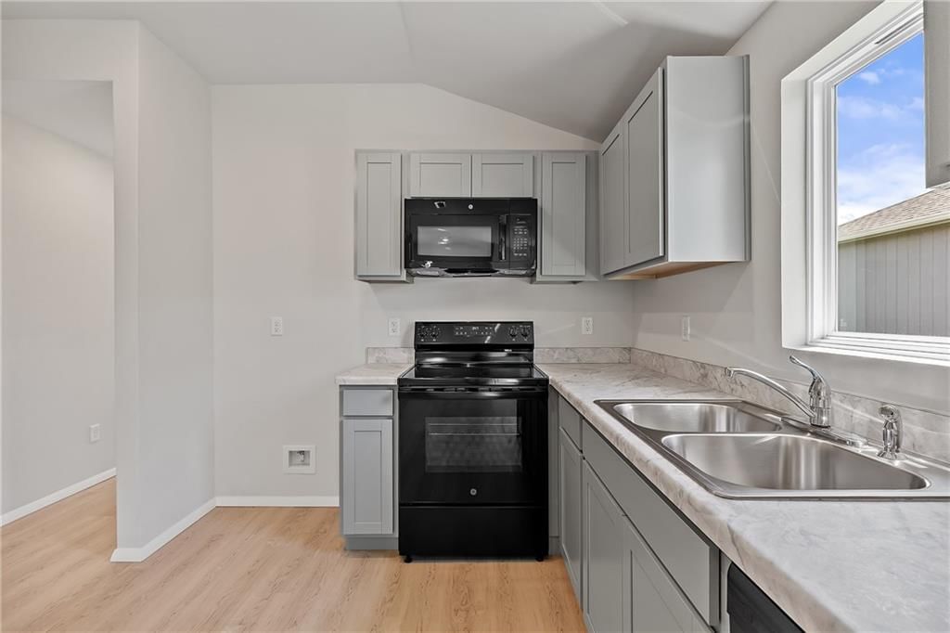
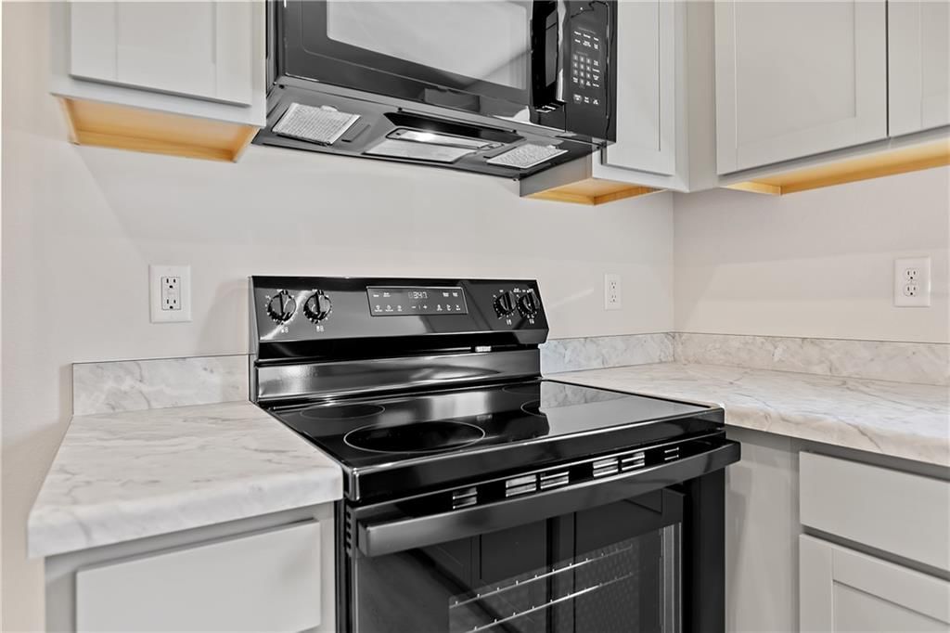
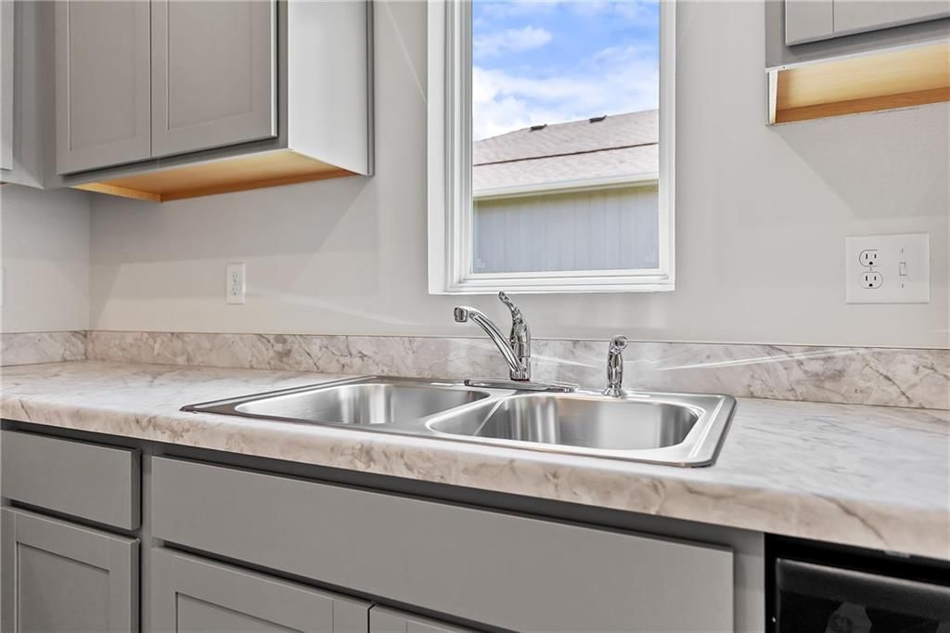
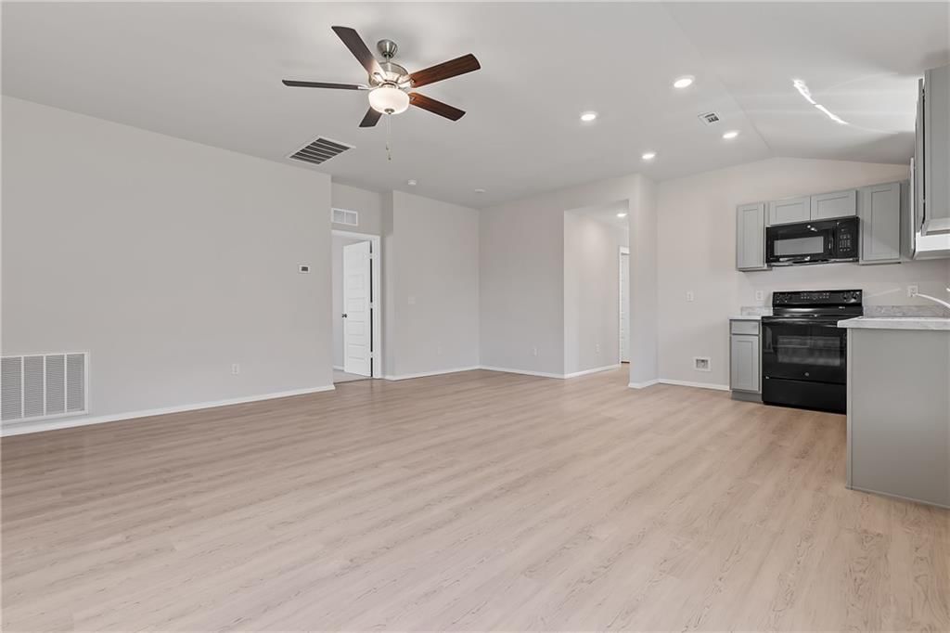
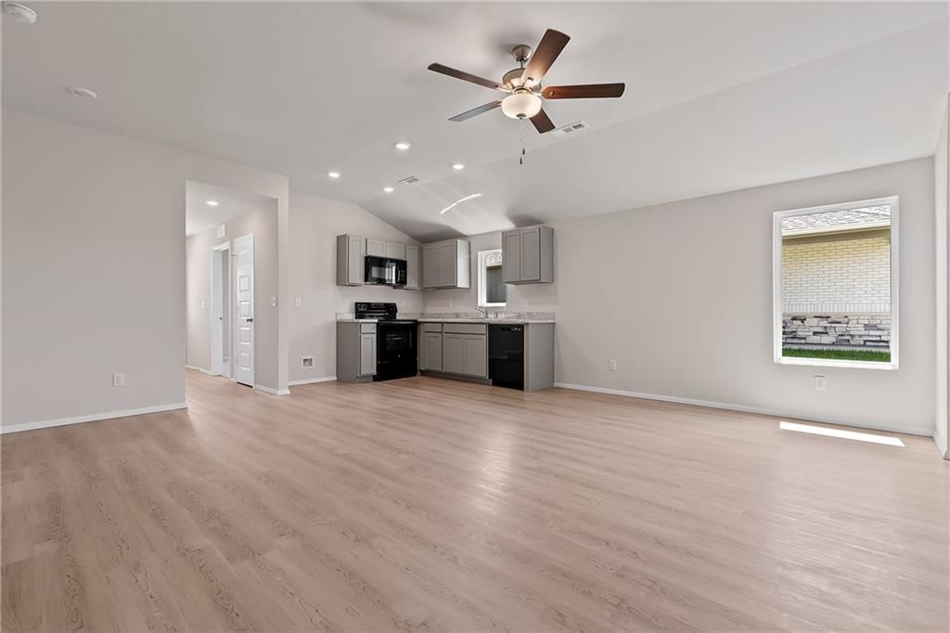
- Included: Dishwasher, Disposal, Microwave, Electric Range
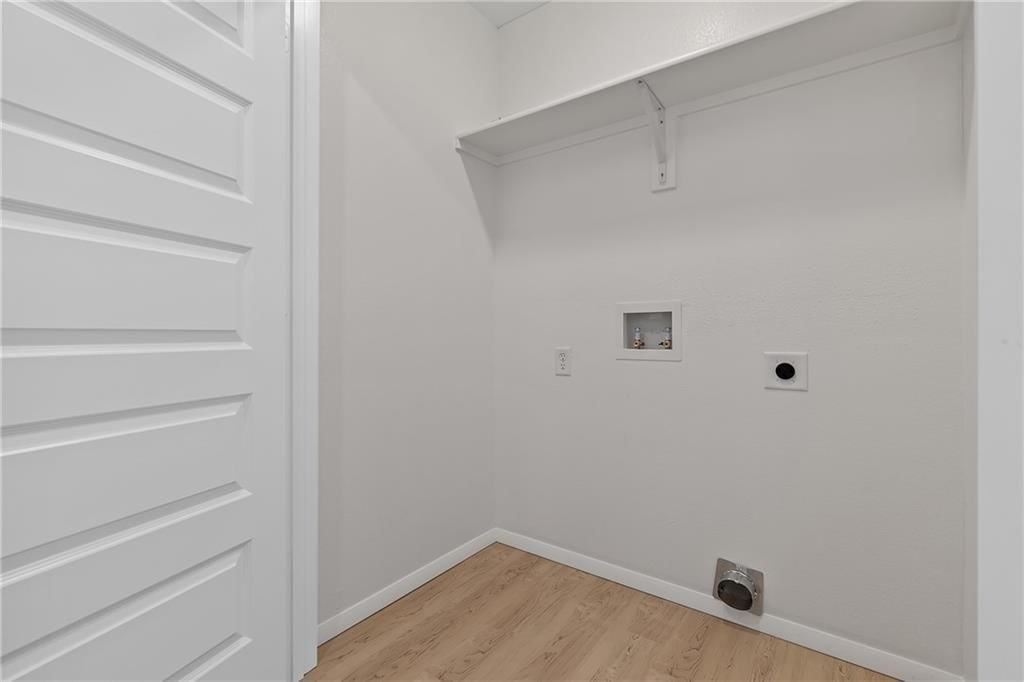
- Laundry: Dryer Hookup-Ele, Laundry Room
Features
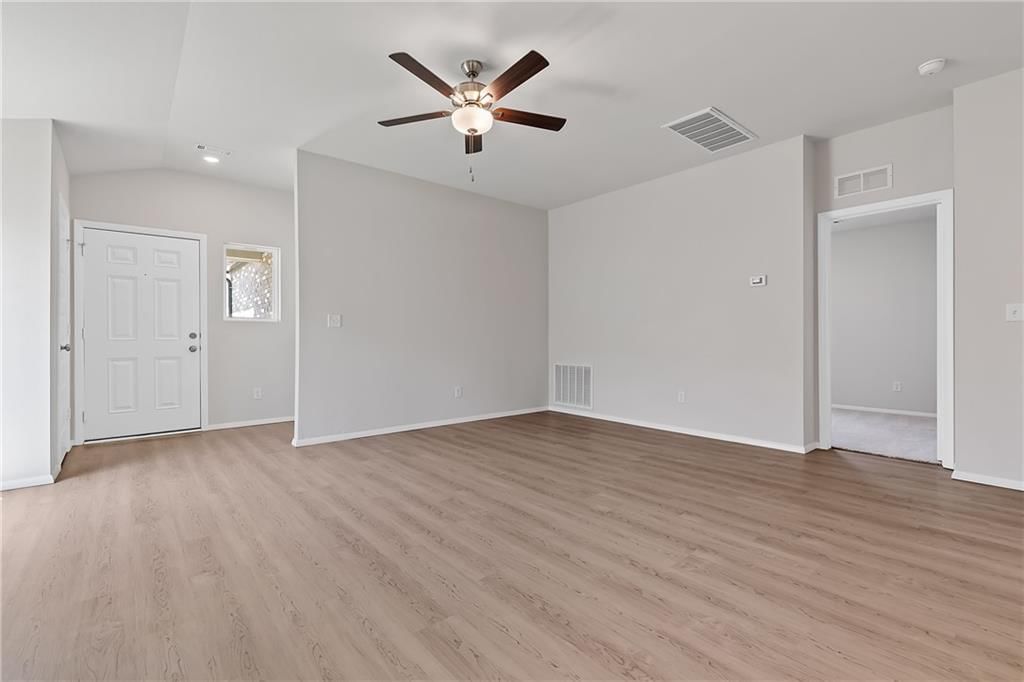
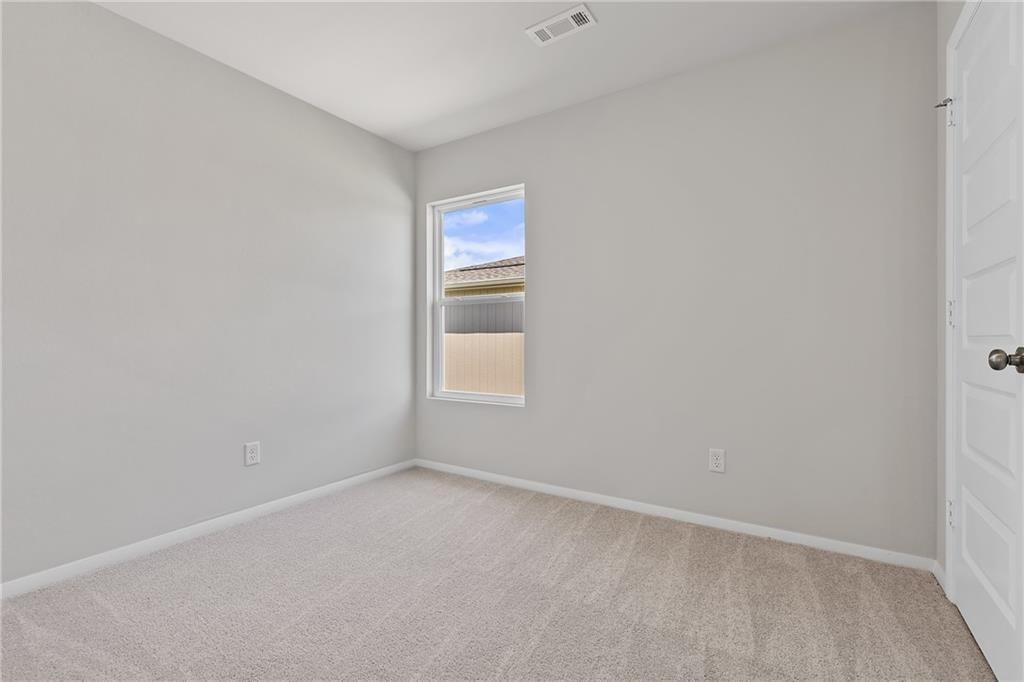
- Flooring: Carpet, Luxury Vinyl
- Basement: Slab
- Other rooms: Family Room, Main Floor BR, Main Floor Primary Bedroom
Interior area
- Finished area above ground: 1,051 sqft
- Total interior livable area: 1,051 sqft
Property
Parking
- Total spaces: 2
- Parking features: Built-In
Lot
- Size: 0.14 Acres
Construction
Type & style
- Home type: Residential
- Architectural style: Single Family Residence
Materials
- Materials: Brick Trim, Frame, Wood Siding
Condition
- Year built: 2026
- Age: 2 Years/Less
Utilities & green energy
- Sewer: Public Sewer
- Water: Public
Highlights
Layout
- Main Floor Primary
- Bonus Room
Garage & Parking
- Attached Garage
Community
- Playground
HOA
- Has HOA: Yes
- Fee: $250 /year
Amenities
- Play Area
GreatSchools rating
- 9Edgerton Elementary School
- 6Pioneer Ridge Middle School
- 6Gardner Edgerton High School
Schools provided by the listing agent
- District: Gardner Edgerton
- Elementary: Edgerton
- Middle: Gardner
- High: Gardner Edgerton
Price history
- Annual tax amount: $615 / yr
Property tax history
| Year | Property tax | Assessed value |
|---|---|---|
| 2025 | $615 | $3,970 |
| 2024 | $2 | $15 |
Estimated Sales Range
HouseLoop Home Value History
Similar listings and the Edgerton market


Look throughout Edgerton, Kansas
There are currently 36 homes for sale in Edgerton, with 7 under contract. Homes here sell for a median of $303,970 and go under contract in a median of 33 days. This home is priced $33,980 below the Edgerton median.
Edgerton sits in Johnson County, which covers 31 zip codes and 1,884 homes for sale. Nearby Olathe runs a higher median at $460,000; Other is lower at $182,000.
Sources — listings and prices: Heartland MLS as distributed by MLS GRID, as of October 6, 2026 · analysis: HouseLoop.
This home's area
Popular searches in Edgerton, KS
Search nearby cities
Edgerton, KS homes for sale by zip code for sale · median sale · days to contract
HouseLoop analysis of Heartland MLS data distributed by MLS GRID · trailing 12 months. Median sale price: the median closed price among sold homes in that zip over the same window.
Counties homes for sale · median list price
Listed by Platinum Realty LLC
Listed March 16, 2026 02:03 PM · Source: Heartland MLS as distributed by MLS GRID · MLS #2607484
HouseLoop last checked:
Listing updated:
Listed for
$269,990
Sale price not disclosed
20843 Fairview Street, Edgerton, KS 66021
About this home
Welcome to Dwyer Farms by Lennar! With access to appealing local schools like Edgerton Elementary, this community offers a charming, small-town setting with hometown character. The Keswick floor plan is where modern style meets everyday comfort in a beautifully designed 3-bedroom, 2-bath ranch that proves you don’t…
HouseLoop user activity
HouseLoop last checked:
Property Details
Interior
Bedrooms & bathrooms
- Bedrooms: 3
- Full bathrooms: 2
Primary Bedroom
- Level: Main
Bedroom 2
Bedroom 3
Heating
- Heating: Natural Gas
Cooling
- Cooling: Electric
Appliances
- Included: Dishwasher, Disposal, Microwave, Electric Range
- Laundry: Dryer Hookup-Ele, Laundry Room
Features
- Flooring: Carpet, Luxury Vinyl
- Basement: Slab
- Other rooms: Family Room, Main Floor BR, Main Floor Primary Bedroom
Interior area
- Finished area above ground: 1,051 sqft
- Total interior livable area: 1,051 sqft
Property
Parking
- Total spaces: 2
- Parking features: Built-In
Lot
- Size: 0.14 Acres
Construction
Type & style
- Home type: Residential
- Architectural style: Single Family Residence
Materials
- Materials: Brick Trim, Frame, Wood Siding
Condition
- Year built: 2026
- Age: 2 Years/Less
Utilities & green energy
- Sewer: Public Sewer
- Water: Public
Highlights
Layout
- Main Floor Primary
- Bonus Room
Garage & Parking
- Attached Garage
Community
- Playground
HOA and Amenities
HOA
- Has HOA: Yes
- Fee: $250 /year
Amenities
- Play Area
Nearby schools
GreatSchools rating
- 9Edgerton Elementary School
- 6Pioneer Ridge Middle School
- 6Gardner Edgerton High School
Schools provided by the listing agent
- District: Gardner Edgerton
- Elementary: Edgerton
- Middle: Gardner
- High: Gardner Edgerton
Price history
Tax
- Annual tax amount: $615 / yr
Property tax history
| Year | Property tax | Assessed value |
|---|---|---|
| 2025 | $615 | $3,970 |
| 2024 | $2 | $15 |
HouseLoop Vision
20843 Fairview Street, Edgerton, KS 66021 is a 3-bedroom, 2-bath, 1,051-square-foot single family residence that sold on June 25, 2026. MLS #2607484.
Is this your home?
Claim this home to get your HouseLoop Home Valuation & Buyer Demand Report — real-time buyer demand and an up-to-date value for your home. Free, no obligation, about 3 minutes.
Estimated Sales Range
HouseLoop Home Value History
Similar listings and the Edgerton market
Look throughout Edgerton, Kansas
There are currently 36 homes for sale in Edgerton, with 7 under contract. Homes here sell for a median of $303,970 and go under contract in a median of 33 days. This home is priced $33,980 below the Edgerton median.
Edgerton sits in Johnson County, which covers 31 zip codes and 1,884 homes for sale. Nearby Olathe runs a higher median at $460,000; Other is lower at $182,000.
Sources — listings and prices: Heartland MLS as distributed by MLS GRID, as of October 6, 2026 · analysis: HouseLoop.
This home's area
Popular searches in Edgerton, KS
Search nearby cities
Edgerton, KS homes for sale by zip code for sale · median sale · days to contract
HouseLoop analysis of Heartland MLS data distributed by MLS GRID · trailing 12 months. Median sale price: the median closed price among sold homes in that zip over the same window.
Counties homes for sale · median list price
Listed by Platinum Realty LLC
Listed March 16, 2026 02:03 PM · Source: Heartland MLS as distributed by MLS GRID · MLS #2607484
HouseLoop last checked:
Listing updated:
Insights on 20843 Fairview Street
This 2026 single-family home in Dwyer Farms took 83 days to go under contract, suggesting steady but not rapid absorption in the subdivision. The property generated solid engagement with 790 page views and 37 saves, indicating sustained buyer interest beyond initial listings. The home's newer construction year and well-documented features through photography helped position it effectively for its audience.
Homes with similar features
| Home | Neighborhood |
|---|---|
| 15705 Canterbury Street | WatersEdge |
| 9129 Gander Street | Other |
| 20534 W 113th Street | College Meadows |
| 6204 W 156th Street | Willow Bend at the Village |
| 26442 W 110th Terrace | Cedar Creek- Cedar Glen |
Frequently asked questions
How much did 20843 Fairview Street sell for?
20843 Fairview Street was listed at $269,990 and sold in Jun 2026.
How fast did 20843 Fairview Street sell?
It went under contract in 83 days.
What schools serve 20843 Fairview Street?
This home is in the Gardner Edgerton school district (Gardner Edgerton High School). Verify the exact attendance boundary for this address before relying on it.