20602 Crickett Lane, Lenexa, KS 66220
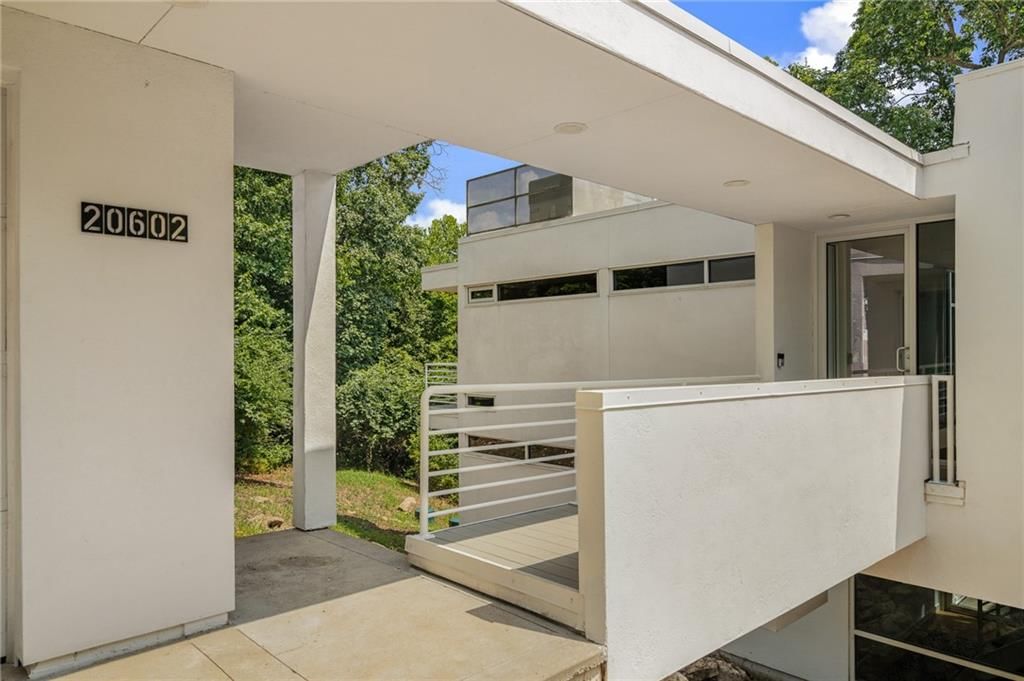
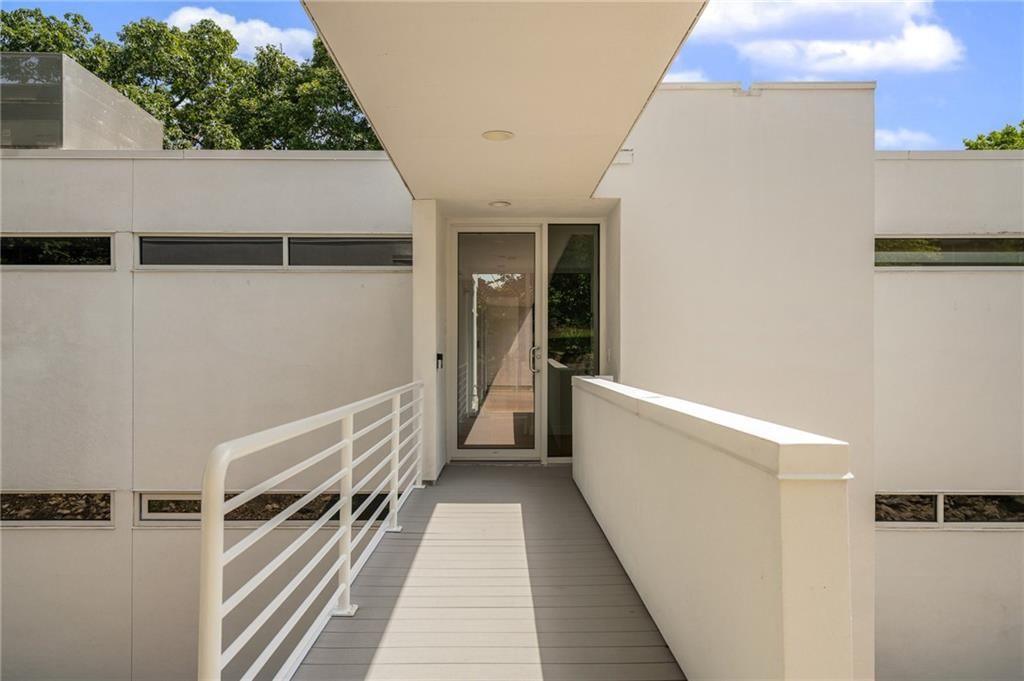
20602 Crickett Lane is a 4-bed, 4.5-bath, 2,870 sq ft home in Whispering Hills, Lenexa, KS, listed at $799,950 on July 17, 2026. HouseLoop Vision saw modern, covered front porch and tall ceilings in its 95 listing photos (as of November 4, 2026).
$799,950
20602 Crickett Lane, Lenexa, KS 66220
About this home
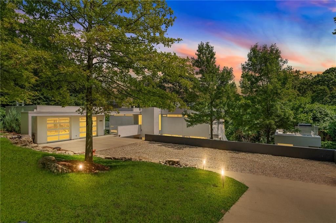
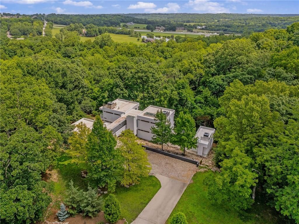
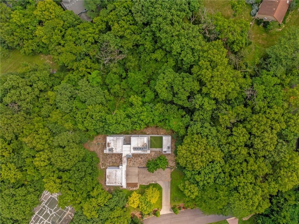
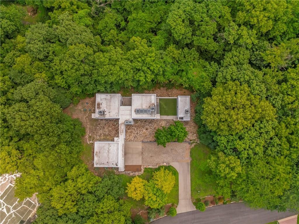
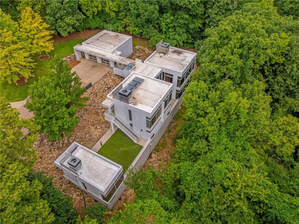
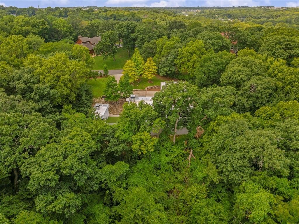
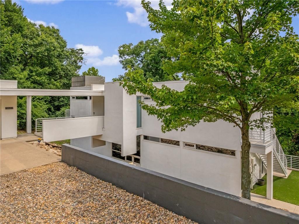
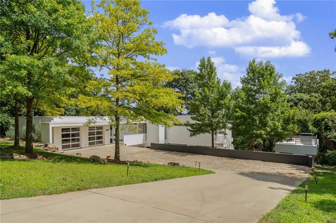
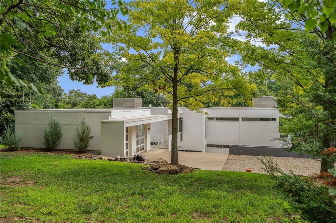
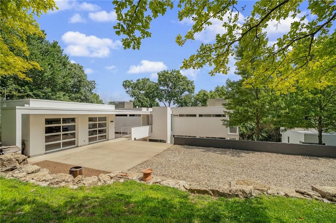
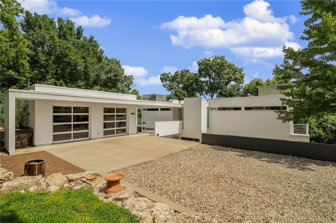
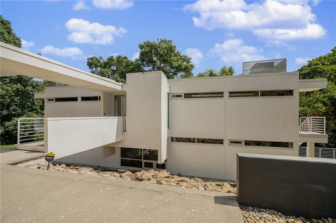
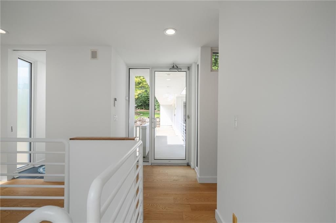
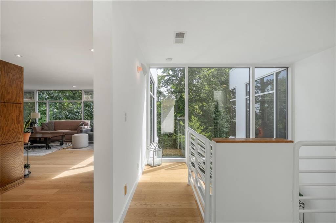
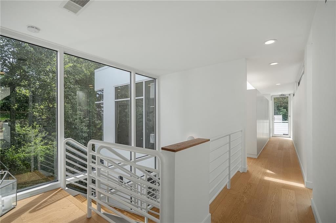
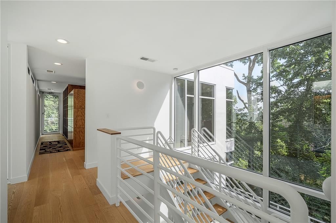
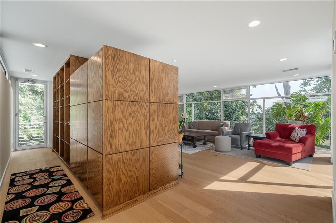
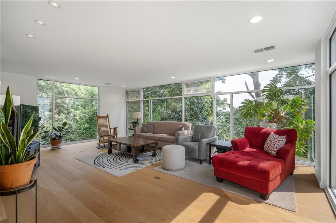
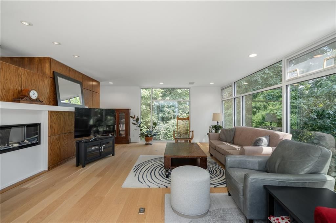
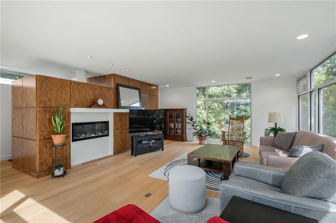
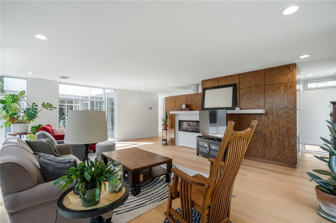
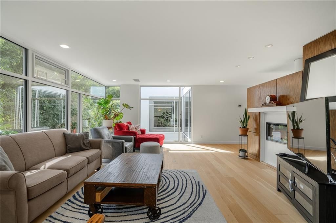
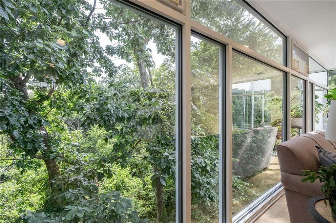
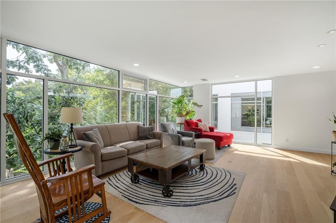
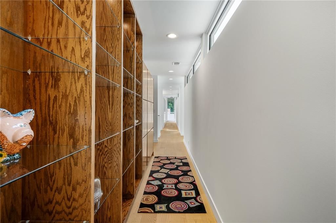
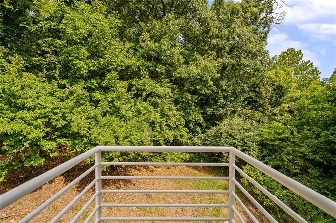
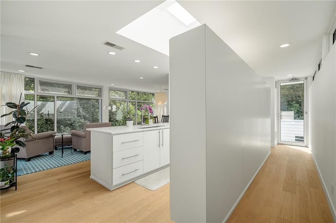
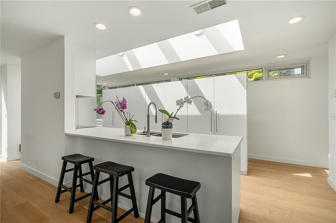
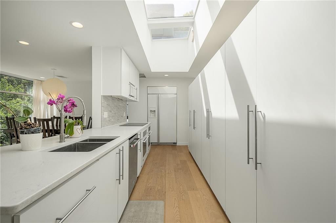
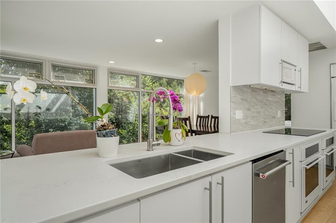
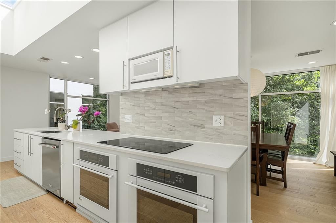
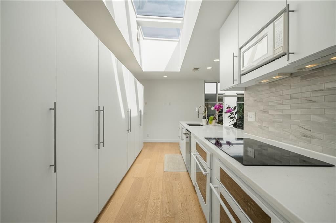
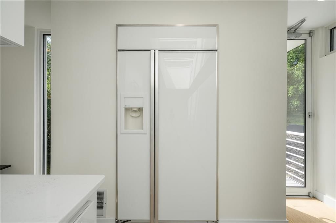
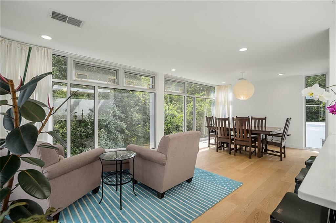
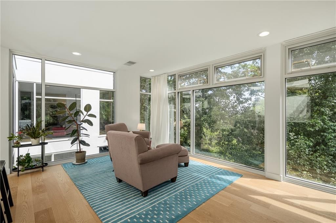
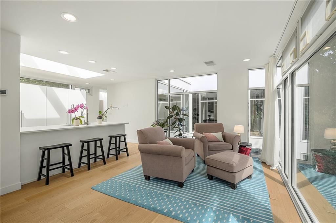
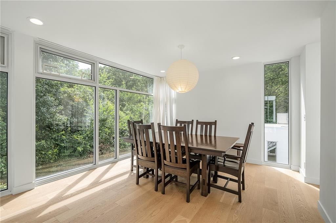
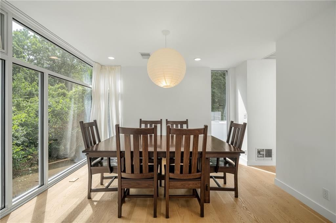
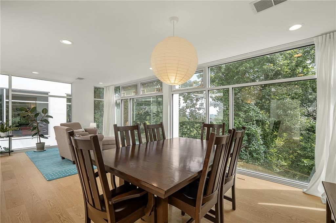
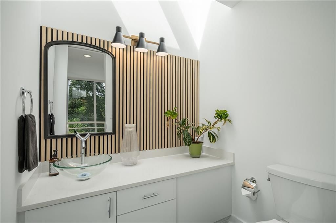
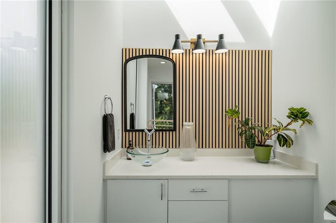
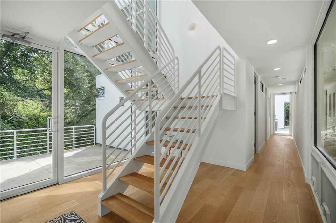
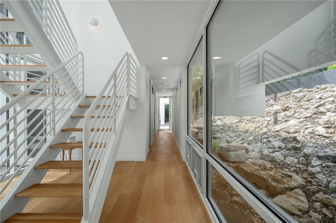
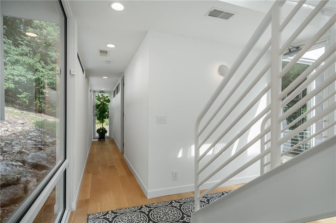
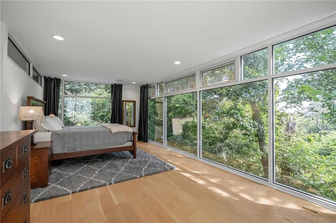
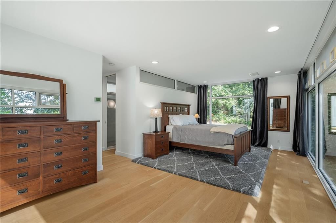
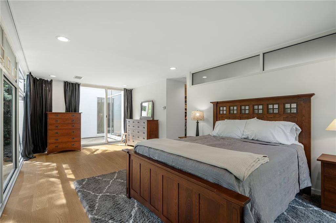
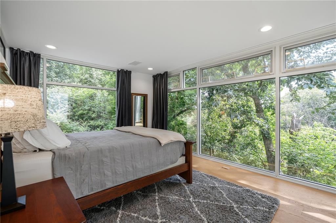
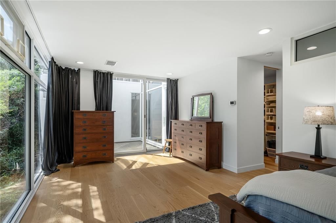
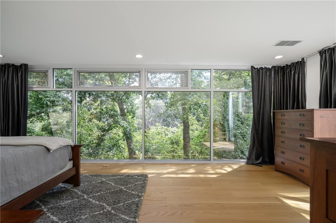
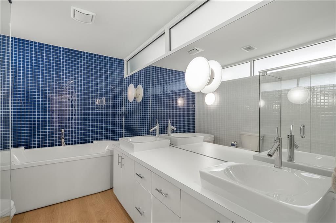
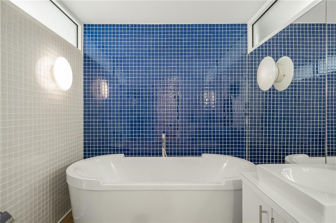
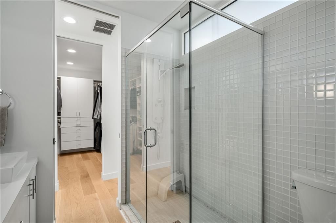
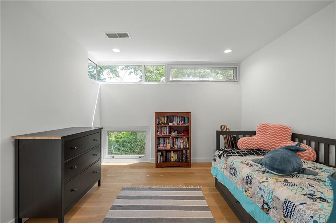
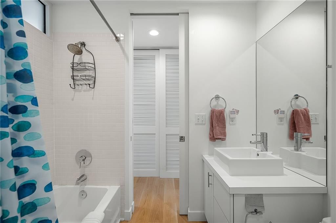
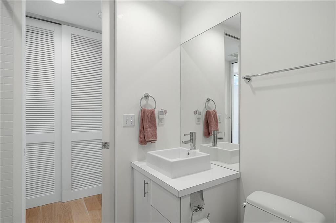
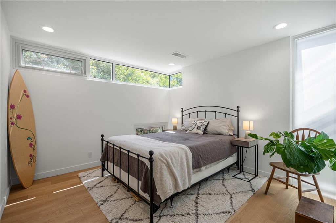
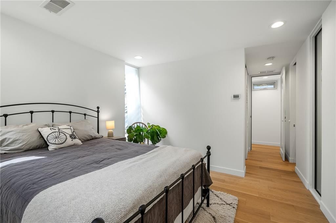
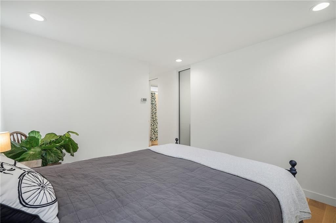
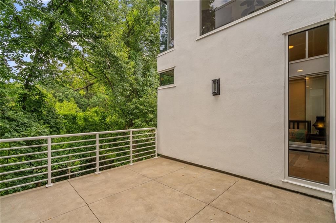
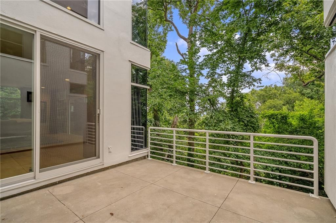
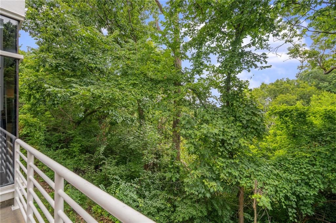
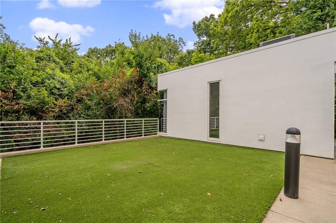
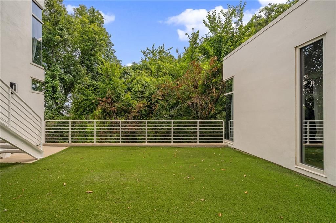
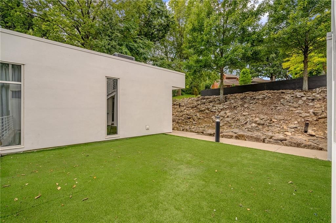
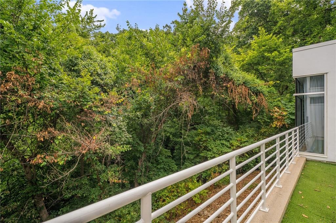
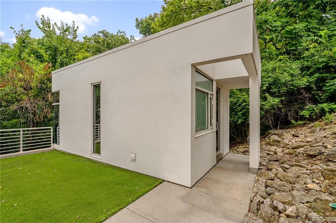
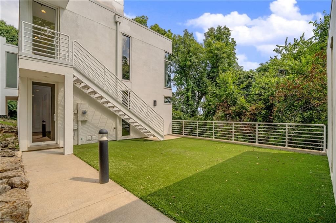
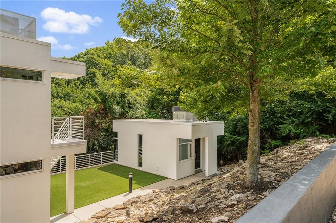
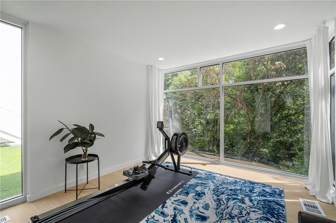
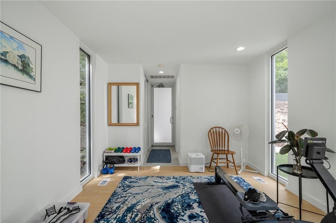
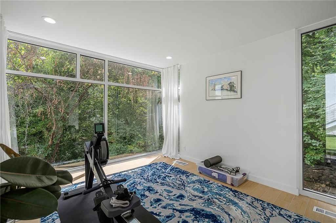
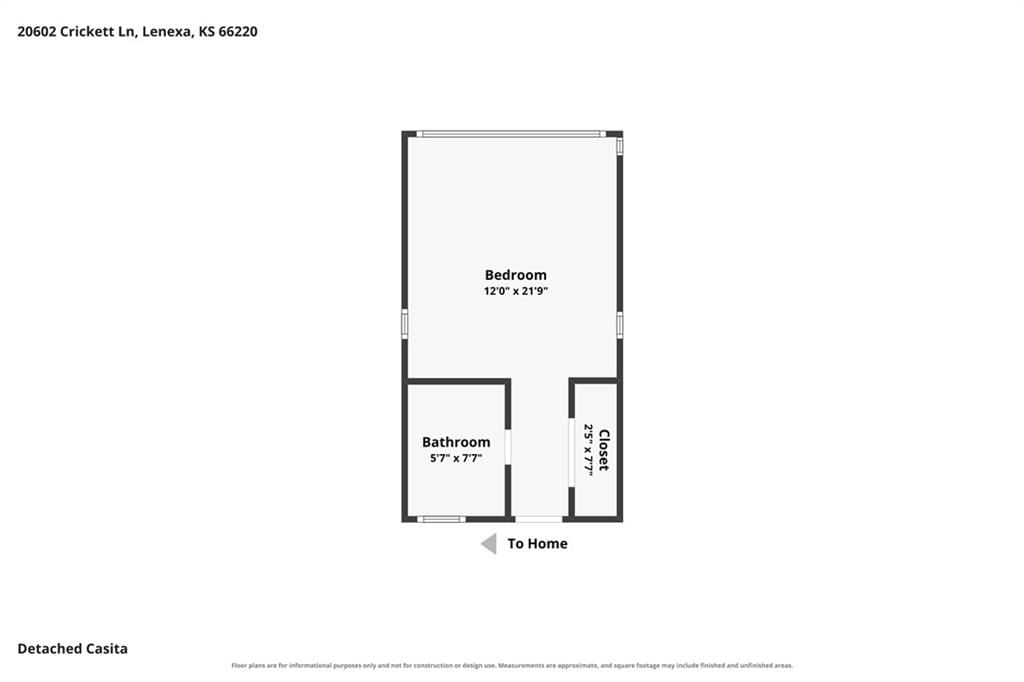
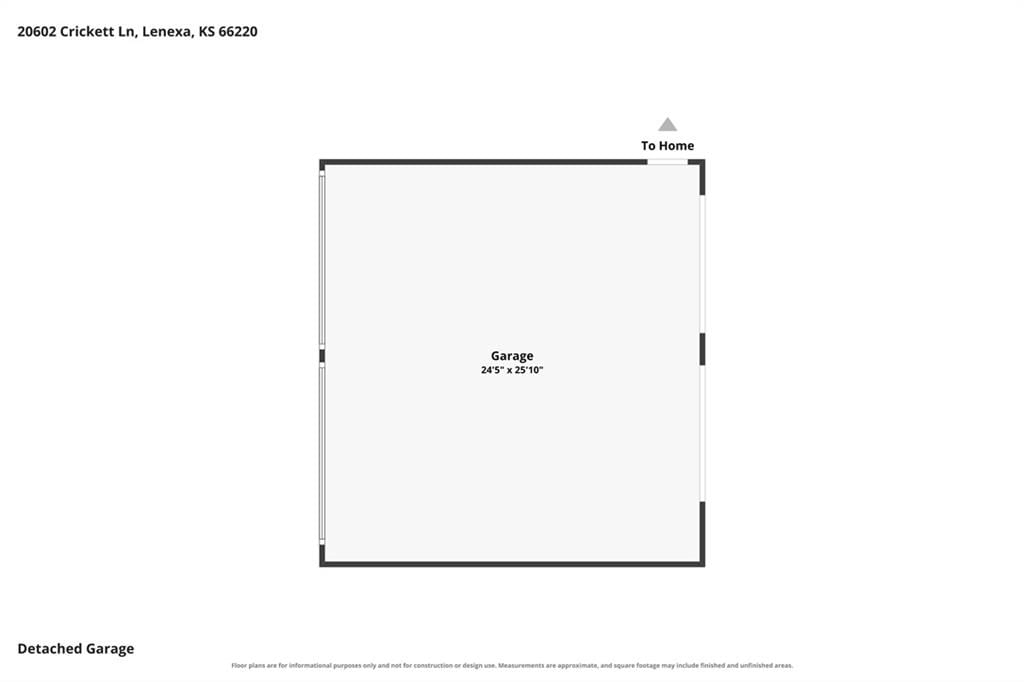
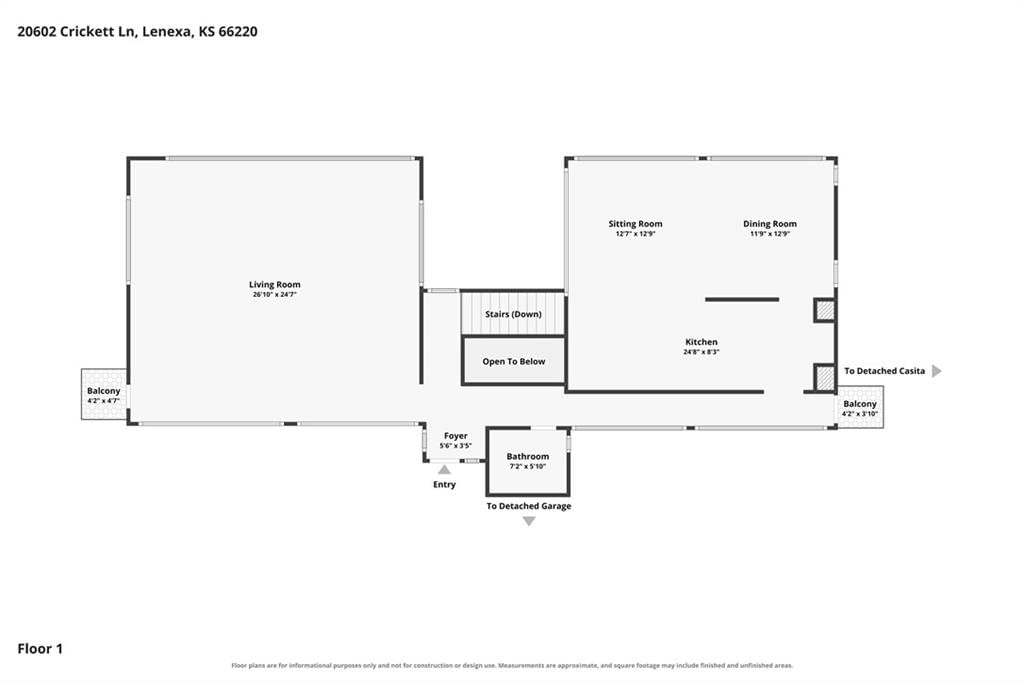
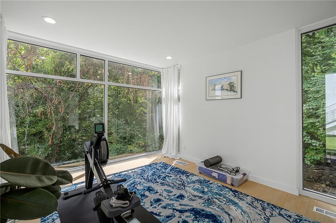
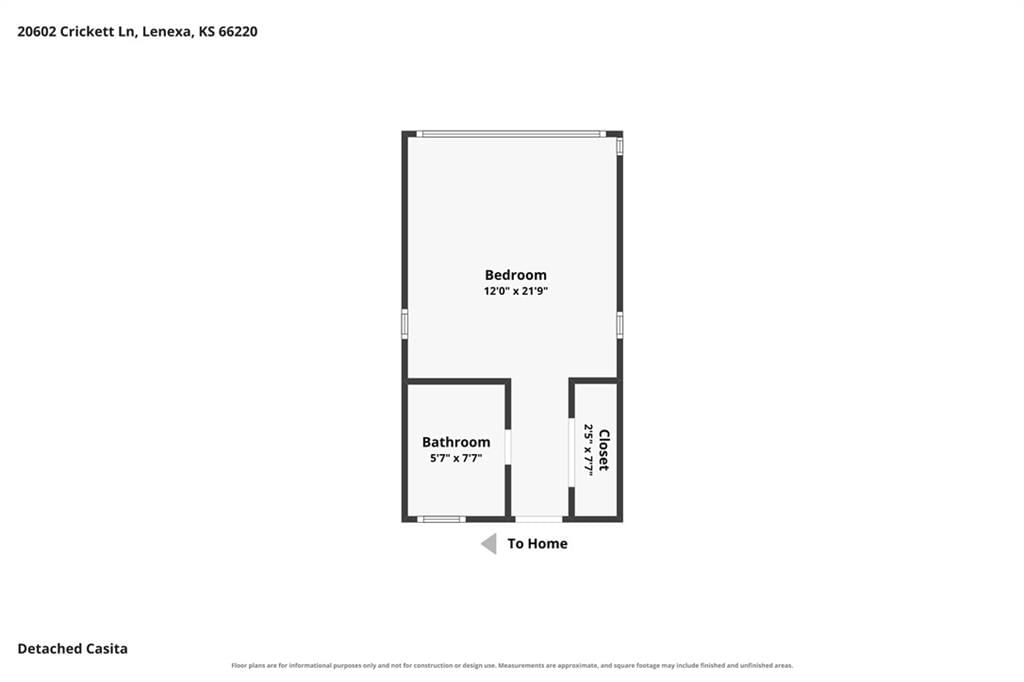
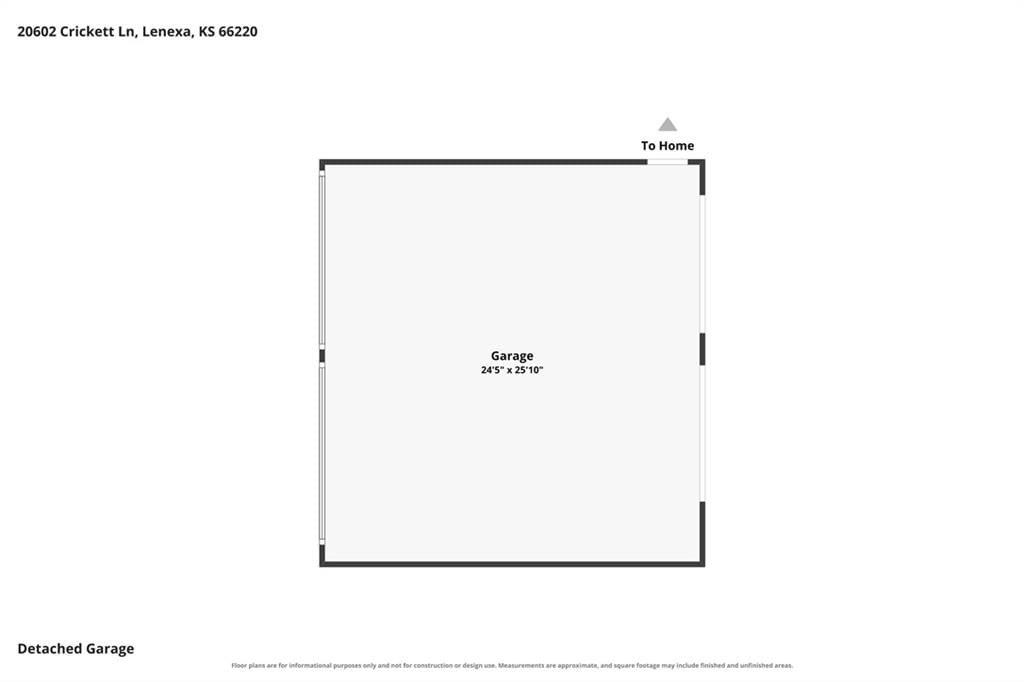
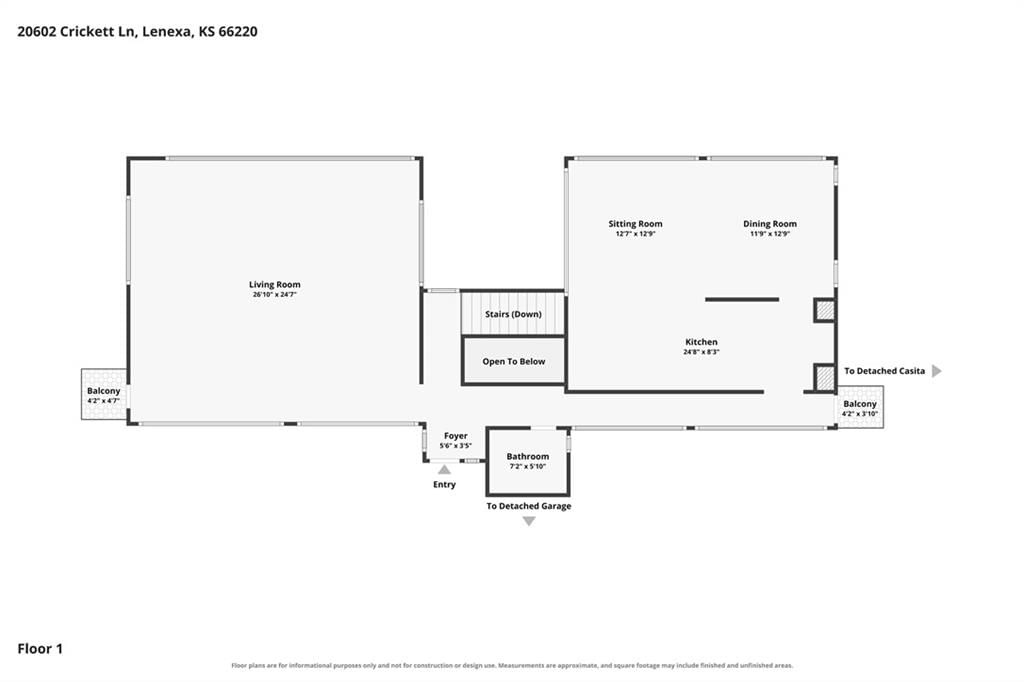
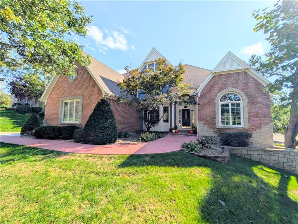
Welcome to your Private modern Sanctuary! Where architectural artistry meets the quiet of the Woods. Tucked away on a breathtaking , wooded acre, this modern contemporary masterpiece redefines what it means to live in harmony with nature. From the moment you pull up, you'll sense that this is not just a house- it is an experience. If you've been searching for an architectural statement piece with an effortlessly cool, organic vibe, your search ends here. Inside, the home opens up to dramatic, clean lines and a design language that feels both soaring and incredibly grounded. Floor to ceiling windows act as living art frames, offering uniterrupted views of towering trees that surround the home. Both levels are anchored by white oak floors bringing a soft natural warmth. A few steps away sits a stunning, detached guest house that mirrors the modern design of the main home. This space is a rare luxury. It's absolutely perfect for a creative studio, home office , wellness space , home gym or a comfortable retreat for overnight guests or extended family. The spacious detached garage offers plenty of room for vehicles, gear or a workshop. The outdoor vibe here is unmatched. You don't just buy a home like this: you inherit a lifestyle. It's ultra-modern in a stunning natural backdrop. All electric home, the furnaces are on the roof top, tankless water heater, double oven, induction-cooktop, quartz counter tops ,kitchen island, sleek cabinetry. Incredible neighborhood! One of a kind opportunity to live in the woods in style. Make a date to see it soon!
HouseLoop Vision — AI-detected features from listing photos
HouseLoop's photo analysis of 20602 Crickett Lane, Lenexa, KS 66220 identified modern, covered front porch, tall ceilings, fireplace, deck and open floor plan, plus 52 more features. The home is a sold 4-bedroom, 4.5-bath, 2,870-square-foot single family residence, MLS #2631921.
Key HouseLoop Vision features
- Open floor plan
- Kitchen island
- White kitchen
- Quartz counters
- Walk-in pantry
- Double oven
- Stainless steel appliances
- Breakfast nook
- Updated kitchen
- Electric range
- Kitchen backsplash
- Subway tile backsplash
- White countertops
- Flat-panel cabinets
- Tall ceilings
- Fireplace
- Floor-to-ceiling windows
- Statement lighting
- Home gym
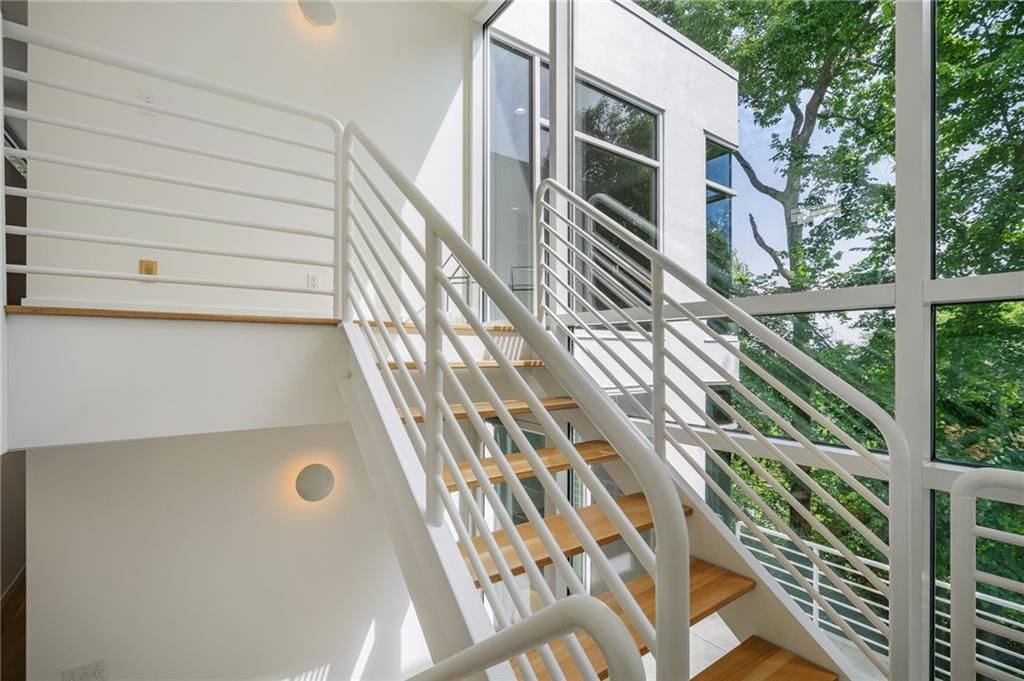
- Open-riser staircase
- Wall of windows
- Recessed lighting
- Staircase
- Cable stair railing
- Wood-paneled fireplace
- Bedroom sitting area
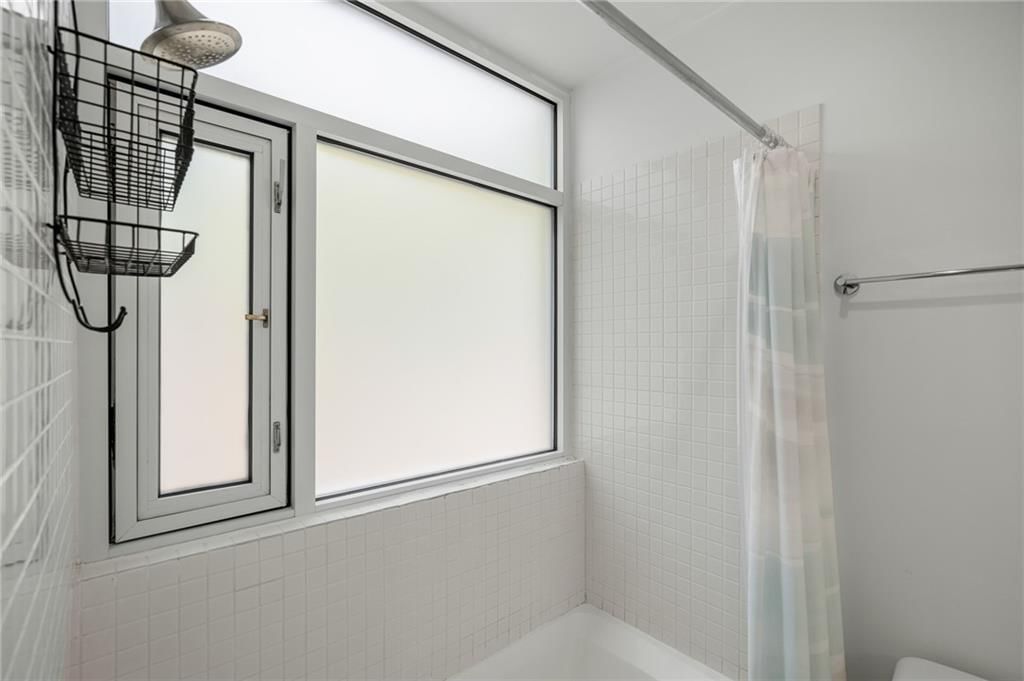
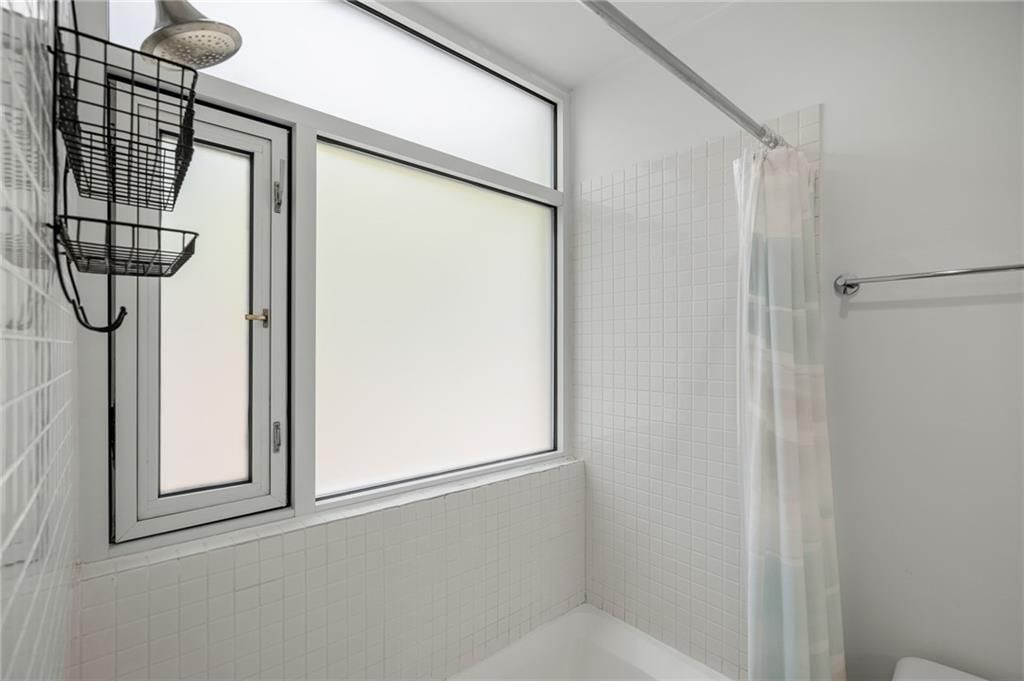
- Walk-in shower
- Freestanding tub
- Tiled shower
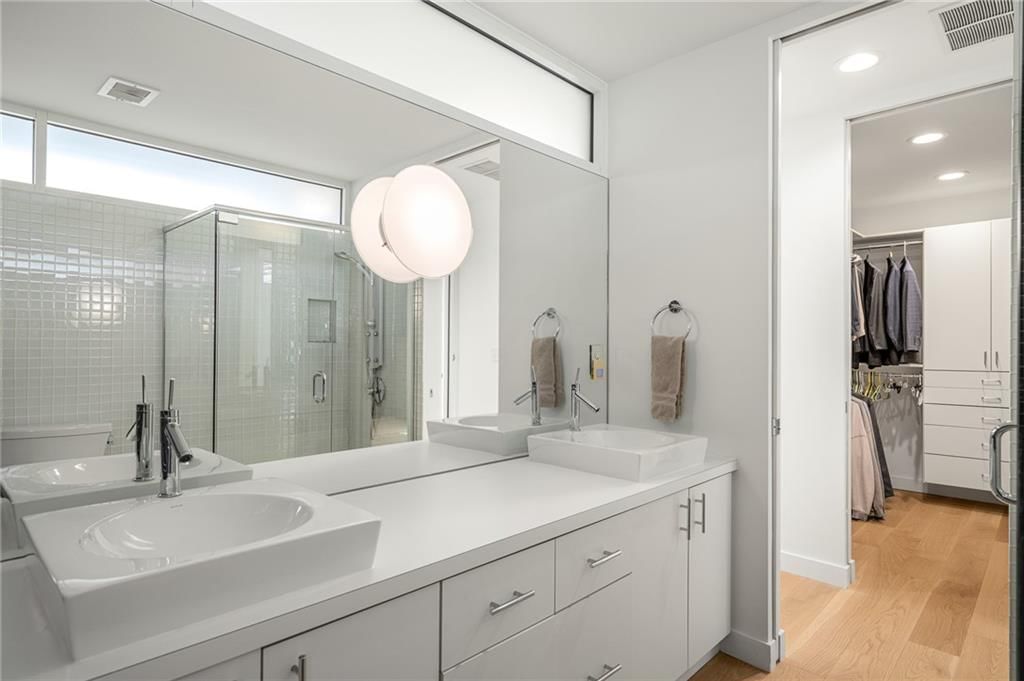
- Double vanity
- Frameless glass shower
- White vanity
- Renovated bathrooms
- Covered front porch
- Deck
- Big backyard
- Fenced yard
- Mature trees
- Stucco exterior
- Composite deck
- Covered patio
- Gray roof
- Flat roof
- White exterior
- Concrete driveway
- Iron fence
- Concrete patio
- Wooded lot
- Modern
- Hardwood floors
- Tile floors
- White trim
- Brushed nickel hardware
- White walls
- Floating staircase
- Freestanding soaking tub
- Skylights
- Attached garage
Interior
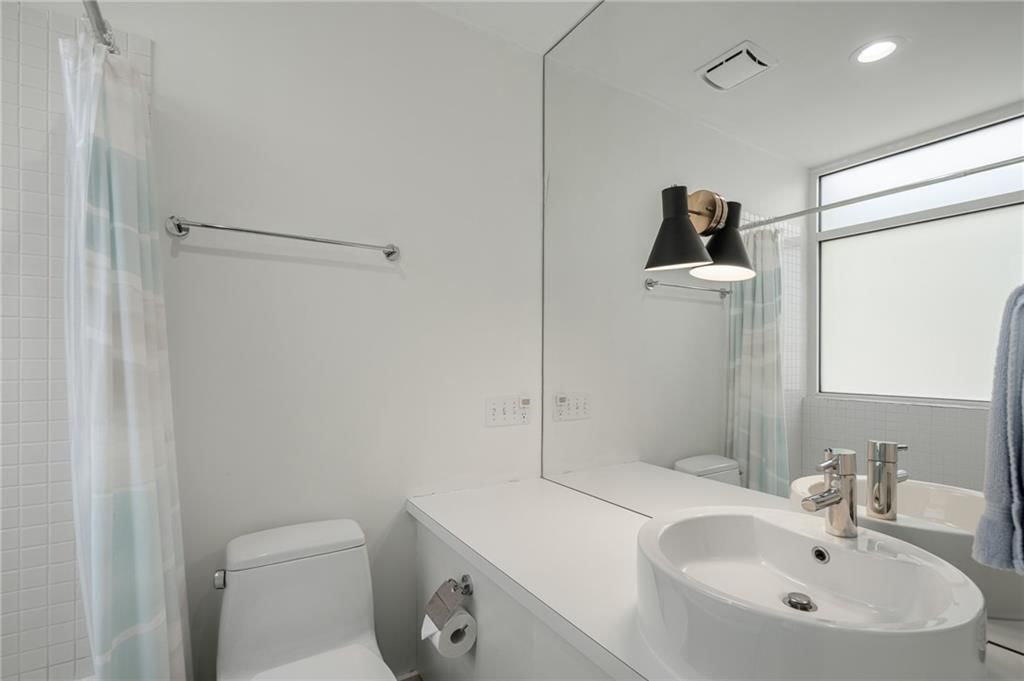
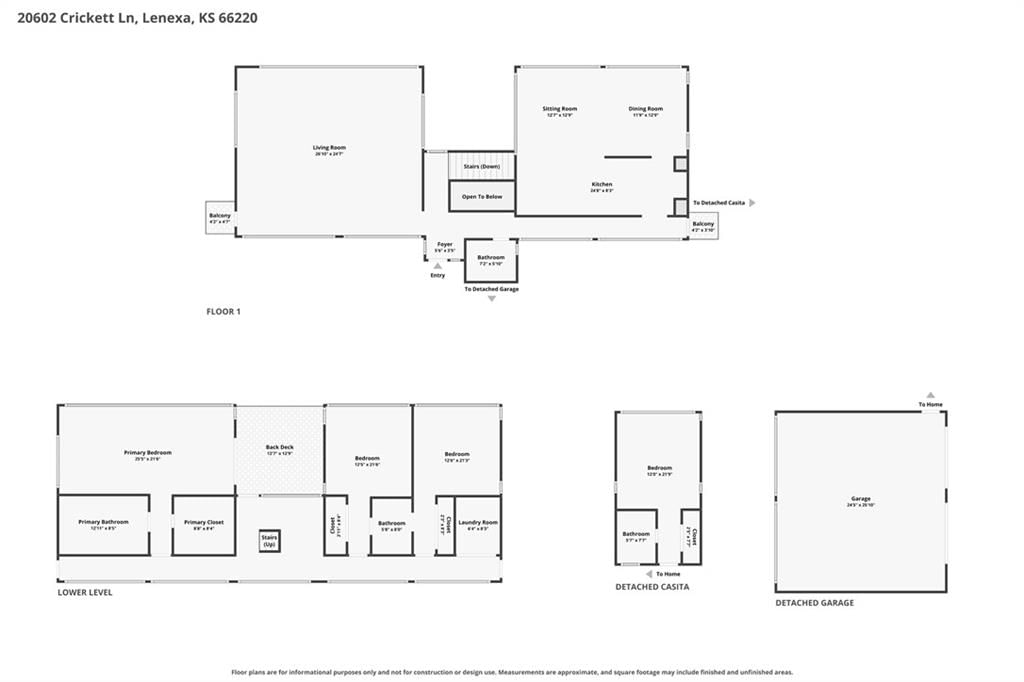
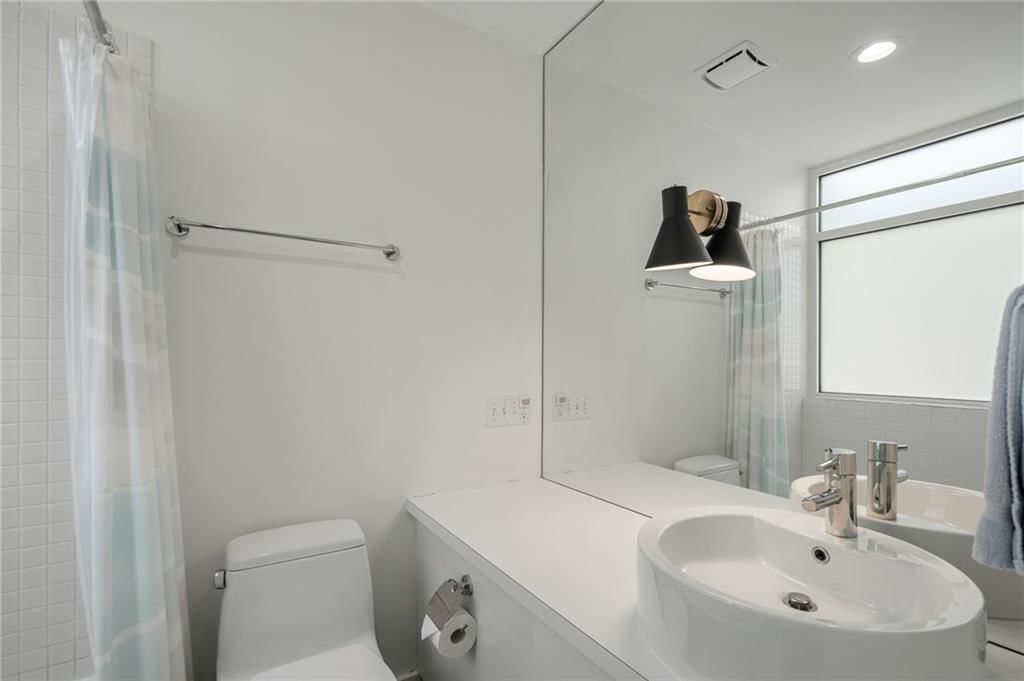
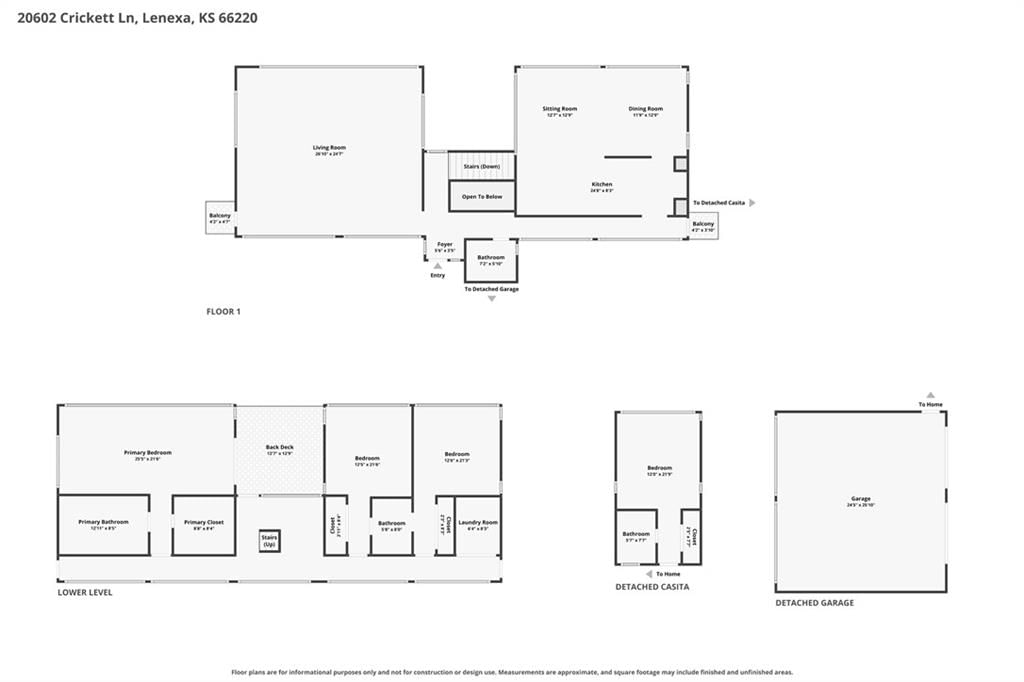
Bedrooms & bathrooms
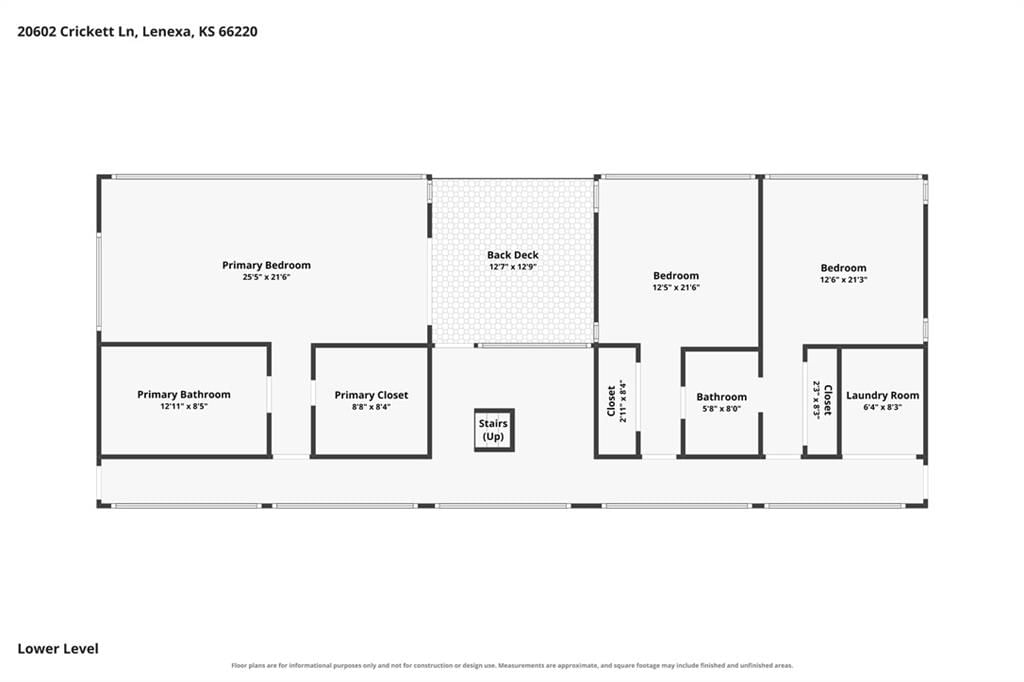
- Bedrooms: 4
- Full bathrooms: 4
- 1/2 bathrooms: 1
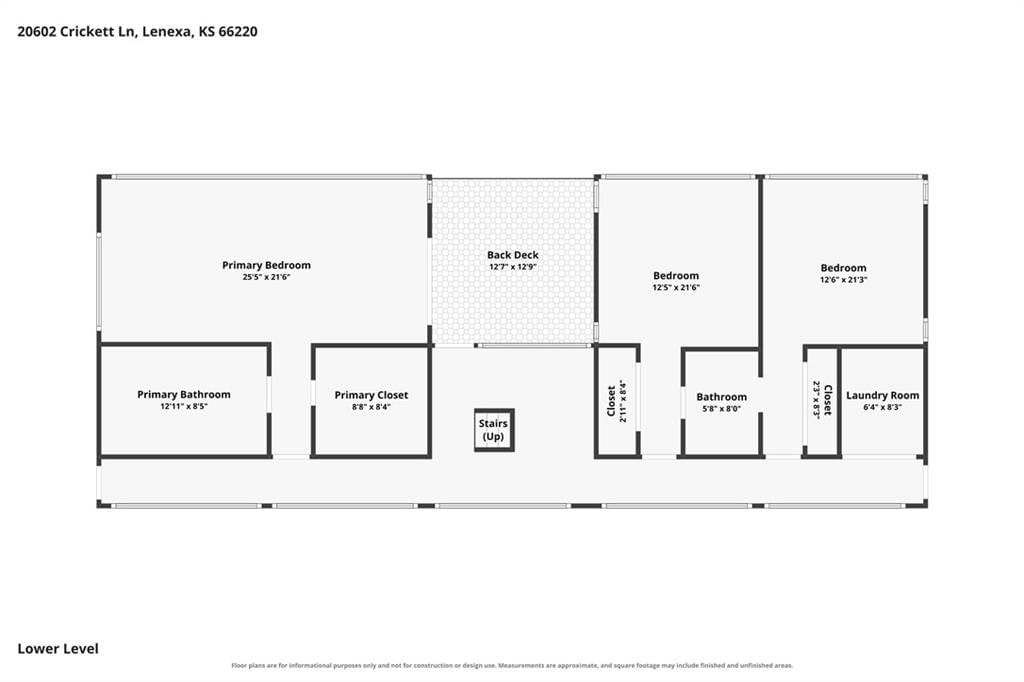
Primary Bedroom
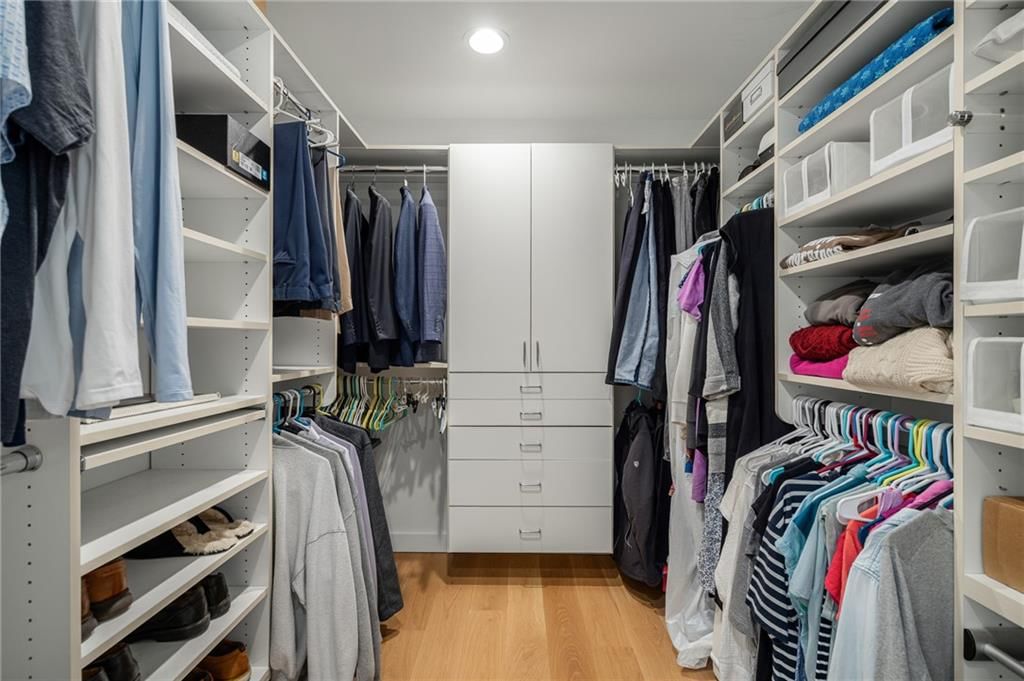
- Features: Walk-In Closet(s)
- Level: Lower
Primary Bathroom
- Features: Double Vanity
- Level: Lower
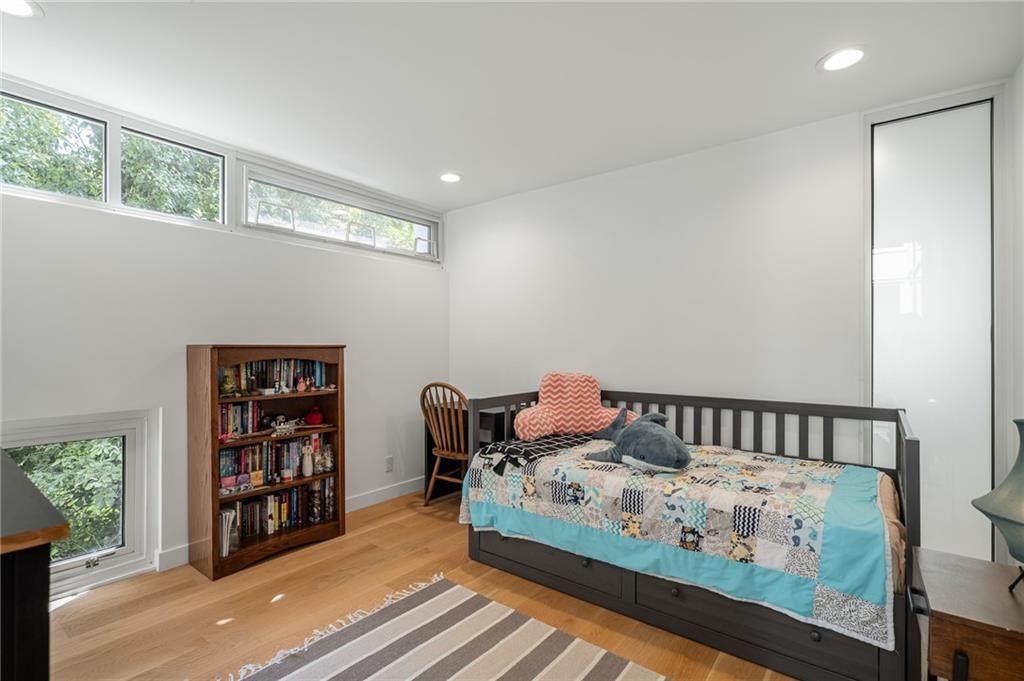
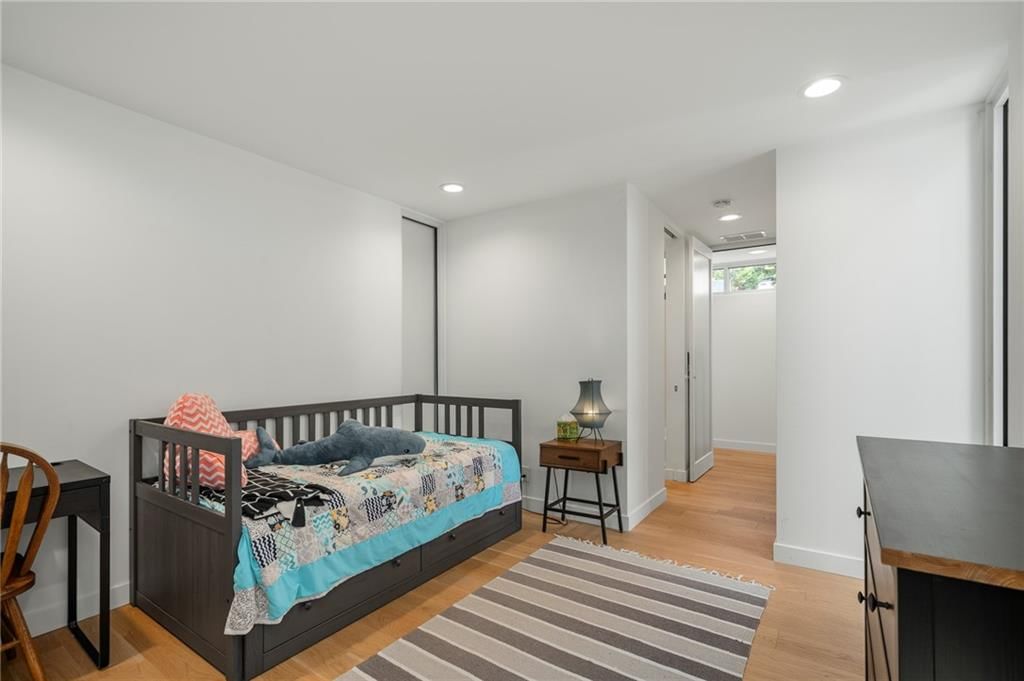
Bedroom 2
- Level: Lower
Bedroom 3
- Level: Lower
Bedroom 4
- Level: Lower
Bathroom 2
- Level: Lower
Bathroom 3
- Level: Lower
Half Bath
- Level: First
Family Room
- Features: Built-in Features
- Level: First
Living Room
- Level: First
Kitchen
- Level: First
Dining Room
- Level: First
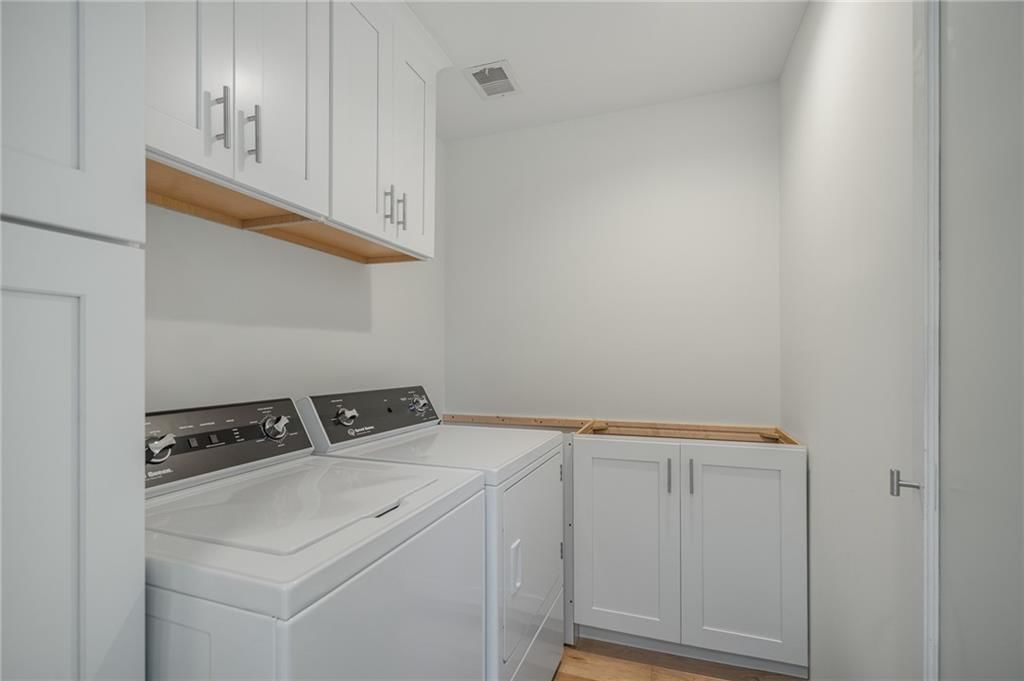
Laundry
- Level: Lower
Heating
- Heating: Electric, Heat Pump, Zoned
Cooling
- Cooling: Electric, Zoned
Appliances
- Included: Cooktop, Dishwasher, Disposal, Double Oven, Humidifier, Microwave, Refrigerator, Electric Range
- Laundry: Bedroom Level, Sink
Features
- Features: Custom Cabinets, Kitchen Island, Painted Cabinets, Pantry, In-Law Floorplan, Smart Thermostat, Walk-In Closet(s)
- Flooring: Tile, Wood
- Basement: Crawl Space
- Fireplace features: Family Room
- Other rooms: Balcony/Loft, Entry, Exercise Room, Fam Rm Gar Level, Fam Rm Main Level, Family Room, Formal Living Room, Recreation Room, Sun Room
Interior area
- Finished area above ground: 2,870 sqft
- Total interior livable area: 2,870 sqft
Property
Parking
- Total spaces: 2
- Parking features: Garage Door Opener, Garage Faces Side
Lot
- Size: 0.86 Acres
- Features: Acreage, Many Trees, Wooded
- Patio & porch: Deck, Patio
Construction
Type & style
- Home type: Residential
- Architectural style: Single Family Residence
Materials
- Materials: Stucco
Condition
- Year built: 2008
- Age: 16-20 Years
Utilities & green energy
- Sewer: Septic Tank
- Water: Public
Highlights
Outdoor & Lot
- Deck
- Mature Trees
- Wooded Lot
- Acreage
Kitchen
- Kitchen Island
- Walk-in Pantry
- Double Oven
Interior
- Hardwood Floors
- Tile Floors
- Smart Thermostat
Layout
- In-law Suite
- Sunroom
- Bonus Room
- Home Gym
Community
- Trails
- Playground
Financial & listing details
- Annual tax amount: $12,034 / yr
Amenities
- Equestrian Facilities
- Other
- Play Area
- Trail(s)
Property tax history
| Year | Property tax | Assessed value |
|---|---|---|
| 2025 | $12,034 | $99,390 |
| 2024 | $11,880 | $96,345 |
| 2023 | $11,806 | $94,368 |
| 2022 | $11,061 | $86,250 |
| 2021 | — | $72,342 |
| 2020 | $9,568 | $70,462 |
| 2019 | — | $69,575 |
| 2018 | — | $63,391 |
| 2017 | $8,386 | $59,279 |
| 2016 | $8,076 | $58,391 |
| 2015 | $7,955 | $57,536 |
| 2013 | $8,225 | $56,589 |
Where it’s at
Nearby schools
Olathe · HouseLoop school ratings
- Manchester Park Elementary School9
- Prairie Trail Middle School9
- Olathe Northwest High School10
Price & tax history

Myli is ready to help
Myli, your HouseLoop guide
Ask about this home, the neighborhood or what it costs to own.
She answers from HouseLoop’s own data.
Similar listings and the Lenexa market
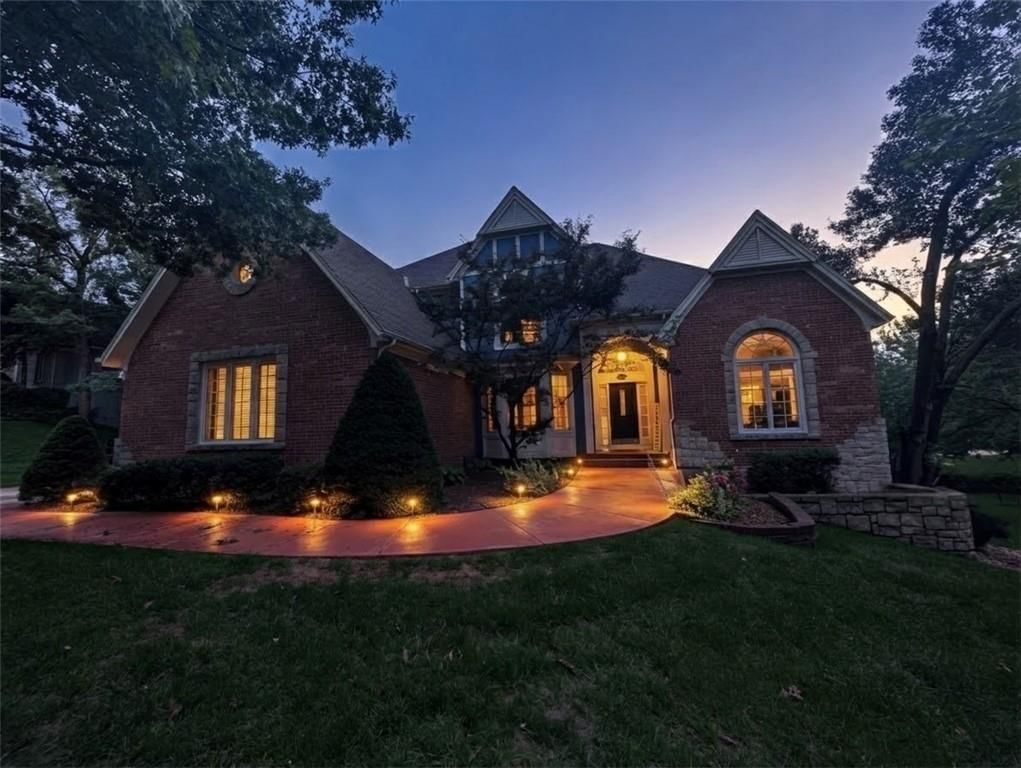
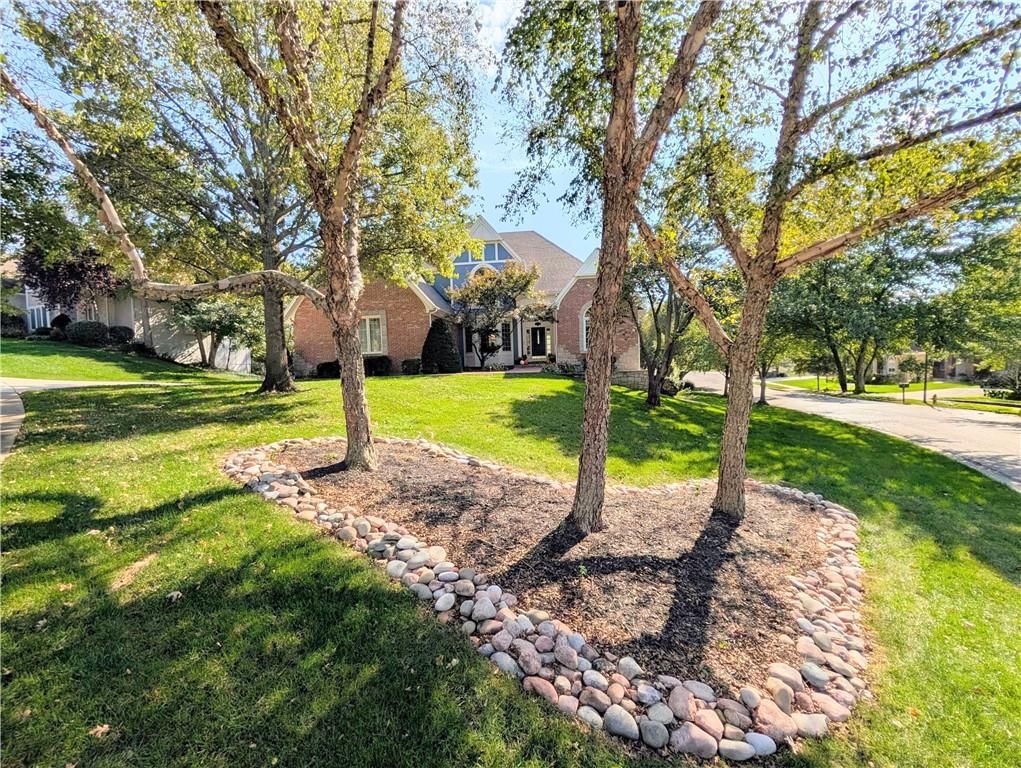
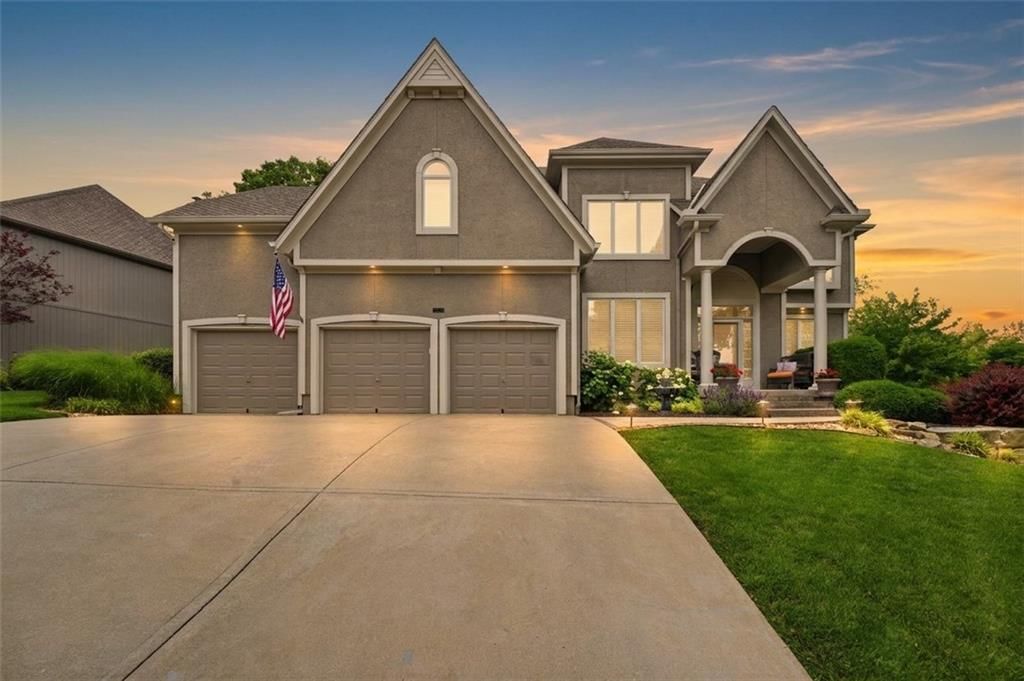
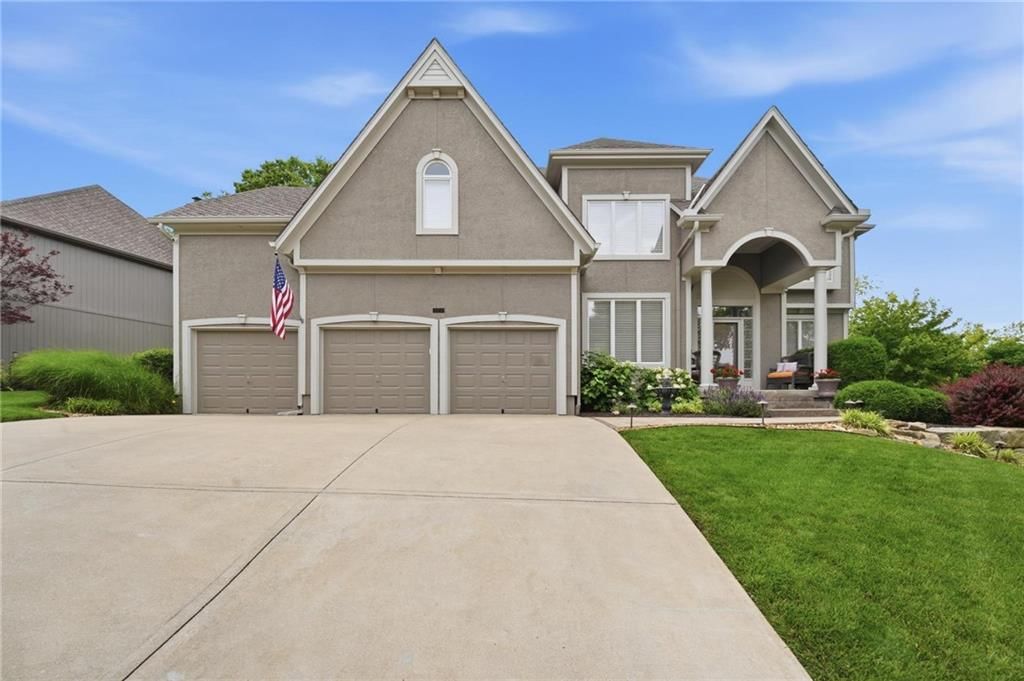
Look throughout Lenexa, Kansas
There are currently 182 homes for sale in Lenexa, with 89 under contract. Homes here sell for a median of $515,000 and go under contract in a median of 21 days. This home is priced $284,950 above the Lenexa median.
Lenexa sits in Johnson County, which covers 31 zip codes and 1,975 homes for sale. Nearby Leawood runs a higher median at $770,000; Olathe is lower at $470,394 with more inventory.
Listed by ReeceNichols -Johnson County W
Listed July 17, 2026 02:55 PM · Source: Heartland MLS as distributed by MLS GRID · MLS #2631921
HouseLoop last checked:
Listing updated:
Listed for
$799,950
Sale price not disclosed
20602 Crickett Lane, Lenexa, KS 66220
HouseLoop user activity
HouseLoop last checked:
About this home
Welcome to your Private modern Sanctuary! Where architectural artistry meets the quiet of the Woods. Tucked away on a breathtaking , wooded acre, this modern contemporary masterpiece redefines what it means to live in harmony with nature. From the moment you pull up, you'll sense that this is not just a house- it is…
HouseLoop Vision — AI-detected features from listing photos
HouseLoop's photo analysis of 20602 Crickett Lane, Lenexa, KS 66220 identified modern, covered front porch, tall ceilings, fireplace, deck and open floor plan, plus 52 more features. The home is a sold 4-bedroom, 4.5-bath, 2,870-square-foot single family residence, MLS #2631921.
Key HouseLoop Vision features
- Open floor plan
- Kitchen island
- White kitchen
- Quartz counters
- Walk-in pantry
- Double oven
- Stainless steel appliances
- Breakfast nook
- Updated kitchen
- Electric range
- Kitchen backsplash
- Subway tile backsplash
- White countertops
- Flat-panel cabinets
- Tall ceilings
- Fireplace
- Floor-to-ceiling windows
- Statement lighting
- Home gym
- Open-riser staircase
- Wall of windows
- Recessed lighting
- Staircase
- Cable stair railing
- Wood-paneled fireplace
- Bedroom sitting area
- Walk-in shower
- Freestanding tub
- Tiled shower
- Double vanity
- Frameless glass shower
- White vanity
- Renovated bathrooms
- Covered front porch
- Deck
- Big backyard
- Fenced yard
- Mature trees
- Stucco exterior
- Composite deck
- Covered patio
- Gray roof
- Flat roof
- White exterior
- Concrete driveway
- Iron fence
- Concrete patio
- Wooded lot
- Modern
- Hardwood floors
- Tile floors
- White trim
- Brushed nickel hardware
- White walls
- Floating staircase
- Freestanding soaking tub
- Skylights
- Attached garage
Is this your home?
Claim this home to get your HouseLoop Home Valuation & Buyer Demand Report — real-time buyer demand and an up-to-date value for your home. Free, no obligation, about 3 minutes.
Estimated Sales Range
HouseLoop Home Value History
Property Details
Interior
Bedrooms & bathrooms
- Bedrooms: 4
- Full bathrooms: 4
- 1/2 bathrooms: 1
Primary Bedroom
- Features: Walk-In Closet(s)
- Level: Lower
Primary Bathroom
- Features: Double Vanity
- Level: Lower
Bedroom 2
- Level: Lower
Bedroom 3
- Level: Lower
Bedroom 4
- Level: Lower
Bathroom 2
- Level: Lower
Bathroom 3
- Level: Lower
Half Bath
- Level: First
Family Room
- Features: Built-in Features
- Level: First
Living Room
- Level: First
Kitchen
- Level: First
Dining Room
- Level: First
Laundry
- Level: Lower
Heating
- Heating: Electric, Heat Pump, Zoned
Cooling
- Cooling: Electric, Zoned
Appliances
- Included: Cooktop, Dishwasher, Disposal, Double Oven, Humidifier, Microwave, Refrigerator, Electric Range
- Laundry: Bedroom Level, Sink
Features
- Features: Custom Cabinets, Kitchen Island, Painted Cabinets, Pantry, In-Law Floorplan, Smart Thermostat, Walk-In Closet(s)
- Flooring: Tile, Wood
- Basement: Crawl Space
- Fireplace features: Family Room
- Other rooms: Balcony/Loft, Entry, Exercise Room, Fam Rm Gar Level, Fam Rm Main Level, Family Room, Formal Living Room, Recreation Room, Sun Room
Interior area
- Finished area above ground: 2,870 sqft
- Total interior livable area: 2,870 sqft
Property
Parking
- Total spaces: 2
- Parking features: Garage Door Opener, Garage Faces Side
Lot
- Size: 0.86 Acres
- Features: Acreage, Many Trees, Wooded
- Patio & porch: Deck, Patio
Construction
Type & style
- Home type: Residential
- Architectural style: Single Family Residence
Materials
- Materials: Stucco
Condition
- Year built: 2008
- Age: 16-20 Years
Utilities & green energy
- Sewer: Septic Tank
- Water: Public
Highlights
Outdoor & Lot
- Deck
- Mature Trees
- Wooded Lot
- Acreage
Kitchen
- Kitchen Island
- Walk-in Pantry
- Double Oven
Interior
- Hardwood Floors
- Tile Floors
- Smart Thermostat
Layout
- In-law Suite
- Sunroom
- Bonus Room
- Home Gym
Community
- Trails
- Playground
HOA and Amenities
Amenities
- Equestrian Facilities
- Other
- Play Area
- Trail(s)
Nearby schools
GreatSchools rating
- 9Manchester Park Elementary School
- 9Prairie Trail Middle School
- 10Olathe Northwest High School
Schools provided by the listing agent
- District: Olathe
- Elementary: Manchester Park
- Middle: Prairie Trail
- High: Olathe Northwest
Price history
Tax
- Annual tax amount: $12,034 / yr
Property tax history
| Year | Property tax | Assessed value |
|---|---|---|
| 2025 | $12,034 | $99,390 |
| 2024 | $11,880 | $96,345 |
| 2023 | $11,806 | $94,368 |
| 2022 | $11,061 | $86,250 |
| 2021 | — | $72,342 |
| 2020 | $9,568 | $70,462 |
| 2019 | — | $69,575 |
| 2018 | — | $63,391 |
| 2017 | $8,386 | $59,279 |
| 2016 | $8,076 | $58,391 |
| 2015 | $7,955 | $57,536 |
| 2013 | $8,225 | $56,589 |
Similar listings and the Lenexa market
Look throughout Lenexa, Kansas
There are currently 182 homes for sale in Lenexa, with 89 under contract. Homes here sell for a median of $515,000 and go under contract in a median of 21 days. This home is priced $284,950 above the Lenexa median.
Lenexa sits in Johnson County, which covers 31 zip codes and 1,975 homes for sale. Nearby Leawood runs a higher median at $770,000; Olathe is lower at $470,394 with more inventory.
Popular searches in Lenexa, KS
Search nearby cities
Lenexa, KS homes for sale by zip code for sale · median sale · days to contract
HouseLoop analysis of Heartland MLS data distributed by MLS GRID · trailing 12 months. Median sale price: the median closed price among sold homes in that zip over the same window.
Counties homes for sale · median list price
Listed by ReeceNichols -Johnson County W
Listed July 17, 2026 02:55 PM · Source: Heartland MLS as distributed by MLS GRID · MLS #2631921
HouseLoop last checked:
Listing updated:
Insights on 20602 Crickett Lane
This 2008 single-family home in Whispering Hills went under contract in just 7 days, well ahead of typical market pace for the subdivision. Strong early engagement—161 page views and 10 likes—signaled buyer interest, driven by HouseLoop's AI detection of standout features including a deck, home gym, fireplace, and pool amenities. The combination of modern finishes, excellent condition, and luxury appeal in a 4-bedroom layout proved compelling in a competitive market.
More sold homes in Whispering Hills →
| Home | Bd/Ba | Sqft | Days to contract |
|---|---|---|---|
| 20900 Whispering Drive | 4/— | 3,017 | 7 |
| 21101 Bittersweet Drive | 3/— | 2,655 | 52 |
| 20413 Crickett Lane | 3/— | 3,430 | 24 |
| 20609 Crickett Lane | 3/— | 3,378 | 266 |
| 20519 MILL Road | 5/— | 3,844 | 12 |
Homes with similar features
Frequently asked questions
How much did 20602 Crickett Lane sell for?
20602 Crickett Lane was listed at $799,950 and sold in Aug 2026. Individual sold prices aren't published here, but the surrounding data tells the story: it featured Modern, Covered front porch, Tall ceilings per HouseLoop Vision.
How fast did 20602 Crickett Lane sell?
It went under contract in 7 days.
What features did this home have?
HouseLoop Vision detected: Modern, Covered front porch, Tall ceilings, Fireplace, Deck, Open floor plan, Big backyard, Fenced yard.
What schools serve 20602 Crickett Lane?
This home is in the Olathe school district (Olathe Northwest High School). Verify the exact attendance boundary for this address before relying on it.