2014 Fayette Street, North Kansas City, MO 64116
2014 Fayette Street is a 5-bed, 3-bath, 2,016 sq ft home in NKC Development 1st Platt, North Kansas City, MO, listed at $450,000 on May 18, 2026. HouseLoop Vision saw covered front porch, second kitchen and open floor plan in its 33 listing photos (as of November 4, 2026).


$486,570
2014 Fayette Street, North Kansas City, MO 64116
About this home
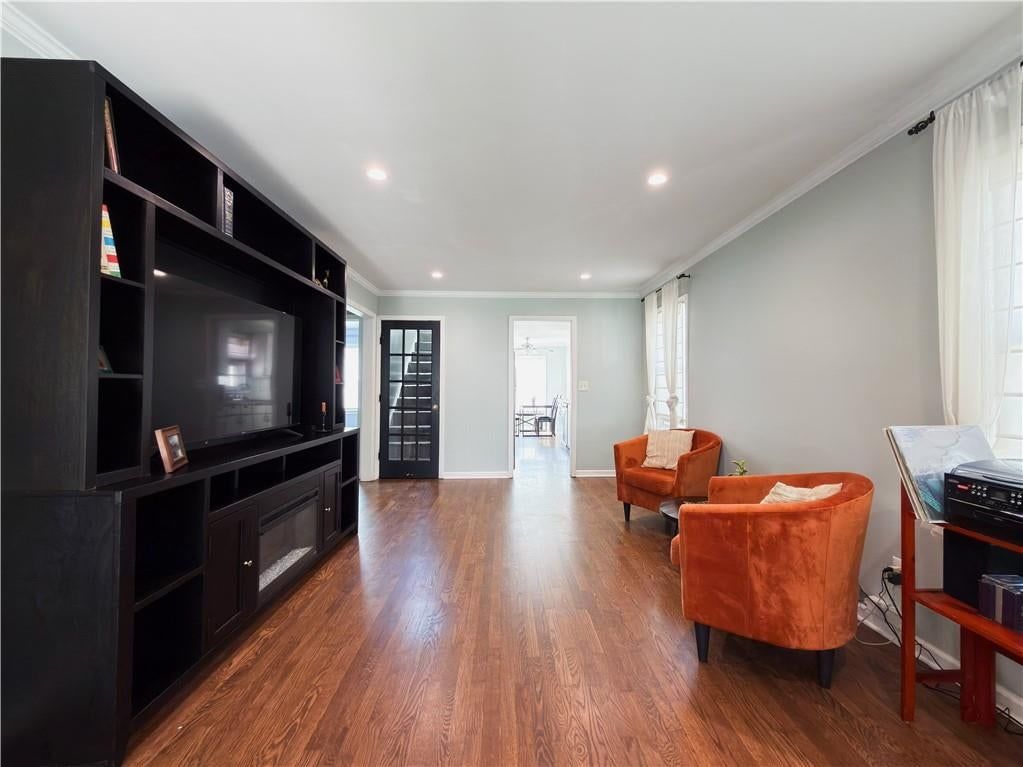
Welcome to the heart of North Kansas City—one of the metro’s fastest-growing and most desirable locations. Just minutes from downtown, major highways, dining, and entertainment, this home delivers unbeatable convenience and lifestyle. Completely re-sided in 2024 and featuring major updates including a newer roof, gutters, dual HVAC systems, and newer windows, this property is move-in ready. What sets it apart is its rare flexibility—perfect as a single-family home, multi-generational living setup, or with minimal modification, a potential duplex for added income. The main level offers an open living space, updated kitchen with granite countertops and white cabinetry, two bedrooms, full bath, and laundry. Upstairs features a separate living area with vaulted ceilings, kitchenette, three bedrooms, and two full baths—ideal for extended living or rental potential. With a private driveway, fenced yard, and inviting front porch, this home combines comfort, location, and opportunity in one exceptional package. One of the biggest lifestyle advantages here is the proximity to North Kansas City’s vibrant local scene—a couple minutes away you’ll find destination spots like Chicken N Pickle, an indoor/outdoor entertainment hub with pickleball, dining, and social spaces, and Cinder Block Brewery, a local brewery and taproom. Nearby, the growing Iron District brings food, fitness, and community gathering spaces, while local gems like Restless Spirits Distilling Company offer craft spirits in a uniquely Kansas City setting. For outdoor enjoyment, Macken Park provides green space, walking trails, and community events minutes from your doorstep. Daily conveniences, coffee shops, and local eateries are all within a short drive, along with quick access to downtown Kansas City’s Power & Light District, River Market, and Crossroads. Homes with this level of flexibility, updates, and location rarely hit the market in NKC. 3D Matterport: https://my.matterport.com/show/?m=rJ13Q4sHMhD
HouseLoop Vision — AI-detected features from listing photos
HouseLoop's photo analysis of 2014 Fayette Street, North Kansas City, MO 64116 identified covered front porch, second kitchen, open floor plan, fenced yard, mature trees and hardwood floors, plus 23 more features. The home is an off-market 5-bedroom, 3-bath, 2,016-square-foot single family residence, MLS #2618153.
Key HouseLoop Vision features
- Open floor plan
- White kitchen
- Shaker cabinets
- Stainless steel appliances
- Breakfast nook
- Updated kitchen
- Kitchen backsplash
- Subway tile backsplash
- Black countertops
- Second kitchen
- Home office
- Recessed lighting
- Staircase
- Wood stair railing
- Tiled shower
- White vanity
- Renovated bathrooms
- Covered front porch
- Fenced yard
- Mature trees
- Gray roof
- Asphalt shingle roof
- Beige exterior
- Wood fence
- Flat lot
- Hardwood floors
- Black hardware
- White trim
- White walls
Interior
Bedrooms & bathrooms
- Bedrooms: 5
- Full bathrooms: 3
Primary Bedroom
- Features: ceiling fan(s), walk-in closet(s)
- Level: Main
- Dimensions: 23 × 12
Bedroom 2
- Features: Ceiling Fan(s)
- Level: Main
- Dimensions: 10 × 11
Bedroom 3
- Features: Ceiling Fan(s)
- Level: Second
- Dimensions: 9 × 9
Bedroom 4
- Features: Ceiling Fan(s)
- Level: Second
- Dimensions: 11 × 9
Bedroom 5
- Features: ceiling fan(s), walk-in closet(s)
- Level: Second
- Dimensions: 19 × 12
Bathroom 2
- Level: Second
Bathroom 3
- Level: Second
Family Room
- Level: Main
- Dimensions: 14 × 18
Kitchen- 2nd
- Level: Second
Kitchen
- Features: Granite Counters
- Level: Main
- Dimensions: 11 × 13
Laundry
- Level: Main
Family Rm- 2nd
- Features: Ceiling Fan(s)
- Level: Second
- Dimensions: 18 × 10
Bathroom 1
- Level: Main
Heating
- Heating: Natural Gas
Cooling
- Cooling: Electric
Appliances
- Included: Dishwasher, Disposal, Microwave, Electric Range
- Laundry: Bedroom Level, Upper Level
Features
- Features: Ceiling Fan(s)
- Flooring: Wood
- Basement: Concrete
- Other rooms: Den/Study, Family Room, Office
Interior area
- Finished area above ground: 2,016 sqft
- Total interior livable area: 2,016 sqft
Property
Parking
- Parking features: Off Street, Shared Driveway
Lot
- Size: 0.10 Acres
- Features: City Limits
- Patio & porch: Porch
Construction
Type & style
- Home type: Residential
- Architectural style: Single Family Residence
Materials
- Materials: Board & Batten Siding
Condition
- Year built: 1929
- Age: 76-100 Years
Utilities & green energy
- Sewer: Public Sewer
- Water: Public
Highlights
Outdoor & Lot
- Covered Patio
- Fenced Yard
Interior
- Hardwood Floors
Layout
- Basement
- Home Office
- Bonus Room
Financial & listing details
- Annual tax amount: $4,294 / yr
No HOA on this home.
Property tax history
| Year | Property tax | Assessed value |
|---|---|---|
| 2025 | $4,294 | $60,020 |
| 2024 | $2,551 | $33,950 |
| 2023 | $2,535 | $33,950 |
| 2022 | $2,291 | $29,660 |
| 2021 | $2,283 | $29,660 |
| 2020 | $2,348 | $27,930 |
| 2019 | $2,348 | $27,930 |
| 2018 | $2,345 | $25,380 |
| 2017 | $1,764 | $25,380 |
| 2016 | $1,764 | $19,840 |
| 2015 | $1,764 | $19,840 |
| 2014 | $1,764 | $18,980 |
Your payment
Est. payment
$3,355/mo
Where it’s at
Nearby schools
North Kansas City · HouseLoop school ratings
- Briarcliff Elementary School8
- Northgate Middle School3
- North Kansas City High School5
Price & tax history

Myli is ready to help
Myli, your HouseLoop guide
Ask about this home, the neighborhood or what it costs to own.
She answers from HouseLoop’s own data.
Similar listings and the North Kansas City market
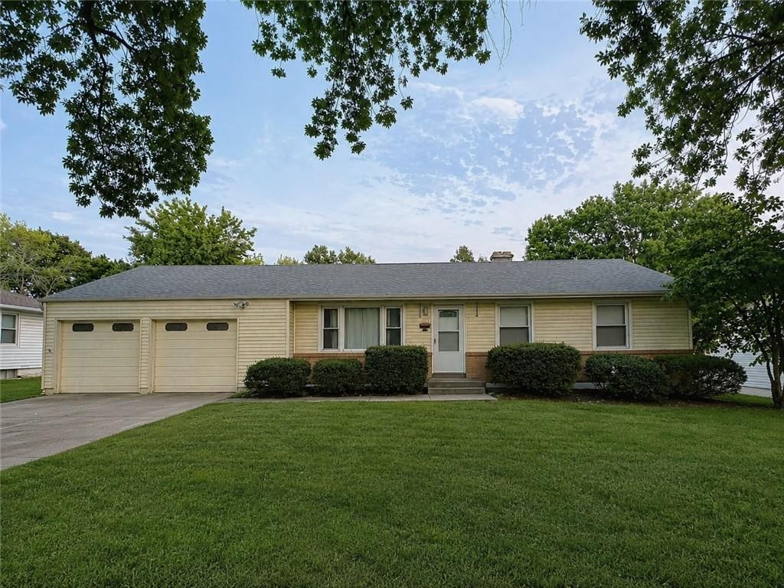
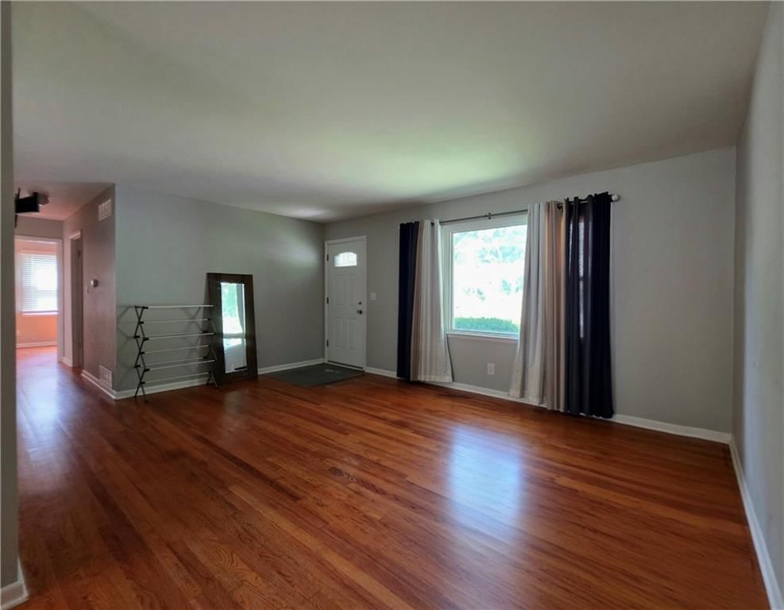
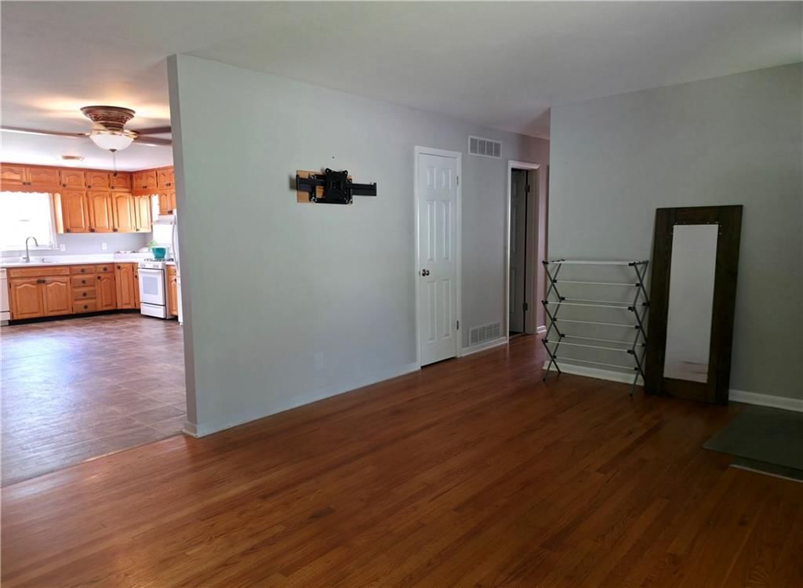
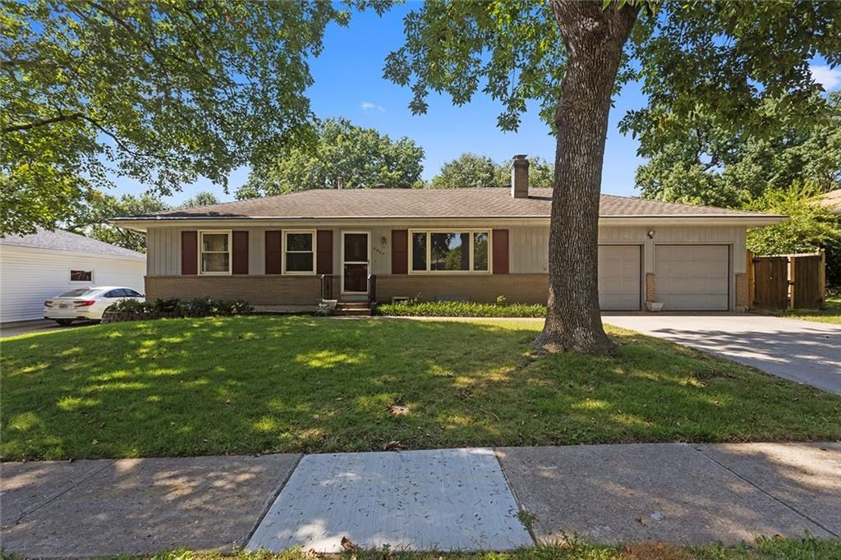
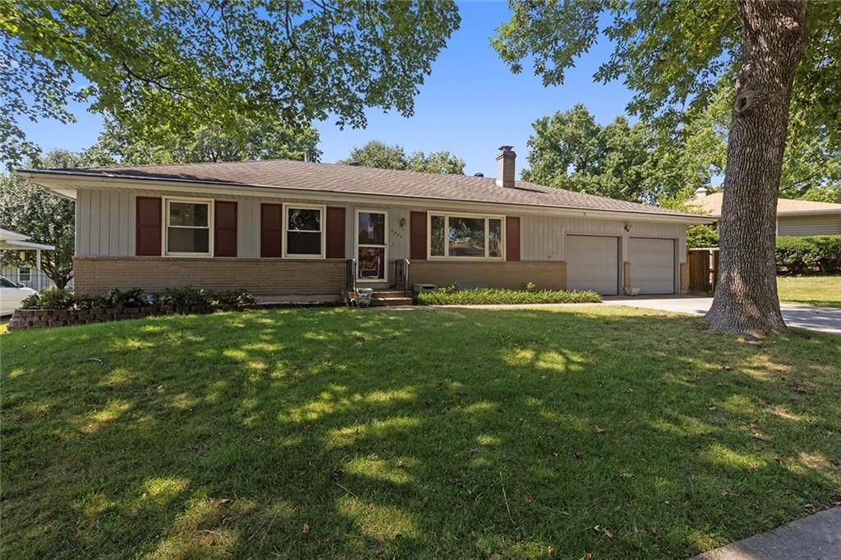
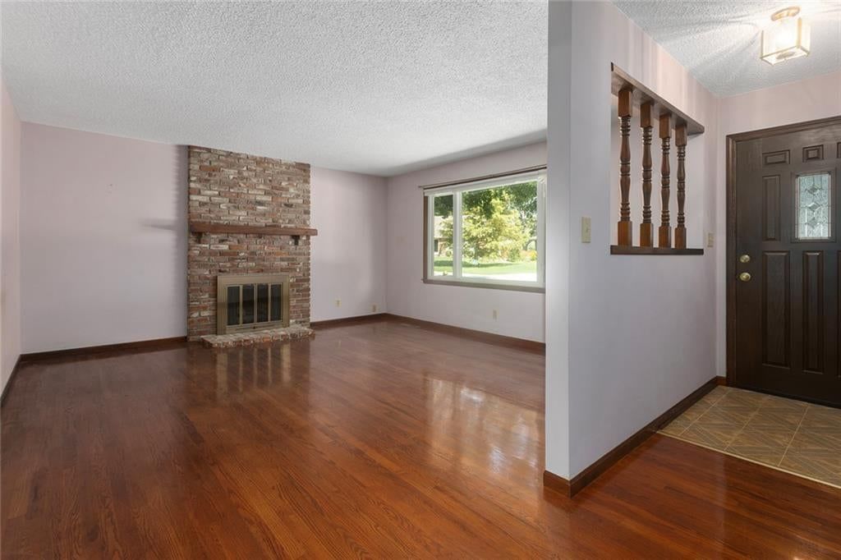
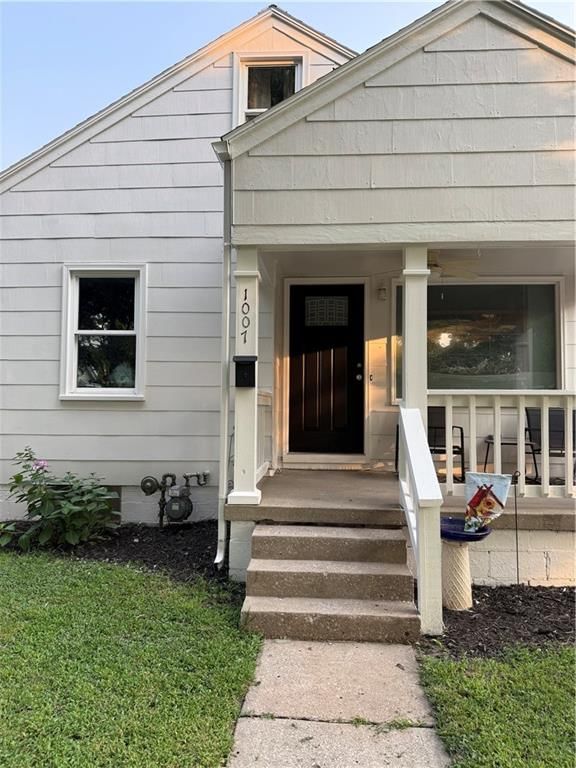
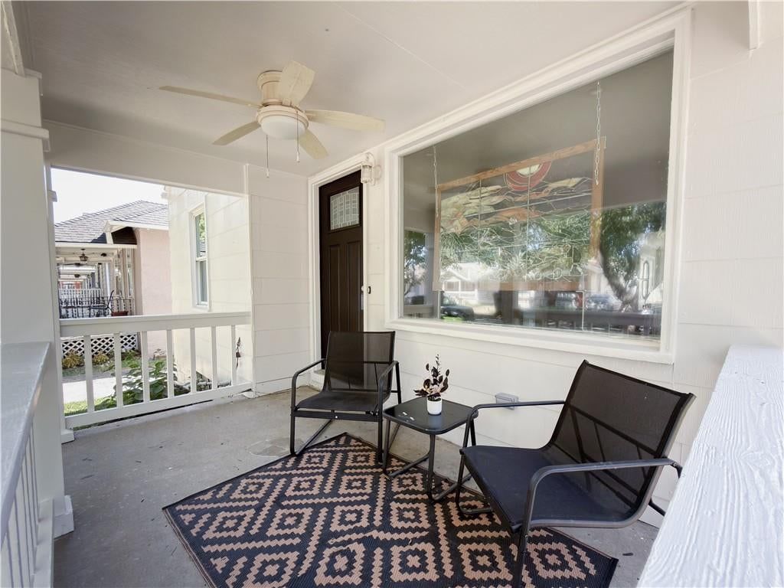
Look throughout North Kansas City, Missouri
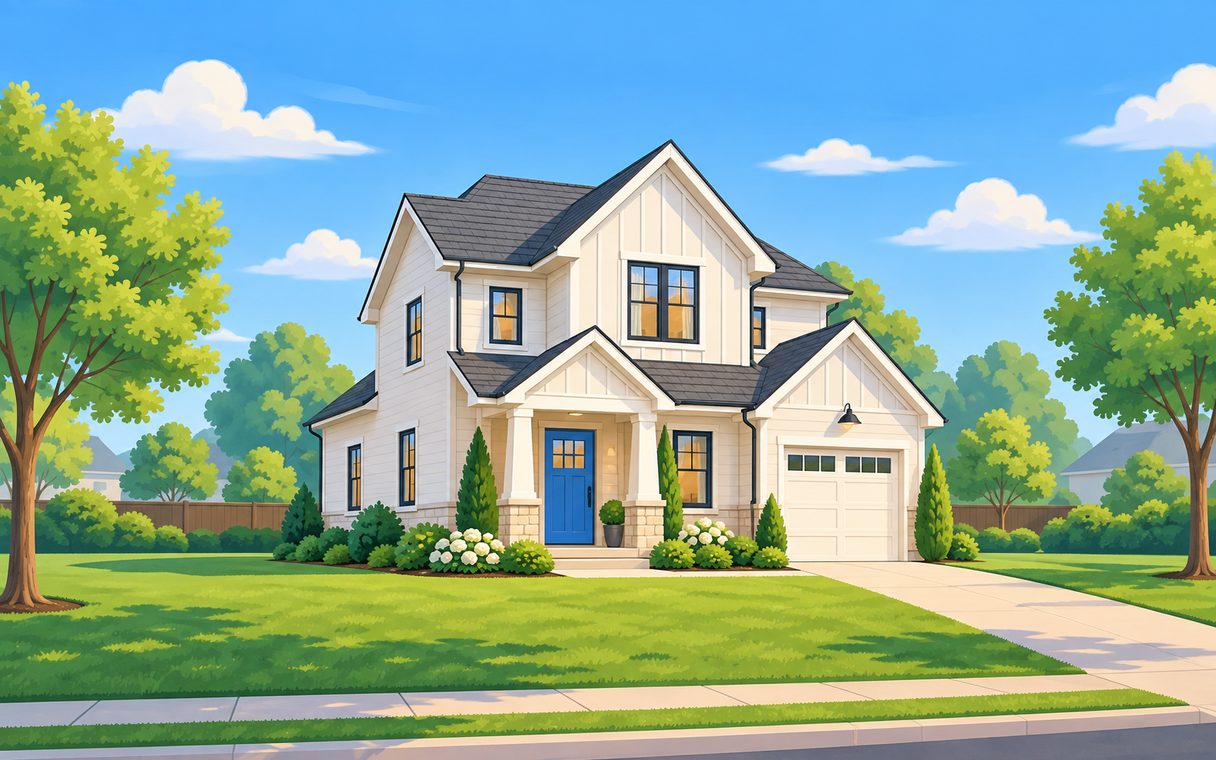
There are currently 4 homes for sale in North Kansas City, with 6 under contract. Homes here sell for a median of $355,000 and go under contract in a median of 34 days. This home is priced $95,000 above the North Kansas City median.
North Kansas City sits in Clay County, which covers 18 zip codes and 867 homes for sale. Nearby Kearney runs a higher median at $429,750; Kansas City is lower at $299,975 with more inventory.
Listed by Keller Williams KC North
Listed May 18, 2026 02:31 PM · Source: Heartland MLS as distributed by MLS GRID · MLS #2618153
HouseLoop last checked:
Listing updated:
HouseLoop Value
$486,570
2014 Fayette Street, North Kansas City, MO 64116
HouseLoop user activity
HouseLoop last checked:
About this home
Welcome to the heart of North Kansas City—one of the metro’s fastest-growing and most desirable locations. Just minutes from downtown, major highways, dining, and entertainment, this home delivers unbeatable convenience and lifestyle. Completely re-sided in 2024 and featuring major updates including a newer roof,…
HouseLoop Vision — AI-detected features from listing photos
HouseLoop's photo analysis of 2014 Fayette Street, North Kansas City, MO 64116 identified covered front porch, second kitchen, open floor plan, fenced yard, mature trees and hardwood floors, plus 23 more features. The home is an off-market 5-bedroom, 3-bath, 2,016-square-foot single family residence, MLS #2618153.
Key HouseLoop Vision features
- Open floor plan
- White kitchen
- Shaker cabinets
- Stainless steel appliances
- Breakfast nook
- Updated kitchen
- Kitchen backsplash
- Subway tile backsplash
- Black countertops
- Second kitchen
- Home office
- Recessed lighting
- Staircase
- Wood stair railing
- Tiled shower
- White vanity
- Renovated bathrooms
- Covered front porch
- Fenced yard
- Mature trees
- Gray roof
- Asphalt shingle roof
- Beige exterior
- Wood fence
- Flat lot
- Hardwood floors
- Black hardware
- White trim
- White walls
HouseLoop Mortgage Calculator
$3,355
Estimated Sales Range
HouseLoop Home Value History
Already own a home?
What's your home worth?
Enter your address and I'll build your free report.
- Estimated value
- Estimated sales range
- Homes sold near you
No obligation · 100% free · 60 seconds or less
Property Details
Interior
Bedrooms & bathrooms
- Bedrooms: 5
- Full bathrooms: 3
Primary Bedroom
- Features: ceiling fan(s), walk-in closet(s)
- Level: Main
- Dimensions: 23 × 12
Bedroom 2
- Features: Ceiling Fan(s)
- Level: Main
- Dimensions: 10 × 11
Bedroom 3
- Features: Ceiling Fan(s)
- Level: Second
- Dimensions: 9 × 9
Bedroom 4
- Features: Ceiling Fan(s)
- Level: Second
- Dimensions: 11 × 9
Bedroom 5
- Features: ceiling fan(s), walk-in closet(s)
- Level: Second
- Dimensions: 19 × 12
Bathroom 2
- Level: Second
Bathroom 3
- Level: Second
Family Room
- Level: Main
- Dimensions: 14 × 18
Kitchen- 2nd
- Level: Second
Kitchen
- Features: Granite Counters
- Level: Main
- Dimensions: 11 × 13
Laundry
- Level: Main
Family Rm- 2nd
- Features: Ceiling Fan(s)
- Level: Second
- Dimensions: 18 × 10
Bathroom 1
- Level: Main
Heating
- Heating: Natural Gas
Cooling
- Cooling: Electric
Appliances
- Included: Dishwasher, Disposal, Microwave, Electric Range
- Laundry: Bedroom Level, Upper Level
Features
- Features: Ceiling Fan(s)
- Flooring: Wood
- Basement: Concrete
- Other rooms: Den/Study, Family Room, Office
Interior area
- Finished area above ground: 2,016 sqft
- Total interior livable area: 2,016 sqft
Property
Parking
- Parking features: Off Street, Shared Driveway
Lot
- Size: 0.10 Acres
- Features: City Limits
- Patio & porch: Porch
Construction
Type & style
- Home type: Residential
- Architectural style: Single Family Residence
Materials
- Materials: Board & Batten Siding
Condition
- Year built: 1929
- Age: 76-100 Years
Utilities & green energy
- Sewer: Public Sewer
- Water: Public
Highlights
Outdoor & Lot
- Covered Patio
- Fenced Yard
Interior
- Hardwood Floors
Layout
- Basement
- Home Office
- Bonus Room
HOA and Amenities
No HOA on this home.
Nearby schools
GreatSchools rating
- 8Briarcliff Elementary School
- 3Northgate Middle School
- 5North Kansas City High School
Schools provided by the listing agent
- District: North Kansas City
- Elementary: Briarcliff
- Middle: Eastgate
- High: North Kansas City
Price history
Tax
- Annual tax amount: $4,294 / yr
Property tax history
| Year | Property tax | Assessed value |
|---|---|---|
| 2025 | $4,294 | $60,020 |
| 2024 | $2,551 | $33,950 |
| 2023 | $2,535 | $33,950 |
| 2022 | $2,291 | $29,660 |
| 2021 | $2,283 | $29,660 |
| 2020 | $2,348 | $27,930 |
| 2019 | $2,348 | $27,930 |
| 2018 | $2,345 | $25,380 |
| 2017 | $1,764 | $25,380 |
| 2016 | $1,764 | $19,840 |
| 2015 | $1,764 | $19,840 |
| 2014 | $1,764 | $18,980 |
Similar listings and the North Kansas City market
Look throughout North Kansas City, Missouri
There are currently 4 homes for sale in North Kansas City, with 6 under contract. Homes here sell for a median of $355,000 and go under contract in a median of 34 days. This home is priced $95,000 above the North Kansas City median.
North Kansas City sits in Clay County, which covers 18 zip codes and 867 homes for sale. Nearby Kearney runs a higher median at $429,750; Kansas City is lower at $299,975 with more inventory.
This home's area
Popular searches in North Kansas City, MO
Search nearby cities
Counties homes for sale · median list price
Listed by Keller Williams KC North
Listed May 18, 2026 02:31 PM · Source: Heartland MLS as distributed by MLS GRID · MLS #2618153
HouseLoop last checked:
Listing updated: