2002 Foxtail Point, Kearney, MO 64060
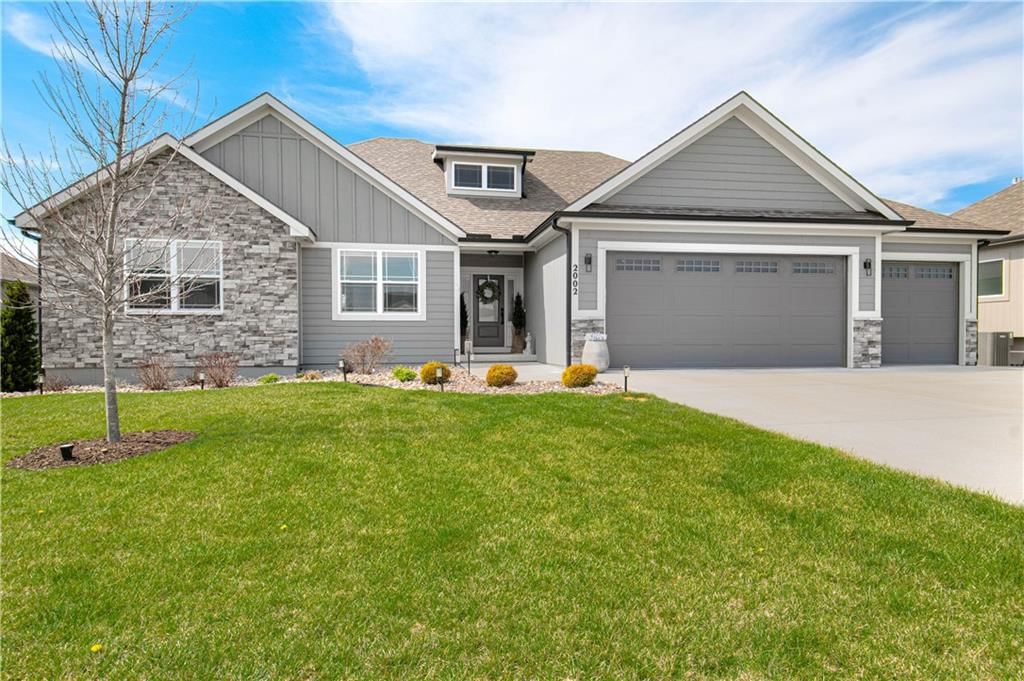
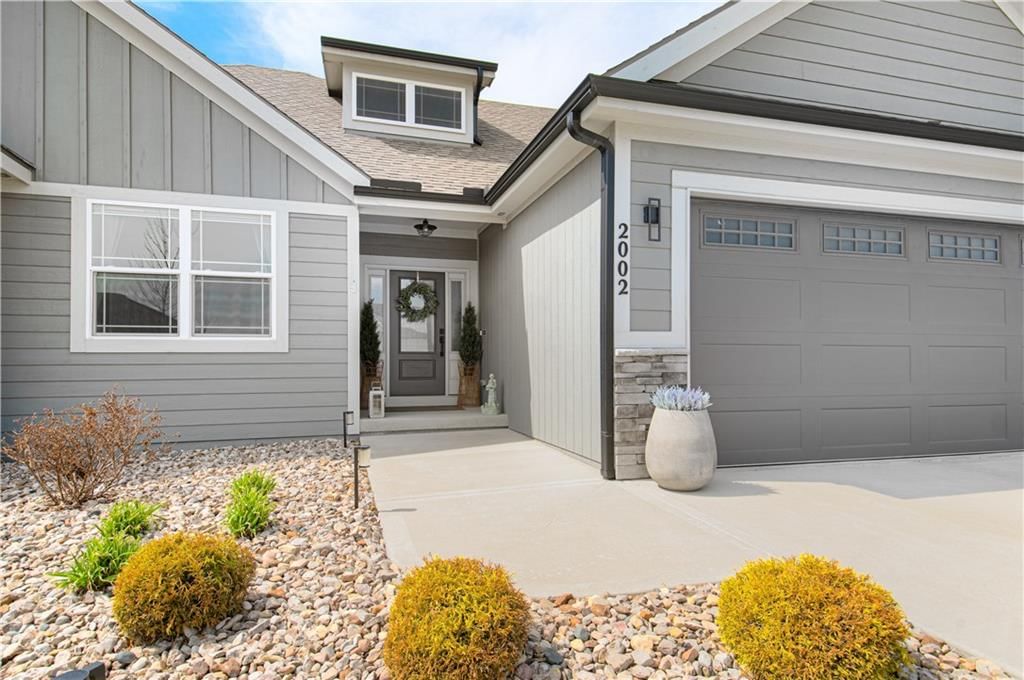
2002 Foxtail Point is a 4-bed, 3-bath, 3,916 sq ft home in The Meadows At Greenfield, Kearney, MO, listed at $915,000 on March 29, 2026. HouseLoop Vision saw pool, garage for three or more cars and covered front porch in its 60 listing photos (as of November 4, 2026).
$915,000
2002 Foxtail Point, Kearney, MO 64060
About this home
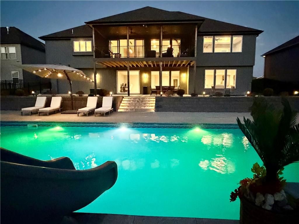
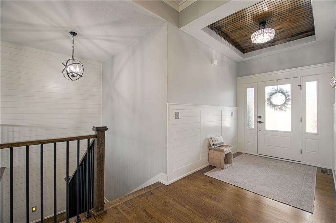
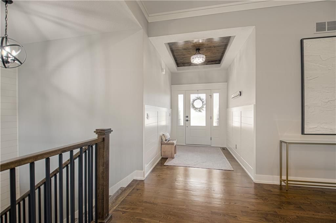
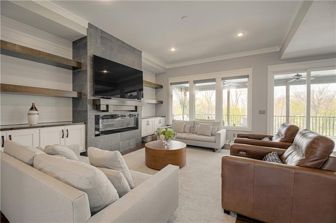
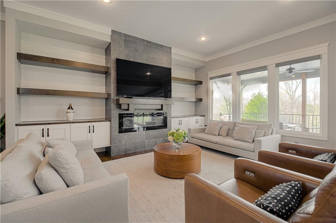
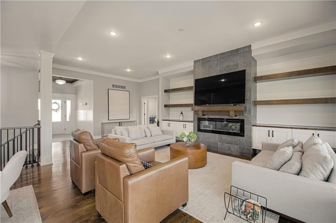
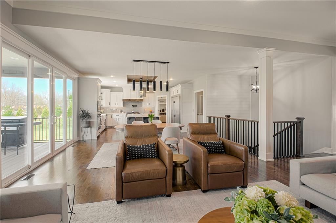
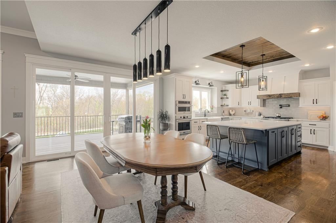
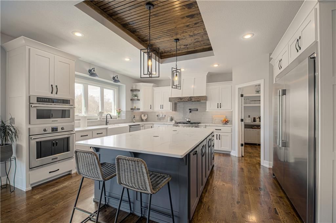
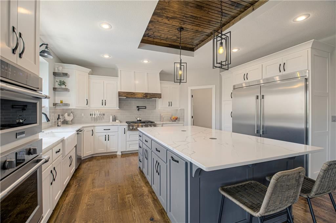
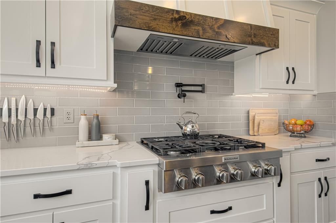
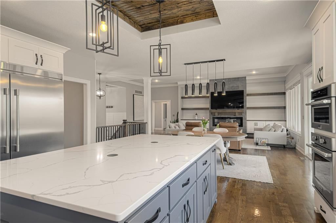
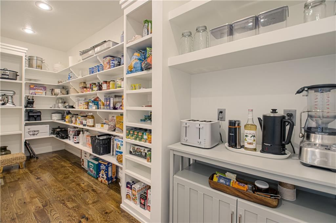
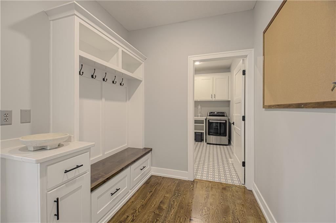
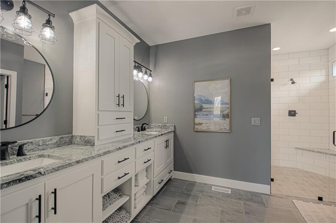
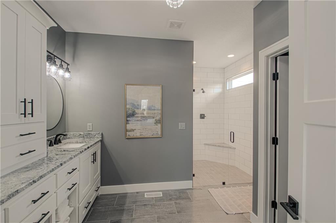
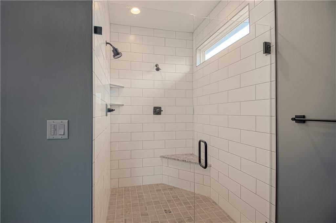
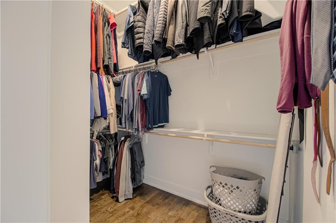
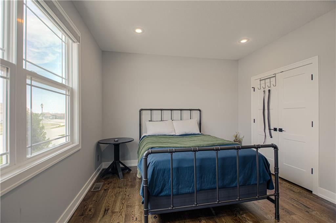
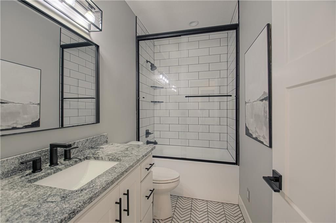
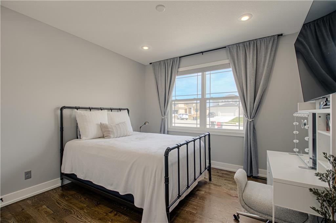
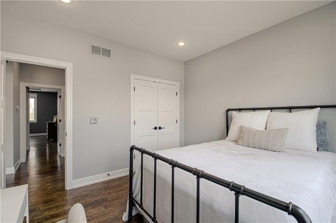
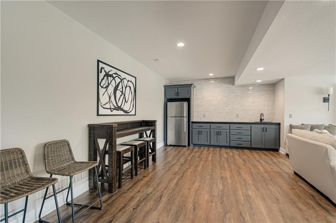
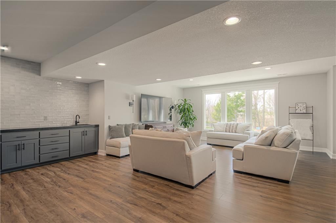
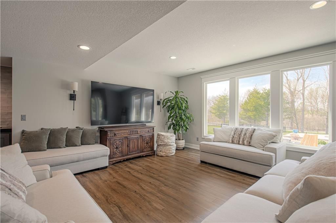
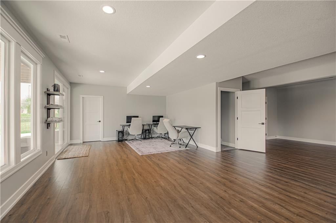
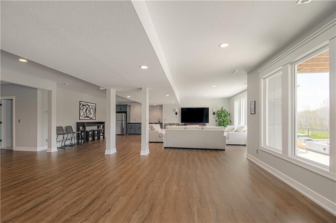
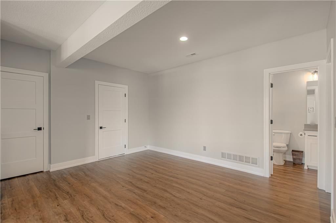
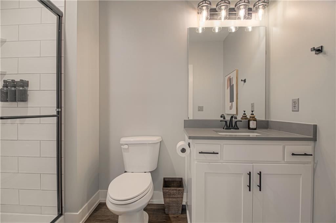
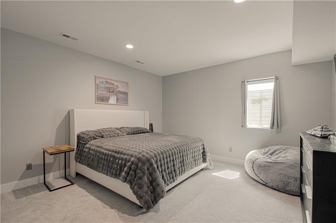
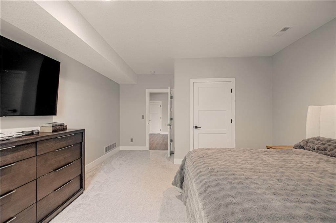
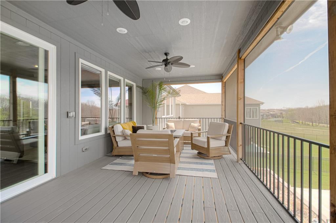
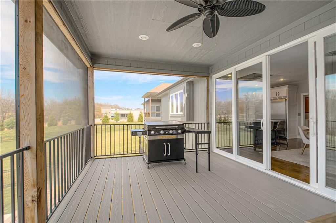
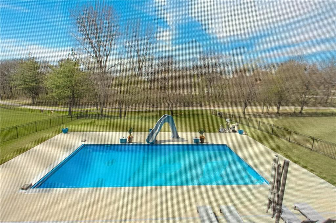
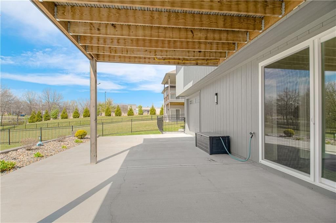
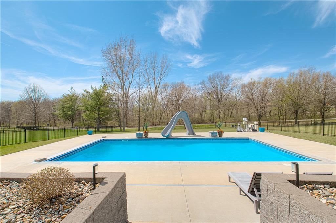
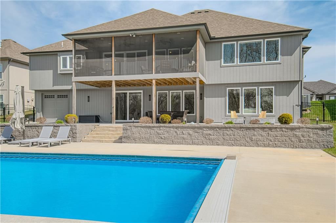
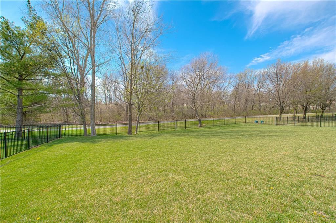
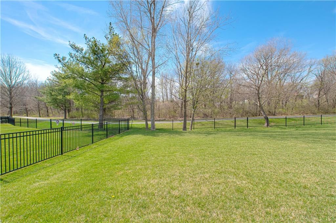
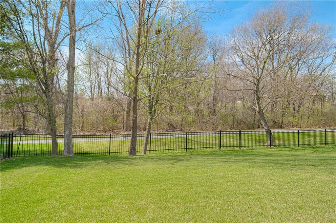
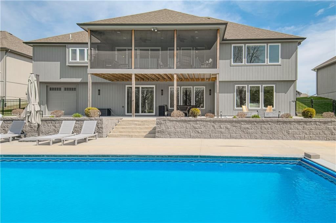
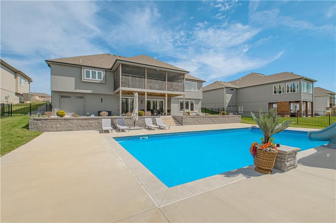
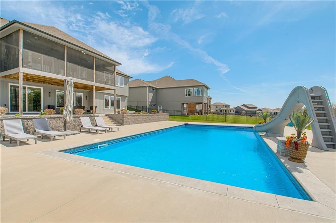
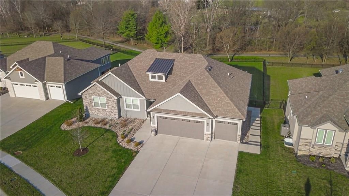
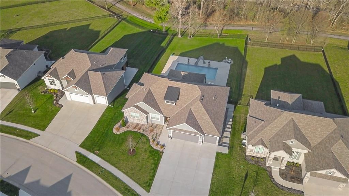
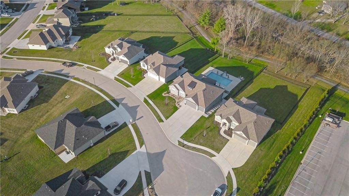
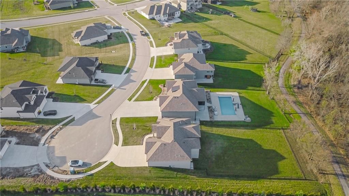
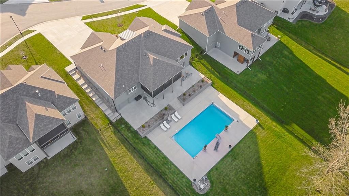
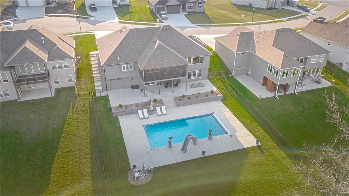
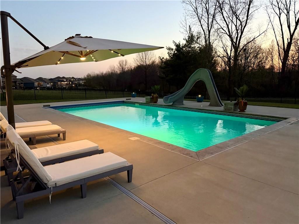
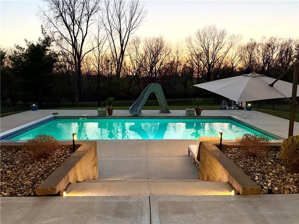
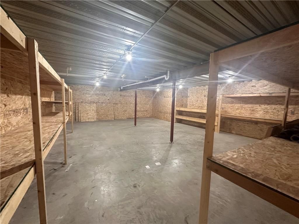
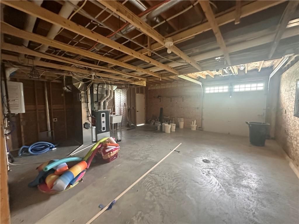
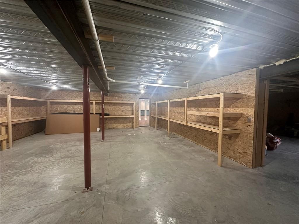
Stunning ranch home custom built by NTJ Builders. Wood floors nearly cover the main level. Beautiful custom cabinets throughout the home. Gather into the kitchen and you will be impressed to find a dual refrigerator/freezer, two trash can drawers, USB charger built in the island. Upgraded appliances and the cook top is gas with 6 burners, quartz counter tops, walk in pantry, soft close doors and drawers throughout, and an abundance of cabinets. The great room overlooks the screened in deck, maintenance free decking/handrail, natural gas grill hook-up and wait until you see the lovely lot view with the inground pool, 20x40 3' shallow and 8' deep, power cover, slide and heated (gas).The lower patio is spacious for all of your out door entertaining and the .42 acre yard is a rod iron fence in te back of the home and also has a gate to the trail. Stairs from the driveway leads to the lower level garage area on the side of the home. The Owners suite has a 3 tier walk in closet, walk in shower and tile floor. All of the main level bedrooms have wood floors. The garage has epoxy floor, oversized 32x25 (m/l) heater, and. shaft openers that are Wi-Fi. The lower level has a suspended garage for all of your toys, work bench and shelving. Pella 250 series, foam insulation, fourth bedroom, full bath and a finished family room with a wet bar. A second laundry hook up is in the 4th lower garage/suspended area.. The great room and the main level bedrooms have power mini blinds "with remotes" room darkening in the owner's suite. Zoned heating and cooling, 96% with 2 stage variable speed, air purification system and polarized media air cleaner, on demand water heater with re-circulator, Wi-Fi thermostats on both levels. Walk to the city's 4-mile walking trail right from your back door. So much to mention! Square foot and taxes are to be verified by the buyer's agent. They are estimated
HouseLoop Vision — AI-detected features from listing photos
HouseLoop's photo analysis of 2002 Foxtail Point, Kearney, MO 64060 identified pool, garage for three or more cars, covered front porch, finished basement, traditional style and tall ceilings, plus 55 more features. The home is a sold 4-bedroom, 3-bath, 3,916-square-foot single family residence, MLS #2609942.
Key HouseLoop Vision features
- Open floor plan
- Kitchen island
- White kitchen
- Quartz counters
- Gas range
- Walk-in pantry
- Shaker cabinets
- Double oven
- Pot filler
- Stainless steel appliances
- Breakfast nook
- Updated kitchen
- Kitchen backsplash
- Subway tile backsplash
- White countertops
- Finished basement
- Tall ceilings
- Fireplace
- Home office
- Statement lighting
- Tray ceiling
- Wet bar
- Wall of windows
- Recessed lighting
- Staircase
- Iron stair railing
- Tile fireplace
- Walk-in shower
- Tiled shower
- Double vanity
- Frameless glass shower
- White vanity
- Renovated bathrooms
- Pool
- Covered front porch
- Big backyard
- Fenced yard
- Mature trees
- Screened porch
- Covered patio
- Gray roof
- Asphalt shingle roof
- Gray exterior
- Concrete driveway
- Mixed exterior materials
- In-ground pool
- Iron fence
- Pool fence
- Concrete patio
- Flat lot
- Garage for three or more cars
- Traditional style
- Hardwood floors
- Shiplap / paneling
- Mudroom built-ins
- Black hardware
- White trim
- Gray walls
- Carpet
- Private pool
- Attached garage
Interior
Bedrooms & bathrooms
- Bedrooms: 4
- Full bathrooms: 3
Primary Bedroom
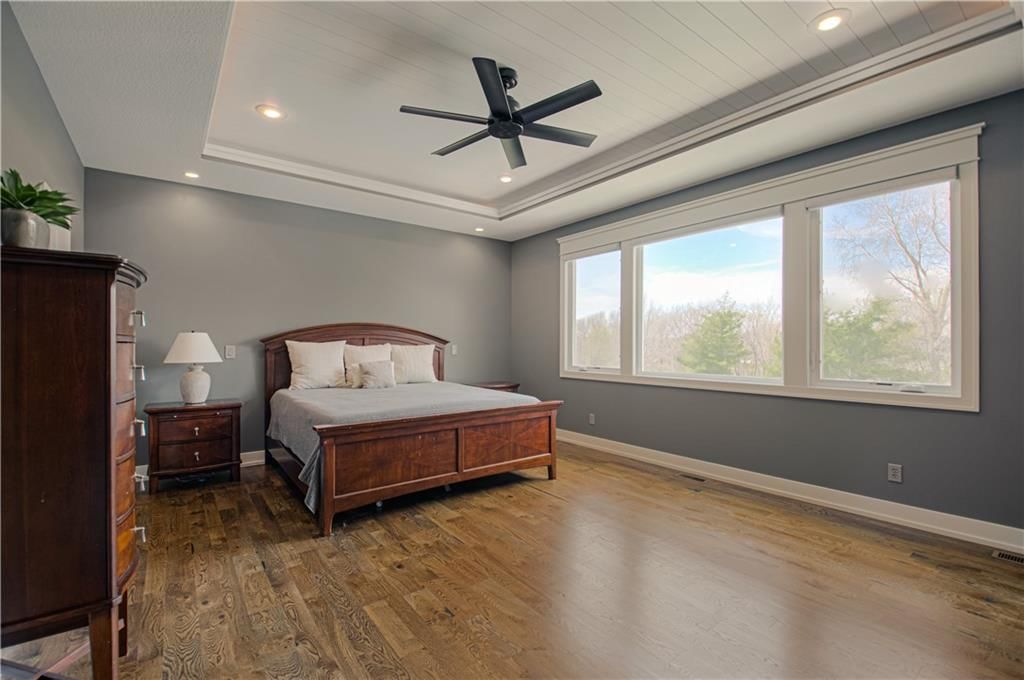
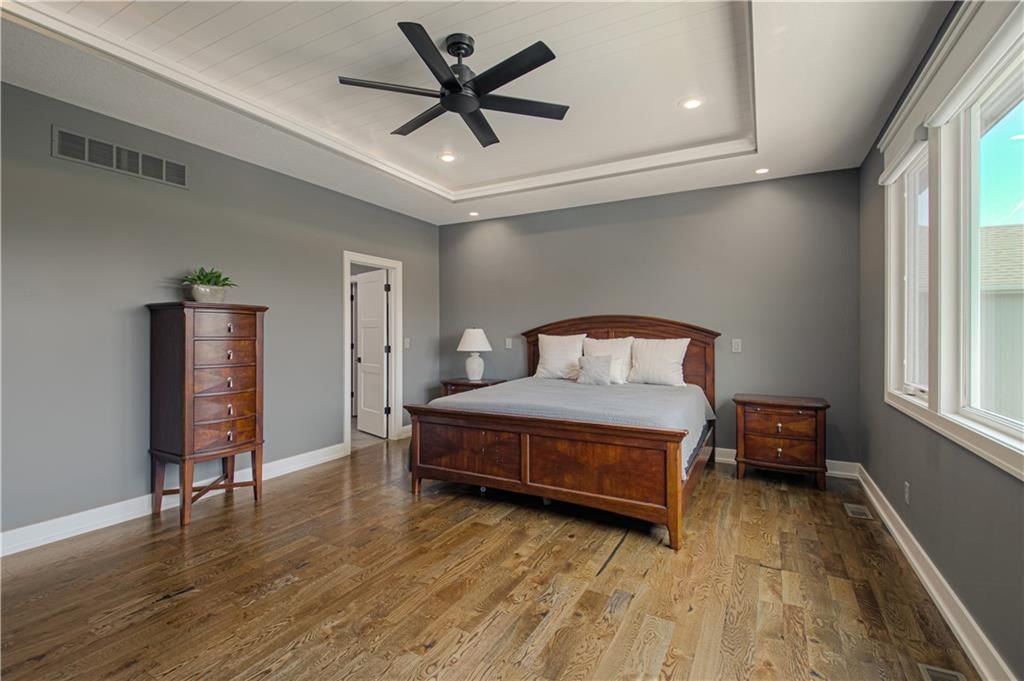
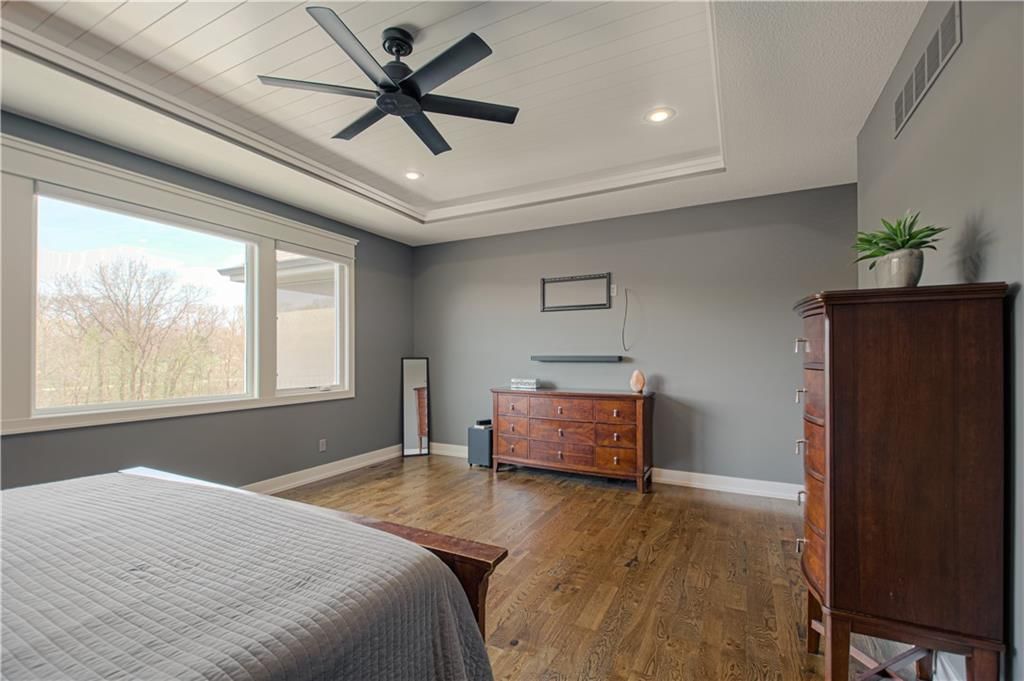
- Features: ceiling fan(s), walk-in closet(s)
- Level: Main
Primary Bathroom
- Features: Double Vanity
- Level: Main
Bedroom 2
- Features: Ceiling Fan(s)
- Level: Main
Bedroom 3
- Level: Main
Bedroom 4
- Features: Walk-In Closet(s)
- Level: Lower
Bathroom 2
- Level: Main
Bathroom 3
- Level: Lower
Great Room
- Features: built-in features, ceiling fan(s)
- Level: Main
Family Room
- Features: Wet Bar
- Level: Lower
Kitchen
- Features: kitchen island, pantry
- Level: Main
Laundry
- Level: Lower
Laundry
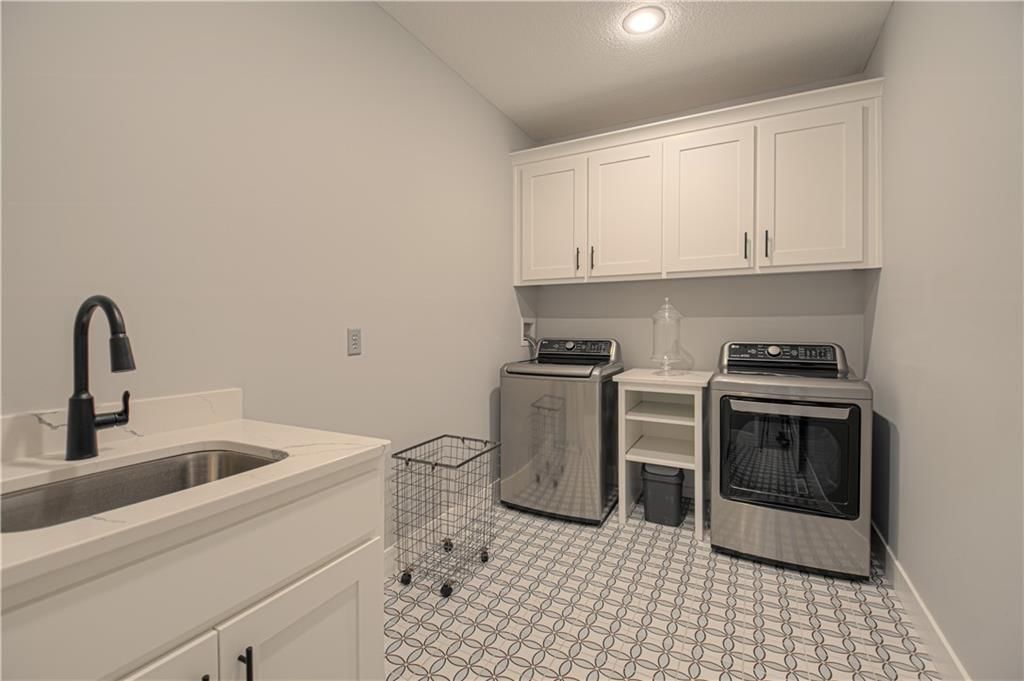
- Features: Built-in Features
- Level: Main
Heating
- Heating: Natural Gas
Cooling
- Cooling: Electric
Appliances
- Included: Cooktop, Dishwasher, Disposal, Microwave, Refrigerator, Stainless Steel Appliance(s)
- Laundry: Lower Level, Main Level
Features
- Features: Ceiling Fan(s), Custom Cabinets, Kitchen Island, Painted Cabinets, Pantry, Walk-In Closet(s), Wet Bar
- Flooring: Carpet, Ceramic Floor, Wood
- Basement: Full, Walk-Out Access
- Fireplace features: Electric, Great Room
- Other rooms: Entry, Family Room, Great Room, Main Floor BR, Main Floor Primary Bedroom
Interior area
- Finished area above ground: 3,916 sqft
- Total interior livable area: 3,916 sqft
Property
Parking
- Total spaces: 4
- Parking features: Garage Faces Front, Garage Faces Rear
Lot
- Size: 0.42 Acres
- Features: Acreage, City Limits, Cul-De-Sac, Sprinkler-In Ground
- Patio & porch: Deck- Covered, Patio, Porch, Screened
Construction
Type & style
- Home type: Residential
- Architectural style: Single Family Residence
Materials
- Materials: Stone & Frame
Condition
- Year built: 2022
- Age: 2 Years/Less
Utilities & green energy
- Sewer: Public Sewer
- Water: City/Public - Verify
Highlights
Outdoor & Lot
- Pool
- Covered Patio
- Fenced Yard
- Cul-de-sac
- Acreage
- Sprinkler System
Kitchen
- Kitchen Island
- Walk-in Pantry
- Stainless Appliances
Interior
- Hardwood Floors
- Tile Floors
- Two-Story Living Room
- Wet Bar
Layout
- Main Floor Primary
- Basement
- Walk-out Basement
- Bonus Room
Community
- Community Pool
Financial & listing details
- Annual tax amount: $9,300 / yr
HOA
- Has HOA: Yes
- Fee: $525 /year
Amenities
- Pool
Property tax history
| Year | Property tax | Assessed value |
|---|---|---|
| 2025 | $9,339 | $142,730 |
| 2024 | $7,047 | $102,830 |
| 2023 | $7,023 | $102,830 |
| 2022 | — | $65,300 |
Where it’s at
Nearby schools
Kearney · HouseLoop school ratings
- Hawthorne Elementary School4
- Kearney Junior High School8
- Kearney High School9
Price & tax history

Myli is ready to help
Myli, your HouseLoop guide
Ask about this home, the neighborhood or what it costs to own.
She answers from HouseLoop’s own data.
Similar listings and the Kearney market
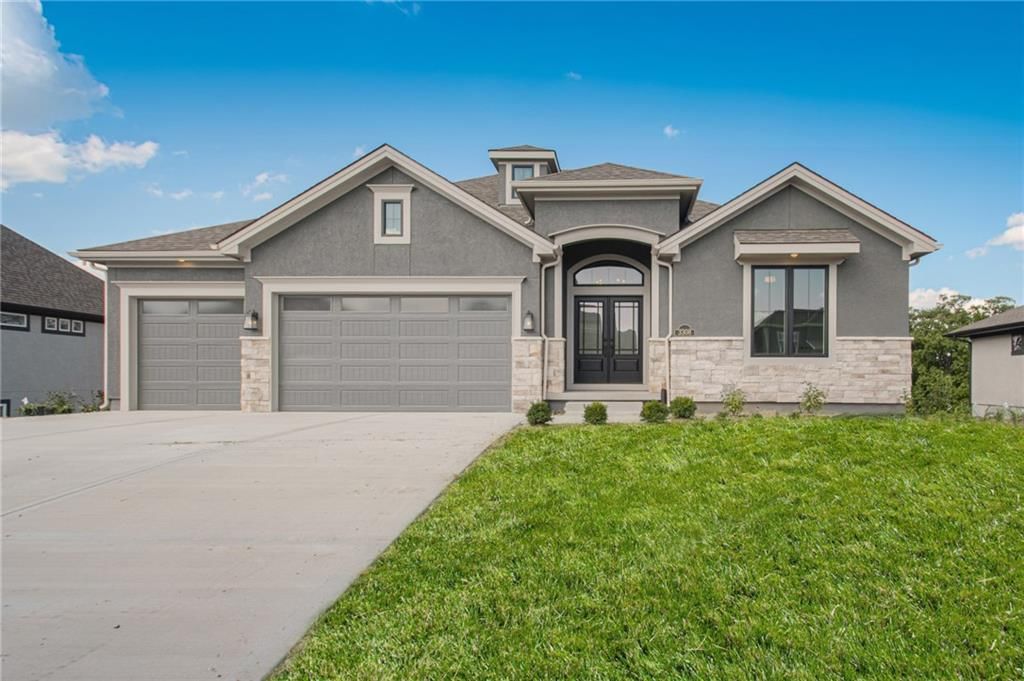
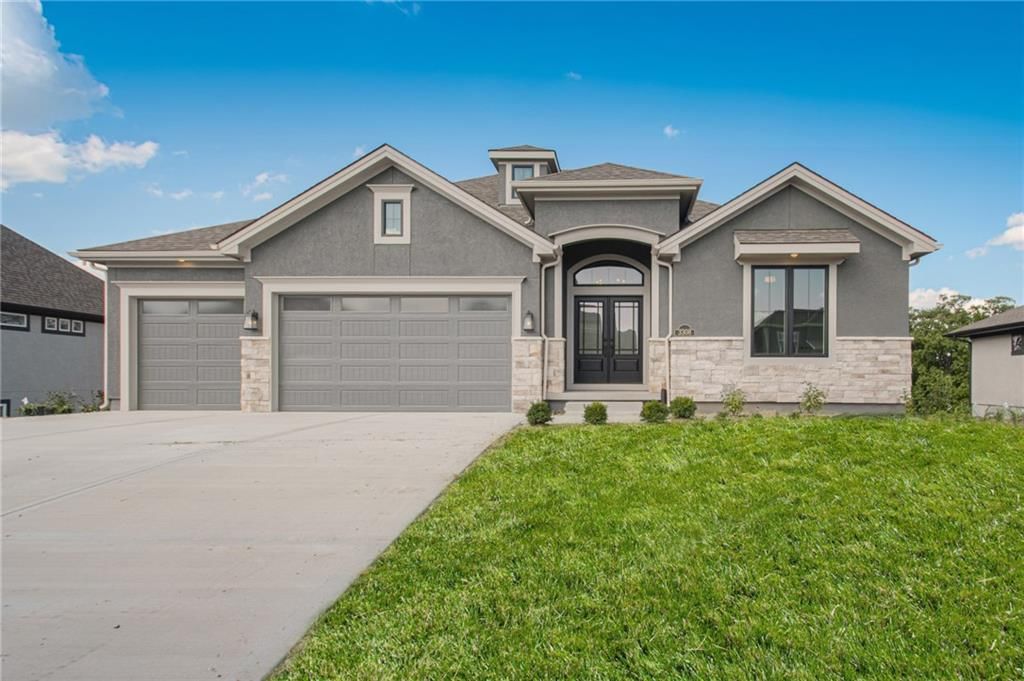
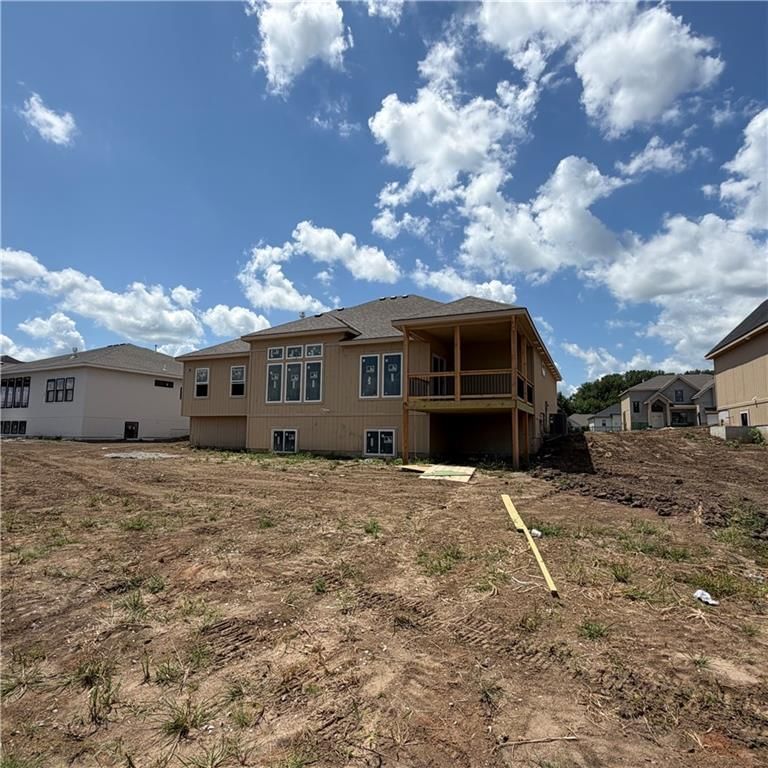
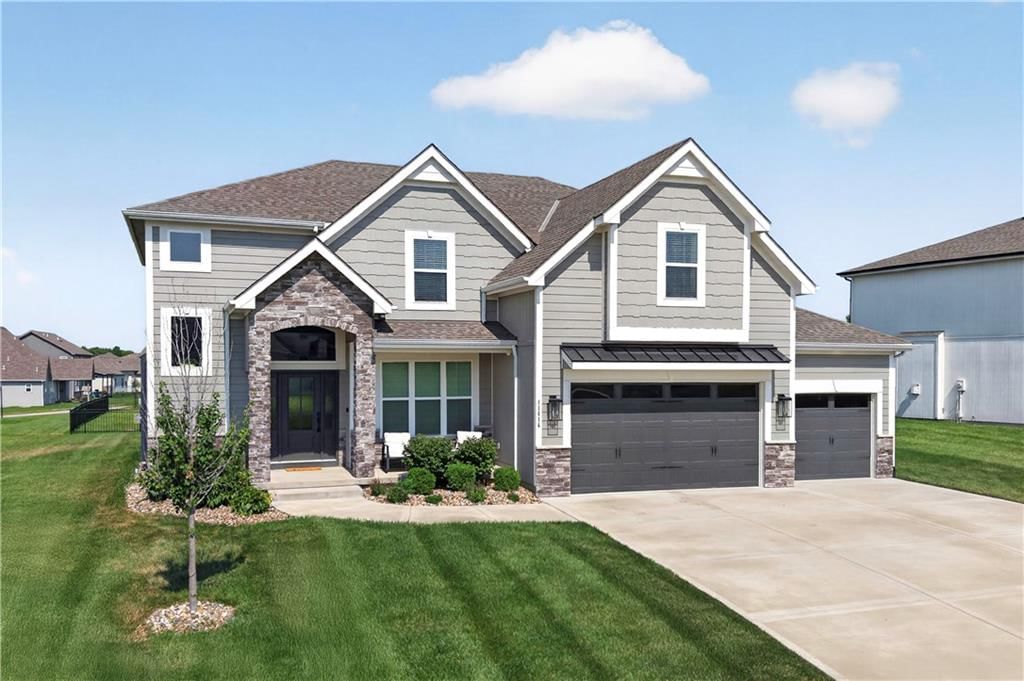
Look throughout Kearney, Missouri
There are currently 103 homes for sale in Kearney, with 31 under contract. Homes here sell for a median of $429,750 and go under contract in a median of 24 days. This home is priced $485,250 above the Kearney median.
Kearney sits in Clay County, which covers 18 zip codes and 862 homes for sale. Nearby Holt runs a higher median at $440,000; Kansas City is lower at $299,987 with more inventory.
Listed by RE/MAX Innovations
Listed March 29, 2026 05:23 PM · Source: Heartland MLS as distributed by MLS GRID · MLS #2609942
HouseLoop last checked:
Listing updated:
Listed for
$915,000
Sale price not disclosed
2002 Foxtail Point, Kearney, MO 64060
HouseLoop user activity
HouseLoop last checked:
About this home
Stunning ranch home custom built by NTJ Builders. Wood floors nearly cover the main level. Beautiful custom cabinets throughout the home. Gather into the kitchen and you will be impressed to find a dual refrigerator/freezer, two trash can drawers, USB charger built in the island. Upgraded appliances and the cook top…
HouseLoop Vision — AI-detected features from listing photos
HouseLoop's photo analysis of 2002 Foxtail Point, Kearney, MO 64060 identified pool, garage for three or more cars, covered front porch, finished basement, traditional style and tall ceilings, plus 55 more features. The home is a sold 4-bedroom, 3-bath, 3,916-square-foot single family residence, MLS #2609942.
Key HouseLoop Vision features
- Open floor plan
- Kitchen island
- White kitchen
- Quartz counters
- Gas range
- Walk-in pantry
- Shaker cabinets
- Double oven
- Pot filler
- Stainless steel appliances
- Breakfast nook
- Updated kitchen
- Kitchen backsplash
- Subway tile backsplash
- White countertops
- Finished basement
- Tall ceilings
- Fireplace
- Home office
- Statement lighting
- Tray ceiling
- Wet bar
- Wall of windows
- Recessed lighting
- Staircase
- Iron stair railing
- Tile fireplace
- Walk-in shower
- Tiled shower
- Double vanity
- Frameless glass shower
- White vanity
- Renovated bathrooms
- Pool
- Covered front porch
- Big backyard
- Fenced yard
- Mature trees
- Screened porch
- Covered patio
- Gray roof
- Asphalt shingle roof
- Gray exterior
- Concrete driveway
- Mixed exterior materials
- In-ground pool
- Iron fence
- Pool fence
- Concrete patio
- Flat lot
- Garage for three or more cars
- Traditional style
- Hardwood floors
- Shiplap / paneling
- Mudroom built-ins
- Black hardware
- White trim
- Gray walls
- Carpet
- Private pool
- Attached garage
Is this your home?
Claim this home to get your HouseLoop Home Valuation & Buyer Demand Report — real-time buyer demand and an up-to-date value for your home. Free, no obligation, about 3 minutes.
Estimated Sales Range
HouseLoop Home Value History
Property Details
Interior
Bedrooms & bathrooms
- Bedrooms: 4
- Full bathrooms: 3
Primary Bedroom
- Features: ceiling fan(s), walk-in closet(s)
- Level: Main
Primary Bathroom
- Features: Double Vanity
- Level: Main
Bedroom 2
- Features: Ceiling Fan(s)
- Level: Main
Bedroom 3
- Level: Main
Bedroom 4
- Features: Walk-In Closet(s)
- Level: Lower
Bathroom 2
- Level: Main
Bathroom 3
- Level: Lower
Great Room
- Features: built-in features, ceiling fan(s)
- Level: Main
Family Room
- Features: Wet Bar
- Level: Lower
Kitchen
- Features: kitchen island, pantry
- Level: Main
Laundry
- Level: Lower
Laundry
- Features: Built-in Features
- Level: Main
Heating
- Heating: Natural Gas
Cooling
- Cooling: Electric
Appliances
- Included: Cooktop, Dishwasher, Disposal, Microwave, Refrigerator, Stainless Steel Appliance(s)
- Laundry: Lower Level, Main Level
Features
- Features: Ceiling Fan(s), Custom Cabinets, Kitchen Island, Painted Cabinets, Pantry, Walk-In Closet(s), Wet Bar
- Flooring: Carpet, Ceramic Floor, Wood
- Basement: Full, Walk-Out Access
- Fireplace features: Electric, Great Room
- Other rooms: Entry, Family Room, Great Room, Main Floor BR, Main Floor Primary Bedroom
Interior area
- Finished area above ground: 3,916 sqft
- Total interior livable area: 3,916 sqft
Property
Parking
- Total spaces: 4
- Parking features: Garage Faces Front, Garage Faces Rear
Lot
- Size: 0.42 Acres
- Features: Acreage, City Limits, Cul-De-Sac, Sprinkler-In Ground
- Patio & porch: Deck- Covered, Patio, Porch, Screened
Construction
Type & style
- Home type: Residential
- Architectural style: Single Family Residence
Materials
- Materials: Stone & Frame
Condition
- Year built: 2022
- Age: 2 Years/Less
Utilities & green energy
- Sewer: Public Sewer
- Water: City/Public - Verify
Highlights
Outdoor & Lot
- Pool
- Covered Patio
- Fenced Yard
- Cul-de-sac
- Acreage
- Sprinkler System
Kitchen
- Kitchen Island
- Walk-in Pantry
- Stainless Appliances
Interior
- Hardwood Floors
- Tile Floors
- Two-Story Living Room
- Wet Bar
Layout
- Main Floor Primary
- Basement
- Walk-out Basement
- Bonus Room
Community
- Community Pool
HOA and Amenities
HOA
- Has HOA: Yes
- Fee: $525 /year
Amenities
- Pool
Nearby schools
GreatSchools rating
- 4Hawthorne Elementary School
- 8Kearney Junior High School
- 9Kearney High School
Schools provided by the listing agent
- District: Kearney
- Elementary: Hawthorne
- Middle: Kearney
- High: Kearney
Price history
Tax
- Annual tax amount: $9,300 / yr
Property tax history
| Year | Property tax | Assessed value |
|---|---|---|
| 2025 | $9,339 | $142,730 |
| 2024 | $7,047 | $102,830 |
| 2023 | $7,023 | $102,830 |
| 2022 | — | $65,300 |
Similar listings and the Kearney market
Look throughout Kearney, Missouri
There are currently 103 homes for sale in Kearney, with 31 under contract. Homes here sell for a median of $429,750 and go under contract in a median of 24 days. This home is priced $485,250 above the Kearney median.
Kearney sits in Clay County, which covers 18 zip codes and 862 homes for sale. Nearby Holt runs a higher median at $440,000; Kansas City is lower at $299,987 with more inventory.
This home's area
Popular searches in Kearney, MO
Search nearby cities
Kearney, MO homes for sale by zip code for sale · median sale · days to contract
HouseLoop analysis of Heartland MLS data distributed by MLS GRID · trailing 12 months. Median sale price: the median closed price among sold homes in that zip over the same window.
Counties homes for sale · median list price
Listed by RE/MAX Innovations
Listed March 29, 2026 05:23 PM · Source: Heartland MLS as distributed by MLS GRID · MLS #2609942
HouseLoop last checked:
Listing updated:
Insights on 2002 Foxtail Point
This 2022 home in The Meadows at Greenfield took 57 days to go under contract—slower than typical for the subdivision, suggesting a more measured buyer search. Strong engagement metrics reveal why: 3,928 page views and 200 saves indicate sustained interest, driven largely by HouseLoop's AI detection of luxury finishes, a fireplace, pool amenities, and a well-appointed mudroom. The combination of modern condition, flat lot, and high-end kitchen details appealed to buyers despite the extended timeline.
Homes with similar features
| Home | Neighborhood |
|---|---|
| 10519 N EUCLID Avenue | Staley Farms |
| 10258 N Kansas Avenue | Staley Farms |
| 301 NW 179th Street | Other |
| 1015 Poplar Lane | Clay Meadows |
| 1916 Longview Drive | Homestead Hills |
Frequently asked questions
How much did 2002 Foxtail Point sell for?
2002 Foxtail Point was listed at $915,000 and sold in Jun 2026. Individual sold prices aren't published here, but the surrounding data tells the story: it featured Pool, Garage for three or more cars, Covered front porch per HouseLoop Vision.
How fast did 2002 Foxtail Point sell?
It went under contract in 57 days.
What features did this home have?
HouseLoop Vision detected: Pool, Garage for three or more cars, Covered front porch, Finished basement, Traditional style, Tall ceilings, Fireplace, Open floor plan.
What schools serve 2002 Foxtail Point?
This home is in the Kearney school district (Kearney High School). Verify the exact attendance boundary for this address before relying on it.