$445,000
Sold4 bd · 3.5 ba · 2,719 sqftAbout this home
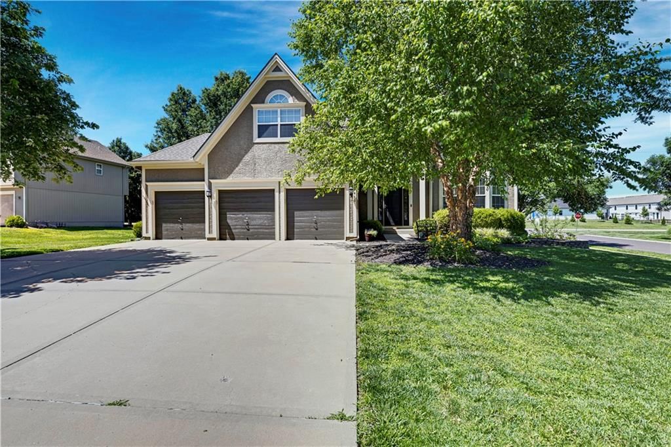
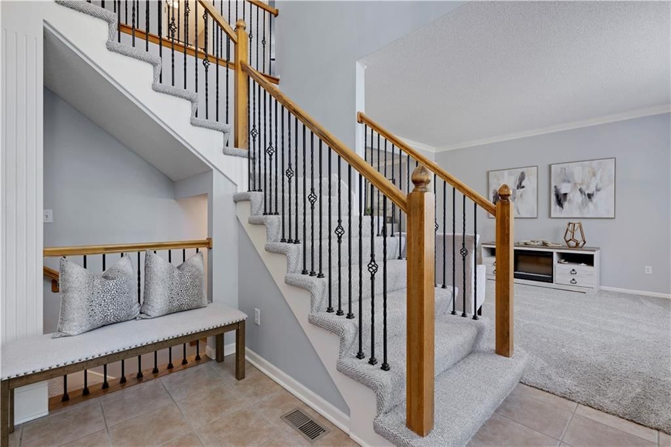
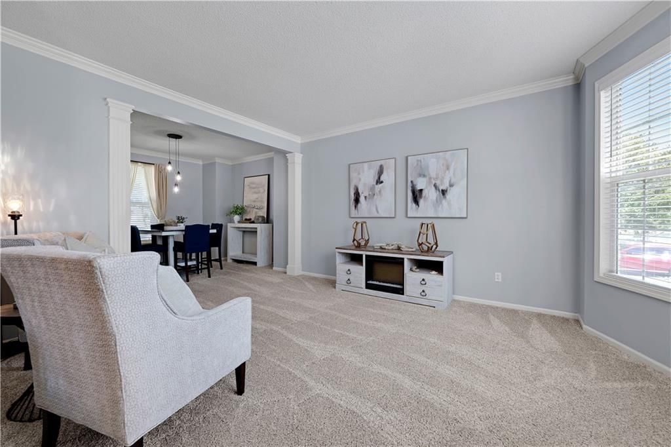
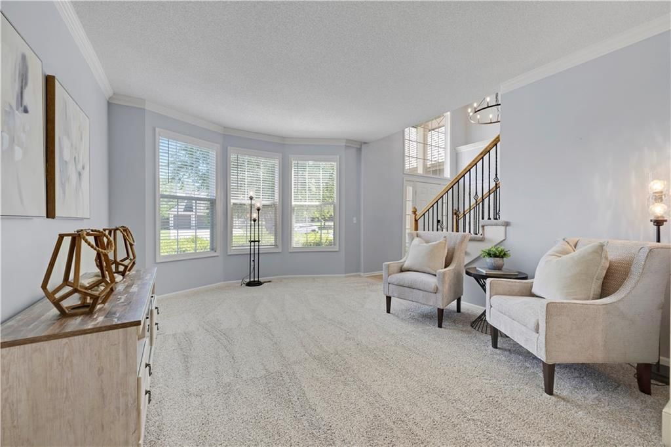
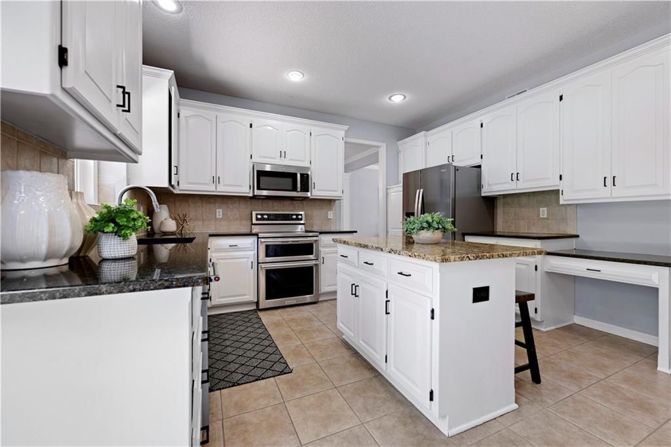
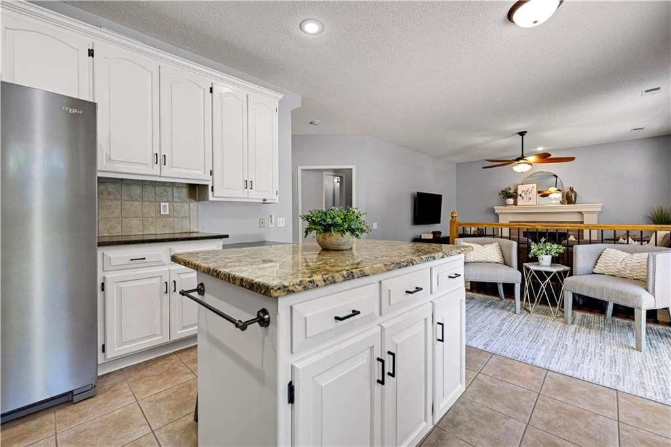
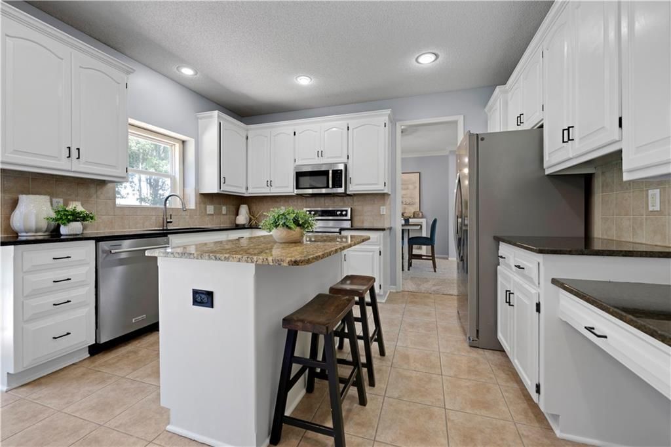
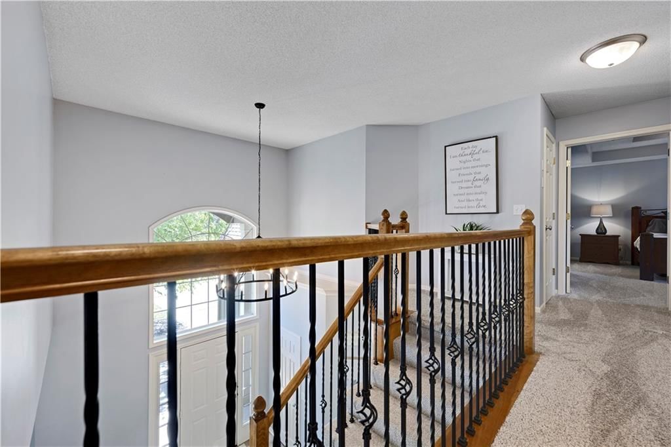
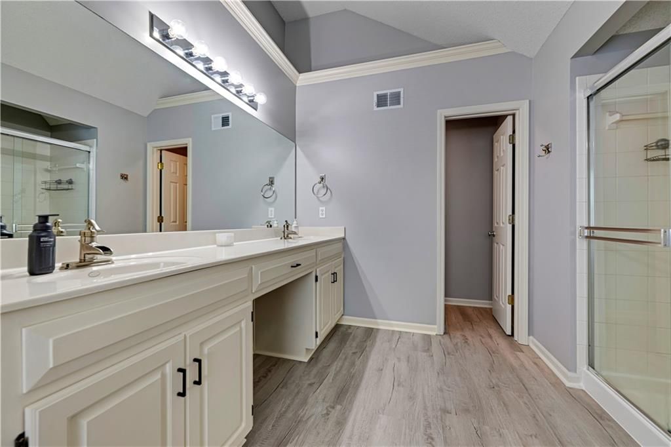
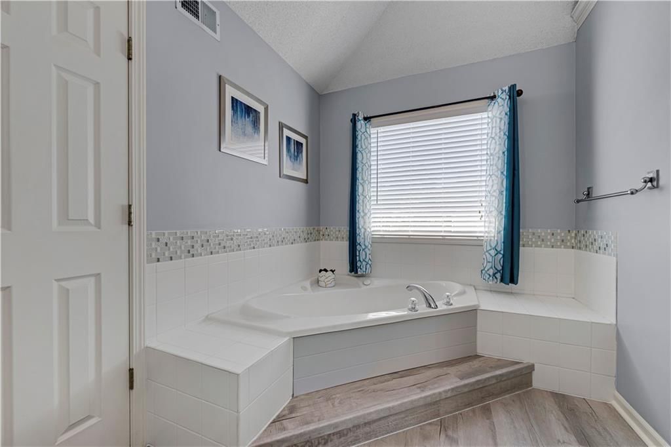
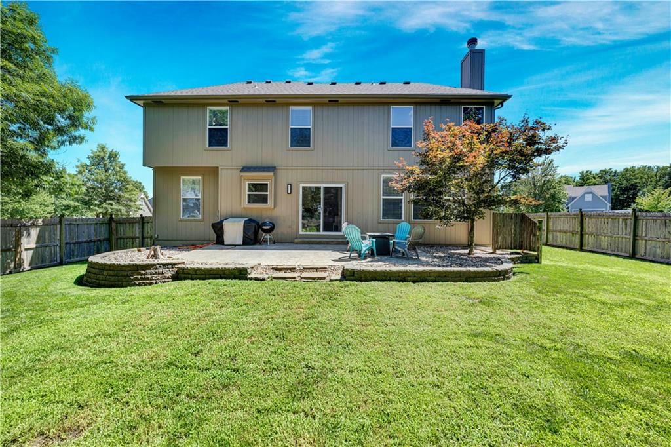
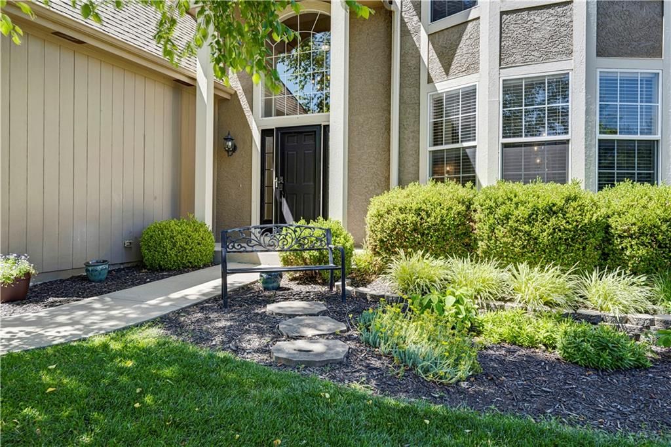
Showcasing recent updates and improvements throughout, this gorgeous two-story home combines an inviting interior, flexible living spaces and a desirable floor plan! Recent updates include freshly painted kitchen cabinets, brand-new stair carpet, updated fixtures, new LVP in the primary ensuite, fresh interior paint…
Property Details
Interior
Bedrooms & bathrooms
- Bedrooms: 4
- Full bathrooms: 3
- 1/2 bathrooms: 1
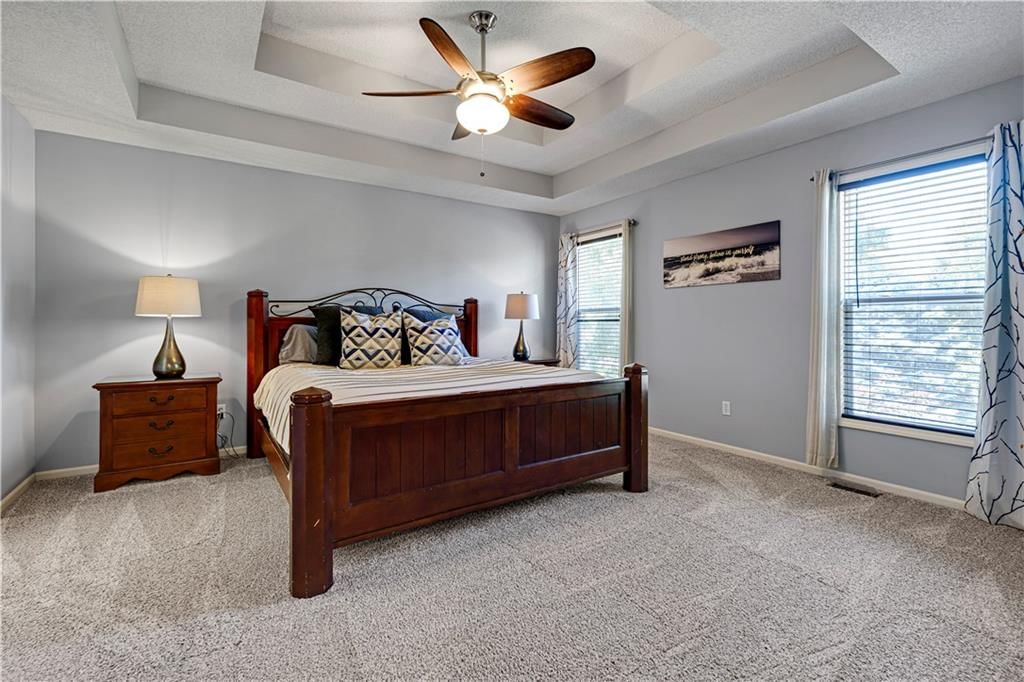
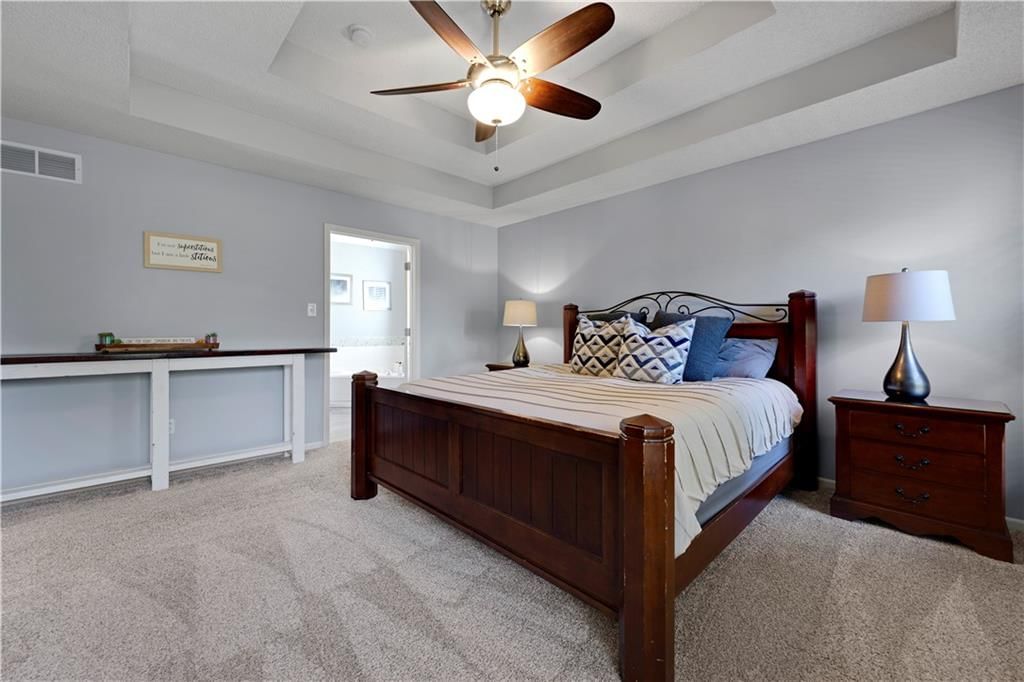
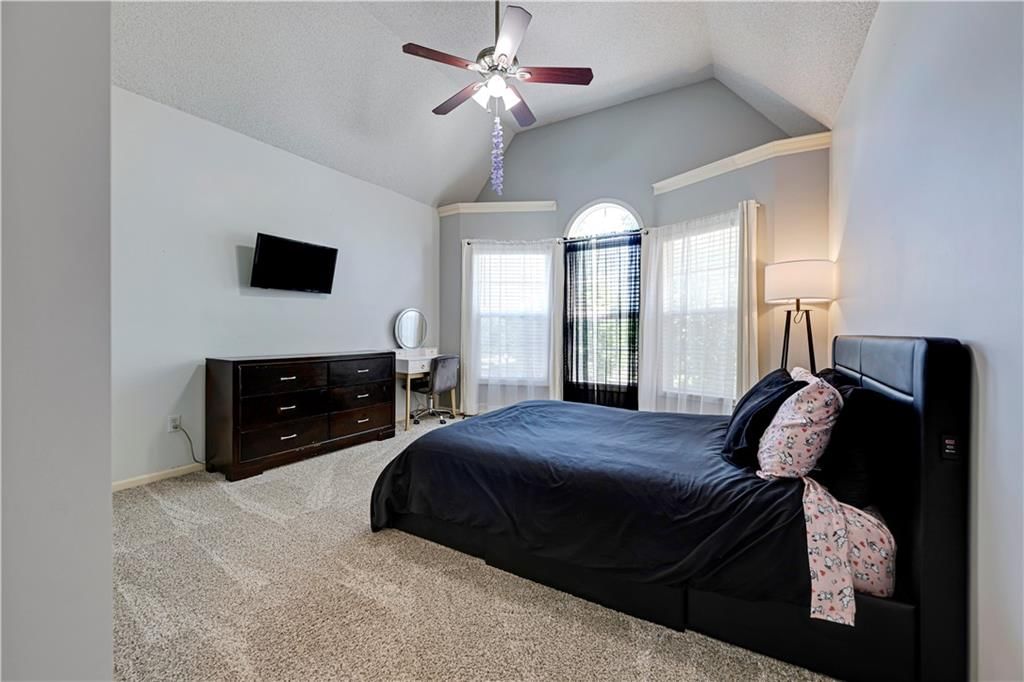
Primary Bedroom
- Features: Ceiling Fan(s)
- Level: Second
- Dimensions: 16 × 16
Primary Bathroom
- Features: Double Vanity
- Level: Second
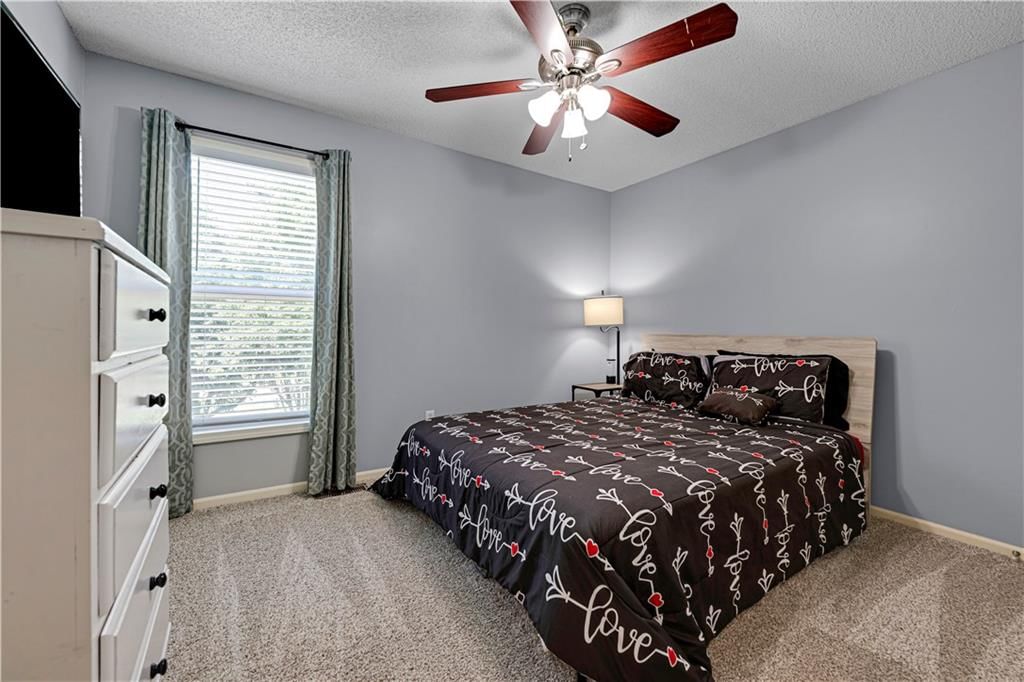
Bedroom 2
- Features: Ceiling Fan(s)
- Level: Second
- Dimensions: 13 × 13
Bedroom 3
- Features: Ceiling Fan(s)
- Level: Second
- Dimensions: 11 × 11
Bedroom 4
- Features: Ceiling Fan(s)
- Level: Second
- Dimensions: 11 × 11
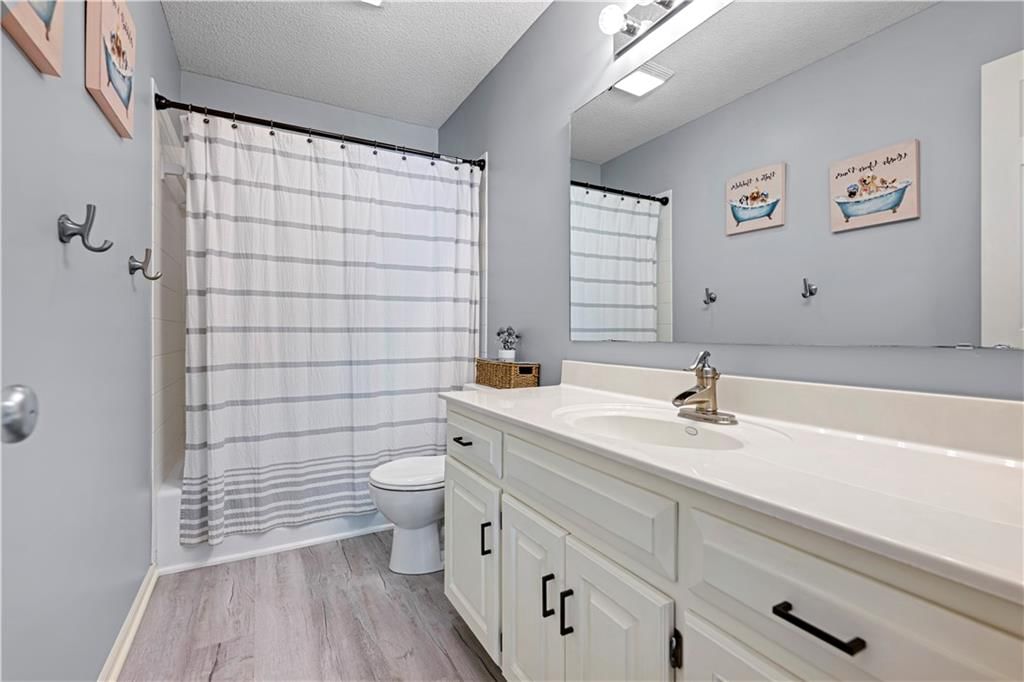
Bathroom 2
- Level: Second
- Dimensions: 15 × 13
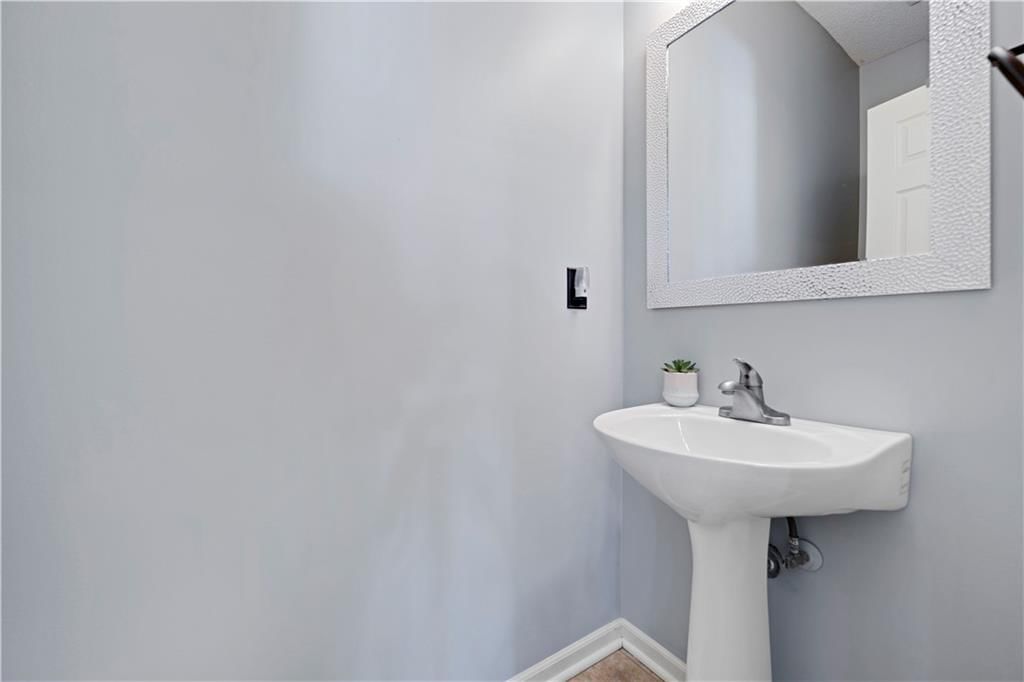
Half Bath
- Level: First
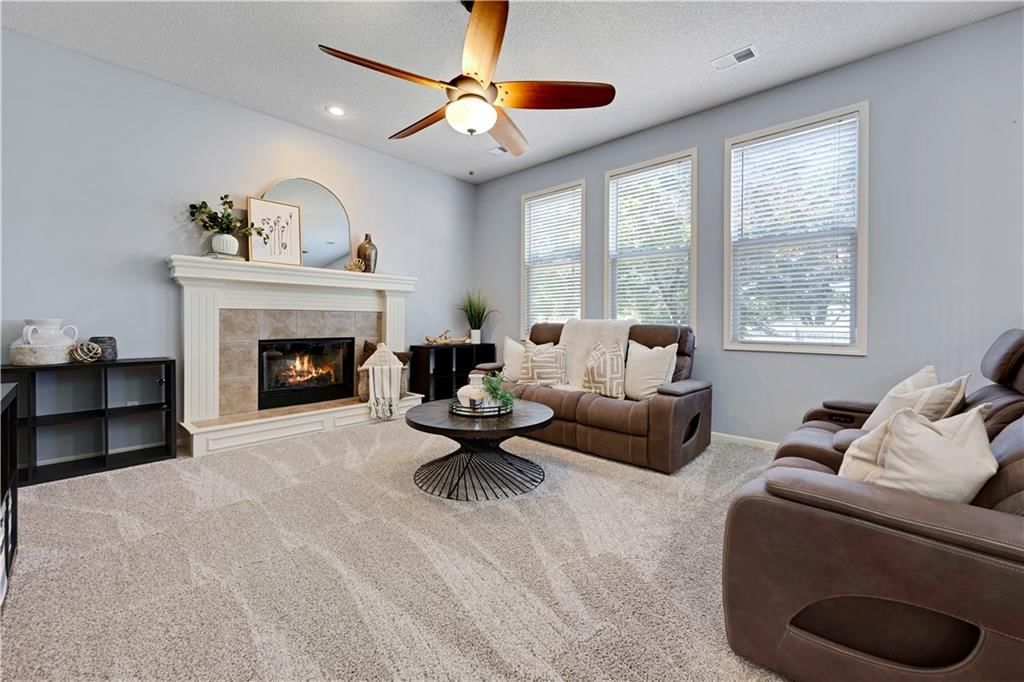
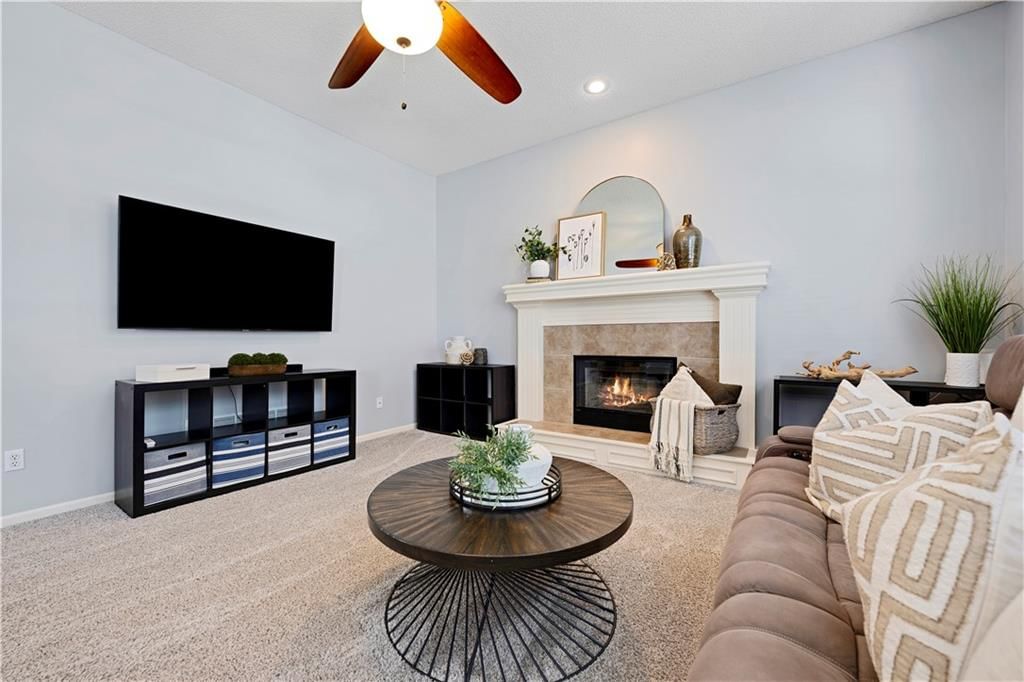
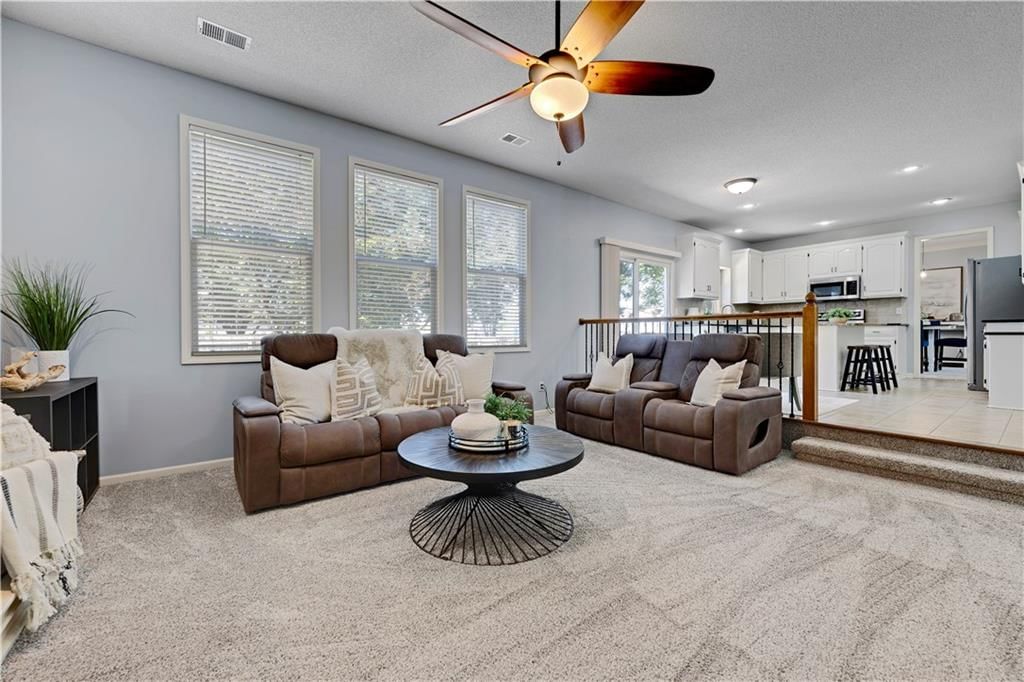
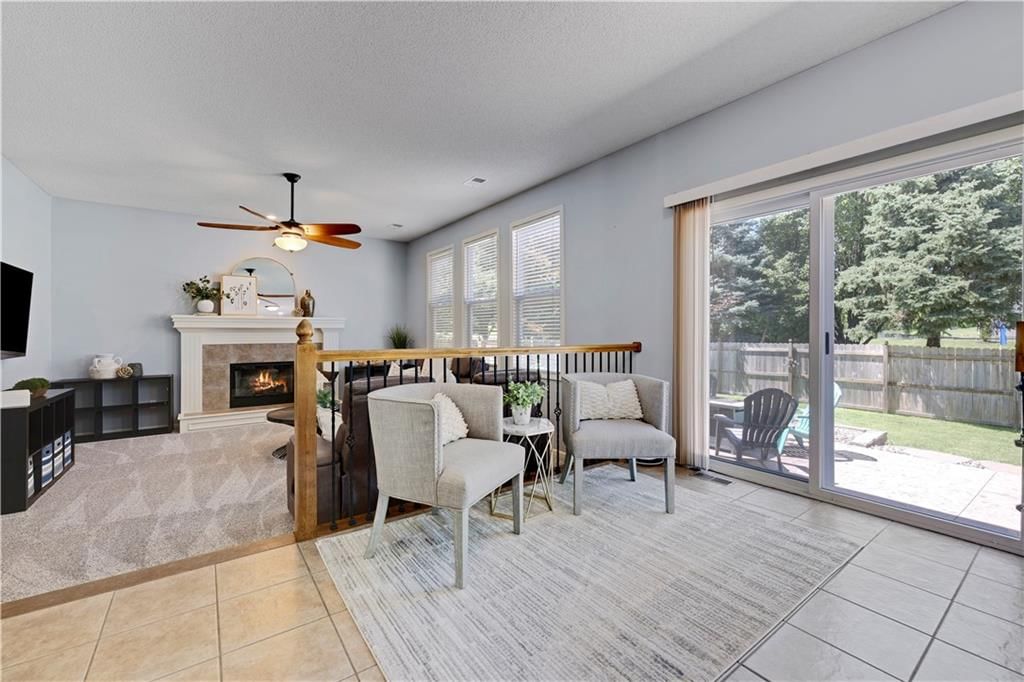
Family Room
- Features: Ceiling Fan(s)
- Level: First
- Dimensions: 17 × 16
Living Room
- Level: First
- Dimensions: 14 × 13
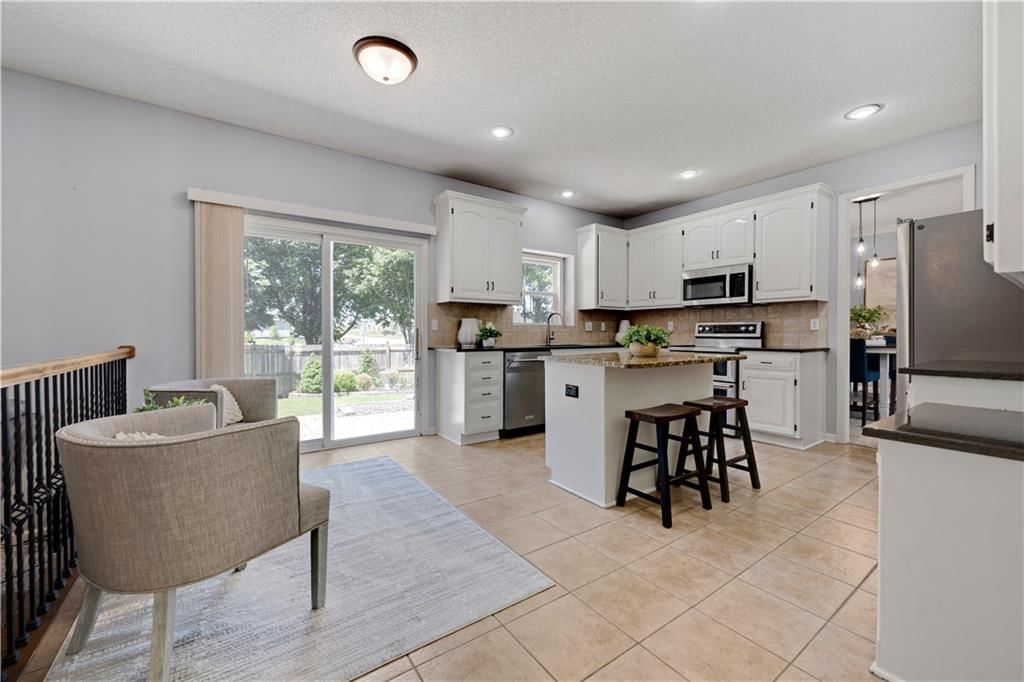
Kitchen
- Features: kitchen island, pantry
- Level: First
- Dimensions: 18 × 14
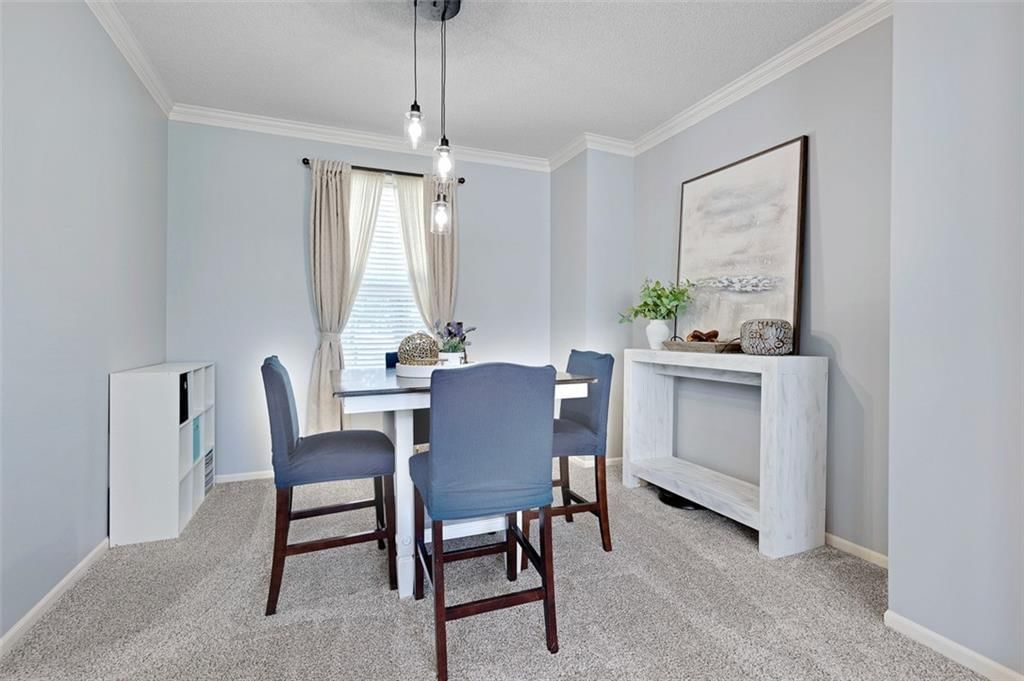
Dining Room
- Level: First
- Dimensions: 12 × 12
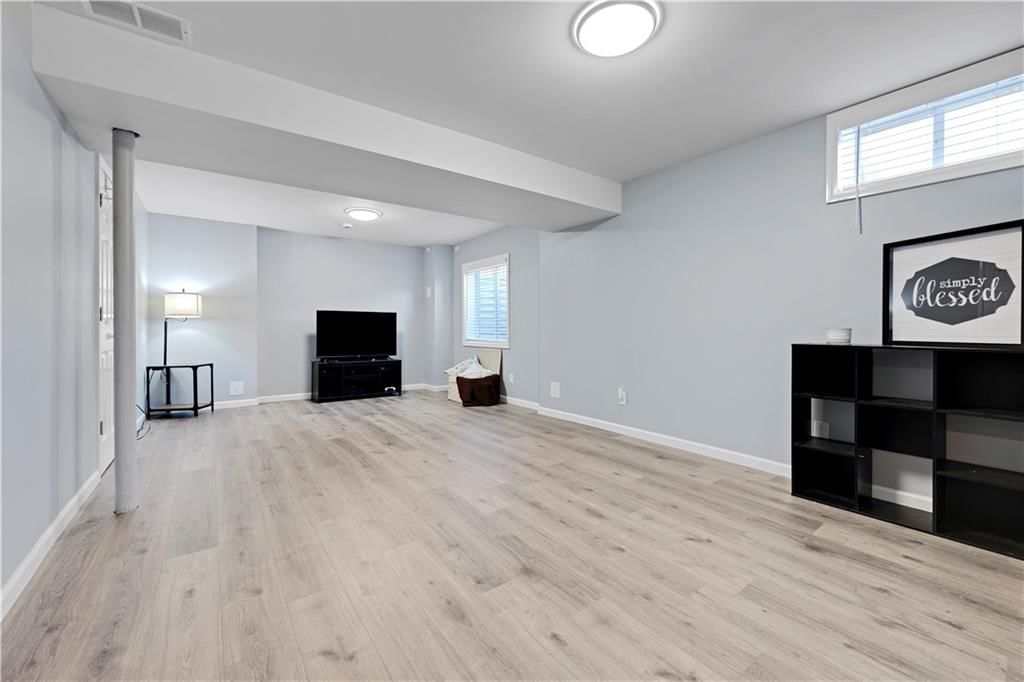
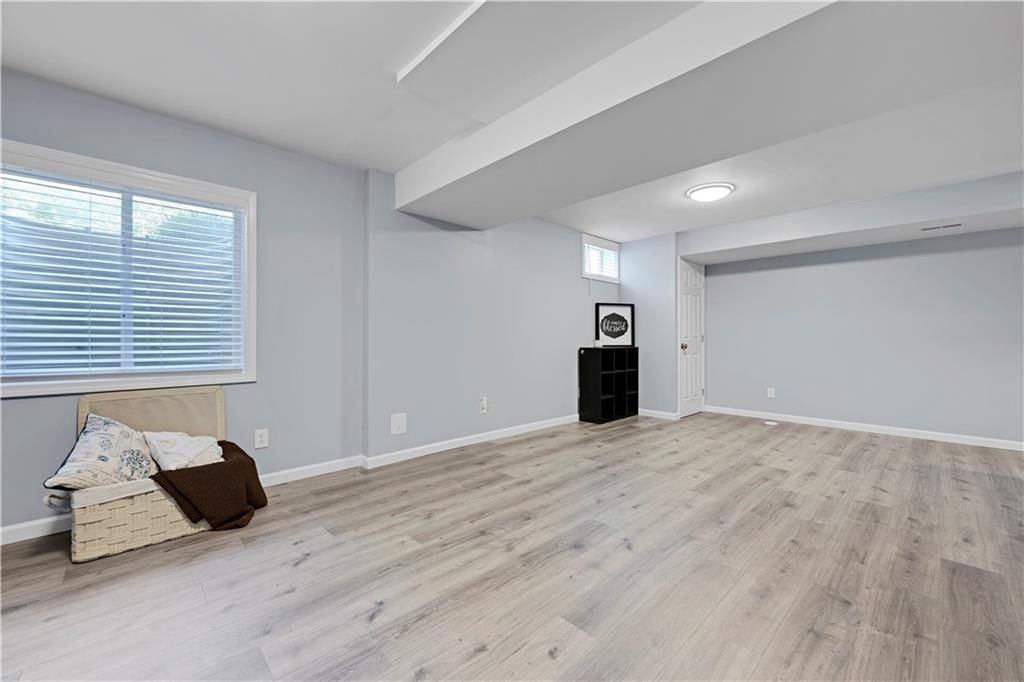
Recreation Room
- Level: Lower
- Dimensions: 25 × 12
Heating
- Heating: Forced Air
Cooling
- Cooling: Electric
Appliances
- Included: Dishwasher, Disposal, Dryer, Microwave, Refrigerator, Electric Range, Washer
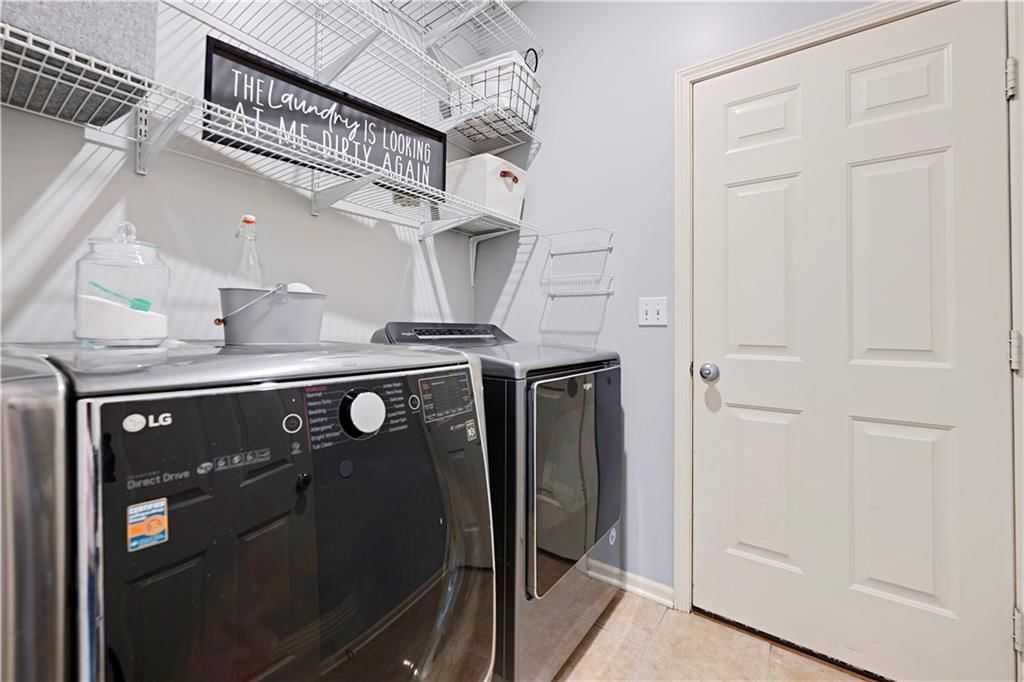
- Laundry: Main Level
Features
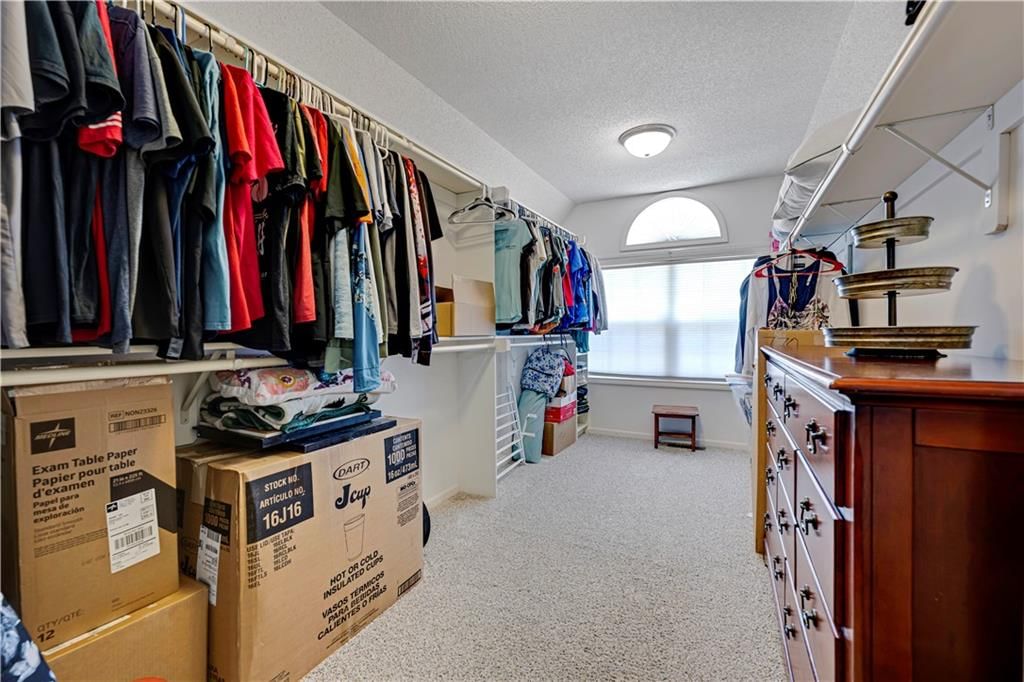
- Features: Ceiling Fan(s), Kitchen Island, Pantry, Vaulted Ceiling(s), Walk-In Closet(s)
- Flooring: Carpet, Ceramic Floor, Luxury Vinyl
- Basement: Egress Window(s), Finished, Radon Mitigation System, Sump Pump
- Fireplace features: Great Room, Wood Burning
- Other rooms: Breakfast Room, Entry, Great Room
Interior area
- Finished area above ground: 2,719 sqft
- Total interior livable area: 2,719 sqft
Property
Parking
- Total spaces: 3
- Parking features: Attached, Garage Faces Front
Lot
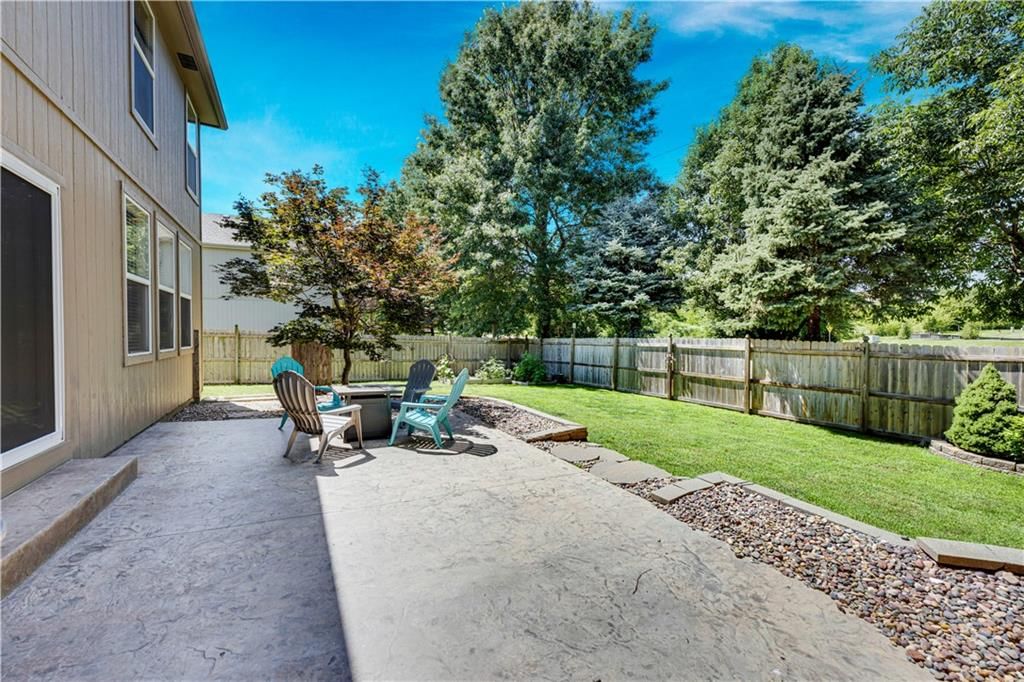
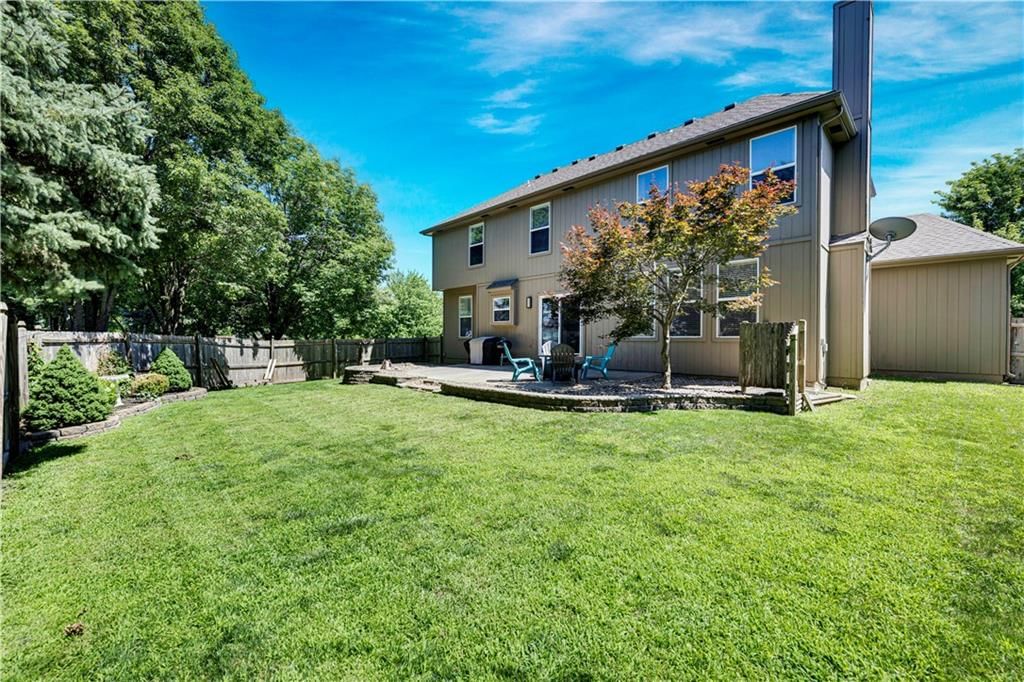
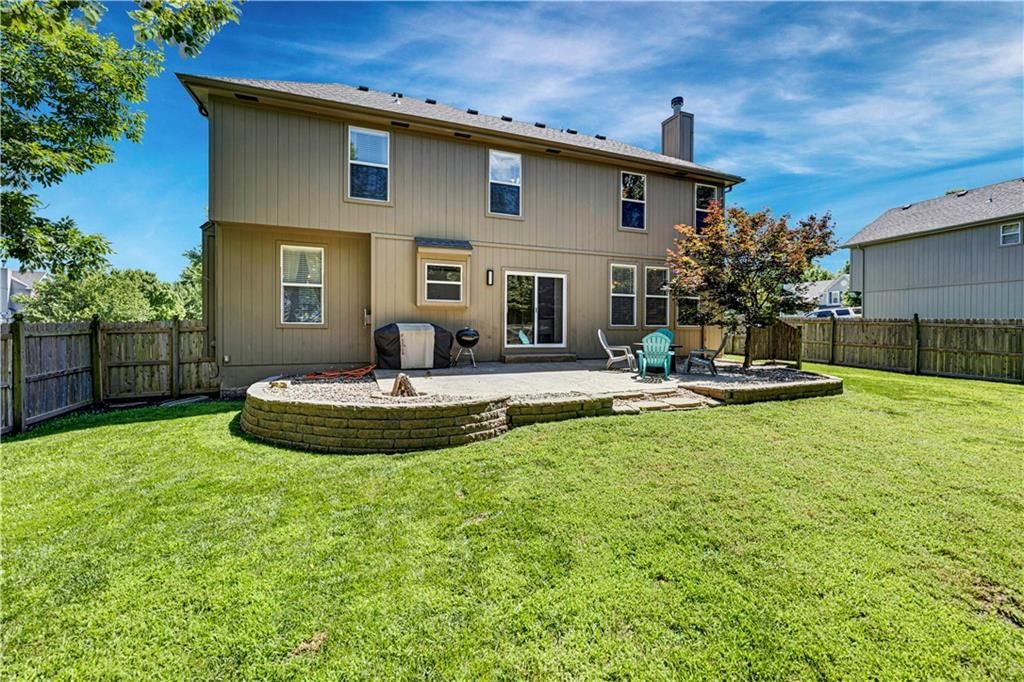
- Size: 0.29 Acres
- Features: Corner Lot, Cul-De-Sac
- Patio & porch: Patio
Construction
Type & style
- Home type: Residential
- Architectural style: Single Family Residence
Materials
- Materials: Frame
Condition
- Year built: 2003
- Age: 21-30 Years
Utilities & green energy
- Sewer: Public Sewer
- Water: Public
Highlights
Outdoor & Lot
- Fire Pit
- Fenced Yard
- Big Backyard
- Mature Trees
- Corner Lot
- Cul-de-sac
Kitchen
- Kitchen Island
- Walk-in Pantry
- White Kitchen
- Double Oven
- Stainless Appliances
Bathroom
- Walk-in Shower
- Double Vanity
Interior
- Tile Floors
- Tall Ceilings
- Two-Story Living Room
- Coffered or Tray Ceiling
Layout
- Finished Basement
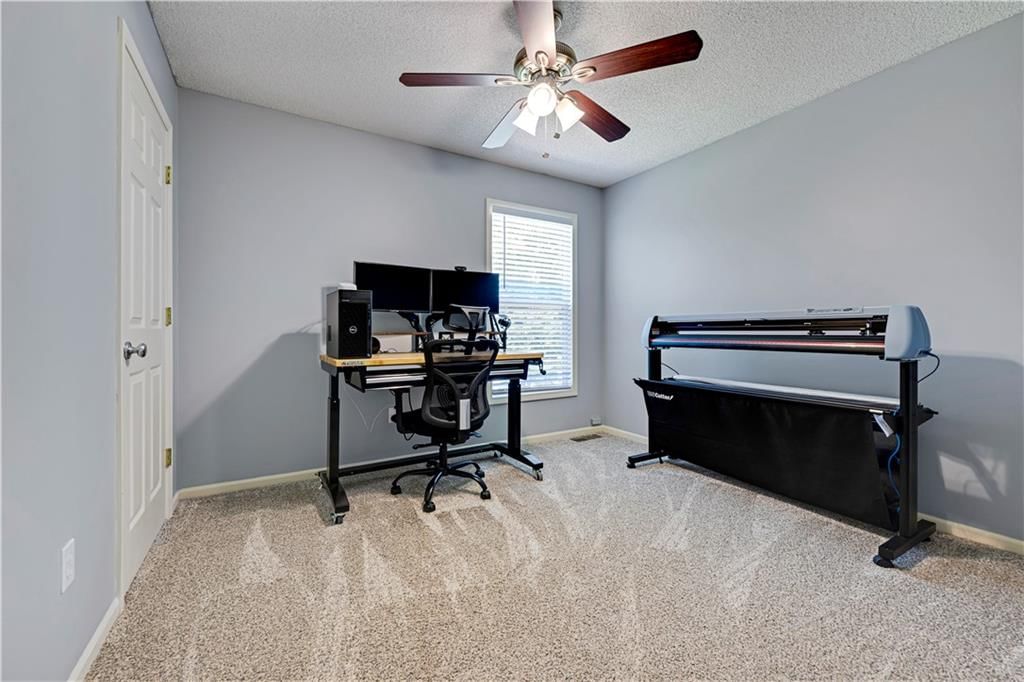
- Home Office
Fireplace
- Fireplace
Garage & Parking
- Attached Garage
HOA and Amenities
HOA
- Has HOA: Yes
- Fee: $300 /year
Amenities
- Other
- Play Area

- Pool
- Trail(s)
Nearby schools
GreatSchools rating
- 2Kansas Virtual Academy (KSVA)
- 5Spring Hill Middle School
- 8Spring Hill High School
Schools provided by the listing agent
- District: Spring Hill
- Elementary: Wolf Creek
- Middle: Forest Spring
- High: Spring Hill
Price history
Tax
- Annual tax amount: $6,675 / yr
Property tax history
| Year | Property tax | Assessed value |
|---|---|---|
| 2025 | $6,676 | $47,955 |
| 2024 | $6,826 | $48,645 |
| 2023 | $6,324 | $44,896 |
| 2022 | $5,782 | $40,756 |
| 2021 | — | $36,904 |
| 2020 | $5,263 | $34,903 |
| 2019 | — | $35,535 |
| 2018 | — | $31,947 |
| 2017 | $4,562 | $30,912 |
| 2016 | $4,344 | $29,313 |
| 2015 | $4,168 | $28,106 |
| 2013 | $3,821 | $21,344 |
Listed by ReeceNichols - Leawood
Listed Jun 17, 2026, 11:48 AM · Updated Aug 7, 2026, 2:40 PM · Source: Heartland MLS as distributed by MLS GRID · MLS #2626345
Listed for
$445,000
Sold19480 W 207th Terrace, Spring Hill, KS 66083
About this home
Is this your home?
Claim this home to get your HouseLoop Home Valuation & Buyer Demand Report — real-time buyer demand and an up-to-date value for your home. Free, no obligation, about 3 minutes.
Showcasing recent updates and improvements throughout, this gorgeous two-story home combines an inviting interior, flexible living spaces and a desirable floor plan! Recent updates include freshly painted kitchen cabinets, brand-new stair carpet, updated fixtures, new LVP in the primary ensuite, fresh interior paint…
Property Details
Interior
Bedrooms & bathrooms
- Bedrooms: 4
- Full bathrooms: 3
- 1/2 bathrooms: 1
Primary Bedroom
- Features: Ceiling Fan(s)
- Level: Second
- Dimensions: 16 × 16
Primary Bathroom
- Features: Double Vanity
- Level: Second
Bedroom 2
- Features: Ceiling Fan(s)
- Level: Second
- Dimensions: 13 × 13
Bedroom 3
- Features: Ceiling Fan(s)
- Level: Second
- Dimensions: 11 × 11
Bedroom 4
- Features: Ceiling Fan(s)
- Level: Second
- Dimensions: 11 × 11
Bathroom 2
- Level: Second
- Dimensions: 15 × 13
Half Bath
- Level: First
Family Room
- Features: Ceiling Fan(s)
- Level: First
- Dimensions: 17 × 16
Living Room
- Level: First
- Dimensions: 14 × 13
Kitchen
- Features: kitchen island, pantry
- Level: First
- Dimensions: 18 × 14
Dining Room
- Level: First
- Dimensions: 12 × 12
Recreation Room
- Level: Lower
- Dimensions: 25 × 12
Heating
- Heating: Forced Air
Cooling
- Cooling: Electric
Appliances
- Included: Dishwasher, Disposal, Dryer, Microwave, Refrigerator, Electric Range, Washer
- Laundry: Main Level
Features
- Features: Ceiling Fan(s), Kitchen Island, Pantry, Vaulted Ceiling(s), Walk-In Closet(s)
- Flooring: Carpet, Ceramic Floor, Luxury Vinyl
- Basement: Egress Window(s), Finished, Radon Mitigation System, Sump Pump
- Fireplace features: Great Room, Wood Burning
- Other rooms: Breakfast Room, Entry, Great Room
Interior area
- Finished area above ground: 2,719 sqft
- Total interior livable area: 2,719 sqft
Property
Parking
- Total spaces: 3
- Parking features: Attached, Garage Faces Front
Lot
- Size: 0.29 Acres
- Features: Corner Lot, Cul-De-Sac
- Patio & porch: Patio
Construction
Type & style
- Home type: Residential
- Architectural style: Single Family Residence
Materials
- Materials: Frame
Condition
- Year built: 2003
- Age: 21-30 Years
Utilities & green energy
- Sewer: Public Sewer
- Water: Public
Highlights
Outdoor & Lot
- Fire Pit
- Fenced Yard
- Big Backyard
- Mature Trees
- Corner Lot
- Cul-de-sac
Kitchen
- Kitchen Island
- Walk-in Pantry
- White Kitchen
- Double Oven
- Stainless Appliances
Bathroom
- Walk-in Shower
- Double Vanity
Interior
- Tile Floors
- Tall Ceilings
- Two-Story Living Room
- Coffered or Tray Ceiling
Layout
- Finished Basement
- Home Office
Fireplace
- Fireplace
Garage & Parking
- Attached Garage
HOA and Amenities
HOA
- Has HOA: Yes
- Fee: $300 /year
Amenities
- Other
- Play Area
- Pool
- Trail(s)
Nearby schools
GreatSchools rating
- 2Kansas Virtual Academy (KSVA)
- 5Spring Hill Middle School
- 8Spring Hill High School
Schools provided by the listing agent
- District: Spring Hill
- Elementary: Wolf Creek
- Middle: Forest Spring
- High: Spring Hill
Price history
Tax
- Annual tax amount: $6,675 / yr
Property tax history
| Year | Property tax | Assessed value |
|---|---|---|
| 2025 | $6,676 | $47,955 |
| 2024 | $6,826 | $48,645 |
| 2023 | $6,324 | $44,896 |
| 2022 | $5,782 | $40,756 |
| 2021 | — | $36,904 |
| 2020 | $5,263 | $34,903 |
| 2019 | — | $35,535 |
| 2018 | — | $31,947 |
| 2017 | $4,562 | $30,912 |
| 2016 | $4,344 | $29,313 |
| 2015 | $4,168 | $28,106 |
| 2013 | $3,821 | $21,344 |
Is this your home?
Claim this home to get your HouseLoop Home Valuation & Buyer Demand Report — real-time buyer demand and an up-to-date value for your home. Free, no obligation, about 3 minutes.
Listed by ReeceNichols - Leawood
Listed Jun 17, 2026, 11:48 AM · Updated Aug 7, 2026, 2:40 PM · Source: Heartland MLS as distributed by MLS GRID · MLS #2626345
HouseLoop AI Overview
This 2003 single-family home in Woodland Ridge took 29 days to contract, slightly slower than the subdivision median, suggesting a selective buyer pool despite strong engagement metrics. The property attracted 4,000 HouseLoop views and 107 saves, with buyers particularly drawn to its luxury finishes and outdoor amenities—HouseLoop's AI photo analysis identified the pool, fire pit, fireplace, and flat lot as key attention drivers. The well-maintained condition and quality backsplash work reinforced appeal among buyers seeking move-in-ready four-bedroom homes.
Homes with similar features
| Home | Neighborhood | Shared features | Saves · Likes |
|---|---|---|---|
| 14105 Belinder Street | Highlands Ranch | model, luxury, photos, fire pit | 200 · 295 |
| 13407 W 72nd Street | Fairway Hills | model, luxury, photos, fire pit | 22 · 10 |
| 5717 W 128th Terrace | Turnberry | model, luxury, photos, flat lot | 14 · 8 |
| 9111 W 157th Terrace | Wilshire Farms | model, luxury, photos, flat lot | 33 · 17 |
| 11477 S Redbud Lane | Brighton's Landing | model, luxury, photos, flat lot | 25 · 41 |
Frequently asked questions
How much did 19480 W 207th Terrace sell for?
19480 W 207th Terrace was listed at $445,000 and sold in Aug 2026. Individual sold prices aren't published here, but the surrounding data tells the story: it featured model, luxury, photos per HouseLoop's AI photo analysis.
How fast did 19480 W 207th Terrace sell?
It went under contract in 29 days.
How popular was this home on HouseLoop?
4,000 views · 107 saves · 124 likes.
What features did this home have?
HouseLoop's AI photo analysis detected: model, luxury, photos, fire pit, flat lot, condition, fireplace, pool form.
What schools serve 19480 W 207th Terrace?
This home is in the Spring Hill school district (Spring Hill High School). Verify the exact attendance boundary for this address before relying on it.