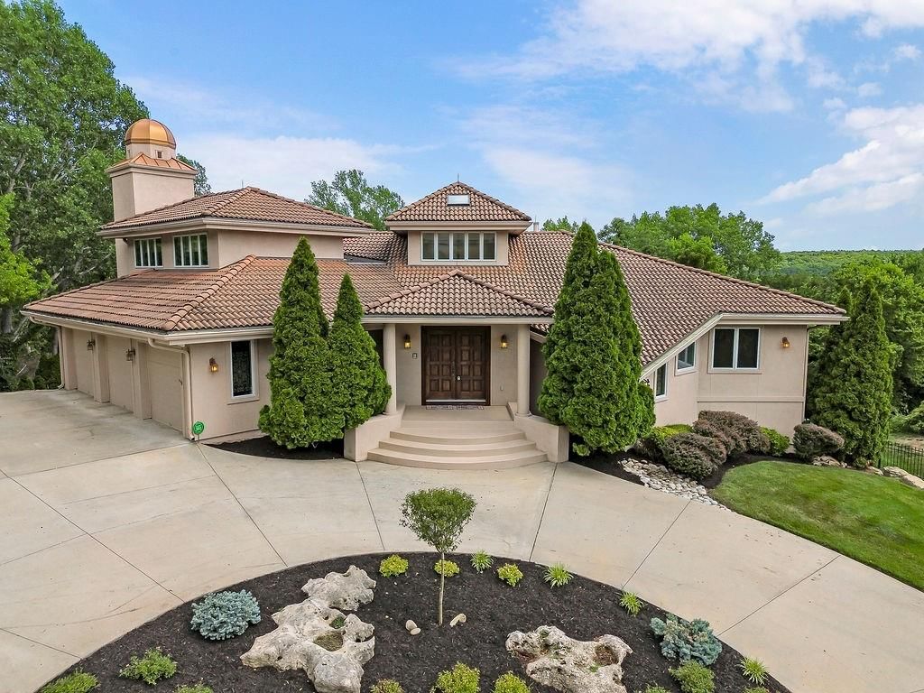
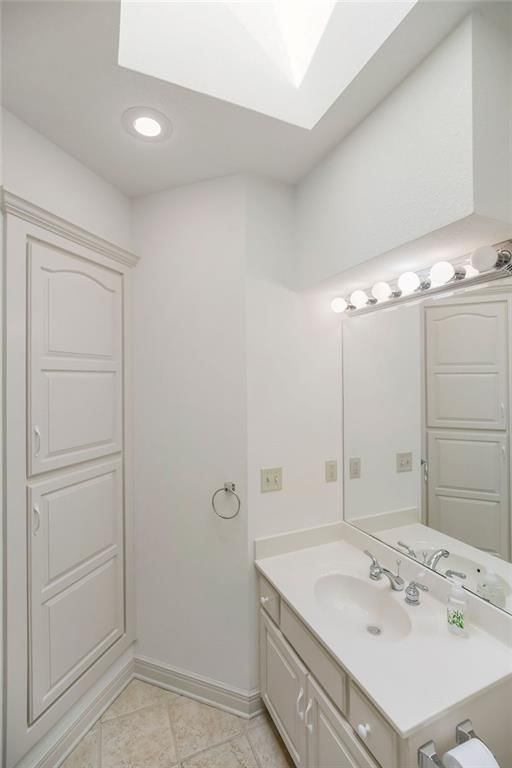
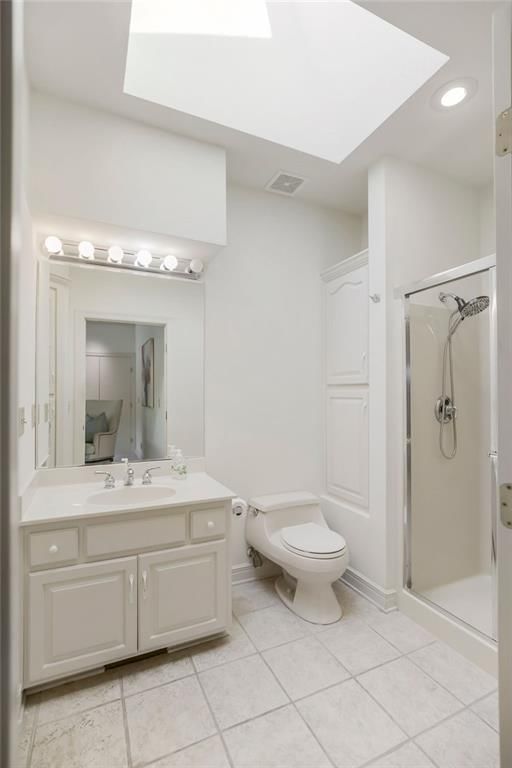
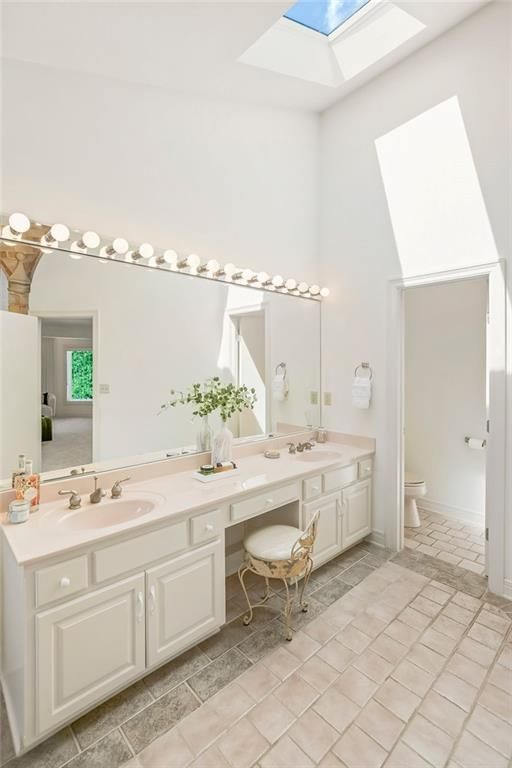
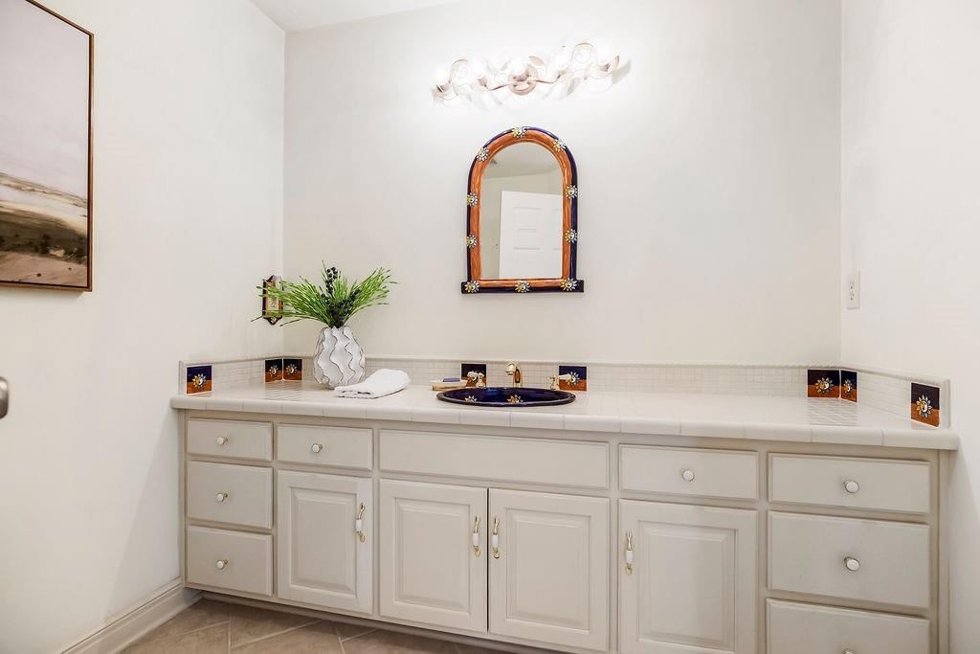
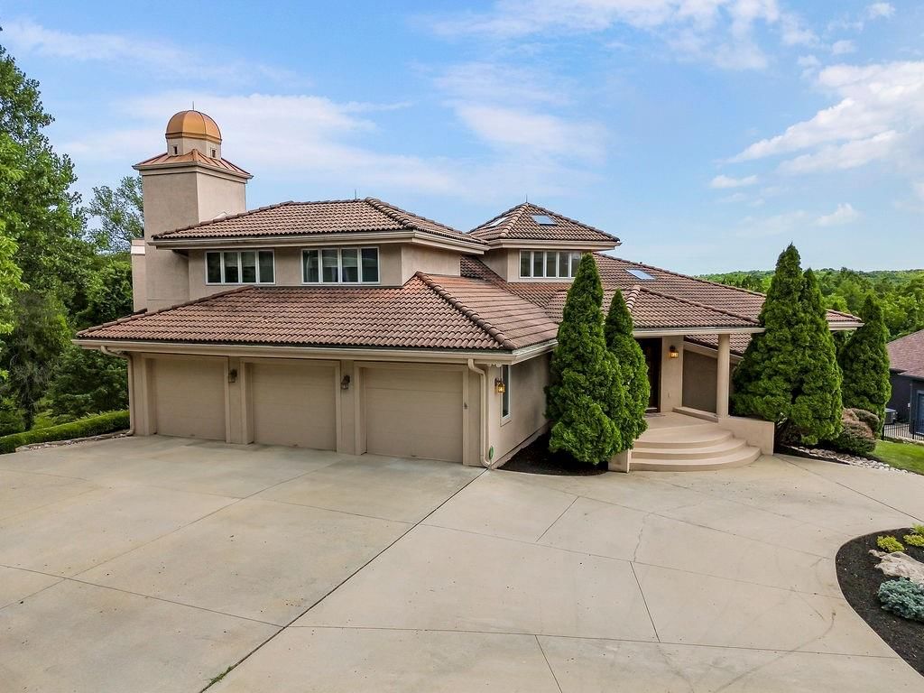
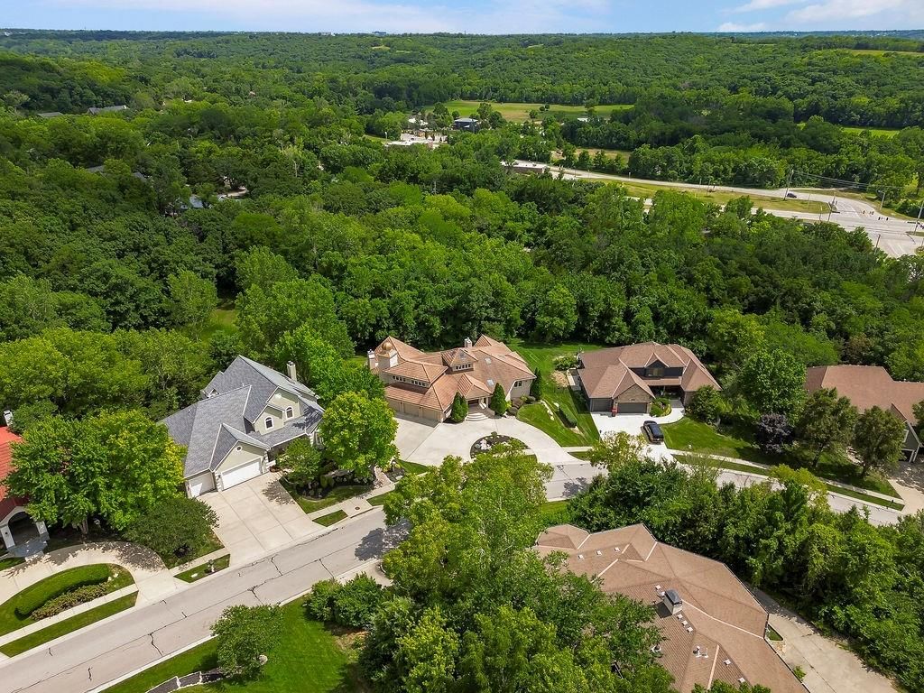
19403 W 64th Terrace is a 6-bed, 5.5-bath, 5,907 sq ft home in Crestview Heights, Shawnee, KS, listed at $900,000 on June 15, 2025. HouseLoop Vision saw garage for three or more cars, covered front porch and mediterranean style in its 67 listing photos (as of November 17, 2026).
$900,000
19403 W 64th Terrace, Shawnee, KS 66218
About this home
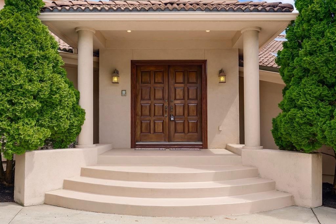
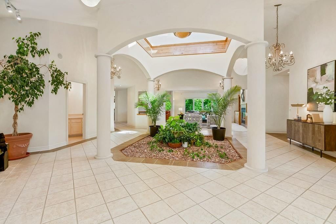
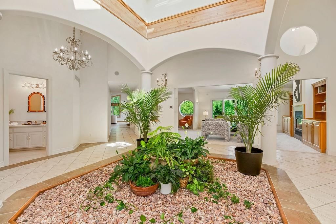
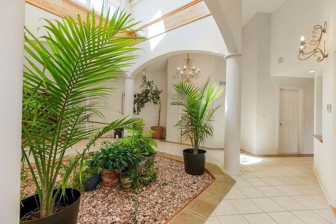
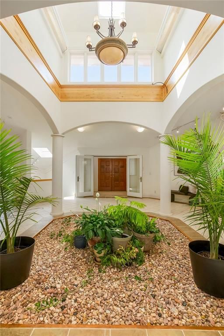
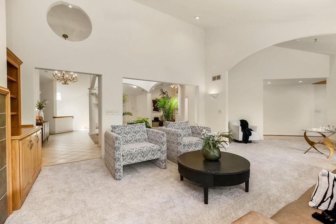
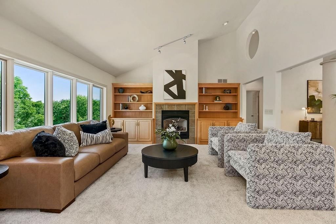
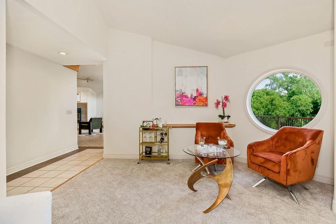
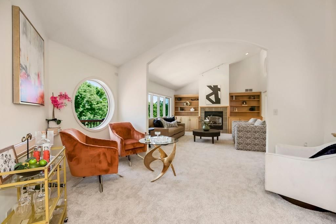
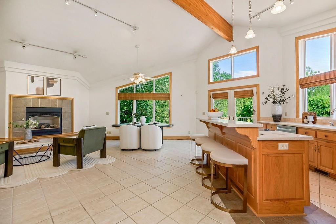
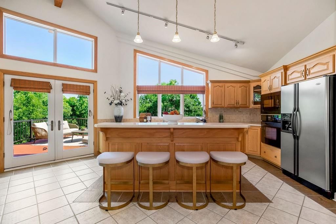
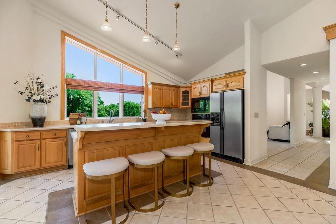
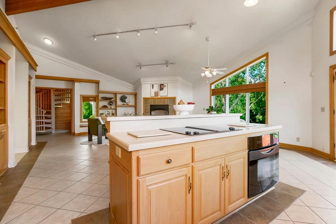
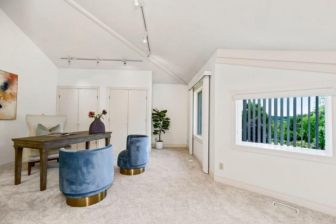
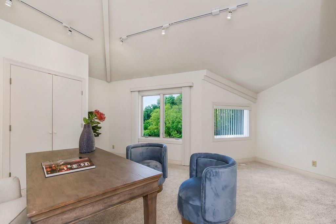
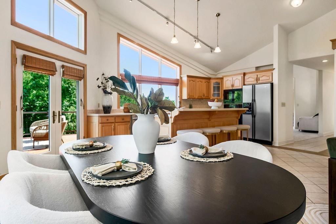
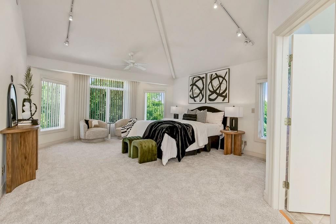
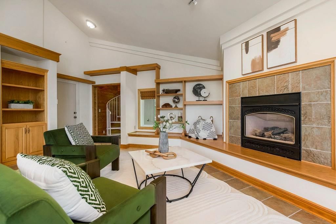
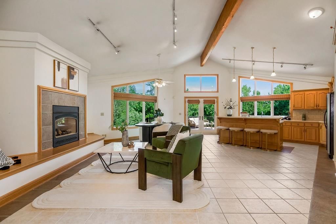
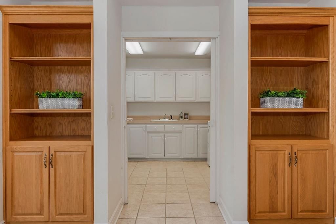
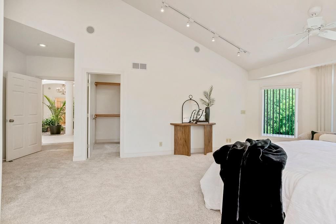
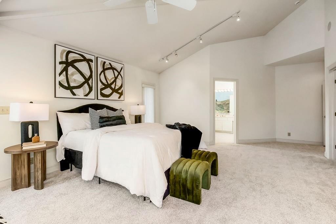
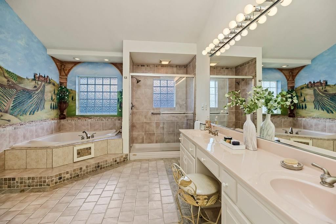
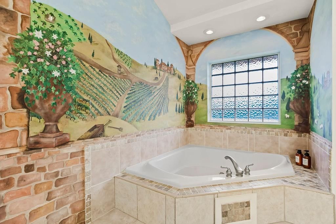
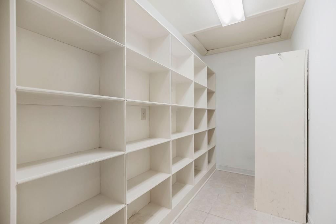
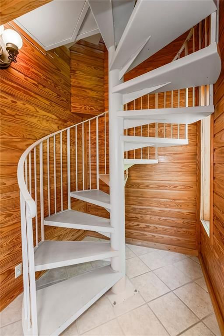
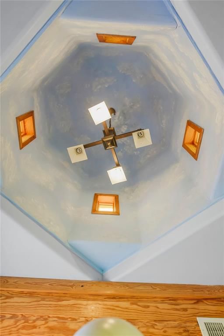
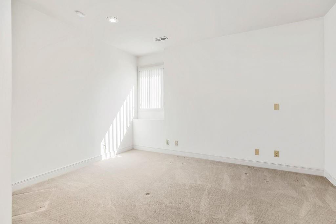
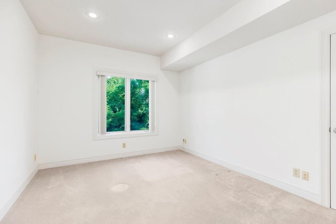
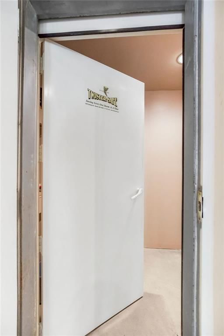
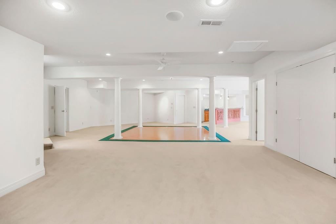
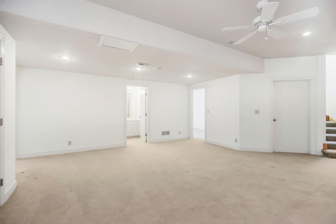
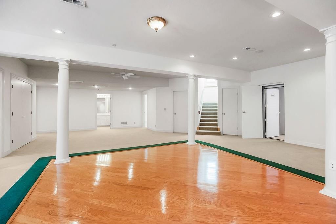
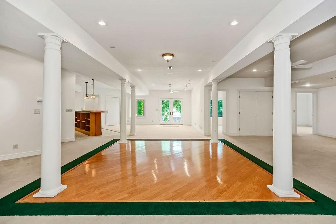
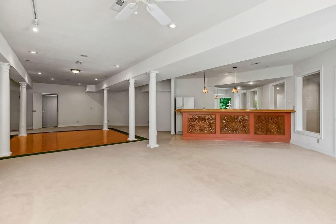
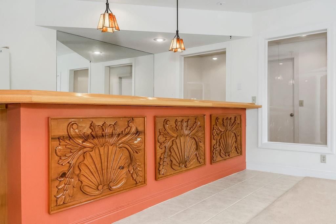
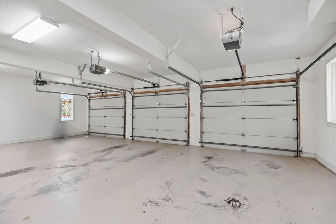
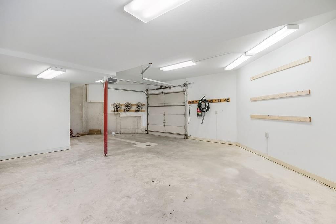
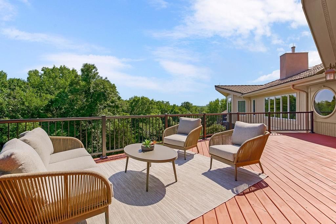
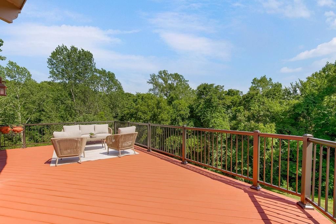
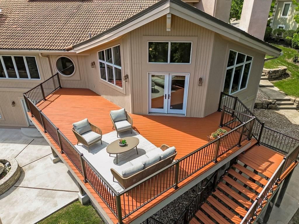
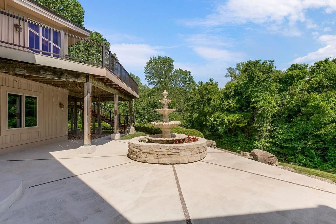
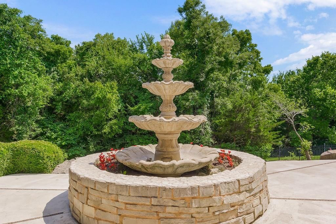
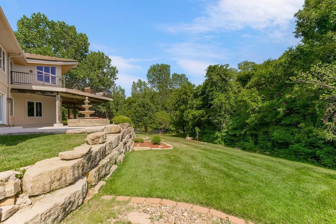
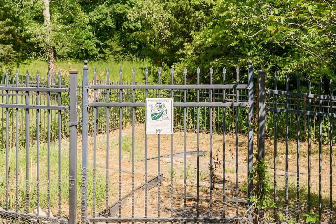
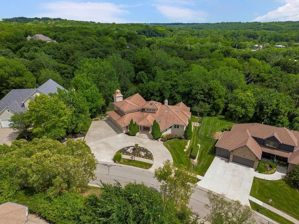
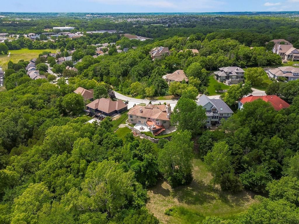
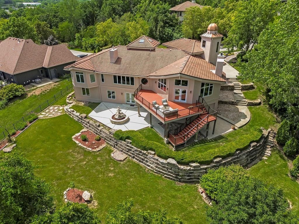
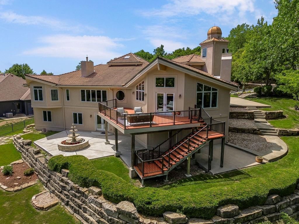
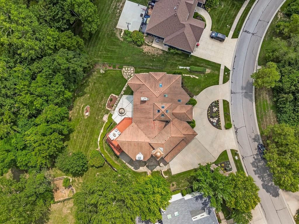
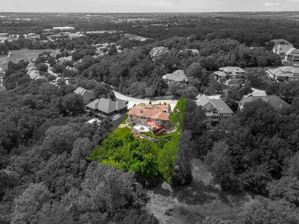
Custom Spanish-Inspired Reverse 1.5 Story: Elegance, Warmth, and Unrivaled Detail! Prepare to be captivated by this custom-built, Spanish-inspired Reverse 1.5 Story home, perfectly situated on a premier walk-out lot. Upon arrival, the classic stucco exterior, striking concrete tile roof, and rich wooden accents immediately define its timeless Mediterranean character. Inside, the home boasts an inviting open-concept design accentuated by soaring ceilings, exposed wood beams, and hand-selected, meticulously maintained finishes. A double French door entry opens to a dramatic two-story atrium with a tiled floor and a light, neutral color palette that flows throughout. Floor-to-ceiling windows flood the space with natural light and offer breathtaking views of the beauty outside. The main level is an entertainer's dream, featuring an open concept and two bedrooms. The large Primary Suite and a generous Secondary Bedroom both offer private ensuites. The gourmet kitchen features a center island, spacious eat-in area, dual ovens, custom cabinetry, and access to a dual-purpose laundry room/second working pantry. The Hearth Room with a fireplace leads to a truly enchanted space: a Cupola, which can be a private office, 6th bedroom, or a fantastic Kids Play Zone, continuing up to the unique, high-perched "Widow's Watch." Entertain outdoors on the huge, wrap-around deck with new handrailing, perfect for grilling. The lower level is open, featuring a full wet bar, 3 bedrooms, and a shared bath. The walk-out basement leads to a patio and direct access to the beautifully landscaped, fully irrigated backyard. This extraordinary lot features a gorgeous fountain and a fenced MONARCH butterfly garden, with year-round wildlife—ideal for a future swimming pool. Practical features include an oversized side-entry 3-car garage, dedicated raw storage, a basement garage for tools, and a dedicated TORNADO Shelter DeSoto schools, feeding into Mill Valley High School.
HouseLoop Vision — AI-detected features from listing photos
HouseLoop's photo analysis of 19403 W 64th Terrace, Shawnee, KS 66218 identified garage for three or more cars, covered front porch, mediterranean style, finished basement, tall ceilings and fireplace, plus 47 more features. The home is a sold 6-bedroom, 5.5-bath, 5,907-square-foot single family residence, MLS #2556913.
Key HouseLoop Vision features
- Open floor plan
- Kitchen island
- Stainless steel appliances
- Breakfast nook
- Wood kitchen cabinets
- Electric range
- Kitchen backsplash
- White countertops
- Raised-panel cabinets
- Finished basement
- Tall ceilings
- Fireplace
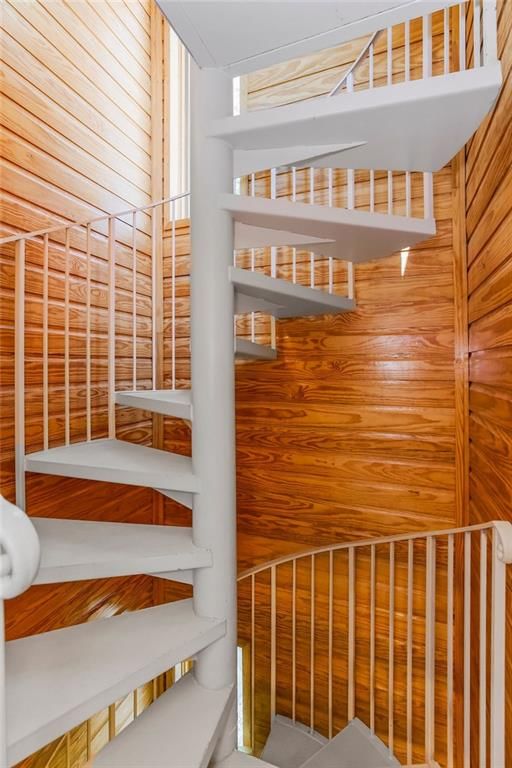
- Curved staircase
- Home office
- Statement lighting
- Wet bar
- Ceiling beams
- Wall of windows
- Recessed lighting
- Staircase
- Iron stair railing
- Tile fireplace
- Walk-in shower
- Private toilet room
- Tiled shower
- Double vanity
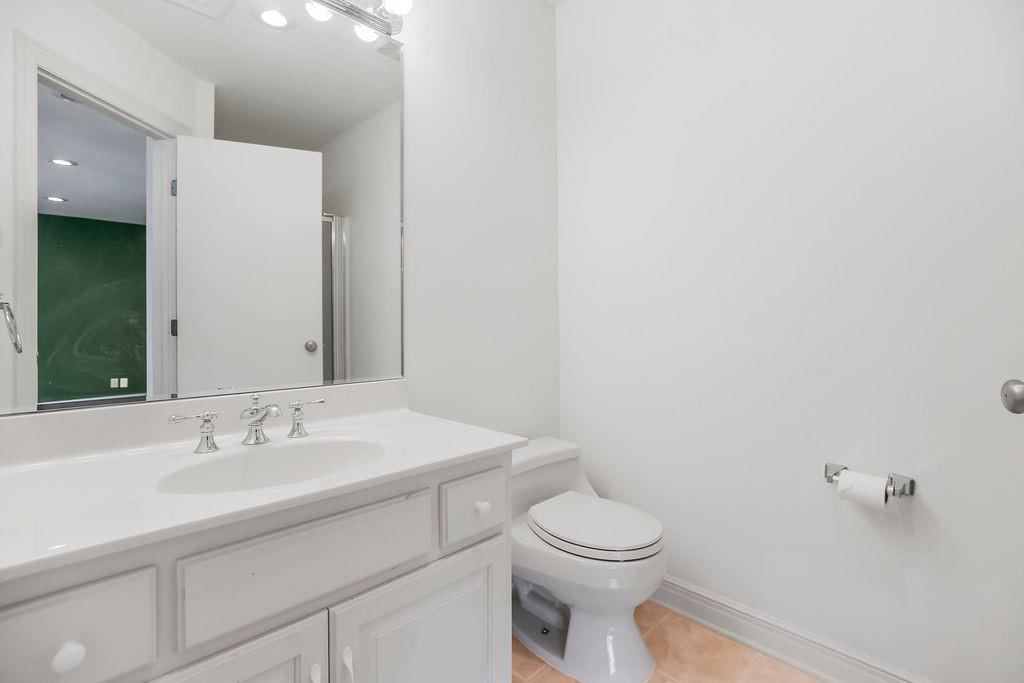
- White vanity
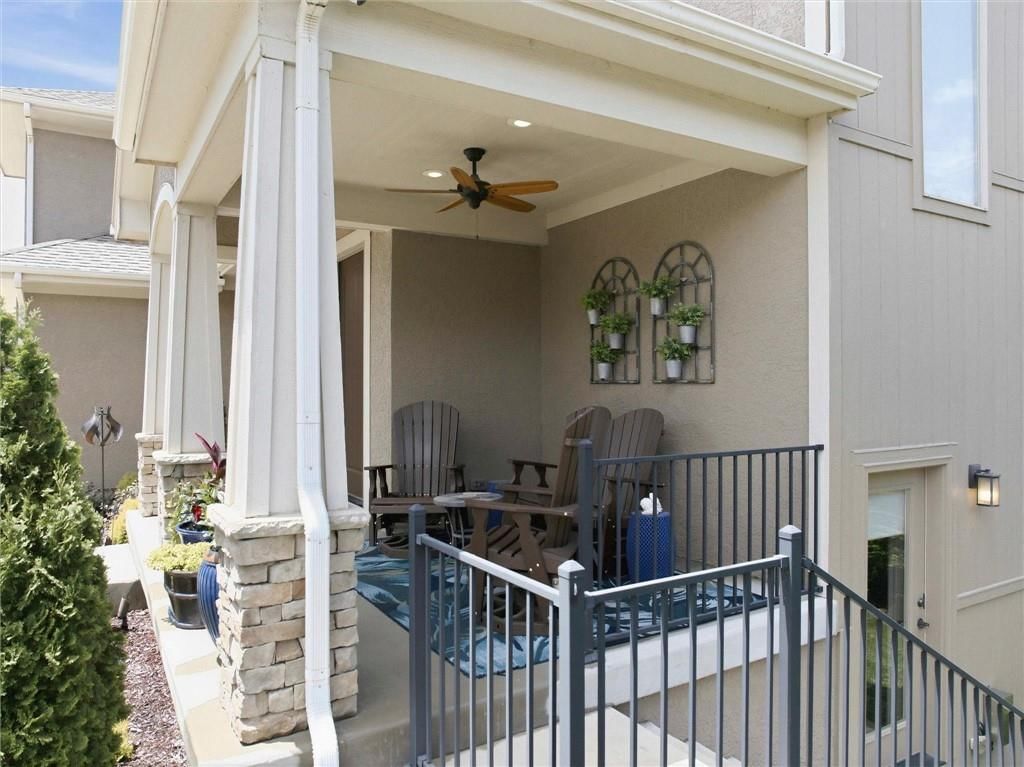
- Covered front porch
- Deck
- Corner lot
- Big backyard
- Fenced yard
- Mature trees
- Stucco exterior
- Circular driveway
- Tile roof
- Brown roof
- Beige exterior
- Concrete driveway
- Iron fence
- Wood deck
- Concrete patio
- Flat lot
- Garage for three or more cars
- Mediterranean style
- Tile floors
- White trim
- Mixed-finish hardware
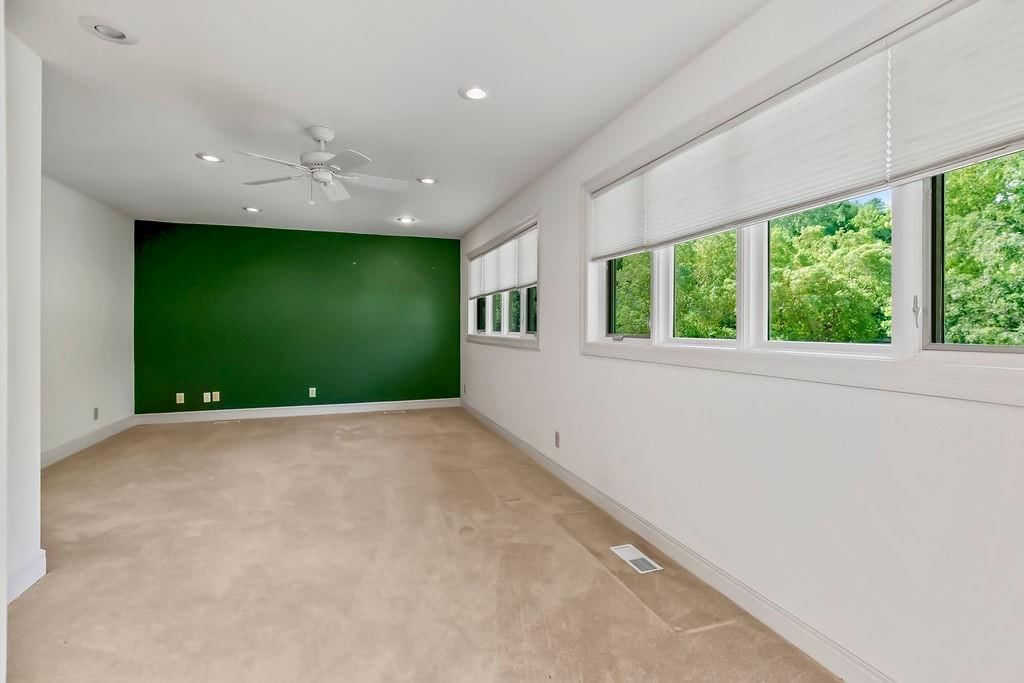
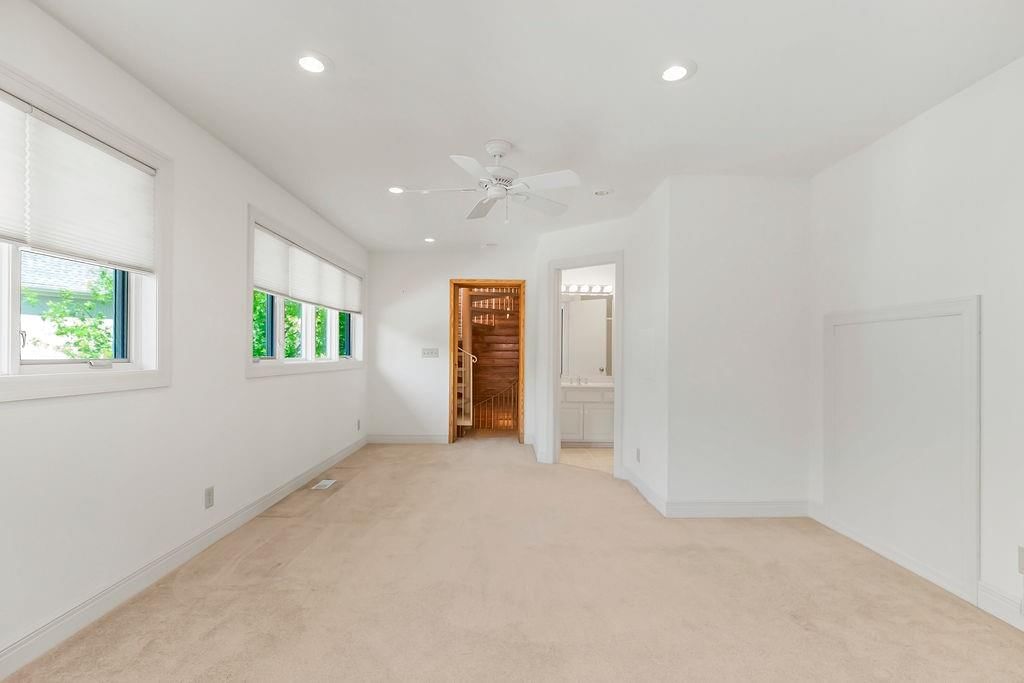
- White walls
- Carpet
- Circular staircase
- Large deck
- Attached garage
Interior
Bedrooms & bathrooms
- Bedrooms: 6
- Full bathrooms: 5
- 1/2 bathrooms: 1
Primary Bathroom
- Features: Ceiling Fan(s)
- Level: Main
- Dimensions: 25 × 15
Primary Bathroom
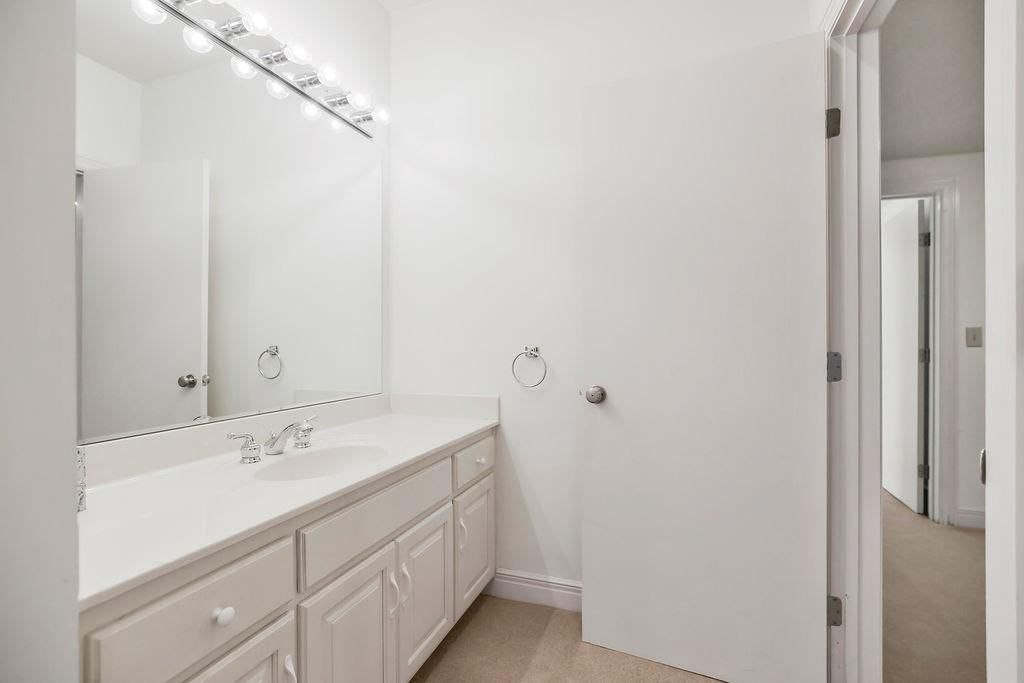
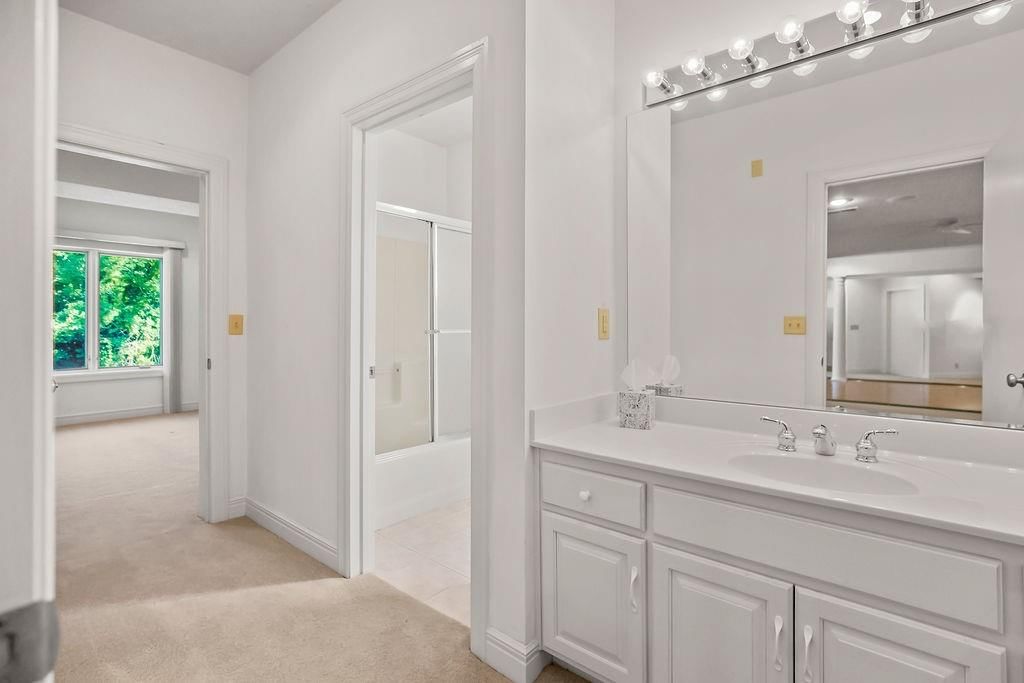
- Features: Double Vanity
- Level: Main
- Dimensions: 14 × 11
Bedroom 2
- Features: Ceiling Fan(s)
- Level: Main
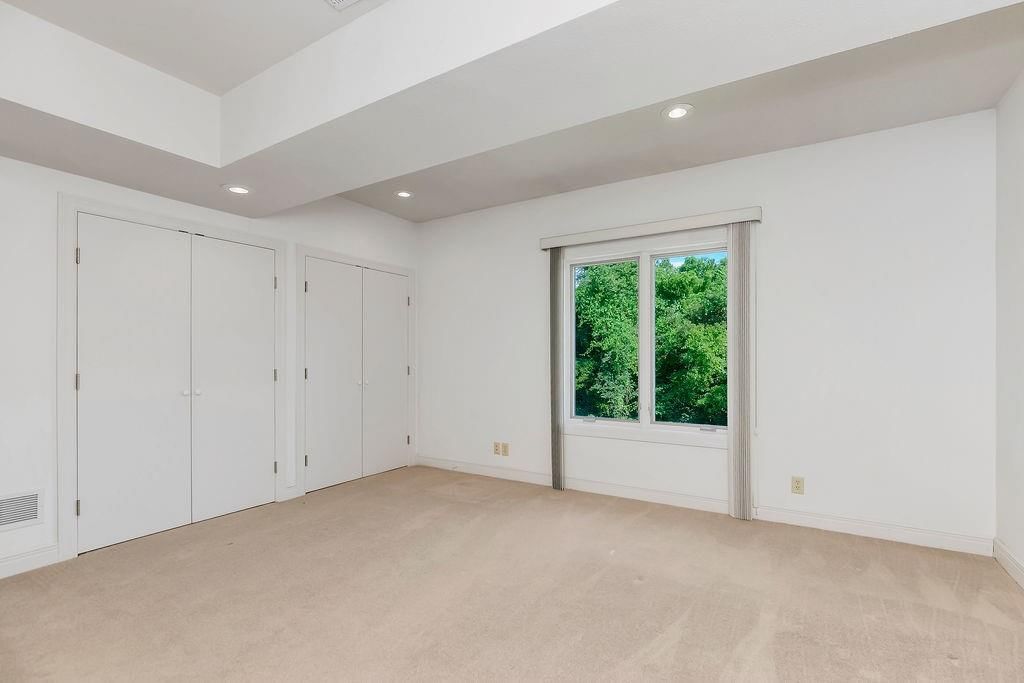
- Dimensions: 18 × 15
Bedroom 3
- Level: Lower
- Dimensions: 14 × 13
Bedroom 4
- Features: Ceiling Fan(s)
- Level: Lower
- Dimensions: 15 × 14
Bedroom 5
- Features: Ceiling Fan(s)
- Level: Lower
- Dimensions: 13 × 11
Living Room
- Level: Main
- Dimensions: 18 × 15
Kitchen
- Level: Main
- Dimensions: 21 × 15
Dining Room
- Level: Main
- Dimensions: 15 × 12
Office
- Level: Second
- Dimensions: 18 × 13
Recreation Room
- Features: ceiling fan(s), wet bar
- Level: Lower
- Dimensions: 40 × 36
Atrium
- Level: Main
- Dimensions: 26 × 24
Workshop
- Level: Lower
- Dimensions: 30 × 19
Hearth Room
- Level: Main
- Dimensions: 22 × 20
Heating
- Heating: Natural Gas, Radiant Floor, Zoned
Cooling
- Cooling: Electric
Appliances
- Included: Electric Range, Stainless Steel Appliance(s)
- Laundry: Main Level, Upper Level
Features
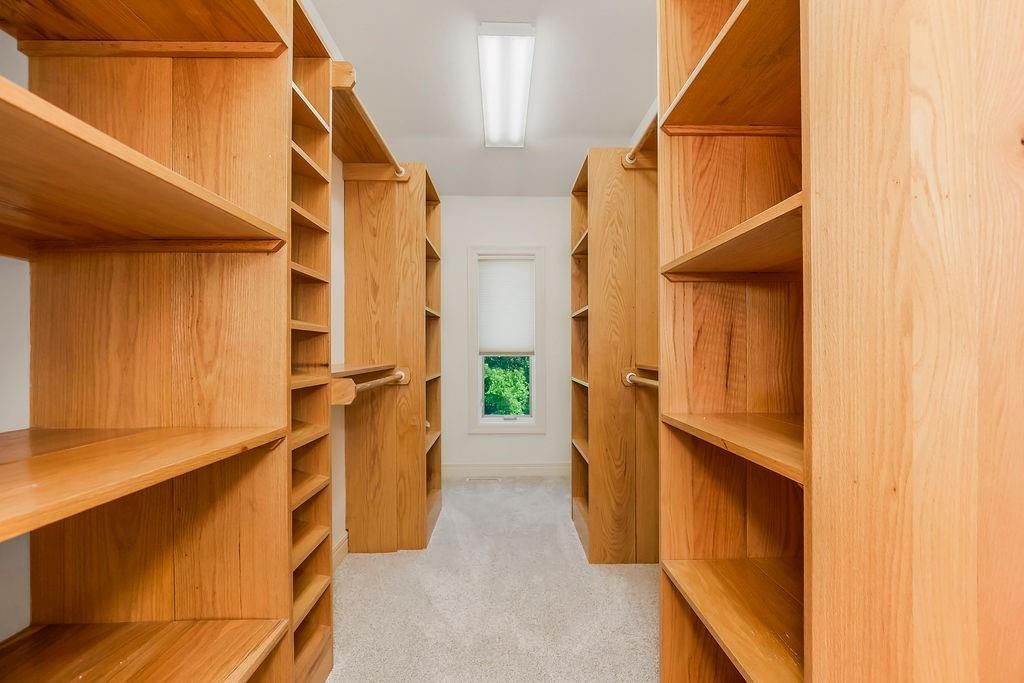
- Features: Ceiling Fan(s), Kitchen Island, Pantry, In-Law Floorplan, Vaulted Ceiling(s), Walk-In Closet(s), Wet Bar
- Flooring: Carpet, Tile, Wood
- Basement: Finished, Full, Walk-Out Access
- Fireplace features: Great Room, Hearth Room
- Other rooms: Atrium, Balcony/Loft, Den/Study, Entry, Family Room, Formal Living Room, Great Room, Recreation Room, Workshop
Interior area
- Finished area above ground: 5,907 sqft
- Total interior livable area: 5,907 sqft
Property
Parking
- Total spaces: 4
- Parking features: Attached, Built-In
Lot
- Size: 0.59 Acres
- Features: Estate Lot, Sprinkler-In Ground, Many Trees, Wooded
- Patio & porch: Deck, Covered Patio, Porch
Construction
Type & style
- Home type: Residential
- Architectural style: Single Family Residence
Materials
- Materials: Stucco & Frame
Condition
- Year built: 2000
- Age: 21-30 Years
Utilities & green energy
- Sewer: Public Sewer
- Water: Public
Highlights
Outdoor & Lot
- Deck
- Covered Patio
- Mature Trees
- Wooded Lot
- Acreage
- Sprinkler System
Kitchen
- Kitchen Island
- Walk-in Pantry
- Stainless Appliances
Interior
- Hardwood Floors
- Tile Floors
- Tall Ceilings
- Two-Story Living Room
- Wet Bar
Layout
- Basement
- Finished Basement
- Walk-out Basement
- In-law Suite
- Bonus Room
- Workshop
Garage & Parking
- Attached Garage
Financial & listing details
- Annual tax amount: $14,419 / yr
HOA
- Has HOA: Yes
- Fee: $790 /year
Where it’s at
Nearby schools
De Soto · HouseLoop school ratings
- Horizon
- Monticello Trails
- Mill Valley
Price & tax history

Myli is ready to help
Myli, your HouseLoop guide
Ask about this home, the neighborhood or what it costs to own.
She answers from HouseLoop’s own data.
Similar listings and the Shawnee market
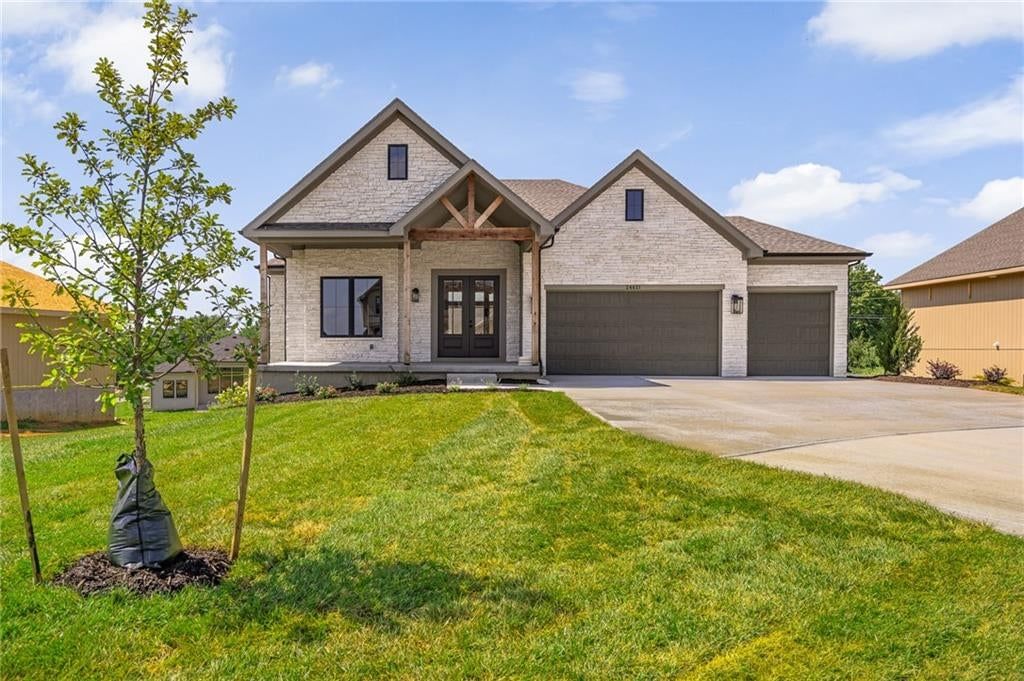
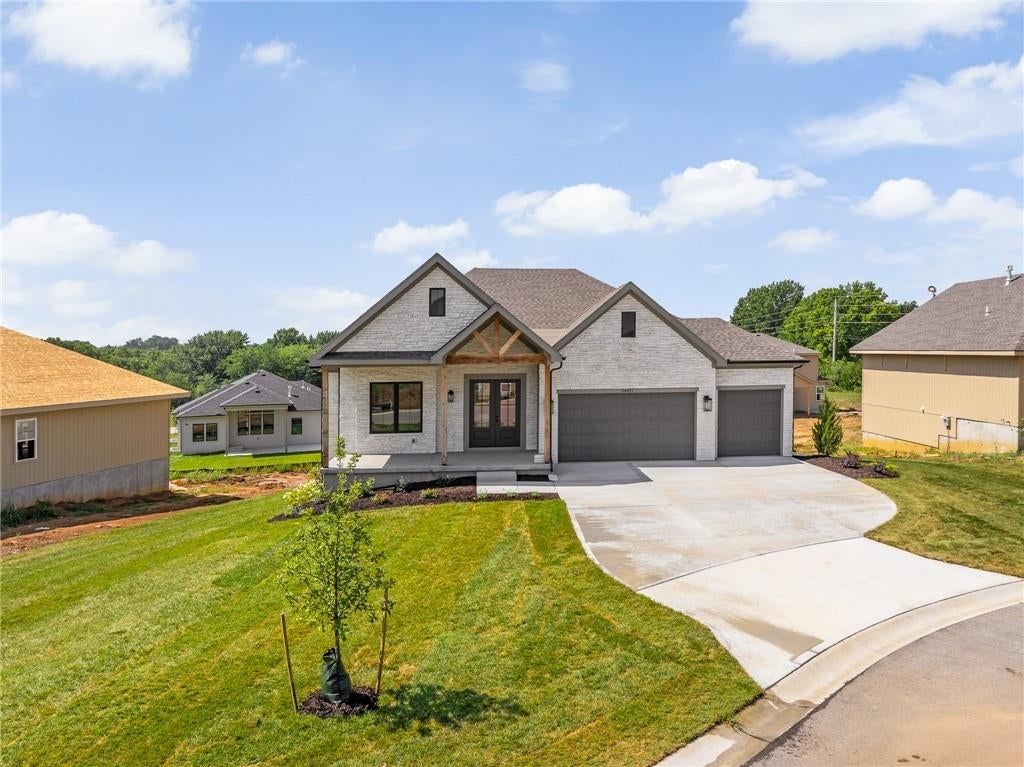
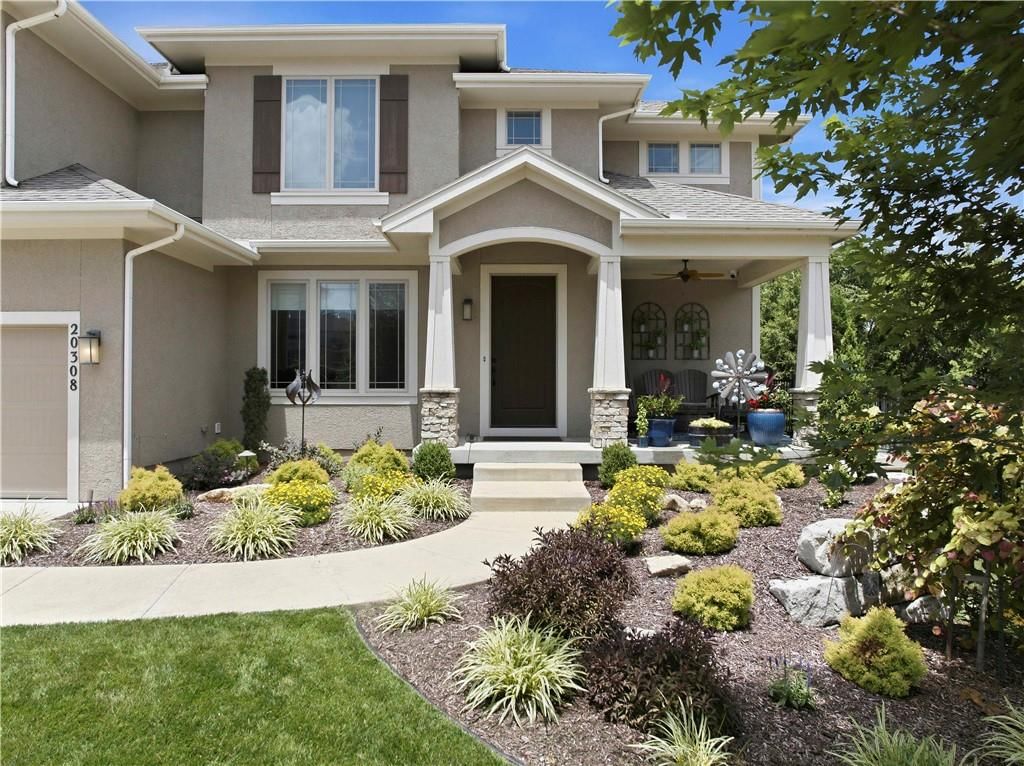
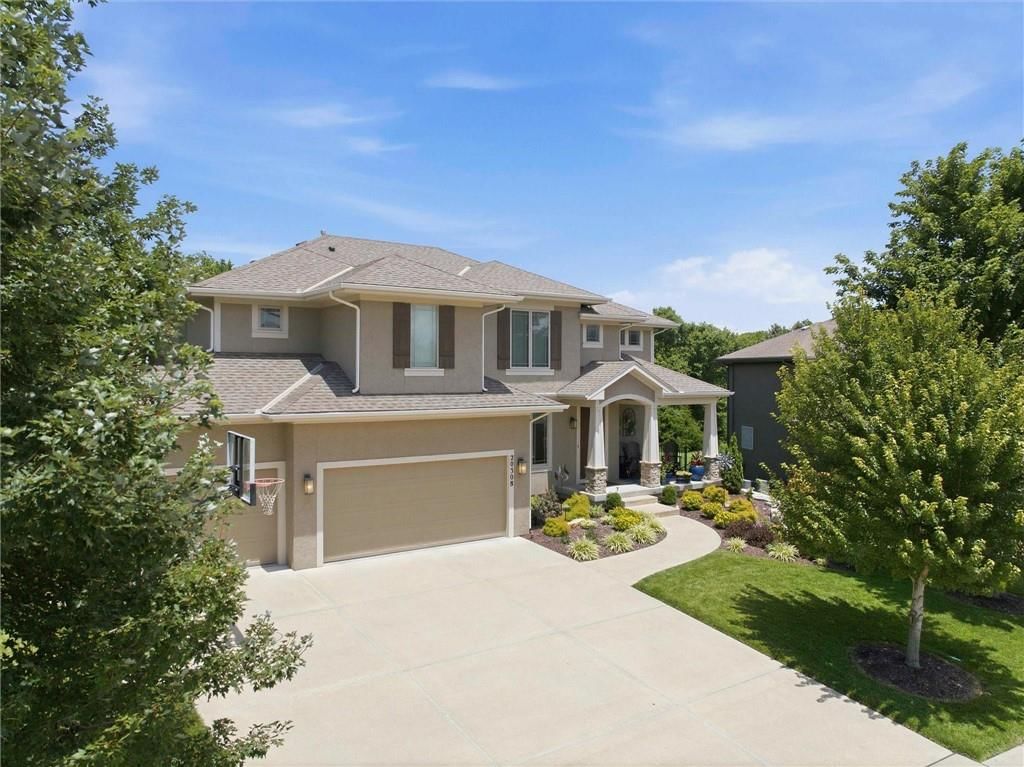


Look throughout Shawnee, Kansas
There are currently 165 homes for sale in Shawnee, with 97 under contract. Homes here sell for a median of $425,000 and go under contract in a median of 16 days. This home is priced $475,000 above the Shawnee median.
Shawnee sits in Johnson County, which covers 31 zip codes and 1,964 homes for sale. Nearby Olathe runs a higher median at $472,500; Spring Hill is lower at $394,995 with more inventory.
Listed by Keller Williams Realty Partners Inc.
Listed June 15, 2025 09:00 PM · Source: Heartland MLS as distributed by MLS GRID · MLS #2556913
HouseLoop last checked:
Listing updated:
Listed for
$900,000
Sale price not disclosed
19403 W 64th Terrace, Shawnee, KS 66218
HouseLoop user activity
HouseLoop last checked:
About this home
Custom Spanish-Inspired Reverse 1.5 Story: Elegance, Warmth, and Unrivaled Detail! Prepare to be captivated by this custom-built, Spanish-inspired Reverse 1.5 Story home, perfectly situated on a premier walk-out lot. Upon arrival, the classic stucco exterior, striking concrete tile roof, and rich wooden accents…
HouseLoop Vision — AI-detected features from listing photos
HouseLoop's photo analysis of 19403 W 64th Terrace, Shawnee, KS 66218 identified garage for three or more cars, covered front porch, mediterranean style, finished basement, tall ceilings and fireplace, plus 47 more features. The home is a sold 6-bedroom, 5.5-bath, 5,907-square-foot single family residence, MLS #2556913.
Key HouseLoop Vision features
- Open floor plan
- Kitchen island
- Stainless steel appliances
- Breakfast nook
- Wood kitchen cabinets
- Electric range
- Kitchen backsplash
- White countertops
- Raised-panel cabinets
- Finished basement
- Tall ceilings
- Fireplace
- Curved staircase
- Home office
- Statement lighting
- Wet bar
- Ceiling beams
- Wall of windows
- Recessed lighting
- Staircase
- Iron stair railing
- Tile fireplace
- Walk-in shower
- Private toilet room
- Tiled shower
- Double vanity
- White vanity
- Covered front porch
- Deck
- Corner lot
- Big backyard
- Fenced yard
- Mature trees
- Stucco exterior
- Circular driveway
- Tile roof
- Brown roof
- Beige exterior
- Concrete driveway
- Iron fence
- Wood deck
- Concrete patio
- Flat lot
- Garage for three or more cars
- Mediterranean style
- Tile floors
- White trim
- Mixed-finish hardware
- White walls
- Carpet
- Circular staircase
- Large deck
- Attached garage
Is this your home?
Claim this home to get your HouseLoop Home Valuation & Buyer Demand Report — real-time buyer demand and an up-to-date value for your home. Free, no obligation, about 3 minutes.
Estimated Sales Range
HouseLoop Home Value History
Property Details
Interior
Bedrooms & bathrooms
- Bedrooms: 6
- Full bathrooms: 5
- 1/2 bathrooms: 1
Primary Bathroom
- Features: Ceiling Fan(s)
- Level: Main
- Dimensions: 25 × 15
Primary Bathroom
- Features: Double Vanity
- Level: Main
- Dimensions: 14 × 11
Bedroom 2
- Features: Ceiling Fan(s)
- Level: Main
- Dimensions: 18 × 15
Bedroom 3
- Level: Lower
- Dimensions: 14 × 13
Bedroom 4
- Features: Ceiling Fan(s)
- Level: Lower
- Dimensions: 15 × 14
Bedroom 5
- Features: Ceiling Fan(s)
- Level: Lower
- Dimensions: 13 × 11
Living Room
- Level: Main
- Dimensions: 18 × 15
Kitchen
- Level: Main
- Dimensions: 21 × 15
Dining Room
- Level: Main
- Dimensions: 15 × 12
Office
- Level: Second
- Dimensions: 18 × 13
Recreation Room
- Features: ceiling fan(s), wet bar
- Level: Lower
- Dimensions: 40 × 36
Atrium
- Level: Main
- Dimensions: 26 × 24
Workshop
- Level: Lower
- Dimensions: 30 × 19
Hearth Room
- Level: Main
- Dimensions: 22 × 20
Heating
- Heating: Natural Gas, Radiant Floor, Zoned
Cooling
- Cooling: Electric
Appliances
- Included: Electric Range, Stainless Steel Appliance(s)
- Laundry: Main Level, Upper Level
Features
- Features: Ceiling Fan(s), Kitchen Island, Pantry, In-Law Floorplan, Vaulted Ceiling(s), Walk-In Closet(s), Wet Bar
- Flooring: Carpet, Tile, Wood
- Basement: Finished, Full, Walk-Out Access
- Fireplace features: Great Room, Hearth Room
- Other rooms: Atrium, Balcony/Loft, Den/Study, Entry, Family Room, Formal Living Room, Great Room, Recreation Room, Workshop
Interior area
- Finished area above ground: 5,907 sqft
- Total interior livable area: 5,907 sqft
Property
Parking
- Total spaces: 4
- Parking features: Attached, Built-In
Lot
- Size: 0.59 Acres
- Features: Estate Lot, Sprinkler-In Ground, Many Trees, Wooded
- Patio & porch: Deck, Covered Patio, Porch
Construction
Type & style
- Home type: Residential
- Architectural style: Single Family Residence
Materials
- Materials: Stucco & Frame
Condition
- Year built: 2000
- Age: 21-30 Years
Utilities & green energy
- Sewer: Public Sewer
- Water: Public
Highlights
Outdoor & Lot
- Deck
- Covered Patio
- Mature Trees
- Wooded Lot
- Acreage
- Sprinkler System
Kitchen
- Kitchen Island
- Walk-in Pantry
- Stainless Appliances
Interior
- Hardwood Floors
- Tile Floors
- Tall Ceilings
- Two-Story Living Room
- Wet Bar
Layout
- Basement
- Finished Basement
- Walk-out Basement
- In-law Suite
- Bonus Room
- Workshop
Garage & Parking
- Attached Garage
HOA and Amenities
HOA
- Has HOA: Yes
- Fee: $790 /year
Nearby schools
Schools provided by the listing agent
- District: De Soto
- Elementary: Horizon
- Middle: Monticello Trails
- High: Mill Valley
Price history
Tax
- Annual tax amount: $14,419 / yr
Similar listings and the Shawnee market
Look throughout Shawnee, Kansas
There are currently 165 homes for sale in Shawnee, with 97 under contract. Homes here sell for a median of $425,000 and go under contract in a median of 16 days. This home is priced $475,000 above the Shawnee median.
Shawnee sits in Johnson County, which covers 31 zip codes and 1,964 homes for sale. Nearby Olathe runs a higher median at $472,500; Spring Hill is lower at $394,995 with more inventory.
This home's area
Popular searches in Shawnee, KS
Search nearby cities
Shawnee, KS homes for sale by zip code for sale · median sale · days to contract
HouseLoop analysis of Heartland MLS data distributed by MLS GRID · trailing 12 months. Median sale price: the median closed price among sold homes in that zip over the same window.
Counties homes for sale · median list price
Listed by Keller Williams Realty Partners Inc.
Listed June 15, 2025 09:00 PM · Source: Heartland MLS as distributed by MLS GRID · MLS #2556913
HouseLoop last checked:
Listing updated: