


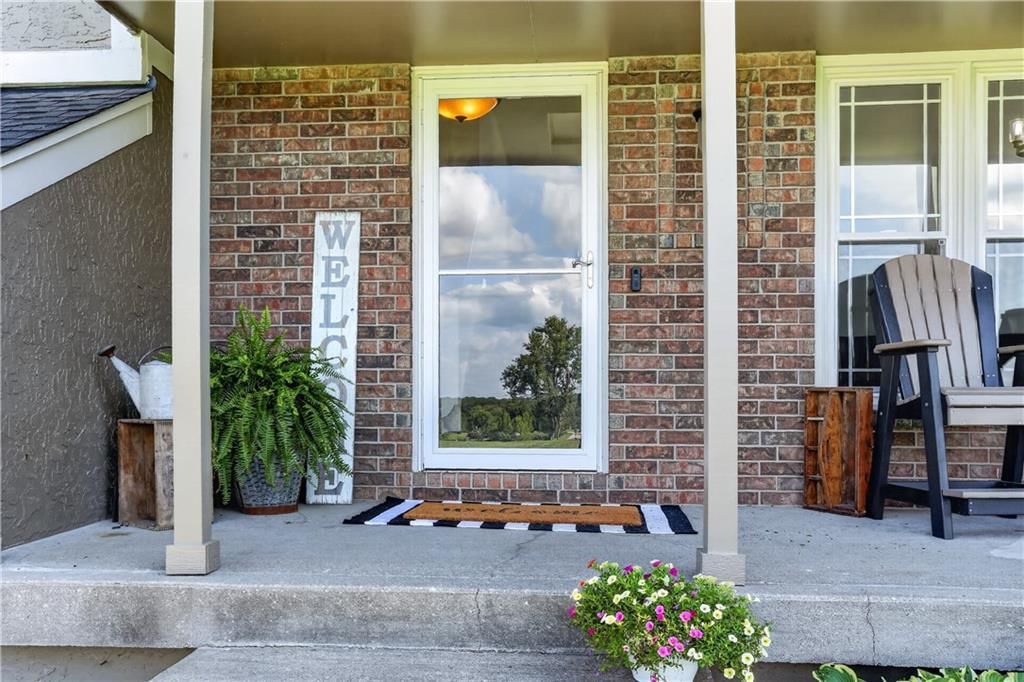


$725,000
4 bd · 3 ba · 2,860 sqftAbout this home
Situated on 8.85 acres in Kearney, this 4 Bedroom, 3 Bathroom home offers the space, flexibility, & outbuilding buyers are searching for. Great Room welcomes you with vaulted ceiling, skylights, masonry fireplace with Heatilator, Luxury Vinyl Plank Flooring, & abundant natural light. Multiple living areas, generous…
Offer Insights
Choose an offer strength
$710,500 – $724,275
Market Estimate
Kearney, MO · city · sell-to-list 100%
$703,000 – $725,000
Property Details
Interior
Bedrooms & bathrooms
- Bedrooms: 4
- Full bathrooms: 3
Primary Bedroom
- Features: Ceiling Fan(s)
- Level: Upper
- Dimensions: 17 × 15
Primary Bathroom
- Features: double vanity, walk-in closet(s)
- Level: Upper
- Dimensions: 15 × 10
Bedroom 2
- Features: ceiling fan(s), walk-in closet(s)
- Level: Upper
- Dimensions: 14 × 11
Bedroom 3
- Features: Ceiling Fan(s)
- Level: Upper
- Dimensions: 12 × 11
Bedroom 4
- Level: Lower
- Dimensions: 14 × 13
Bathroom 2
- Level: Upper
- Dimensions: 8 × 5
Bathroom 3
- Level: Lower
- Dimensions: 11 × 6
Great Room
- Level: Main
- Dimensions: 20 × 13
Family Room
- Features: Ceiling Fan(s)
- Level: Lower
- Dimensions: 27 × 13
Kitchen
- Features: ceiling fan(s), pantry
- Level: Upper
- Dimensions: 24 × 13
Laundry
- Level: Lower
- Dimensions: 13 × 11
Other Room
- Features: Built-in Features
- Level: Upper
- Dimensions: 13 × 11
Heating
- Heating: Propane
Cooling
- Cooling: Electric
Appliances
- Included: Dishwasher, Disposal, Humidifier, Electric Range, Free-Standing Electric Oven, Water Purifier, Water Softener
- Laundry: Laundry Room, Lower Level
Features
- Features: Ceiling Fan(s), Central Vacuum, Custom Cabinets, Pantry, Vaulted Ceiling(s), Walk-In Closet(s)
- Flooring: Carpet, Ceramic Floor, Luxury Vinyl, Wood
- Basement: Concrete, Finished, Full, Walk-Out Access
- Fireplace features: Great Room, Heat Circulator, Masonry, Wood Burning
- Other rooms: Entry, Family Room, Great Room, Subbasement
Interior area
- Total interior livable area: 2,860 sqft
Property
Parking
- Total spaces: 3
- Parking features: Attached, Garage Door Opener, Garage Faces Rear, Garage Faces Side
Lot
- Size: 8.85 Acres
- Features: Acreage, Pond(s), Many Trees
- Patio & porch: Deck, Patio, Porch
Construction
Type & style
- Home type: Residential
- Architectural style: Single Family Residence
Materials
- Materials: Brick Trim, Concrete, Wood Siding
Condition
- Year built: 1992
- Age: 31-40 Years
Utilities & green energy
- Sewer: Septic Tank
- Water: PWS Dist
Highlights
Outdoor & Lot
- Deck
- Covered Patio
- Fenced Yard
- Mature Trees
- Acreage
- Waterfront
Kitchen
- Walk-in Pantry
Interior
- Hardwood Floors
- Tile Floors
- Tall Ceilings
- Two-Story Living Room
Layout
- Finished Basement
- Walk-out Basement
- Bonus Room
Fireplace
- Fireplace
Garage & Parking
- Attached Garage
HOA and Amenities
No HOA on this home.
Nearby schools
Schools provided by the listing agent
- District: Kearney
- Elementary: Southview
- Middle: Kearney
- High: Kearney
Price history
Tax
- Annual tax amount: $3,899 / yr
Listed by Real Broker, LLC
Listed Jun 26, 2026, 9:00 AM · Updated Aug 11, 2026, 8:56 AM · Source: Heartland MLS as distributed by MLS GRID · MLS #2627651
$725,000
19207 NE 128th Street, Kearney, MO 64060
About this home
Situated on 8.85 acres in Kearney, this 4 Bedroom, 3 Bathroom home offers the space, flexibility, & outbuilding buyers are searching for. Great Room welcomes you with vaulted ceiling, skylights, masonry fireplace with Heatilator, Luxury Vinyl Plank Flooring, & abundant natural light. Multiple living areas, generous…
See this home in person
Connect with a local HouseLoop agent to show you this home and answer your questions.
Pick a date
Pick a time
Property Details
Interior
Bedrooms & bathrooms
- Bedrooms: 4
- Full bathrooms: 3
Primary Bedroom
- Features: Ceiling Fan(s)
- Level: Upper
- Dimensions: 17 × 15
Primary Bathroom
- Features: double vanity, walk-in closet(s)
- Level: Upper
- Dimensions: 15 × 10
Bedroom 2
- Features: ceiling fan(s), walk-in closet(s)
- Level: Upper
- Dimensions: 14 × 11
Bedroom 3
- Features: Ceiling Fan(s)
- Level: Upper
- Dimensions: 12 × 11
Bedroom 4
- Level: Lower
- Dimensions: 14 × 13
Bathroom 2
- Level: Upper
- Dimensions: 8 × 5
Bathroom 3
- Level: Lower
- Dimensions: 11 × 6
Great Room
- Level: Main
- Dimensions: 20 × 13
Family Room
- Features: Ceiling Fan(s)
- Level: Lower
- Dimensions: 27 × 13
Kitchen
- Features: ceiling fan(s), pantry
- Level: Upper
- Dimensions: 24 × 13
Laundry
- Level: Lower
- Dimensions: 13 × 11
Other Room
- Features: Built-in Features
- Level: Upper
- Dimensions: 13 × 11
Heating
- Heating: Propane
Cooling
- Cooling: Electric
Appliances
- Included: Dishwasher, Disposal, Humidifier, Electric Range, Free-Standing Electric Oven, Water Purifier, Water Softener
- Laundry: Laundry Room, Lower Level
Features
- Features: Ceiling Fan(s), Central Vacuum, Custom Cabinets, Pantry, Vaulted Ceiling(s), Walk-In Closet(s)
- Flooring: Carpet, Ceramic Floor, Luxury Vinyl, Wood
- Basement: Concrete, Finished, Full, Walk-Out Access
- Fireplace features: Great Room, Heat Circulator, Masonry, Wood Burning
- Other rooms: Entry, Family Room, Great Room, Subbasement
Interior area
- Total interior livable area: 2,860 sqft
Property
Parking
- Total spaces: 3
- Parking features: Attached, Garage Door Opener, Garage Faces Rear, Garage Faces Side
Lot
- Size: 8.85 Acres
- Features: Acreage, Pond(s), Many Trees
- Patio & porch: Deck, Patio, Porch
Construction
Type & style
- Home type: Residential
- Architectural style: Single Family Residence
Materials
- Materials: Brick Trim, Concrete, Wood Siding
Condition
- Year built: 1992
- Age: 31-40 Years
Utilities & green energy
- Sewer: Septic Tank
- Water: PWS Dist
Highlights
Outdoor & Lot
- Deck
- Covered Patio
- Fenced Yard
- Mature Trees
- Acreage
- Waterfront
Kitchen
- Walk-in Pantry
Interior
- Hardwood Floors
- Tile Floors
- Tall Ceilings
- Two-Story Living Room
Layout
- Finished Basement
- Walk-out Basement
- Bonus Room
Fireplace
- Fireplace
Garage & Parking
- Attached Garage
HOA and Amenities
No HOA on this home.
Nearby schools
Schools provided by the listing agent
- District: Kearney
- Elementary: Southview
- Middle: Kearney
- High: Kearney
Price history
Tax
- Annual tax amount: $3,899 / yr
Offer Insights
Choose an offer strength
$710,500 – $724,275
Market Estimate
Kearney, MO · city · sell-to-list 100%
$703,000 – $725,000
Listed by Real Broker, LLC
Listed Jun 26, 2026, 9:00 AM · Updated Aug 11, 2026, 8:56 AM · Source: Heartland MLS as distributed by MLS GRID · MLS #2627651