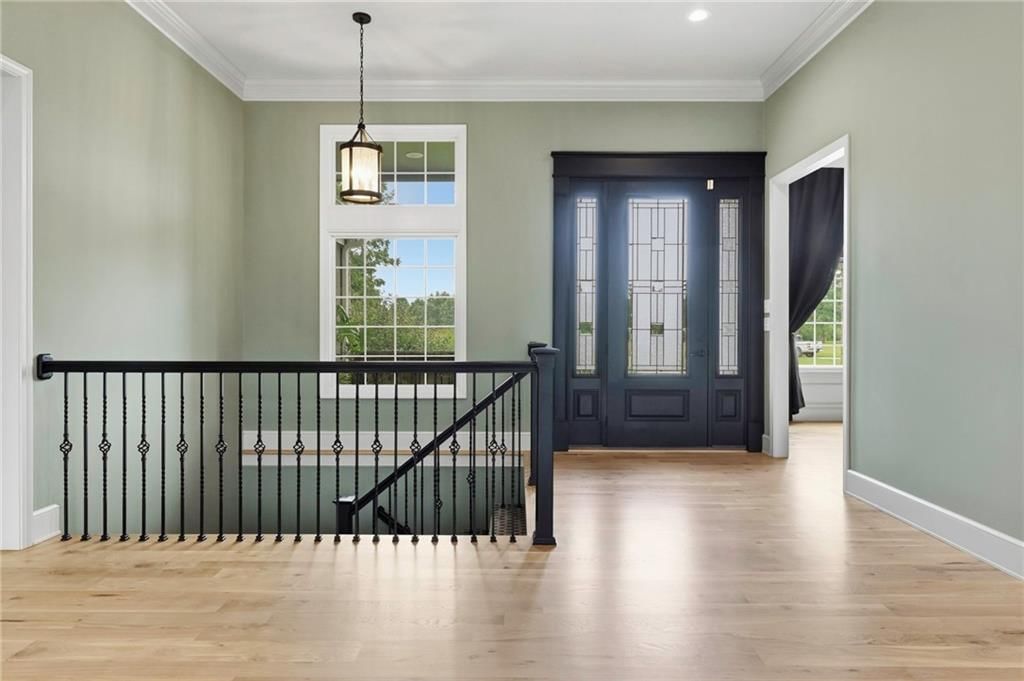
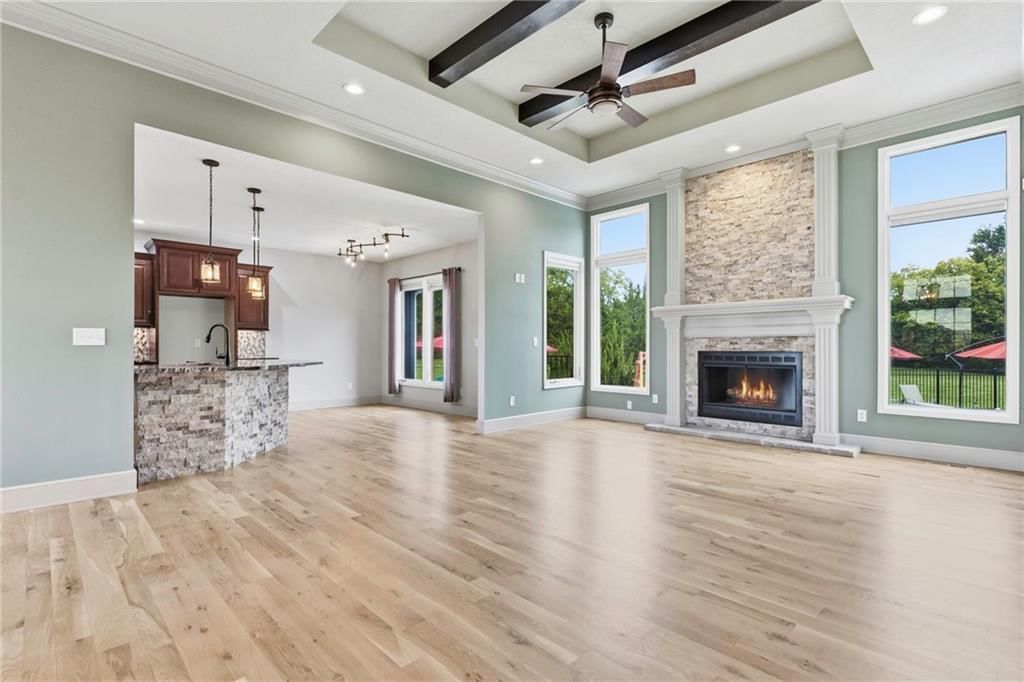
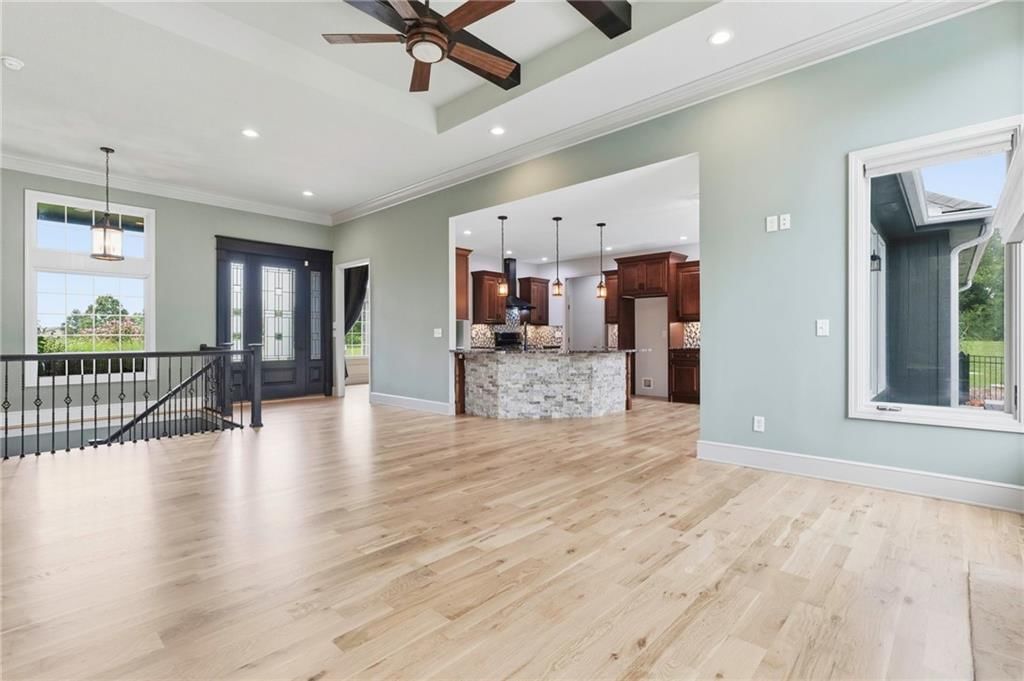
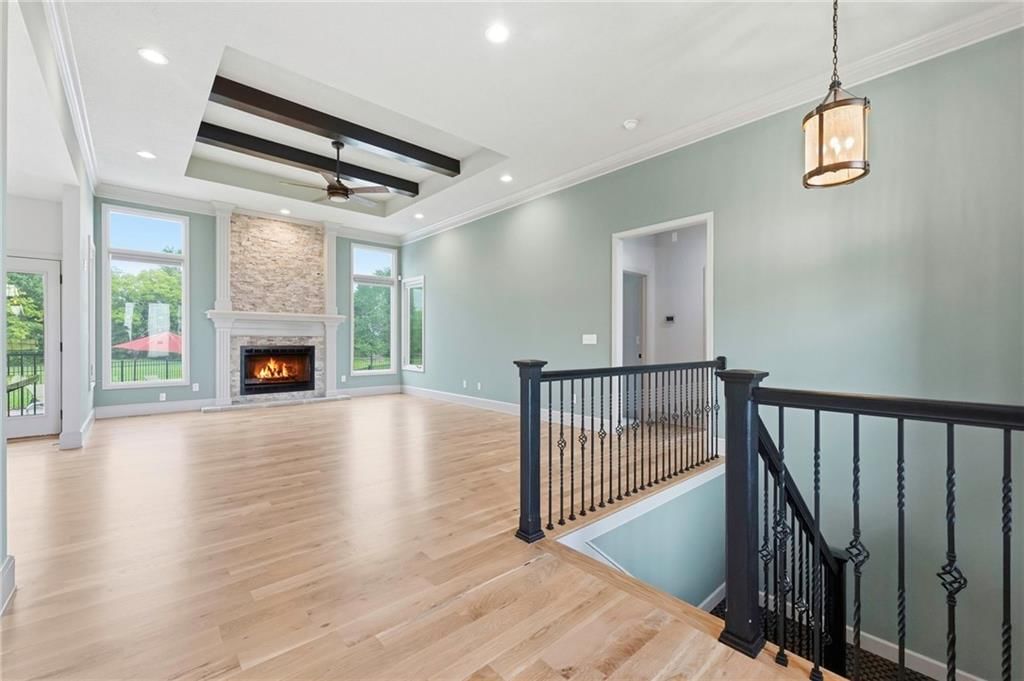
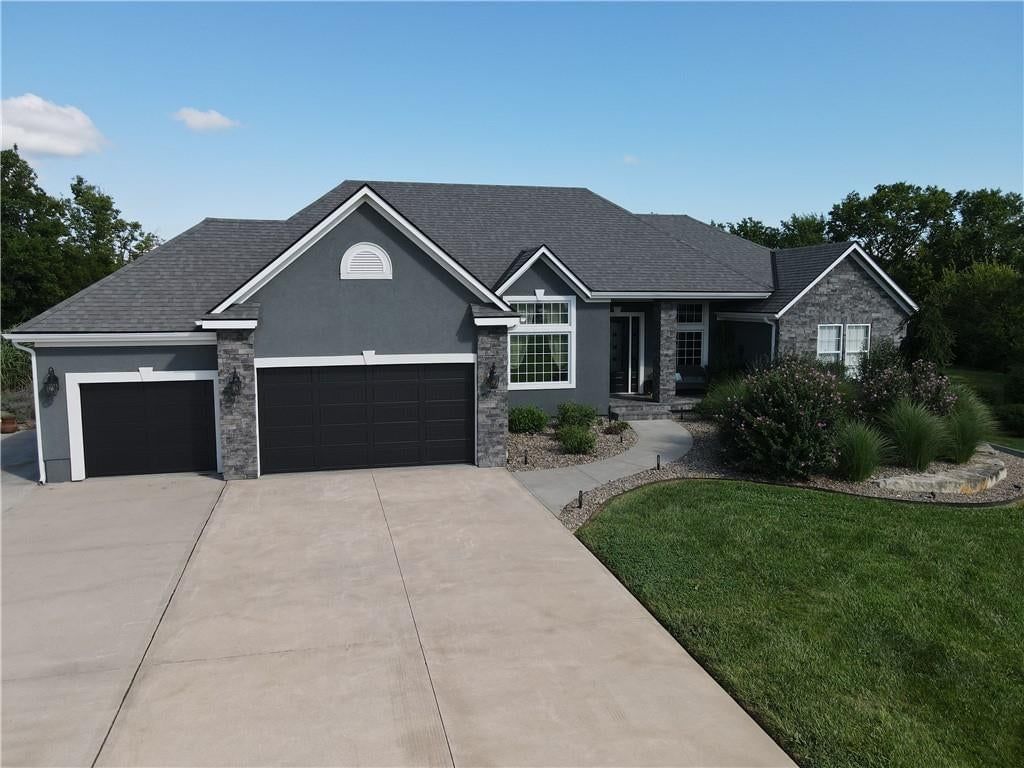
HouseLoop Vision
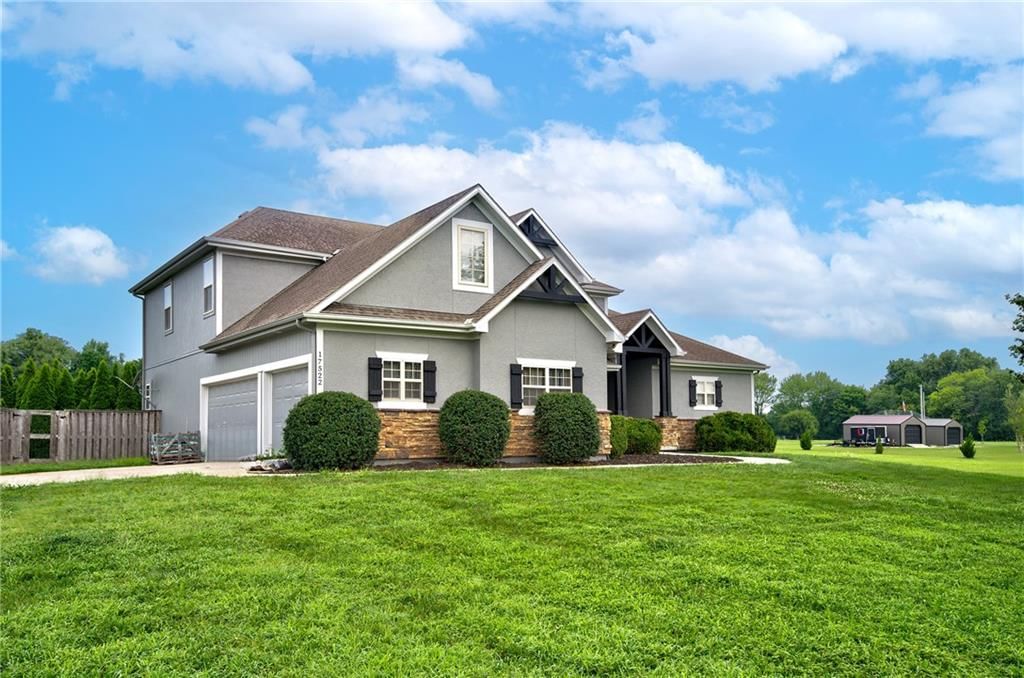
19011 192nd Terrace, Pleasant Hill, MO 64080 is a 4-bedroom, 4-bath, 3,565-square-foot single family residence that sold on August 28, 2026. MLS #2630471.
$1,100,000
19011 192nd Terrace, Pleasant Hill, MO 64080
About this home
HouseLoop user activity
HouseLoop last checked:
Interior
Bedrooms & bathrooms
- Bedrooms: 4
- Full bathrooms: 4
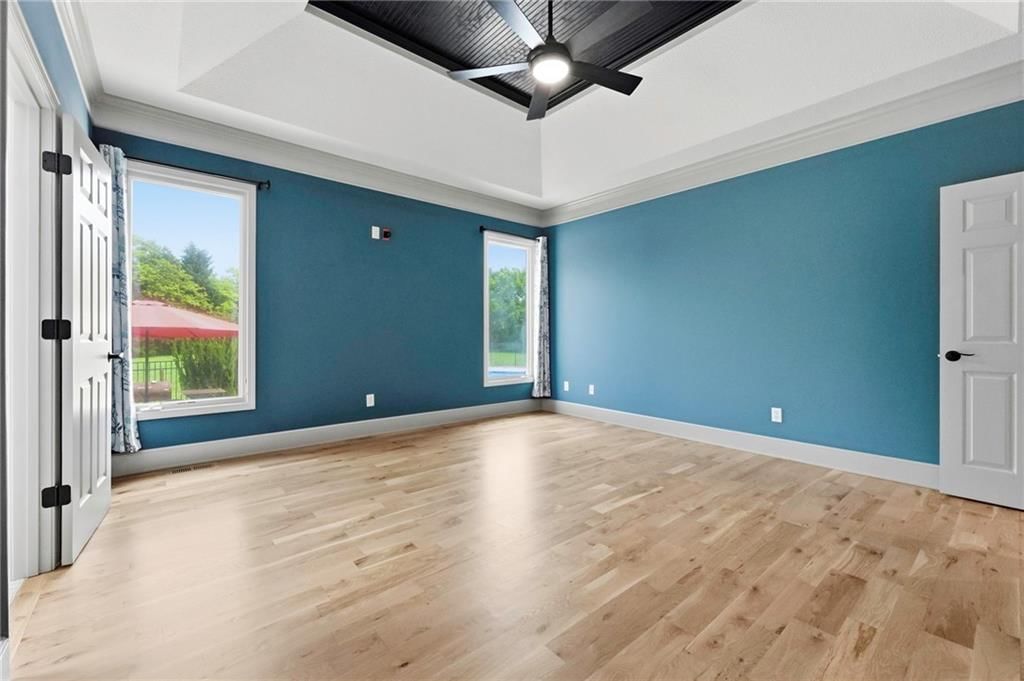
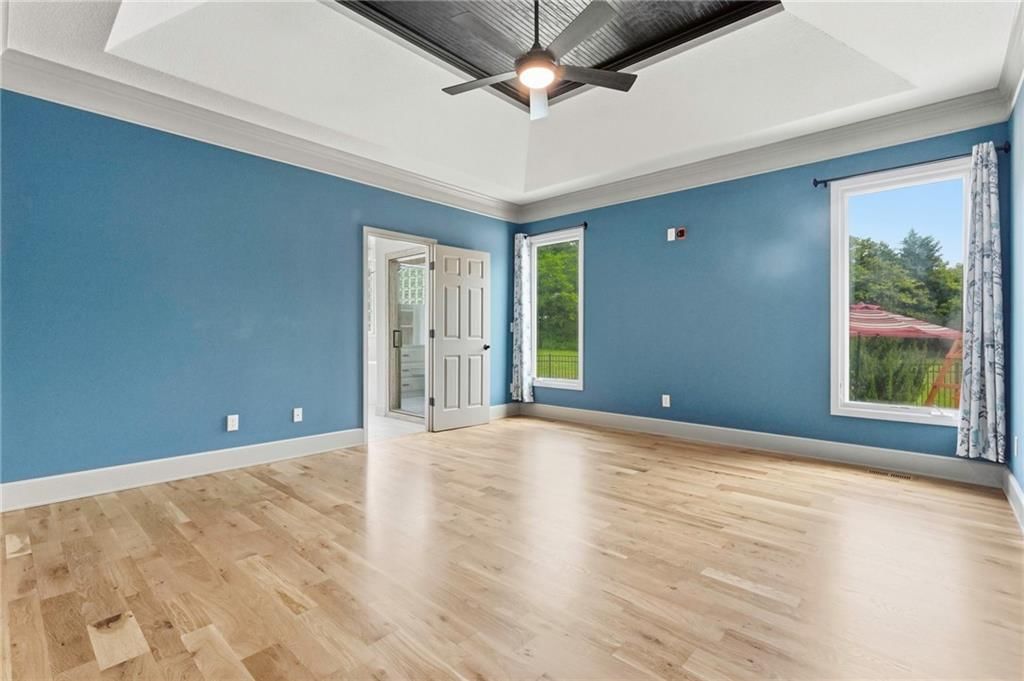
Primary Bedroom
- Features: Ceiling Fan(s)
- Level: First
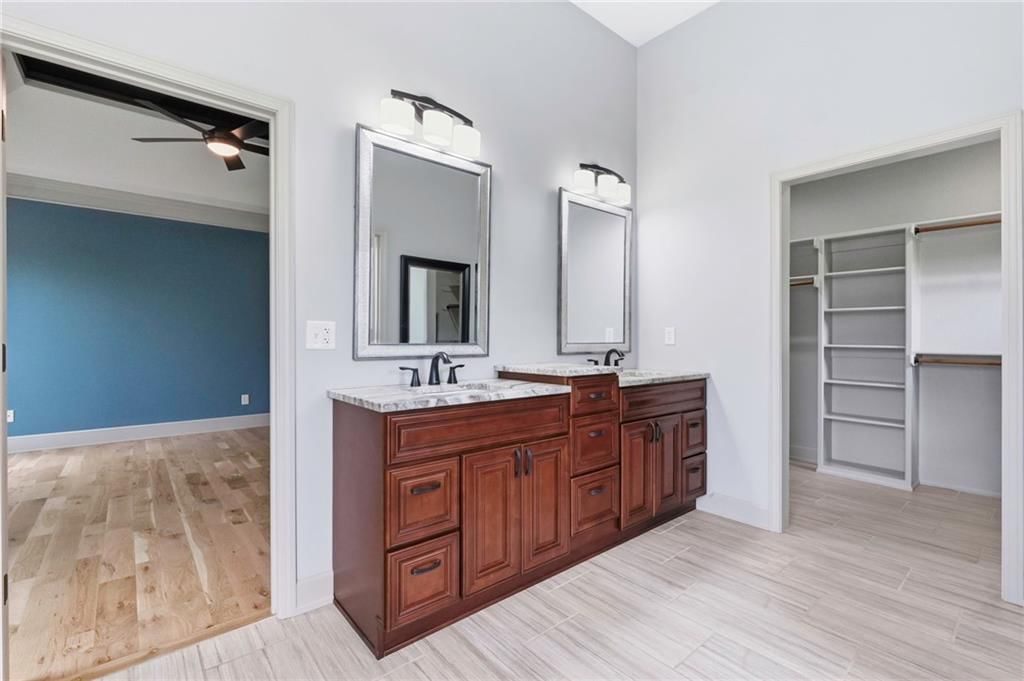
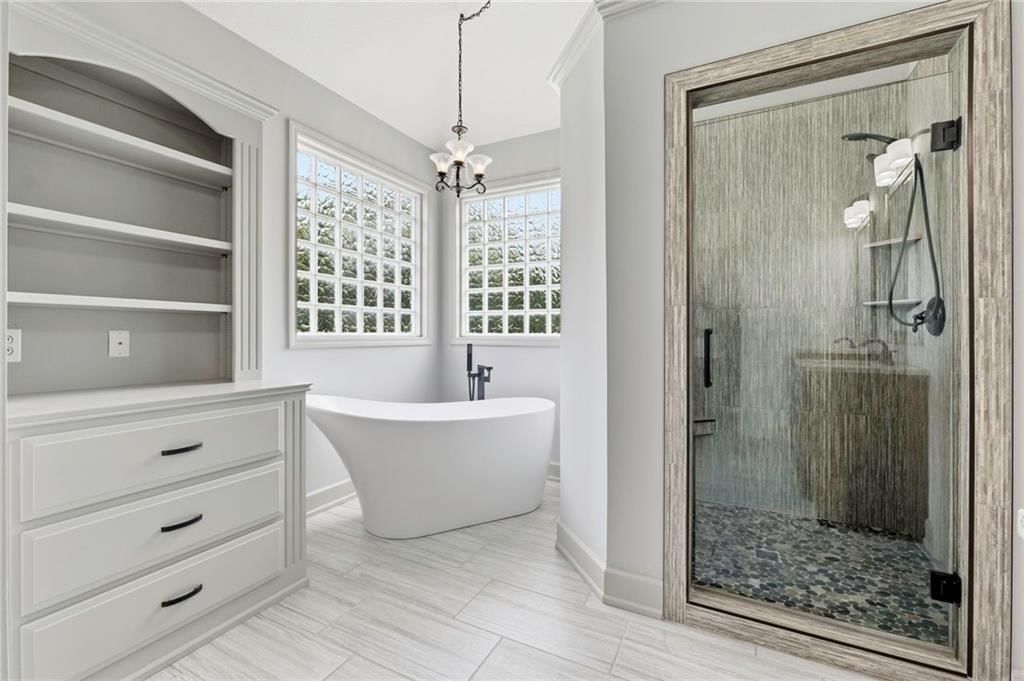
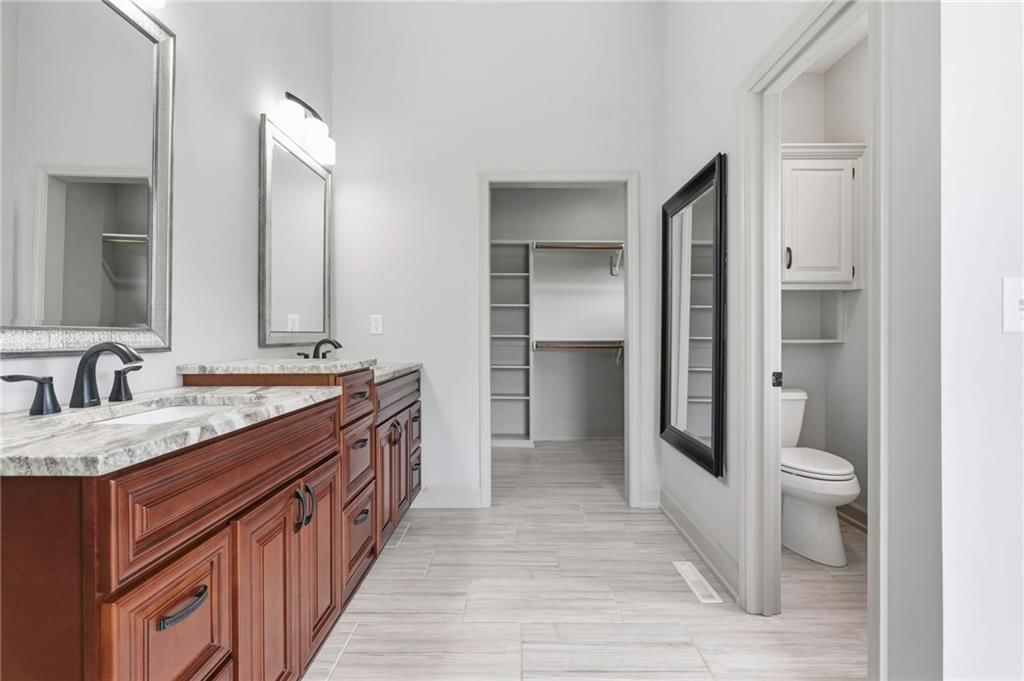
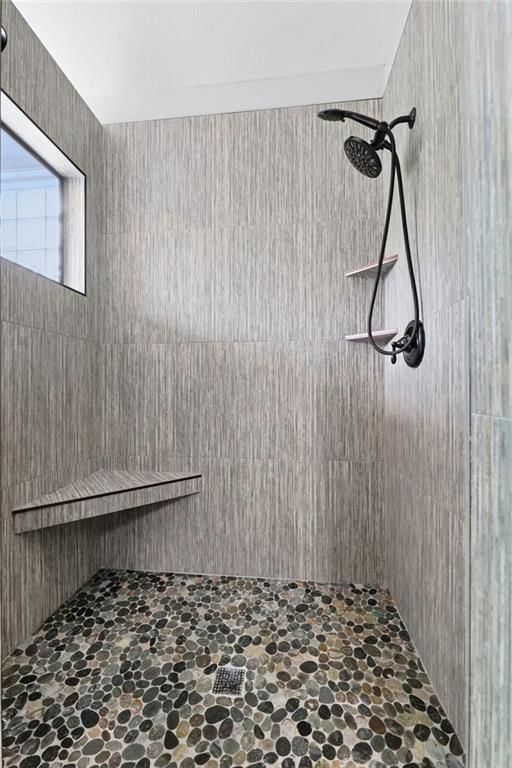
Primary Bathroom
- Features: built-in features, double vanity, granite counters
- Level: First
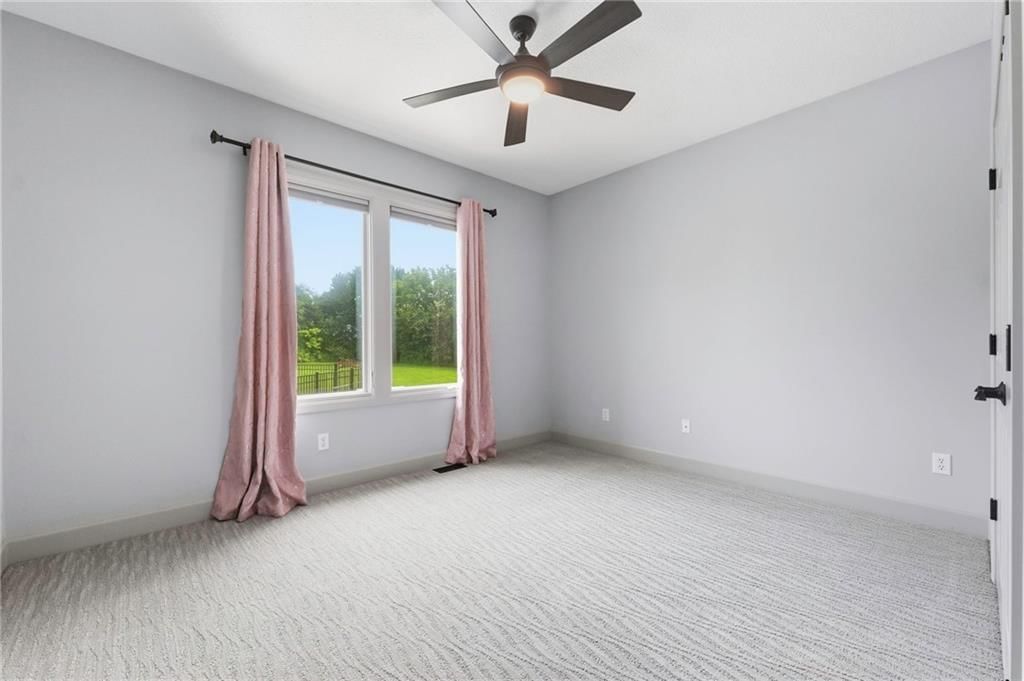
Bedroom 2
- Features: Ceiling Fan(s)
- Level: First
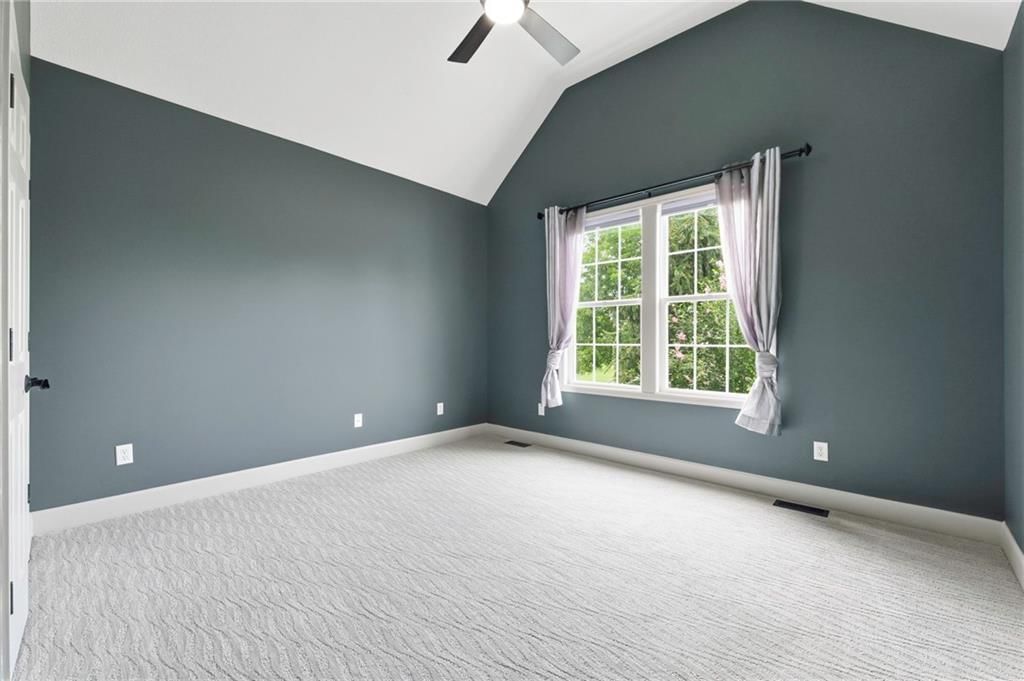
Bedroom 3
- Features: Ceiling Fan(s)
- Level: First
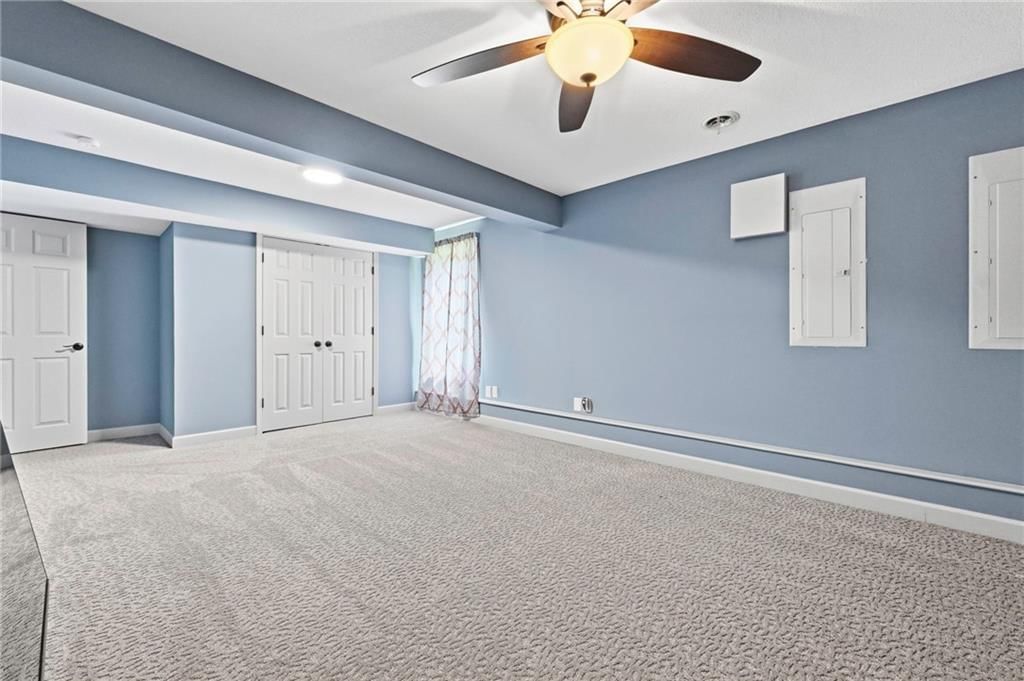
Bedroom 4
- Features: Ceiling Fan(s)
- Level: Basement
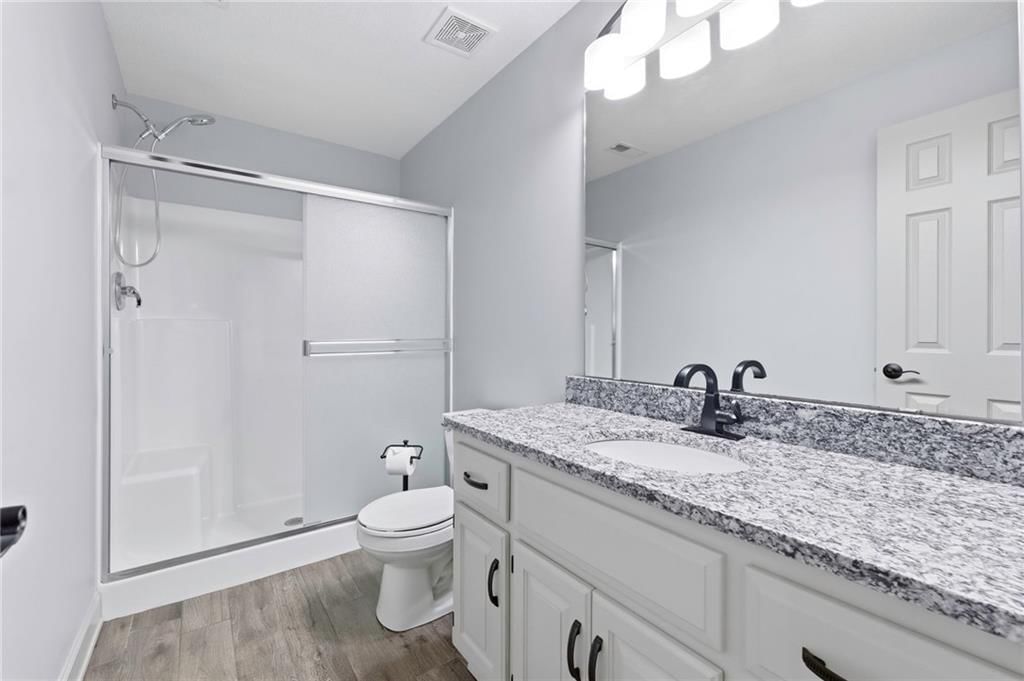
Bathroom 2
- Features: Granite Counters
- Level: Basement
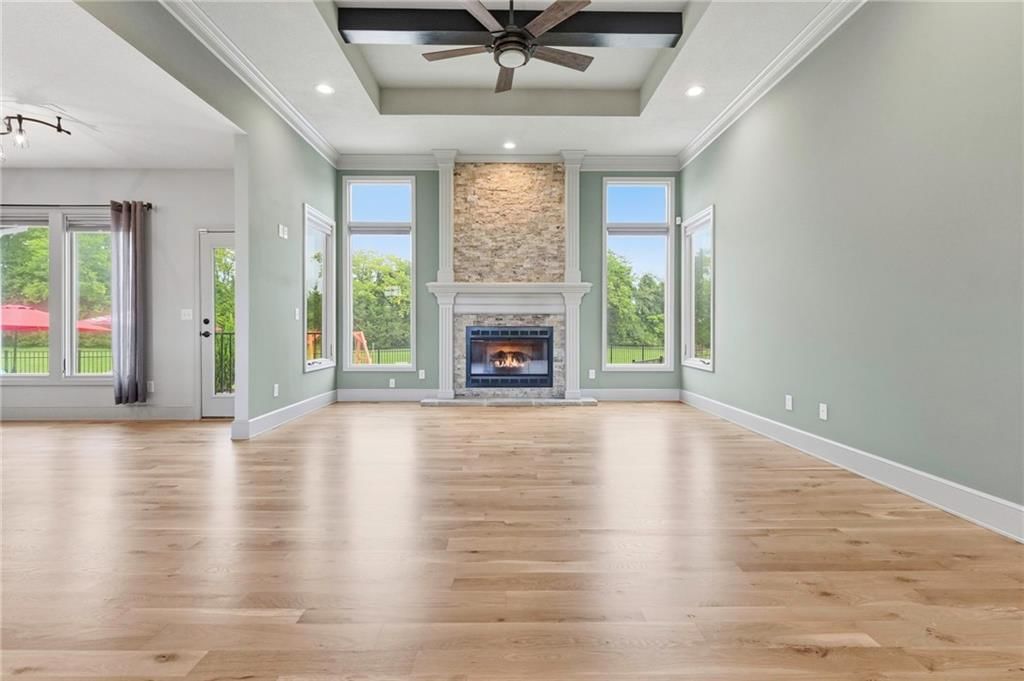
Living Room
- Features: Ceiling Fan(s)
- Level: First
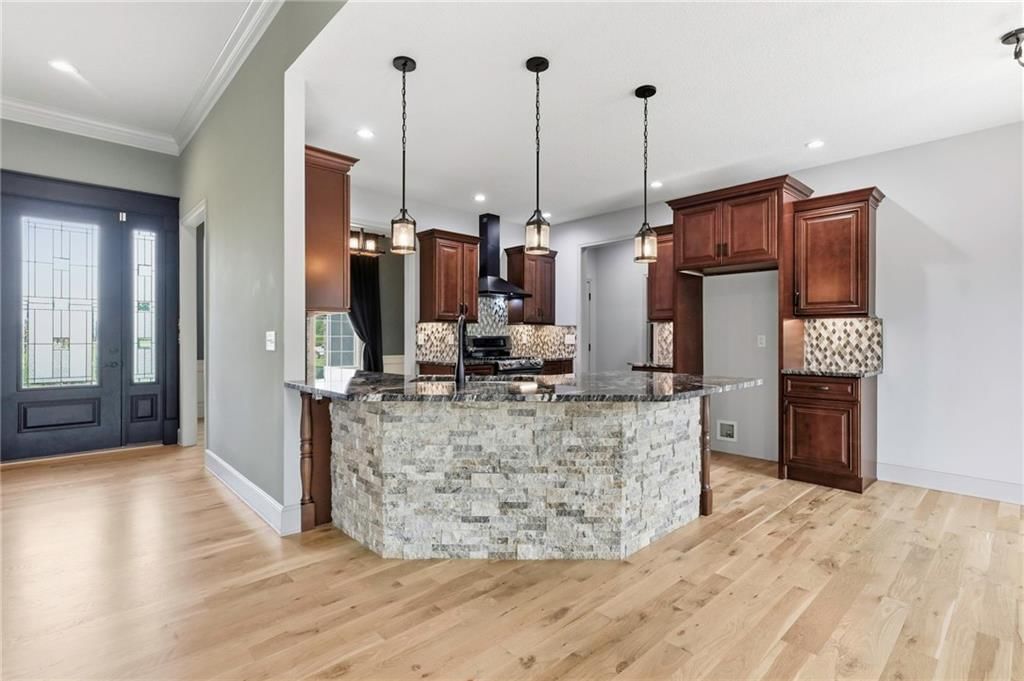
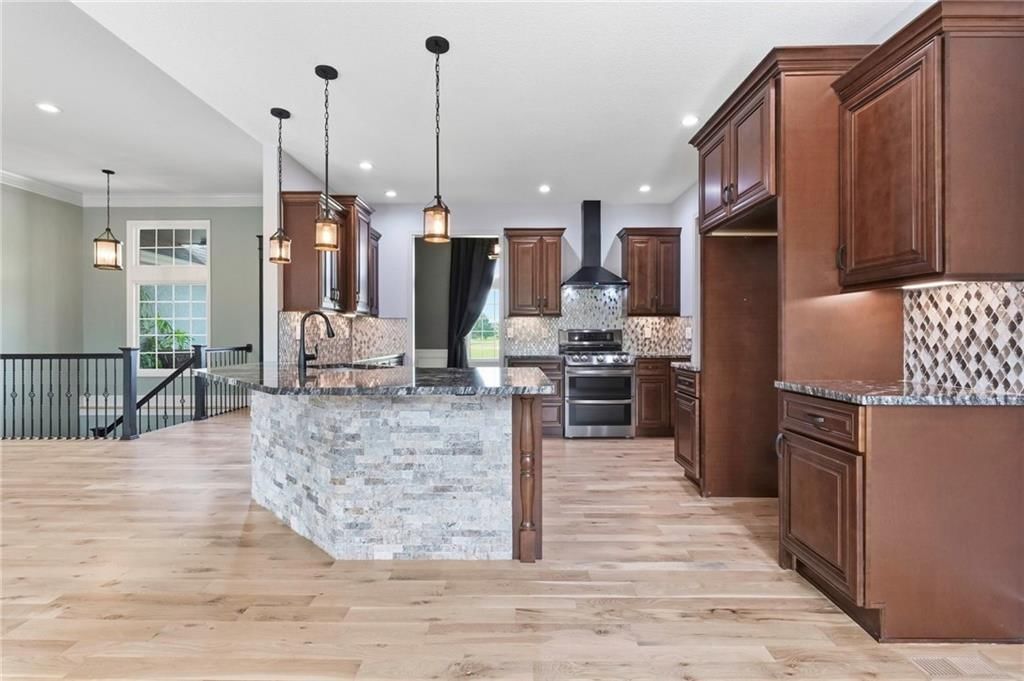
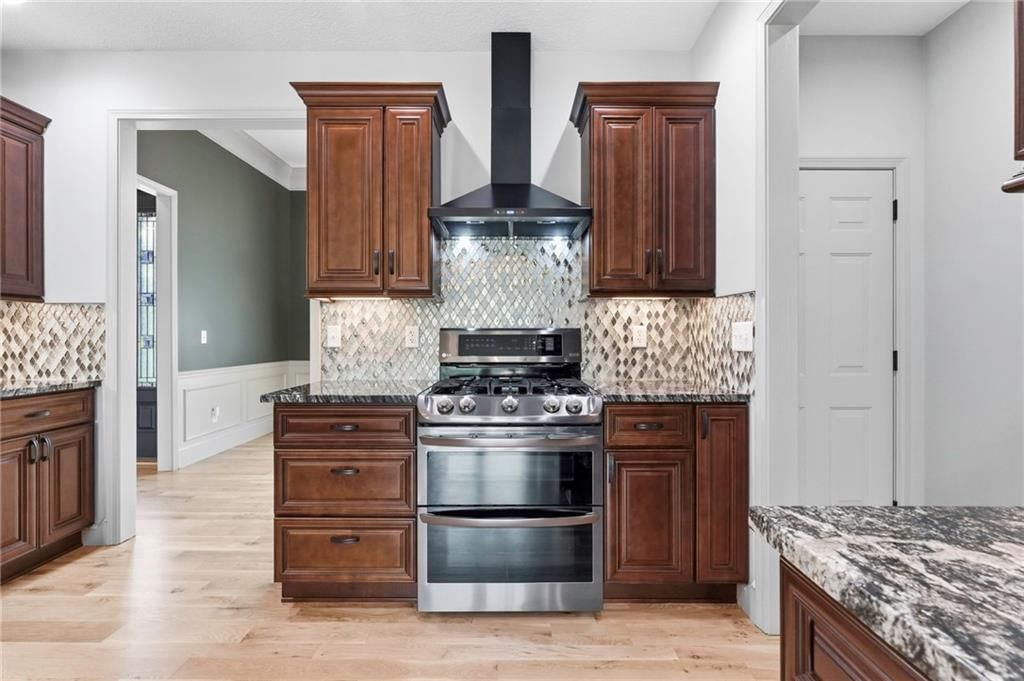
Kitchen
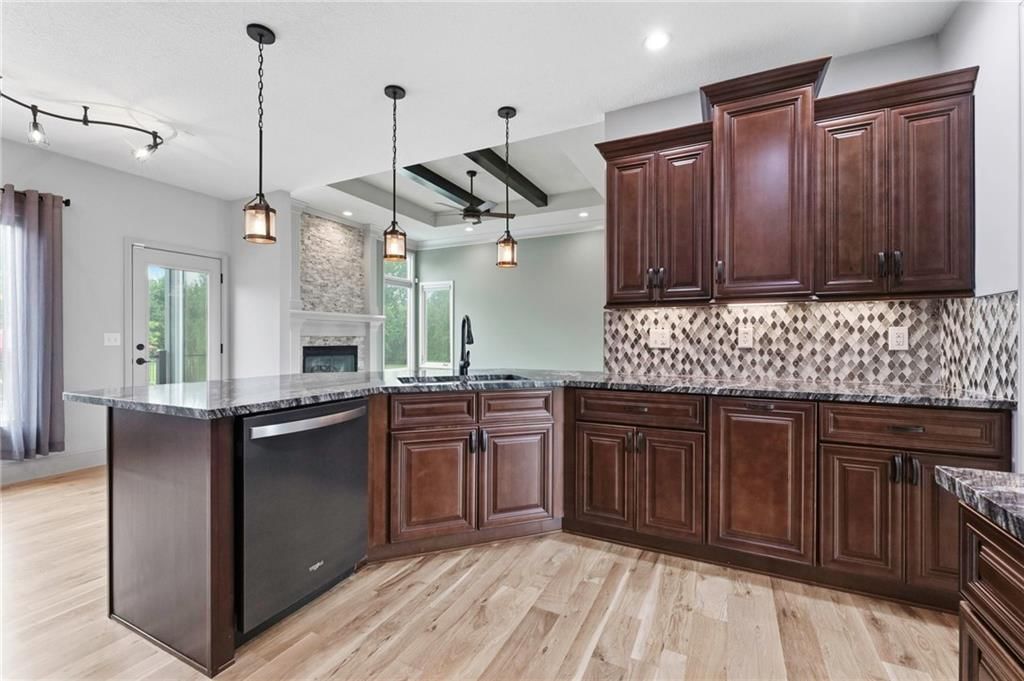
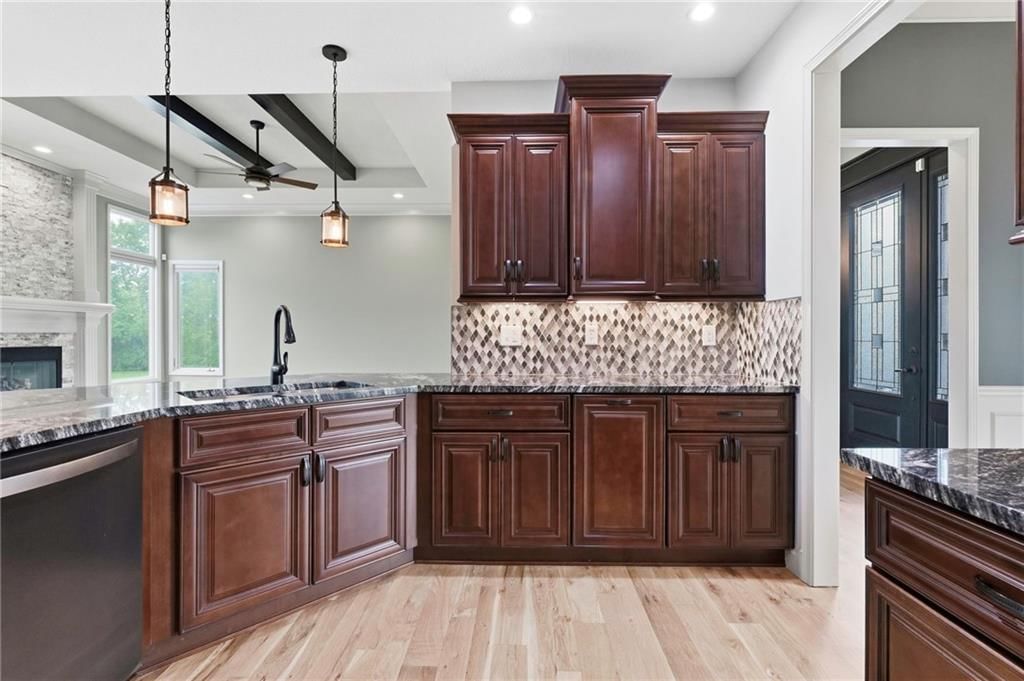
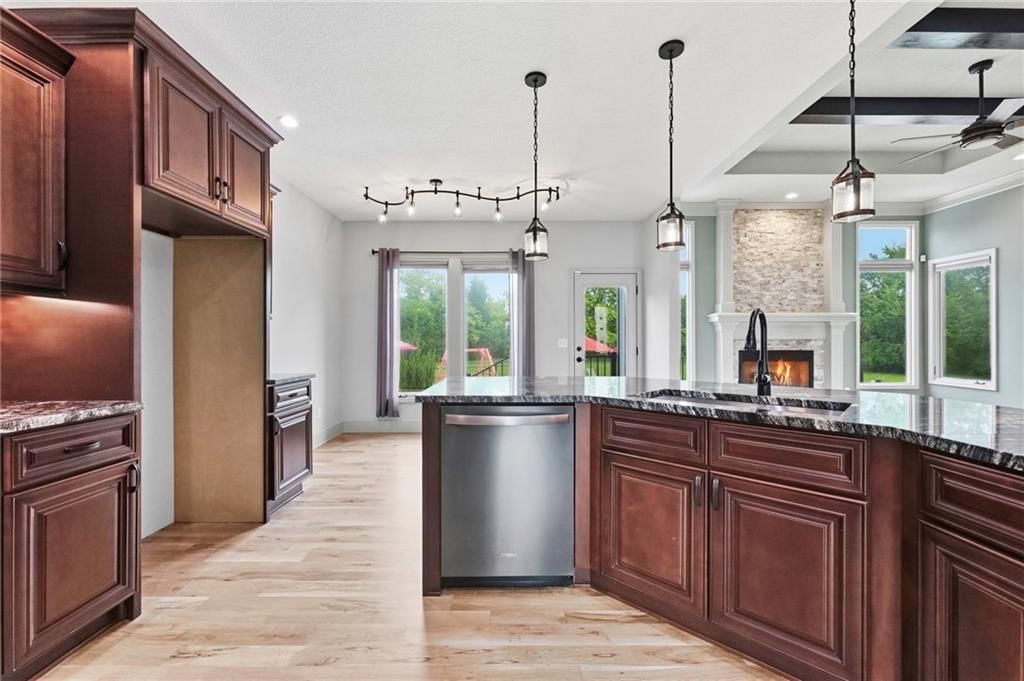
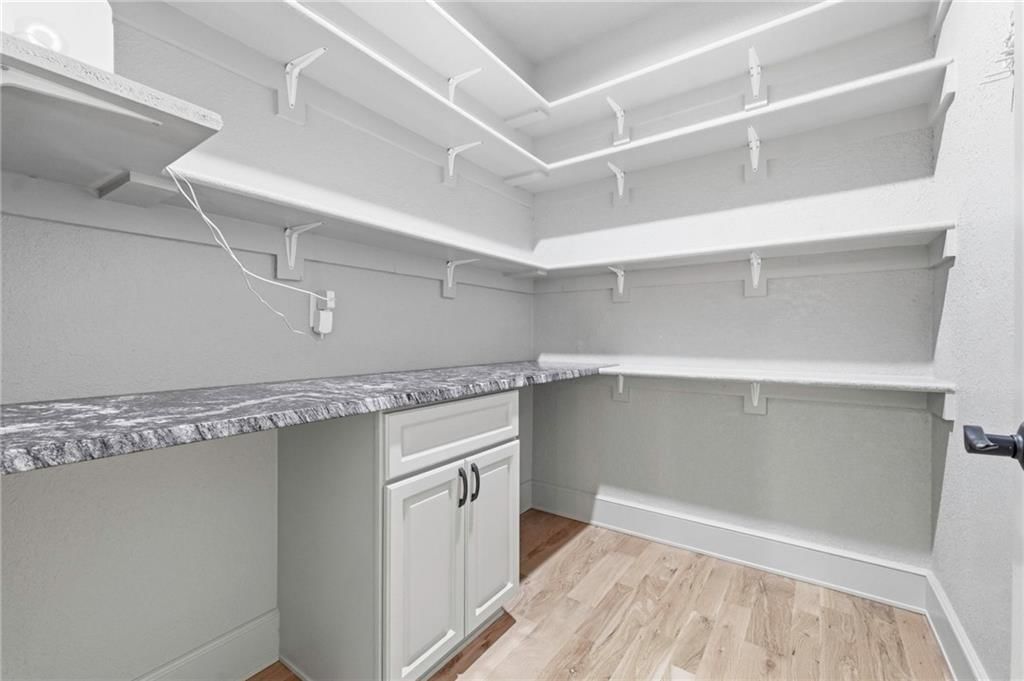
- Features: granite counters, pantry
- Level: First
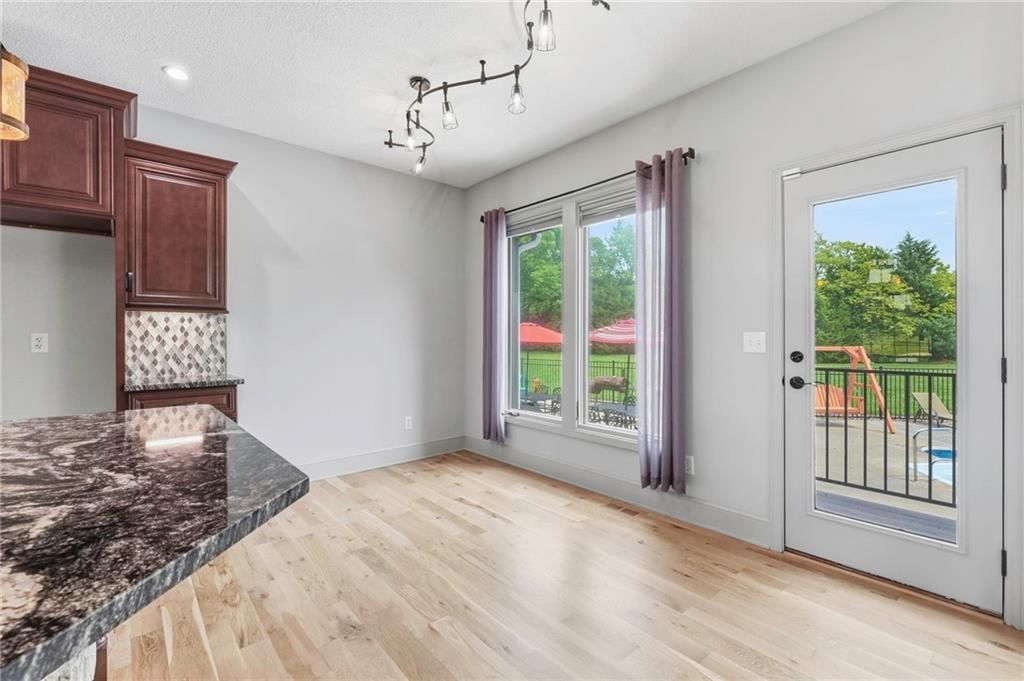
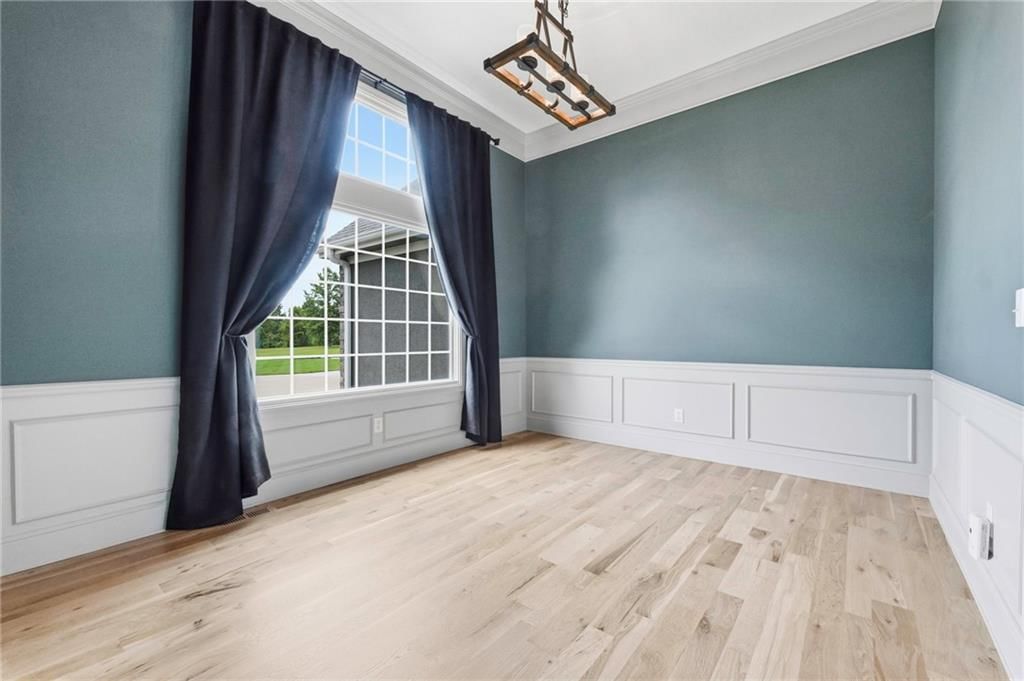
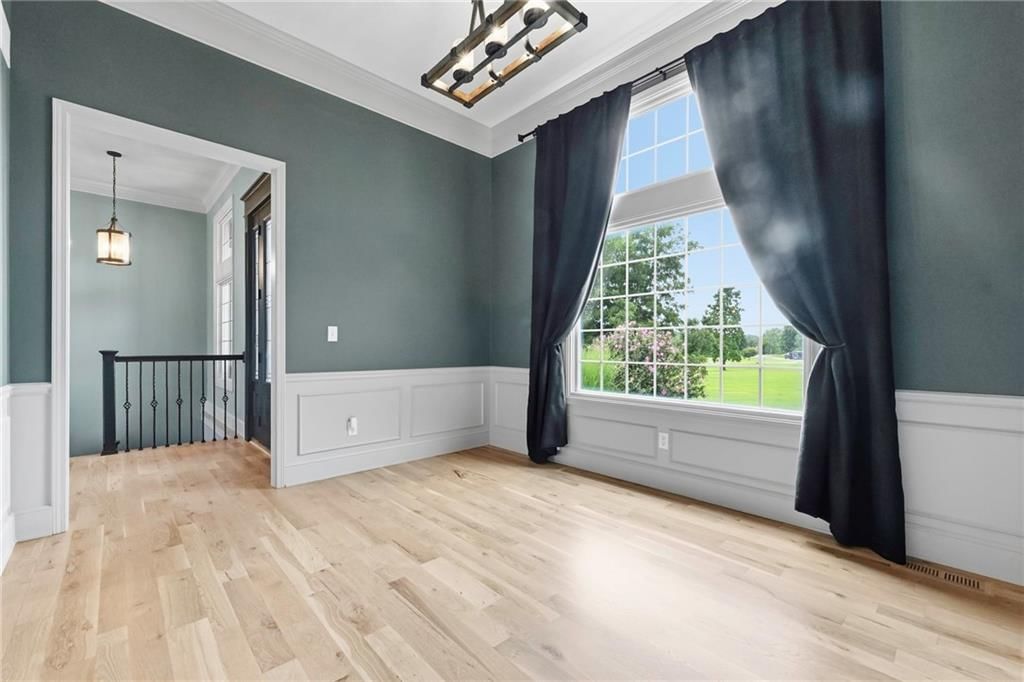
Dining Room
- Level: First
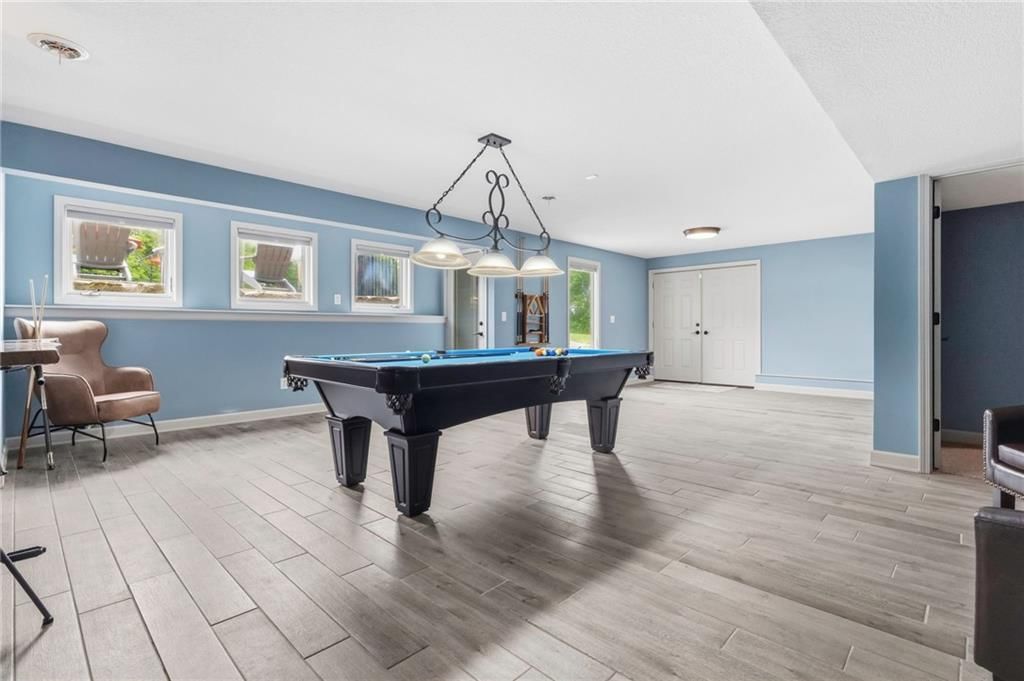
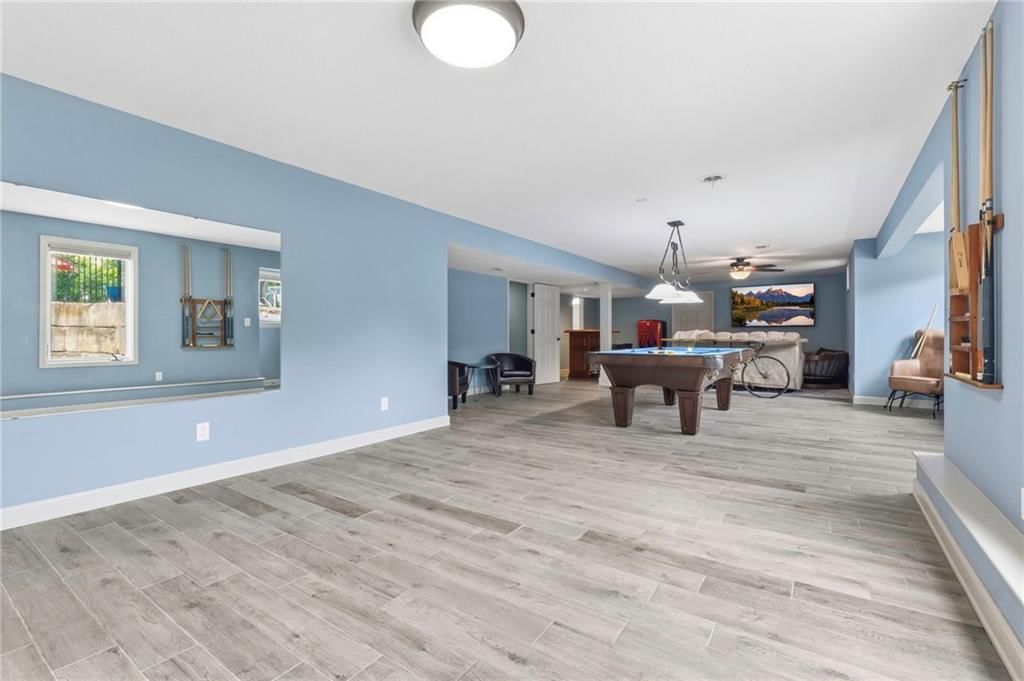
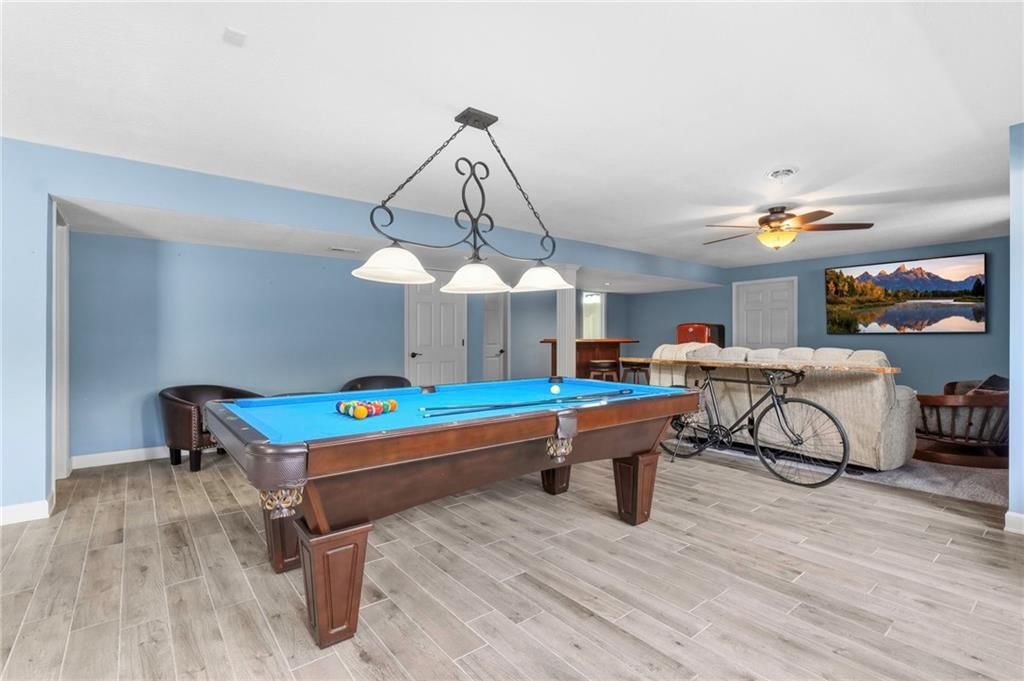
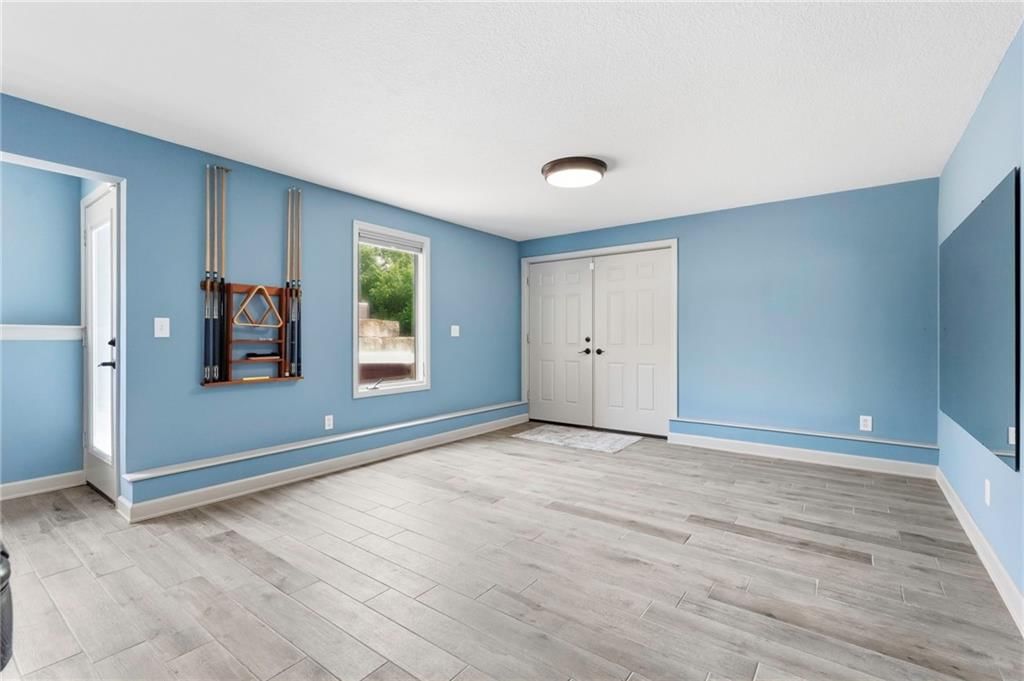
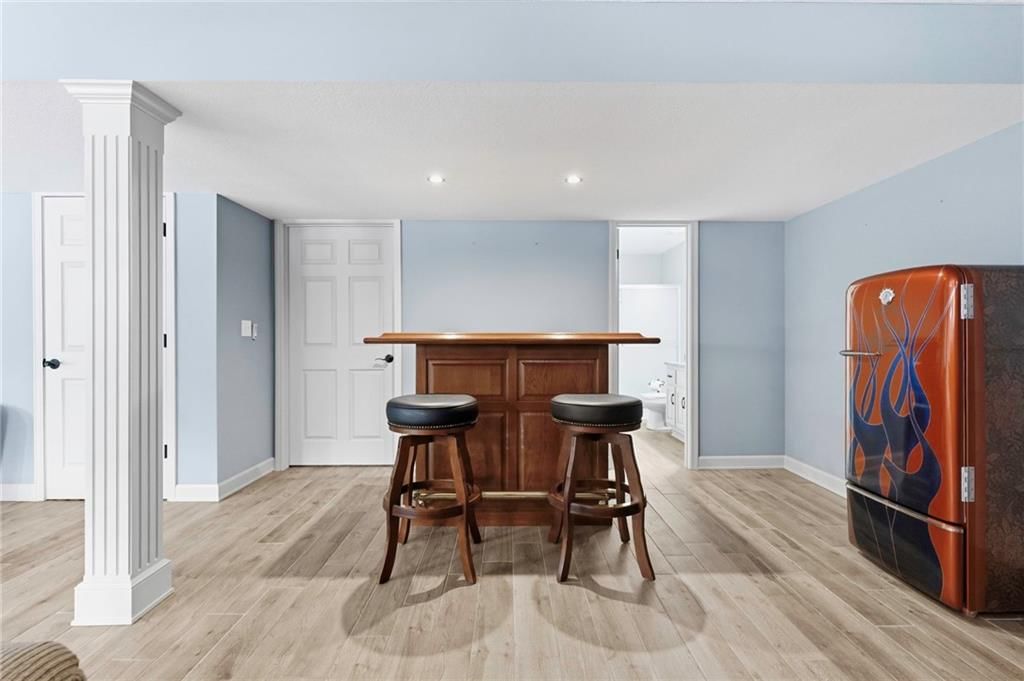
Recreation Room
- Features: Ceiling Fan(s)
- Level: Basement
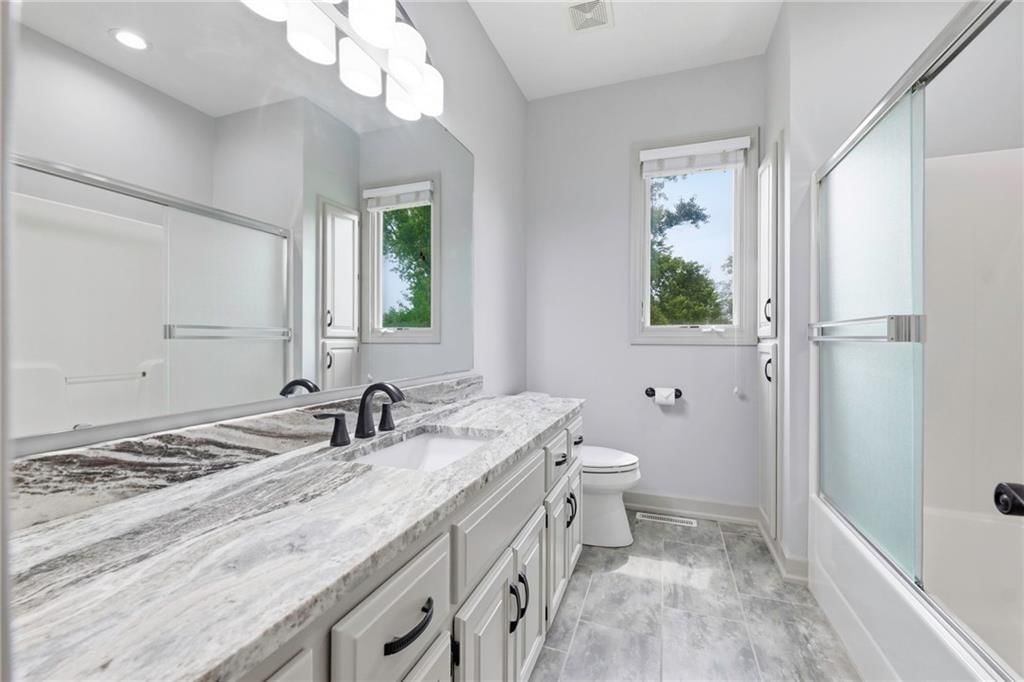
Bathroom 1
- Features: built-in features, granite counters
- Level: First
Heating
- Heating: Electric, Heat Pump, Propane
Cooling
- Cooling: Electric
Appliances
- Included: Dishwasher, Disposal, Exhaust Fan, Humidifier, Gas Range
- Laundry: Bedroom Level, In Basement
Features
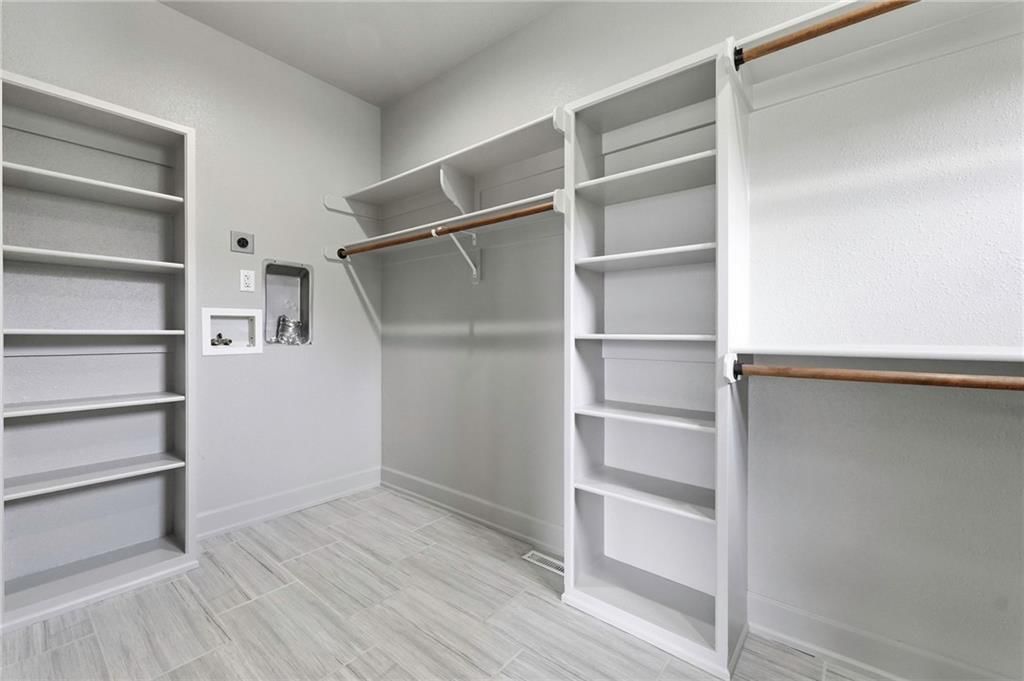
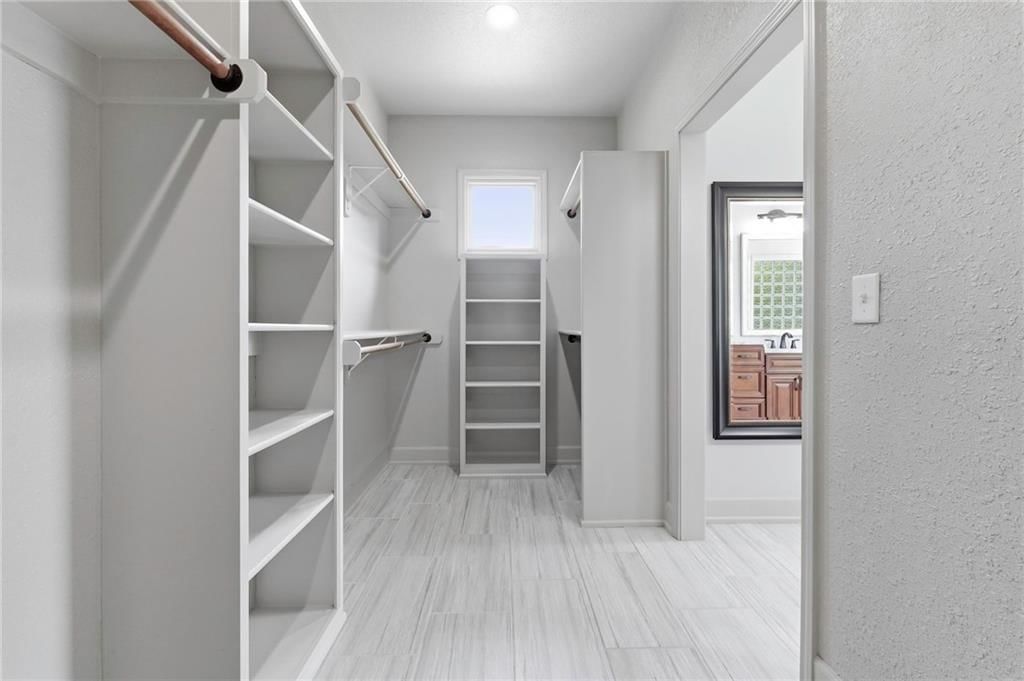
- Features: Ceiling Fan(s), Pantry, Smart Thermostat, Walk-In Closet(s)
- Flooring: Carpet, Tile, Wood
- Basement: Basement BR, Finished, Walk-Out Access
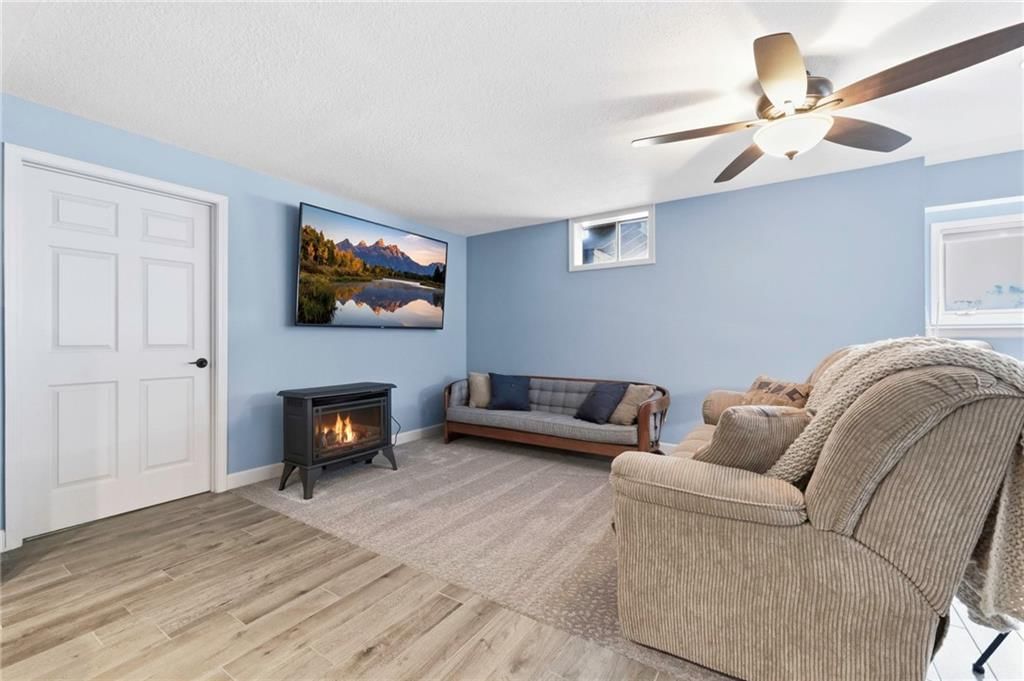
- Fireplace features: Gas, Great Room, Insert
- Other rooms: Great Room, Main Floor BR, Main Floor Primary Bedroom, Office, Recreation Room, Workshop
Interior area
- Finished area above ground: 3,565 sqft
- Total interior livable area: 3,565 sqft
Property
Parking
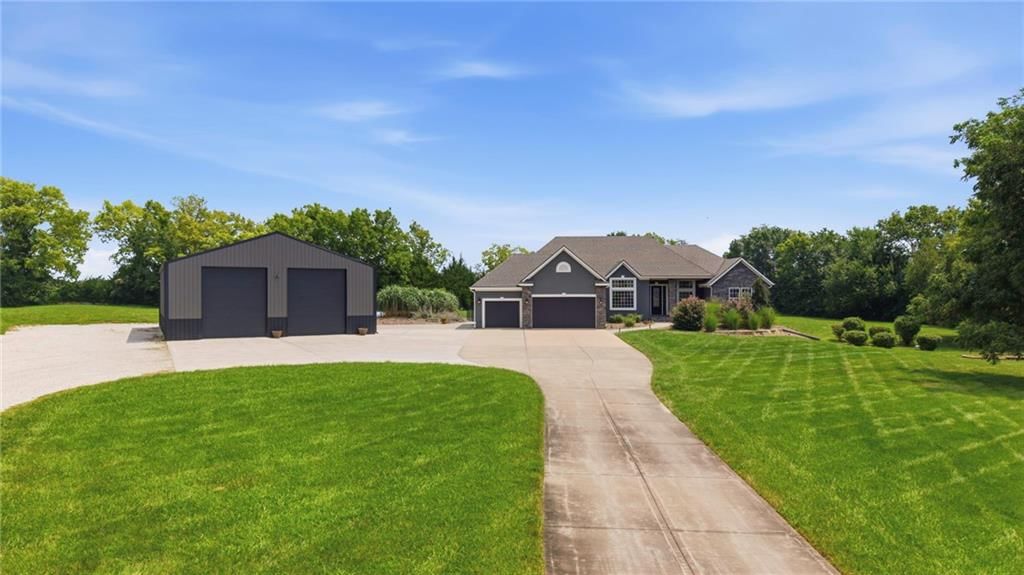
- Total spaces: 6
- Parking features: Attached, Detached, Garage Door Opener
Lot
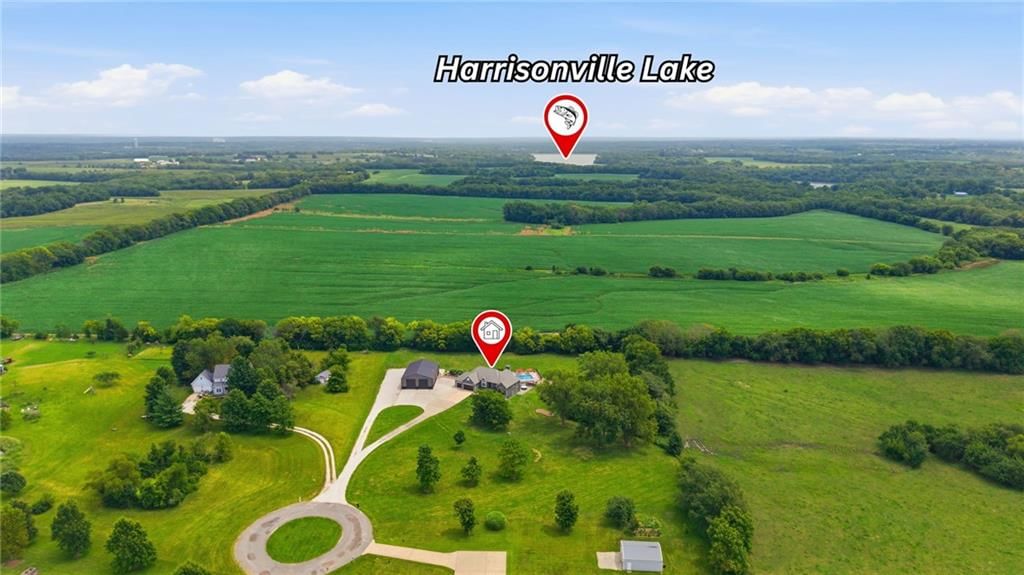
- Size: 3.60 Acres
- Features: Acreage, Estate Lot, Many Trees
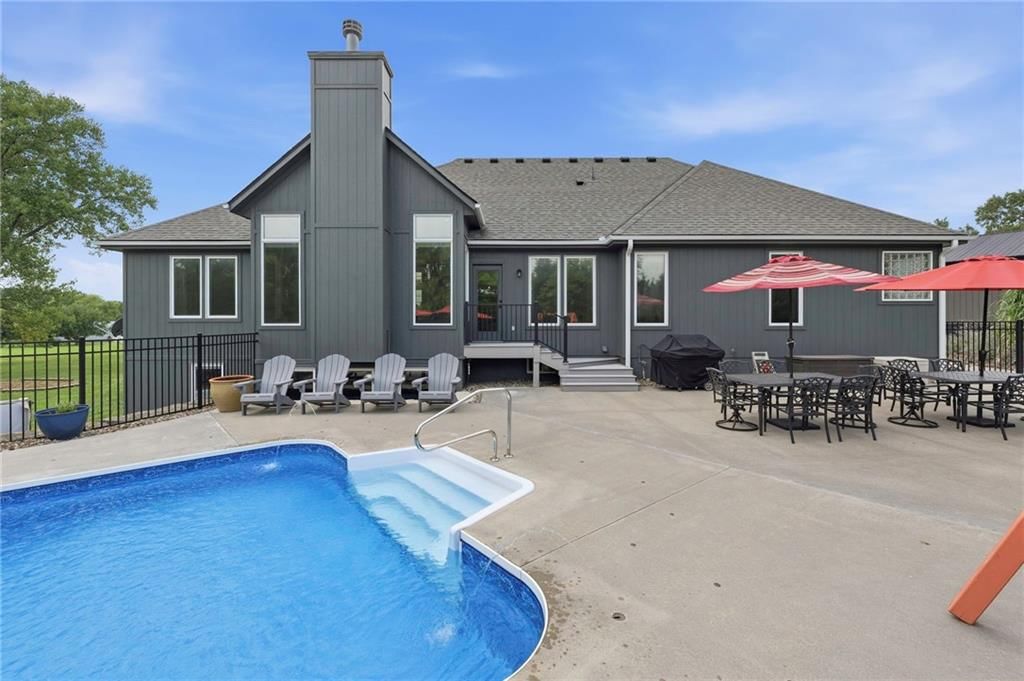
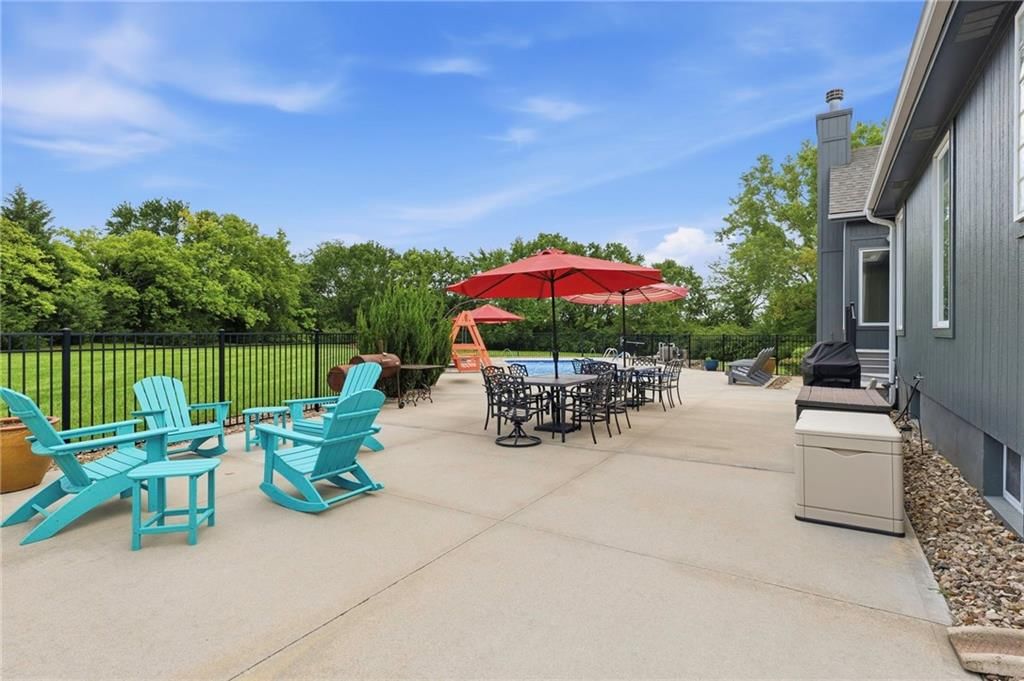
- Patio & porch: Deck, Patio, Porch
Construction
Type & style
- Home type: Residential
- Architectural style: Single Family Residence
Materials
- Materials: Stone Veneer, Stucco, Wood Siding
Condition
- Age: 21-30 Years
Utilities & green energy
- Sewer: Septic Tank
- Water: Public, PWS Dist
Highlights
Outdoor & Lot
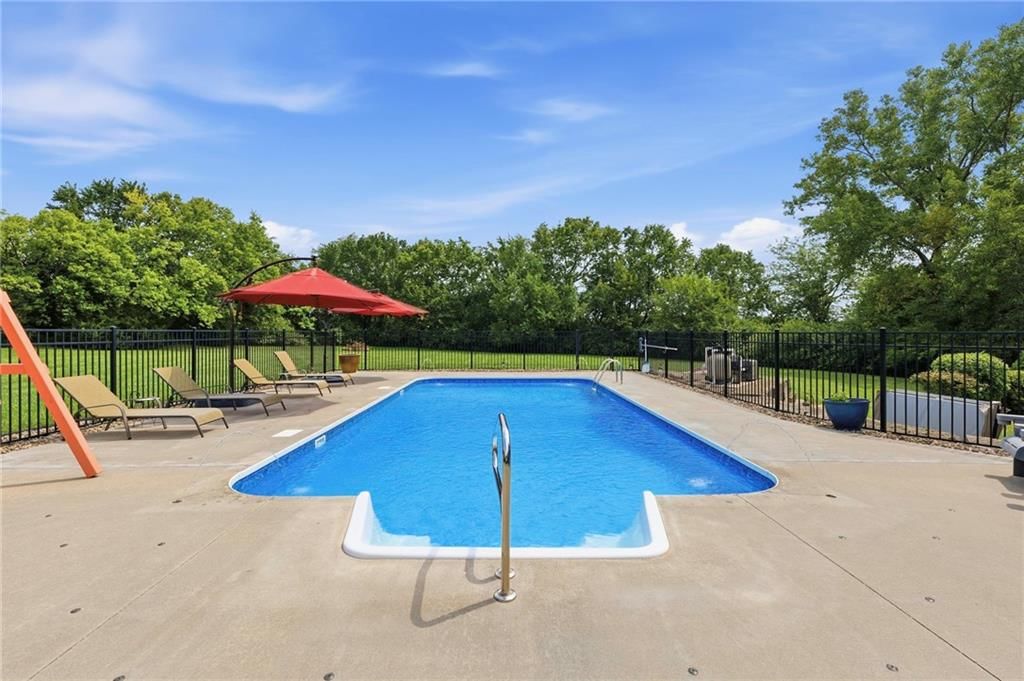
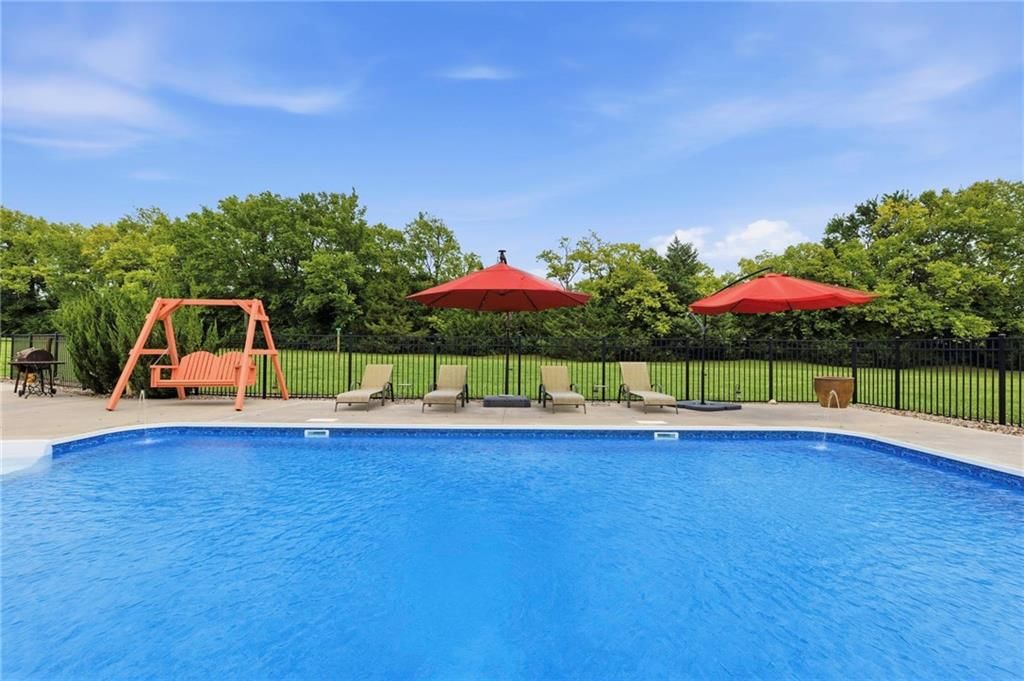
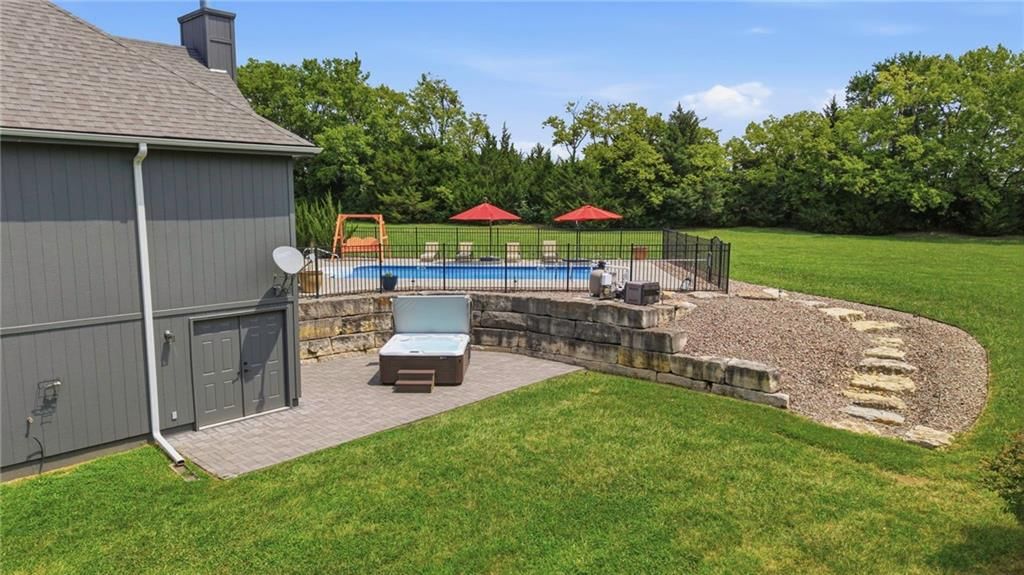
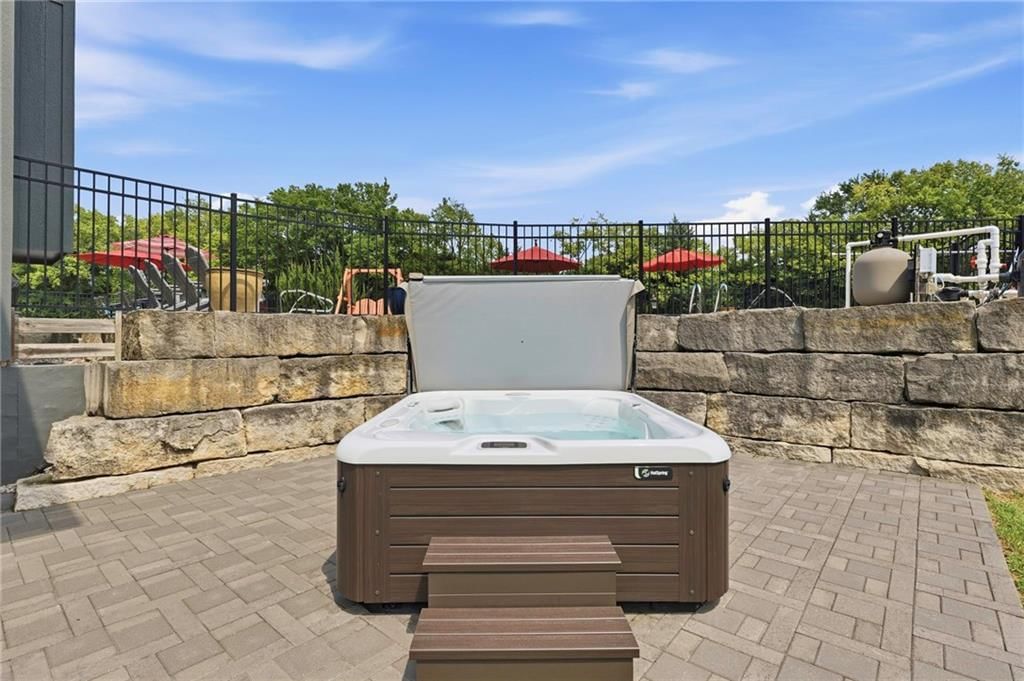
- Hot Tub
- Deck
- Covered Patio
- Mature Trees
- Acreage
Kitchen
- Walk-in Pantry
- Gas Range
Interior
- Hardwood Floors
- Tile Floors
- Two-Story Living Room
- Smart Thermostat
Layout
- Main Floor Primary
- Basement
- Finished Basement
- Walk-out Basement
- In-law Suite
- Home Office
- Bonus Room
- Workshop
Fireplace
- Fireplace
- Gas Fireplace
Garage & Parking
- Attached Garage
- Detached Garage
No HOA on this home.
GreatSchools rating
- 7Pleasant Hill Elementary School
- 6Pleasant Hill Middle School
- 7Pleasant Hill High School
Schools provided by the listing agent
- District: Pleasant Hill
Price history
- Annual tax amount: $5,285 / yr
Property tax history
| Year | Property tax | Assessed value |
|---|---|---|
| 2025 | $5,285 | $81,930 |
| 2024 | $4,687 | $72,280 |
| 2023 | $4,681 | $72,280 |
| 2022 | $4,163 | $64,010 |
| 2021 | $4,096 | $64,010 |
| 2020 | — | $61,940 |
| 2019 | — | $51,260 |
| 2018 | $2,971 | $46,330 |
| 2017 | $2,971 | $46,330 |
| 2016 | $2,829 | $44,120 |
| 2015 | $2,829 | $44,120 |
| 2014 | $2,832 | $44,120 |
Estimated Sales Range
HouseLoop Home Value History
Similar listings and the Pleasant Hill market


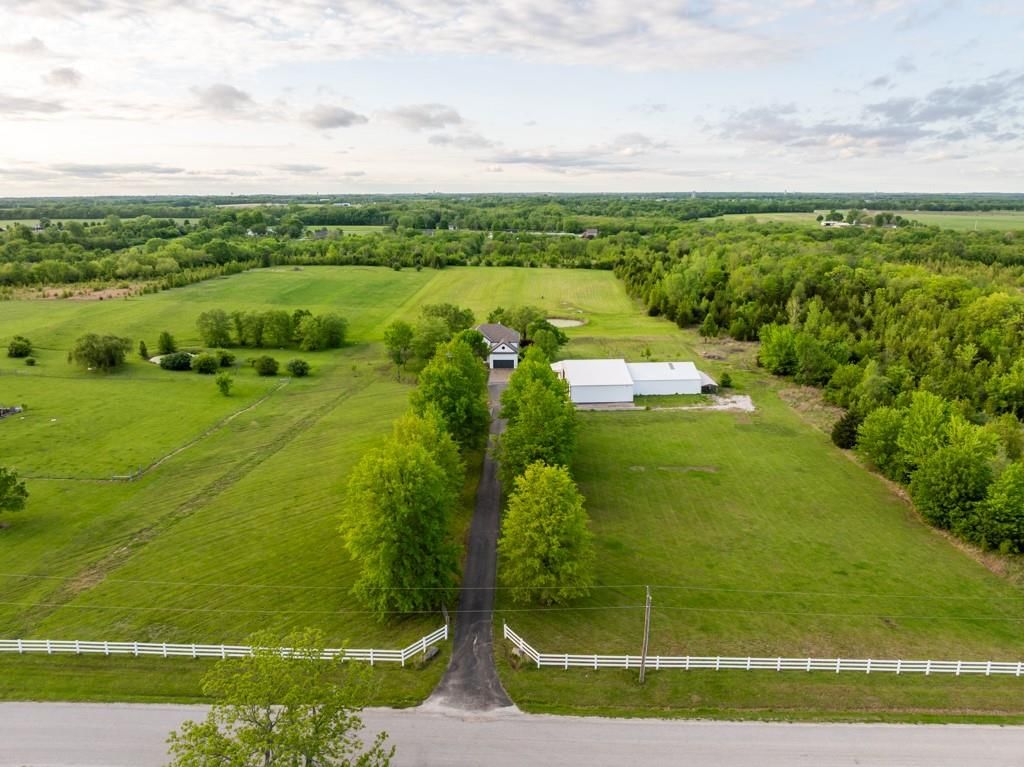


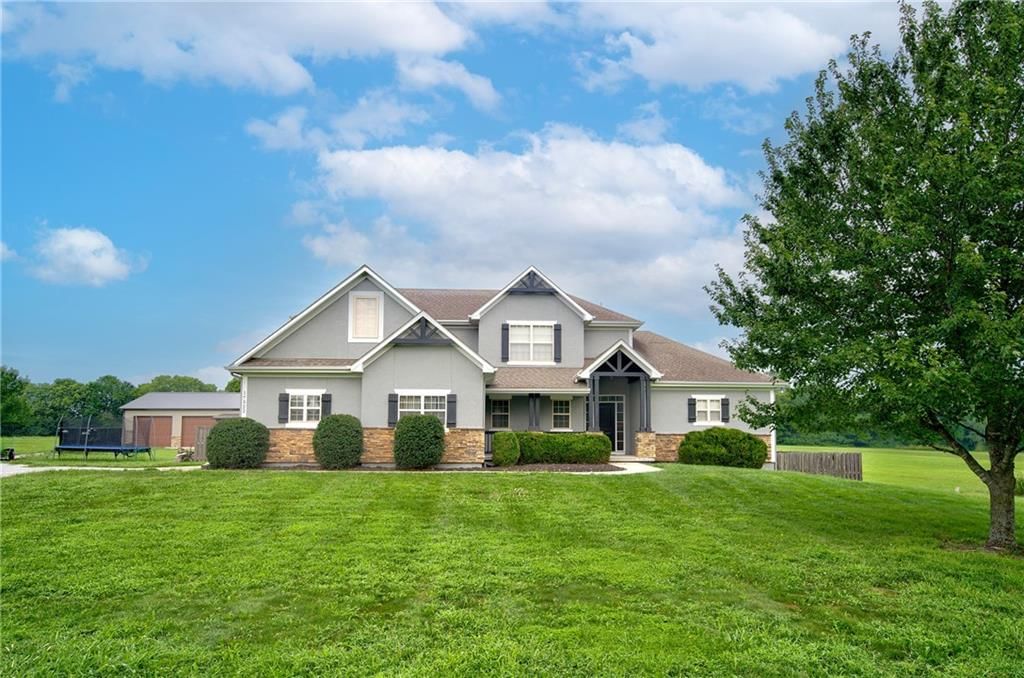
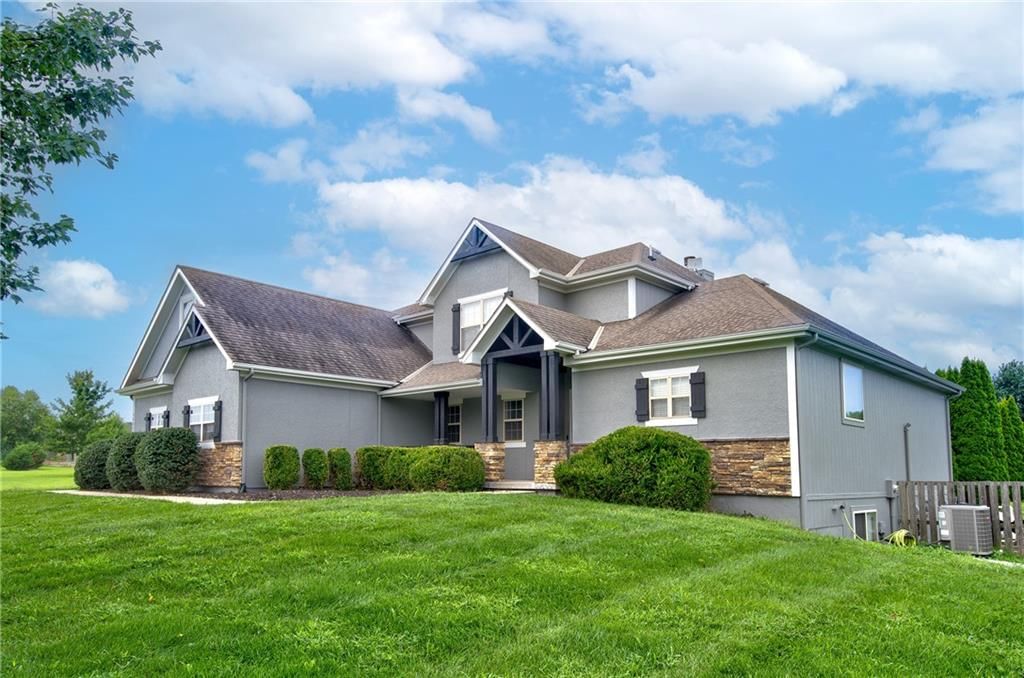
Look throughout Pleasant Hill, Missouri
There are currently 85 homes for sale in Pleasant Hill, with 25 under contract. Homes here sell for a median of $365,000 and go under contract in a median of 22 days. This home is priced $735,000 above the Pleasant Hill median.
Pleasant Hill sits in Jackson County, which covers 51 zip codes and 2,920 homes for sale. Nearby Lee's Summit runs a higher median at $400,000; Kansas City is lower at $293,512 with more inventory.
Sources — listings and prices: Heartland MLS as distributed by MLS GRID, as of October 5, 2026 · analysis: HouseLoop.
This home's area
Popular searches in Pleasant Hill, MO
Search nearby cities
Pleasant Hill, MO homes for sale by zip code for sale · median sale · days to contract
HouseLoop analysis of Heartland MLS data distributed by MLS GRID · trailing 12 months. Median sale price: the median closed price among sold homes in that zip over the same window.
Counties homes for sale · median list price
Listed by Platinum Realty LLC
Listed July 14, 2026 10:48 AM · Source: Heartland MLS as distributed by MLS GRID · MLS #2630471
HouseLoop last checked:
Listing updated:
Listed for
$1,100,000
Sale price not disclosed
19011 192nd Terrace, Pleasant Hill, MO 64080
About this home
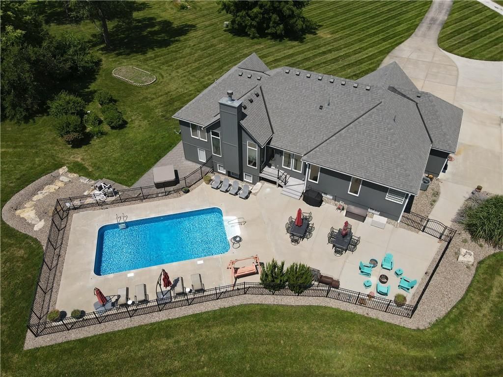
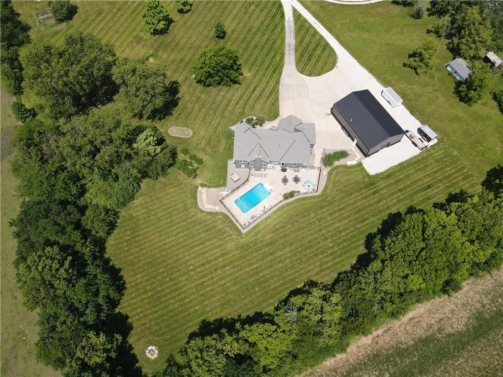
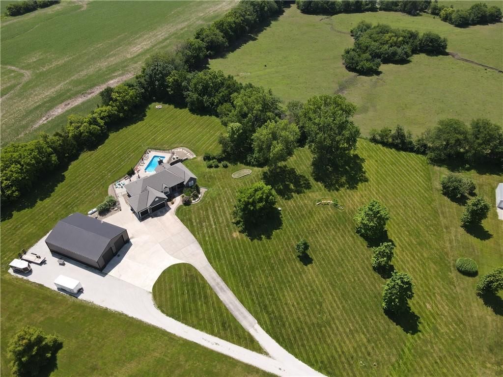
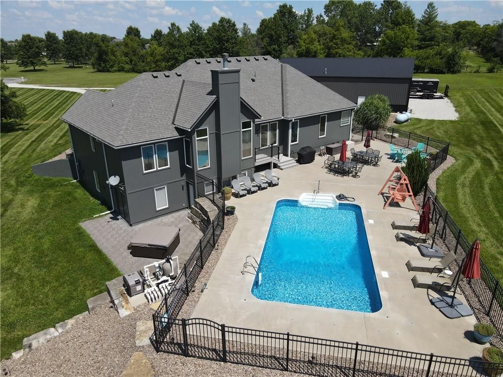
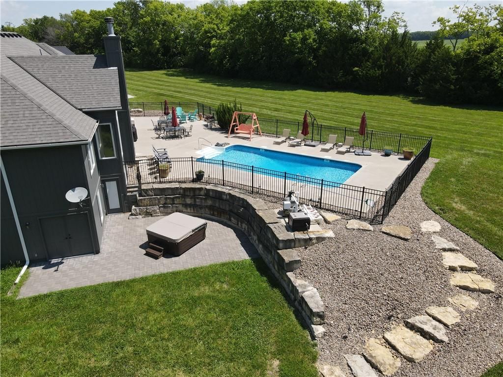
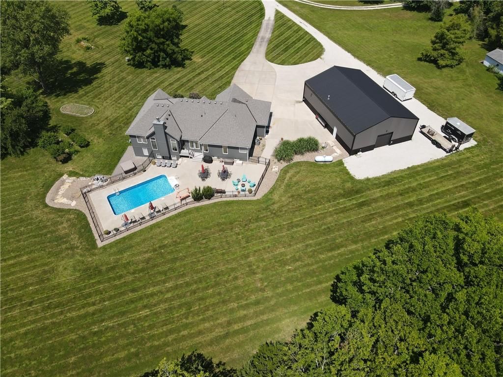
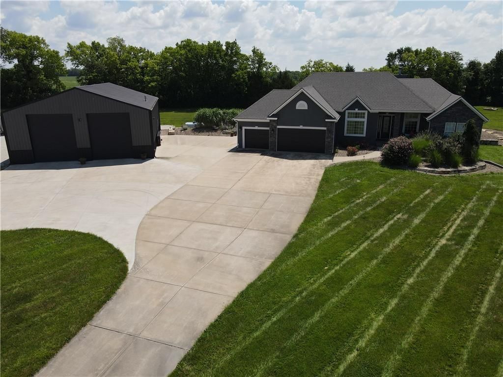
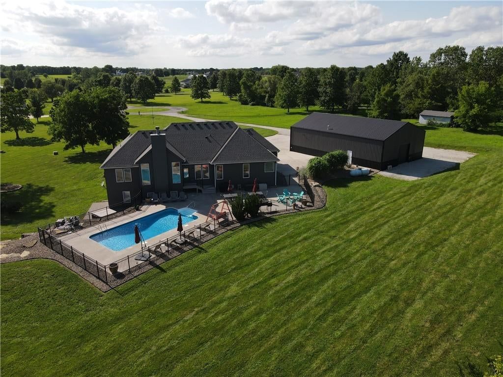
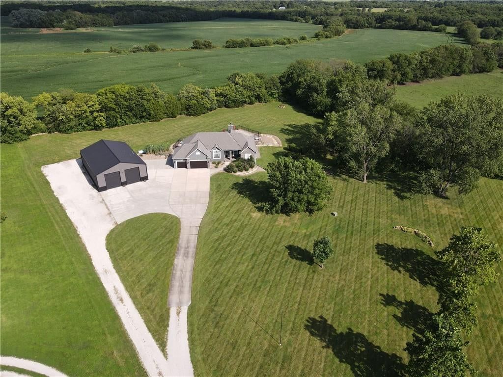
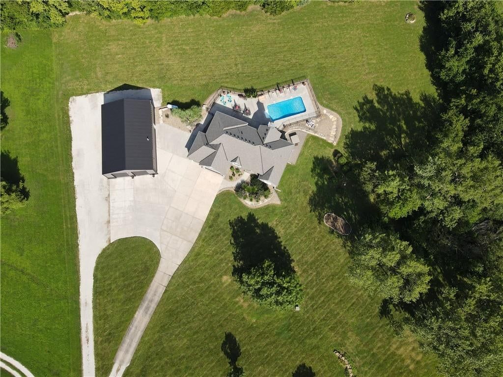
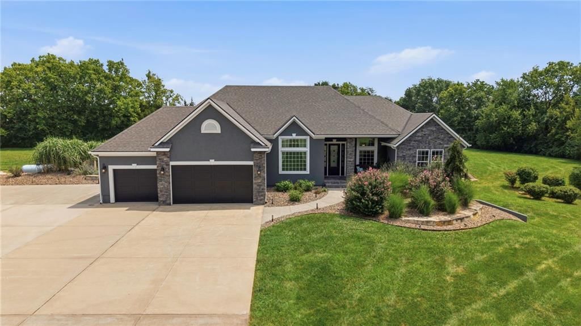
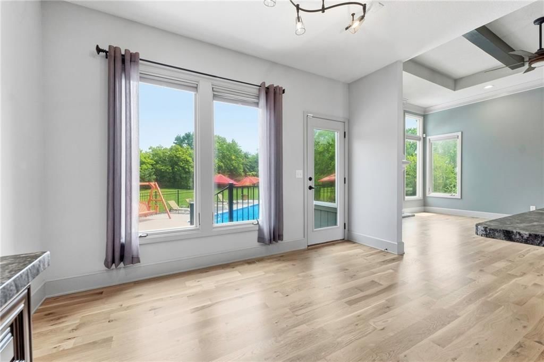
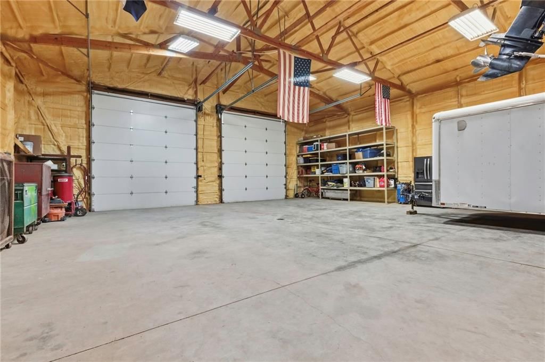
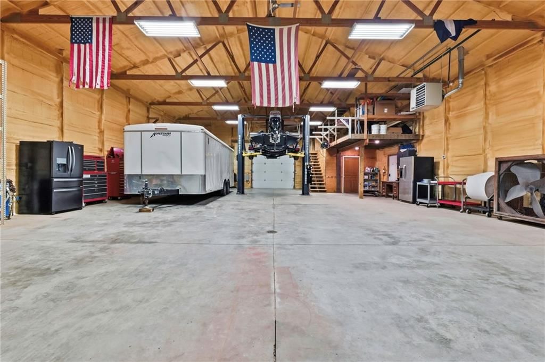
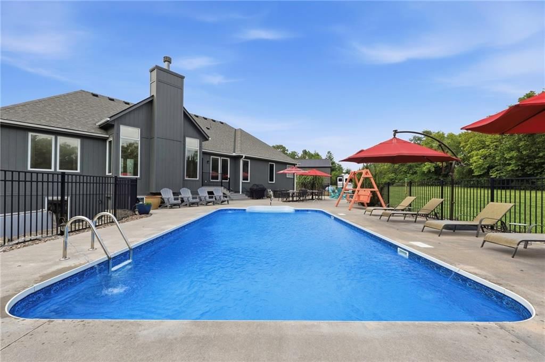
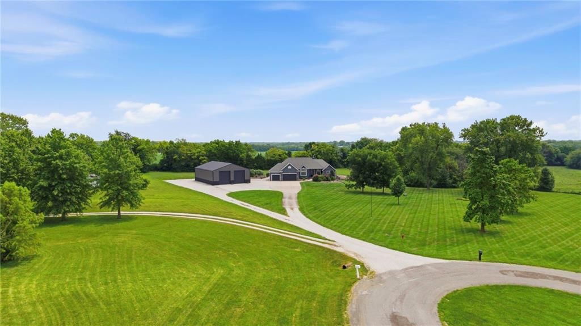
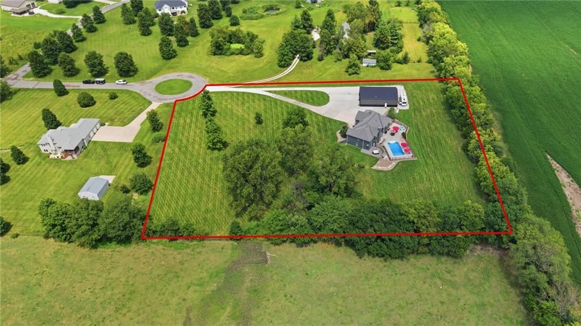
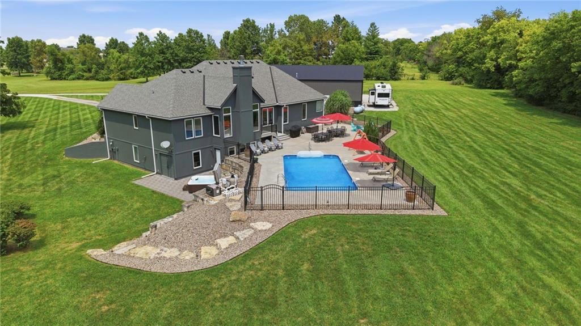
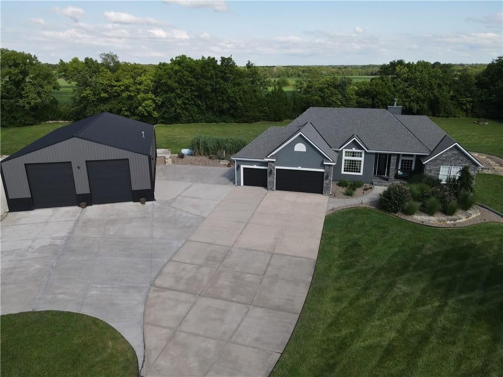
Welcome to your Private Oasis. Paved Roads & Excellent Location. This Gorgeous & Updated Home has everything you're looking for; Inground Heated Salt-Water Pool, Hot Springs Spa, 40x60 Heated & Insulated Shop, Full RV Hookups, 4 Large Bedrooms, Formal Dining Room, Updated Throughout on 3.6 +/- Acres, Backing only to…
HouseLoop user activity
HouseLoop last checked:
Property Details
Interior
Bedrooms & bathrooms
- Bedrooms: 4
- Full bathrooms: 4
Primary Bedroom
- Features: Ceiling Fan(s)
- Level: First
Primary Bathroom
- Features: built-in features, double vanity, granite counters
- Level: First
Bedroom 2
- Features: Ceiling Fan(s)
- Level: First
Bedroom 3
- Features: Ceiling Fan(s)
- Level: First
Bedroom 4
- Features: Ceiling Fan(s)
- Level: Basement
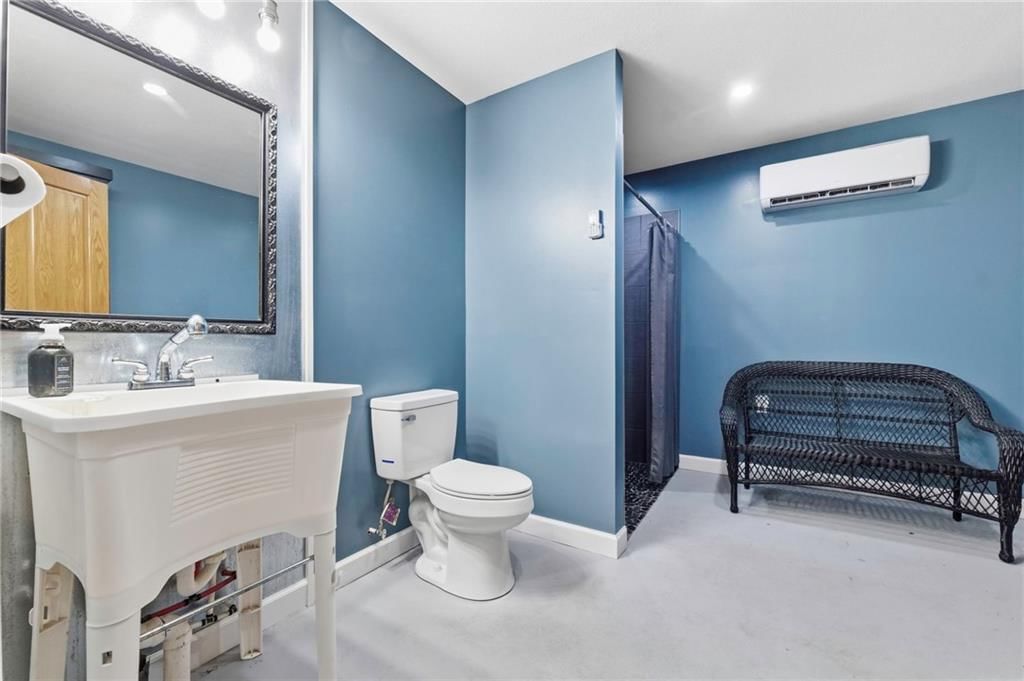
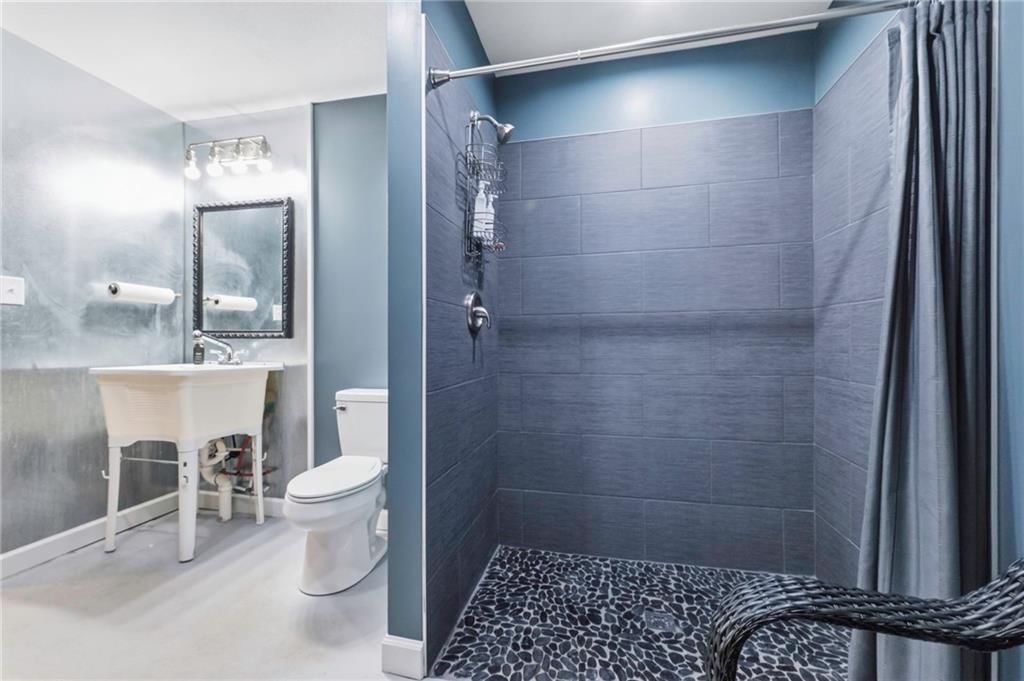
Bathroom 2
- Features: Granite Counters
- Level: Basement
Living Room
- Features: Ceiling Fan(s)
- Level: First
Kitchen
- Features: granite counters, pantry
- Level: First
Dining Room
- Level: First
Recreation Room
- Features: Ceiling Fan(s)
- Level: Basement
Bathroom 1
- Features: built-in features, granite counters
- Level: First
Heating
- Heating: Electric, Heat Pump, Propane
Cooling
- Cooling: Electric
Appliances
- Included: Dishwasher, Disposal, Exhaust Fan, Humidifier, Gas Range
- Laundry: Bedroom Level, In Basement
Features
- Features: Ceiling Fan(s), Pantry, Smart Thermostat, Walk-In Closet(s)
- Flooring: Carpet, Tile, Wood
- Basement: Basement BR, Finished, Walk-Out Access
- Fireplace features: Gas, Great Room, Insert
- Other rooms: Great Room, Main Floor BR, Main Floor Primary Bedroom, Office, Recreation Room, Workshop
Interior area
- Finished area above ground: 3,565 sqft
- Total interior livable area: 3,565 sqft
Property
Parking
- Total spaces: 6
- Parking features: Attached, Detached, Garage Door Opener
Lot
- Size: 3.60 Acres
- Features: Acreage, Estate Lot, Many Trees
- Patio & porch: Deck, Patio, Porch
Construction
Type & style
- Home type: Residential
- Architectural style: Single Family Residence
Materials
- Materials: Stone Veneer, Stucco, Wood Siding
Condition
- Age: 21-30 Years
Utilities & green energy
- Sewer: Septic Tank
- Water: Public, PWS Dist
Highlights
Outdoor & Lot
- Hot Tub
- Deck
- Covered Patio
- Mature Trees
- Acreage
Kitchen
- Walk-in Pantry
- Gas Range
Interior
- Hardwood Floors
- Tile Floors
- Two-Story Living Room
- Smart Thermostat
Layout
- Main Floor Primary
- Basement
- Finished Basement
- Walk-out Basement
- In-law Suite
- Home Office
- Bonus Room
- Workshop
Fireplace
- Fireplace
- Gas Fireplace
Garage & Parking
- Attached Garage
- Detached Garage
HOA and Amenities
No HOA on this home.
Nearby schools
GreatSchools rating
- 7Pleasant Hill Elementary School
- 6Pleasant Hill Middle School
- 7Pleasant Hill High School
Schools provided by the listing agent
- District: Pleasant Hill
Price history
Tax
- Annual tax amount: $5,285 / yr
Property tax history
| Year | Property tax | Assessed value |
|---|---|---|
| 2025 | $5,285 | $81,930 |
| 2024 | $4,687 | $72,280 |
| 2023 | $4,681 | $72,280 |
| 2022 | $4,163 | $64,010 |
| 2021 | $4,096 | $64,010 |
| 2020 | — | $61,940 |
| 2019 | — | $51,260 |
| 2018 | $2,971 | $46,330 |
| 2017 | $2,971 | $46,330 |
| 2016 | $2,829 | $44,120 |
| 2015 | $2,829 | $44,120 |
| 2014 | $2,832 | $44,120 |
HouseLoop Vision
19011 192nd Terrace, Pleasant Hill, MO 64080 is a 4-bedroom, 4-bath, 3,565-square-foot single family residence that sold on August 28, 2026. MLS #2630471.
Is this your home?
Claim this home to get your HouseLoop Home Valuation & Buyer Demand Report — real-time buyer demand and an up-to-date value for your home. Free, no obligation, about 3 minutes.
Estimated Sales Range
HouseLoop Home Value History
Similar listings and the Pleasant Hill market
Look throughout Pleasant Hill, Missouri
There are currently 85 homes for sale in Pleasant Hill, with 25 under contract. Homes here sell for a median of $365,000 and go under contract in a median of 22 days. This home is priced $735,000 above the Pleasant Hill median.
Pleasant Hill sits in Jackson County, which covers 51 zip codes and 2,920 homes for sale. Nearby Lee's Summit runs a higher median at $400,000; Kansas City is lower at $293,512 with more inventory.
Sources — listings and prices: Heartland MLS as distributed by MLS GRID, as of October 5, 2026 · analysis: HouseLoop.
This home's area
Popular searches in Pleasant Hill, MO
Search nearby cities
Pleasant Hill, MO homes for sale by zip code for sale · median sale · days to contract
HouseLoop analysis of Heartland MLS data distributed by MLS GRID · trailing 12 months. Median sale price: the median closed price among sold homes in that zip over the same window.
Counties homes for sale · median list price
Listed by Platinum Realty LLC
Listed July 14, 2026 10:48 AM · Source: Heartland MLS as distributed by MLS GRID · MLS #2630471
HouseLoop last checked:
Listing updated:
Insights on 19011 192nd Terrace
This 4-bedroom single-family home in Autumn Place took 25 days to go under contract, slightly above the subdivision median, suggesting steady but measured buyer interest. The property generated 141 page views and modest engagement metrics, with buyers notably drawn to its outdoor amenities—deck, hot tub, and fire pit—alongside interior features like the fireplace and modern finishes.
More sold homes in Autumn Place →
| Home | Bd/Ba | Sqft | Days to contract |
|---|---|---|---|
| 19108 Autumn Lane | 5/— | 4,738 | 43 |
Homes with similar features
Frequently asked questions
How much did 19011 192nd Terrace sell for?
19011 192nd Terrace was listed at $1,100,000 and sold in Aug 2026.
How fast did 19011 192nd Terrace sell?
It went under contract in 25 days.
What schools serve 19011 192nd Terrace?
This home is in the Pleasant Hill school district (Pleasant Hill High School). Verify the exact attendance boundary for this address before relying on it.