1901 W 70th Street, Mission Hills, KS 66208
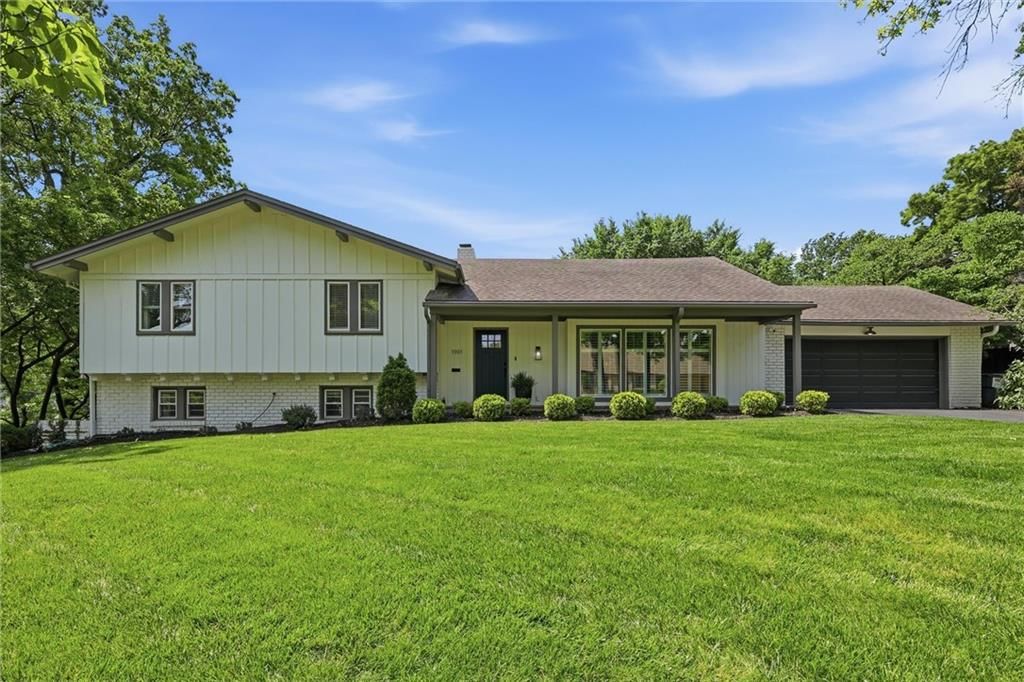
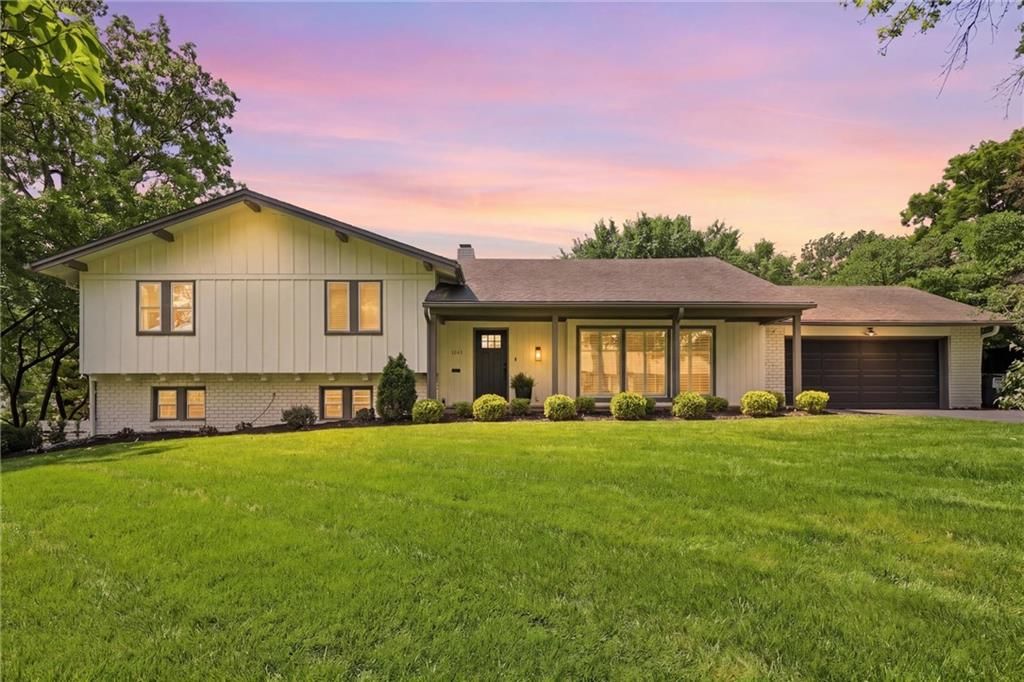
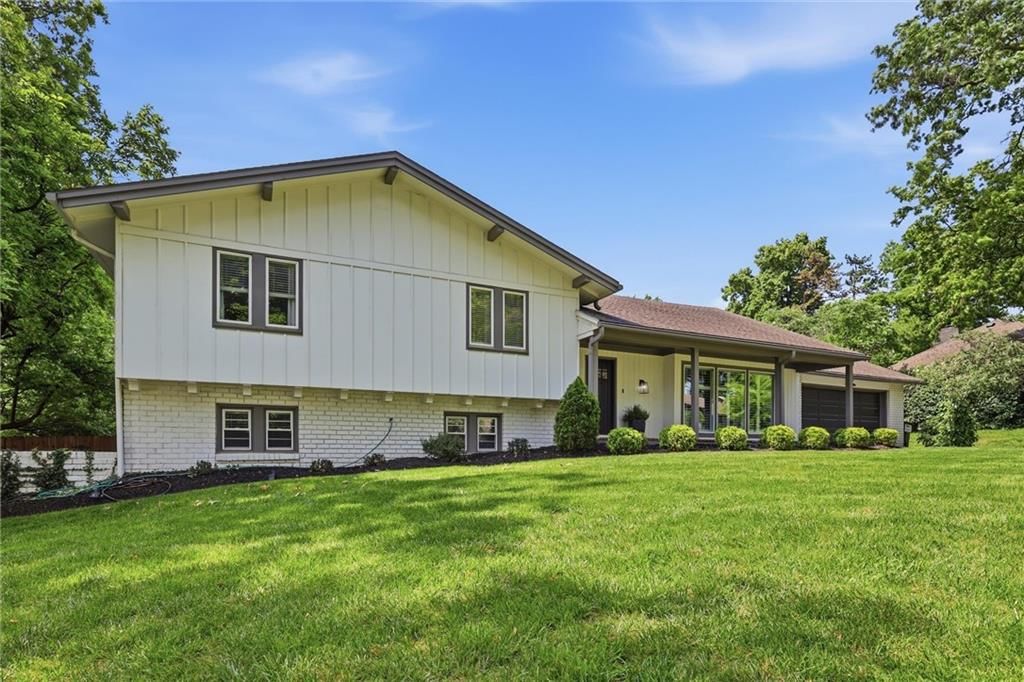
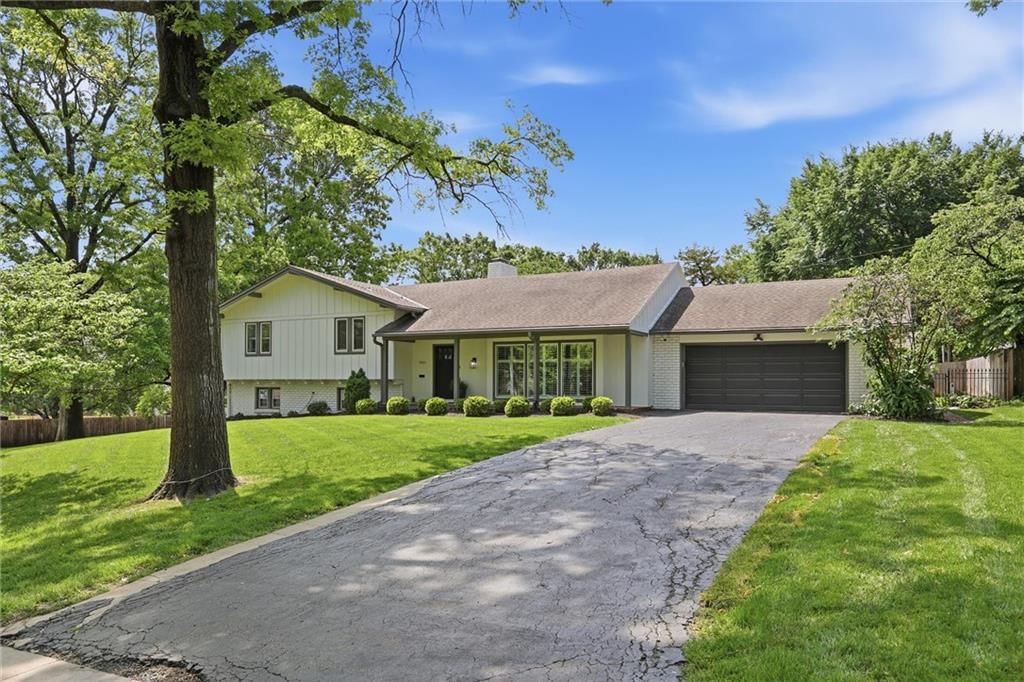
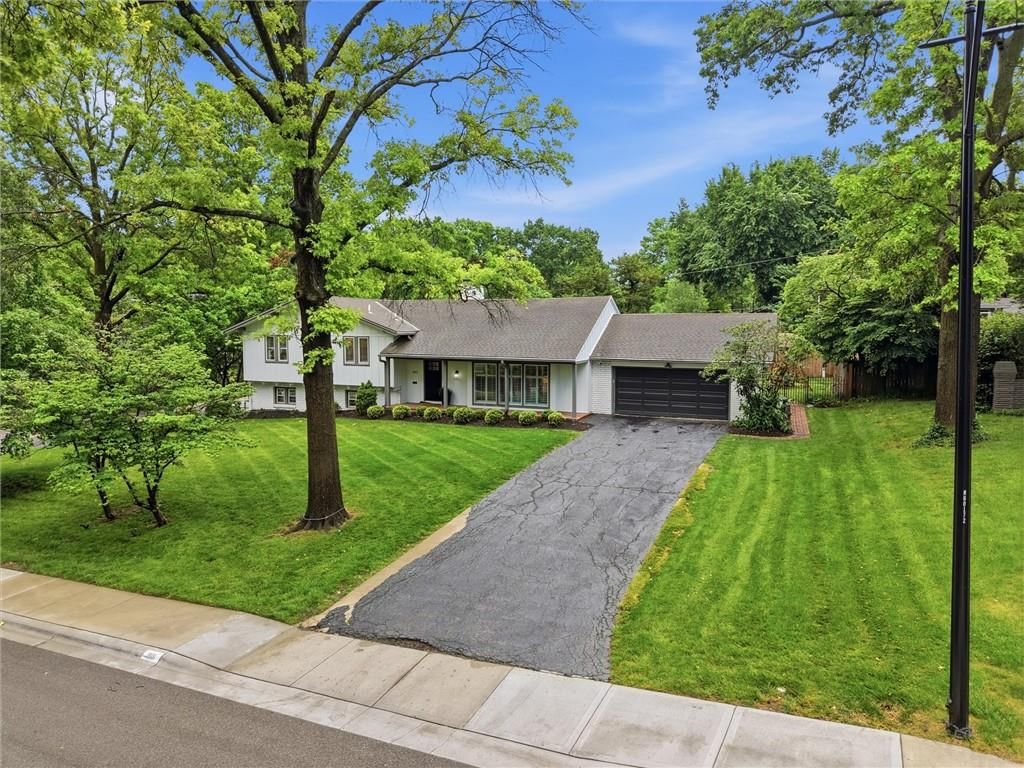
1901 W 70th Street is a 4-bed, 4.5-bath, 3,101 sq ft home in Sagamore Hills, Mission Hills, KS, listed at $899,900 on March 20, 2026. HouseLoop Vision saw covered front porch, finished basement and tall ceilings in its 50 listing photos (as of November 4, 2026).
$899,900
1901 W 70th Street, Mission Hills, KS 66208
About this home
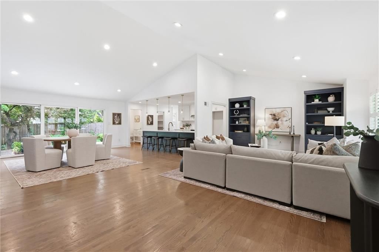
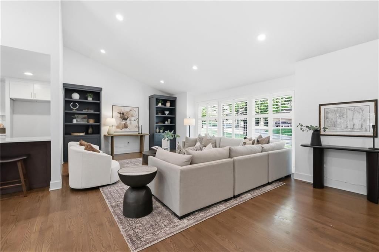
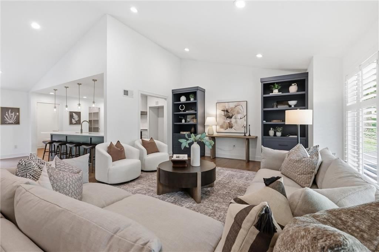
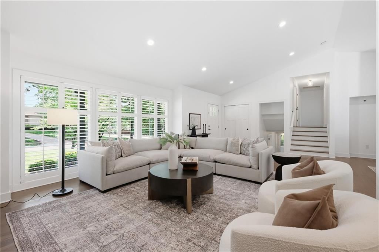
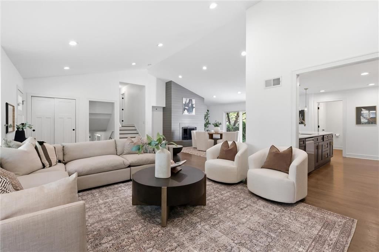
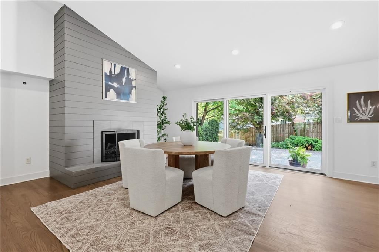
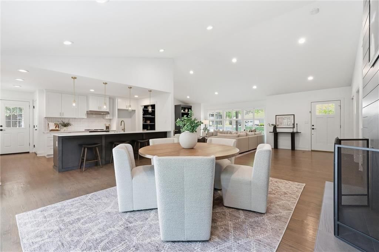
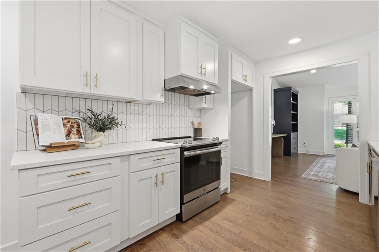
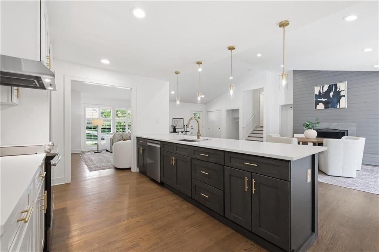
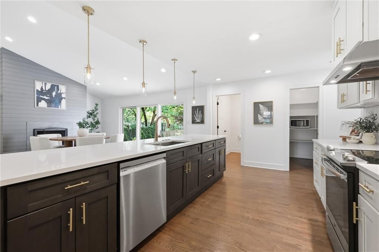
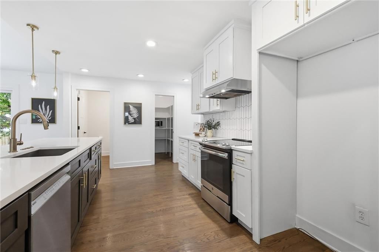
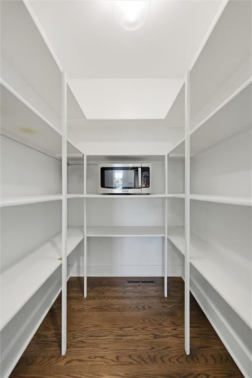
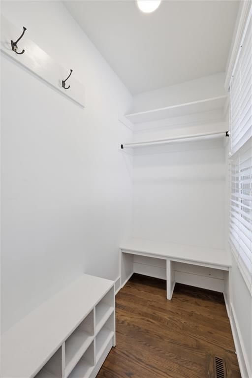
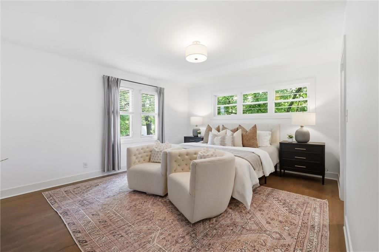
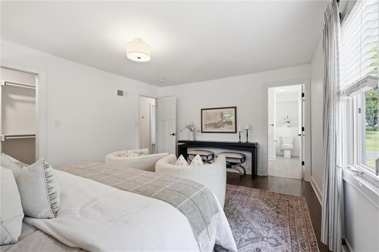
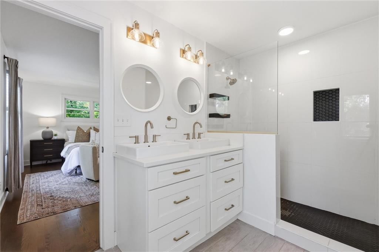
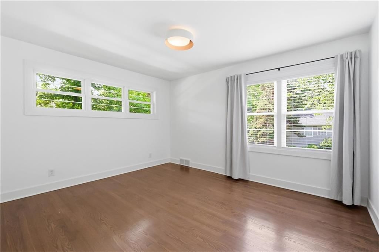
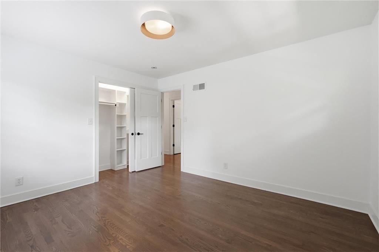
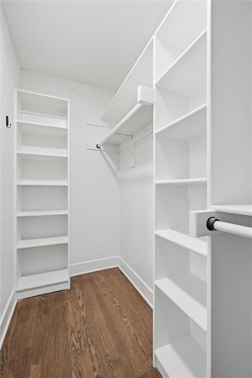
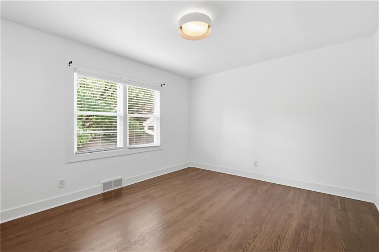
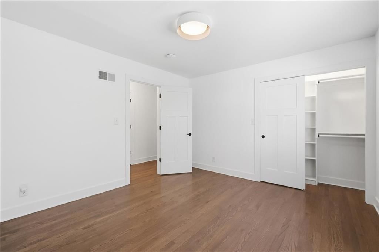
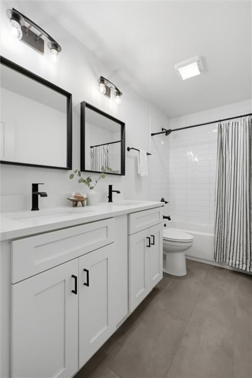
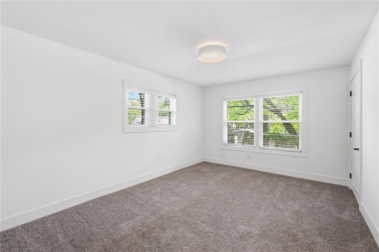
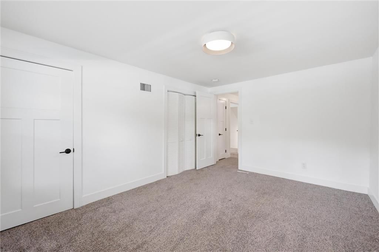
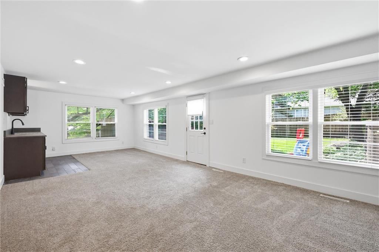
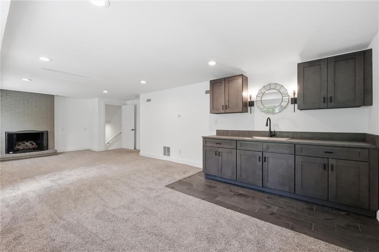
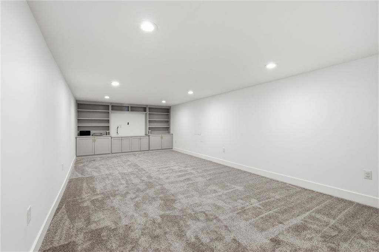
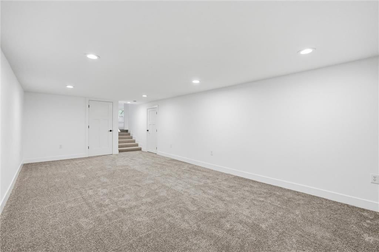
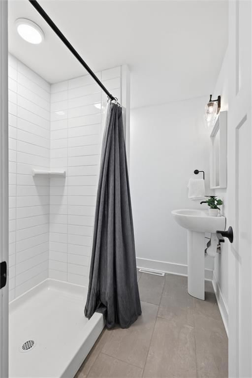
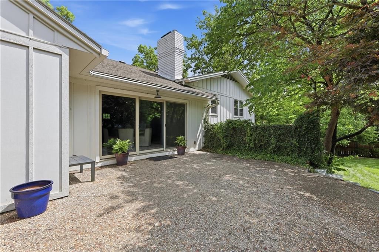
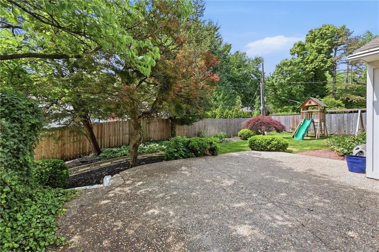
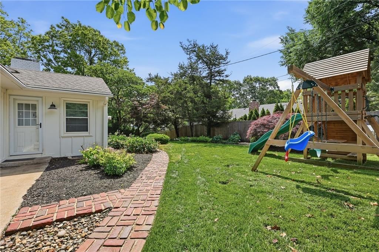
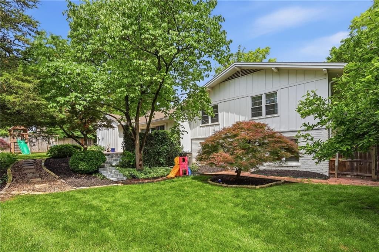
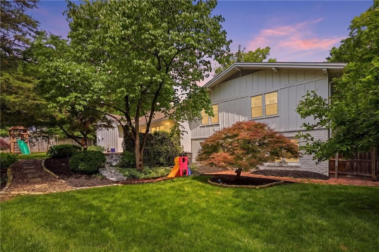
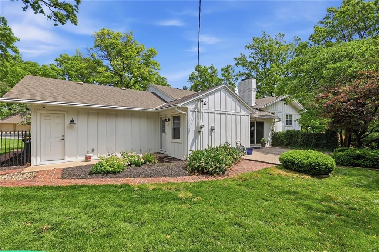
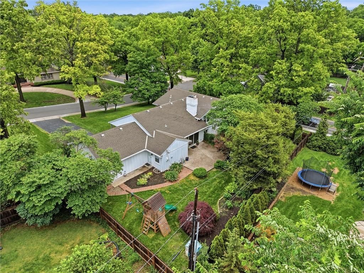
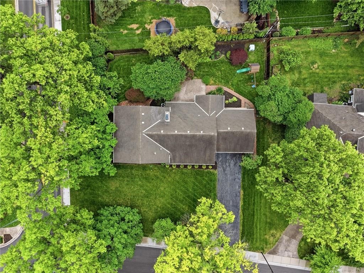
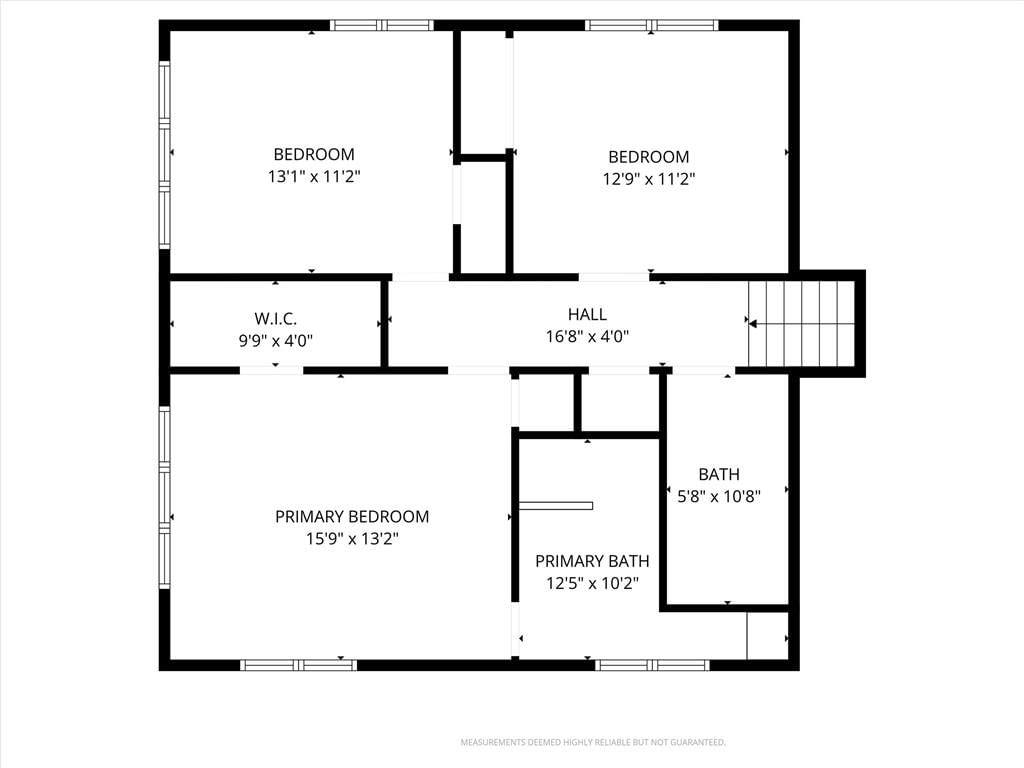
Stunning Mission Hills remodel with contemporary accents throughout! Completely reimagined in 2019, this home blends modern style with timeless design to create an exceptional living experience. A dramatic vaulted ceiling anchors the main living space, creating an airy, open feel filled with natural light. The living room features custom built-ins and beautiful hardwood floors that flow seamlessly throughout the home. The luxurious kitchen is designed for both everyday living and entertaining, showcasing shaker-style cabinetry, quartz countertops, a large center island, walk-in pantry, and views of the striking floor-to-ceiling fireplace. Just off the garage, the mudroom offers the perfect drop zone to keep daily life organized. Oversized sliding doors open to a fenced in serene backyard and patio, creating a seamless indoor-outdoor connection ideal for relaxing or hosting guests. Upstairs, the primary suite serves as a private retreat with a spa-inspired bathroom featuring dual vanities and a stunning floor-to-ceiling tiled shower. Two additional bedrooms and a full bath complete the upper level. The finished lower level expands the living space with a fourth bedroom, third full bathroom, spacious recreation room with fireplace, and a wet bar—perfect for entertaining. A rare sub-basement provides even more finished space, ideal for a media room, playroom, or home gym. With luxury finishes, thoughtful design, and exceptional space throughout, this Mission Hills home is truly move-in ready and not to be missed.
HouseLoop Vision — AI-detected features from listing photos
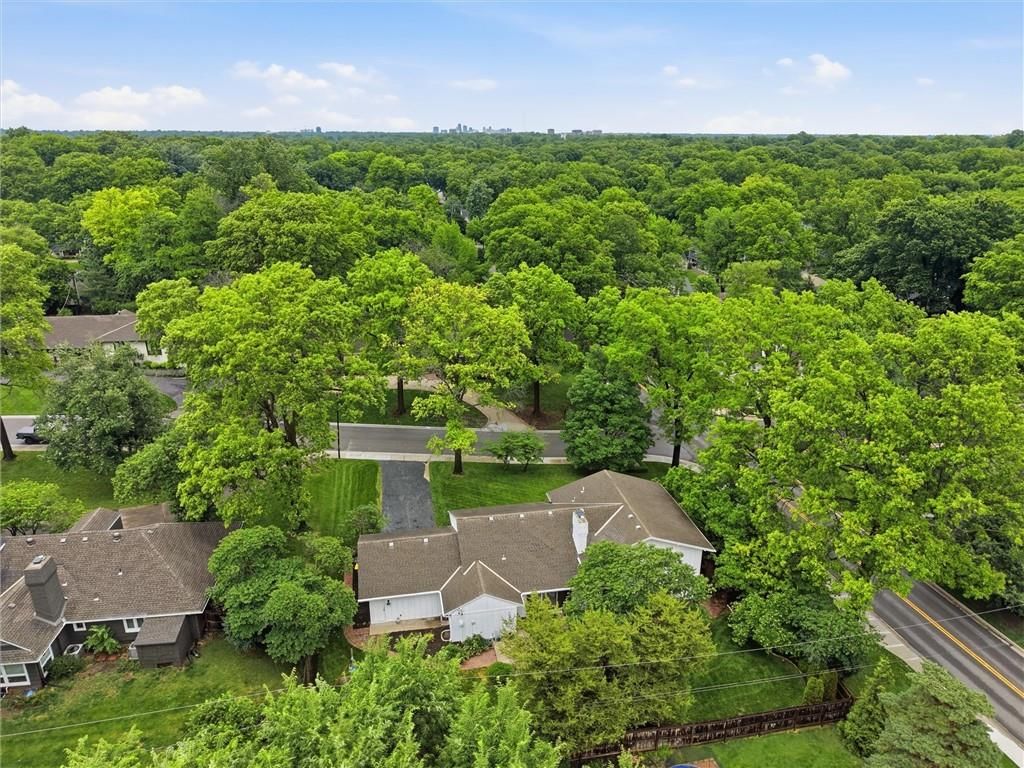
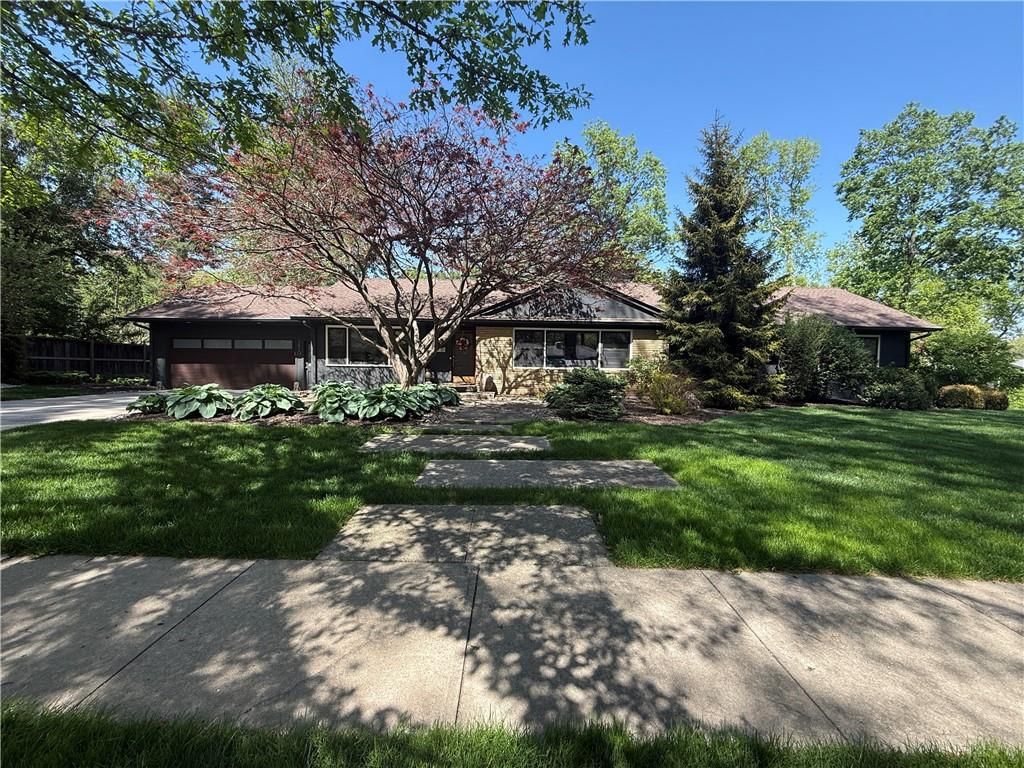
HouseLoop's photo analysis of 1901 W 70th Street, Mission Hills, KS 66208 identified covered front porch, finished basement, tall ceilings, fireplace, open floor plan and corner lot, plus 46 more features. The home is a sold 4-bedroom, 4.5-bath, 3,101-square-foot single family residence, MLS #2601455.
Key HouseLoop Vision features
- Open floor plan
- Kitchen island
- White kitchen
- Quartz counters
- Walk-in pantry
- Two-tone kitchen cabinets
- Shaker cabinets
- Stainless steel appliances
- Breakfast nook
- Updated kitchen
- Electric range
- Kitchen backsplash
- White countertops
- Finished basement
- Tall ceilings
- Fireplace
- Statement lighting
- Wet bar
- Wall of windows
- Recessed lighting
- Staircase
- Wood stair railing
- Tile fireplace
- Walk-in shower
- Tiled shower
- Double vanity
- Frameless glass shower
- White vanity
- Renovated bathrooms
- Covered front porch
- Corner lot
- Big backyard
- Fenced yard
- Mature trees
- Brown roof
- Asphalt shingle roof
- Two-tone exterior
- Concrete driveway
- Wood fence
- Concrete patio
- Flat lot
- Hardwood floors
- Shiplap / paneling
- Mudroom built-ins
- Black hardware
- White trim
- Gold hardware
- White walls
- Carpet
- Mudroom
- Basement wet bar
- Attached garage
Interior
Bedrooms & bathrooms
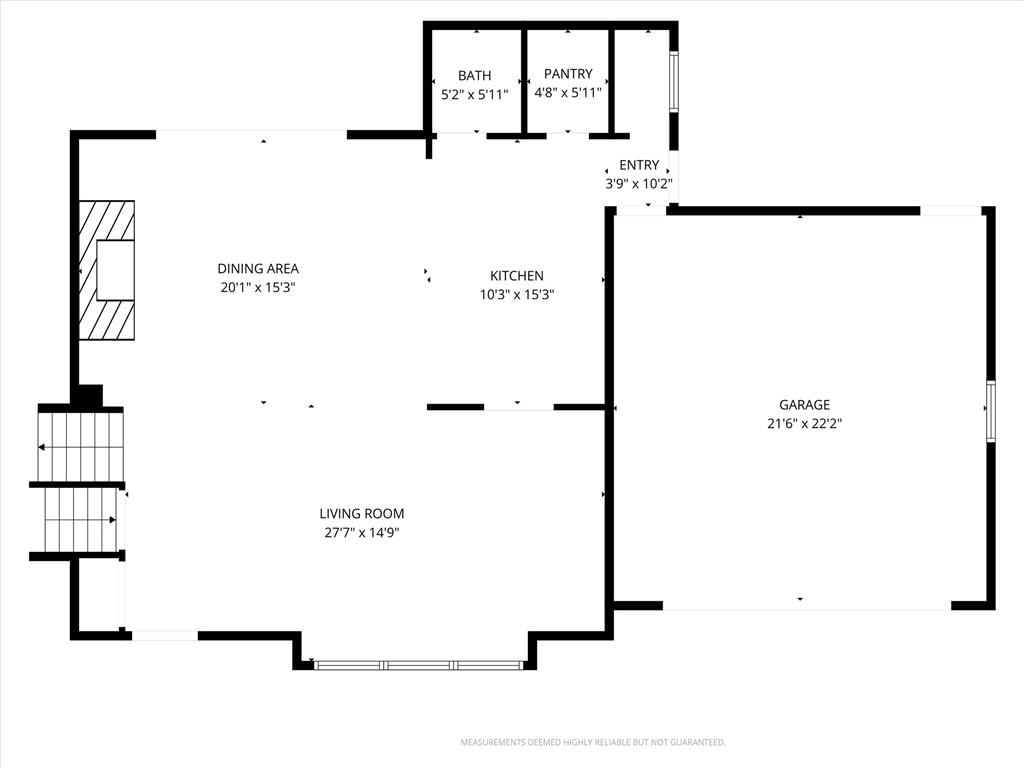
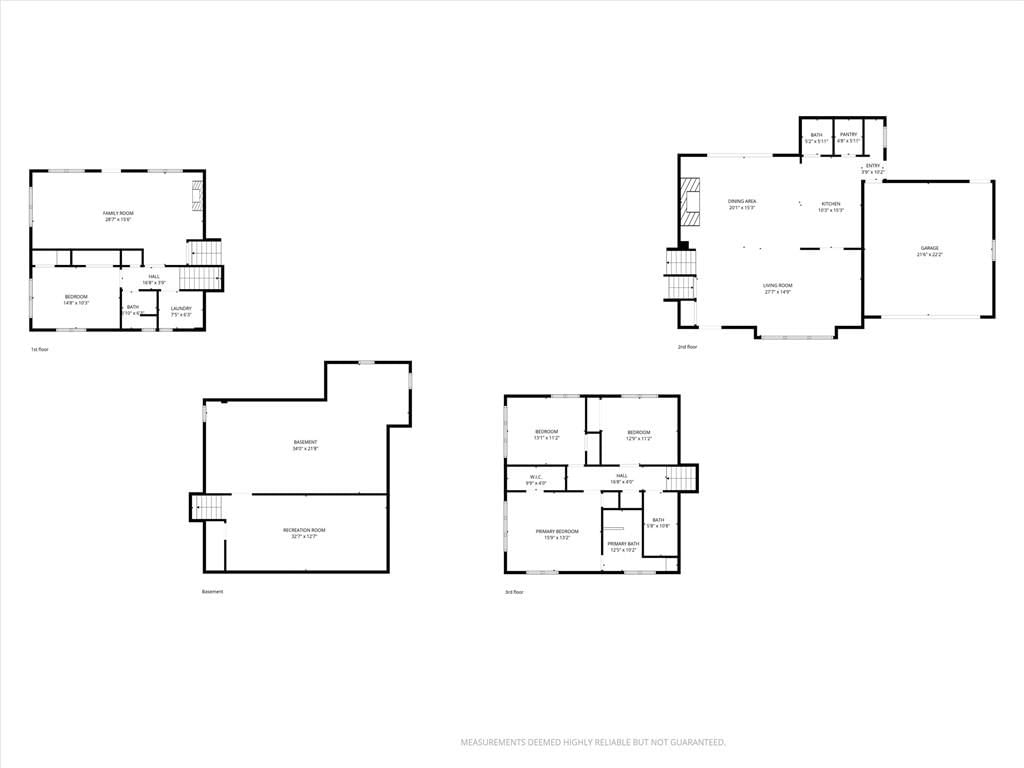
- Bedrooms: 4
- Full bathrooms: 4
- 1/2 bathrooms: 1
Primary Bedroom
- Level: Second
- Dimensions: 15 × 16
Primary Bathroom
- Level: Second
Bedroom 2
- Level: Second
- Dimensions: 11 × 13
Bedroom 3
- Level: Second
- Dimensions: 11 × 13
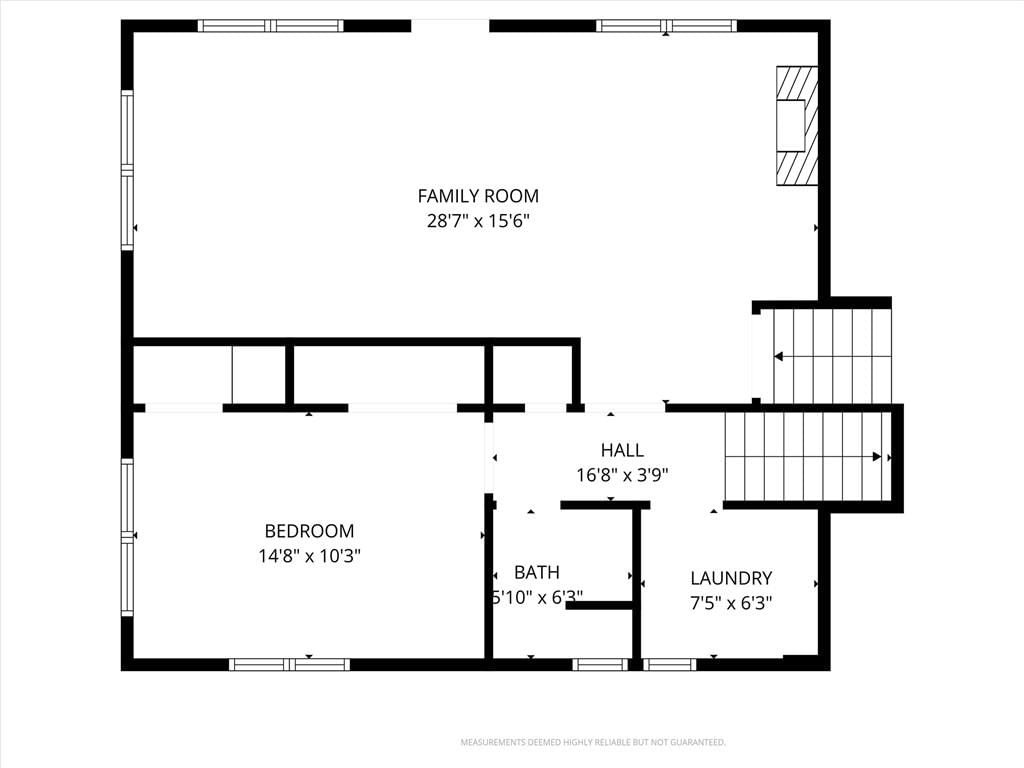
Bedroom 4
- Level: Lower
- Dimensions: 11 × 14
Bathroom 2
- Level: Second
Bathroom 3
- Level: Lower
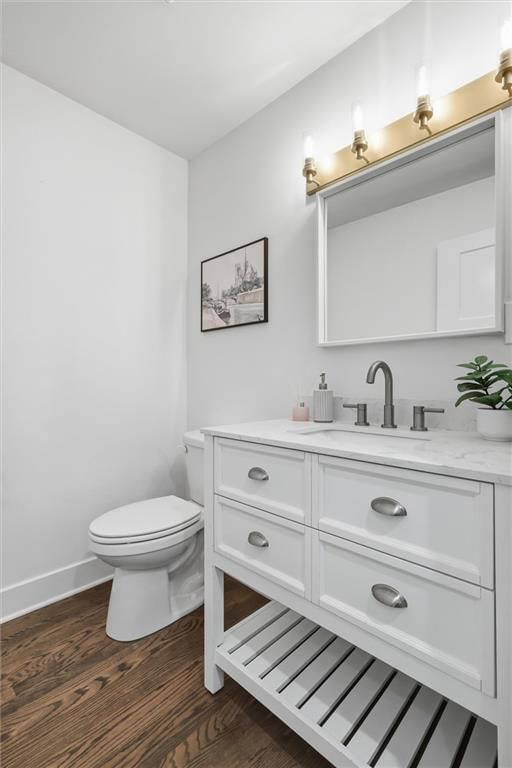
Half Bath
- Level: First
Family Room
- Level: First
- Dimensions: 16 × 17
Living Room
- Level: First
- Dimensions: 13 × 27
Kitchen
- Features: kitchen island, pantry
- Level: First
- Dimensions: 13 × 15
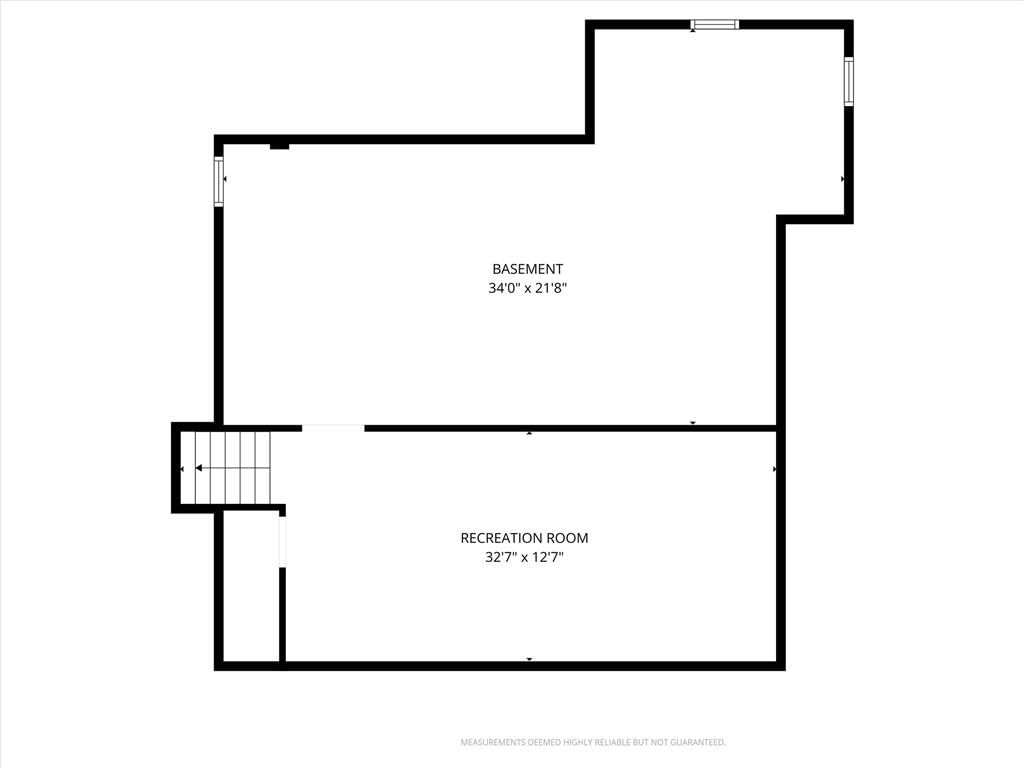
Recreation Room
- Level: Lower
- Dimensions: 13 × 28
Rec Rm- 2nd
- Level: Lower
- Dimensions: 26 × 12
Heating
- Heating: Forced Air
Cooling
- Cooling: Electric
Appliances
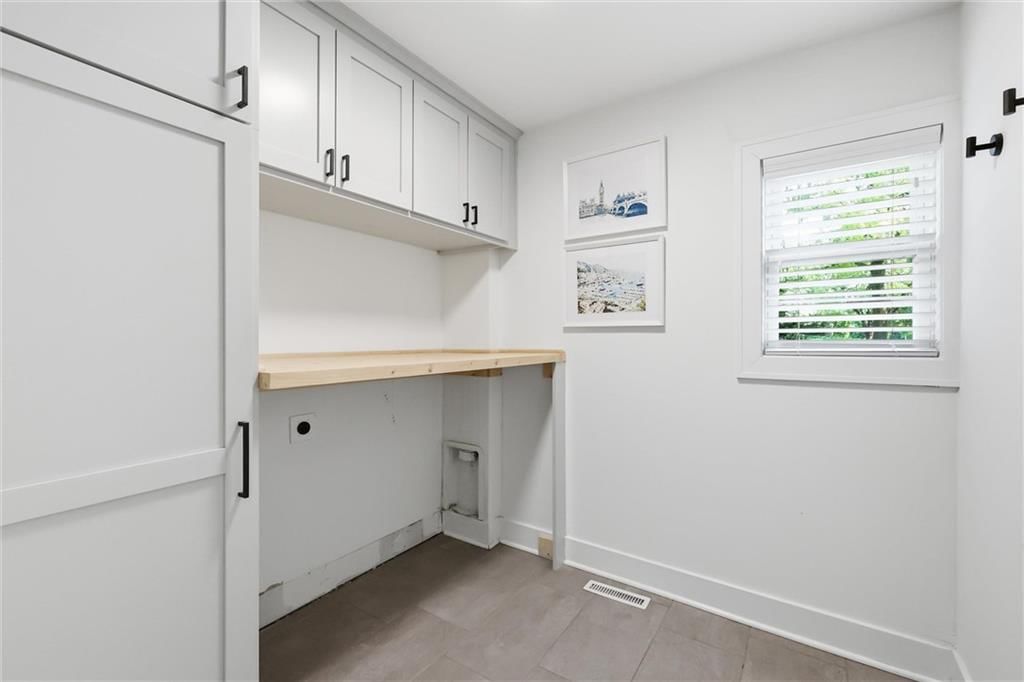
- Laundry: Lower Level
Features
- Features: Vaulted Ceiling(s)
- Flooring: Wood
- Basement: Concrete, Finished, Inside Entrance
- Fireplace features: Family Room, Recreation Room
Interior area
- Finished area above ground: 3,101 sqft
- Total interior livable area: 3,101 sqft
Property
Parking
- Total spaces: 2
- Parking features: Attached
Lot
- Size: 0.38 Acres
- Features: Corner Lot, Many Trees
- Patio & porch: Patio
Construction
Type & style
- Home type: Residential
- Architectural style: Single Family Residence
Materials
- Materials: Brick Trim, Wood Siding
Condition
- Year built: 1958
- Age: 51-75 Years
Utilities & green energy
- Sewer: Public Sewer
- Water: Public
Highlights
Outdoor & Lot
- Fenced Yard
- Mature Trees
- Corner Lot
Interior
- Hardwood Floors
- Tall Ceilings
Layout
- Basement
- Finished Basement
Garage & Parking
- Attached Garage
Financial & listing details
- Annual tax amount: $10,404 / yr
HOA
- Has HOA: Yes
- Fee: $150 /year
Property tax history
| Year | Property tax | Assessed value |
|---|---|---|
| 2025 | $10,404 | $87,296 |
| 2024 | $9,113 | $75,819 |
| 2023 | $9,062 | $74,911 |
| 2022 | $8,705 | $71,978 |
| 2021 | — | $72,312 |
| 2020 | $8,889 | $70,725 |
| 2019 | — | $48,277 |
| 2018 | — | $39,273 |
| 2017 | $4,882 | $39,503 |
| 2016 | $4,822 | $38,560 |
| 2015 | $5,094 | $39,020 |
| 2013 | $4,872 | $37,421 |
Where it’s at
Nearby schools
Shawnee Mission · HouseLoop school ratings
- Belinder Elementary School7
- Indian Hills Middle School9
- Shawnee Mission East High School8
Price & tax history

Myli is ready to help
Myli, your HouseLoop guide
Ask about this home, the neighborhood or what it costs to own.
She answers from HouseLoop’s own data.
Similar listings and the Mission Hills market
Look throughout Mission Hills, Kansas
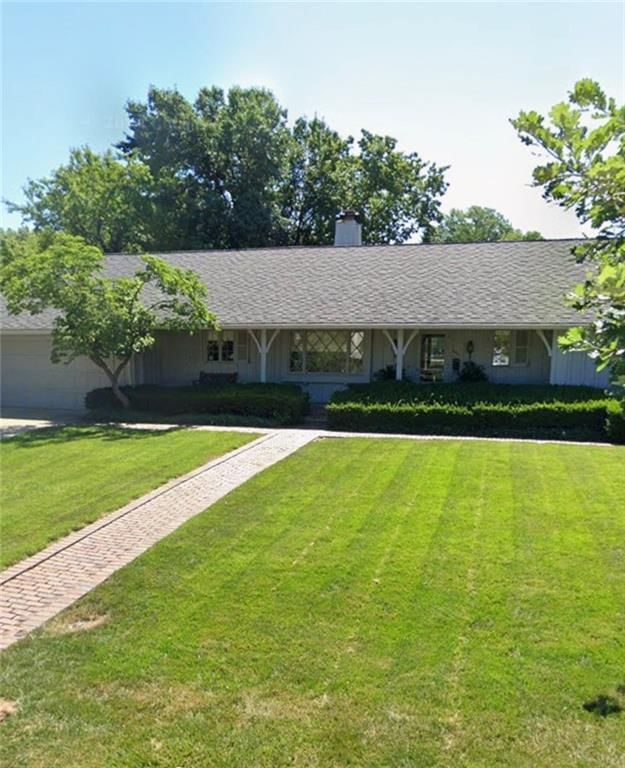
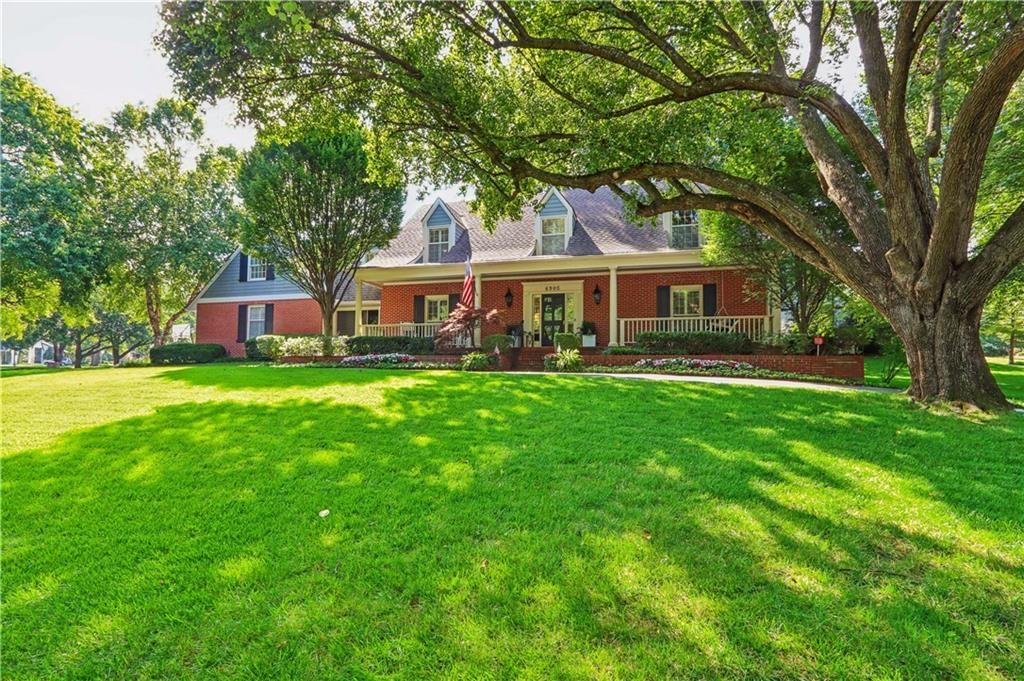
There are currently 5 homes for sale in Mission Hills, with 8 under contract. Homes here sell for a median of $1,538,000 and go under contract in a median of 14 days. This home is priced $638,100 below the Mission Hills median.
Mission Hills sits in Johnson County, which covers 31 zip codes and 1,975 homes for sale. Nearby Olathe is lower at $470,394 with more inventory.
Listed by Your Future Address, LLC
Listed March 20, 2026 09:53 AM · Source: Heartland MLS as distributed by MLS GRID · MLS #2601455
HouseLoop last checked:
Listing updated:
Listed for
$899,900
Sale price not disclosed
1901 W 70th Street, Mission Hills, KS 66208
HouseLoop user activity
HouseLoop last checked:
About this home
Stunning Mission Hills remodel with contemporary accents throughout! Completely reimagined in 2019, this home blends modern style with timeless design to create an exceptional living experience. A dramatic vaulted ceiling anchors the main living space, creating an airy, open feel filled with natural light. The living…
HouseLoop Vision — AI-detected features from listing photos
HouseLoop's photo analysis of 1901 W 70th Street, Mission Hills, KS 66208 identified covered front porch, finished basement, tall ceilings, fireplace, open floor plan and corner lot, plus 46 more features. The home is a sold 4-bedroom, 4.5-bath, 3,101-square-foot single family residence, MLS #2601455.
Key HouseLoop Vision features
- Open floor plan
- Kitchen island
- White kitchen
- Quartz counters
- Walk-in pantry
- Two-tone kitchen cabinets
- Shaker cabinets
- Stainless steel appliances
- Breakfast nook
- Updated kitchen
- Electric range
- Kitchen backsplash
- White countertops
- Finished basement
- Tall ceilings
- Fireplace
- Statement lighting
- Wet bar
- Wall of windows
- Recessed lighting
- Staircase
- Wood stair railing
- Tile fireplace
- Walk-in shower
- Tiled shower
- Double vanity
- Frameless glass shower
- White vanity
- Renovated bathrooms
- Covered front porch
- Corner lot
- Big backyard
- Fenced yard
- Mature trees
- Brown roof
- Asphalt shingle roof
- Two-tone exterior
- Concrete driveway
- Wood fence
- Concrete patio
- Flat lot
- Hardwood floors
- Shiplap / paneling
- Mudroom built-ins
- Black hardware
- White trim
- Gold hardware
- White walls
- Carpet
- Mudroom
- Basement wet bar
- Attached garage
Is this your home?
Claim this home to get your HouseLoop Home Valuation & Buyer Demand Report — real-time buyer demand and an up-to-date value for your home. Free, no obligation, about 3 minutes.
Estimated Sales Range
HouseLoop Home Value History
Property Details
Interior
Bedrooms & bathrooms
- Bedrooms: 4
- Full bathrooms: 4
- 1/2 bathrooms: 1
Primary Bedroom
- Level: Second
- Dimensions: 15 × 16
Primary Bathroom
- Level: Second
Bedroom 2
- Level: Second
- Dimensions: 11 × 13
Bedroom 3
- Level: Second
- Dimensions: 11 × 13
Bedroom 4
- Level: Lower
- Dimensions: 11 × 14
Bathroom 2
- Level: Second
Bathroom 3
- Level: Lower
Half Bath
- Level: First
Family Room
- Level: First
- Dimensions: 16 × 17
Living Room
- Level: First
- Dimensions: 13 × 27
Kitchen
- Features: kitchen island, pantry
- Level: First
- Dimensions: 13 × 15
Recreation Room
- Level: Lower
- Dimensions: 13 × 28
Rec Rm- 2nd
- Level: Lower
- Dimensions: 26 × 12
Heating
- Heating: Forced Air
Cooling
- Cooling: Electric
Appliances
- Laundry: Lower Level
Features
- Features: Vaulted Ceiling(s)
- Flooring: Wood
- Basement: Concrete, Finished, Inside Entrance
- Fireplace features: Family Room, Recreation Room
Interior area
- Finished area above ground: 3,101 sqft
- Total interior livable area: 3,101 sqft
Property
Parking
- Total spaces: 2
- Parking features: Attached
Lot
- Size: 0.38 Acres
- Features: Corner Lot, Many Trees
- Patio & porch: Patio
Construction
Type & style
- Home type: Residential
- Architectural style: Single Family Residence
Materials
- Materials: Brick Trim, Wood Siding
Condition
- Year built: 1958
- Age: 51-75 Years
Utilities & green energy
- Sewer: Public Sewer
- Water: Public
Highlights
Outdoor & Lot
- Fenced Yard
- Mature Trees
- Corner Lot
Interior
- Hardwood Floors
- Tall Ceilings
Layout
- Basement
- Finished Basement
Garage & Parking
- Attached Garage
HOA and Amenities
HOA
- Has HOA: Yes
- Fee: $150 /year
Nearby schools
GreatSchools rating
- 7Belinder Elementary School
- 9Indian Hills Middle School
- 8Shawnee Mission East High School
Schools provided by the listing agent
- District: Shawnee Mission
- Elementary: Belinder
- Middle: Indian Hills
- High: SM East
Price history
Tax
- Annual tax amount: $10,404 / yr
Property tax history
| Year | Property tax | Assessed value |
|---|---|---|
| 2025 | $10,404 | $87,296 |
| 2024 | $9,113 | $75,819 |
| 2023 | $9,062 | $74,911 |
| 2022 | $8,705 | $71,978 |
| 2021 | — | $72,312 |
| 2020 | $8,889 | $70,725 |
| 2019 | — | $48,277 |
| 2018 | — | $39,273 |
| 2017 | $4,882 | $39,503 |
| 2016 | $4,822 | $38,560 |
| 2015 | $5,094 | $39,020 |
| 2013 | $4,872 | $37,421 |
Similar listings and the Mission Hills market
Look throughout Mission Hills, Kansas
There are currently 5 homes for sale in Mission Hills, with 8 under contract. Homes here sell for a median of $1,538,000 and go under contract in a median of 14 days. This home is priced $638,100 below the Mission Hills median.
Mission Hills sits in Johnson County, which covers 31 zip codes and 1,975 homes for sale. Nearby Olathe is lower at $470,394 with more inventory.
This home's area
Popular searches in Mission Hills, KS
Search nearby cities
Counties homes for sale · median list price
Listed by Your Future Address, LLC
Listed March 20, 2026 09:53 AM · Source: Heartland MLS as distributed by MLS GRID · MLS #2601455
HouseLoop last checked:
Listing updated: