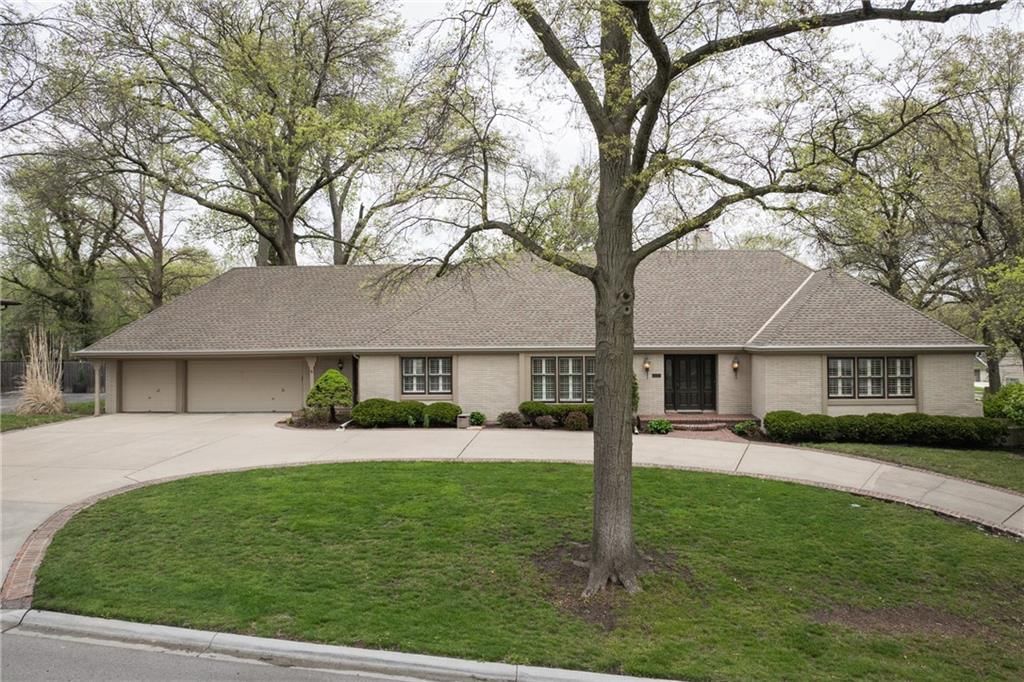
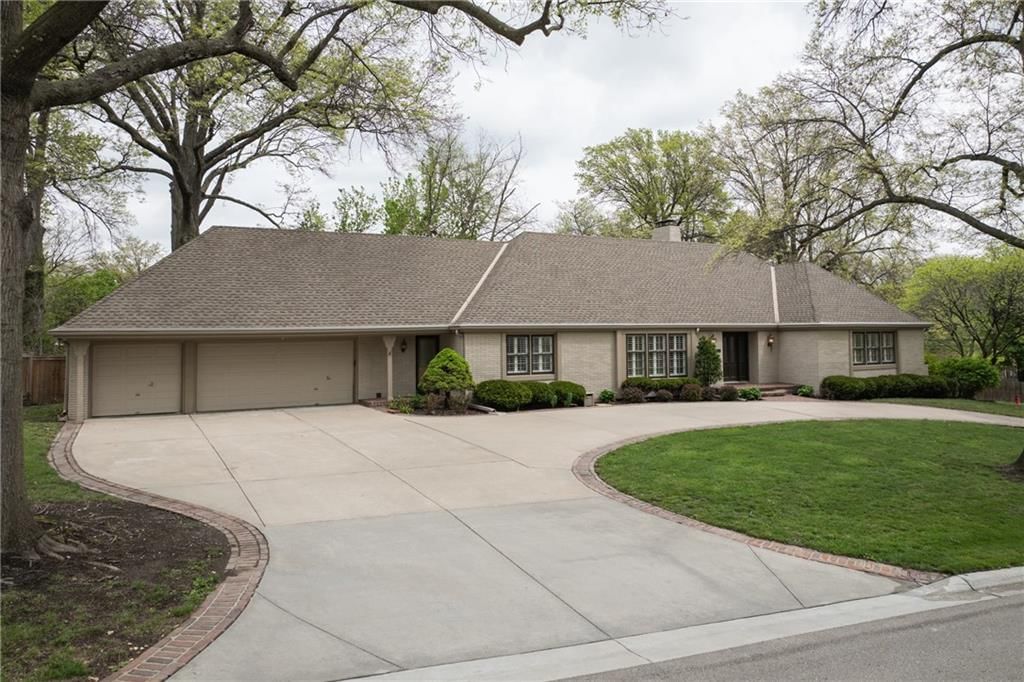
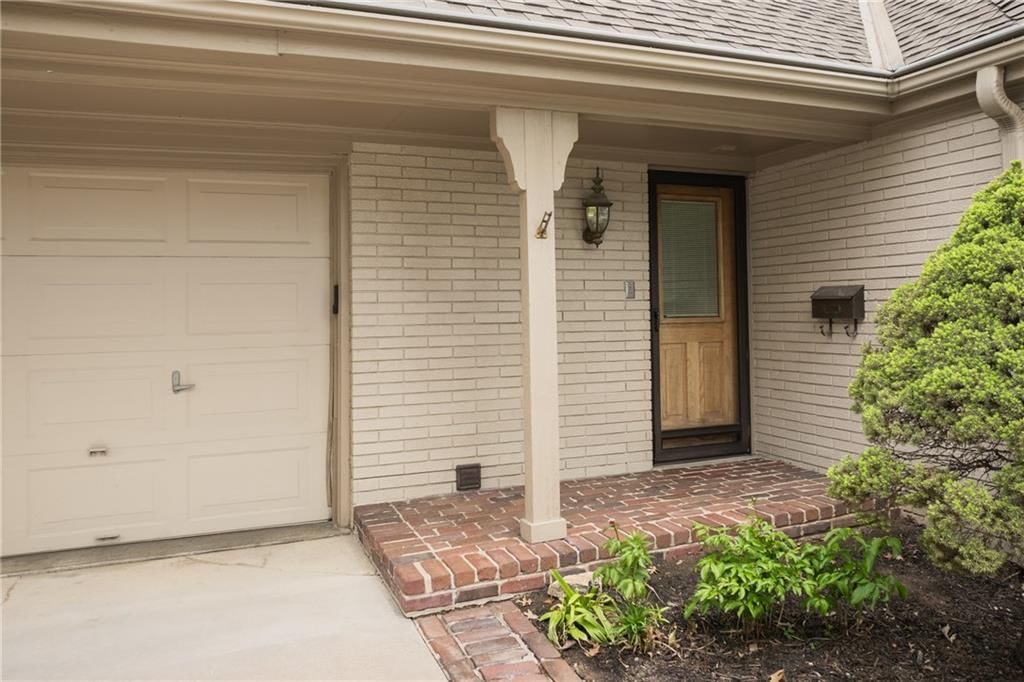
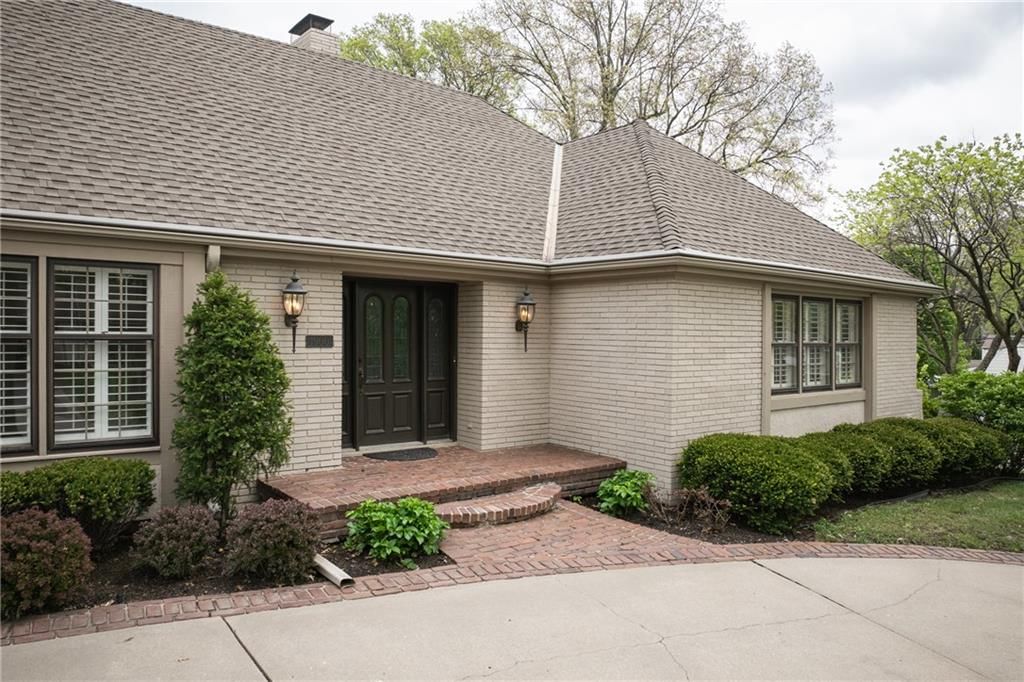
$900,000
1900 W 70th Street, Mission Hills, KS 66208
About this home
HouseLoop user activity
HouseLoop last checked:
Interior
Bedrooms & bathrooms
- Bedrooms: 4
- Full bathrooms: 5
- 1/2 bathrooms: 2
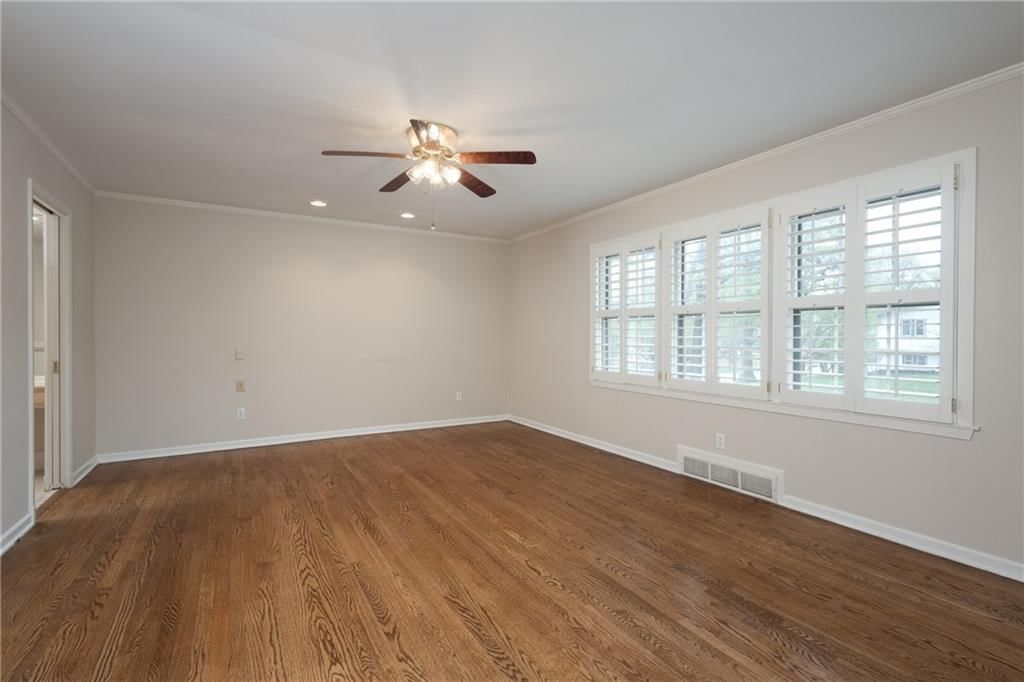
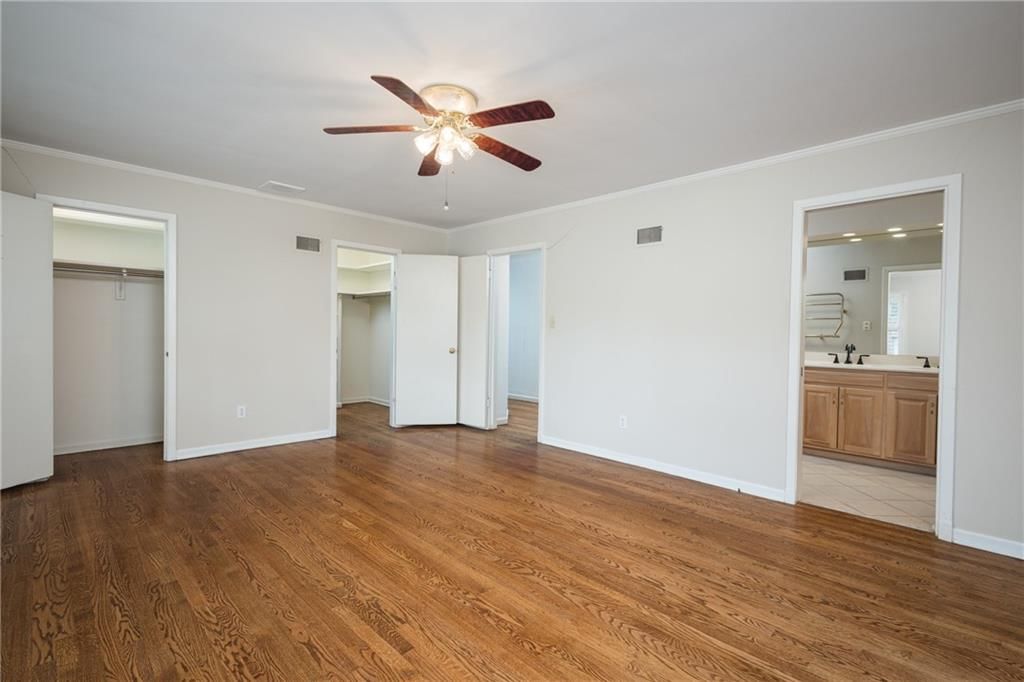
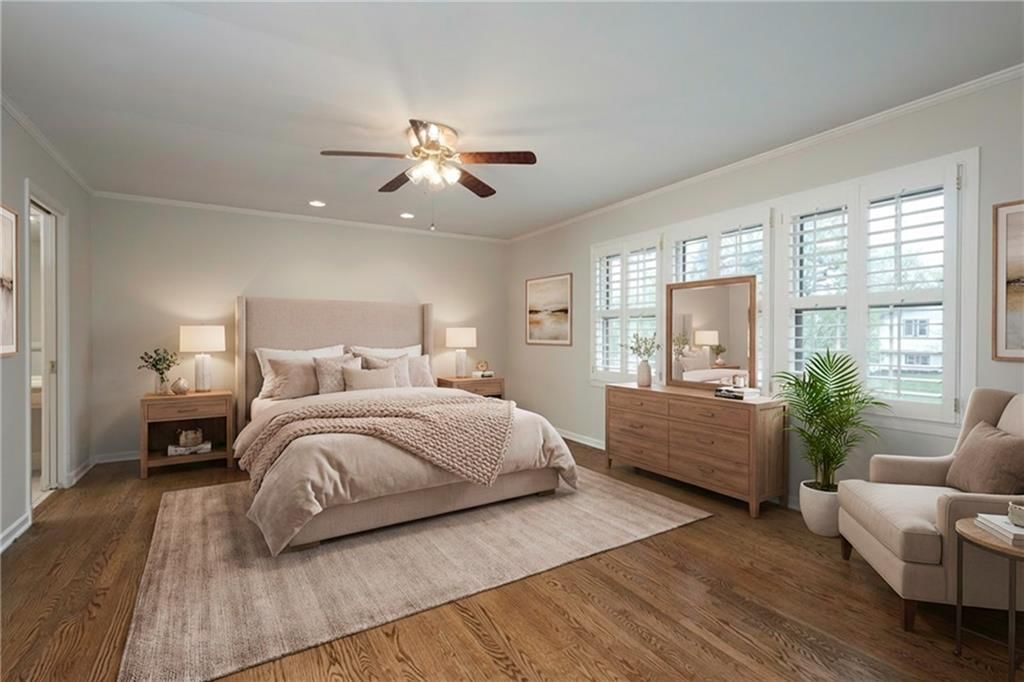
Primary Bedroom
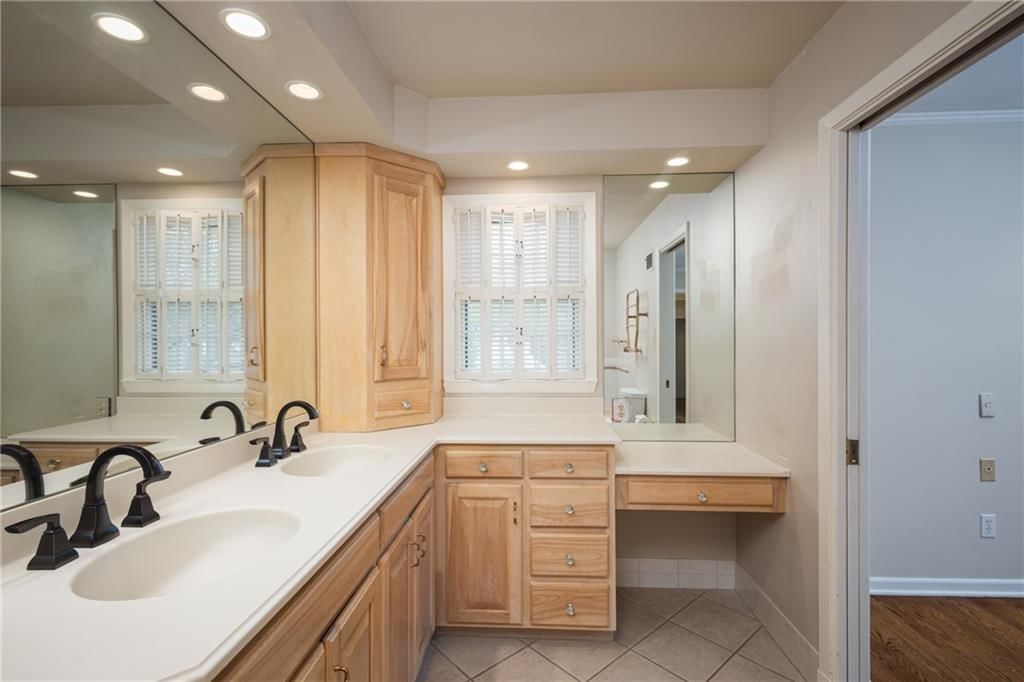
- Features: Double Vanity
- Level: Main
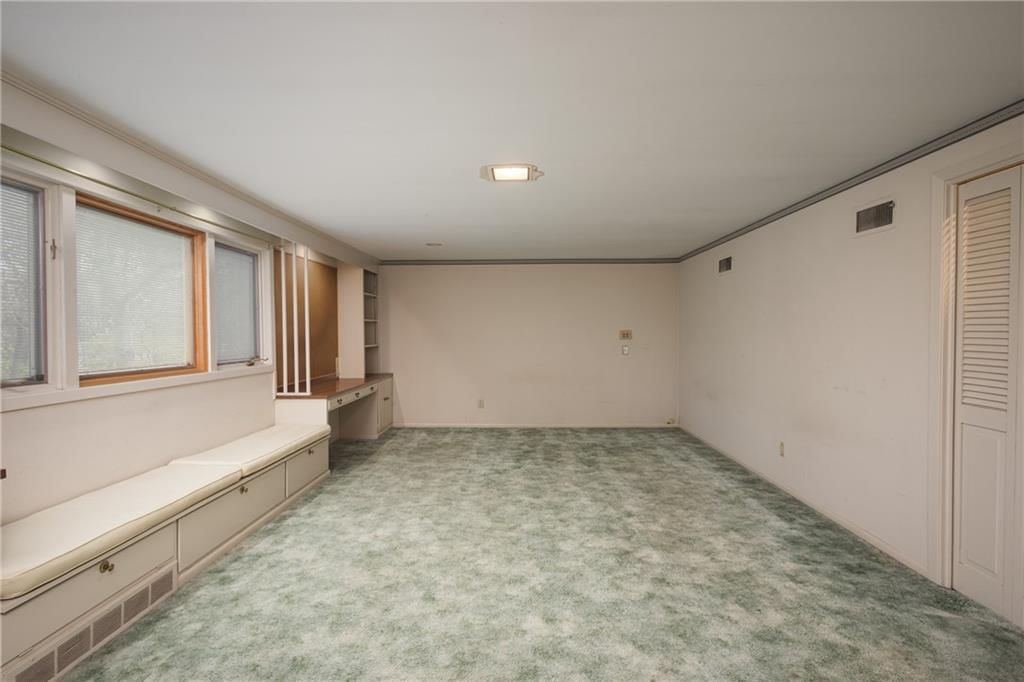
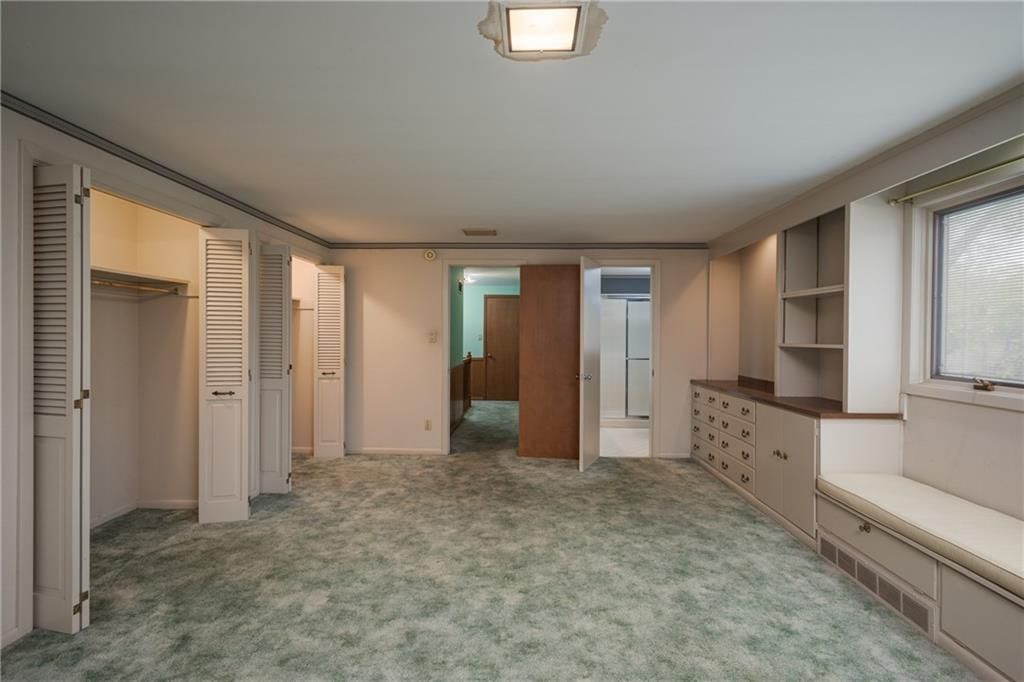
- Dimensions: 14 × 18
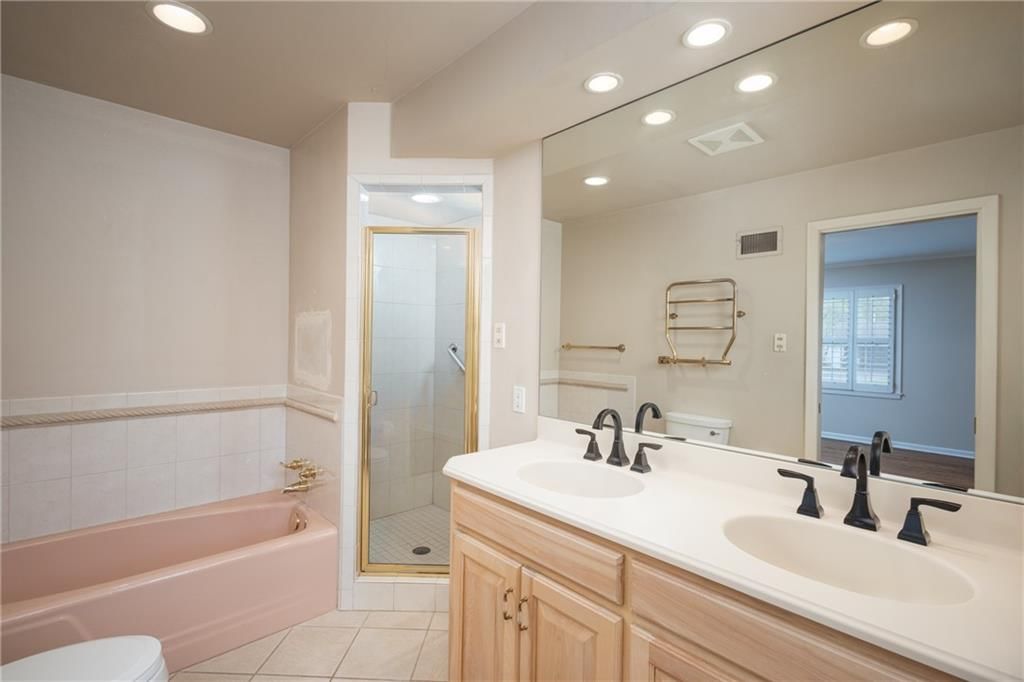
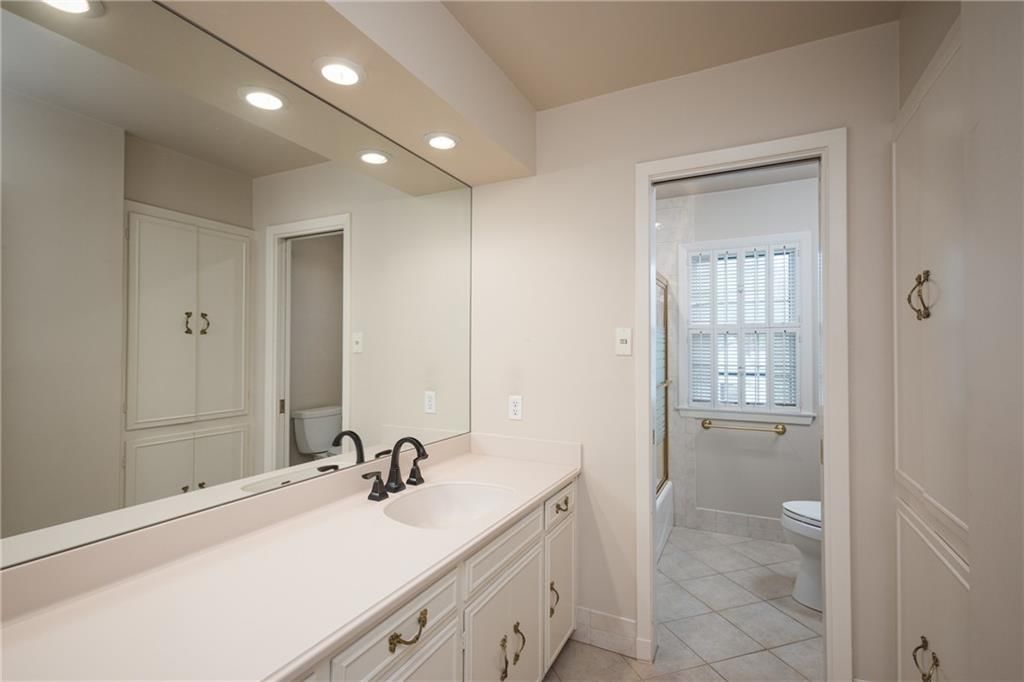
Primary Bathroom
- Level: Main
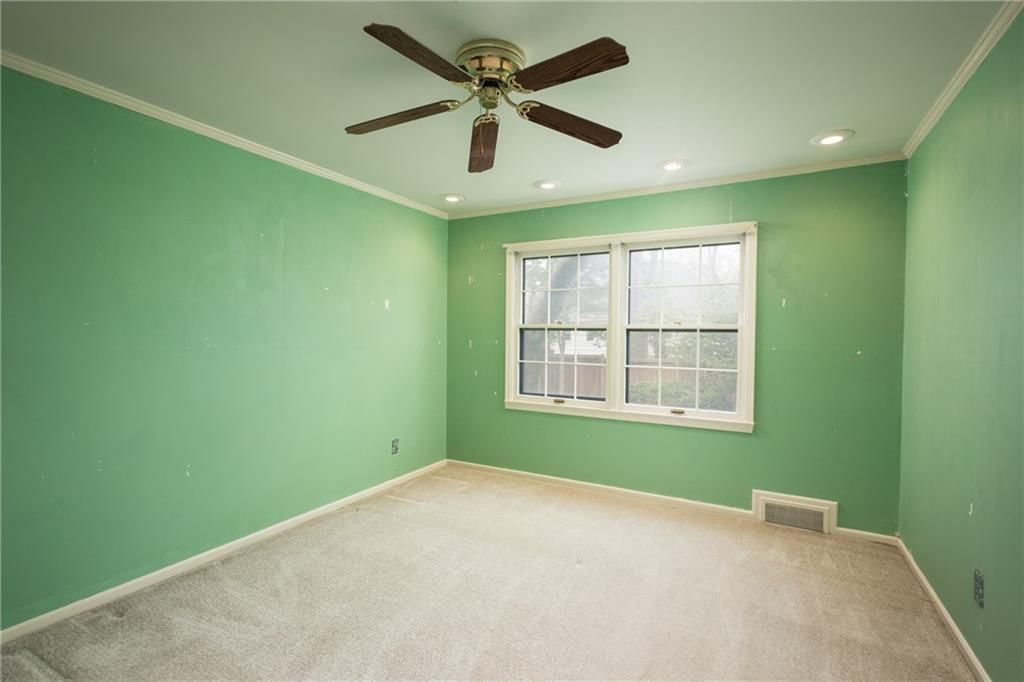
Bedroom 2
- Level: Main
- Dimensions: 13 × 11
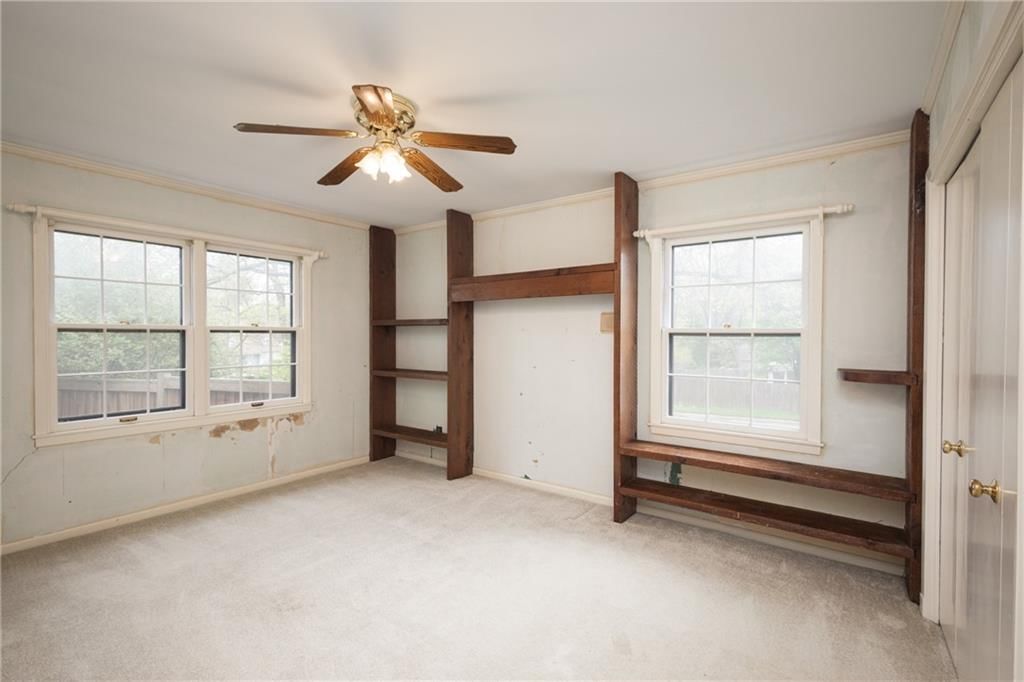
Bedroom 3
- Level: Main
- Dimensions: 14 × 12
Bedroom 4
- Level: Second
- Dimensions: 22 × 14
Bathroom 2
- Level: Main
Bathroom 3
- Level: Second
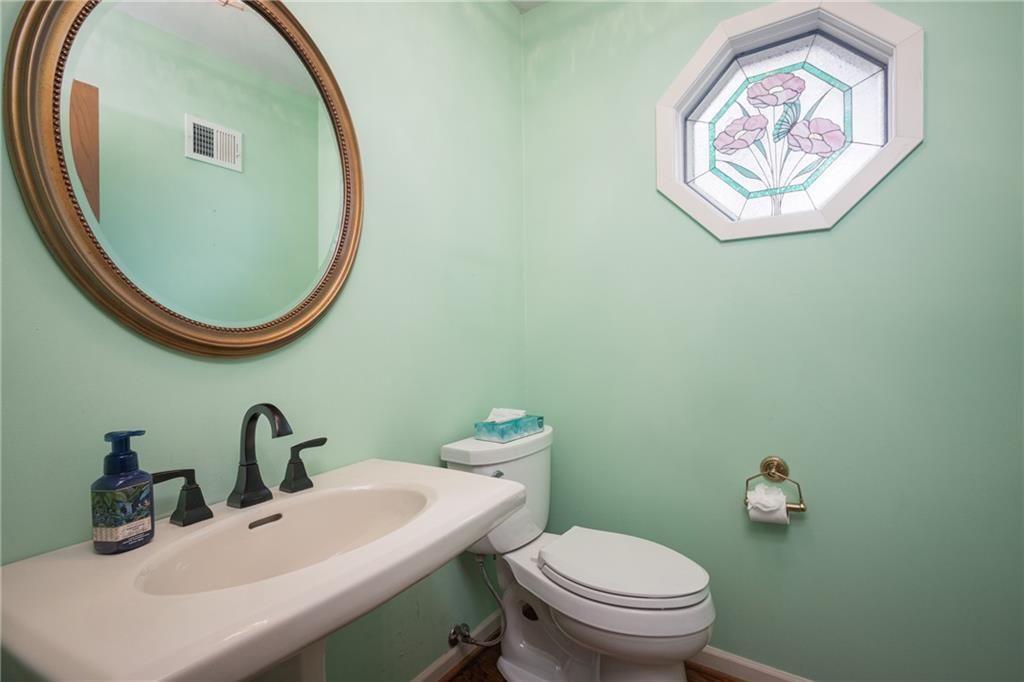
Half Bath
- Level: Main
Half Bath 2
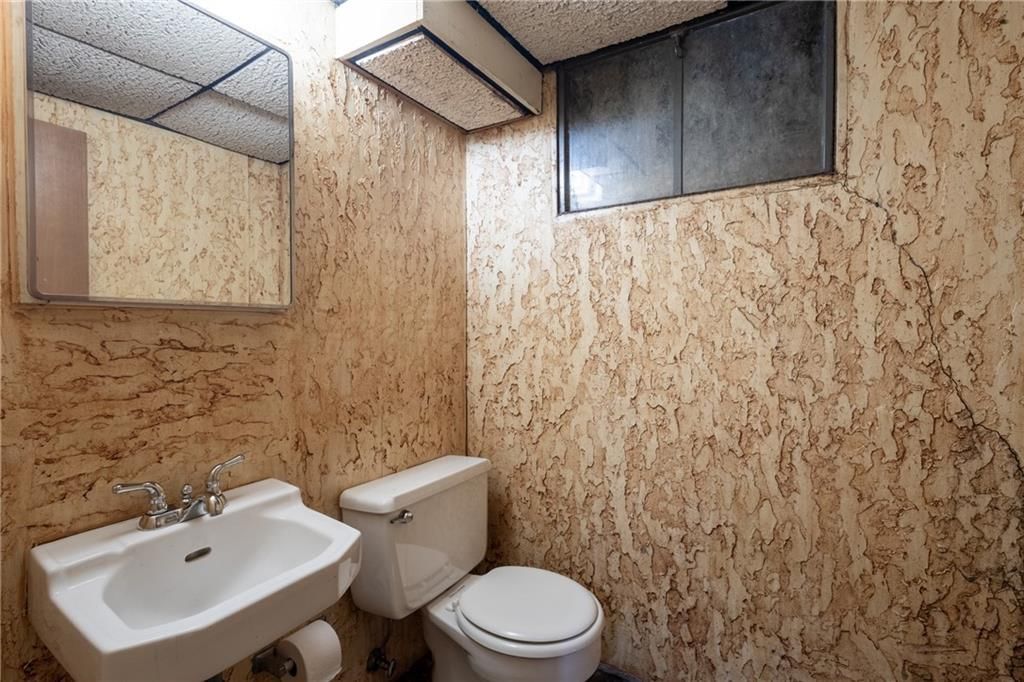
- Level: Basement
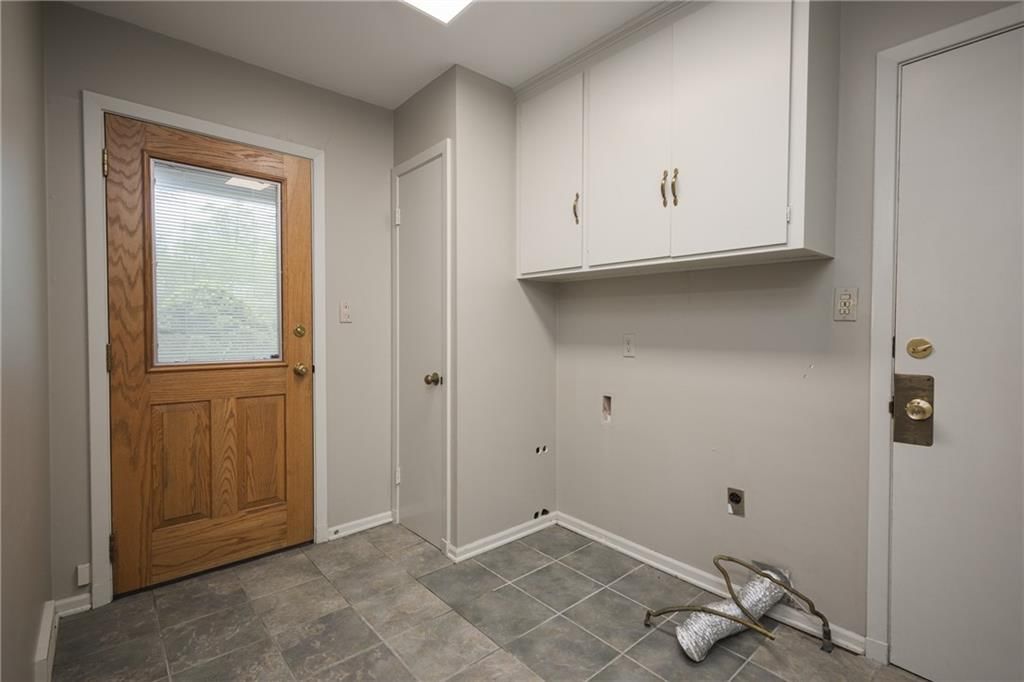
Laundry
- Level: Main
Heating
- Heating: Natural Gas
Cooling
- Cooling: Electric
Appliances
- Laundry: Dryer Hookup-Gas, Main Level
Features
- Flooring: Carpet, Wood
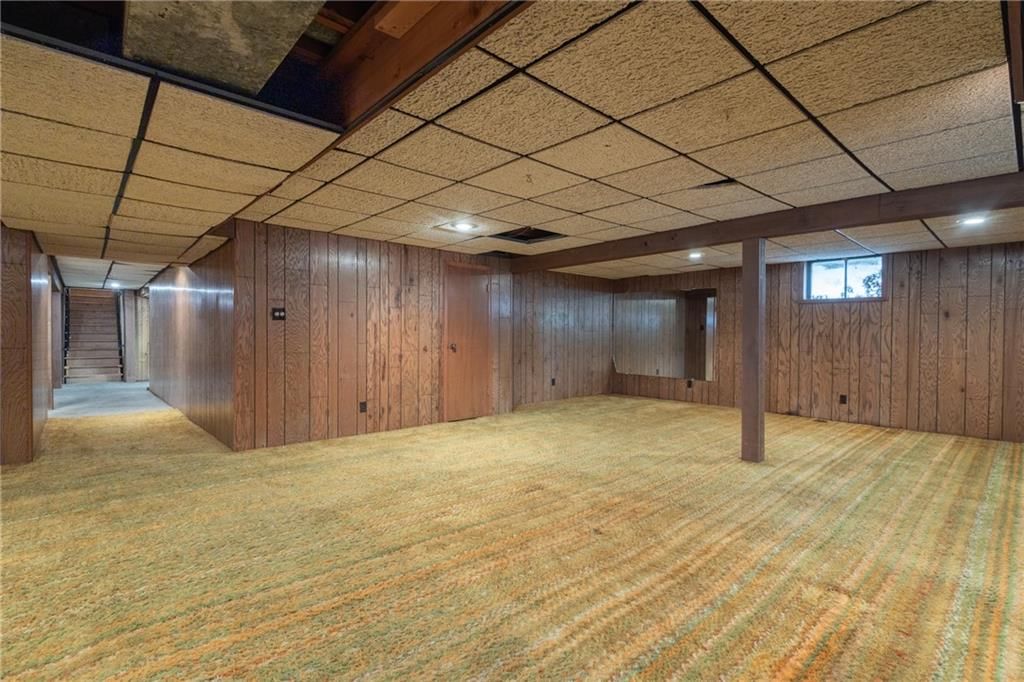
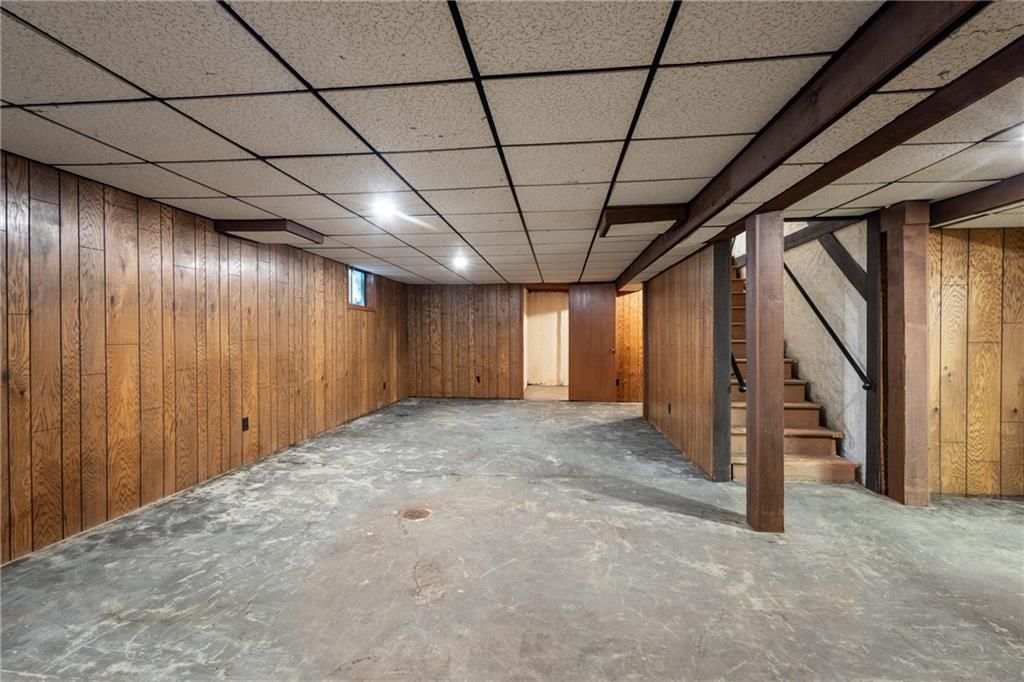
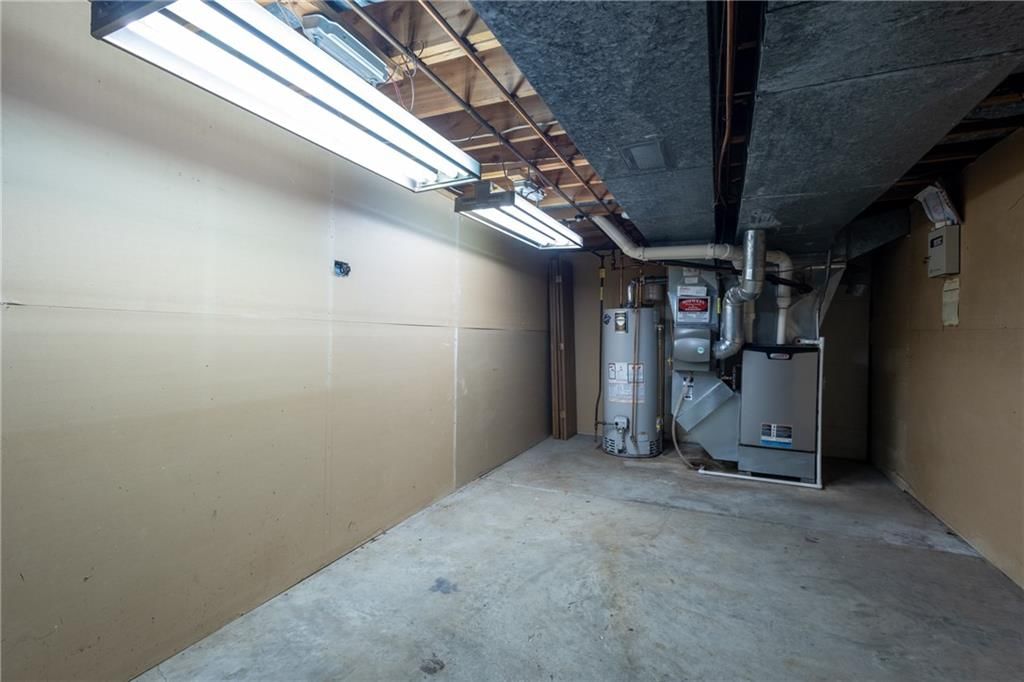
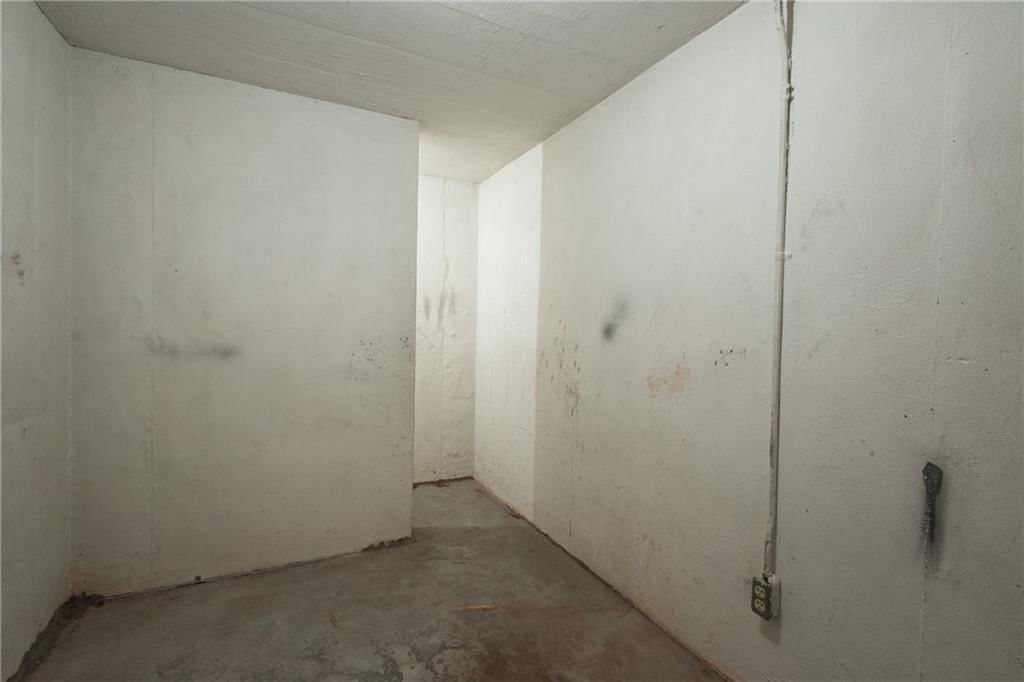
- Basement: Concrete, Full
Interior area
- Finished area above ground: 3,816 sqft
- Total interior livable area: 3,816 sqft
Property
Parking
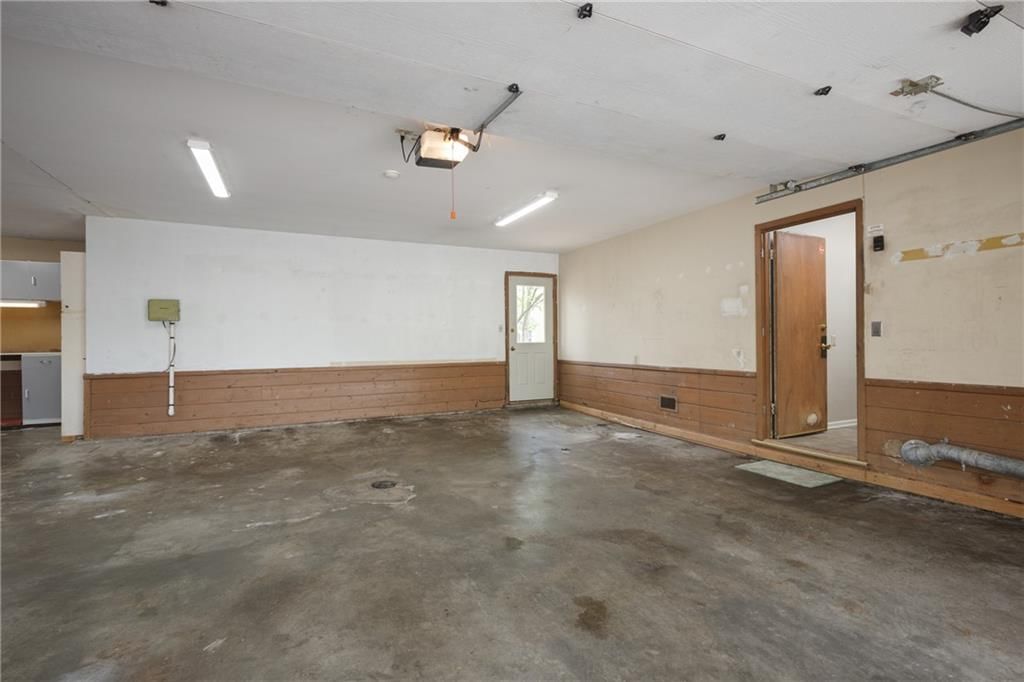
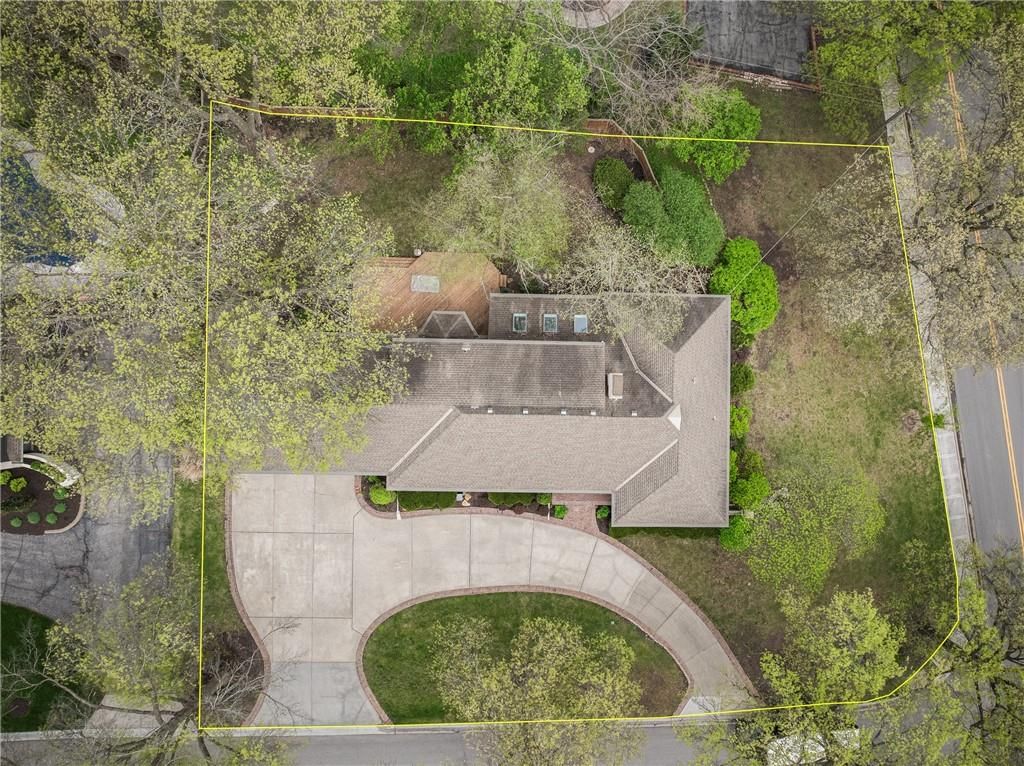
- Total spaces: 3
- Parking features: Attached
Lot
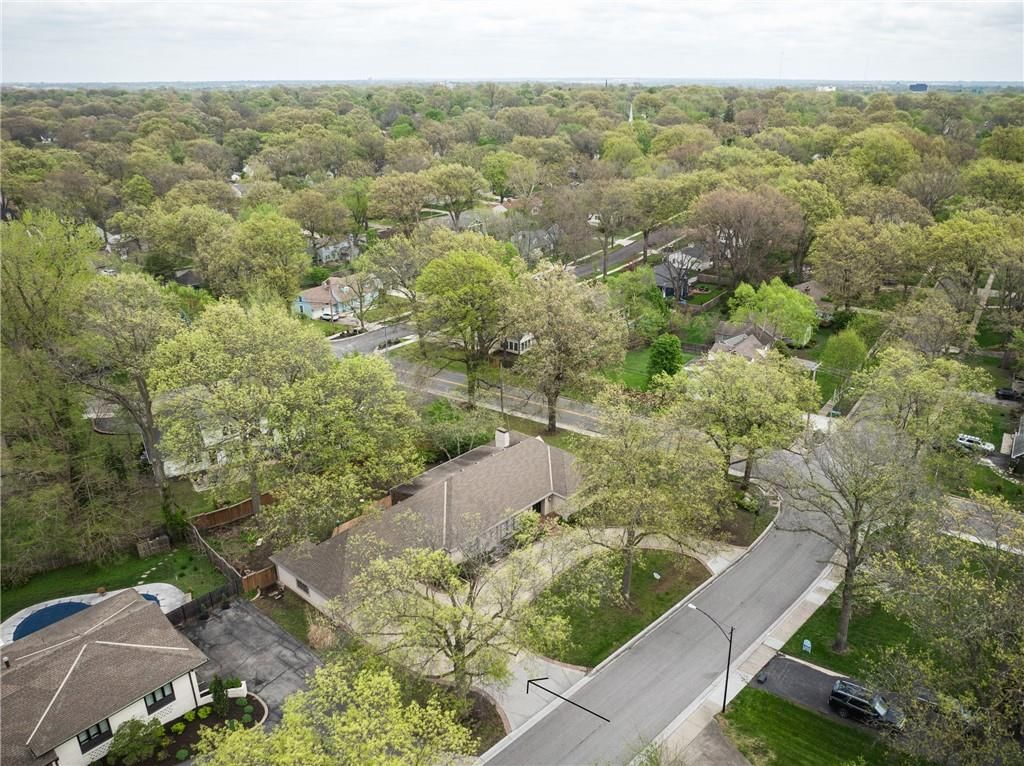
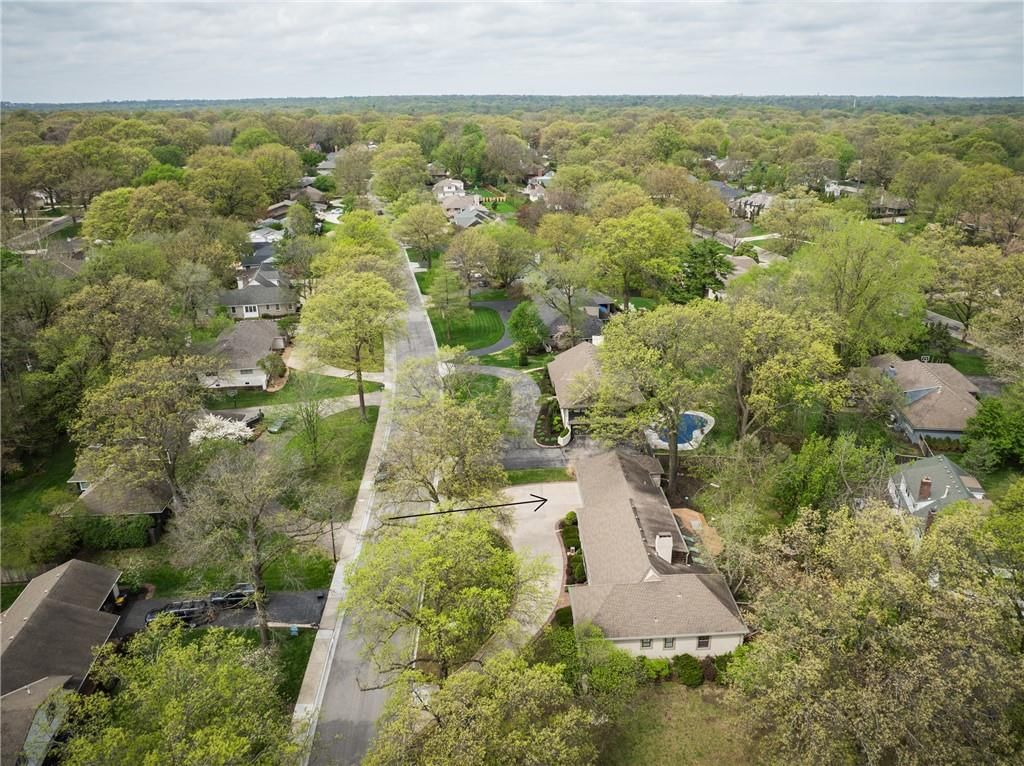
- Size: 0.44 Acres
- Features: Corner Lot
Construction
Type & style
- Home type: Residential
- Architectural style: Single Family Residence
Materials
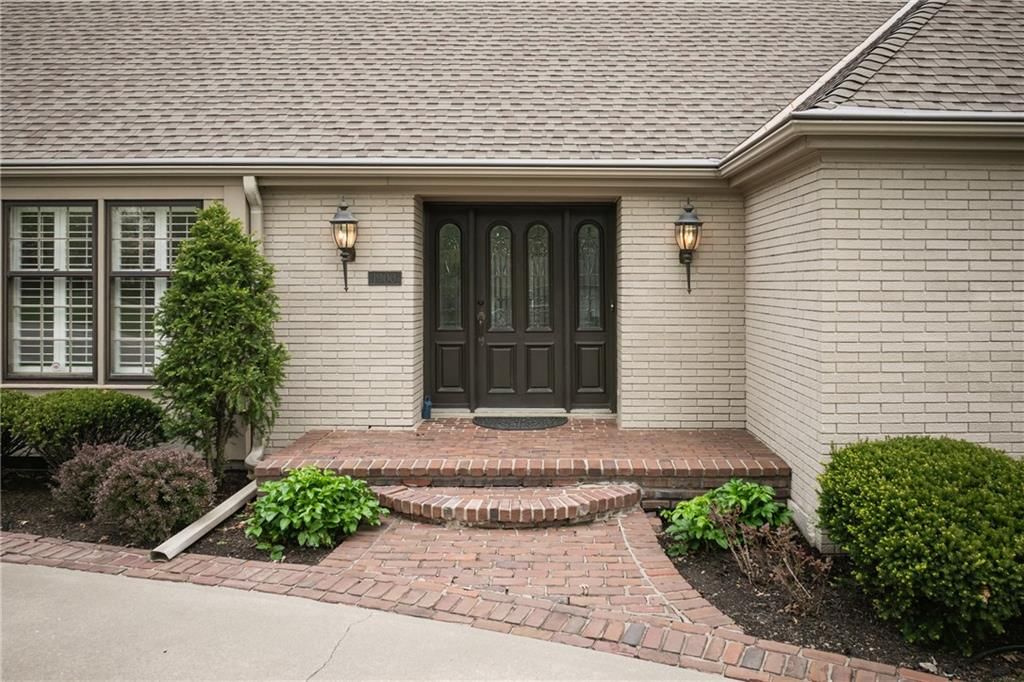
- Materials: Brick/Mortar, Stucco
Condition
- Year built: 1962
- Age: 51-75 Years
Utilities & green energy
- Sewer: Public Sewer
- Water: Public
Highlights
Outdoor & Lot
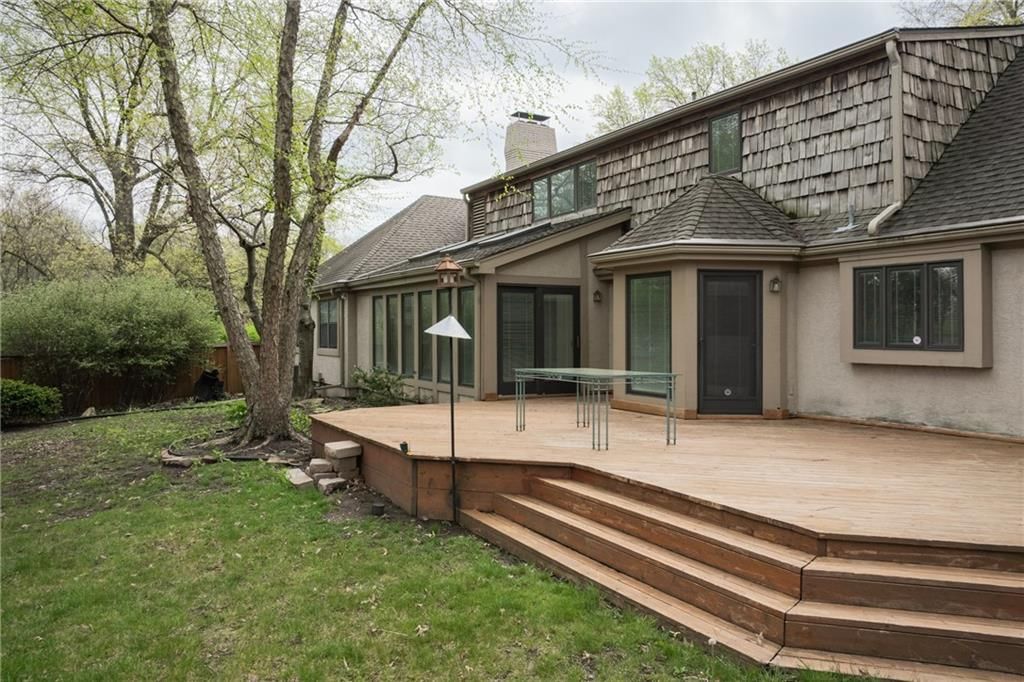
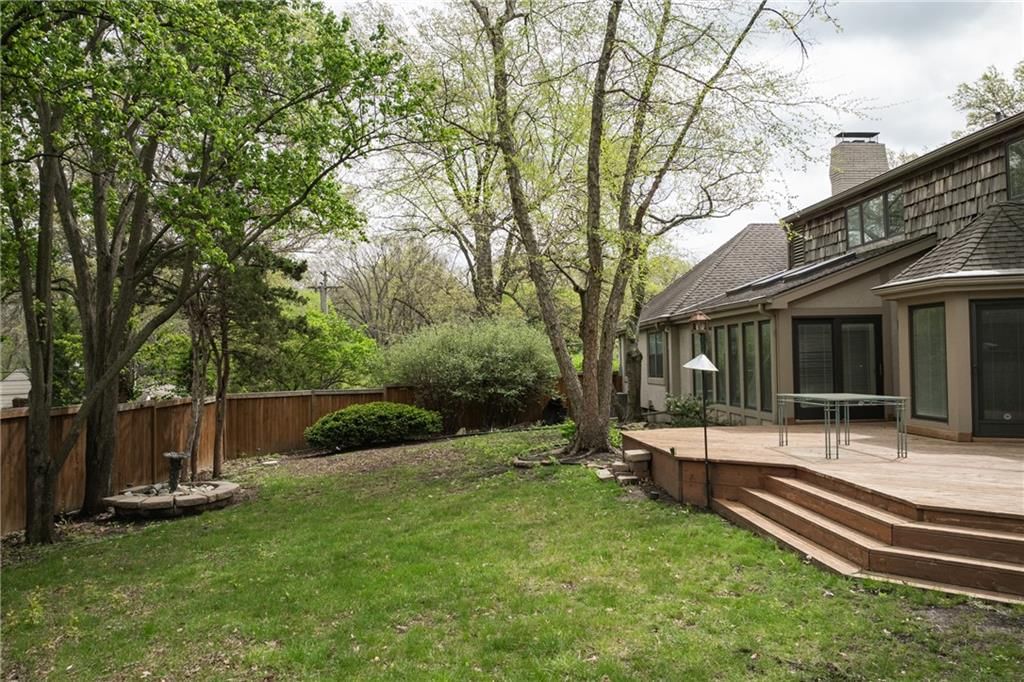
- Fire Pit
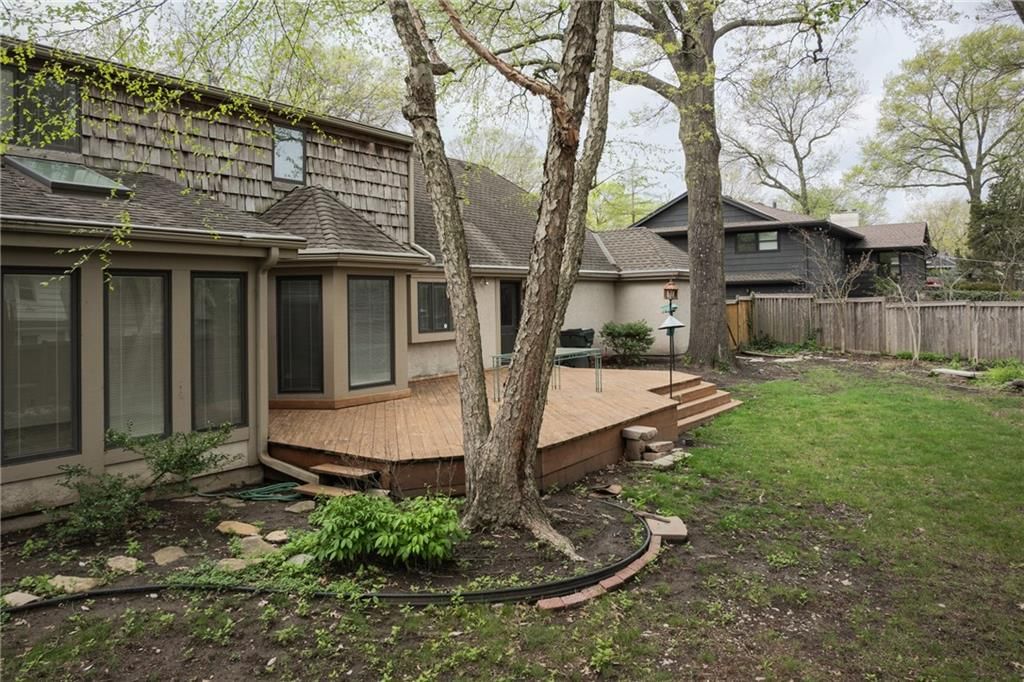
- Deck
- Fenced Yard
- Big Backyard
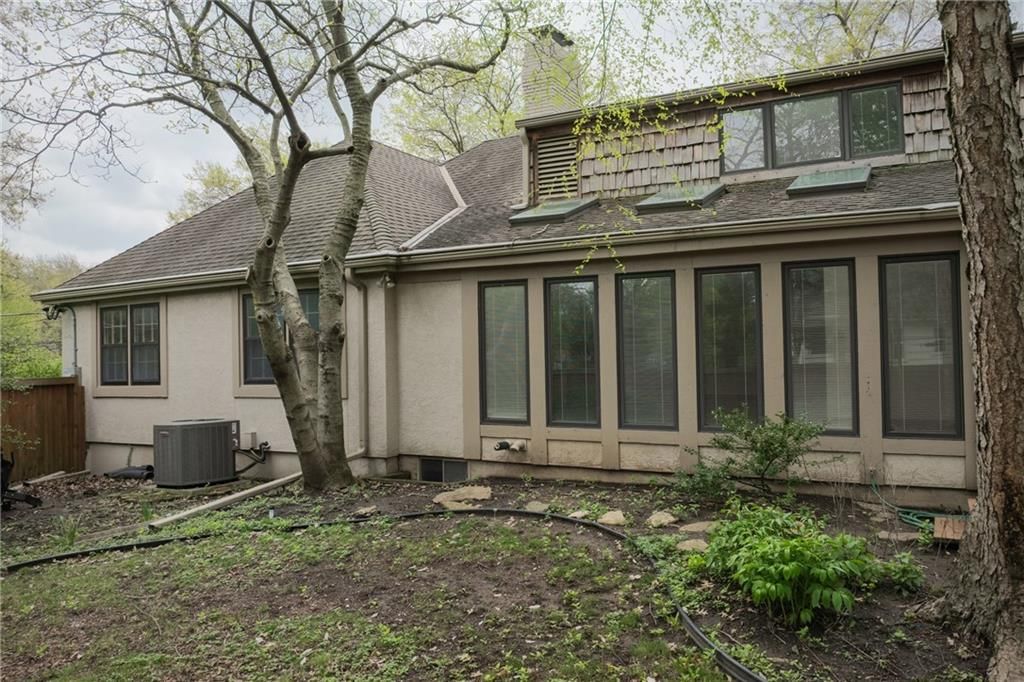
- Mature Trees
- Wooded Lot
- Corner Lot
Kitchen
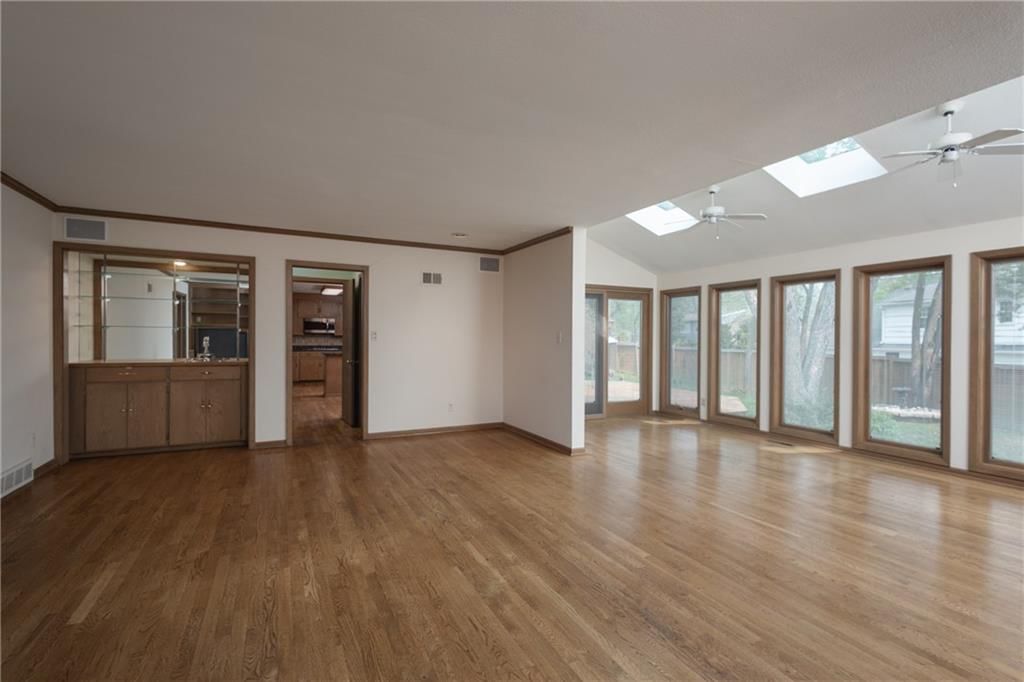
- Kitchen Open to Living
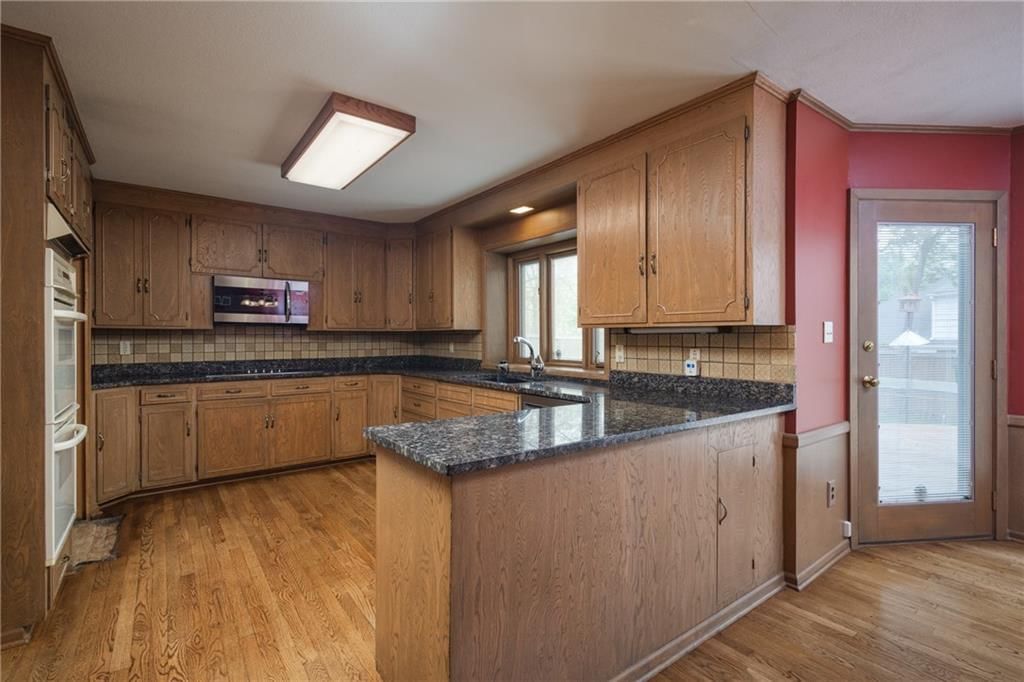
- Double Oven
Bathroom
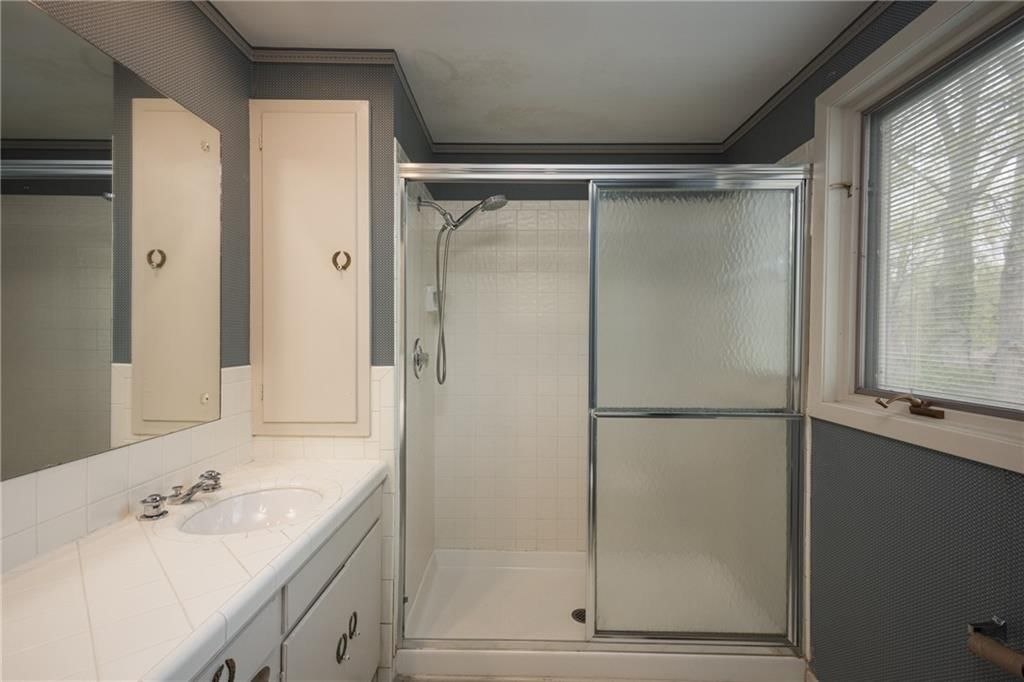
- Walk-in Shower
- Tiled Shower
- Double Vanity
Interior
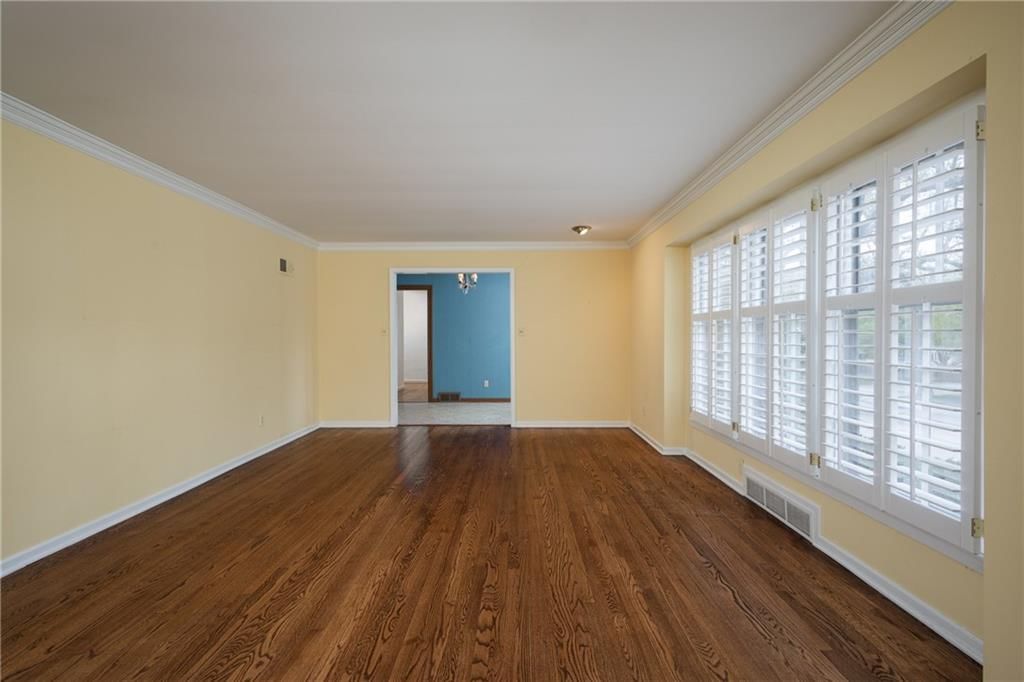
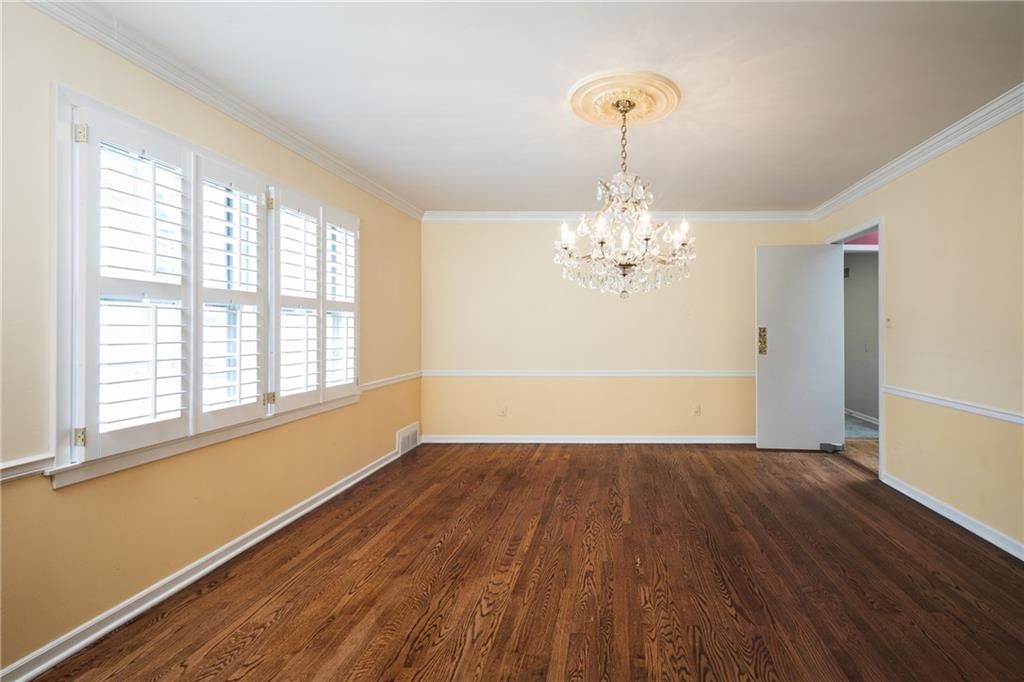
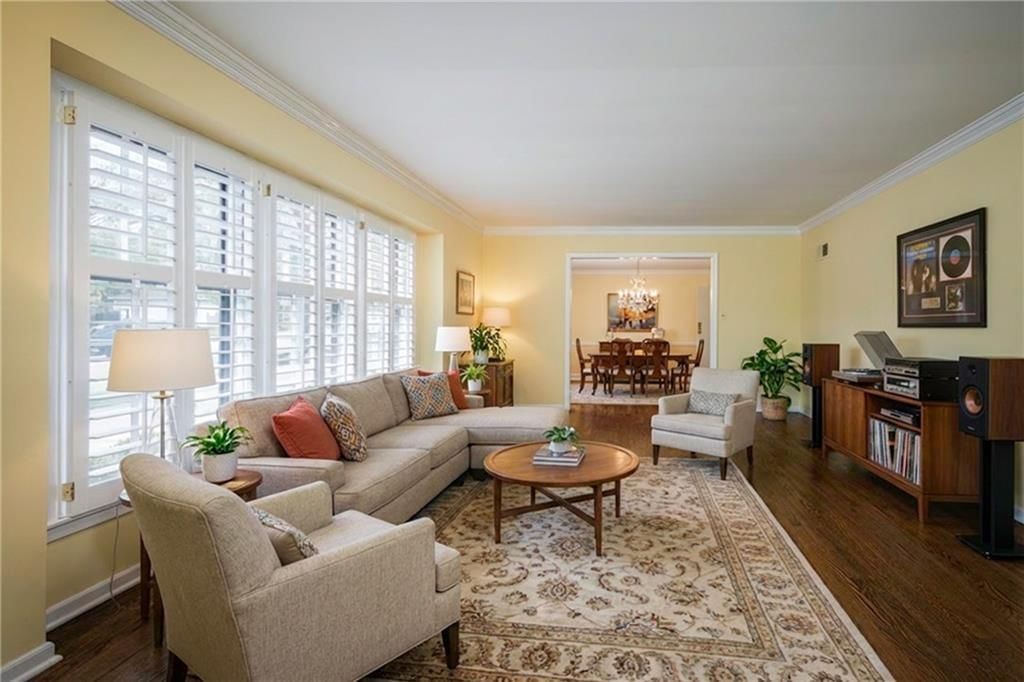
- White Trim
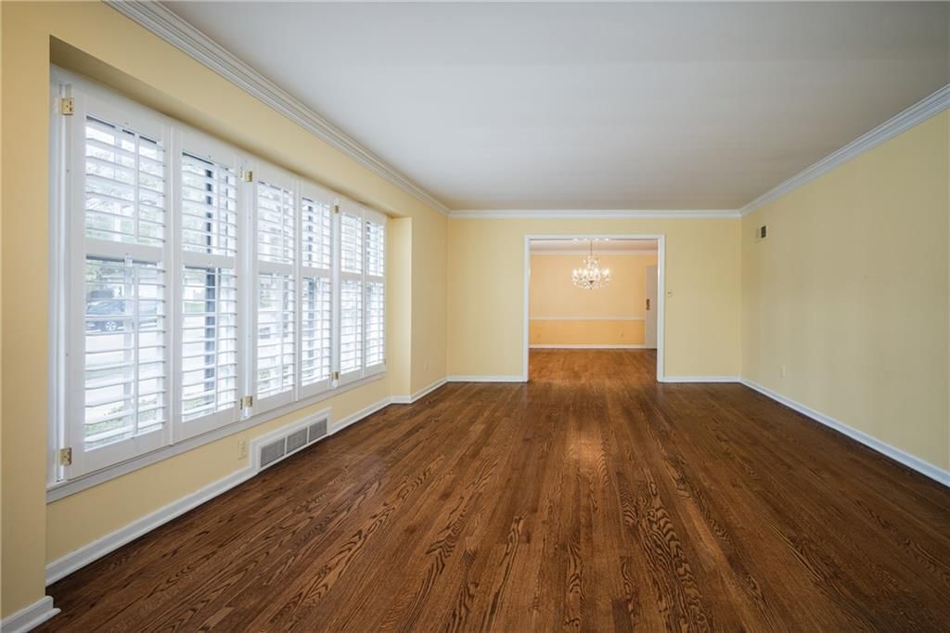
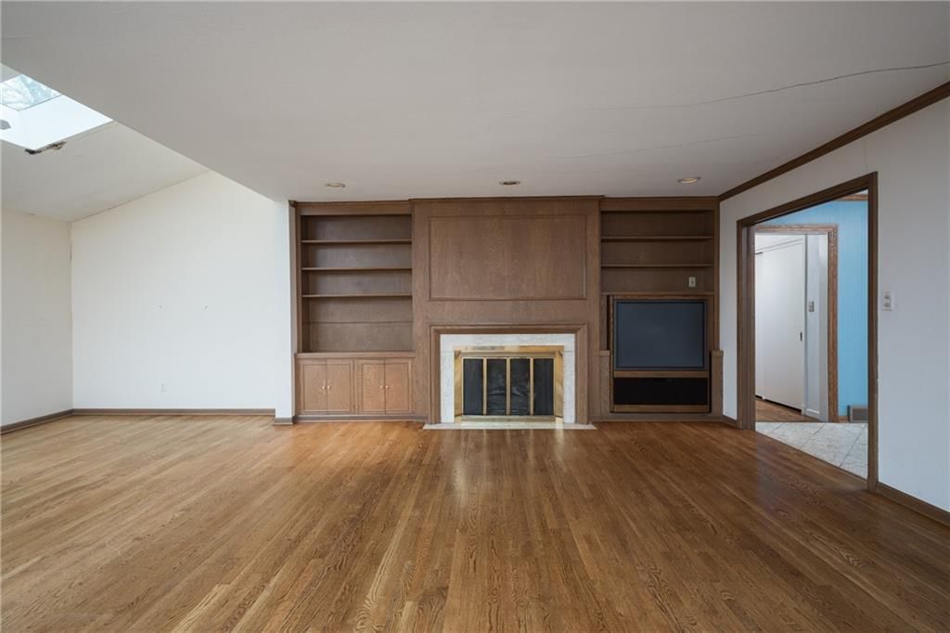
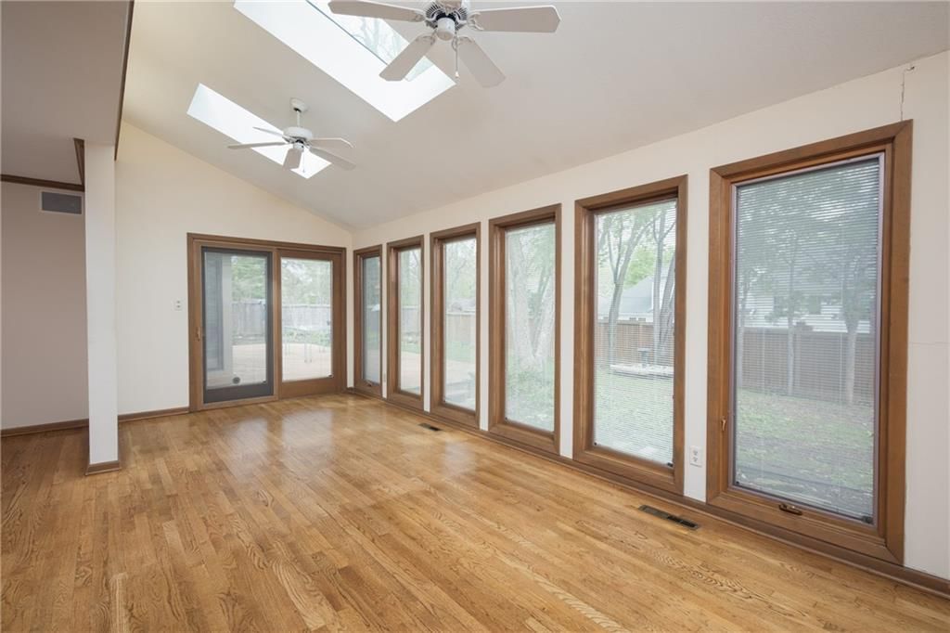
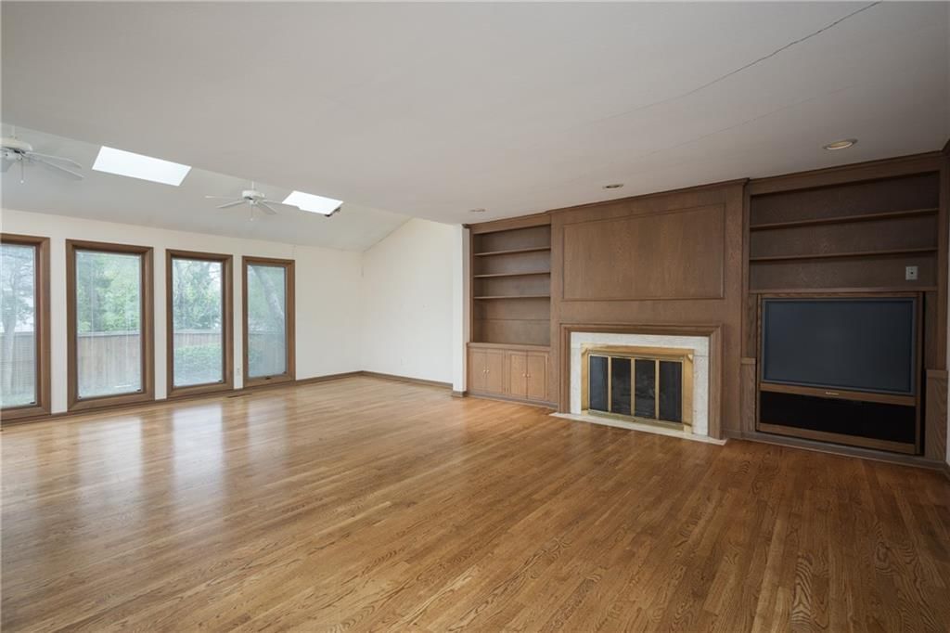
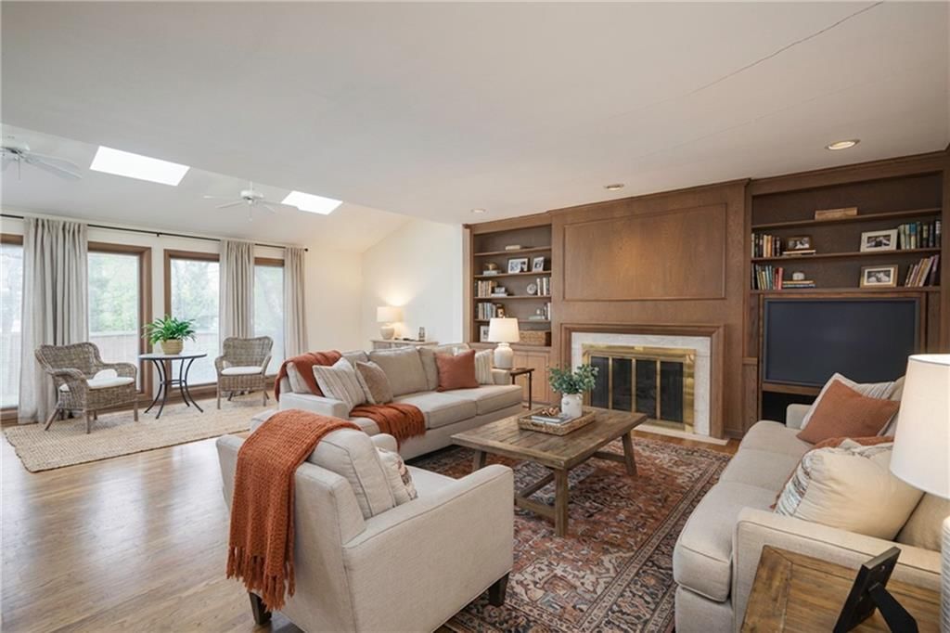
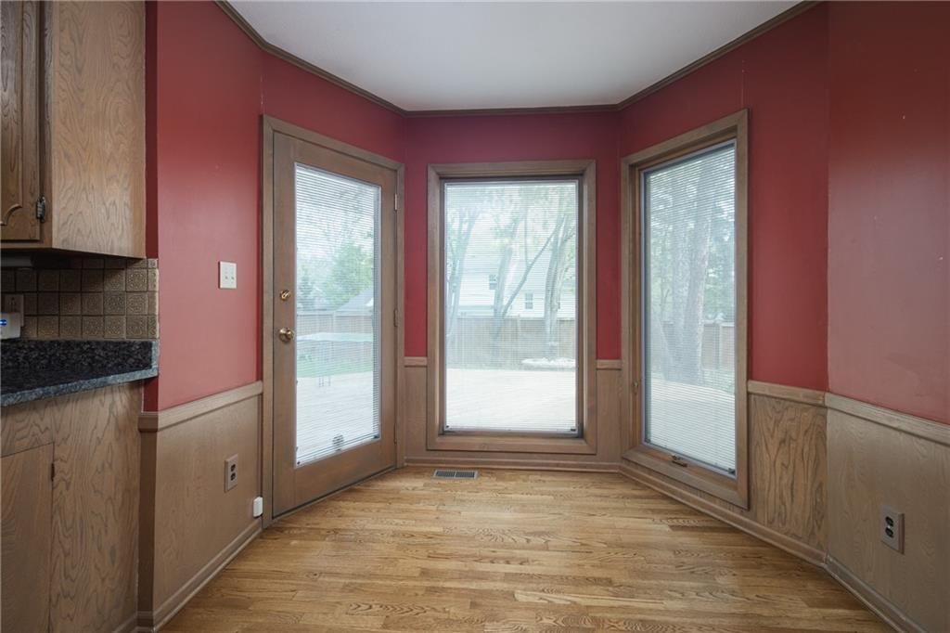
- Hardwood Floors
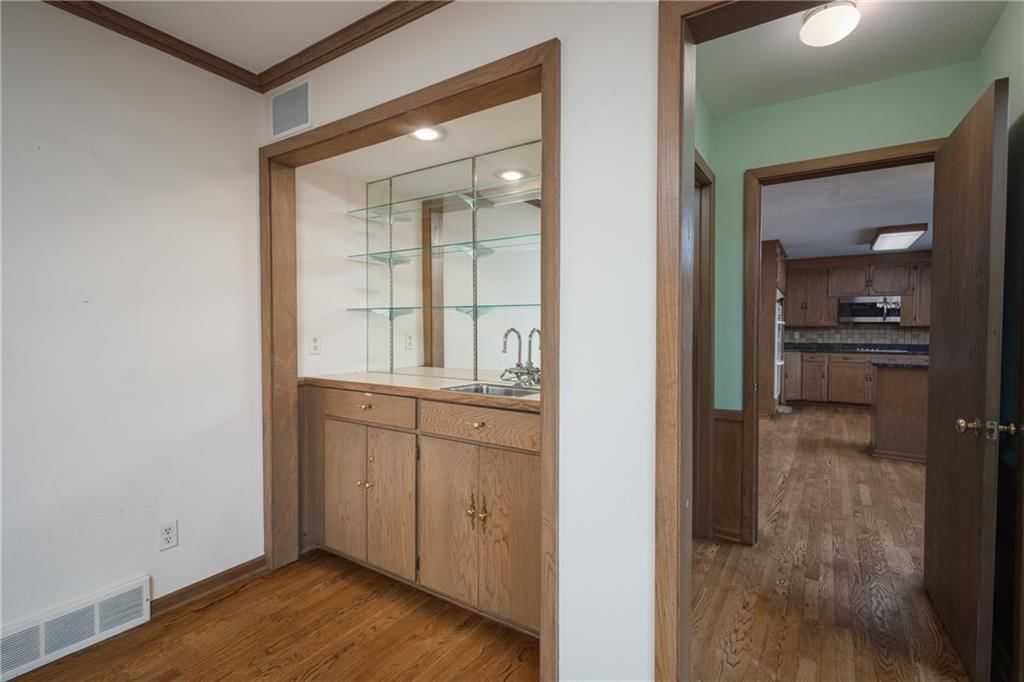
- Wet Bar
- Statement Lighting
- Floor-to-Ceiling Windows
Layout
- Open Floor Plan
- Main Floor Primary
- Basement
- Mudroom
Fireplace
- Fireplace
Garage & Parking
- Attached Garage
HOA
- Has HOA: Yes
- Fee: $150 /year
Schools provided by the listing agent
- District: Shawnee Mission
- Elementary: Belinder
- Middle: Indian Hills
- High: SM East
Price history
- Annual tax amount: $12,310 / yr
1900 W 70th Street, Mission Hills, KS 66208 is a 4-bedroom, 6-bath, 3,816-square-foot single family residence that sold on June 15, 2026. MLS #2612158.
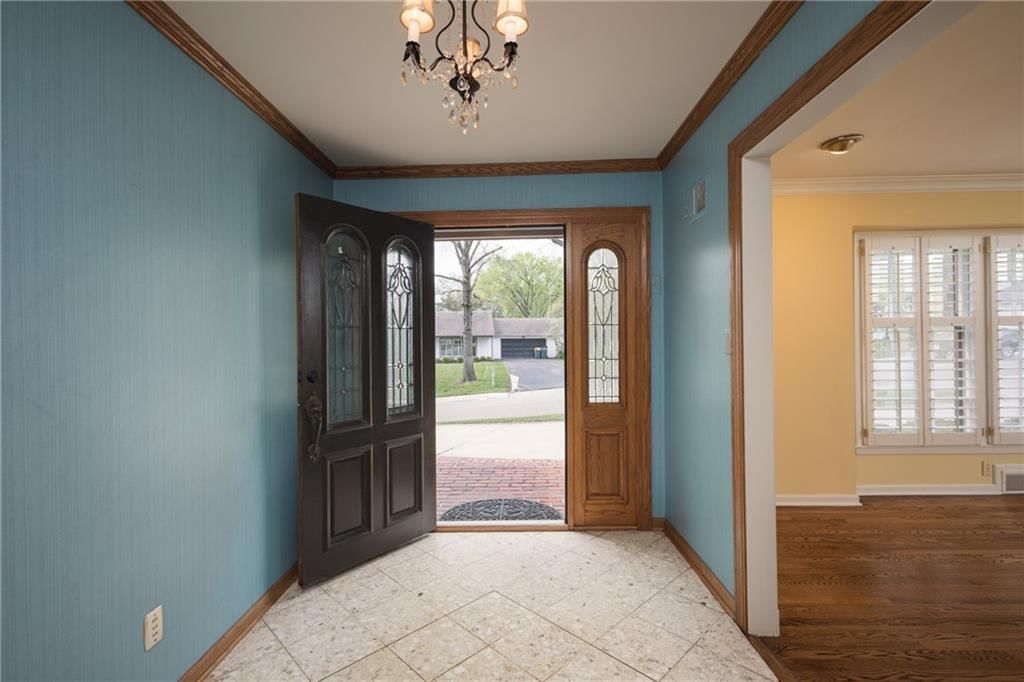
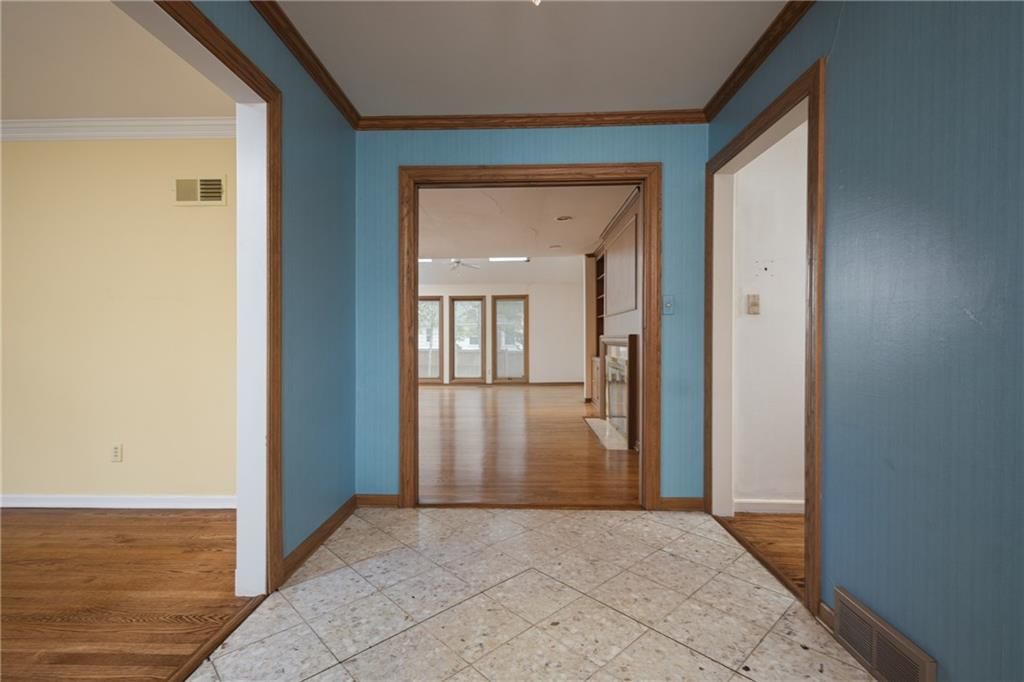
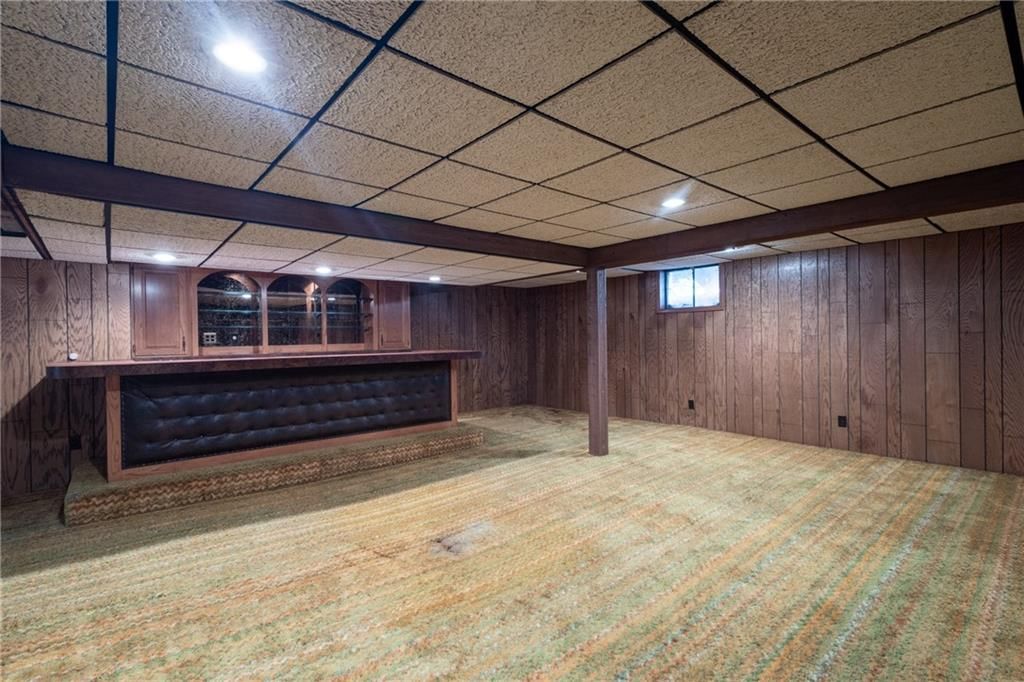
HouseLoop's photo analysis of this home identified open floor plan, finished basement, tiled shower, walk-in shower, hardwood floors and black hardware, plus 10 more features.
Key AI Vision features
- Open Floor Plan
- Finished basement
- Tiled Shower
- Walk-In Shower
- Hardwood Floors
- Black Hardware
- White Trim
- Statement Lighting
- Double Vanity
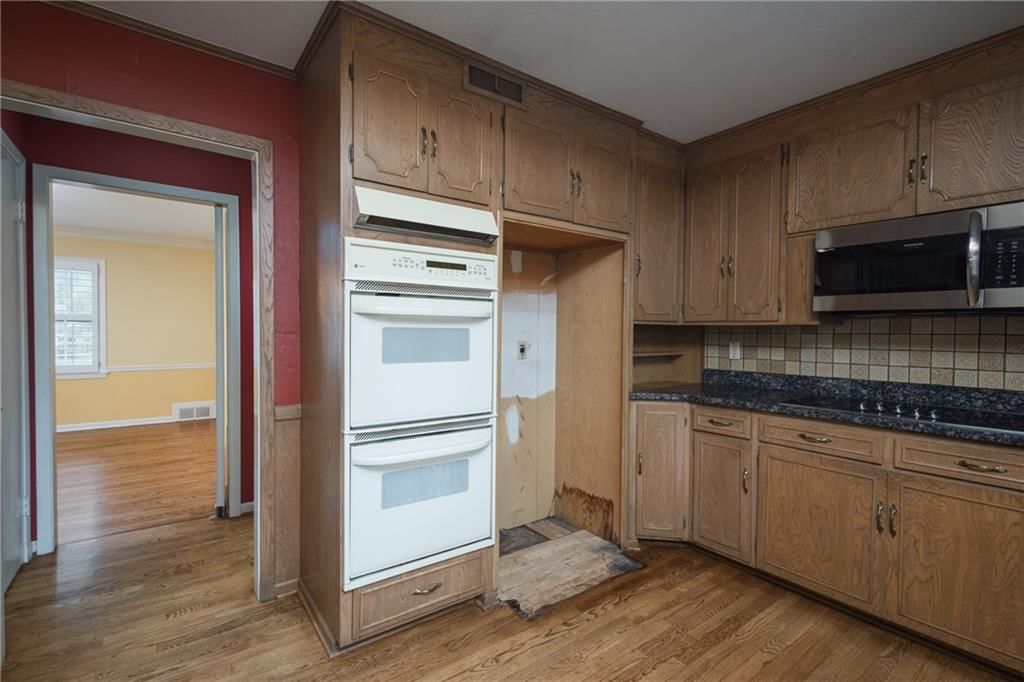
- Double Oven
- Fire Pit
- Mature Trees
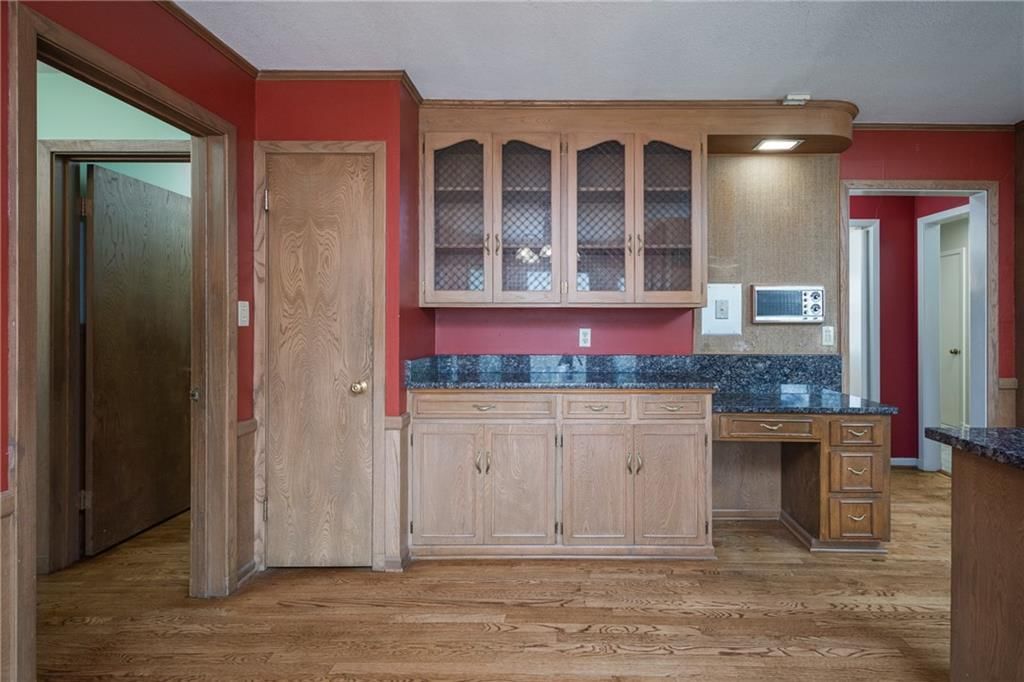
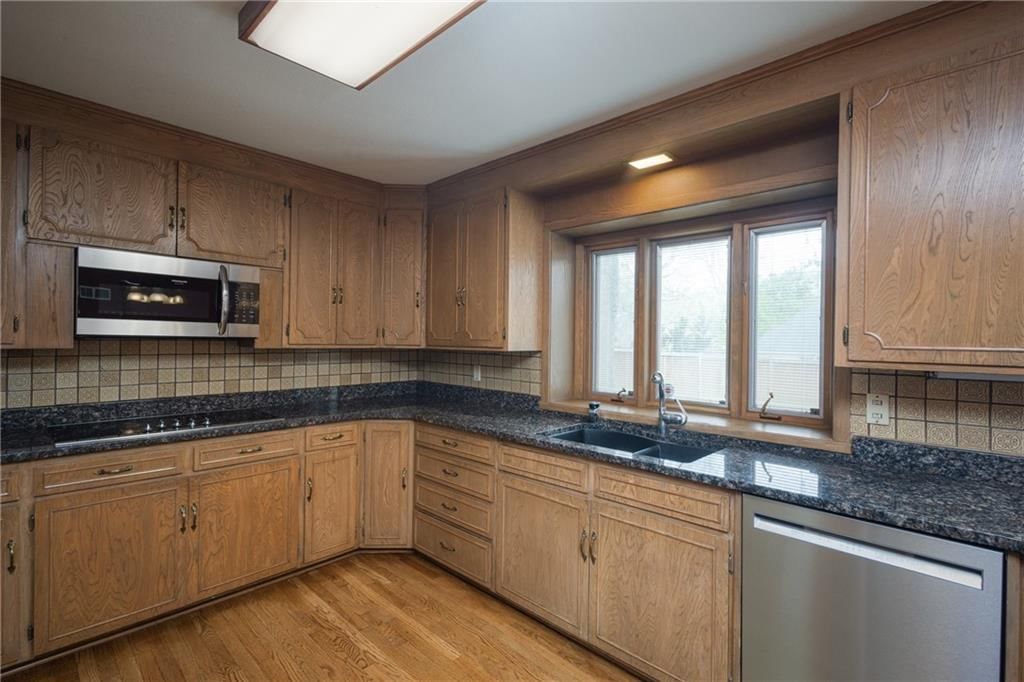
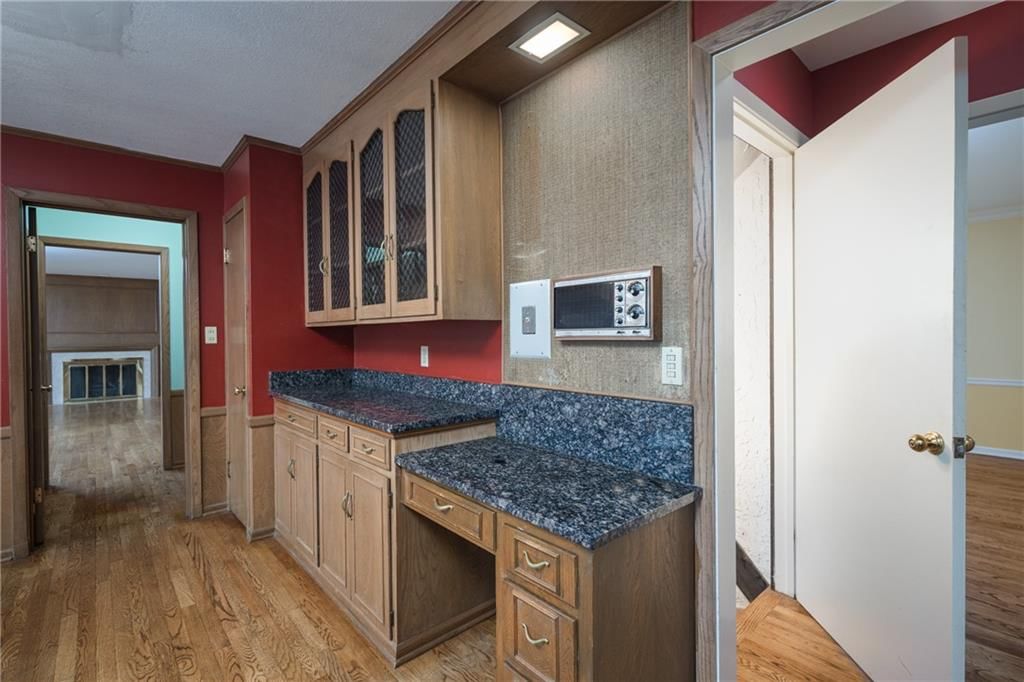
- Granite Counters
- Attached garage
- Looks like a fireplace
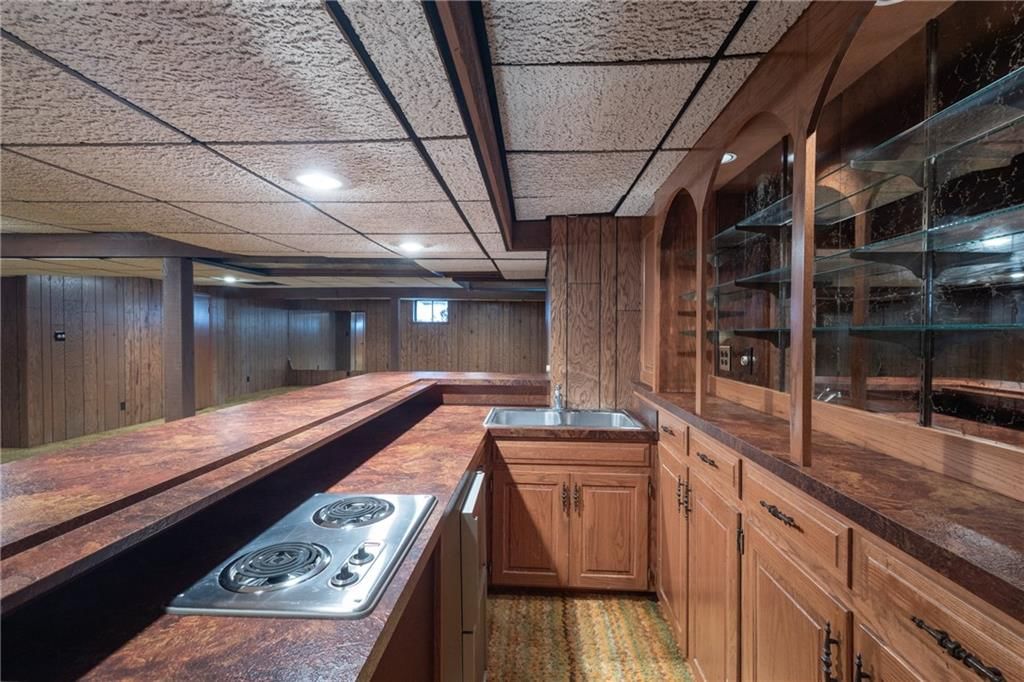
- Looks like an electric range
Estimated Sales Range
HouseLoop Home Value History
Similar listings and the Mission Hills market
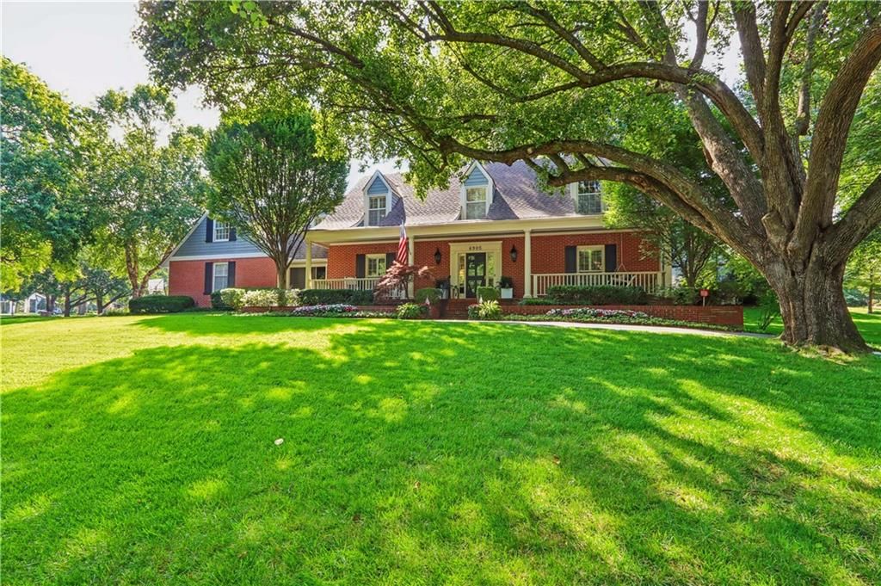
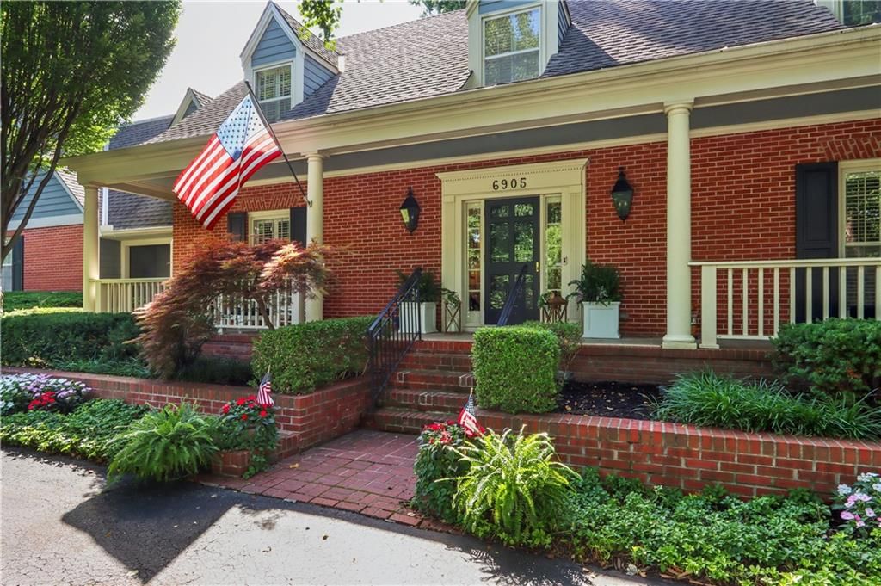
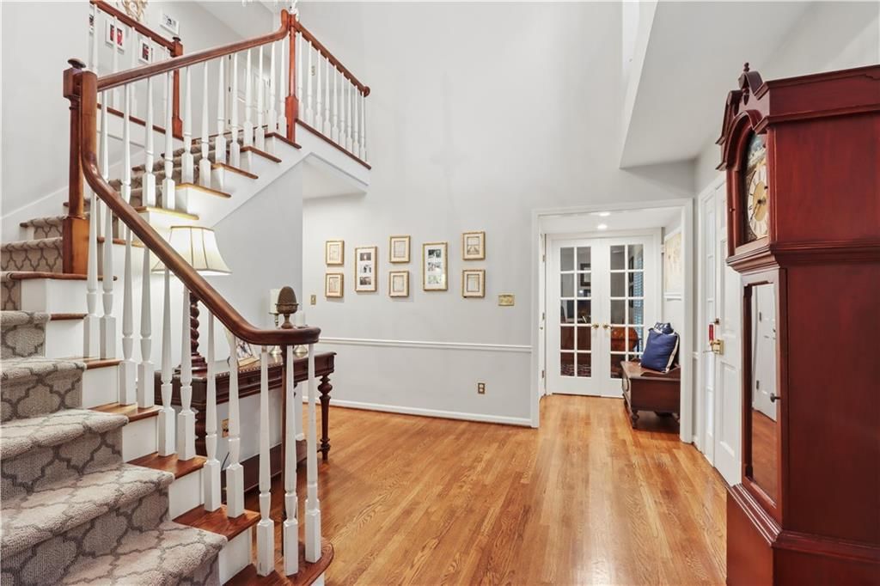
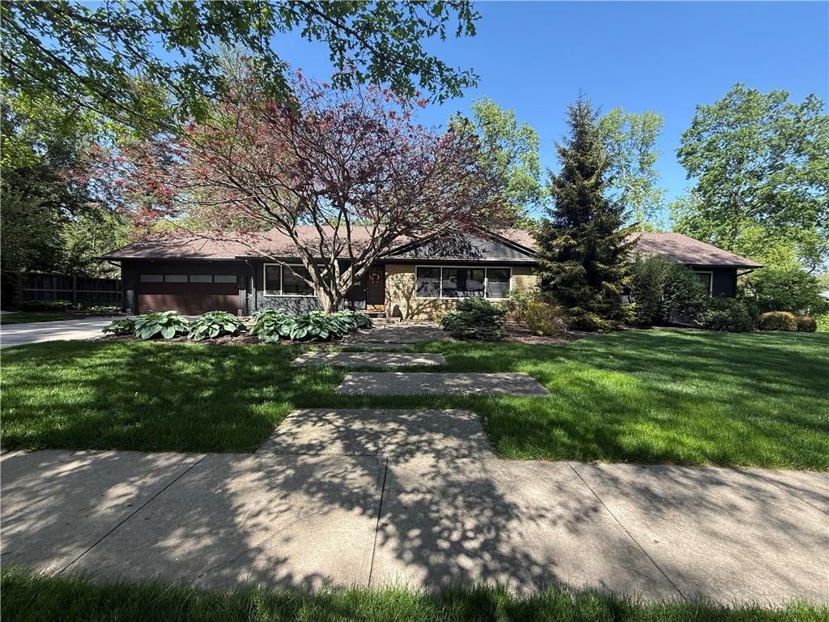
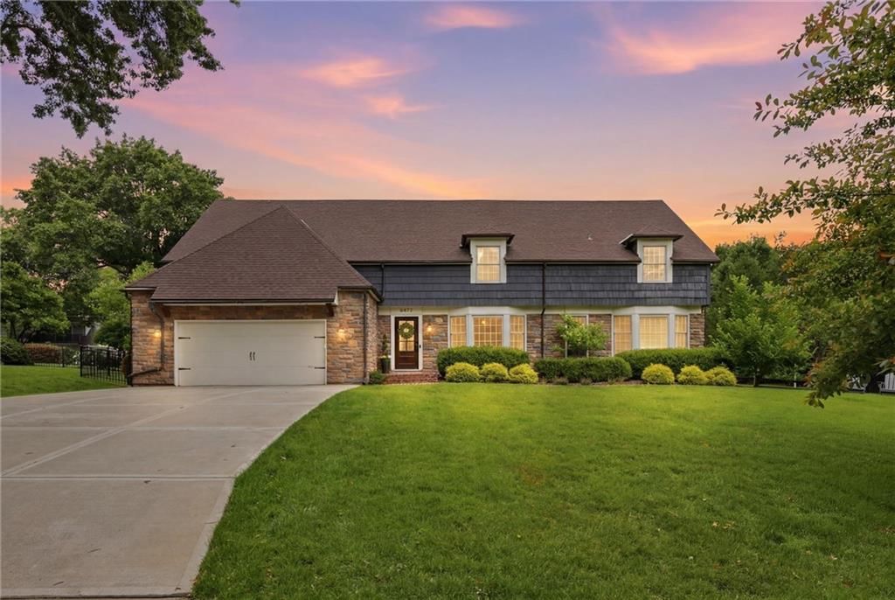
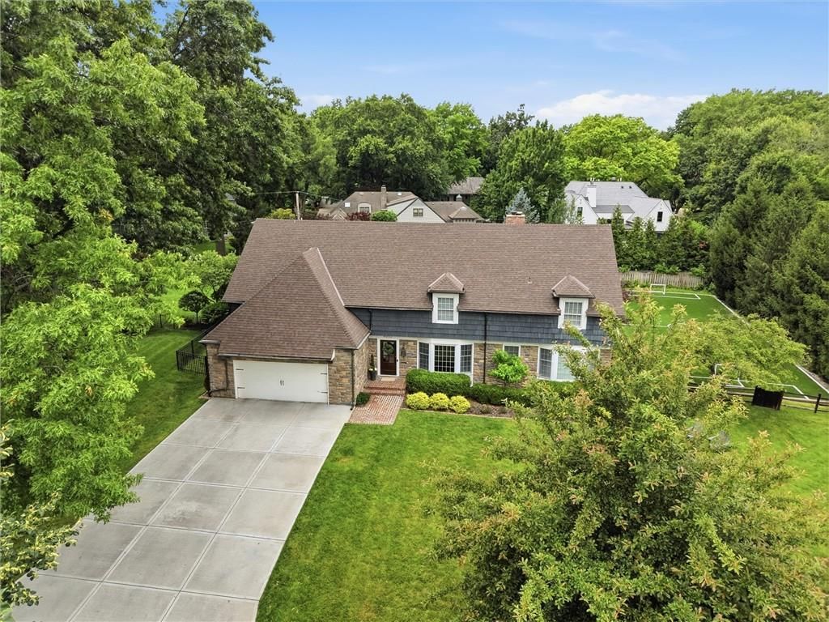
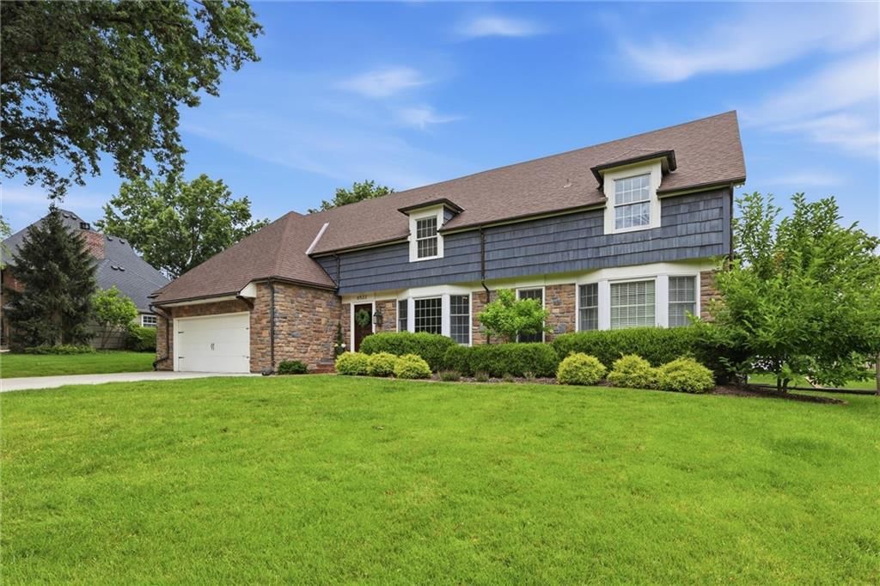
Look throughout Mission Hills, Kansas
There are currently 8 homes for sale in Mission Hills, with 2 under contract. Homes here sell for a median of $1,470,000 and go under contract in a median of 3 days. This home is priced $570,000 below the Mission Hills median.
Mission Hills sits in Johnson County, which covers 31 zip codes and 1,936 homes for sale. Nearby Olathe is lower at $460,000 with more inventory.
Sources — listings and prices: Heartland MLS as distributed by MLS GRID, as of October 2, 2026 · analysis: HouseLoop.
This home's area
Popular searches in Mission Hills, KS
Search nearby cities
Counties homes for sale · median list price
Listed by Real Broker, LLC
Listed April 08, 2026 08:47 AM · Source: Heartland MLS as distributed by MLS GRID · MLS #2612158
HouseLoop last checked:
Listing updated:
Listed for
$900,000
Sale price not disclosed
1900 W 70th Street, Mission Hills, KS 66208
About this home
An exceptional opportunity awaits in Mission Hills! This expansive 3816 sq ft residence, set on nearly a half-acre lot, offers four generously sized bedrooms with walk-in closets, 3.2 bathrooms, a three-car garage, main-floor laundry facilities, an eat-in kitchen, formal living and dining rooms, a spacious…
HouseLoop user activity
HouseLoop last checked:
Property Details
Interior
Bedrooms & bathrooms
- Bedrooms: 4
- Full bathrooms: 5
- 1/2 bathrooms: 2
Primary Bedroom
- Features: Double Vanity
- Level: Main
- Dimensions: 14 × 18
Primary Bathroom
- Level: Main
Bedroom 2
- Level: Main
- Dimensions: 13 × 11
Bedroom 3
- Level: Main
- Dimensions: 14 × 12
Bedroom 4
- Level: Second
- Dimensions: 22 × 14
Bathroom 2
- Level: Main
Bathroom 3
- Level: Second
Half Bath
- Level: Main
Half Bath 2
- Level: Basement
Laundry
- Level: Main
Heating
- Heating: Natural Gas
Cooling
- Cooling: Electric
Appliances
- Laundry: Dryer Hookup-Gas, Main Level
Features
- Flooring: Carpet, Wood
- Basement: Concrete, Full
Interior area
- Finished area above ground: 3,816 sqft
- Total interior livable area: 3,816 sqft
Property
Parking
- Total spaces: 3
- Parking features: Attached
Lot
- Size: 0.44 Acres
- Features: Corner Lot
Construction
Type & style
- Home type: Residential
- Architectural style: Single Family Residence
Materials
- Materials: Brick/Mortar, Stucco
Condition
- Year built: 1962
- Age: 51-75 Years
Utilities & green energy
- Sewer: Public Sewer
- Water: Public
Highlights
Outdoor & Lot
- Fire Pit
- Deck
- Fenced Yard
- Big Backyard
- Mature Trees
- Wooded Lot
- Corner Lot
Kitchen
- Kitchen Open to Living
- Double Oven
Bathroom
- Walk-in Shower
- Tiled Shower
- Double Vanity
Interior
- White Trim
- Hardwood Floors
- Wet Bar
- Statement Lighting
- Floor-to-Ceiling Windows
Layout
- Open Floor Plan
- Main Floor Primary
- Basement
- Mudroom
Fireplace
- Fireplace
Garage & Parking
- Attached Garage
HOA and Amenities
HOA
- Has HOA: Yes
- Fee: $150 /year
Nearby schools
Schools provided by the listing agent
- District: Shawnee Mission
- Elementary: Belinder
- Middle: Indian Hills
- High: SM East
Price history
Tax
- Annual tax amount: $12,310 / yr
HouseLoop Insights — AI-detected features from listing photos
1900 W 70th Street, Mission Hills, KS 66208 is a 4-bedroom, 6-bath, 3,816-square-foot single family residence that sold on June 15, 2026. MLS #2612158.
HouseLoop's photo analysis of this home identified open floor plan, finished basement, tiled shower, walk-in shower, hardwood floors and black hardware, plus 10 more features.
Key AI Vision features
- Open Floor Plan
- Finished basement
- Tiled Shower
- Walk-In Shower
- Hardwood Floors
- Black Hardware
- White Trim
- Statement Lighting
- Double Vanity
- Double Oven
- Fire Pit
- Mature Trees
- Granite Counters
- Attached garage
- Looks like a fireplace
- Looks like an electric range
Is this your home?
Claim this home to get your HouseLoop Home Valuation & Buyer Demand Report — real-time buyer demand and an up-to-date value for your home. Free, no obligation, about 3 minutes.
Estimated Sales Range
HouseLoop Home Value History
Similar listings and the Mission Hills market
Look throughout Mission Hills, Kansas
There are currently 8 homes for sale in Mission Hills, with 2 under contract. Homes here sell for a median of $1,470,000 and go under contract in a median of 3 days. This home is priced $570,000 below the Mission Hills median.
Mission Hills sits in Johnson County, which covers 31 zip codes and 1,936 homes for sale. Nearby Olathe is lower at $460,000 with more inventory.
Sources — listings and prices: Heartland MLS as distributed by MLS GRID, as of October 2, 2026 · analysis: HouseLoop.
This home's area
Popular searches in Mission Hills, KS
Search nearby cities
Counties homes for sale · median list price
Listed by Real Broker, LLC
Listed April 08, 2026 08:47 AM · Source: Heartland MLS as distributed by MLS GRID · MLS #2612158
HouseLoop last checked:
Listing updated:
Insights on 1900 W 70th Street
This 1962 single-family home in Sagamore Hills went under contract in just 8 days, signaling strong demand in the neighborhood. With 2,818 HouseLoop page views and 51 saves, the listing attracted meaningful buyer interest—driven in part by standout features HouseLoop's AI detected across photos: a deck, fire pit, pool, fireplace, and mudroom. The combination of period character and modern amenities on a flat lot resonated with the market, moving this home efficiently despite its vintage build year.
Homes with similar features
| Home | Neighborhood | Shared features |
|---|---|---|
| 12904 W 169th Street | Chapel Hill | deck, model, luxury, photos |
| 19526 W 116th Street | Woodland Hills | deck, model, luxury, photos |
| 12256 S Solomon Road | Forest View The Estates | model, luxury, photos, mudroom |
| 15134 W 153rd Terrace | Amber Hills Estates | deck, model, luxury, photos |
| 5903 W 145 Terrace | Lionsgate | deck, model, luxury, photos |
Frequently asked questions
How much did 1900 W 70th Street sell for?
1900 W 70th Street was listed at $900,000 and sold in Jun 2026. Individual sold prices aren't published here, but the surrounding data tells the story: it featured deck, model, luxury per HouseLoop's AI photo analysis.
How fast did 1900 W 70th Street sell?
It went under contract in 8 days.
What features did this home have?
HouseLoop's AI photo analysis detected: deck, model, luxury, photos, mudroom, fire pit, flat lot, condition.
What schools serve 1900 W 70th Street?
This home is in the Shawnee Mission school district (Shawnee Mission East High School). Verify the exact attendance boundary for this address before relying on it.