18325 Aberdeen Street, Stilwell, KS 66085
18325 Aberdeen Street is a 4-bed, 6-bath, 3,717 sq ft home in Heritage Trails, Stilwell, KS, listed at $650,000 on April 4, 2026. HouseLoop Vision saw finished basement, traditional style and tall ceilings in its 58 listing photos (as of November 4, 2026).
$650,000
18325 Aberdeen Street, Stilwell, KS 66085
About this home
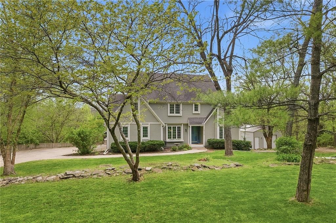
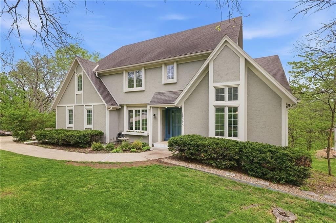
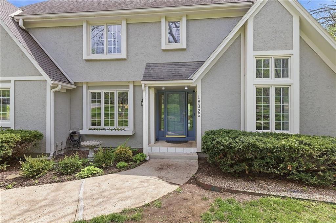
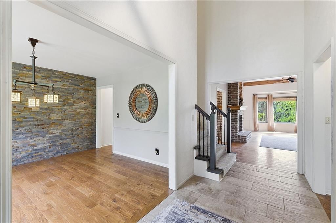
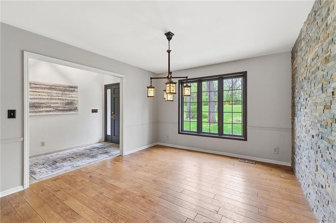
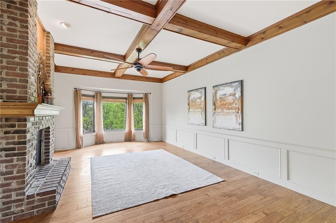
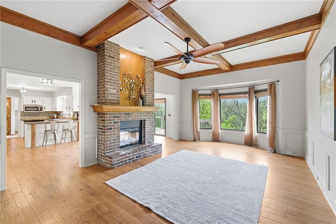
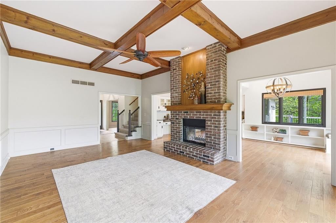
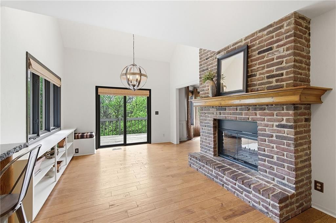
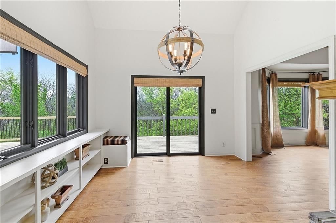
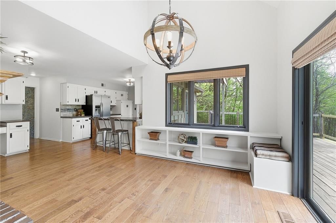
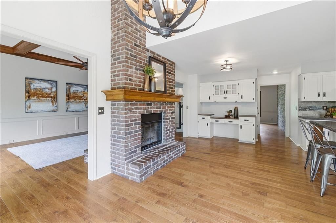
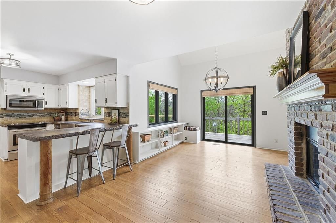
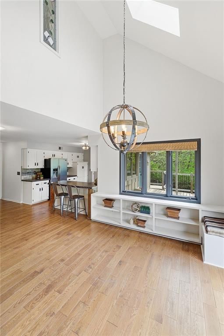
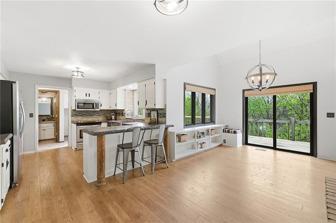
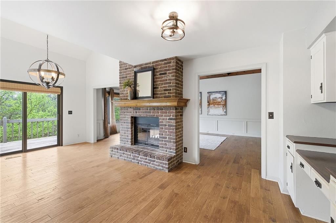
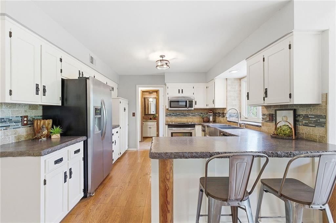
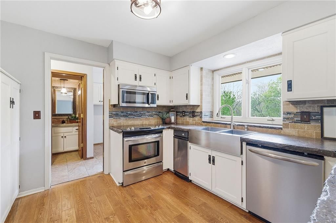
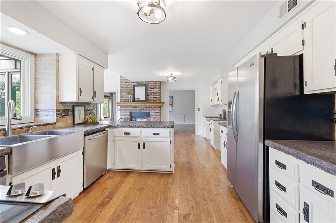
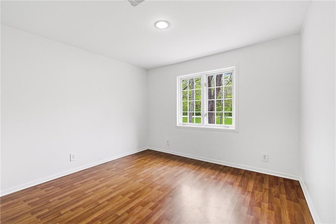
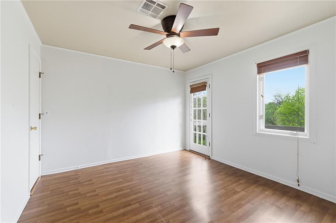
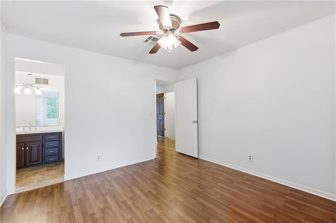
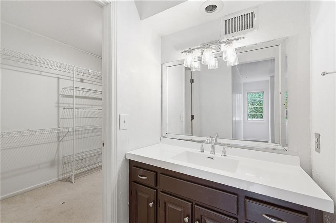
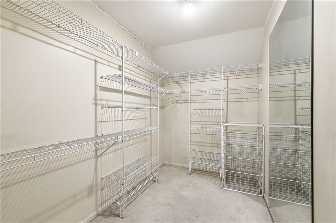
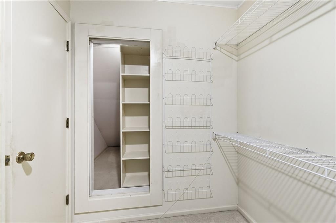
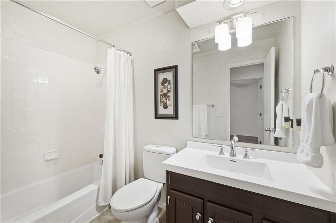
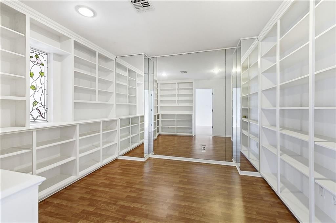
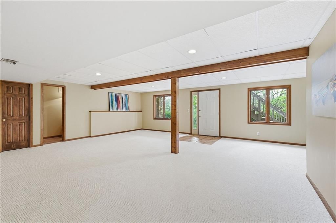
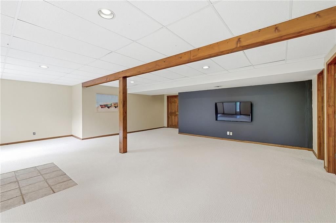
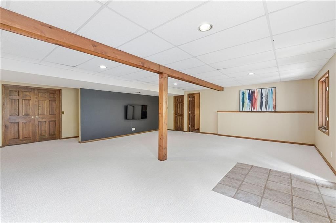
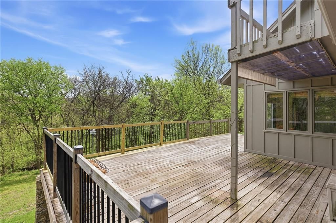
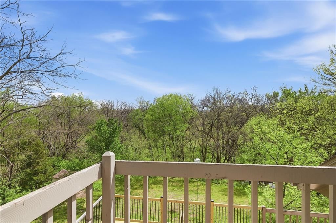
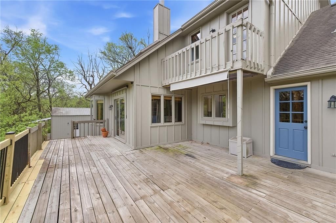
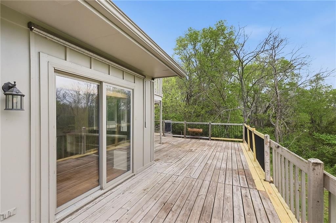
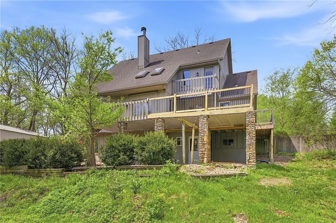
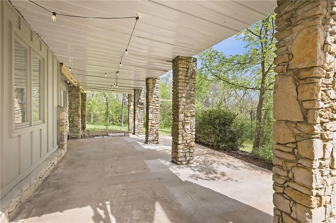
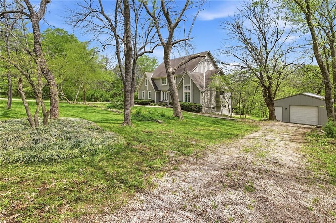
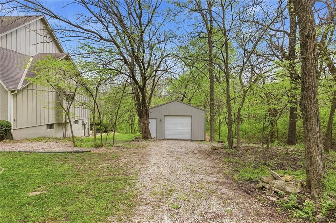
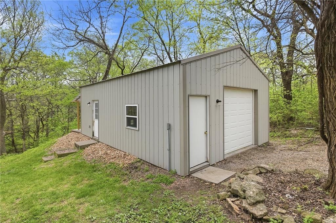
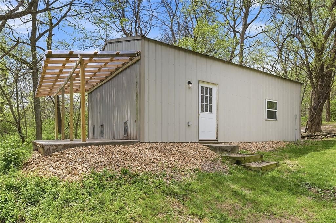
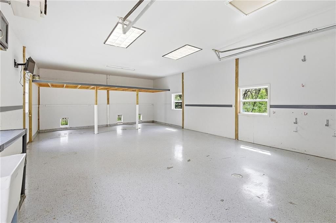
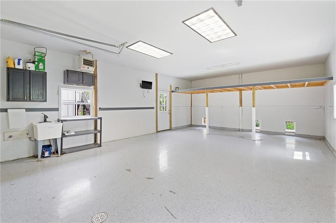
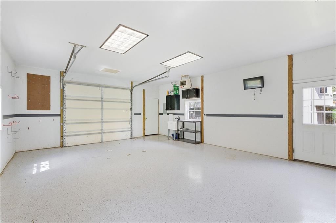
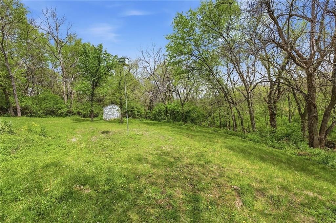
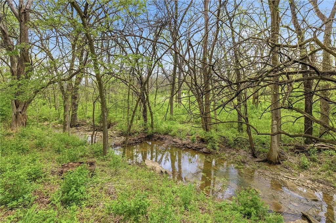
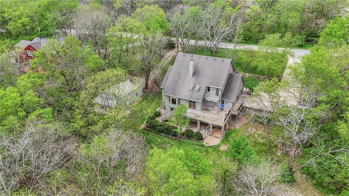
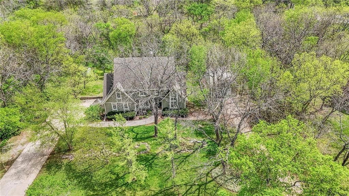
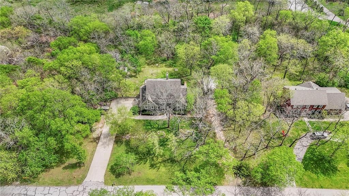
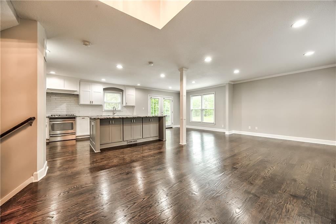
NEW ROOF coming! RARE creekside property just minutes from highways, grocery, winery/coffee shop and shopping! Nestled on a 1.24 acre partially wooded lot this beautiful 1.5-story home offers the perfect blend of peaceful, natural serenity and wildlife. Property features a detached garage/pole barn w/architecturally drawn plans to include high wind bracing, pillars under the concrete, a 9 foot door, r30 roof, r19 walls and ceiling, 100 amp service, water, heat, air, epoxied floor and 20 x 30 interior and dog runs out back. The main level is a host’s dream, featuring a formal dining room, a sunny breakfast area for casual mornings, a cozy hearth room, and large great room all flow together to create the perfect environment for entertaining. Imagine cozy evenings anchored by the fireplace or mornings on your private deck overlooking a peaceful creek and mature trees. The home features a spacious main floor primary suite, while the second level is thoughtfully designed with three large bedrooms, including one complete with its own private bath and walk-in closets. To maximize productivity and versatility, the upper level also includes a dedicated office space, offering an ideal setup for working from home or a quiet study library.The living space extends into a large walk-out finished basement, providing the perfect flex room for media or recreation hub. Beyond the main home, the property is a dream for the hobbyist, featuring a large pole barn perfect for a workshop or additional storage. Located in the award-winning Blue Valley School District, this is a rare opportunity to own a private acreage retreat that perfectly balances grand entertaining with a peaceful, wooded escape. Welcome Home! Taxes and SqFt per county record. Room sizes approx. No preferences or limitations or discrimination because of any of the protected classes under Fair Housing.
HouseLoop Vision — AI-detected features from listing photos
HouseLoop's photo analysis of 18325 Aberdeen Street, Stilwell, KS 66085 identified finished basement, traditional style, tall ceilings, fireplace, pond or creek visible on the lot and deck, plus 39 more features. The home is a sold 4-bedroom, 6-bath, 3,717-square-foot single family residence, MLS #2611794.
Key HouseLoop Vision features
- Open floor plan
- Kitchen island
- White kitchen
- Stainless steel appliances
- Breakfast nook
- Electric range
- Kitchen backsplash
- Gray countertops
- Finished basement
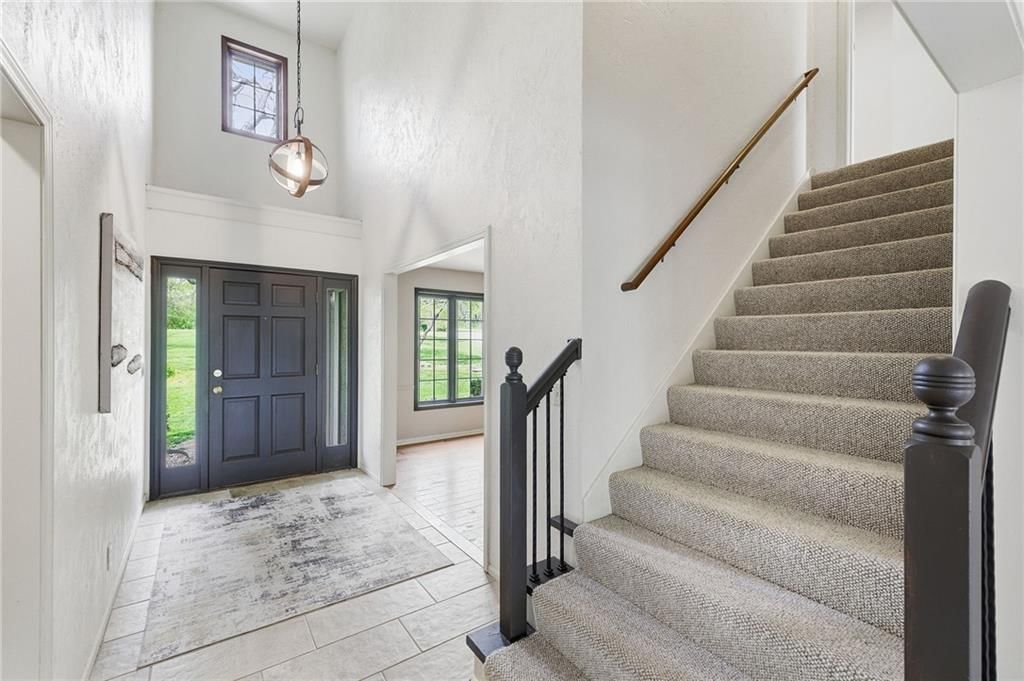
- Tall ceilings
- Fireplace
- Statement lighting
- Black window frames
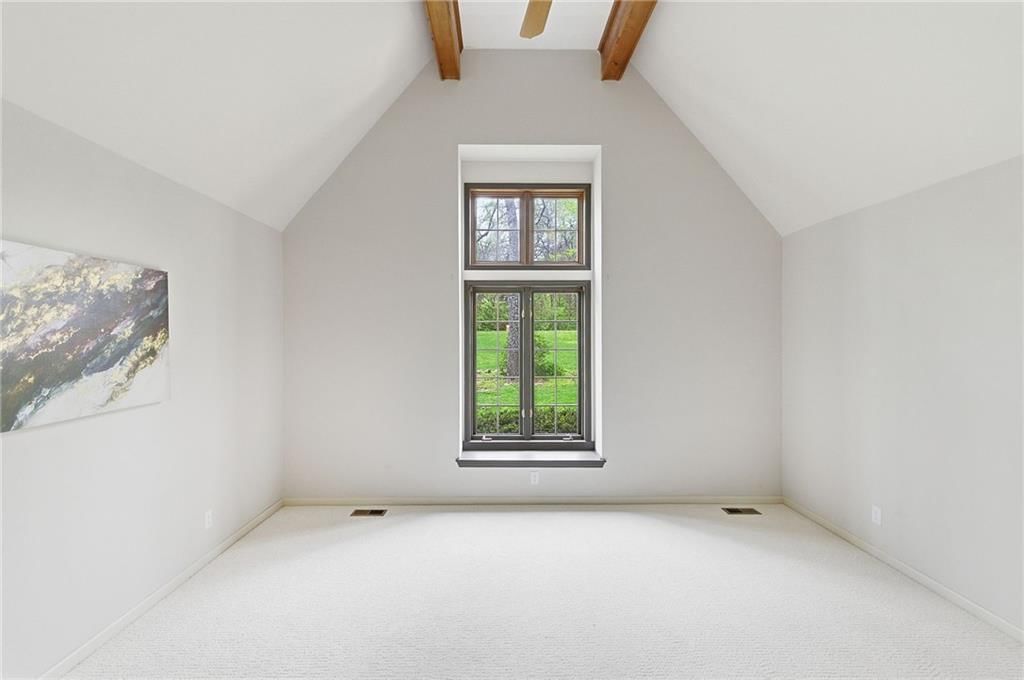
- Ceiling beams
- Brick fireplace
- Wall of windows
- Recessed lighting
- Staircase
- Iron stair railing
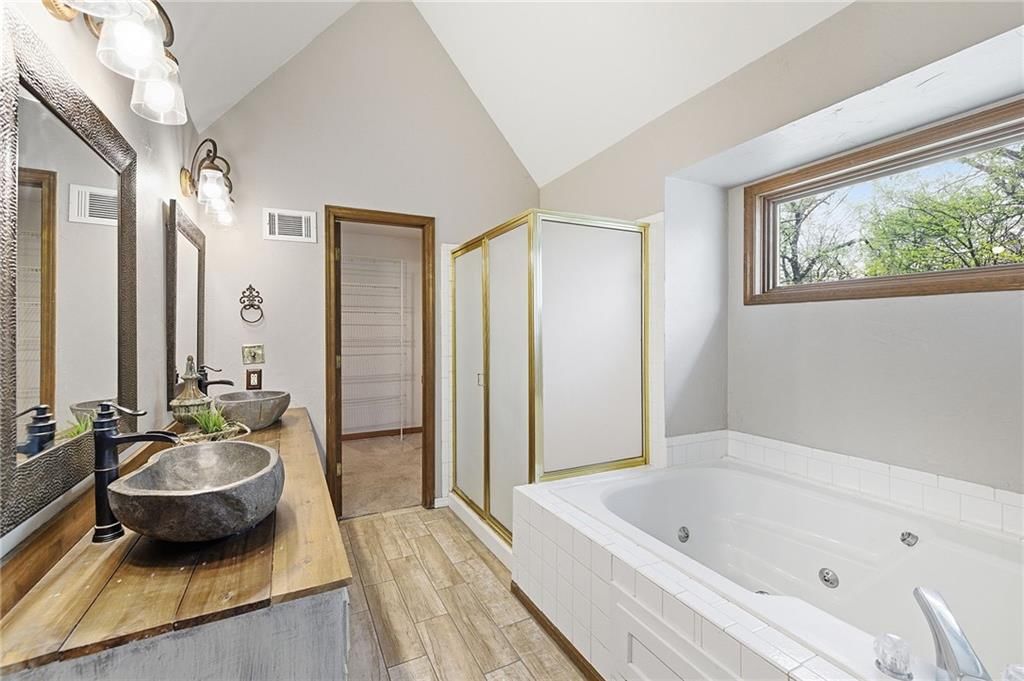
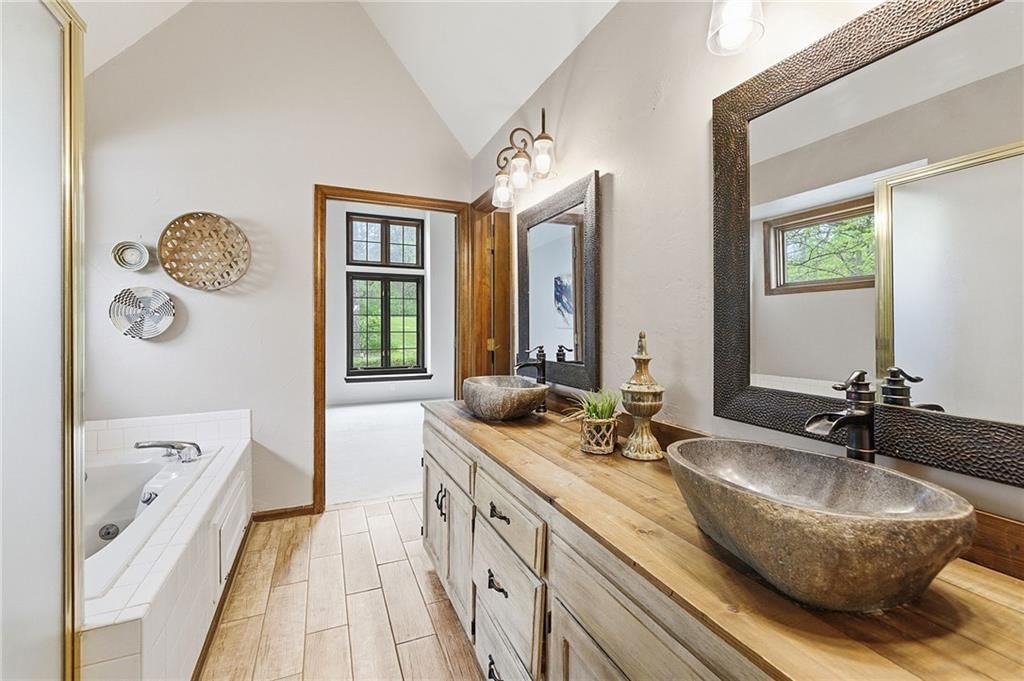
- Double vanity
- Wood vanity
- Pond or creek visible on the lot
- Deck
- Big backyard
- Mature trees
- Stucco exterior
- Covered patio
- Gray roof
- Asphalt shingle roof
- Gray exterior
- Wood deck
- Concrete patio
- Flat lot
- Traditional style
- Hardwood floors
- Exposed brick wall
- Wainscoting or board and batten
- Garage storage system
- Epoxy garage floor
- Black hardware
- White trim
- Accent wall
- Gray walls
- Carpet
- Pond or creek
Interior
Bedrooms & bathrooms
- Bedrooms: 4
- Full bathrooms: 5
- 1/2 bathrooms: 2
Primary Bedroom
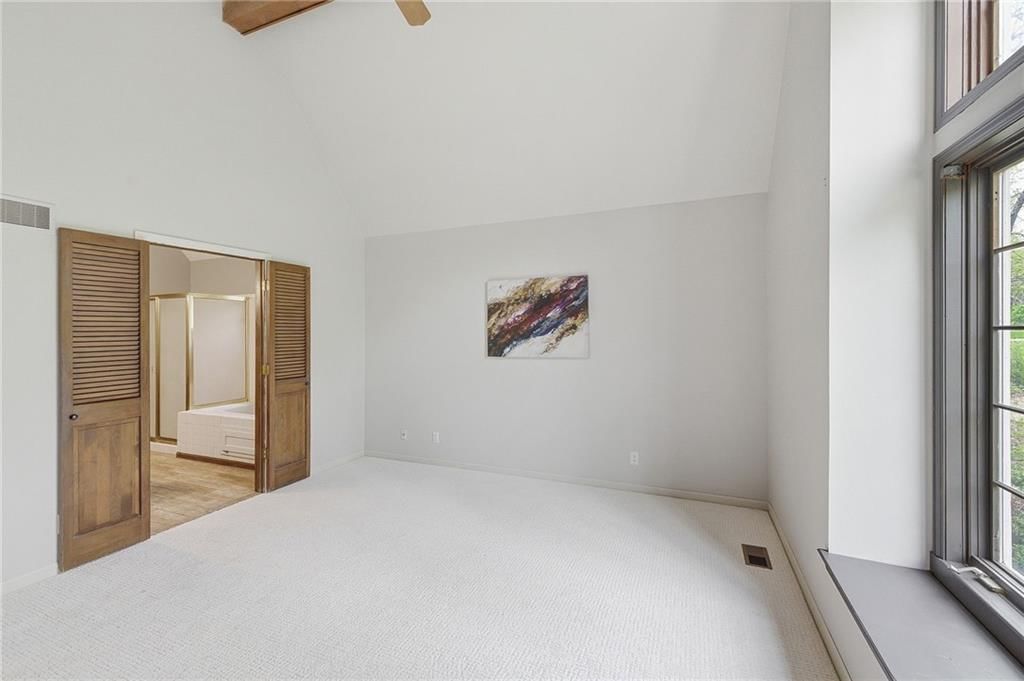
- Features: Ceiling Fan(s)
- Level: Main
- Dimensions: 15 × 13
Primary Bathroom
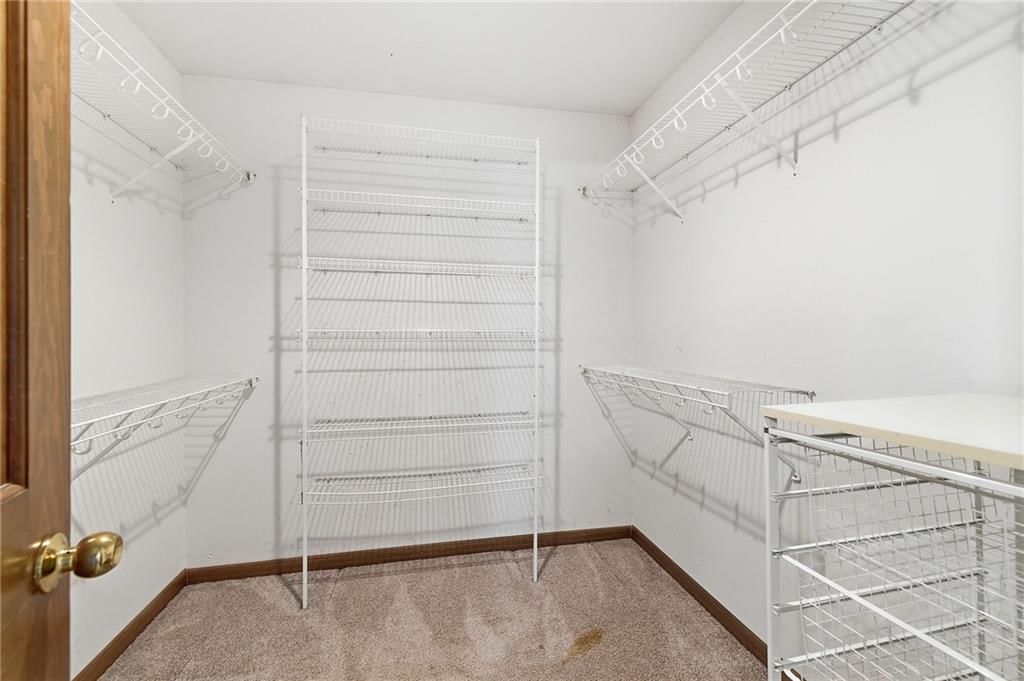
- Features: Walk-In Closet(s)
- Level: Main
- Dimensions: 10 × 9
Bedroom 2
- Features: ceiling fan(s), walk-in closet(s)
- Level: Second
- Dimensions: 11 × 11
Bedroom 3
- Features: ceiling fan(s), walk-in closet(s)
- Level: Second
- Dimensions: 11 × 11
Bathroom 2
- Level: Second
- Dimensions: 8 × 5
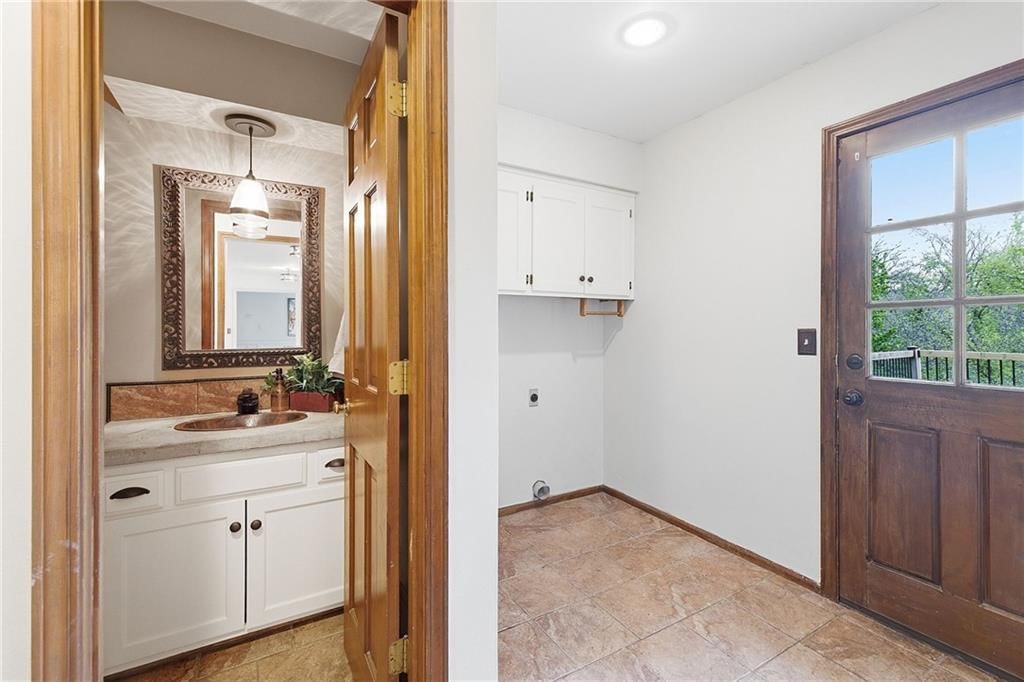
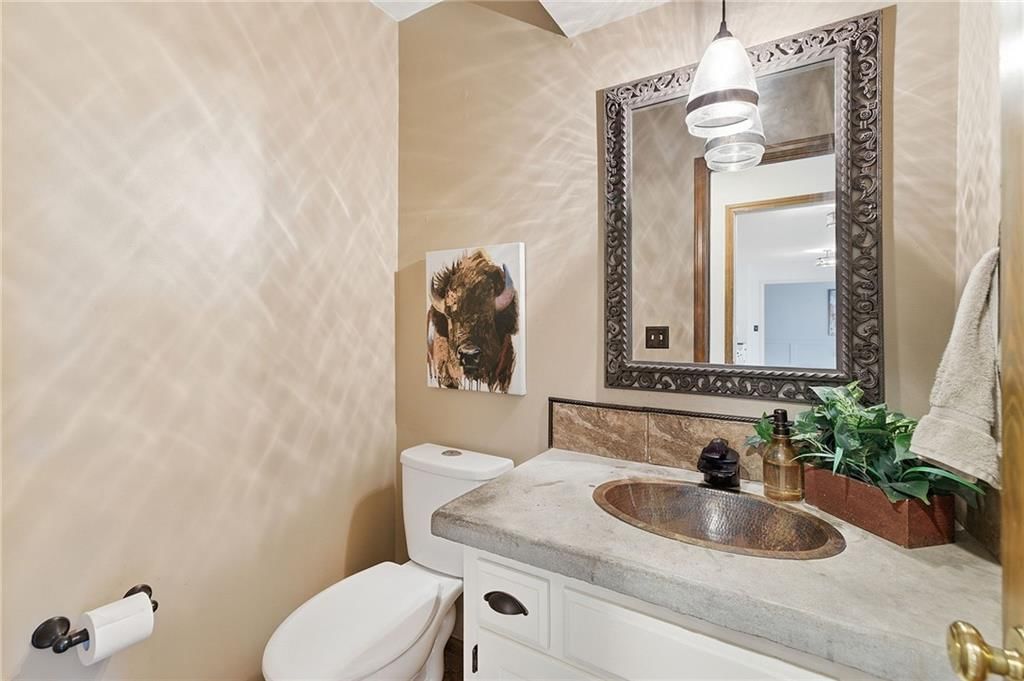
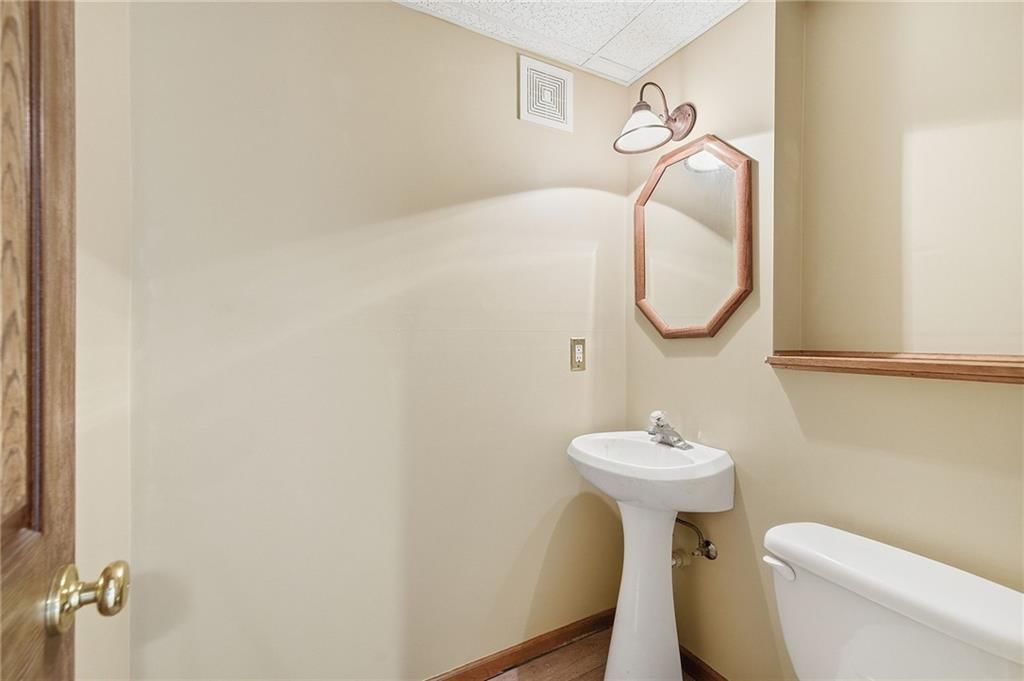
Half Bath
- Level: Main
- Dimensions: 5 × 4
Great Room
- Features: Ceiling Fan(s)
- Level: Main
- Dimensions: 22 × 14
Family Room
- Level: Basement
- Dimensions: 22 × 21
Kitchen
- Features: Pantry
- Level: Main
Breakfast Room
- Features: Built-in Features
- Level: Main
- Dimensions: 11 × 7
Dining Room
- Level: Main
- Dimensions: 13 × 11
Office
- Features: Built-in Features
- Level: Second
- Dimensions: 12 × 11
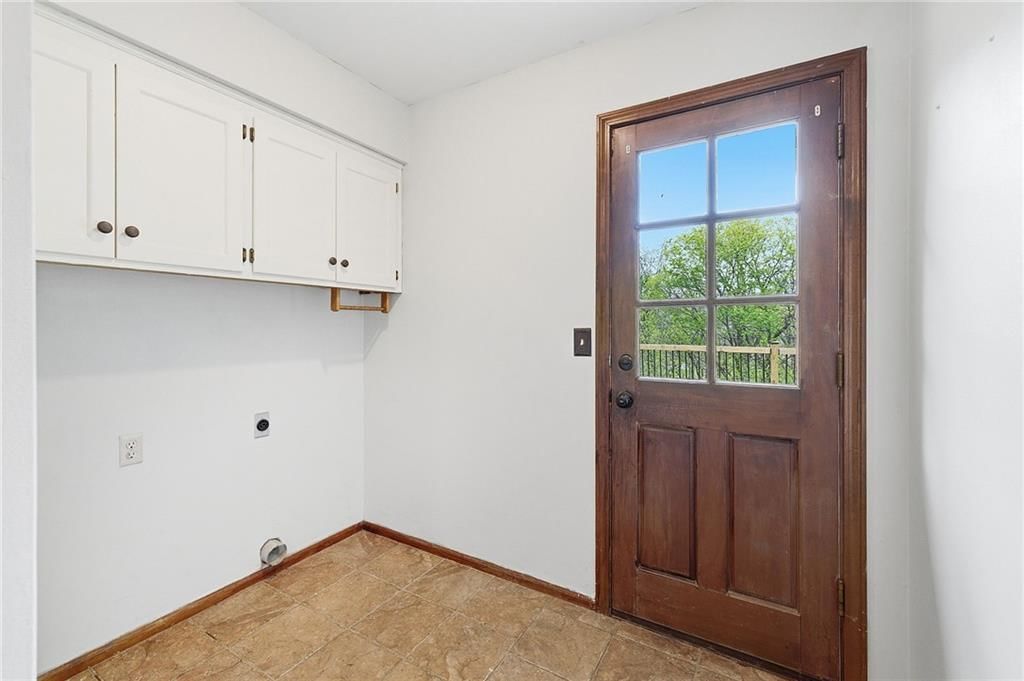
Laundry
- Features: Built-in Features
- Level: Main
- Dimensions: 5 × 4
Bathroom 1
- Level: Second
- Dimensions: 9 × 4
Bedroom 1
- Level: Second
- Dimensions: 11 × 11
Hearth Room
- Level: Main
- Dimensions: 8 × 8
Heating
- Heating: Electric, Heat Pump
Cooling
- Cooling: Attic Fan, Heat Pump
Appliances
- Included: Dishwasher, Disposal, Exhaust Fan, Microwave, Electric Range, Stainless Steel Appliance(s), Trash Compactor
- Laundry: Laundry Room, Main Level
Features
- Features: Ceiling Fan(s), Pantry, Vaulted Ceiling(s), Walk-In Closet(s)
- Flooring: Carpet, Tile, Vinyl, Wood
- Basement: Finished, Full, Walk-Out Access
- Fireplace features: Great Room, Hearth Room, See Through, Wood Burning
- Other rooms: Exercise Room, Family Room, Great Room, Main Floor Primary Bedroom, Office, Workshop
Interior area
- Finished area above ground: 3,717 sqft
- Total interior livable area: 3,717 sqft
Property
Parking
- Total spaces: 4
- Parking features: Attached, Detached, Garage Door Opener, Garage Faces Side
Lot
- Size: 1.24 Acres
- Features: Acreage, Stream(s), Many Trees, Wooded
- Patio & porch: Deck, Patio
Construction
Type & style
- Home type: Residential
- Architectural style: Single Family Residence
Materials
- Materials: Board & Batten Siding, Stucco
Condition
- Year built: 1986
- Age: 31-40 Years
Utilities & green energy
- Sewer: Septic Tank
- Water: Public
Highlights
Outdoor & Lot
- Deck
- Mature Trees
- Wooded Lot
- Acreage
- Waterfront
Kitchen
- Walk-in Pantry
- Stainless Appliances
Interior
- Hardwood Floors
- Tile Floors
- Tall Ceilings
- Two-Story Living Room
Layout
- Main Floor Primary
- Basement
- Finished Basement
- Walk-out Basement
- Home Office
- Bonus Room
- Home Gym
- Workshop
Fireplace
- Fireplace
Garage & Parking
- Attached Garage
- Detached Garage
Financial & listing details
- Annual tax amount: $6,981 / yr
No HOA on this home.
Property tax history
| Year | Property tax | Assessed value |
|---|---|---|
| 2025 | $6,981 | $67,989 |
| 2024 | $6,360 | $61,787 |
| 2023 | $6,613 | $63,036 |
| 2022 | $6,277 | $58,481 |
| 2021 | — | $53,816 |
| 2020 | $5,578 | $48,155 |
| 2019 | — | $48,926 |
| 2018 | — | $46,123 |
| 2017 | $5,175 | $41,951 |
| 2016 | $4,558 | $36,851 |
| 2015 | $4,795 | $38,238 |
| 2013 | $4,469 | $34,074 |
Where it’s at
Nearby schools
Blue Valley · HouseLoop school ratings
- Stilwell Elementary School7
- Blue Valley Middle School8
- Blue Valley High School10
Price & tax history

Myli is ready to help
Myli, your HouseLoop guide
Ask about this home, the neighborhood or what it costs to own.
She answers from HouseLoop’s own data.
Similar listings and the Stilwell market
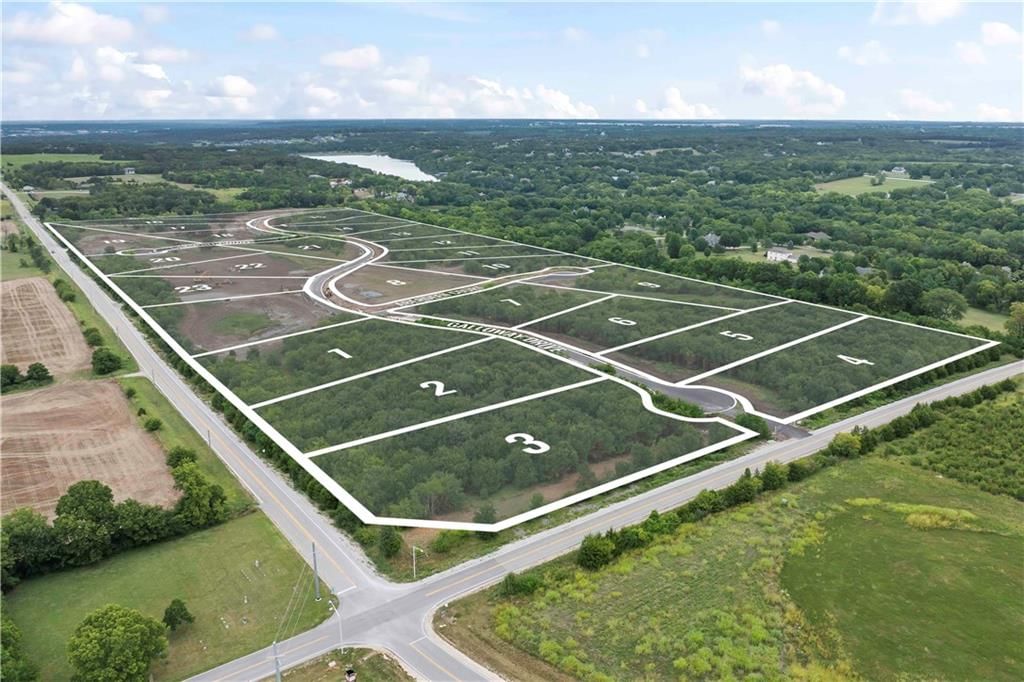
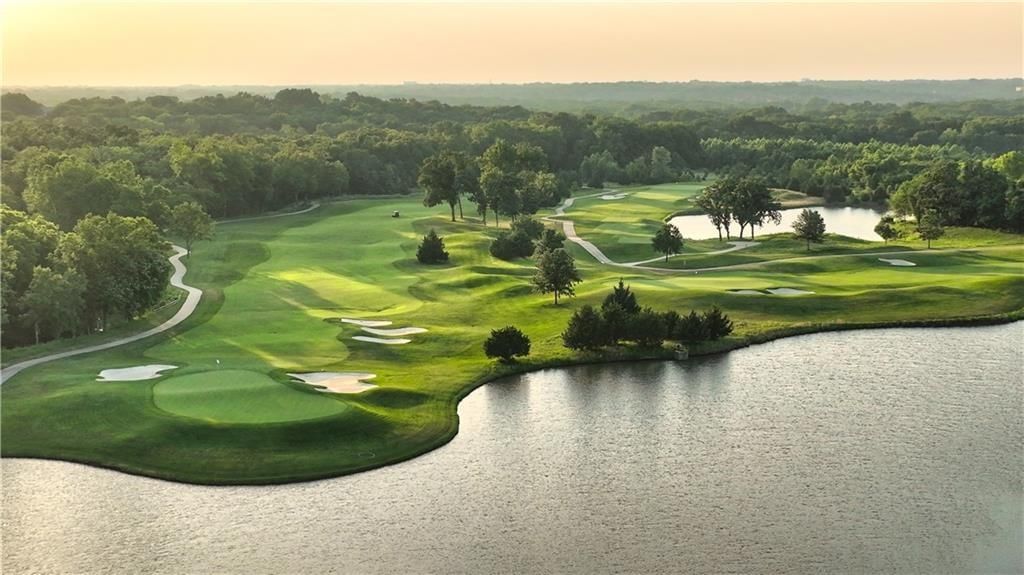
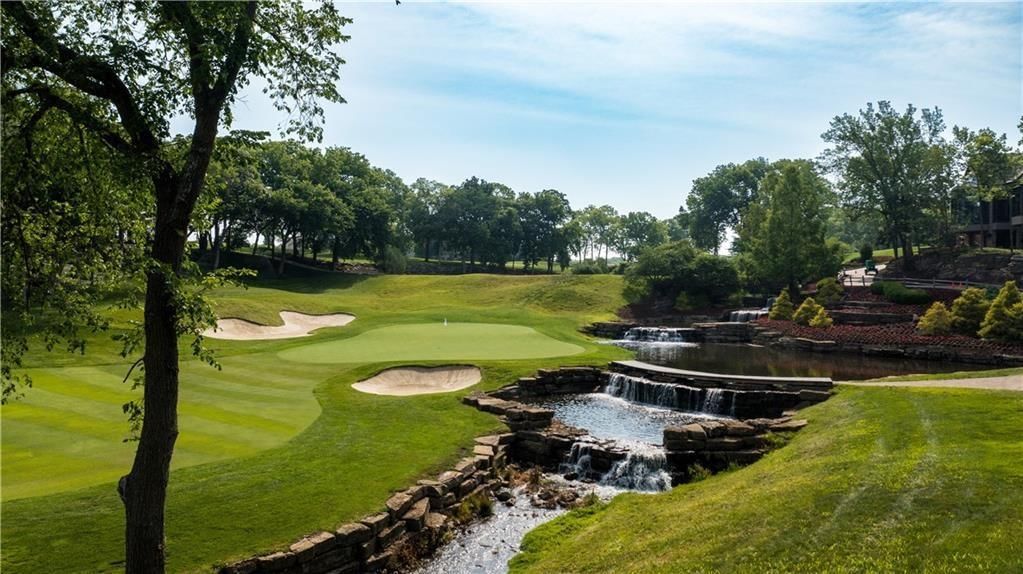
Look throughout Stilwell, Kansas
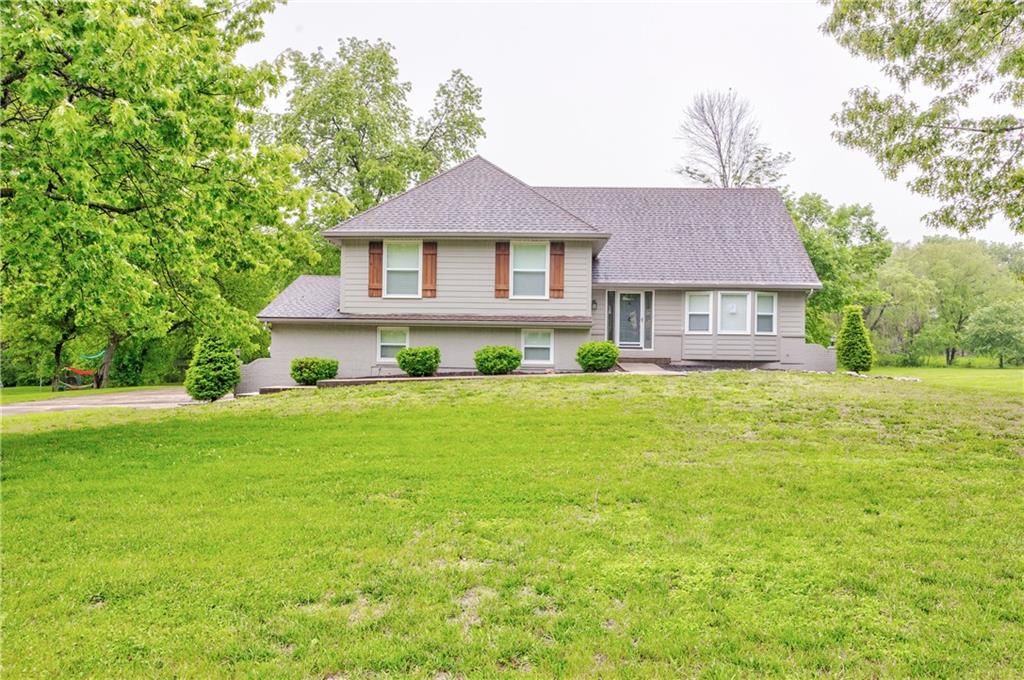
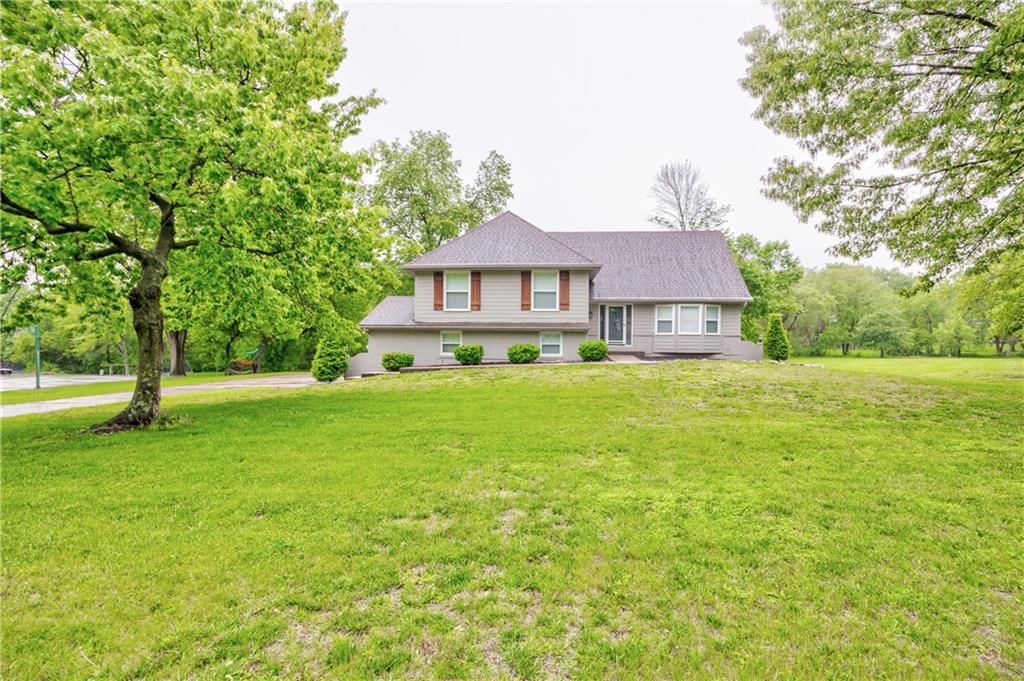
There are currently 54 homes for sale in Stilwell, with 5 under contract. Homes here sell for a median of $665,000 and go under contract in a median of 16 days. This home is priced $15,000 below the Stilwell median.
Stilwell sits in Johnson County, which covers 31 zip codes and 1,977 homes for sale. Nearby Leawood runs a higher median at $770,000; Olathe is lower at $470,000 with more inventory.
Listed by Real Broker, LLC
Listed April 04, 2026 05:49 PM · Source: Heartland MLS as distributed by MLS GRID · MLS #2611794
HouseLoop last checked:
Listing updated:
Listed for
$650,000
Sale price not disclosed
18325 Aberdeen Street, Stilwell, KS 66085
HouseLoop user activity
HouseLoop last checked:
About this home
NEW ROOF coming! RARE creekside property just minutes from highways, grocery, winery/coffee shop and shopping! Nestled on a 1.24 acre partially wooded lot this beautiful 1.5-story home offers the perfect blend of peaceful, natural serenity and wildlife. Property features a detached garage/pole barn…
HouseLoop Vision — AI-detected features from listing photos
HouseLoop's photo analysis of 18325 Aberdeen Street, Stilwell, KS 66085 identified finished basement, traditional style, tall ceilings, fireplace, pond or creek visible on the lot and deck, plus 39 more features. The home is a sold 4-bedroom, 6-bath, 3,717-square-foot single family residence, MLS #2611794.
Key HouseLoop Vision features
- Open floor plan
- Kitchen island
- White kitchen
- Stainless steel appliances
- Breakfast nook
- Electric range
- Kitchen backsplash
- Gray countertops
- Finished basement
- Tall ceilings
- Fireplace
- Statement lighting
- Black window frames
- Ceiling beams
- Brick fireplace
- Wall of windows
- Recessed lighting
- Staircase
- Iron stair railing
- Double vanity
- Wood vanity
- Pond or creek visible on the lot
- Deck
- Big backyard
- Mature trees
- Stucco exterior
- Covered patio
- Gray roof
- Asphalt shingle roof
- Gray exterior
- Wood deck
- Concrete patio
- Flat lot
- Traditional style
- Hardwood floors
- Exposed brick wall
- Wainscoting or board and batten
- Garage storage system
- Epoxy garage floor
- Black hardware
- White trim
- Accent wall
- Gray walls
- Carpet
- Pond or creek
Is this your home?
Claim this home to get your HouseLoop Home Valuation & Buyer Demand Report — real-time buyer demand and an up-to-date value for your home. Free, no obligation, about 3 minutes.
Estimated Sales Range
HouseLoop Home Value History
Property Details
Interior
Bedrooms & bathrooms
- Bedrooms: 4
- Full bathrooms: 5
- 1/2 bathrooms: 2
Primary Bedroom
- Features: Ceiling Fan(s)
- Level: Main
- Dimensions: 15 × 13
Primary Bathroom
- Features: Walk-In Closet(s)
- Level: Main
- Dimensions: 10 × 9
Bedroom 2
- Features: ceiling fan(s), walk-in closet(s)
- Level: Second
- Dimensions: 11 × 11
Bedroom 3
- Features: ceiling fan(s), walk-in closet(s)
- Level: Second
- Dimensions: 11 × 11
Bathroom 2
- Level: Second
- Dimensions: 8 × 5
Half Bath
- Level: Main
- Dimensions: 5 × 4
Great Room
- Features: Ceiling Fan(s)
- Level: Main
- Dimensions: 22 × 14
Family Room
- Level: Basement
- Dimensions: 22 × 21
Kitchen
- Features: Pantry
- Level: Main
Breakfast Room
- Features: Built-in Features
- Level: Main
- Dimensions: 11 × 7
Dining Room
- Level: Main
- Dimensions: 13 × 11
Office
- Features: Built-in Features
- Level: Second
- Dimensions: 12 × 11
Laundry
- Features: Built-in Features
- Level: Main
- Dimensions: 5 × 4
Bathroom 1
- Level: Second
- Dimensions: 9 × 4
Bedroom 1
- Level: Second
- Dimensions: 11 × 11
Hearth Room
- Level: Main
- Dimensions: 8 × 8
Heating
- Heating: Electric, Heat Pump
Cooling
- Cooling: Attic Fan, Heat Pump
Appliances
- Included: Dishwasher, Disposal, Exhaust Fan, Microwave, Electric Range, Stainless Steel Appliance(s), Trash Compactor
- Laundry: Laundry Room, Main Level
Features
- Features: Ceiling Fan(s), Pantry, Vaulted Ceiling(s), Walk-In Closet(s)
- Flooring: Carpet, Tile, Vinyl, Wood
- Basement: Finished, Full, Walk-Out Access
- Fireplace features: Great Room, Hearth Room, See Through, Wood Burning
- Other rooms: Exercise Room, Family Room, Great Room, Main Floor Primary Bedroom, Office, Workshop
Interior area
- Finished area above ground: 3,717 sqft
- Total interior livable area: 3,717 sqft
Property
Parking
- Total spaces: 4
- Parking features: Attached, Detached, Garage Door Opener, Garage Faces Side
Lot
- Size: 1.24 Acres
- Features: Acreage, Stream(s), Many Trees, Wooded
- Patio & porch: Deck, Patio
Construction
Type & style
- Home type: Residential
- Architectural style: Single Family Residence
Materials
- Materials: Board & Batten Siding, Stucco
Condition
- Year built: 1986
- Age: 31-40 Years
Utilities & green energy
- Sewer: Septic Tank
- Water: Public
Highlights
Outdoor & Lot
- Deck
- Mature Trees
- Wooded Lot
- Acreage
- Waterfront
Kitchen
- Walk-in Pantry
- Stainless Appliances
Interior
- Hardwood Floors
- Tile Floors
- Tall Ceilings
- Two-Story Living Room
Layout
- Main Floor Primary
- Basement
- Finished Basement
- Walk-out Basement
- Home Office
- Bonus Room
- Home Gym
- Workshop
Fireplace
- Fireplace
Garage & Parking
- Attached Garage
- Detached Garage
HOA and Amenities
No HOA on this home.
Nearby schools
GreatSchools rating
- 7Stilwell Elementary School
- 8Blue Valley Middle School
- 10Blue Valley High School
Schools provided by the listing agent
- District: Blue Valley
- Elementary: Stilwell
- Middle: Blue Valley
- High: Blue Valley
Price history
Tax
- Annual tax amount: $6,981 / yr
Property tax history
| Year | Property tax | Assessed value |
|---|---|---|
| 2025 | $6,981 | $67,989 |
| 2024 | $6,360 | $61,787 |
| 2023 | $6,613 | $63,036 |
| 2022 | $6,277 | $58,481 |
| 2021 | — | $53,816 |
| 2020 | $5,578 | $48,155 |
| 2019 | — | $48,926 |
| 2018 | — | $46,123 |
| 2017 | $5,175 | $41,951 |
| 2016 | $4,558 | $36,851 |
| 2015 | $4,795 | $38,238 |
| 2013 | $4,469 | $34,074 |
Similar listings and the Stilwell market
Look throughout Stilwell, Kansas
There are currently 54 homes for sale in Stilwell, with 5 under contract. Homes here sell for a median of $665,000 and go under contract in a median of 16 days. This home is priced $15,000 below the Stilwell median.
Stilwell sits in Johnson County, which covers 31 zip codes and 1,977 homes for sale. Nearby Leawood runs a higher median at $770,000; Olathe is lower at $470,000 with more inventory.
Popular searches in Stilwell, KS
Search nearby cities
Stilwell, KS homes for sale by zip code for sale · median sale · days to contract
HouseLoop analysis of Heartland MLS data distributed by MLS GRID · trailing 12 months. Median sale price: the median closed price among sold homes in that zip over the same window.
Counties homes for sale · median list price
Listed by Real Broker, LLC
Listed April 04, 2026 05:49 PM · Source: Heartland MLS as distributed by MLS GRID · MLS #2611794
HouseLoop last checked:
Listing updated:
Insights on 18325 Aberdeen Street
This Heritage Trails home took 81 days to contract, notably slower than typical neighborhood pace, yet attracted substantial buyer engagement with 3,393 page views and 142 saves—suggesting strong interest once discovered. The property's 1986 construction and 3,717 square feet positioned it competitively for families seeking established neighborhoods, though the extended timeline reflects a selective buyer pool for this particular offering.
Homes with similar features
| Home | Neighborhood |
|---|---|
| 22164 W 94th Terrace | Silverleaf |
| 10710 W 173rd Terrace | Terrybrook Farms |
| 8004 WESTGATE Drive | Colony Woods |
| 15617 Pawnee Street | Blackthorne Estates |
| 21310 W 120th Terrace | Cedar Brooke |
Frequently asked questions
How much did 18325 Aberdeen Street sell for?
18325 Aberdeen Street was listed at $650,000 and sold in Jul 2026. Individual sold prices aren't published here, but the surrounding data tells the story: it featured Finished basement, Traditional style, Tall ceilings per HouseLoop Vision.
How fast did 18325 Aberdeen Street sell?
It went under contract in 81 days.
What features did this home have?
HouseLoop Vision detected: Finished basement, Traditional style, Tall ceilings, Fireplace, Pond or creek visible on the lot, Deck, Open floor plan, Big backyard.
What schools serve 18325 Aberdeen Street?
This home is in the Blue Valley school district (Blue Valley High School). Verify the exact attendance boundary for this address before relying on it.