HouseLoop Vision
Detected from listing photos.
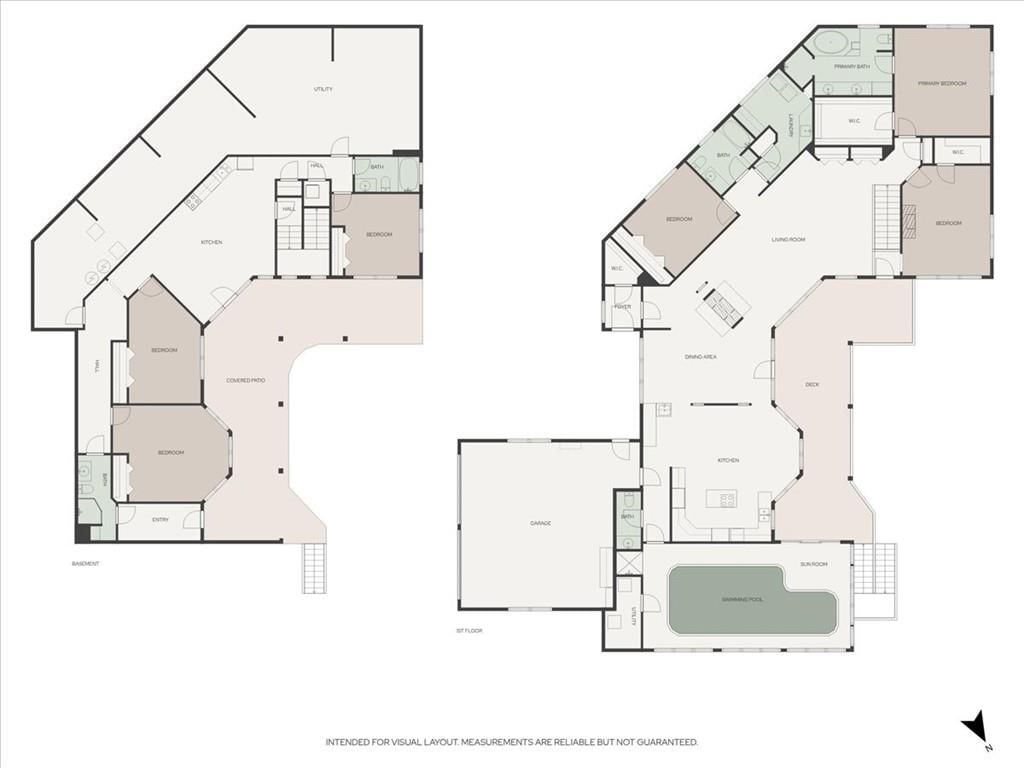
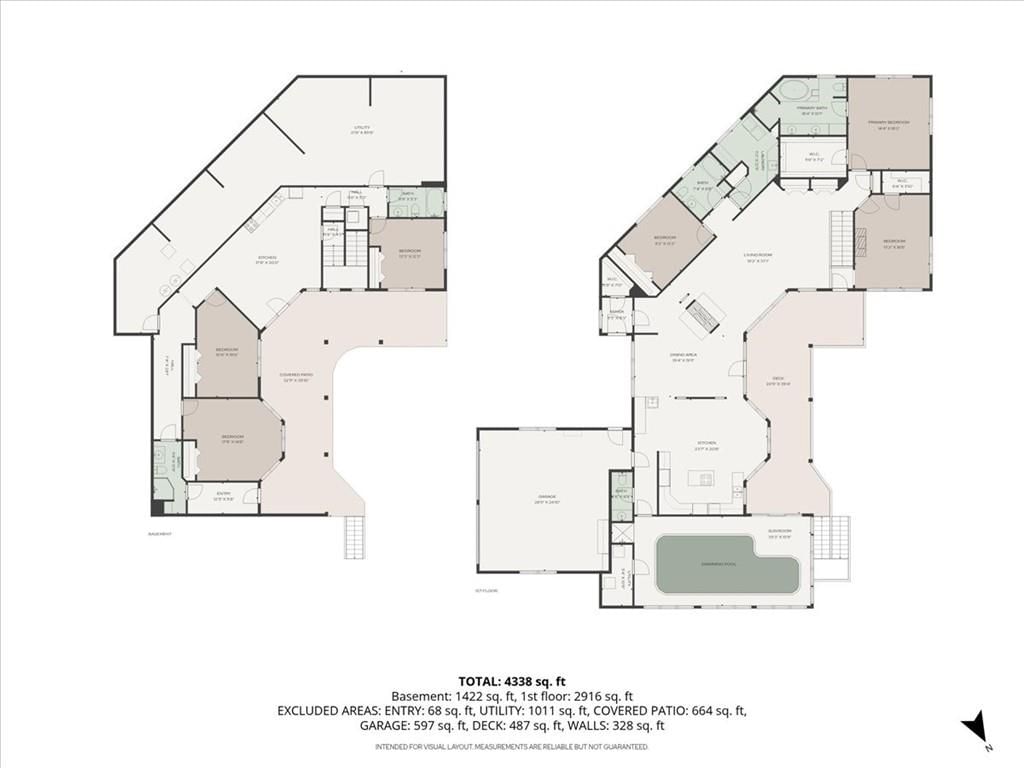
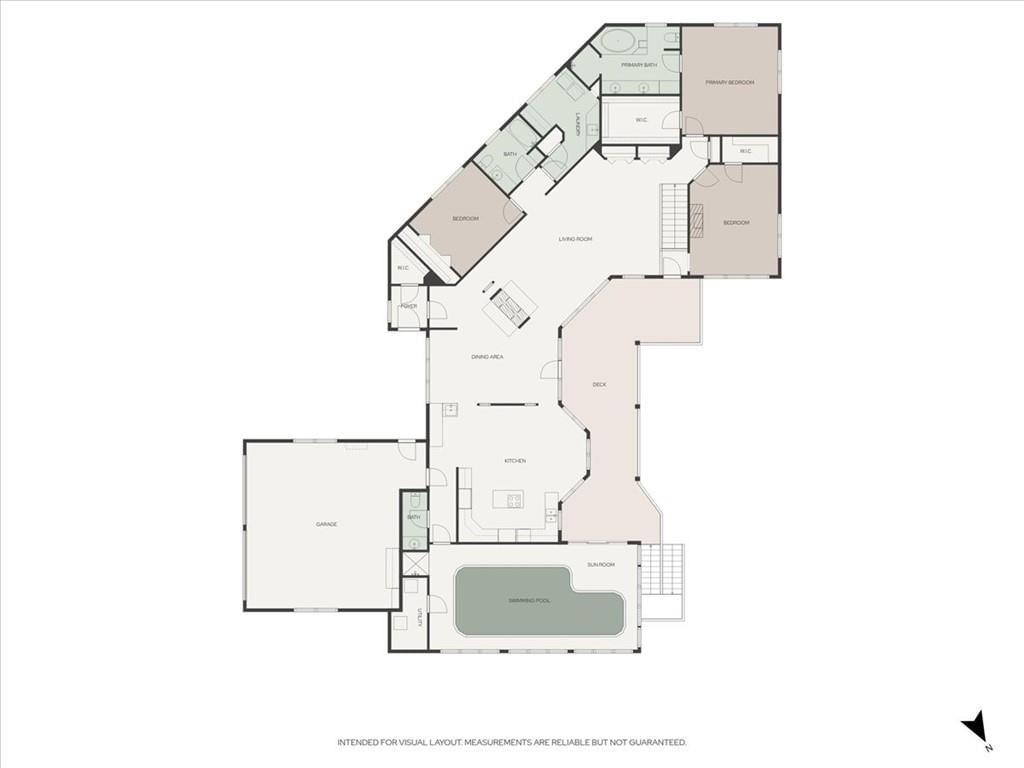
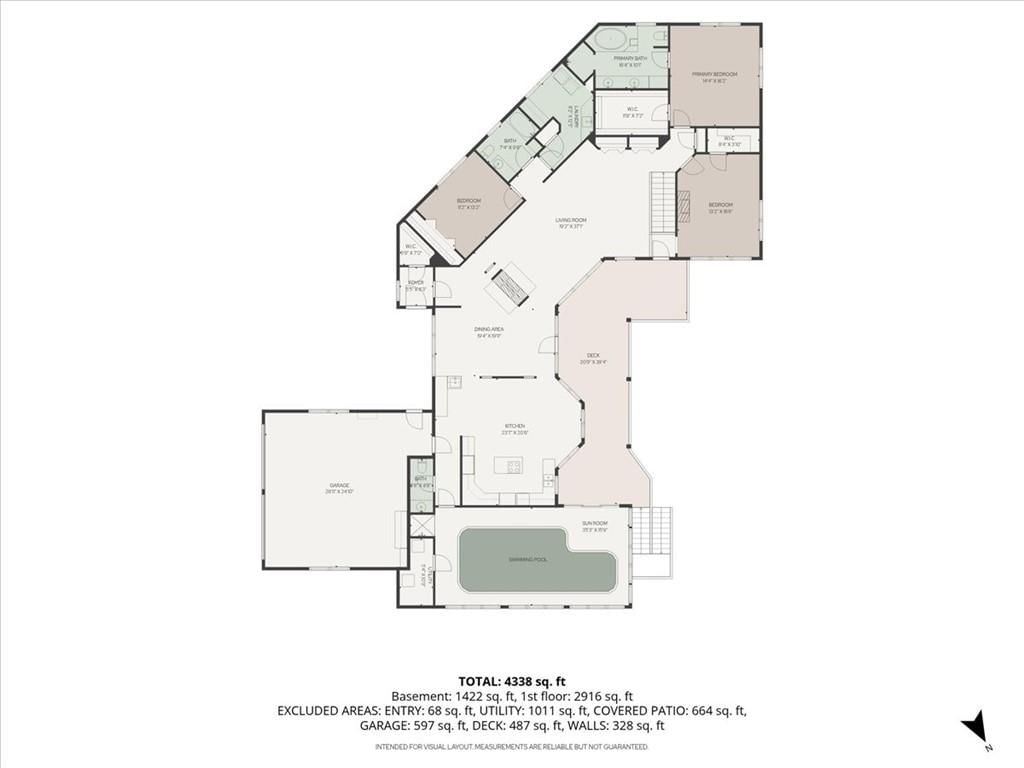
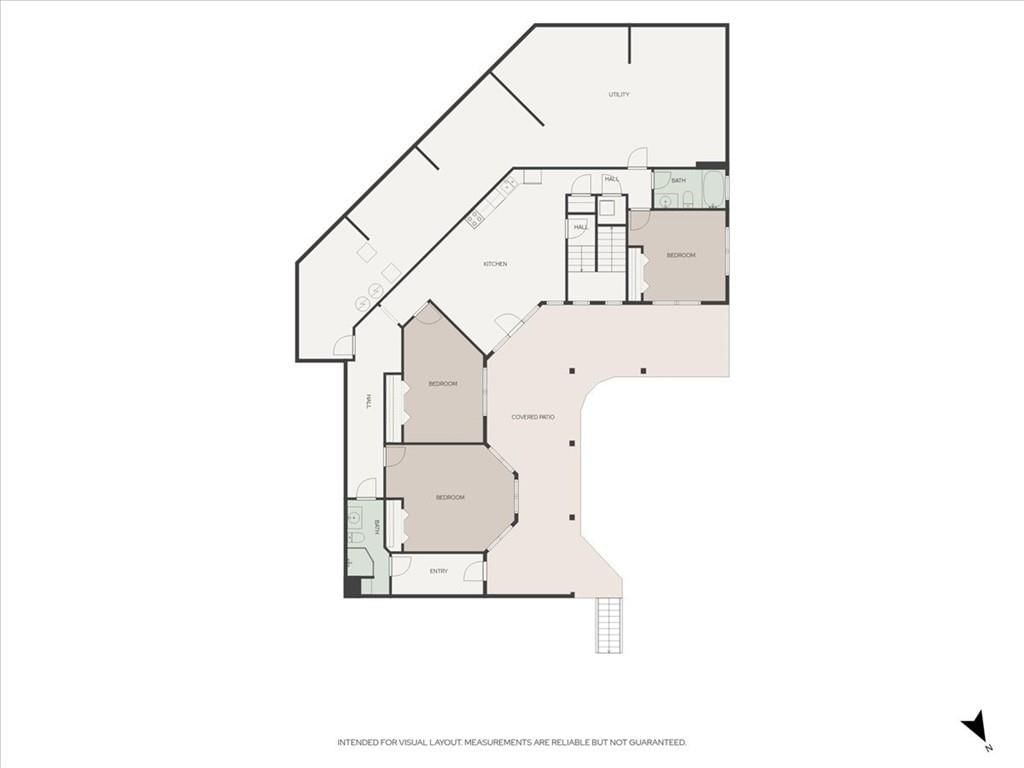
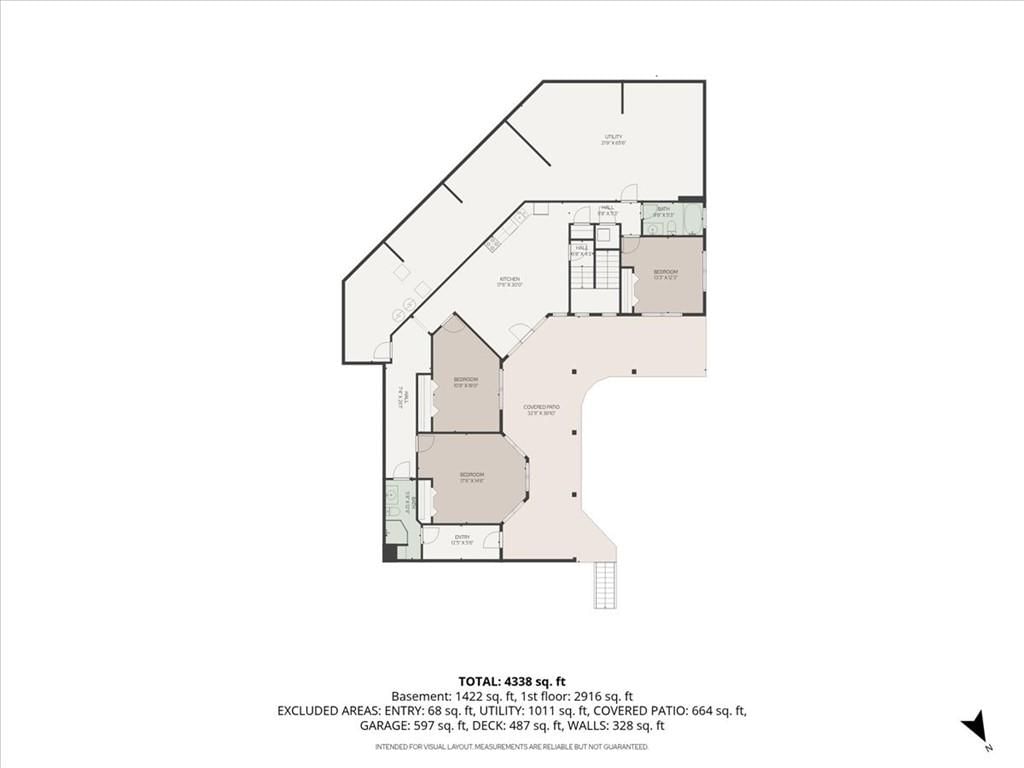
1825 Castle Pine Court, Lawrence, KS 66047 is a 6-bedroom, 5.5-bath, 4,876-square-foot single family residence that sold on July 20, 2026. MLS #2623865.
From Heartland MLS
- 6 beds
- 5.5 baths
- 4,876 sq ft
- 1.17 acre
HouseLoop's photo analysis of this home identified open floor plan, finished basement, tiled shower, walk-in shower, white trim and statement lighting, plus 45 more features.
Kitchen
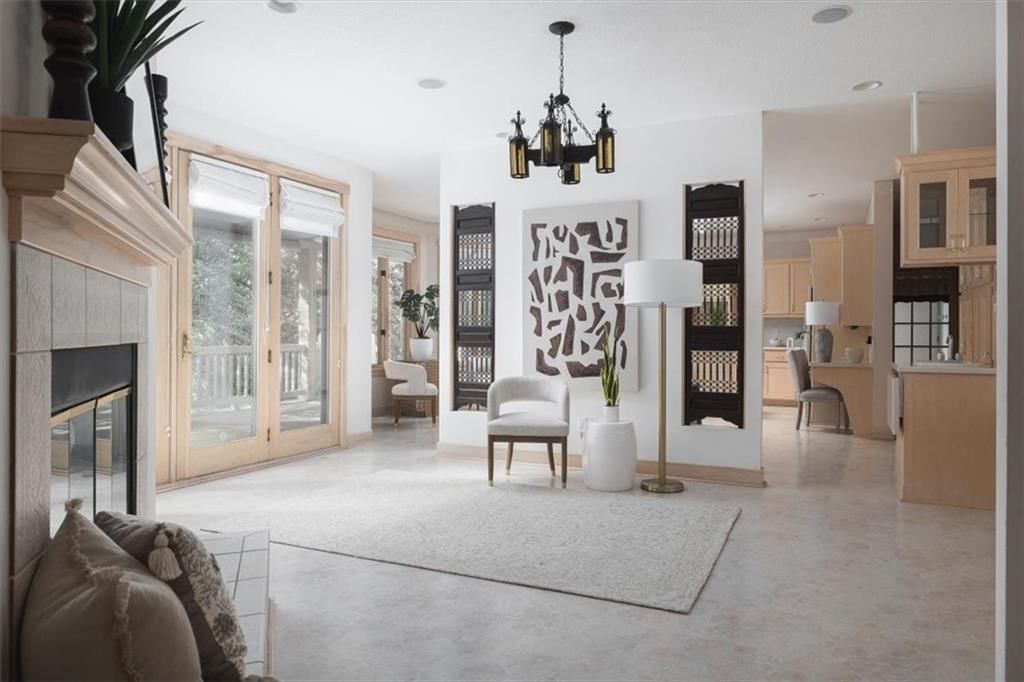
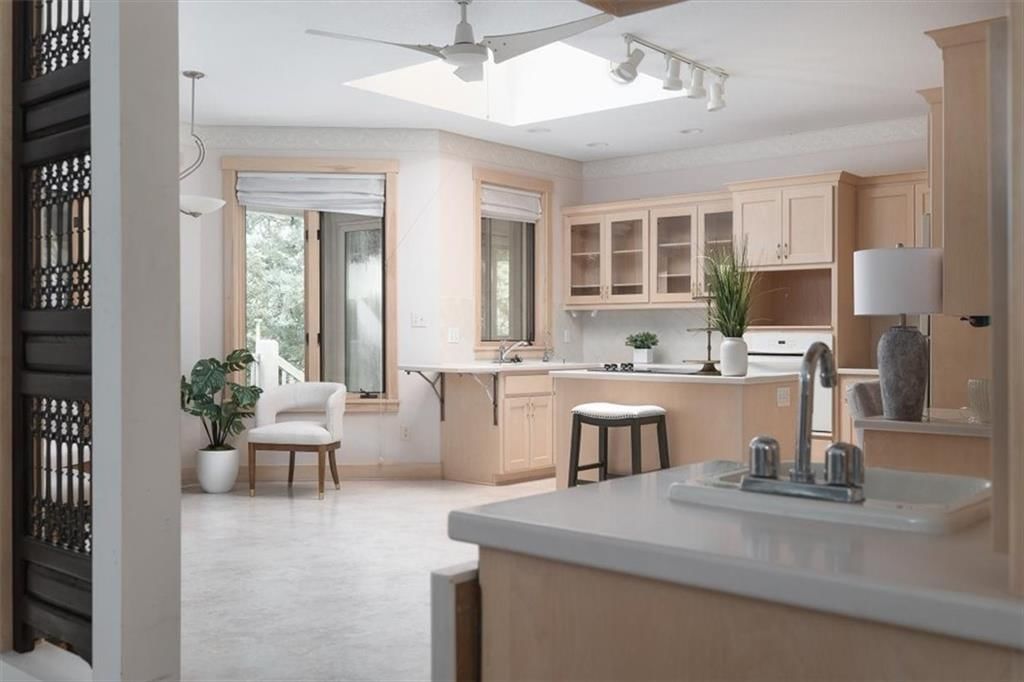
- Open floor planseen in the listing photos
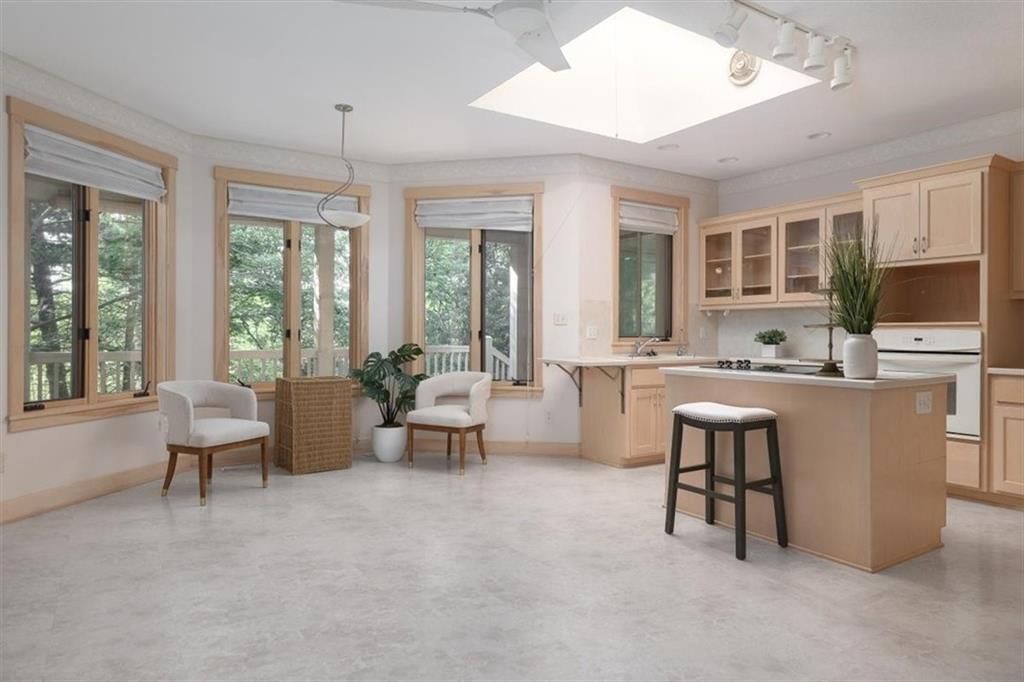
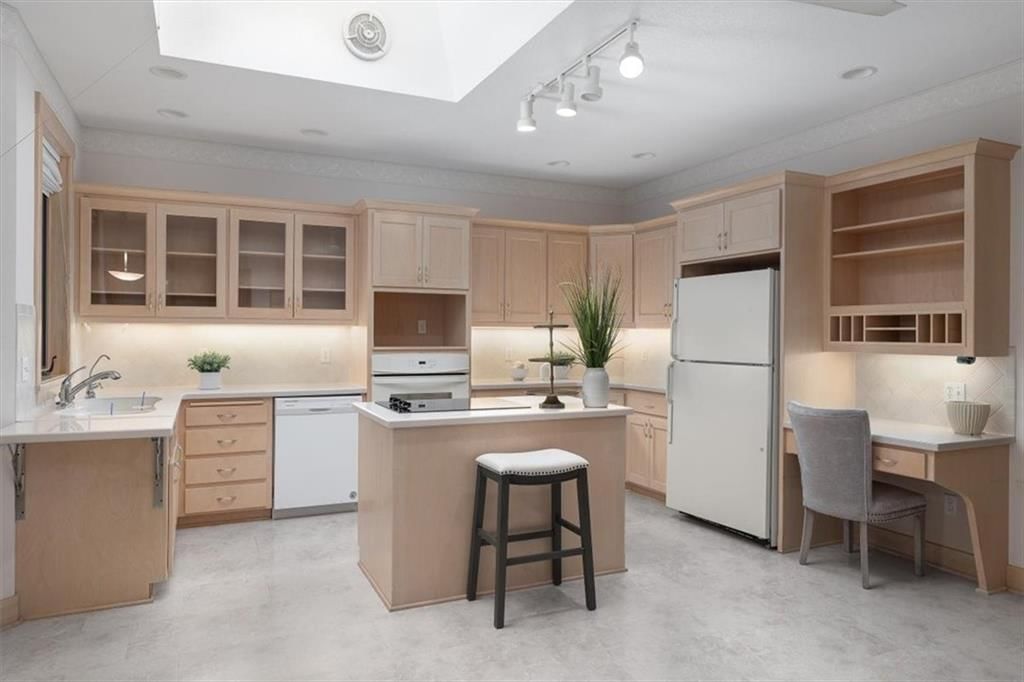
- Kitchen islandseen in the listing photos
- White appliancesseen in the listing photos
- Electric rangeseen in the listing photos
- Kitchen backsplashseen in the listing photos
- Breakfast nookseen in the listing photos
- Kitchen island seatingseen in the listing photos
- White countertopsseen in the listing photos
- Wood kitchen cabinetsseen in the listing photos
- Glass-front cabinetsseen in the listing photos
Bathrooms
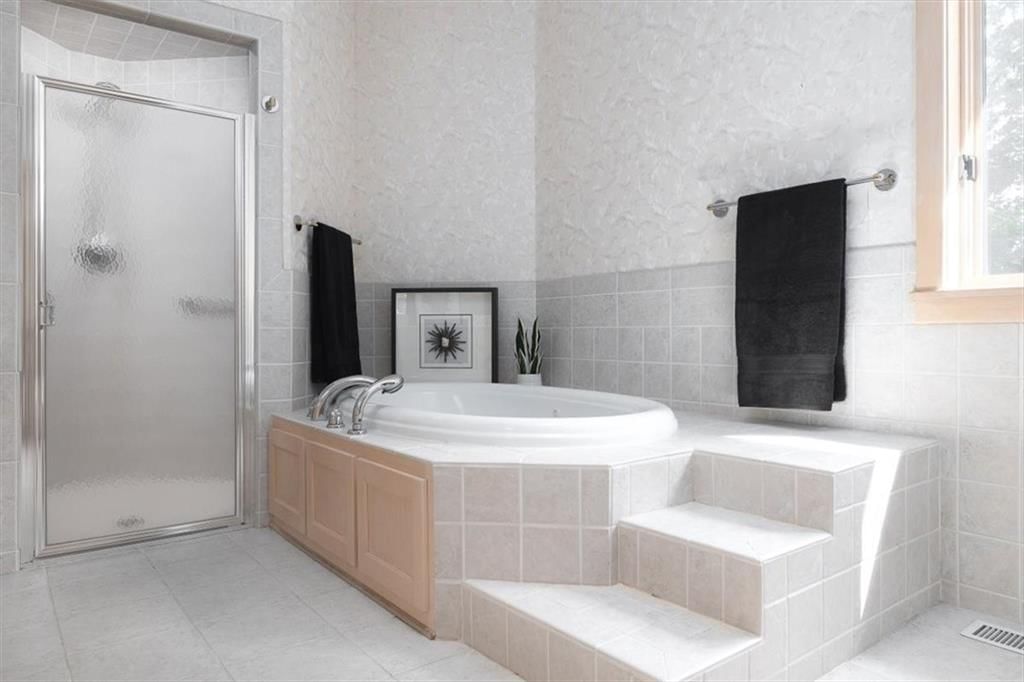
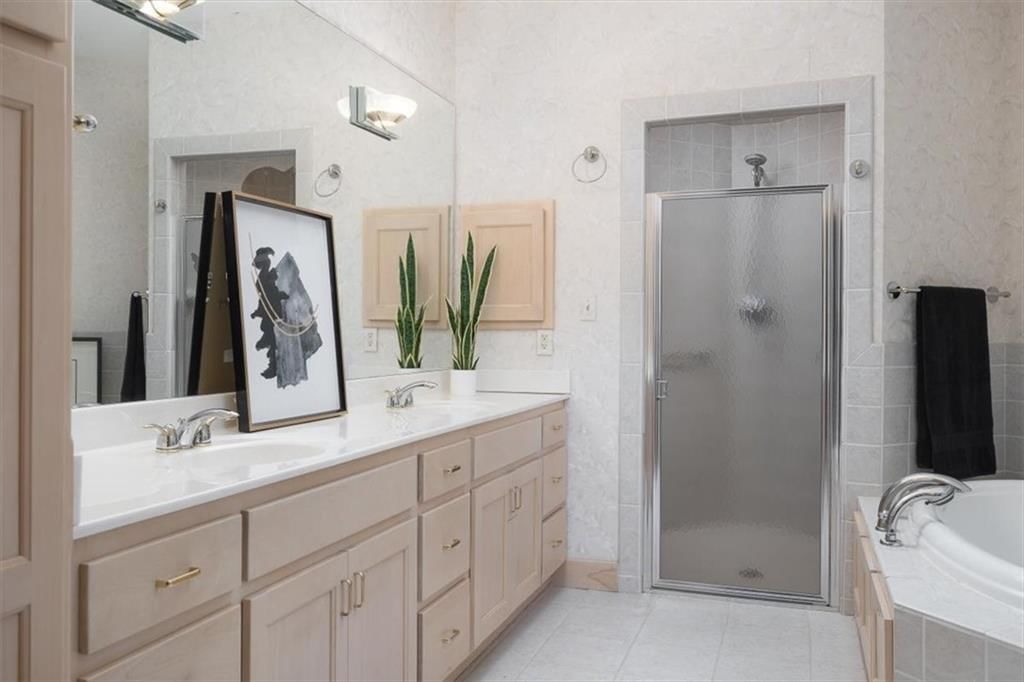
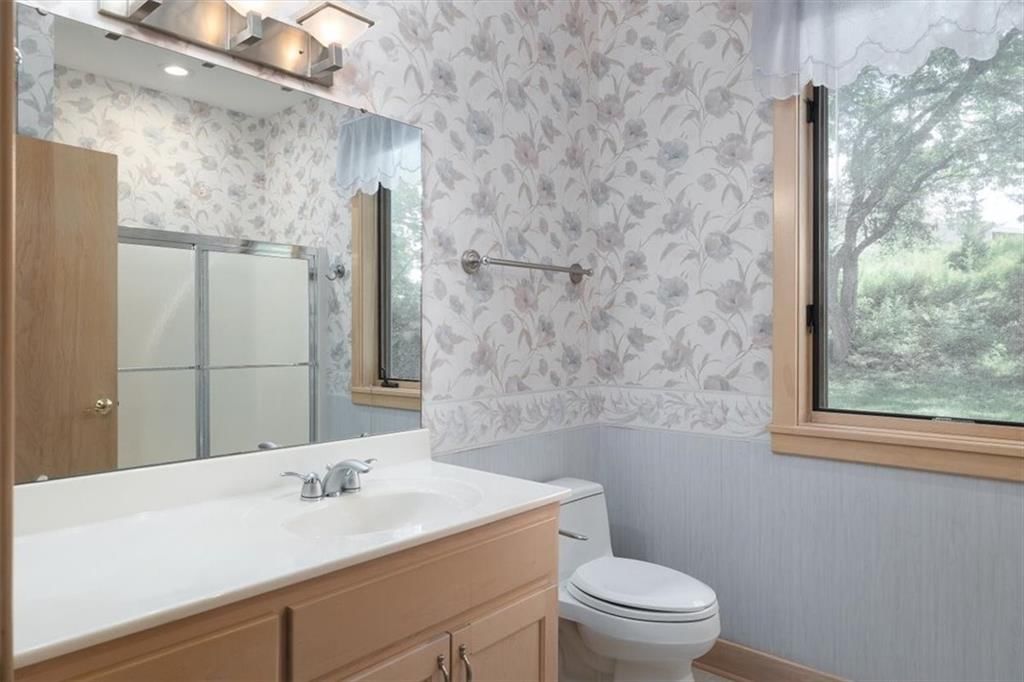
- Tiled showerseen in the listing photos
- Walk-in showerseen in the listing photos
- Double vanityseen in the listing photos
- Wood vanityseen in the listing photos
Living spaces
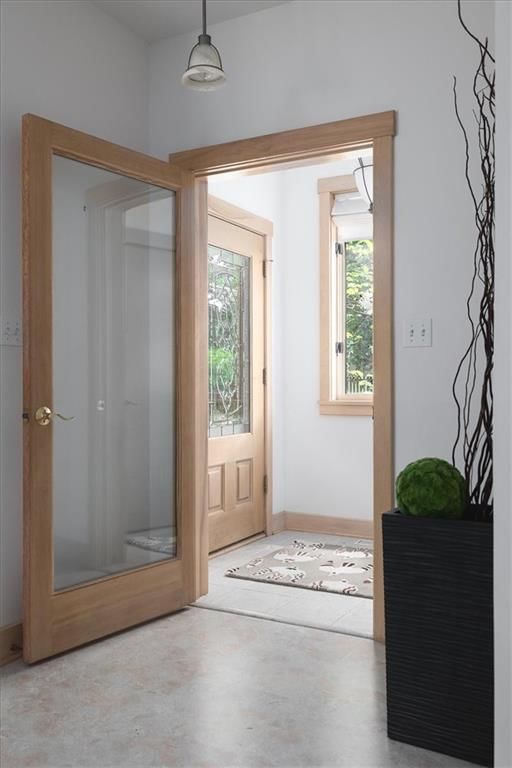
- Statement lightingseen in the listing photos
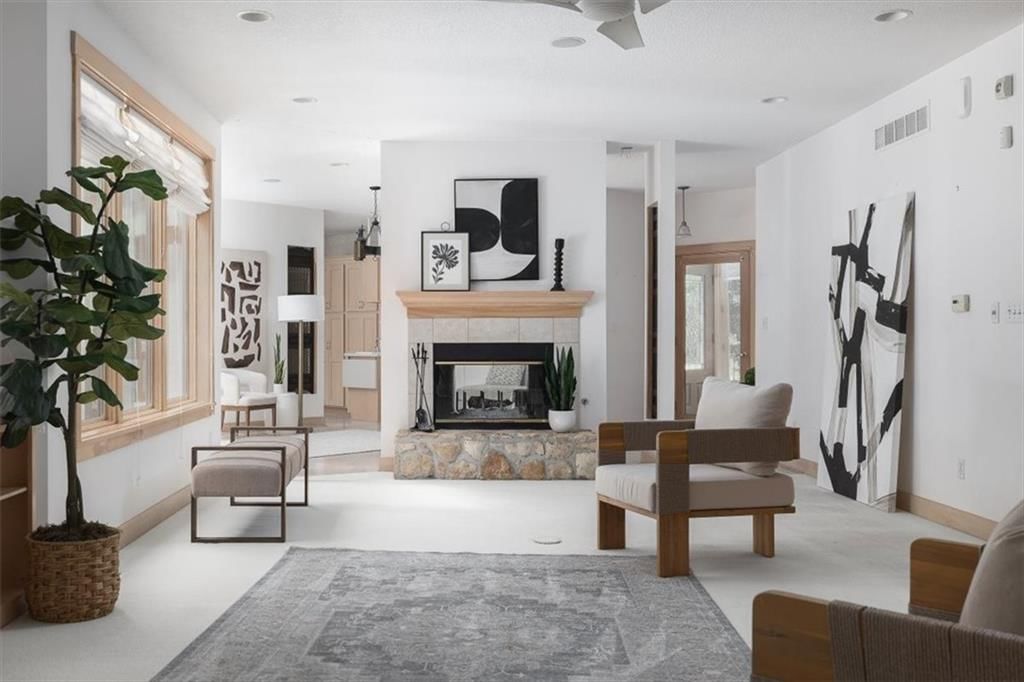
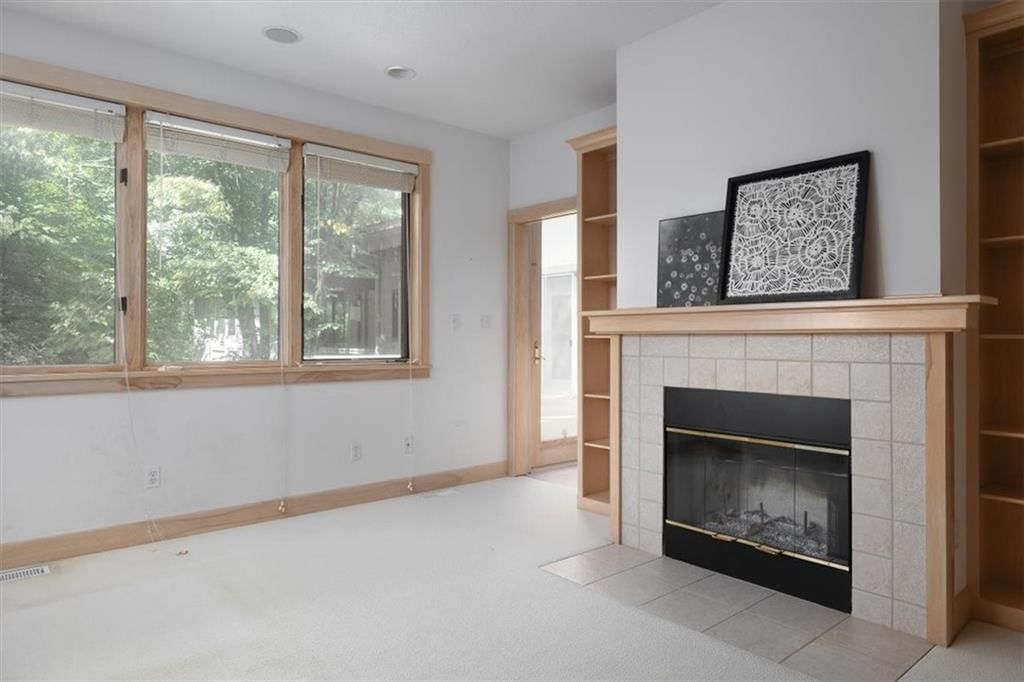
- Fireplaceseen in the listing photos
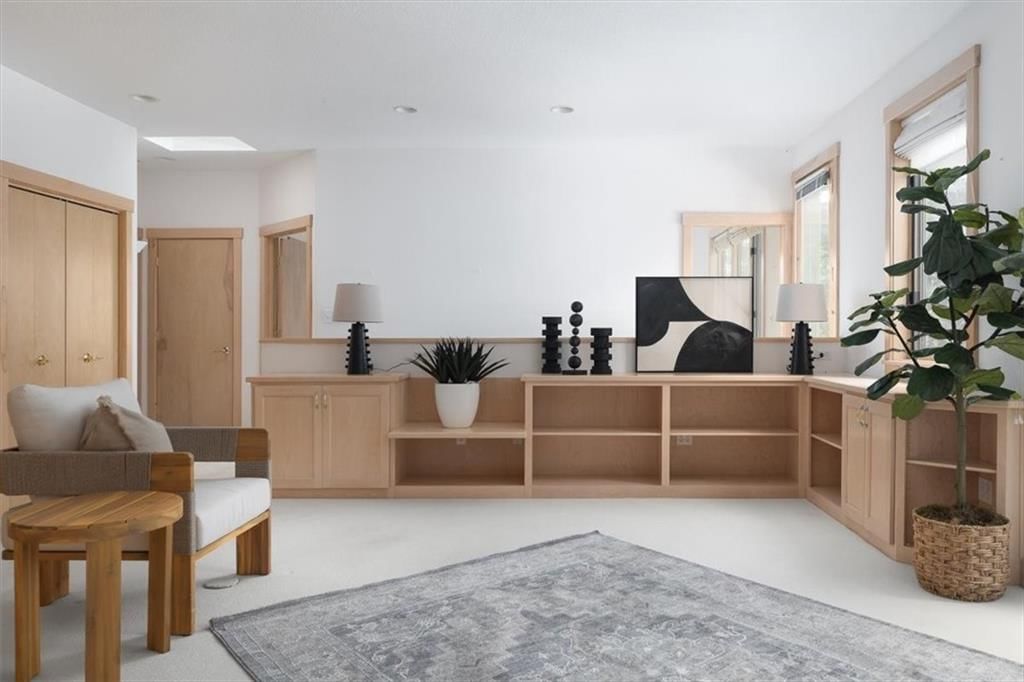
- Home officeseen in the listing photos
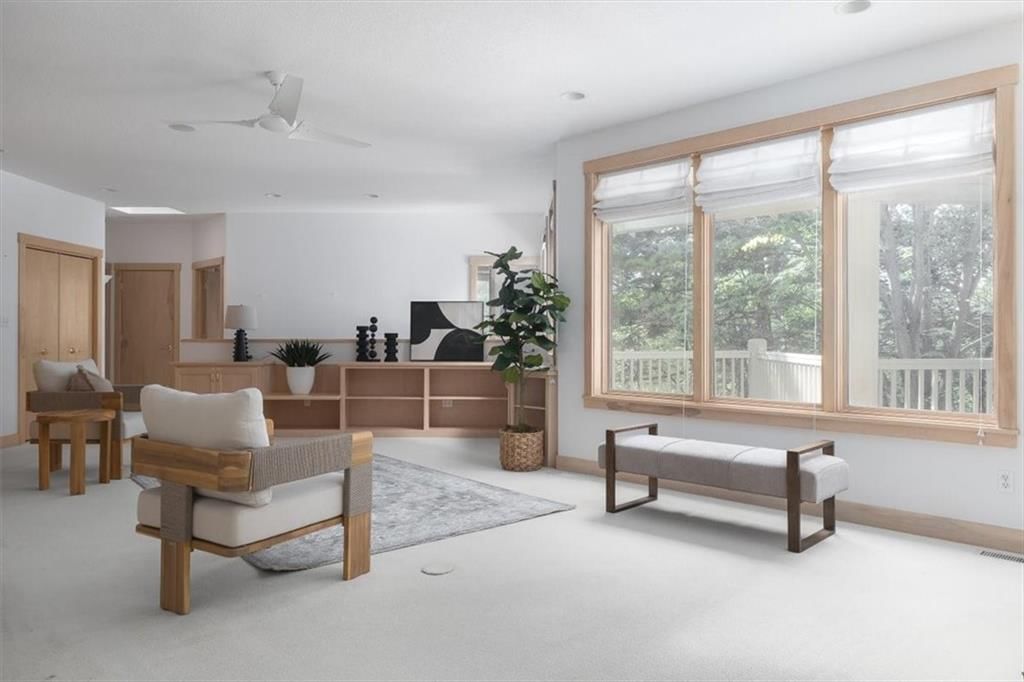
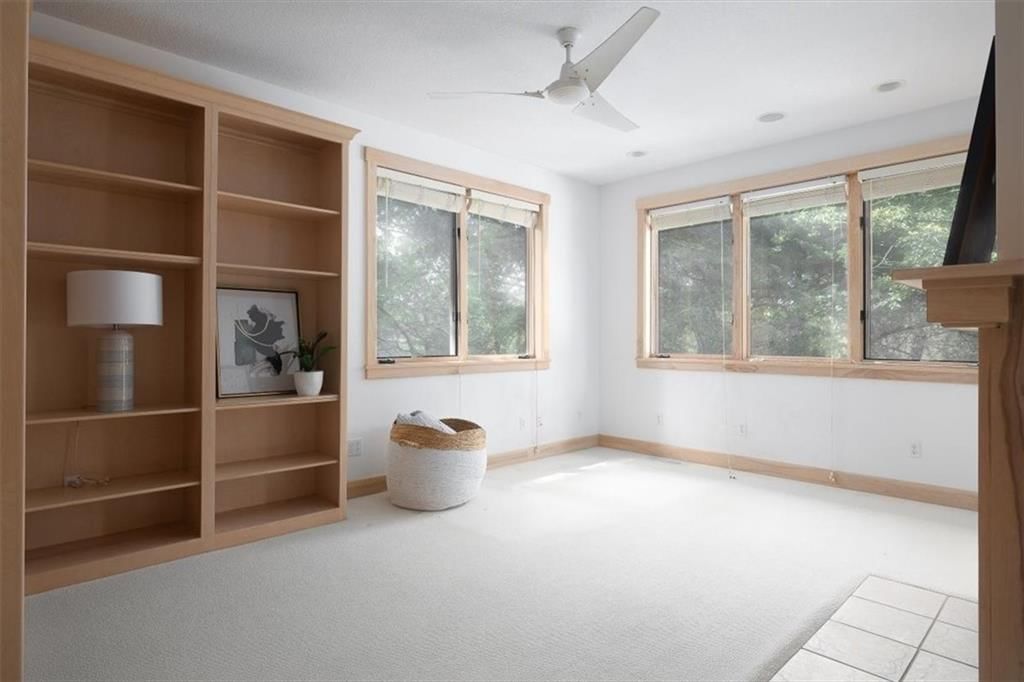
- Wall of windowsseen in the listing photos
- Recessed lightingseen in the listing photos
- Staircaseseen in the listing photos
- Wood stair railingseen in the listing photos
- Tile fireplaceseen in the listing photos
Bedrooms and suites
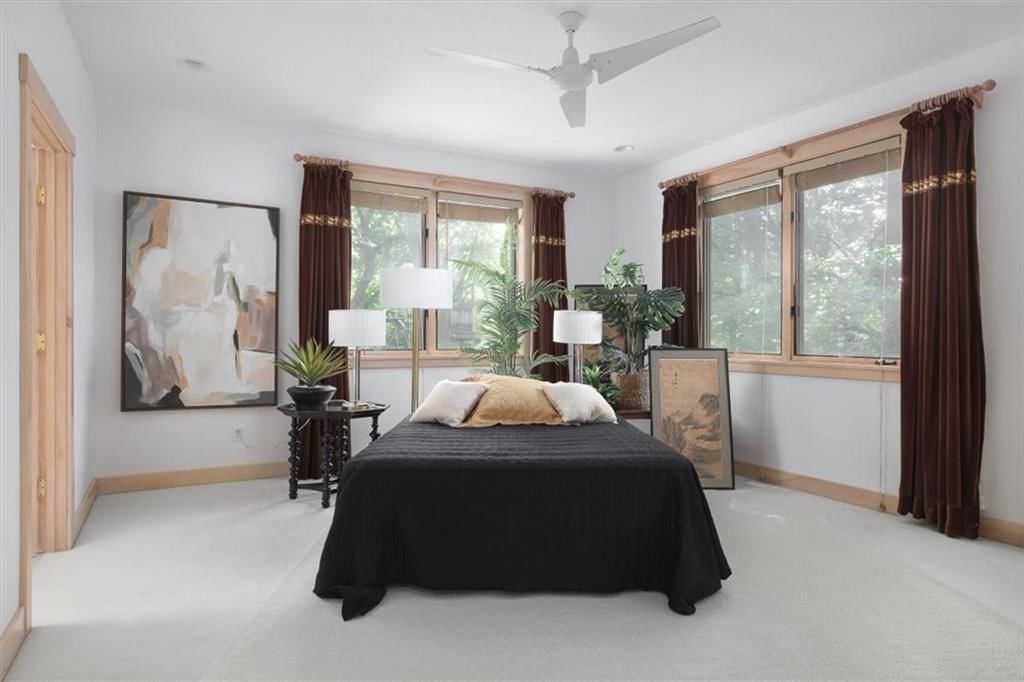
- Main-floor primary bedroomseen in the listing photos
Floors, walls and trim
- White trimseen in the listing photos
- Tile floorsseen in the listing photos
- Mixed-finish hardwareseen in the listing photos
- White wallsseen in the listing photos
- Carpetseen in the listing photos
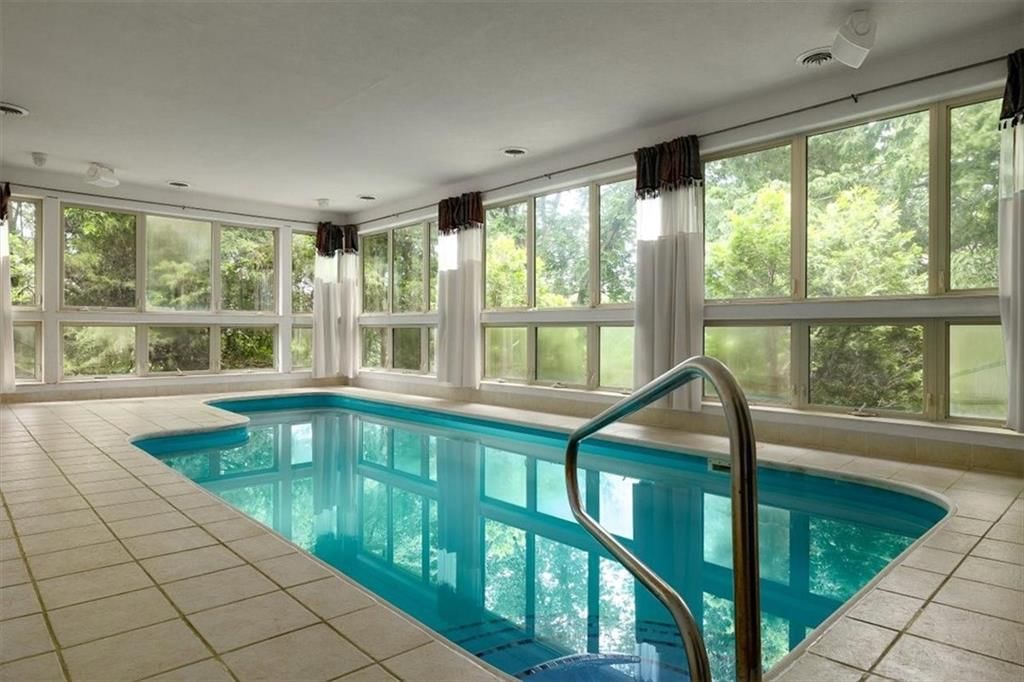
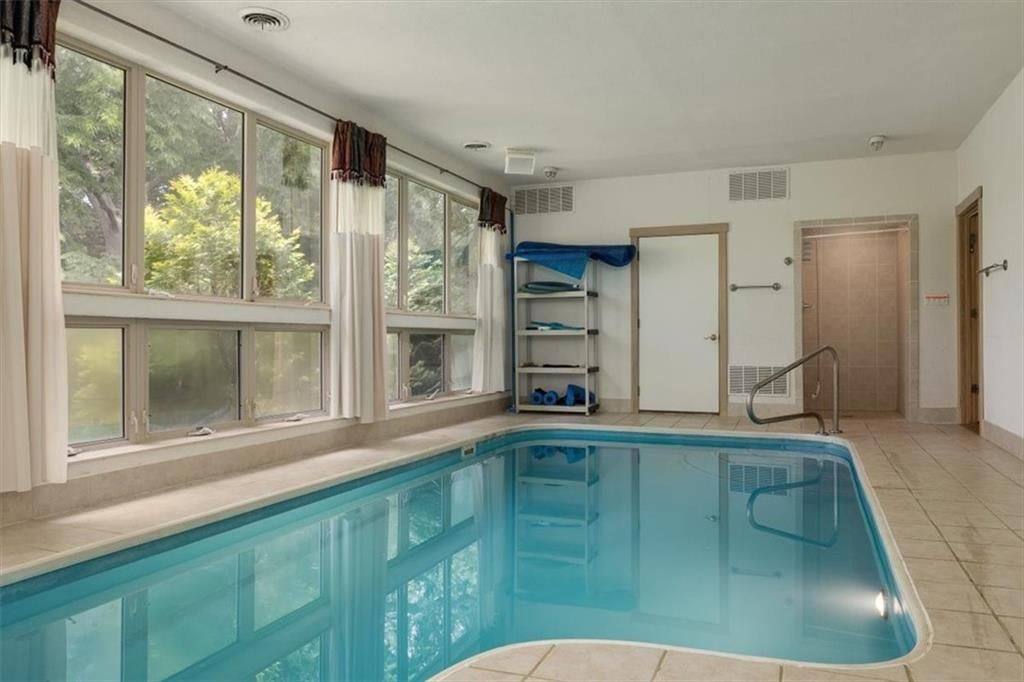
- Indoor poolseen in the listing photos
Basement and bonus rooms
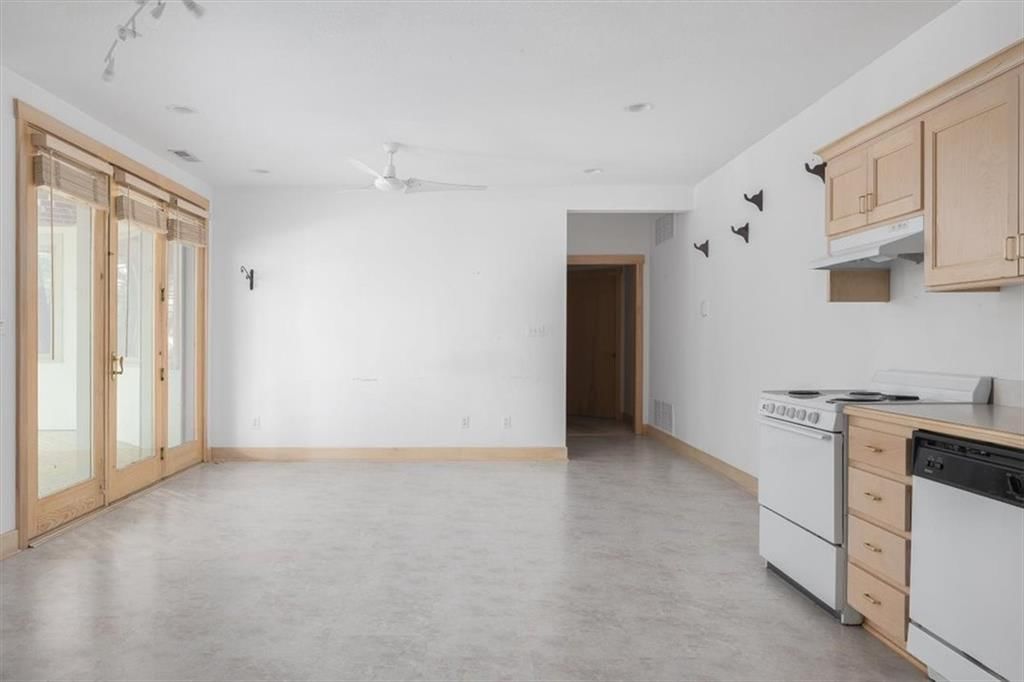
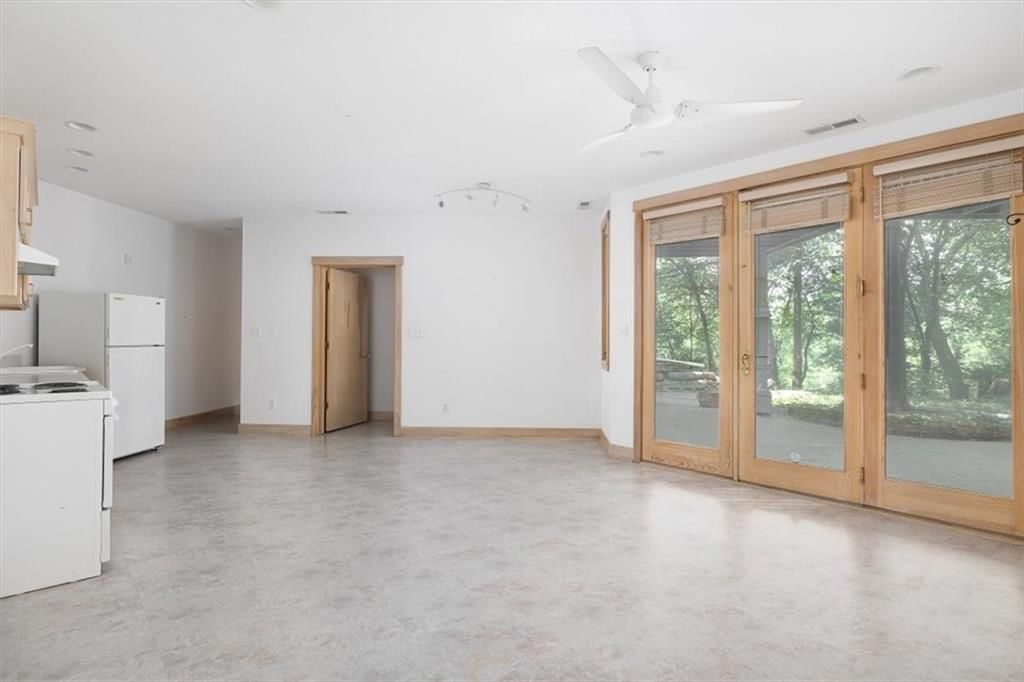
- Finished basementseen in the listing photos
- Second kitchenseen in the listing photos
Garage, laundry and mudroom
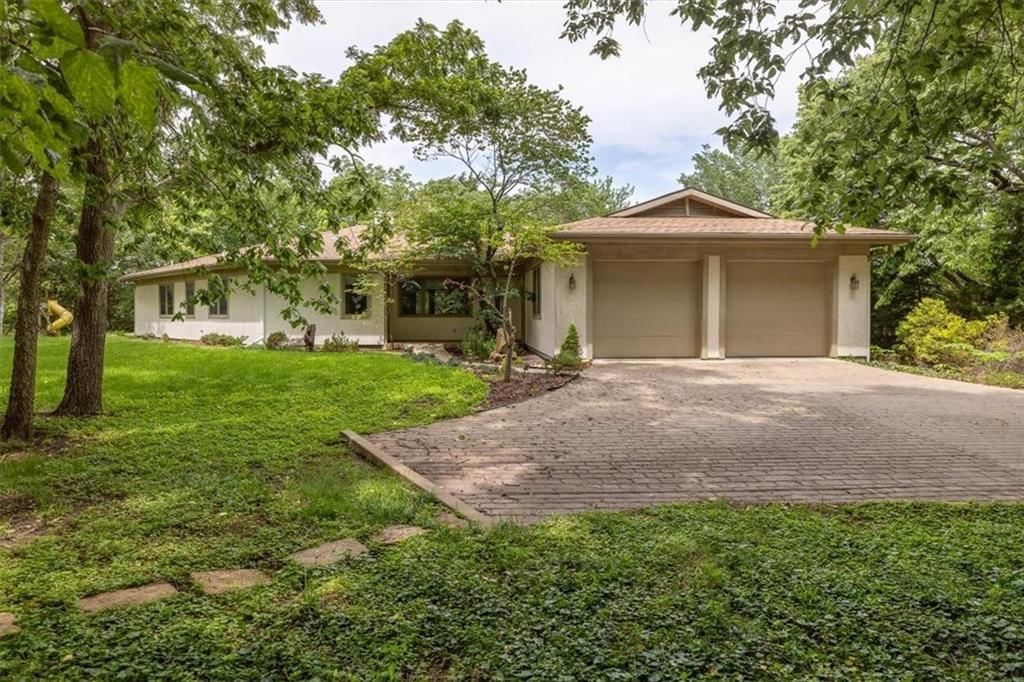
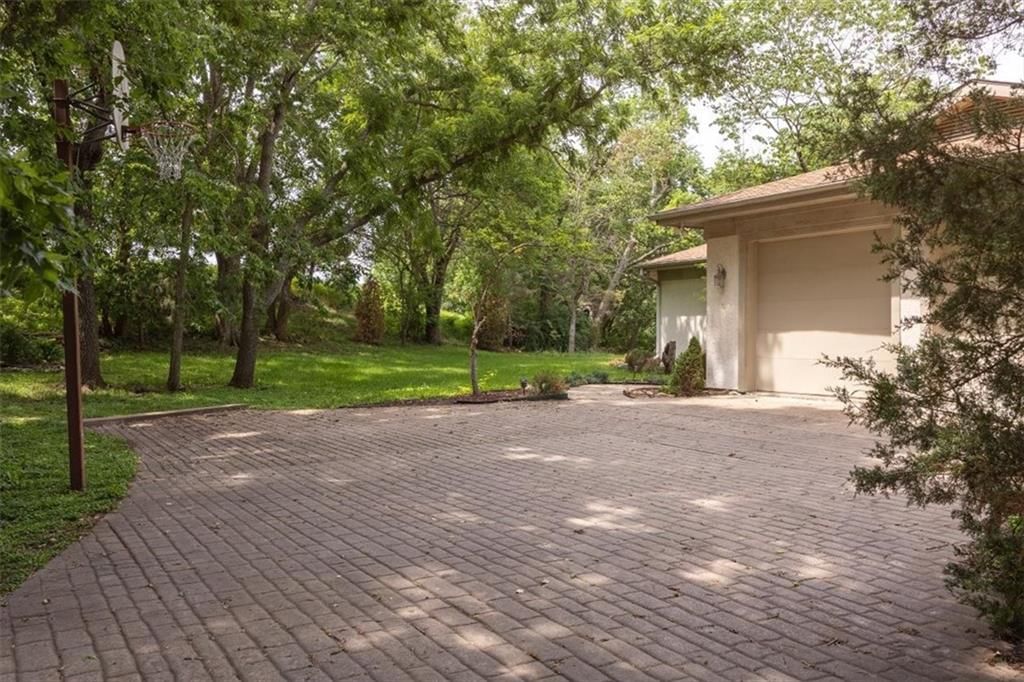
- Attached garageseen in the listing photos
Exterior and style
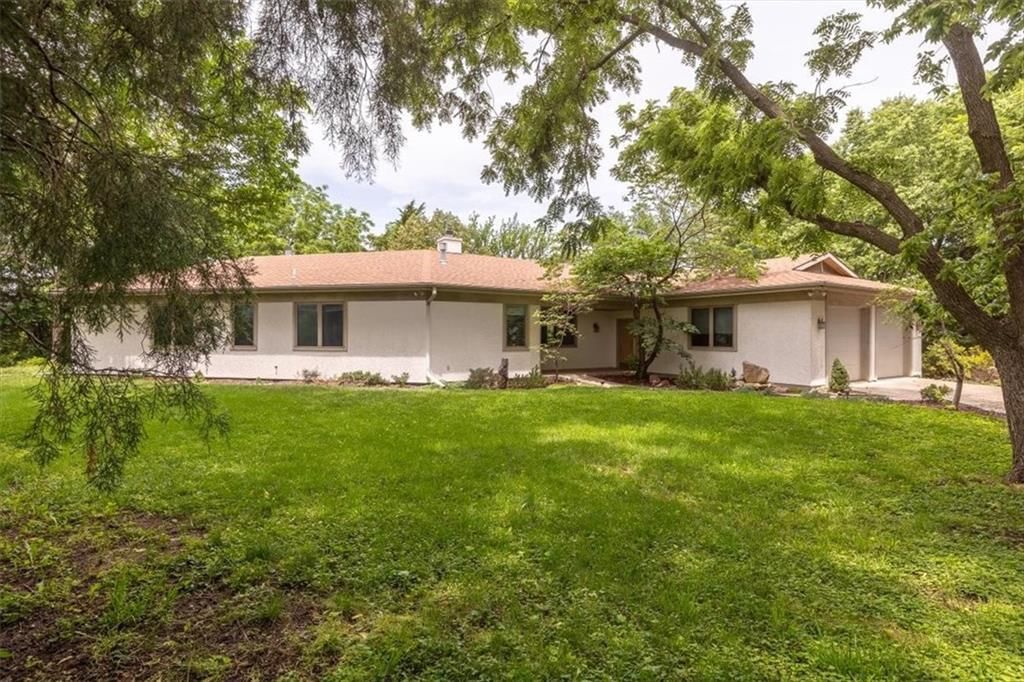
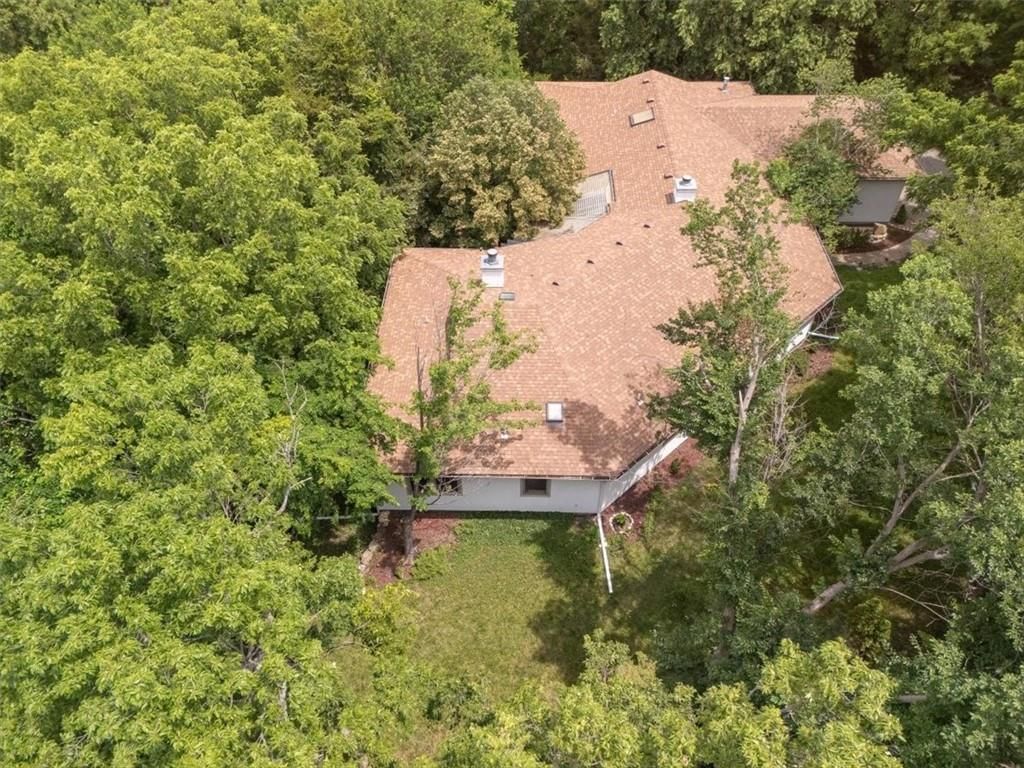
- Brown roofseen in the listing photos
- Ranch-style homeseen in the listing photos
- Asphalt shingle roofseen in the listing photos
- White exteriorseen in the listing photos
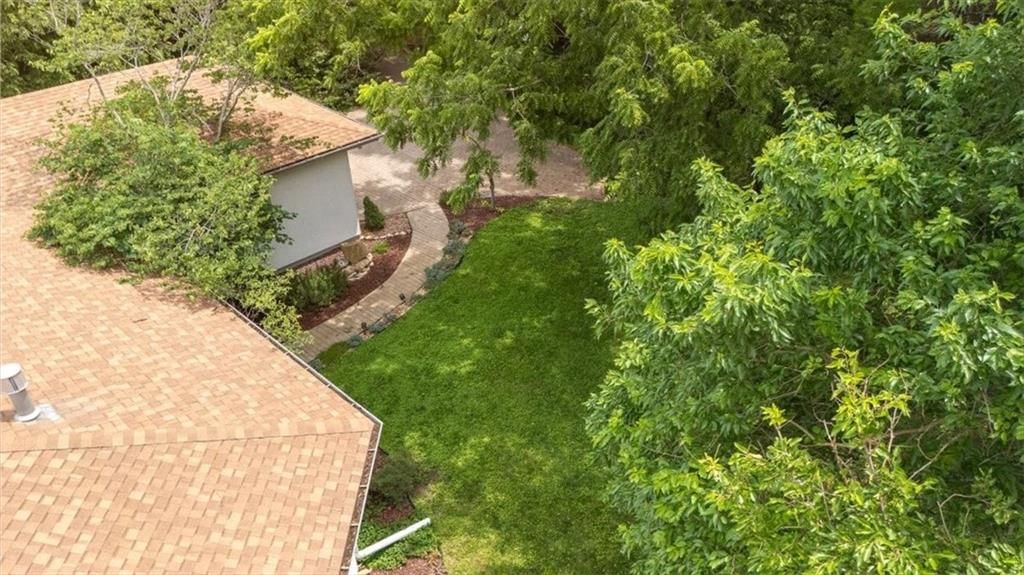
- Paver drivewayseen in the listing photos
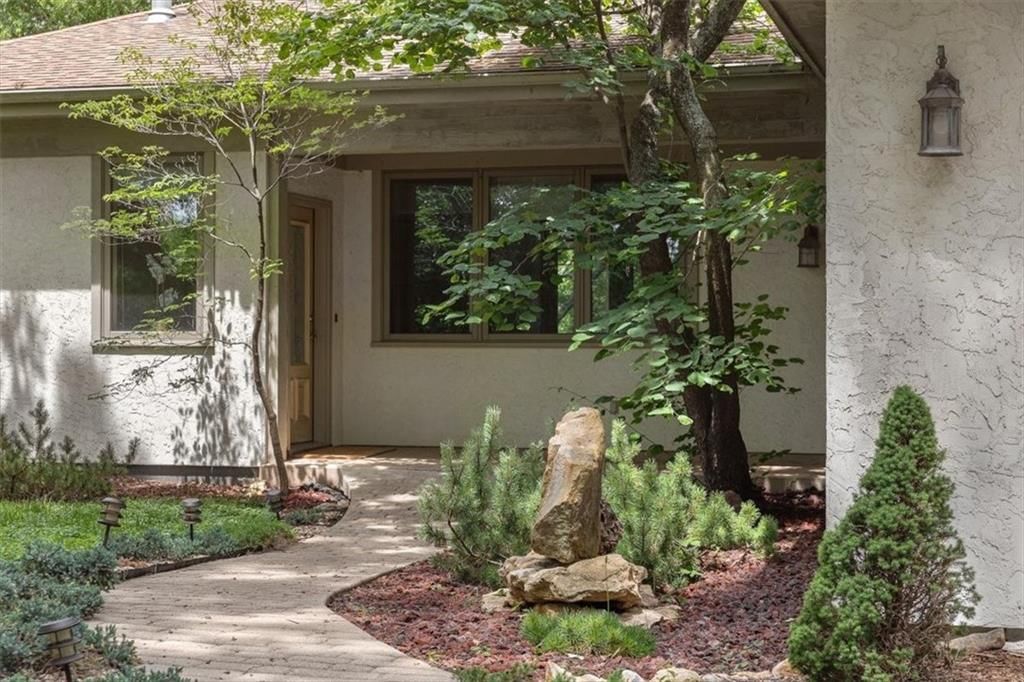
- Stucco exteriorseen in the listing photos
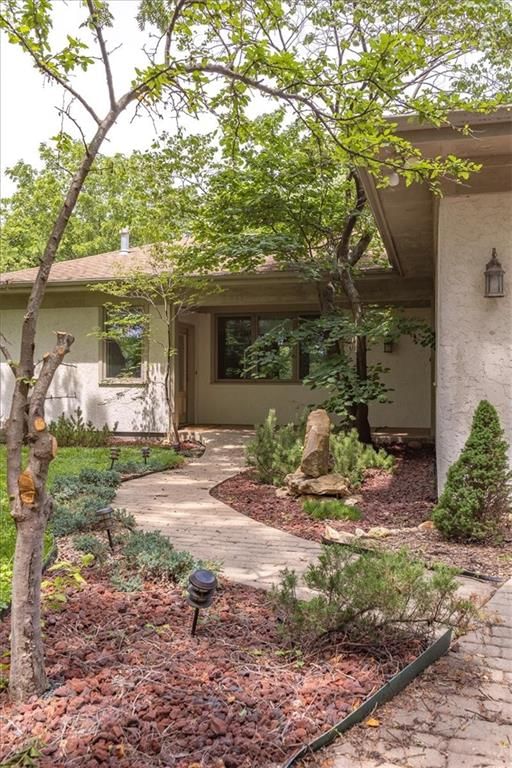
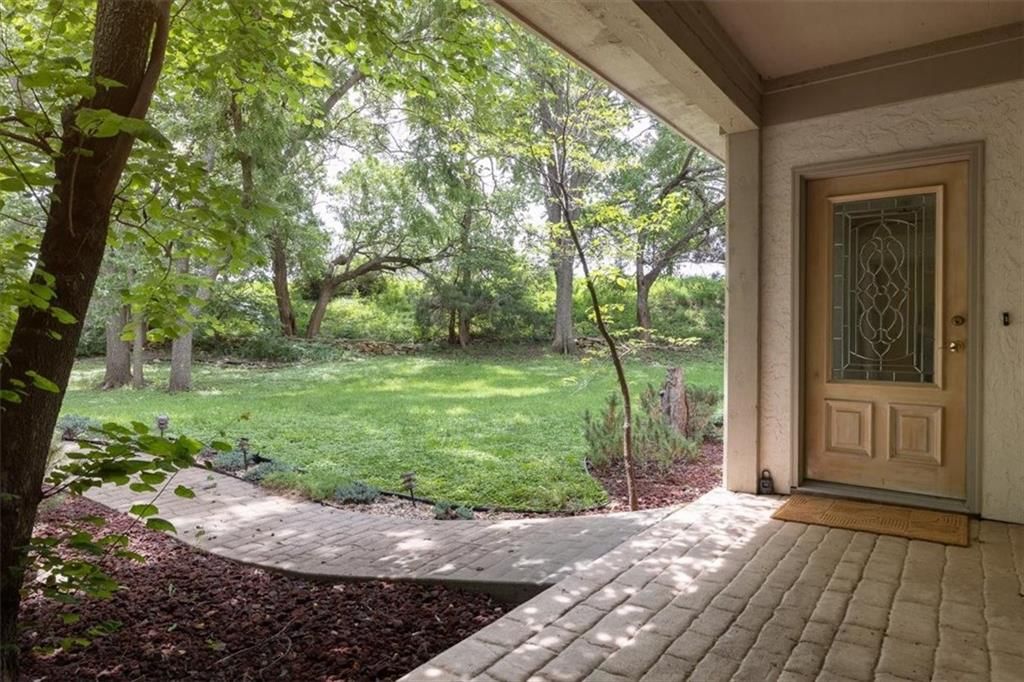
- Covered front porchseen in the listing photos
Backyard and outdoor living
- Poolseen in the listing photos
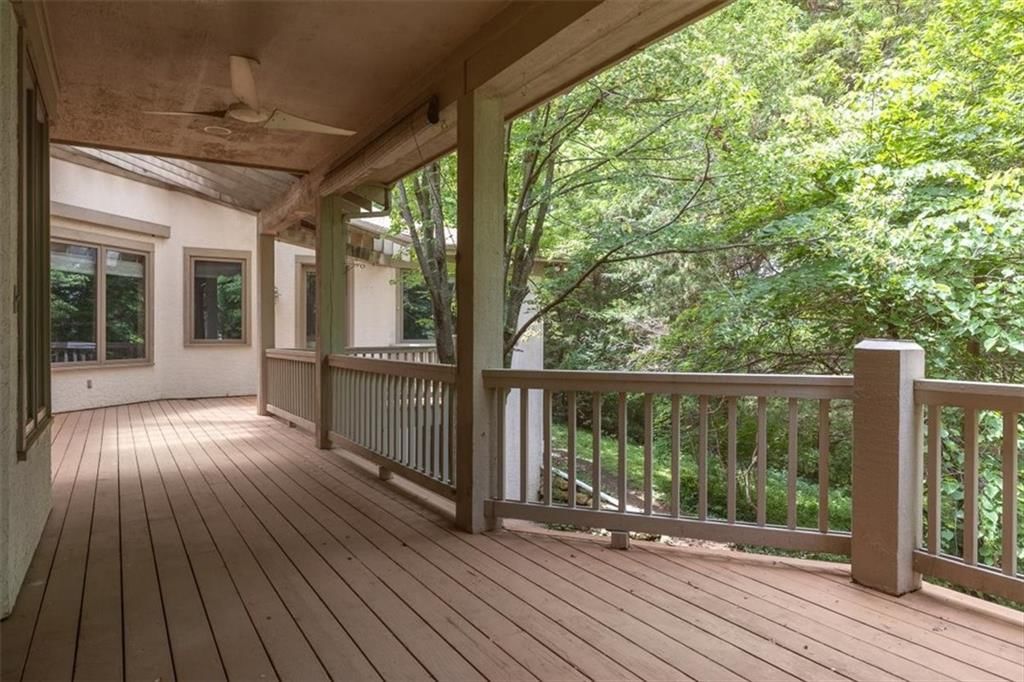
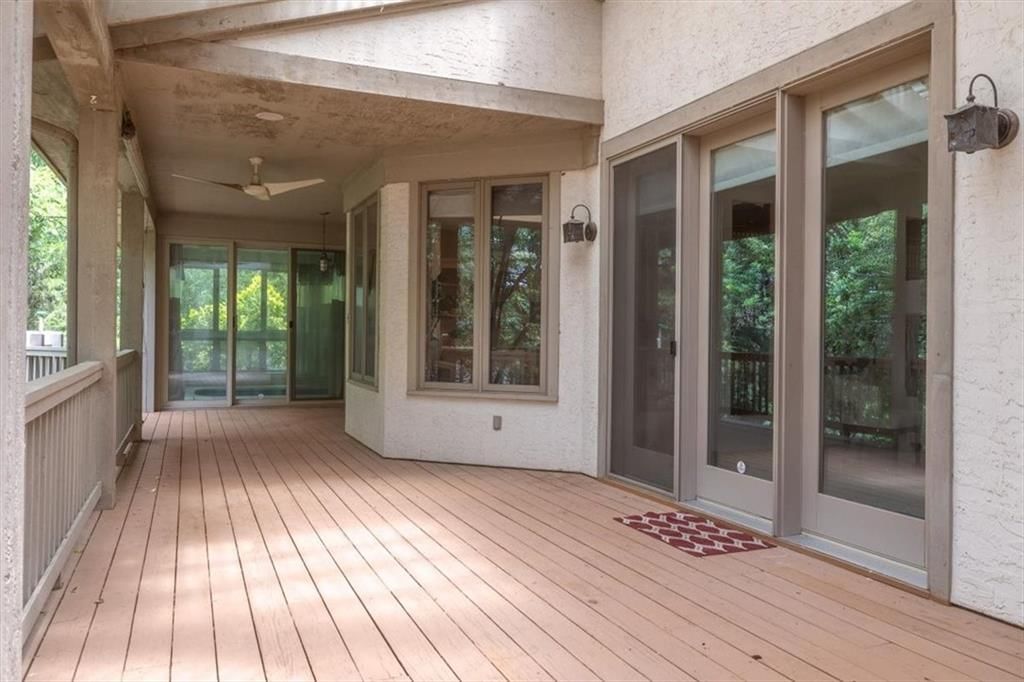
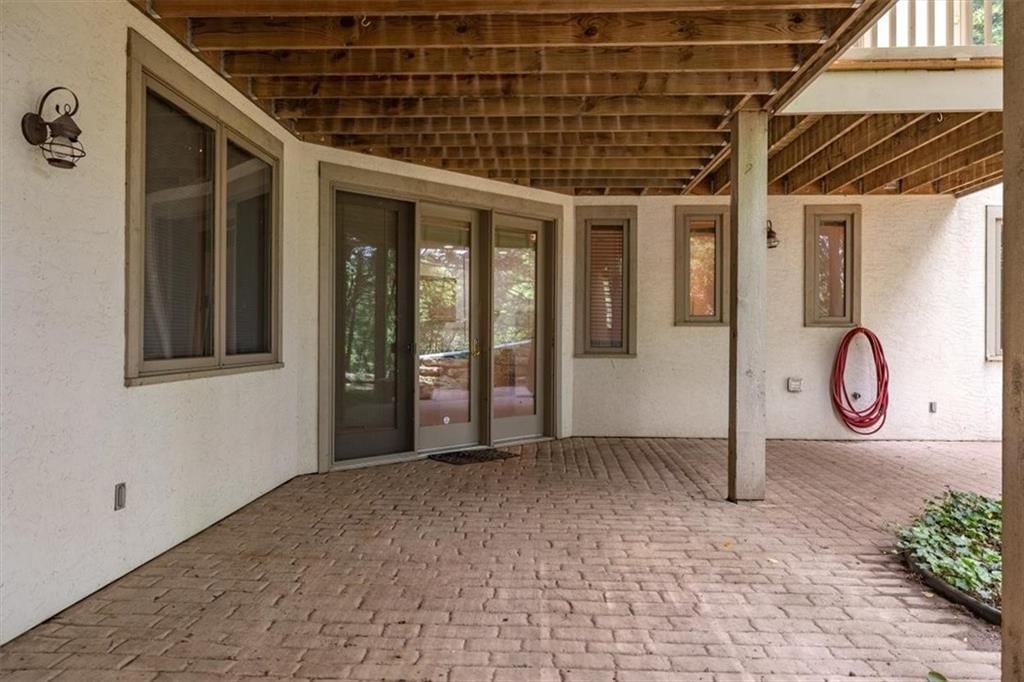
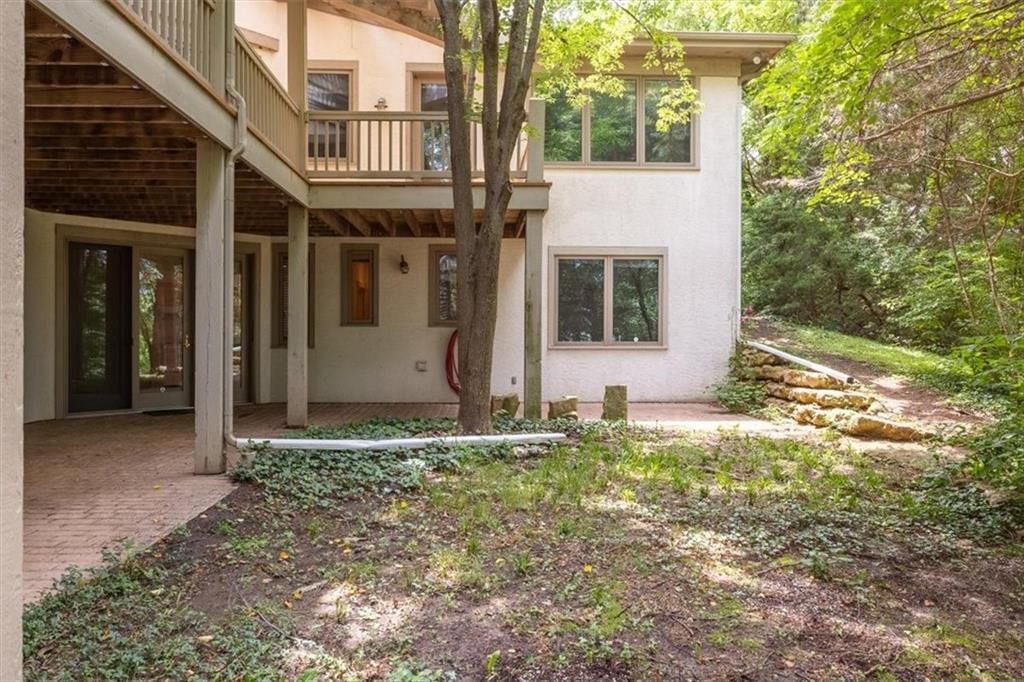
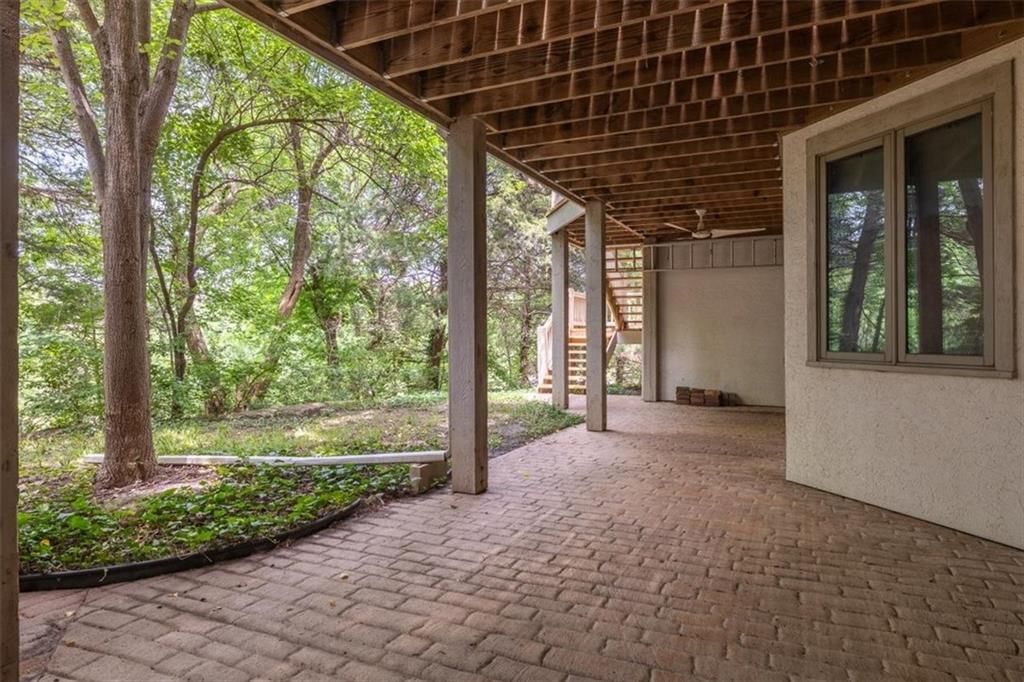
- Covered patioseen in the listing photos
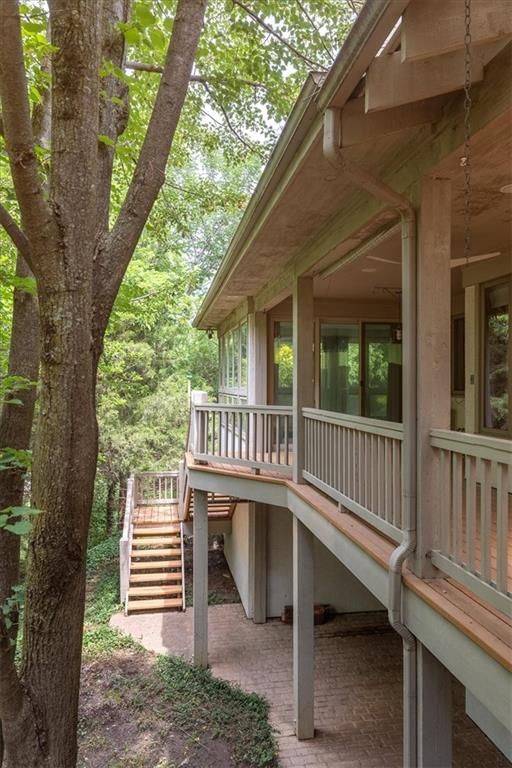
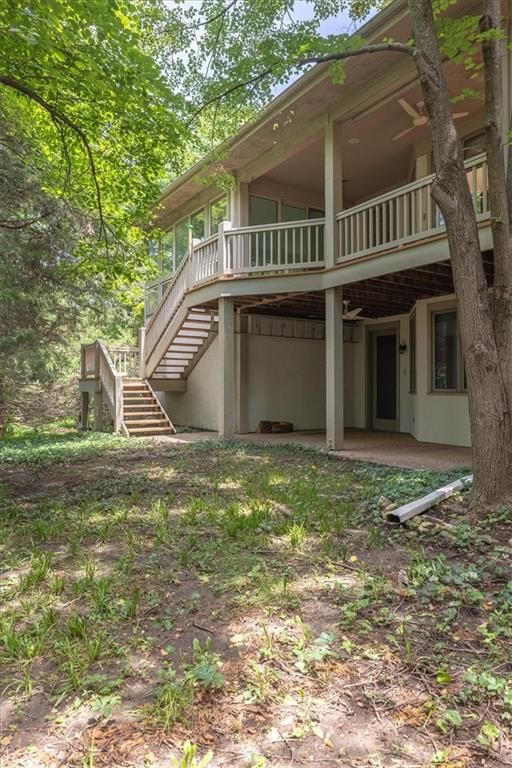
- Deckseen in the listing photos
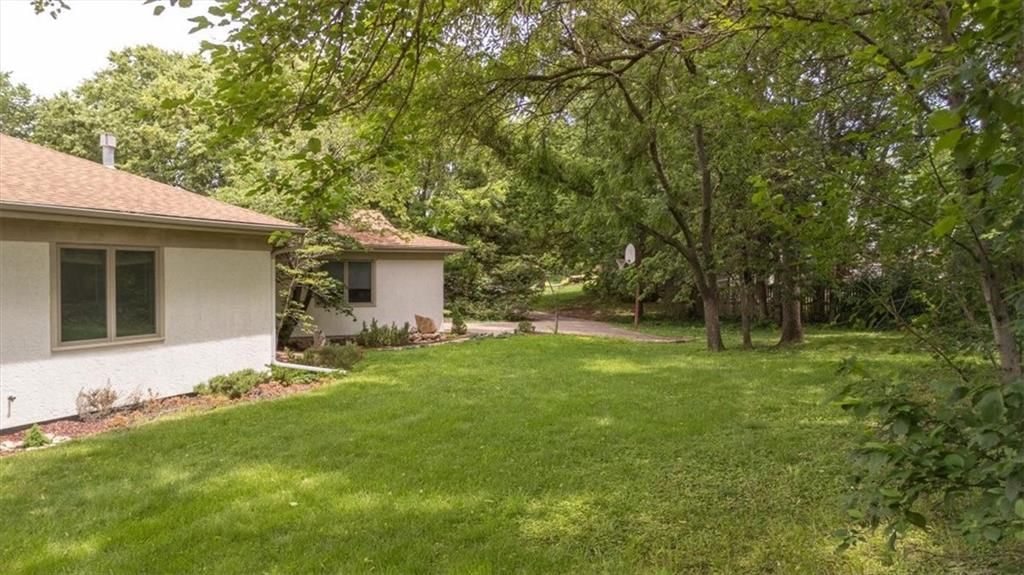
- Big backyardseen in the listing photos
- In-ground poolseen in the listing photos
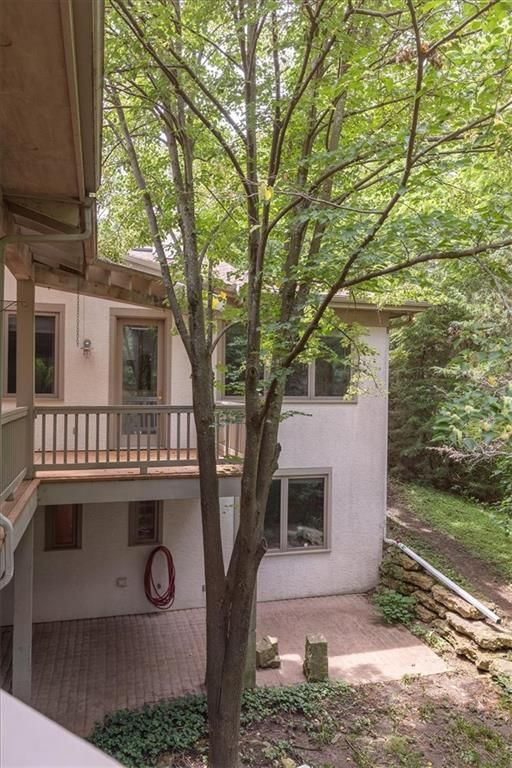
- Paver patioseen in the listing photos
- Wood deckseen in the listing photos
- Basketball hoopseen in the listing photos
Lot, water and community
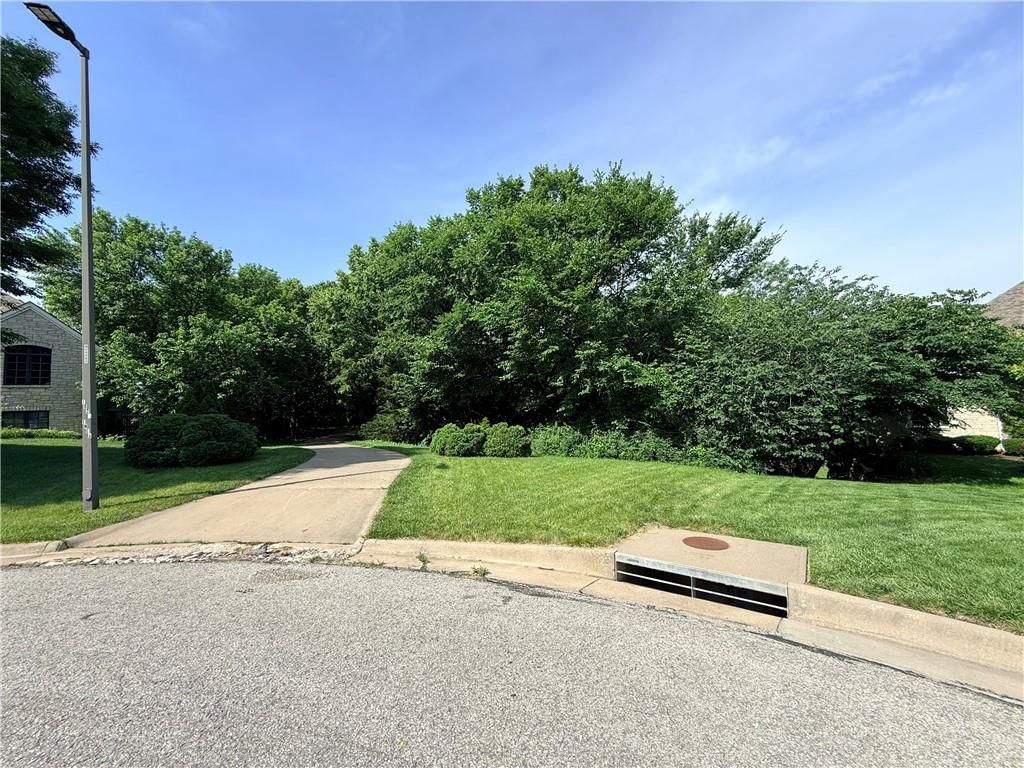
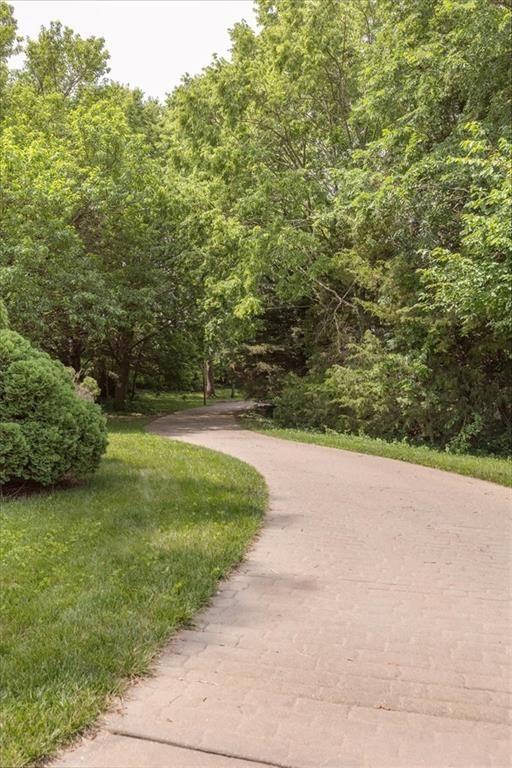
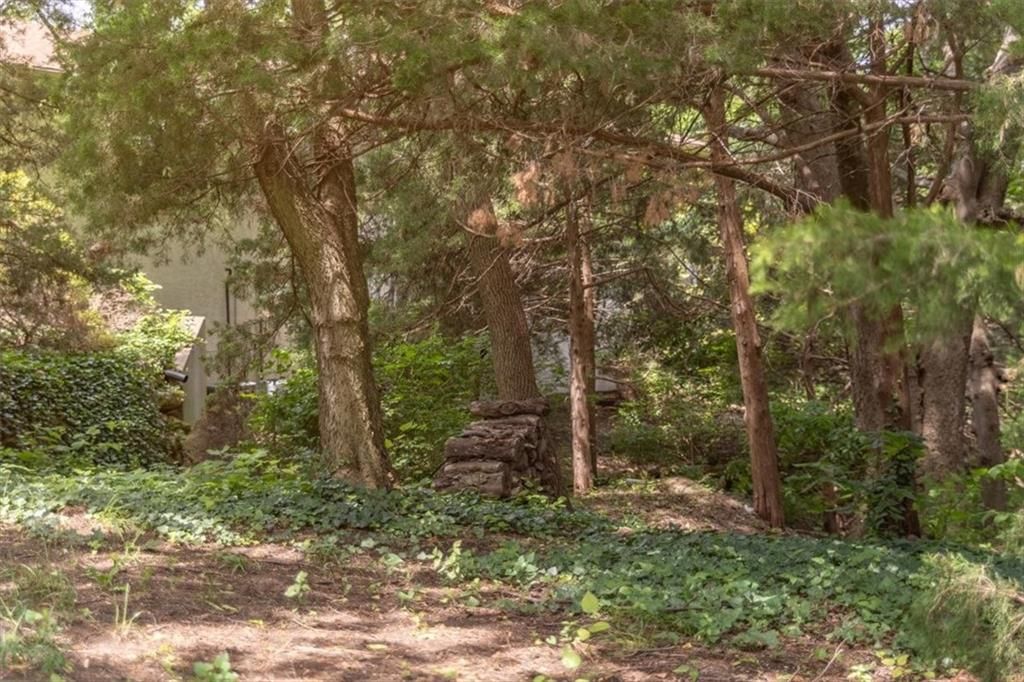
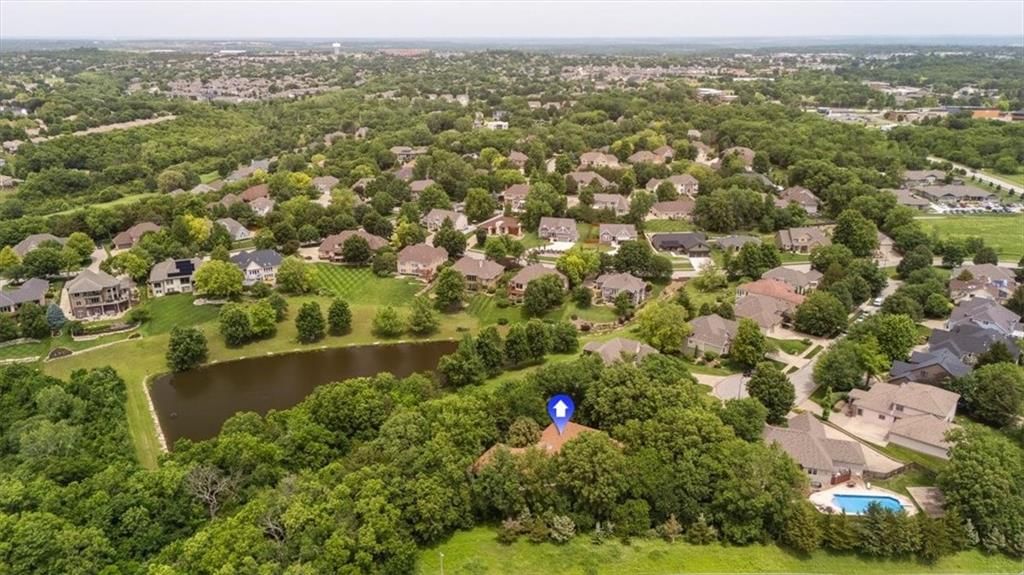
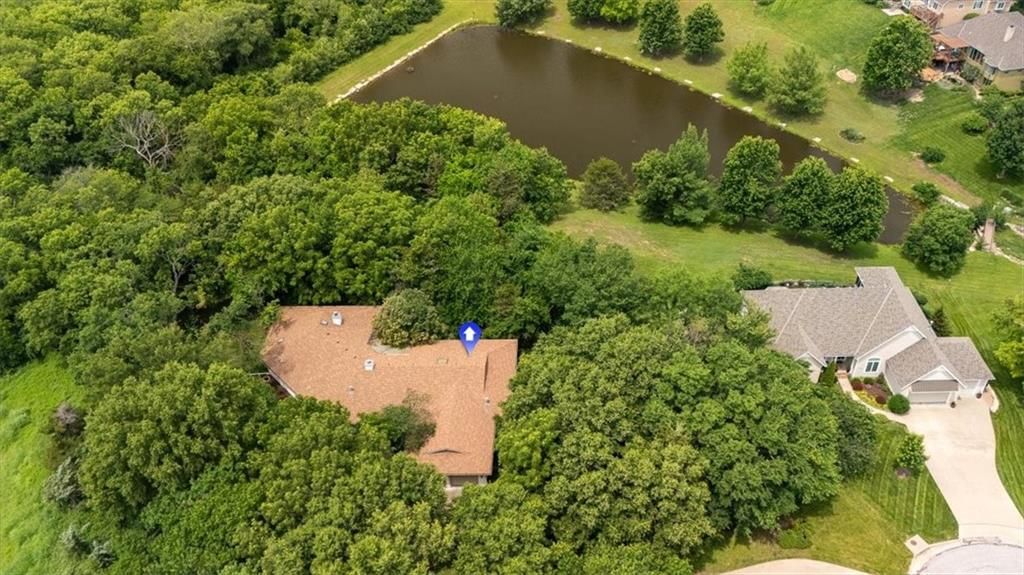
- Mature treesseen in the listing photos
- Flat lotseen in the listing photos
- Pond or creek visible on the lotseen in the listing photos
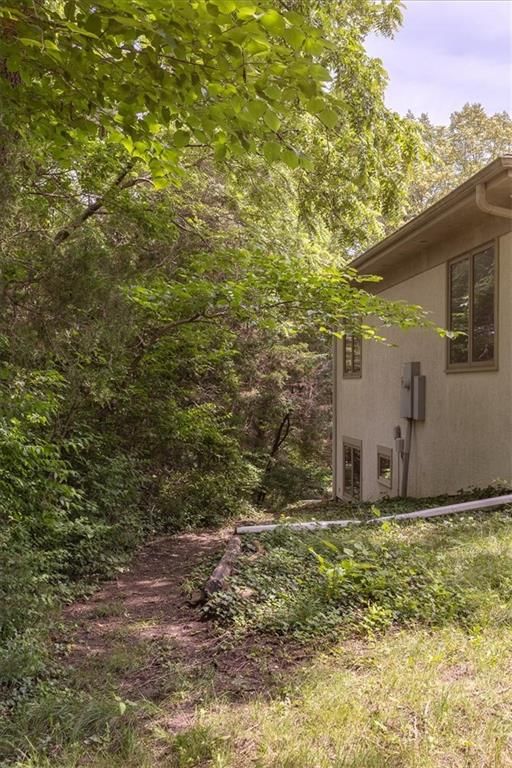
- Wooded lotseen in the listing photos
HouseLoop Vision findings
- HouseLoop Vision detected an open floor plan in the listing photos.
- HouseLoop Vision detected a finished basement in the listing photos.
- HouseLoop Vision detected a tiled shower in the listing photos.
- HouseLoop Vision detected a walk-in shower in the listing photos.
- HouseLoop Vision detected white trim in the listing photos.
- HouseLoop Vision detected statement lighting in the listing photos.
- HouseLoop Vision detected a double vanity in the listing photos.
- HouseLoop Vision detected a kitchen island in the listing photos.
- HouseLoop Vision detected mature trees in the listing photos.
- HouseLoop Vision detected an attached garage in the listing photos.
- HouseLoop Vision detected white appliances in the listing photos.
- HouseLoop Vision detected a fireplace in the listing photos.
- HouseLoop Vision detected an electric range in the listing photos.
- HouseLoop Vision detected a pool in the listing photos.
- HouseLoop Vision detected a covered patio in the listing photos.
- HouseLoop Vision detected a deck in the listing photos.
- HouseLoop Vision detected a big backyard in the listing photos.
- HouseLoop Vision detected a flat lot in the listing photos.
- HouseLoop Vision detected an in-ground pool in the listing photos.
- HouseLoop Vision detected a kitchen backsplash in the listing photos.
- HouseLoop Vision detected a brown roof in the listing photos.
- HouseLoop Vision detected a home office in the listing photos.
- HouseLoop Vision detected a paver patio in the listing photos.
- HouseLoop Vision detected tile floors in the listing photos.
- HouseLoop Vision detected a wood vanity in the listing photos.
- HouseLoop Vision detected a wood deck in the listing photos.
- HouseLoop Vision detected a wall of windows in the listing photos.
- HouseLoop Vision detected a pond or creek visible on the lot in the listing photos.
- HouseLoop Vision detected a ranch-style home in the listing photos.
- HouseLoop Vision detected an asphalt shingle roof in the listing photos.
- HouseLoop Vision detected a breakfast nook in the listing photos.
- HouseLoop Vision detected a white exterior in the listing photos.
- HouseLoop Vision detected seating at the kitchen island in the listing photos.
- HouseLoop Vision detected a paver driveway in the listing photos.
- HouseLoop Vision detected a second kitchen in the listing photos.
- HouseLoop Vision detected a basketball hoop in the listing photos.
- HouseLoop Vision detected mixed-finish hardware in the listing photos.
- HouseLoop Vision detected white walls in the listing photos.
- HouseLoop Vision detected white countertops in the listing photos.
- HouseLoop Vision detected a stucco exterior in the listing photos.
- HouseLoop Vision detected recessed lighting in the listing photos.
- HouseLoop Vision detected a staircase in the listing photos.
- HouseLoop Vision detected a wood stair railing in the listing photos.
- HouseLoop Vision detected carpet in the listing photos.
- HouseLoop Vision detected a tile fireplace in the listing photos.
- HouseLoop Vision detected a main-floor primary bedroom in the listing photos.
- HouseLoop Vision detected a covered front porch in the listing photos.
- HouseLoop Vision detected wood kitchen cabinets in the listing photos.
- HouseLoop Vision detected glass-front cabinets in the listing photos.
- HouseLoop Vision detected an indoor pool in the listing photos.
- HouseLoop Vision detected a wooded lot in the listing photos.
$840,000
1825 Castle Pine Court, Lawrence, KS 66047
About this home
HouseLoop user activity
HouseLoop last checked:
Interior
Bedrooms & bathrooms
- Bedrooms: 6
- Full bathrooms: 5
- 1/2 bathrooms: 1
Primary Bedroom
- Level: Main
- Dimensions: 16 × 14
Bedroom 2
- Level: Main
- Dimensions: 12 × 11
Bedroom 3
- Level: Main
- Dimensions: 16 × 13
Bedroom 4
- Level: Lower
- Dimensions: 12 × 10
Bedroom 5
- Level: Lower
- Dimensions: 17 × 11
Family Room
- Level: Lower
- Dimensions: 19 × 15
Living Room
- Level: Main
Kitchen
- Level: Main
- Dimensions: 15 × 12
Breakfast Room
- Level: Main
- Dimensions: 23 × 9
Dining Room
- Level: Main
- Dimensions: 15 × 11
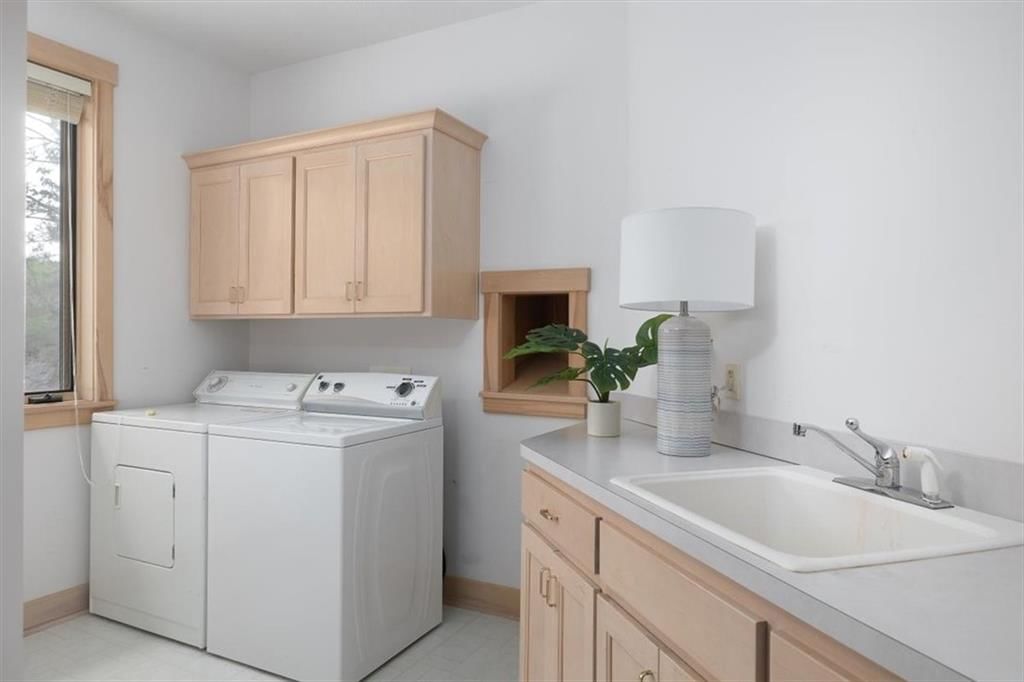
Laundry
- Level: Main
- Dimensions: 11 × 9
Other Bedroom
- Level: Lower
- Dimensions: 15 × 14
Other Room
- Level: Main
- Dimensions: 31 × 15
Heating
- Heating: Forced Air
Cooling
- Cooling: Electric
Appliances
- Included: Cooktop, Dishwasher, Disposal, Dryer, Refrigerator, Washer
- Laundry: Laundry Room, Main Level
Features
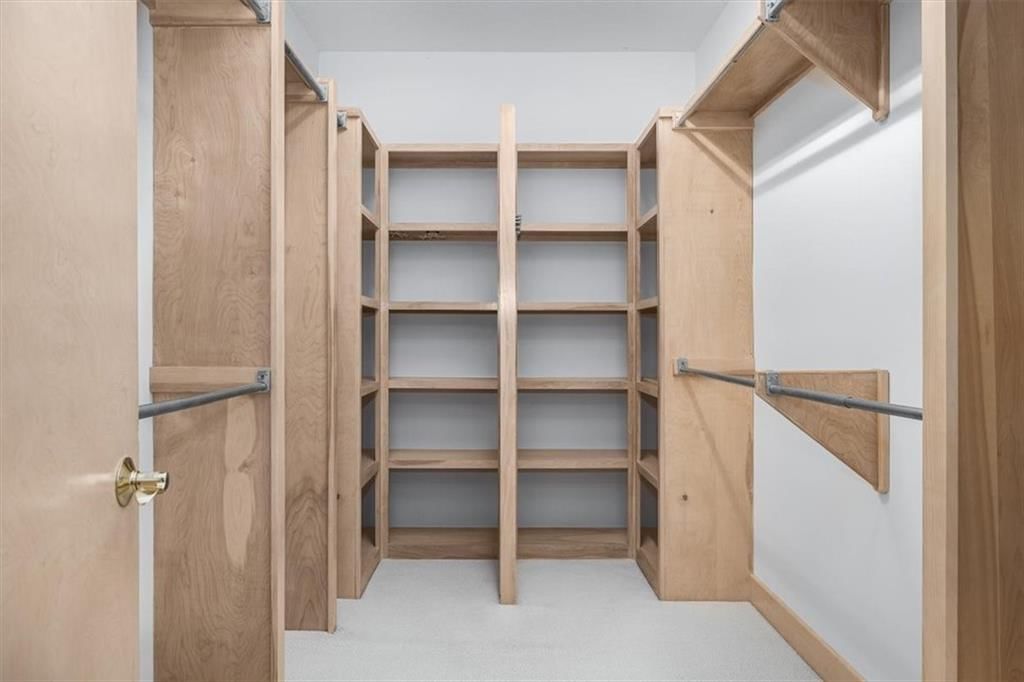
- Features: Ceiling Fan(s), Kitchen Island, Walk-In Closet(s)
- Flooring: Carpet, Ceramic Floor, Vinyl
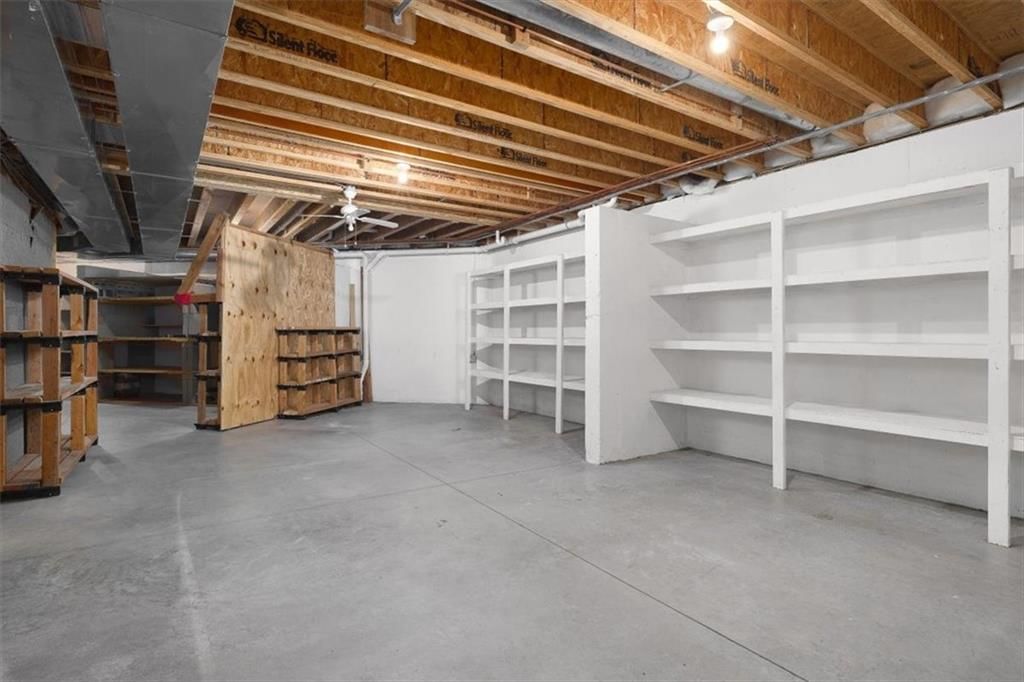
- Basement: Basement BR, Finished, Full, Radon Mitigation System, Walk-Out Access
- Fireplace features: Dining Room, Gas Starter, Living Room, Other, See Through, Wood Burning
- Other rooms: Main Floor Primary Bedroom
Interior area
- Finished area above ground: 4,876 sqft
- Total interior livable area: 4,876 sqft
Property
Parking
- Total spaces: 2
- Parking features: Attached
Lot
- Size: 1.17 Acres
- Features: Cul-De-Sac, Wooded
- Patio & porch: Deck- Covered, Covered Patio
Construction
Type & style
- Home type: Residential
- Architectural style: Single Family Residence
Materials
- Materials: Stucco
Condition
- Year built: 2002
- Age: 21-30 Years
Utilities & green energy
- Sewer: Public Sewer
- Water: Public
Highlights
Outdoor & Lot
- Pool
- Deck
- Covered Patio
- Big Backyard
- Mature Trees
- Wooded Lot
- Cul-de-sac
- Waterfront
Kitchen
- Kitchen Island
- Kitchen Open to Living
Bathroom
- Walk-in Shower
- Tiled Shower
- Double Vanity
Interior
- White Trim
- Tile Floors
- Statement Lighting
Layout
- Open Floor Plan
- Main Floor Primary
- Basement
- Finished Basement
- Walk-out Basement
- In-law Suite
- Home Office
Fireplace
- Fireplace
- Gas Fireplace
Garage & Parking
- Attached Garage
HOA
- Has HOA: Yes
- Fee: $240 /quarter
GreatSchools rating
- 8Langston Hughes Elementary School
- 7Lawrence Southwest Middle School
- 5Lawrence High School
Schools provided by the listing agent
- District: Lawrence
- Elementary: Langston Hughes
- Middle: Southwest
Price history
- Annual tax amount: $12,274 / yr
Property tax history
| Year | Property tax | Assessed value |
|---|---|---|
| 2024 | $12,273 | $97,003 |
| 2023 | $11,786 | $90,620 |
| 2022 | $10,755 | $82,179 |
| 2021 | $10,254 | $76,268 |
| 2019 | $10,036 | $75,107 |
Estimated Sales Range
HouseLoop Home Value History
Similar listings and the Lawrence market
Look throughout Lawrence, Kansas
There are currently 7 homes for sale in Lawrence, with 48 under contract. Homes here sell for a median of $316,750 and go under contract in a median of 17 days. This home is priced $523,250 above the Lawrence median.
Lawrence sits in Leavenworth County, which covers 10 zip codes and 472 homes for sale. Nearby Tonganoxie runs a higher median at $328,495; Kansas City is lower at $226,000 with more inventory.
Sources — listings and prices: Heartland MLS as distributed by MLS GRID, as of October 4, 2026 · analysis: HouseLoop.
Popular searches in Lawrence, KS
Search nearby cities
Lawrence, KS homes for sale by zip code for sale · median sale · days to contract
HouseLoop analysis of Heartland MLS data distributed by MLS GRID · trailing 12 months. Median sale price: the median closed price among sold homes in that zip over the same window.
Counties homes for sale · median list price
Listed by KW Integrity
Listed June 02, 2026 11:52 PM · Source: Heartland MLS as distributed by MLS GRID · MLS #2623865
HouseLoop last checked:
Listing updated:
Listed for
$840,000
Sale price not disclosed
1825 Castle Pine Court, Lawrence, KS 66047
About this home
A rare hidden gem offering exceptional privacy at the end of a quiet cul-de-sac. Nestled on just over an acre of wooded land, this custom-built home was thoughtfully designed to maximize the beauty and uniqueness of its setting, with stunning views of the pond and surrounding landscape from nearly every window.Inside,…
HouseLoop user activity
HouseLoop last checked:
Property Details
Interior
Bedrooms & bathrooms
- Bedrooms: 6
- Full bathrooms: 5
- 1/2 bathrooms: 1
Primary Bedroom
- Level: Main
- Dimensions: 16 × 14
Bedroom 2
- Level: Main
- Dimensions: 12 × 11
Bedroom 3
- Level: Main
- Dimensions: 16 × 13
Bedroom 4
- Level: Lower
- Dimensions: 12 × 10
Bedroom 5
- Level: Lower
- Dimensions: 17 × 11
Family Room
- Level: Lower
- Dimensions: 19 × 15
Living Room
- Level: Main
Kitchen
- Level: Main
- Dimensions: 15 × 12
Breakfast Room
- Level: Main
- Dimensions: 23 × 9
Dining Room
- Level: Main
- Dimensions: 15 × 11
Laundry
- Level: Main
- Dimensions: 11 × 9
Other Bedroom
- Level: Lower
- Dimensions: 15 × 14
Other Room
- Level: Main
- Dimensions: 31 × 15
Heating
- Heating: Forced Air
Cooling
- Cooling: Electric
Appliances
- Included: Cooktop, Dishwasher, Disposal, Dryer, Refrigerator, Washer
- Laundry: Laundry Room, Main Level
Features
- Features: Ceiling Fan(s), Kitchen Island, Walk-In Closet(s)
- Flooring: Carpet, Ceramic Floor, Vinyl
- Basement: Basement BR, Finished, Full, Radon Mitigation System, Walk-Out Access
- Fireplace features: Dining Room, Gas Starter, Living Room, Other, See Through, Wood Burning
- Other rooms: Main Floor Primary Bedroom
Interior area
- Finished area above ground: 4,876 sqft
- Total interior livable area: 4,876 sqft
Property
Parking
- Total spaces: 2
- Parking features: Attached
Lot
- Size: 1.17 Acres
- Features: Cul-De-Sac, Wooded
- Patio & porch: Deck- Covered, Covered Patio
Construction
Type & style
- Home type: Residential
- Architectural style: Single Family Residence
Materials
- Materials: Stucco
Condition
- Year built: 2002
- Age: 21-30 Years
Utilities & green energy
- Sewer: Public Sewer
- Water: Public
Highlights
Outdoor & Lot
- Pool
- Deck
- Covered Patio
- Big Backyard
- Mature Trees
- Wooded Lot
- Cul-de-sac
- Waterfront
Kitchen
- Kitchen Island
- Kitchen Open to Living
Bathroom
- Walk-in Shower
- Tiled Shower
- Double Vanity
Interior
- White Trim
- Tile Floors
- Statement Lighting
Layout
- Open Floor Plan
- Main Floor Primary
- Basement
- Finished Basement
- Walk-out Basement
- In-law Suite
- Home Office
Fireplace
- Fireplace
- Gas Fireplace
Garage & Parking
- Attached Garage
HOA and Amenities
HOA
- Has HOA: Yes
- Fee: $240 /quarter
Nearby schools
GreatSchools rating
- 8Langston Hughes Elementary School
- 7Lawrence Southwest Middle School
- 5Lawrence High School
Schools provided by the listing agent
- District: Lawrence
- Elementary: Langston Hughes
- Middle: Southwest
Price history
Tax
- Annual tax amount: $12,274 / yr
Property tax history
| Year | Property tax | Assessed value |
|---|---|---|
| 2024 | $12,273 | $97,003 |
| 2023 | $11,786 | $90,620 |
| 2022 | $10,755 | $82,179 |
| 2021 | $10,254 | $76,268 |
| 2019 | $10,036 | $75,107 |
HouseLoop Vision
Detected from listing photos.
1825 Castle Pine Court, Lawrence, KS 66047 is a 6-bedroom, 5.5-bath, 4,876-square-foot single family residence that sold on July 20, 2026. MLS #2623865.
From Heartland MLS
- 6 beds
- 5.5 baths
- 4,876 sq ft
- 1.17 acre
HouseLoop's photo analysis of this home identified open floor plan, finished basement, tiled shower, walk-in shower, white trim and statement lighting, plus 45 more features.
Kitchen
- Open floor planseen in the listing photos
- Kitchen islandseen in the listing photos
- White appliancesseen in the listing photos
- Electric rangeseen in the listing photos
- Kitchen backsplashseen in the listing photos
- Breakfast nookseen in the listing photos
- Kitchen island seatingseen in the listing photos
- White countertopsseen in the listing photos
- Wood kitchen cabinetsseen in the listing photos
- Glass-front cabinetsseen in the listing photos
Bathrooms
- Tiled showerseen in the listing photos
- Walk-in showerseen in the listing photos
- Double vanityseen in the listing photos
- Wood vanityseen in the listing photos
Living spaces
- Statement lightingseen in the listing photos
- Fireplaceseen in the listing photos
- Home officeseen in the listing photos
- Wall of windowsseen in the listing photos
- Recessed lightingseen in the listing photos
- Staircaseseen in the listing photos
- Wood stair railingseen in the listing photos
- Tile fireplaceseen in the listing photos
Bedrooms and suites
- Main-floor primary bedroomseen in the listing photos
Floors, walls and trim
- White trimseen in the listing photos
- Tile floorsseen in the listing photos
- Mixed-finish hardwareseen in the listing photos
- White wallsseen in the listing photos
- Carpetseen in the listing photos
- Indoor poolseen in the listing photos
Basement and bonus rooms
- Finished basementseen in the listing photos
- Second kitchenseen in the listing photos
Garage, laundry and mudroom
- Attached garageseen in the listing photos
Exterior and style
- Brown roofseen in the listing photos
- Ranch-style homeseen in the listing photos
- Asphalt shingle roofseen in the listing photos
- White exteriorseen in the listing photos
- Paver drivewayseen in the listing photos
- Stucco exteriorseen in the listing photos
- Covered front porchseen in the listing photos
Backyard and outdoor living
- Poolseen in the listing photos
- Covered patioseen in the listing photos
- Deckseen in the listing photos
- Big backyardseen in the listing photos
- In-ground poolseen in the listing photos
- Paver patioseen in the listing photos
- Wood deckseen in the listing photos
- Basketball hoopseen in the listing photos
Lot, water and community
- Mature treesseen in the listing photos
- Flat lotseen in the listing photos
- Pond or creek visible on the lotseen in the listing photos
- Wooded lotseen in the listing photos
HouseLoop Vision findings
- HouseLoop Vision detected an open floor plan in the listing photos.
- HouseLoop Vision detected a finished basement in the listing photos.
- HouseLoop Vision detected a tiled shower in the listing photos.
- HouseLoop Vision detected a walk-in shower in the listing photos.
- HouseLoop Vision detected white trim in the listing photos.
- HouseLoop Vision detected statement lighting in the listing photos.
- HouseLoop Vision detected a double vanity in the listing photos.
- HouseLoop Vision detected a kitchen island in the listing photos.
- HouseLoop Vision detected mature trees in the listing photos.
- HouseLoop Vision detected an attached garage in the listing photos.
- HouseLoop Vision detected white appliances in the listing photos.
- HouseLoop Vision detected a fireplace in the listing photos.
- HouseLoop Vision detected an electric range in the listing photos.
- HouseLoop Vision detected a pool in the listing photos.
- HouseLoop Vision detected a covered patio in the listing photos.
- HouseLoop Vision detected a deck in the listing photos.
- HouseLoop Vision detected a big backyard in the listing photos.
- HouseLoop Vision detected a flat lot in the listing photos.
- HouseLoop Vision detected an in-ground pool in the listing photos.
- HouseLoop Vision detected a kitchen backsplash in the listing photos.
- HouseLoop Vision detected a brown roof in the listing photos.
- HouseLoop Vision detected a home office in the listing photos.
- HouseLoop Vision detected a paver patio in the listing photos.
- HouseLoop Vision detected tile floors in the listing photos.
- HouseLoop Vision detected a wood vanity in the listing photos.
- HouseLoop Vision detected a wood deck in the listing photos.
- HouseLoop Vision detected a wall of windows in the listing photos.
- HouseLoop Vision detected a pond or creek visible on the lot in the listing photos.
- HouseLoop Vision detected a ranch-style home in the listing photos.
- HouseLoop Vision detected an asphalt shingle roof in the listing photos.
- HouseLoop Vision detected a breakfast nook in the listing photos.
- HouseLoop Vision detected a white exterior in the listing photos.
- HouseLoop Vision detected seating at the kitchen island in the listing photos.
- HouseLoop Vision detected a paver driveway in the listing photos.
- HouseLoop Vision detected a second kitchen in the listing photos.
- HouseLoop Vision detected a basketball hoop in the listing photos.
- HouseLoop Vision detected mixed-finish hardware in the listing photos.
- HouseLoop Vision detected white walls in the listing photos.
- HouseLoop Vision detected white countertops in the listing photos.
- HouseLoop Vision detected a stucco exterior in the listing photos.
- HouseLoop Vision detected recessed lighting in the listing photos.
- HouseLoop Vision detected a staircase in the listing photos.
- HouseLoop Vision detected a wood stair railing in the listing photos.
- HouseLoop Vision detected carpet in the listing photos.
- HouseLoop Vision detected a tile fireplace in the listing photos.
- HouseLoop Vision detected a main-floor primary bedroom in the listing photos.
- HouseLoop Vision detected a covered front porch in the listing photos.
- HouseLoop Vision detected wood kitchen cabinets in the listing photos.
- HouseLoop Vision detected glass-front cabinets in the listing photos.
- HouseLoop Vision detected an indoor pool in the listing photos.
- HouseLoop Vision detected a wooded lot in the listing photos.
Is this your home?
Claim this home to get your HouseLoop Home Valuation & Buyer Demand Report — real-time buyer demand and an up-to-date value for your home. Free, no obligation, about 3 minutes.
Estimated Sales Range
HouseLoop Home Value History
Similar listings and the Lawrence market
Look throughout Lawrence, Kansas
There are currently 7 homes for sale in Lawrence, with 48 under contract. Homes here sell for a median of $316,750 and go under contract in a median of 17 days. This home is priced $523,250 above the Lawrence median.
Lawrence sits in Leavenworth County, which covers 10 zip codes and 472 homes for sale. Nearby Tonganoxie runs a higher median at $328,495; Kansas City is lower at $226,000 with more inventory.
Sources — listings and prices: Heartland MLS as distributed by MLS GRID, as of October 4, 2026 · analysis: HouseLoop.
Popular searches in Lawrence, KS
Search nearby cities
Lawrence, KS homes for sale by zip code for sale · median sale · days to contract
HouseLoop analysis of Heartland MLS data distributed by MLS GRID · trailing 12 months. Median sale price: the median closed price among sold homes in that zip over the same window.
Counties homes for sale · median list price
Listed by KW Integrity
Listed June 02, 2026 11:52 PM · Source: Heartland MLS as distributed by MLS GRID · MLS #2623865
HouseLoop last checked:
Listing updated: