1825 Brook Street, Lawrence, KS 66044
1825 Brook Street is a 3-bed, 2-bath, 1,025 sq ft home in Lawrence, KS, listed at $250,000 on July 15, 2026. HouseLoop Vision saw ranch-style home, stone exterior and open floor plan in its 29 listing photos (as of November 4, 2026).


$250,000
1825 Brook Street, Lawrence, KS 66044
About this home
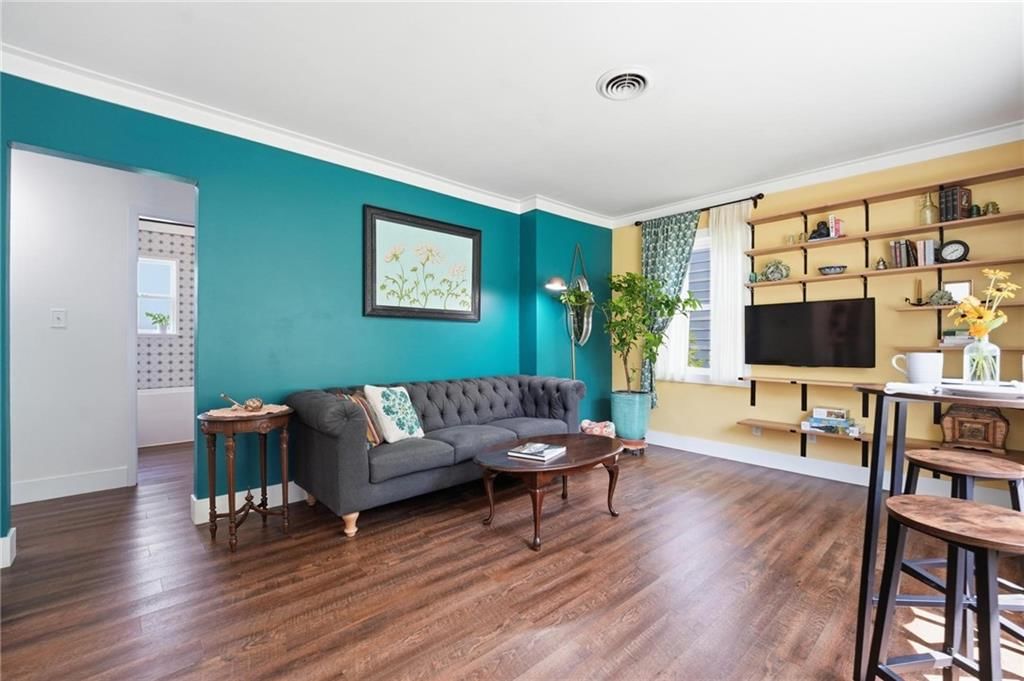
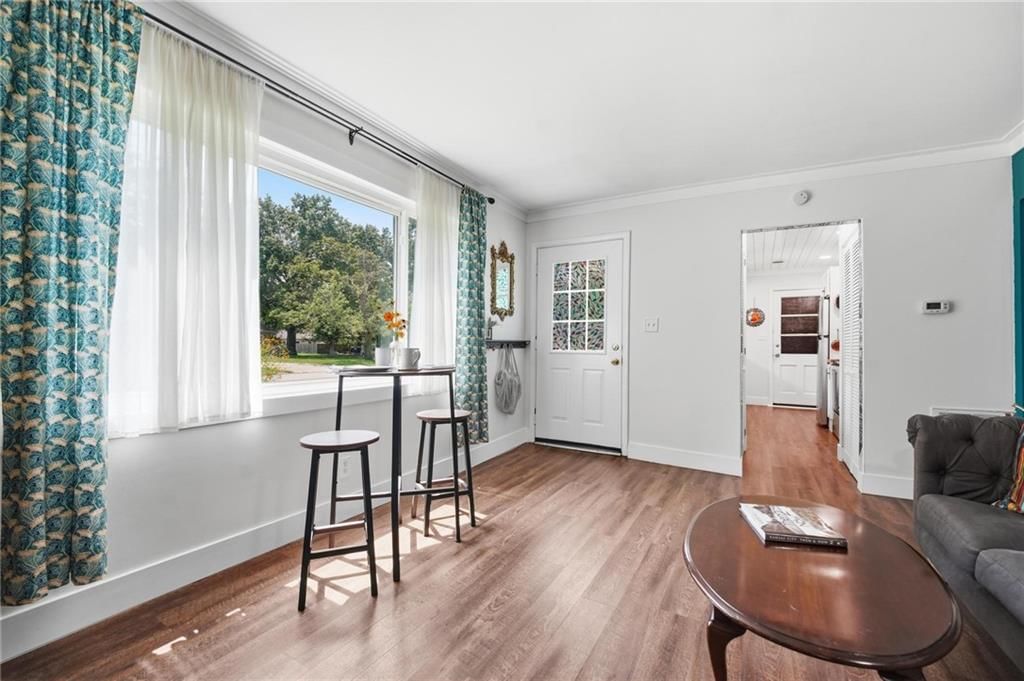
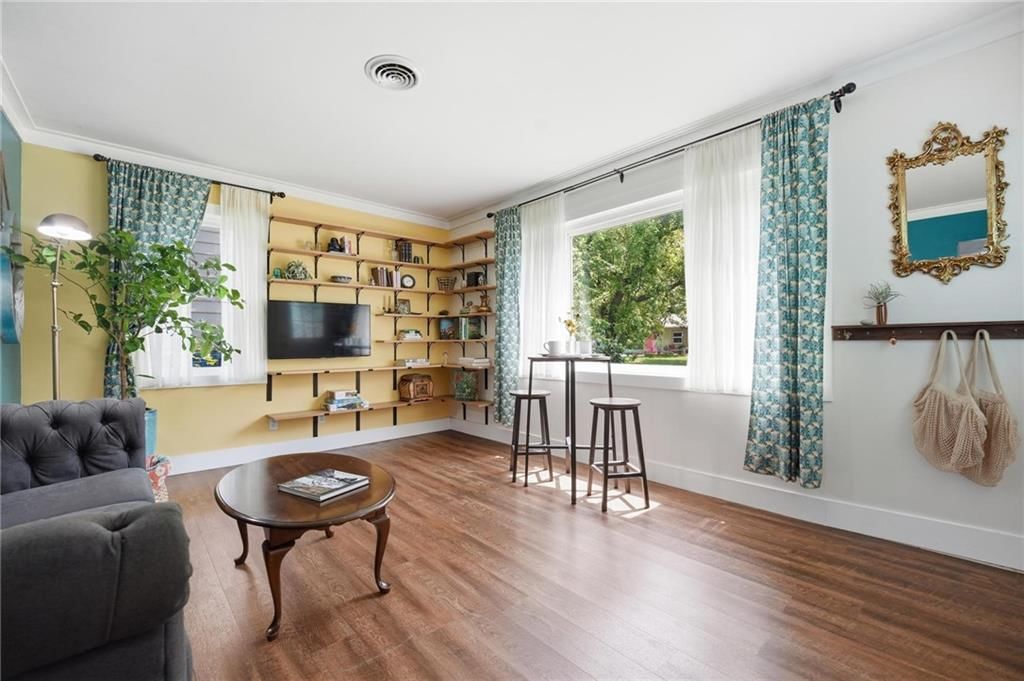
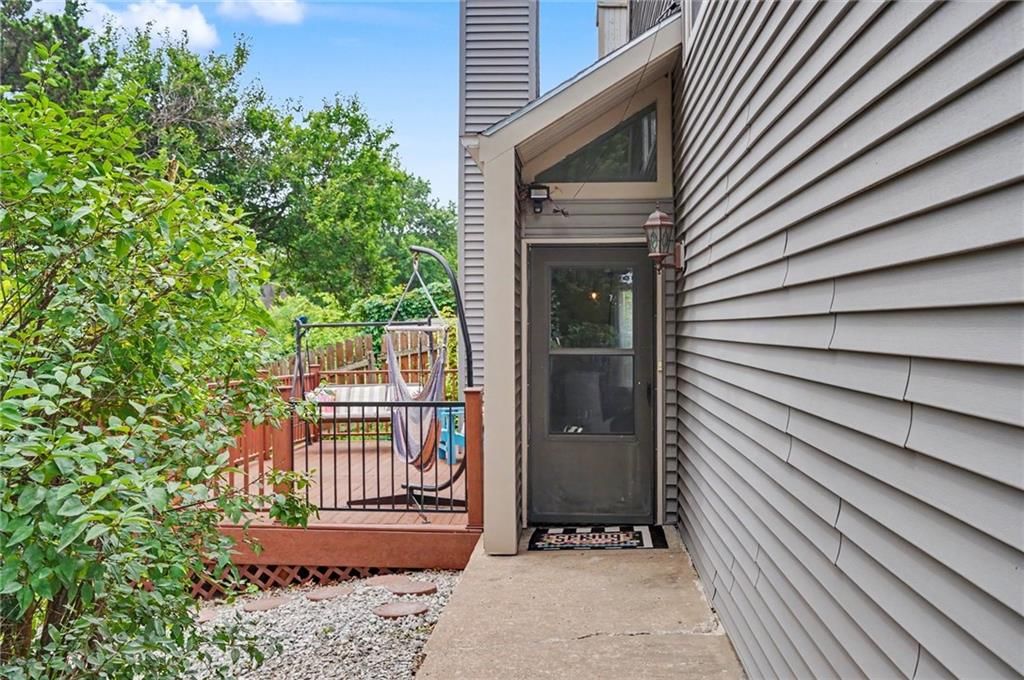
Welcome to 1825 Brook Street in Lawrence! Nestled on a quiet, tree-lined street with convenient access to K-10, this charming 3-bedroom, 2-bath home offers comfort, style, and a spacious setting to enjoy both inside and out. Step inside to find an inviting layout featuring hard surface flooring through the kitchen and dining areas, comfortable living spaces, and abundant natural light throughout. The beautifully updated kitchen showcases white cabinetry, upgraded countertops, stylish backsplash, and includes all appliances — making move-in easy. The bedrooms offer cozy comfort, while the bathrooms feature tasteful updates and functionality for everyday living. Primary bedroom features rare full en suite bath! Outside, enjoy the oversized fenced backyard with a patio perfect for entertaining, relaxing, pets, or play. PLUS- seller will be replacing roof AND windows prior to closing! Situated on a generous lot in an established neighborhood, this home is a fantastic opportunity to enjoy Lawrence living with convenience and charm. Schedule your showing today!
HouseLoop Vision — AI-detected features from listing photos
HouseLoop's photo analysis of 1825 Brook Street, Lawrence, KS 66044 identified ranch-style home, stone exterior, open floor plan, main-floor primary bedroom, big backyard and fenced yard, plus 28 more features. The home is a sold 3-bedroom, 2-bath, 1,025-square-foot single family residence, MLS #2631367.
Key HouseLoop Vision features
- Open floor plan
- White kitchen
- Shaker cabinets
- Stainless steel appliances
- Breakfast nook
- Updated kitchen
- Electric range
- Kitchen backsplash
- Mosaic tile backsplash
- Black countertops
- Home office
- Home gym
- Main-floor primary bedroom
- Walk-in shower
- Tiled shower
- White vanity
- Renovated bathrooms
- Stone exterior
- Big backyard
- Fenced yard
- Mature trees
- Gray roof
- Asphalt shingle roof
- Concrete driveway
- Wood fence
- Concrete patio
- Flat lot
- Ranch-style home
- Luxury vinyl floors
- Wainscoting or board and batten
- Shiplap / paneling
- White trim
- Accent wall
- Attached garage
Interior
Bedrooms & bathrooms
- Bedrooms: 3
- Full bathrooms: 2
Primary Bedroom
- Features: Ceiling Fan(s)
- Level: Main
- Dimensions: 13 × 11
Primary Bathroom
- Level: Main
Bedroom 2
- Features: Ceiling Fan(s)
- Level: Main
- Dimensions: 10 × 8
Bedroom 3
- Features: Ceiling Fan(s)
- Level: Main
- Dimensions: 10 × 8
Bathroom 2
- Level: Main
Living Room
- Level: Main
- Dimensions: 11 × 18
Kitchen
- Features: Laminate Counters
- Level: Main
- Dimensions: 11 × 8
Dining Room
- Features: Ceiling Fan(s)
- Level: Main
- Dimensions: 11 × 6
Heating
- Heating: Forced Air
Cooling
- Cooling: Electric
Appliances
- Included: Disposal, Microwave, Refrigerator, Electric Range, Stainless Steel Appliance(s)
- Laundry: In Kitchen, Laundry Closet
Features
- Features: Ceiling Fan(s)
- Flooring: Luxury Vinyl
- Basement: Slab
Interior area
- Finished area above ground: 1,025 sqft
- Total interior livable area: 1,025 sqft
Property
Parking
- Total spaces: 1
- Parking features: Attached
Lot
- Size: 0.24 Acres
- Features: City Lot, Many Trees
- Patio & porch: Patio
Construction
Type & style
- Home type: Residential
- Architectural style: Single Family Residence
Materials
- Materials: Frame, Stone Veneer
Condition
- Year built: 1958
- Age: 51-75 Years
Utilities & green energy
- Sewer: Public Sewer
- Water: Public
Highlights
Outdoor & Lot
- Fenced Yard
- Mature Trees
Kitchen
- Stainless Appliances
Garage & Parking
- Attached Garage
Financial & listing details
- Annual tax amount: $2,799 / yr
No HOA on this home.
Property tax history
| Year | Property tax | Assessed value |
|---|---|---|
| 2024 | $2,650 | $22,000 |
| 2023 | $2,628 | $20,781 |
| 2022 | $2,564 | $20,125 |
| 2021 | $2,026 | $15,339 |
| 2019 | $1,726 | $13,202 |
| 2018 | $1,664 | $12,645 |
| 2017 | $1,676 | $12,593 |
| 2016 | $1,450 | $11,420 |
| 2015 | — | $11,431 |
| 2014 | — | $11,926 |
| 2013 | — | $12,616 |
| 2012 | — | $12,616 |
Where it’s at
Nearby schools
Lawrence · HouseLoop school ratings
- New York Elementary School1
- Lawrence Liberty Memorial Central Mid School4
- Lawrence High School5
Price & tax history

Myli is ready to help
Myli, your HouseLoop guide
Ask about this home, the neighborhood or what it costs to own.
She answers from HouseLoop’s own data.
Similar listings and the Lawrence market
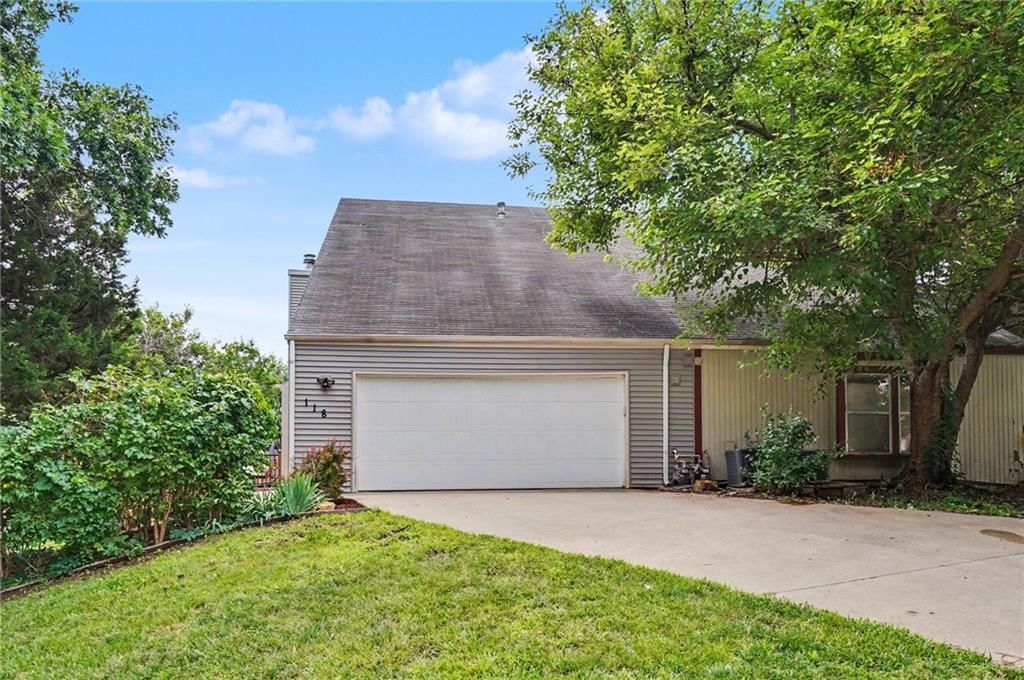
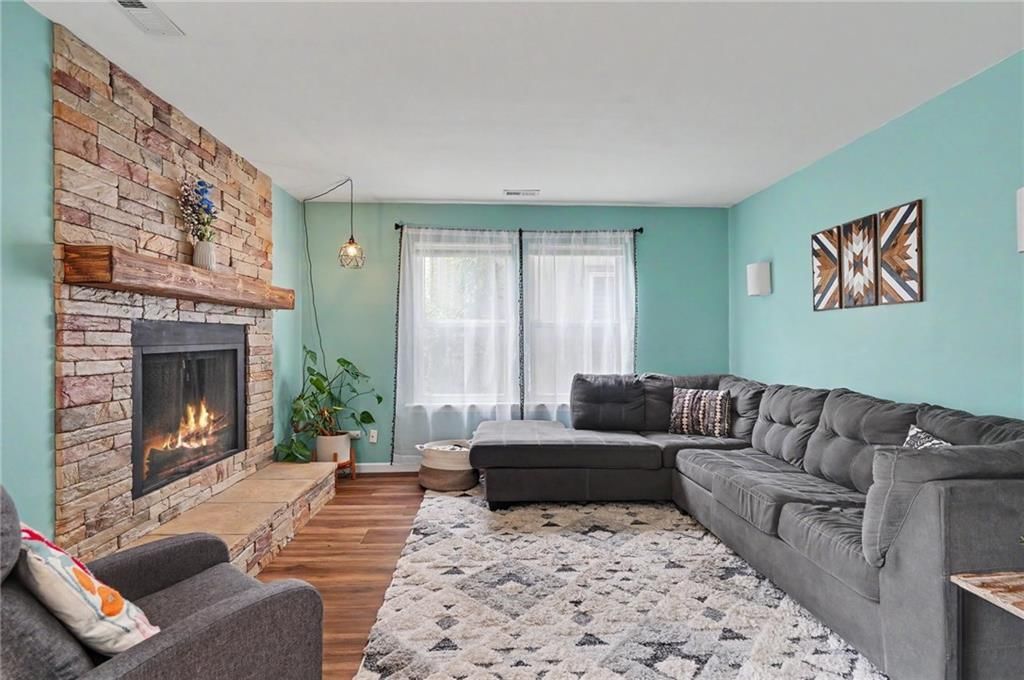
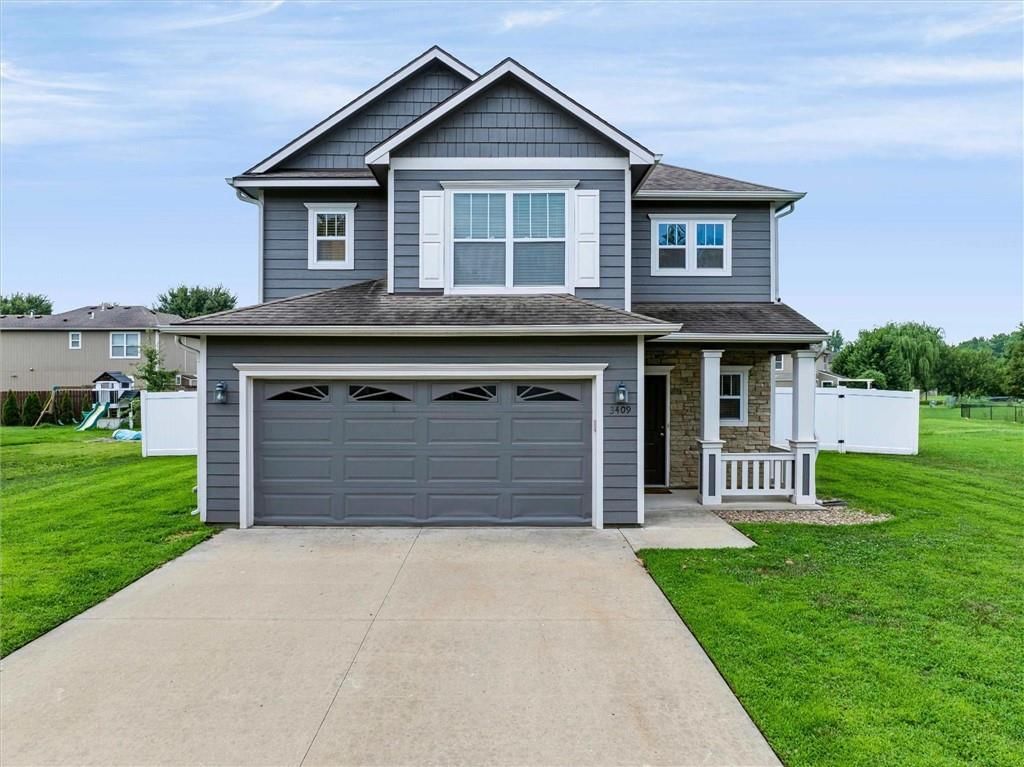
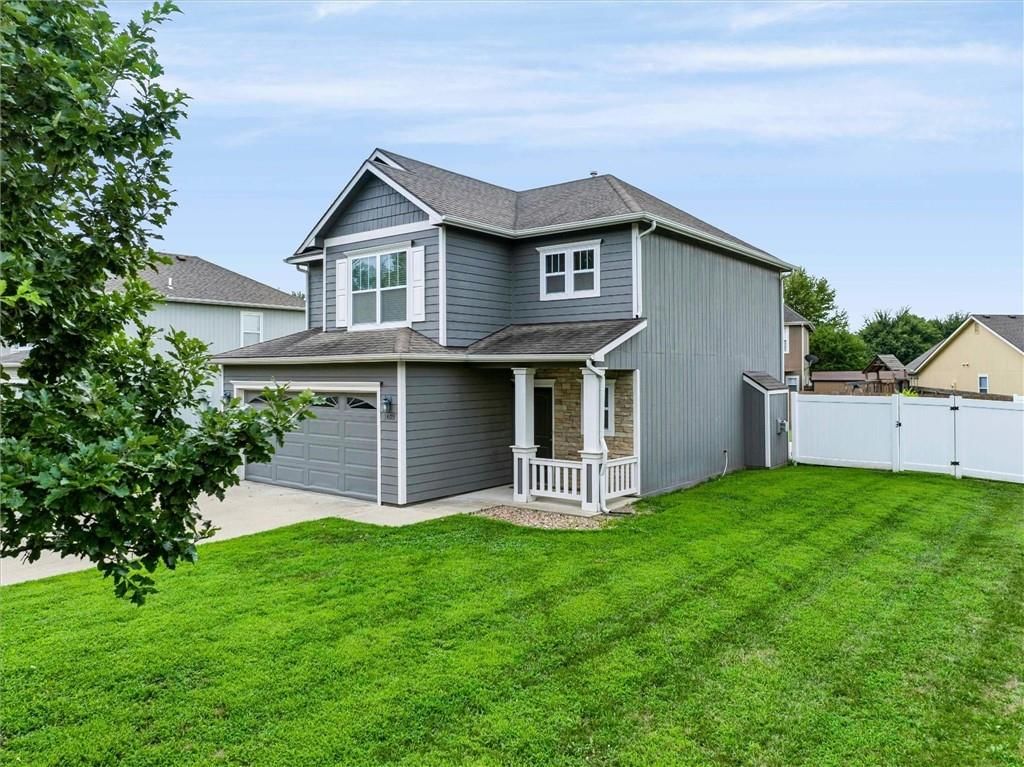
Look throughout Lawrence, Kansas
There are currently 10 homes for sale in Lawrence, with 29 under contract. Homes here sell for a median of $325,000 and go under contract in a median of 14 days. This home is priced $75,000 below the Lawrence median.
Lawrence sits in Leavenworth County, which covers 10 zip codes and 460 homes for sale. Nearby Tonganoxie runs a higher median at $332,308; Kansas City is lower at $227,000 with more inventory.
Listed by KW KANSAS CITY METRO
Listed July 15, 2026 10:07 AM · Source: Heartland MLS as distributed by MLS GRID · MLS #2631367
HouseLoop last checked:
Listing updated:
Listed for
$250,000
Sale price not disclosed
1825 Brook Street, Lawrence, KS 66044
HouseLoop user activity
HouseLoop last checked:
About this home
Welcome to 1825 Brook Street in Lawrence! Nestled on a quiet, tree-lined street with convenient access to K-10, this charming 3-bedroom, 2-bath home offers comfort, style, and a spacious setting to enjoy both inside and out. Step inside to find an inviting layout featuring hard surface flooring through the kitchen…
HouseLoop Vision — AI-detected features from listing photos
HouseLoop's photo analysis of 1825 Brook Street, Lawrence, KS 66044 identified ranch-style home, stone exterior, open floor plan, main-floor primary bedroom, big backyard and fenced yard, plus 28 more features. The home is a sold 3-bedroom, 2-bath, 1,025-square-foot single family residence, MLS #2631367.
Key HouseLoop Vision features
- Open floor plan
- White kitchen
- Shaker cabinets
- Stainless steel appliances
- Breakfast nook
- Updated kitchen
- Electric range
- Kitchen backsplash
- Mosaic tile backsplash
- Black countertops
- Home office
- Home gym
- Main-floor primary bedroom
- Walk-in shower
- Tiled shower
- White vanity
- Renovated bathrooms
- Stone exterior
- Big backyard
- Fenced yard
- Mature trees
- Gray roof
- Asphalt shingle roof
- Concrete driveway
- Wood fence
- Concrete patio
- Flat lot
- Ranch-style home
- Luxury vinyl floors
- Wainscoting or board and batten
- Shiplap / paneling
- White trim
- Accent wall
- Attached garage
Is this your home?
Claim this home to get your HouseLoop Home Valuation & Buyer Demand Report — real-time buyer demand and an up-to-date value for your home. Free, no obligation, about 3 minutes.
Estimated Sales Range
HouseLoop Home Value History
Property Details
Interior
Bedrooms & bathrooms
- Bedrooms: 3
- Full bathrooms: 2
Primary Bedroom
- Features: Ceiling Fan(s)
- Level: Main
- Dimensions: 13 × 11
Primary Bathroom
- Level: Main
Bedroom 2
- Features: Ceiling Fan(s)
- Level: Main
- Dimensions: 10 × 8
Bedroom 3
- Features: Ceiling Fan(s)
- Level: Main
- Dimensions: 10 × 8
Bathroom 2
- Level: Main
Living Room
- Level: Main
- Dimensions: 11 × 18
Kitchen
- Features: Laminate Counters
- Level: Main
- Dimensions: 11 × 8
Dining Room
- Features: Ceiling Fan(s)
- Level: Main
- Dimensions: 11 × 6
Heating
- Heating: Forced Air
Cooling
- Cooling: Electric
Appliances
- Included: Disposal, Microwave, Refrigerator, Electric Range, Stainless Steel Appliance(s)
- Laundry: In Kitchen, Laundry Closet
Features
- Features: Ceiling Fan(s)
- Flooring: Luxury Vinyl
- Basement: Slab
Interior area
- Finished area above ground: 1,025 sqft
- Total interior livable area: 1,025 sqft
Property
Parking
- Total spaces: 1
- Parking features: Attached
Lot
- Size: 0.24 Acres
- Features: City Lot, Many Trees
- Patio & porch: Patio
Construction
Type & style
- Home type: Residential
- Architectural style: Single Family Residence
Materials
- Materials: Frame, Stone Veneer
Condition
- Year built: 1958
- Age: 51-75 Years
Utilities & green energy
- Sewer: Public Sewer
- Water: Public
Highlights
Outdoor & Lot
- Fenced Yard
- Mature Trees
Kitchen
- Stainless Appliances
Garage & Parking
- Attached Garage
HOA and Amenities
No HOA on this home.
Nearby schools
GreatSchools rating
- 1New York Elementary School
- 4Lawrence Liberty Memorial Central Mid School
- 5Lawrence High School
Schools provided by the listing agent
- District: Lawrence
- Elementary: New York
- Middle: Central
- High: Lawrence
Price history
Tax
- Annual tax amount: $2,799 / yr
Property tax history
| Year | Property tax | Assessed value |
|---|---|---|
| 2024 | $2,650 | $22,000 |
| 2023 | $2,628 | $20,781 |
| 2022 | $2,564 | $20,125 |
| 2021 | $2,026 | $15,339 |
| 2019 | $1,726 | $13,202 |
| 2018 | $1,664 | $12,645 |
| 2017 | $1,676 | $12,593 |
| 2016 | $1,450 | $11,420 |
| 2015 | — | $11,431 |
| 2014 | — | $11,926 |
| 2013 | — | $12,616 |
| 2012 | — | $12,616 |
Similar listings and the Lawrence market
Look throughout Lawrence, Kansas
There are currently 10 homes for sale in Lawrence, with 29 under contract. Homes here sell for a median of $325,000 and go under contract in a median of 14 days. This home is priced $75,000 below the Lawrence median.
Lawrence sits in Leavenworth County, which covers 10 zip codes and 460 homes for sale. Nearby Tonganoxie runs a higher median at $332,308; Kansas City is lower at $227,000 with more inventory.
This home's area
Popular searches in Lawrence, KS
Search nearby cities
Lawrence, KS homes for sale by zip code for sale · median sale · days to contract
HouseLoop analysis of Heartland MLS data distributed by MLS GRID · trailing 12 months. Median sale price: the median closed price among sold homes in that zip over the same window.
Counties homes for sale · median list price
Listed by KW KANSAS CITY METRO
Listed July 15, 2026 10:07 AM · Source: Heartland MLS as distributed by MLS GRID · MLS #2631367
HouseLoop last checked:
Listing updated: