HouseLoop Vision
Detected from listing photos.
17708 Carter Street, Overland Park, KS 66221 is a 5-bedroom, 6.5-bath, 4,731-square-foot single family residence that sold on August 18, 2026. MLS #2570972.
From Heartland MLS
- 5 beds
- 6.5 baths
- 4,731 sq ft
- 0.56 acre
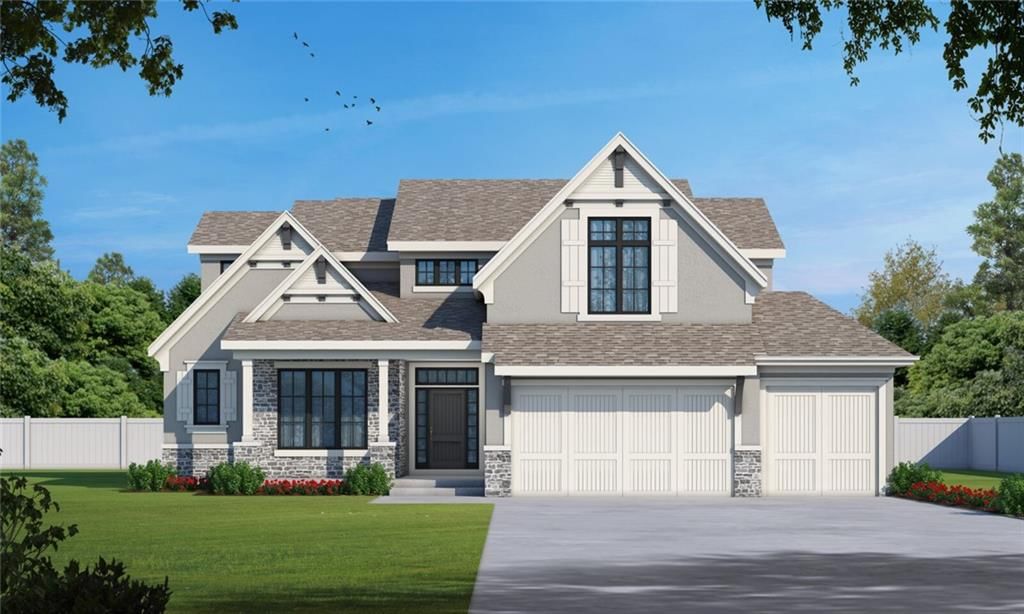
HouseLoop's photo analysis of this home identified modern, white trim, mature trees, attached garage, big backyard and flat lot, plus 13 more features.
Living spaces
- Black window framesseen in the listing photos
- Wall of windowsseen in the listing photos
Floors, walls and trim
- Modernseen in the listing photos
- White trimseen in the listing photos
- New constructionseen in the listing photos
- Farmhouse styleseen in the listing photos
- White wallsseen in the listing photos
Garage, laundry and mudroom
- Attached garageseen in the listing photos
- Garage for three or more carsseen in the listing photos
Exterior and style
- Gray roofseen in the listing photos
- Asphalt shingle roofseen in the listing photos
- White exteriorseen in the listing photos
- Concrete drivewayseen in the listing photos
- Mixed exterior materialsseen in the listing photos
- Covered front porchseen in the listing photos
- Black exterior windowsseen in the listing photos
Backyard and outdoor living
- Big backyardseen in the listing photos
Lot, water and community
- Mature treesseen in the listing photos
- Flat lotseen in the listing photos
HouseLoop Vision findings
- HouseLoop Vision detected a modern design in the listing photos.
- HouseLoop Vision detected white trim in the listing photos.
- HouseLoop Vision detected mature trees in the listing photos.
- HouseLoop Vision detected an attached garage in the listing photos.
- HouseLoop Vision detected a big backyard in the listing photos.
- HouseLoop Vision detected a flat lot in the listing photos.
- HouseLoop Vision detected new construction in the listing photos.
- HouseLoop Vision detected a gray roof in the listing photos.
- HouseLoop Vision detected black window frames in the listing photos.
- HouseLoop Vision detected a wall of windows in the listing photos.
- HouseLoop Vision detected a farmhouse style in the listing photos.
- HouseLoop Vision detected an asphalt shingle roof in the listing photos.
- HouseLoop Vision detected a white exterior in the listing photos.
- HouseLoop Vision detected white walls in the listing photos.
- HouseLoop Vision detected a concrete driveway in the listing photos.
- HouseLoop Vision detected mixed exterior materials in the listing photos.
- HouseLoop Vision detected a covered front porch in the listing photos.
- HouseLoop Vision detected a garage for three or more cars in the listing photos.
- HouseLoop Vision detected black exterior windows in the listing photos.
$1,134,535
17708 Carter Street, Overland Park, KS 66221
About this home
BICKIMER HOMES - AUGUSTA III - LOT 109 SOLD BEFORE PROCESSED - ECD 9/1/25
HouseLoop user activity
HouseLoop last checked:
Interior
Bedrooms & bathrooms
- Bedrooms: 5
- Full bathrooms: 6
- 1/2 bathrooms: 1
Heating
- Heating: Natural Gas
Cooling
- Cooling: Central Gas
Appliances
- Included: Dishwasher, Disposal, Microwave, Built-In Oven, Stainless Steel Appliance(s)
- Laundry: Main Level
Features
- Features: Ceiling Fan(s), Custom Cabinets, Kitchen Island, Painted Cabinets, Pantry, Vaulted Ceiling(s)
- Flooring: Carpet, Tile, Wood
- Basement: Daylight, Finished, Sump Pump
- Fireplace features: Great Room
- Other rooms: Balcony/Loft, Main Floor Primary Bedroom, Mud Room, Office, Recreation Room
Interior area
- Finished area above ground: 4,731 sqft
- Total interior livable area: 4,731 sqft
Property
Parking
- Total spaces: 3
- Parking features: Attached, Garage Faces Front
Lot
- Size: 0.56 Acres
- Features: Sprinkler-In Ground
- Patio & porch: Deck
Construction
Type & style
- Home type: Residential
- Architectural style: Single Family Residence
Materials
- Materials: Stone Trim, Stucco
Condition
- Age: 2 Years/Less
Utilities & green energy
- Sewer: Public Sewer
- Water: Public
Highlights
Outdoor & Lot
- Deck
- Big Backyard
- Mature Trees
- Wooded Lot
- Sprinkler System
Kitchen
- Kitchen Island
- Walk-in Pantry
- Stainless Appliances
Interior
- White Trim
- Hardwood Floors
- Tile Floors
- Tall Ceilings
Layout
- Main Floor Primary
- Basement
- Finished Basement
- Walk-out Basement
- Home Office
- Mudroom
- Bonus Room
Garage & Parking
- Attached Garage
Style
- Modern
Community
- Community Pool
- Clubhouse
- Playground
- Tennis Court
HOA
- Has HOA: Yes
- Fee: $1,600 /year
Amenities
- Clubhouse
- Play Area
- Pool
- Tennis Court(s)
Schools provided by the listing agent
- District: Blue Valley
- Elementary: Wolf Springs
- Middle: Aubry Bend
- High: Blue Valley Southwest
Price history
- Annual tax amount: $12,500 / yr
Estimated Sales Range
HouseLoop Home Value History
Similar listings and the Overland Park market


Look throughout Overland Park, Kansas
There are currently 509 homes for sale in Overland Park, with 311 under contract.
Overland Park sits in Johnson County, which covers 31 zip codes and 1,927 homes for sale.
Sources — listings and prices: Heartland MLS as distributed by MLS GRID, as of October 4, 2026 · analysis: HouseLoop.
This home's area
Popular searches in Overland Park, KS
Search nearby cities
Overland Park, KS homes for sale by zip code for sale · median sale · days to contract
HouseLoop analysis of Heartland MLS data distributed by MLS GRID · trailing 12 months. Median sale price: the median closed price among sold homes in that zip over the same window.
Counties homes for sale · median list price
Listed by Weichert, Realtors Welch & Co.
Listed August 25, 2025 04:17 PM · Source: Heartland MLS as distributed by MLS GRID · MLS #2570972
HouseLoop last checked:
Listing updated:
Listed for
$1,134,535
Sale price not disclosed
17708 Carter Street, Overland Park, KS 66221
About this home
BICKIMER HOMES - AUGUSTA III - LOT 109 SOLD BEFORE PROCESSED - ECD 9/1/25
HouseLoop user activity
HouseLoop last checked:
Property Details
Interior
Bedrooms & bathrooms
- Bedrooms: 5
- Full bathrooms: 6
- 1/2 bathrooms: 1
Heating
- Heating: Natural Gas
Cooling
- Cooling: Central Gas
Appliances
- Included: Dishwasher, Disposal, Microwave, Built-In Oven, Stainless Steel Appliance(s)
- Laundry: Main Level
Features
- Features: Ceiling Fan(s), Custom Cabinets, Kitchen Island, Painted Cabinets, Pantry, Vaulted Ceiling(s)
- Flooring: Carpet, Tile, Wood
- Basement: Daylight, Finished, Sump Pump
- Fireplace features: Great Room
- Other rooms: Balcony/Loft, Main Floor Primary Bedroom, Mud Room, Office, Recreation Room
Interior area
- Finished area above ground: 4,731 sqft
- Total interior livable area: 4,731 sqft
Property
Parking
- Total spaces: 3
- Parking features: Attached, Garage Faces Front
Lot
- Size: 0.56 Acres
- Features: Sprinkler-In Ground
- Patio & porch: Deck
Construction
Type & style
- Home type: Residential
- Architectural style: Single Family Residence
Materials
- Materials: Stone Trim, Stucco
Condition
- Age: 2 Years/Less
Utilities & green energy
- Sewer: Public Sewer
- Water: Public
Highlights
Outdoor & Lot
- Deck
- Big Backyard
- Mature Trees
- Wooded Lot
- Sprinkler System
Kitchen
- Kitchen Island
- Walk-in Pantry
- Stainless Appliances
Interior
- White Trim
- Hardwood Floors
- Tile Floors
- Tall Ceilings
Layout
- Main Floor Primary
- Basement
- Finished Basement
- Walk-out Basement
- Home Office
- Mudroom
- Bonus Room
Garage & Parking
- Attached Garage
Style
- Modern
Community
- Community Pool
- Clubhouse
- Playground
- Tennis Court
HOA and Amenities
HOA
- Has HOA: Yes
- Fee: $1,600 /year
Amenities
- Clubhouse
- Play Area
- Pool
- Tennis Court(s)
Nearby schools
Schools provided by the listing agent
- District: Blue Valley
- Elementary: Wolf Springs
- Middle: Aubry Bend
- High: Blue Valley Southwest
Price history
Tax
- Annual tax amount: $12,500 / yr
HouseLoop Vision
Detected from listing photos.
17708 Carter Street, Overland Park, KS 66221 is a 5-bedroom, 6.5-bath, 4,731-square-foot single family residence that sold on August 18, 2026. MLS #2570972.
From Heartland MLS
- 5 beds
- 6.5 baths
- 4,731 sq ft
- 0.56 acre
HouseLoop's photo analysis of this home identified modern, white trim, mature trees, attached garage, big backyard and flat lot, plus 13 more features.
Living spaces
- Black window framesseen in the listing photos
- Wall of windowsseen in the listing photos
Floors, walls and trim
- Modernseen in the listing photos
- White trimseen in the listing photos
- New constructionseen in the listing photos
- Farmhouse styleseen in the listing photos
- White wallsseen in the listing photos
Garage, laundry and mudroom
- Attached garageseen in the listing photos
- Garage for three or more carsseen in the listing photos
Exterior and style
- Gray roofseen in the listing photos
- Asphalt shingle roofseen in the listing photos
- White exteriorseen in the listing photos
- Concrete drivewayseen in the listing photos
- Mixed exterior materialsseen in the listing photos
- Covered front porchseen in the listing photos
- Black exterior windowsseen in the listing photos
Backyard and outdoor living
- Big backyardseen in the listing photos
Lot, water and community
- Mature treesseen in the listing photos
- Flat lotseen in the listing photos
HouseLoop Vision findings
- HouseLoop Vision detected a modern design in the listing photos.
- HouseLoop Vision detected white trim in the listing photos.
- HouseLoop Vision detected mature trees in the listing photos.
- HouseLoop Vision detected an attached garage in the listing photos.
- HouseLoop Vision detected a big backyard in the listing photos.
- HouseLoop Vision detected a flat lot in the listing photos.
- HouseLoop Vision detected new construction in the listing photos.
- HouseLoop Vision detected a gray roof in the listing photos.
- HouseLoop Vision detected black window frames in the listing photos.
- HouseLoop Vision detected a wall of windows in the listing photos.
- HouseLoop Vision detected a farmhouse style in the listing photos.
- HouseLoop Vision detected an asphalt shingle roof in the listing photos.
- HouseLoop Vision detected a white exterior in the listing photos.
- HouseLoop Vision detected white walls in the listing photos.
- HouseLoop Vision detected a concrete driveway in the listing photos.
- HouseLoop Vision detected mixed exterior materials in the listing photos.
- HouseLoop Vision detected a covered front porch in the listing photos.
- HouseLoop Vision detected a garage for three or more cars in the listing photos.
- HouseLoop Vision detected black exterior windows in the listing photos.
Is this your home?
Claim this home to get your HouseLoop Home Valuation & Buyer Demand Report — real-time buyer demand and an up-to-date value for your home. Free, no obligation, about 3 minutes.
Estimated Sales Range
HouseLoop Home Value History
Similar listings and the Overland Park market
Look throughout Overland Park, Kansas
There are currently 509 homes for sale in Overland Park, with 311 under contract.
Overland Park sits in Johnson County, which covers 31 zip codes and 1,927 homes for sale.
Sources — listings and prices: Heartland MLS as distributed by MLS GRID, as of October 4, 2026 · analysis: HouseLoop.
This home's area
Popular searches in Overland Park, KS
Search nearby cities
Overland Park, KS homes for sale by zip code for sale · median sale · days to contract
HouseLoop analysis of Heartland MLS data distributed by MLS GRID · trailing 12 months. Median sale price: the median closed price among sold homes in that zip over the same window.
Counties homes for sale · median list price
Listed by Weichert, Realtors Welch & Co.
Listed August 25, 2025 04:17 PM · Source: Heartland MLS as distributed by MLS GRID · MLS #2570972
HouseLoop last checked:
Listing updated:
Insights on 17708 Carter Street
This Wild Horse single-family residence went under contract the same day it listed—a striking signal of immediate buyer demand. With minimal HouseLoop engagement metrics, the speed-to-contract suggests the home appealed to a highly targeted buyer pool rather than broad market visibility. HouseLoop's AI photo analysis detected luxury and modern finishes, a flat lot, pool amenities, and condition-forward staging that likely resonated with serious purchasers searching for move-in-ready homes in the subdivision.
Homes with similar features
| Home | Neighborhood | Shared features |
|---|---|---|
| 15285 W 162nd Street | Heritage Ranch | model, luxury, modern, photos |
| 15046 S Canton Street | Mulberry Hill Estates | model, luxury, modern, photos |
| 14730 S Locust Street | Havencroft | model, luxury, modern, photos |
| 7401 W 101st Street | Pinehurst | model, luxury, modern, photos |
| 4024 W 73rd Street | Prairie Village | model, luxury, modern, photos |
Frequently asked questions
How much did 17708 Carter Street sell for?
17708 Carter Street was listed at $1,134,535 and sold in Aug 2026. Individual sold prices aren't published here, but the surrounding data tells the story: it featured model, luxury, modern per HouseLoop's AI photo analysis.
How fast did 17708 Carter Street sell?
It went under contract in 0 days.
What features did this home have?
HouseLoop's AI photo analysis detected: model, luxury, modern, photos, flat lot, condition, pool form, pool type.
What schools serve 17708 Carter Street?
This home is in the Blue Valley school district (Blue Valley Southwest High School). Verify the exact attendance boundary for this address before relying on it.