17590 188th Terrace, Tonganoxie, KS 66086
17590 188th Terrace is a 4-bed, 5-bath, 5,888 sq ft home in Aspen Estates, Tonganoxie, KS, listed at $998,000 on May 6, 2026. HouseLoop Vision saw workshop, gated driveway and garage for three or more cars in its 55 listing photos (as of November 3, 2026).
$998,000
17590 188th Terrace, Tonganoxie, KS 66086
About this home
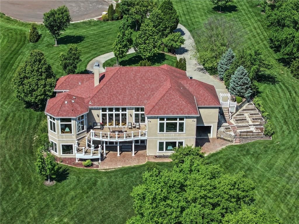
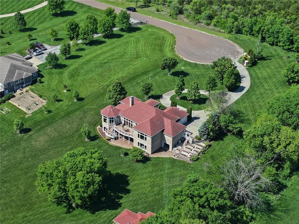
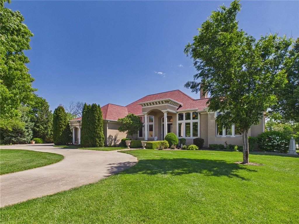
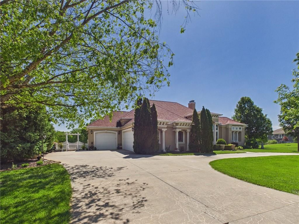
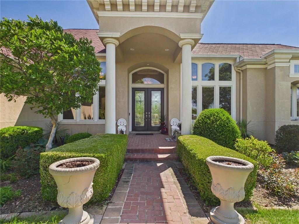
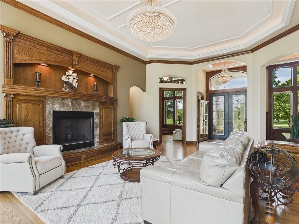
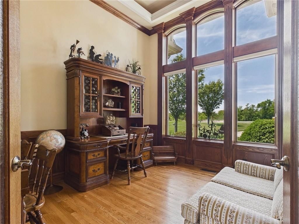
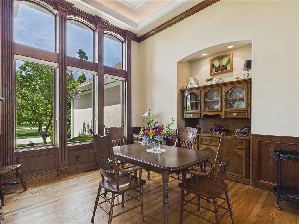
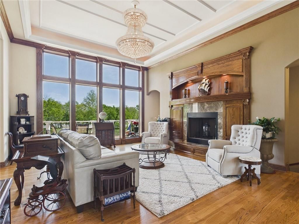
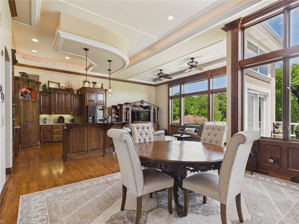
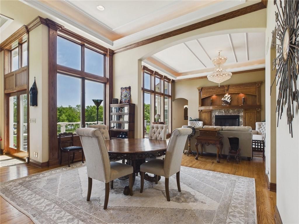
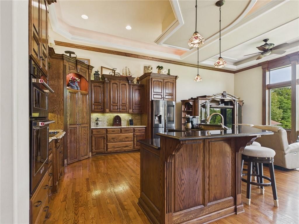
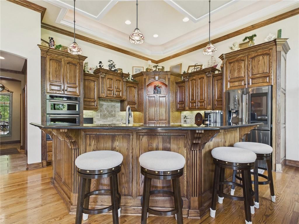
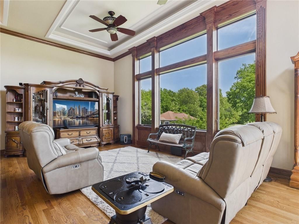
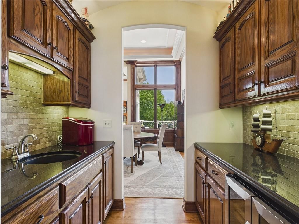
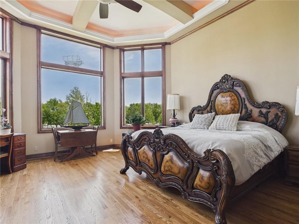
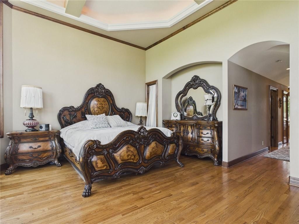
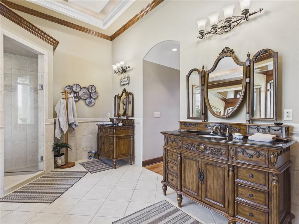
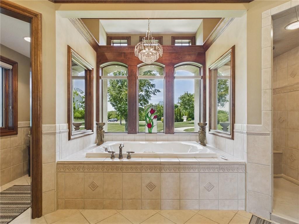
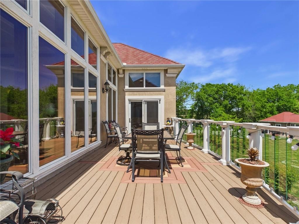
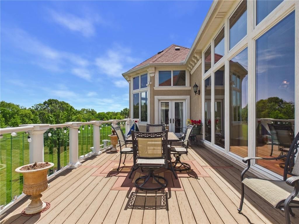
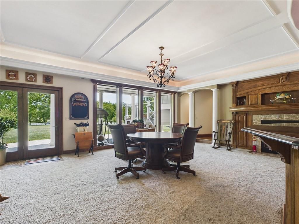
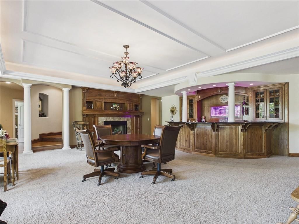
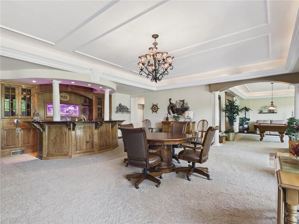
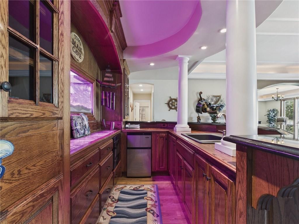
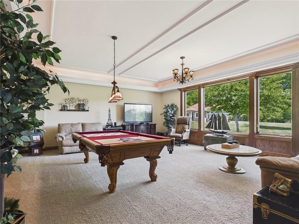
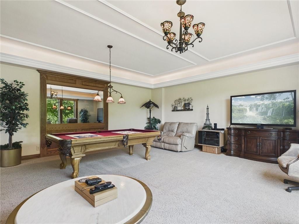
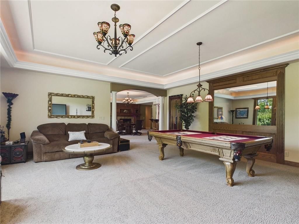
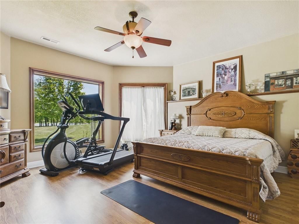
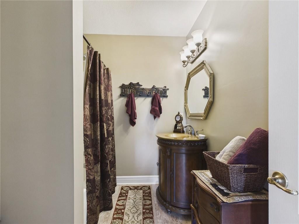
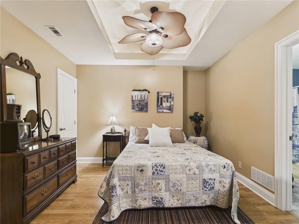
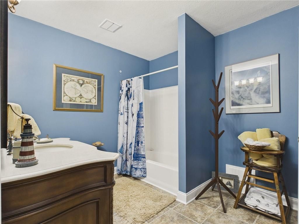
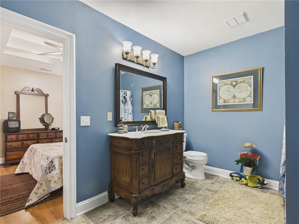
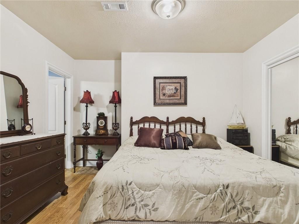
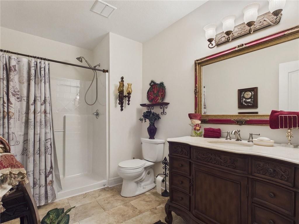
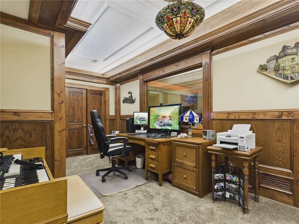
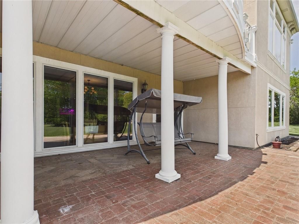
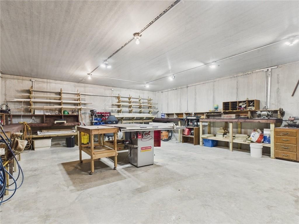
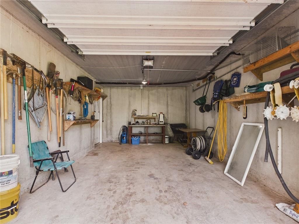
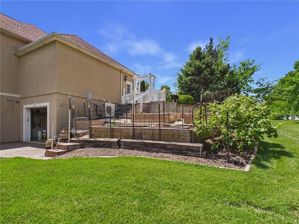
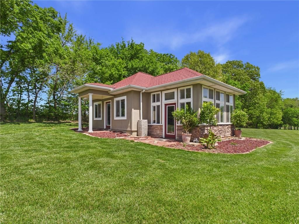
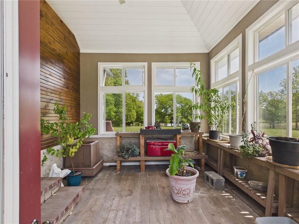
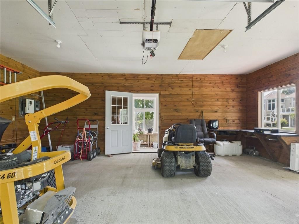
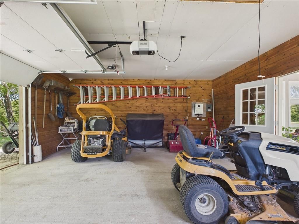
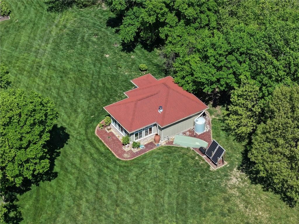
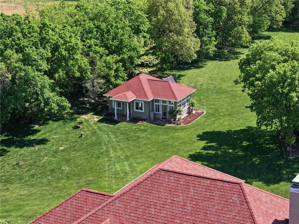
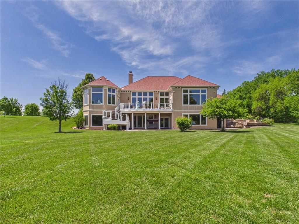
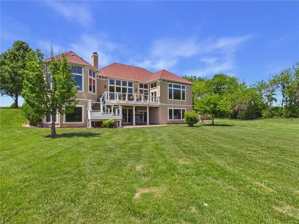
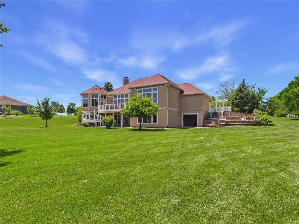
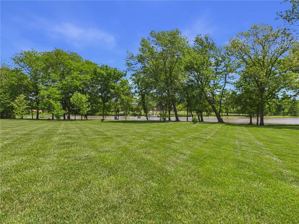
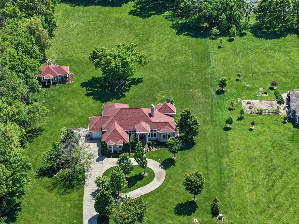
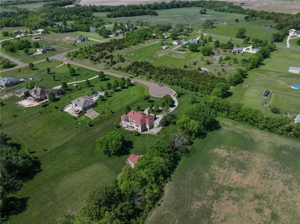
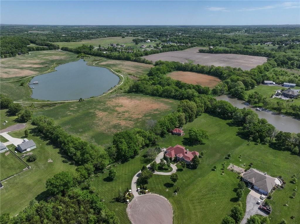
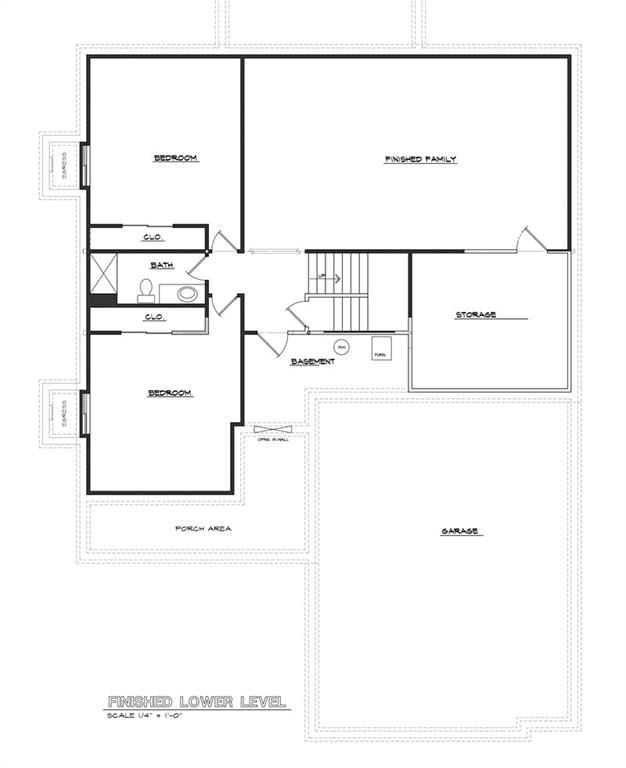
STUNNING Tuscan-inspired modern REVERSE RANCH, 3.59 ACRES, gracefully designed with stately columns and circular driveway create an unforgettable first impression. This home showcases extraordinary craftsmanship and intentional design throughout. Step inside to a dramatic chandelier, rich wood flooring, soaring 13-foot ceilings, and expansive floor-to-ceiling windows framing serene pond views. Every detail is carefully curated, from the custom millwork and elegant curved archways to the intricate ceiling treatments that define each space. The thoughtfully designed main level flows seamlessly from entry to formal dining through a BUTLER'S PANTRY with barrel-vaulted ceiling to the CUSTOM CHEF'S KITCHEN and hearth room. Step outside to the maintenance-free deck, the perfect setting to enjoy breathtaking sunrises and peaceful summer evenings. The PRIMARY SUITE is a true retreat, featuring oversized walk-in closets and a spa-inspired bath complete with a private walk-in shower and grand jetted soaking tub. A sweeping curved staircase leads to the lower level, where entertaining spaces await. The family room features a FULL WET BAR, separate recreation area, and a uniquely designed curved hallway leading to an ADDITIONAL PRIVATE BEDROOM SUITE with beautiful views, plus two more spacious bedrooms connected by a full bath. The office offers flexibility to convert into a 5th NON-CONFORMING BEDROOM and 5th FULL BATH conveniently nearby. The suspended-garage storage area serves as STORM SHELTER and WORKSHOP. The covered walkout patio is equipped with a dedicated hot tub outlet. This exceptional estate offers a detached GREENHOUSE thoughtfully designed to mirror the home’s architecture, along with terraced raised gardens and fruit trees—truly a gardener’s paradise. Built with 6" thick walls and premium construction materials throughout, this one-of-a-kind estate delivers timeless architecture, remarkable quality, and luxury living at its finest. *Share link to virtual tour*
HouseLoop Vision — AI-detected features from listing photos
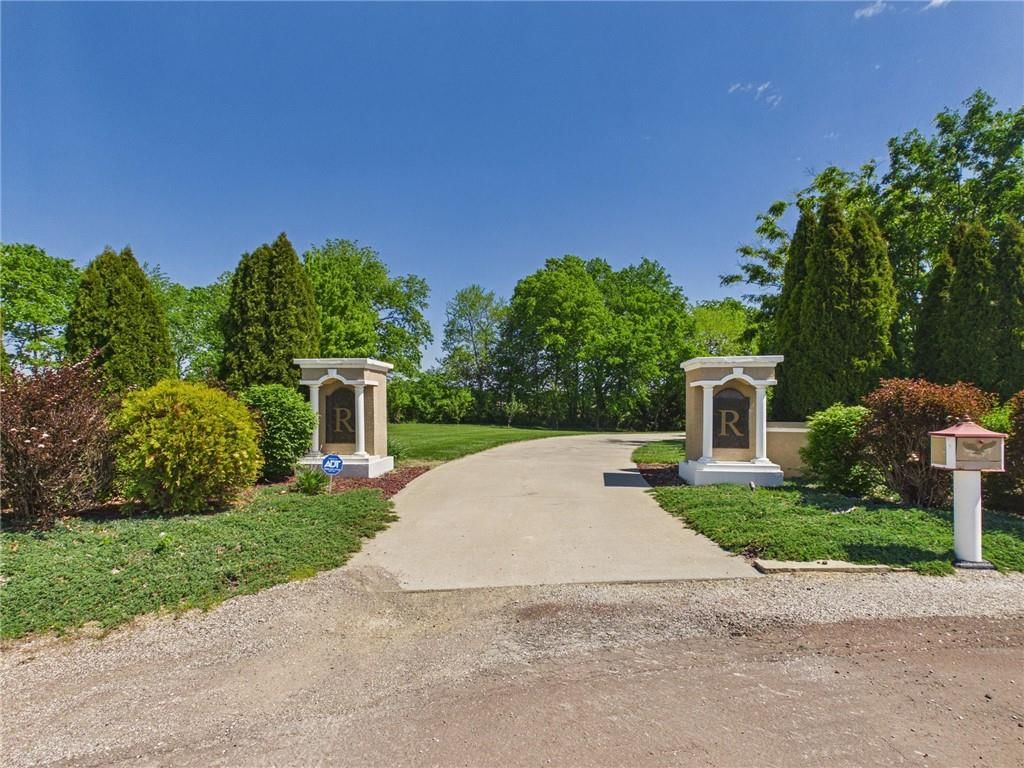
HouseLoop's photo analysis of 17590 188th Terrace, Tonganoxie, KS 66086 identified workshop, gated driveway, garage for three or more cars, covered front porch, traditional style and tall ceilings, plus 65 more features. The home is a sold 4-bedroom, 5-bath, 5,888-square-foot single family residence, MLS #2616256.
Key HouseLoop Vision features
- Open floor plan
- Kitchen island
- Granite counters
- Gas range
- Butler's pantry
- Double oven
- Stainless steel appliances
- Breakfast nook
- Wood kitchen cabinets
- Updated kitchen
- Kitchen backsplash
- Subway tile backsplash
- Black countertops
- Raised-panel cabinets
- Tall ceilings
- Fireplace
- Floor-to-ceiling windows
- Home office
- Statement lighting
- Coffered ceiling
- Sunroom
- Tray ceiling
- Ceiling beams
- Wall of windows
- Two-story living room
- Recessed lighting
- Wood-paneled fireplace
- Wine cellar
- Game room
- Main-floor primary bedroom
- Bedroom sitting area
- Freestanding tub
- Private toilet room
- Tiled shower
- Double vanity
- Frameless glass shower
- Wood vanity
- Renovated bathrooms
- Gated driveway
- Covered front porch
- Deck
- Big backyard
- Fenced yard
- Mature trees
- Stucco exterior
- Composite deck
- Screened porch
- Paver patio
- Covered patio
- Circular driveway
- Tile roof
- Red roof
- Beige exterior
- Paver driveway
- Iron fence
- Flat lot
- Workshop
- Garage for three or more cars
- Traditional style
- Hardwood floors
- Wainscoting or board and batten
- Tile floors
- Garage storage system
- White trim
- Bronze hardware
- Beige walls
- Carpet
- Billiards room
- Gated entry
- Mature landscaping
- Attached garage
Interior
Bedrooms & bathrooms
- Bedrooms: 4
- Full bathrooms: 5
Primary Bedroom
- Features: ceiling fan(s), walk-in closet(s)
- Level: Main
- Dimensions: 18 × 18
Primary Bathroom
- Features: double vanity, granite counters
- Level: Main
- Dimensions: 16 × 12
Bedroom 2
- Features: Ceiling Fan(s)
- Level: Lower
- Dimensions: 18 × 16
Bedroom 3
- Features: Ceiling Fan(s)
- Level: Lower
- Dimensions: 13 × 11
Bedroom 4
- Level: Lower
- Dimensions: 12 × 11
Bathroom 2
- Level: Main
- Dimensions: 10 × 6
Bathroom 3
- Level: Lower
- Dimensions: 6 × 9
Bathroom 4
- Level: Lower
- Dimensions: 11 × 8
Bathroom 5
- Level: Lower
- Dimensions: 10 × 6
Family Room
- Level: Lower
- Dimensions: 24 × 24
Living Room
- Features: Built-in Features
- Level: Main
- Dimensions: 25 × 16
Kitchen
- Features: built-in features, pantry
- Level: Main
- Dimensions: 25 × 23
Dining Room
- Features: Built-in Features
- Level: Main
- Dimensions: 13 × 11
Den
- Level: Main
- Dimensions: 13 × 11
Office
- Features: Other
- Level: Lower
- Dimensions: 19 × 10
Recreation Room
- Level: Lower
- Dimensions: 23 × 19
Heating
- Heating: Natural Gas
Cooling
- Cooling: Electric
Appliances
- Included: Dishwasher, Disposal, Refrigerator, Gas Range, Stainless Steel Appliance(s), Washer
- Laundry: Main Level
Features
- Features: Ceiling Fan(s), Custom Cabinets, Pantry, Vaulted Ceiling(s), Walk-In Closet(s), Wet Bar
- Flooring: Carpet, Tile, Wood
- Basement: Basement BR, Daylight, Finished, Full, Walk-Out Access
- Fireplace features: Family Room, Living Room, Wood Burning
- Other rooms: Atrium, Den/Study, Great Room, Main Floor Primary Bedroom, Workshop
Interior area
- Finished area above ground: 5,888 sqft
- Total interior livable area: 5,888 sqft
Property
Parking
- Total spaces: 4
- Parking features: Attached, Garage Door Opener, Garage Faces Rear, Garage Faces Side
Lot
- Size: 3.59 Acres
- Features: Acreage, Adjoin Greenspace, City Limits, Sprinkler-In Ground
- Patio & porch: Deck, Patio
Construction
Type & style
- Home type: Residential
- Architectural style: Single Family Residence
Materials
- Materials: Stucco & Frame
Condition
- Year built: 2007
- Age: 16-20 Years
Utilities & green energy
- Sewer: Septic Tank
- Water: Public
Highlights
Outdoor & Lot
- Deck
- Acreage
- Adjoins Greenspace
- Sprinkler System
Kitchen
- Walk-in Pantry
- Gas Range
- Stainless Appliances
Interior
- Hardwood Floors
- Tile Floors
- Tall Ceilings
- Two-Story Living Room
- Wet Bar
Layout
- Main Floor Primary
- Basement
- Finished Basement
- Walk-out Basement
- In-law Suite
- Workshop
Fireplace
- Fireplace
Garage & Parking
- Attached Garage
Financial & listing details
- Annual tax amount: $13,351 / yr
HOA
- Has HOA: Yes
- Fee: $100 /year
Property tax history
| Year | Property tax | Assessed value |
|---|---|---|
| 2025 | $13,351 | $114,877 |
| 2024 | $12,641 | $110,458 |
| 2023 | $12,063 | $106,370 |
| 2022 | $10,757 | $92,586 |
| 2021 | $9,730 | $82,938 |
| 2020 | $9,431 | $80,063 |
| 2019 | $8,763 | $75,682 |
| 2018 | $8,067 | $69,644 |
| 2017 | $7,844 | $67,202 |
| 2016 | $7,272 | $62,169 |
| 2015 | $7,272 | $62,169 |
| 2014 | $7,099 | $67,241 |
Where it’s at
Nearby schools
Tonganoxie · HouseLoop school ratings
- Tonganoxie Elementary School6
- Tonganoxie Middle School4
- Tonganoxie High School6
Price & tax history

Myli is ready to help
Myli, your HouseLoop guide
Ask about this home, the neighborhood or what it costs to own.
She answers from HouseLoop’s own data.
Similar listings and the Tonganoxie market
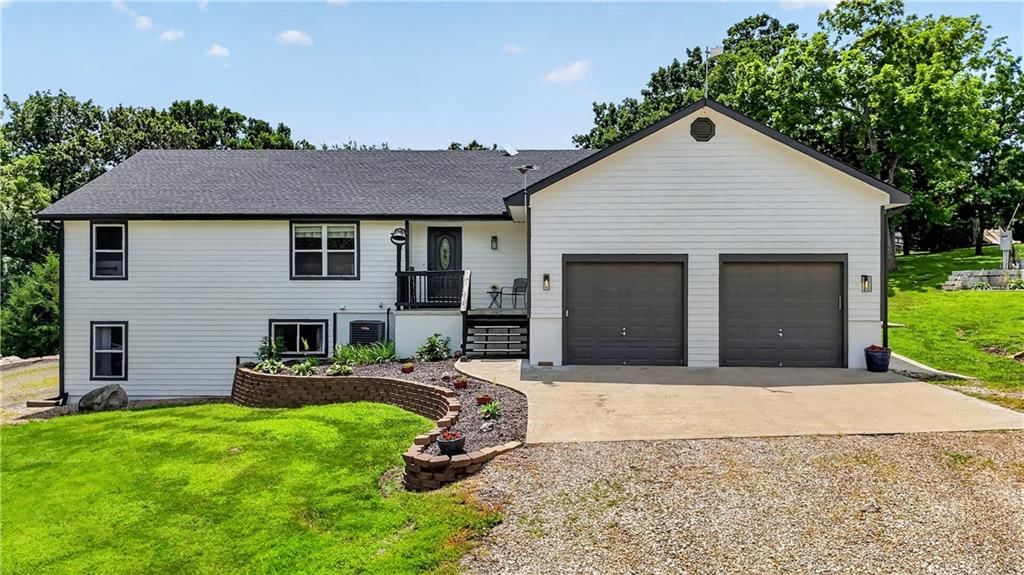
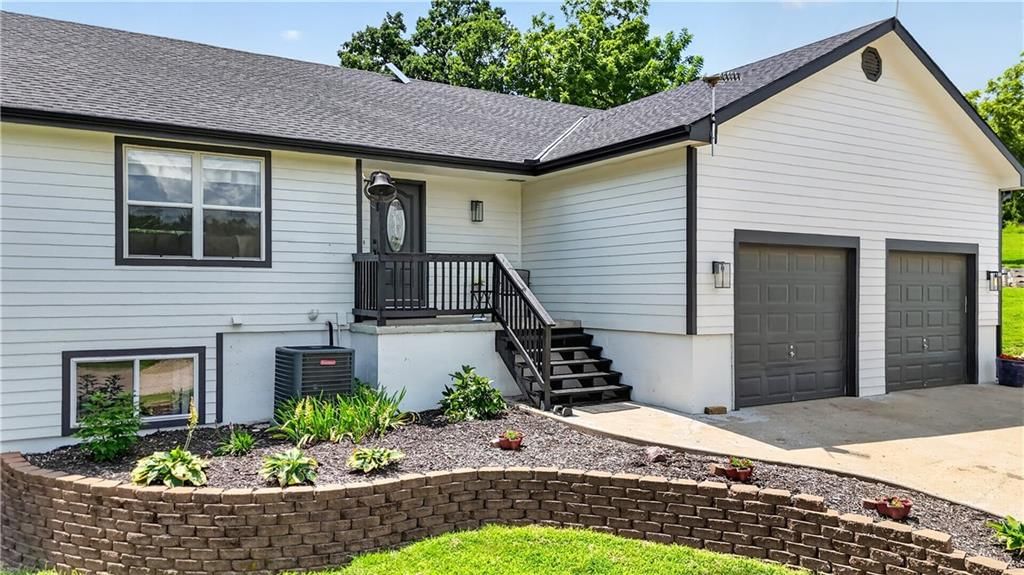


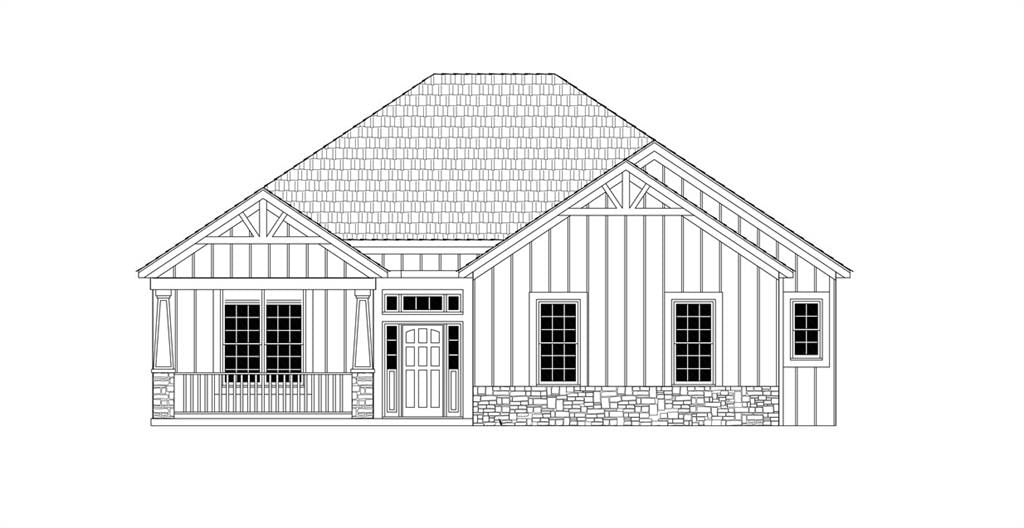
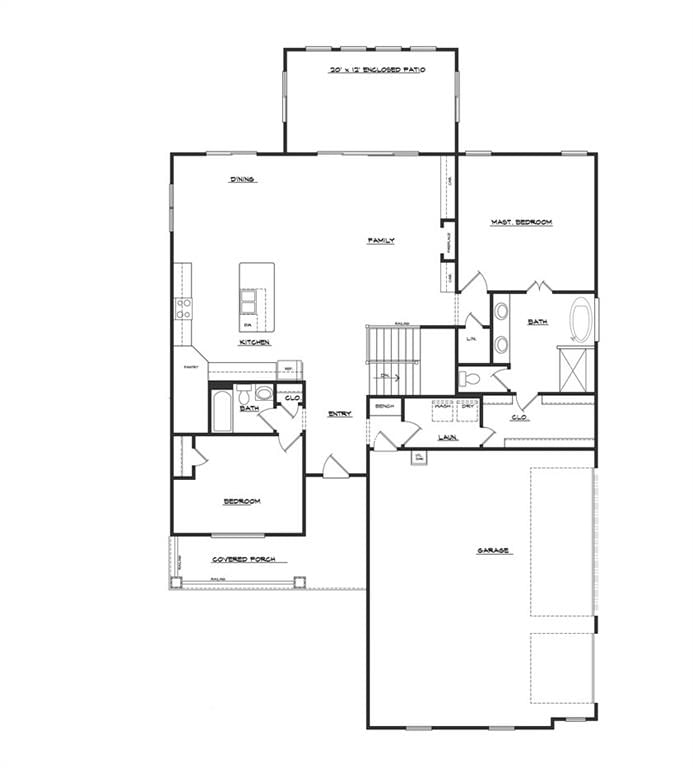
Look throughout Tonganoxie, Kansas
There are currently 110 homes for sale in Tonganoxie, with 16 under contract. Homes here sell for a median of $332,308 and go under contract in a median of 28 days. This home is priced $665,692 above the Tonganoxie median.
Tonganoxie sits in Johnson County, which covers 31 zip codes and 1,977 homes for sale. Nearby Olathe runs a higher median at $470,000; Edgerton is lower at $303,970.
Listed by RE/MAX Realty Suburban Inc
Listed May 06, 2026 08:11 AM · Source: Heartland MLS as distributed by MLS GRID · MLS #2616256
HouseLoop last checked:
Listing updated:
Listed for
$998,000
Sale price not disclosed
17590 188th Terrace, Tonganoxie, KS 66086
HouseLoop user activity
HouseLoop last checked:
About this home
STUNNING Tuscan-inspired modern REVERSE RANCH, 3.59 ACRES, gracefully designed with stately columns and circular driveway create an unforgettable first impression. This home showcases extraordinary craftsmanship and intentional design throughout. Step inside to a dramatic chandelier, rich wood flooring, soaring…
HouseLoop Vision — AI-detected features from listing photos
HouseLoop's photo analysis of 17590 188th Terrace, Tonganoxie, KS 66086 identified workshop, gated driveway, garage for three or more cars, covered front porch, traditional style and tall ceilings, plus 65 more features. The home is a sold 4-bedroom, 5-bath, 5,888-square-foot single family residence, MLS #2616256.
Key HouseLoop Vision features
- Open floor plan
- Kitchen island
- Granite counters
- Gas range
- Butler's pantry
- Double oven
- Stainless steel appliances
- Breakfast nook
- Wood kitchen cabinets
- Updated kitchen
- Kitchen backsplash
- Subway tile backsplash
- Black countertops
- Raised-panel cabinets
- Tall ceilings
- Fireplace
- Floor-to-ceiling windows
- Home office
- Statement lighting
- Coffered ceiling
- Sunroom
- Tray ceiling
- Ceiling beams
- Wall of windows
- Two-story living room
- Recessed lighting
- Wood-paneled fireplace
- Wine cellar
- Game room
- Main-floor primary bedroom
- Bedroom sitting area
- Freestanding tub
- Private toilet room
- Tiled shower
- Double vanity
- Frameless glass shower
- Wood vanity
- Renovated bathrooms
- Gated driveway
- Covered front porch
- Deck
- Big backyard
- Fenced yard
- Mature trees
- Stucco exterior
- Composite deck
- Screened porch
- Paver patio
- Covered patio
- Circular driveway
- Tile roof
- Red roof
- Beige exterior
- Paver driveway
- Iron fence
- Flat lot
- Workshop
- Garage for three or more cars
- Traditional style
- Hardwood floors
- Wainscoting or board and batten
- Tile floors
- Garage storage system
- White trim
- Bronze hardware
- Beige walls
- Carpet
- Billiards room
- Gated entry
- Mature landscaping
- Attached garage
Is this your home?
Claim this home to get your HouseLoop Home Valuation & Buyer Demand Report — real-time buyer demand and an up-to-date value for your home. Free, no obligation, about 3 minutes.
Estimated Sales Range
HouseLoop Home Value History
Property Details
Interior
Bedrooms & bathrooms
- Bedrooms: 4
- Full bathrooms: 5
Primary Bedroom
- Features: ceiling fan(s), walk-in closet(s)
- Level: Main
- Dimensions: 18 × 18
Primary Bathroom
- Features: double vanity, granite counters
- Level: Main
- Dimensions: 16 × 12
Bedroom 2
- Features: Ceiling Fan(s)
- Level: Lower
- Dimensions: 18 × 16
Bedroom 3
- Features: Ceiling Fan(s)
- Level: Lower
- Dimensions: 13 × 11
Bedroom 4
- Level: Lower
- Dimensions: 12 × 11
Bathroom 2
- Level: Main
- Dimensions: 10 × 6
Bathroom 3
- Level: Lower
- Dimensions: 6 × 9
Bathroom 4
- Level: Lower
- Dimensions: 11 × 8
Bathroom 5
- Level: Lower
- Dimensions: 10 × 6
Family Room
- Level: Lower
- Dimensions: 24 × 24
Living Room
- Features: Built-in Features
- Level: Main
- Dimensions: 25 × 16
Kitchen
- Features: built-in features, pantry
- Level: Main
- Dimensions: 25 × 23
Dining Room
- Features: Built-in Features
- Level: Main
- Dimensions: 13 × 11
Den
- Level: Main
- Dimensions: 13 × 11
Office
- Features: Other
- Level: Lower
- Dimensions: 19 × 10
Recreation Room
- Level: Lower
- Dimensions: 23 × 19
Heating
- Heating: Natural Gas
Cooling
- Cooling: Electric
Appliances
- Included: Dishwasher, Disposal, Refrigerator, Gas Range, Stainless Steel Appliance(s), Washer
- Laundry: Main Level
Features
- Features: Ceiling Fan(s), Custom Cabinets, Pantry, Vaulted Ceiling(s), Walk-In Closet(s), Wet Bar
- Flooring: Carpet, Tile, Wood
- Basement: Basement BR, Daylight, Finished, Full, Walk-Out Access
- Fireplace features: Family Room, Living Room, Wood Burning
- Other rooms: Atrium, Den/Study, Great Room, Main Floor Primary Bedroom, Workshop
Interior area
- Finished area above ground: 5,888 sqft
- Total interior livable area: 5,888 sqft
Property
Parking
- Total spaces: 4
- Parking features: Attached, Garage Door Opener, Garage Faces Rear, Garage Faces Side
Lot
- Size: 3.59 Acres
- Features: Acreage, Adjoin Greenspace, City Limits, Sprinkler-In Ground
- Patio & porch: Deck, Patio
Construction
Type & style
- Home type: Residential
- Architectural style: Single Family Residence
Materials
- Materials: Stucco & Frame
Condition
- Year built: 2007
- Age: 16-20 Years
Utilities & green energy
- Sewer: Septic Tank
- Water: Public
Highlights
Outdoor & Lot
- Deck
- Acreage
- Adjoins Greenspace
- Sprinkler System
Kitchen
- Walk-in Pantry
- Gas Range
- Stainless Appliances
Interior
- Hardwood Floors
- Tile Floors
- Tall Ceilings
- Two-Story Living Room
- Wet Bar
Layout
- Main Floor Primary
- Basement
- Finished Basement
- Walk-out Basement
- In-law Suite
- Workshop
Fireplace
- Fireplace
Garage & Parking
- Attached Garage
HOA and Amenities
HOA
- Has HOA: Yes
- Fee: $100 /year
Nearby schools
GreatSchools rating
- 6Tonganoxie Elementary School
- 4Tonganoxie Middle School
- 6Tonganoxie High School
Schools provided by the listing agent
- District: Tonganoxie
Price history
Tax
- Annual tax amount: $13,351 / yr
Property tax history
| Year | Property tax | Assessed value |
|---|---|---|
| 2025 | $13,351 | $114,877 |
| 2024 | $12,641 | $110,458 |
| 2023 | $12,063 | $106,370 |
| 2022 | $10,757 | $92,586 |
| 2021 | $9,730 | $82,938 |
| 2020 | $9,431 | $80,063 |
| 2019 | $8,763 | $75,682 |
| 2018 | $8,067 | $69,644 |
| 2017 | $7,844 | $67,202 |
| 2016 | $7,272 | $62,169 |
| 2015 | $7,272 | $62,169 |
| 2014 | $7,099 | $67,241 |
Similar listings and the Tonganoxie market
Look throughout Tonganoxie, Kansas
There are currently 110 homes for sale in Tonganoxie, with 16 under contract. Homes here sell for a median of $332,308 and go under contract in a median of 28 days. This home is priced $665,692 above the Tonganoxie median.
Tonganoxie sits in Johnson County, which covers 31 zip codes and 1,977 homes for sale. Nearby Olathe runs a higher median at $470,000; Edgerton is lower at $303,970.
This home's area
Popular searches in Tonganoxie, KS
Search nearby cities
Tonganoxie, KS homes for sale by zip code for sale · median sale · days to contract
HouseLoop analysis of Heartland MLS data distributed by MLS GRID · trailing 12 months. Median sale price: the median closed price among sold homes in that zip over the same window.
Counties homes for sale · median list price
Listed by RE/MAX Realty Suburban Inc
Listed May 06, 2026 08:11 AM · Source: Heartland MLS as distributed by MLS GRID · MLS #2616256
HouseLoop last checked:
Listing updated:
Insights on 17590 188th Terrace
This 4-bedroom, 5,888-square-foot home in Aspen Estates moved swiftly, accepting an offer in just five days—significantly faster than typical for the subdivision. The 2007 construction and luxury finishes clearly resonated in this market segment.
Homes with similar features
| Home | Neighborhood |
|---|---|
| 15526 Evans Road | Cedar Lake Estates |
| 20410 N 207th Street | Other |
| 111 Southfork Road | Rock Creek West |
| 1334 N 161st Terrace | Grayhawk at Prairie Gardens |
| 4620 New Lawrence Road | None |
Frequently asked questions
How much did 17590 188th Terrace sell for?
17590 188th Terrace was listed at $998,000 and sold in Jul 2026. Individual sold prices aren't published here, but the surrounding data tells the story: it featured Workshop, Gated driveway, Garage for three or more cars per HouseLoop Vision.
How fast did 17590 188th Terrace sell?
It went under contract in 5 days.
What features did this home have?
HouseLoop Vision detected: Workshop, Gated driveway, Garage for three or more cars, Covered front porch, Traditional style, Tall ceilings, Fireplace, Deck.
What schools serve 17590 188th Terrace?
This home is in the Tonganoxie school district (Tonganoxie High School). Verify the exact attendance boundary for this address before relying on it.