












$749,900
Under Contract5 bd · 5,188 sqft1744 NE Woodland Shores Lane, Lee's Summit, MO 64086
Highlights
About this home
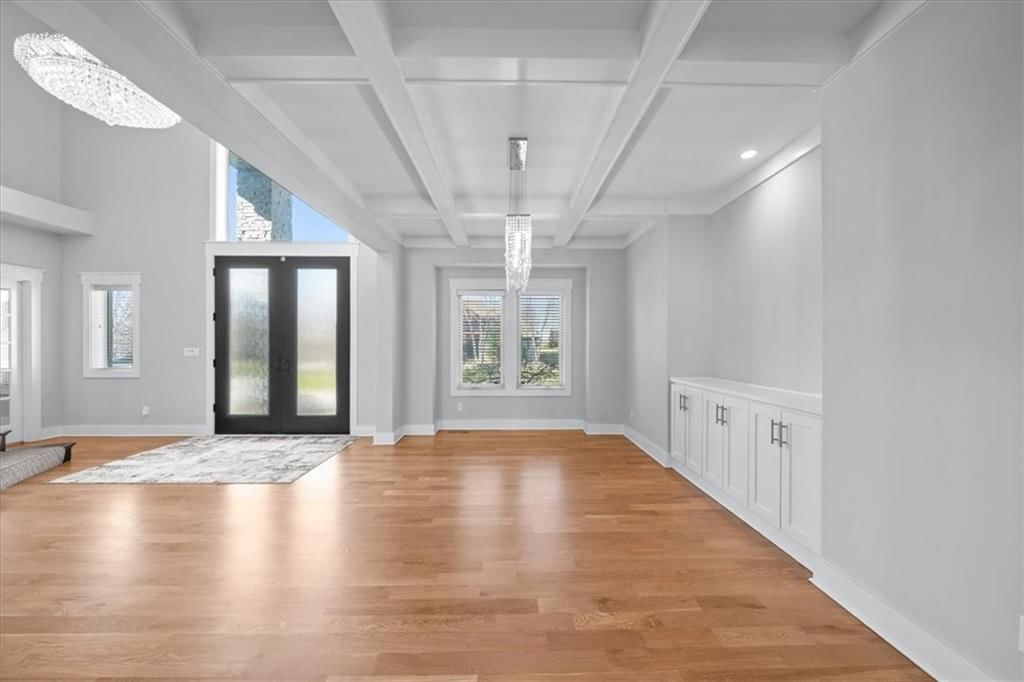
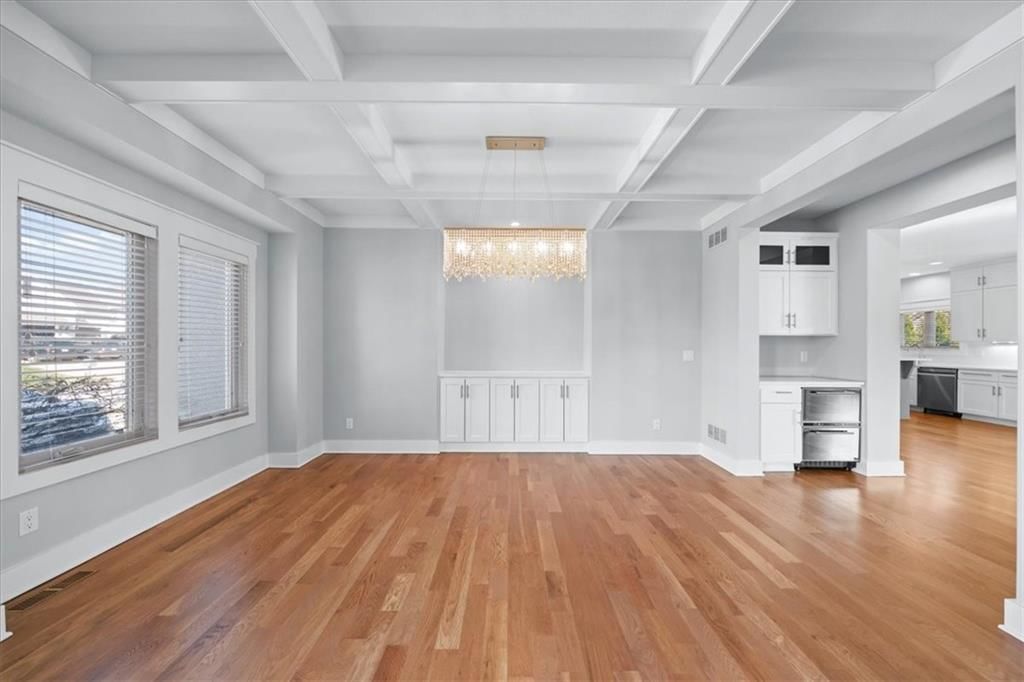
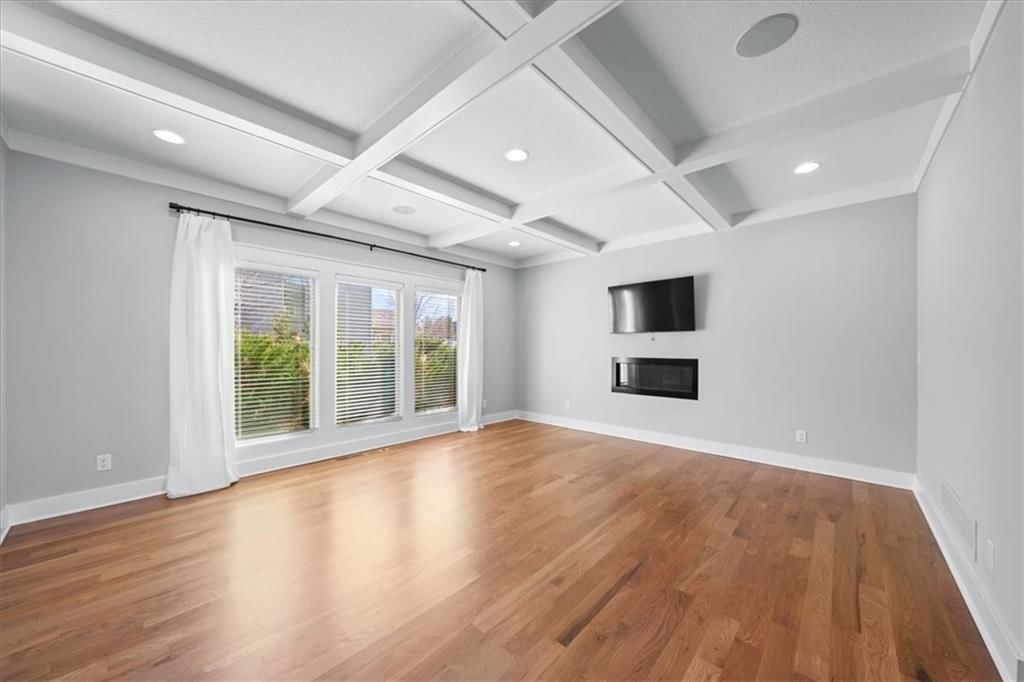
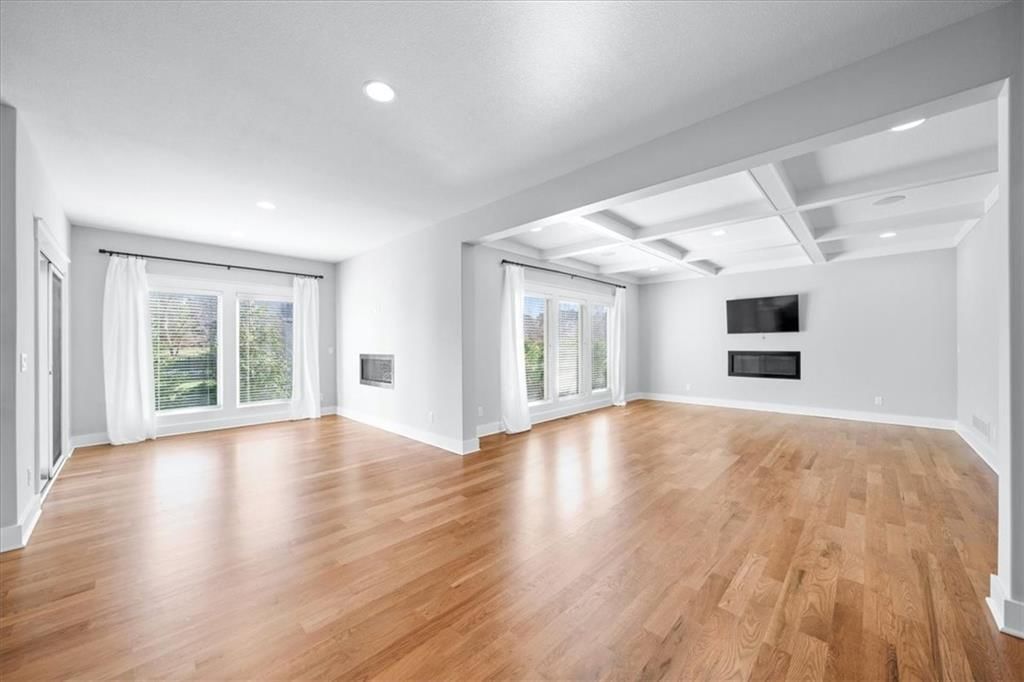
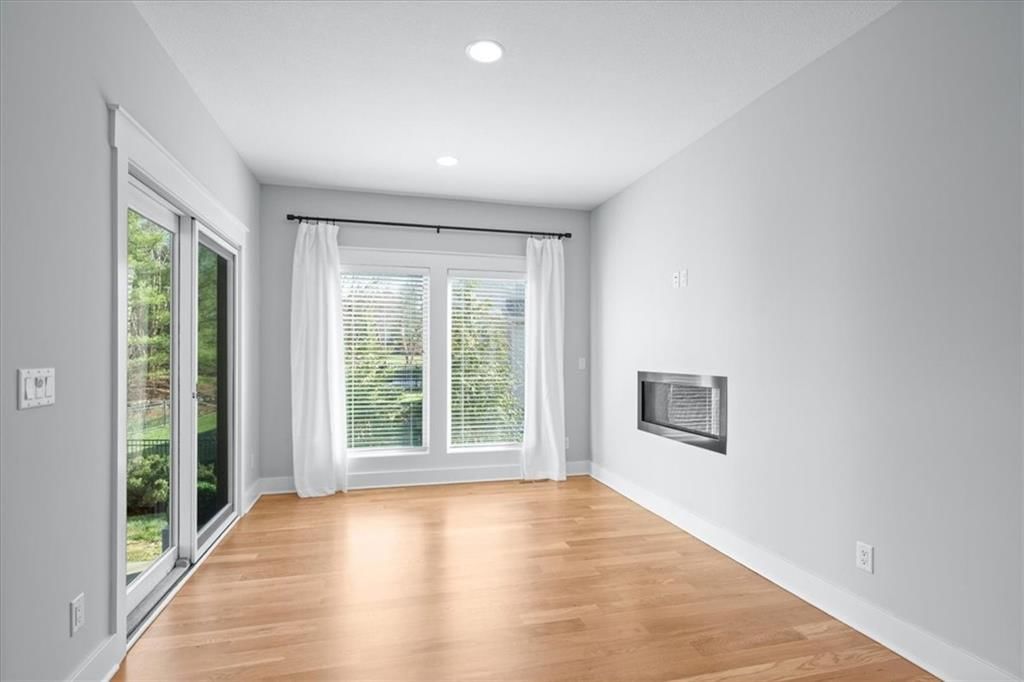
Stunning move-in ready two-story in sought-after Woodland Shores! Grand entry with a winding staircase welcomes you into the spacious great room featuring a gas fireplace, coffered ceiling, and a wall of windows, with elegant chandeliers showcased throughout the home. The formal dining room offers a matching coffered…
Property Details
Interior
Bedrooms & bathrooms
- Bedrooms: 5
- Full bathrooms: 5
- 1/2 bathrooms: 1
Primary Bedroom
- Features: built-in features, walk-in closet(s)
- Level: Second
- Dimensions: 18 × 16
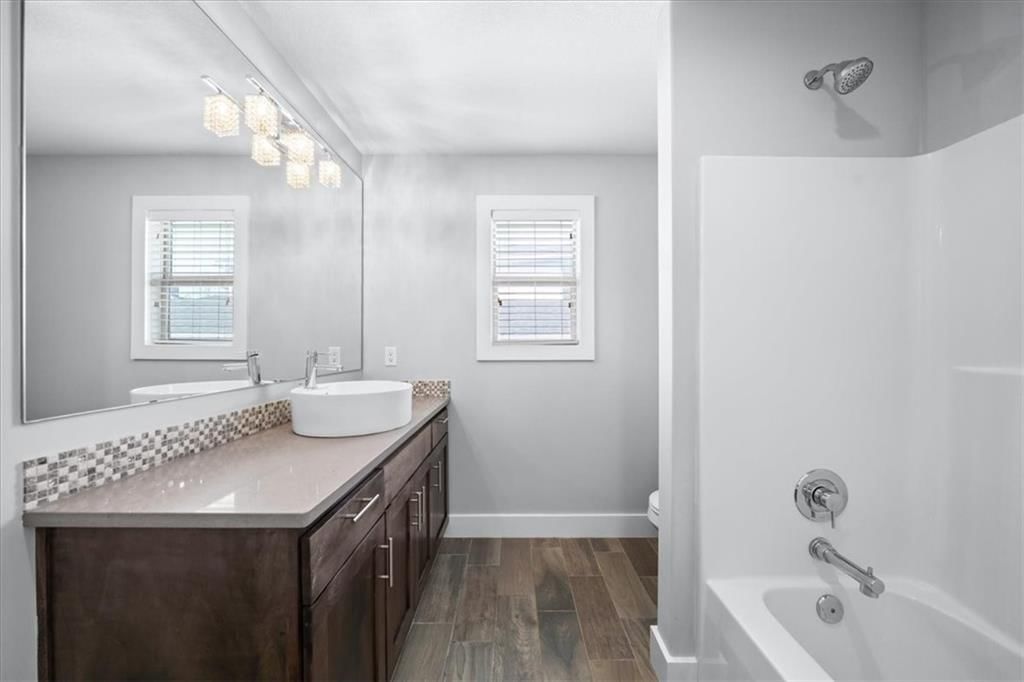
Primary Bathroom
- Features: Double Vanity
- Level: Second
- Dimensions: 114 × 13
Bedroom 2
- Features: built-in features, walk-in closet(s)
- Level: Second
- Dimensions: 16 × 11
Bedroom 3
- Features: ceiling fan(s), walk-in closet(s)
- Level: Second
- Dimensions: 16 × 11
Bedroom 4
- Features: built-in features, ceiling fan(s), walk-in closet(s)
- Level: Second
- Dimensions: 16 × 12
Bedroom 5
- Features: ceiling fan(s), walk-in closet(s)
- Level: Lower
- Dimensions: 14 × 12
Bathroom 2
- Level: Second
- Dimensions: 9 × 8
Bathroom 3
- Features: Double Vanity
- Level: Second
- Dimensions: 10 × 6
Bathroom 4
- Level: Lower
- Dimensions: 8 × 7
Half Bath
- Level: Main
- Dimensions: 6 × 6
Great Room
- Level: Main
- Dimensions: 18 × 16
Family Room
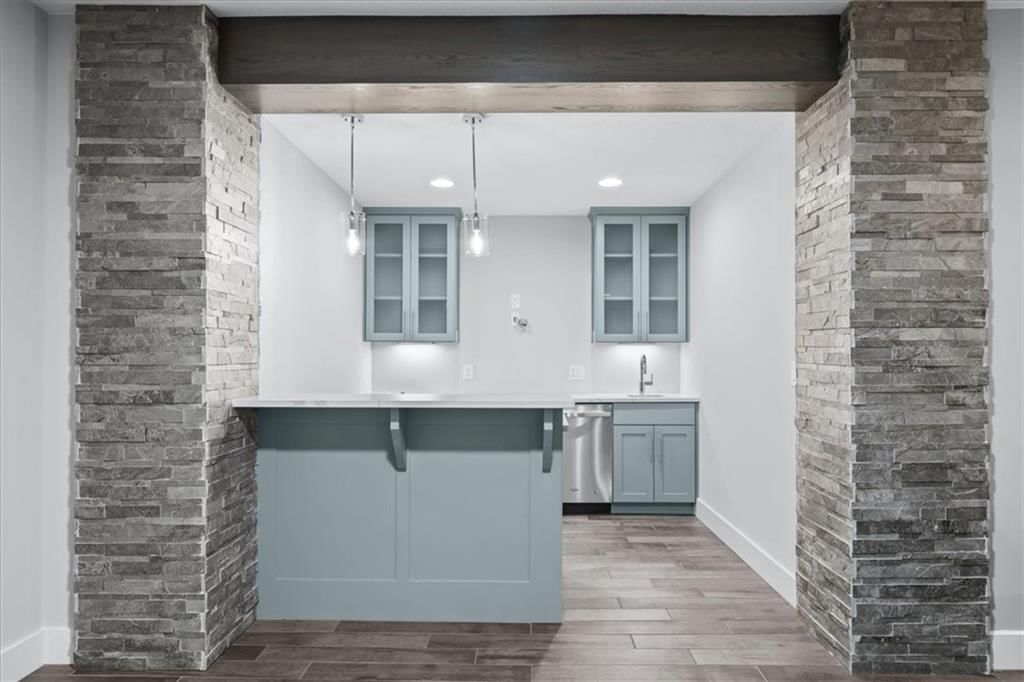
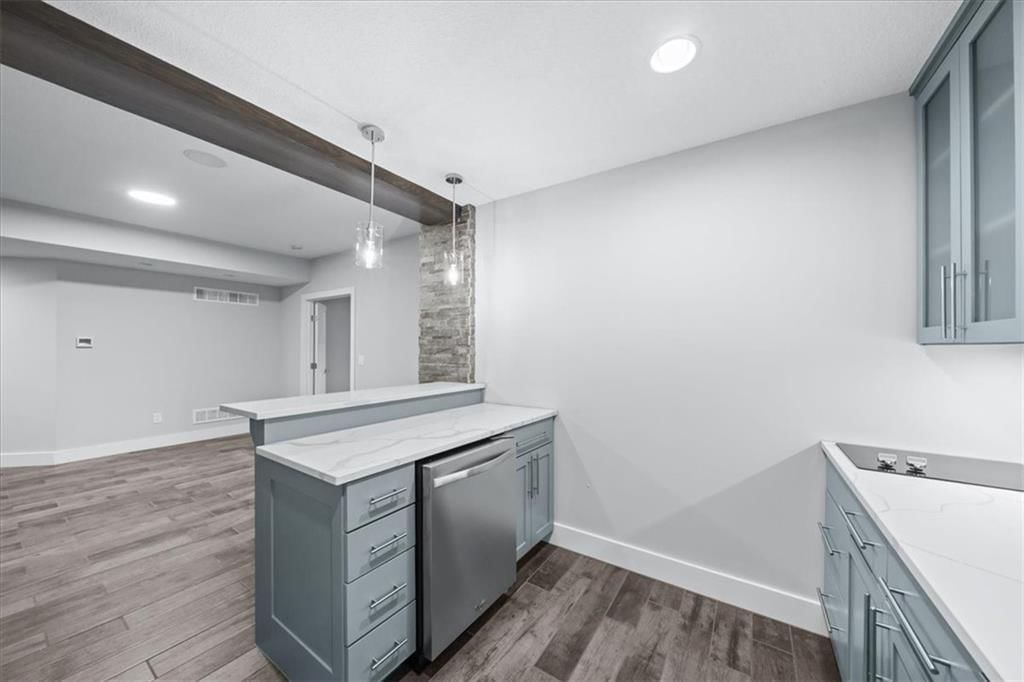
- Features: Wet Bar
- Level: Lower
- Dimensions: 40 × 32
Kitchen
- Features: kitchen island, pantry
- Level: Main
- Dimensions: 25 × 15
Breakfast Room
- Level: Main
- Dimensions: 11 × 11
Dining Room
- Features: Built-in Features
- Level: Main
- Dimensions: 15 × 11
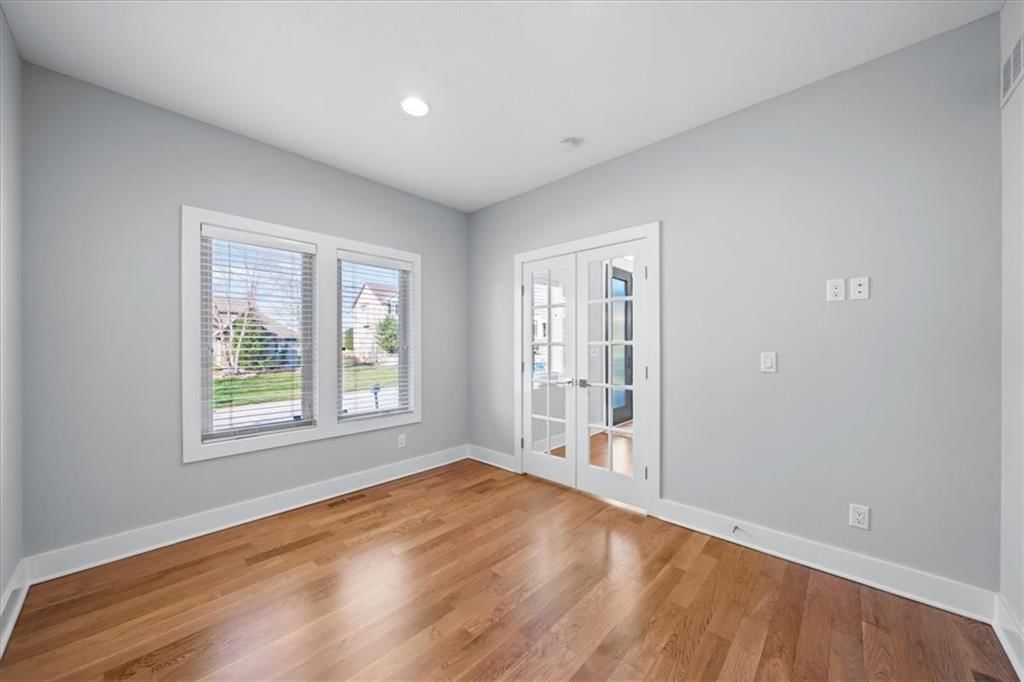
Office
- Level: Main
- Dimensions: 12 × 11
Heating
- Heating: Forced Air
Cooling
- Cooling: Electric
Appliances
- Included: Dishwasher, Disposal, Exhaust Fan, Humidifier, Microwave, Electric Range, Stainless Steel Appliance(s), Water Purifier, Water Softener
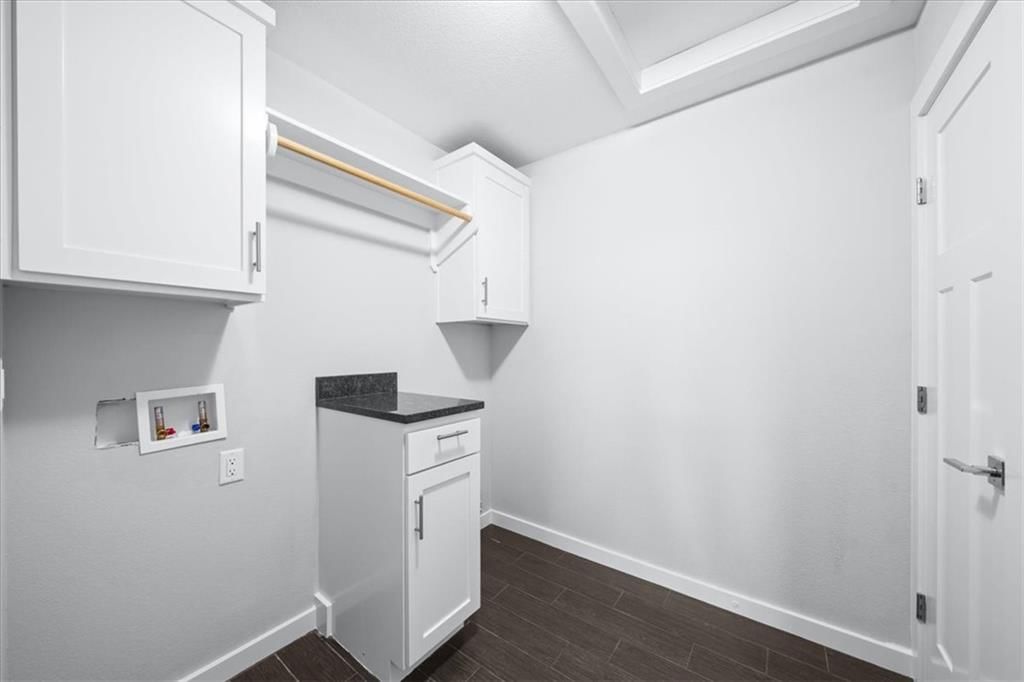
- Laundry: Bedroom Level, Laundry Room
Features
- Features: Ceiling Fan(s), Custom Cabinets, Kitchen Island, Painted Cabinets, Pantry, Vaulted Ceiling(s), Walk-In Closet(s), Wet Bar
- Flooring: Carpet, Luxury Vinyl, Tile, Wood
- Basement: Basement BR, Finished, Full, Radon Mitigation System, Sump Pump
- Fireplace features: Gas, Great Room
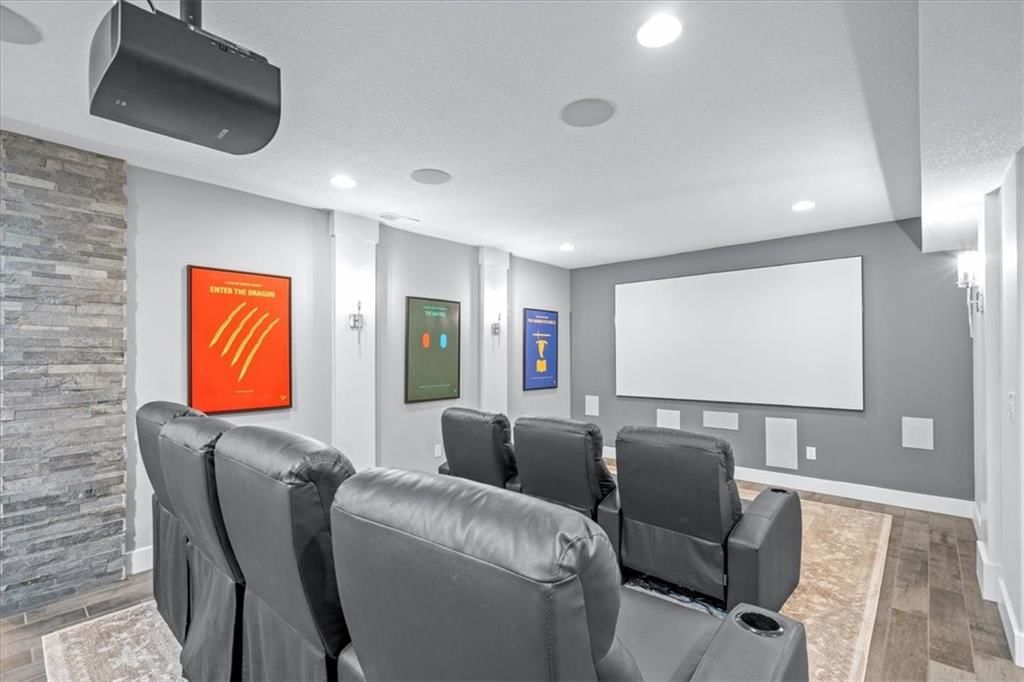
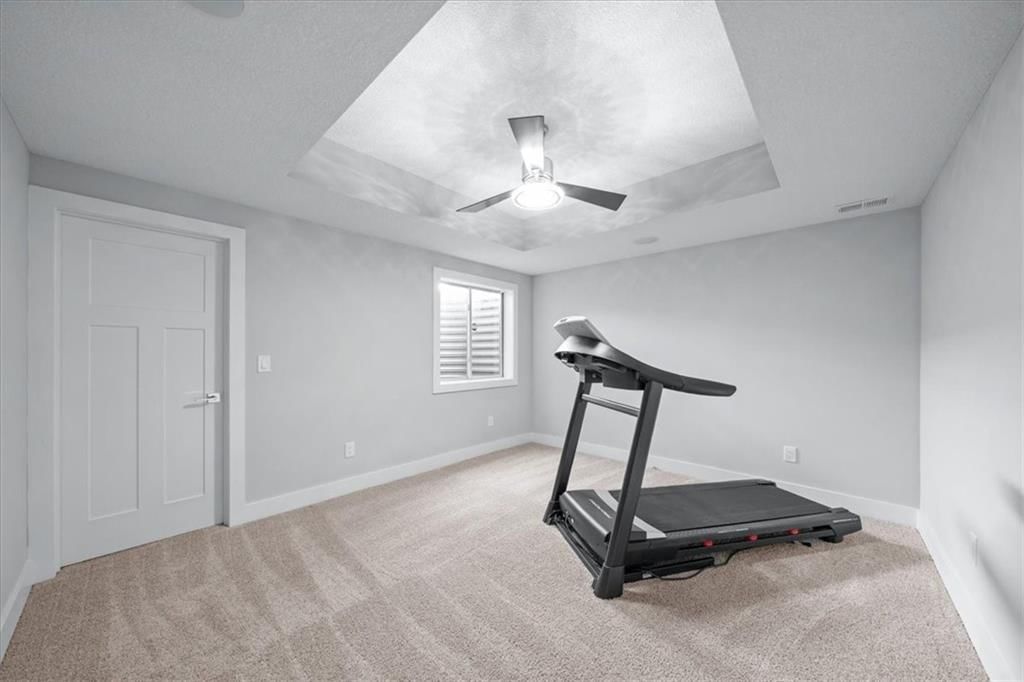
- Other rooms: Breakfast Room, Entry, Exercise Room, Family Room, Great Room, Media Room, Office
Interior area
- Total interior livable area: 5,188 sqft
Property
Parking
- Total spaces: 3
- Parking features: Attached, Garage Faces Front
Lot
- Size: 0.28 Acres
- Features: Corner Lot, Level, Sprinkler-In Ground, Many Trees
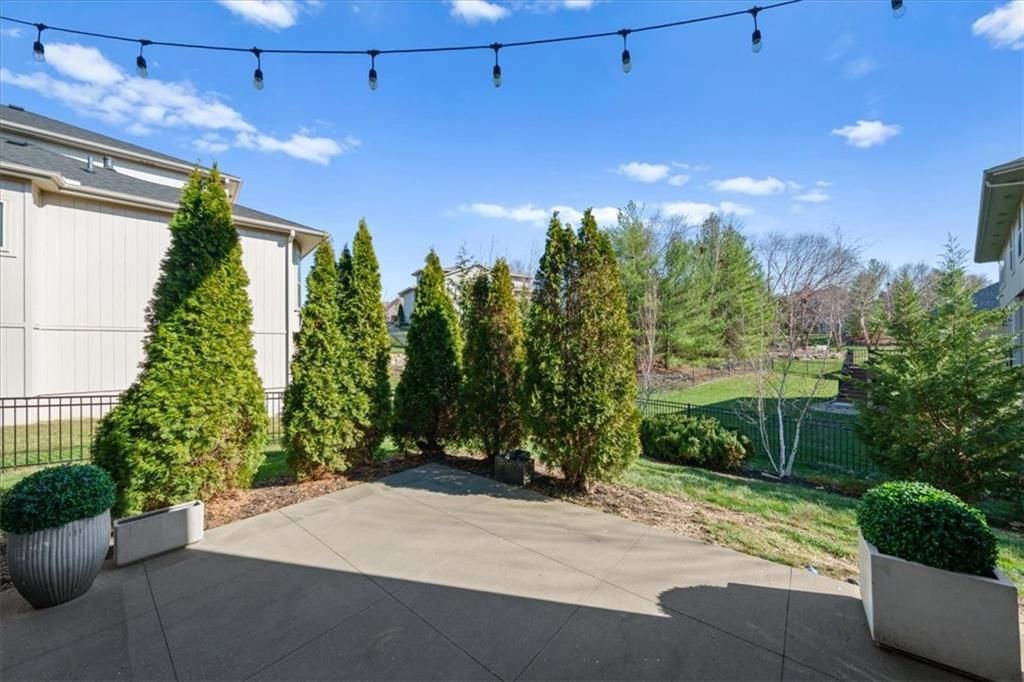
- Patio & porch: Patio
Construction
Type & style
- Home type: Residential
- Architectural style: Single Family Residence
Materials
- Materials: Frame, Stone Trim, Stucco
Condition
- Year built: 2016
- Age: 6-10 Years
Utilities & green energy
- Sewer: Public Sewer
- Water: Public
Highlights
Outdoor & Lot
- Fenced Yard
- Mature Trees
- Corner Lot
- Sprinkler System
Kitchen
- Kitchen Island
- Walk-in Pantry
- Stainless Appliances
Interior
- Hardwood Floors
- Tile Floors
- Tall Ceilings
- Two-Story Living Room
- Wet Bar
Layout
- Basement
- Finished Basement
- In-law Suite
- Home Office
- Bonus Room
- Home Gym
- Theater Room
Fireplace
- Fireplace
- Gas Fireplace
Garage & Parking
- Attached Garage
Extras
- Security System
Community
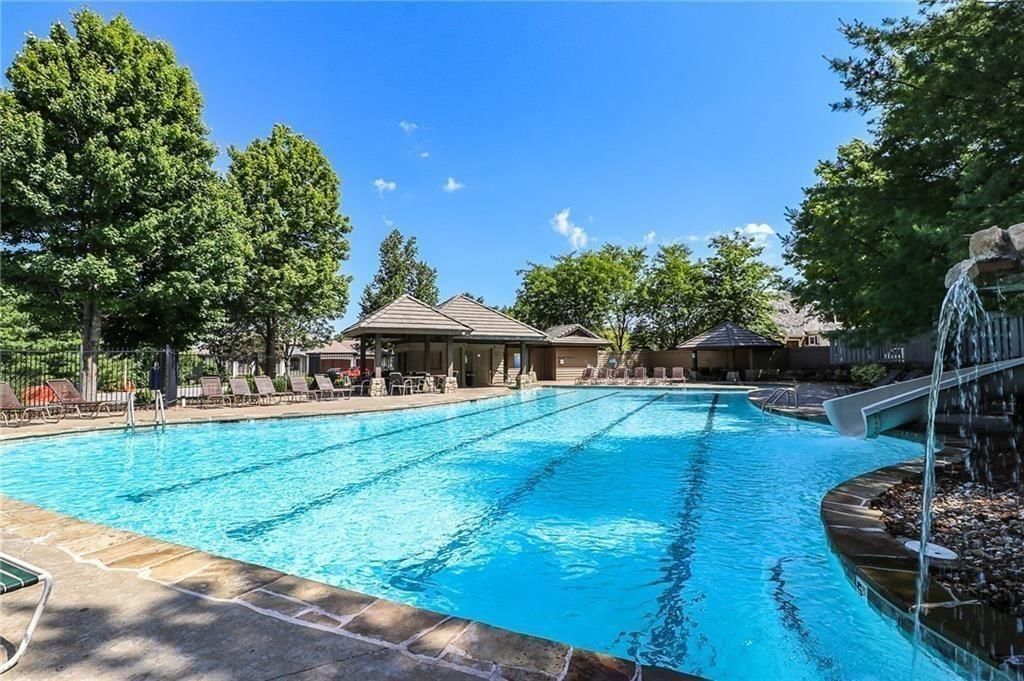
- Community Pool
- Trails
HOA and Amenities
HOA
- Has HOA: Yes
- Fee: $1,090 /year
Amenities
- Boat Dock
- Community Center
- Play Area
- Pool
- Trail(s)
Nearby schools
Schools provided by the listing agent
- District: Lee's Summit
- Elementary: Richardson
- Middle: Bernard Campbell
- High: Lee's Summit North
Price history
Tax
- Annual tax amount: $7,878 / yr
HouseLoop Mortgage Calculator
$5,113
Already own a home?What's your home worth right now?
Enter your address and see live buyer demand in your neighborhood, what homes like yours are actually selling for, and what you'd walk away with, before you talk to anybody.
Similar listingsand the Lee's Summit market


Look throughoutLee's Summit, Missouri
There are currently 380 homes for sale in Lee's Summit, with 242 under contract. Homes here sell for a median of $400,000 and go under contract in a median of 15 days. This home is priced $349,900 above that median.
Lee's Summit sits in Jackson County, which covers 51 zip codes and 2,767 homes for sale. Nearby Lone Jack runs a higher median at $417,000; Kansas City is lower at $290,791 with more inventory.
Sources — listings and prices: Heartland MLS as distributed by MLS GRID, as of September 10, 2026 · analysis: HouseLoop.
Offer Insights
Choose an offer strength
$742,401 – $756,649
Market Estimate
64086 · ZIP · sell-to-list 101%
$735,000 – $757,000
Popular searches in Lee's Summit, MO
Search nearby cities
Lee's Summit, MO homes for sale by zip code for sale · median sale · days to offer
HouseLoop analysis of Heartland MLS data distributed by MLS GRID · trailing 12 months. Median sale price: the median closed price among sold homes in that zip over the same window.
Counties homes for sale · median list price
Listed by ReeceNichols - Lees Summit
Listed July 09, 2026 03:12 PM · Source: Heartland MLS as distributed by MLS GRID · MLS #2630394
HouseLoop last checked:
Listing updated:
$749,900
Under Contract1744 NE Woodland Shores Lane, Lee's Summit, MO 64086
About this home
Stunning move-in ready two-story in sought-after Woodland Shores! Grand entry with a winding staircase welcomes you into the spacious great room featuring a gas fireplace, coffered ceiling, and a wall of windows, with elegant chandeliers showcased throughout the home. The formal dining room offers a matching coffered…
See this home in person
Connect with a local HouseLoop agent to show you this home and answer your questions.
Pick a date
Pick a time
Checking tour times…
Property Details
Interior
Bedrooms & bathrooms
- Bedrooms: 5
- Full bathrooms: 5
- 1/2 bathrooms: 1
Primary Bedroom
- Features: built-in features, walk-in closet(s)
- Level: Second
- Dimensions: 18 × 16
Primary Bathroom
- Features: Double Vanity
- Level: Second
- Dimensions: 114 × 13
Bedroom 2
- Features: built-in features, walk-in closet(s)
- Level: Second
- Dimensions: 16 × 11
Bedroom 3
- Features: ceiling fan(s), walk-in closet(s)
- Level: Second
- Dimensions: 16 × 11
Bedroom 4
- Features: built-in features, ceiling fan(s), walk-in closet(s)
- Level: Second
- Dimensions: 16 × 12
Bedroom 5
- Features: ceiling fan(s), walk-in closet(s)
- Level: Lower
- Dimensions: 14 × 12
Bathroom 2
- Level: Second
- Dimensions: 9 × 8
Bathroom 3
- Features: Double Vanity
- Level: Second
- Dimensions: 10 × 6
Bathroom 4
- Level: Lower
- Dimensions: 8 × 7
Half Bath
- Level: Main
- Dimensions: 6 × 6
Great Room
- Level: Main
- Dimensions: 18 × 16
Family Room
- Features: Wet Bar
- Level: Lower
- Dimensions: 40 × 32
Kitchen
- Features: kitchen island, pantry
- Level: Main
- Dimensions: 25 × 15
Breakfast Room
- Level: Main
- Dimensions: 11 × 11
Dining Room
- Features: Built-in Features
- Level: Main
- Dimensions: 15 × 11
Office
- Level: Main
- Dimensions: 12 × 11
Heating
- Heating: Forced Air
Cooling
- Cooling: Electric
Appliances
- Included: Dishwasher, Disposal, Exhaust Fan, Humidifier, Microwave, Electric Range, Stainless Steel Appliance(s), Water Purifier, Water Softener
- Laundry: Bedroom Level, Laundry Room
Features
- Features: Ceiling Fan(s), Custom Cabinets, Kitchen Island, Painted Cabinets, Pantry, Vaulted Ceiling(s), Walk-In Closet(s), Wet Bar
- Flooring: Carpet, Luxury Vinyl, Tile, Wood
- Basement: Basement BR, Finished, Full, Radon Mitigation System, Sump Pump
- Fireplace features: Gas, Great Room
- Other rooms: Breakfast Room, Entry, Exercise Room, Family Room, Great Room, Media Room, Office
Interior area
- Total interior livable area: 5,188 sqft
Property
Parking
- Total spaces: 3
- Parking features: Attached, Garage Faces Front
Lot
- Size: 0.28 Acres
- Features: Corner Lot, Level, Sprinkler-In Ground, Many Trees
- Patio & porch: Patio
Construction
Type & style
- Home type: Residential
- Architectural style: Single Family Residence
Materials
- Materials: Frame, Stone Trim, Stucco
Condition
- Year built: 2016
- Age: 6-10 Years
Utilities & green energy
- Sewer: Public Sewer
- Water: Public
Highlights
Outdoor & Lot
- Fenced Yard
- Mature Trees
- Corner Lot
- Sprinkler System
Kitchen
- Kitchen Island
- Walk-in Pantry
- Stainless Appliances
Interior
- Hardwood Floors
- Tile Floors
- Tall Ceilings
- Two-Story Living Room
- Wet Bar
Layout
- Basement
- Finished Basement
- In-law Suite
- Home Office
- Bonus Room
- Home Gym
- Theater Room
Fireplace
- Fireplace
- Gas Fireplace
Garage & Parking
- Attached Garage
Extras
- Security System
Community
- Community Pool
- Trails
HOA and Amenities
HOA
- Has HOA: Yes
- Fee: $1,090 /year
Amenities
- Boat Dock
- Community Center
- Play Area
- Pool
- Trail(s)
Nearby schools
Schools provided by the listing agent
- District: Lee's Summit
- Elementary: Richardson
- Middle: Bernard Campbell
- High: Lee's Summit North
Price history
Tax
- Annual tax amount: $7,878 / yr
HouseLoop Mortgage Calculator
$5,113
Offer Insights
Choose an offer strength
$742,401 – $756,649
Market Estimate
64086 · ZIP · sell-to-list 101%
$735,000 – $757,000
Already own a home?What's your home worth right now?
Enter your address and see live buyer demand in your neighborhood, what homes like yours are actually selling for, and what you'd walk away with, before you talk to anybody.
Similar listingsand the Lee's Summit market
Look throughoutLee's Summit, Missouri
There are currently 380 homes for sale in Lee's Summit, with 242 under contract. Homes here sell for a median of $400,000 and go under contract in a median of 15 days. This home is priced $349,900 above that median.
Lee's Summit sits in Jackson County, which covers 51 zip codes and 2,767 homes for sale. Nearby Lone Jack runs a higher median at $417,000; Kansas City is lower at $290,791 with more inventory.
Sources — listings and prices: Heartland MLS as distributed by MLS GRID, as of September 10, 2026 · analysis: HouseLoop.
Popular searches in Lee's Summit, MO
Search nearby cities
Lee's Summit, MO homes for sale by zip code for sale · median sale · days to offer
HouseLoop analysis of Heartland MLS data distributed by MLS GRID · trailing 12 months. Median sale price: the median closed price among sold homes in that zip over the same window.
Counties homes for sale · median list price
Listed by ReeceNichols - Lees Summit
Listed July 09, 2026 03:12 PM · Source: Heartland MLS as distributed by MLS GRID · MLS #2630394
HouseLoop last checked:
Listing updated: