17321 Bradshaw Street, Overland Park, KS 66221
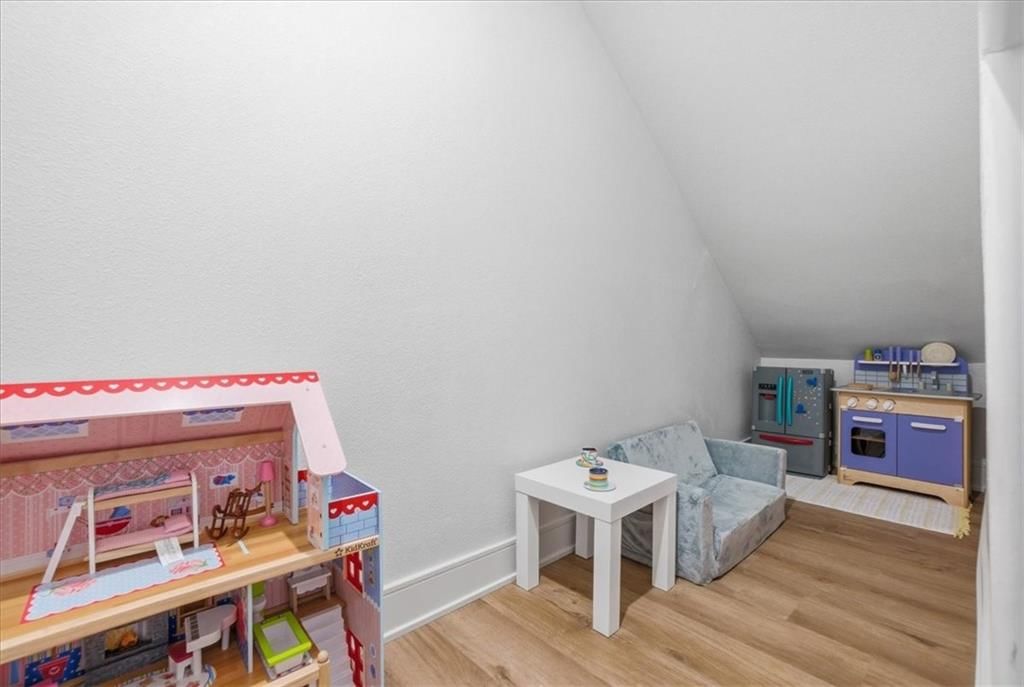
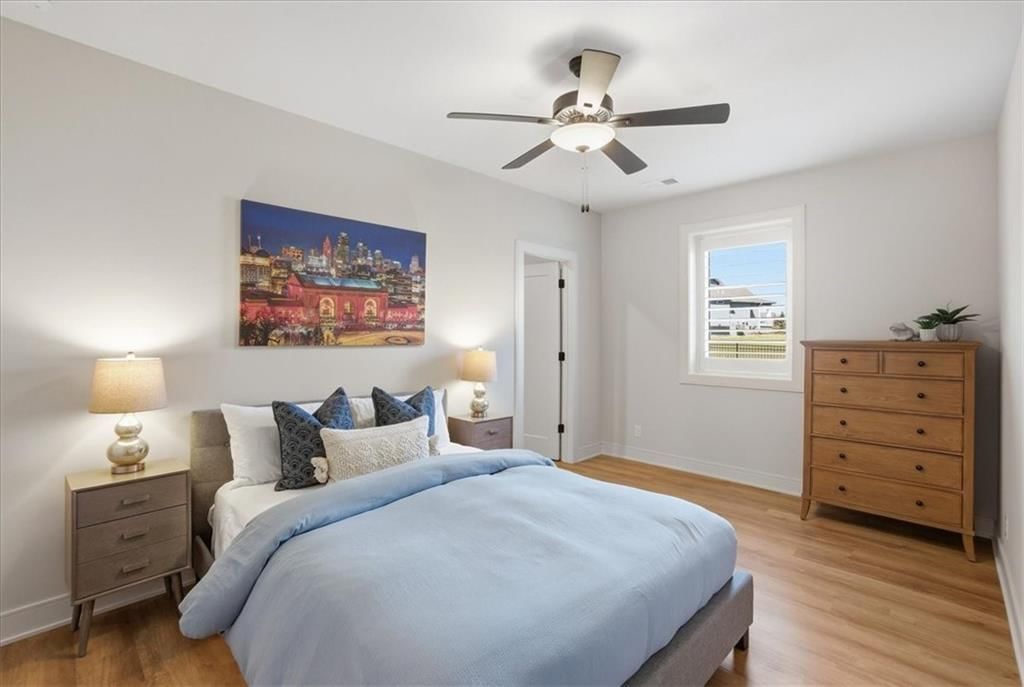
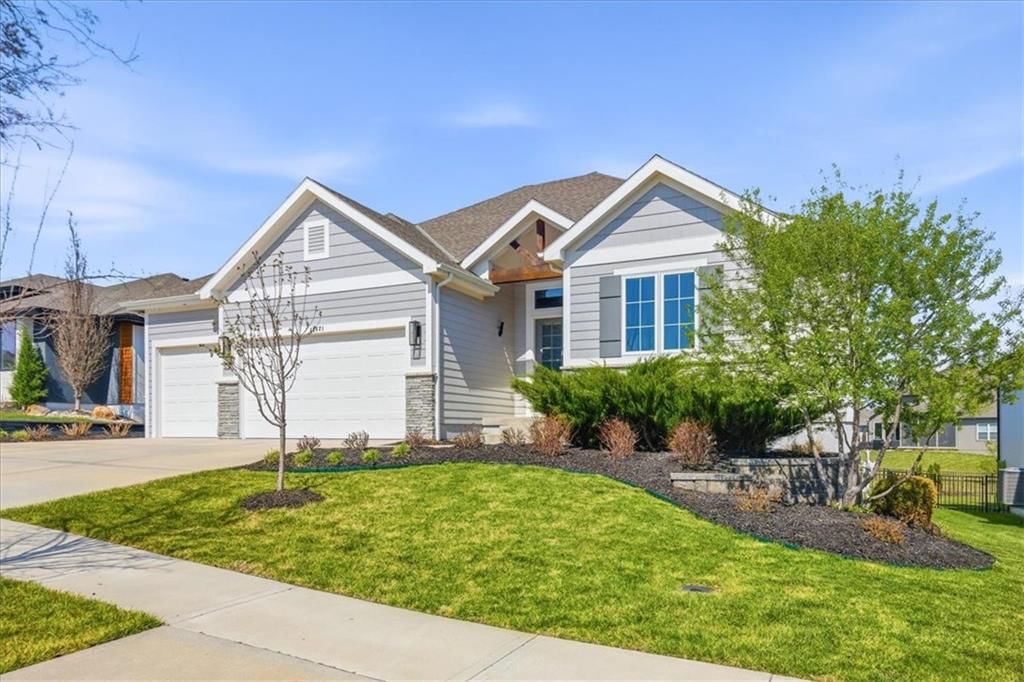
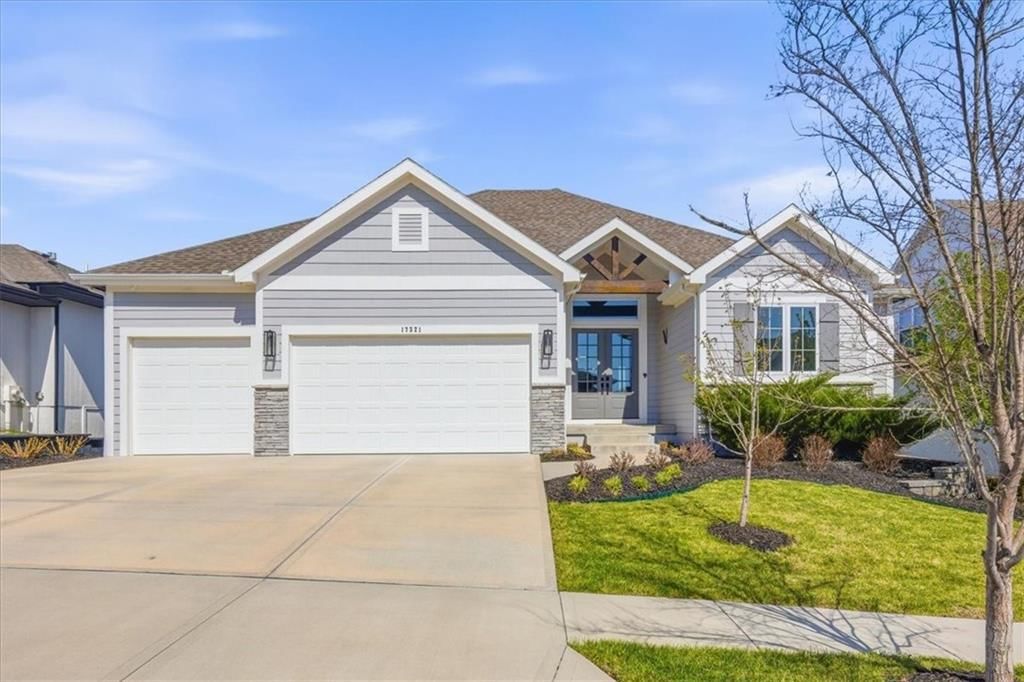
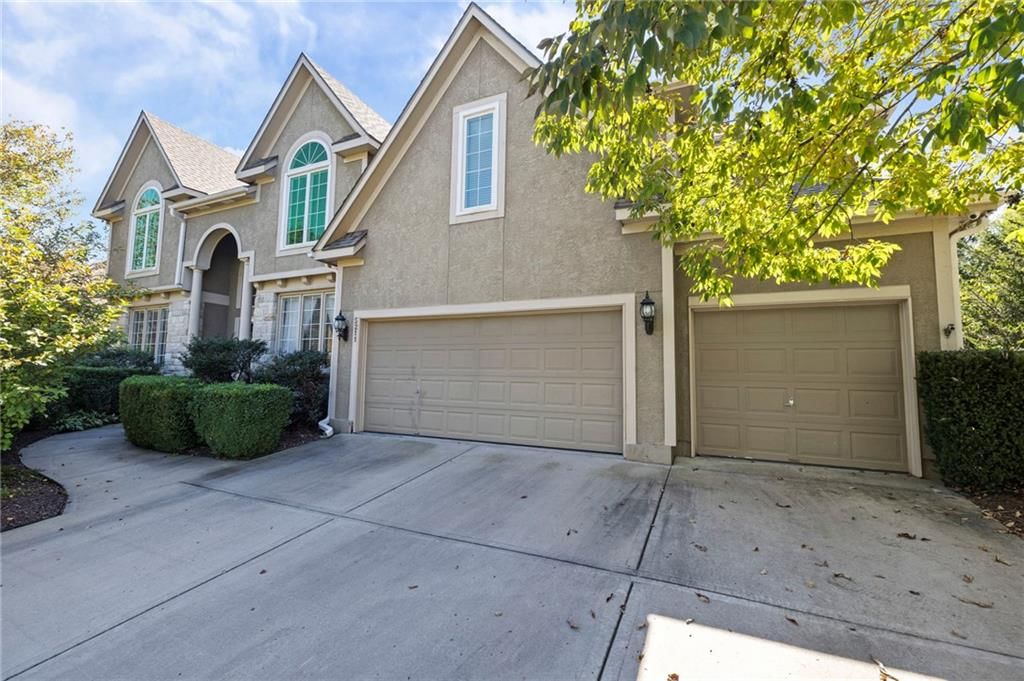
17321 Bradshaw Street is a 4-bed, 4.5-bath, 3,669 sq ft home in Chapel Hill, Overland Park, KS, listed at $775,000 on April 1, 2026. HouseLoop Vision saw garage for three or more cars, covered front porch and finished basement in its 81 listing photos (as of November 1, 2026).
$775,000
17321 Bradshaw Street, Overland Park, KS 66221
Price & tax history

Myli is ready to help
Myli, your HouseLoop guide
Ask about this home, the neighborhood or what it costs to own.
She answers from HouseLoop’s own data.
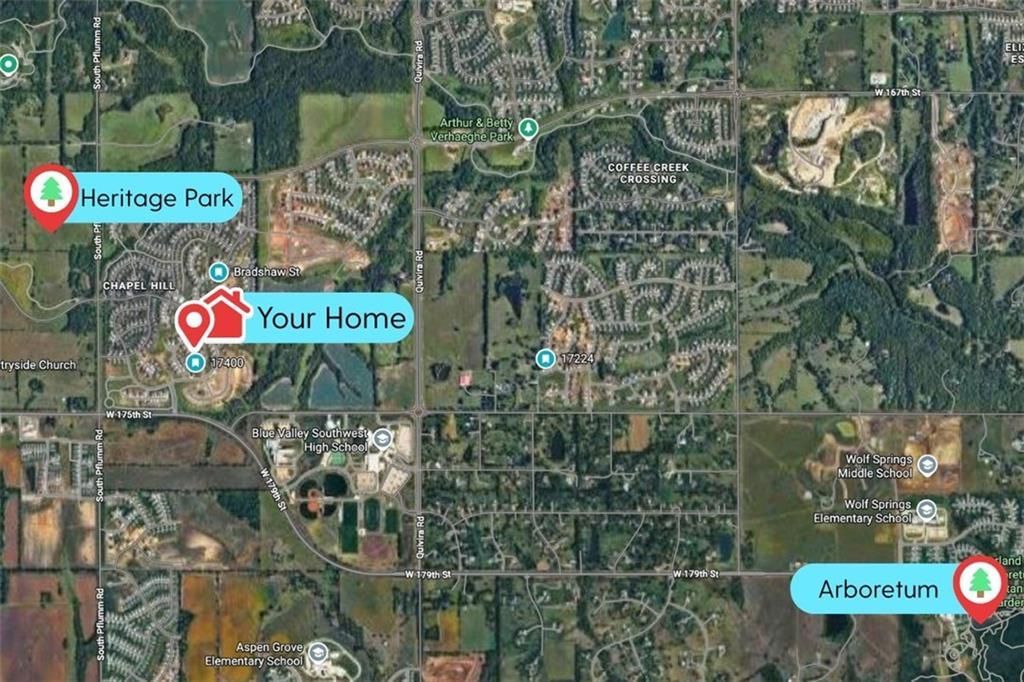
Where it’s at
Nearby schools
Spring Hill · HouseLoop school ratings
- Prairie Creek Elementary School7
- Spring Hill Middle School5
- Spring Hill High School8
Similar listings and the Overland Park market
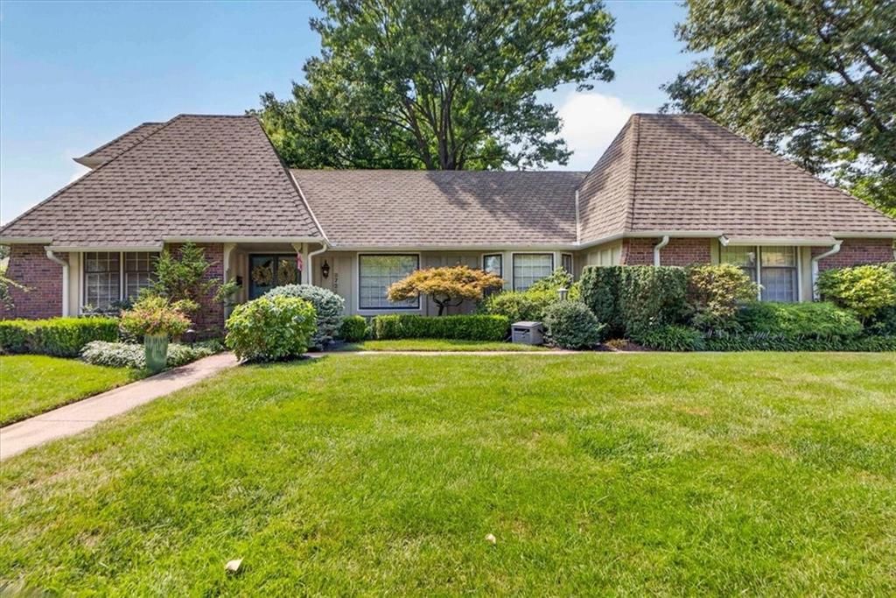
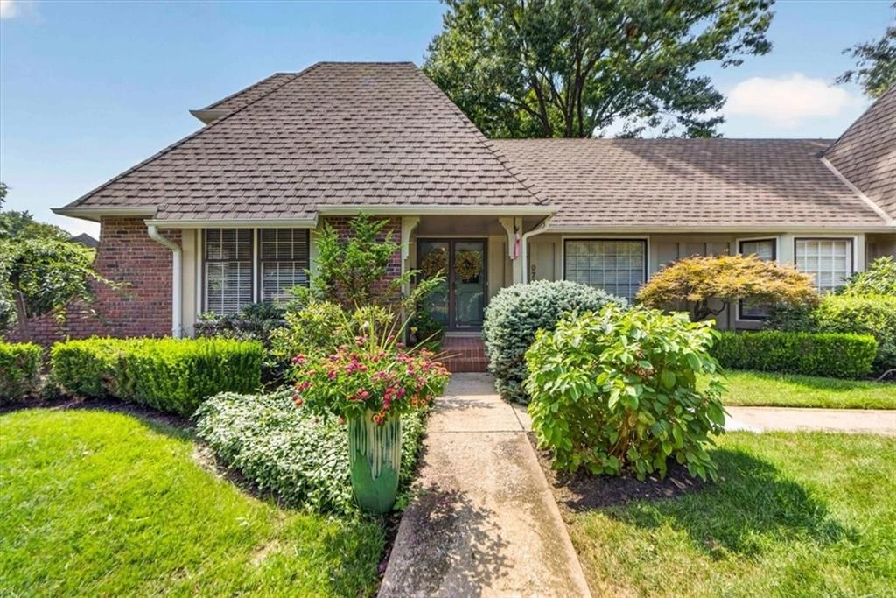
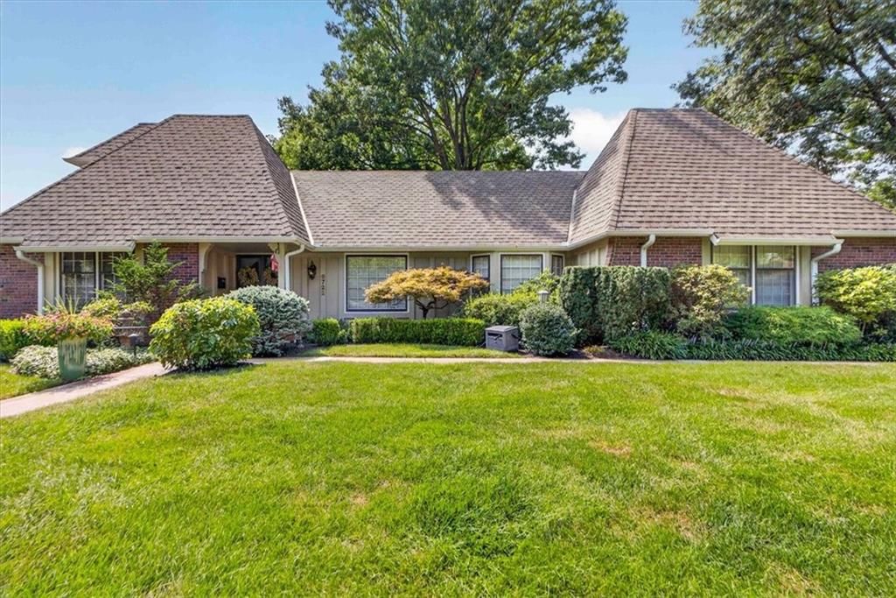
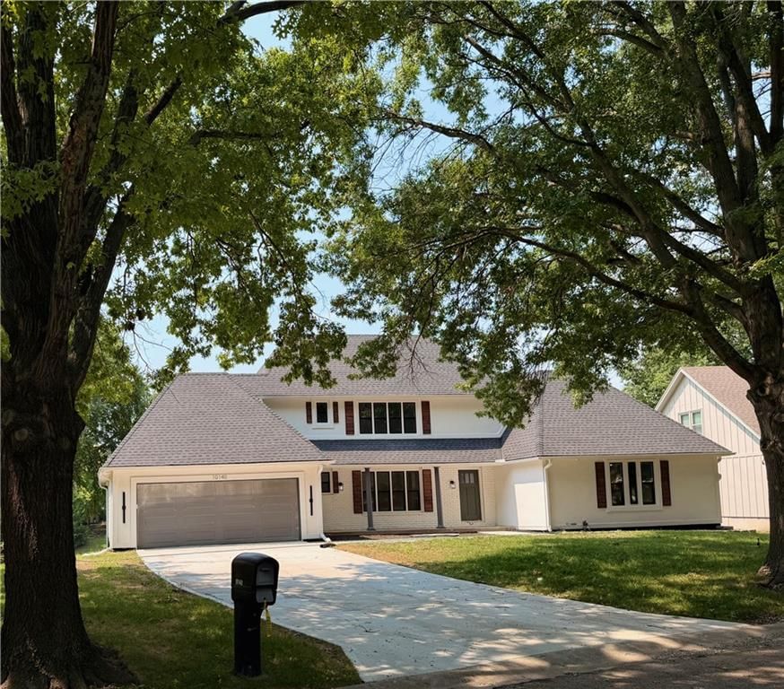
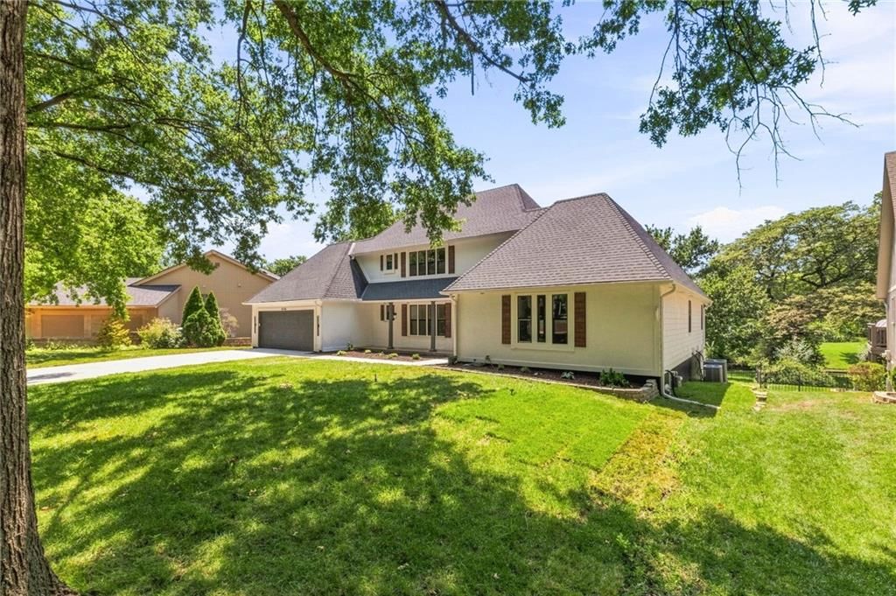
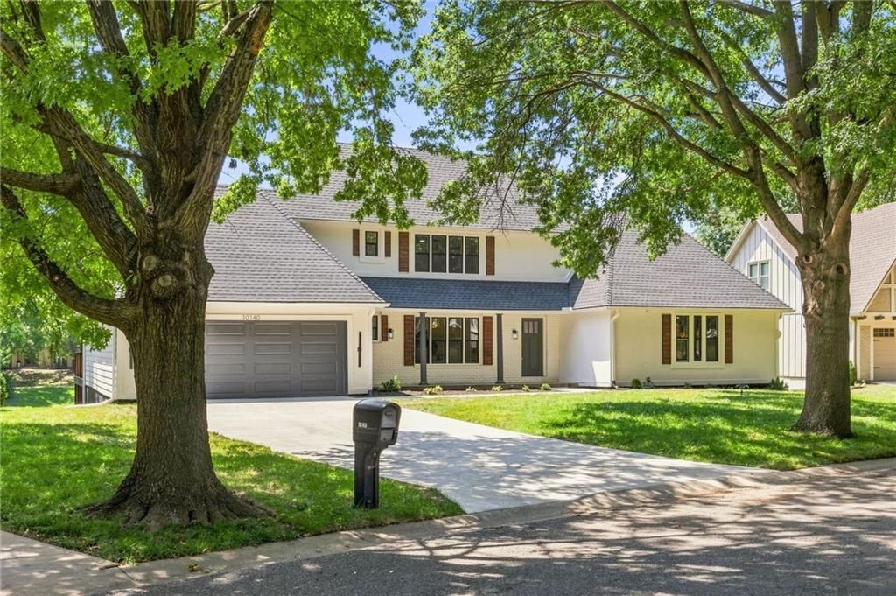
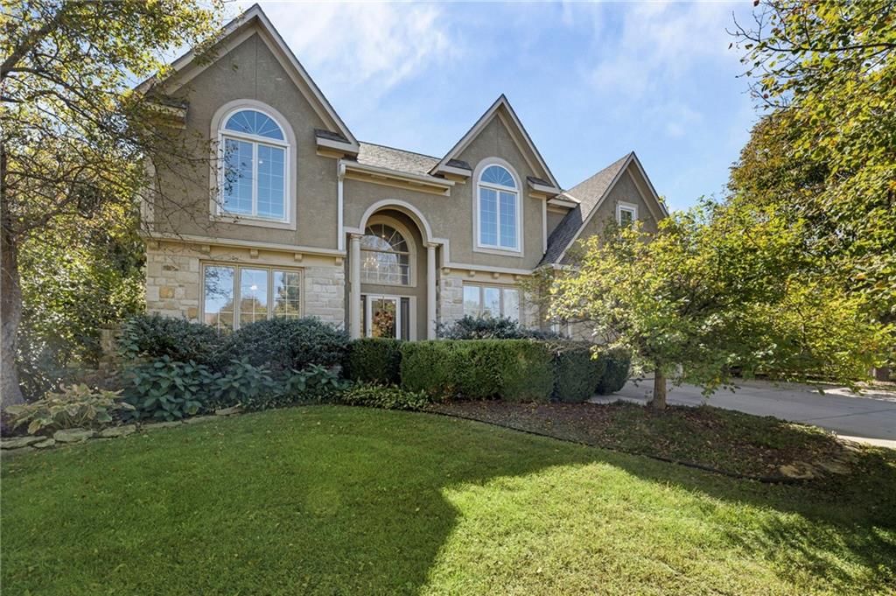
Look throughout Overland Park, Kansas
There are currently 463 homes for sale in Overland Park, with 317 under contract. Homes here sell for a median of $505,950 and go under contract in a median of 16 days. This home is priced $269,050 above the Overland Park median.
Overland Park sits in Johnson County, which covers 31 zip codes and 1,998 homes for sale. Nearby Lenexa runs a higher median at $515,000; Olathe is lower at $470,894 with more inventory.
Listed by Real Broker, LLC
Listed April 02, 2026 10:52 AM · Source: Heartland MLS as distributed by MLS GRID · MLS #2610327
HouseLoop last checked:
Listing updated:
About this home
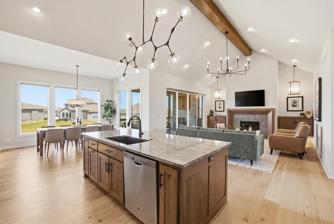
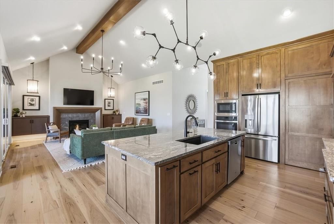
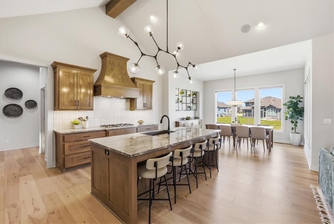
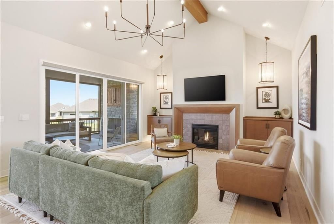
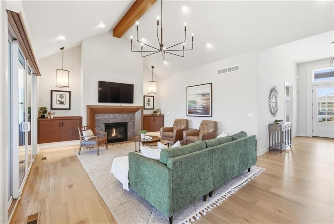
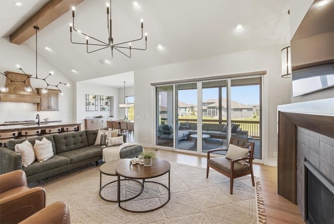
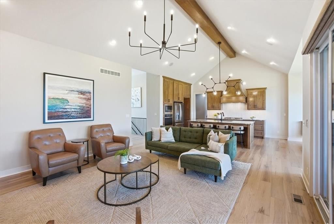
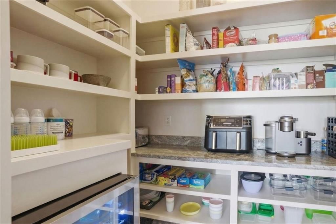
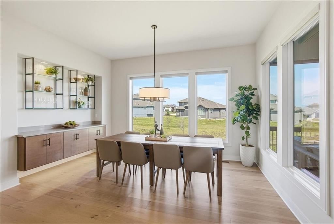
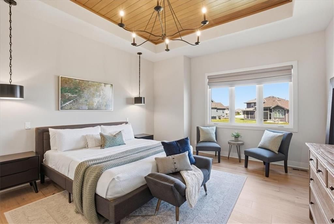
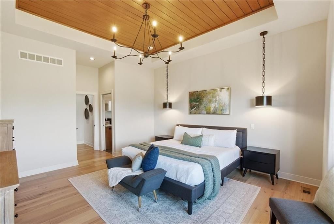
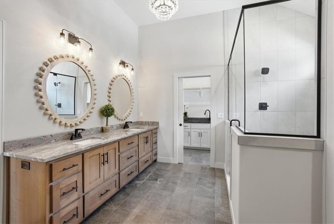
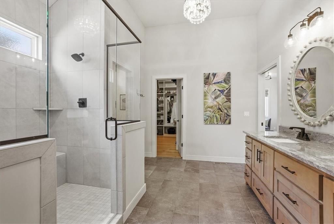
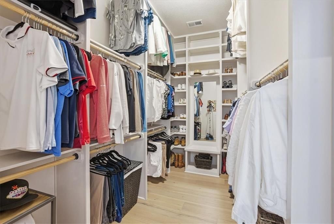
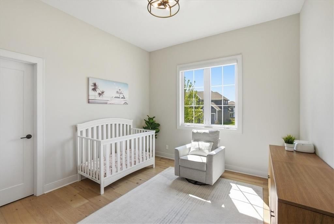
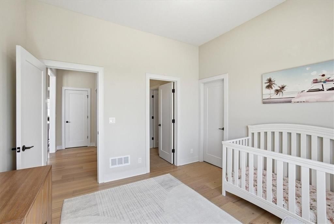
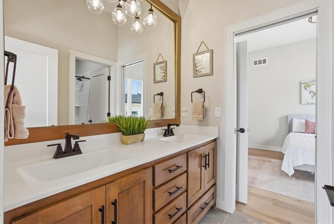
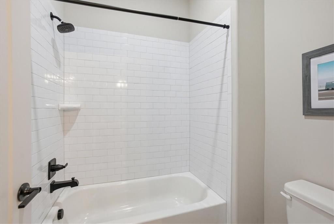
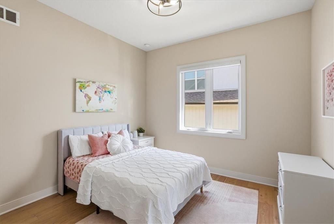
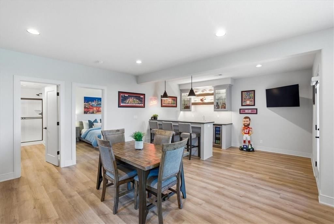
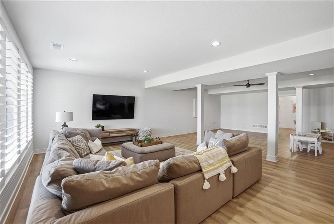
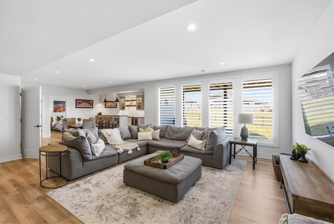
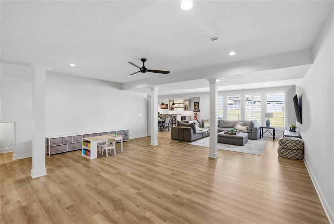
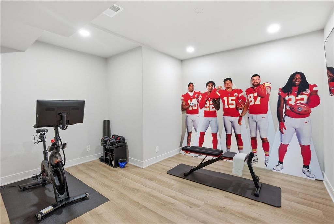
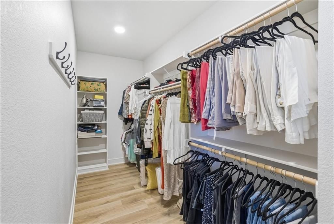
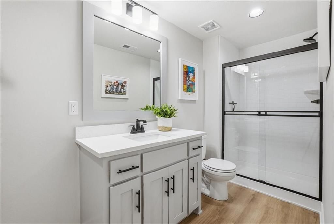
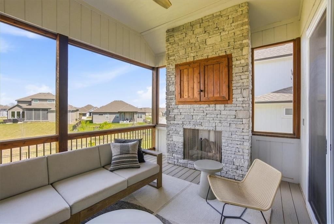
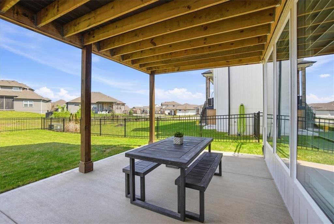
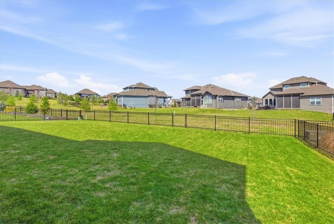
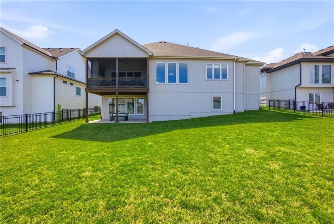
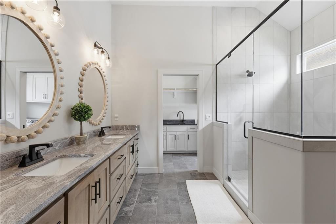
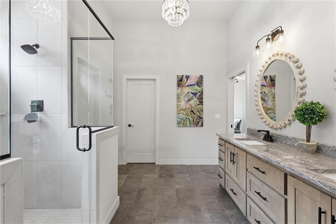
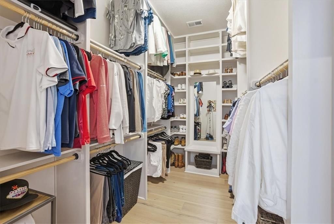
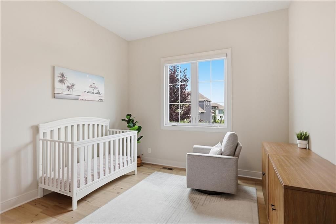
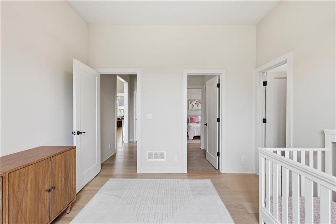
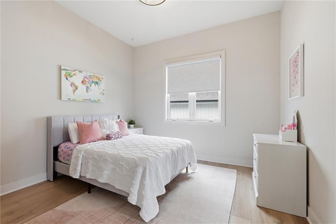
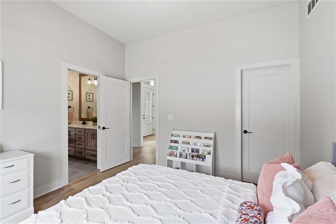
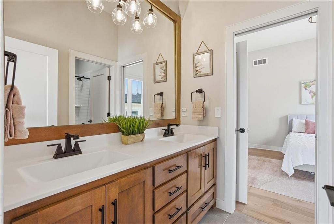
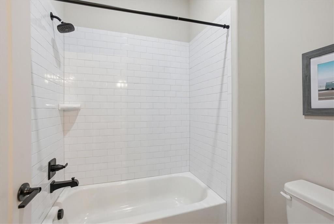
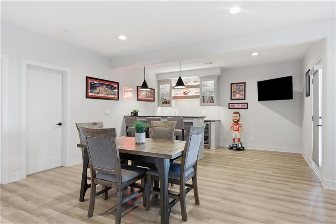
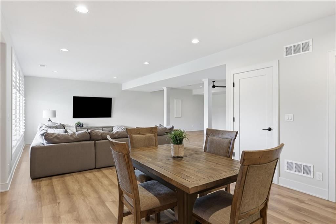
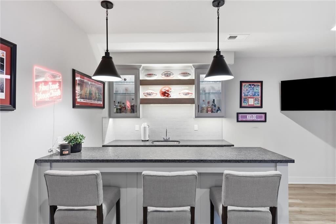
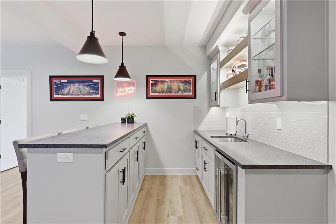
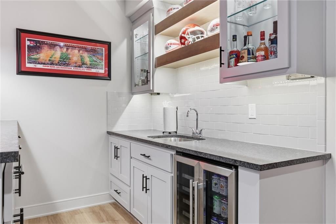
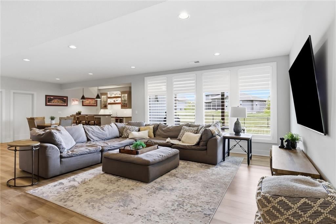
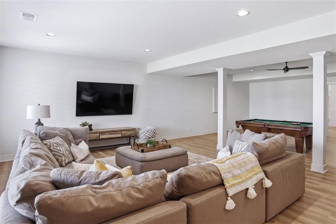
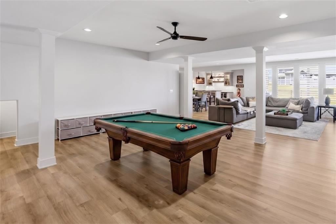
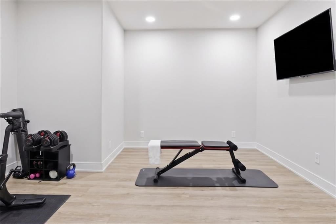
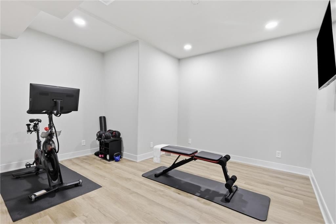
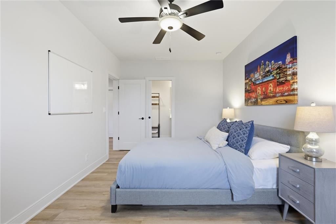
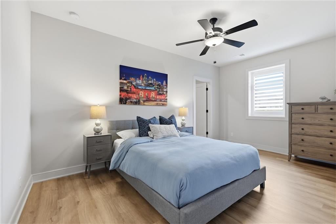
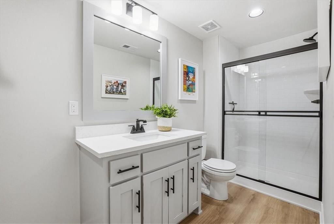
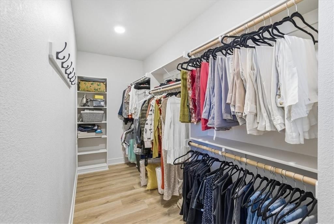
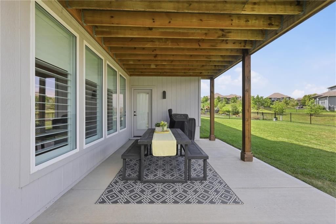
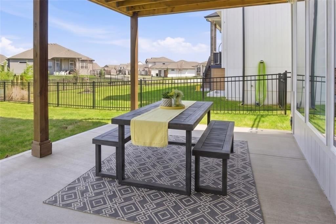
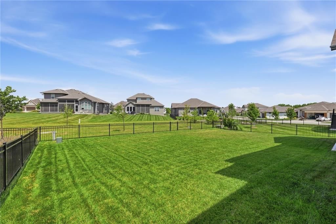
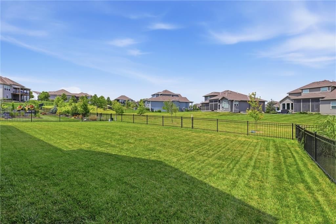
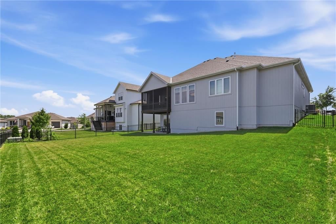
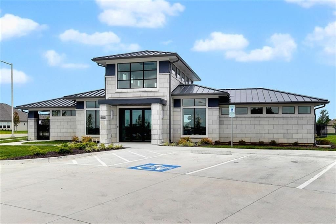
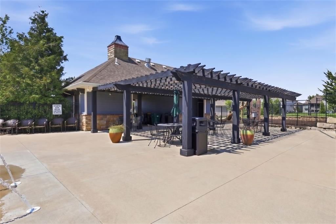
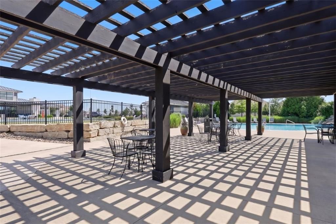
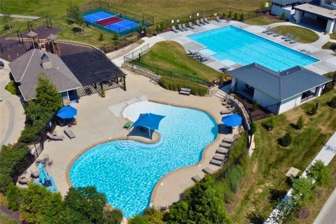
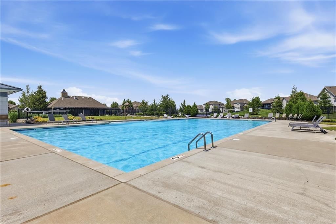
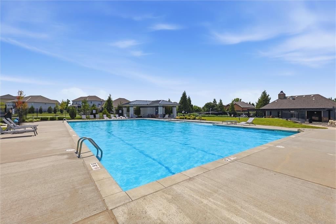
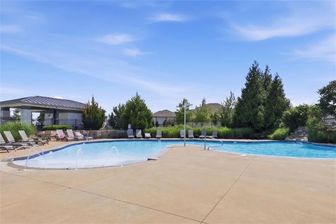
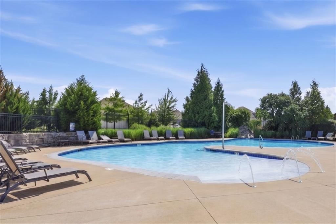
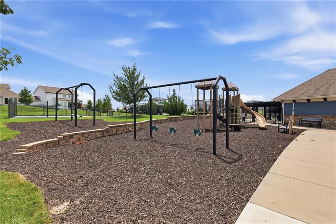
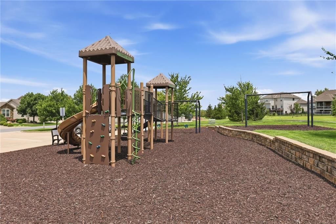
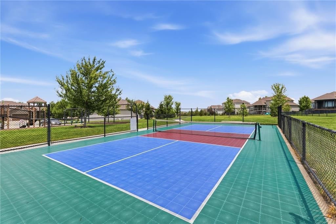
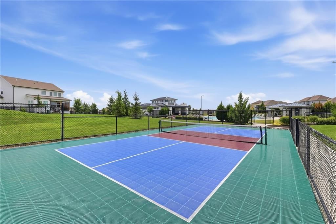
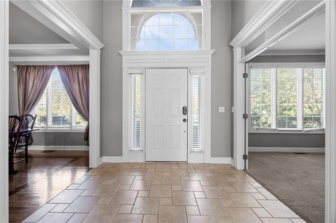
This is what coming home should feel like. Picture waking up every day with sunlight pouring through the kitchen as you sip coffee and move between the granite island and walk-in pantry, already stocked and organized just how you like it. This single-owner 2020 build still feels brand new, and every intentional detail makes life feel a little more effortless. Your dinner guests will linger at the built-in buffet, admire the floating shelves styled with your favorite pieces, then relax in a living room that inspires both awe & conversation amongst friends. With vaulted ceilings overhead, a gas fireplace flanked by custom built-ins, and statement-making lighting, the ambiance is here. Step right out to the screened-in porch for dessert under the stars — no bugs, no fuss, just the cool, quiet evening. At the end of the day, your primary suite is the deep exhale you crave. The oversized shower rinses the day away, the walk-in closet keeps everything in its place, and stepping straight into the laundry room means chores never have to interrupt your flow. Two more bedrooms and a full bath sit just far enough away to give everyone their own space. After their original purchase, the owners had the builder finish the sprawling, walkout lower level for major added equity and even more beautiful space to enjoy. This level is whatever you need it to be that day: movie night in the second living area, a drink poured at the wet bar for friends, a workout at the home gym before anyone else is awake, or a private guest suite with its own full bath when family comes to stay. Outside, the fenced, level yard and covered patio are already set for the version of summer you've been picturing — grilling, games, and long evenings that don't want to end. And that’s just at home! The neighborhood amenities in Chapel Hill are also unmatched, with a beautiful clubhouse, TWO pools, a large playground, miles of beautiful walking trails, and Heritage Park just across the street. Welcome home.
HouseLoop Vision — AI-detected features from listing photos
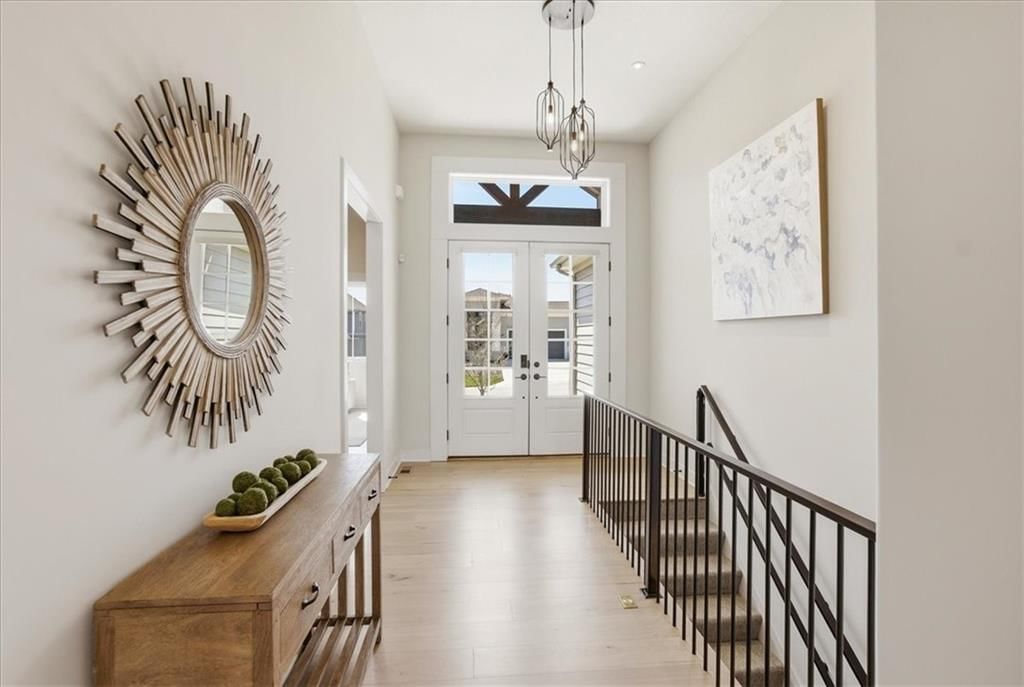
HouseLoop's photo analysis of 17321 Bradshaw Street, Overland Park, KS 66221 identified garage for three or more cars, covered front porch, finished basement, traditional style, tall ceilings and fireplace, plus 49 more features. The home is a sold 4-bedroom, 4.5-bath, 3,669-square-foot single family residence, MLS #2610327.
Key HouseLoop Vision features
- Open floor plan
- Kitchen island
- Granite counters
- Gas range
- Walk-in pantry
- Stainless steel appliances
- Breakfast nook
- Wood kitchen cabinets
- Updated kitchen
- Kitchen backsplash
- Subway tile backsplash
- Gray countertops
- Finished basement
- Tall ceilings
- Fireplace
- Statement lighting
- Home gym
- Tray ceiling
- Wet bar
- Ceiling beams
- Wall of windows
- Recessed lighting
- Staircase
- Iron stair railing
- Tile fireplace
- Main-floor primary bedroom
- Bedroom sitting area
- Walk-in shower
- Tiled shower
- Double vanity
- Frameless glass shower
- Wood vanity
- Renovated bathrooms
- Covered front porch
- Big backyard
- Fenced yard
- Outdoor fireplace
- Screened porch
- Covered patio
- Gray roof
- Asphalt shingle roof
- Gray exterior
- Concrete driveway
- Iron fence
- Concrete patio
- Flat lot
- Garage for three or more cars
- Traditional style
- Hardwood floors
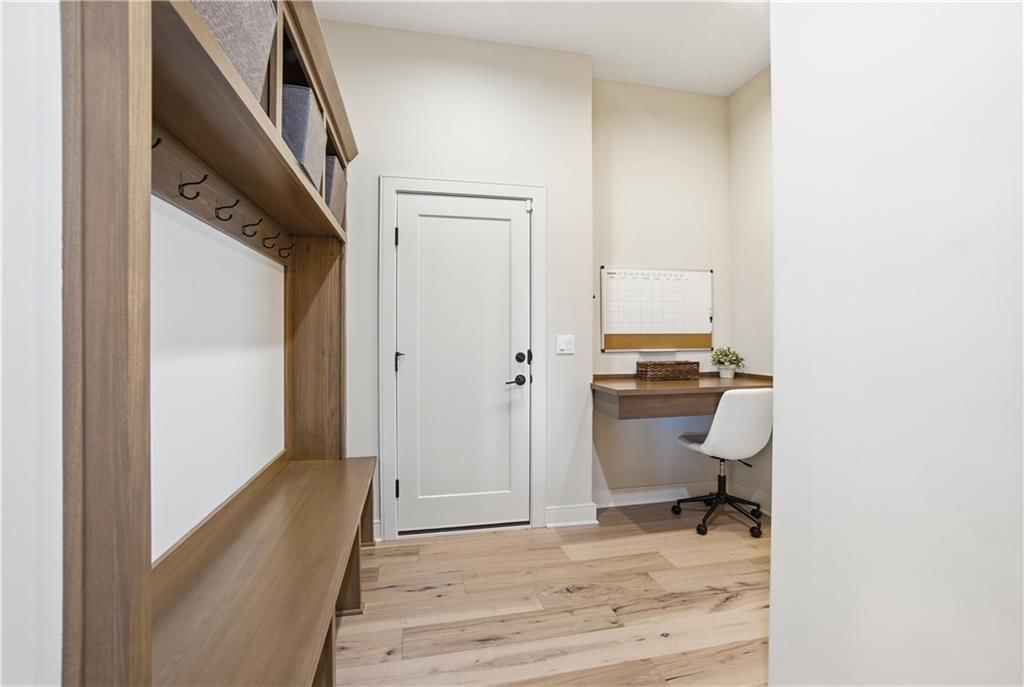
- Mudroom built-ins
- Black hardware
- White trim
- White walls
- Mudroom
- Attached garage
Interior
Bedrooms & bathrooms
- Bedrooms: 4
- Full bathrooms: 4
- 1/2 bathrooms: 1
Heating
- Heating: Natural Gas
Cooling
- Cooling: Electric
Appliances
- Included: Dishwasher, Disposal, Dryer, Microwave, Refrigerator, Gas Range, Stainless Steel Appliance(s), Washer
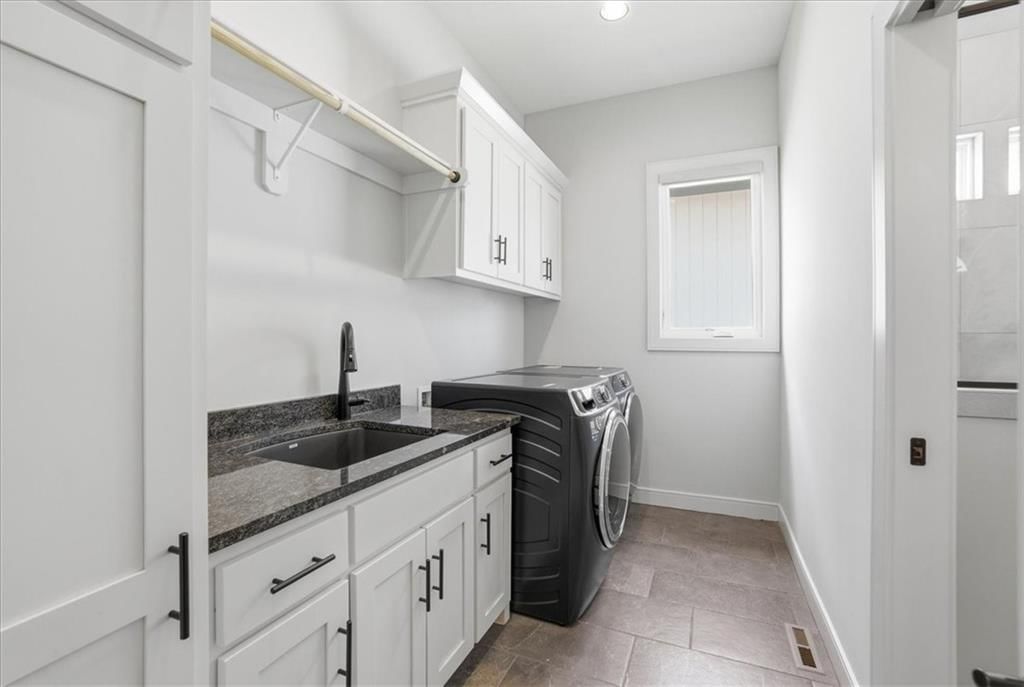
- Laundry: Bedroom Level, Laundry Room
Features
- Features: Ceiling Fan(s), Kitchen Island, Pantry, Vaulted Ceiling(s), Walk-In Closet(s)
- Flooring: Luxury Vinyl, Wood
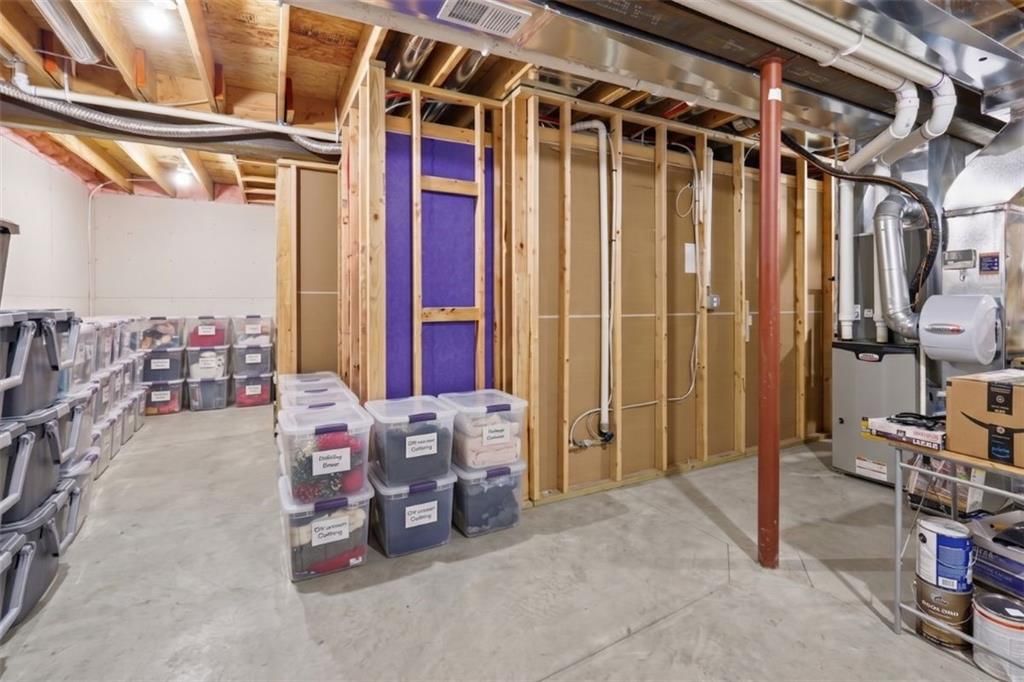
- Basement: Concrete, Daylight, Finished, Walk-Out Access
- Fireplace features: Living Room, Other
- Other rooms: Main Floor BR, Main Floor Primary Bedroom, Sun Room
Interior area
- Finished area above ground: 3,669 sqft
- Total interior livable area: 3,669 sqft
Property
Parking
- Total spaces: 3
- Parking features: Attached
Lot
- Size: 0.21 Acres
- Features: Sprinkler-In Ground
- Patio & porch: Deck- Covered, Covered Patio
Construction
Type & style
- Home type: Residential
- Architectural style: Single Family Residence
Materials
- Materials: Stone Veneer
Condition
- Year built: 2021
- Age: 3-5 Years
Utilities & green energy
- Sewer: Public Sewer
- Water: City/Public - Verify
Highlights
Outdoor & Lot
- Covered Patio
- Fenced Yard
- Sprinkler System
Kitchen
- Kitchen Island
- Walk-in Pantry
- Gas Range
- Stainless Appliances
Interior
- Hardwood Floors
- Tall Ceilings
Layout
- Main Floor Primary
- Basement
- Finished Basement
- Walk-out Basement
- Sunroom
Garage & Parking
- Attached Garage
Community
- Community Pool
- Clubhouse
- Trails
- Playground
Financial & listing details
- Annual tax amount: $11,475 / yr
HOA
- Has HOA: Yes
- Fee: $1,317 /year
Amenities
- Clubhouse
- Other
- Party Room
- Pickleball Court(s)
- Play Area
- Pool
- Trail(s)
Property tax history
| Year | Property tax | Assessed value |
|---|---|---|
| 2025 | $11,475 | $97,761 |
| 2024 | $10,337 | $88,354 |
| 2023 | $10,296 | $86,986 |
| 2022 | $8,580 | $72,416 |
| 2021 | — | $17,753 |
| 2020 | $1,228 | $9,103 |
| 2019 | — | $5,689 |
Listed for
$775,000
Sale price not disclosed
17321 Bradshaw Street, Overland Park, KS 66221
HouseLoop user activity
HouseLoop last checked:
About this home
This is what coming home should feel like. Picture waking up every day with sunlight pouring through the kitchen as you sip coffee and move between the granite island and walk-in pantry, already stocked and organized just how you like it. This single-owner 2020 build still feels brand new, and every intentional detail…
HouseLoop Vision — AI-detected features from listing photos
HouseLoop's photo analysis of 17321 Bradshaw Street, Overland Park, KS 66221 identified garage for three or more cars, covered front porch, finished basement, traditional style, tall ceilings and fireplace, plus 49 more features. The home is a sold 4-bedroom, 4.5-bath, 3,669-square-foot single family residence, MLS #2610327.
Key HouseLoop Vision features
- Open floor plan
- Kitchen island
- Granite counters
- Gas range
- Walk-in pantry
- Stainless steel appliances
- Breakfast nook
- Wood kitchen cabinets
- Updated kitchen
- Kitchen backsplash
- Subway tile backsplash
- Gray countertops
- Finished basement
- Tall ceilings
- Fireplace
- Statement lighting
- Home gym
- Tray ceiling
- Wet bar
- Ceiling beams
- Wall of windows
- Recessed lighting
- Staircase
- Iron stair railing
- Tile fireplace
- Main-floor primary bedroom
- Bedroom sitting area
- Walk-in shower
- Tiled shower
- Double vanity
- Frameless glass shower
- Wood vanity
- Renovated bathrooms
- Covered front porch
- Big backyard
- Fenced yard
- Outdoor fireplace
- Screened porch
- Covered patio
- Gray roof
- Asphalt shingle roof
- Gray exterior
- Concrete driveway
- Iron fence
- Concrete patio
- Flat lot
- Garage for three or more cars
- Traditional style
- Hardwood floors
- Mudroom built-ins
- Black hardware
- White trim
- White walls
- Mudroom
- Attached garage
Is this your home?
Claim this home to get your HouseLoop Home Valuation & Buyer Demand Report — real-time buyer demand and an up-to-date value for your home. Free, no obligation, about 3 minutes.
Estimated Sales Range
HouseLoop Home Value History
Property Details
Interior
Bedrooms & bathrooms
- Bedrooms: 4
- Full bathrooms: 4
- 1/2 bathrooms: 1
Heating
- Heating: Natural Gas
Cooling
- Cooling: Electric
Appliances
- Included: Dishwasher, Disposal, Dryer, Microwave, Refrigerator, Gas Range, Stainless Steel Appliance(s), Washer
- Laundry: Bedroom Level, Laundry Room
Features
- Features: Ceiling Fan(s), Kitchen Island, Pantry, Vaulted Ceiling(s), Walk-In Closet(s)
- Flooring: Luxury Vinyl, Wood
- Basement: Concrete, Daylight, Finished, Walk-Out Access
- Fireplace features: Living Room, Other
- Other rooms: Main Floor BR, Main Floor Primary Bedroom, Sun Room
Interior area
- Finished area above ground: 3,669 sqft
- Total interior livable area: 3,669 sqft
Property
Parking
- Total spaces: 3
- Parking features: Attached
Lot
- Size: 0.21 Acres
- Features: Sprinkler-In Ground
- Patio & porch: Deck- Covered, Covered Patio
Construction
Type & style
- Home type: Residential
- Architectural style: Single Family Residence
Materials
- Materials: Stone Veneer
Condition
- Year built: 2021
- Age: 3-5 Years
Utilities & green energy
- Sewer: Public Sewer
- Water: City/Public - Verify
Highlights
Outdoor & Lot
- Covered Patio
- Fenced Yard
- Sprinkler System
Kitchen
- Kitchen Island
- Walk-in Pantry
- Gas Range
- Stainless Appliances
Interior
- Hardwood Floors
- Tall Ceilings
Layout
- Main Floor Primary
- Basement
- Finished Basement
- Walk-out Basement
- Sunroom
Garage & Parking
- Attached Garage
Community
- Community Pool
- Clubhouse
- Trails
- Playground
HOA and Amenities
HOA
- Has HOA: Yes
- Fee: $1,317 /year
Amenities
- Clubhouse
- Other
- Party Room
- Pickleball Court(s)
- Play Area
- Pool
- Trail(s)
Nearby schools
GreatSchools rating
- 7Prairie Creek Elementary School
- 5Spring Hill Middle School
- 8Spring Hill High School
Schools provided by the listing agent
- District: Spring Hill
- Elementary: Timber Sage
- Middle: Woodland Spring
- High: Spring Hill
Price history
Tax
- Annual tax amount: $11,475 / yr
Property tax history
| Year | Property tax | Assessed value |
|---|---|---|
| 2025 | $11,475 | $97,761 |
| 2024 | $10,337 | $88,354 |
| 2023 | $10,296 | $86,986 |
| 2022 | $8,580 | $72,416 |
| 2021 | — | $17,753 |
| 2020 | $1,228 | $9,103 |
| 2019 | — | $5,689 |
Similar listings and the Overland Park market
Look throughout Overland Park, Kansas
There are currently 463 homes for sale in Overland Park, with 317 under contract. Homes here sell for a median of $505,950 and go under contract in a median of 16 days. This home is priced $269,050 above the Overland Park median.
Overland Park sits in Johnson County, which covers 31 zip codes and 1,998 homes for sale. Nearby Lenexa runs a higher median at $515,000; Olathe is lower at $470,894 with more inventory.
This home's area
Popular searches in Overland Park, KS
Search nearby cities
Overland Park, KS homes for sale by zip code for sale · median sale · days to contract
HouseLoop analysis of Heartland MLS data distributed by MLS GRID · trailing 12 months. Median sale price: the median closed price among sold homes in that zip over the same window.
Counties homes for sale · median list price
Listed by Real Broker, LLC
Listed April 02, 2026 10:52 AM · Source: Heartland MLS as distributed by MLS GRID · MLS #2610327
HouseLoop last checked:
Listing updated:
Insights on 17321 Bradshaw Street
This 2021 Chapel Hill residence took 99 days to go under contract—substantially longer than the subdivision median—despite strong engagement, with 4,000 page views and 235 likes signaling genuine buyer interest. The extended timeline may reflect pricing relative to comparable inventory or the specificity of buyer requirements for a 4-bedroom home of this caliber in the market.
Homes with similar features
| Home | Neighborhood |
|---|---|
| 15046 S Canton Street | Mulberry Hill Estates |
| 14219 S Houston Street | Lakeview Ridge |
| 24999 W 98th Place | Canyon Creek Forest |
| 4600 W 146th Street | Pavilions |
| 15291 W 172nd Place | Boulder Hills |
Frequently asked questions
How much did 17321 Bradshaw Street sell for?
17321 Bradshaw Street was listed at $775,000 and sold in Aug 2026. Individual sold prices aren't published here, but the surrounding data tells the story: it featured Garage for three or more cars, Covered front porch, Finished basement per HouseLoop Vision.
How fast did 17321 Bradshaw Street sell?
It went under contract in 99 days.
What features did this home have?
HouseLoop Vision detected: Garage for three or more cars, Covered front porch, Finished basement, Traditional style, Tall ceilings, Fireplace, Open floor plan, Main-floor primary bedroom.
What schools serve 17321 Bradshaw Street?
This home is in the Spring Hill school district (Spring Hill High School). Verify the exact attendance boundary for this address before relying on it.