17188 S Kill Creek Road, Gardner, KS 66030
17188 S Kill Creek Road is a 3-bed, 2-bath, 1,561 sq ft home in St. Johns Highlands, Gardner, KS, listed at $357,500 on May 20, 2026. HouseLoop Vision saw deck, open floor plan and main-floor primary bedroom in its 35 listing photos (as of November 4, 2026).


$361,297
17188 S Kill Creek Road, Gardner, KS 66030
About this home
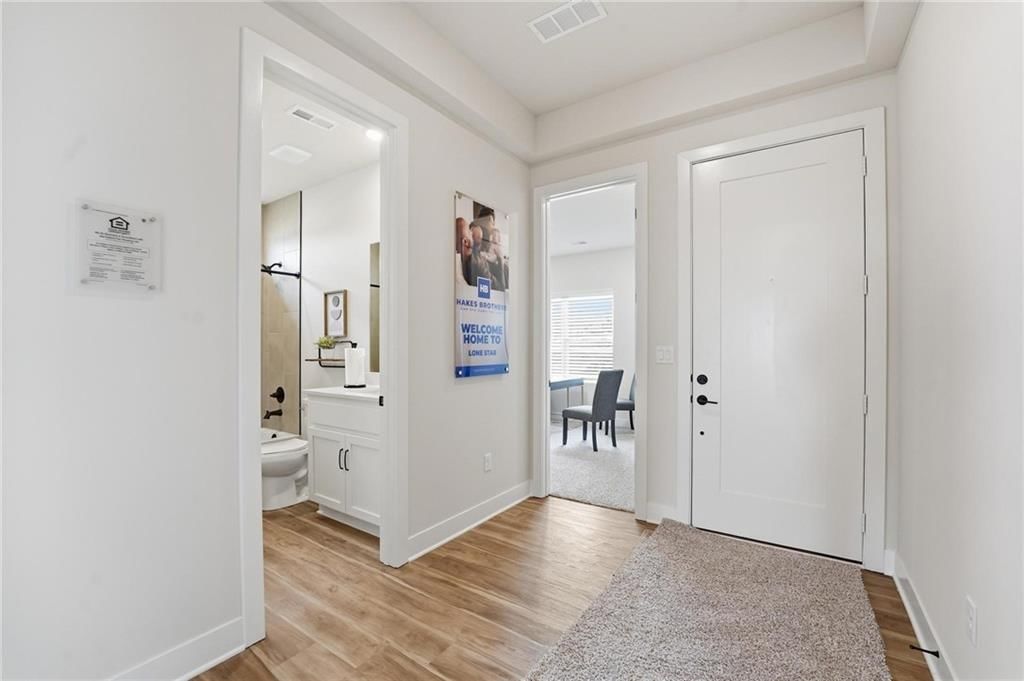
Recently built and move-in ready in the heart of Gardner! This beautifully maintained 3 bedroom, 2 bath home offers an open and inviting floor plan with over 1,500 square feet of comfortable living space. The spacious living room flows seamlessly into the kitchen and dining area, creating the perfect setup for everyday living and entertaining alike. The kitchen features ample cabinet space, modern finishes, and a functional layout designed for convenience. The private primary suite includes a full bath and generous closet space, while two additional bedrooms provide flexibility for guests, a home office, or growing households. Enjoy the ease of single-level living along with a 2-car garage and a well-sized lot with room to relax, play, or entertain outdoors. Located in a desirable Gardner neighborhood with quick access to schools, parks, shopping, dining, and highway access, this home combines comfort, functionality, and convenience all in one. A fantastic opportunity to own a newer home in a rapidly growing area. Don’t miss it!
HouseLoop Vision — AI-detected features from listing photos
HouseLoop's photo analysis of 17188 S Kill Creek Road, Gardner, KS 66030 identified deck, open floor plan, main-floor primary bedroom, big backyard, fenced yard and mature trees, plus 22 more features. The home is an off-market 3-bedroom, 2-bath, 1,561-square-foot single family residence, MLS #2621033.
Key HouseLoop Vision features
- Open floor plan
- Stainless steel appliances
- Breakfast nook
- Electric range
- Beige or brown countertops
- Laminate countertops
- Dark kitchen cabinets
- Tray ceiling
- Staircase
- Main-floor primary bedroom
- Double vanity
- Dark vanity color
- Deck
- Big backyard
- Fenced yard
- Mature trees
- Gray roof
- Asphalt shingle roof
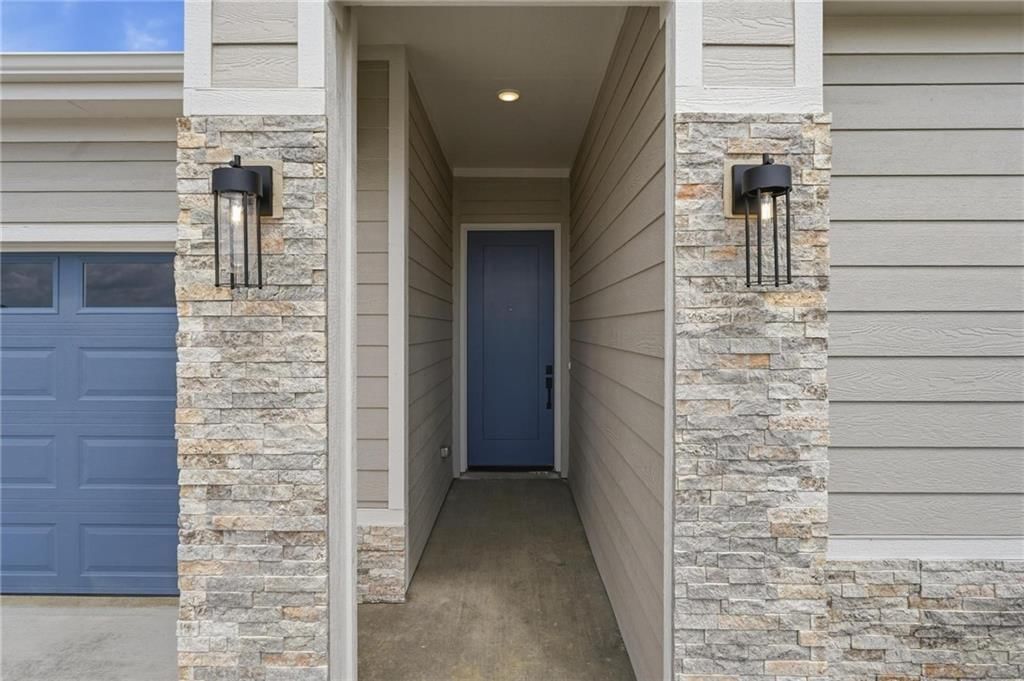
- Gray exterior
- Concrete driveway
- Wood fence
- Wood deck
- Flat lot
- White trim
- Chrome hardware
- Gray walls
- Carpet
- Attached garage
Interior
Bedrooms & bathrooms
- Bedrooms: 3
- Full bathrooms: 2
Primary Bedroom
- Features: Walk-In Closet(s)
Primary Bathroom
- Features: Double Vanity
Heating
- Heating: Forced Air
Cooling
- Cooling: Electric
Appliances
- Included: Dishwasher, Microwave, Refrigerator, Electric Range
Features
- Features: Ceiling Fan(s), Walk-In Closet(s)
- Basement: Finished, Full
Interior area
- Finished area above ground: 1,561 sqft
- Total interior livable area: 1,561 sqft
Property
Parking
- Total spaces: 2
- Parking features: Attached, Garage Faces Front
Lot
- Size: 0.22 Acres
- Patio & porch: Deck
Construction
Type & style
- Home type: Residential
- Architectural style: Single Family Residence
Materials
- Materials: Board & Batten Siding, Frame
Condition
- Year built: 2010
- Age: 16-20 Years
Utilities & green energy
- Sewer: Public Sewer
- Water: Public
Highlights
Outdoor & Lot
- Deck
Layout
- Basement
- Finished Basement
Garage & Parking
- Attached Garage
Financial & listing details
- Annual tax amount: $4,153 / yr
No HOA on this home.
Your payment
Est. payment
$2,597/mo
Where it’s at
Nearby schools
Gardner Edgerton · HouseLoop school ratings
- Madison Elementary School4
- Pioneer Ridge Middle School6
- Gardner Edgerton High School6
Price & tax history

Myli is ready to help
Myli, your HouseLoop guide
Ask about this home, the neighborhood or what it costs to own.
She answers from HouseLoop’s own data.
Similar listings and the Gardner market
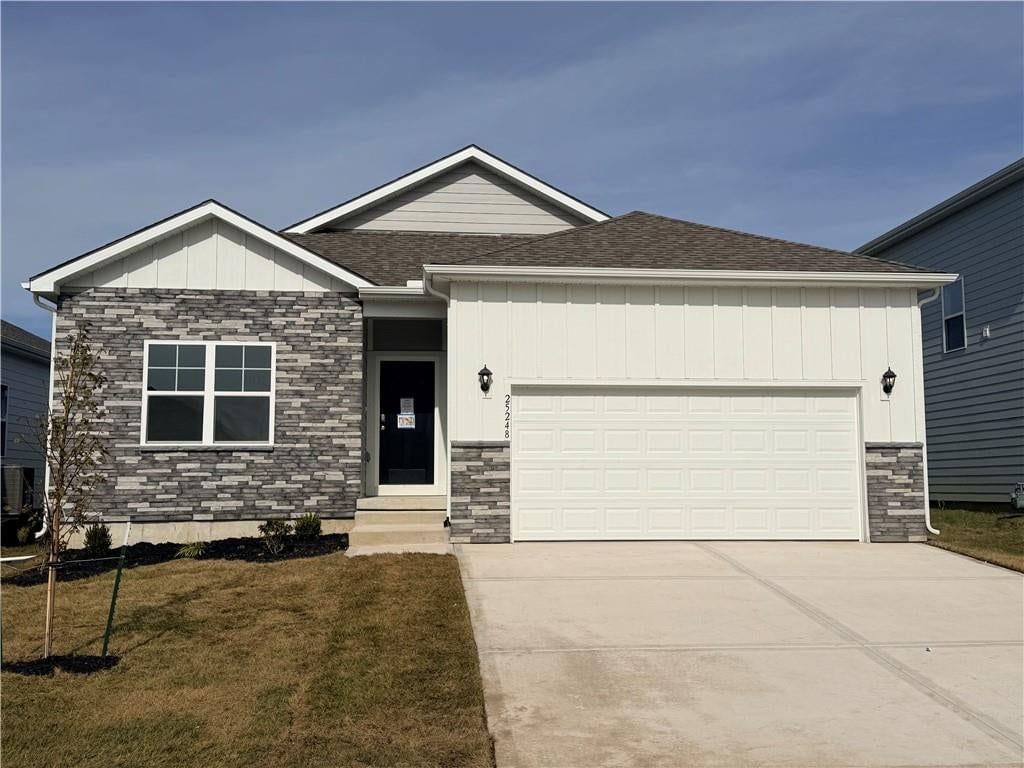
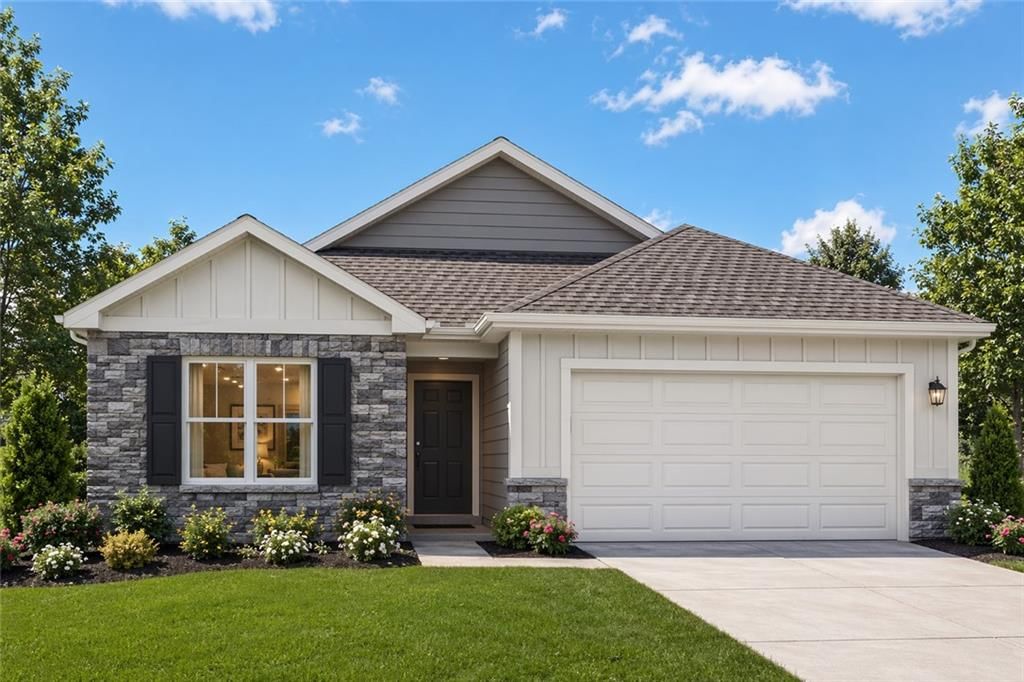
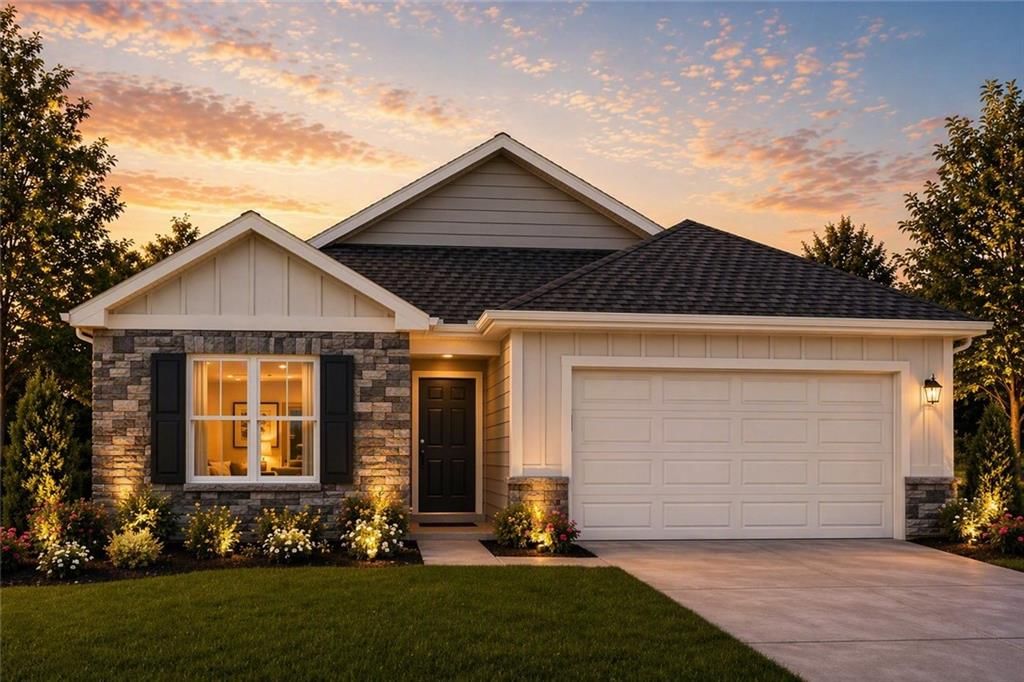


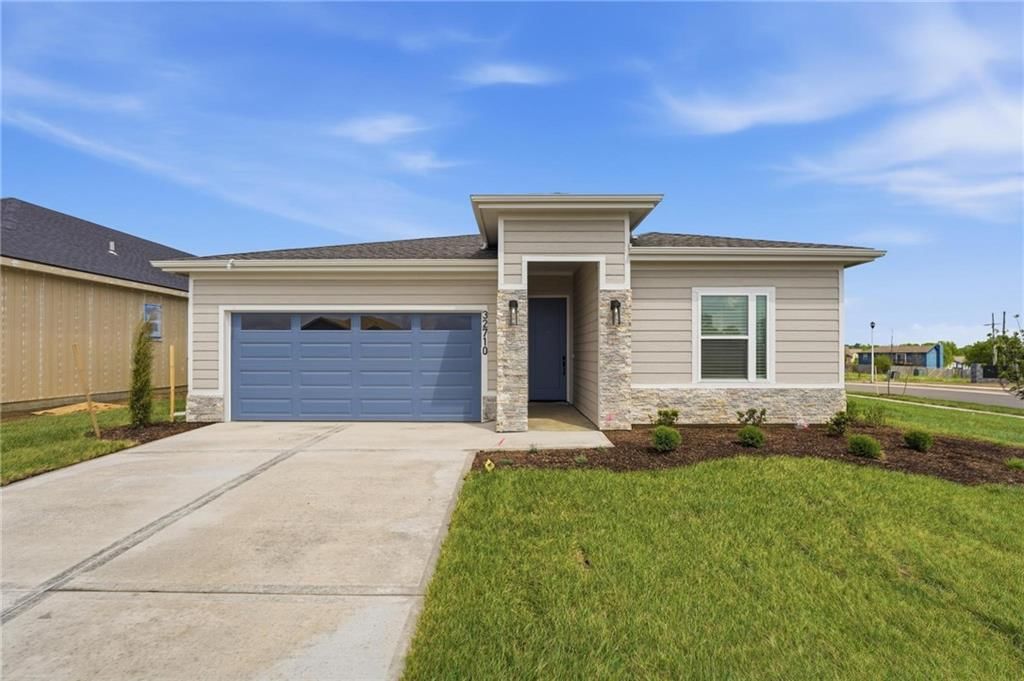
Look throughout Gardner, Kansas
There are currently 98 homes for sale in Gardner, with 56 under contract. Homes here sell for a median of $360,000 and go under contract in a median of 19 days. This home is priced $2,500 below the Gardner median.
Gardner sits in Johnson County, which covers 31 zip codes and 1,975 homes for sale. Nearby Olathe runs a higher median at $470,394; Tonganoxie is lower at $332,308 with more inventory.
Listed by EXP Realty LLC
Listed May 20, 2026 10:12 PM · Source: Heartland MLS as distributed by MLS GRID · MLS #2621033
HouseLoop last checked:
Listing updated:
HouseLoop Value
$361,297
17188 S Kill Creek Road, Gardner, KS 66030
HouseLoop user activity
HouseLoop last checked:
About this home
Recently built and move-in ready in the heart of Gardner! This beautifully maintained 3 bedroom, 2 bath home offers an open and inviting floor plan with over 1,500 square feet of comfortable living space. The spacious living room flows seamlessly into the kitchen and dining area, creating the perfect setup for…
HouseLoop Vision — AI-detected features from listing photos
HouseLoop's photo analysis of 17188 S Kill Creek Road, Gardner, KS 66030 identified deck, open floor plan, main-floor primary bedroom, big backyard, fenced yard and mature trees, plus 22 more features. The home is an off-market 3-bedroom, 2-bath, 1,561-square-foot single family residence, MLS #2621033.
Key HouseLoop Vision features
- Open floor plan
- Stainless steel appliances
- Breakfast nook
- Electric range
- Beige or brown countertops
- Laminate countertops
- Dark kitchen cabinets
- Tray ceiling
- Staircase
- Main-floor primary bedroom
- Double vanity
- Dark vanity color
- Deck
- Big backyard
- Fenced yard
- Mature trees
- Gray roof
- Asphalt shingle roof
- Gray exterior
- Concrete driveway
- Wood fence
- Wood deck
- Flat lot
- White trim
- Chrome hardware
- Gray walls
- Carpet
- Attached garage
HouseLoop Mortgage Calculator
$2,597
Estimated Sales Range
HouseLoop Home Value History
Already own a home?
What's your home worth?
Enter your address and I'll build your free report.
- Estimated value
- Estimated sales range
- Homes sold near you
No obligation · 100% free · 60 seconds or less
Property Details
Interior
Bedrooms & bathrooms
- Bedrooms: 3
- Full bathrooms: 2
Primary Bedroom
- Features: Walk-In Closet(s)
Primary Bathroom
- Features: Double Vanity
Heating
- Heating: Forced Air
Cooling
- Cooling: Electric
Appliances
- Included: Dishwasher, Microwave, Refrigerator, Electric Range
Features
- Features: Ceiling Fan(s), Walk-In Closet(s)
- Basement: Finished, Full
Interior area
- Finished area above ground: 1,561 sqft
- Total interior livable area: 1,561 sqft
Property
Parking
- Total spaces: 2
- Parking features: Attached, Garage Faces Front
Lot
- Size: 0.22 Acres
- Patio & porch: Deck
Construction
Type & style
- Home type: Residential
- Architectural style: Single Family Residence
Materials
- Materials: Board & Batten Siding, Frame
Condition
- Year built: 2010
- Age: 16-20 Years
Utilities & green energy
- Sewer: Public Sewer
- Water: Public
Highlights
Outdoor & Lot
- Deck
Layout
- Basement
- Finished Basement
Garage & Parking
- Attached Garage
HOA and Amenities
No HOA on this home.
Nearby schools
GreatSchools rating
- 4Madison Elementary School
- 6Pioneer Ridge Middle School
- 6Gardner Edgerton High School
Schools provided by the listing agent
- District: Gardner Edgerton
Price history
Tax
- Annual tax amount: $4,153 / yr
Similar listings and the Gardner market
Look throughout Gardner, Kansas
There are currently 98 homes for sale in Gardner, with 56 under contract. Homes here sell for a median of $360,000 and go under contract in a median of 19 days. This home is priced $2,500 below the Gardner median.
Gardner sits in Johnson County, which covers 31 zip codes and 1,975 homes for sale. Nearby Olathe runs a higher median at $470,394; Tonganoxie is lower at $332,308 with more inventory.
This home's area
Popular searches in Gardner, KS
Search nearby cities
Gardner, KS homes for sale by zip code for sale · median sale · days to contract
HouseLoop analysis of Heartland MLS data distributed by MLS GRID · trailing 12 months. Median sale price: the median closed price among sold homes in that zip over the same window.
Counties homes for sale · median list price
Listed by EXP Realty LLC
Listed May 20, 2026 10:12 PM · Source: Heartland MLS as distributed by MLS GRID · MLS #2621033
HouseLoop last checked:
Listing updated: