16678 Evans Road, Basehor, KS 66007
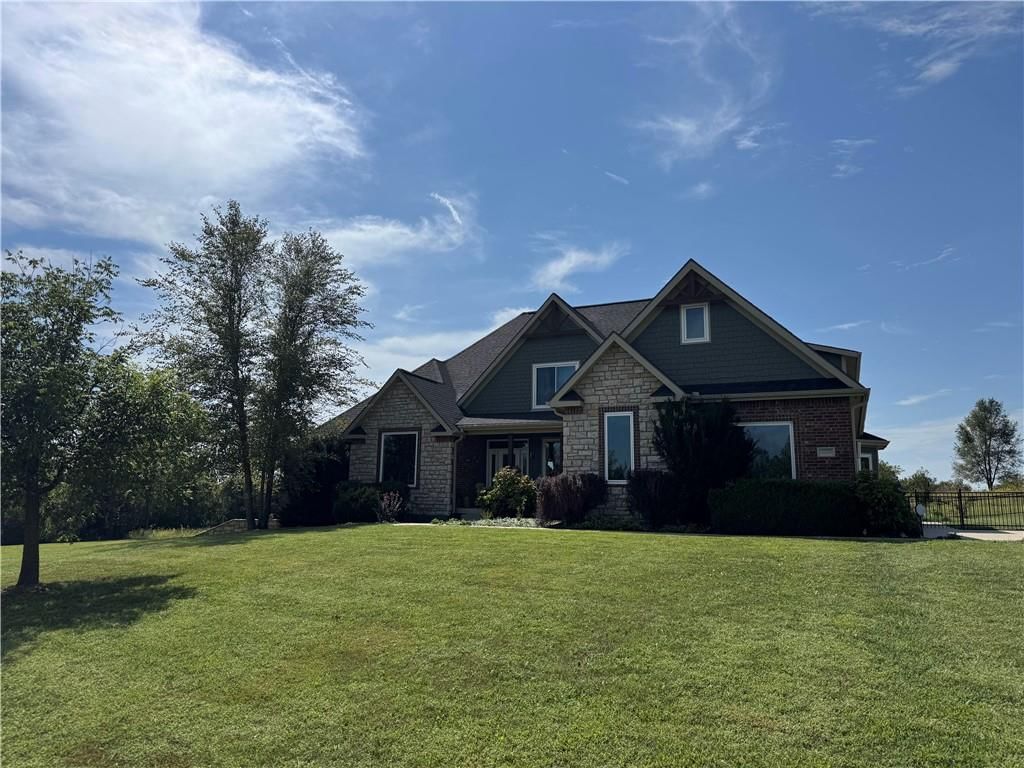
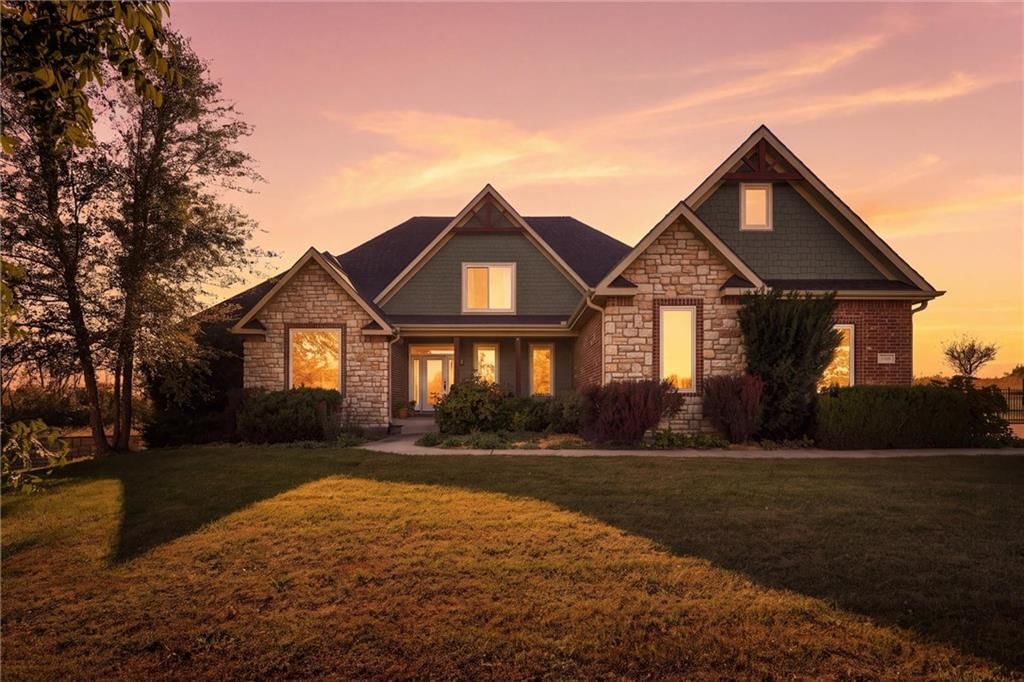
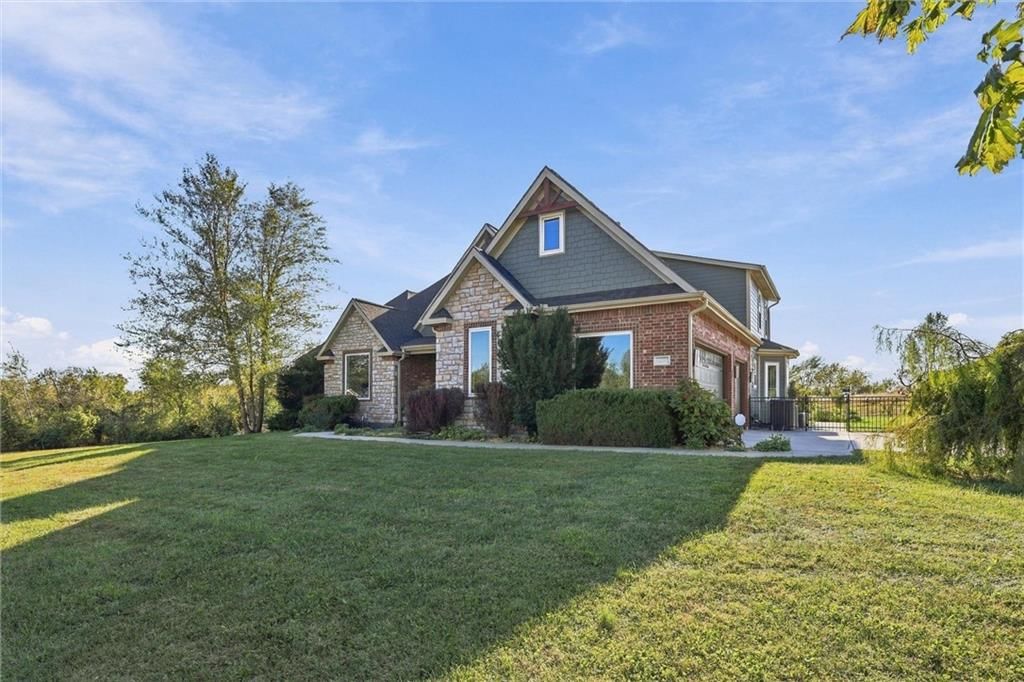
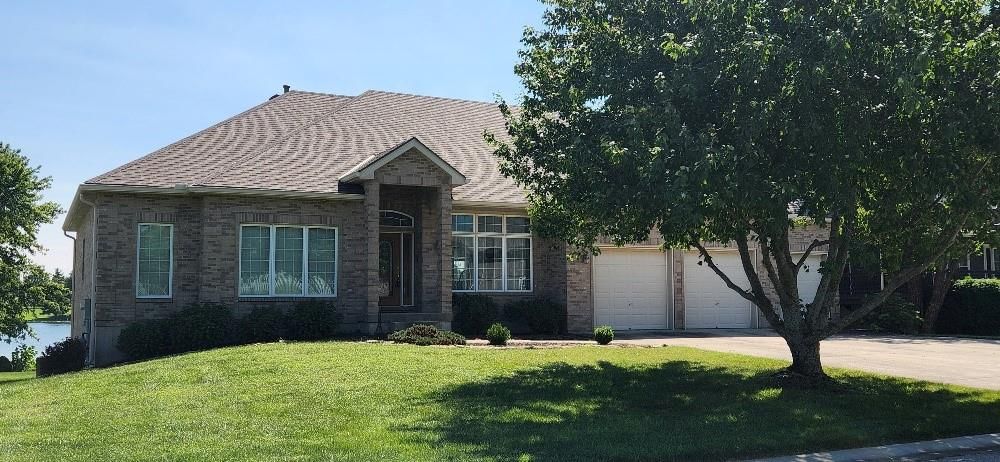
16678 Evans Road is a 4-bed, 4.5-bath, 3,705 sq ft home in Basehor, KS, listed at $1,150,000 on October 6, 2025. HouseLoop Vision saw ranch-style home, lake visible from the property and workshop in its 75 listing photos (as of November 4, 2026).



$1,150,000
16678 Evans Road, Basehor, KS 66007
About this home
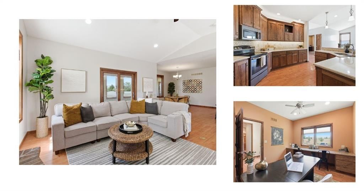
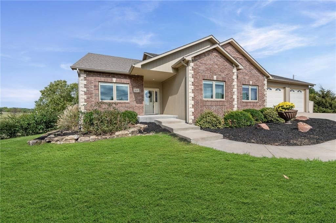
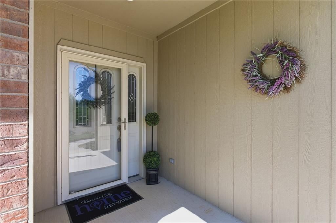
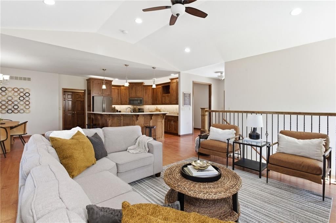
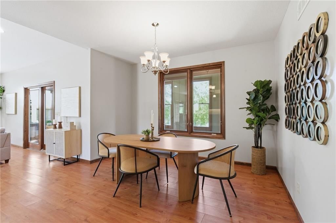
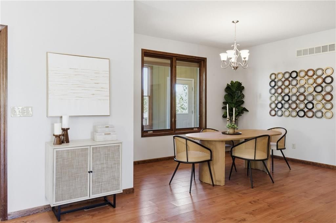
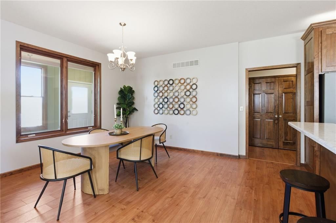
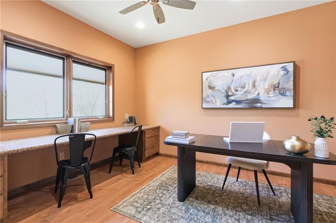
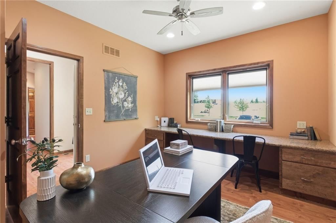
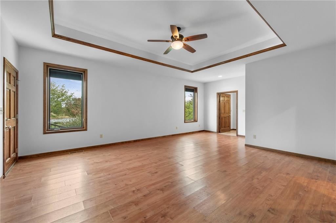
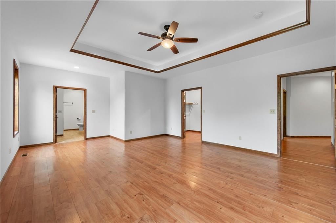
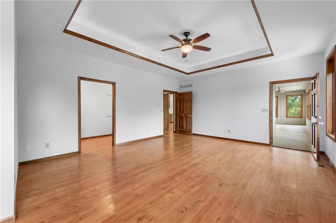
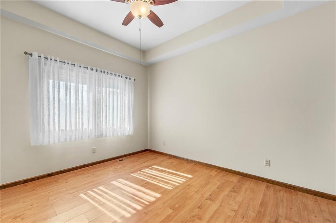
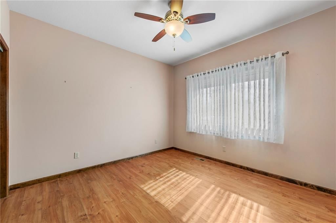
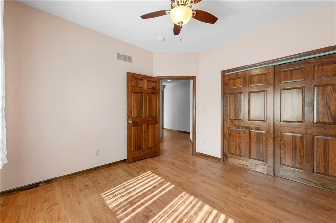
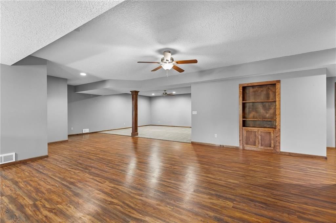
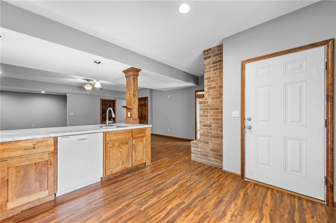
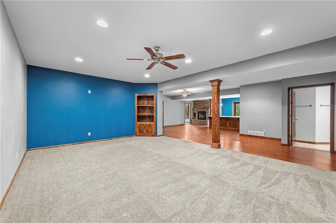
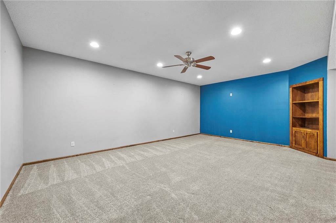
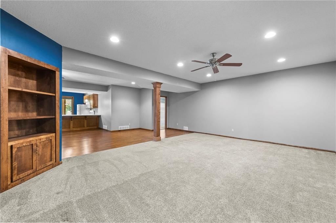
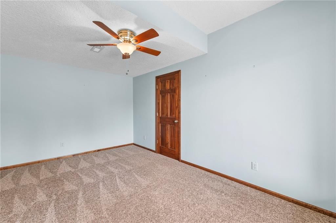
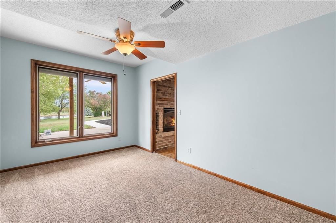
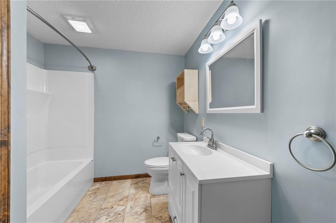
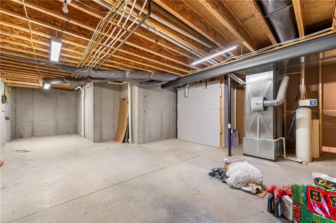
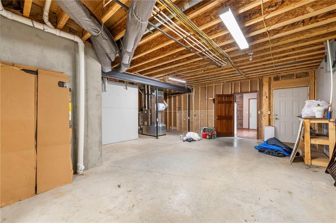
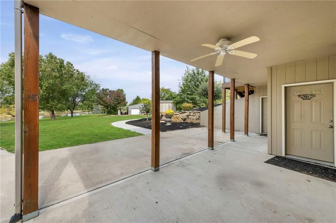
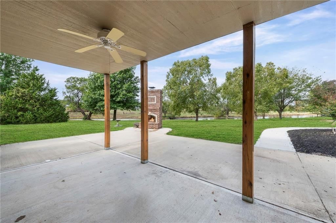
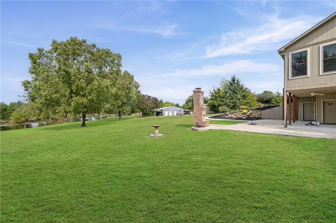
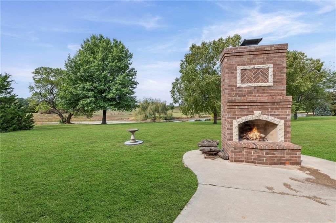
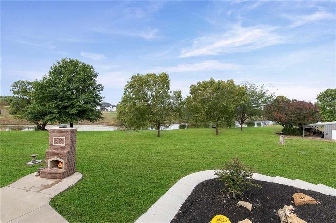
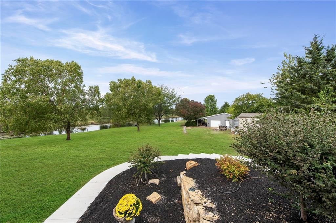
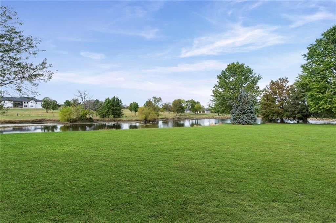
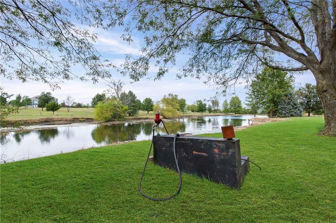
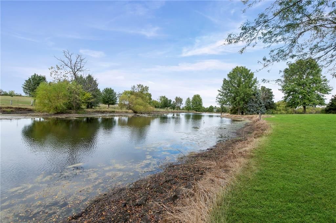
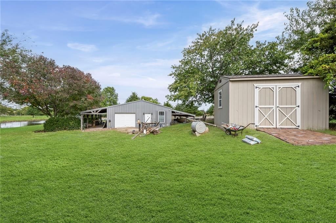
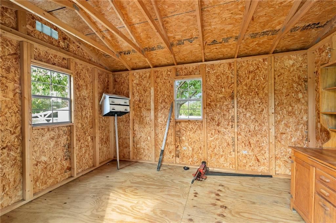
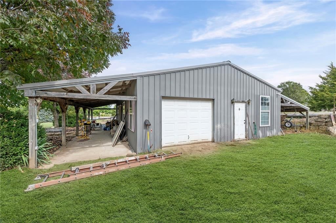
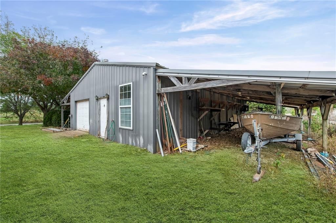
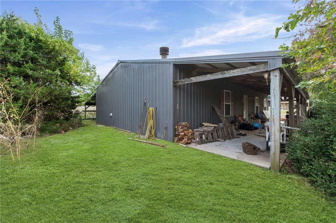
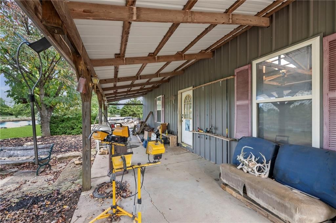
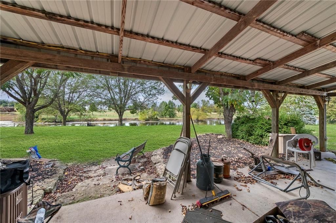
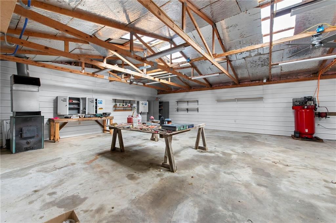
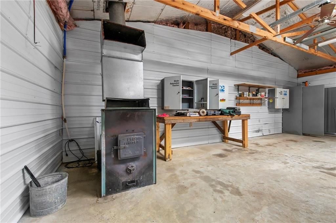
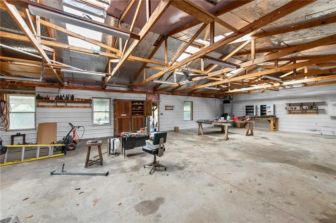
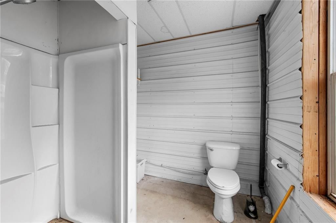
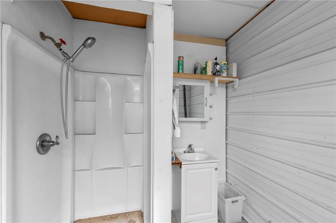
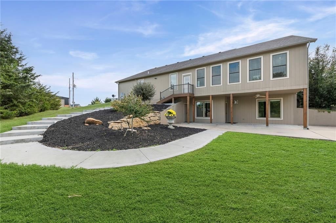
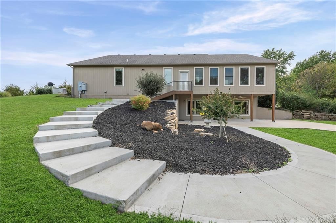
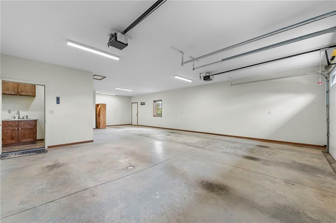
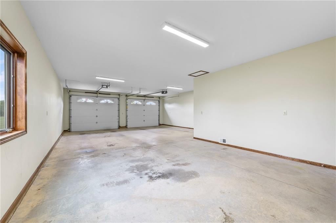
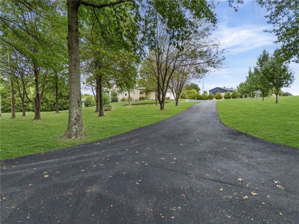
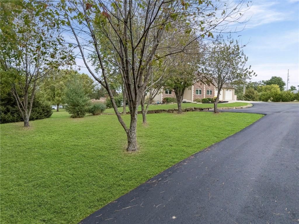
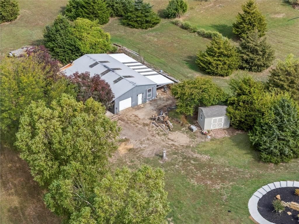
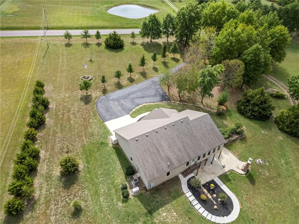
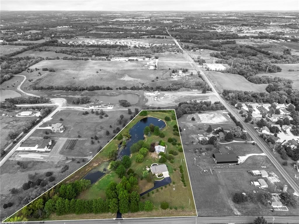
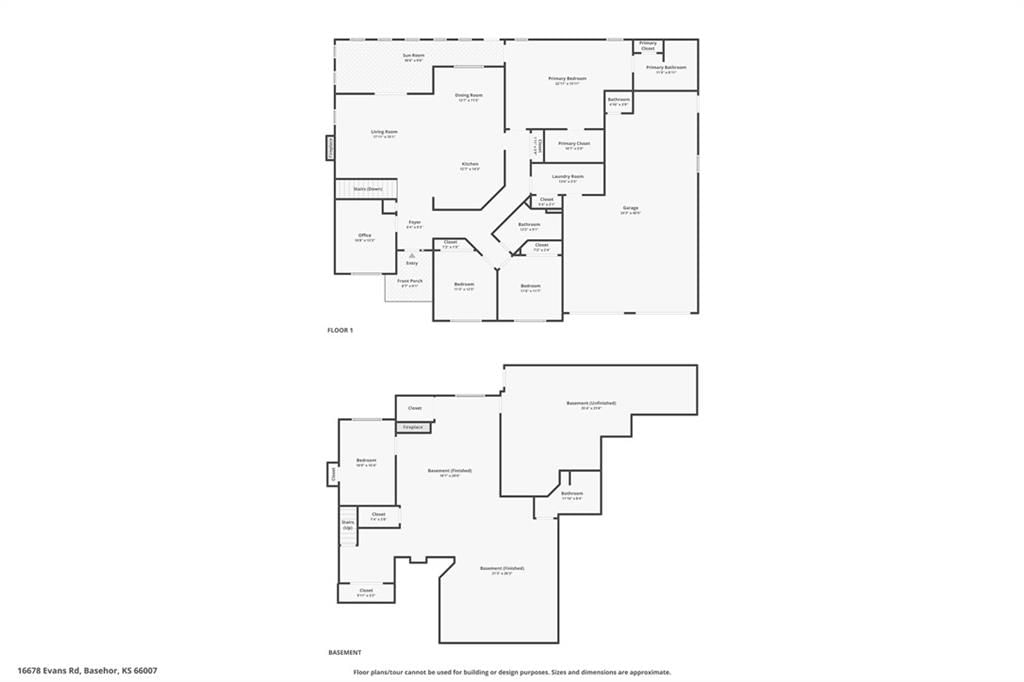
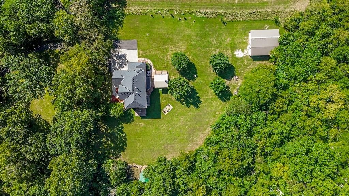
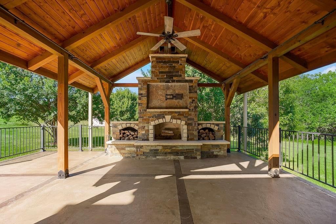
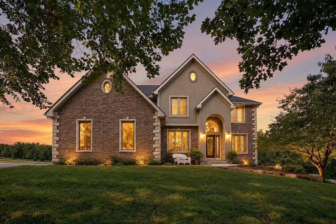
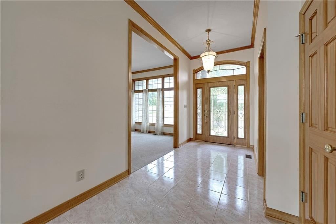
Welcome to this stunning 8.17 private acres that simply doesn't come along often and at this price you absolutely cannot build what's already here. From the moment you arrive, the quality of construction sets this home apart: 2x6 stud walls, rafters set 16" on center, matted insulation, top-of-the-line Pella windows with built in blinds throughout, and 36" wide 6 panel solid wood doors throughout. The main level offers 3 bedrooms plus a 4th non-conforming bedroom currently used as a home office. The primary suite includes: 12' x 15' room (yes, living-room sized!), private bathroom, and a generous walk in closet. The walkout basement easily accommodates as completely separate living quarters with a eat-in kitchen, bedroom, full bathroom, and a spacious living area. Perfect for extended family or multigenerational living. Step outside and fall in love! The majestic oak trees were professionally trimmed last fall and frame the property beautifully alongside a stunning 2-acre stocked pond. Unwind on the covered porch or on the patio next to the all brick outdoor fireplace. Two interior vented gas fireplaces add warmth and ambiance throughout. BONUS! A Generac whole house automatic transfer switch generator keeps the power on automatically. The 30x50 heated shop features: two separate furnaces (gas furnace AND a dedicated wood-burning furnace). 12 ft lean-to front porch PLUS a 12 ft lean-to on the back for covered workspace and storagem all weather exterior front and back faucets, 200 amp electrical & both 110V and 220V outlets ready for welders, air compressors, and heavy equipment. 5 storage cabinets PLUS fans to keep the workspace comfortable year round and a full bathroom so you never have to leave the shop! Check out the garden shed! The perfect space for your green thumb. Whether you're dreaming of a hobby farm, a car enthusiast's paradise, multigenerational living, or simply wide open space to call your own, this is retreat living!
HouseLoop Vision — AI-detected features from listing photos
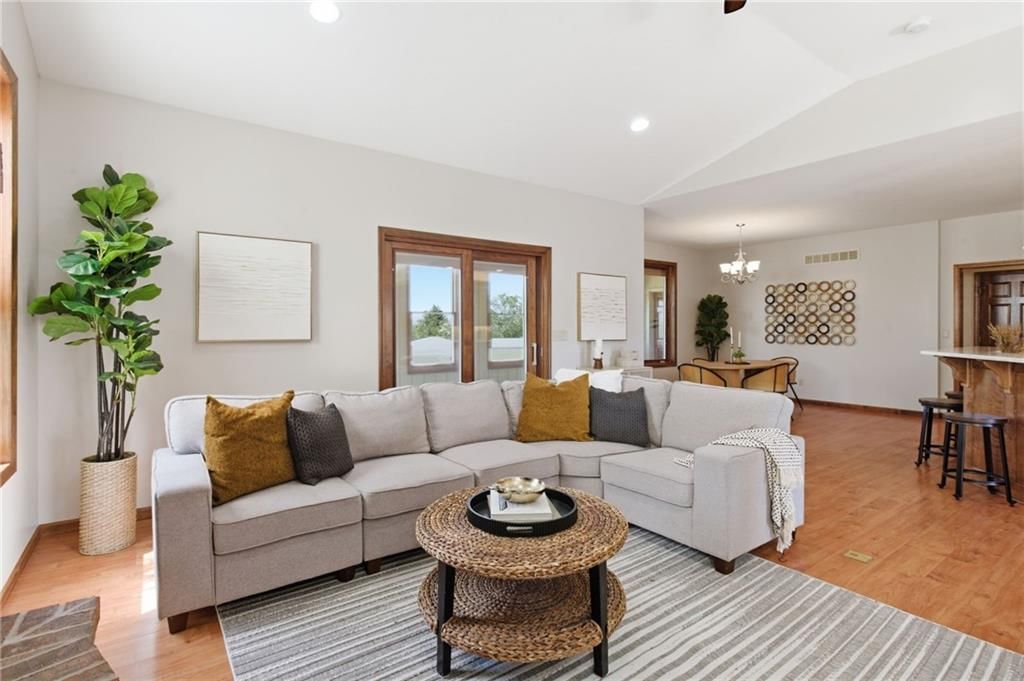
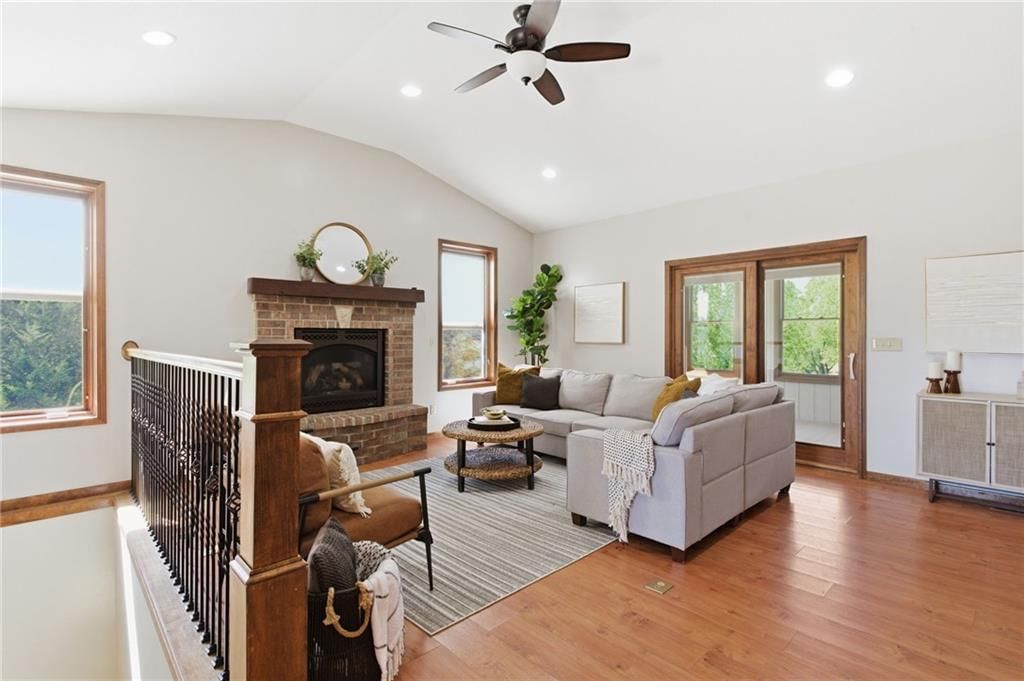
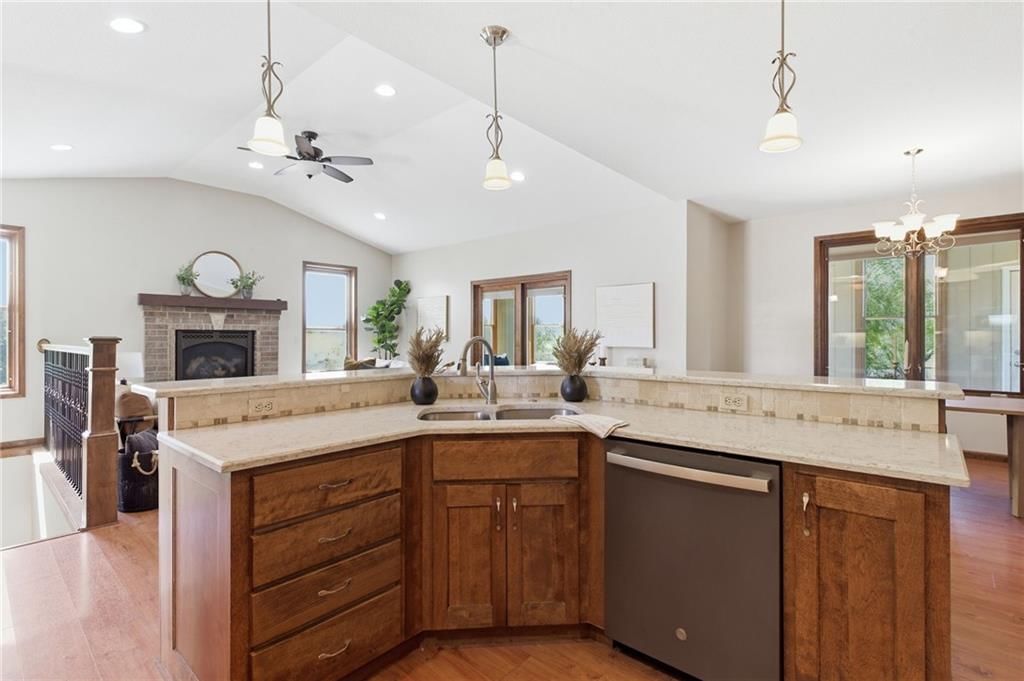
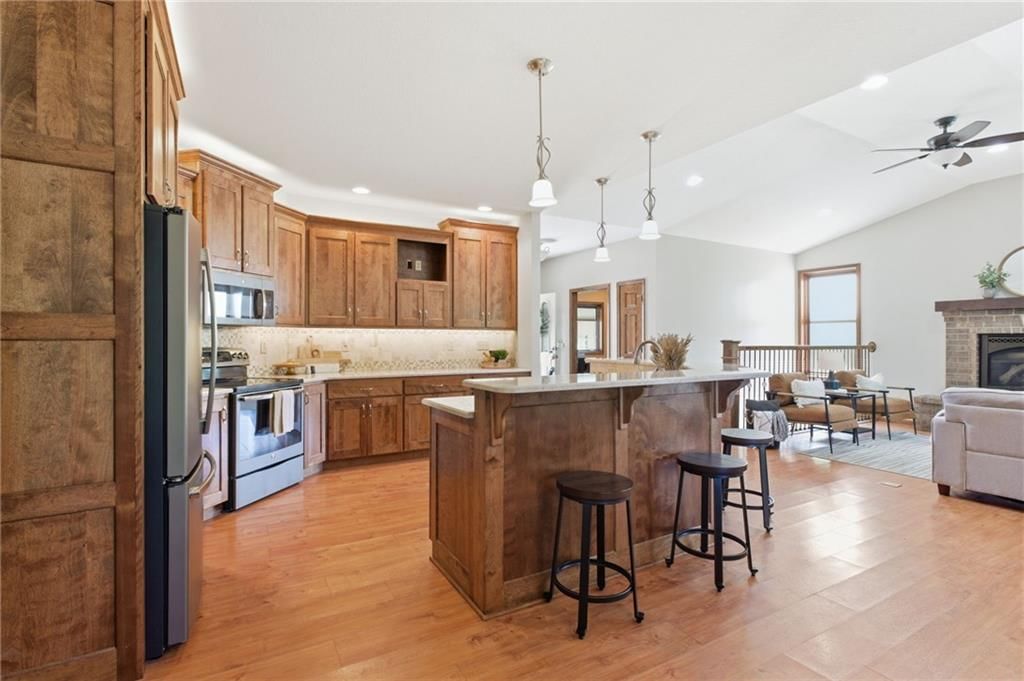
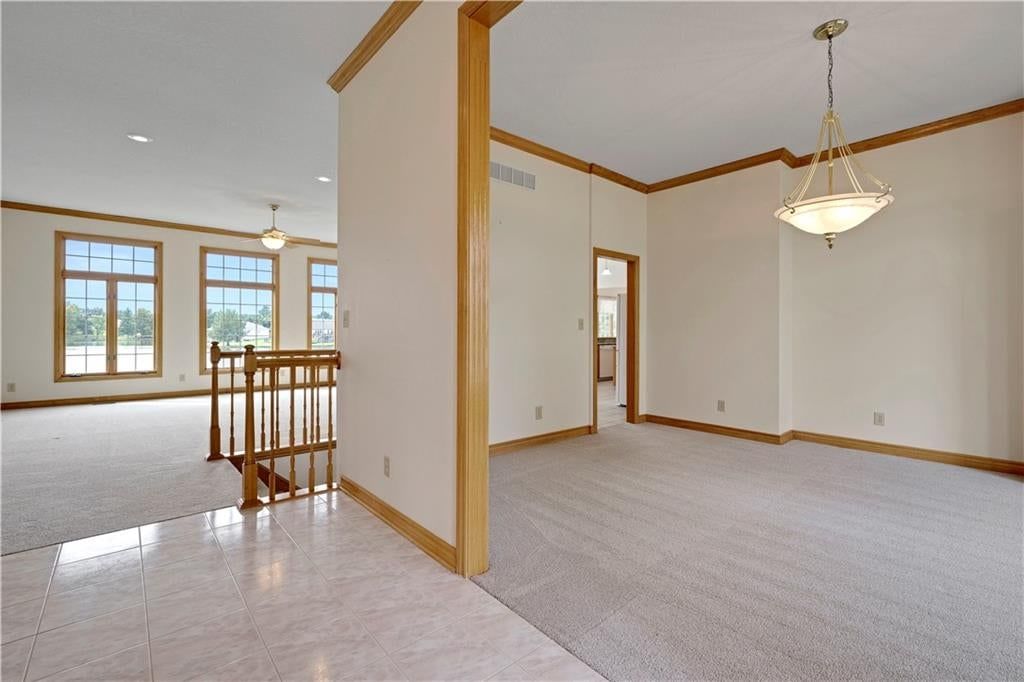
HouseLoop's photo analysis of 16678 Evans Road, Basehor, KS 66007 identified ranch-style home, lake visible from the property, workshop, covered front porch, finished basement and tall ceilings, plus 44 more features. The home is a sold 4-bedroom, 4.5-bath, 3,705-square-foot single family residence, MLS #2579585.
Key HouseLoop Vision features
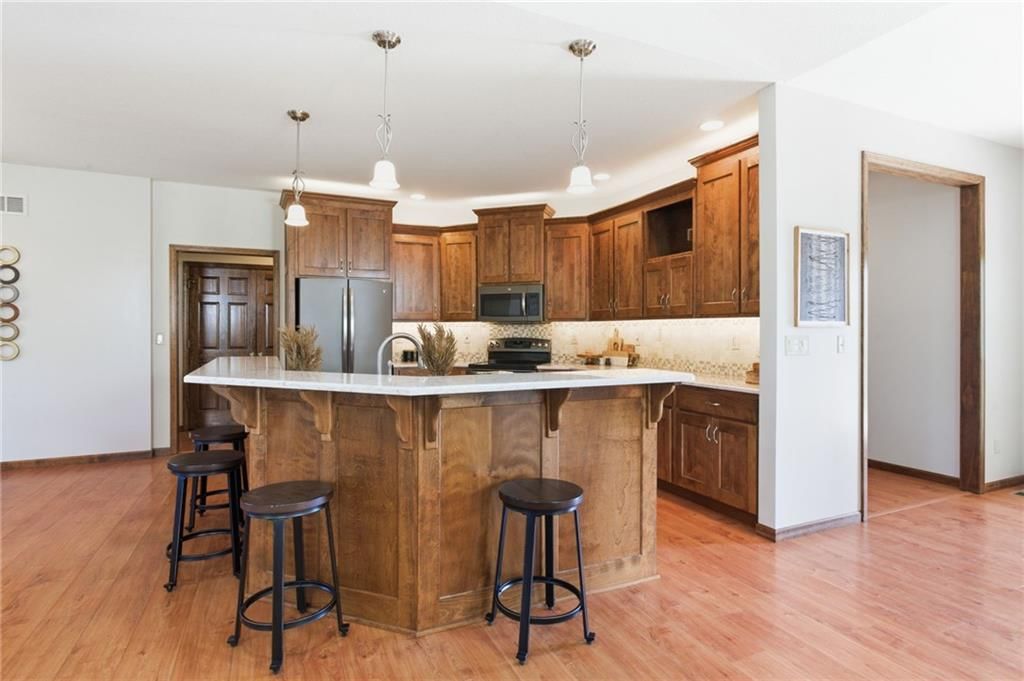
- Open floor plan
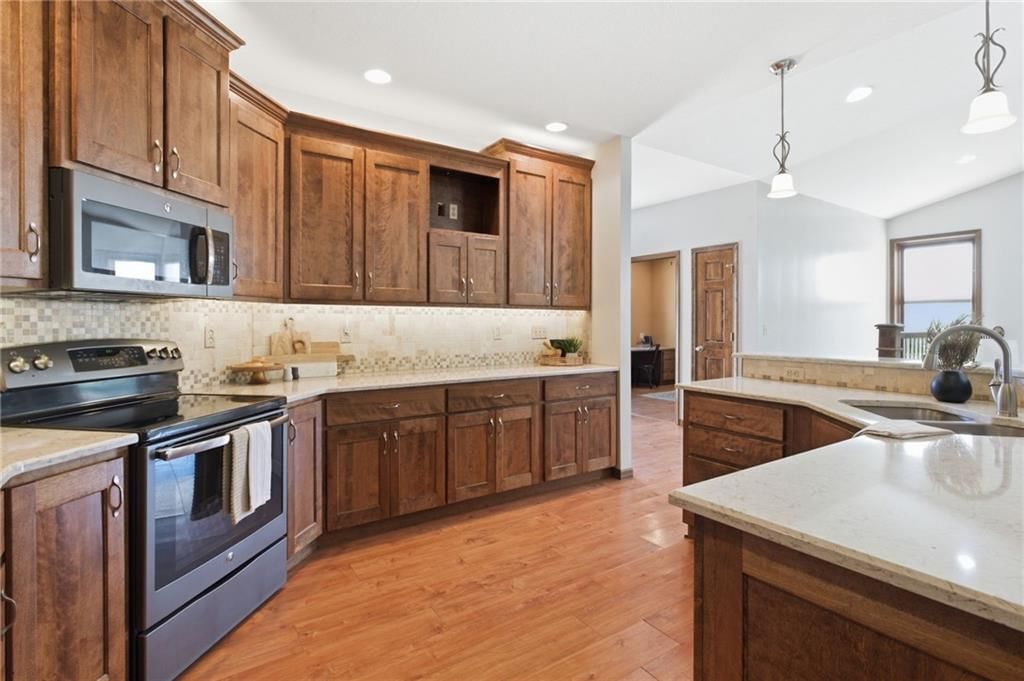
- Kitchen island
- Breakfast nook
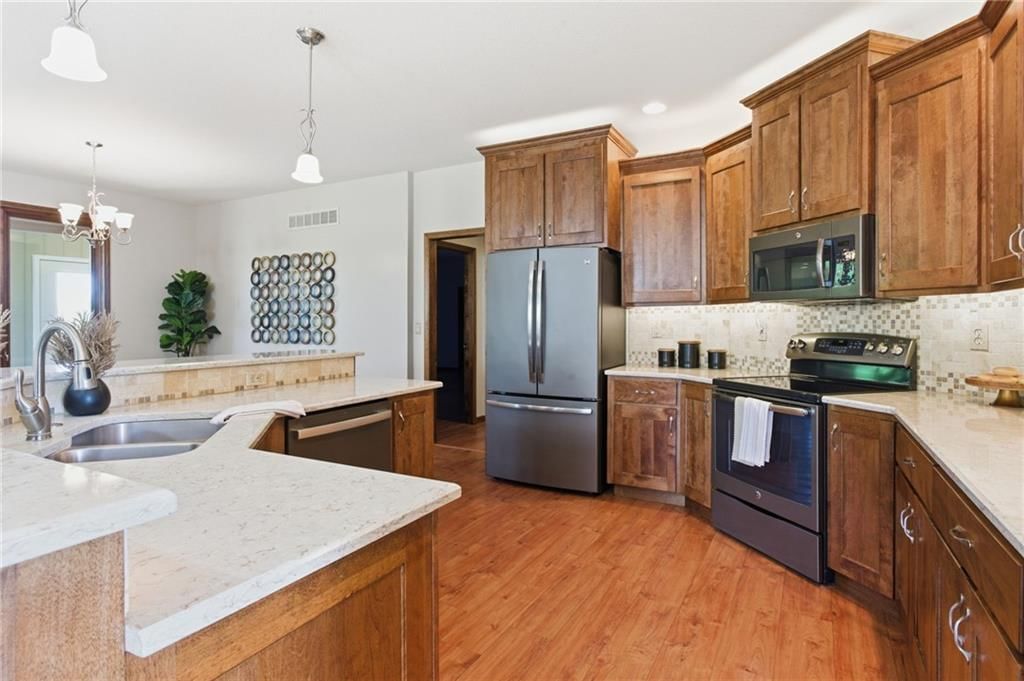
- Wood kitchen cabinets
- Electric range
- Kitchen backsplash
- Mosaic tile backsplash
- Black appliances
- Veined countertops
- Raised-panel cabinets
- Finished basement
- Tall ceilings
- Fireplace
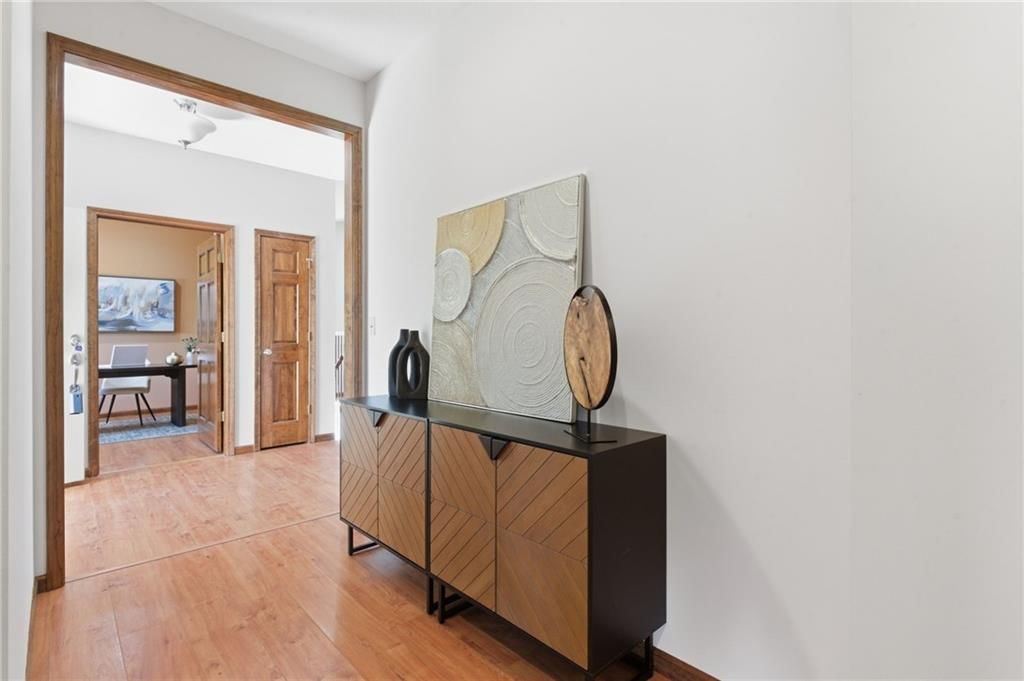
- Home office
- Statement lighting
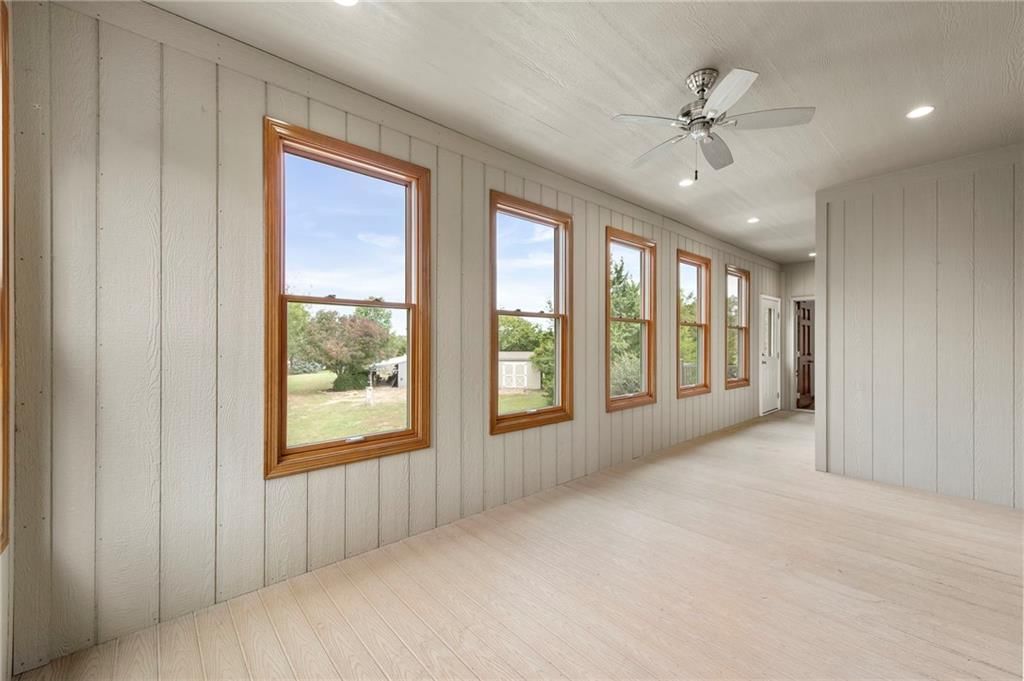
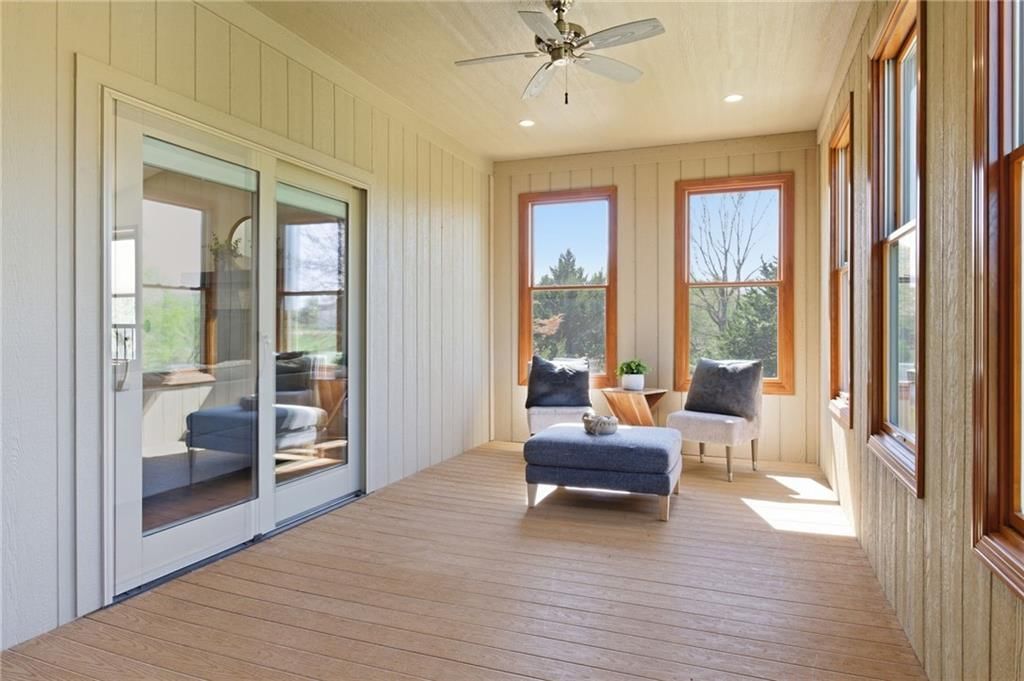
- Sunroom
- Tray ceiling
- Wet bar
- Brick fireplace
- Wall of windows
- Recessed lighting
- Staircase
- Wood stair railing
- Main-floor primary bedroom
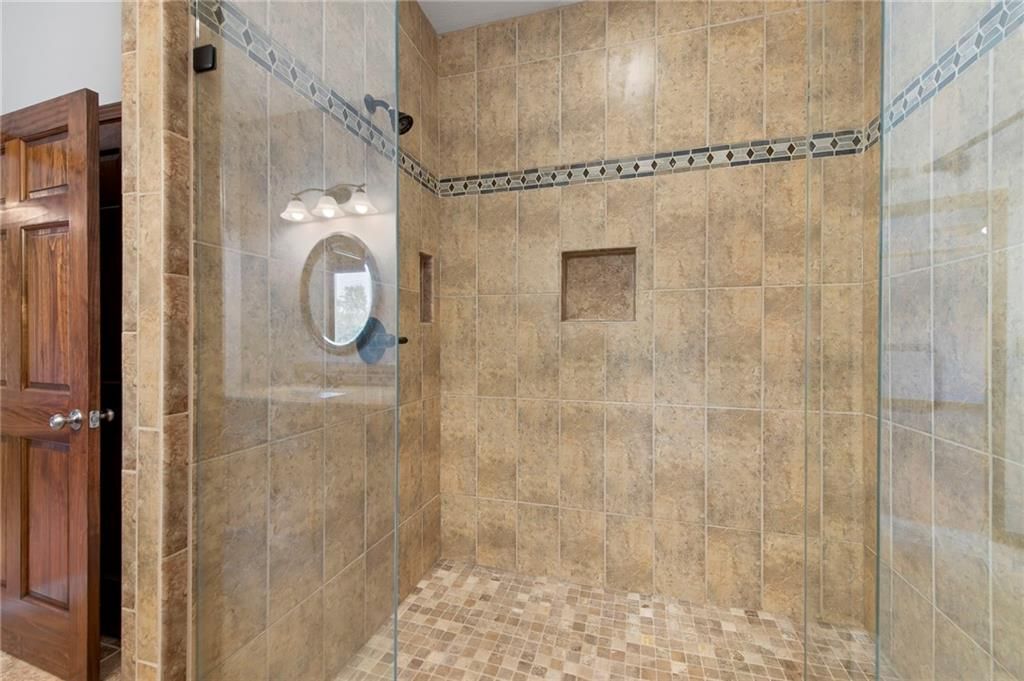
- Walk-in shower
- Tiled shower
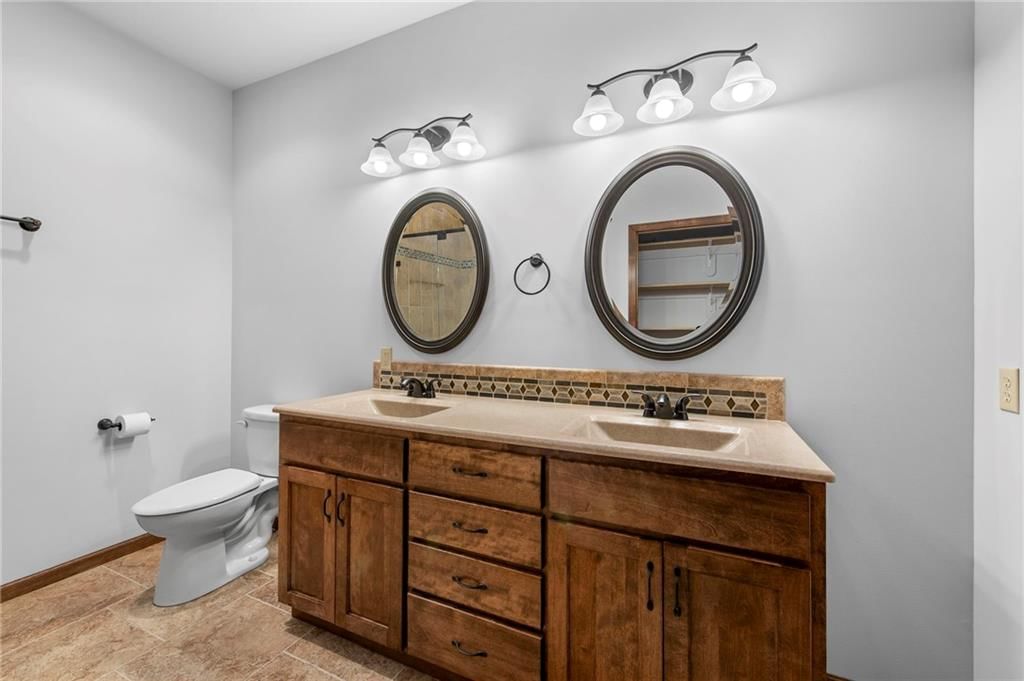
- Double vanity
- Wood vanity
- Lake visible from the property
- Covered front porch
- Pond or creek visible on the lot
- Big backyard
- Mature trees
- Outdoor fireplace
- Covered patio
- Gray roof
- Asphalt shingle roof
- Beige exterior
- Concrete driveway
- Mixed exterior materials
- Concrete patio
- Flat lot
- Ranch-style home
- Workshop
- Hardwood floors
- Mixed-finish hardware
- White walls
- Carpet
- Pond
- Attached garage
Interior
Bedrooms & bathrooms
- Bedrooms: 4
- Full bathrooms: 4
- 1/2 bathrooms: 1
Heating
- Heating: Natural Gas
Cooling
- Cooling: Electric
Appliances
- Included: Dishwasher, Disposal, Exhaust Fan, Microwave, Refrigerator, Electric Range
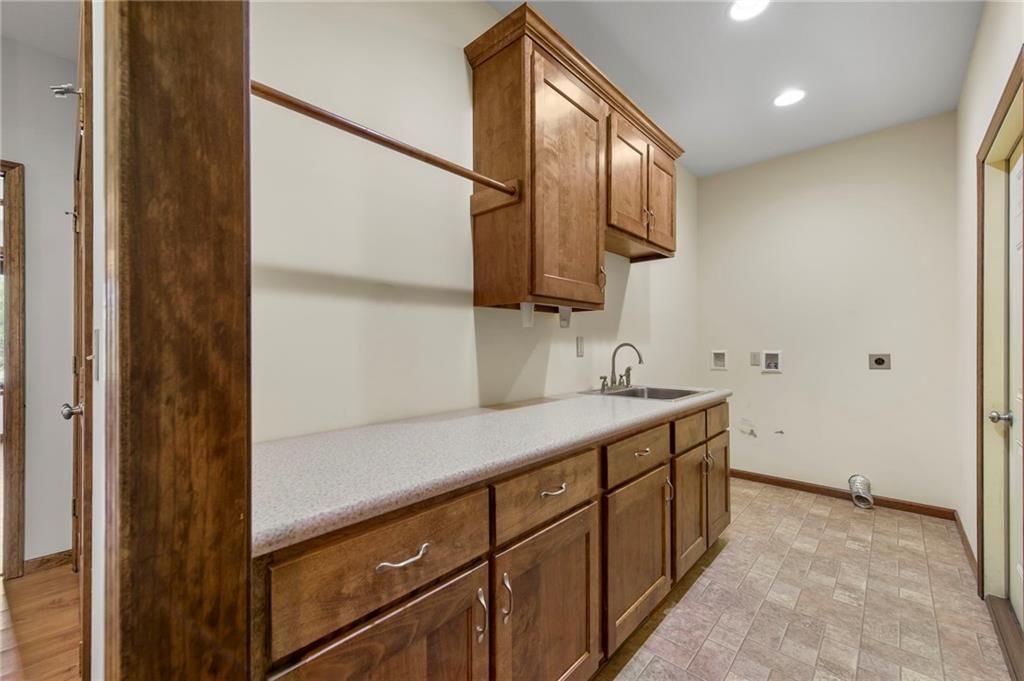
- Laundry: Laundry Room, Main Level
Features
- Features: Ceiling Fan(s), Pantry
- Flooring: Carpet, Luxury Vinyl, Vinyl
- Basement: Basement BR, Daylight, Finished, Full, Walk-Out Access
- Fireplace features: Basement, Living Room
- Other rooms: Enclosed Porch, Entry, Fam Rm Gar Level, Main Floor BR, Main Floor Primary Bedroom, Mud Room, Office, Sun Room
Interior area
- Finished area above ground: 3,705 sqft
- Total interior livable area: 3,705 sqft
Property
Parking
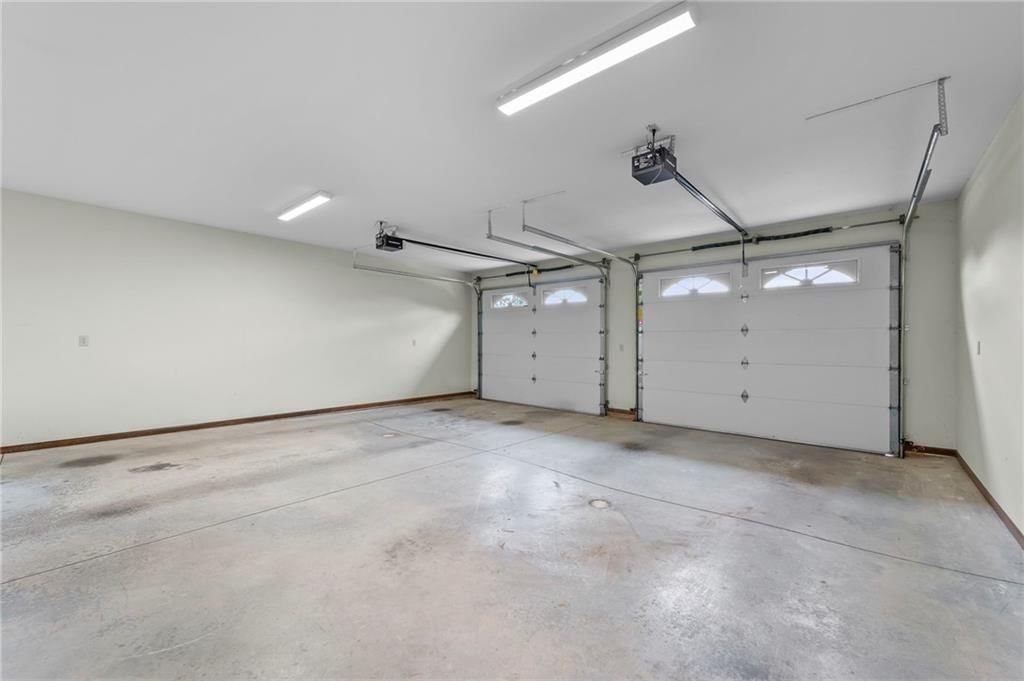
- Total spaces: 3
- Parking features: Attached, Built-In, Garage Door Opener
Lot
- Size: 8.17 Acres
- Features: Acreage, Pond(s), Many Trees
- Patio & porch: Deck- Covered, Patio
Construction
Type & style
- Home type: Residential
- Architectural style: Single Family Residence
Materials
- Materials: Stone & Frame
Condition
- Year built: 2015
- Age: 6-10 Years
Utilities & green energy
- Sewer: Septic Tank
- Water: Public
Highlights
Outdoor & Lot
- Mature Trees
- Acreage
- Waterfront
Kitchen
- Walk-in Pantry
Layout
- Main Floor Primary
- Basement
- Finished Basement
- Walk-out Basement
- In-law Suite
- Home Office
- Mudroom
- Sunroom
Garage & Parking
- Attached Garage
Financial & listing details
- Annual tax amount: $9,655 / yr
No HOA on this home.
Property tax history
| Year | Property tax | Assessed value |
|---|---|---|
| 2025 | $10,057 | $82,352 |
| 2024 | $9,655 | $81,282 |
| 2023 | $9,076 | $80,450 |
| 2022 | $8,404 | $70,520 |
| 2021 | $6,898 | $58,391 |
| 2020 | $6,319 | $52,693 |
| 2019 | — | $50,912 |
| 2018 | — | $45,950 |
| 2017 | — | $46,185 |
| 2016 | — | $48,656 |
| 2015 | — | $16,781 |
| 2010 | — | $28,975 |
Where it’s at
Nearby schools
Basehor-Linwood · HouseLoop school ratings
- Glenwood Ridge Elementary School7
- Basehor-Linwood Middle School7
- Basehor-Linwood High School8
Price & tax history

Myli is ready to help
Myli, your HouseLoop guide
Ask about this home, the neighborhood or what it costs to own.
She answers from HouseLoop’s own data.
Similar listings and the Basehor market
Look throughout Basehor, Kansas
There are currently 89 homes for sale in Basehor, with 56 under contract. Homes here sell for a median of $455,000 and go under contract in a median of 31 days. This home is priced $695,000 above the Basehor median.
Basehor sits in Wyandotte County, which covers 10 zip codes and 499 homes for sale. Nearby Lake Quivira runs a higher median at $1,100,000; Kansas City is lower at $227,000 with more inventory.
Listed by LPT Realty LLC
Listed October 06, 2025 09:45 PM · Source: Heartland MLS as distributed by MLS GRID · MLS #2579585
HouseLoop last checked:
Listing updated:
Listed for
$1,150,000
Sale price not disclosed
16678 Evans Road, Basehor, KS 66007
HouseLoop user activity
HouseLoop last checked:
About this home
Welcome to this stunning 8.17 private acres that simply doesn't come along often and at this price you absolutely cannot build what's already here. From the moment you arrive, the quality of construction sets this home apart: 2x6 stud walls, rafters set 16" on center, matted insulation, top-of-the-line Pella windows…
HouseLoop Vision — AI-detected features from listing photos
HouseLoop's photo analysis of 16678 Evans Road, Basehor, KS 66007 identified ranch-style home, lake visible from the property, workshop, covered front porch, finished basement and tall ceilings, plus 44 more features. The home is a sold 4-bedroom, 4.5-bath, 3,705-square-foot single family residence, MLS #2579585.
Key HouseLoop Vision features
- Open floor plan
- Kitchen island
- Breakfast nook
- Wood kitchen cabinets
- Electric range
- Kitchen backsplash
- Mosaic tile backsplash
- Black appliances
- Veined countertops
- Raised-panel cabinets
- Finished basement
- Tall ceilings
- Fireplace
- Home office
- Statement lighting
- Sunroom
- Tray ceiling
- Wet bar
- Brick fireplace
- Wall of windows
- Recessed lighting
- Staircase
- Wood stair railing
- Main-floor primary bedroom
- Walk-in shower
- Tiled shower
- Double vanity
- Wood vanity
- Lake visible from the property
- Covered front porch
- Pond or creek visible on the lot
- Big backyard
- Mature trees
- Outdoor fireplace
- Covered patio
- Gray roof
- Asphalt shingle roof
- Beige exterior
- Concrete driveway
- Mixed exterior materials
- Concrete patio
- Flat lot
- Ranch-style home
- Workshop
- Hardwood floors
- Mixed-finish hardware
- White walls
- Carpet
- Pond
- Attached garage
Is this your home?
Claim this home to get your HouseLoop Home Valuation & Buyer Demand Report — real-time buyer demand and an up-to-date value for your home. Free, no obligation, about 3 minutes.
Estimated Sales Range
HouseLoop Home Value History
Property Details
Interior
Bedrooms & bathrooms
- Bedrooms: 4
- Full bathrooms: 4
- 1/2 bathrooms: 1
Heating
- Heating: Natural Gas
Cooling
- Cooling: Electric
Appliances
- Included: Dishwasher, Disposal, Exhaust Fan, Microwave, Refrigerator, Electric Range
- Laundry: Laundry Room, Main Level
Features
- Features: Ceiling Fan(s), Pantry
- Flooring: Carpet, Luxury Vinyl, Vinyl
- Basement: Basement BR, Daylight, Finished, Full, Walk-Out Access
- Fireplace features: Basement, Living Room
- Other rooms: Enclosed Porch, Entry, Fam Rm Gar Level, Main Floor BR, Main Floor Primary Bedroom, Mud Room, Office, Sun Room
Interior area
- Finished area above ground: 3,705 sqft
- Total interior livable area: 3,705 sqft
Property
Parking
- Total spaces: 3
- Parking features: Attached, Built-In, Garage Door Opener
Lot
- Size: 8.17 Acres
- Features: Acreage, Pond(s), Many Trees
- Patio & porch: Deck- Covered, Patio
Construction
Type & style
- Home type: Residential
- Architectural style: Single Family Residence
Materials
- Materials: Stone & Frame
Condition
- Year built: 2015
- Age: 6-10 Years
Utilities & green energy
- Sewer: Septic Tank
- Water: Public
Highlights
Outdoor & Lot
- Mature Trees
- Acreage
- Waterfront
Kitchen
- Walk-in Pantry
Layout
- Main Floor Primary
- Basement
- Finished Basement
- Walk-out Basement
- In-law Suite
- Home Office
- Mudroom
- Sunroom
Garage & Parking
- Attached Garage
HOA and Amenities
No HOA on this home.
Nearby schools
GreatSchools rating
- 7Glenwood Ridge Elementary School
- 7Basehor-Linwood Middle School
- 8Basehor-Linwood High School
Schools provided by the listing agent
- District: Basehor-Linwood
Price history
Tax
- Annual tax amount: $9,655 / yr
Property tax history
| Year | Property tax | Assessed value |
|---|---|---|
| 2025 | $10,057 | $82,352 |
| 2024 | $9,655 | $81,282 |
| 2023 | $9,076 | $80,450 |
| 2022 | $8,404 | $70,520 |
| 2021 | $6,898 | $58,391 |
| 2020 | $6,319 | $52,693 |
| 2019 | — | $50,912 |
| 2018 | — | $45,950 |
| 2017 | — | $46,185 |
| 2016 | — | $48,656 |
| 2015 | — | $16,781 |
| 2010 | — | $28,975 |
Similar listings and the Basehor market
Look throughout Basehor, Kansas
There are currently 89 homes for sale in Basehor, with 56 under contract. Homes here sell for a median of $455,000 and go under contract in a median of 31 days. This home is priced $695,000 above the Basehor median.
Basehor sits in Wyandotte County, which covers 10 zip codes and 499 homes for sale. Nearby Lake Quivira runs a higher median at $1,100,000; Kansas City is lower at $227,000 with more inventory.
Popular searches in Basehor, KS
Search nearby cities
Counties homes for sale · median list price
Listed by LPT Realty LLC
Listed October 06, 2025 09:45 PM · Source: Heartland MLS as distributed by MLS GRID · MLS #2579585
HouseLoop last checked:
Listing updated:
Insights on 16678 Evans Road
This 2015 single-family residence took 278 days to go under contract, indicating a slower-than-typical absorption for the market. The property generated strong engagement with 2,322 page views and 200 saves, suggesting sustained buyer interest despite the extended timeline. The combination of high engagement and extended time-on-market suggests qualified interest was steady but selective.
Homes with similar features
| Home | Neighborhood |
|---|---|
| 4620 New Lawrence Road | None |
| 98 Continental Street | Angel Falls Villas |
| 1334 N 161st Terrace | Grayhawk at Prairie Gardens |
| 6992 141st Street | Theno Estates |
| 2104 Alder Street | Branches |
Frequently asked questions
How much did 16678 Evans Road sell for?
16678 Evans Road was listed at $990,000 and sold in Jul 2026. Individual sold prices aren't published here, but the surrounding data tells the story: it featured Ranch-style home, Lake visible from the property, Workshop per HouseLoop Vision.
How fast did 16678 Evans Road sell?
It went under contract in 278 days.
What features did this home have?
HouseLoop Vision detected: Ranch-style home, Lake visible from the property, Workshop, Covered front porch, Finished basement, Tall ceilings, Fireplace, Pond or creek visible on the lot.
What schools serve 16678 Evans Road?
This home is in the Basehor-Linwood school district (Basehor-Linwood High School). Verify the exact attendance boundary for this address before relying on it.