$575,000
5 bd · 4.5 ba · 3,768 sqft16408 Riggs Road, Stilwell, KS 66085
Highlights
About this home
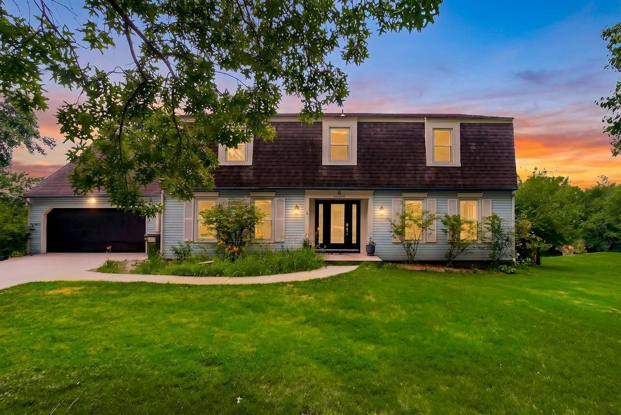
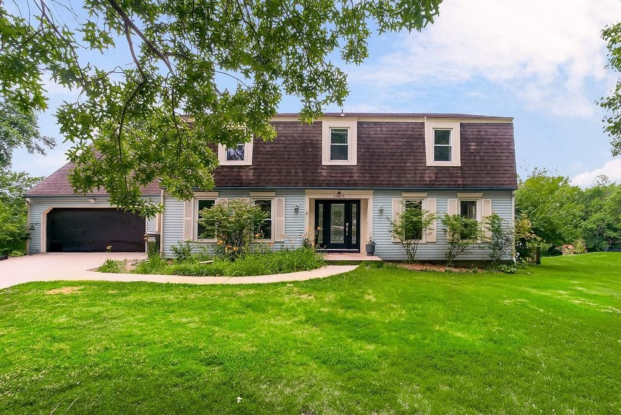
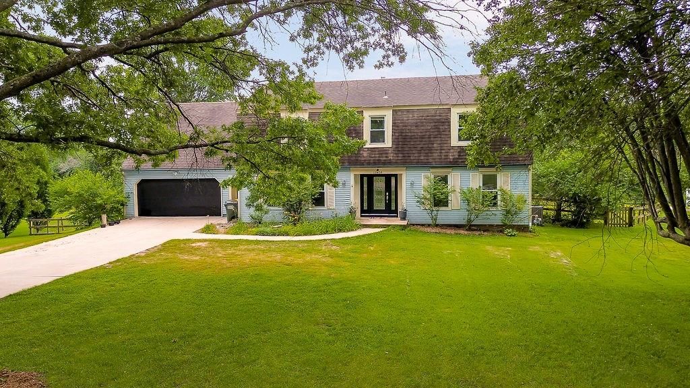
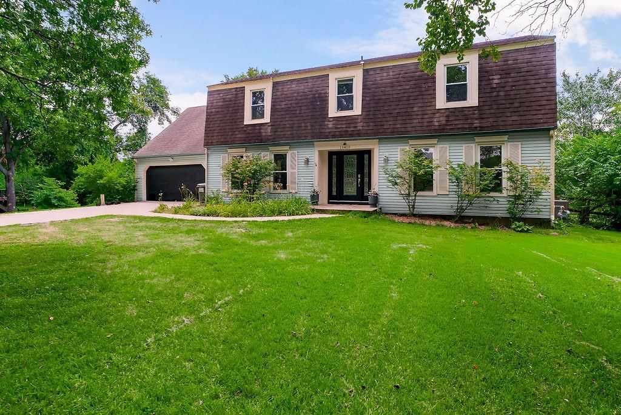
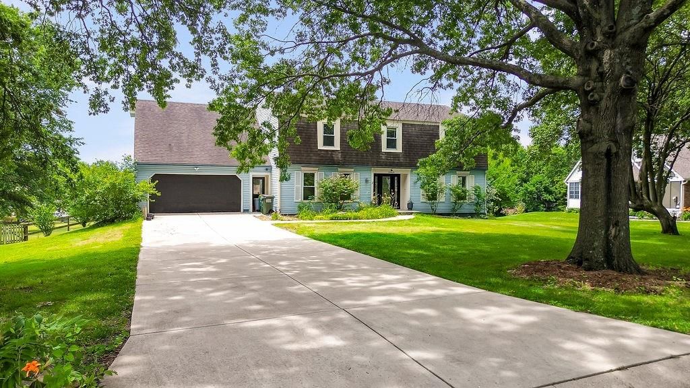
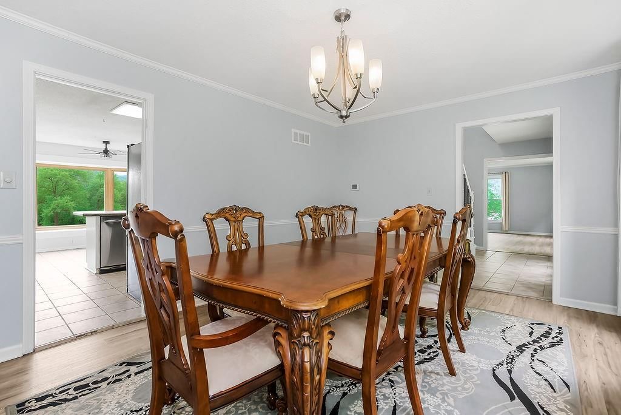
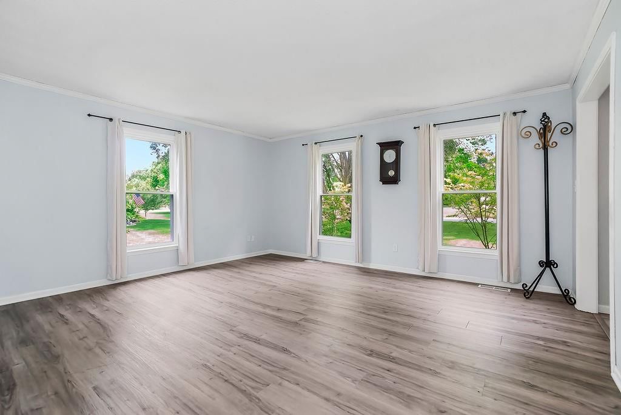
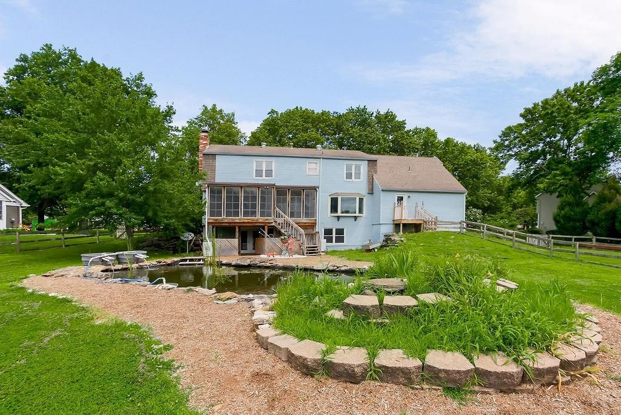
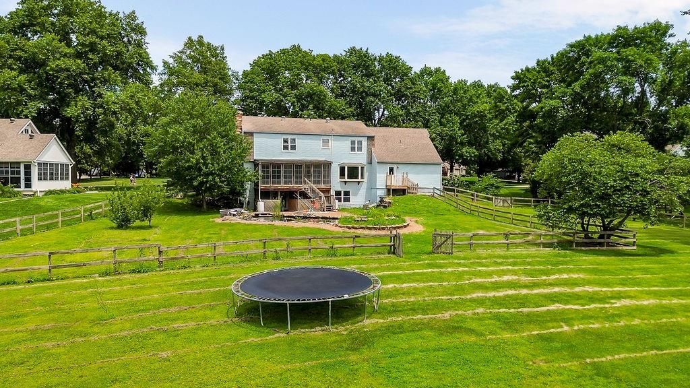
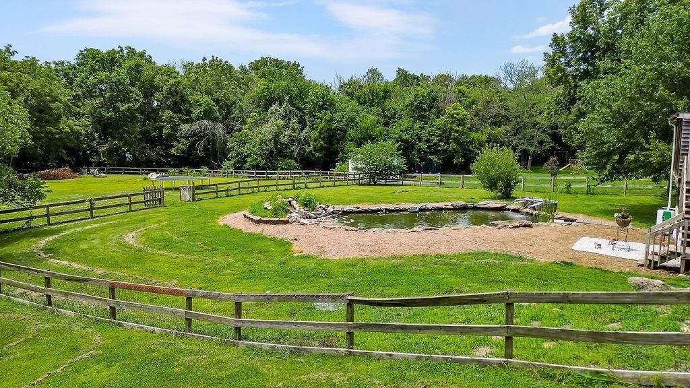
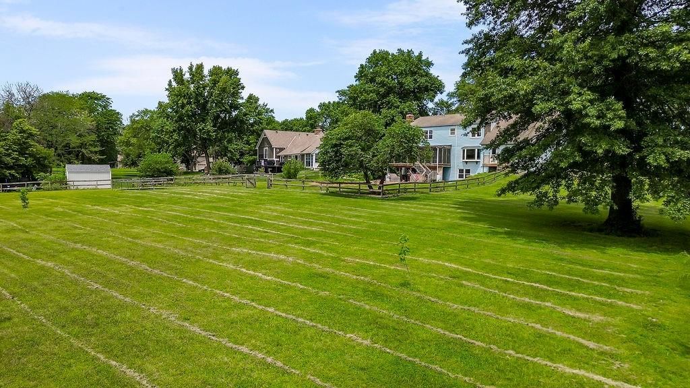
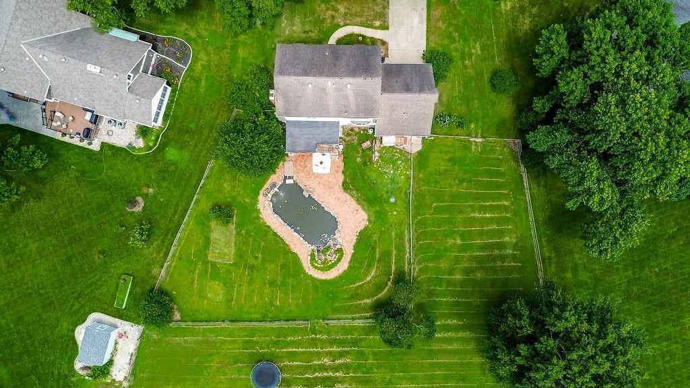
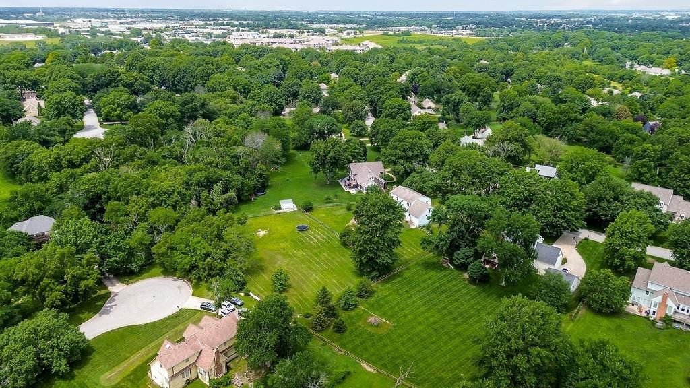
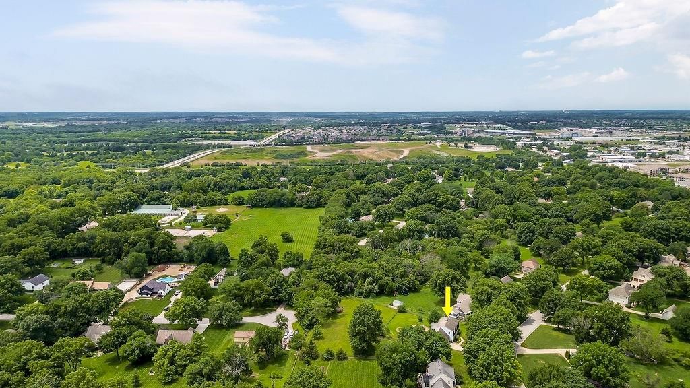
PRICE IMPROVEMENT! HIGHLY MOTIVATED SELLERS! We welcome any and all reasonable offers! Come check it out! Spacious 2-Story home on 1.5 Acres in Blue Valley Riding! Tucked into 1.5 private, double-fenced acres, this 5-bedroom, 3-living-area home delivers the country feel you’ve been looking for without…
Property Details
Interior
Bedrooms & bathrooms
- Bedrooms: 5
- Full bathrooms: 4
- 1/2 bathrooms: 1
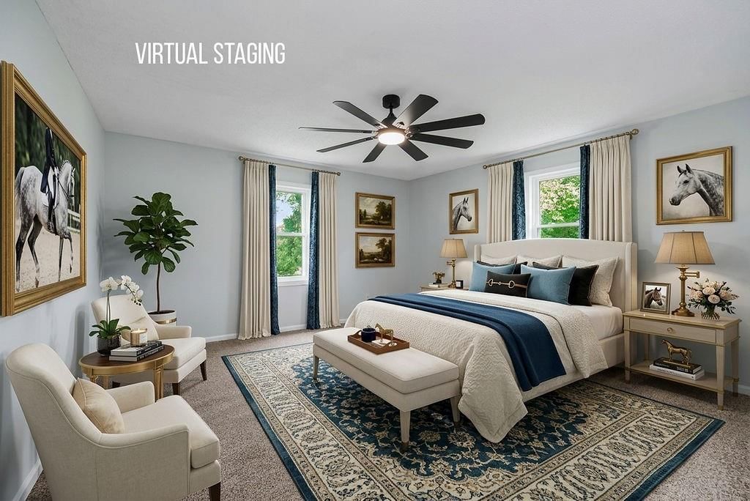
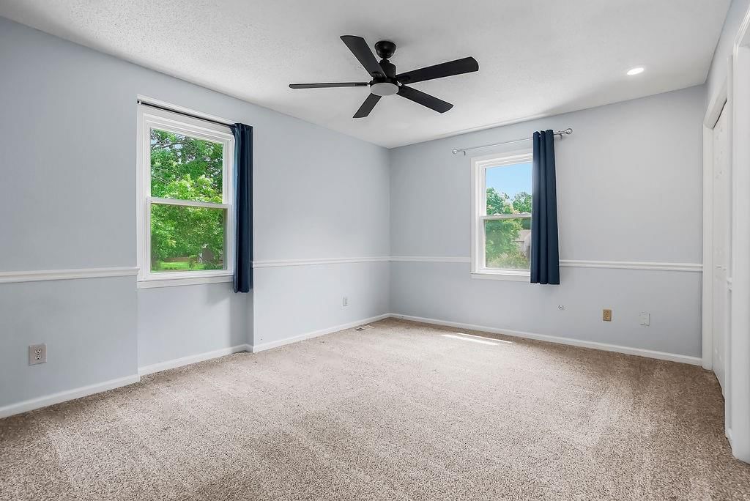
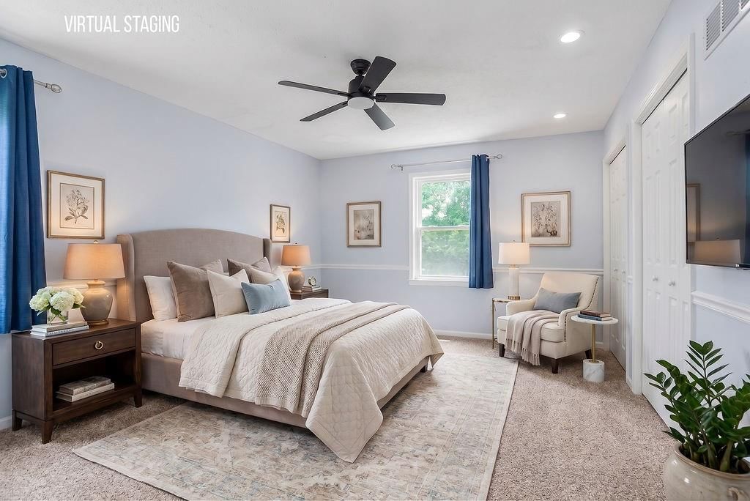
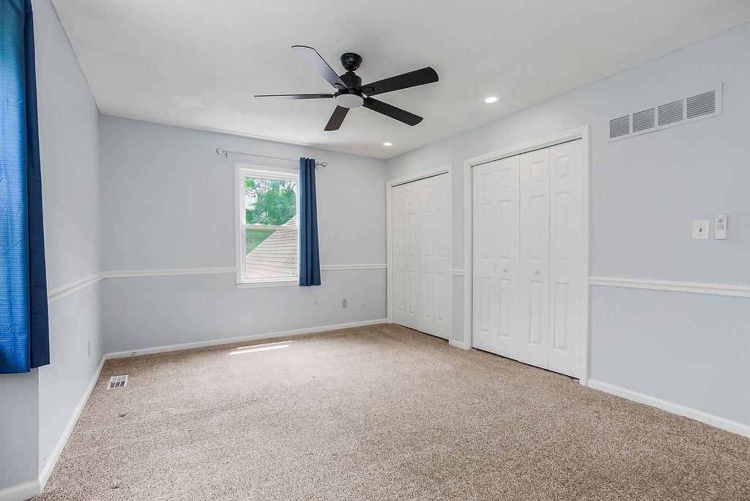
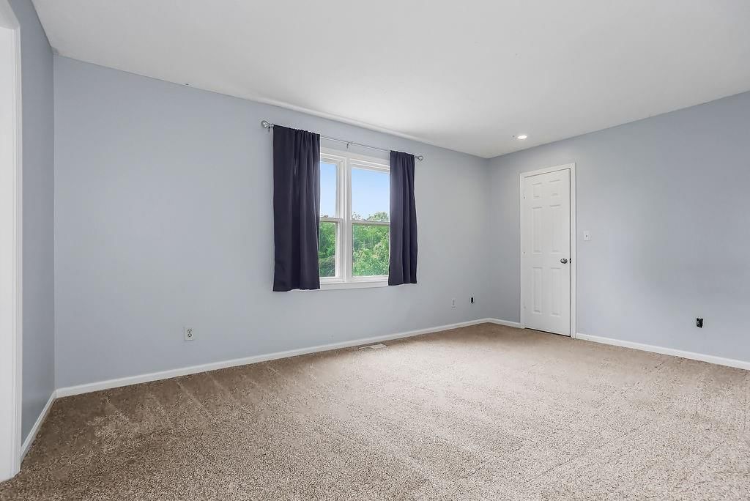
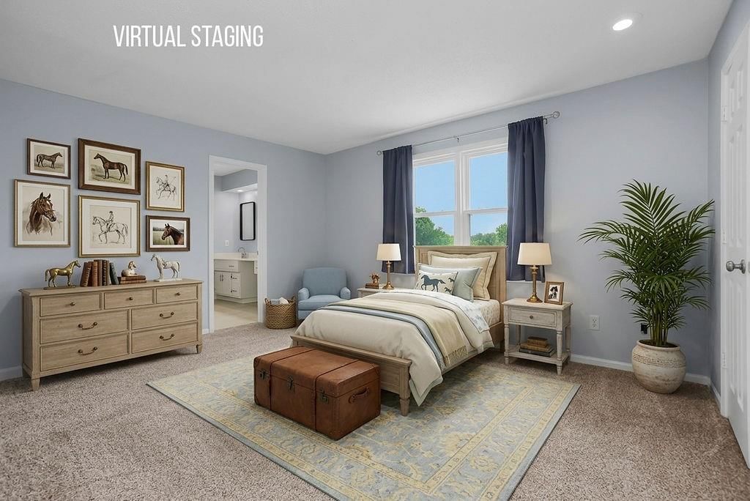
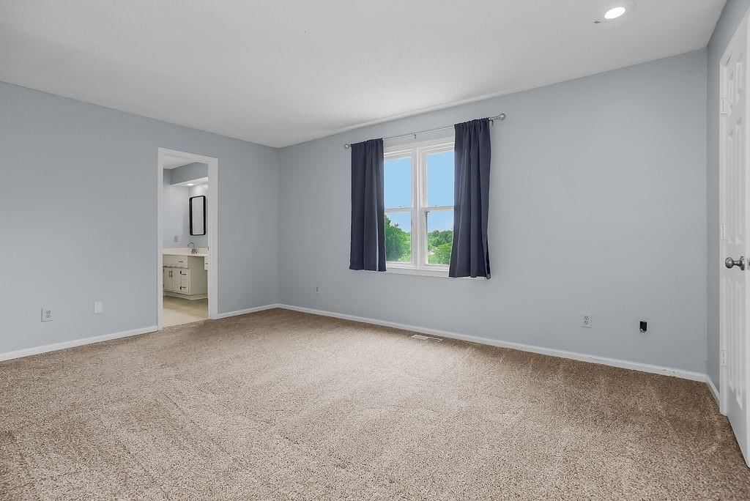
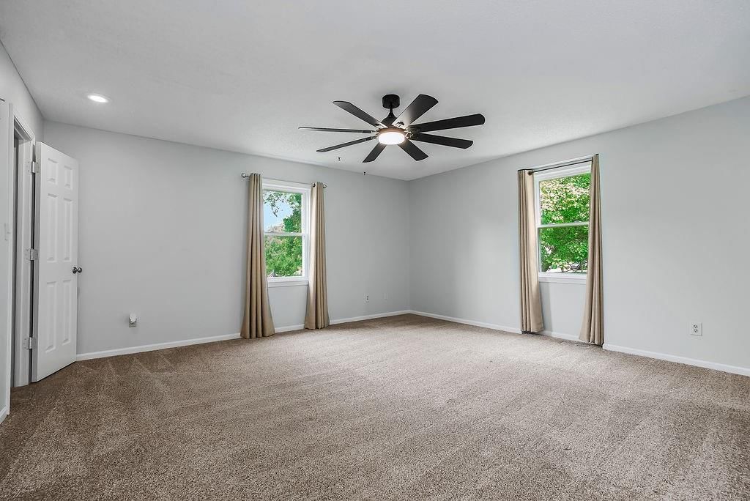
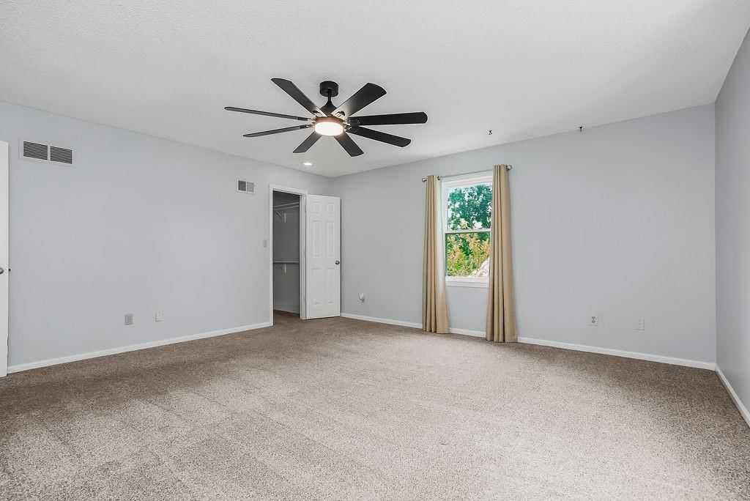
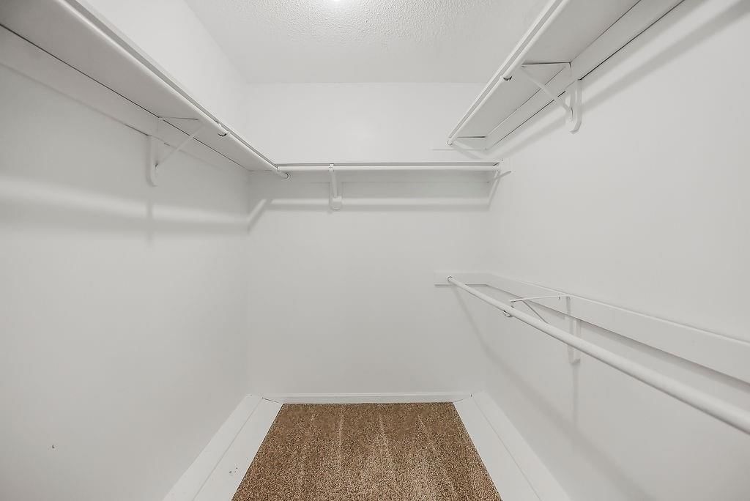
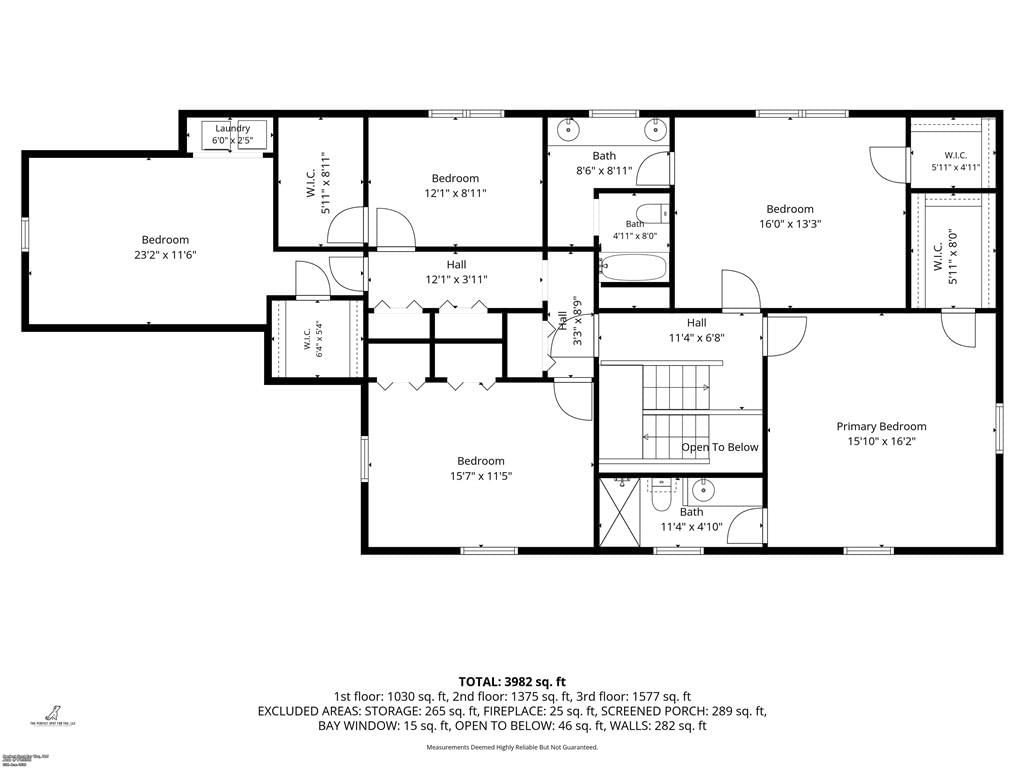
Primary Bedroom
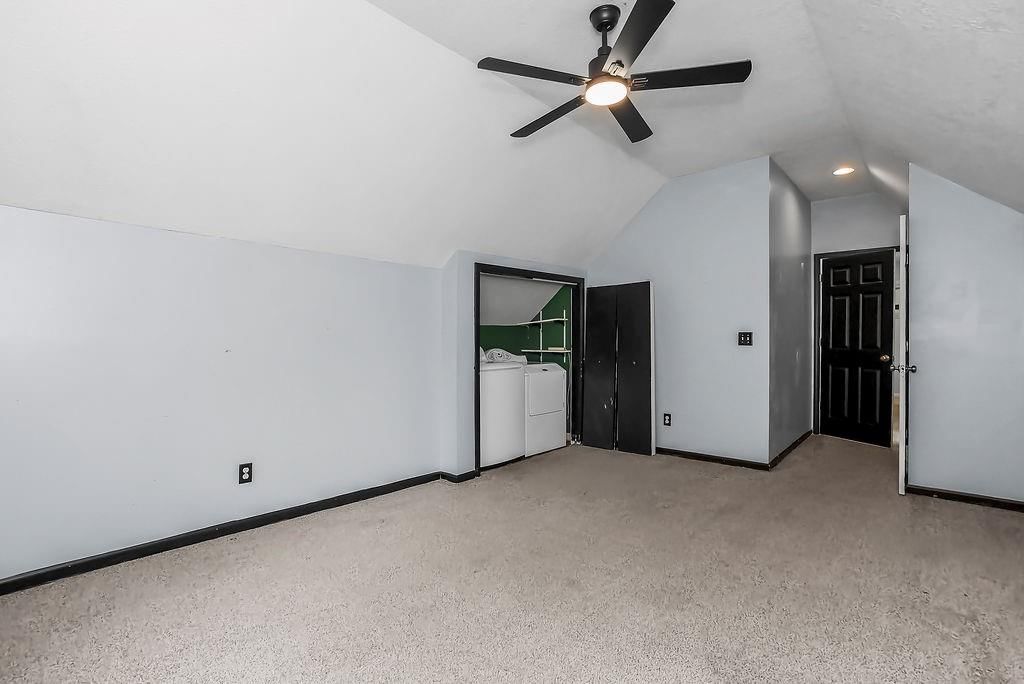
- Features: ceiling fan(s), walk-in closet(s)
- Level: Second
- Dimensions: 16 × 16
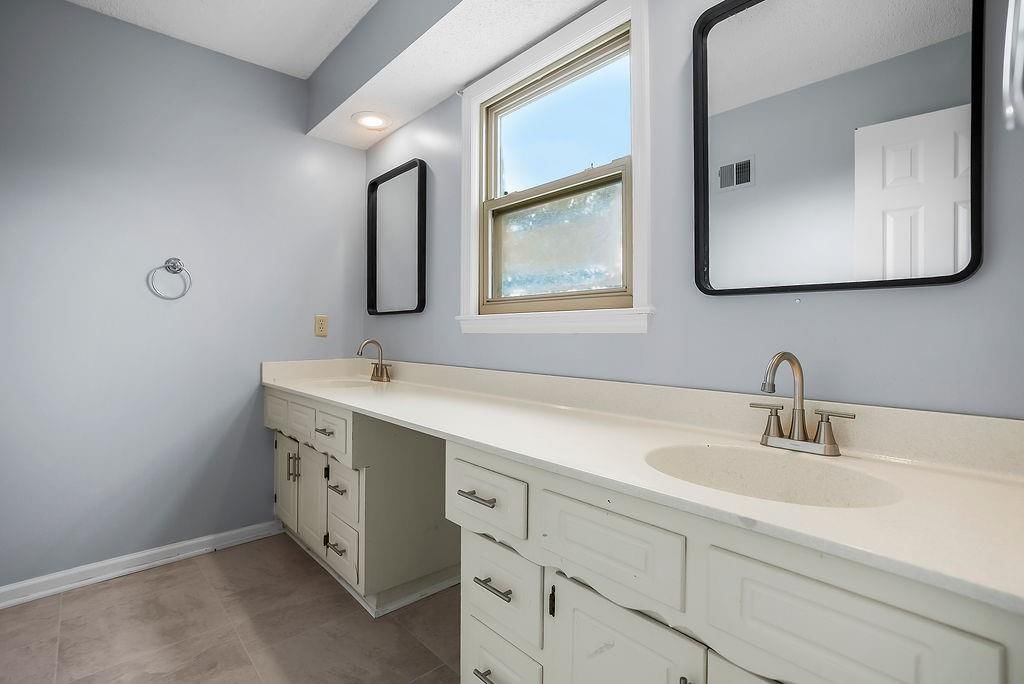
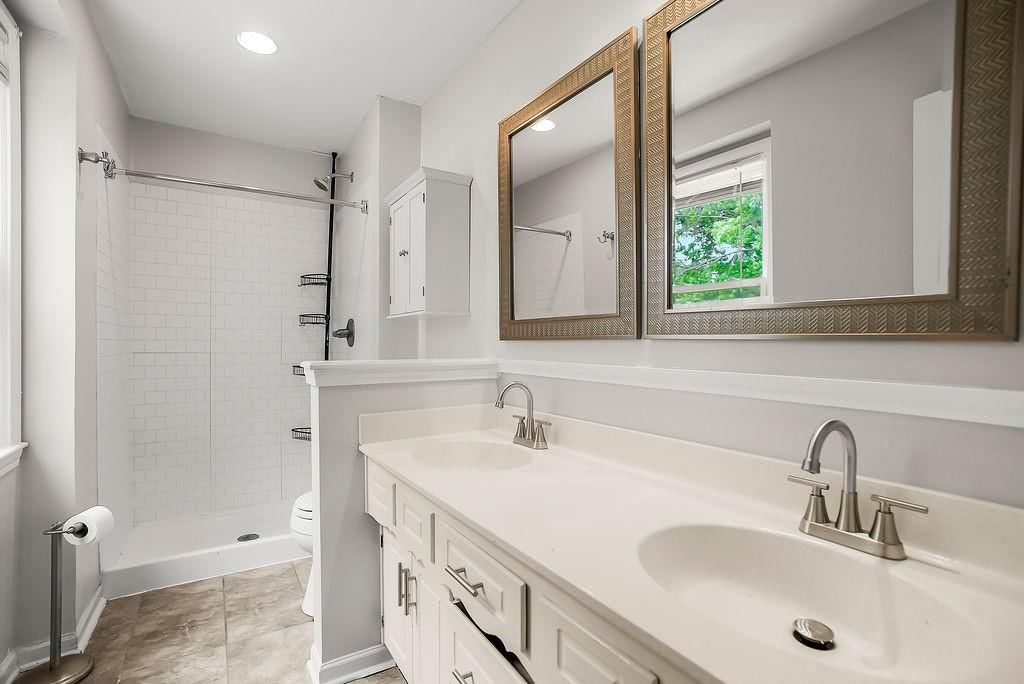
Primary Bathroom
- Features: Double Vanity
- Level: Second
- Dimensions: 11 × 5
Bedroom 2
- Features: Walk-In Closet(s)
- Level: Second
- Dimensions: 16 × 13
Bedroom 3
- Features: Ceiling Fan(s)
- Level: Second
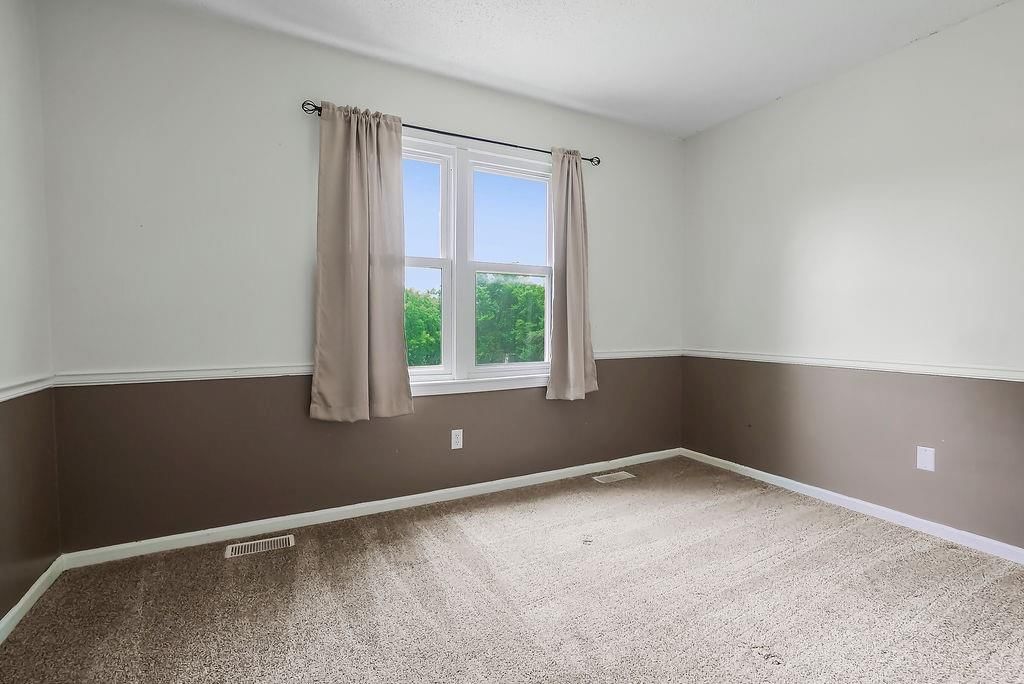
- Dimensions: 16 × 11
Bedroom 4
- Features: Walk-In Closet(s)
- Level: Second
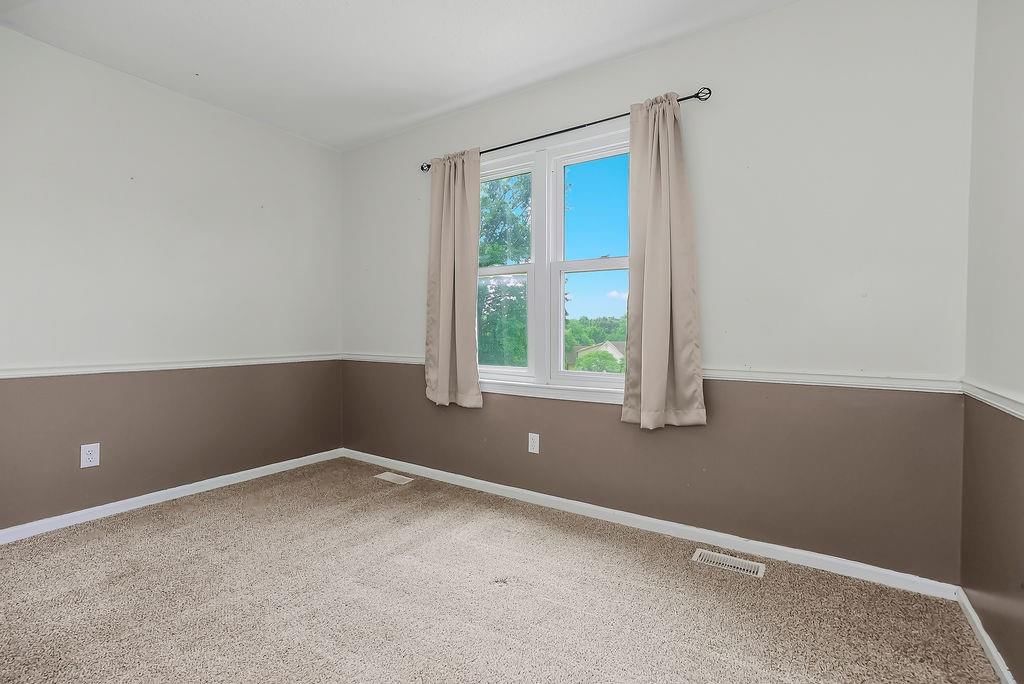
- Dimensions: 12 × 9
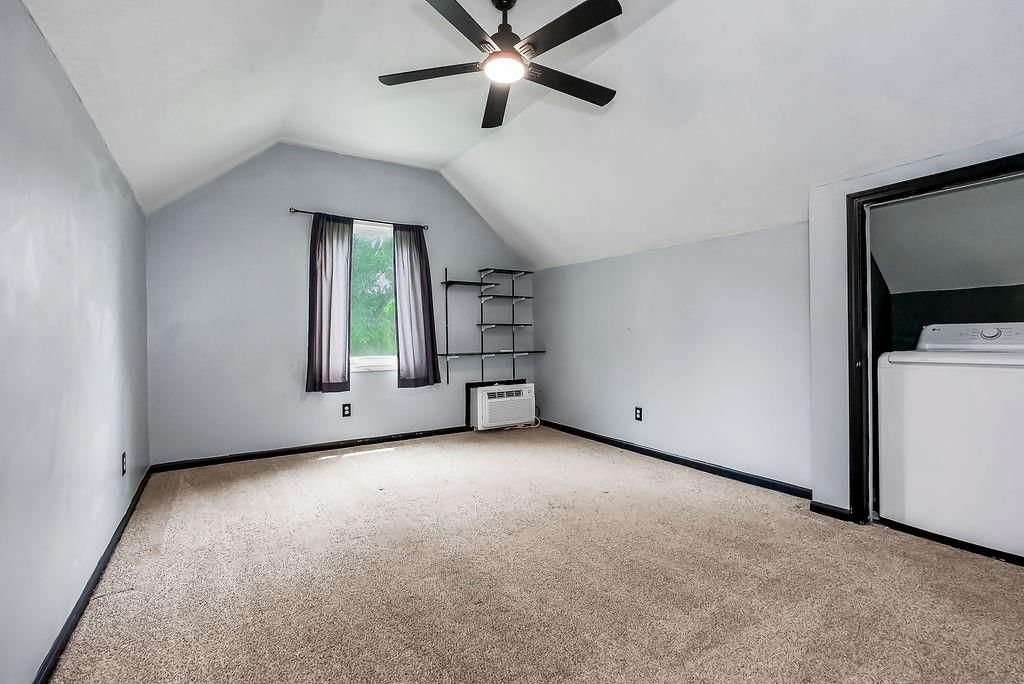
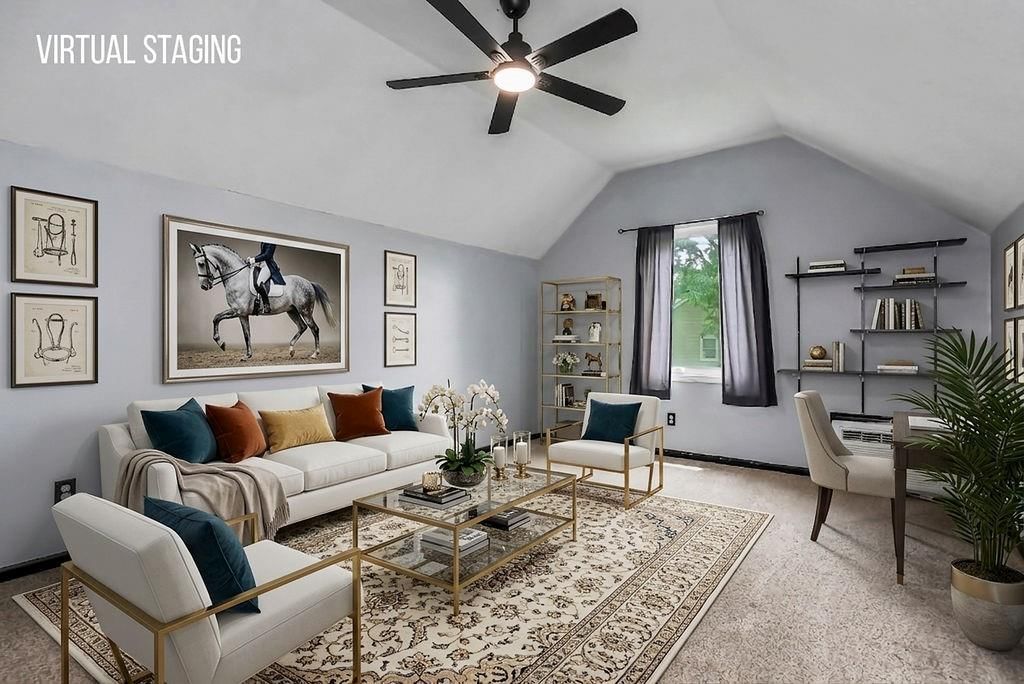
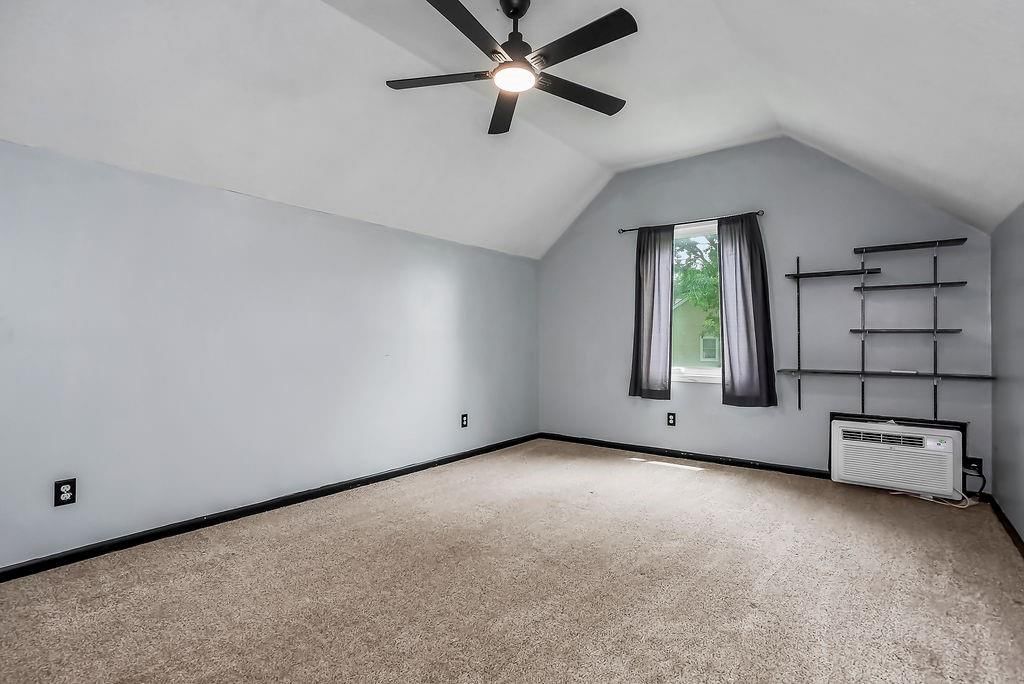
Bedroom 5
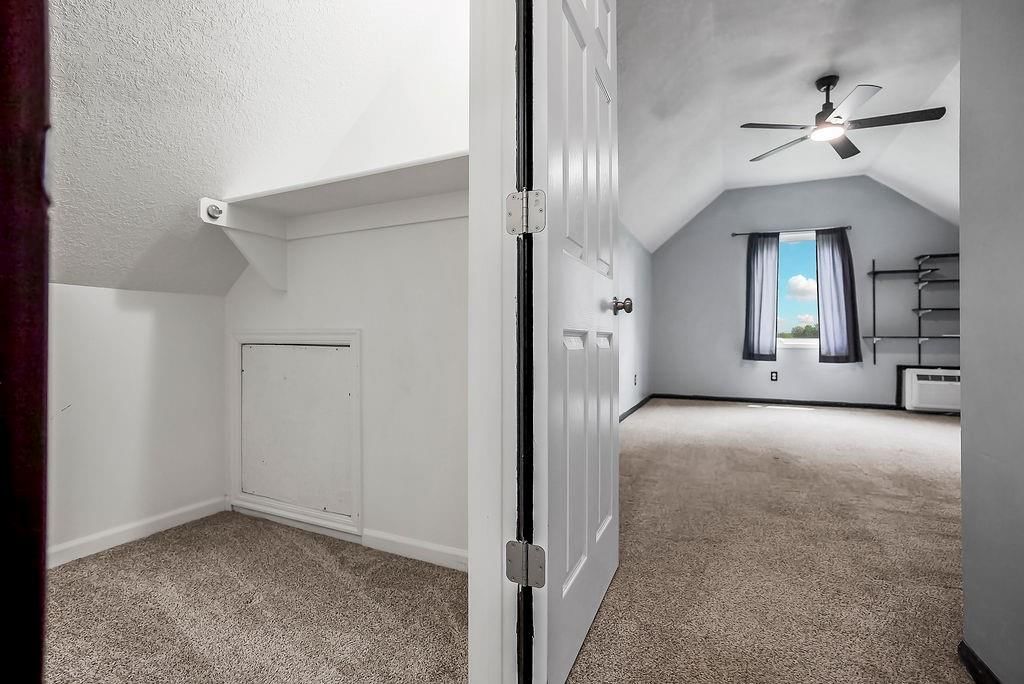
- Features: ceiling fan(s), walk-in closet(s)
- Level: Second
- Dimensions: 17 × 12
Bathroom 2
- Features: Double Vanity
- Level: Second
- Dimensions: 9 × 9
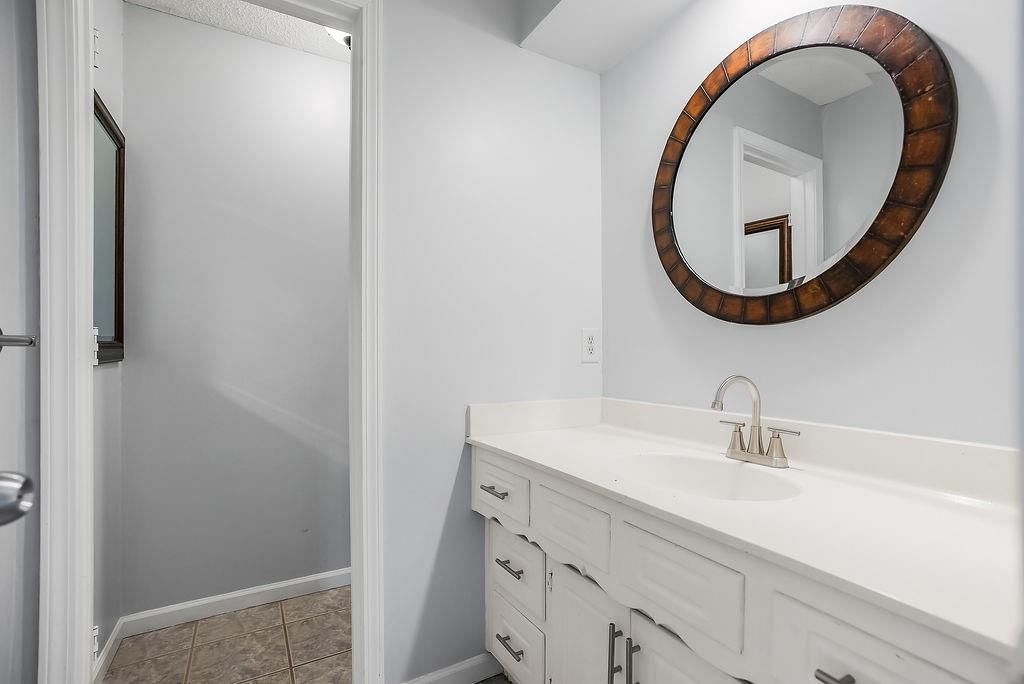
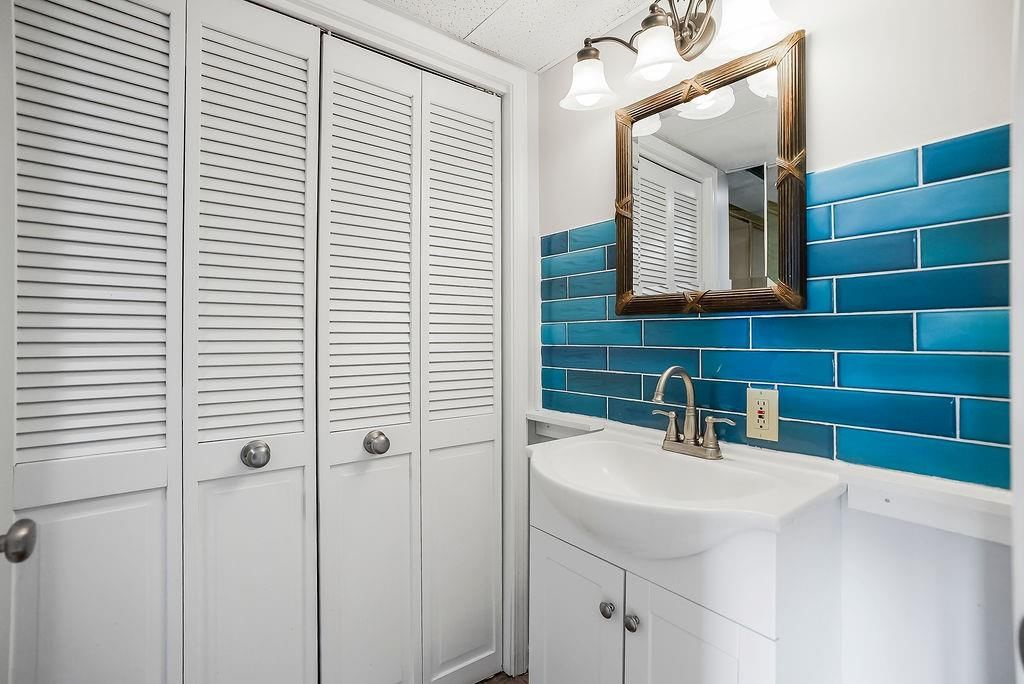
Half Bath
- Level: Main
- Dimensions: 7 × 5
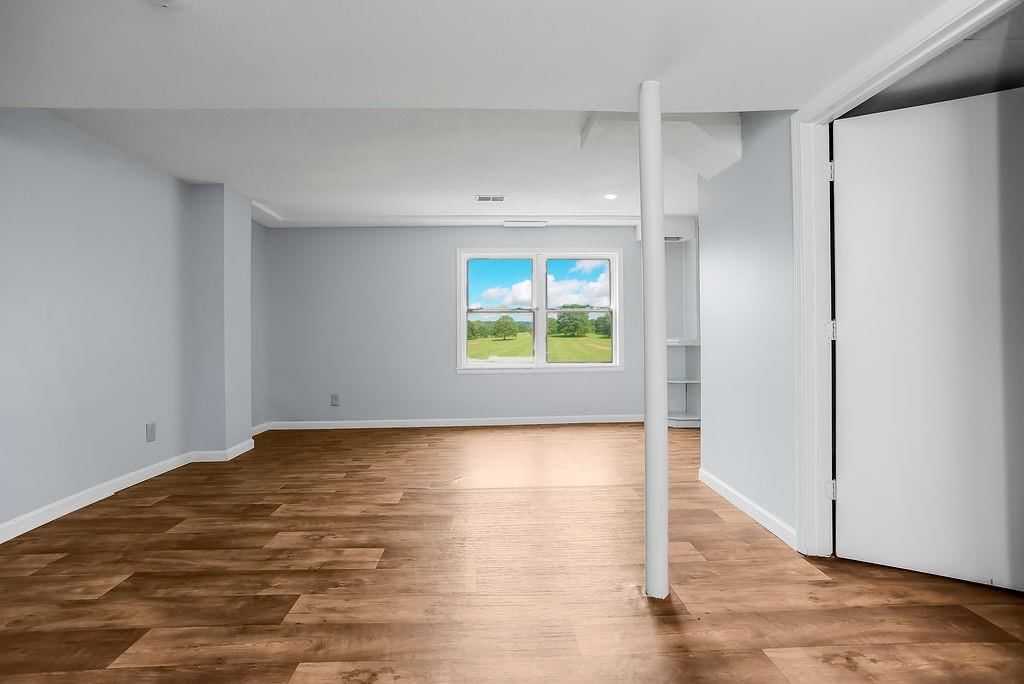
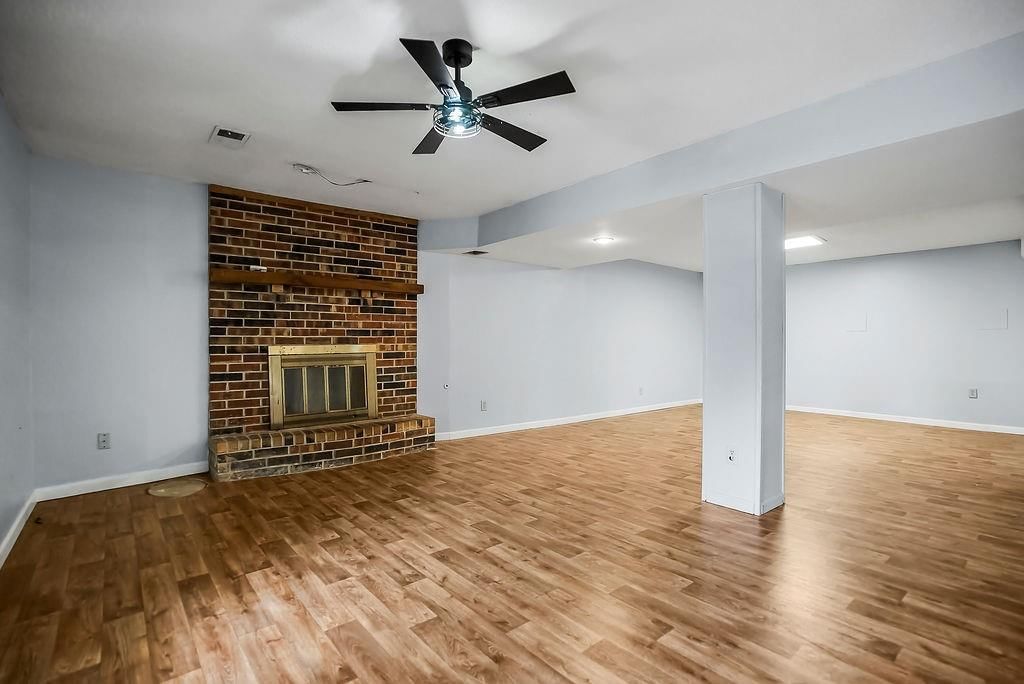
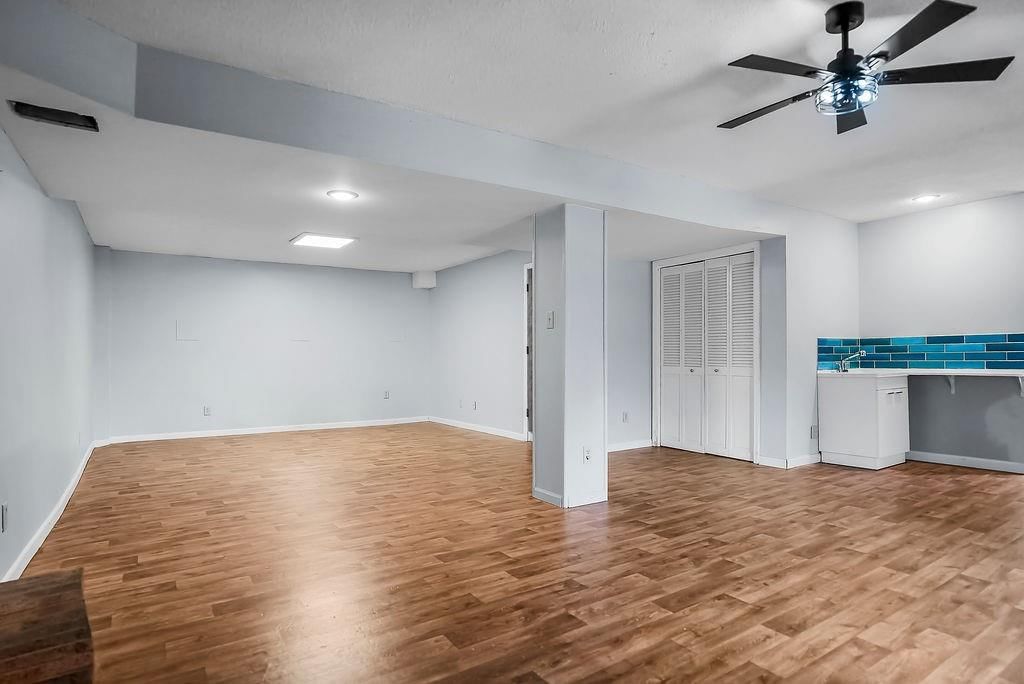
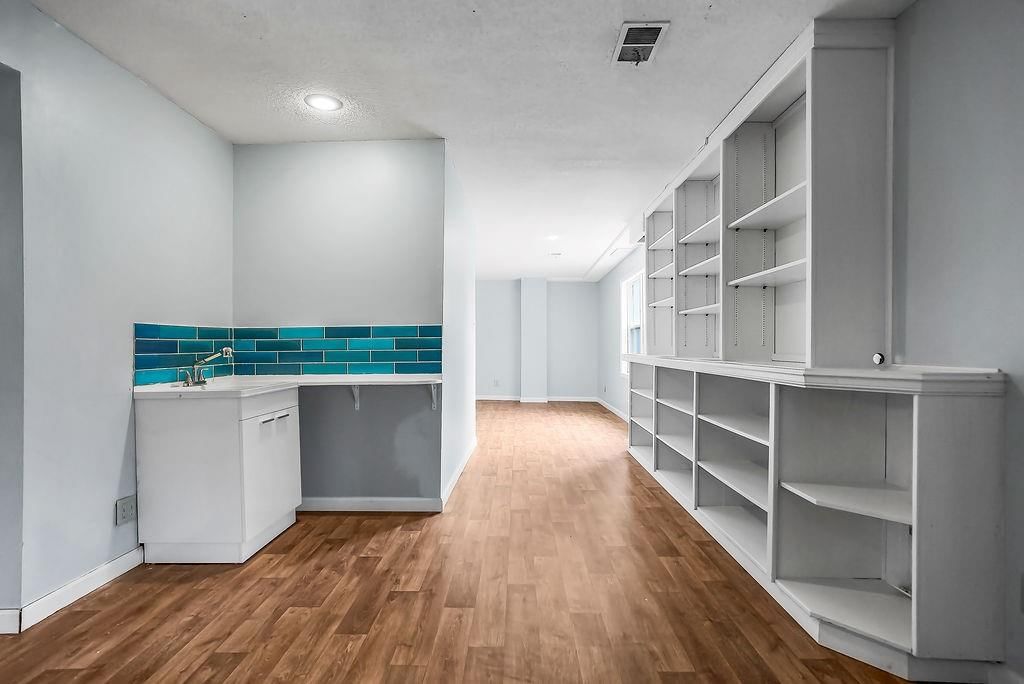
Family Room
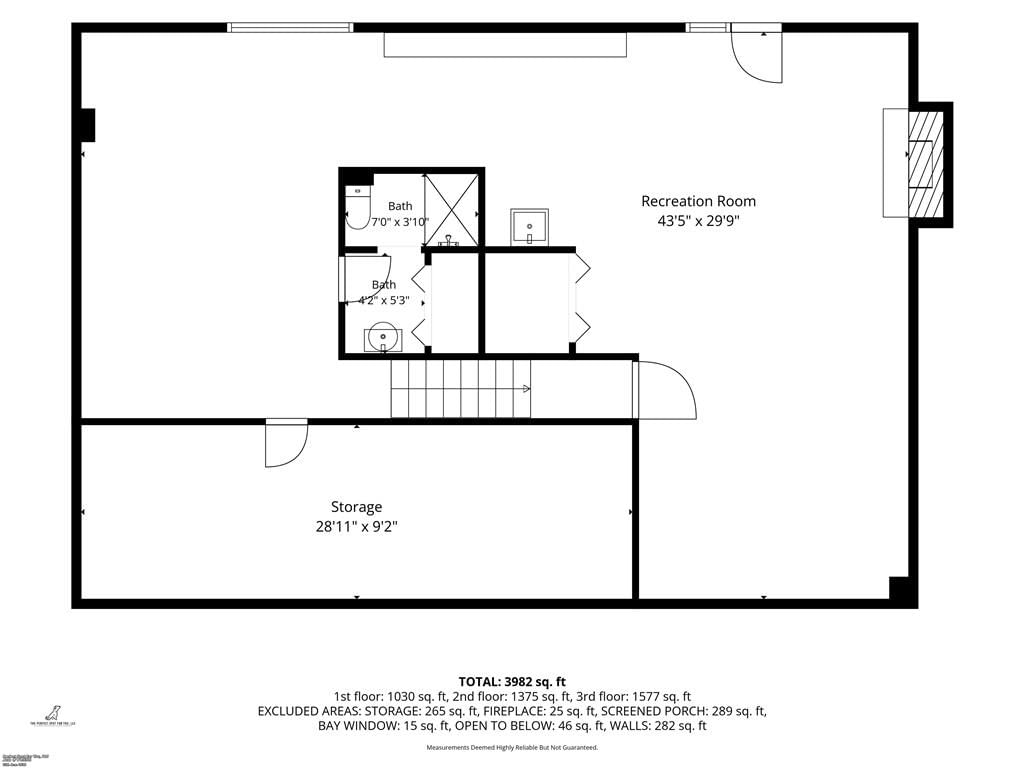
- Level: Basement
- Dimensions: 29 × 14
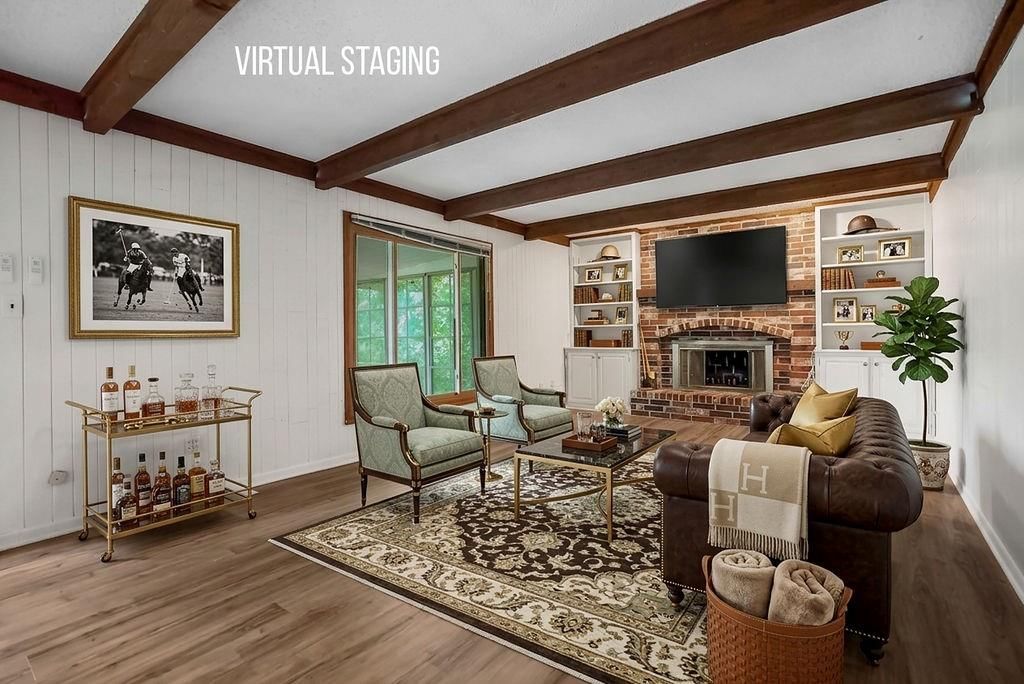
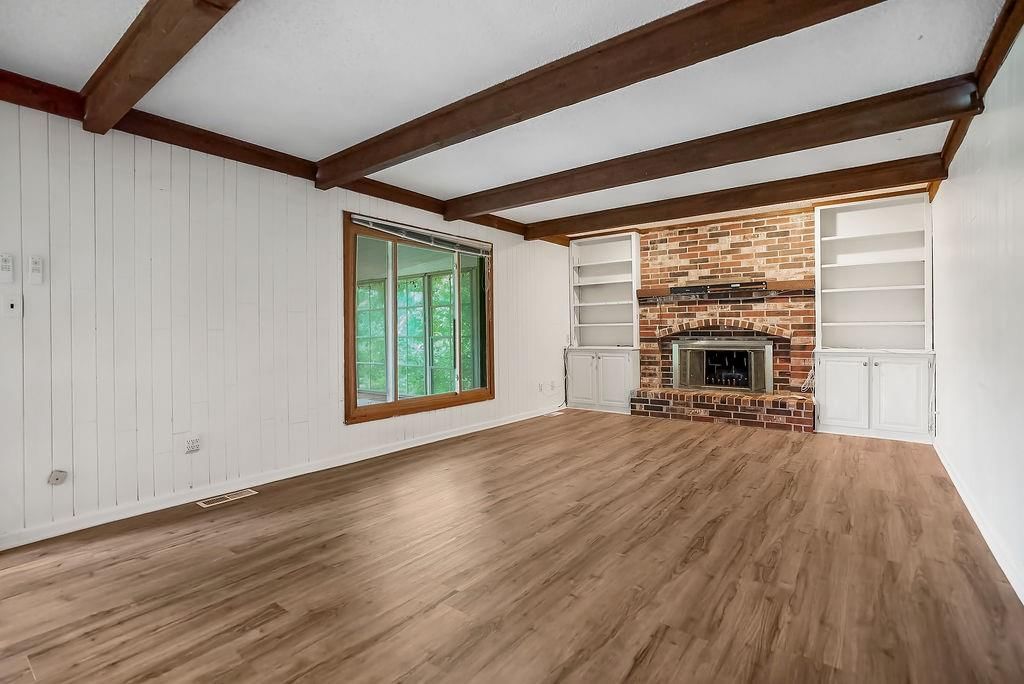
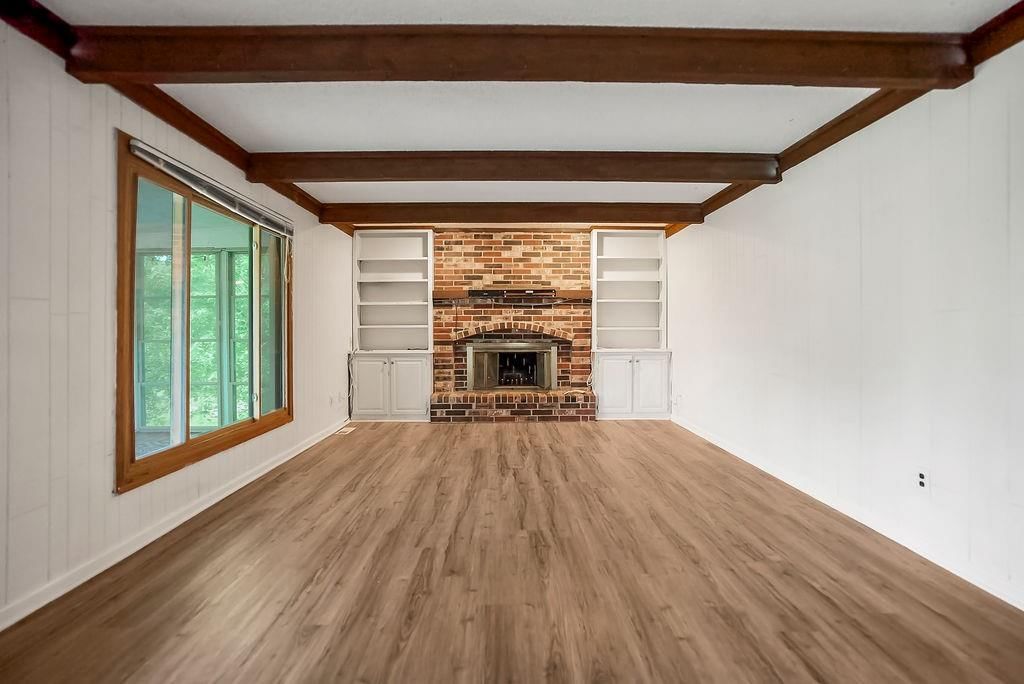
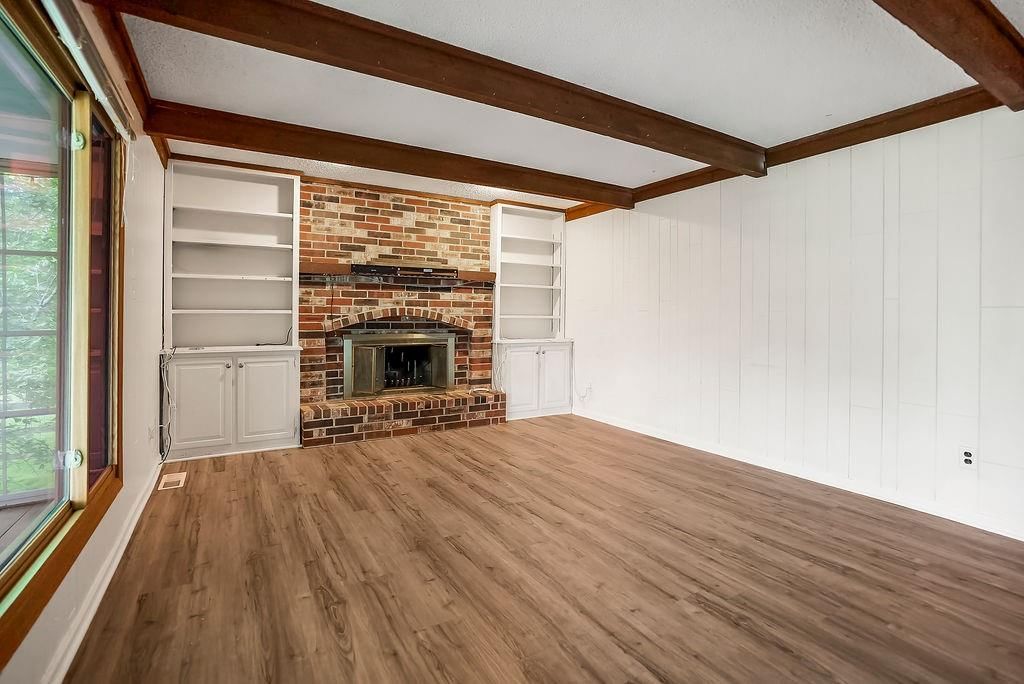
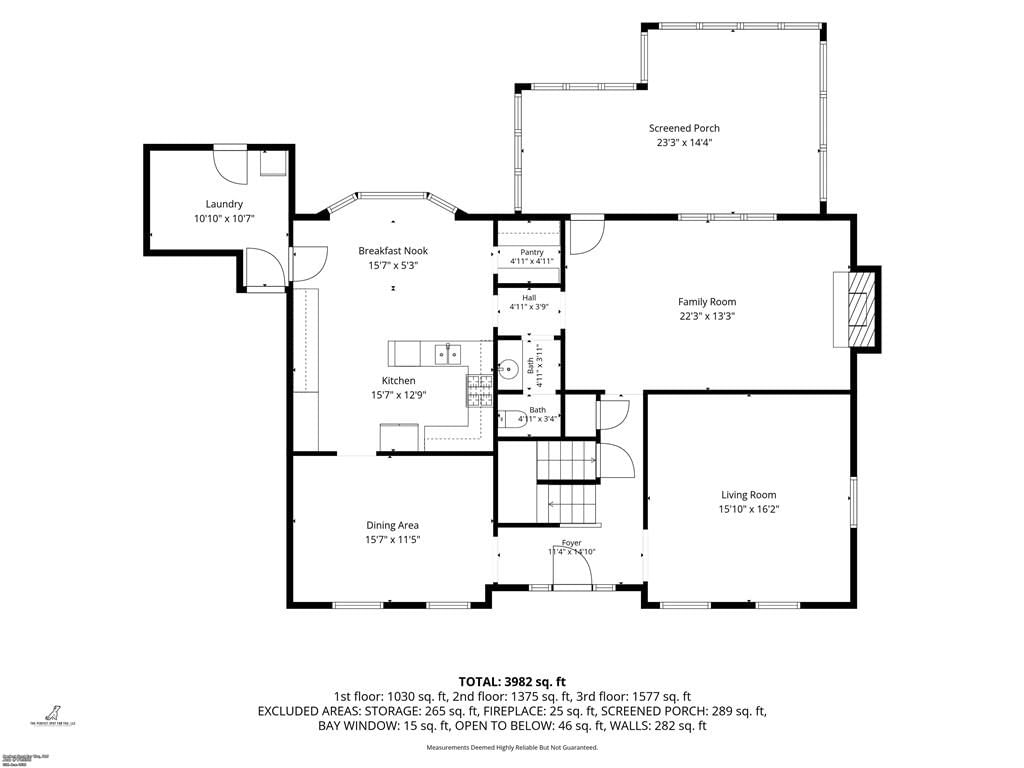
Living Room
- Features: Built-in Features
- Level: Main
- Dimensions: 22 × 13
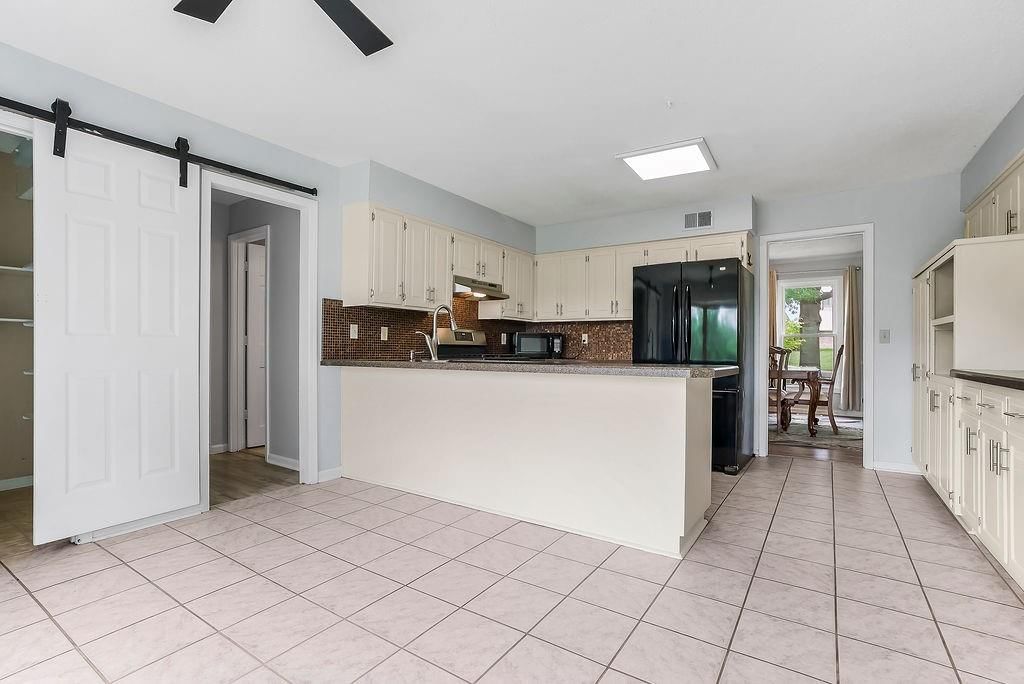
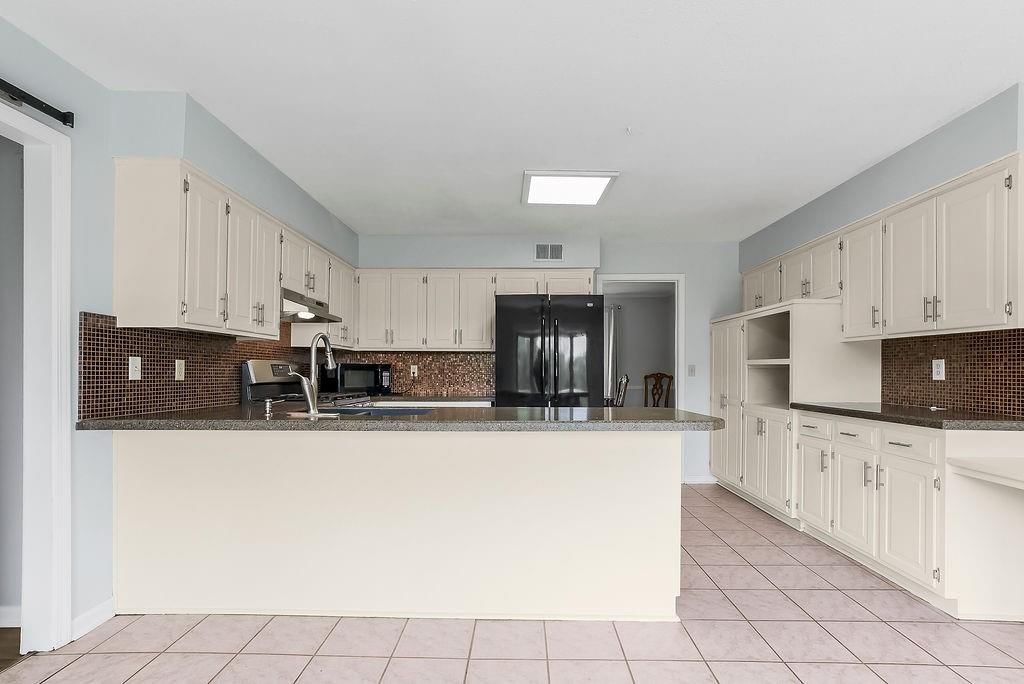
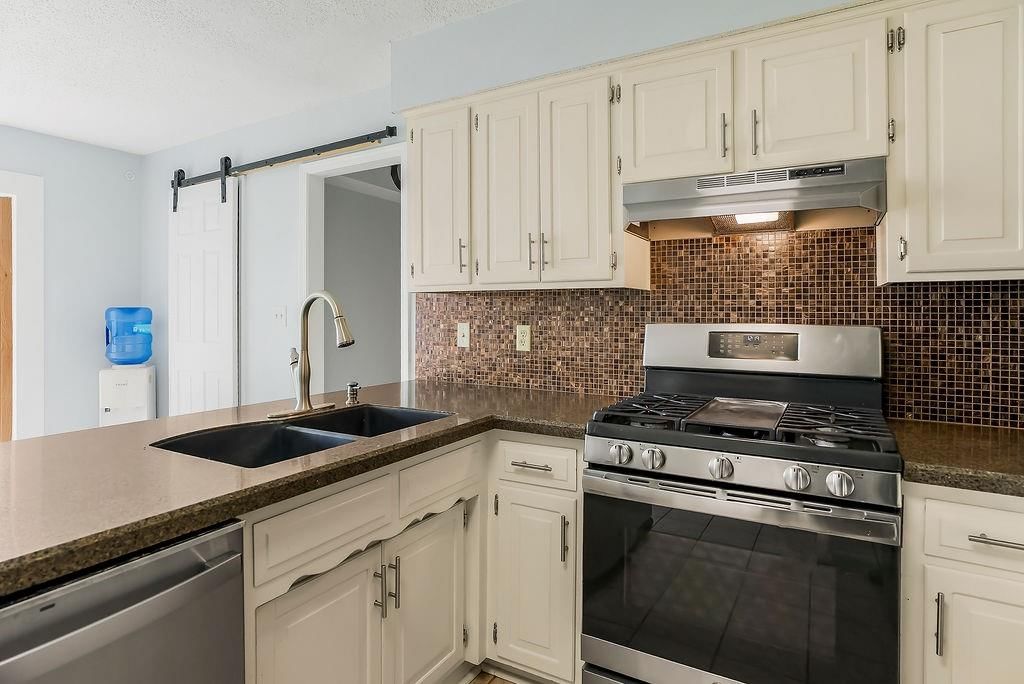
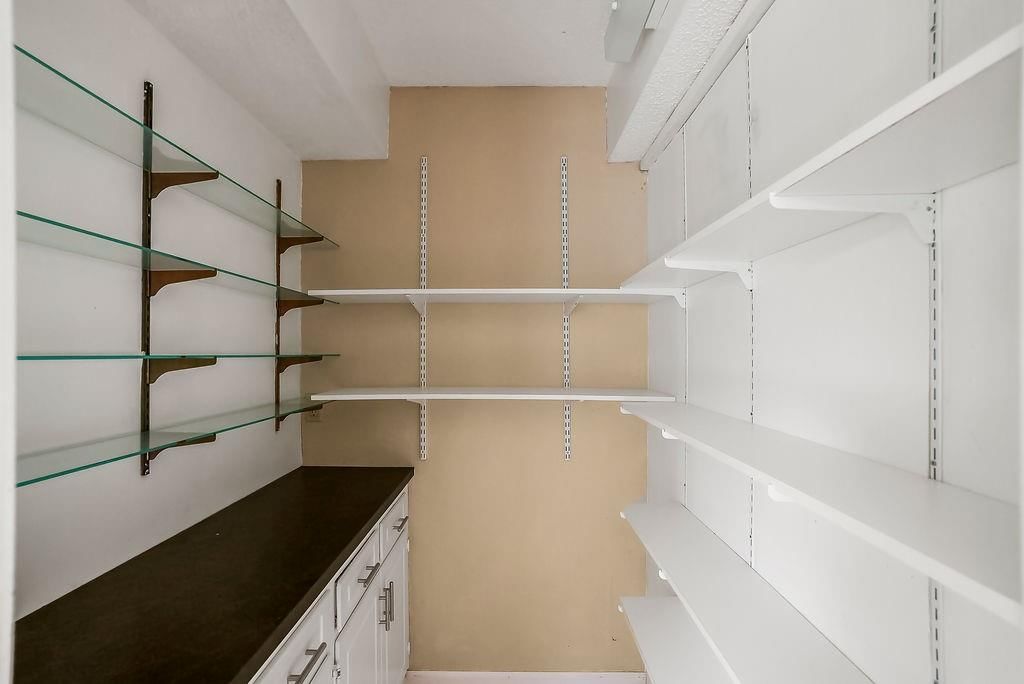
Kitchen
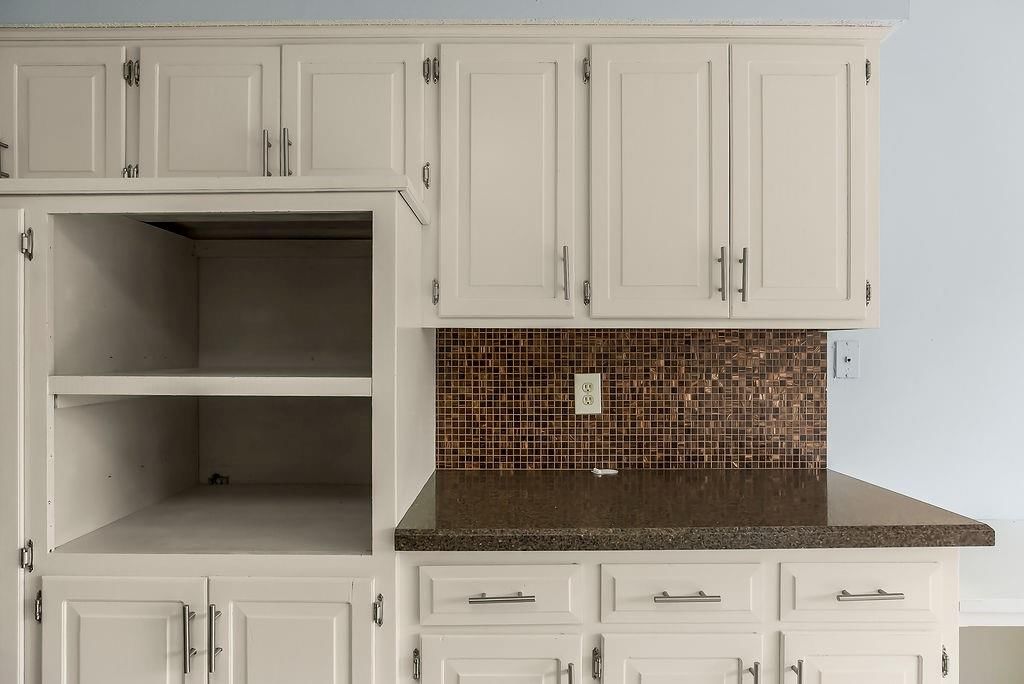
- Features: granite counters, pantry
- Level: Main
- Dimensions: 18 × 15
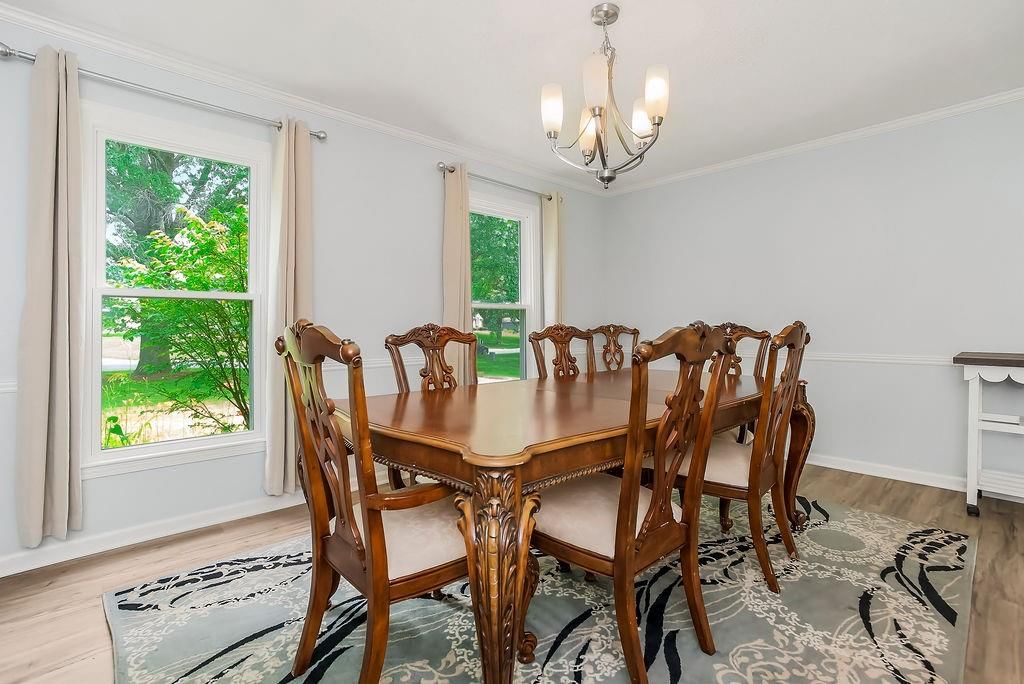
Dining Room
- Level: Main
- Dimensions: 16 × 11
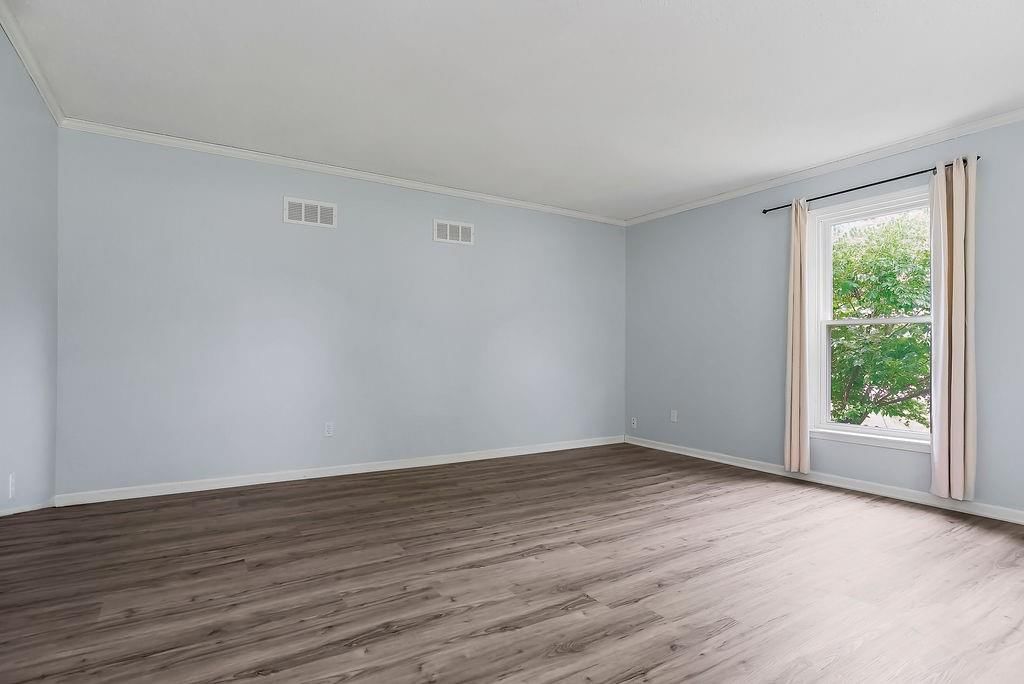
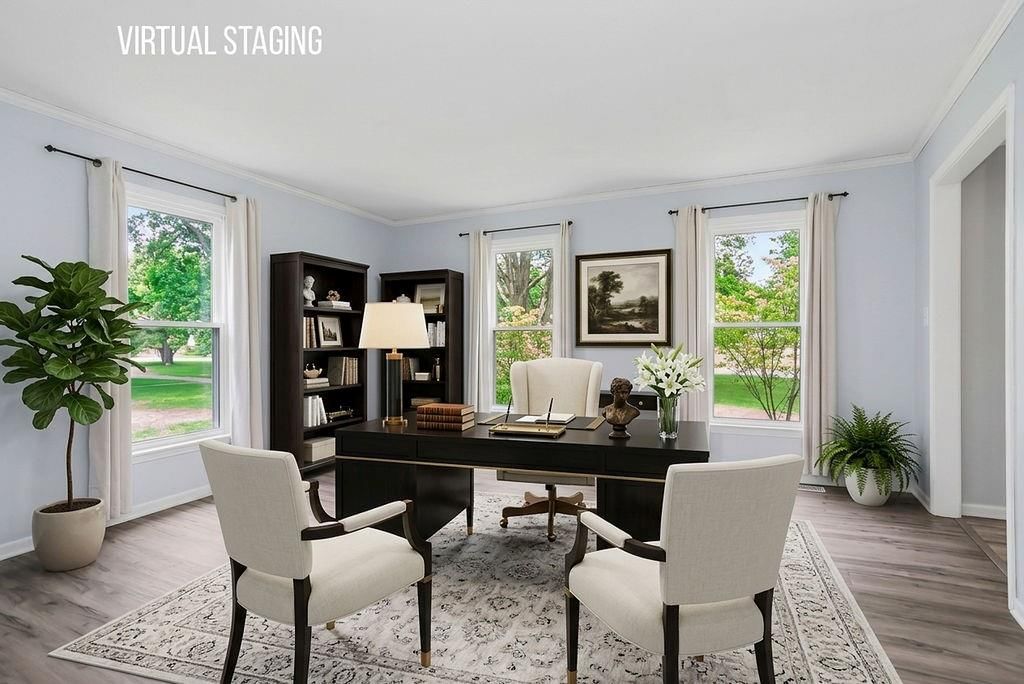
Office
- Level: Main
- Dimensions: 16 × 16
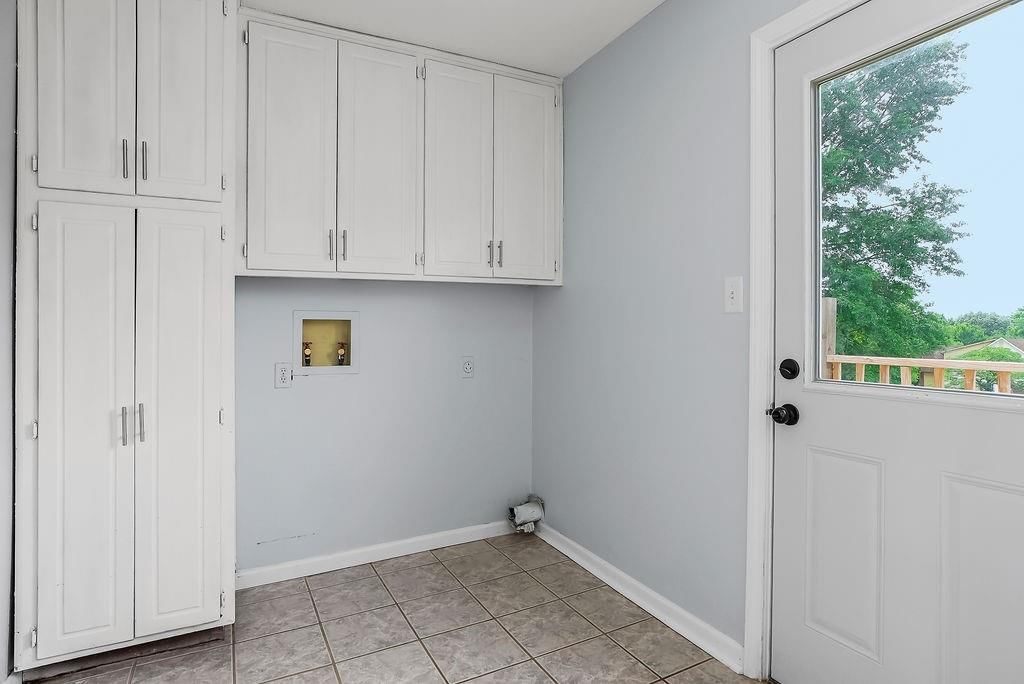
Laundry
- Features: Built-in Features
- Level: Main
- Dimensions: 11 × 7
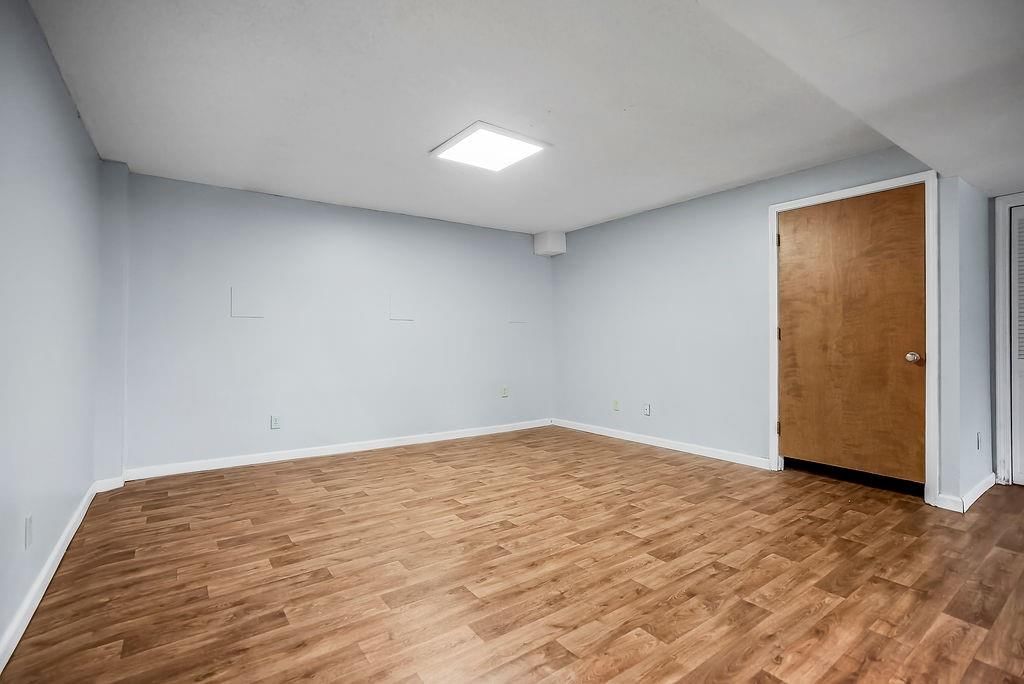
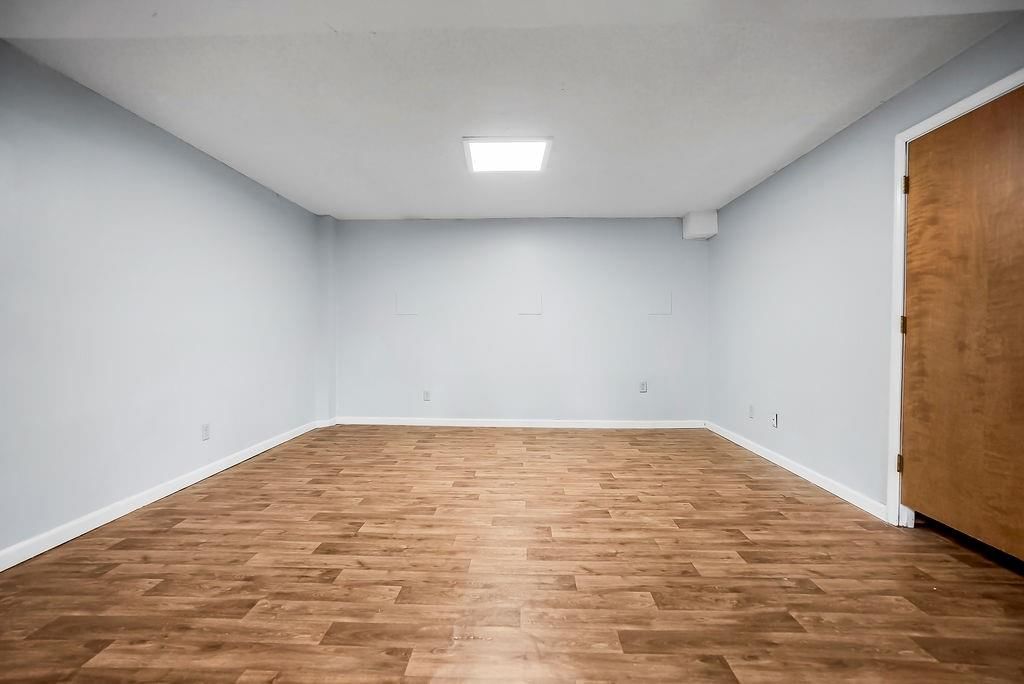
Recreation Room
- Level: Basement
- Dimensions: 20 × 13
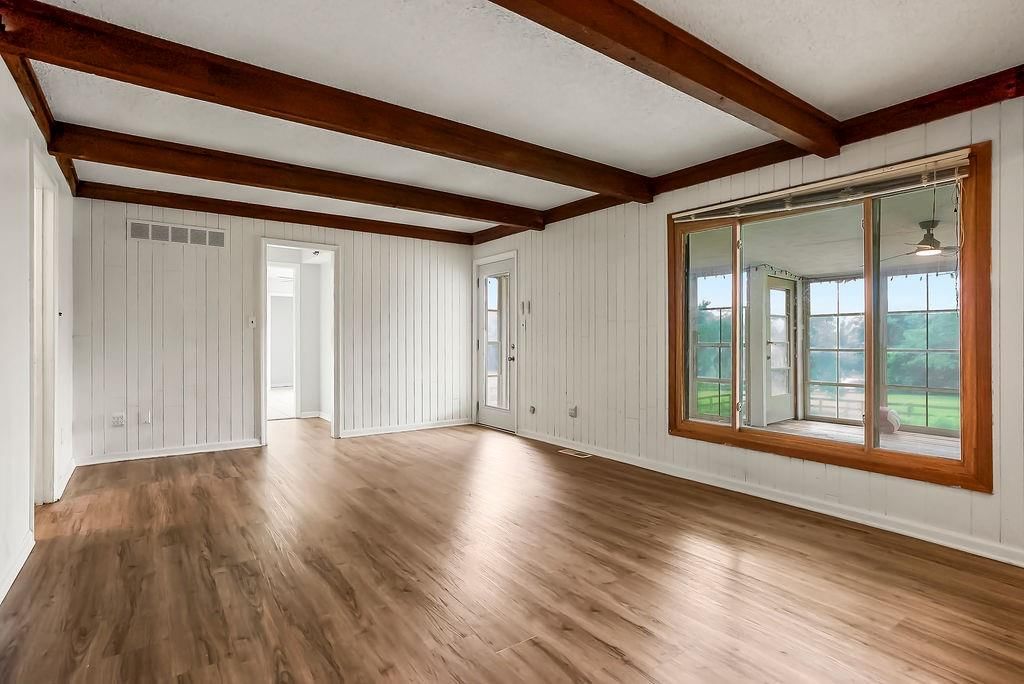
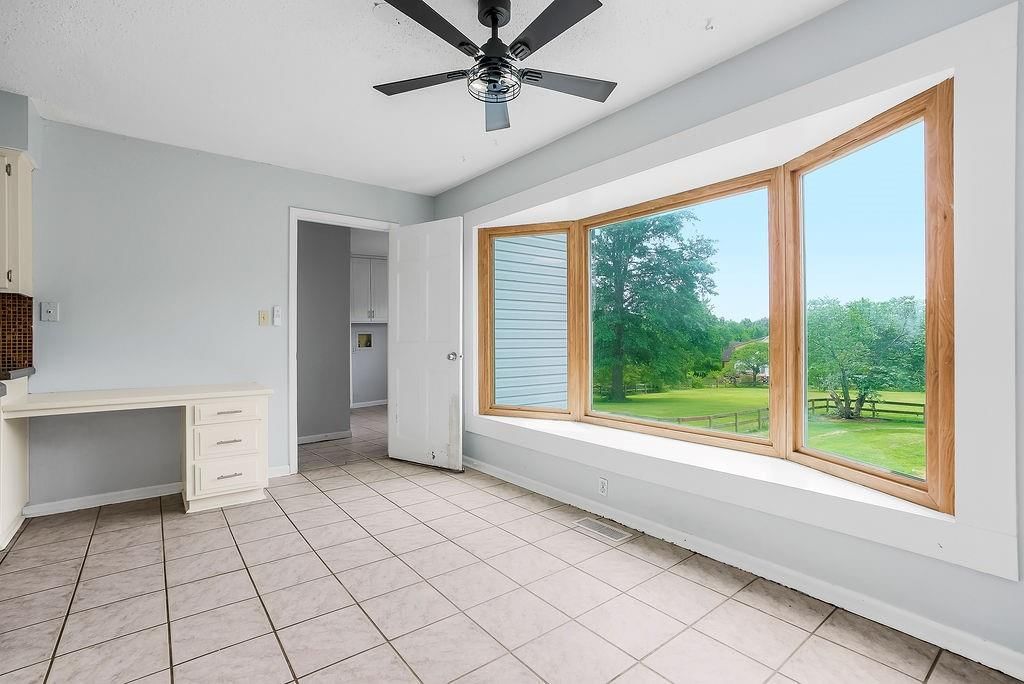
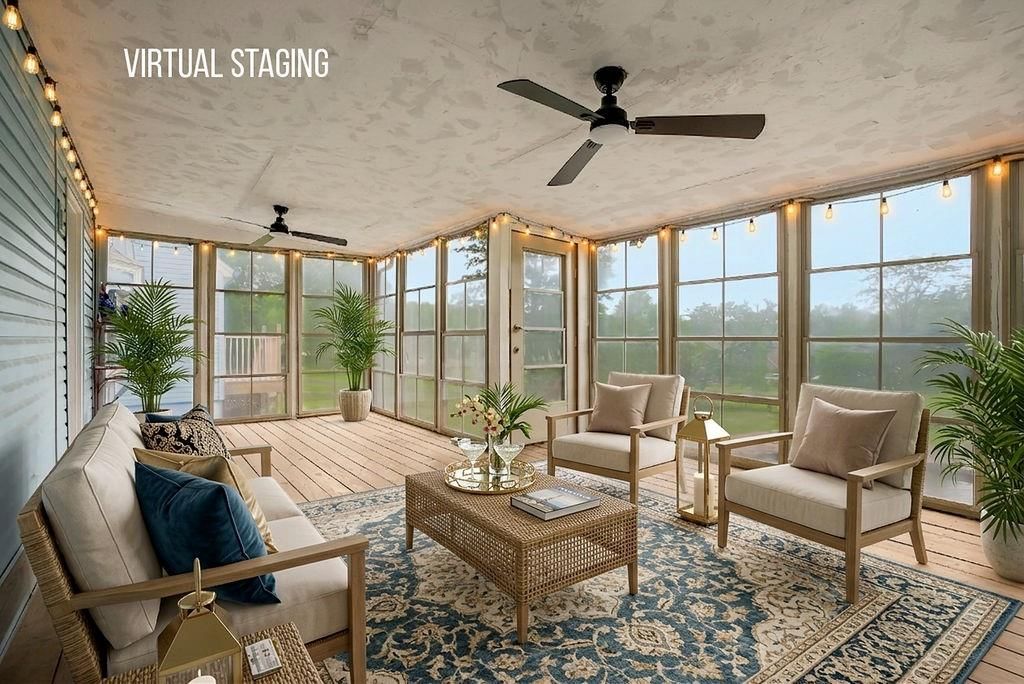
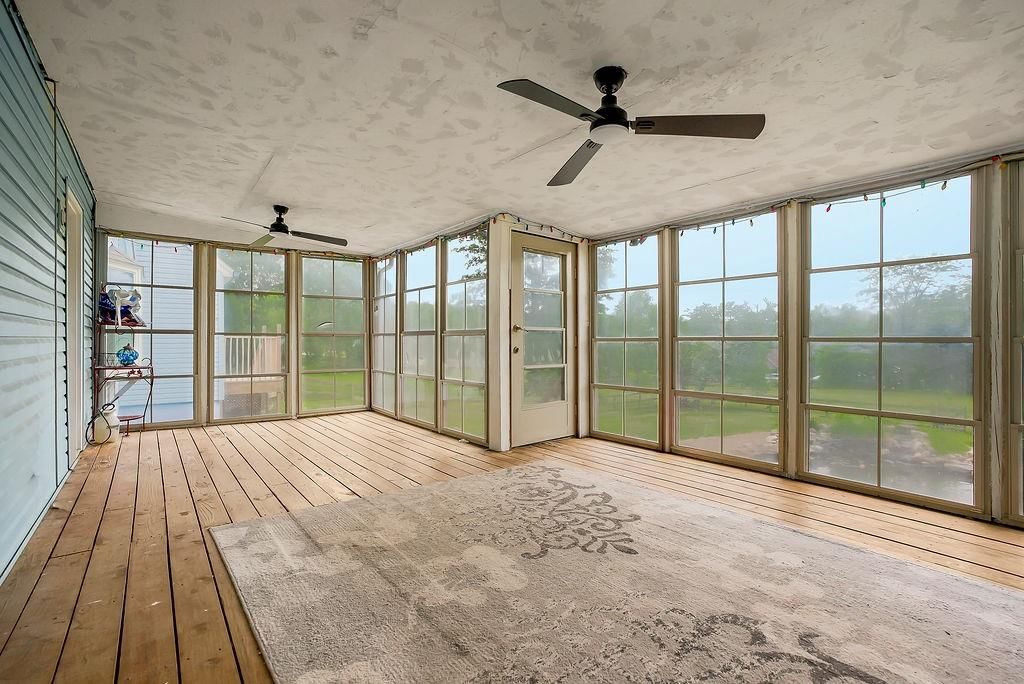
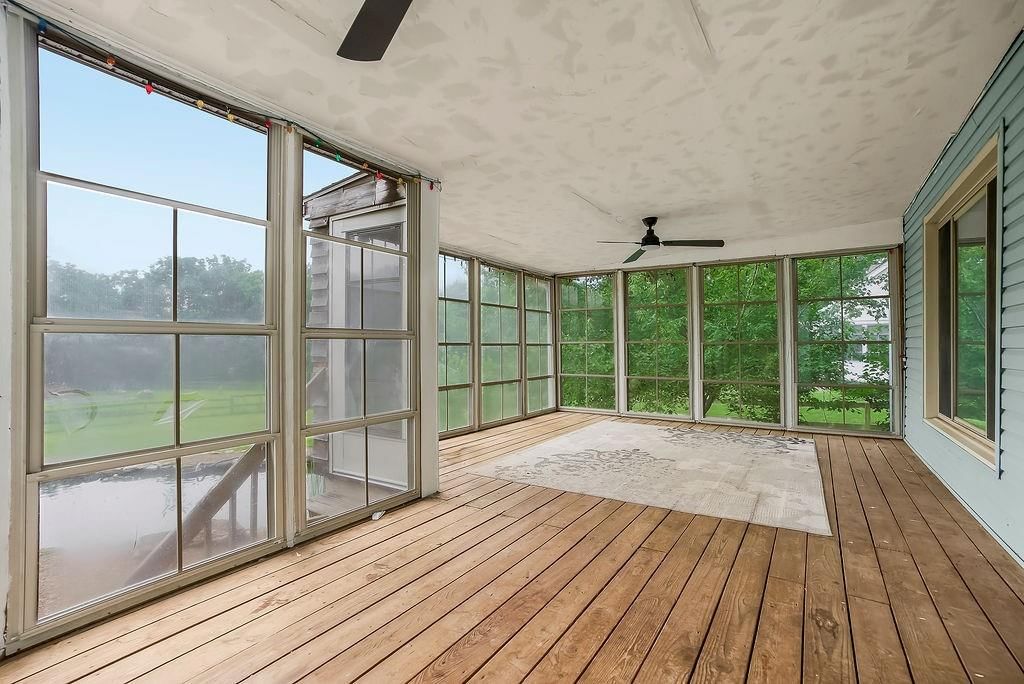
Sun Room
- Features: Ceiling Fan(s)
- Level: Main
- Dimensions: 24 × 14
Heating
- Heating: Natural Gas
Cooling
- Cooling: Electric
Appliances
- Included: Dishwasher, Disposal, Dryer, Humidifier, Microwave, Refrigerator, Gas Range, Stainless Steel Appliance(s), Trash Compactor, Washer
- Laundry: In Basement, Off The Kitchen
Features
- Features: Ceiling Fan(s), Painted Cabinets, Pantry, Walk-In Closet(s), Wet Bar
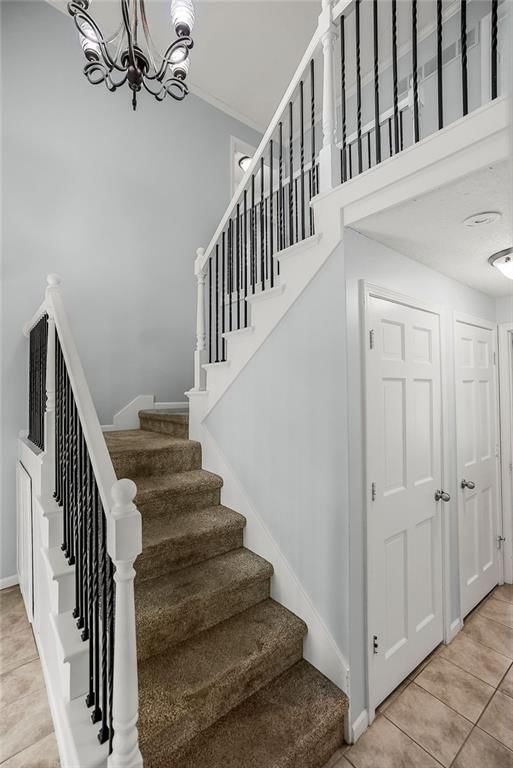
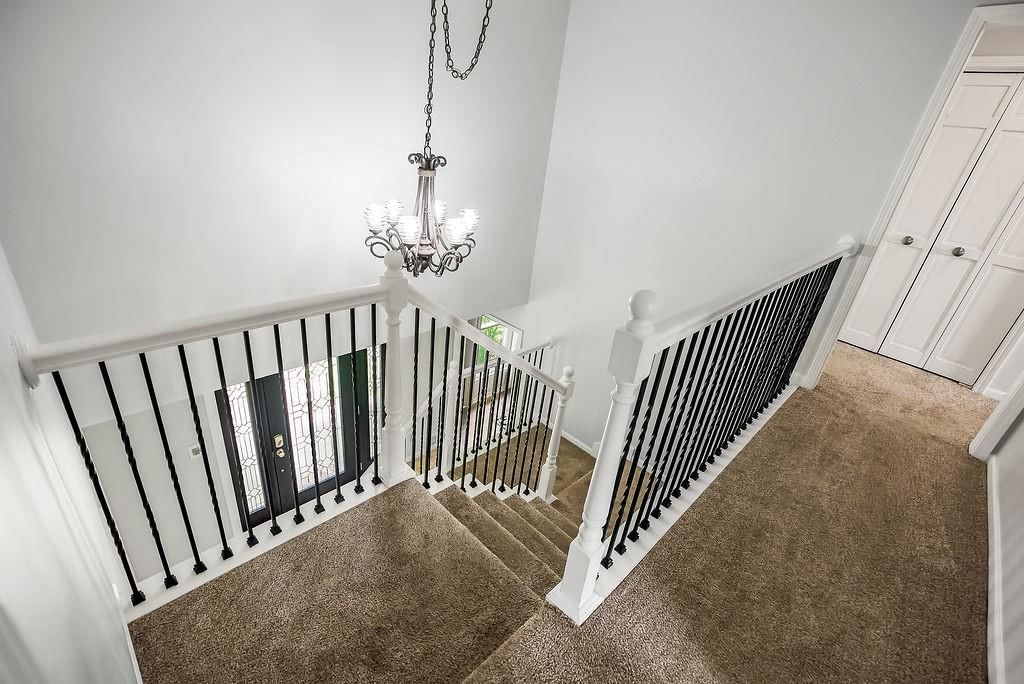
- Flooring: Carpet, Laminate, Tile
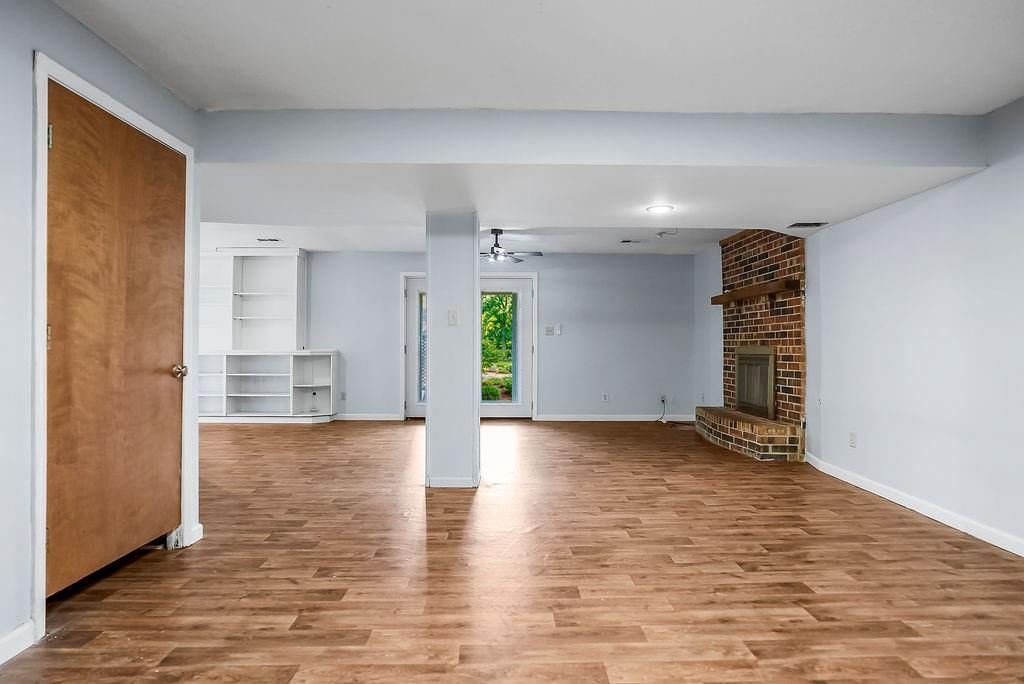
- Basement: Finished, Full, Walk-Out Access
- Fireplace features: Basement, Gas Starter, Living Room, Wood Burning
- Other rooms: Enclosed Porch, Mud Room, Sun Room, Workshop
Interior area
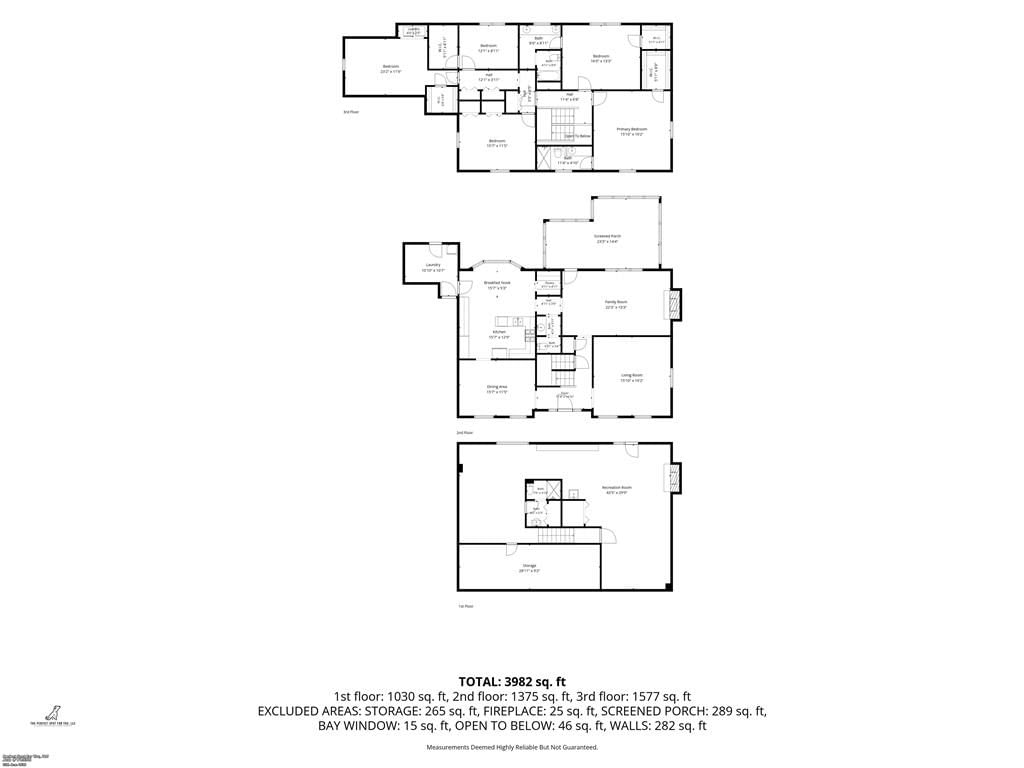
- Finished area above ground: 3,768 sqft
- Total interior livable area: 3,768 sqft
Property
Parking
- Total spaces: 2
- Parking features: Attached, Garage Faces Front
Lot
- Size: 1.49 Acres
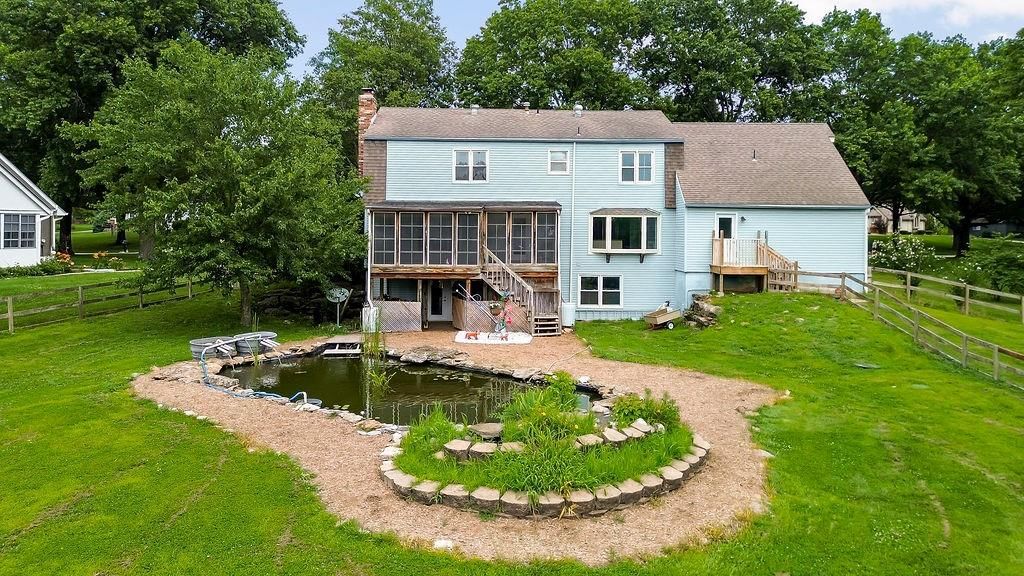
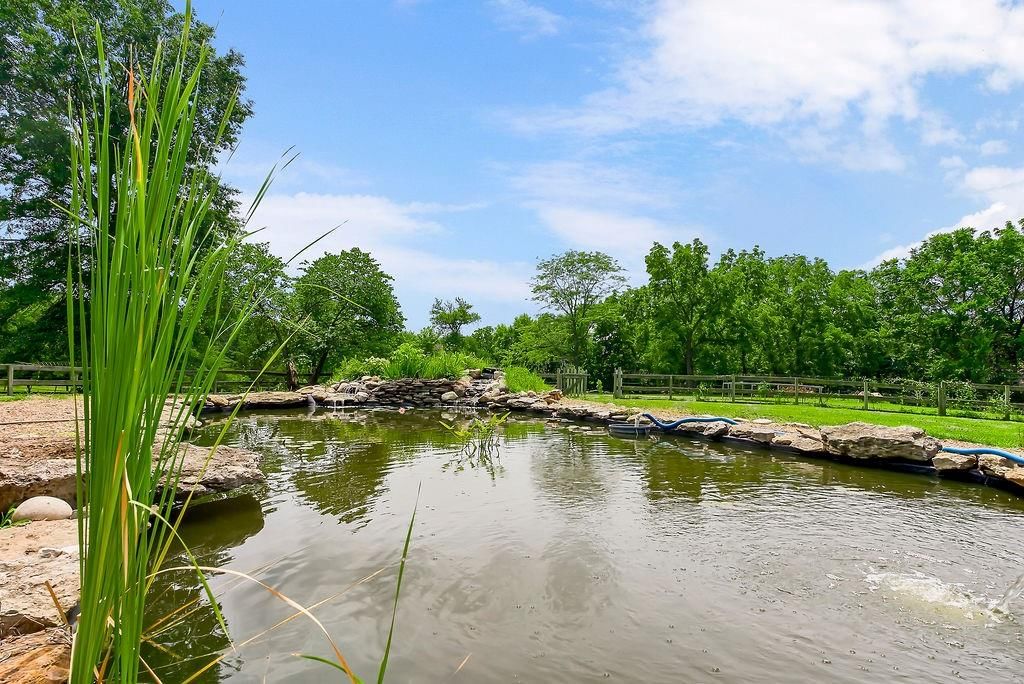
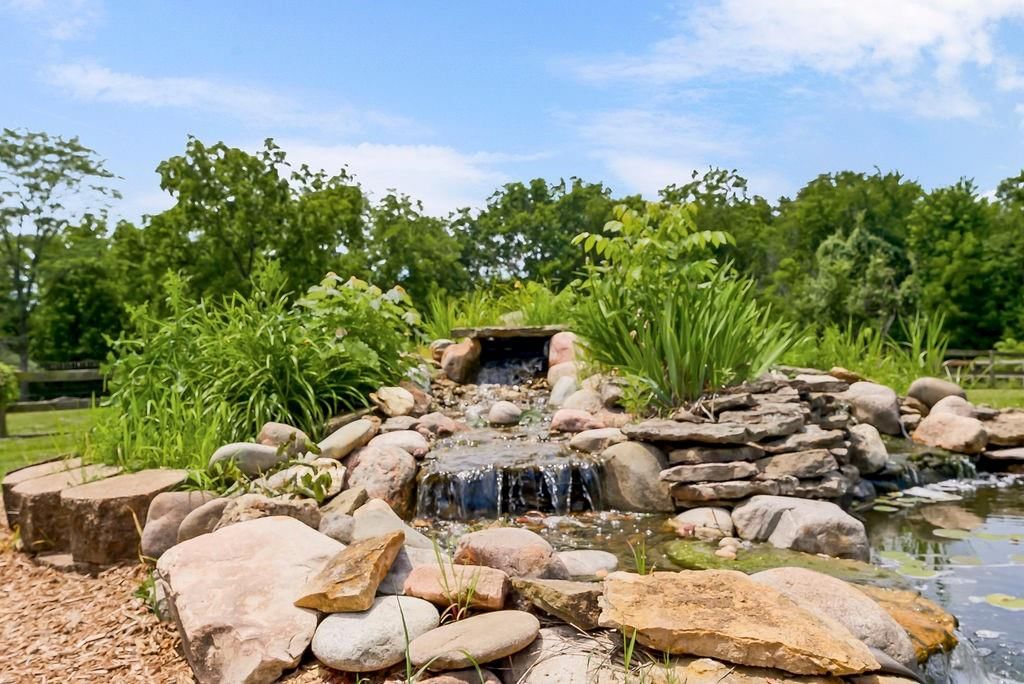
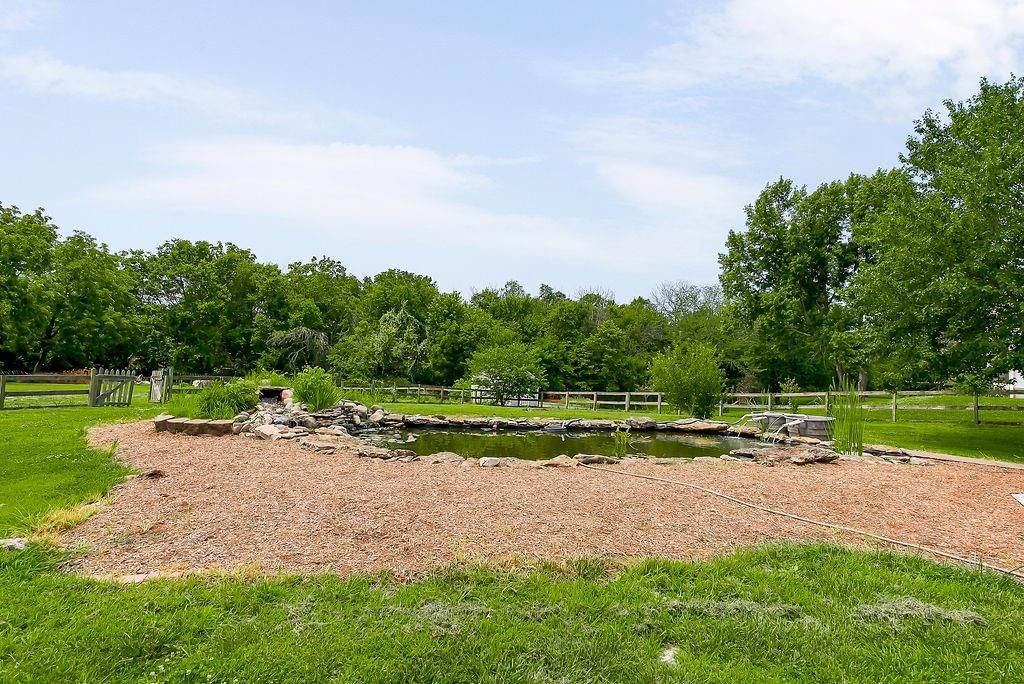
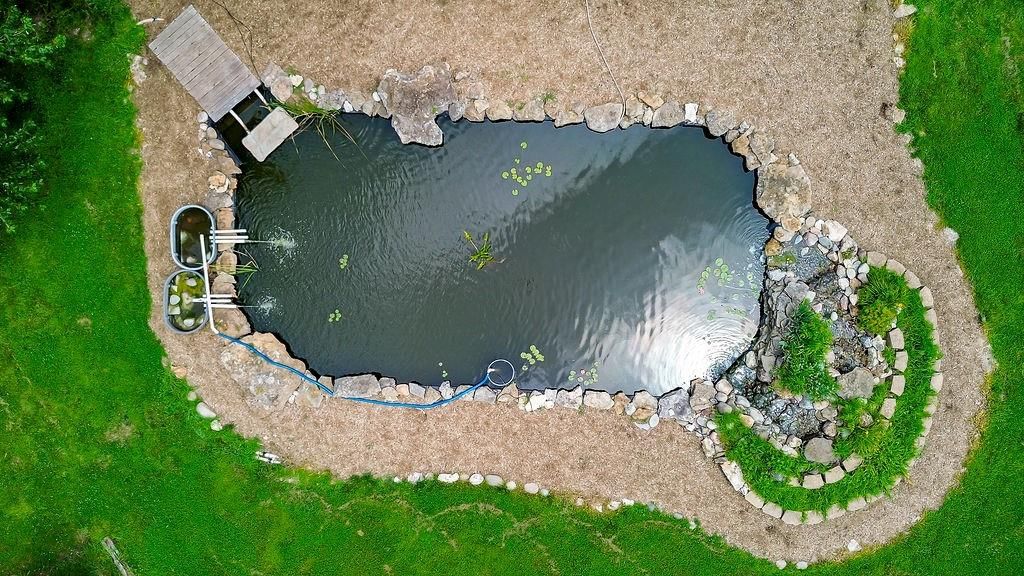
- Features: Acreage, City Lot, Pond(s), Many Trees
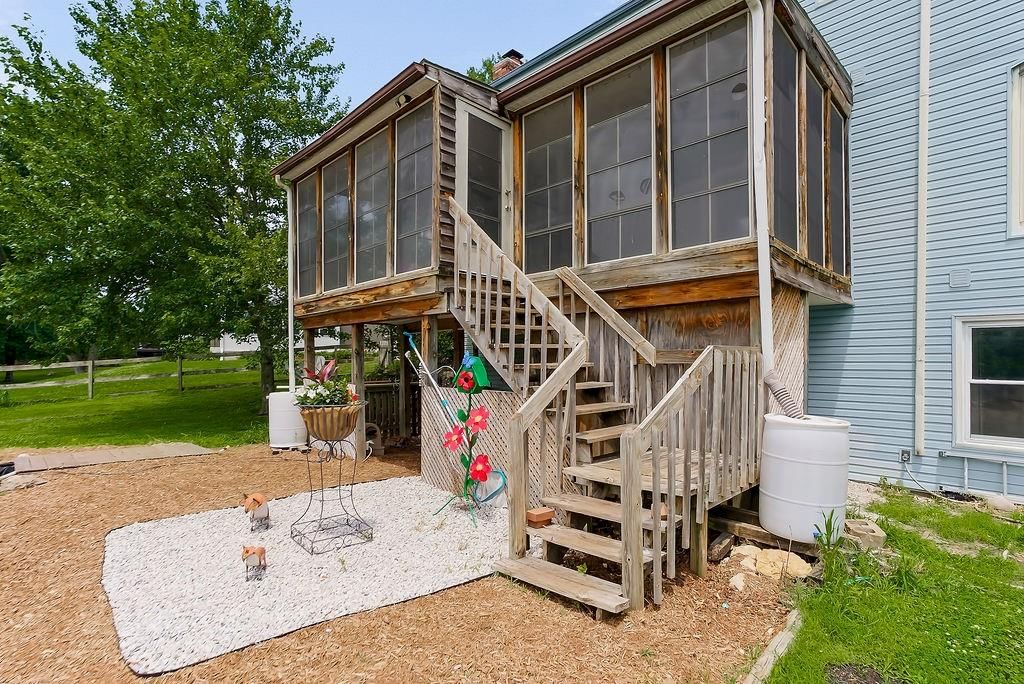
- Patio & porch: Covered Patio, Porch, Screened
Construction
Type & style
- Home type: Residential
- Architectural style: Single Family Residence
Materials
- Materials: Frame, Wood Siding
Condition
- Year built: 1978
- Age: 41-50 Years
Utilities & green energy
- Sewer: Septic Tank
- Water: Public
Highlights
Outdoor & Lot
- Covered Patio
- Fenced Yard
- Big Backyard
- Mature Trees
- Acreage
- Waterfront
Kitchen
- Walk-in Pantry
- Gas Range
- Stainless Appliances
Bathroom
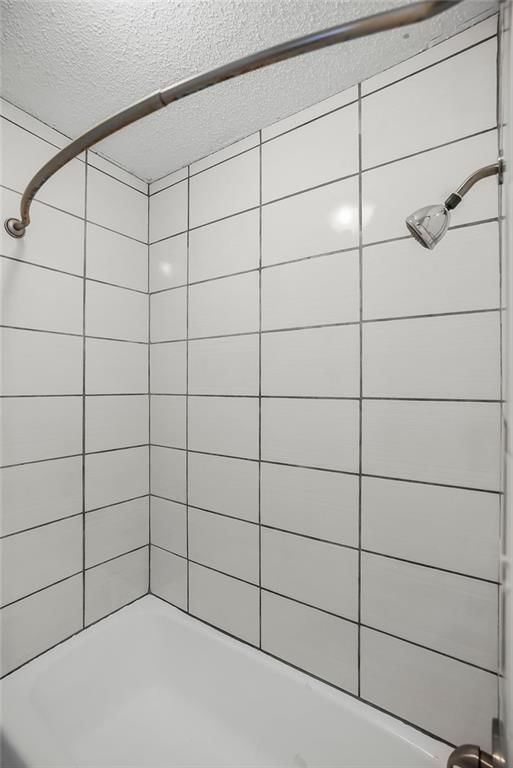
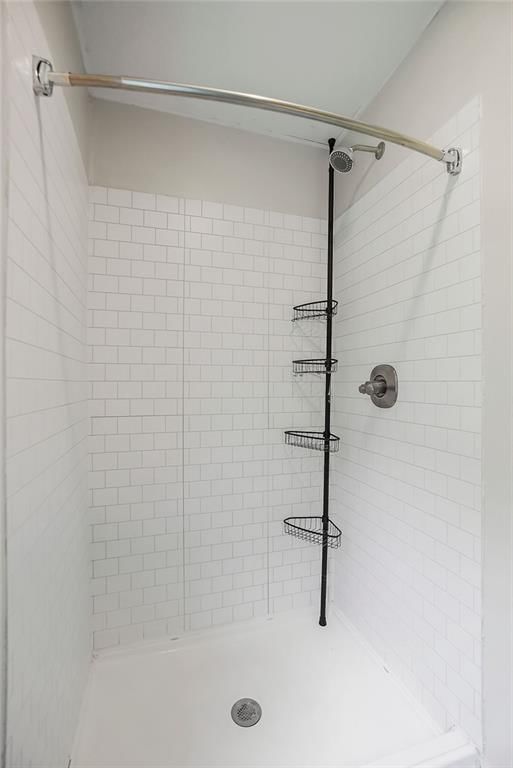
- Walk-in Shower
- Tiled Shower
- Double Vanity
Interior
- Tile Floors
- Ceiling Beams
- Exposed Brick
- Wet Bar
- Statement Lighting
Layout
- Basement
- Finished Basement
- Walk-out Basement
- Home Office
- Mudroom
- Sunroom
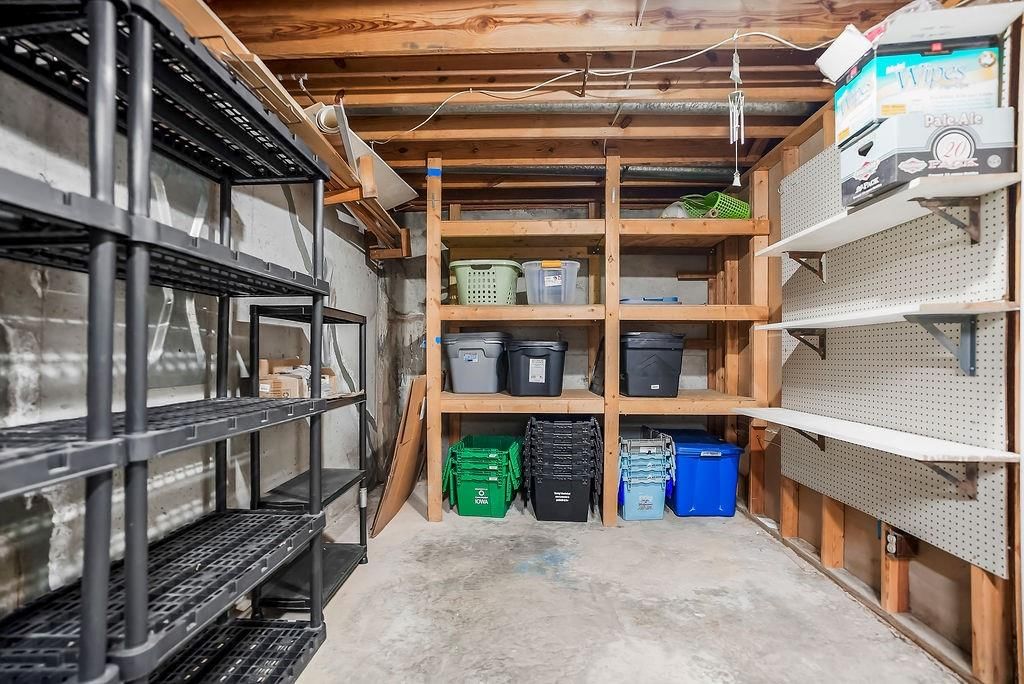
- Workshop
Fireplace
- Fireplace
- Gas Fireplace
Garage & Parking
- Attached Garage
HOA and Amenities
HOA
- Has HOA: Yes
Amenities
- Clubhouse
- Other
- Pickleball Court(s)
- Pool
- Tennis Court(s)
Nearby schools
GreatSchools rating
- 7Blue River Elementary School
- 8Blue Valley Middle School
- 10Blue Valley High School
Schools provided by the listing agent
- District: Blue Valley
- Elementary: Stanley
- Middle: Blue Valley
- High: Blue Valley
Price history
Tax
- Annual tax amount: $6,793 / yr
Property tax history
| Year | Property tax | Assessed value |
|---|---|---|
| 2025 | $6,793 | $66,378 |
| 2024 | $6,344 | $61,790 |
| 2023 | $6,107 | $58,408 |
| 2022 | $5,835 | $54,545 |
| 2021 | — | $56,063 |
| 2020 | $6,157 | $53,199 |
| 2019 | — | $51,945 |
| 2018 | — | $48,070 |
| 2017 | $5,273 | $42,745 |
| 2016 | $4,990 | $40,399 |
| 2015 | $4,487 | $35,903 |
| 2013 | $3,974 | $32,901 |
Similar listingsand the Stilwell market


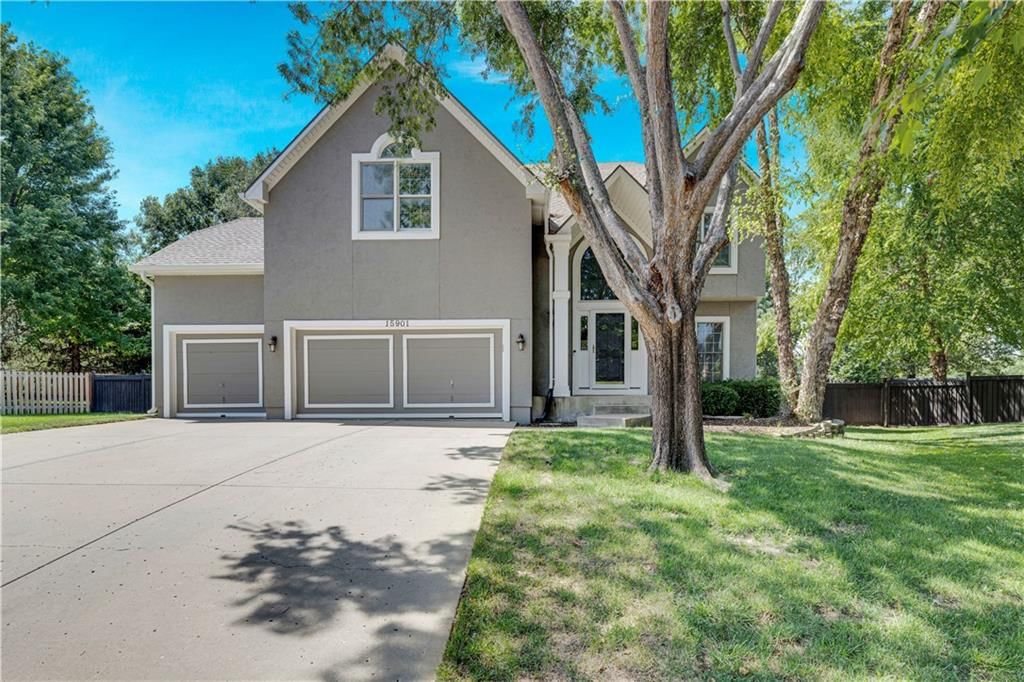
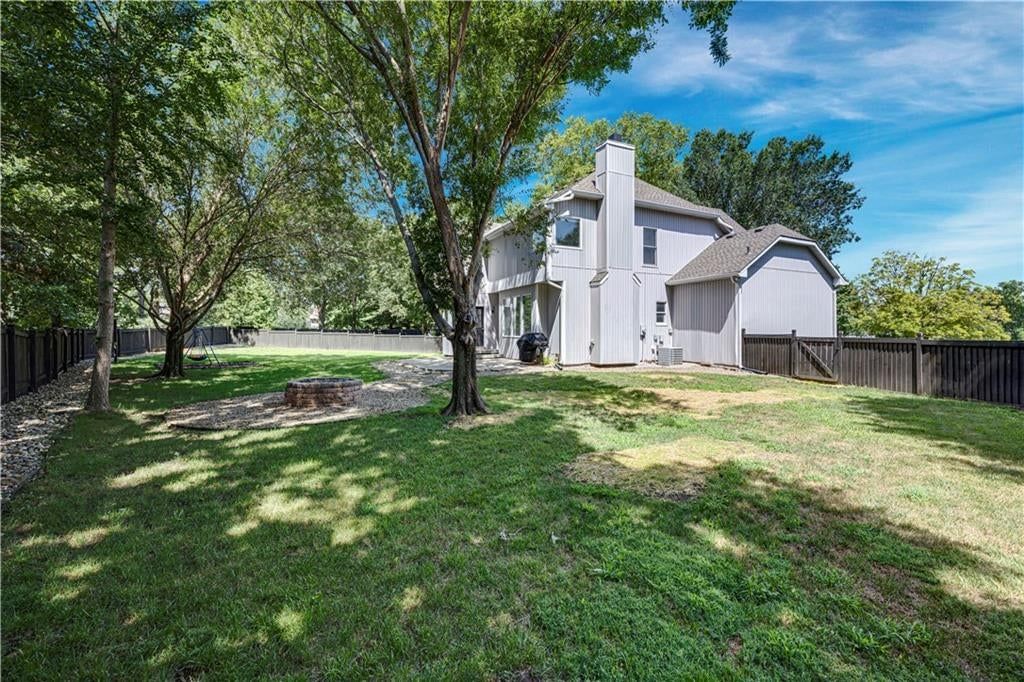
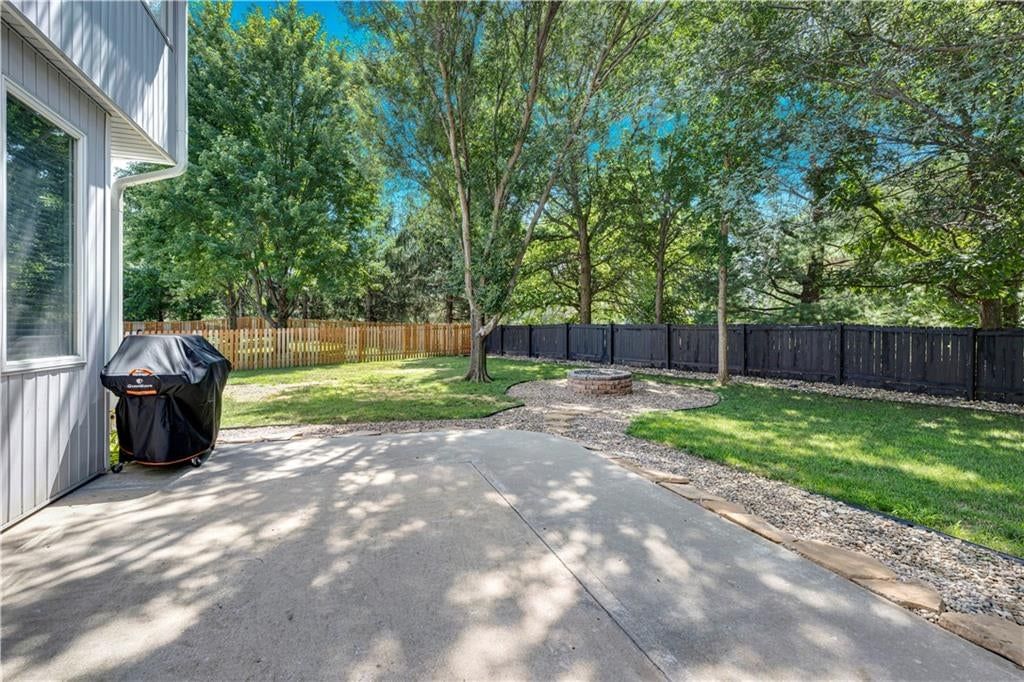
Look throughoutStilwell, Kansas
There are currently 59 homes for sale in Stilwell, with 8 under contract. Homes here sell for a median of $650,000 and go under contract in a median of 9 days. This home is priced $75,000 below that median.
Stilwell sits in Johnson County, which covers 31 zip codes and 1,734 homes for sale. Nearby Leawood runs a higher median at $760,000; Olathe is lower at $460,000 with more inventory.
Sources — listings and prices: Heartland MLS as distributed by MLS GRID, as of September 10, 2026 · analysis: HouseLoop.
Estimated Sales Range
HouseLoop Home Value History
Popular searches in Stilwell, KS
Search nearby cities
Stilwell, KS homes for sale by zip code for sale · median sale · days to offer
HouseLoop analysis of Heartland MLS data distributed by MLS GRID · trailing 12 months. Median sale price: the median closed price among sold homes in that zip over the same window.
Counties homes for sale · median list price
Listed by Platinum Realty LLC
Listed June 22, 2026 12:50 PM · Source: Heartland MLS as distributed by MLS GRID · MLS #2624800
HouseLoop last checked:
Listing updated:
Listed for
$575,000
15 days to saleSale price not disclosed
16408 Riggs Road, Stilwell, KS 66085
About this home
PRICE IMPROVEMENT! HIGHLY MOTIVATED SELLERS! We welcome any and all reasonable offers! Come check it out! Spacious 2-Story home on 1.5 Acres in Blue Valley Riding! Tucked into 1.5 private, double-fenced acres, this 5-bedroom, 3-living-area home delivers the country feel you’ve been looking for without…
Property Details
Interior
Bedrooms & bathrooms
- Bedrooms: 5
- Full bathrooms: 4
- 1/2 bathrooms: 1
Primary Bedroom
- Features: ceiling fan(s), walk-in closet(s)
- Level: Second
- Dimensions: 16 × 16
Primary Bathroom
- Features: Double Vanity
- Level: Second
- Dimensions: 11 × 5
Bedroom 2
- Features: Walk-In Closet(s)
- Level: Second
- Dimensions: 16 × 13
Bedroom 3
- Features: Ceiling Fan(s)
- Level: Second
- Dimensions: 16 × 11
Bedroom 4
- Features: Walk-In Closet(s)
- Level: Second
- Dimensions: 12 × 9
Bedroom 5
- Features: ceiling fan(s), walk-in closet(s)
- Level: Second
- Dimensions: 17 × 12
Bathroom 2
- Features: Double Vanity
- Level: Second
- Dimensions: 9 × 9
Half Bath
- Level: Main
- Dimensions: 7 × 5
Family Room
- Level: Basement
- Dimensions: 29 × 14
Living Room
- Features: Built-in Features
- Level: Main
- Dimensions: 22 × 13
Kitchen
- Features: granite counters, pantry
- Level: Main
- Dimensions: 18 × 15
Dining Room
- Level: Main
- Dimensions: 16 × 11
Office
- Level: Main
- Dimensions: 16 × 16
Laundry
- Features: Built-in Features
- Level: Main
- Dimensions: 11 × 7
Recreation Room
- Level: Basement
- Dimensions: 20 × 13
Sun Room
- Features: Ceiling Fan(s)
- Level: Main
- Dimensions: 24 × 14
Heating
- Heating: Natural Gas
Cooling
- Cooling: Electric
Appliances
- Included: Dishwasher, Disposal, Dryer, Humidifier, Microwave, Refrigerator, Gas Range, Stainless Steel Appliance(s), Trash Compactor, Washer
- Laundry: In Basement, Off The Kitchen
Features
- Features: Ceiling Fan(s), Painted Cabinets, Pantry, Walk-In Closet(s), Wet Bar
- Flooring: Carpet, Laminate, Tile
- Basement: Finished, Full, Walk-Out Access
- Fireplace features: Basement, Gas Starter, Living Room, Wood Burning
- Other rooms: Enclosed Porch, Mud Room, Sun Room, Workshop
Interior area
- Finished area above ground: 3,768 sqft
- Total interior livable area: 3,768 sqft
Property
Parking
- Total spaces: 2
- Parking features: Attached, Garage Faces Front
Lot
- Size: 1.49 Acres
- Features: Acreage, City Lot, Pond(s), Many Trees
- Patio & porch: Covered Patio, Porch, Screened
Construction
Type & style
- Home type: Residential
- Architectural style: Single Family Residence
Materials
- Materials: Frame, Wood Siding
Condition
- Year built: 1978
- Age: 41-50 Years
Utilities & green energy
- Sewer: Septic Tank
- Water: Public
Highlights
Outdoor & Lot
- Covered Patio
- Fenced Yard
- Big Backyard
- Mature Trees
- Acreage
- Waterfront
Kitchen
- Walk-in Pantry
- Gas Range
- Stainless Appliances
Bathroom
- Walk-in Shower
- Tiled Shower
- Double Vanity
Interior
- Tile Floors
- Ceiling Beams
- Exposed Brick
- Wet Bar
- Statement Lighting
Layout
- Basement
- Finished Basement
- Walk-out Basement
- Home Office
- Mudroom
- Sunroom
- Workshop
Fireplace
- Fireplace
- Gas Fireplace
Garage & Parking
- Attached Garage
HOA and Amenities
HOA
- Has HOA: Yes
Amenities
- Clubhouse
- Other
- Pickleball Court(s)
- Pool
- Tennis Court(s)
Nearby schools
GreatSchools rating
- 7Blue River Elementary School
- 8Blue Valley Middle School
- 10Blue Valley High School
Schools provided by the listing agent
- District: Blue Valley
- Elementary: Stanley
- Middle: Blue Valley
- High: Blue Valley
Price history
Tax
- Annual tax amount: $6,793 / yr
Property tax history
| Year | Property tax | Assessed value |
|---|---|---|
| 2025 | $6,793 | $66,378 |
| 2024 | $6,344 | $61,790 |
| 2023 | $6,107 | $58,408 |
| 2022 | $5,835 | $54,545 |
| 2021 | — | $56,063 |
| 2020 | $6,157 | $53,199 |
| 2019 | — | $51,945 |
| 2018 | — | $48,070 |
| 2017 | $5,273 | $42,745 |
| 2016 | $4,990 | $40,399 |
| 2015 | $4,487 | $35,903 |
| 2013 | $3,974 | $32,901 |
Is this your home?
Claim this home to get your HouseLoop Home Valuation & Buyer Demand Report — real-time buyer demand and an up-to-date value for your home. Free, no obligation, about 3 minutes.
Estimated Sales Range
HouseLoop Home Value History
Similar listingsand the Stilwell market
Look throughoutStilwell, Kansas
There are currently 59 homes for sale in Stilwell, with 8 under contract. Homes here sell for a median of $650,000 and go under contract in a median of 9 days. This home is priced $75,000 below that median.
Stilwell sits in Johnson County, which covers 31 zip codes and 1,734 homes for sale. Nearby Leawood runs a higher median at $760,000; Olathe is lower at $460,000 with more inventory.
Sources — listings and prices: Heartland MLS as distributed by MLS GRID, as of September 10, 2026 · analysis: HouseLoop.
Popular searches in Stilwell, KS
Search nearby cities
Stilwell, KS homes for sale by zip code for sale · median sale · days to offer
HouseLoop analysis of Heartland MLS data distributed by MLS GRID · trailing 12 months. Median sale price: the median closed price among sold homes in that zip over the same window.
Counties homes for sale · median list price
Listed by Platinum Realty LLC
Listed June 22, 2026 12:50 PM · Source: Heartland MLS as distributed by MLS GRID · MLS #2624800
HouseLoop last checked:
Listing updated:
HouseLoop AI Overview
This 1978 single-family home in Blue Valley Riding spent 59 days from listing to accepted offer, indicating moderate market engagement in a neighborhood where inventory moves at varied paces. Strong HouseLoop activity—3,962 page views and 200 saves—points to genuine buyer interest, likely driven by the home's standout features: HouseLoop's AI photo analysis flagged a sunroom, fireplace, pool, flat lot, and updated finishes including backsplash as key draws. The five-bedroom, 3,768-square-foot layout combined with these amenities attracted consistent attention despite the slower-than-average path to contract, suggesting selective buyer appeal rather than broad demand.
Homes with similar features
| Home | Neighborhood | Shared features |
|---|---|---|
| 3604 W 153rd Street | The Hills Of Iron Horse | model, luxury, photos, flat lot |
| 16332 LARSEN Street | Mills Crossing Estates | model, luxury, photos, flat lot |
| 11401 W 141st Street | Nottingham St. Andrews | model, luxury, photos, flat lot |
| 4600 W 146th Street | Pavilions | model, luxury, photos, flat lot |
| 3114 W 137TH Street | Tuscany Piazza Townhomes | model, luxury, photos, condition |
Frequently asked questions
How much did 16408 Riggs Road sell for?
16408 Riggs Road was listed at $575,000 and sold in Aug 2026. Individual sold prices aren't published here, but the surrounding data tells the story: it featured model, luxury, photos per HouseLoop's AI photo analysis.
How fast did 16408 Riggs Road sell?
It went under contract in 59 days.
What features did this home have?
HouseLoop's AI photo analysis detected: model, luxury, photos, sunroom, flat lot, condition, fireplace, pool form.
What schools serve 16408 Riggs Road?
This home is in the Blue Valley school district (Blue Valley High School). Verify the exact attendance boundary for this address before relying on it.