$690,000
16367 S Marais Drive, Olathe, KS 66062
About this home
HouseLoop user activity
HouseLoop last checked:
Interior
Bedrooms & bathrooms
- Bedrooms: 5
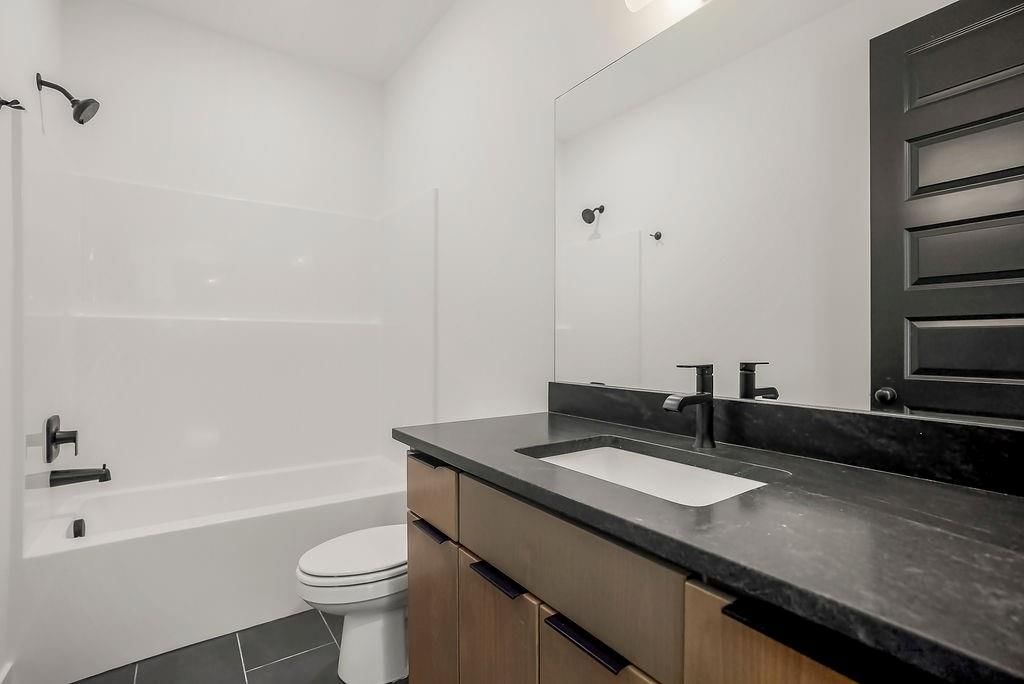
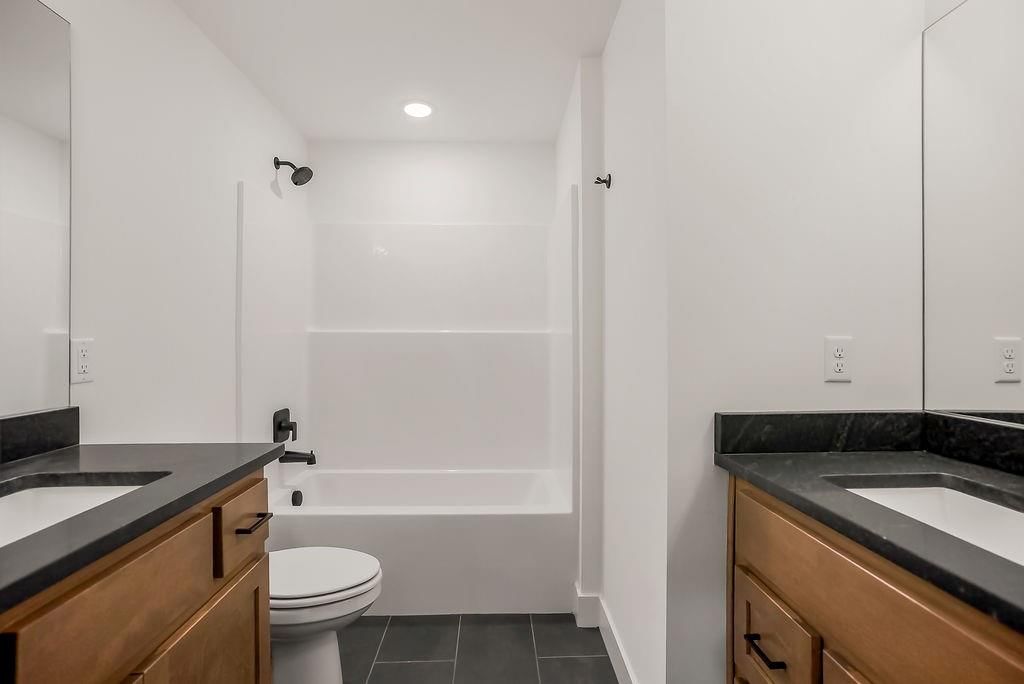
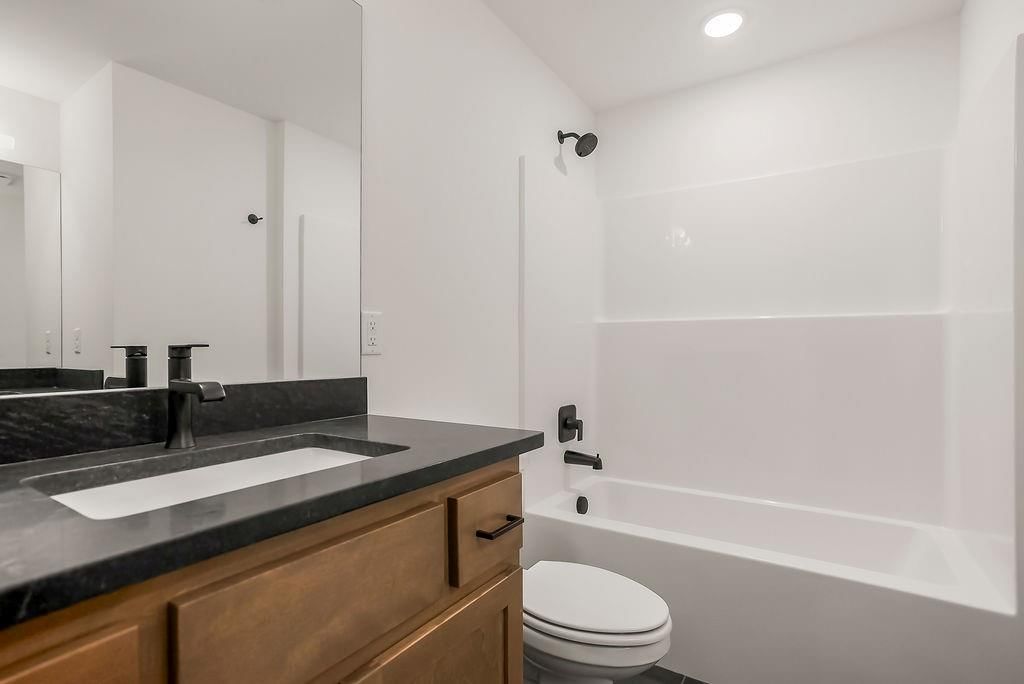
- Full bathrooms: 3
Primary Bedroom
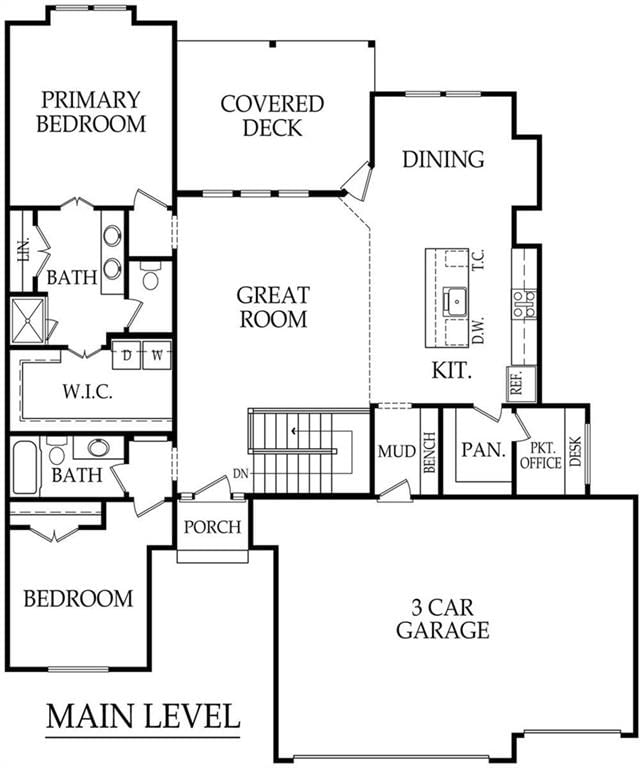
- Level: Main
Bedroom 2
- Level: Main
Bedroom 3
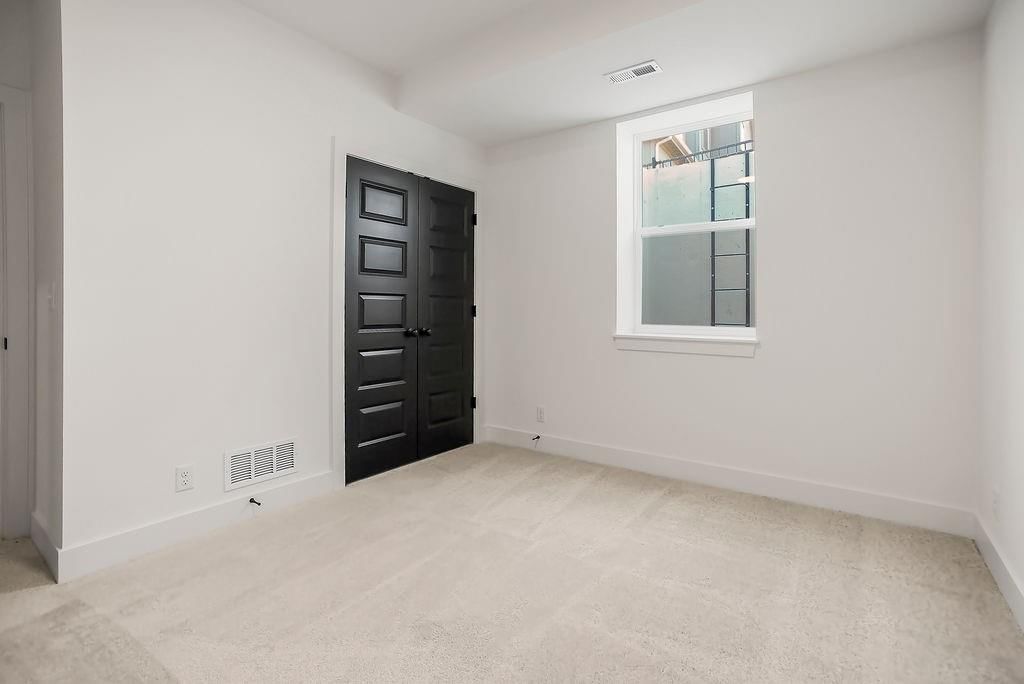
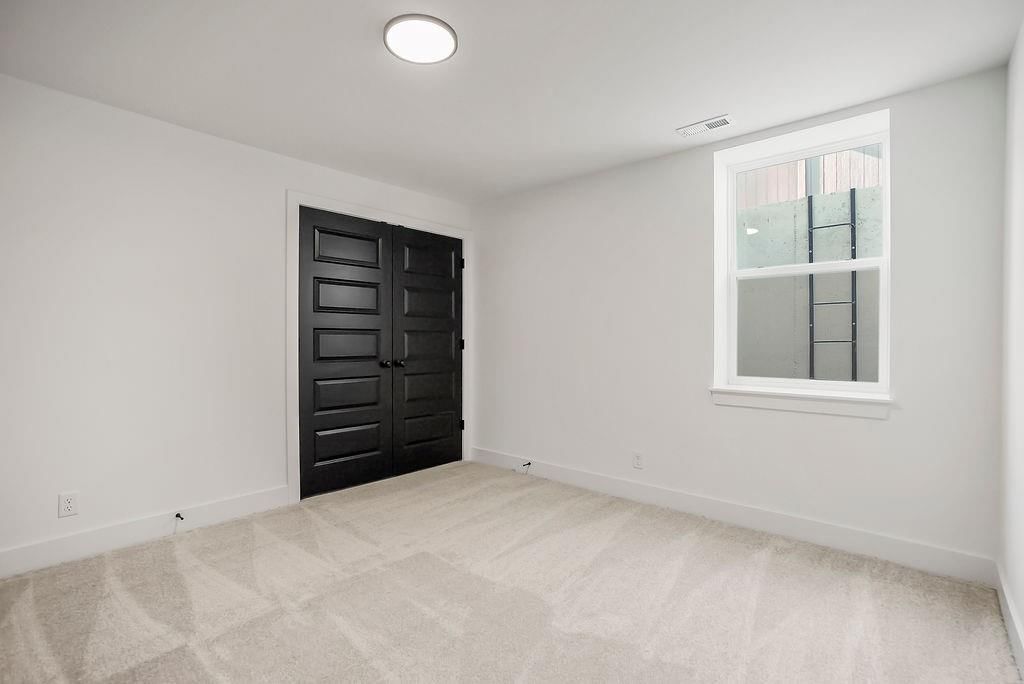
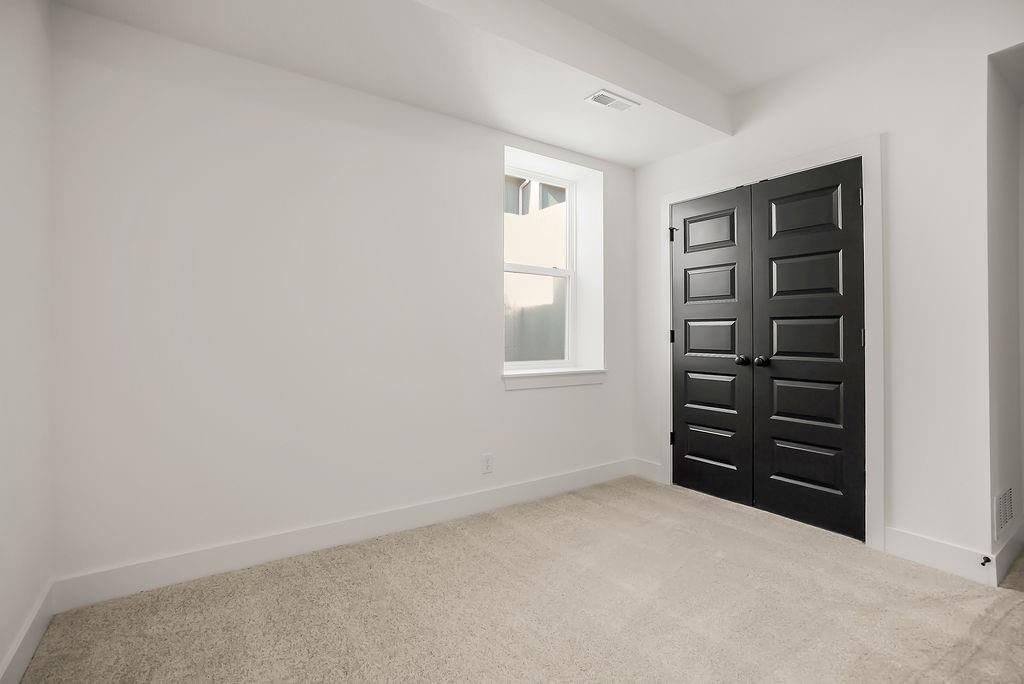
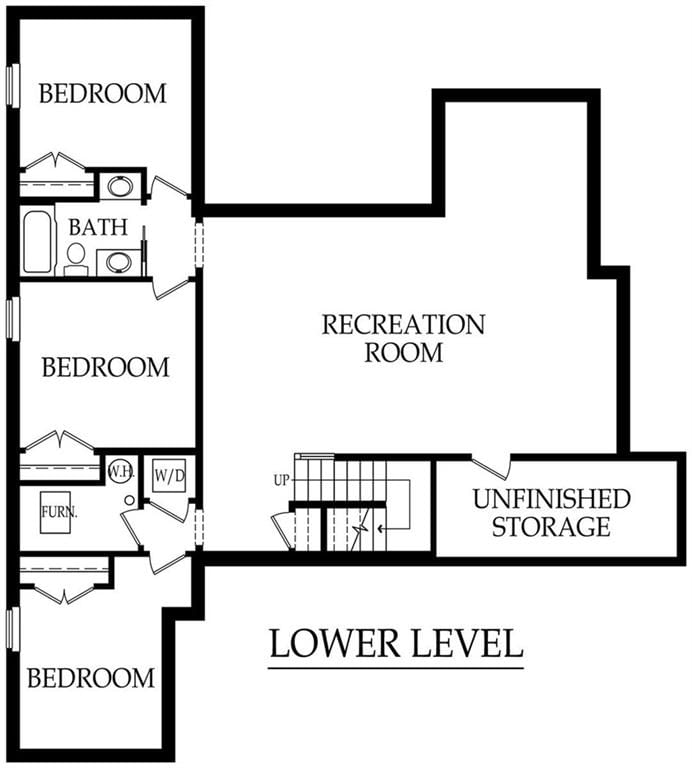
- Level: Lower
Bedroom 4
- Level: Lower
Bedroom 5
- Level: Lower
Heating
- Heating: Forced Air
Cooling
- Cooling: Electric
Appliances
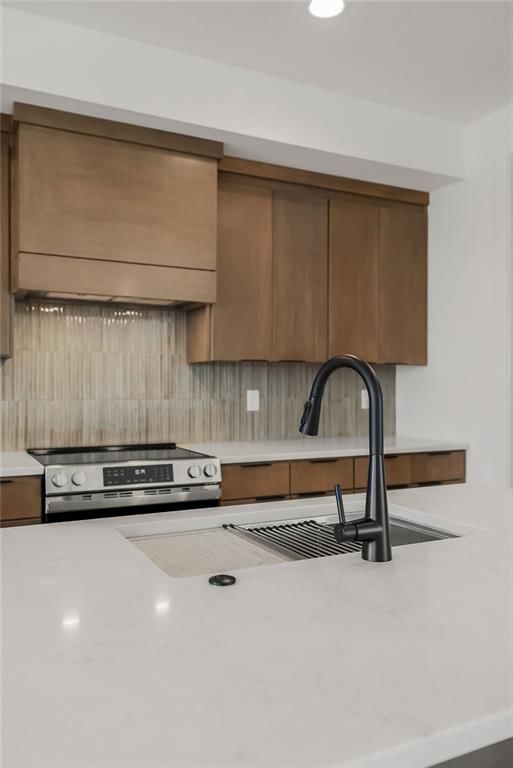
- Included: Cooktop, Dishwasher, Disposal, Microwave, Stainless Steel Appliance(s)
- Laundry: Main Level
Features
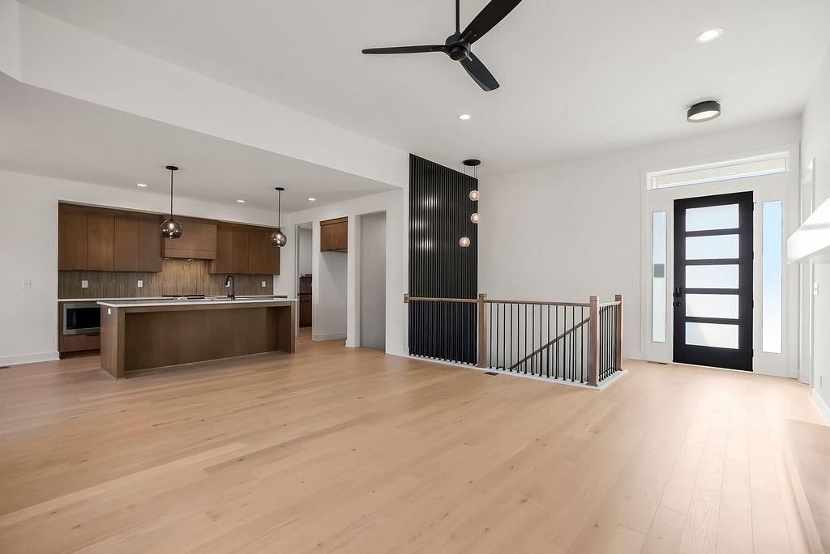
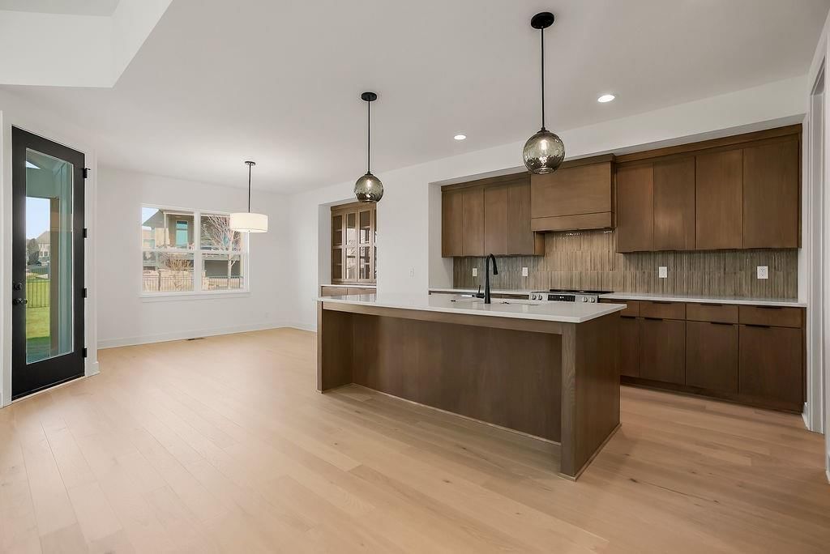
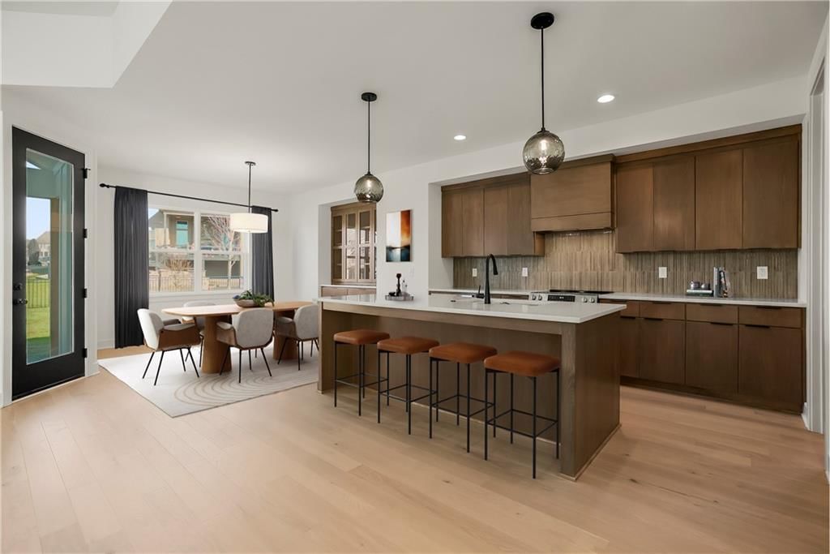
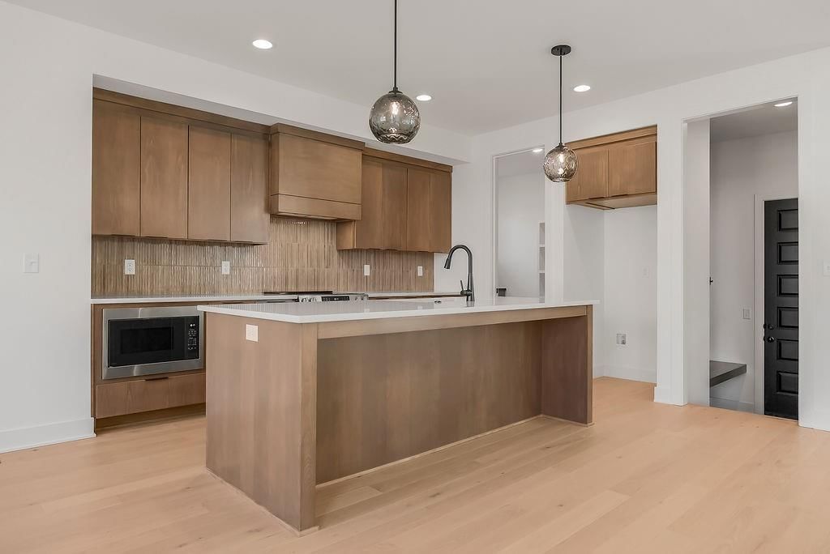
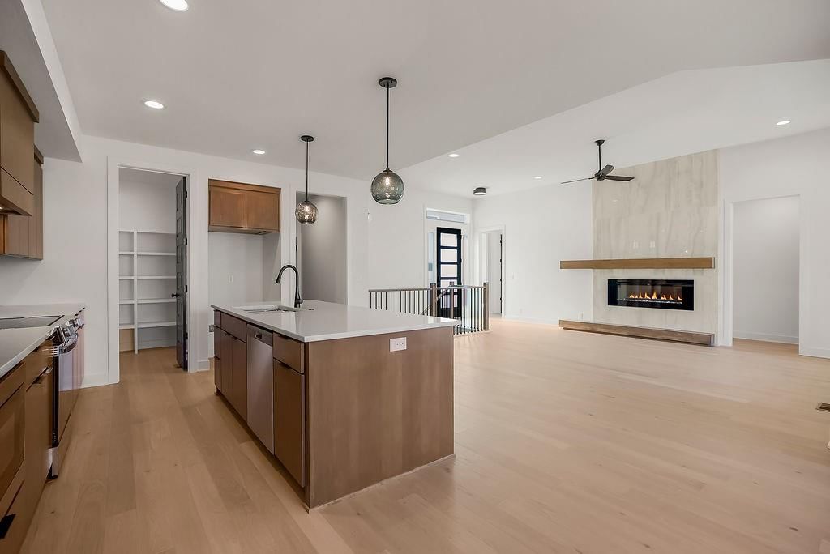
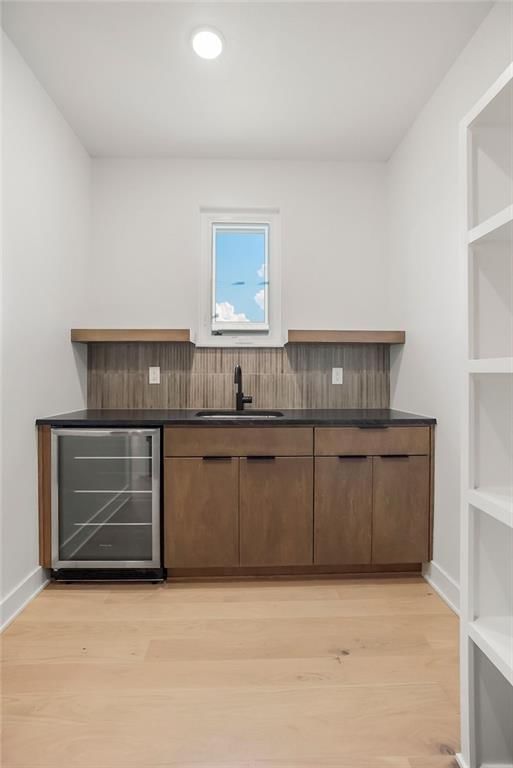
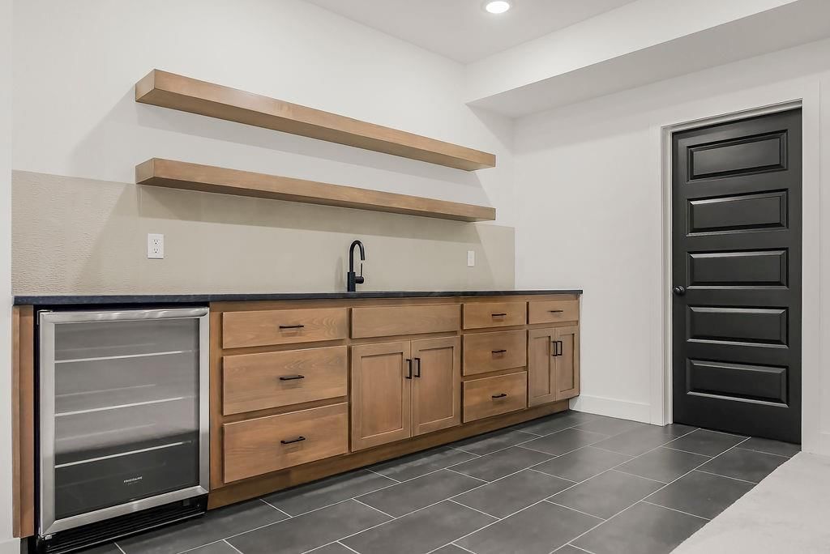
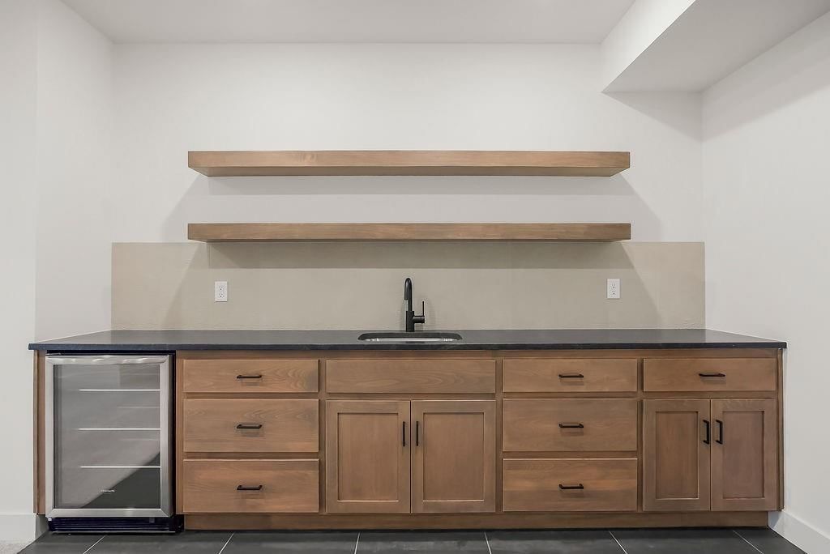
- Features: Kitchen Island, Pantry, Walk-In Closet(s), Wet Bar
- Flooring: Carpet, Tile, Wood
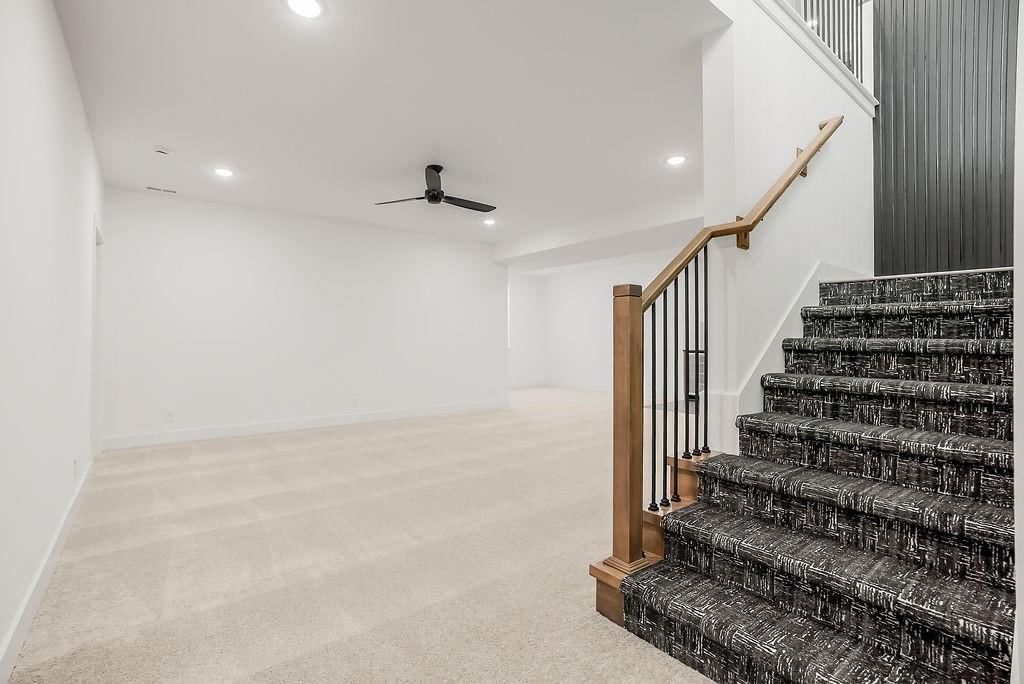
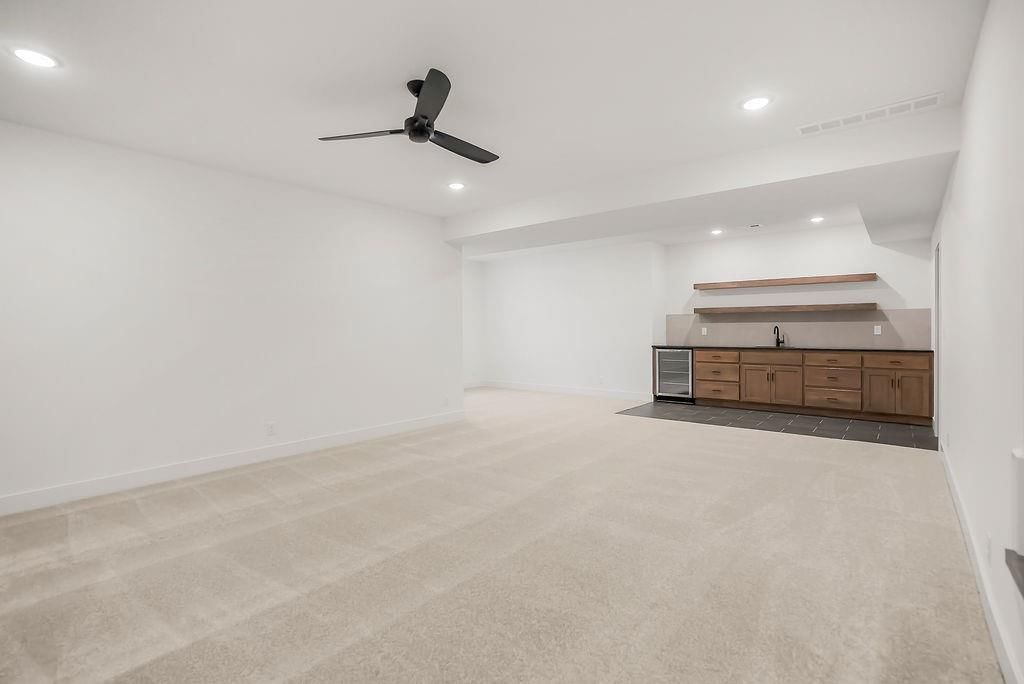
- Basement: Egress Window(s), Finished, Full
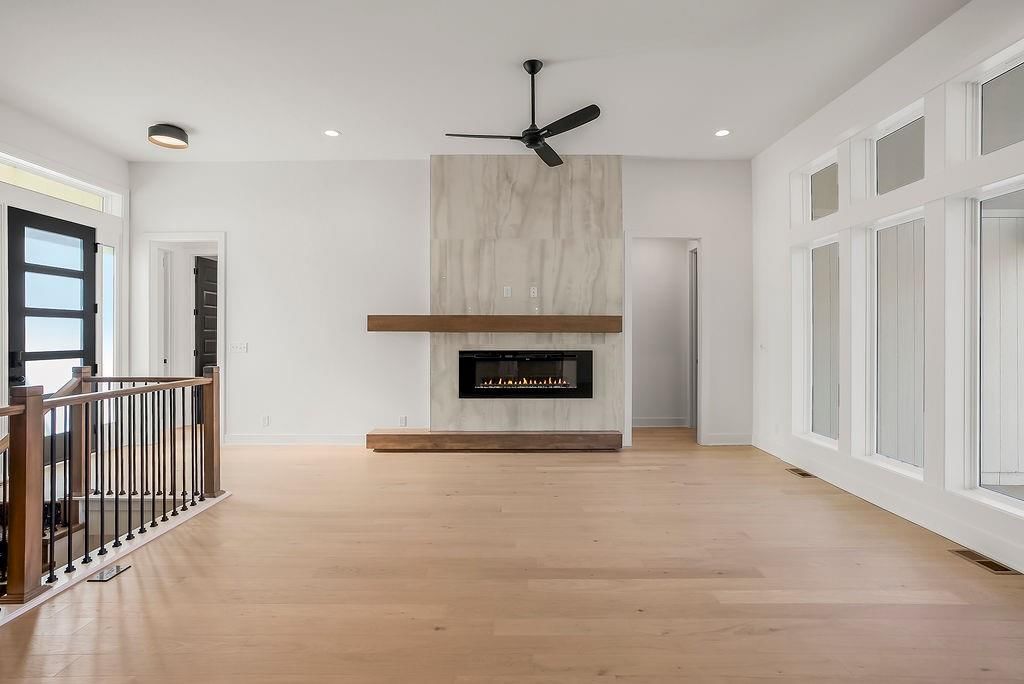
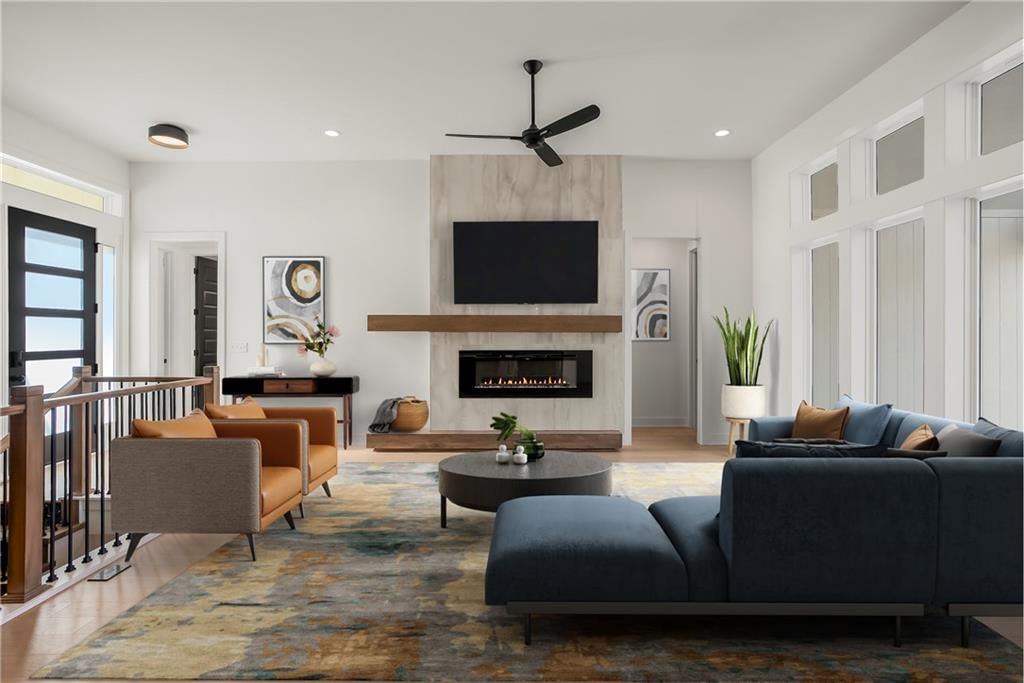
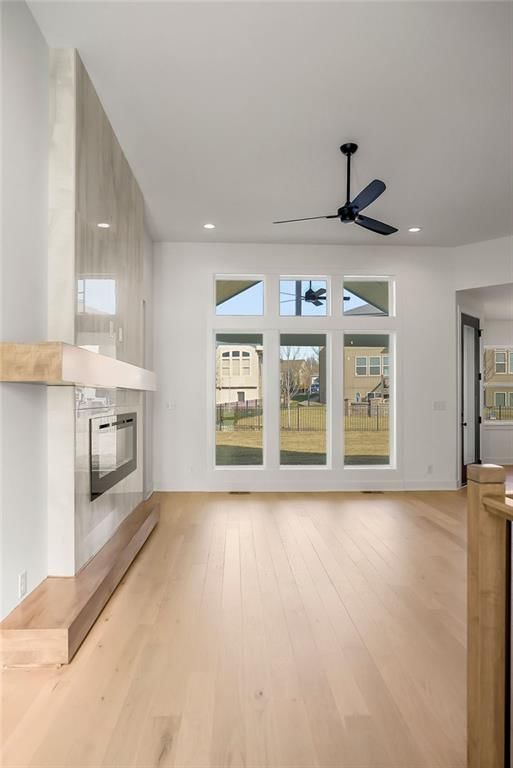
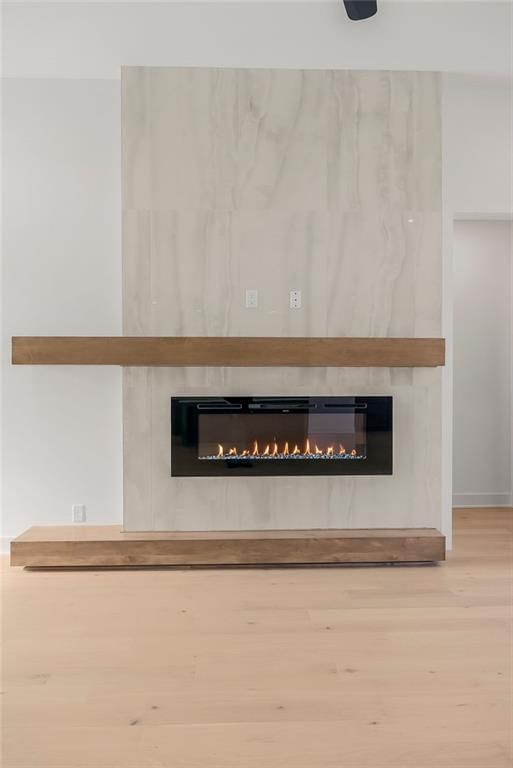
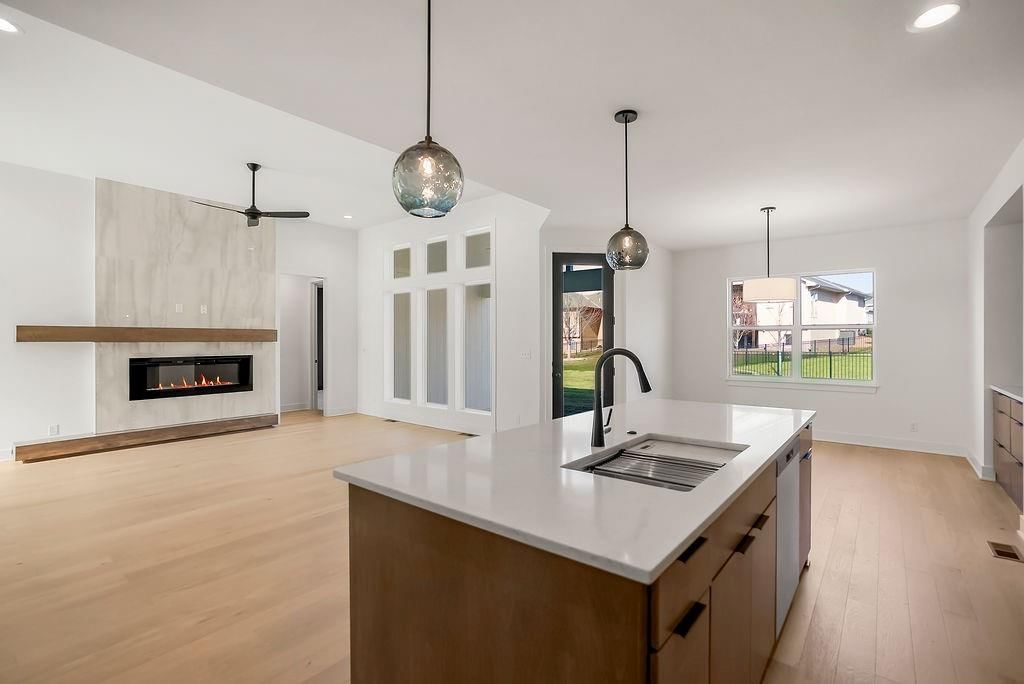
- Fireplace features: Electric, Living Room
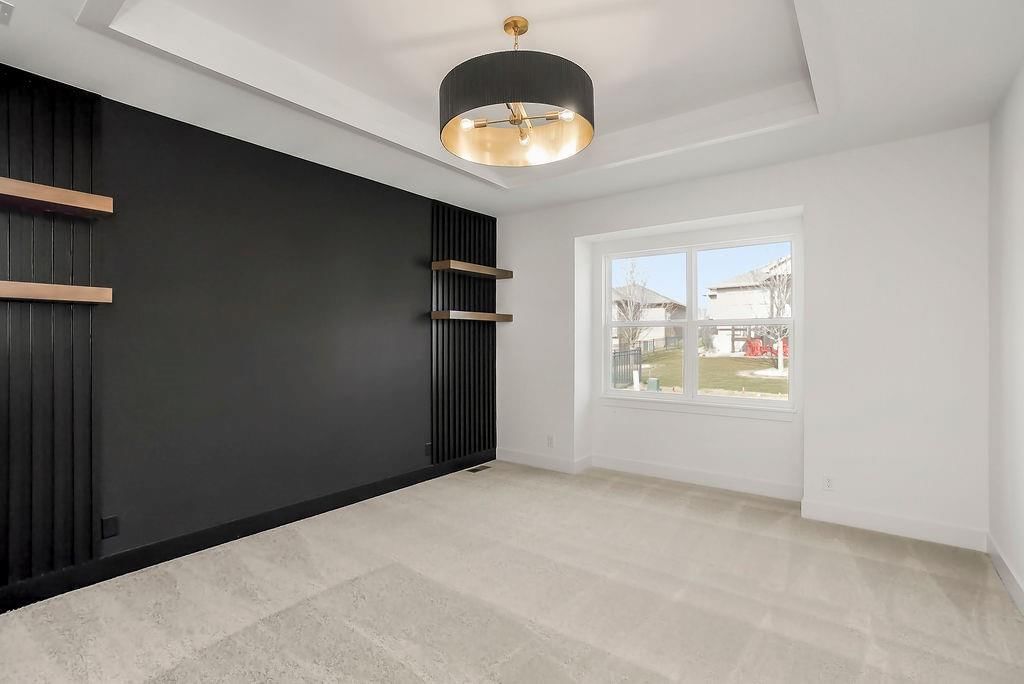
- Other rooms: Family Room, Main Floor Primary Bedroom
Interior area
- Finished area above ground: 3,049 sqft
- Total interior livable area: 3,049 sqft
Property
Parking
- Total spaces: 3
- Parking features: Attached
Lot
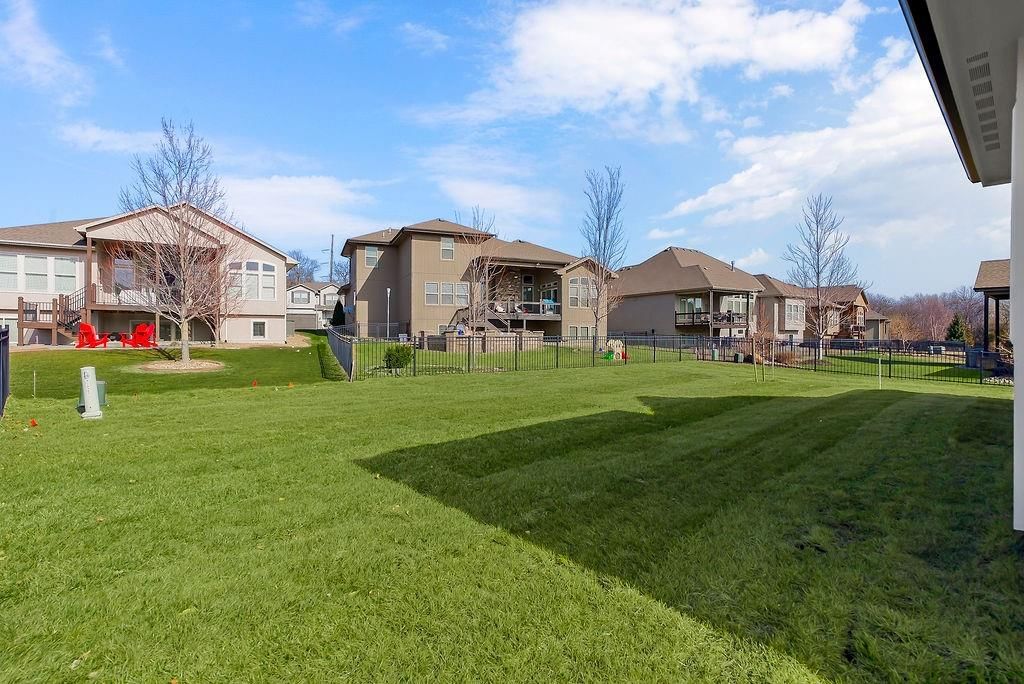
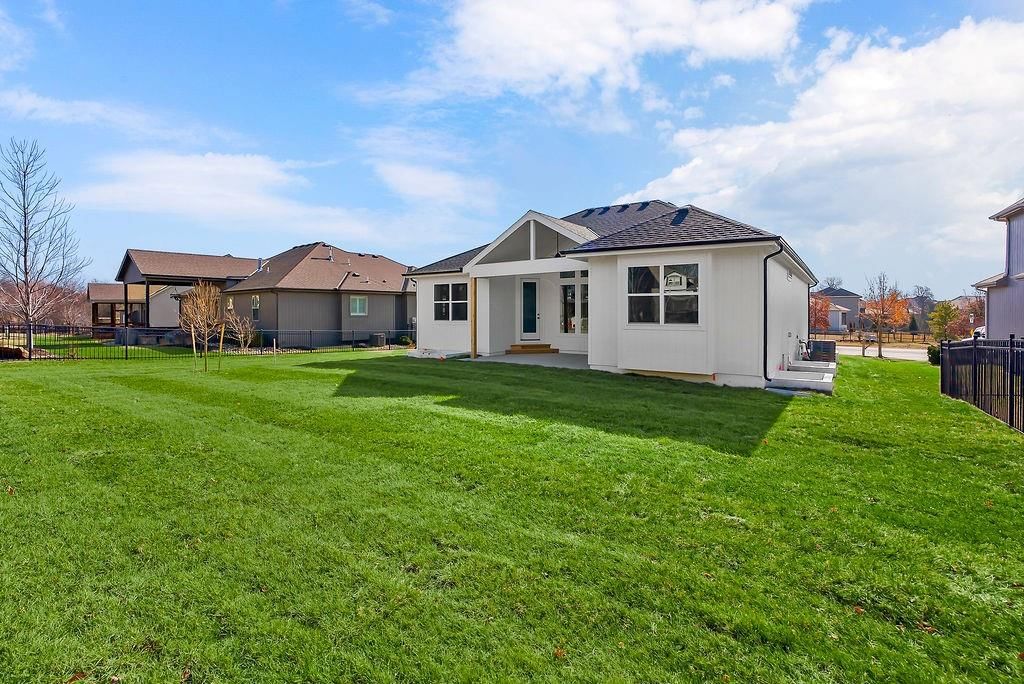
- Size: 0.23 Acres
- Features: Sprinkler-In Ground
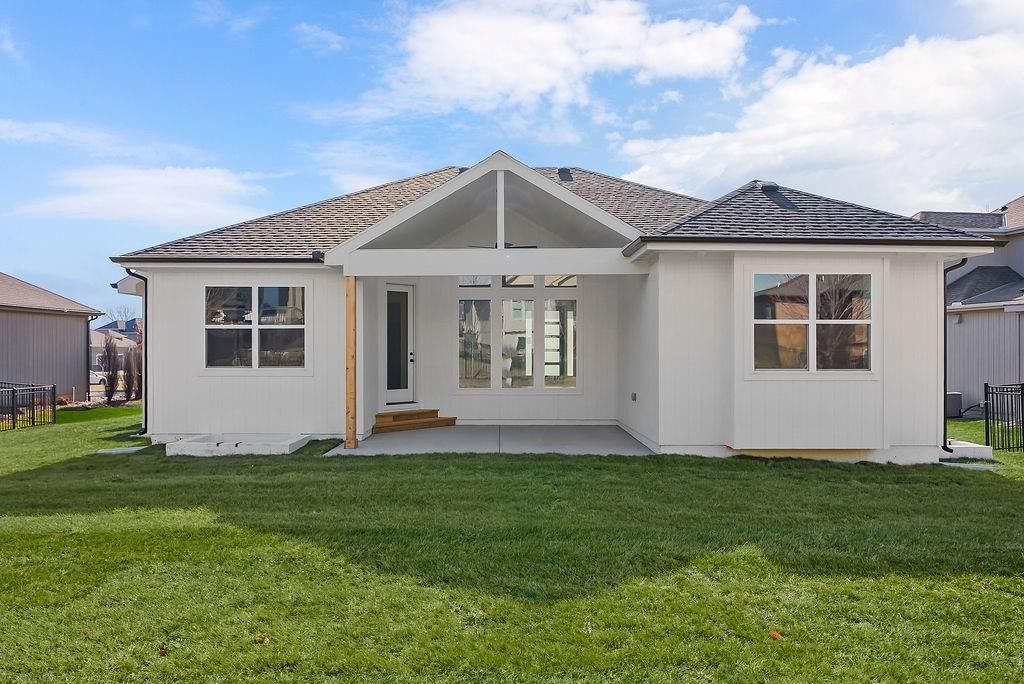
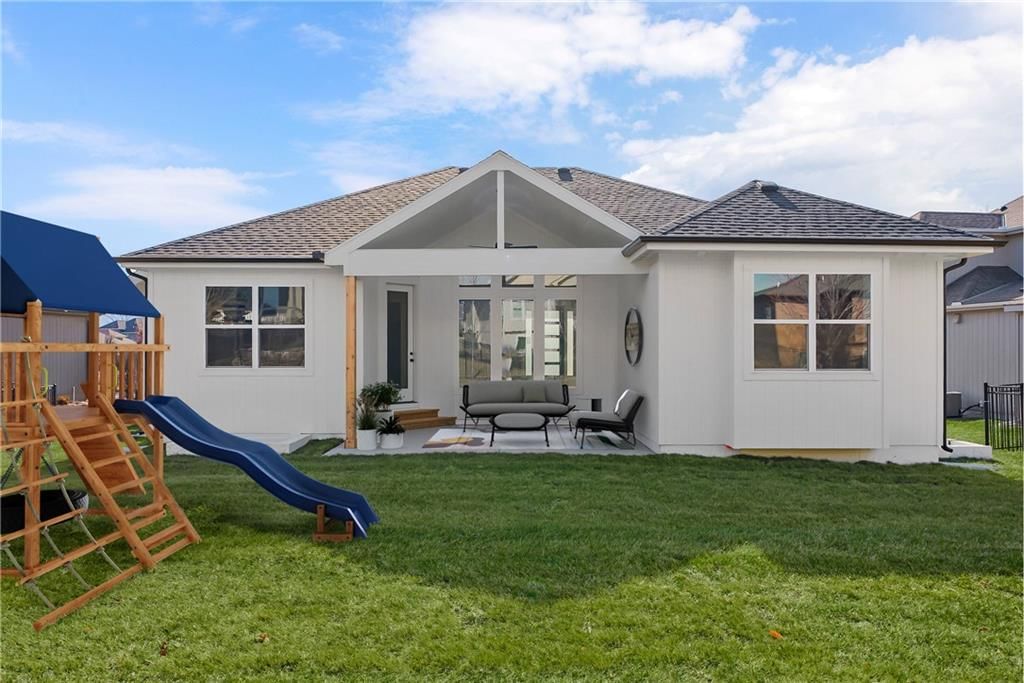
- Patio & porch: Covered Patio
Construction
Type & style
- Home type: Residential
- Architectural style: Single Family Residence
Materials
- Materials: Stucco & Frame, Wood Siding
Condition
- Age: 2 Years/Less
Utilities & green energy
- Sewer: Public Sewer
- Water: Public
Highlights
Outdoor & Lot
- Covered Patio
- Sprinkler System
Kitchen
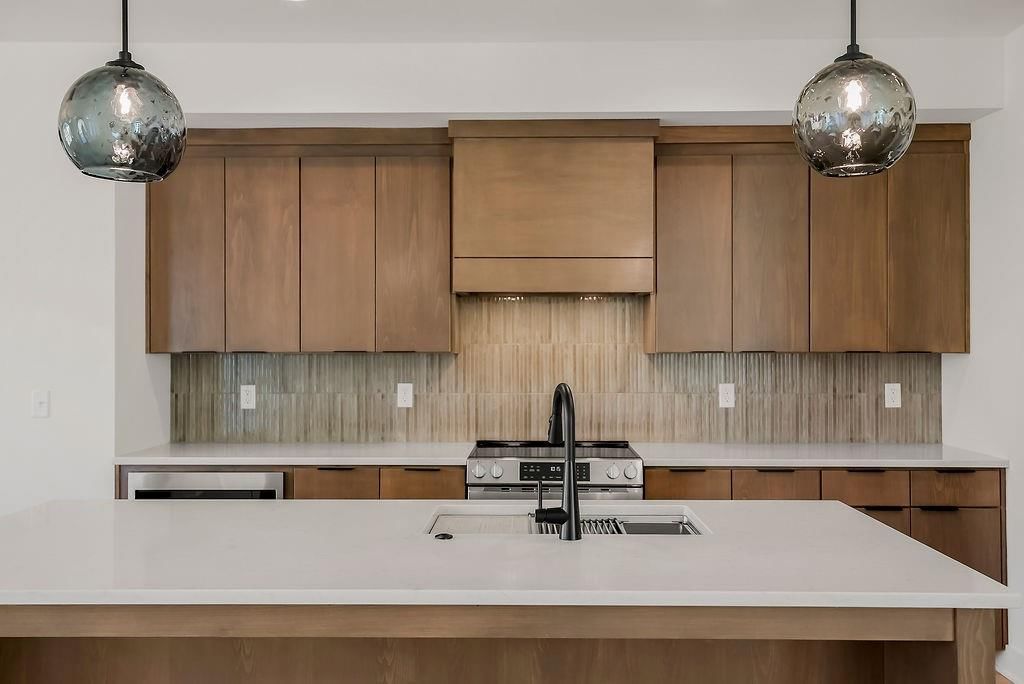
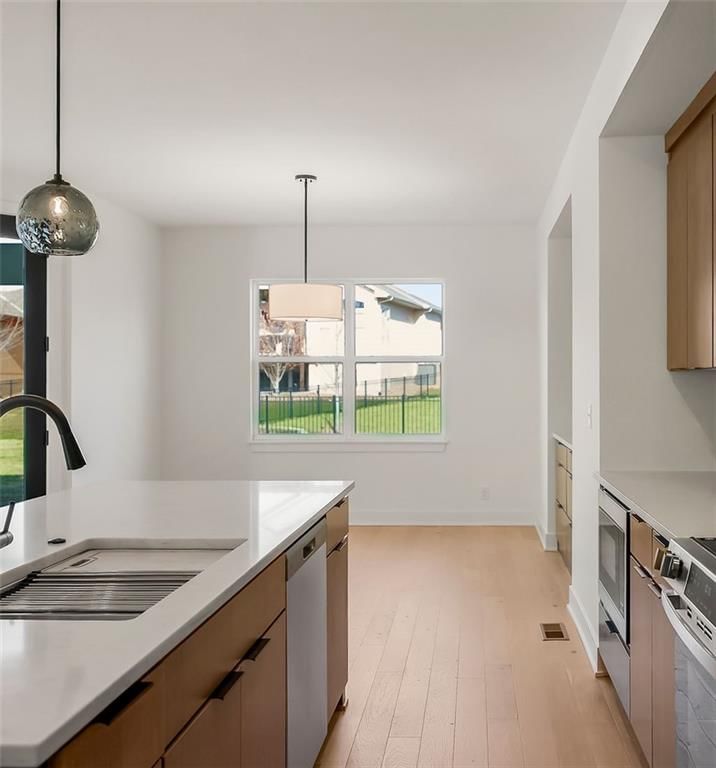
- Kitchen Island
- Walk-in Pantry
- Stainless Appliances
Interior
- Hardwood Floors
- Tile Floors
- Wet Bar
Layout
- Main Floor Primary
- Basement
- Finished Basement
- Bonus Room
Garage & Parking
- Attached Garage
Community
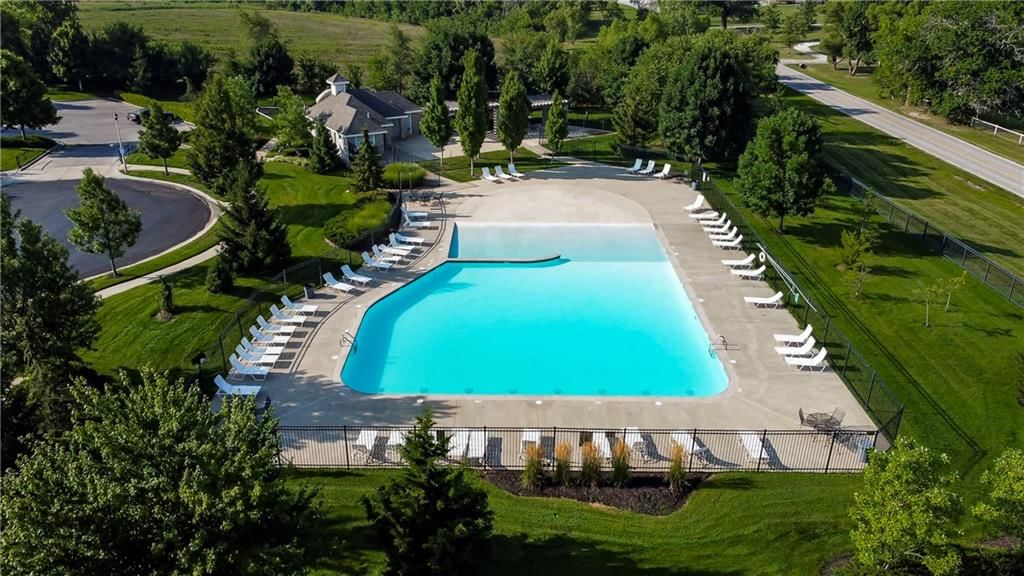
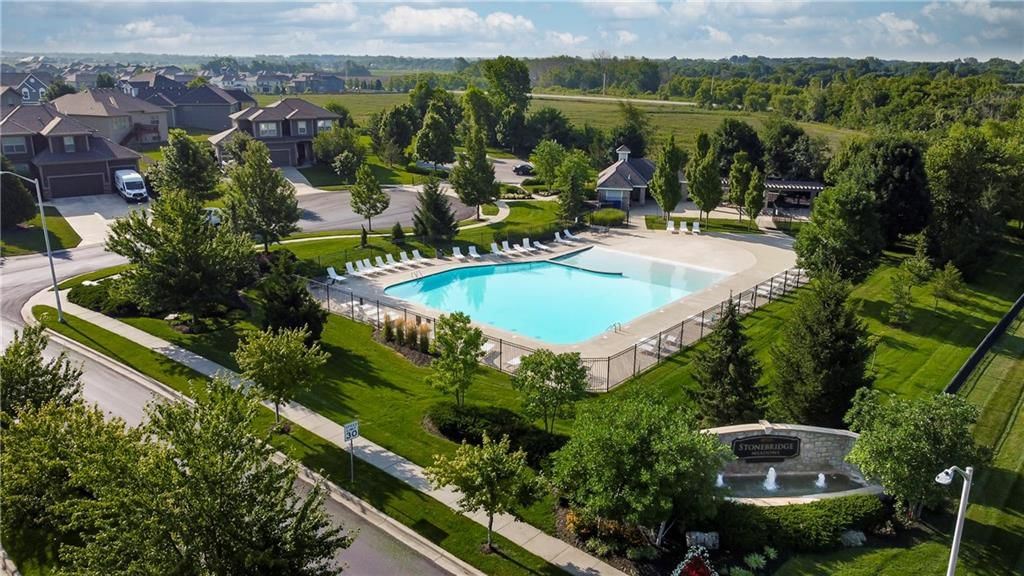
- Community Pool
- Clubhouse
- Trails
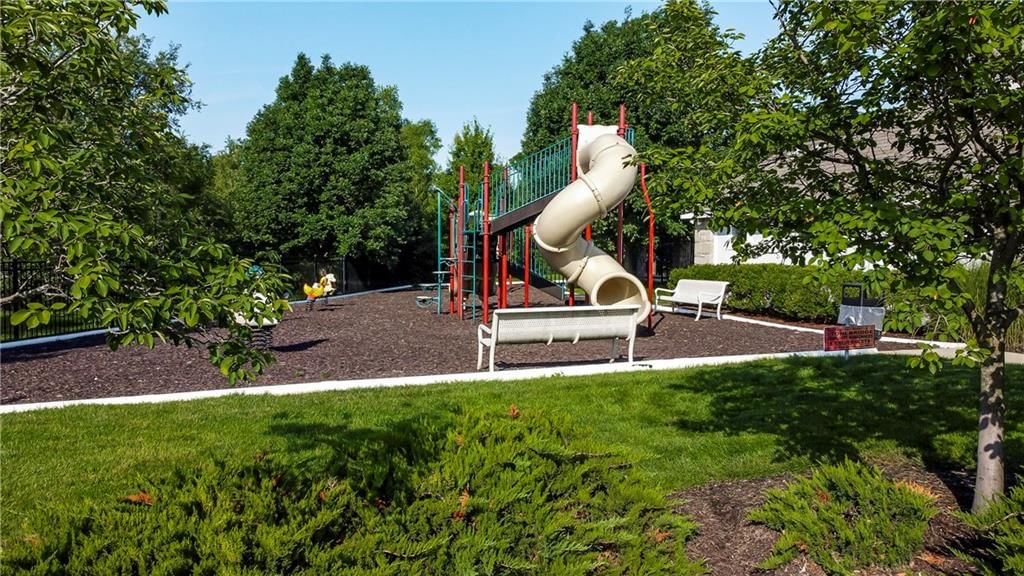
- Playground
- Tennis Court
- Fitness Center
HOA
- Has HOA: Yes
- Fee: $850 /year
Amenities
- Clubhouse
- Exercise Room
- Pickleball Court(s)
- Play Area
- Pool
- Tennis Court(s)
- Trail(s)
Schools provided by the listing agent
- District: Spring Hill
- Elementary: Prairie Creek
- Middle: Woodland Spring
- High: Spring Hill
Price history
- Annual tax amount: $9,933 / yr
16367 S Marais Drive, Olathe, KS 66062 is a 5-bedroom, 3-bath, 3,049-square-foot single family residence that sold on May 21, 2026. MLS #2574263.
Estimated Sales Range
HouseLoop Home Value History
Similar listings and the Olathe market


Look throughout Olathe, Kansas
There are currently 524 homes for sale in Olathe, with 295 under contract. Homes here sell for a median of $460,000 and go under contract in a median of 9 days. This home is priced $230,000 above the Olathe median.
Olathe sits in Johnson County, which covers 31 zip codes and 1,884 homes for sale. Nearby Overland Park runs a higher median at $491,818; Shawnee is lower at $425,000.
Sources — listings and prices: Heartland MLS as distributed by MLS GRID, as of October 6, 2026 · analysis: HouseLoop.
This home's area
Popular searches in Olathe, KS
Search nearby cities
Olathe, KS homes for sale by zip code for sale · median sale · days to contract
HouseLoop analysis of Heartland MLS data distributed by MLS GRID · trailing 12 months. Median sale price: the median closed price among sold homes in that zip over the same window.
Counties homes for sale · median list price
Listed by Rodrock & Associates Realtors
Listed September 07, 2025 03:08 PM · Source: Heartland MLS as distributed by MLS GRID · MLS #2574263
HouseLoop last checked:
Listing updated:
Listed for
$690,000
Sale price not disclosed
16367 S Marais Drive, Olathe, KS 66062
About this home
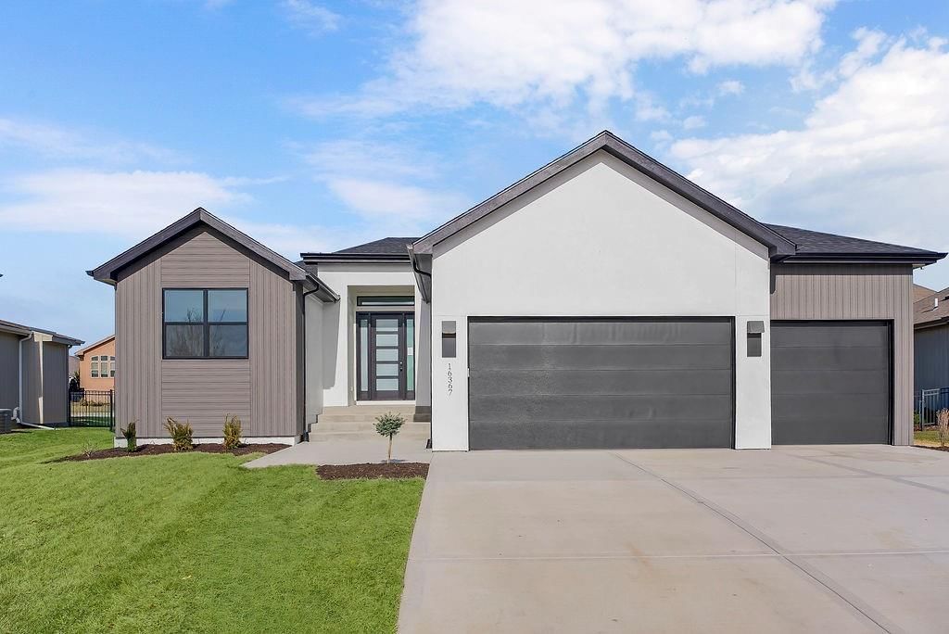
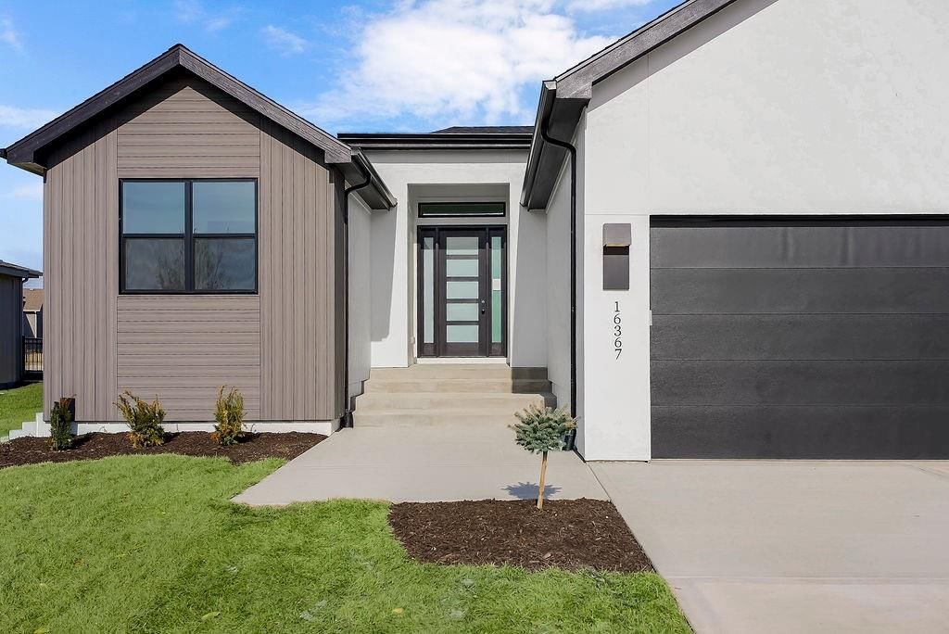
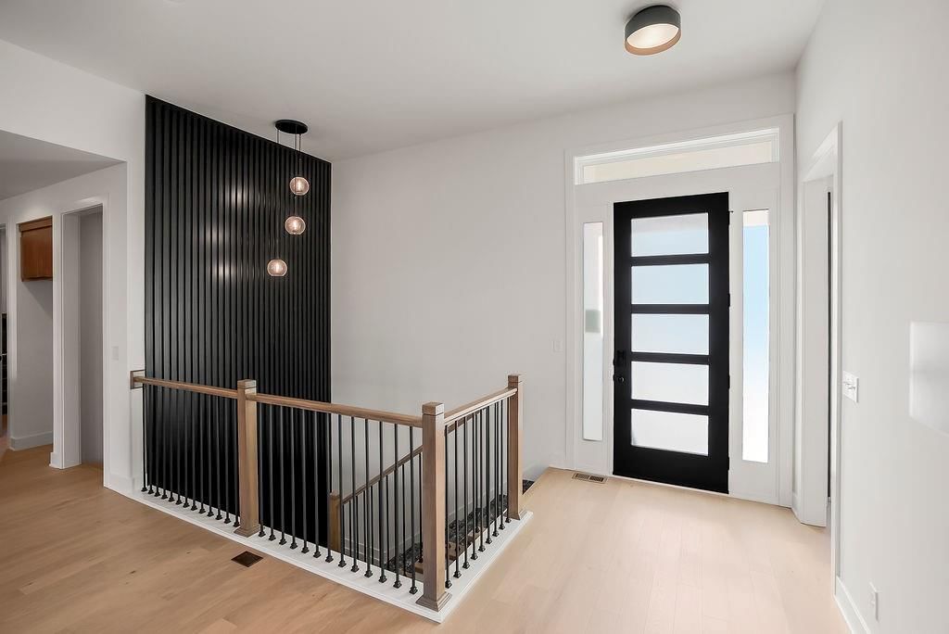
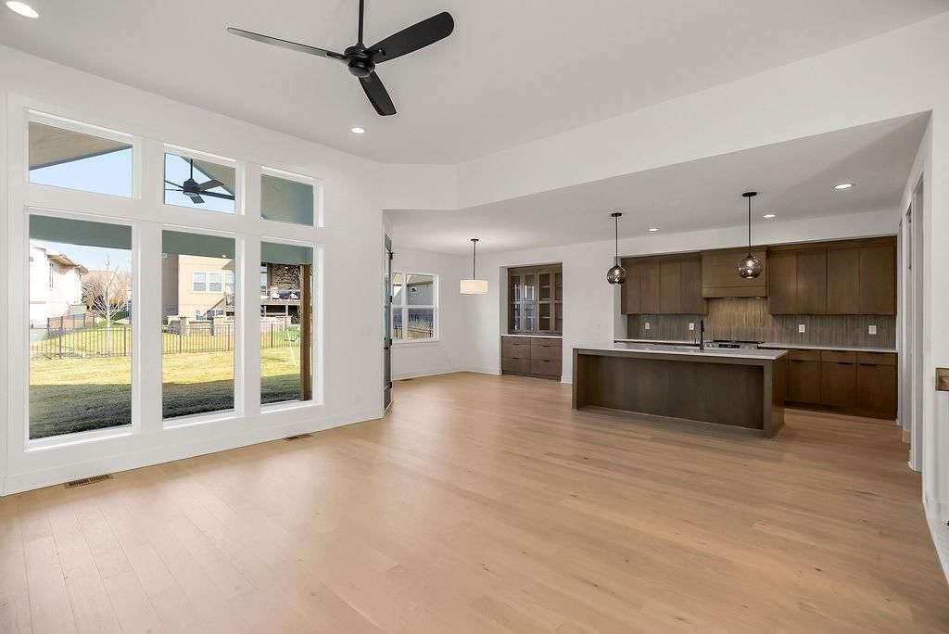
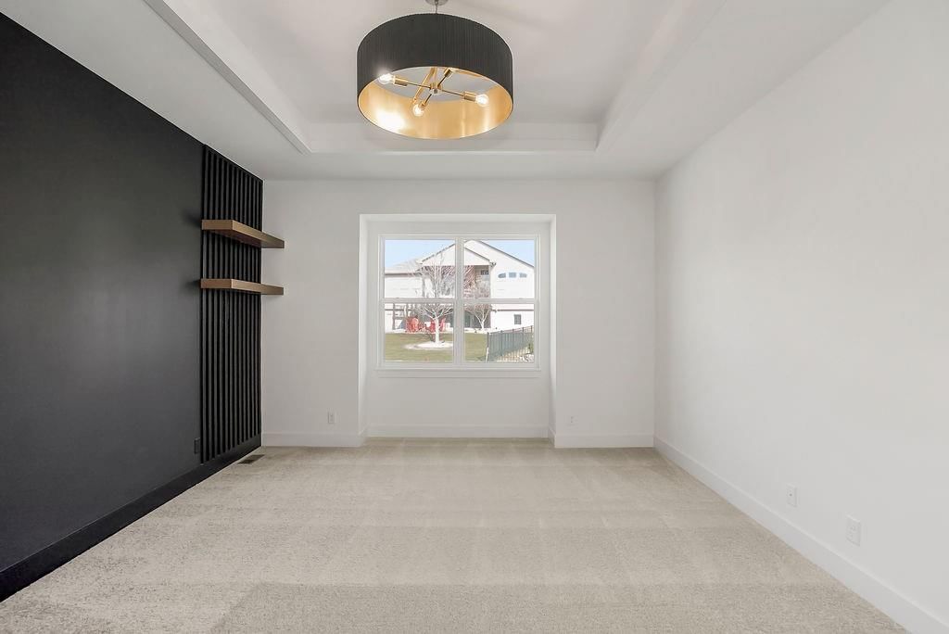
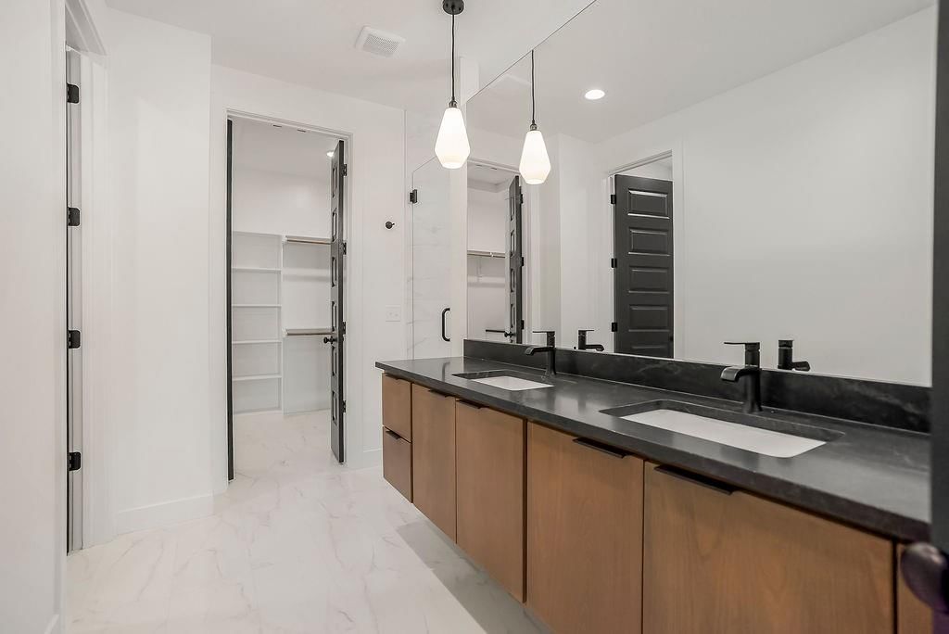
MOVE-IN READY! ASK ABOUT OUR PARADE OF HOMES PROMO (Hint: It's Big!) This reverse 1.5-story home offers a modern exterior, a smart main-level layout, and spacious lower-level living. The main floor features the primary suite plus a second bedroom that can serve as an office or flex space, providing versatility for…
HouseLoop user activity
HouseLoop last checked:
Property Details
Interior
Bedrooms & bathrooms
- Bedrooms: 5
- Full bathrooms: 3
Primary Bedroom
- Level: Main
Bedroom 2
- Level: Main
Bedroom 3
- Level: Lower
Bedroom 4
- Level: Lower
Bedroom 5
- Level: Lower
Heating
- Heating: Forced Air
Cooling
- Cooling: Electric
Appliances
- Included: Cooktop, Dishwasher, Disposal, Microwave, Stainless Steel Appliance(s)
- Laundry: Main Level
Features
- Features: Kitchen Island, Pantry, Walk-In Closet(s), Wet Bar
- Flooring: Carpet, Tile, Wood
- Basement: Egress Window(s), Finished, Full
- Fireplace features: Electric, Living Room
- Other rooms: Family Room, Main Floor Primary Bedroom
Interior area
- Finished area above ground: 3,049 sqft
- Total interior livable area: 3,049 sqft
Property
Parking
- Total spaces: 3
- Parking features: Attached
Lot
- Size: 0.23 Acres
- Features: Sprinkler-In Ground
- Patio & porch: Covered Patio
Construction
Type & style
- Home type: Residential
- Architectural style: Single Family Residence
Materials
- Materials: Stucco & Frame, Wood Siding
Condition
- Age: 2 Years/Less
Utilities & green energy
- Sewer: Public Sewer
- Water: Public
Highlights
Outdoor & Lot
- Covered Patio
- Sprinkler System
Kitchen
- Kitchen Island
- Walk-in Pantry
- Stainless Appliances
Interior
- Hardwood Floors
- Tile Floors
- Wet Bar
Layout
- Main Floor Primary
- Basement
- Finished Basement
- Bonus Room
Garage & Parking
- Attached Garage
Community
- Community Pool
- Clubhouse
- Trails
- Playground
- Tennis Court
- Fitness Center
HOA and Amenities
HOA
- Has HOA: Yes
- Fee: $850 /year
Amenities
- Clubhouse
- Exercise Room
- Pickleball Court(s)
- Play Area
- Pool
- Tennis Court(s)
- Trail(s)
Nearby schools
Schools provided by the listing agent
- District: Spring Hill
- Elementary: Prairie Creek
- Middle: Woodland Spring
- High: Spring Hill
Price history
Tax
- Annual tax amount: $9,933 / yr
HouseLoop Insights
16367 S Marais Drive, Olathe, KS 66062 is a 5-bedroom, 3-bath, 3,049-square-foot single family residence that sold on May 21, 2026. MLS #2574263.
Is this your home?
Claim this home to get your HouseLoop Home Valuation & Buyer Demand Report — real-time buyer demand and an up-to-date value for your home. Free, no obligation, about 3 minutes.
Estimated Sales Range
HouseLoop Home Value History
Similar listings and the Olathe market
Look throughout Olathe, Kansas
There are currently 524 homes for sale in Olathe, with 295 under contract. Homes here sell for a median of $460,000 and go under contract in a median of 9 days. This home is priced $230,000 above the Olathe median.
Olathe sits in Johnson County, which covers 31 zip codes and 1,884 homes for sale. Nearby Overland Park runs a higher median at $491,818; Shawnee is lower at $425,000.
Sources — listings and prices: Heartland MLS as distributed by MLS GRID, as of October 6, 2026 · analysis: HouseLoop.
This home's area
Popular searches in Olathe, KS
Search nearby cities
Olathe, KS homes for sale by zip code for sale · median sale · days to contract
HouseLoop analysis of Heartland MLS data distributed by MLS GRID · trailing 12 months. Median sale price: the median closed price among sold homes in that zip over the same window.
Counties homes for sale · median list price
Listed by Rodrock & Associates Realtors
Listed September 07, 2025 03:08 PM · Source: Heartland MLS as distributed by MLS GRID · MLS #2574263
HouseLoop last checked:
Listing updated:
Insights on 16367 S Marais Drive
This Stonebridge Park home took 228 days to reach accepted offer, significantly outpacing typical market velocity for the subdivision. Despite sustained engagement—1,600 page views and 80 saves on HouseLoop—the extended timeline suggests buyers required multiple exposures before committing. HouseLoop's AI analysis identified contemporary finishes and open-concept layouts as key draws. The property ultimately found its buyer, reflecting strong underlying appeal despite the deliberate sales cycle.
Frequently asked questions
How much did 16367 S Marais Drive sell for?
16367 S Marais Drive was listed at $690,000 and sold in May 2026.
How fast did 16367 S Marais Drive sell?
It went under contract in 228 days.
What schools serve 16367 S Marais Drive?
This home is in the Spring Hill school district (Spring Hill High School). Verify the exact attendance boundary for this address before relying on it.