1634 Rhode Island Street, Lawrence, KS 66044
1634 Rhode Island Street is a 4-bed, 3.5-bath, 2,074 sq ft home in Lawrence, KS, listed at $499,900 on April 4, 2026. HouseLoop Vision saw covered front porch, deck and open floor plan in its 48 listing photos (as of November 4, 2026).


$499,900
1634 Rhode Island Street, Lawrence, KS 66044
About this home
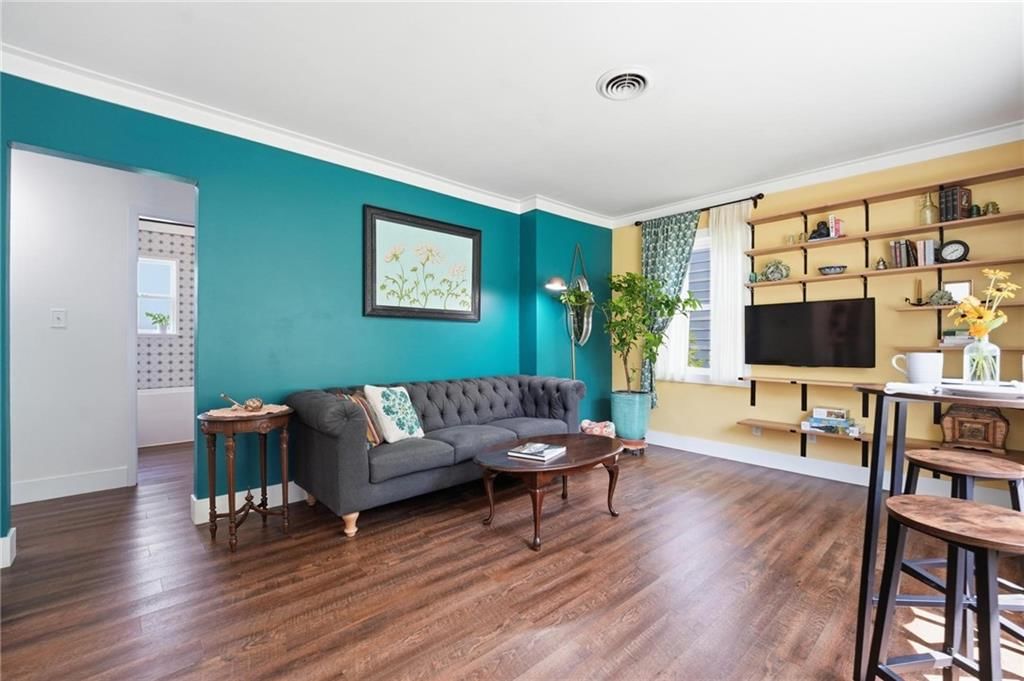
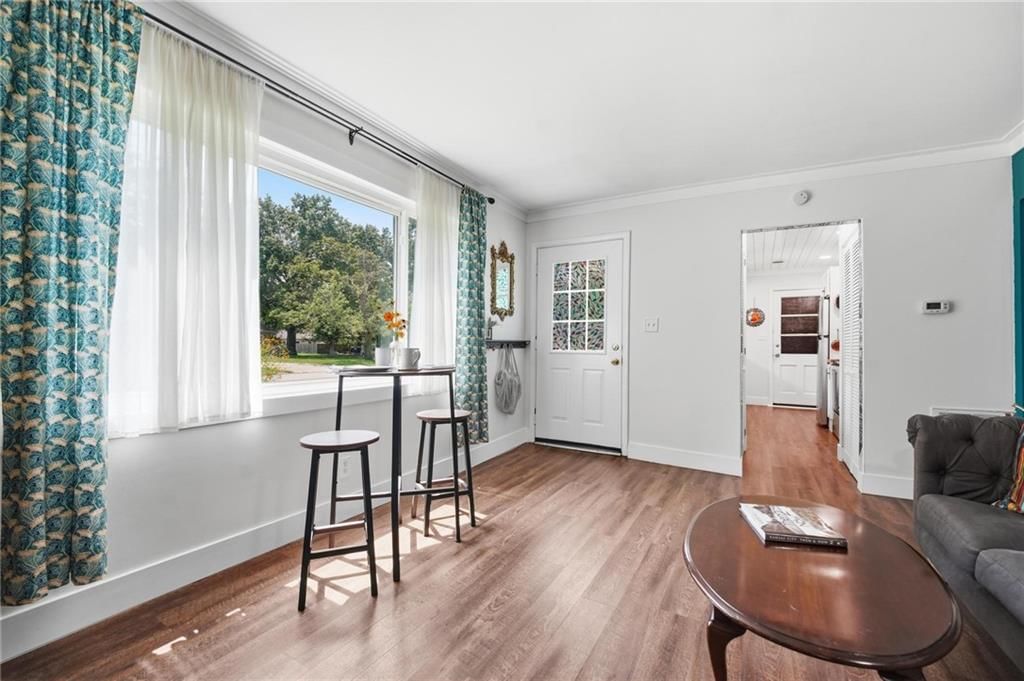
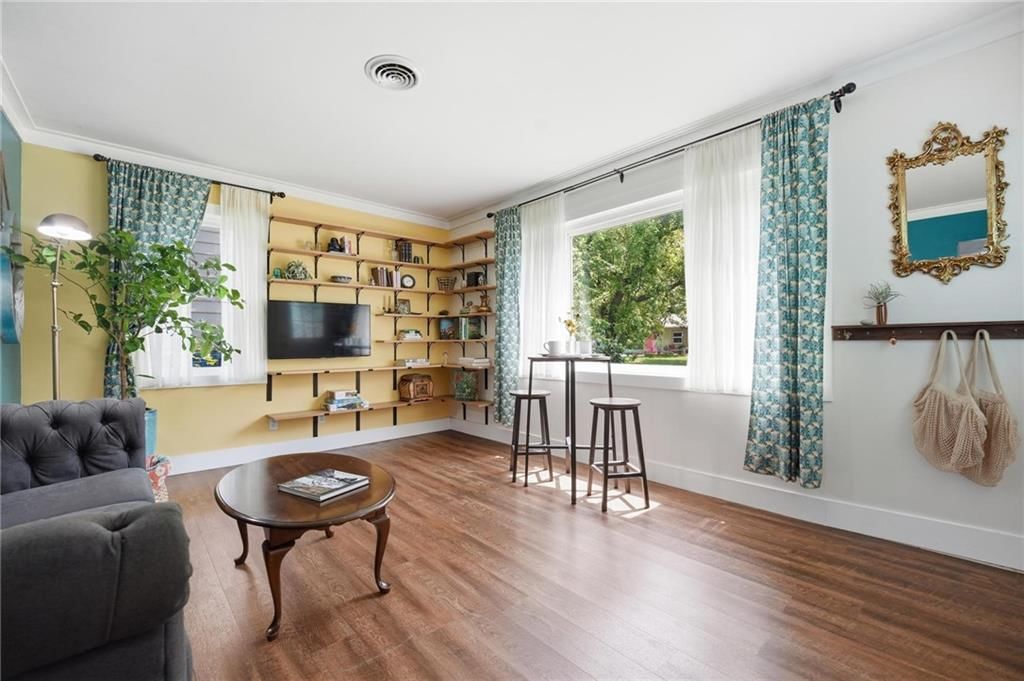
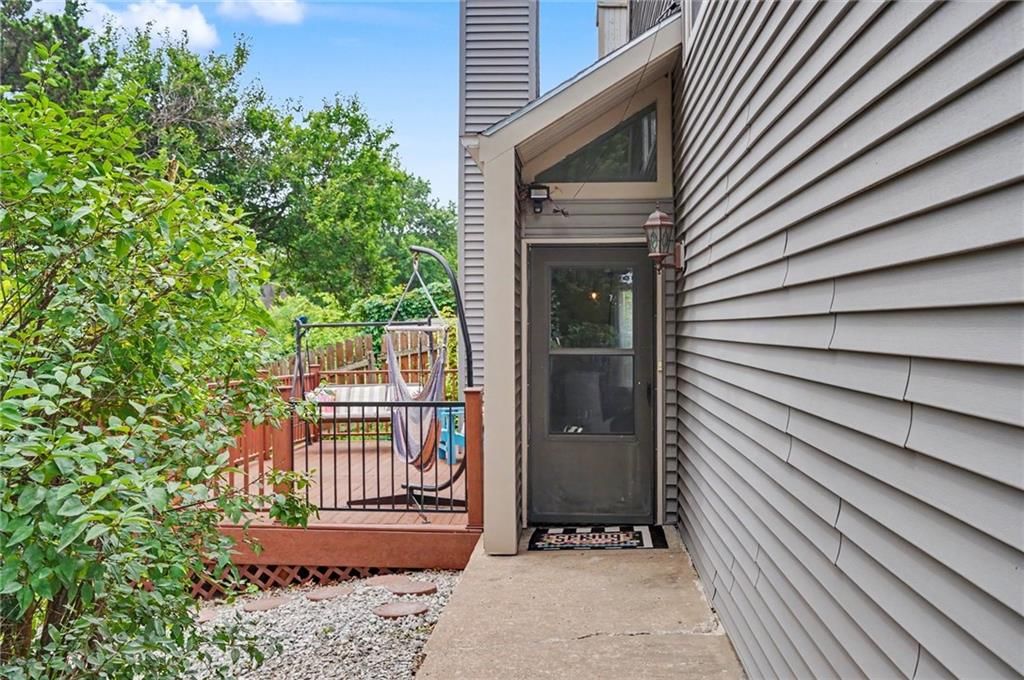
Substantial PRICE IMPROVEMENT on this rare opportunity to own a timeless, charming home on one of the finest blocks east of Massachusetts Street. A short, easy strole from the grocery store & shops of Mass Street, this classic 1920 Lawrence two-story on a double lot has been fervently restored by the current owners, who have gone to considerable time and expense to improve upon and update the canvas they acquired. Upon entry, you feel the love and devotion all around you where both original, and some new hardwood floors and trim work blend seamlessly with a bold, modern color palette. Throughout the home the space has been enhanced by custom-made wainscotting in the foyer, many new windows, and all new HVAC & water heater, while the stylish kitchen, featuring butcher block counters and stainless steel appliances, serves as the true heart of the home. Upstairs three spacious bedrooms and sleek bathroom are the perfect backdrop for tile floors and original Douglas fir hardwoods. After an enjoyable evening spent on the broad back deck overlooking the big fenced yard lined by mature trees, escape to the newly renovated primary suite with built-in closets and en-suite bathroom, a rare find in this vintage of home. Bonus: the refreshed laundry room with new washer and dryer (stays with property) is on the bedroom level. There's so much to love and appreciate here. The current owners have proven to be the finest stewards and are looking to pass their passion and dedication on to the next...could that be you? Home sold in its present AS IS condition. Inspections welcome, Sellers will make no repairs.
HouseLoop Vision — AI-detected features from listing photos
HouseLoop's photo analysis of 1634 Rhode Island Street, Lawrence, KS 66044 identified covered front porch, deck, open floor plan, corner lot, big backyard and fenced yard, plus 30 more features. The home is a sold 4-bedroom, 3.5-bath, 2,074-square-foot single family residence, MLS #2612072.
Key HouseLoop Vision features
- Open floor plan
- Gas range
- Butcher block countertops
- Black kitchen cabinets
- High end appliances
- Stainless steel appliances
- Breakfast nook
- Beige or brown countertops
- Home office
- Statement lighting
- Bonus room
- Staircase
- Wood stair railing
- Double vanity
- Black vanity
- Covered front porch
- Deck
- Corner lot
- Big backyard
- Fenced yard
- Mature trees
- Fire pit
- Paver patio
- Gray roof
- Asphalt shingle roof
- Blue exterior
- Concrete driveway
- Siding exterior
- Wood fence
- Wood deck
- Concrete patio
- Flat lot
- Hardwood floors
- Exposed brick wall
- Shiplap / paneling
- Black hardware
Interior
Bedrooms & bathrooms
- Bedrooms: 4
- Full bathrooms: 3
- 1/2 bathrooms: 1
Primary Bedroom
- Level: Third
- Dimensions: 26 × 15
Bedroom 2
- Level: Second
- Dimensions: 11 × 9
Bedroom 3
- Level: Second
- Dimensions: 12 × 11
Bedroom 4
- Level: Second
- Dimensions: 11 × 10
Living Room
- Level: Main
- Dimensions: 12 × 12
Kitchen
- Level: Main
- Dimensions: 19 × 9
Dining Room
- Level: Main
- Dimensions: 13 × 12
Laundry
- Level: Second
- Dimensions: 13 × 7
Heating
- Heating: Natural Gas
Cooling
- Cooling: Electric, Other
Appliances
- Included: Cooktop, Dishwasher, Dryer, Microwave, Refrigerator, Stainless Steel Appliance(s), Washer
- Laundry: Bedroom Level, Dryer Hookup-Ele
Features
- Features: Painted Cabinets
- Basement: Full, Unfinished
Interior area
- Finished area above ground: 2,074 sqft
- Total interior livable area: 2,074 sqft
Property
Parking
- Parking features: Other
Lot
- Size: 0.21 Acres
- Patio & porch: Deck
Construction
Type & style
- Home type: Residential
- Architectural style: Single Family Residence
Materials
- Materials: Other
Condition
- Year built: 1920
- Age: 101 Years/More
Utilities & green energy
- Sewer: Public Sewer
- Water: Public
Highlights
Outdoor & Lot
- Deck
- Fenced Yard
Kitchen
- Stainless Appliances
Layout
- Basement
Financial & listing details
- Annual tax amount: $6,089 / yr
No HOA on this home.
Where it’s at
Nearby schools
Lawrence · HouseLoop school ratings
- Cordley
- Central
- Lawrence
Price & tax history

Myli is ready to help
Myli, your HouseLoop guide
Ask about this home, the neighborhood or what it costs to own.
She answers from HouseLoop’s own data.
Similar listings and the Lawrence market
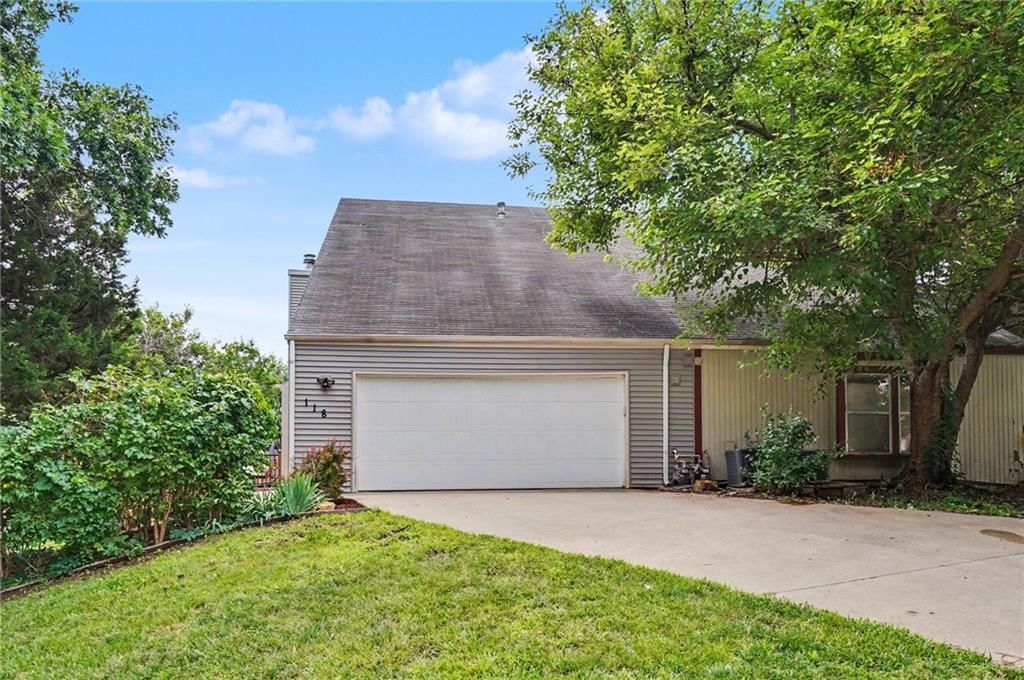
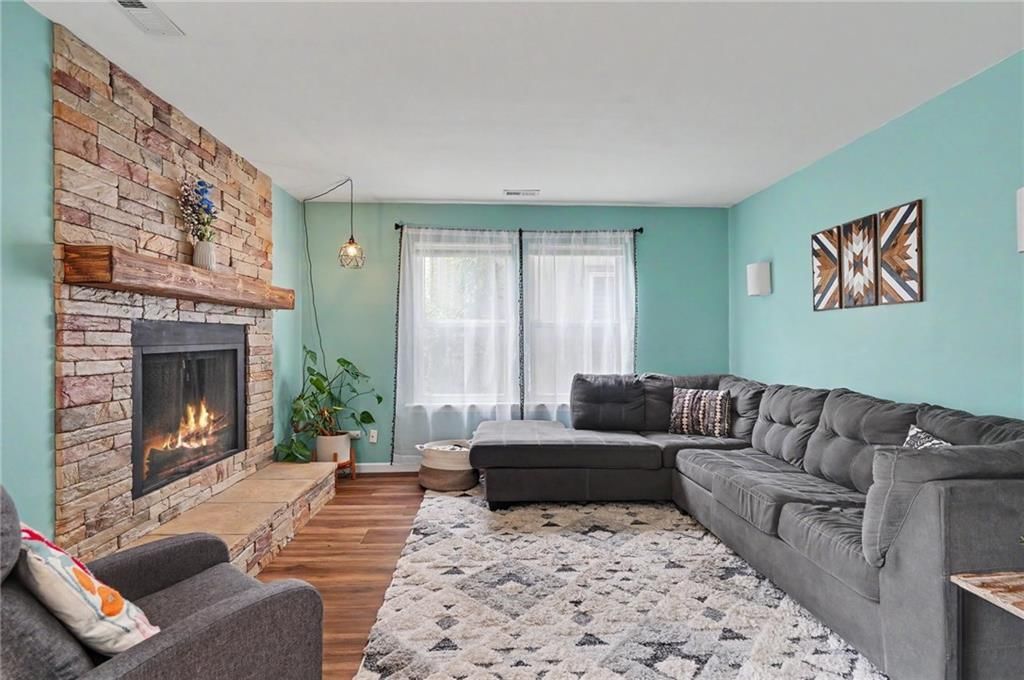
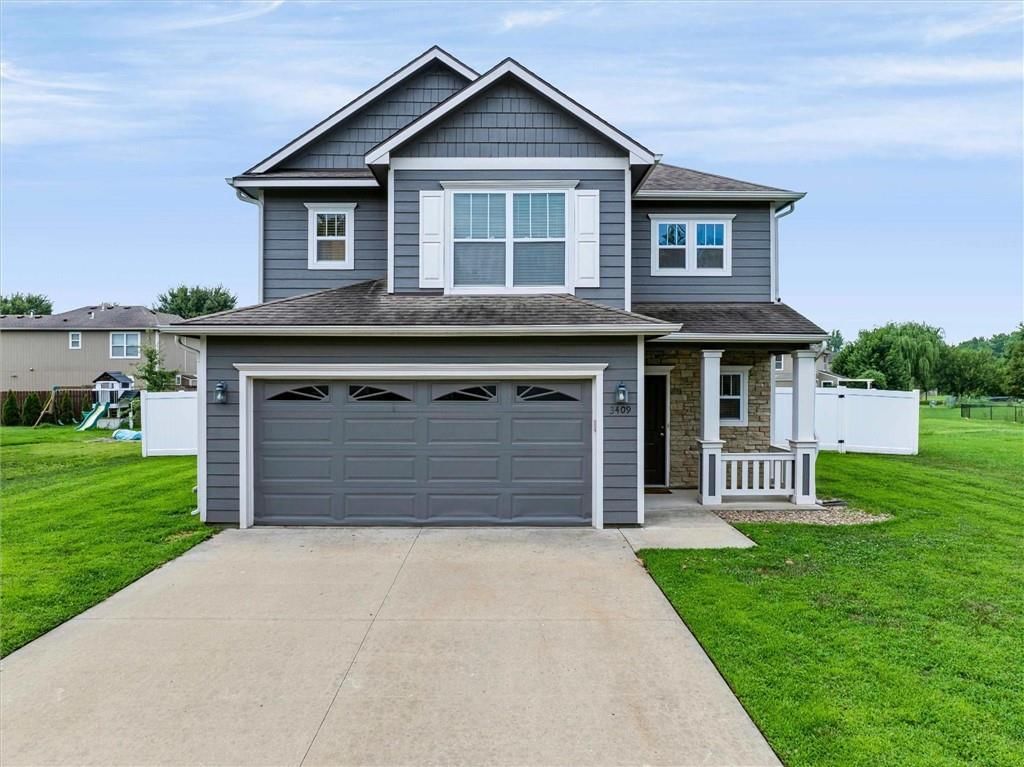
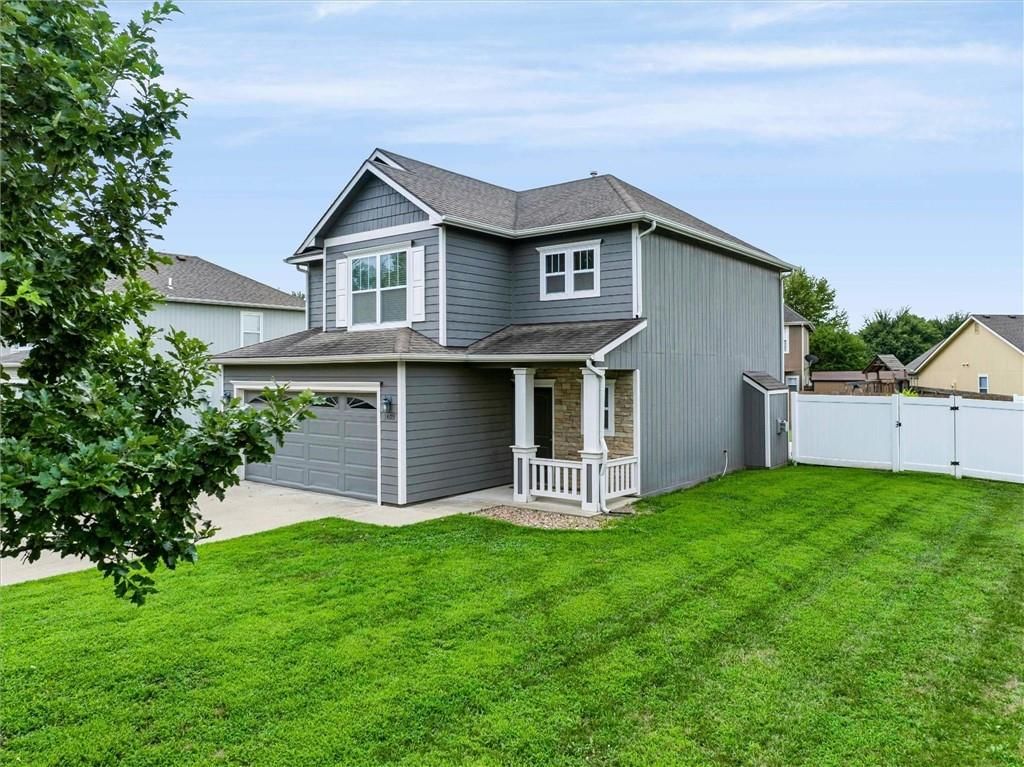
Look throughout Lawrence, Kansas
There are currently 10 homes for sale in Lawrence, with 29 under contract. Homes here sell for a median of $325,000 and go under contract in a median of 14 days. This home is priced $174,900 above the Lawrence median.
Lawrence sits in Leavenworth County, which covers 10 zip codes and 460 homes for sale. Nearby Tonganoxie runs a higher median at $332,308; Kansas City is lower at $227,000 with more inventory.
Listed by Stephens Real Estate
Listed April 04, 2026 09:46 AM · Source: Heartland MLS as distributed by MLS GRID · MLS #2612072
HouseLoop last checked:
Listing updated:
Listed for
$499,900
Sale price not disclosed
1634 Rhode Island Street, Lawrence, KS 66044
HouseLoop user activity
HouseLoop last checked:
About this home
Substantial PRICE IMPROVEMENT on this rare opportunity to own a timeless, charming home on one of the finest blocks east of Massachusetts Street. A short, easy strole from the grocery store & shops of Mass Street, this classic 1920 Lawrence two-story on a double lot has been fervently restored by the current owners,…
HouseLoop Vision — AI-detected features from listing photos
HouseLoop's photo analysis of 1634 Rhode Island Street, Lawrence, KS 66044 identified covered front porch, deck, open floor plan, corner lot, big backyard and fenced yard, plus 30 more features. The home is a sold 4-bedroom, 3.5-bath, 2,074-square-foot single family residence, MLS #2612072.
Key HouseLoop Vision features
- Open floor plan
- Gas range
- Butcher block countertops
- Black kitchen cabinets
- High end appliances
- Stainless steel appliances
- Breakfast nook
- Beige or brown countertops
- Home office
- Statement lighting
- Bonus room
- Staircase
- Wood stair railing
- Double vanity
- Black vanity
- Covered front porch
- Deck
- Corner lot
- Big backyard
- Fenced yard
- Mature trees
- Fire pit
- Paver patio
- Gray roof
- Asphalt shingle roof
- Blue exterior
- Concrete driveway
- Siding exterior
- Wood fence
- Wood deck
- Concrete patio
- Flat lot
- Hardwood floors
- Exposed brick wall
- Shiplap / paneling
- Black hardware
Is this your home?
Claim this home to get your HouseLoop Home Valuation & Buyer Demand Report — real-time buyer demand and an up-to-date value for your home. Free, no obligation, about 3 minutes.
Estimated Sales Range
HouseLoop Home Value History
Property Details
Interior
Bedrooms & bathrooms
- Bedrooms: 4
- Full bathrooms: 3
- 1/2 bathrooms: 1
Primary Bedroom
- Level: Third
- Dimensions: 26 × 15
Bedroom 2
- Level: Second
- Dimensions: 11 × 9
Bedroom 3
- Level: Second
- Dimensions: 12 × 11
Bedroom 4
- Level: Second
- Dimensions: 11 × 10
Living Room
- Level: Main
- Dimensions: 12 × 12
Kitchen
- Level: Main
- Dimensions: 19 × 9
Dining Room
- Level: Main
- Dimensions: 13 × 12
Laundry
- Level: Second
- Dimensions: 13 × 7
Heating
- Heating: Natural Gas
Cooling
- Cooling: Electric, Other
Appliances
- Included: Cooktop, Dishwasher, Dryer, Microwave, Refrigerator, Stainless Steel Appliance(s), Washer
- Laundry: Bedroom Level, Dryer Hookup-Ele
Features
- Features: Painted Cabinets
- Basement: Full, Unfinished
Interior area
- Finished area above ground: 2,074 sqft
- Total interior livable area: 2,074 sqft
Property
Parking
- Parking features: Other
Lot
- Size: 0.21 Acres
- Patio & porch: Deck
Construction
Type & style
- Home type: Residential
- Architectural style: Single Family Residence
Materials
- Materials: Other
Condition
- Year built: 1920
- Age: 101 Years/More
Utilities & green energy
- Sewer: Public Sewer
- Water: Public
Highlights
Outdoor & Lot
- Deck
- Fenced Yard
Kitchen
- Stainless Appliances
Layout
- Basement
HOA and Amenities
No HOA on this home.
Nearby schools
Schools provided by the listing agent
- District: Lawrence
- Elementary: Cordley
- Middle: Central
- High: Lawrence
Price history
Tax
- Annual tax amount: $6,089 / yr
Similar listings and the Lawrence market
Look throughout Lawrence, Kansas
There are currently 10 homes for sale in Lawrence, with 29 under contract. Homes here sell for a median of $325,000 and go under contract in a median of 14 days. This home is priced $174,900 above the Lawrence median.
Lawrence sits in Leavenworth County, which covers 10 zip codes and 460 homes for sale. Nearby Tonganoxie runs a higher median at $332,308; Kansas City is lower at $227,000 with more inventory.
This home's area
Popular searches in Lawrence, KS
Search nearby cities
Lawrence, KS homes for sale by zip code for sale · median sale · days to contract
HouseLoop analysis of Heartland MLS data distributed by MLS GRID · trailing 12 months. Median sale price: the median closed price among sold homes in that zip over the same window.
Counties homes for sale · median list price
Listed by Stephens Real Estate
Listed April 04, 2026 09:46 AM · Source: Heartland MLS as distributed by MLS GRID · MLS #2612072
HouseLoop last checked:
Listing updated: