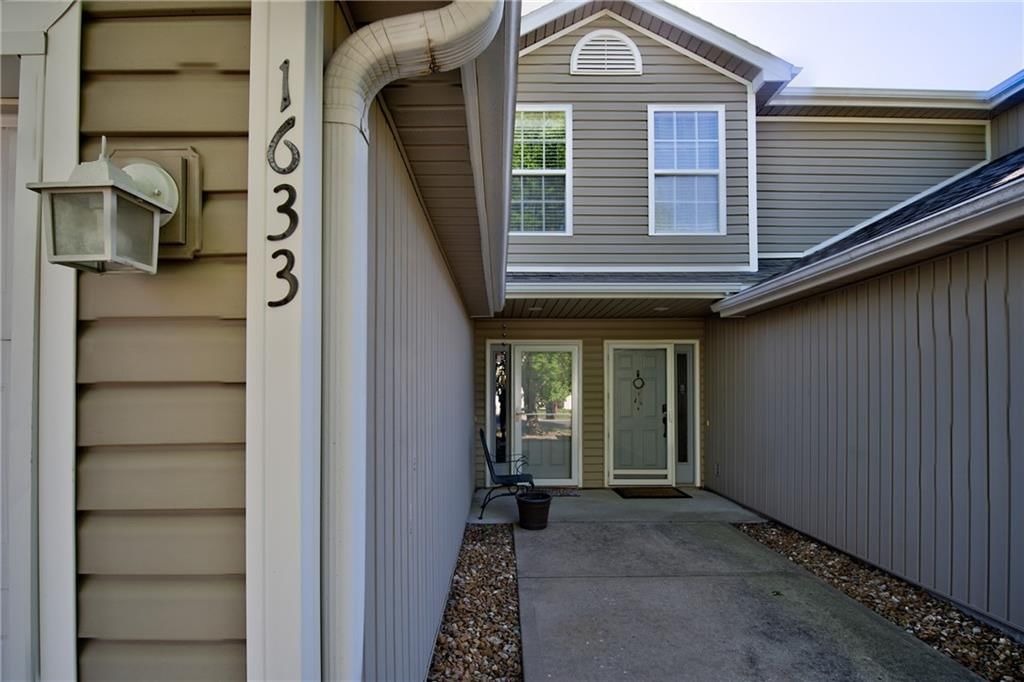
1633 SW Highland Drive, Lee's Summit, MO 64081
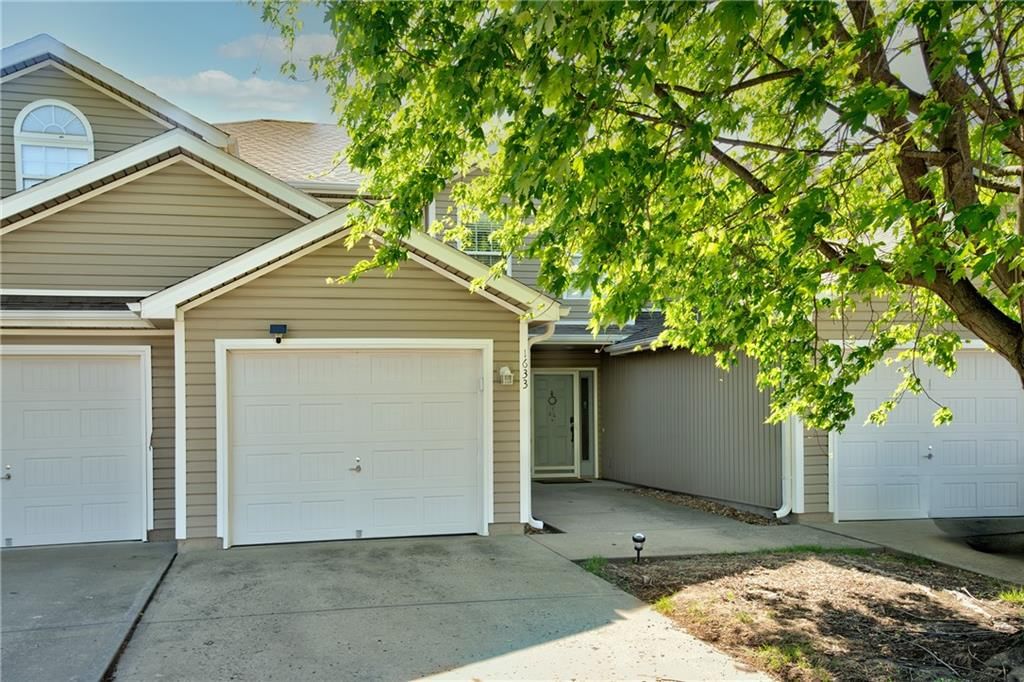
1633 SW Highland Drive is a 2-bed, 3.5-bath, 1,268 sq ft home in Scherer Ridge Villas, Lee's Summit, MO, listed at $214,900 on April 30, 2026. HouseLoop Vision saw open floor plan, fenced yard and tray ceiling in its 22 listing photos (as of November 4, 2026).
$214,900
1633 SW Highland Drive, Lee's Summit, MO 64081
About this home
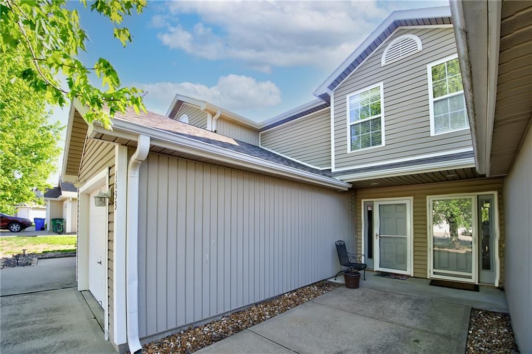
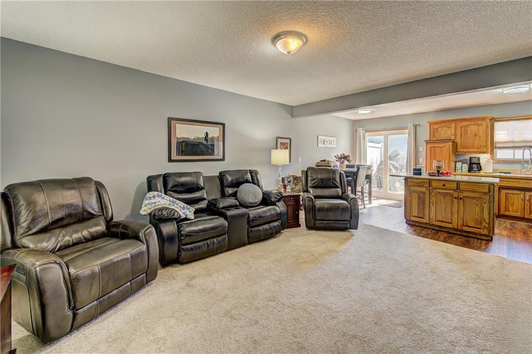
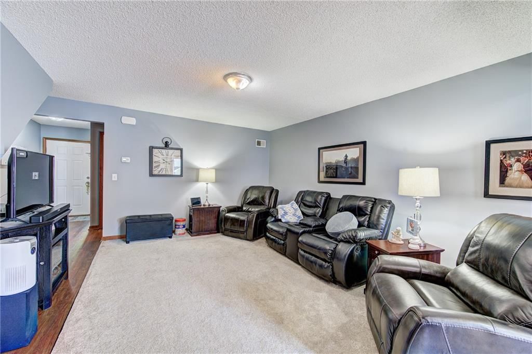
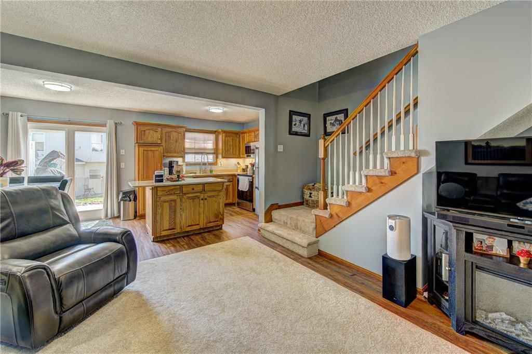
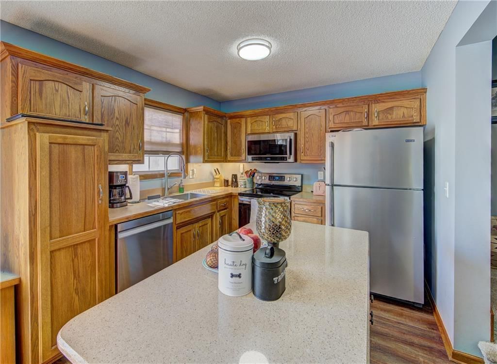
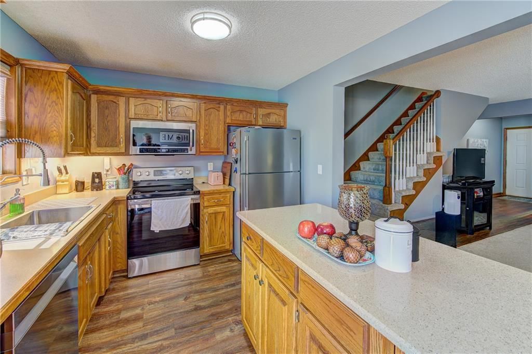
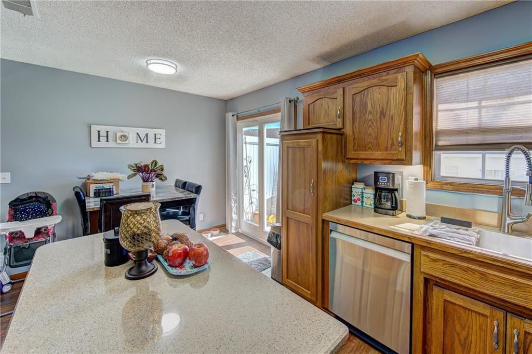
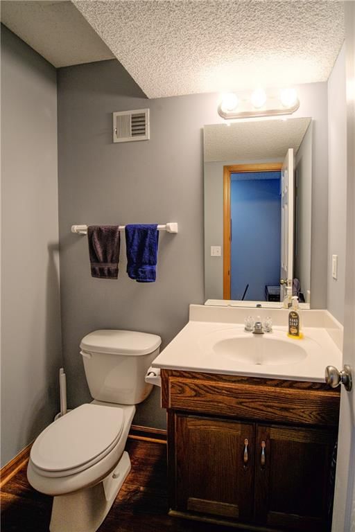
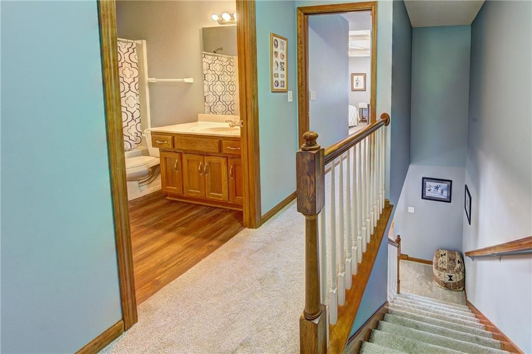
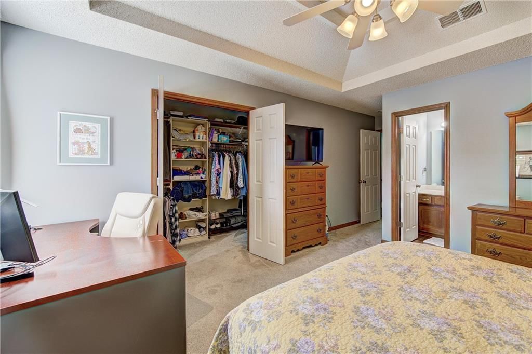
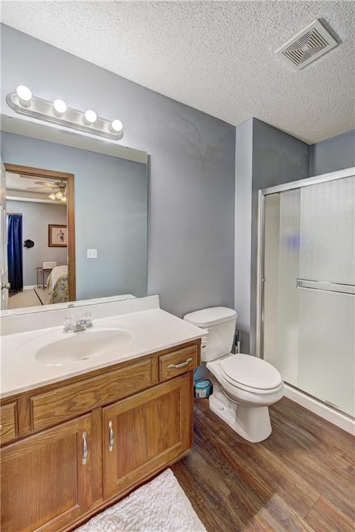
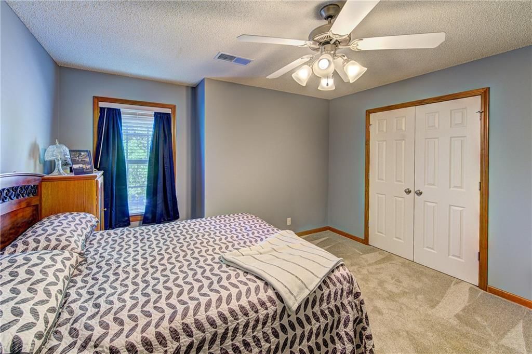
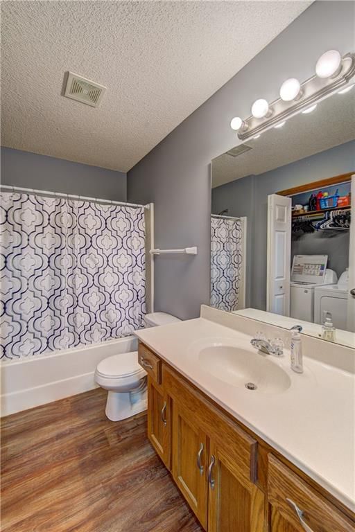
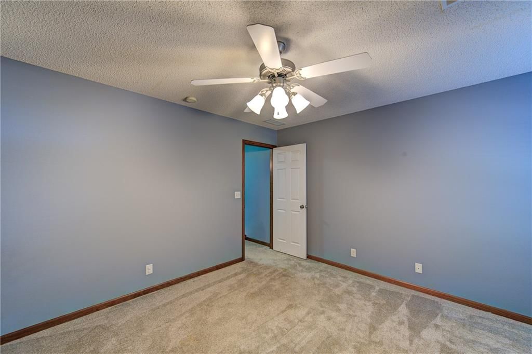
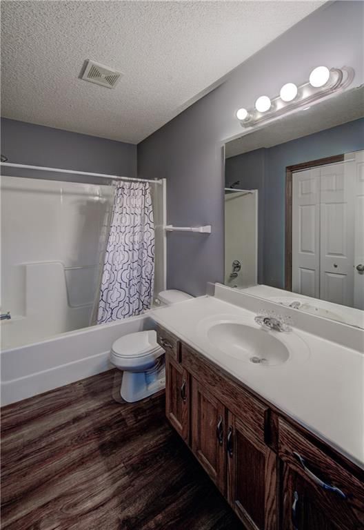
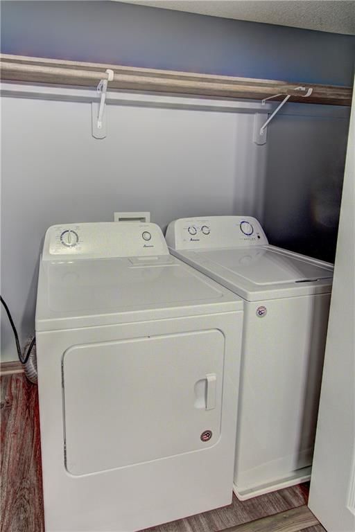
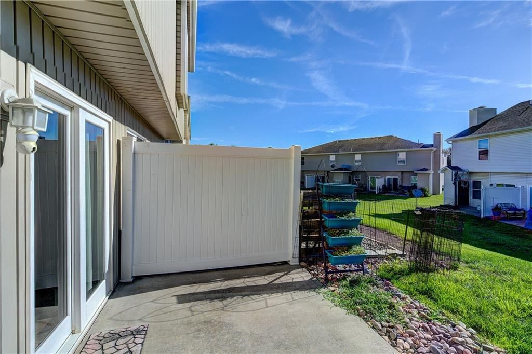
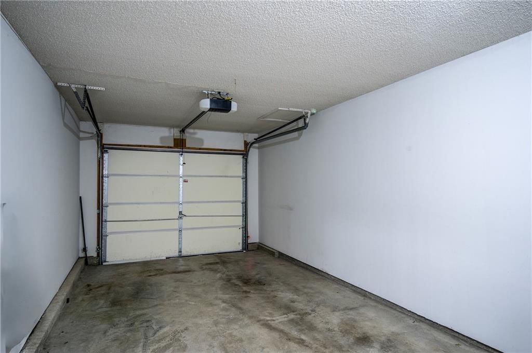
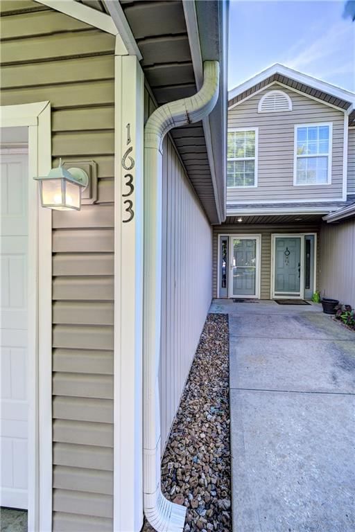
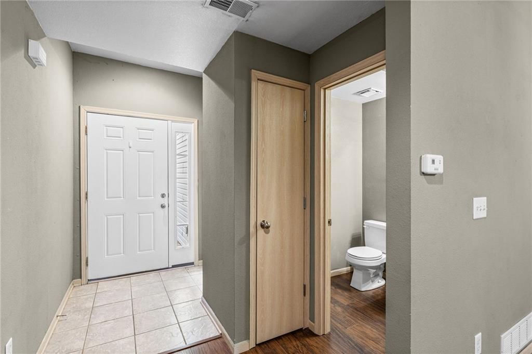
Updated & well-maintained 2 bed, 2.5 bath condo in Scherer Ridge Villas near the Rock Island Trail & New Development Oldham Village. Enjoy maintenance-free living with low monthly dues. Recent updates include newer interior paint, flooring & carpet, Kohler faucet & sink, garbage disposal, Anderson storm door, insulated sliding glass door, quiet-close garage door opener, furnace humidifier, fixtures, & appliances. Washer & Dryer included! Inviting entry with beautiful LVP flooring & a convenient half bath leads to a spacious living area with upgraded carpet & open kitchen/dining. Patio with privacy fencing off dining area. Upstairs features two generously sized bedrooms & walk-in closets, two full baths & laundry. Primary suite offers private bath with shower, while the second bedroom has easy access to the hall bath. Located in the desirable Lee’s Summit School District with quick access to highways, shopping, dining. Affordable, low-maintenance living in a great location!
HouseLoop Vision — AI-detected features from listing photos
HouseLoop's photo analysis of 1633 SW Highland Drive, Lee's Summit, MO 64081 identified open floor plan, fenced yard, tray ceiling, stainless steel appliances, wood kitchen cabinets and electric range, plus 14 more features. The home is a sold 2-bedroom, 3.5-bath, 1,268-square-foot townhouse, MLS #2614723.
Key HouseLoop Vision features
- Open floor plan
- Stainless steel appliances
- Wood kitchen cabinets
- Electric range
- Raised-panel cabinets
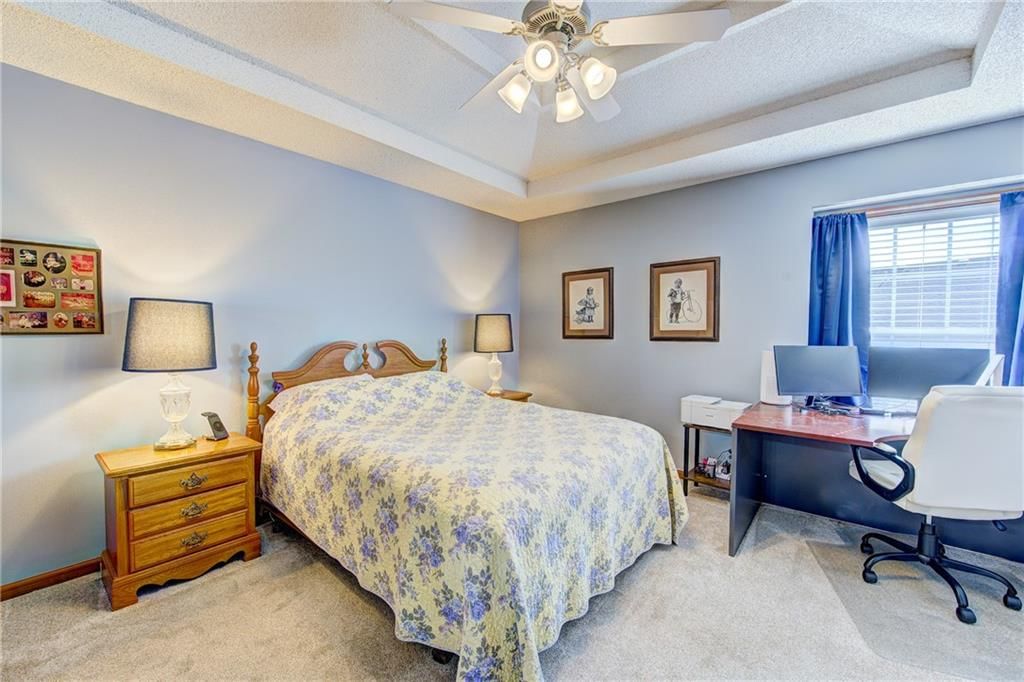
- Tray ceiling
- Staircase
- Wood stair railing
- Wood vanity
- Fenced yard
- Beige exterior
- Concrete driveway
- Siding exterior
- Vinyl fence
- Concrete patio
- Flat lot
- White trim
- Gray walls
- Carpet
- Attached garage
Interior
Bedrooms & bathrooms
- Bedrooms: 2
- Full bathrooms: 3
- 1/2 bathrooms: 1
Primary Bedroom
- Features: ceiling fan(s), walk-in closet(s)
- Level: Second
- Dimensions: 14 × 13
Primary Bathroom
- Level: Second
- Dimensions: 9 × 5
Half Bath
- Level: First
- Dimensions: 6 × 5
Living Room
- Features: Ceiling Fan(s)
- Level: First
- Dimensions: 16 × 12
Kitchen
- Features: Pantry
- Level: First
- Dimensions: 10 × 9
Dining Room
- Level: First
- Dimensions: 9 × 7
Bathroom 1
- Level: Second
- Dimensions: 9 × 5
Bedroom 1
- Features: Ceiling Fan(s)
- Level: Second
- Dimensions: 13 × 12
Heating
- Heating: Electric, Heat Pump
Cooling
- Cooling: Electric
Appliances
- Included: Dishwasher, Microwave, Electric Range
- Laundry: Bedroom Level
Features
- Features: Ceiling Fan(s), Vaulted Ceiling(s), Walk-In Closet(s)
- Flooring: Carpet, Luxury Vinyl
- Basement: Slab
Interior area
- Finished area above ground: 1,268 sqft
- Total interior livable area: 1,268 sqft
Property
Parking
- Total spaces: 1
- Parking features: Attached, Built-In
Lot
- Size: 0.02 Acres
- Features: City Limits, City Lot, Level
- Patio & porch: Patio
Construction
Type & style
- Home type: Residential
- Architectural style: Townhouse
Materials
- Materials: Frame, Vinyl Siding
Condition
- Year built: 2008
- Age: 16-20 Years
Utilities & green energy
- Sewer: Public Sewer
- Water: Public
Highlights
Interior
- Tall Ceilings
Garage & Parking
- Attached Garage
Financial & listing details
- Annual tax amount: $1,882 / yr
HOA
- Has HOA: Yes
- Fee: $96 /month
Where it’s at
Nearby schools
Lee's Summit · HouseLoop school ratings
- Pleasant Lea Elementary School6
- Pleasant Lea Middle School7
- Lee's Summit Senior High School8
Price & tax history

Myli is ready to help
Myli, your HouseLoop guide
Ask about this home, the neighborhood or what it costs to own.
She answers from HouseLoop’s own data.
Similar listings and the Lee's Summit market


Look throughout Lee's Summit, Missouri
There are currently 410 homes for sale in Lee's Summit, with 209 under contract. Homes here sell for a median of $410,000 and go under contract in a median of 19 days. This home is priced $195,100 below the Lee's Summit median.
Lee's Summit sits in Jackson County, which covers 51 zip codes and 2,911 homes for sale. Nearby Lone Jack runs a higher median at $418,500; Kansas City is lower at $299,987 with more inventory.
Listed by ReeceNichols - Lees Summit
Listed April 30, 2026 07:49 PM · Source: Heartland MLS as distributed by MLS GRID · MLS #2614723
HouseLoop last checked:
Listing updated:
Listed for
$214,900
Sale price not disclosed
1633 SW Highland Drive, Lee's Summit, MO 64081
HouseLoop user activity
HouseLoop last checked:
About this home
Updated & well-maintained 2 bed, 2.5 bath condo in Scherer Ridge Villas near the Rock Island Trail & New Development Oldham Village. Enjoy maintenance-free living with low monthly dues. Recent updates include newer interior paint, flooring & carpet, Kohler faucet & sink, garbage disposal, Anderson storm door,…
HouseLoop Vision — AI-detected features from listing photos
HouseLoop's photo analysis of 1633 SW Highland Drive, Lee's Summit, MO 64081 identified open floor plan, fenced yard, tray ceiling, stainless steel appliances, wood kitchen cabinets and electric range, plus 14 more features. The home is a sold 2-bedroom, 3.5-bath, 1,268-square-foot townhouse, MLS #2614723.
Key HouseLoop Vision features
- Open floor plan
- Stainless steel appliances
- Wood kitchen cabinets
- Electric range
- Raised-panel cabinets
- Tray ceiling
- Staircase
- Wood stair railing
- Wood vanity
- Fenced yard
- Beige exterior
- Concrete driveway
- Siding exterior
- Vinyl fence
- Concrete patio
- Flat lot
- White trim
- Gray walls
- Carpet
- Attached garage
Is this your home?
Claim this home to get your HouseLoop Home Valuation & Buyer Demand Report — real-time buyer demand and an up-to-date value for your home. Free, no obligation, about 3 minutes.
Estimated Sales Range
HouseLoop Home Value History
Property Details
Interior
Bedrooms & bathrooms
- Bedrooms: 2
- Full bathrooms: 3
- 1/2 bathrooms: 1
Primary Bedroom
- Features: ceiling fan(s), walk-in closet(s)
- Level: Second
- Dimensions: 14 × 13
Primary Bathroom
- Level: Second
- Dimensions: 9 × 5
Half Bath
- Level: First
- Dimensions: 6 × 5
Living Room
- Features: Ceiling Fan(s)
- Level: First
- Dimensions: 16 × 12
Kitchen
- Features: Pantry
- Level: First
- Dimensions: 10 × 9
Dining Room
- Level: First
- Dimensions: 9 × 7
Bathroom 1
- Level: Second
- Dimensions: 9 × 5
Bedroom 1
- Features: Ceiling Fan(s)
- Level: Second
- Dimensions: 13 × 12
Heating
- Heating: Electric, Heat Pump
Cooling
- Cooling: Electric
Appliances
- Included: Dishwasher, Microwave, Electric Range
- Laundry: Bedroom Level
Features
- Features: Ceiling Fan(s), Vaulted Ceiling(s), Walk-In Closet(s)
- Flooring: Carpet, Luxury Vinyl
- Basement: Slab
Interior area
- Finished area above ground: 1,268 sqft
- Total interior livable area: 1,268 sqft
Property
Parking
- Total spaces: 1
- Parking features: Attached, Built-In
Lot
- Size: 0.02 Acres
- Features: City Limits, City Lot, Level
- Patio & porch: Patio
Construction
Type & style
- Home type: Residential
- Architectural style: Townhouse
Materials
- Materials: Frame, Vinyl Siding
Condition
- Year built: 2008
- Age: 16-20 Years
Utilities & green energy
- Sewer: Public Sewer
- Water: Public
Highlights
Interior
- Tall Ceilings
Garage & Parking
- Attached Garage
HOA and Amenities
HOA
- Has HOA: Yes
- Fee: $96 /month
Nearby schools
GreatSchools rating
- 6Pleasant Lea Elementary School
- 7Pleasant Lea Middle School
- 8Lee's Summit Senior High School
Schools provided by the listing agent
- District: Lee's Summit
- Elementary: Pleasant Lea
- Middle: Pleasant Lea
- High: Lees Summit
Price history
Tax
- Annual tax amount: $1,882 / yr
Similar listings and the Lee's Summit market
Look throughout Lee's Summit, Missouri
There are currently 410 homes for sale in Lee's Summit, with 209 under contract. Homes here sell for a median of $410,000 and go under contract in a median of 19 days. This home is priced $195,100 below the Lee's Summit median.
Lee's Summit sits in Jackson County, which covers 51 zip codes and 2,911 homes for sale. Nearby Lone Jack runs a higher median at $418,500; Kansas City is lower at $299,987 with more inventory.
This home's area
Popular searches in Lee's Summit, MO
Search nearby cities
Lee's Summit, MO homes for sale by zip code for sale · median sale · days to contract
HouseLoop analysis of Heartland MLS data distributed by MLS GRID · trailing 12 months. Median sale price: the median closed price among sold homes in that zip over the same window.
Counties homes for sale · median list price
Listed by ReeceNichols - Lees Summit
Listed April 30, 2026 07:49 PM · Source: Heartland MLS as distributed by MLS GRID · MLS #2614723
HouseLoop last checked:
Listing updated:
Insights on 1633 SW Highland Drive
This 2-bedroom townhouse took 64 days to secure an offer, slightly above typical Scherer Ridge Villas pace, yet generated strong buyer engagement with 1,631 page views and 153 saves—suggesting sustained interest despite the extended timeline. The high save-to-view ratio indicates this property attracted serious consideration, pointing to a well-maintained 1268-square-foot townhouse that aligned with buyer preferences in the subdivision.
Homes with similar features
| Home | Neighborhood |
|---|---|
| 4900 SW Marguerite Street | Indigo Hills |
| 604 SW Haverford Road | Kessler Ridge |
| 12200 Cherry Street | Somerset Hills |
| 808 SW 33rd Street | Meadows at Summit Ridge |
| 5717 NE Coral Drive | Oaks Ridge Meadows |
Frequently asked questions
How much did 1633 SW Highland Drive sell for?
1633 SW Highland Drive was listed at $214,900 and sold in Jul 2026. Individual sold prices aren't published here, but the surrounding data tells the story: it featured Open floor plan, Fenced yard, Tray ceiling per HouseLoop Vision.
How fast did 1633 SW Highland Drive sell?
It went under contract in 64 days.
What features did this home have?
HouseLoop Vision detected: Open floor plan, Fenced yard, Tray ceiling, Stainless steel appliances, Wood kitchen cabinets, Electric range, Raised-panel cabinets, Wood vanity.
What schools serve 1633 SW Highland Drive?
This home is in the Lee's Summit school district (Lee's Summit High School). Verify the exact attendance boundary for this address before relying on it.