16217 Garnett Street, Overland Park, KS 66221
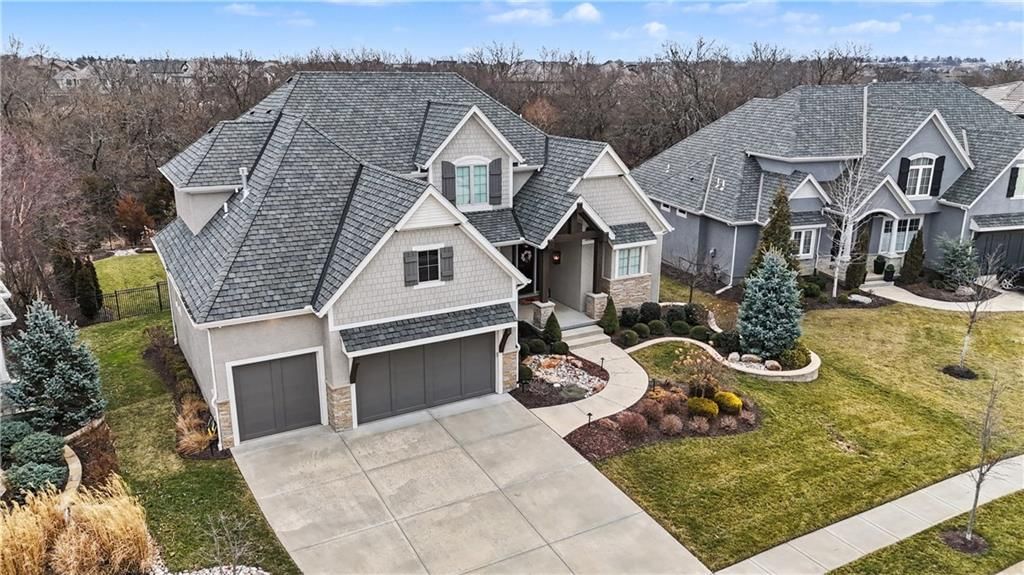
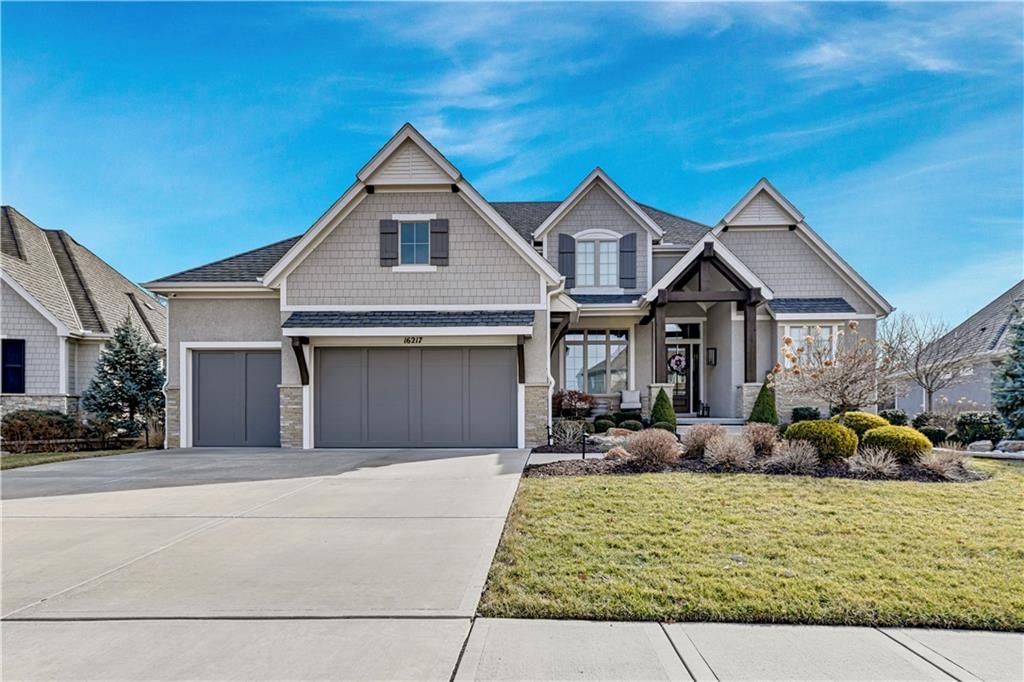
16217 Garnett Street is a 6-bed, 6-bath, 5,083 sq ft home in Mills Farm, Overland Park, KS, listed at $2,250,000 on February 14, 2026.
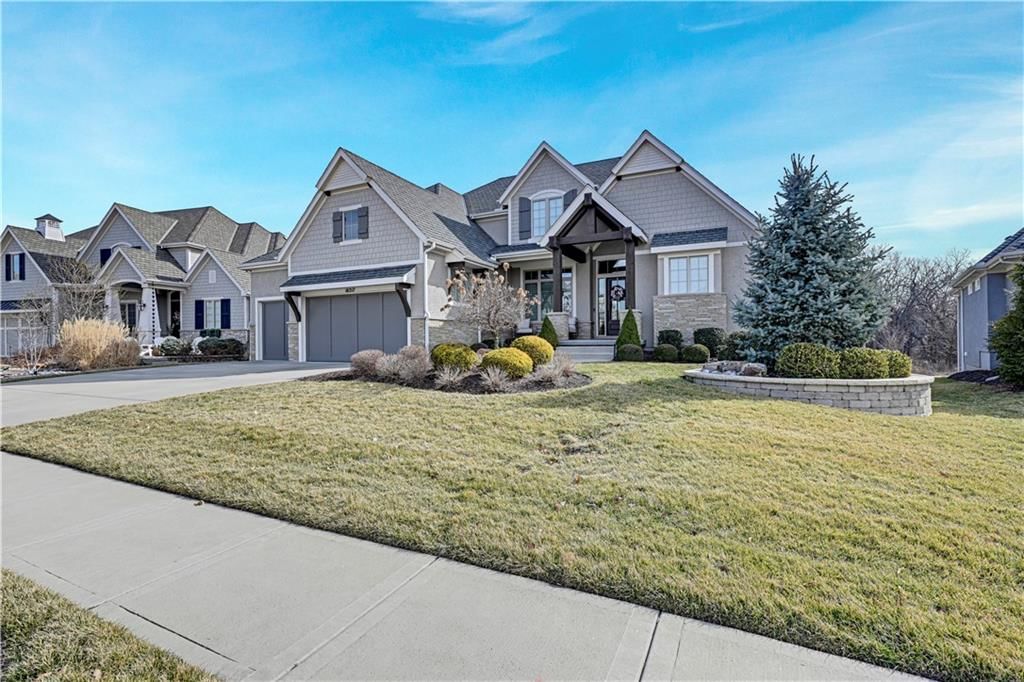
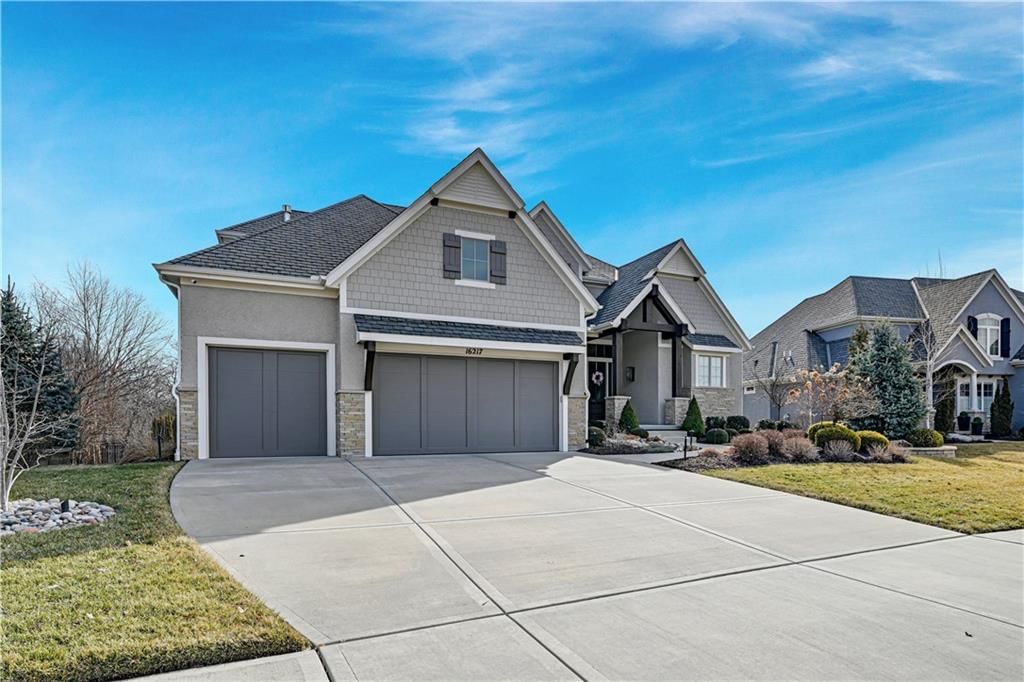
$2,250,000
16217 Garnett Street, Overland Park, KS 66221
Price & tax history

Myli is ready to help
Myli, your HouseLoop guide
Ask about this home, the neighborhood or what it costs to own.
She answers from HouseLoop’s own data.
Where it’s at
Nearby schools
Blue Valley · HouseLoop school ratings
- Timber Creek Elementary School9
- Aubry Bend Middle School10
- Blue Valley Southwest High School9
Similar listings and the Overland Park market
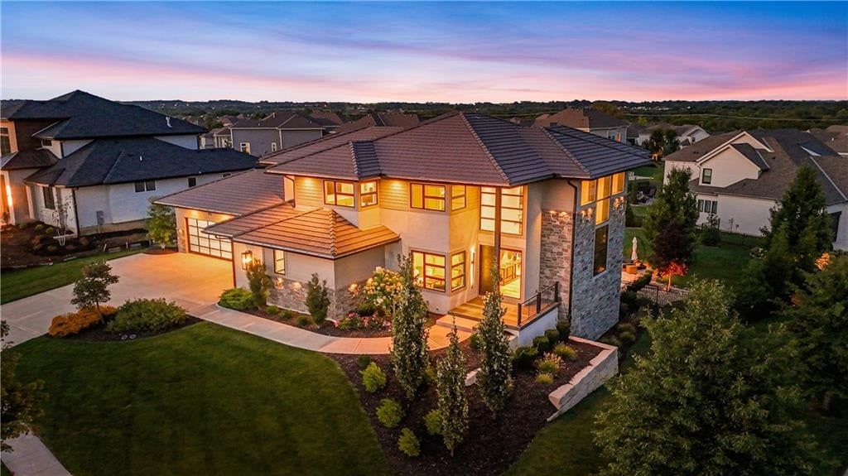
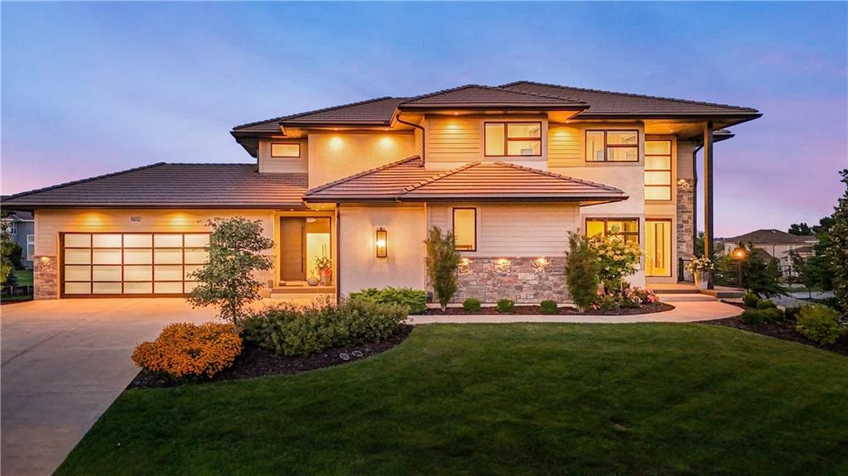
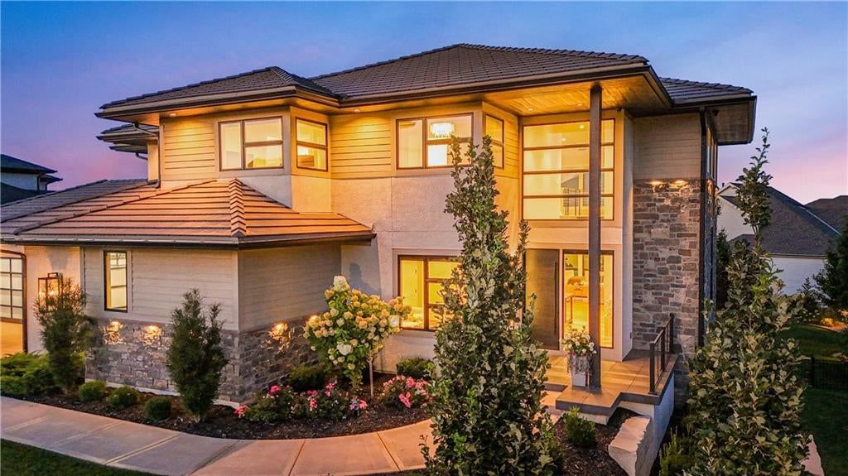
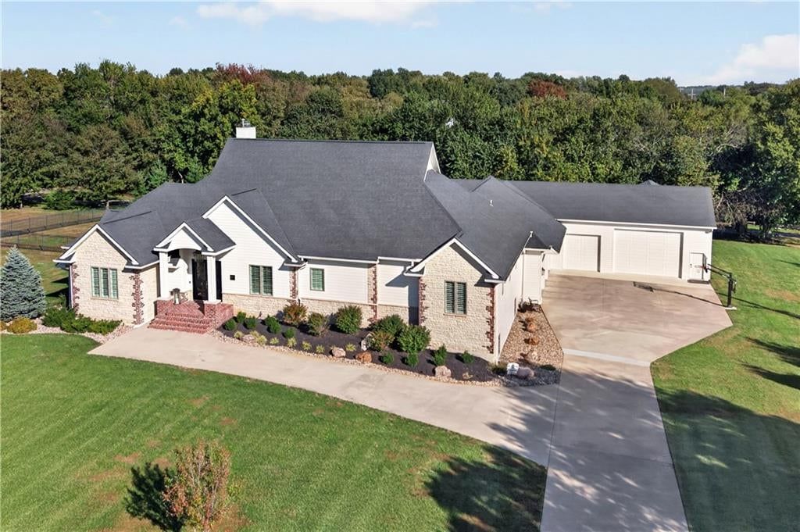
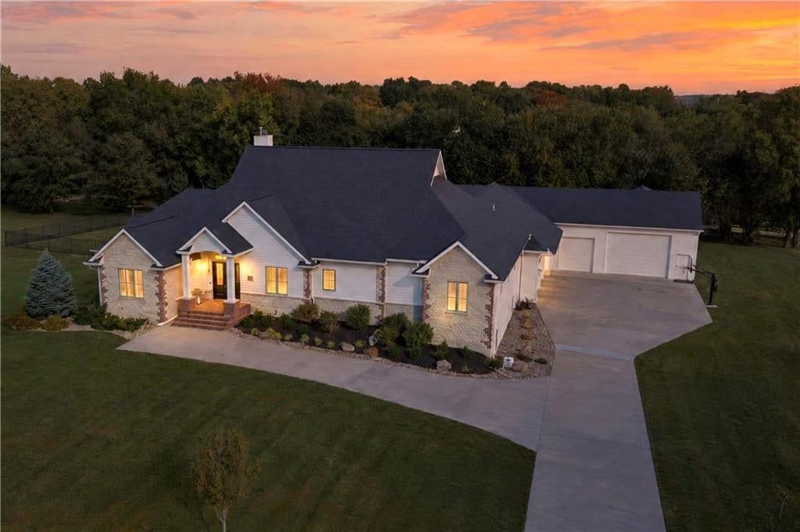
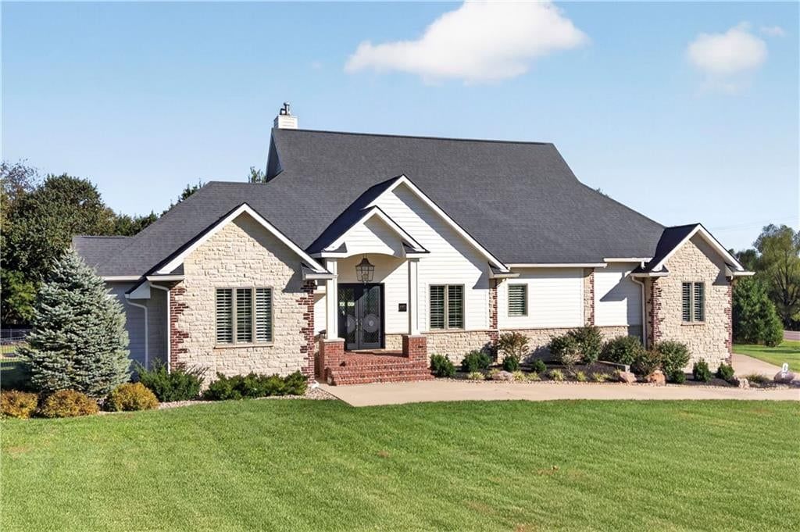
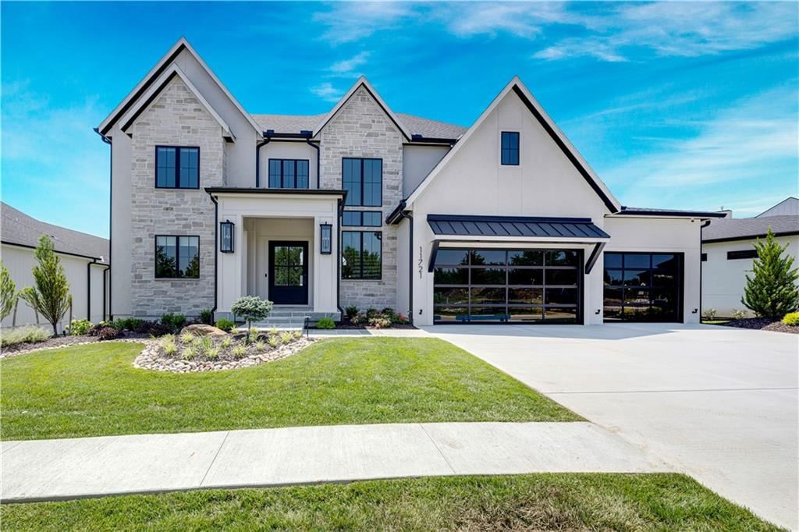
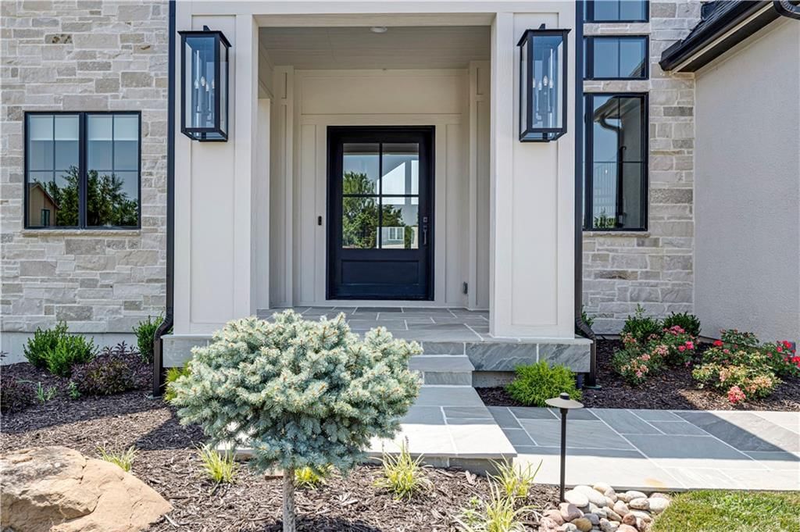
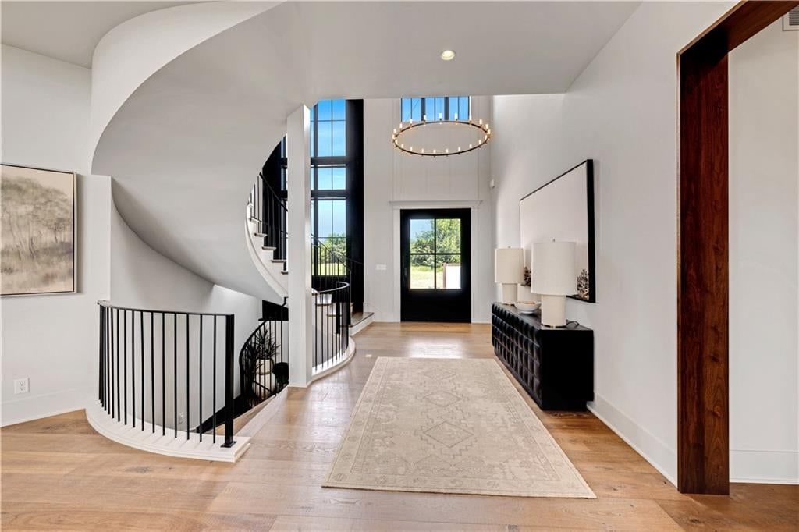
Look throughout Overland Park, Kansas
There are currently 465 homes for sale in Overland Park, with 318 under contract. Homes here sell for a median of $505,950 and go under contract in a median of 16 days. This home is priced $1,744,050 above the Overland Park median.
Overland Park sits in Johnson County, which covers 31 zip codes and 2,010 homes for sale. Nearby Lenexa runs a higher median at $515,000; Olathe is lower at $470,894 with more inventory.
Listed by ReeceNichols - Overland Park
Listed February 14, 2026 01:32 PM · Source: Heartland MLS as distributed by MLS GRID · MLS #2601973
HouseLoop last checked:
Listing updated:
About this home
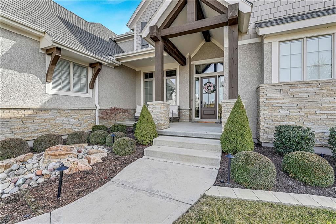
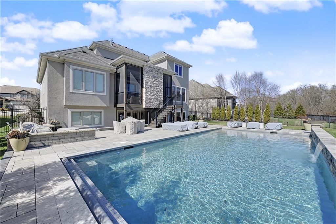
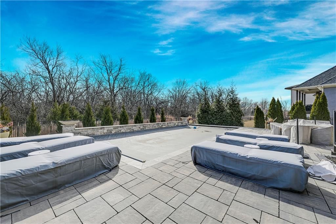
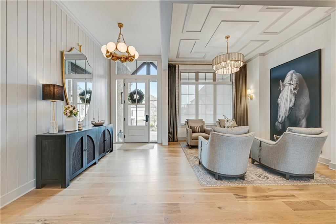
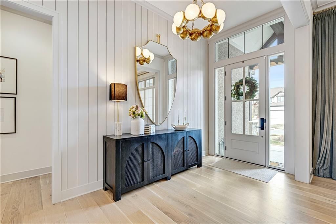
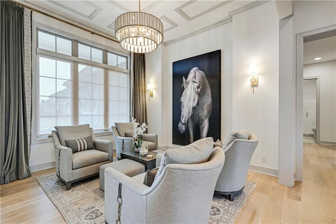
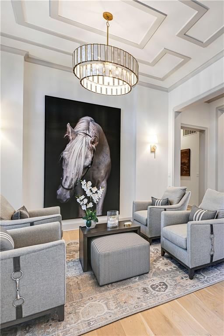
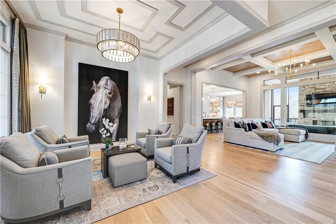
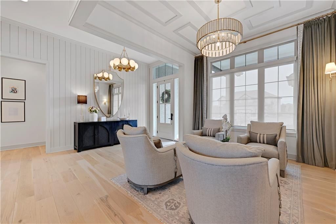
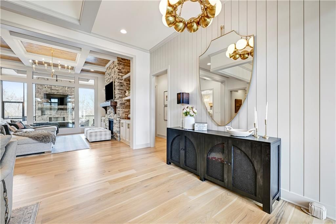
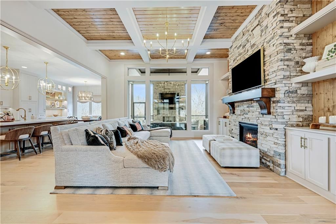
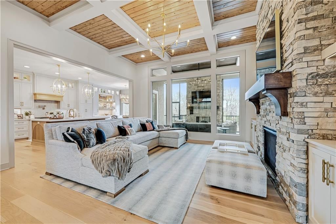
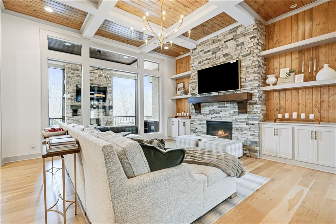
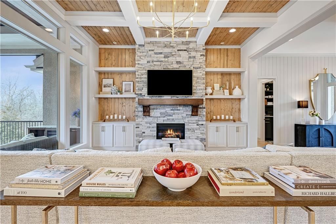
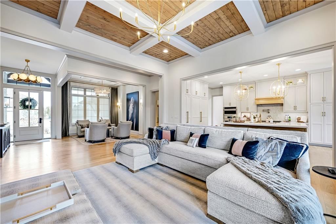
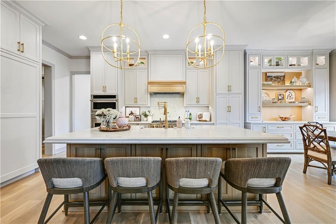
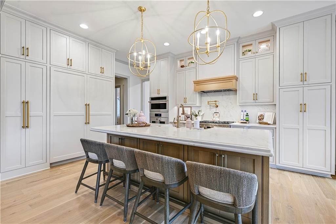
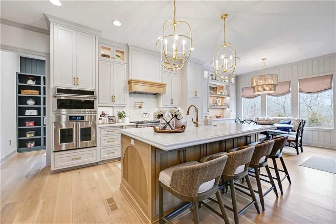
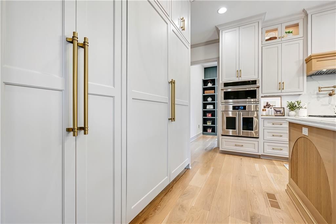
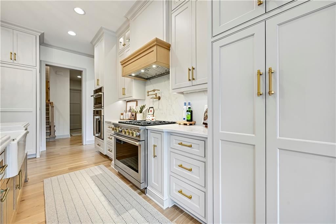
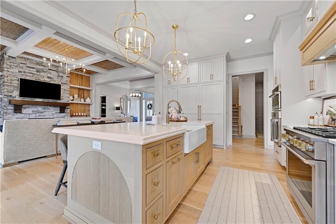
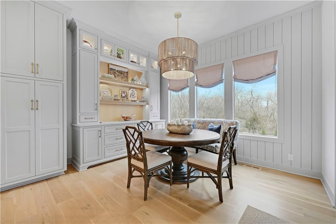
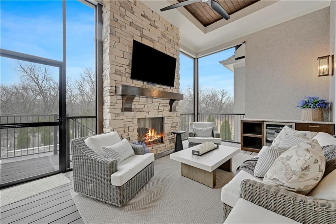
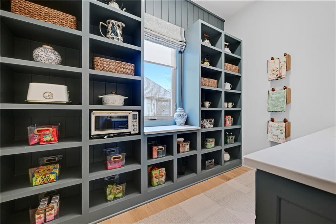
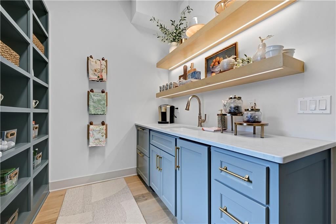
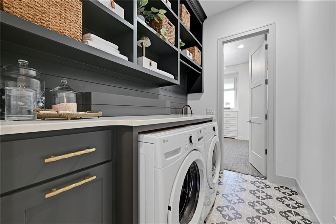
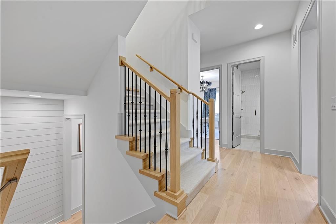
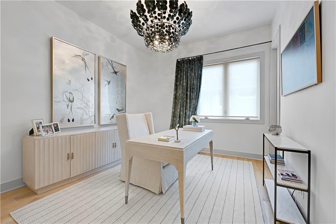
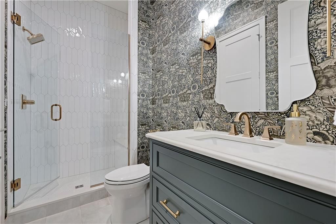
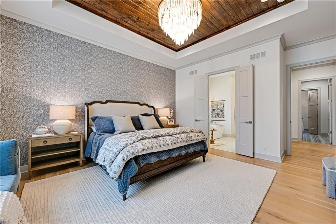
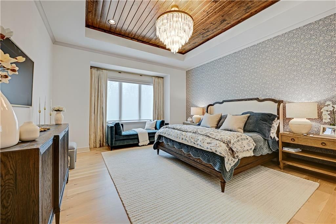
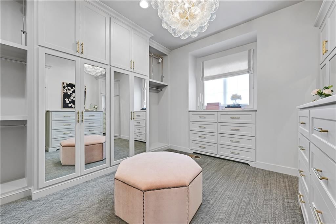
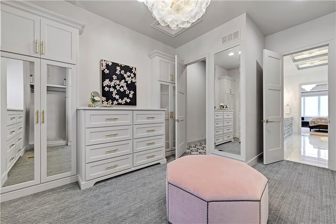
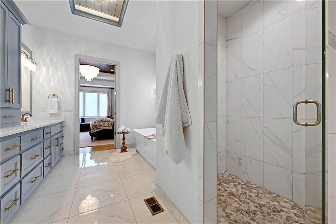
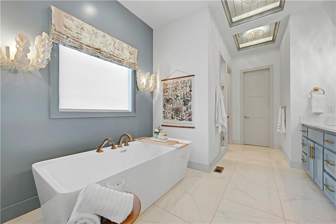
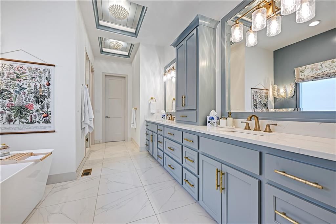
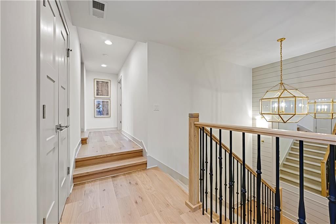
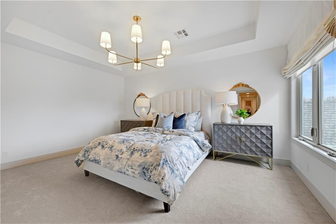
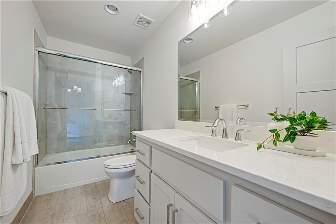
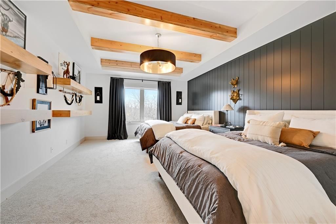
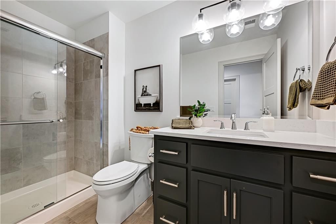
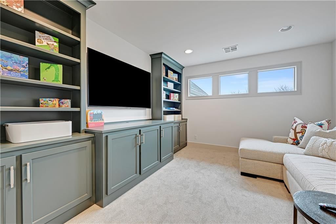
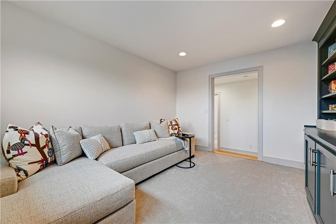
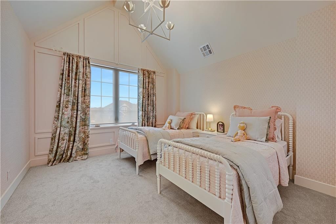
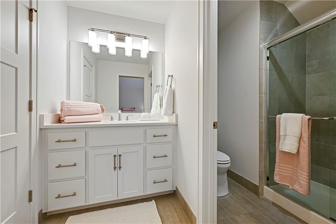
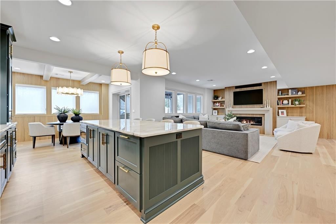
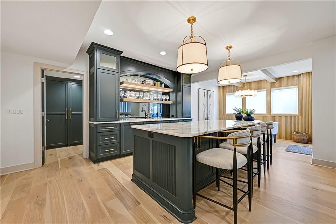
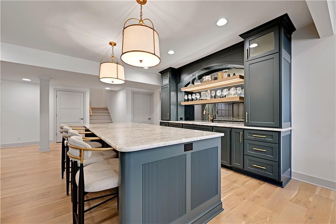
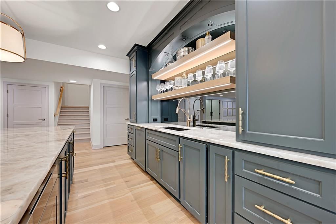
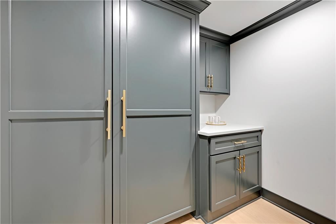
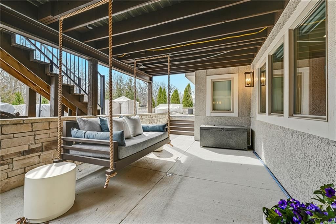
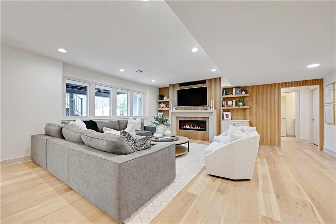
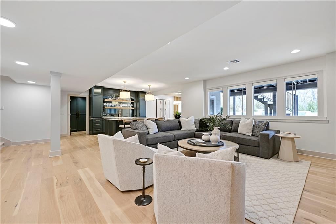
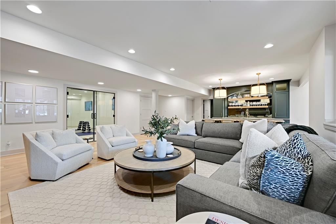
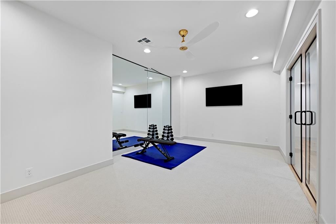
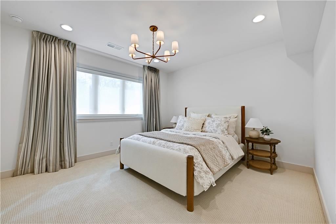
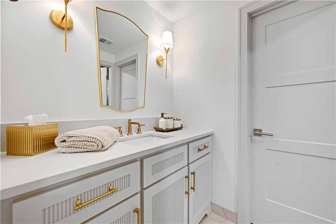
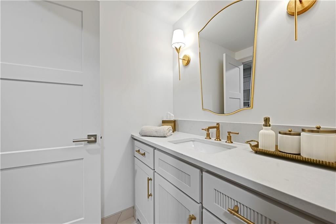
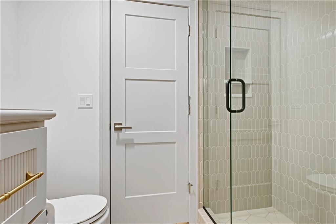
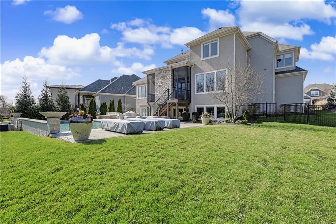
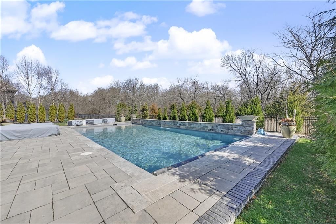
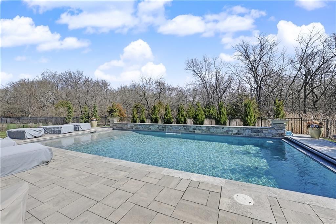
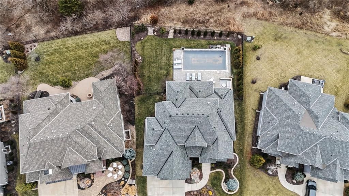
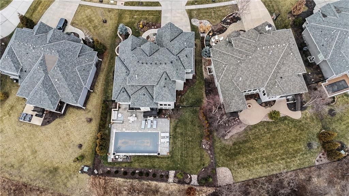
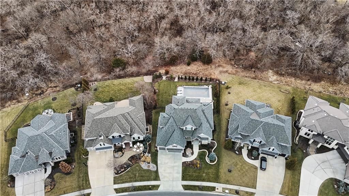
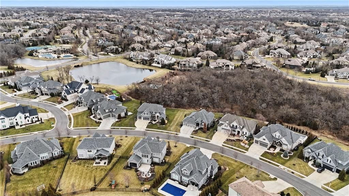
Completely reimagined by the original builder, John Geer and Erica Rigdon of Style & Grace Designs, this stunning Mills Farm 1.5-story with finished lower level is a masterclass in design. Wide plank hardwoods flow throughout, complemented by designer lighting, remote-controlled custom drapery & shades, and gold/brass fixtures at every turn. The main floor wows with a great room featuring stacked stone fireplace, built-ins, and a library-style Tongue&Groove ceiling. The chef's kitchen boasts quartzite countertops, a full-size built-in refrigerator & freezer, 6-burner gas range, pot filler, farm sink, pantry with full sink & ice maker in room adjacent to kitchen. All rooms have meticulously designed cabinetry. The screened porch with stone fireplace, beverage fridge, and staircase to the pool is an entertainer's dream. The private primary suite features a Tongue&Groove tray ceiling, spa bath with heated floors, soaking tub, double shower, and a fully redesigned closet. Continuing on Main Floor, there is a 2nd Bedroom and Full Bath. The Second Floor finds Three additional bedrooms each have en-suite baths, walk-in closets, and designer details. Plus a Loft with built-in cabinetry creates the perfect place to relax, enjoy a game or read. The lower level rivals a luxury resort — a show-stopping wet bar with exotic stone island, full-size fridge/freezer, ice maker & mirrored floating shelves anchors the space alongside a recration room with cast stone fireplace and flex/exercise room. 6th Bedroom and Bath is private retreat for guests or family. Outside, enjoy a gunite pool, extensive decking, covered lower-level pool entry, oversized front porch with bubble fountain, and a charming porch swing. Blue Valley Schools. This home cannot be replicated at this price
Interior
Bedrooms & bathrooms
- Bedrooms: 6
- Full bathrooms: 6
Heating
- Heating: Natural Gas, Zoned
Cooling
- Cooling: Electric, Zoned
Appliances
- Included: Cooktop, Dishwasher, Disposal, Freezer, Exhaust Fan, Humidifier, Microwave, Refrigerator, Built-In Oven, Gas Range, Stainless Steel Appliance(s)
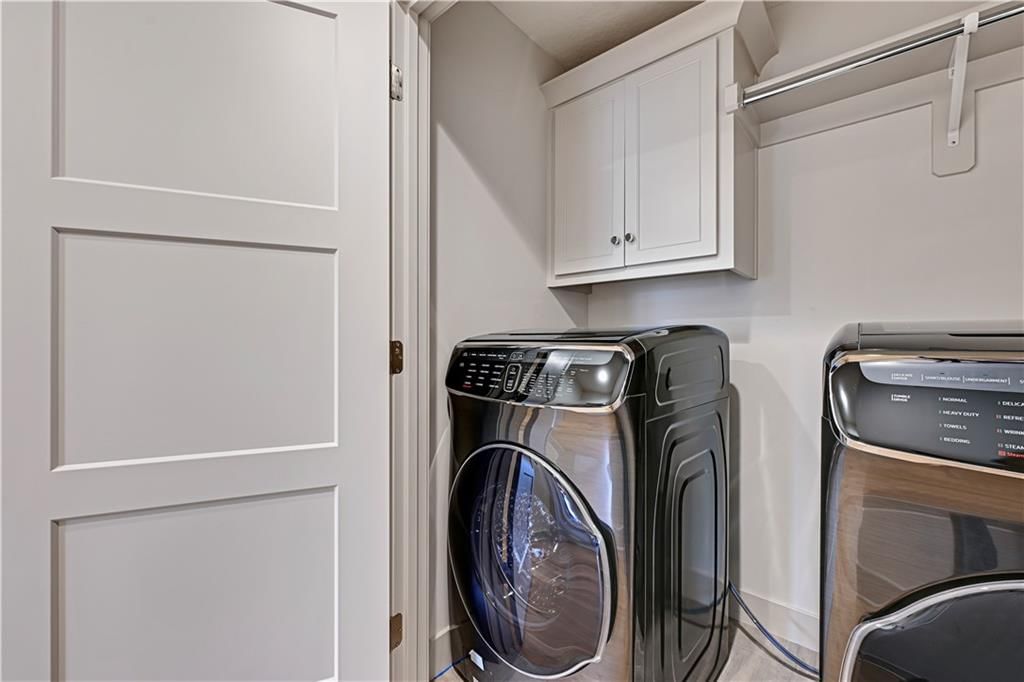
- Laundry: Main Level, Upper Level
Features
- Features: Ceiling Fan(s), Custom Cabinets, Kitchen Island, Painted Cabinets, Pantry, Smart Thermostat, Vaulted Ceiling(s), Walk-In Closet(s)
- Flooring: Carpet, Tile, Wood
- Basement: Basement BR, Daylight, Finished, Sump Pump, Walk-Up Access
- Fireplace features: Gas, Great Room, Other
- Other rooms: Balcony/Loft, Breakfast Room, Great Room, Main Floor BR, Main Floor Primary Bedroom, Recreation Room
Interior area
- Finished area above ground: 5,083 sqft
- Total interior livable area: 5,083 sqft
Property
Parking
- Total spaces: 3
- Parking features: Attached, Garage Door Opener, Garage Faces Front
Lot
- Size: 0.32 Acres
- Features: Adjoin Greenspace, Cul-De-Sac, Sprinkler-In Ground, Many Trees
- Patio & porch: Deck- Covered, Screened
Construction
Type & style
- Home type: Residential
- Architectural style: Single Family Residence
Materials
- Materials: Stone Trim, Stucco
Condition
- Year built: 2018
- Age: 6-10 Years
Utilities & green energy
- Sewer: Public Sewer
- Water: Public
Highlights
Outdoor & Lot
- Pool
- Covered Patio
- Fenced Yard
- Mature Trees
- Cul-de-sac
- Adjoins Greenspace
- Sprinkler System
Kitchen
- Kitchen Island
- Walk-in Pantry
- Gas Range
- Stainless Appliances
Interior
- Hardwood Floors
- Tile Floors
- Tall Ceilings
- Two-Story Living Room
- Smart Thermostat
Layout
- Main Floor Primary
- Basement
- Finished Basement
- Walk-out Basement
- In-law Suite
- Bonus Room
Fireplace
- Fireplace
- Gas Fireplace
Garage & Parking
- Attached Garage
Community
- Community Pool
- Clubhouse
- Trails
- Playground
- Tennis Court
- Fitness Center
Financial & listing details
- Annual tax amount: $17,834 / yr
HOA
- Has HOA: Yes
- Fee: $1,906 /year
Amenities
- Clubhouse
- Exercise Room
- Party Room
- Play Area
- Pool
- Tennis Court(s)
- Trail(s)
Property tax history
| Year | Property tax | Assessed value |
|---|---|---|
| 2025 | $17,834 | $171,983 |
| 2024 | $15,219 | $146,556 |
| 2023 | $13,676 | $130,514 |
| 2022 | $11,599 | $108,767 |
| 2021 | — | $99,026 |
| 2020 | $11,191 | $99,360 |
| 2019 | — | $56,845 |
| 2018 | — | $10,015 |
| 2017 | — | $10,015 |
| 2016 | $121 | $9 |
Listed for
$2,250,000
Sale price not disclosed
16217 Garnett Street, Overland Park, KS 66221
HouseLoop user activity
HouseLoop last checked:
About this home
Completely reimagined by the original builder, John Geer and Erica Rigdon of Style & Grace Designs, this stunning Mills Farm 1.5-story with finished lower level is a masterclass in design. Wide plank hardwoods flow throughout, complemented by designer lighting, remote-controlled custom drapery & shades, and gold/brass…
HouseLoop Vision
16217 Garnett Street, Overland Park, KS 66221 is a 6-bedroom, 6-bath, 5,083-square-foot single family residence that sold on April 14, 2026. MLS #2601973.
HouseLoop Vision hasn't looked at this home's photos yet. This listing has 74 photos.
No kitchen photos in this listing yet
1 / 6What HouseLoop Vision looks for in a kitchen
- Open floor plan
- Kitchen island
- White kitchen cabinets
- Quartz countertops
- Granite countertops
- Gas range
- Walk-in pantry
- Pantry
No living room photos in this listing yet
2 / 6What HouseLoop Vision looks for in a living room
- Loft
- Finished basement
- Walkout basement
- Vaulted ceilings
- Second kitchen
- Fireplace
- Curved staircase
- Floor-to-ceiling windows
No bedroom photos in this listing yet
3 / 6What HouseLoop Vision looks for in a bedroom
- Mother-in-law suite
- First-floor master bedroom
- Walk-in closets
- Basement bedroom
- Primary bedroom sitting area
No bathroom photos in this listing yet
4 / 6What HouseLoop Vision looks for in a bathroom
- Bidet
- Walk-in shower
- Freestanding tub
- Private toilet room
- Tiled shower
- Double vanity
- Frameless glass shower
No outside photos in this listing yet
5 / 6What HouseLoop Vision looks for outside
- Lakefront
- Land and acreage
- Swimming pool
- Waterfront
- Golf course
- Brick
- Stone exterior
- Gated entry
No style & features photos in this listing yet
6 / 6What HouseLoop Vision looks for in style & features
- Ranch-style and single-story
- Mid-century modern
- Contemporary and modern
- Craftsman
- Shop or workshop
- Tudor
- Colonial
- 3-car garage
Is this your home?
Claim this home to get your HouseLoop Home Valuation & Buyer Demand Report — real-time buyer demand and an up-to-date value for your home. Free, no obligation, about 3 minutes.
Estimated Sales Range
HouseLoop Home Value History
Property Details
Interior
Bedrooms & bathrooms
- Bedrooms: 6
- Full bathrooms: 6
Heating
- Heating: Natural Gas, Zoned
Cooling
- Cooling: Electric, Zoned
Appliances
- Included: Cooktop, Dishwasher, Disposal, Freezer, Exhaust Fan, Humidifier, Microwave, Refrigerator, Built-In Oven, Gas Range, Stainless Steel Appliance(s)
- Laundry: Main Level, Upper Level
Features
- Features: Ceiling Fan(s), Custom Cabinets, Kitchen Island, Painted Cabinets, Pantry, Smart Thermostat, Vaulted Ceiling(s), Walk-In Closet(s)
- Flooring: Carpet, Tile, Wood
- Basement: Basement BR, Daylight, Finished, Sump Pump, Walk-Up Access
- Fireplace features: Gas, Great Room, Other
- Other rooms: Balcony/Loft, Breakfast Room, Great Room, Main Floor BR, Main Floor Primary Bedroom, Recreation Room
Interior area
- Finished area above ground: 5,083 sqft
- Total interior livable area: 5,083 sqft
Property
Parking
- Total spaces: 3
- Parking features: Attached, Garage Door Opener, Garage Faces Front
Lot
- Size: 0.32 Acres
- Features: Adjoin Greenspace, Cul-De-Sac, Sprinkler-In Ground, Many Trees
- Patio & porch: Deck- Covered, Screened
Construction
Type & style
- Home type: Residential
- Architectural style: Single Family Residence
Materials
- Materials: Stone Trim, Stucco
Condition
- Year built: 2018
- Age: 6-10 Years
Utilities & green energy
- Sewer: Public Sewer
- Water: Public
Highlights
Outdoor & Lot
- Pool
- Covered Patio
- Fenced Yard
- Mature Trees
- Cul-de-sac
- Adjoins Greenspace
- Sprinkler System
Kitchen
- Kitchen Island
- Walk-in Pantry
- Gas Range
- Stainless Appliances
Interior
- Hardwood Floors
- Tile Floors
- Tall Ceilings
- Two-Story Living Room
- Smart Thermostat
Layout
- Main Floor Primary
- Basement
- Finished Basement
- Walk-out Basement
- In-law Suite
- Bonus Room
Fireplace
- Fireplace
- Gas Fireplace
Garage & Parking
- Attached Garage
Community
- Community Pool
- Clubhouse
- Trails
- Playground
- Tennis Court
- Fitness Center
HOA and Amenities
HOA
- Has HOA: Yes
- Fee: $1,906 /year
Amenities
- Clubhouse
- Exercise Room
- Party Room
- Play Area
- Pool
- Tennis Court(s)
- Trail(s)
Nearby schools
GreatSchools rating
- 9Timber Creek Elementary School
- 10Aubry Bend Middle School
- 9Blue Valley Southwest High School
Schools provided by the listing agent
- District: Blue Valley
- Elementary: Timber Creek
- Middle: Aubry Bend
- High: Blue Valley Southwest
Price history
Tax
- Annual tax amount: $17,834 / yr
Property tax history
| Year | Property tax | Assessed value |
|---|---|---|
| 2025 | $17,834 | $171,983 |
| 2024 | $15,219 | $146,556 |
| 2023 | $13,676 | $130,514 |
| 2022 | $11,599 | $108,767 |
| 2021 | — | $99,026 |
| 2020 | $11,191 | $99,360 |
| 2019 | — | $56,845 |
| 2018 | — | $10,015 |
| 2017 | — | $10,015 |
| 2016 | $121 | $9 |
Similar listings and the Overland Park market
Look throughout Overland Park, Kansas
There are currently 465 homes for sale in Overland Park, with 318 under contract. Homes here sell for a median of $505,950 and go under contract in a median of 16 days. This home is priced $1,744,050 above the Overland Park median.
Overland Park sits in Johnson County, which covers 31 zip codes and 2,010 homes for sale. Nearby Lenexa runs a higher median at $515,000; Olathe is lower at $470,894 with more inventory.
This home's area
Popular searches in Overland Park, KS
Search nearby cities
Overland Park, KS homes for sale by zip code for sale · median sale · days to contract
HouseLoop analysis of Heartland MLS data distributed by MLS GRID · trailing 12 months. Median sale price: the median closed price among sold homes in that zip over the same window.
Counties homes for sale · median list price
Listed by ReeceNichols - Overland Park
Listed February 14, 2026 01:32 PM · Source: Heartland MLS as distributed by MLS GRID · MLS #2601973
HouseLoop last checked:
Listing updated:
Insights on 16217 Garnett Street
This 2018 single-family residence took 25 days to move under contract—notably longer than the Mills Farm median—suggesting a measured market reception despite its spacious 5,083-square-foot layout across six bedrooms. With minimal engagement on HouseLoop (4 views, no saves or likes), the property faced headwinds in capturing buyer attention relative to comparable homes in the subdivision. The extended timeline reflects typical market dynamics for larger homes, where qualified buyer pools are narrower and decision cycles extend.
Frequently asked questions
How much did 16217 Garnett Street sell for?
16217 Garnett Street was listed at $2,250,000 and sold in Apr 2026.
How fast did 16217 Garnett Street sell?
It went under contract in 25 days.
What schools serve 16217 Garnett Street?
This home is in the Blue Valley school district (Blue Valley Southwest High School). Verify the exact attendance boundary for this address before relying on it.