1613 NE Shadow Valley Drive, Lee's Summit, MO 64064
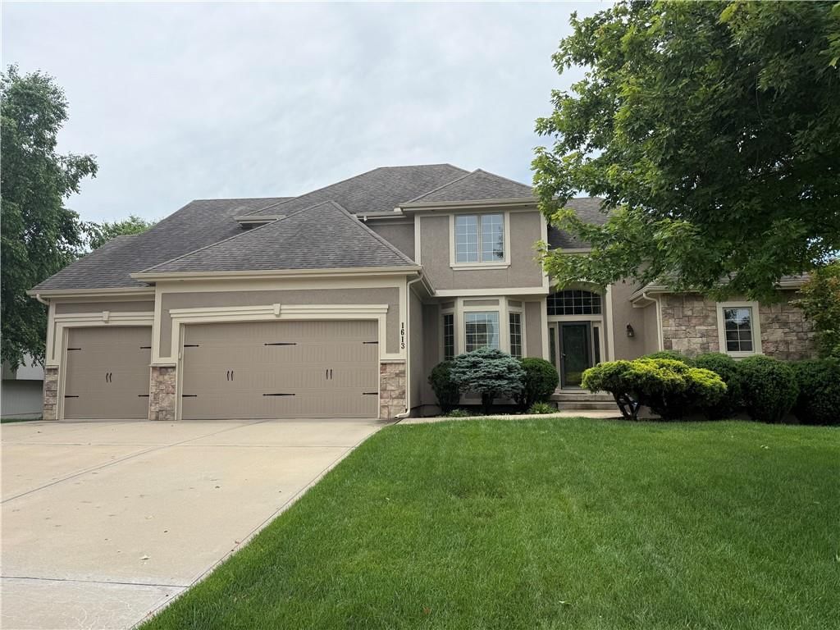
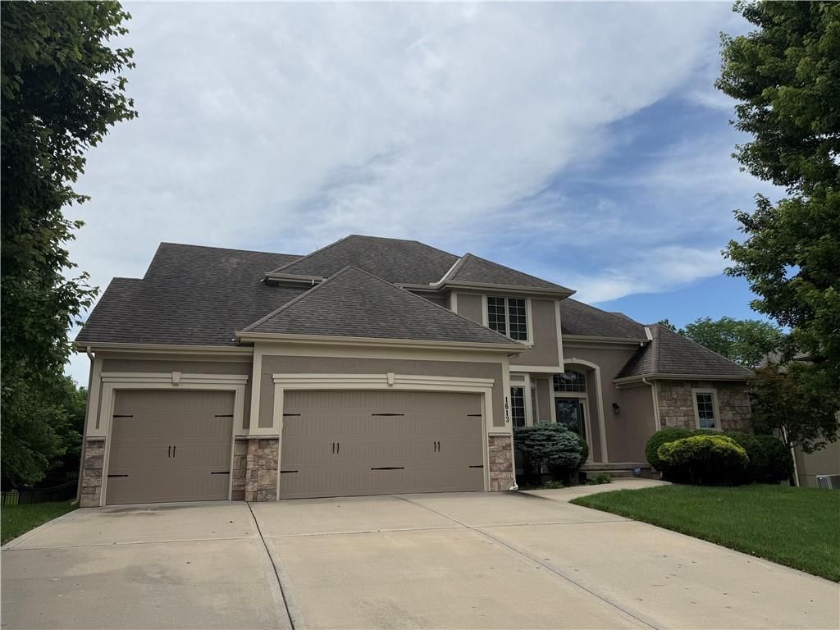
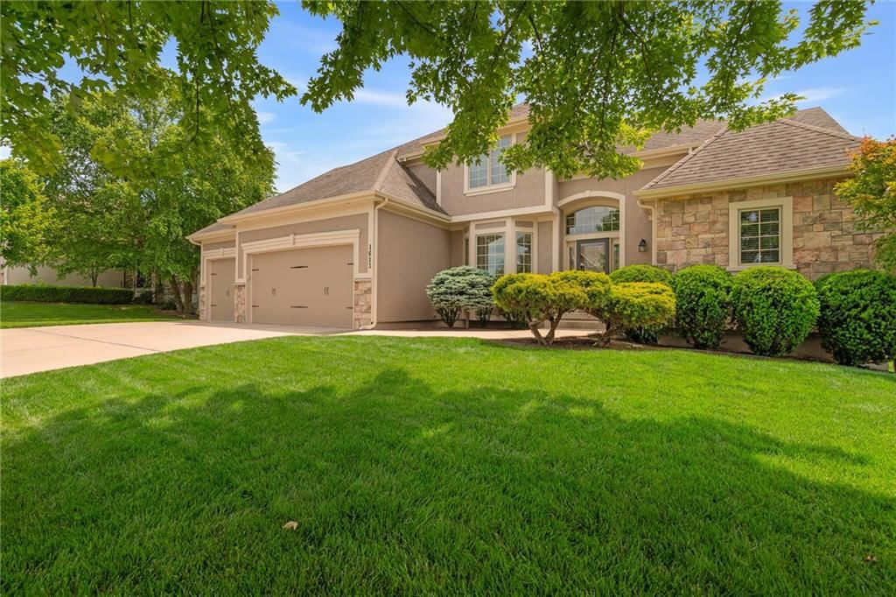
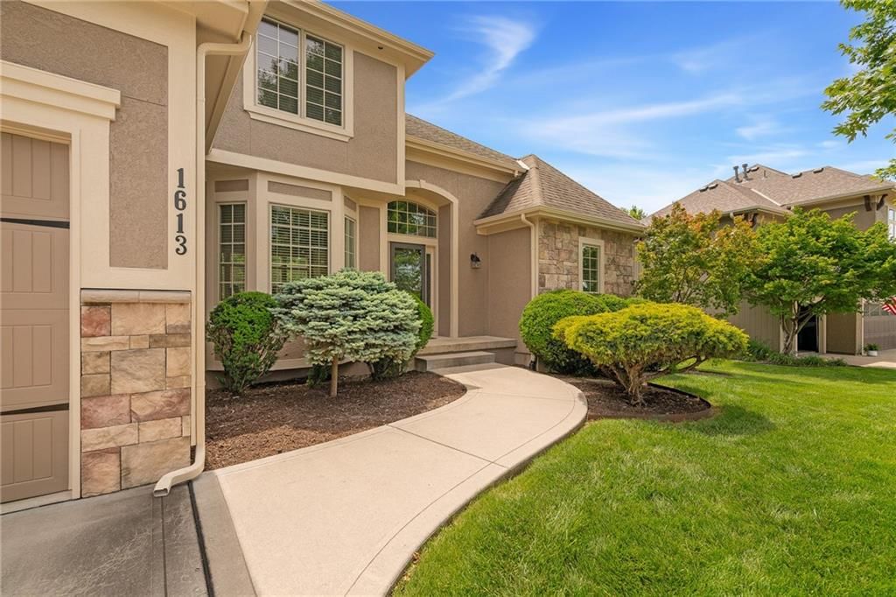
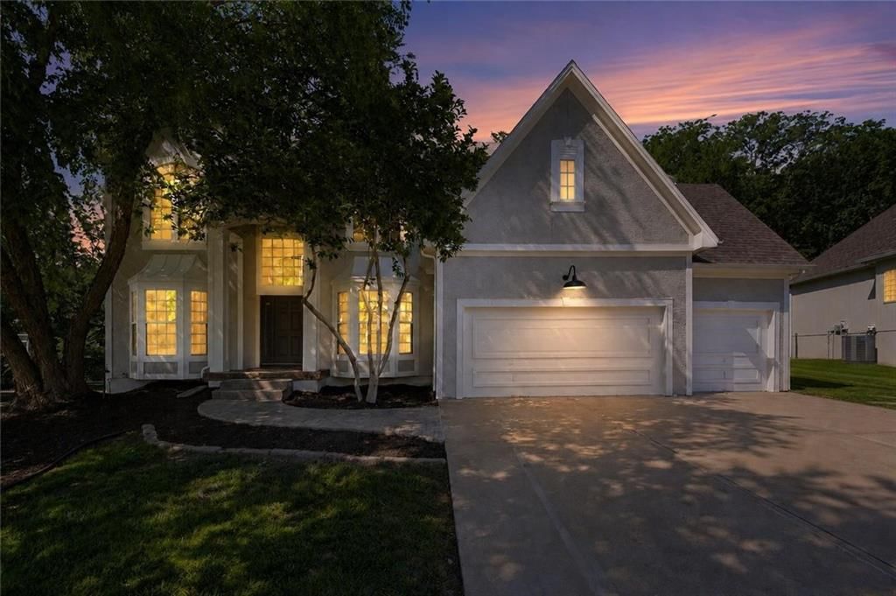
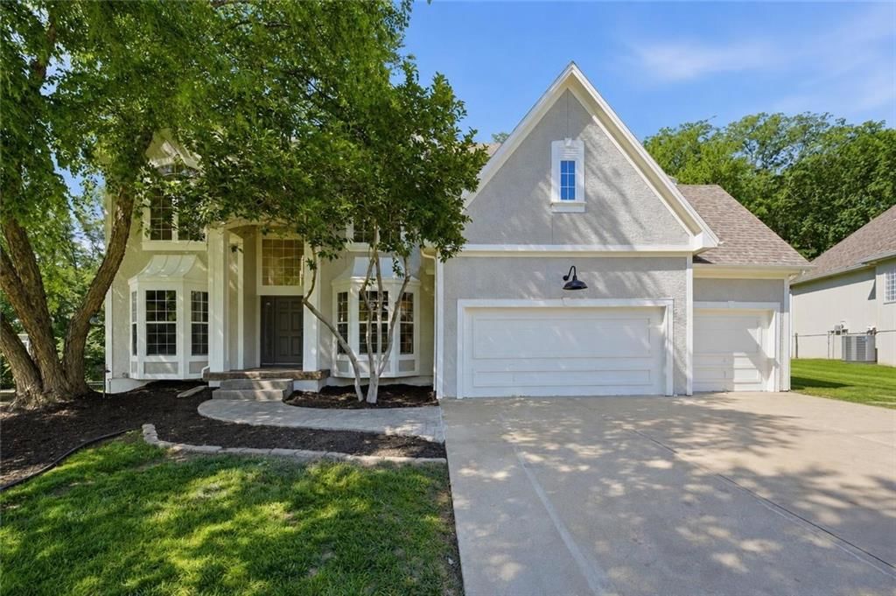
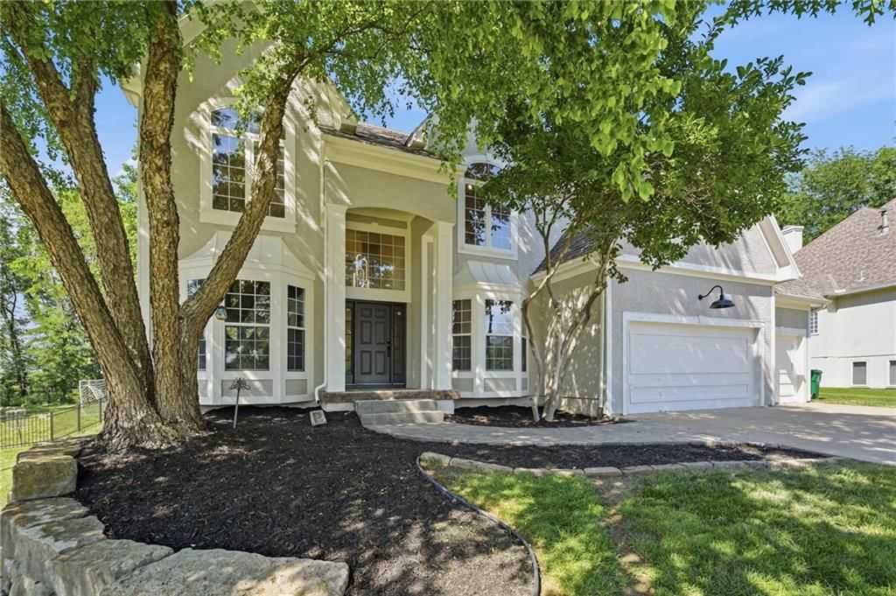
1613 NE Shadow Valley Drive is a 4-bed, 4.5-bath, 3,307 sq ft home in Park Ridge Summit, Lee's Summit, MO, listed at $679,950 on May 31, 2026. HouseLoop Vision saw garage for three or more cars, deck and big backyard in its 67 listing photos (as of November 4, 2026).
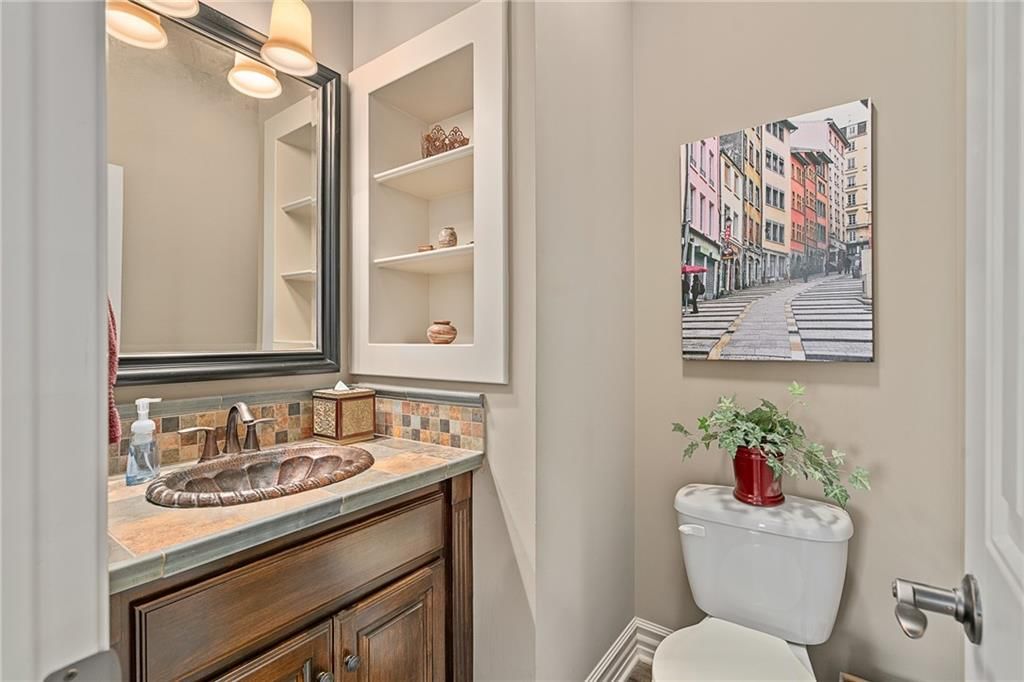
$679,950
1613 NE Shadow Valley Drive, Lee's Summit, MO 64064
About this home
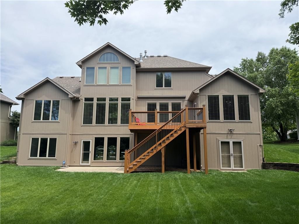
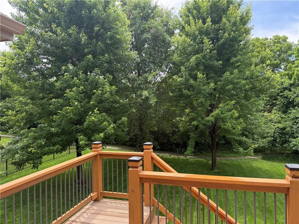
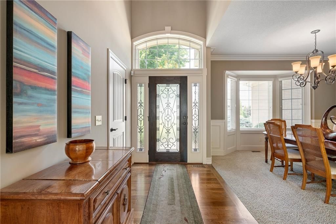
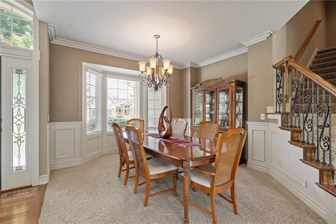
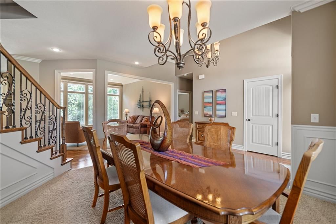
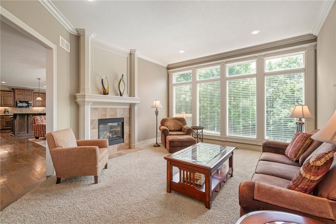
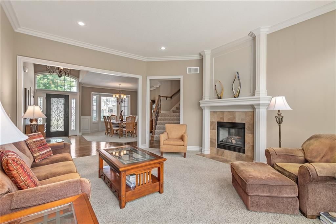
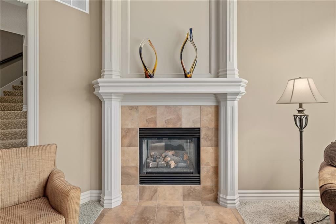
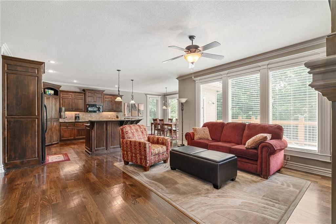
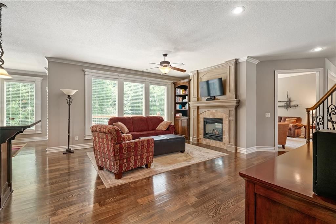
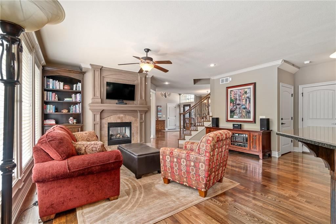
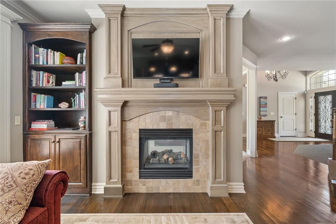
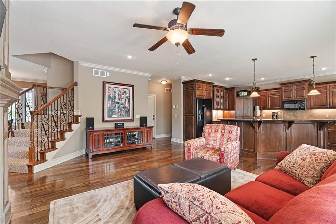
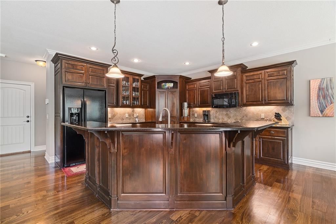
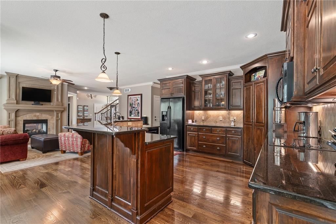
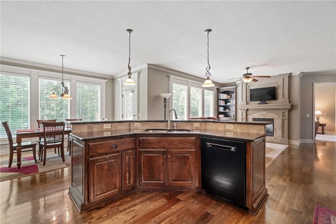
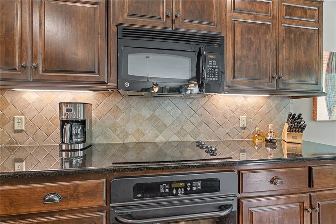
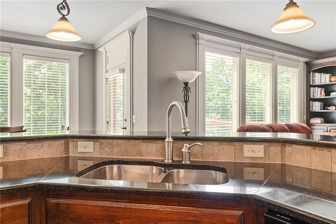
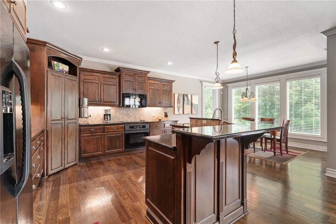
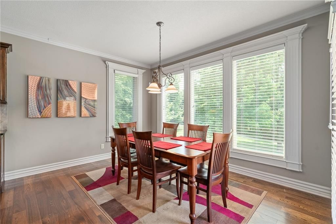
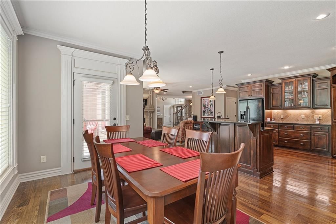
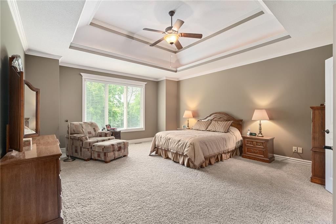
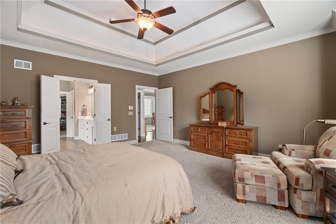
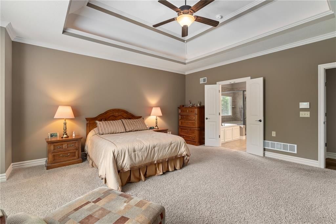
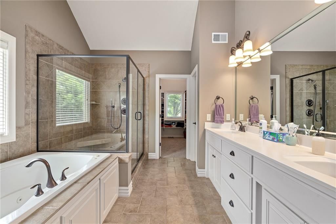
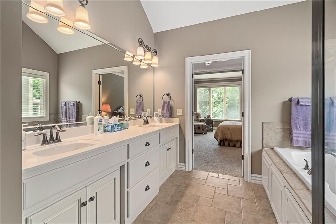
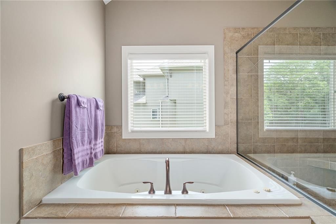
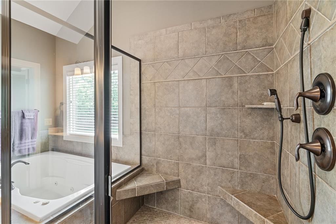
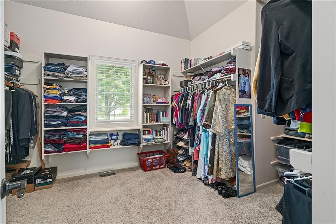
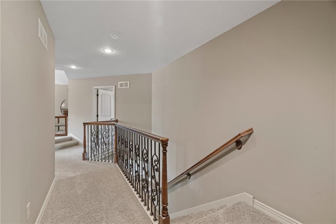
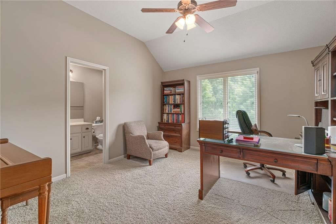
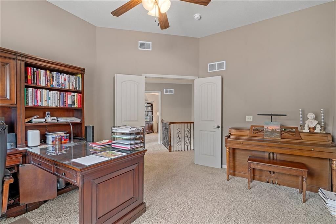
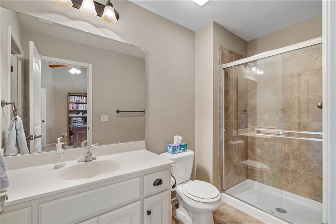
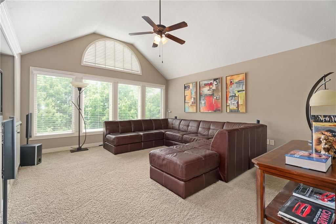
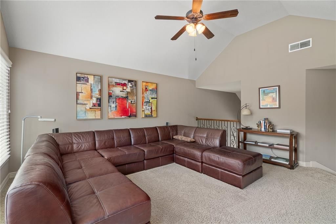
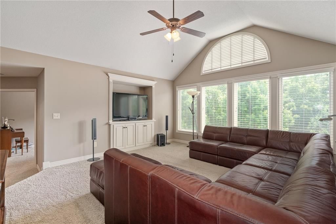
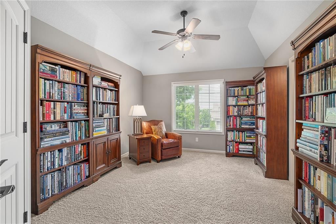
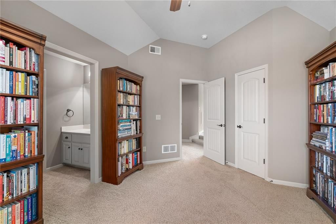
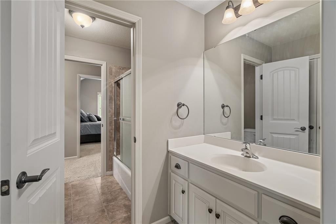
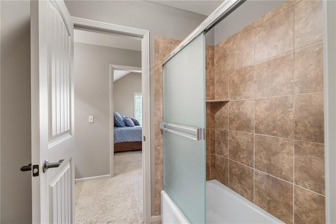
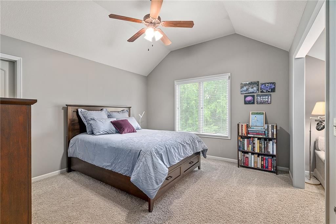
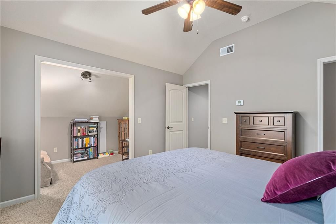
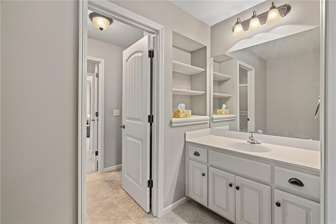
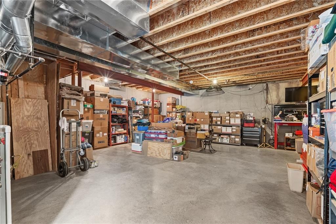
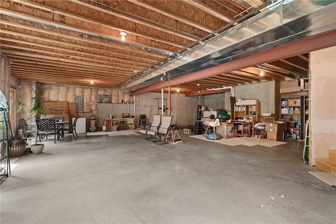
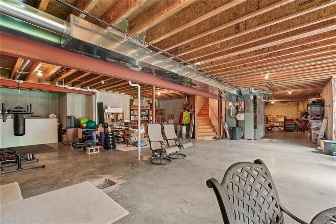
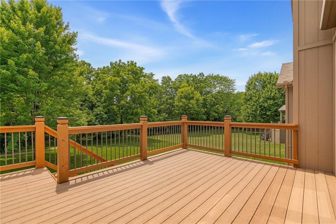
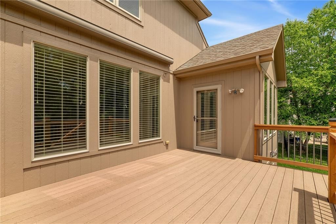
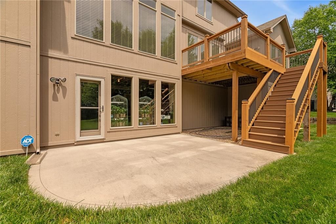
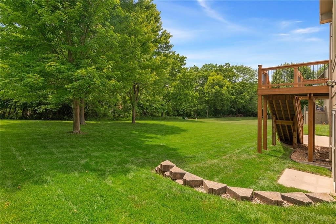
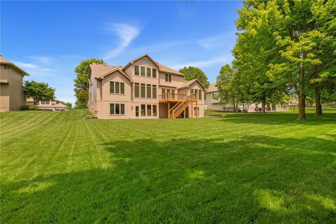
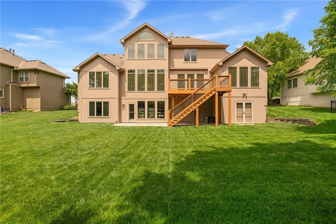
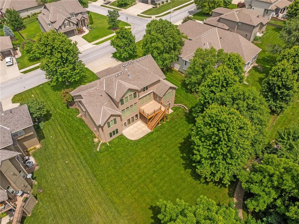
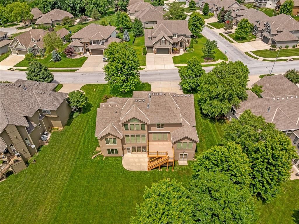
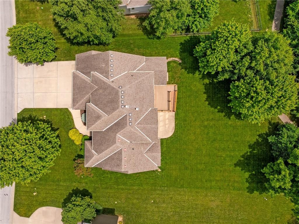
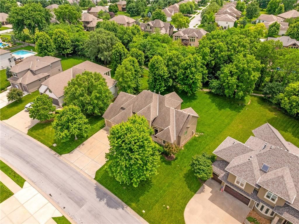
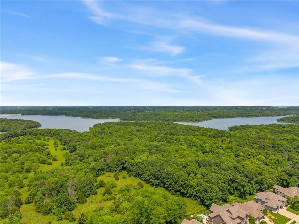
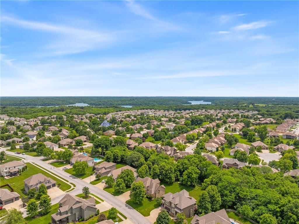
Nestle into this charming 1.5 story Home tucked away on a fantastic lot backing to nature and the neighborhood walking trails. This One-Owner Home has been Meticulously Maintained and that love invested is easy to see. Enjoy both the privacy and space offered in this amazing back yard. Steps down from the Deck and a Walkout basement offer easy access to take full advantage. A Spacious Master Bedroom and Bathroom, with a generous sized closet, welcomes you into true comfort. This Kitchen features an expansive kitchen island that can provide sitting for the whole family, a breakfast nook for more traditional sit down meals, a walk in pantry, and custom cabinetry. The Kitchen is open to the Family room fulfilling that open concept desire that everyone is looking for. Formal Dining and Formal Living rooms really extend the space for entertaining for the holidays or have that extra space to sit down for game night. The 3 bedrooms upstairs are spacious and all offer closet space and bathroom access that exceed modern day standards. The Oversized, Upstairs Loft offers another living space for the kids to hang out or is multifunctional to a more specific use a larger family may require. The John Deere Doors in the basement offers a place to store all the yard maintenance equipment that normally takes up space in the garage.The unfinished basement can be an extremely versatile space, from a home gym to a workshop or storage. It also provides the option to expand and finish the basement in the future, customizing this Home to fit whatever your needs are. Plumbing for future Bathroom is already present. Window Treatments on nearly all of the Windows, a modern electric retractable awning, and dual zoned heating and cooling, show the amount of love this Home has been shown to maximize the comfort it provides. This Home and Beautiful Lot have been loved and are ready for you to come fall in love with them too.
HouseLoop Vision — AI-detected features from listing photos
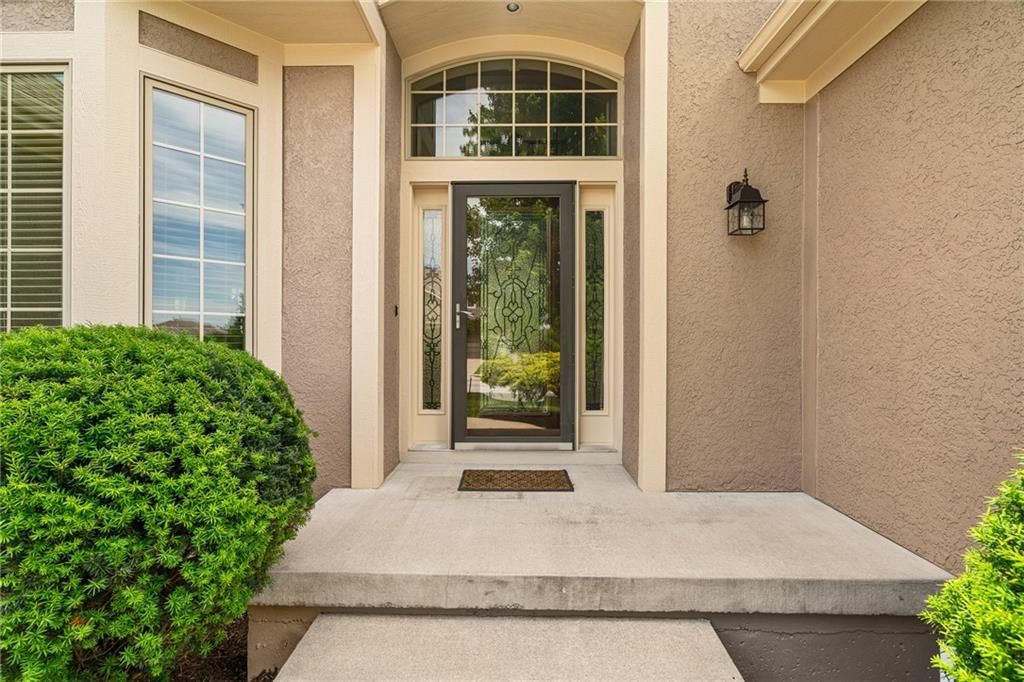
HouseLoop's photo analysis of 1613 NE Shadow Valley Drive, Lee's Summit, MO 64064 identified garage for three or more cars, deck, big backyard, fenced yard, mature trees and wall of windows, plus 13 more features. The home is a sold 4-bedroom, 4.5-bath, 3,307-square-foot single family residence, MLS #2623284.
Key HouseLoop Vision features
- Wall of windows
- Staircase
- Deck
- Big backyard
- Fenced yard
- Mature trees
- Gray roof
- Asphalt shingle roof
- Beige exterior
- Concrete driveway
- Mixed exterior materials
- Iron fence
- Wood deck
- Concrete patio
- Flat lot
- Wooded lot
- Garage for three or more cars
- Three car garage
- Attached garage
Interior
Bedrooms & bathrooms
- Bedrooms: 4
- Full bathrooms: 4
- 1/2 bathrooms: 1
Primary Bedroom
- Level: First
Primary Bathroom
- Level: First
Bedroom 2
- Level: Second
Bedroom 3
- Level: Second
Bedroom 4
- Level: Second
Great Room
- Level: First
Kitchen
- Level: First
Breakfast Room
- Level: First
Dining Room
- Level: First
Hearth Room
- Level: First
Other Room
- Level: Second
Heating
- Heating: Forced Air, Heat Pump, Zoned
Cooling
- Cooling: Electric, Heat Pump, Zoned
Appliances
- Included: Cooktop, Dishwasher, Disposal, Microwave, Refrigerator, Electric Range
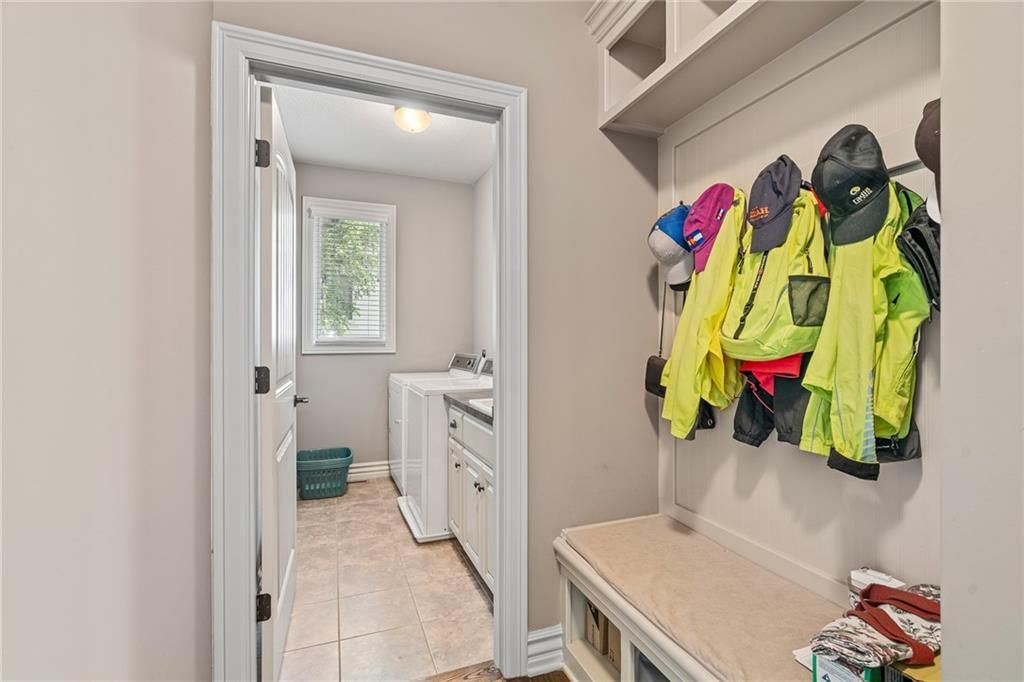
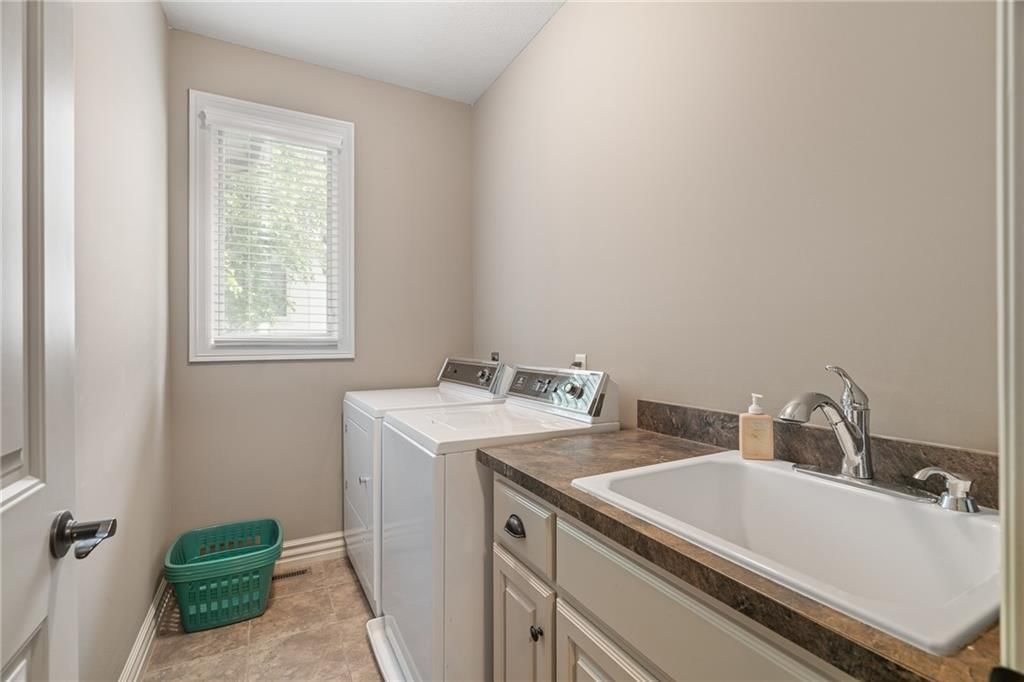
- Laundry: Laundry Room, Main Level
Features
- Features: Ceiling Fan(s), Custom Cabinets, Kitchen Island, Pantry, Vaulted Ceiling(s), Walk-In Closet(s)
- Flooring: Wood
- Basement: Concrete, Stubbed for Bath, Sump Pump, Walk-Out Access
- Fireplace features: Gas, Great Room, See Through
- Other rooms: Balcony/Loft, Great Room, Sitting Room
Interior area
- Finished area above ground: 3,307 sqft
- Total interior livable area: 3,307 sqft
Property
Parking
- Total spaces: 3
- Parking features: Attached, Garage Faces Front
Lot
- Size: 0.35 Acres
- Features: Adjoin Greenspace, Sprinkler-In Ground
- Patio & porch: Deck, Patio
Construction
Type & style
- Home type: Residential
- Architectural style: Single Family Residence
Materials
- Materials: Stone Trim, Stucco & Frame
Condition
- Year built: 2007
- Age: 16-20 Years
Utilities & green energy
- Sewer: Public Sewer
- Water: Public
Highlights
Outdoor & Lot
- Deck
- Adjoins Greenspace
- Sprinkler System
Kitchen
- Kitchen Island
- Walk-in Pantry
Interior
- Hardwood Floors
- Tall Ceilings
- Two-Story Living Room
Layout
- Basement
- Walk-out Basement
Fireplace
- Fireplace
- Gas Fireplace
Garage & Parking
- Attached Garage
Community
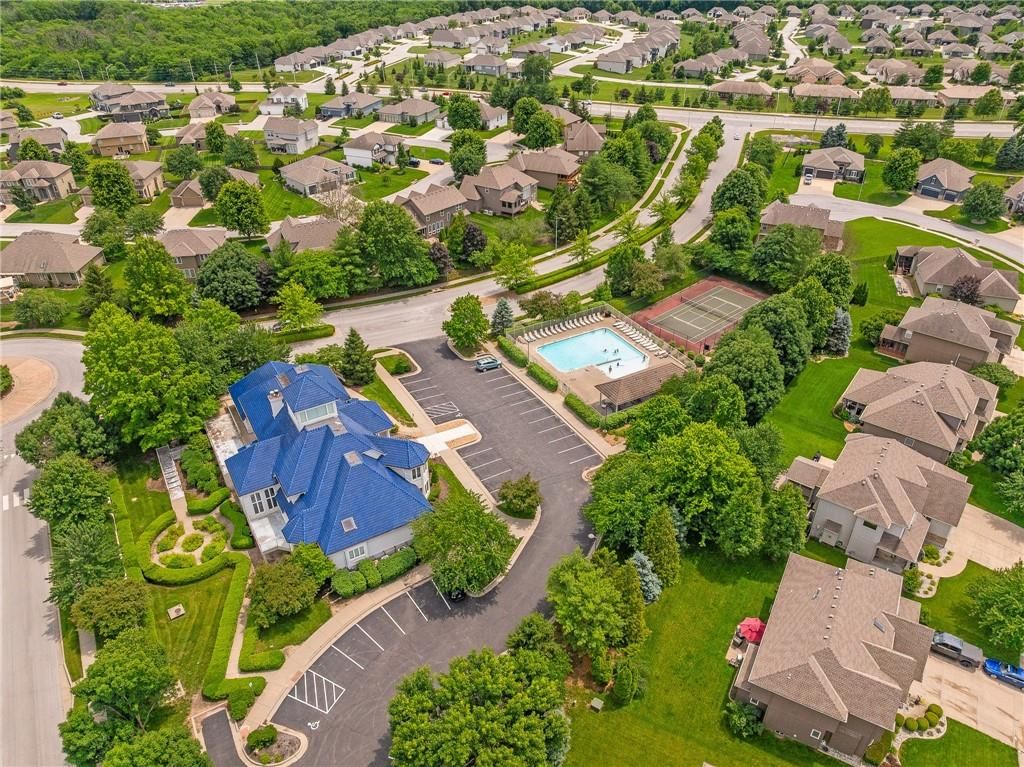
- Community Pool
- Clubhouse
- Trails
- Playground
- Tennis Court
- Fitness Center
Financial & listing details
- Annual tax amount: $8,947 / yr
HOA
- Has HOA: Yes
- Fee: $1,232 /year
Amenities
- Clubhouse
- Exercise Room
- Play Area
- Pool
- Tennis Court(s)
- Trail(s)
Property tax history
| Year | Property tax | Assessed value |
|---|---|---|
| 2025 | $8,947 | $111,063 |
| 2024 | $8,910 | $100,700 |
| 2023 | $8,734 | $100,700 |
| 2022 | $8,156 | $83,980 |
| 2021 | $8,075 | $83,980 |
| 2020 | $7,785 | $79,995 |
| 2019 | $7,553 | $79,995 |
| 2018 | $7,553 | $69,621 |
| 2017 | $7,009 | $69,621 |
| 2016 | $6,385 | $64,847 |
| 2014 | $5,738 | $57,000 |
| 2013 | $6,830 | $69,711 |
Where it’s at
Nearby schools
Blue Springs · HouseLoop school ratings
- Chapel Lakes Elementary School8
- Delta Woods Middle School7
- Blue Springs South High School8
Price & tax history

Myli is ready to help
Myli, your HouseLoop guide
Ask about this home, the neighborhood or what it costs to own.
She answers from HouseLoop’s own data.
Similar listings and the Lee's Summit market
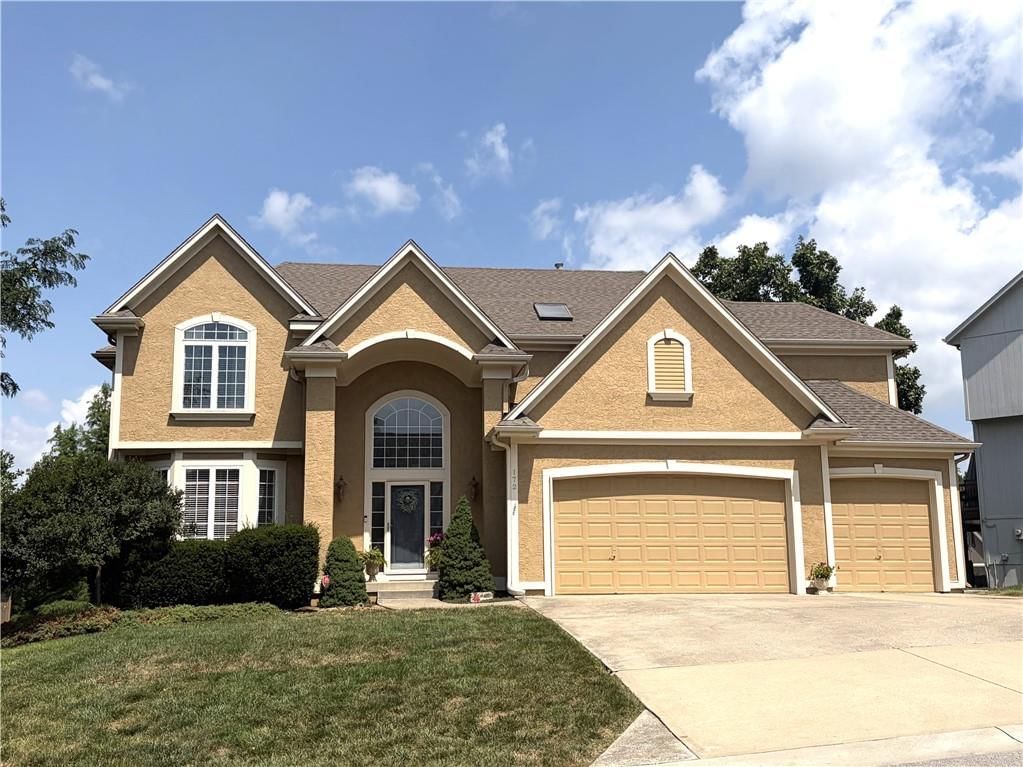
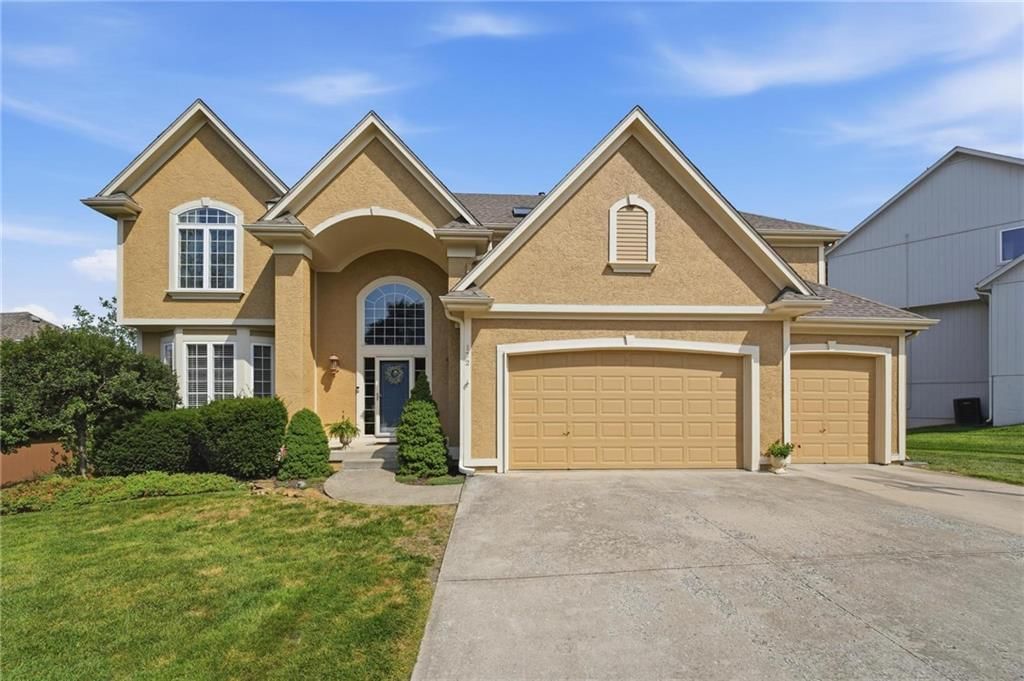
Look throughout Lee's Summit, Missouri
There are currently 410 homes for sale in Lee's Summit, with 209 under contract. Homes here sell for a median of $410,000 and go under contract in a median of 19 days. This home is priced $269,950 above the Lee's Summit median.
Lee's Summit sits in Jackson County, which covers 51 zip codes and 2,911 homes for sale. Nearby Lone Jack runs a higher median at $418,500; Kansas City is lower at $299,987 with more inventory.
Listed by RE/MAX Realty and Auction House LLC
Listed May 31, 2026 04:09 PM · Source: Heartland MLS as distributed by MLS GRID · MLS #2623284
HouseLoop last checked:
Listing updated:
Listed for
$679,950
Sale price not disclosed
1613 NE Shadow Valley Drive, Lee's Summit, MO 64064
HouseLoop user activity
HouseLoop last checked:
About this home
Nestle into this charming 1.5 story Home tucked away on a fantastic lot backing to nature and the neighborhood walking trails. This One-Owner Home has been Meticulously Maintained and that love invested is easy to see. Enjoy both the privacy and space offered in this amazing back yard. Steps down from the Deck and a…
HouseLoop Vision — AI-detected features from listing photos
HouseLoop's photo analysis of 1613 NE Shadow Valley Drive, Lee's Summit, MO 64064 identified garage for three or more cars, deck, big backyard, fenced yard, mature trees and wall of windows, plus 13 more features. The home is a sold 4-bedroom, 4.5-bath, 3,307-square-foot single family residence, MLS #2623284.
Key HouseLoop Vision features
- Wall of windows
- Staircase
- Deck
- Big backyard
- Fenced yard
- Mature trees
- Gray roof
- Asphalt shingle roof
- Beige exterior
- Concrete driveway
- Mixed exterior materials
- Iron fence
- Wood deck
- Concrete patio
- Flat lot
- Wooded lot
- Garage for three or more cars
- Three car garage
- Attached garage
Is this your home?
Claim this home to get your HouseLoop Home Valuation & Buyer Demand Report — real-time buyer demand and an up-to-date value for your home. Free, no obligation, about 3 minutes.
Estimated Sales Range
HouseLoop Home Value History
Property Details
Interior
Bedrooms & bathrooms
- Bedrooms: 4
- Full bathrooms: 4
- 1/2 bathrooms: 1
Primary Bedroom
- Level: First
Primary Bathroom
- Level: First
Bedroom 2
- Level: Second
Bedroom 3
- Level: Second
Bedroom 4
- Level: Second
Great Room
- Level: First
Kitchen
- Level: First
Breakfast Room
- Level: First
Dining Room
- Level: First
Hearth Room
- Level: First
Other Room
- Level: Second
Heating
- Heating: Forced Air, Heat Pump, Zoned
Cooling
- Cooling: Electric, Heat Pump, Zoned
Appliances
- Included: Cooktop, Dishwasher, Disposal, Microwave, Refrigerator, Electric Range
- Laundry: Laundry Room, Main Level
Features
- Features: Ceiling Fan(s), Custom Cabinets, Kitchen Island, Pantry, Vaulted Ceiling(s), Walk-In Closet(s)
- Flooring: Wood
- Basement: Concrete, Stubbed for Bath, Sump Pump, Walk-Out Access
- Fireplace features: Gas, Great Room, See Through
- Other rooms: Balcony/Loft, Great Room, Sitting Room
Interior area
- Finished area above ground: 3,307 sqft
- Total interior livable area: 3,307 sqft
Property
Parking
- Total spaces: 3
- Parking features: Attached, Garage Faces Front
Lot
- Size: 0.35 Acres
- Features: Adjoin Greenspace, Sprinkler-In Ground
- Patio & porch: Deck, Patio
Construction
Type & style
- Home type: Residential
- Architectural style: Single Family Residence
Materials
- Materials: Stone Trim, Stucco & Frame
Condition
- Year built: 2007
- Age: 16-20 Years
Utilities & green energy
- Sewer: Public Sewer
- Water: Public
Highlights
Outdoor & Lot
- Deck
- Adjoins Greenspace
- Sprinkler System
Kitchen
- Kitchen Island
- Walk-in Pantry
Interior
- Hardwood Floors
- Tall Ceilings
- Two-Story Living Room
Layout
- Basement
- Walk-out Basement
Fireplace
- Fireplace
- Gas Fireplace
Garage & Parking
- Attached Garage
Community
- Community Pool
- Clubhouse
- Trails
- Playground
- Tennis Court
- Fitness Center
HOA and Amenities
HOA
- Has HOA: Yes
- Fee: $1,232 /year
Amenities
- Clubhouse
- Exercise Room
- Play Area
- Pool
- Tennis Court(s)
- Trail(s)
Nearby schools
GreatSchools rating
- 8Chapel Lakes Elementary School
- 7Delta Woods Middle School
- 8Blue Springs South High School
Schools provided by the listing agent
- District: Blue Springs
- Elementary: Chapel Lakes
- Middle: Delta Woods
- High: Blue Springs South
Price history
Tax
- Annual tax amount: $8,947 / yr
Property tax history
| Year | Property tax | Assessed value |
|---|---|---|
| 2025 | $8,947 | $111,063 |
| 2024 | $8,910 | $100,700 |
| 2023 | $8,734 | $100,700 |
| 2022 | $8,156 | $83,980 |
| 2021 | $8,075 | $83,980 |
| 2020 | $7,785 | $79,995 |
| 2019 | $7,553 | $79,995 |
| 2018 | $7,553 | $69,621 |
| 2017 | $7,009 | $69,621 |
| 2016 | $6,385 | $64,847 |
| 2014 | $5,738 | $57,000 |
| 2013 | $6,830 | $69,711 |
Similar listings and the Lee's Summit market
Look throughout Lee's Summit, Missouri
There are currently 410 homes for sale in Lee's Summit, with 209 under contract. Homes here sell for a median of $410,000 and go under contract in a median of 19 days. This home is priced $269,950 above the Lee's Summit median.
Lee's Summit sits in Jackson County, which covers 51 zip codes and 2,911 homes for sale. Nearby Lone Jack runs a higher median at $418,500; Kansas City is lower at $299,987 with more inventory.
This home's area
Popular searches in Lee's Summit, MO
Search nearby cities
Lee's Summit, MO homes for sale by zip code for sale · median sale · days to contract
HouseLoop analysis of Heartland MLS data distributed by MLS GRID · trailing 12 months. Median sale price: the median closed price among sold homes in that zip over the same window.
Counties homes for sale · median list price
Listed by RE/MAX Realty and Auction House LLC
Listed May 31, 2026 04:09 PM · Source: Heartland MLS as distributed by MLS GRID · MLS #2623284
HouseLoop last checked:
Listing updated:
Insights on 1613 NE Shadow Valley Drive
This 2007 single-family home in Park Ridge Summit moved to contract in just 7 days—significantly faster than the subdivision median—signaling strong buyer demand. The property attracted 1,422 page views and 37 saves, driven by HouseLoop's AI detection of sought-after features including a deck, pool, flat lot, and premium condition. Buyers clearly responded to the combination of these amenities and the home's well-documented presentation, positioning it as a standout in its neighborhood market.
Homes with similar features
| Home | Neighborhood |
|---|---|
| 1012 NE Serenity Lane | Timber Hills |
| 329 SE Chelsea Lane | Summit Mill |
| 4204 Kennesaw Ridge N/A | Savannah Ridge |
| 1008 17th Street | Plaza Estates |
| 511 SE FRANKLIN Court | Moreland Village |
Frequently asked questions
How much did 1613 NE Shadow Valley Drive sell for?
1613 NE Shadow Valley Drive was listed at $679,950 and sold in Jul 2026. Individual sold prices aren't published here, but the surrounding data tells the story: it featured Garage for three or more cars, Deck, Big backyard per HouseLoop Vision.
How fast did 1613 NE Shadow Valley Drive sell?
It went under contract in 7 days.
What features did this home have?
HouseLoop Vision detected: Garage for three or more cars, Deck, Big backyard, Fenced yard, Mature trees, Wall of windows, Staircase, Three car garage.
What schools serve 1613 NE Shadow Valley Drive?
This home is in the Blue Springs school district (Blue Springs South High School). Verify the exact attendance boundary for this address before relying on it.